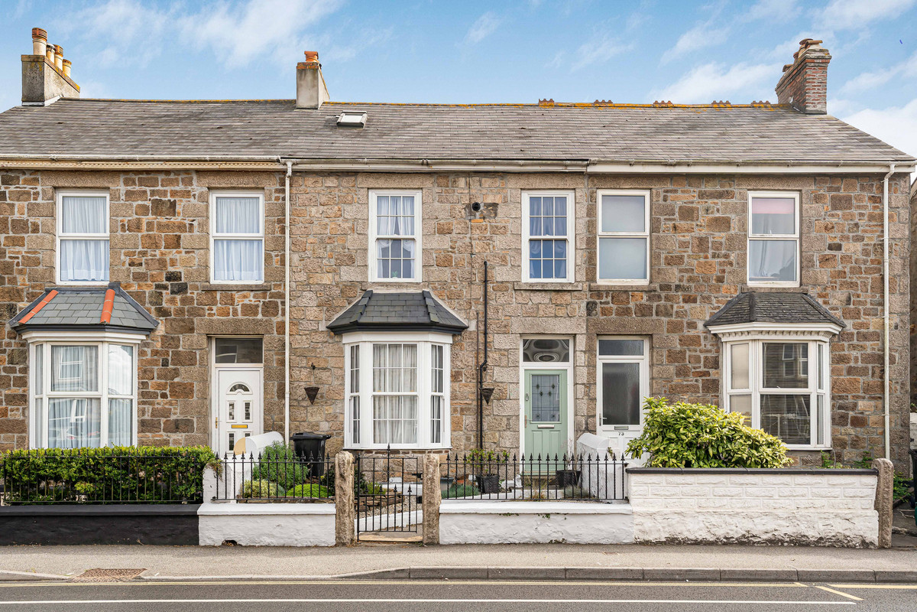
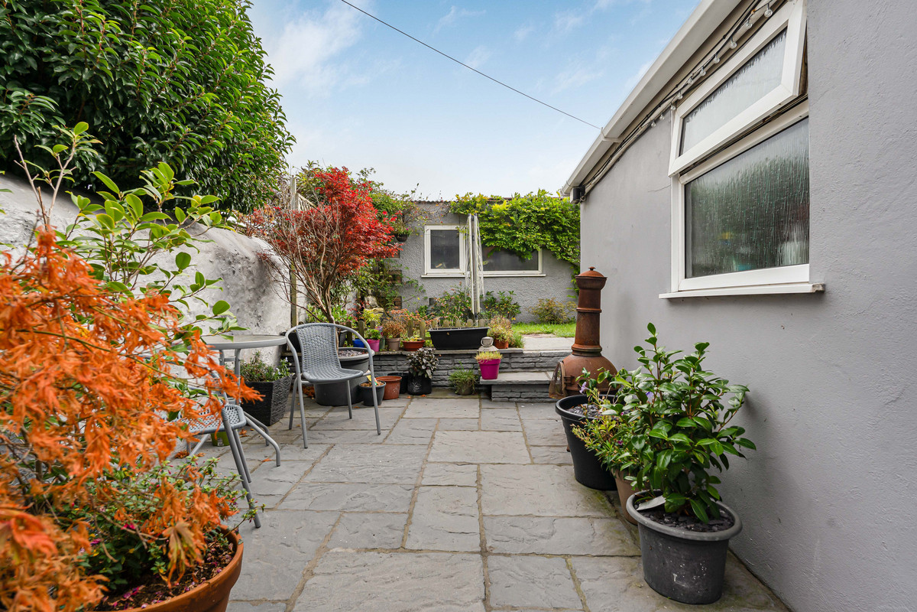
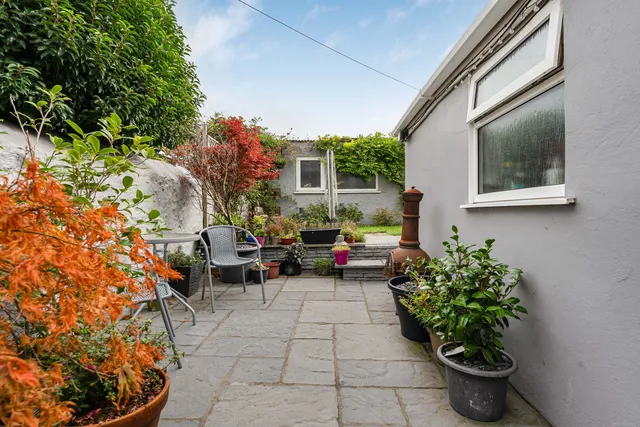
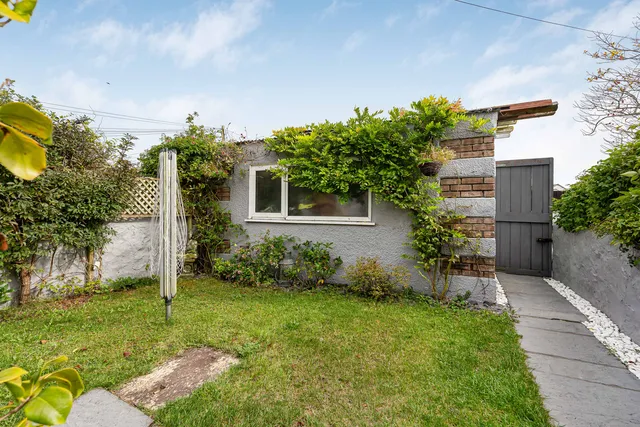
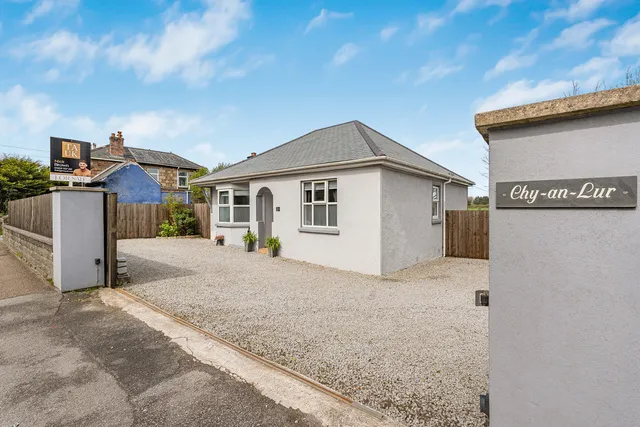
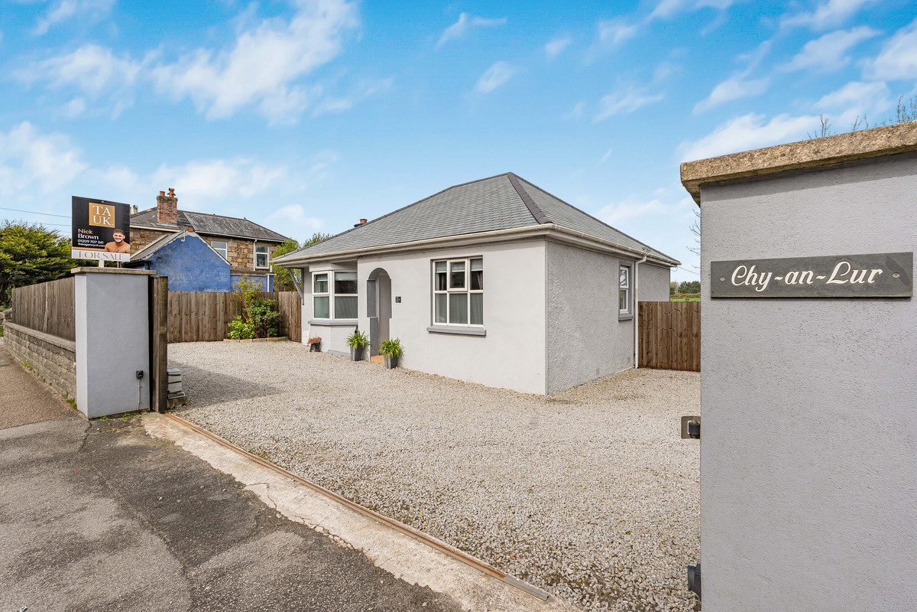
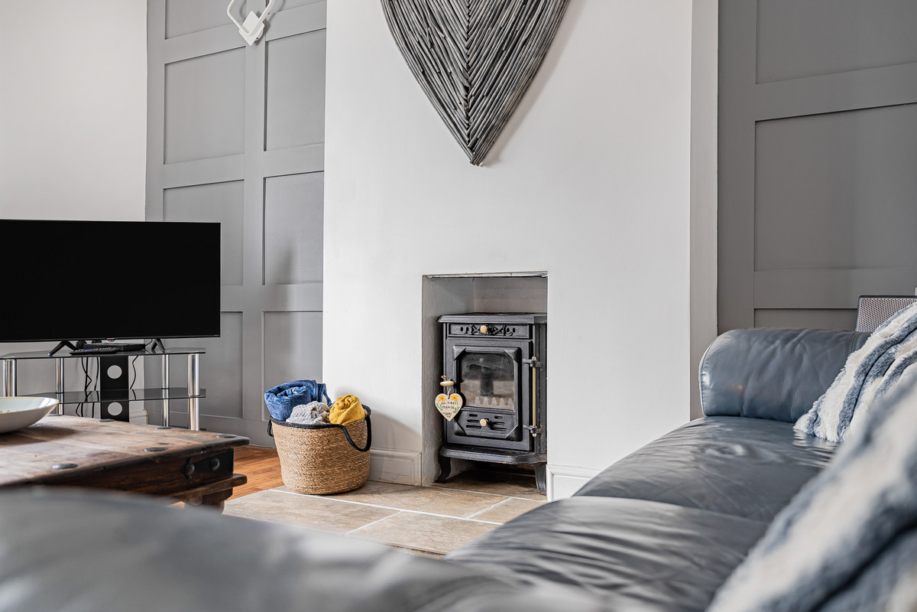
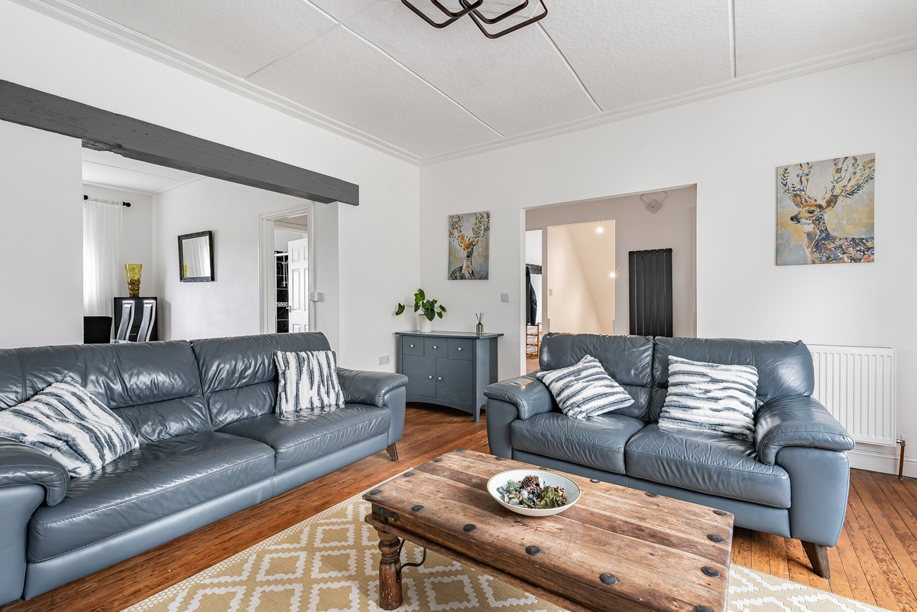
This attractive two-bedroom period home offers approximately 1,425 sq ft of well-proportioned accommodation arranged over three floors, complemented by a separate 81 sq ft workshop/outbuilding.
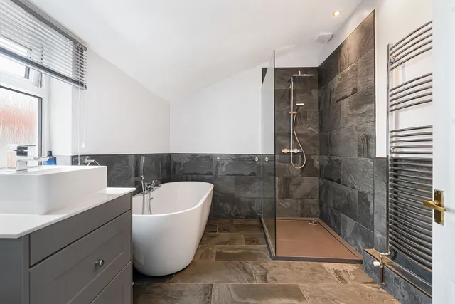
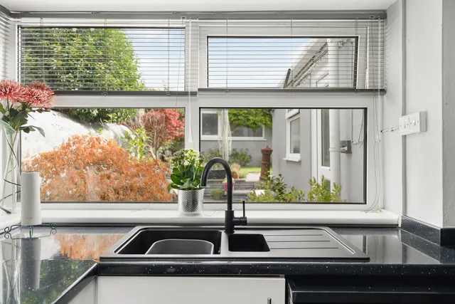
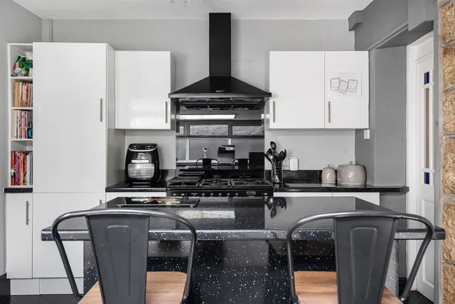
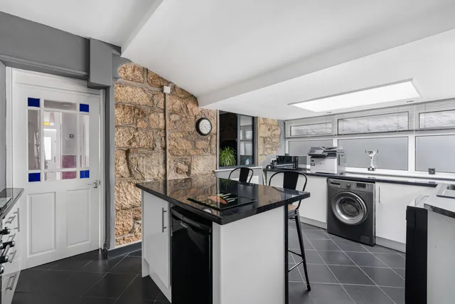
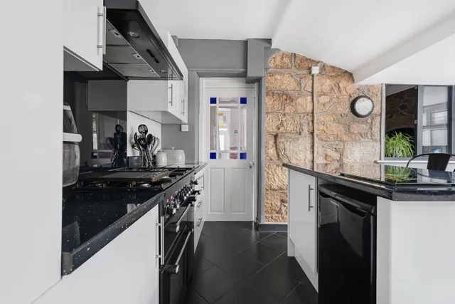
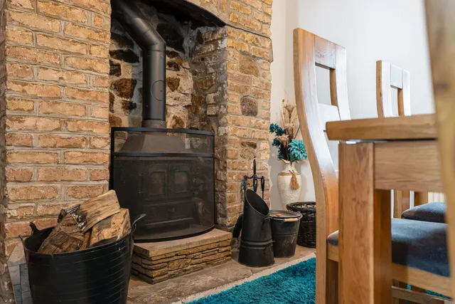
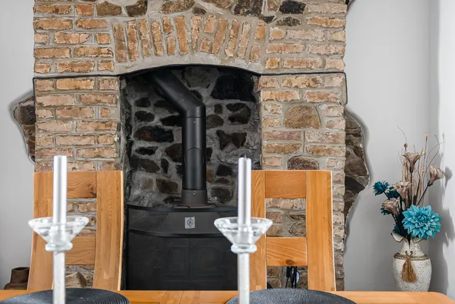
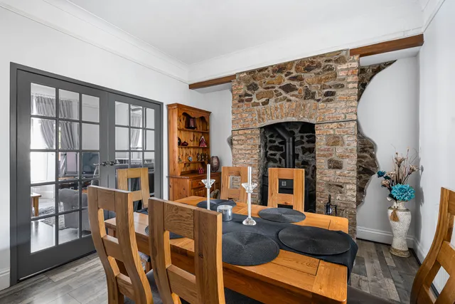
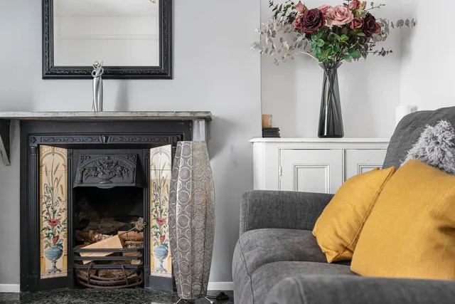
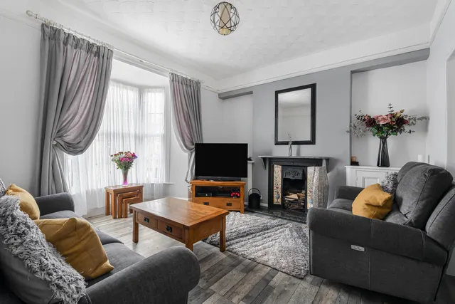
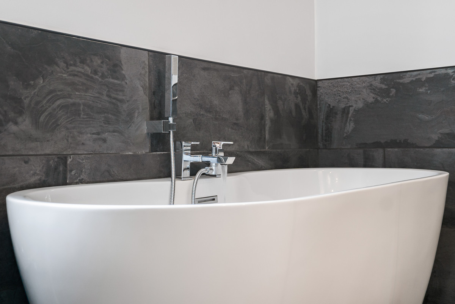
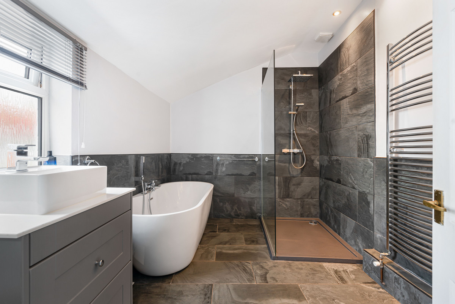
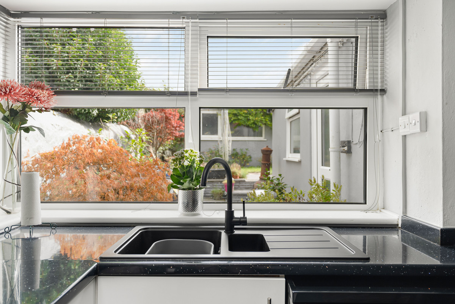
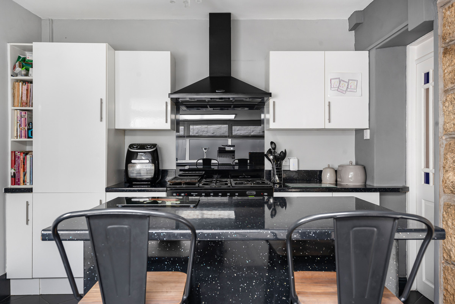
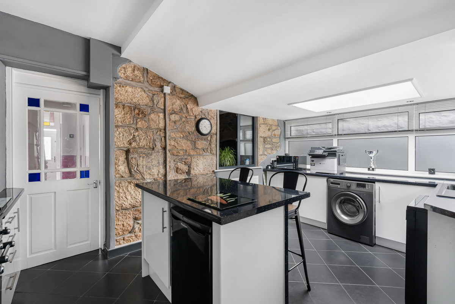
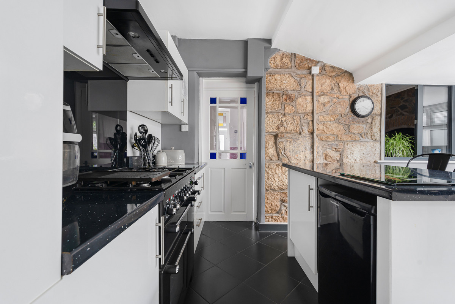
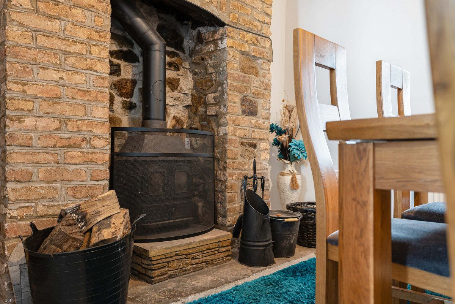
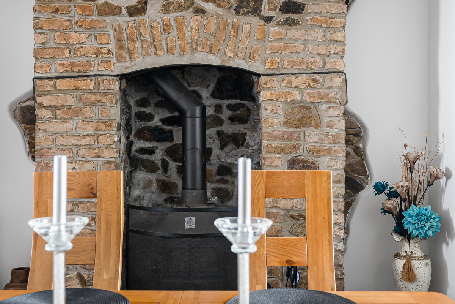
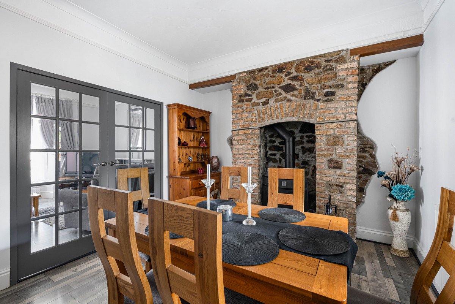
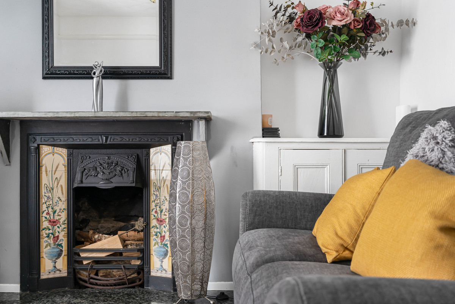
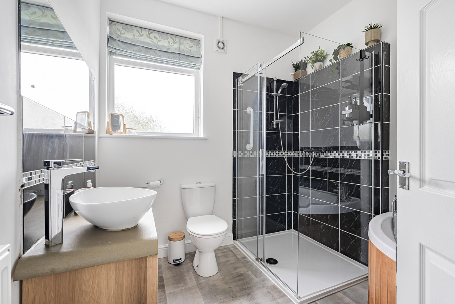
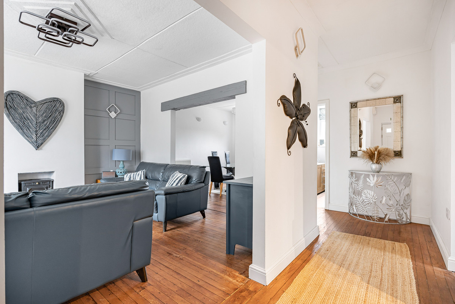
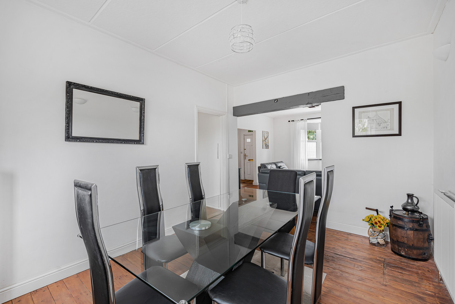
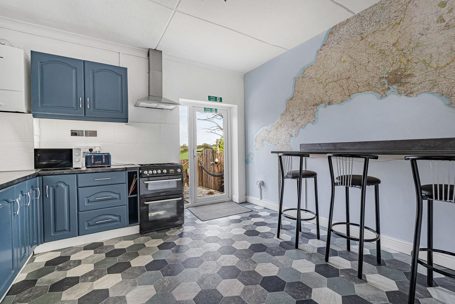
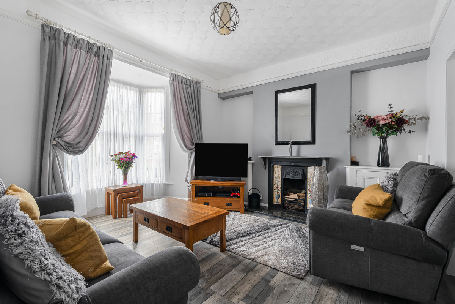
The ground floor opens into a welcoming entrance hall and features two generous reception rooms. To the front is a bright living room, enhanced by a bay window, while the adjoining dining room provides an excellent setting for entertaining. To the rear, the spacious kitchen includes a central island, ample workspace and useful built-in storage. Beyond the kitchen is a utility room, with access to a ground-floor bathroom.
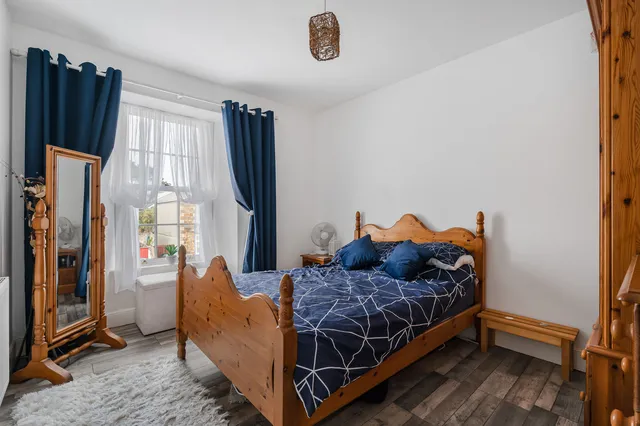
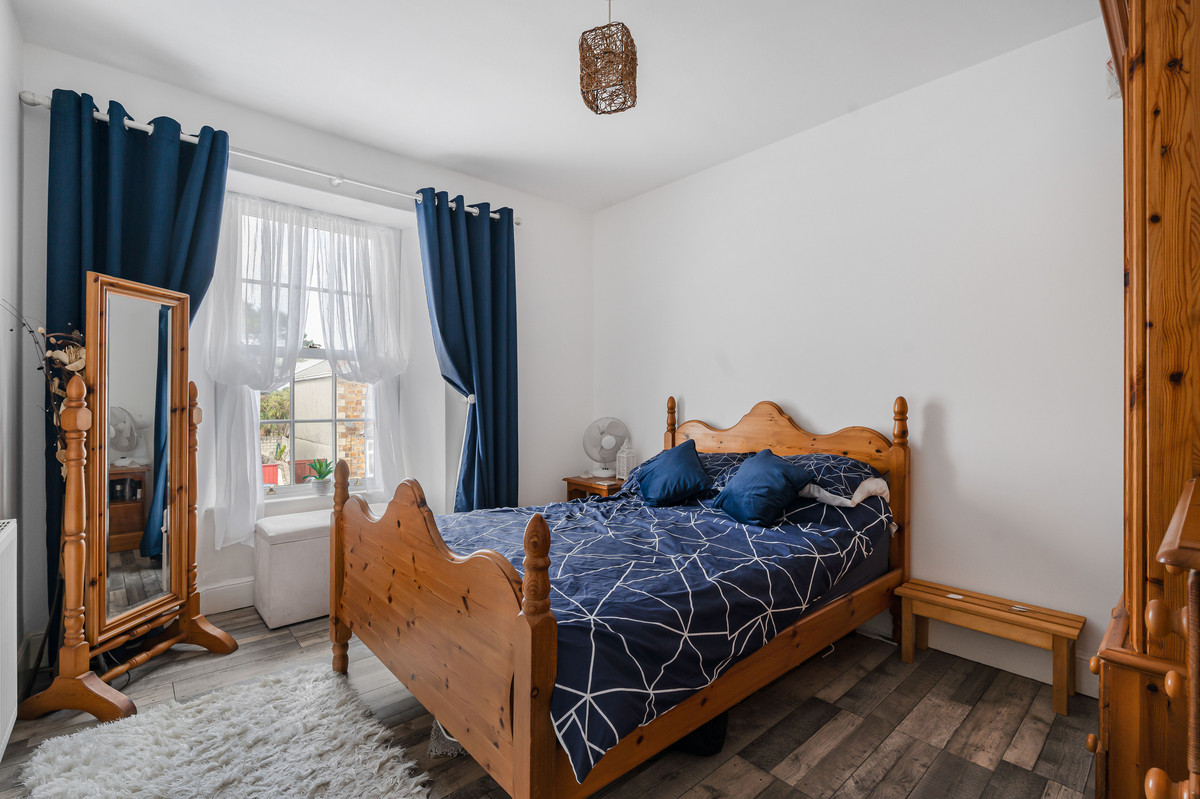
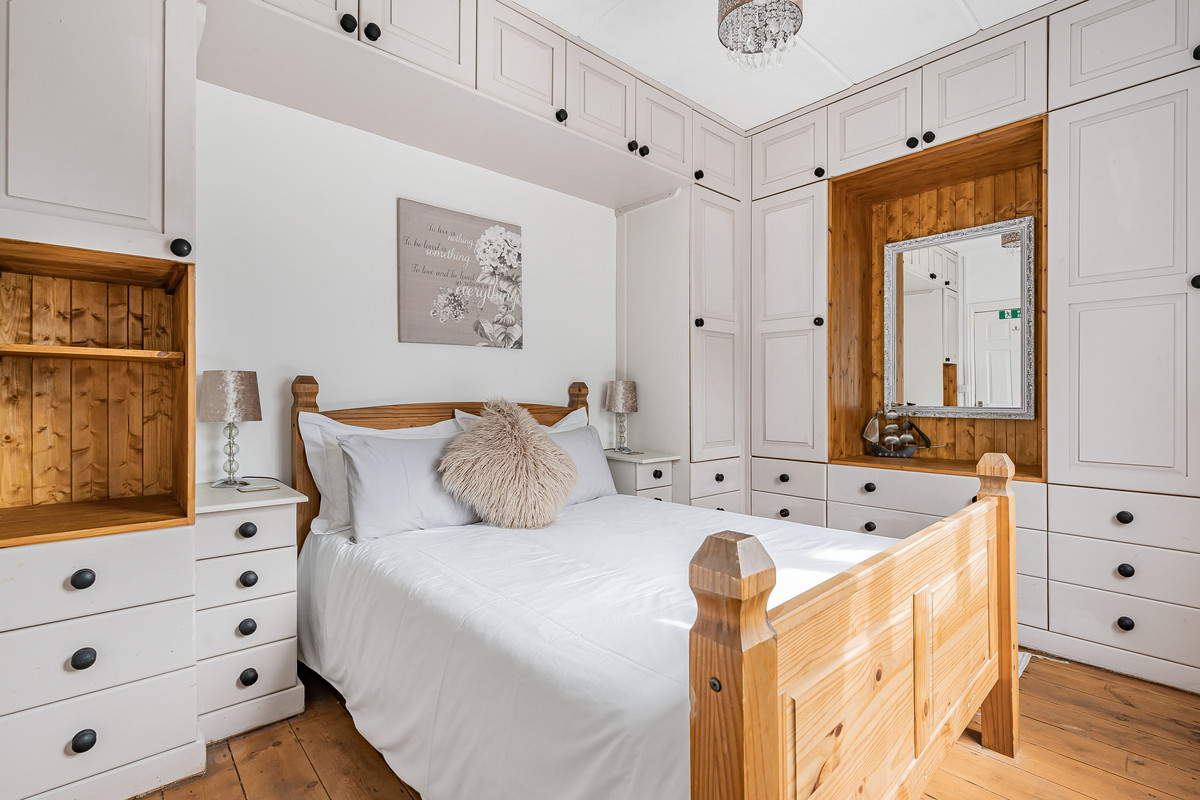
On the first floor are two bedrooms, both very comfortable doubles that are spacious and light.
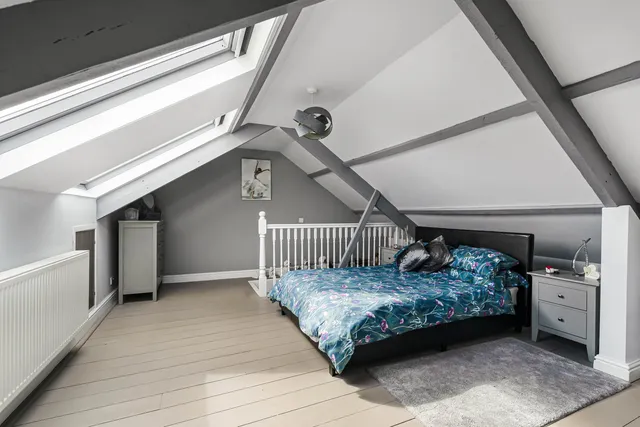
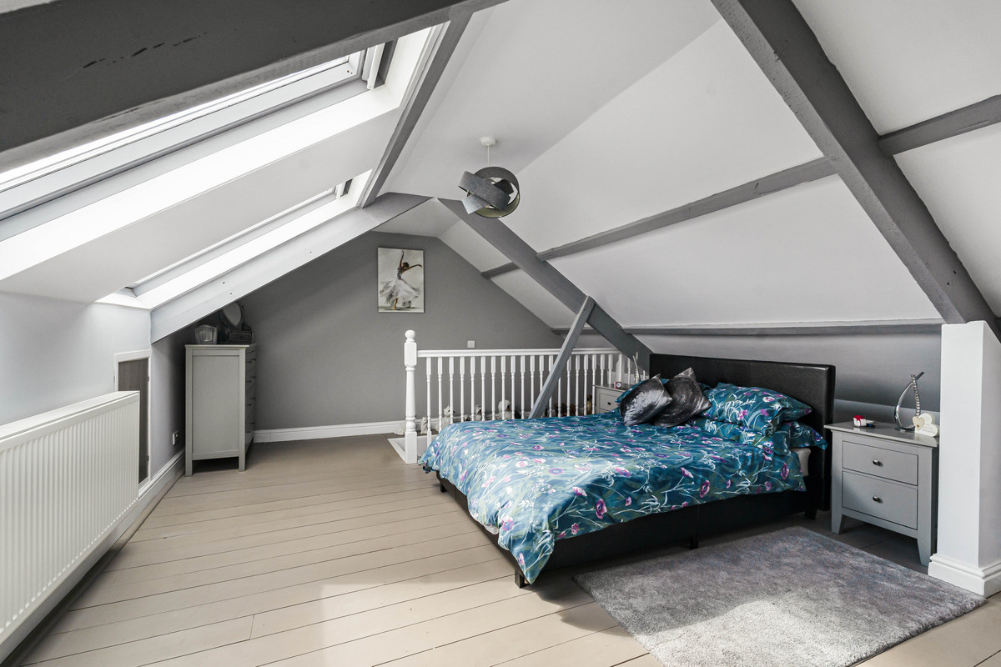
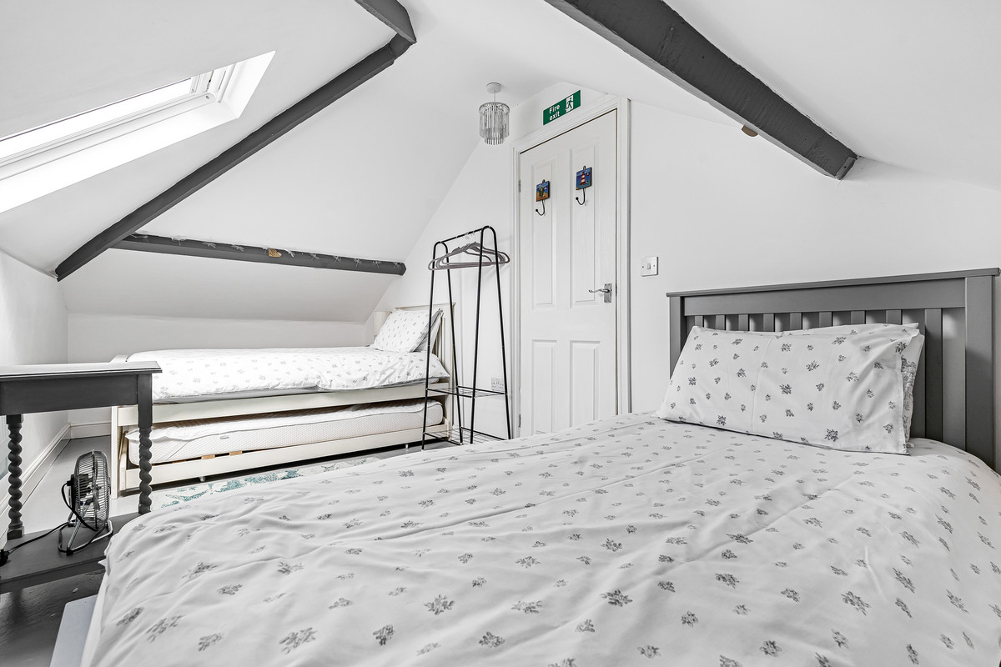
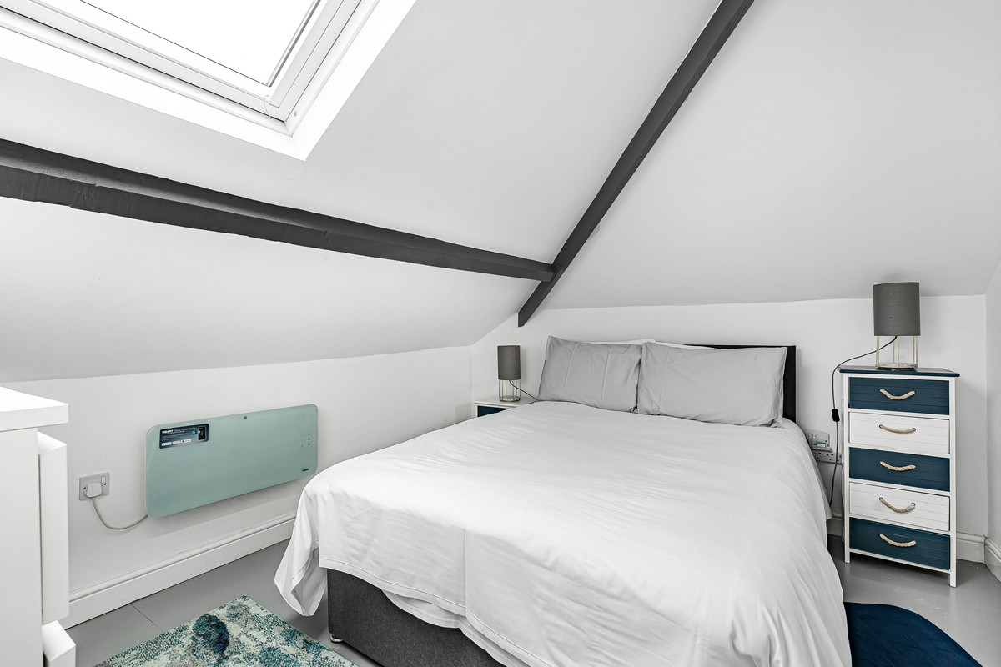
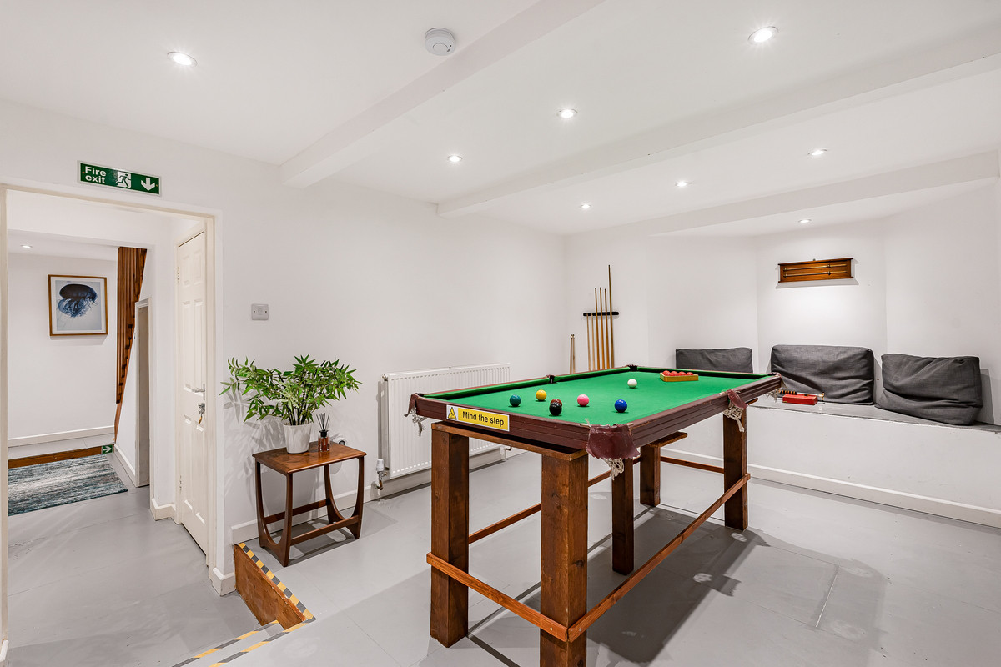
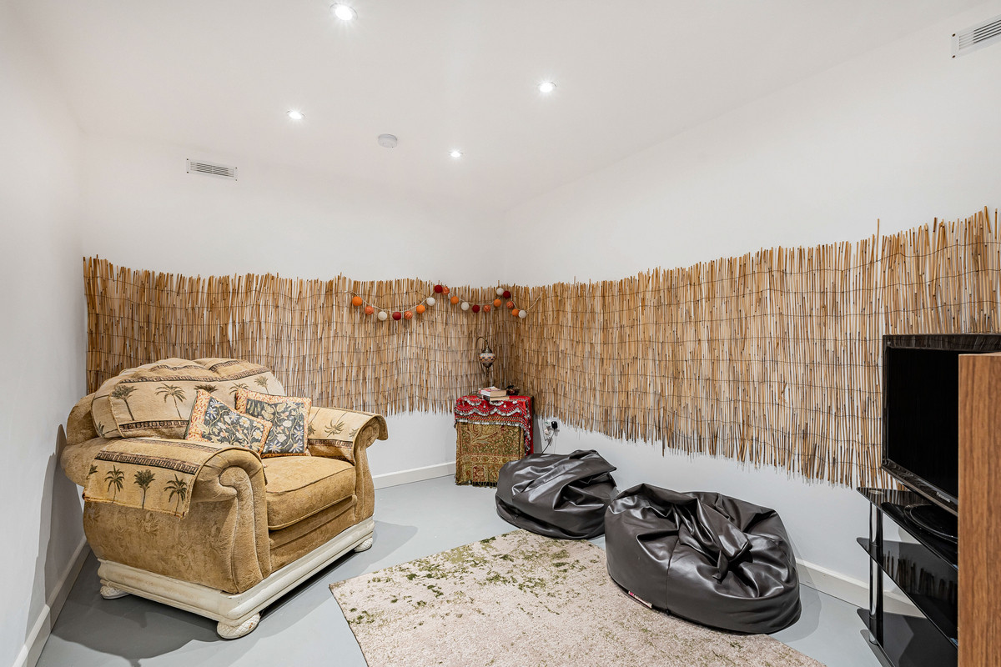
The second floor is devoted to an impressive attic room with skylights providing natural light and views. This versatile space could serve as a studio, games room, home office or occasional guest room providing ample possibilities.
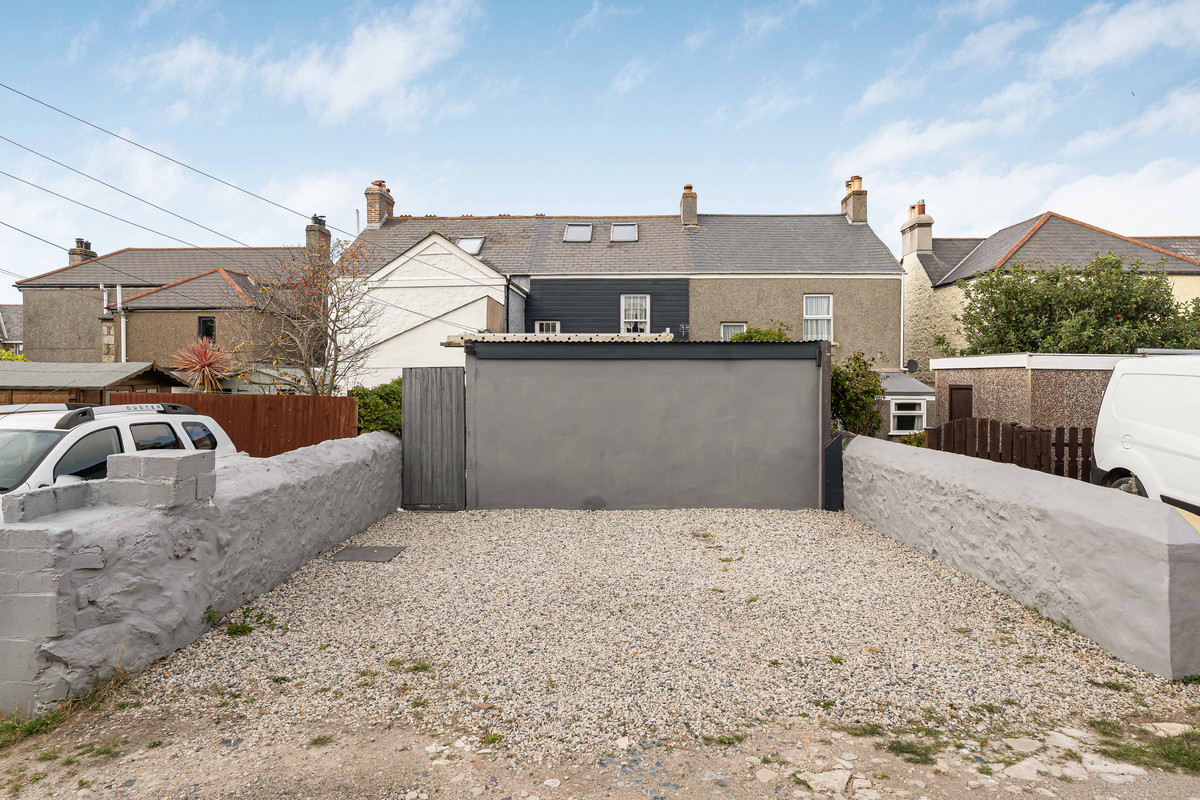
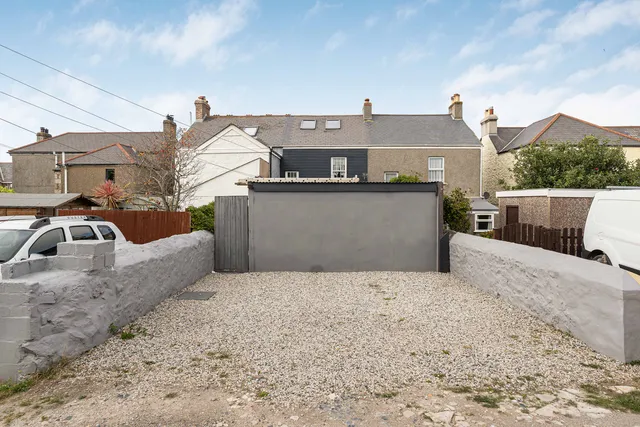
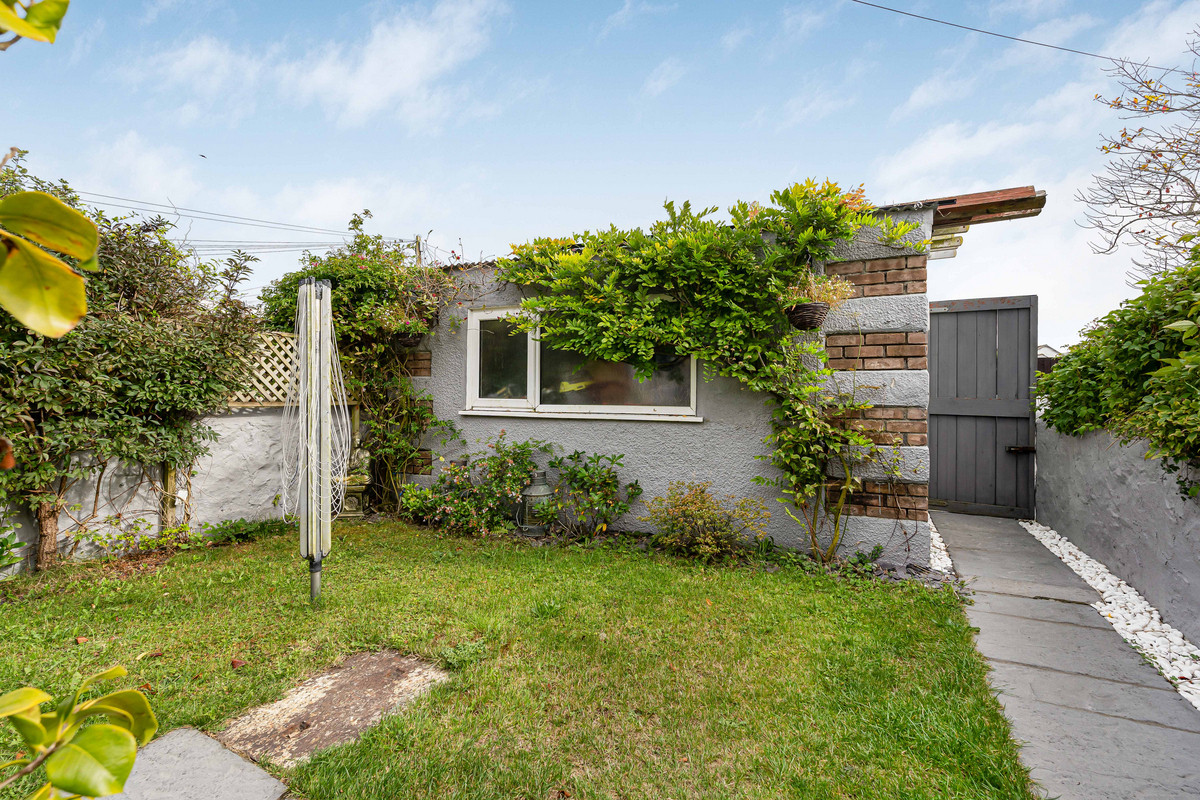
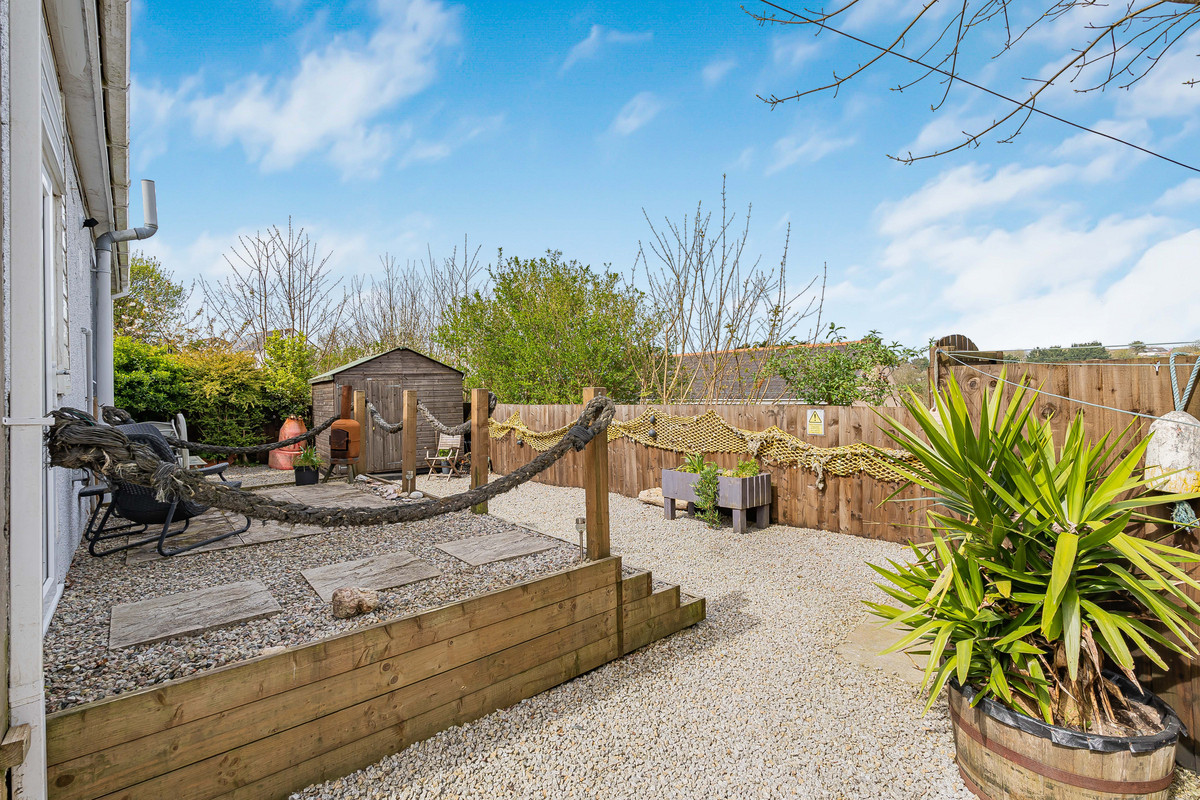
A separate workshop/outbuilding provides valuable additional storage or hobby space as well as parking for two cars to the rear.
We use cookies to enhance your experience, analyse site traffic, and serve personalised content. By clicking Accept All you consent to our use of cookies. Read our Privacy Policy for more information.
تفضيلات ملفات تعريف الارتباط
اختر ملفات تعريف الارتباط التي تسمح بها. لا يمكن تعطيل ملفات تعريف الارتباط الضرورية تماماً لأنها مطلوبة لعمل الموقع.
ضرورية تماماً
الجلسة، CSRF، المصادقة. نشطة دائماً.
التحليلات
Google Analytics, Meta, TikTok, and Clarity — help us understand how visitors use the site.