The Cart Shed, 12 Main Street, Timberland, Lincoln LN4 3RZ
12 Main Street, Timberland, Lincoln, UK
£550,000
تم الاضافة بتاريخ 28 سبتمبر 2026
نوع العقار
بيت
غرف النوم
3
الحمامات
2
عن العقار
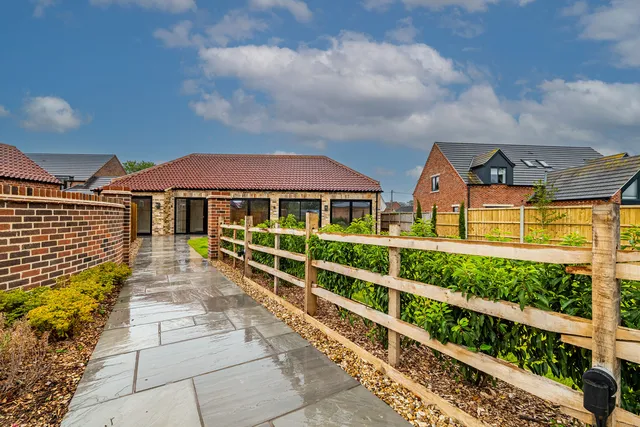

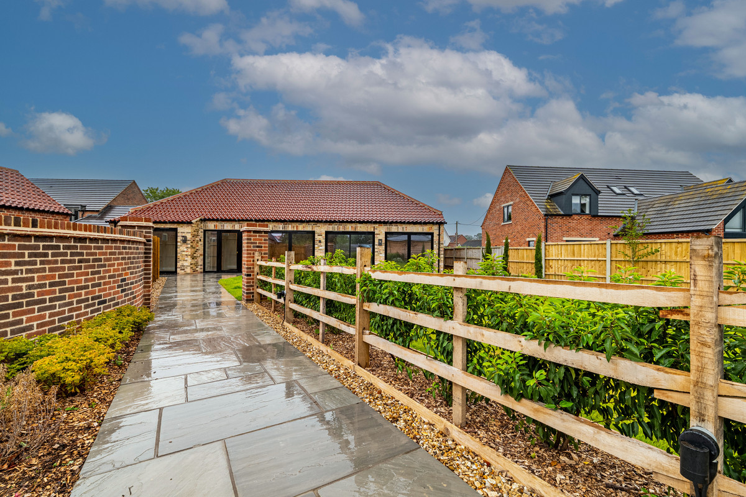
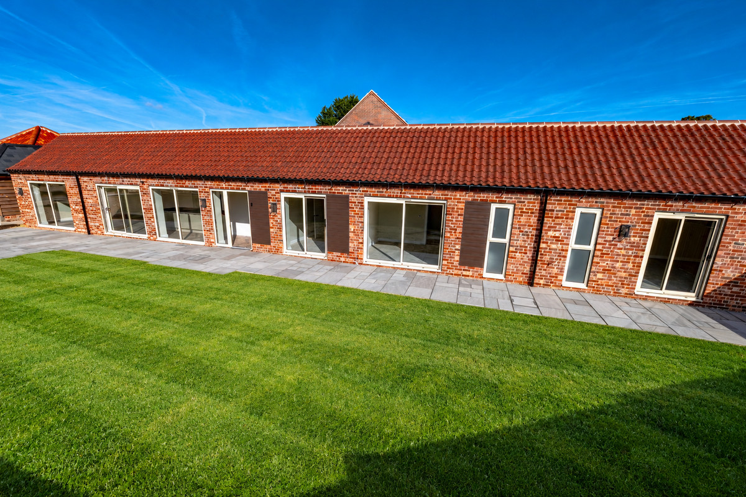
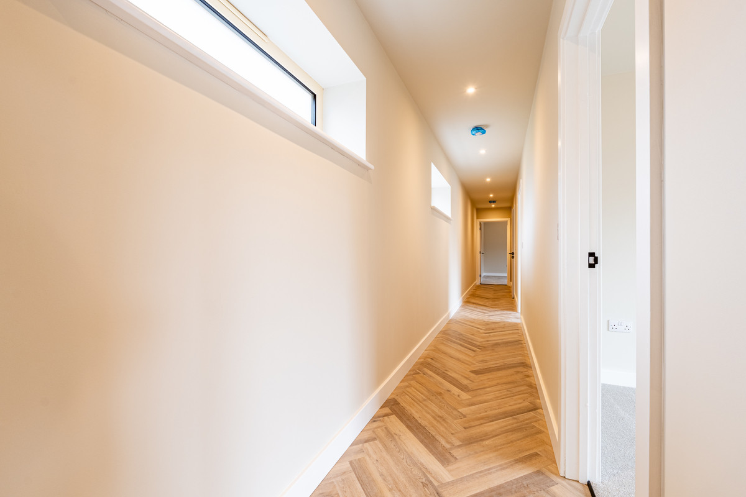
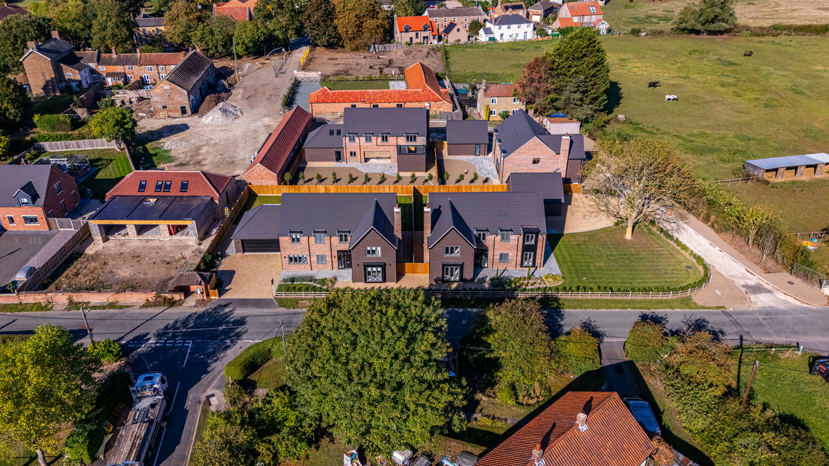
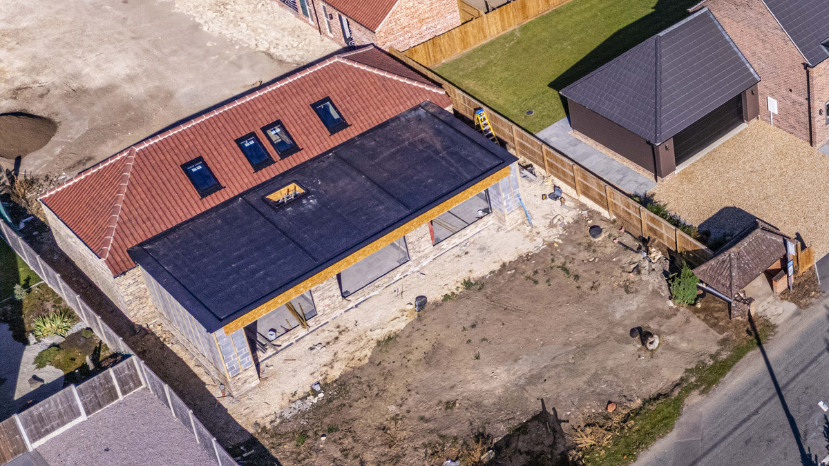
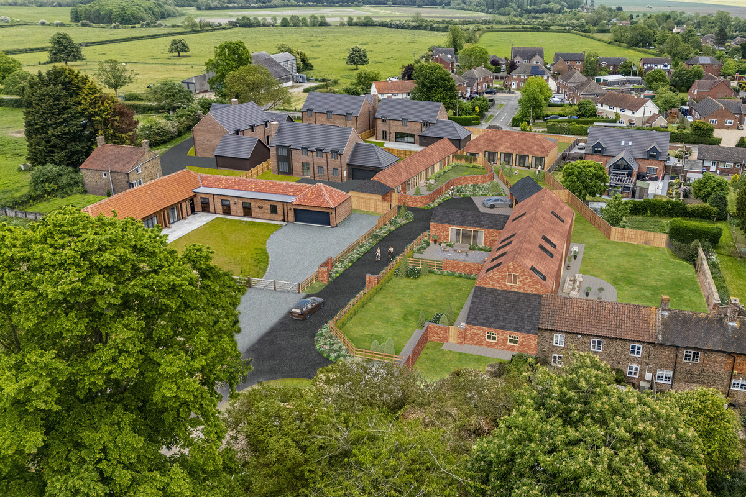
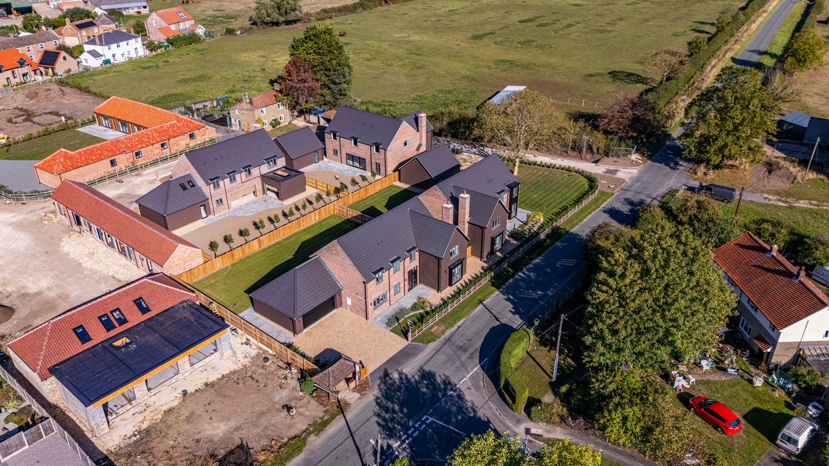
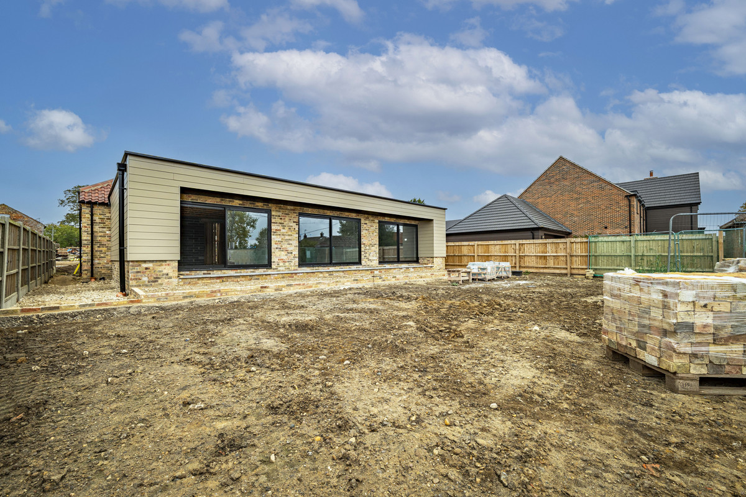
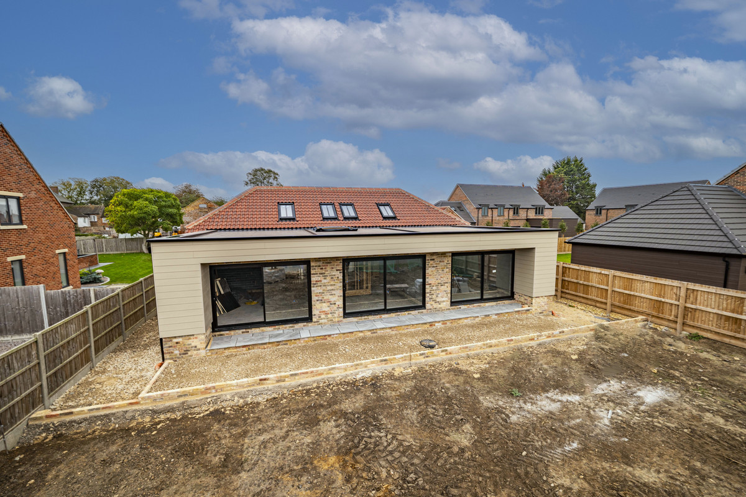
The Cart Shed is a substantial three-bedroom home newly created through the conversion of a former agricultural barn. Offering approximately 1,916 sq ft of accommodation entirely across one level, it combines authentic barn character with the comfort, efficiency and low-maintenance appeal of a newly completed home.
At its heart is a spectacular 37 ft open-plan kitchen, dining and living space, complemented by three generous double bedrooms, two bathrooms, a separate utility room and a versatile home office or snug.
For buyers seeking the convenience of single-level living without sacrificing space, architectural interest or the ability to entertain, The Cart Shed presents a compelling alternative to a conventional bungalow or detached house.
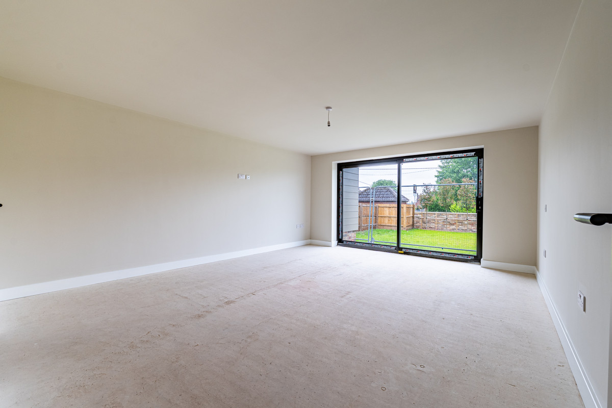
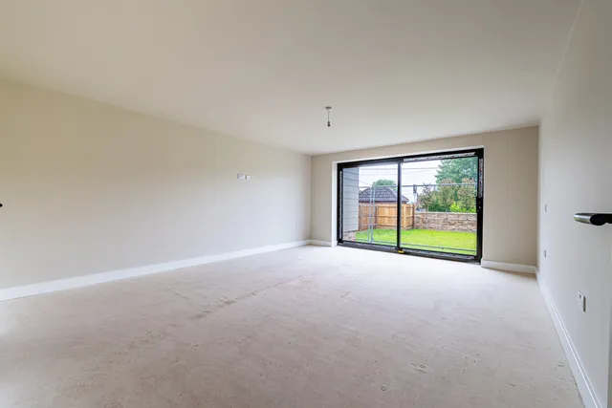
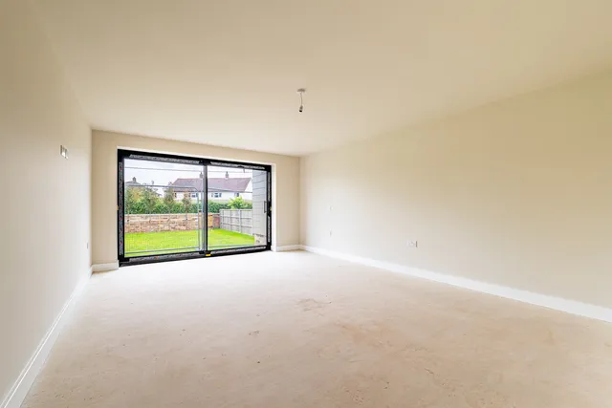
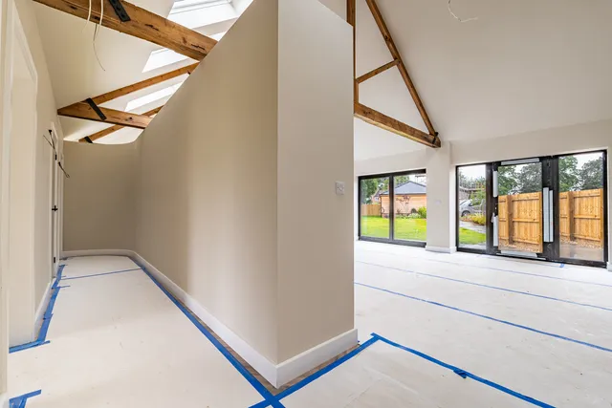
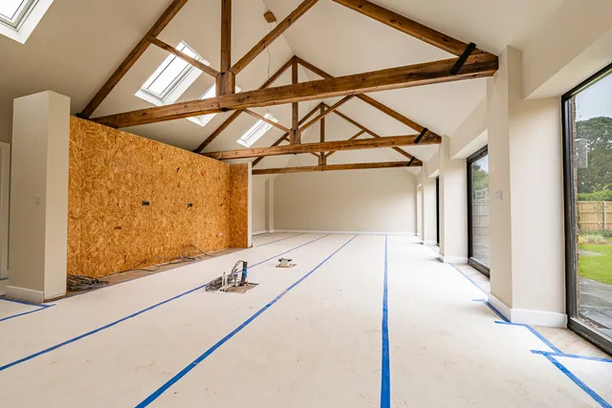
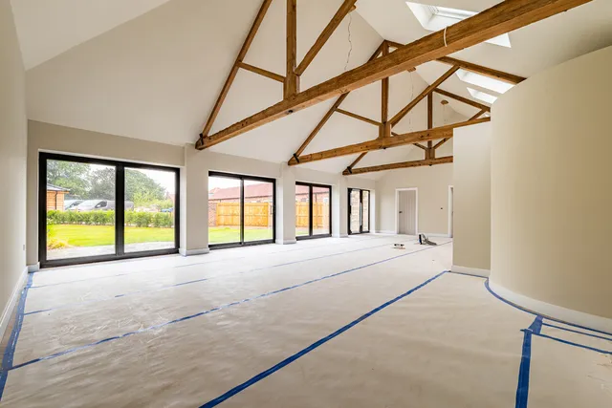
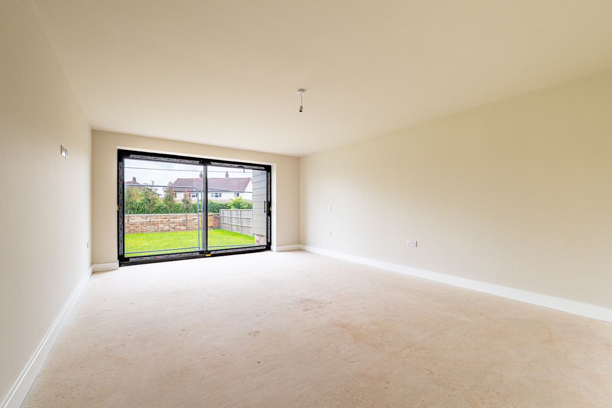
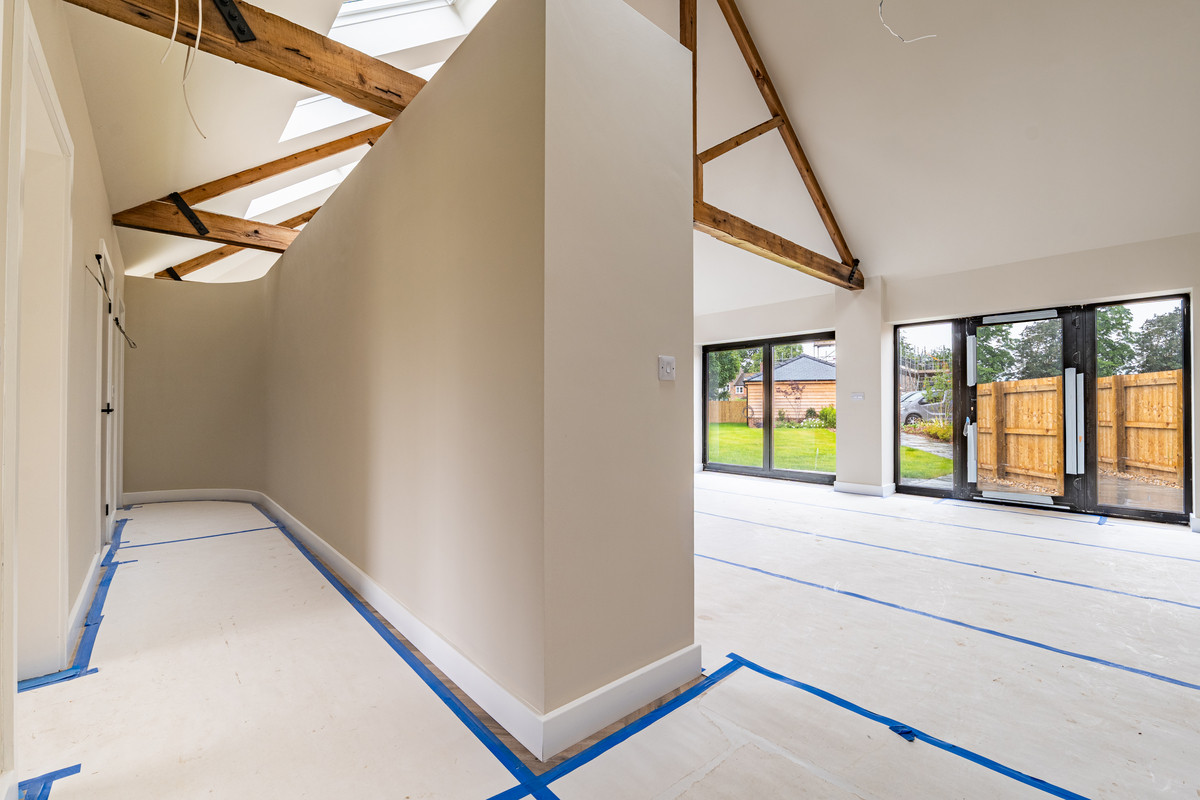
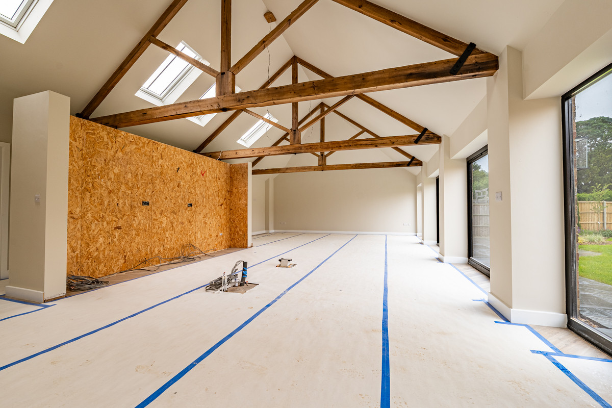
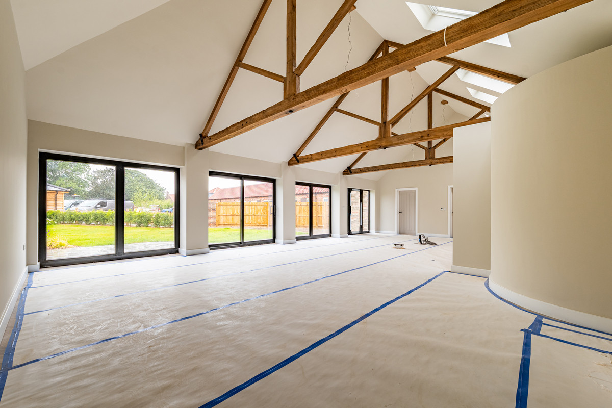
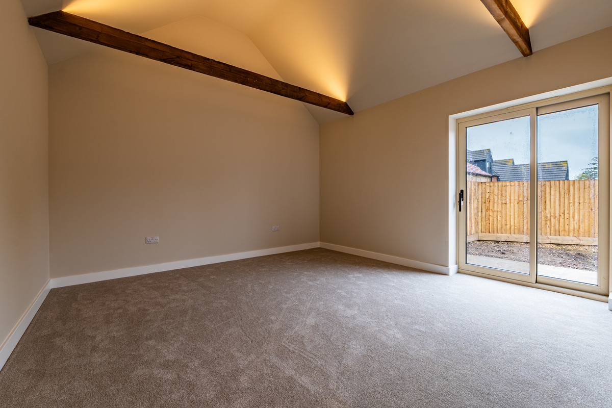
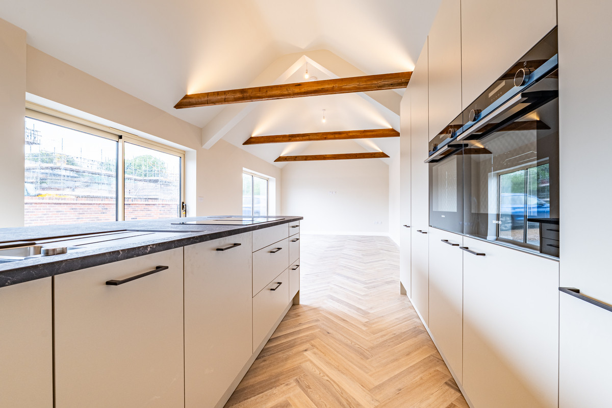
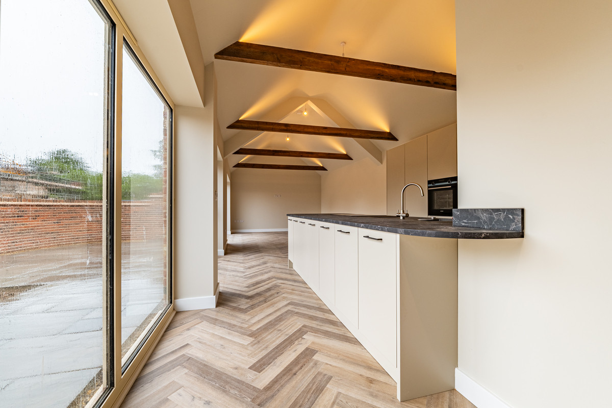
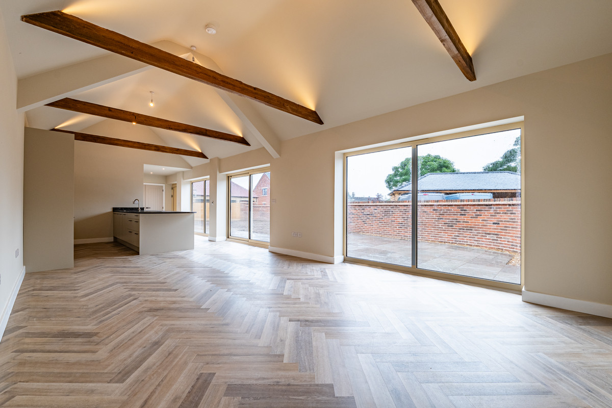
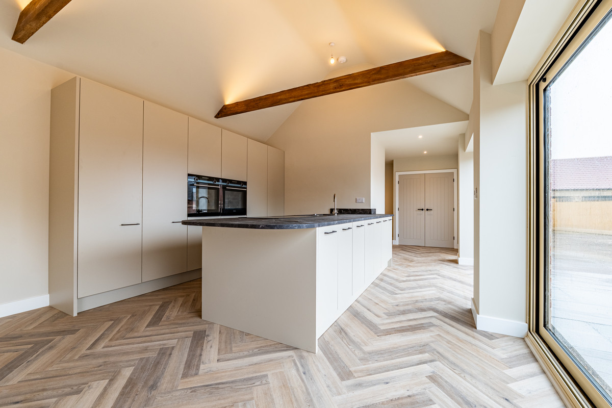
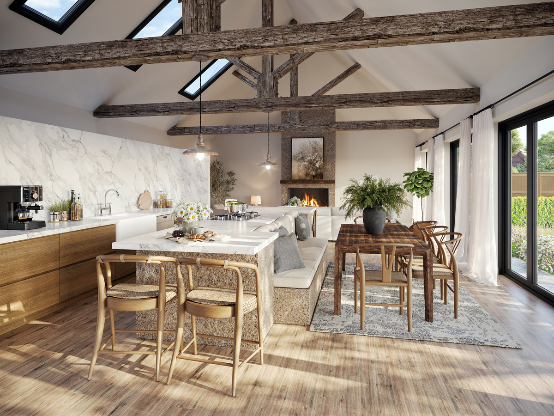
The principal living space creates an immediate impression. A vaulted ceiling and exposed timber trusses celebrate the building’s agricultural origins, while extensive glazing introduces natural light and strengthens the connection with the gardens. A striking curved feature wall adds further individuality to a room designed for cooking, dining, relaxing and bringing people together.
At approximately 37 ft in length, the open-plan arrangement provides the flexibility to create clearly defined kitchen, dining and seating areas while retaining an impressive sense of openness. It is equally well suited to relaxed everyday living, family gatherings and entertaining on a larger scale.
As the conversion continues towards completion, an early purchaser may have the opportunity to influence elements of the final specification. Depending on the stage of construction, choices may remain available for the kitchen, flooring, tiles and selected finishes. All available options should be confirmed with the developer at the point of reservation.
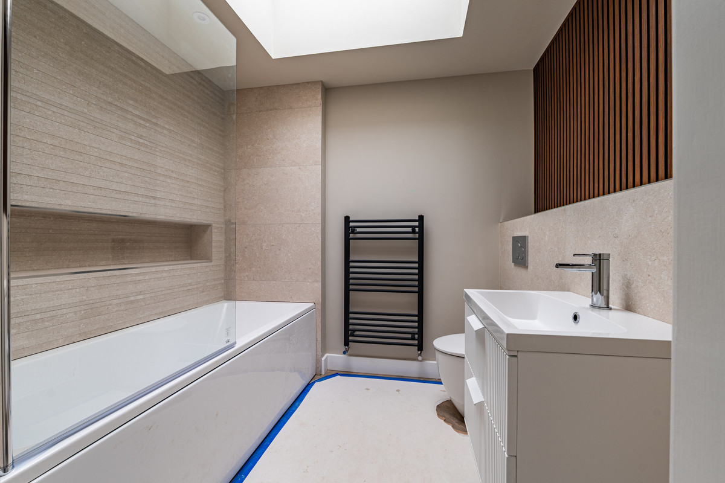
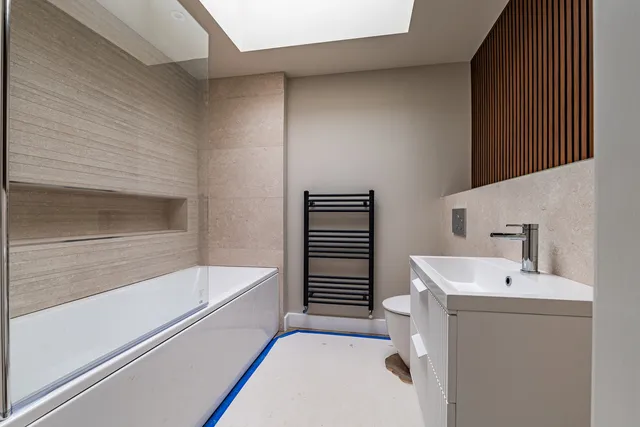
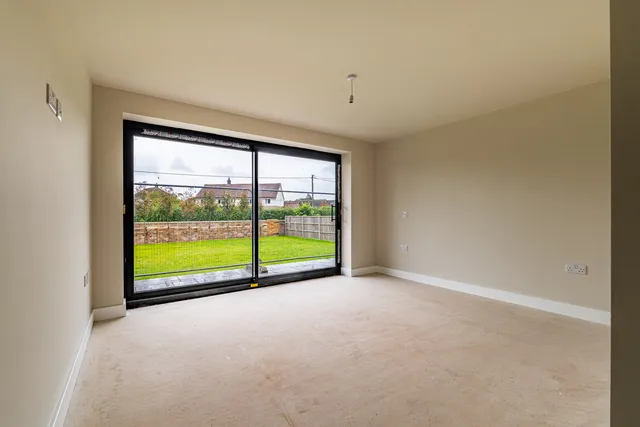
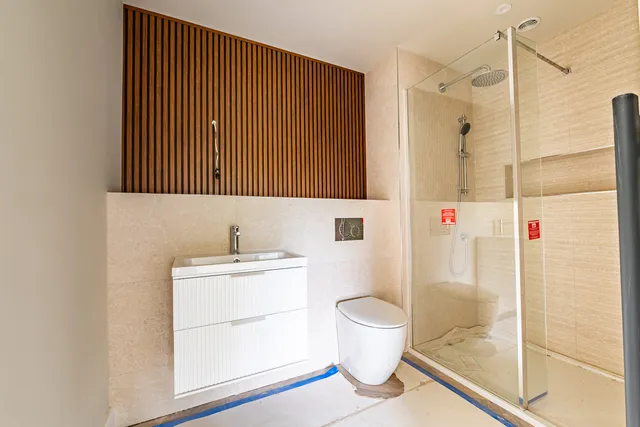
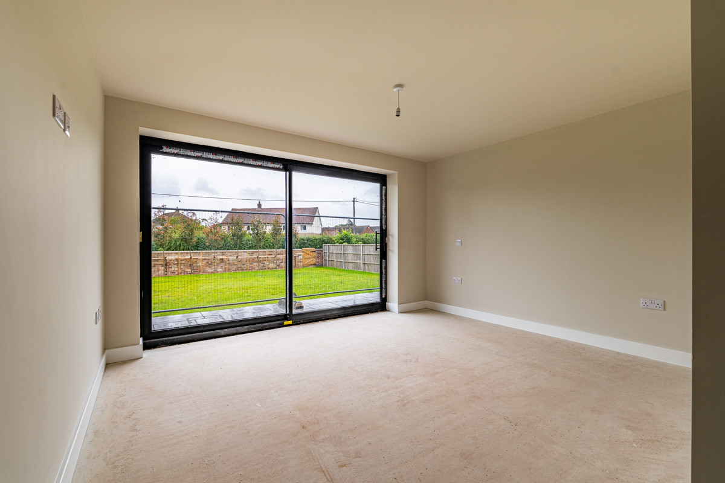
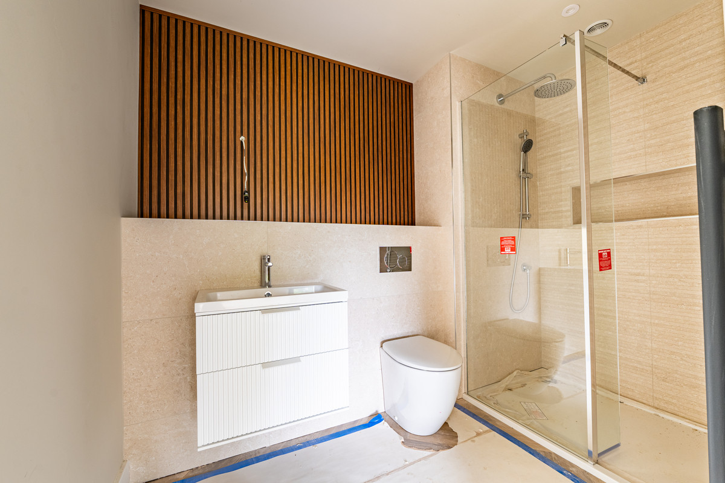
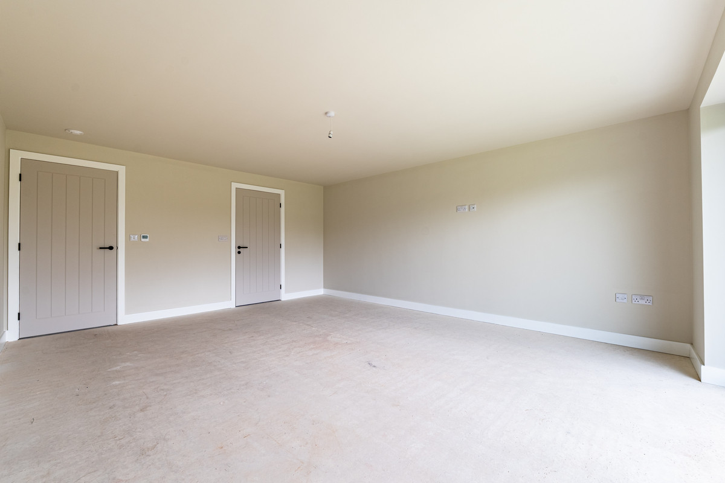
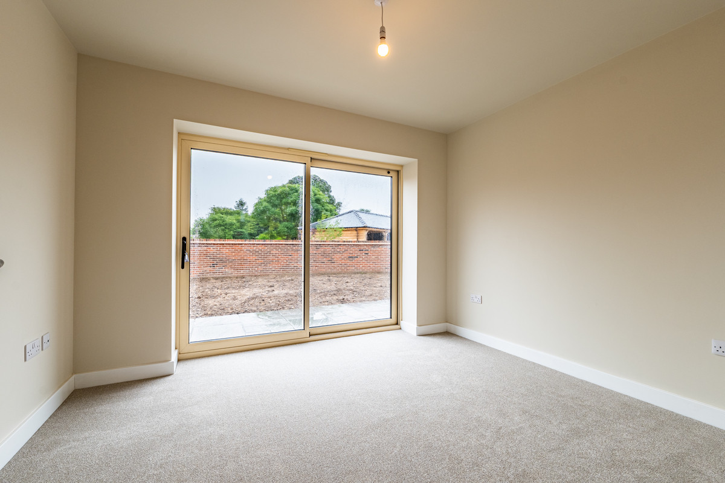
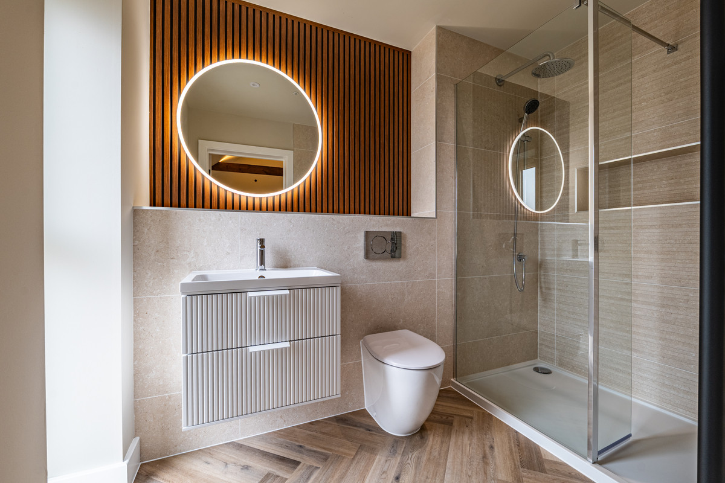
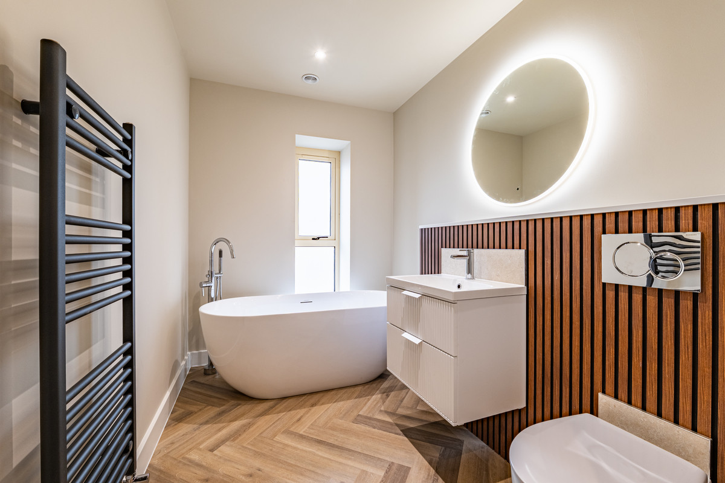
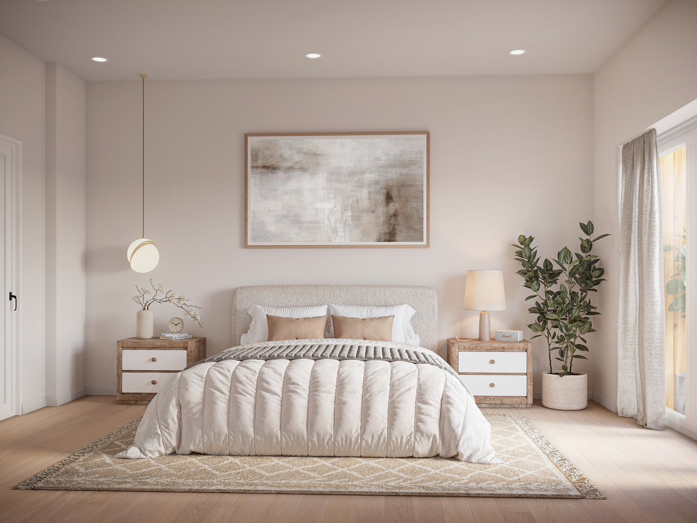
Beyond the central living space are three generous double bedrooms. The principal bedroom benefits from its own stylish en-suite shower room, while a separate bathroom serves the remaining bedrooms and visiting guests.
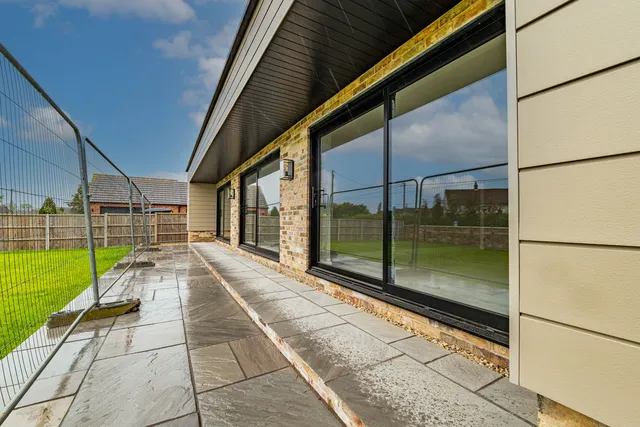
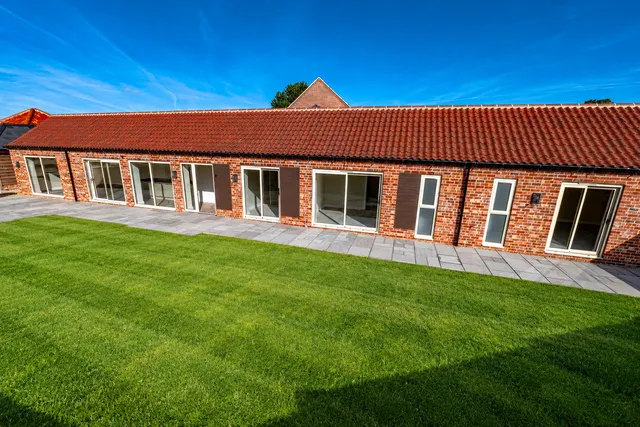
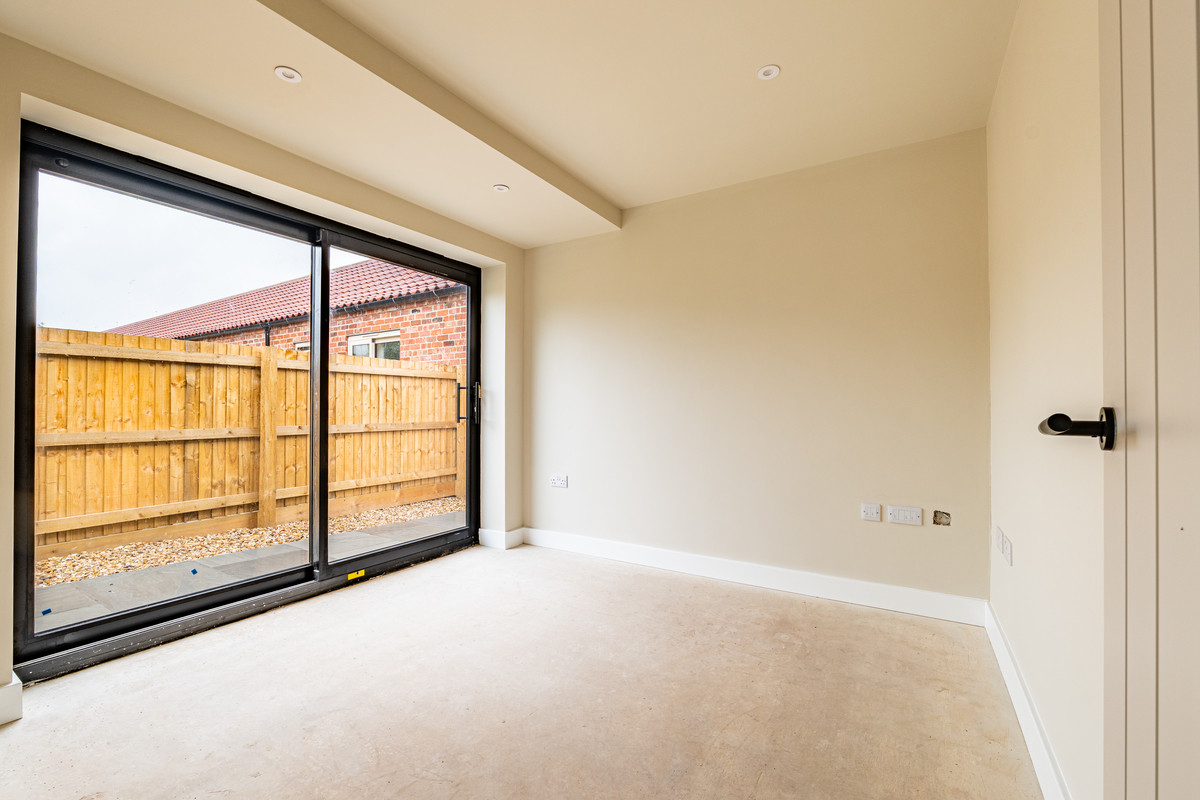
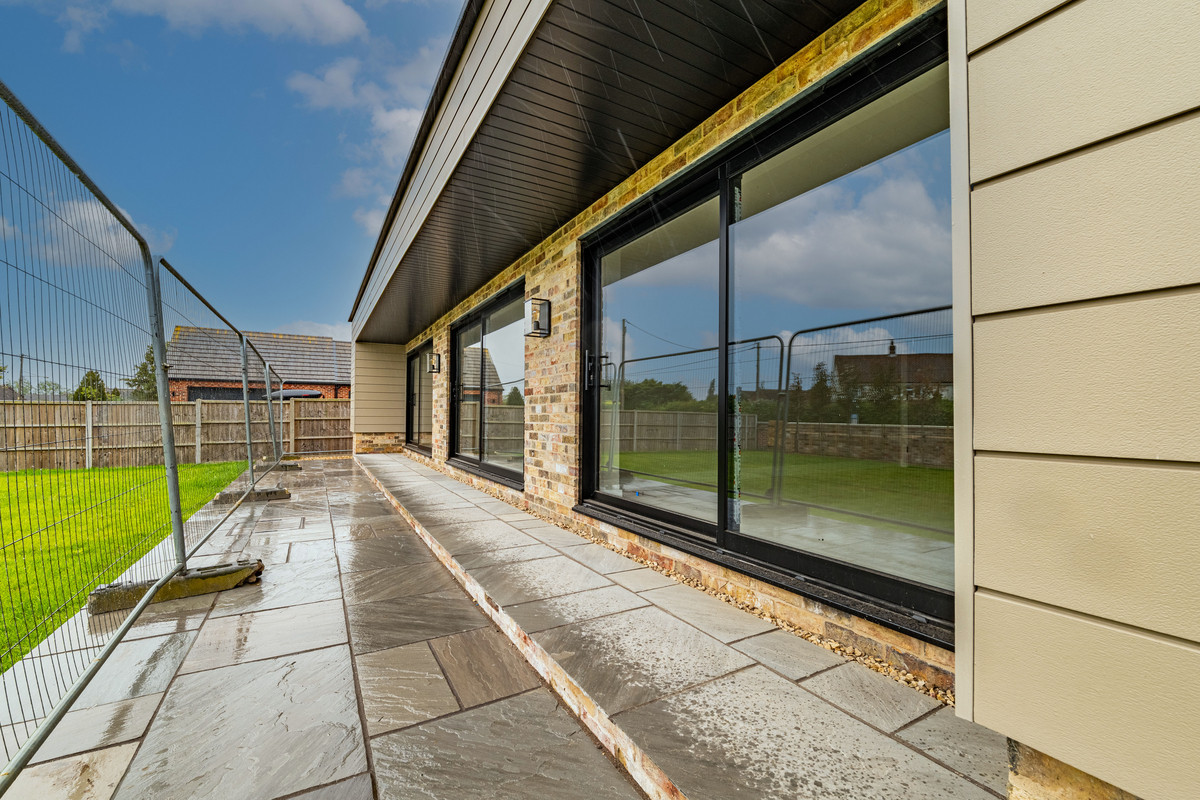
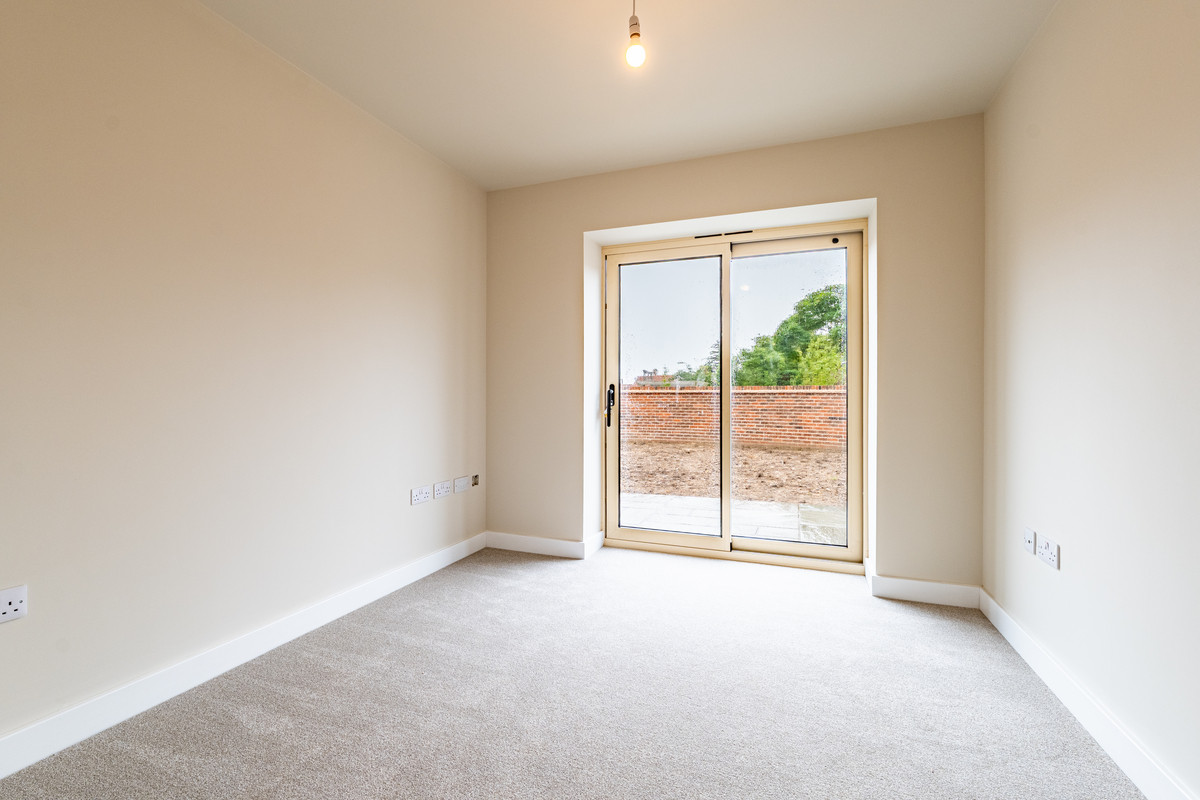
The bedrooms open towards a terrace within the front garden, creating a pleasant place to step outside with a morning coffee or enjoy a quiet moment at the beginning or end of the day. This direct relationship between the bedrooms and outside space adds another dimension to the single-level design.
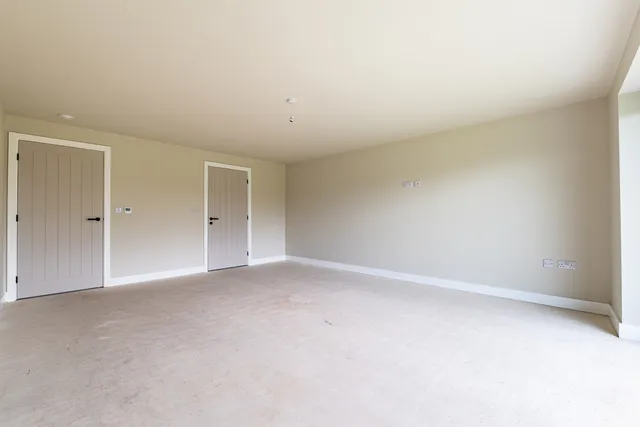
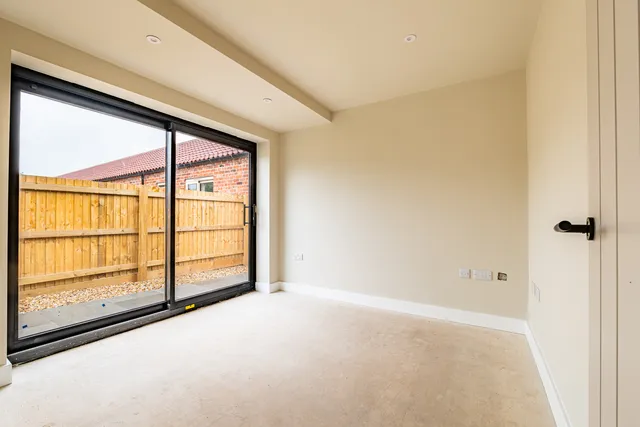
A dedicated utility room keeps laundry and household appliances away from the main kitchen and entertaining area. The additional office or snug provides valuable flexibility as a home-working environment, reading room, hobby space or quieter second sitting area.
The specification includes an air source heat pump and underfloor heating throughout, designed to provide comfortable and consistent warmth across the single-level accommodation. These modern technologies complement the character of the former barn and support a more energy-conscious approach to contemporary rural living.
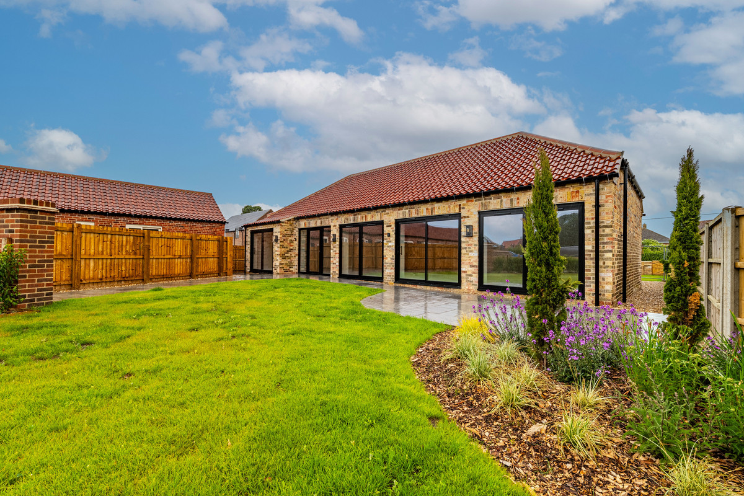
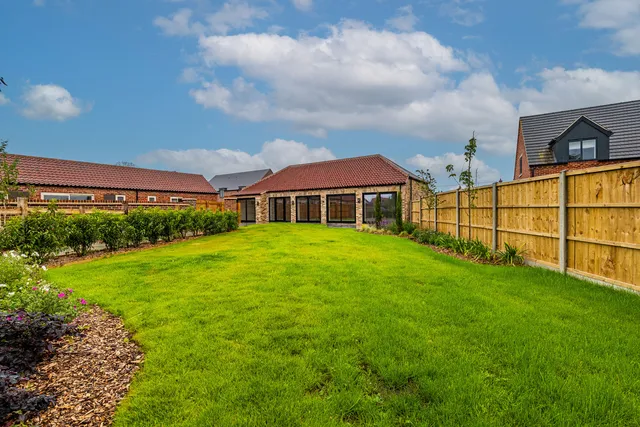
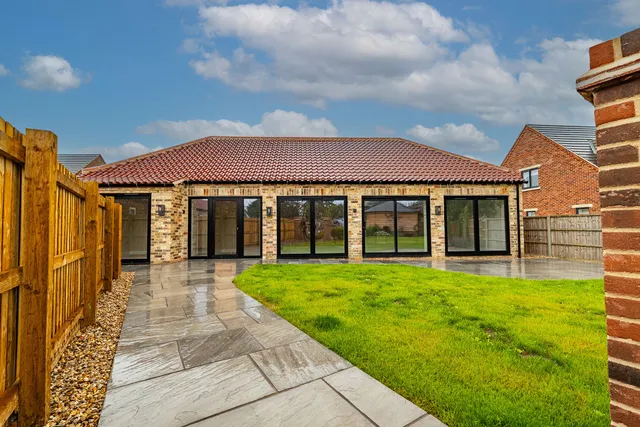
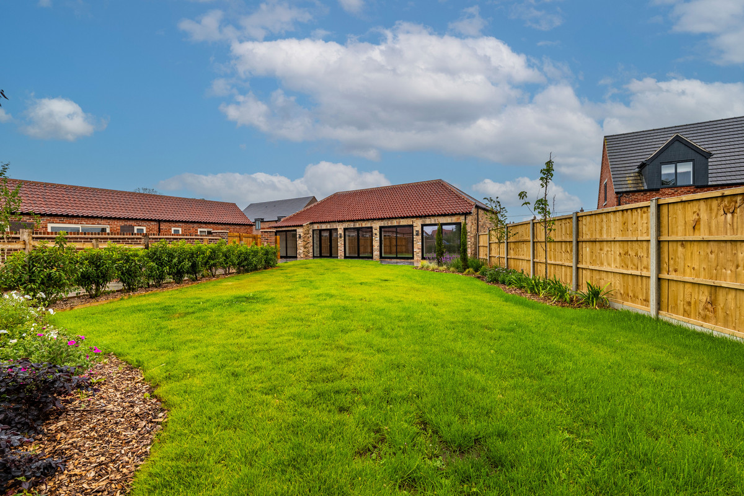
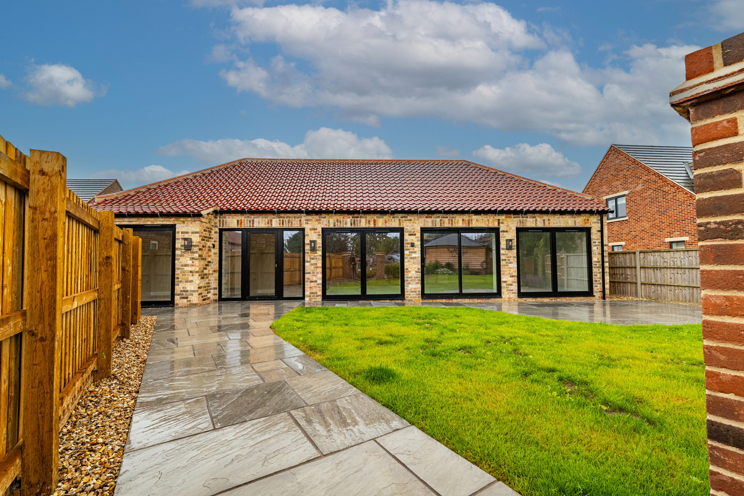
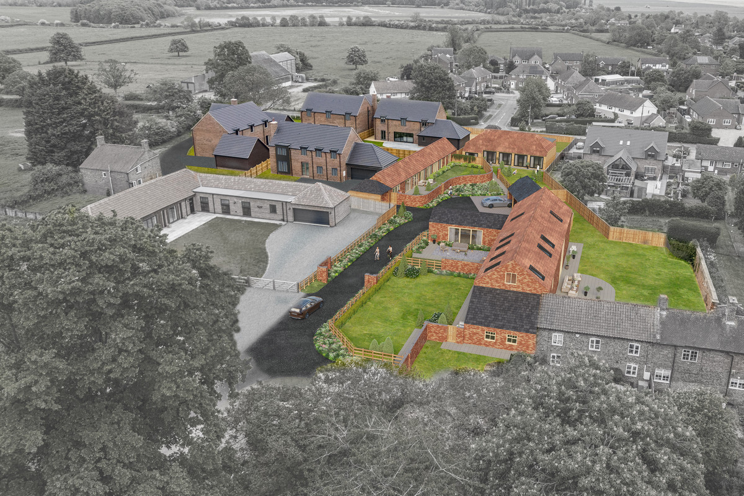
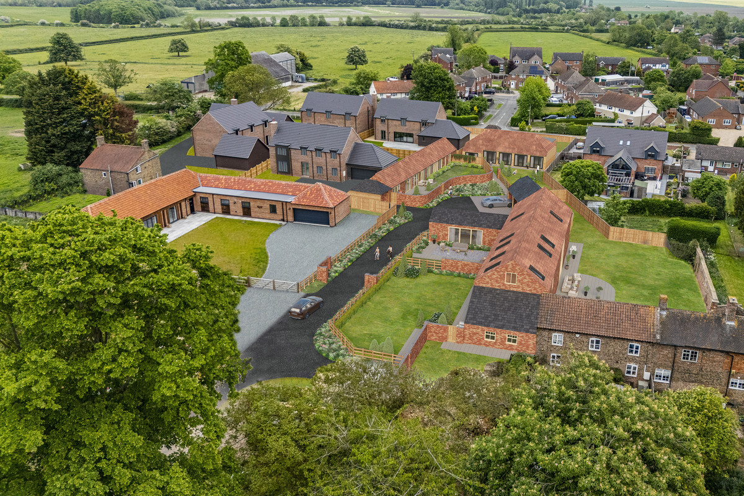
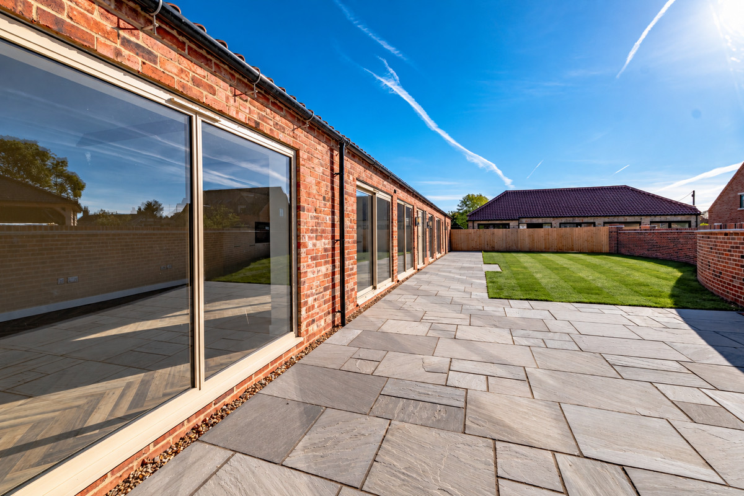
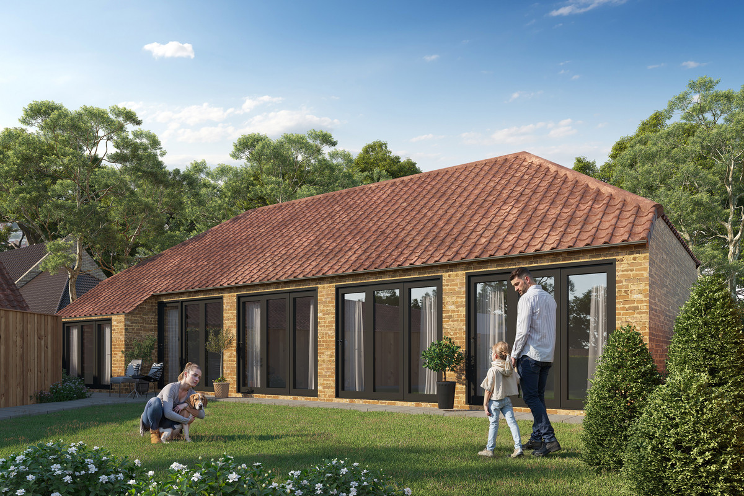
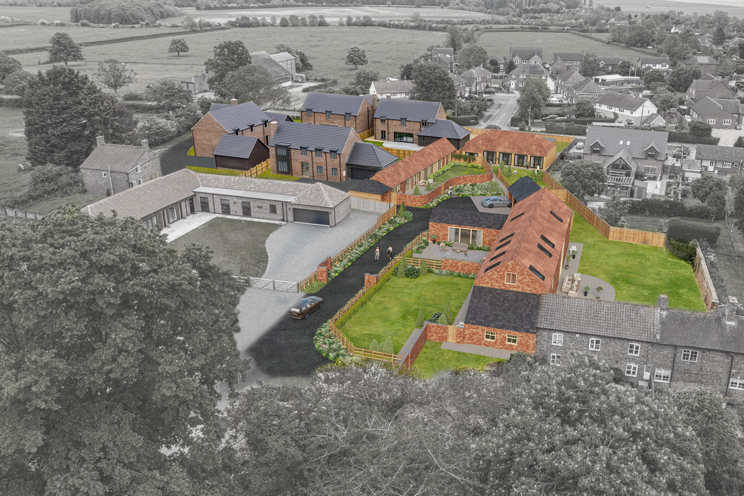
To the rear, the large, landscaped garden provides a wonderfully private setting for outdoor life. Its generous proportions offer plenty of room for relaxing, entertaining and enjoying the changing seasons, while the established landscaping brings structure, colour and a sense of seclusion.
Together, the bedroom terrace and private rear garden give the property two distinct outside experiences: a quieter space connected directly to the bedroom accommodation and a much larger landscaped setting for dining, socialising and everyday enjoyment.
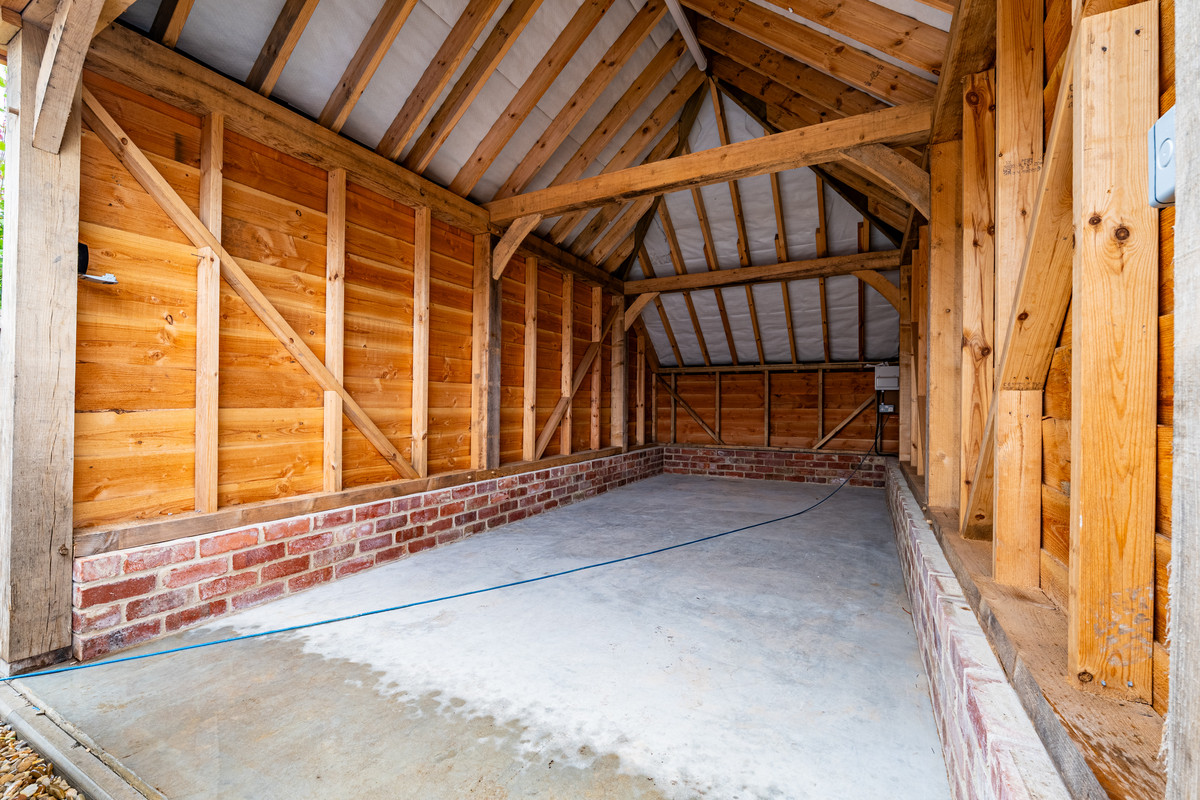
A double carport and additional private parking provide practical space for homeowners and visitors.
The single-level arrangement will appeal particularly to buyers planning ahead or moving away from stairs, but The Cart Shed should not be viewed solely as a downsizing property. Its scale, three double bedrooms, home office or snug, exceptional entertaining space and substantial private garden also make it suitable for couples, families, home workers and buyers relocating to Lincolnshire.
Timberland is a rural North Kesteven village surrounded by Lincolnshire countryside and positioned for access to Lincoln, Woodhall Spa, RAF Waddington and Grantham. The setting offers a quieter village lifestyle while retaining connections to employment, amenities and leisure facilities across the wider area.
The conversion is progressing and the scale, architecture and individuality of The Cart Shed can now be appreciated. Viewing while work continues also gives prospective buyers the opportunity to discuss the remaining programme, final specification and any finishes that may still be personalised.
Heading
Heading
Newly Converted Single-Level Barn With Spectacular 37 Ft Living Space
Zoopla Opening Summary
A newly converted 1,916 sq ft barn with three double bedrooms and a spectacular 37 ft open-plan living space.
Rightmove Highlights
Newly Converted Detached Single-Level Barn
Spectacular 37 Ft Open-Plan Living And Entertaining Space
Approximately 1,916 Sq Ft Of Accommodation
Three Generous Double Bedrooms And Two Bathrooms
Vaulted Ceilings, Exposed Trusses And Extensive Glazing
Principal Bedroom With Stylish En Suite
Separate Utility Room Plus Home Office Or Snug
Air Source Heat Pump And Underfloor Heating Throughout
Bedroom Terrace And Large Private Landscaped Rear Garden
Opportunity To Personalise Subject To Construction Stage
Full Description
Newly Converted Single-Level Barn With Spectacular 37 Ft Living Space
The Cart Shed is a substantial three-bedroom home newly created through the conversion of a former agricultural barn. Offering approximately 1,916 sq ft of accommodation entirely across one level, it combines authentic barn character with the comfort, efficiency and low-maintenance appeal of a newly completed home.
At its heart is a spectacular 37 ft open-plan kitchen, dining and living space, complemented by three generous double bedrooms, two bathrooms, a separate utility room and a versatile home office or snug.
For buyers seeking the convenience of single-level living without sacrificing space, architectural interest or the ability to entertain, The Cart Shed presents a compelling alternative to a conventional bungalow or detached house.
The principal living space creates an immediate impression. A vaulted ceiling and exposed timber trusses celebrate the building’s agricultural origins, while extensive glazing introduces natural light and strengthens the connection with the gardens. A striking curved feature wall adds further individuality to a room designed for cooking, dining, relaxing and bringing people together.
At approximately 37 ft in length, the open-plan arrangement provides the flexibility to create clearly defined kitchen, dining and seating areas while retaining an impressive sense of openness. It is equally well suited to relaxed everyday living, family gatherings and entertaining on a larger scale.
As the conversion continues towards completion, an early purchaser may have the opportunity to influence elements of the final specification. Depending on the stage of construction, choices may remain available for the kitchen, flooring, tiles and selected finishes. All available options should be confirmed with the developer at the point of reservation.
Beyond the central living space are three generous double bedrooms. The principal bedroom benefits from its own stylish en-suite shower room, while a separate bathroom serves the remaining bedrooms and visiting guests.
The bedrooms open towards a terrace within the front garden, creating a pleasant place to step outside with a morning coffee or enjoy a quiet moment at the beginning or end of the day. This direct relationship between the bedrooms and outside space adds another dimension to the single-level design.
A dedicated utility room keeps laundry and household appliances away from the main kitchen and entertaining area. The additional office or snug provides valuable flexibility as a home-working environment, reading room, hobby space or quieter second sitting area.
The specification includes an air source heat pump and underfloor heating throughout, designed to provide comfortable and consistent warmth across the single-level accommodation. These modern technologies complement the character of the former barn and support a more energy-conscious approach to contemporary rural living.
To the rear, the large, landscaped garden provides a wonderfully private setting for outdoor life. Its generous proportions offer plenty of room for relaxing, entertaining and enjoying the changing seasons, while the established landscaping brings structure, colour and a sense of seclusion.
Together, the bedroom terrace and private rear garden give the property two distinct outside experiences: a quieter space connected directly to the bedroom accommodation and a much larger landscaped setting for dining, socialising and everyday enjoyment.
A double carport and additional private parking provide practical space for homeowners and visitors.
The single-level arrangement will appeal particularly to buyers planning ahead or moving away from stairs, but The Cart Shed should not be viewed solely as a downsizing property. Its scale, three double bedrooms, home office or snug, exceptional entertaining space and substantial private garden also make it suitable for couples, families, home workers and buyers relocating to Lincolnshire.
Timberland is a rural North Kesteven village surrounded by Lincolnshire countryside and positioned for access to Lincoln, Woodhall Spa, RAF Waddington and Grantham. The setting offers a quieter village lifestyle while retaining connections to employment, amenities and leisure facilities across the wider area.
The conversion is progressing and the scale, architecture and individuality of The Cart Shed can now be appreciated. Viewing while work continues also gives prospective buyers the opportunity to discuss the remaining programme, final specification and any finishes that may still be personalised.
For the buyer who wants life on one level but refuses to compromise on character, space or individuality, The Cart Shed is a genuinely distinctive proposition. It is a home in which mornings can begin quietly on the bedroom terrace, days can unfold beneath the vaulted roof and evenings can be shared with friends before retreating into the privacy of the landscaped garden. Opportunities that bring all of those qualities together are rarely found.
We use cookies to enhance your experience, analyse site traffic, and serve personalised content. By clicking Accept All you consent to our use of cookies. Read our Privacy Policy for more information.
تفضيلات ملفات تعريف الارتباط
اختر ملفات تعريف الارتباط التي تسمح بها. لا يمكن تعطيل ملفات تعريف الارتباط الضرورية تماماً لأنها مطلوبة لعمل الموقع.
ضرورية تماماً
الجلسة، CSRF، المصادقة. نشطة دائماً.
التحليلات
Google Analytics, Meta, TikTok, and Clarity — help us understand how visitors use the site.


 سجل دخول عبر جوجل
 سجل دخول عبر آبل