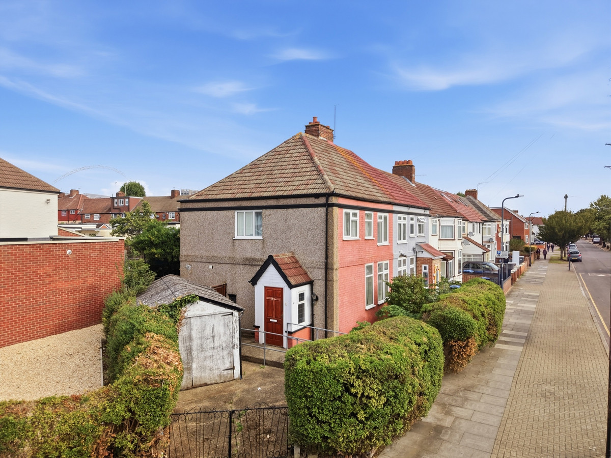
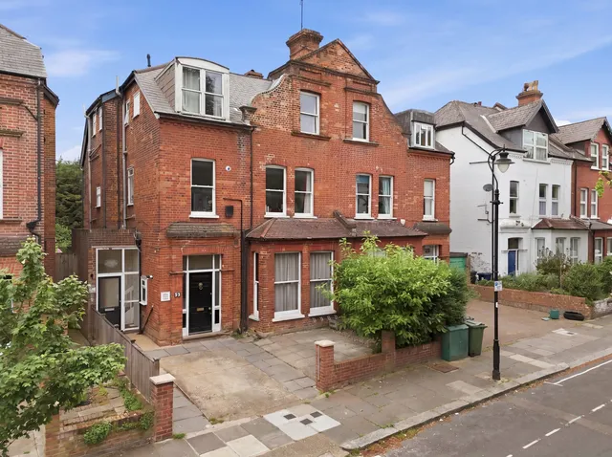
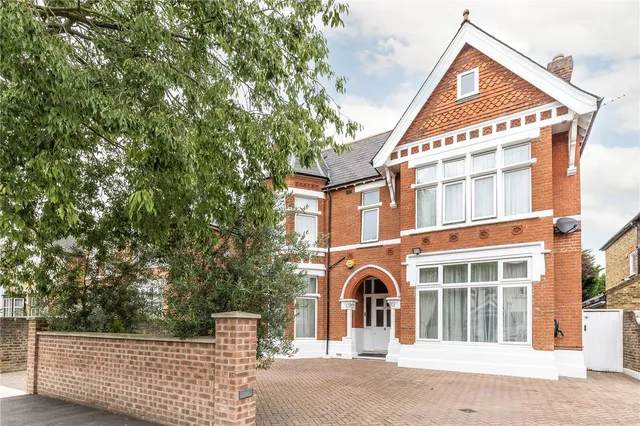
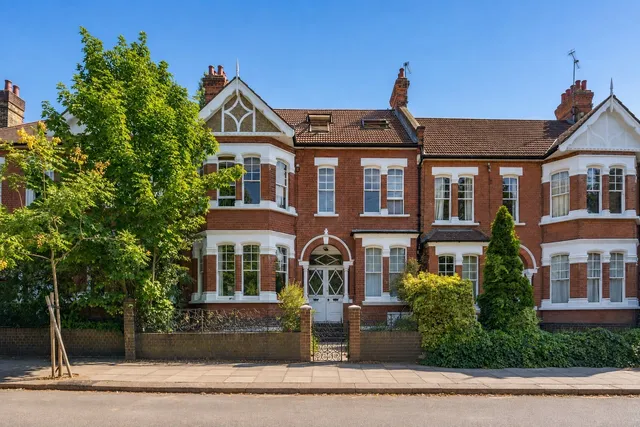
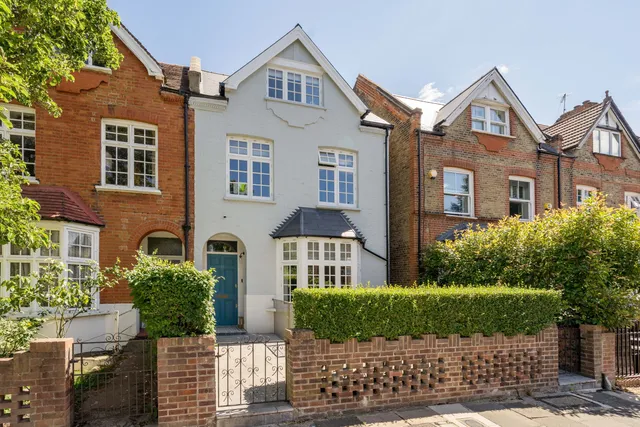
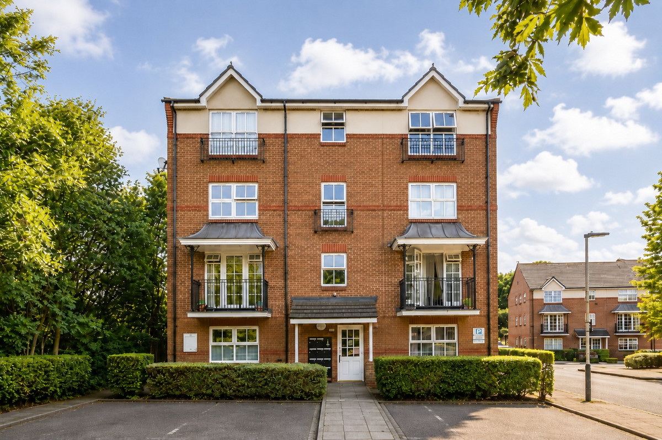
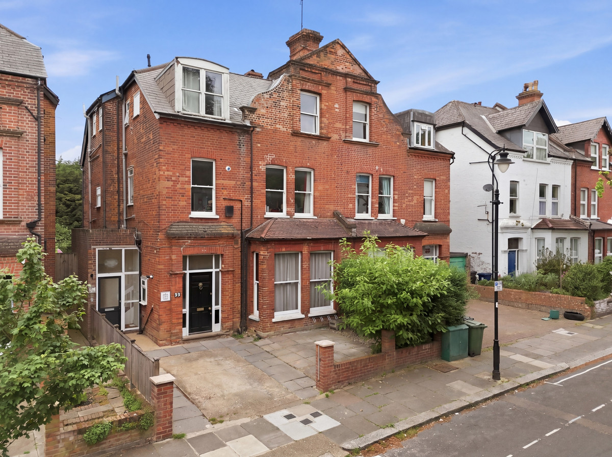
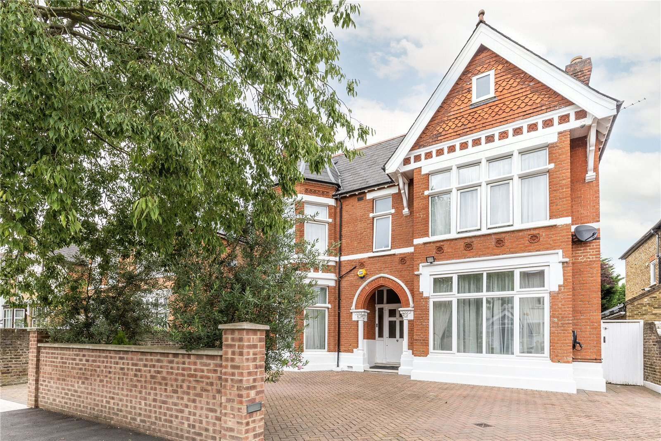
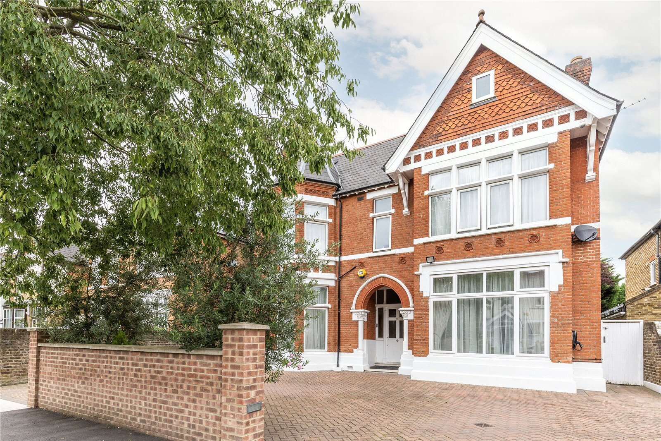
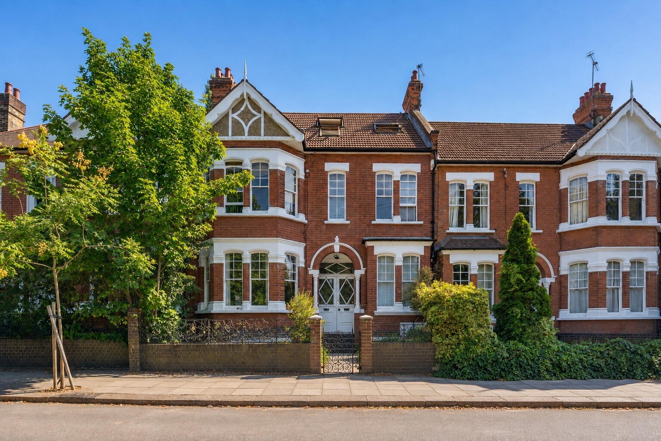
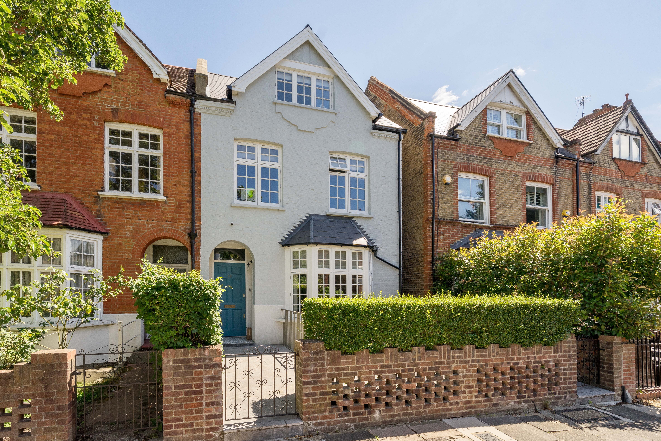
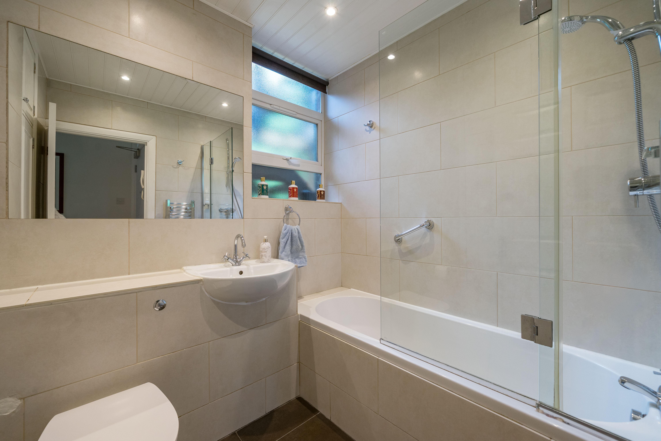
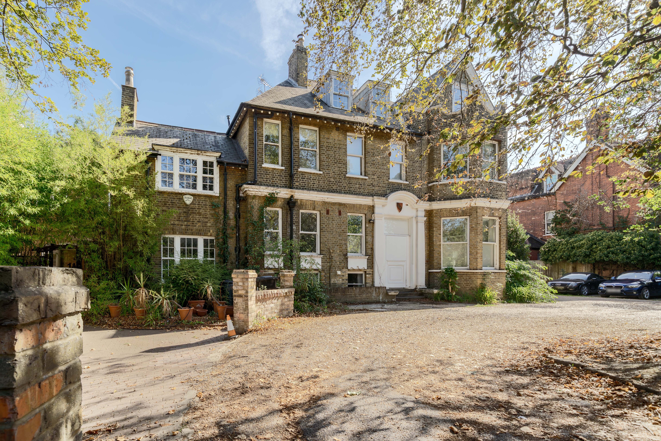
A three-bedroom freehold end-of-terrace home offering approximately 1,000 sq ft of accommodation, off-street parking, a useful outbuilding and excellent potential to refurbish, reconfigure and extend, subject to the necessary consents. Offered with no onward chain.
Don’t miss your chance to view this lovely home! Contact Anthony today to arrange your viewing and secure your preferred time.
What makes this house stand out?
The end-of-terrace position and additional space to the side give the property possibilities that many neighbouring homes do not offer. It already provides generous accommodation across two floors, with potential for side and loft extensions, subject to planning permission.
How does the ground floor work?
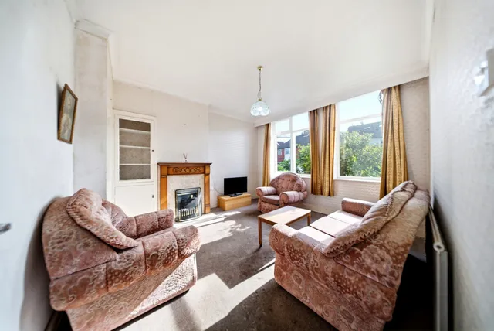
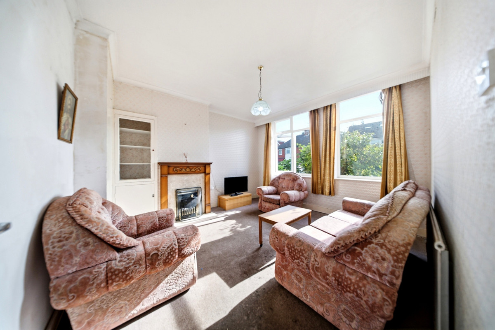
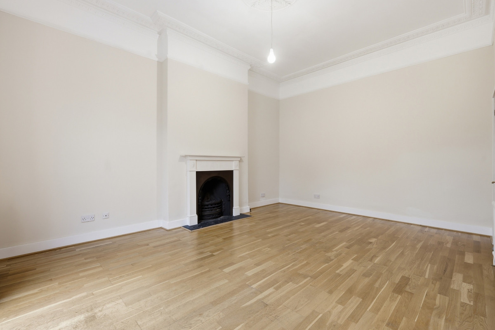
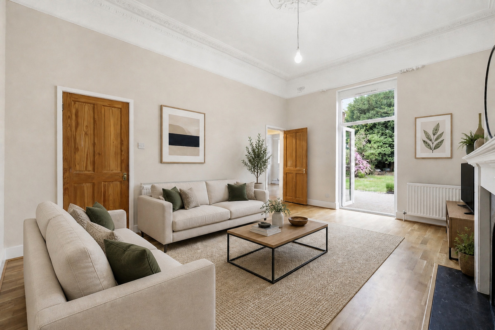
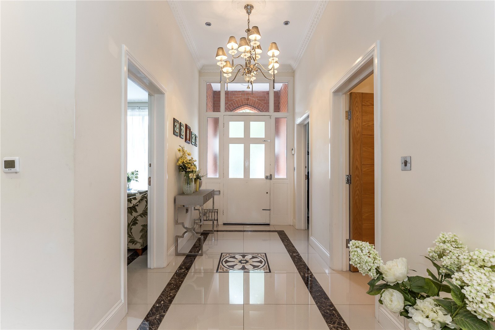
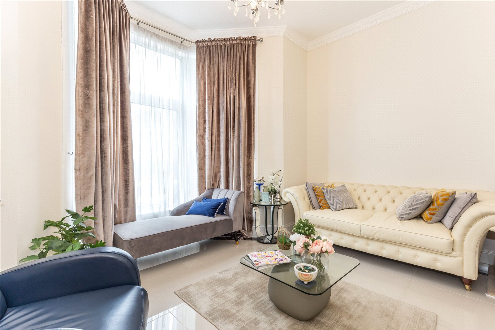
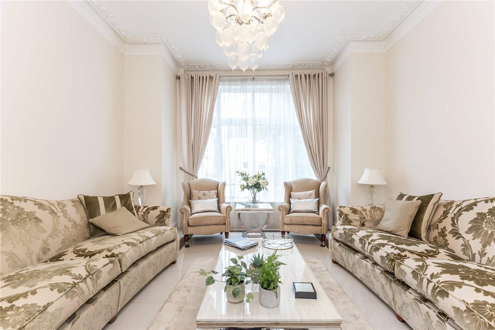
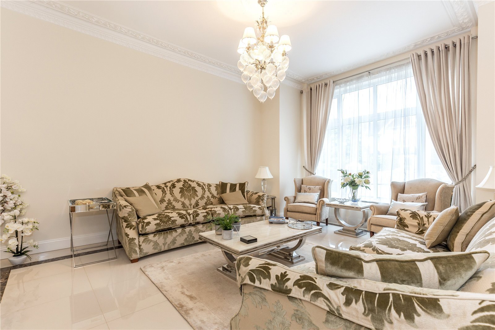
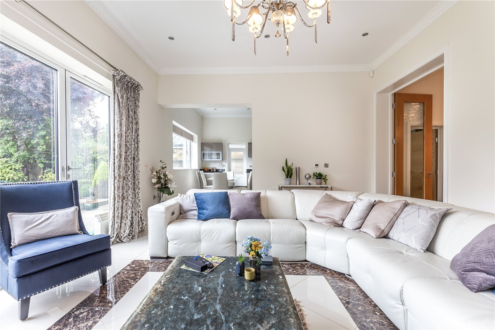
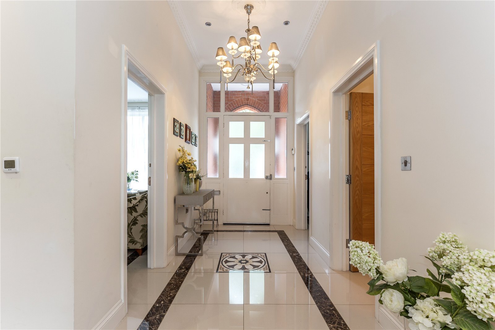
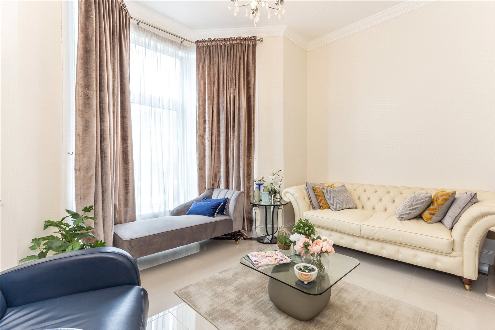
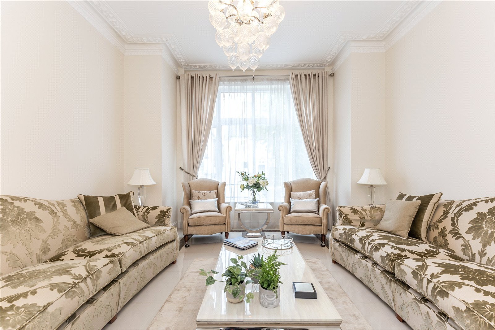
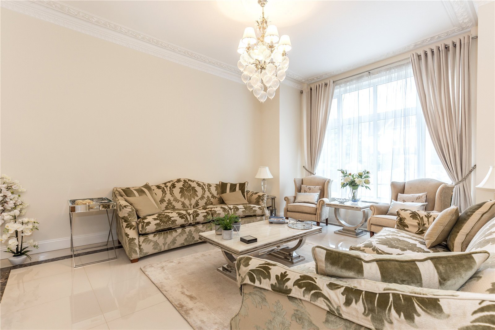
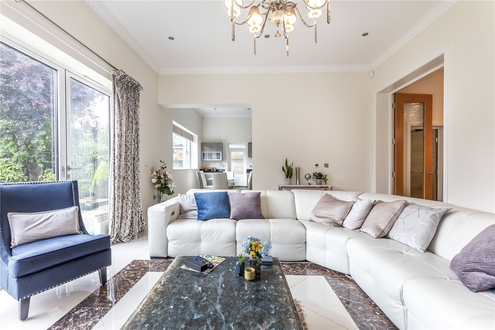
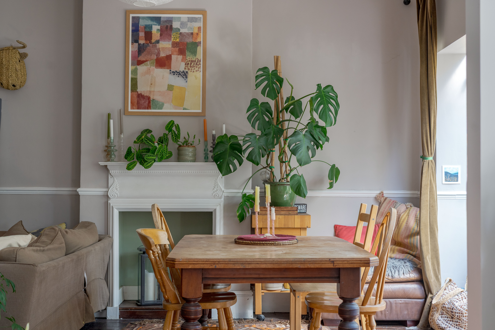
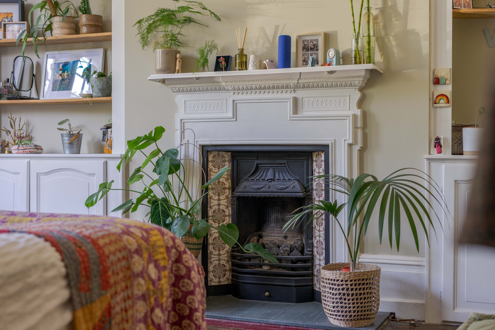
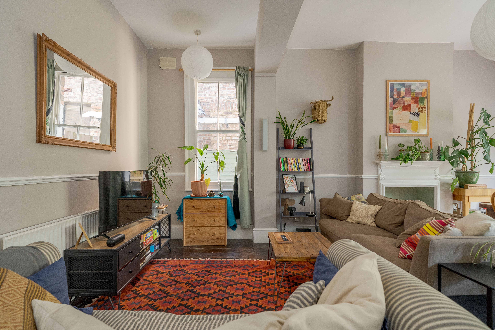
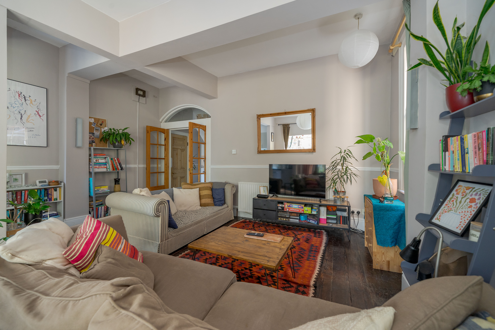
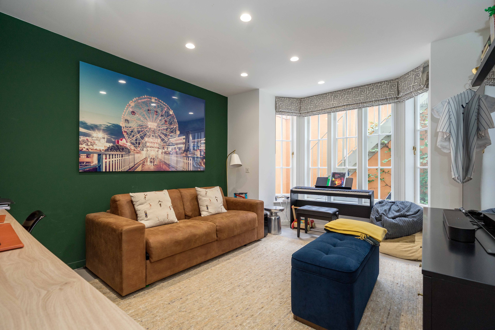
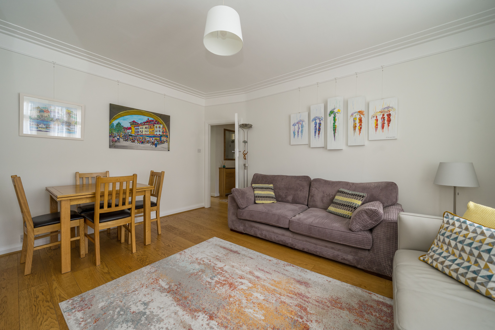
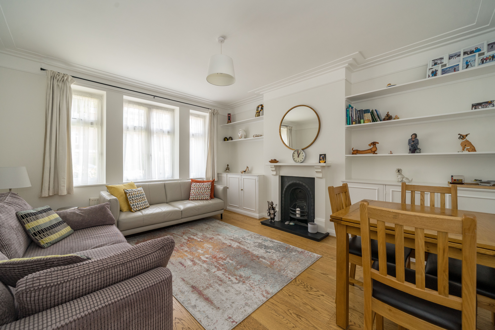
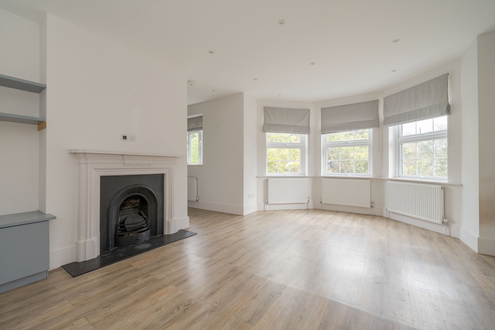
The ground floor comprises two separate reception rooms. The larger front reception benefits from windows to the front and side, bringing plenty of natural light into the room.
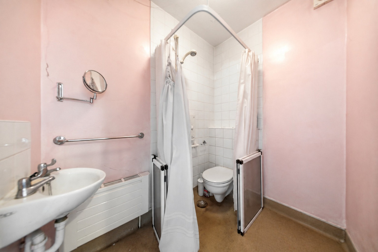
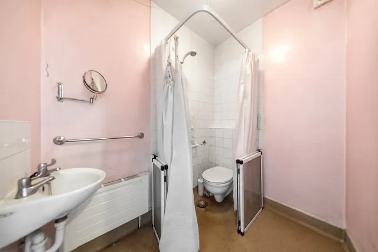
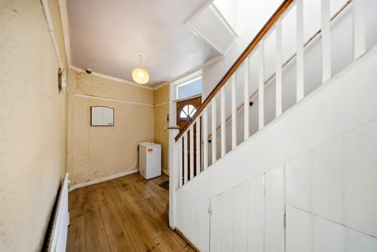
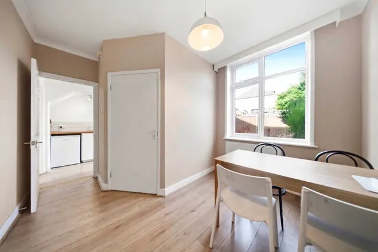
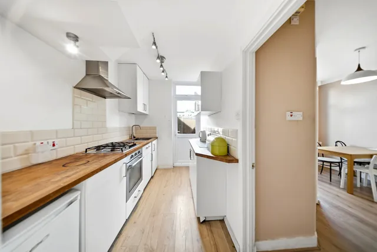
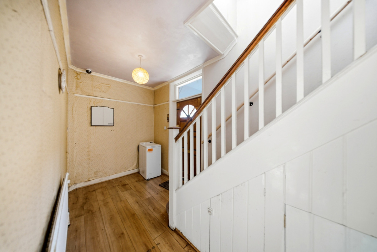
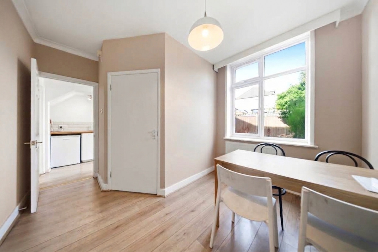
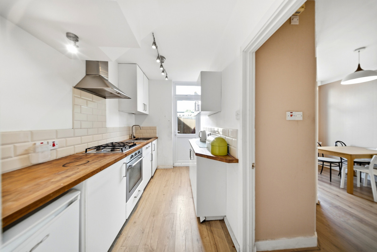
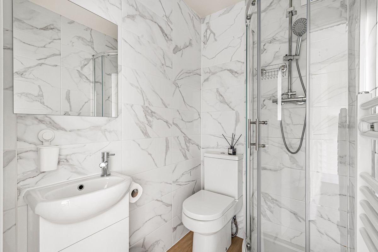
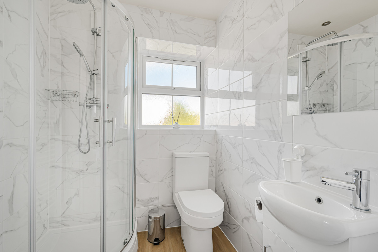
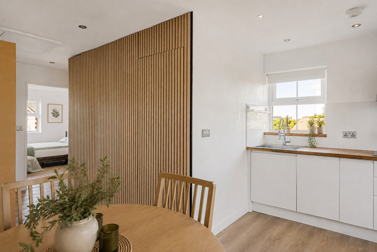
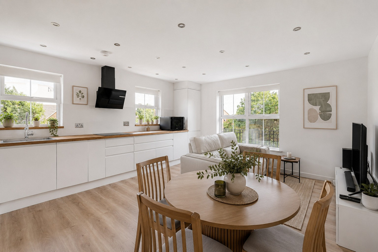
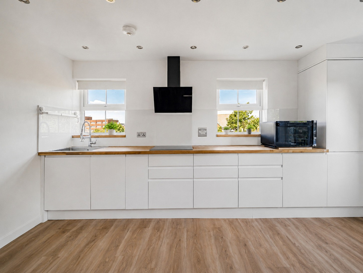
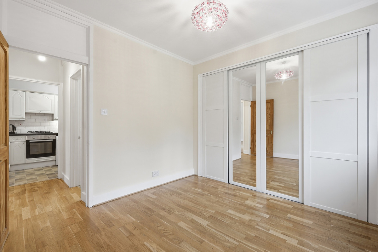
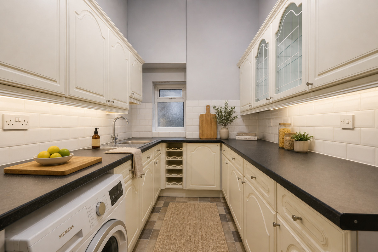
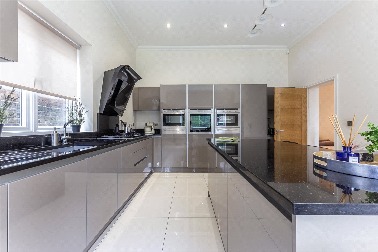
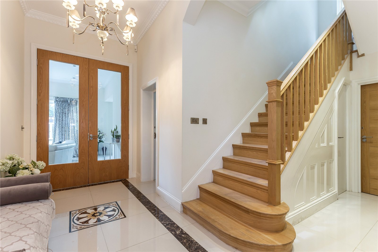
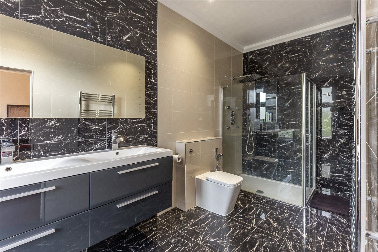
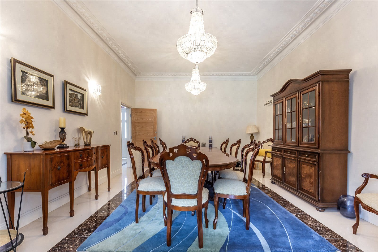
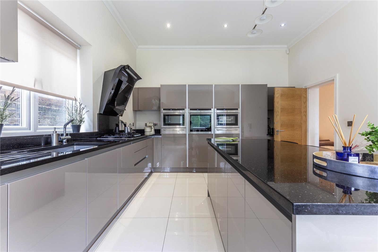
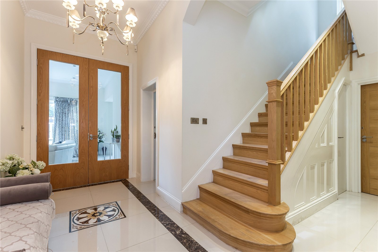
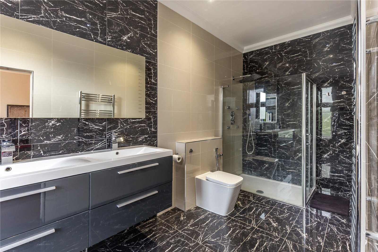
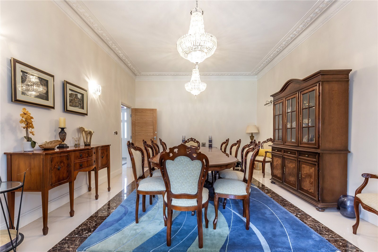
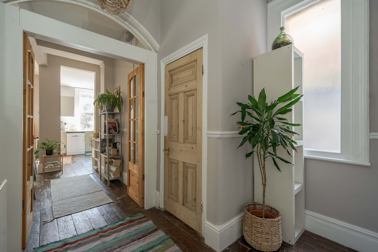
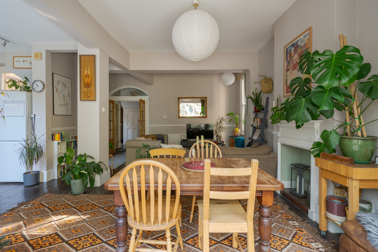
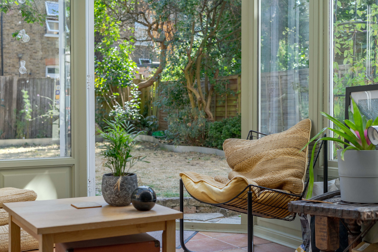
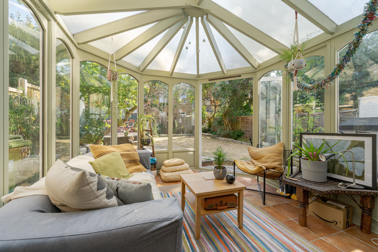
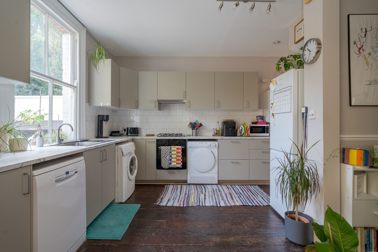
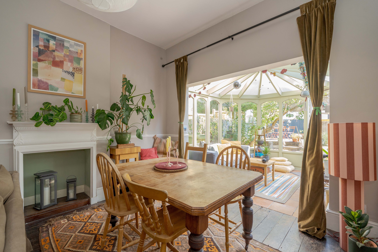
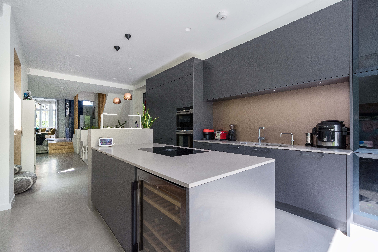
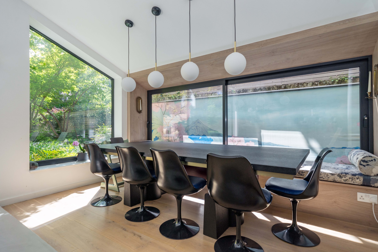
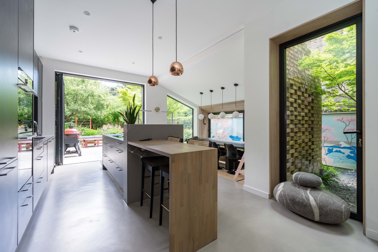
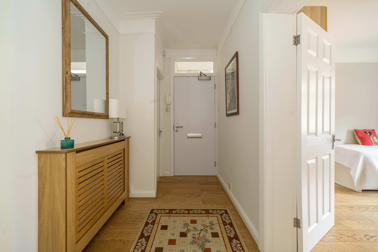
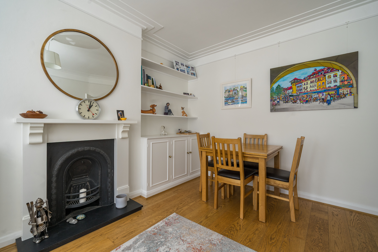
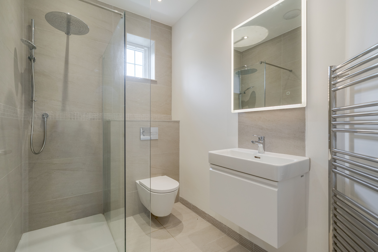
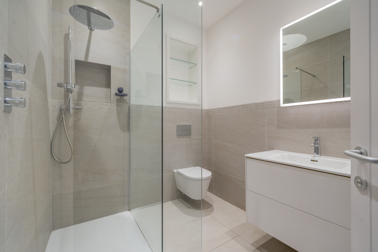
The second reception overlooks the rear garden and could be used as a dining room, family room or home office. There is also a separate kitchen, a ground-floor wet room and a useful entrance hallway.
What accommodation is upstairs?
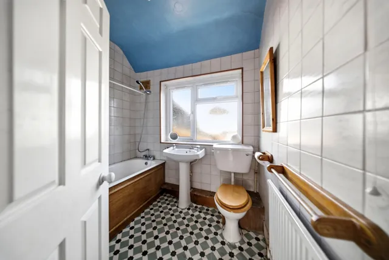
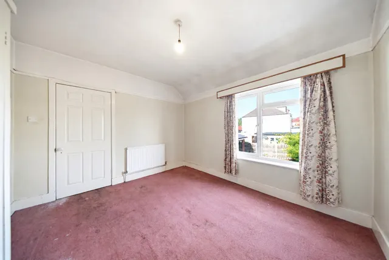
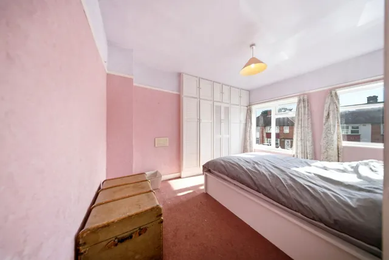
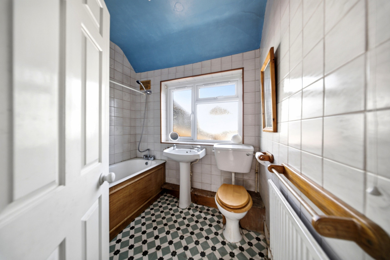
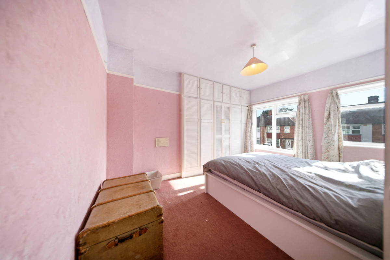
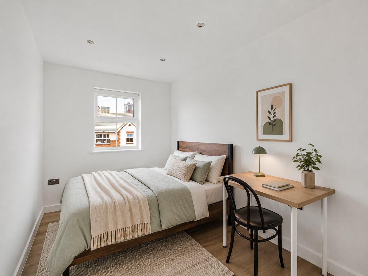
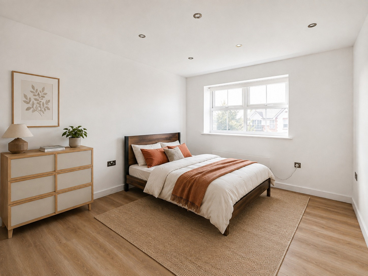
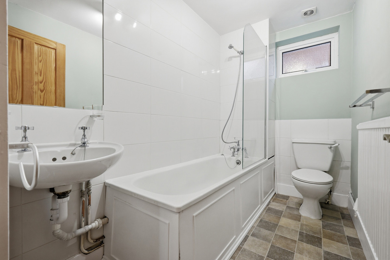
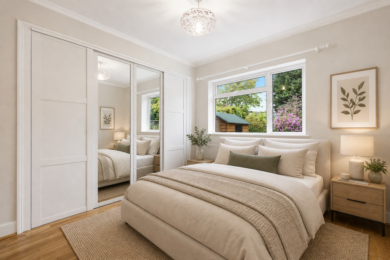
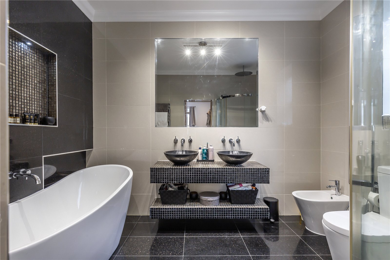
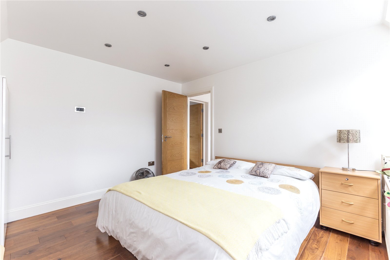
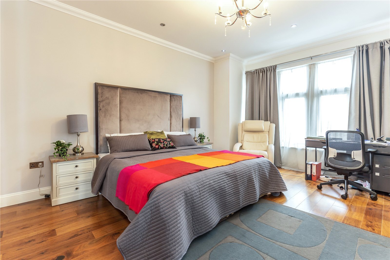
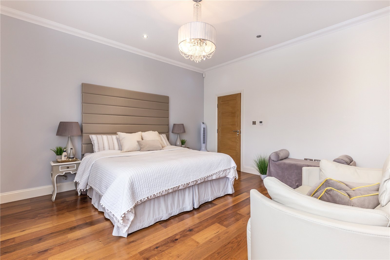
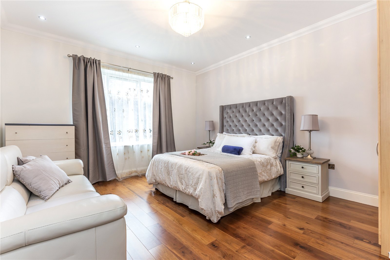
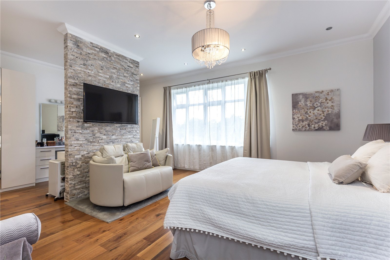
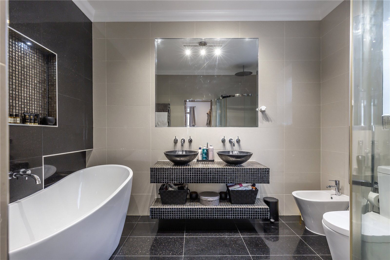
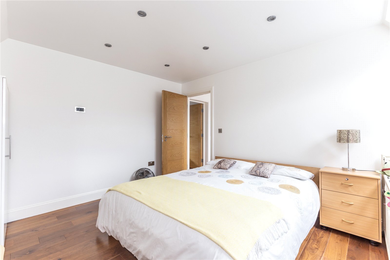
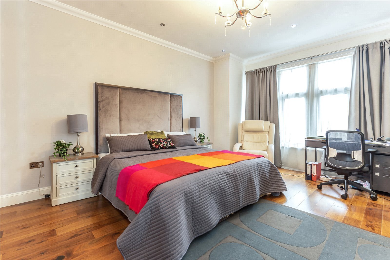
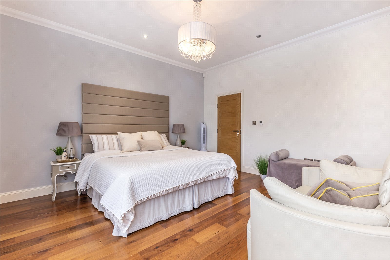
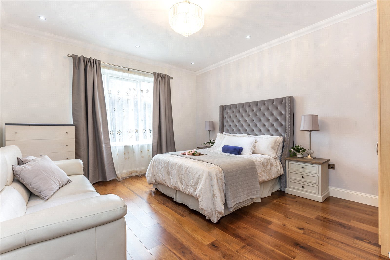
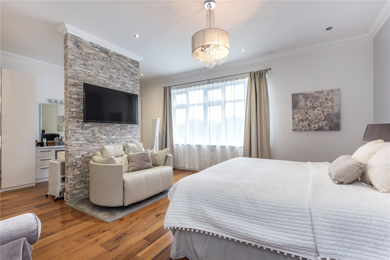
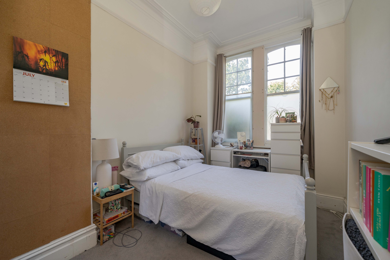
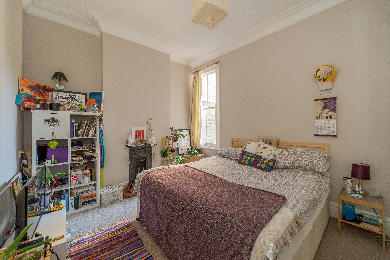
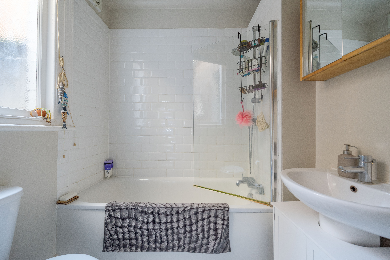
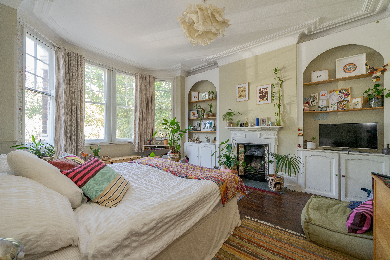
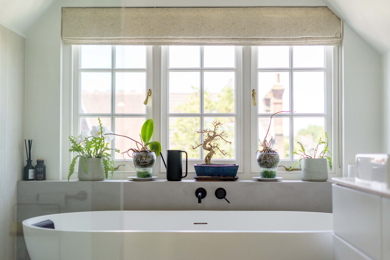
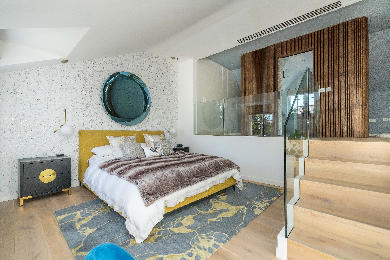
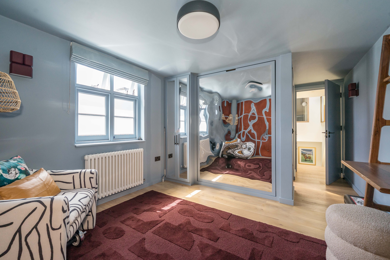
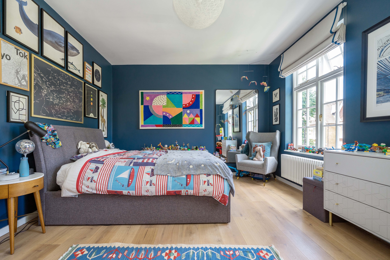
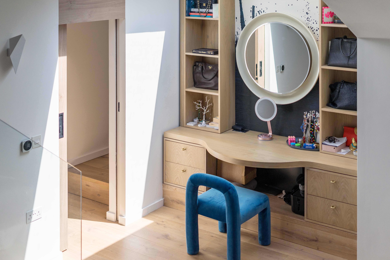
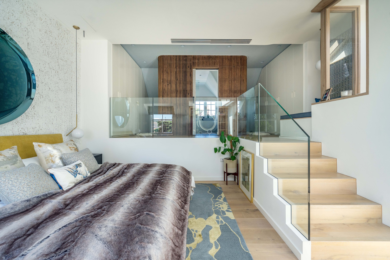
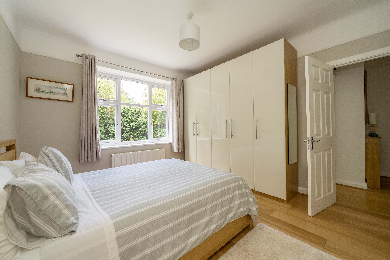
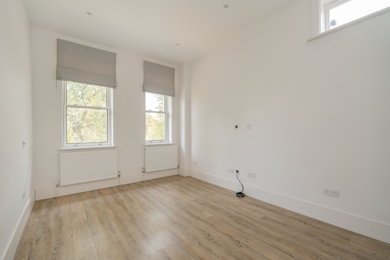
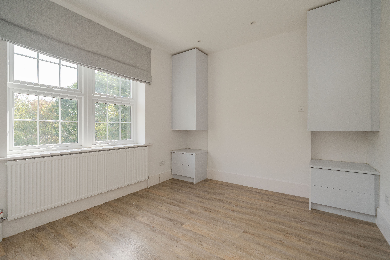
The first floor provides three bedrooms and a family bathroom. The principal bedroom is particularly well proportioned, with windows to two sides and extensive fitted wardrobes.
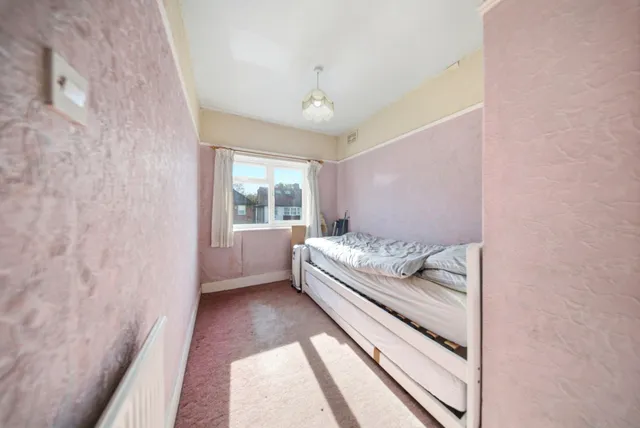
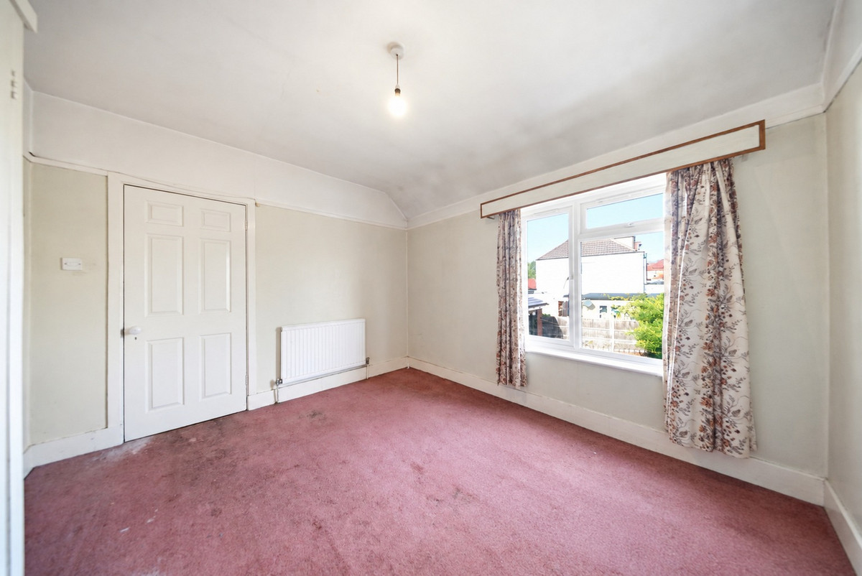
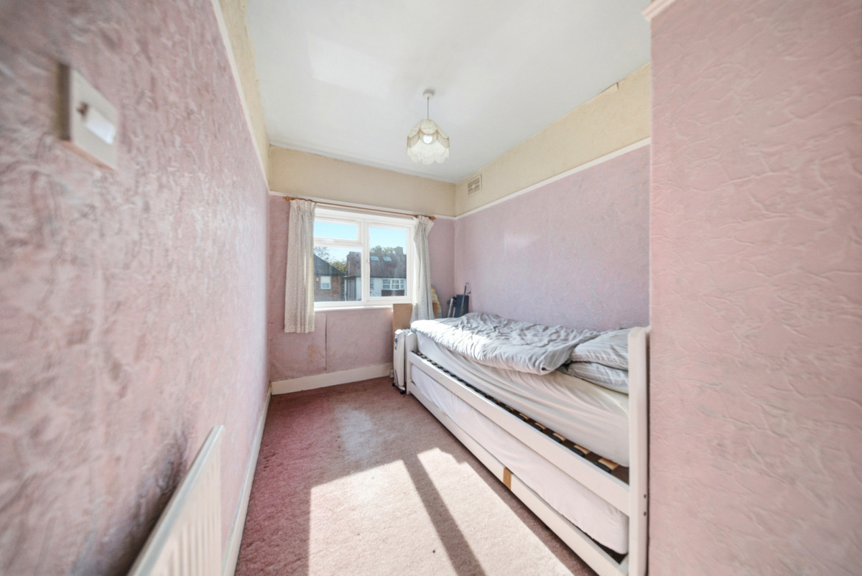
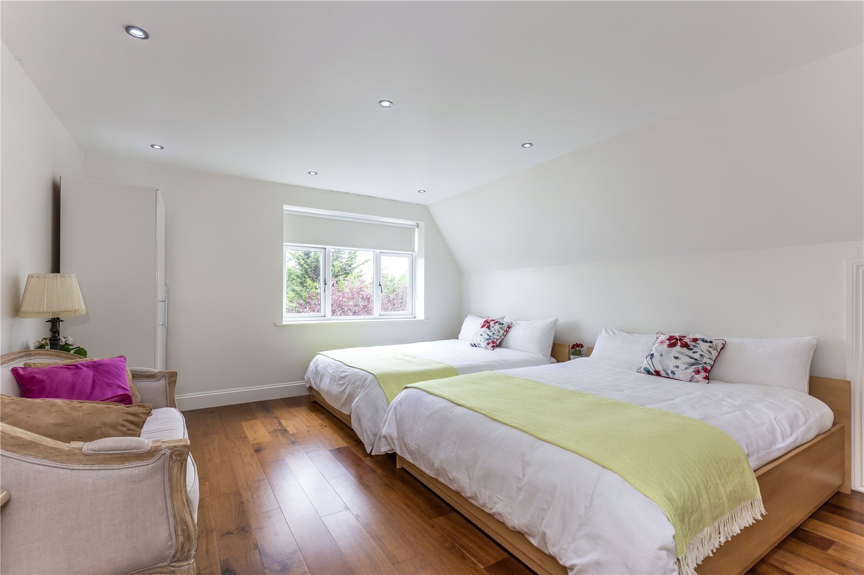
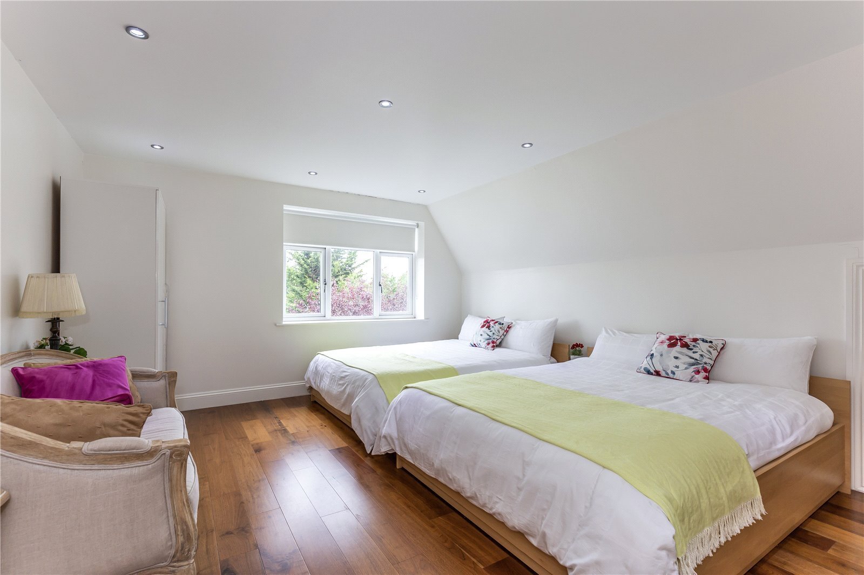
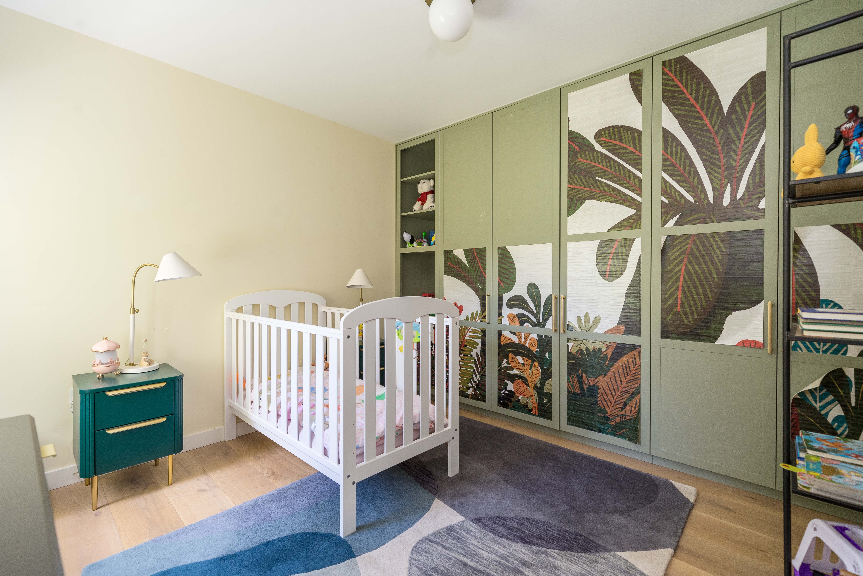
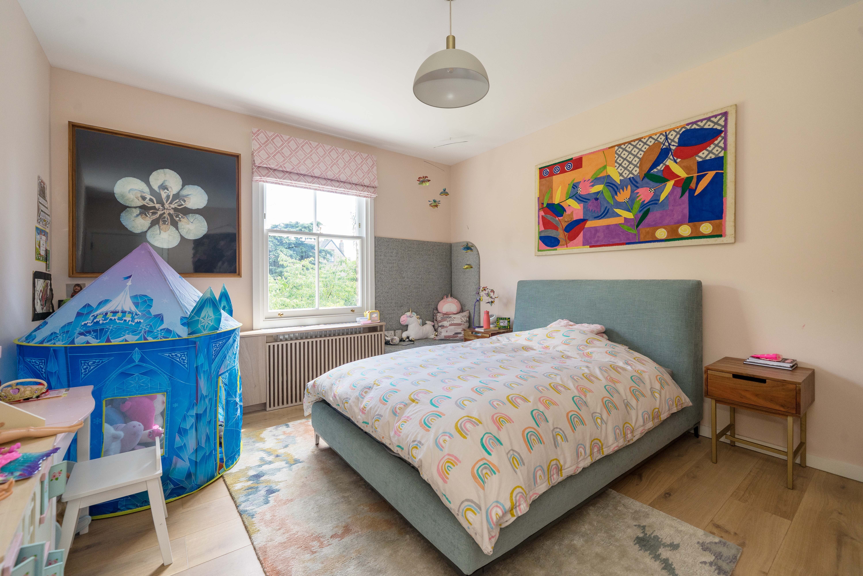
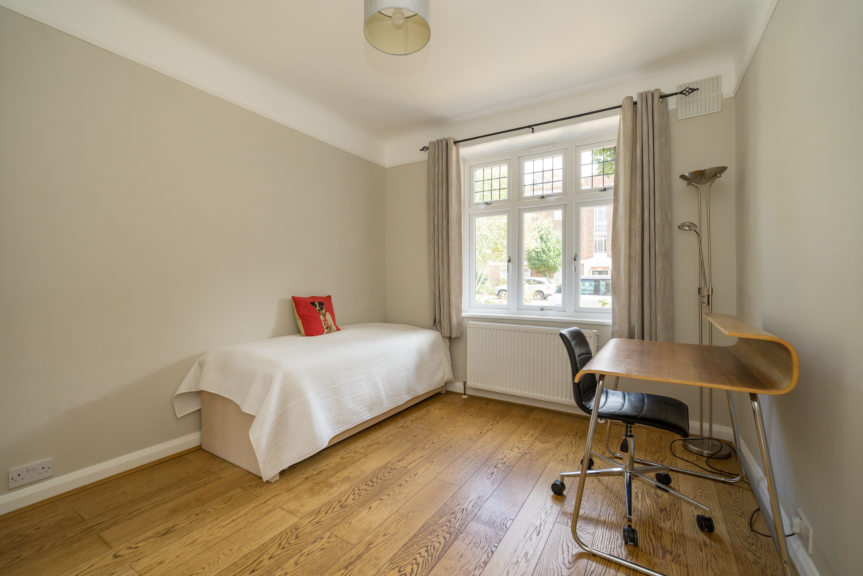
The second bedroom is also a comfortable double, while the third would work well as a child’s bedroom, nursery or study.
What condition is the property in?
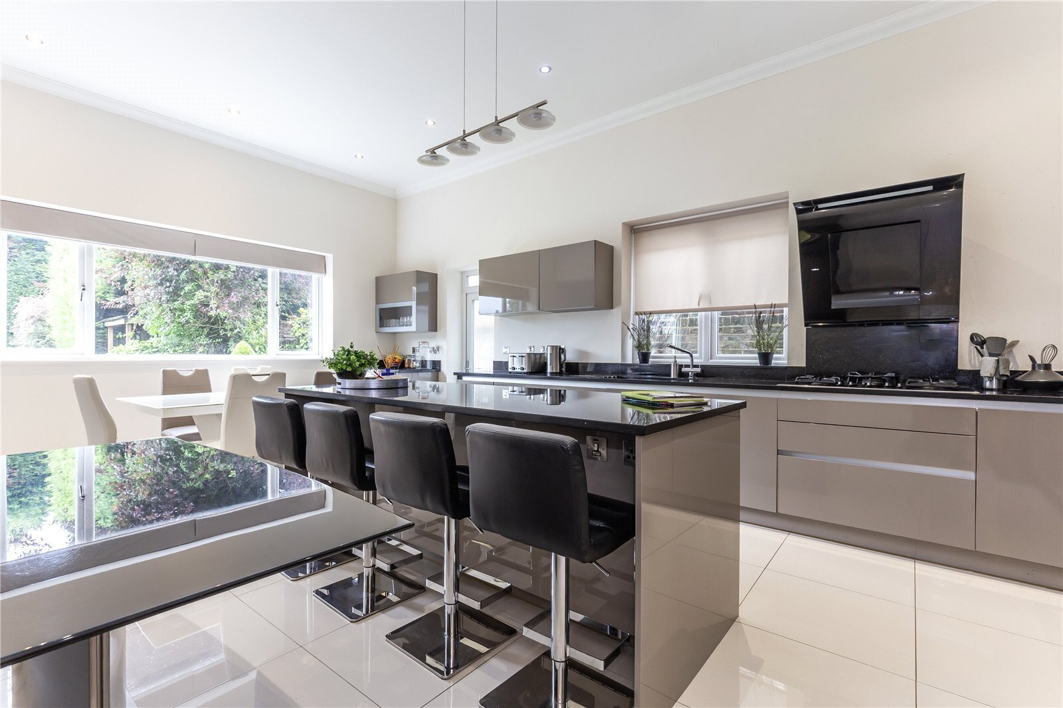
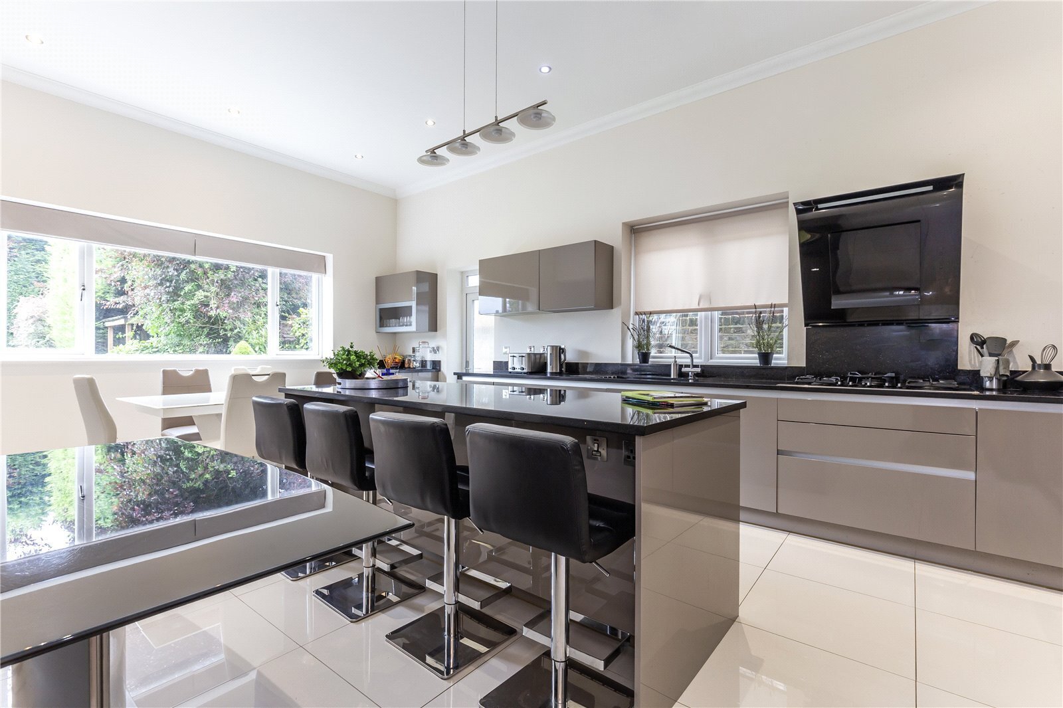
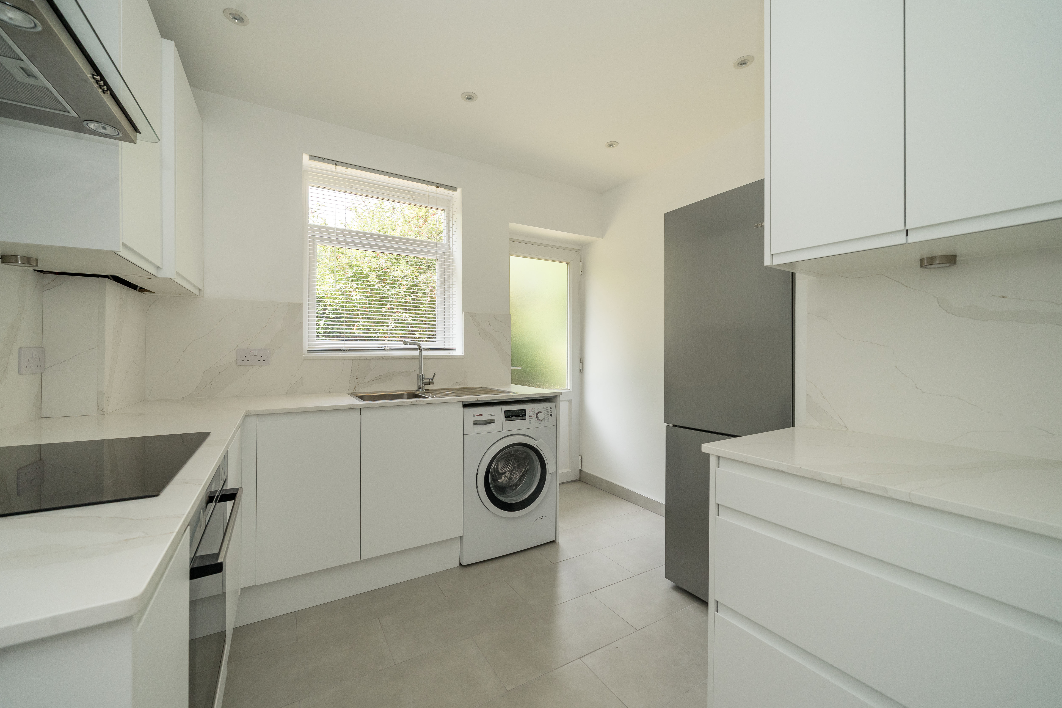
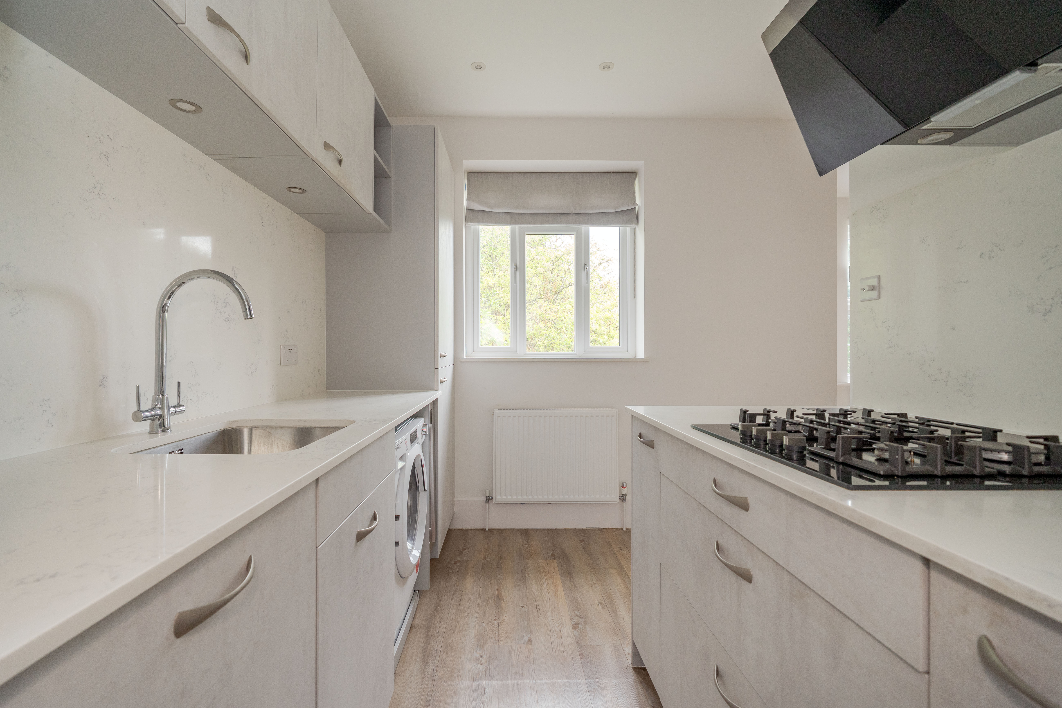
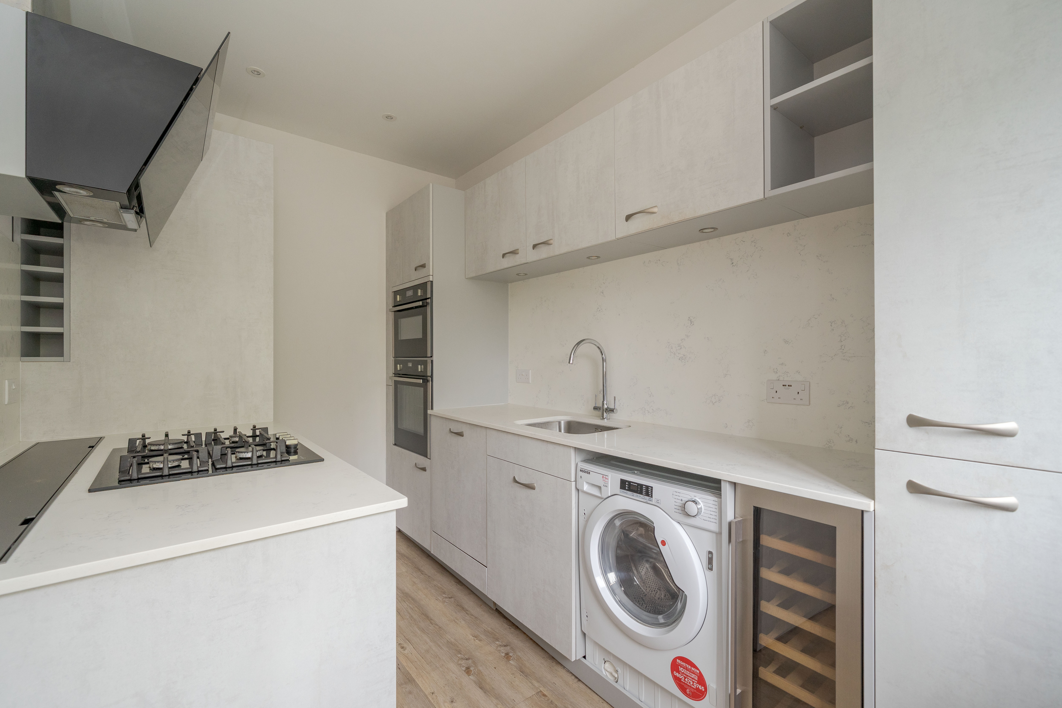
This has been a long-held home and would now benefit from modernisation. Some areas, including the kitchen, have been updated previously, but the property provides an excellent opportunity for buyers to improve the accommodation and create a home suited to their own style and requirements.
Could the house be extended?
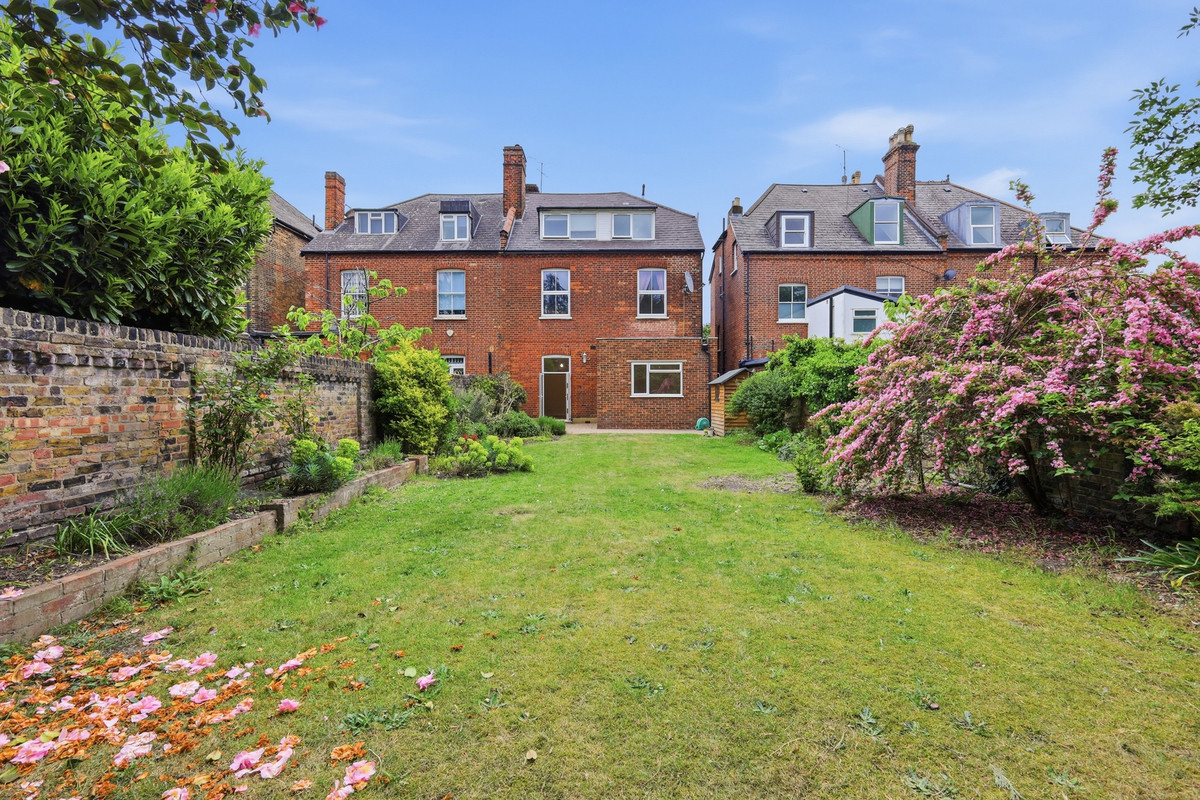
The end-of-terrace position provides exciting potential to extend to the side and into the loft, subject to planning permission and the usual building regulations and consents.
There may also be scope to rethink the existing ground-floor layout and create a larger kitchen and family space. Buyers should obtain their own professional planning and architectural advice.
What outside space and parking are included?
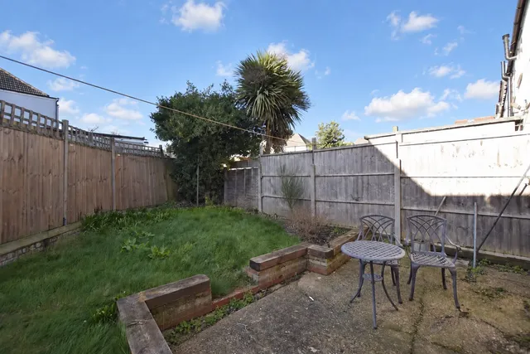
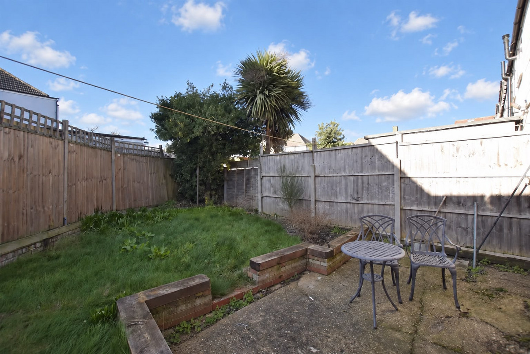
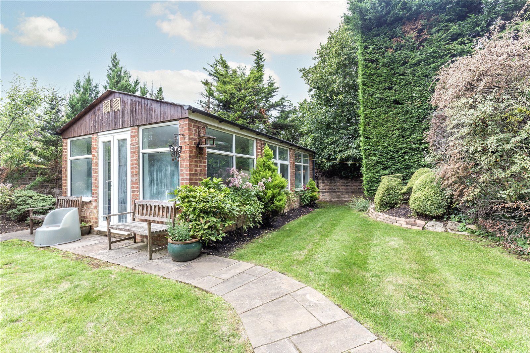
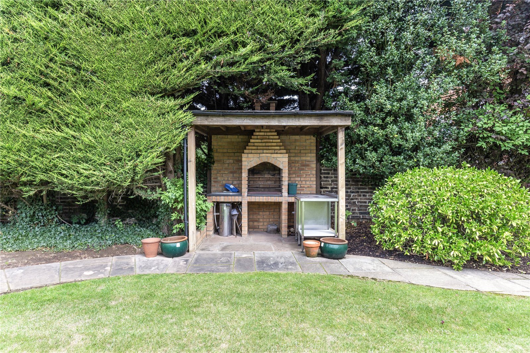
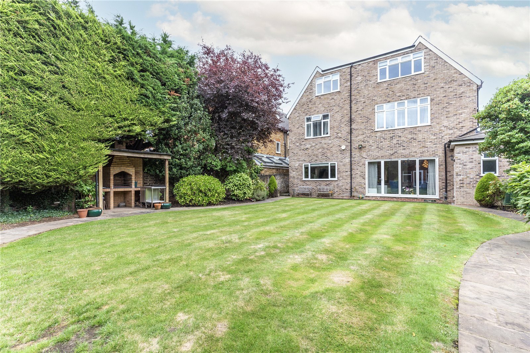
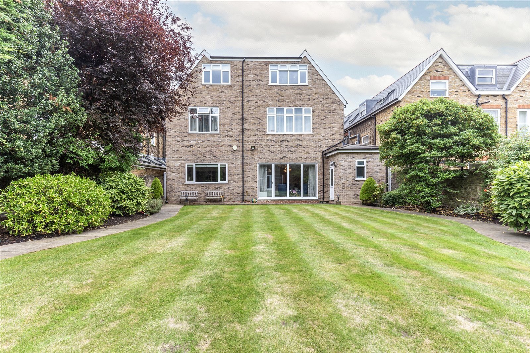
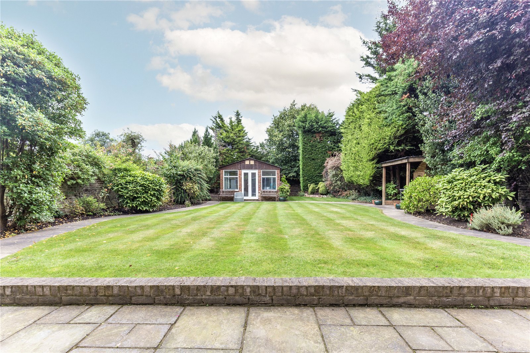
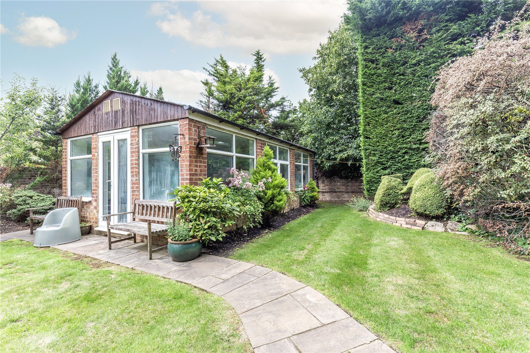
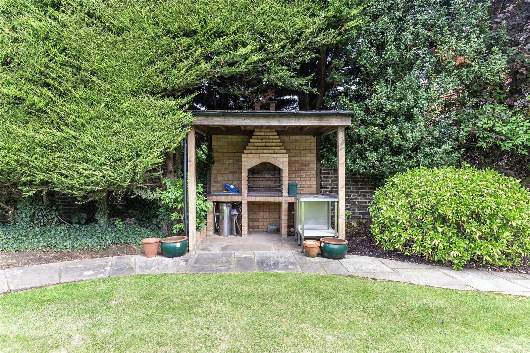
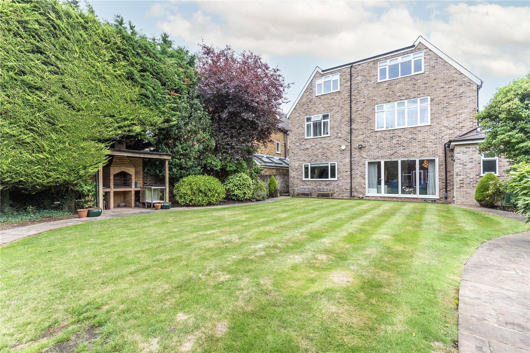
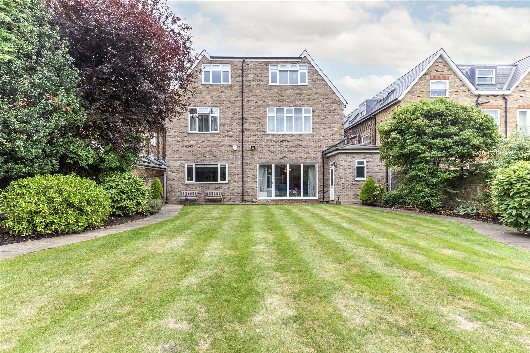
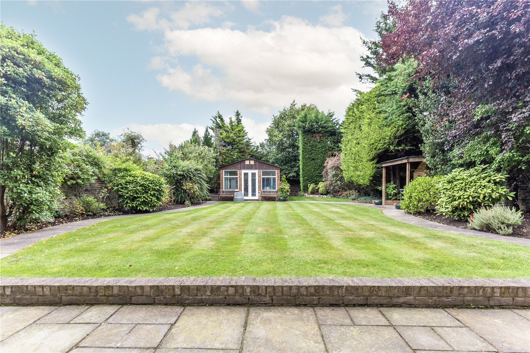
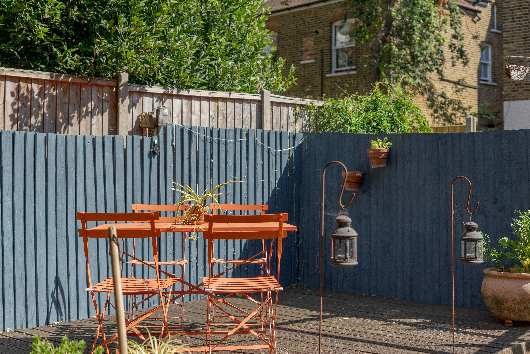
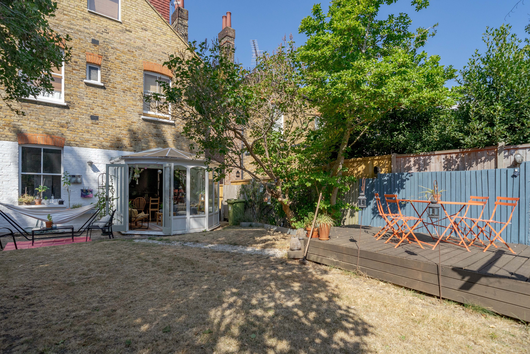
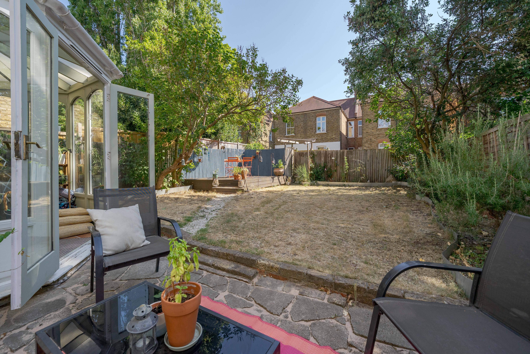
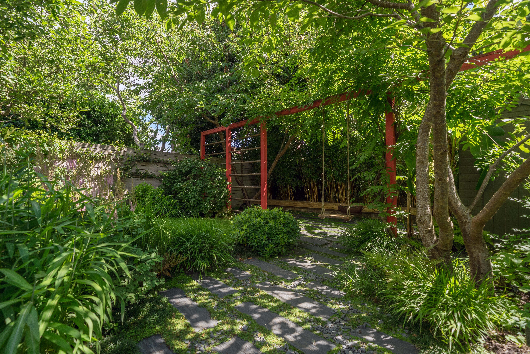
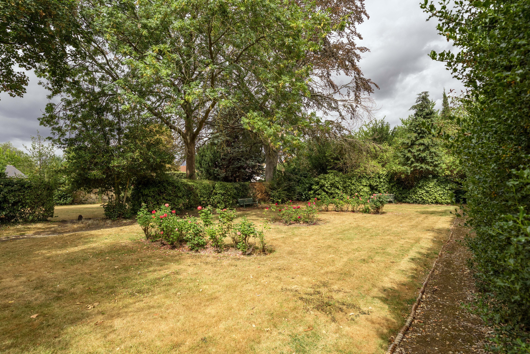
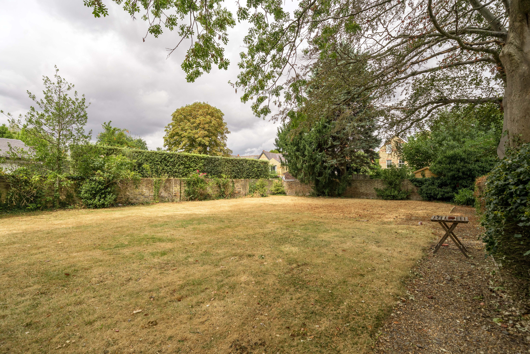
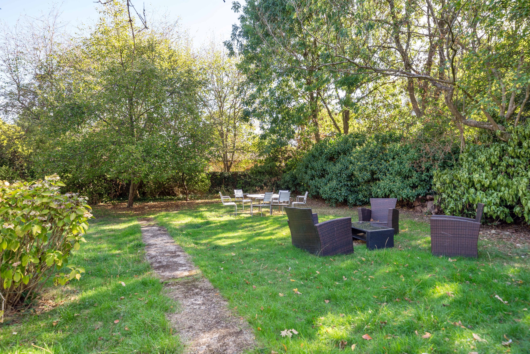
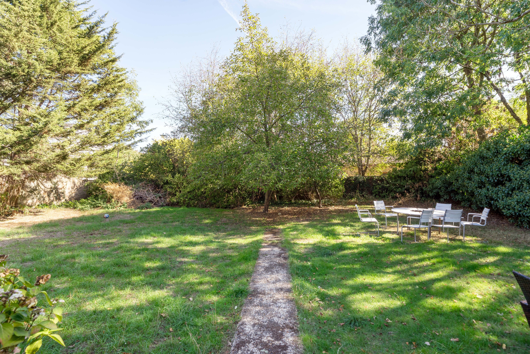
The property benefits from front and rear gardens, off-street parking, a dropped curb providing access to the driveway, additional space to the side and a useful outbuilding.
Where is the property located?
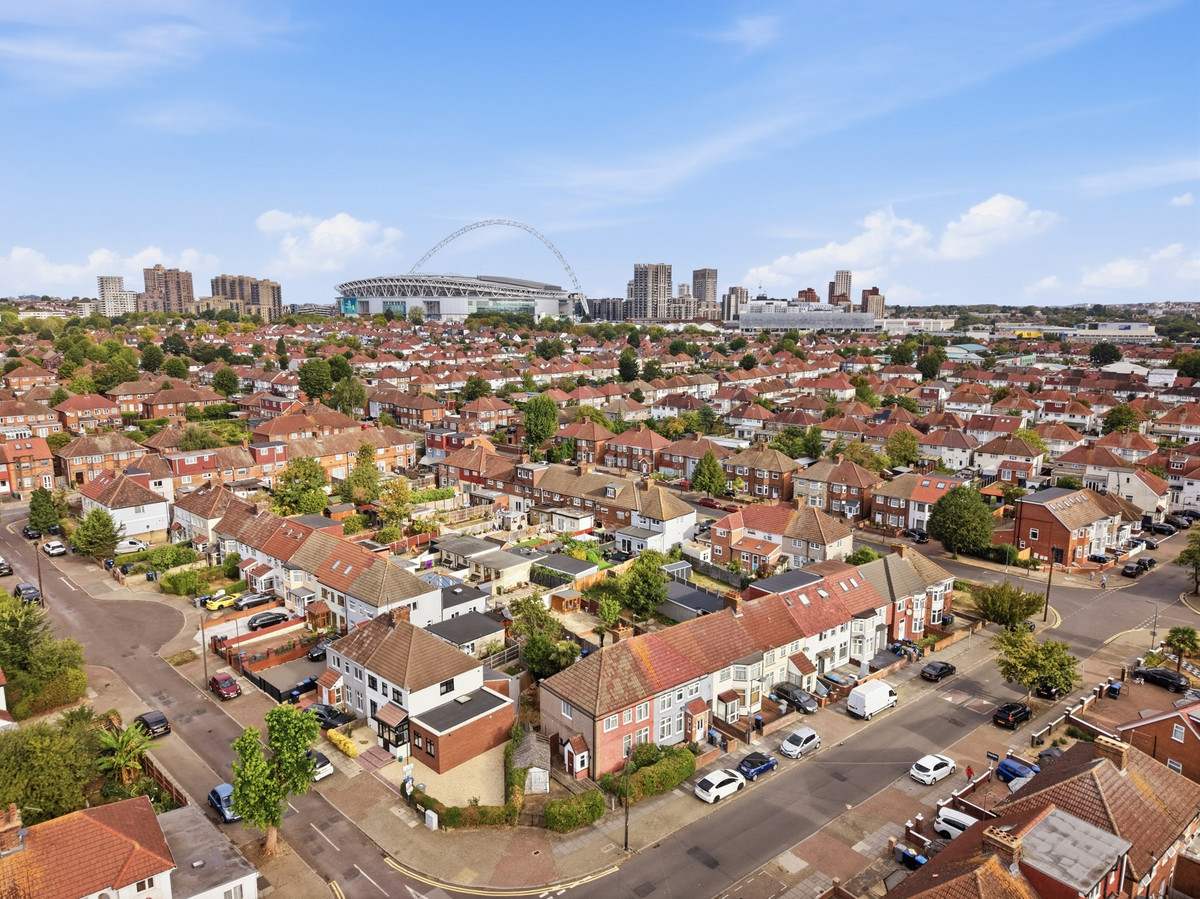
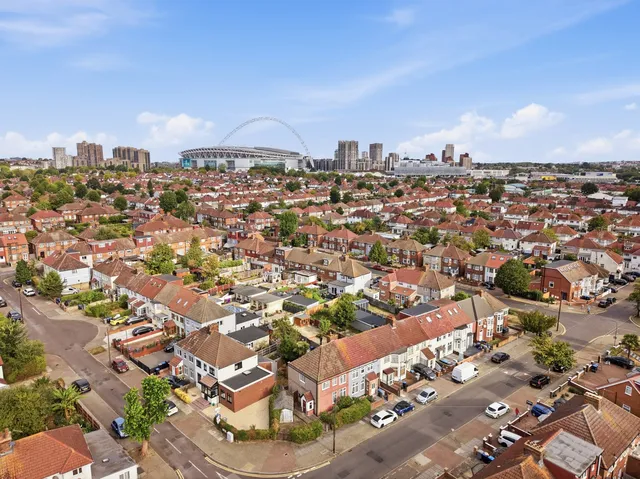
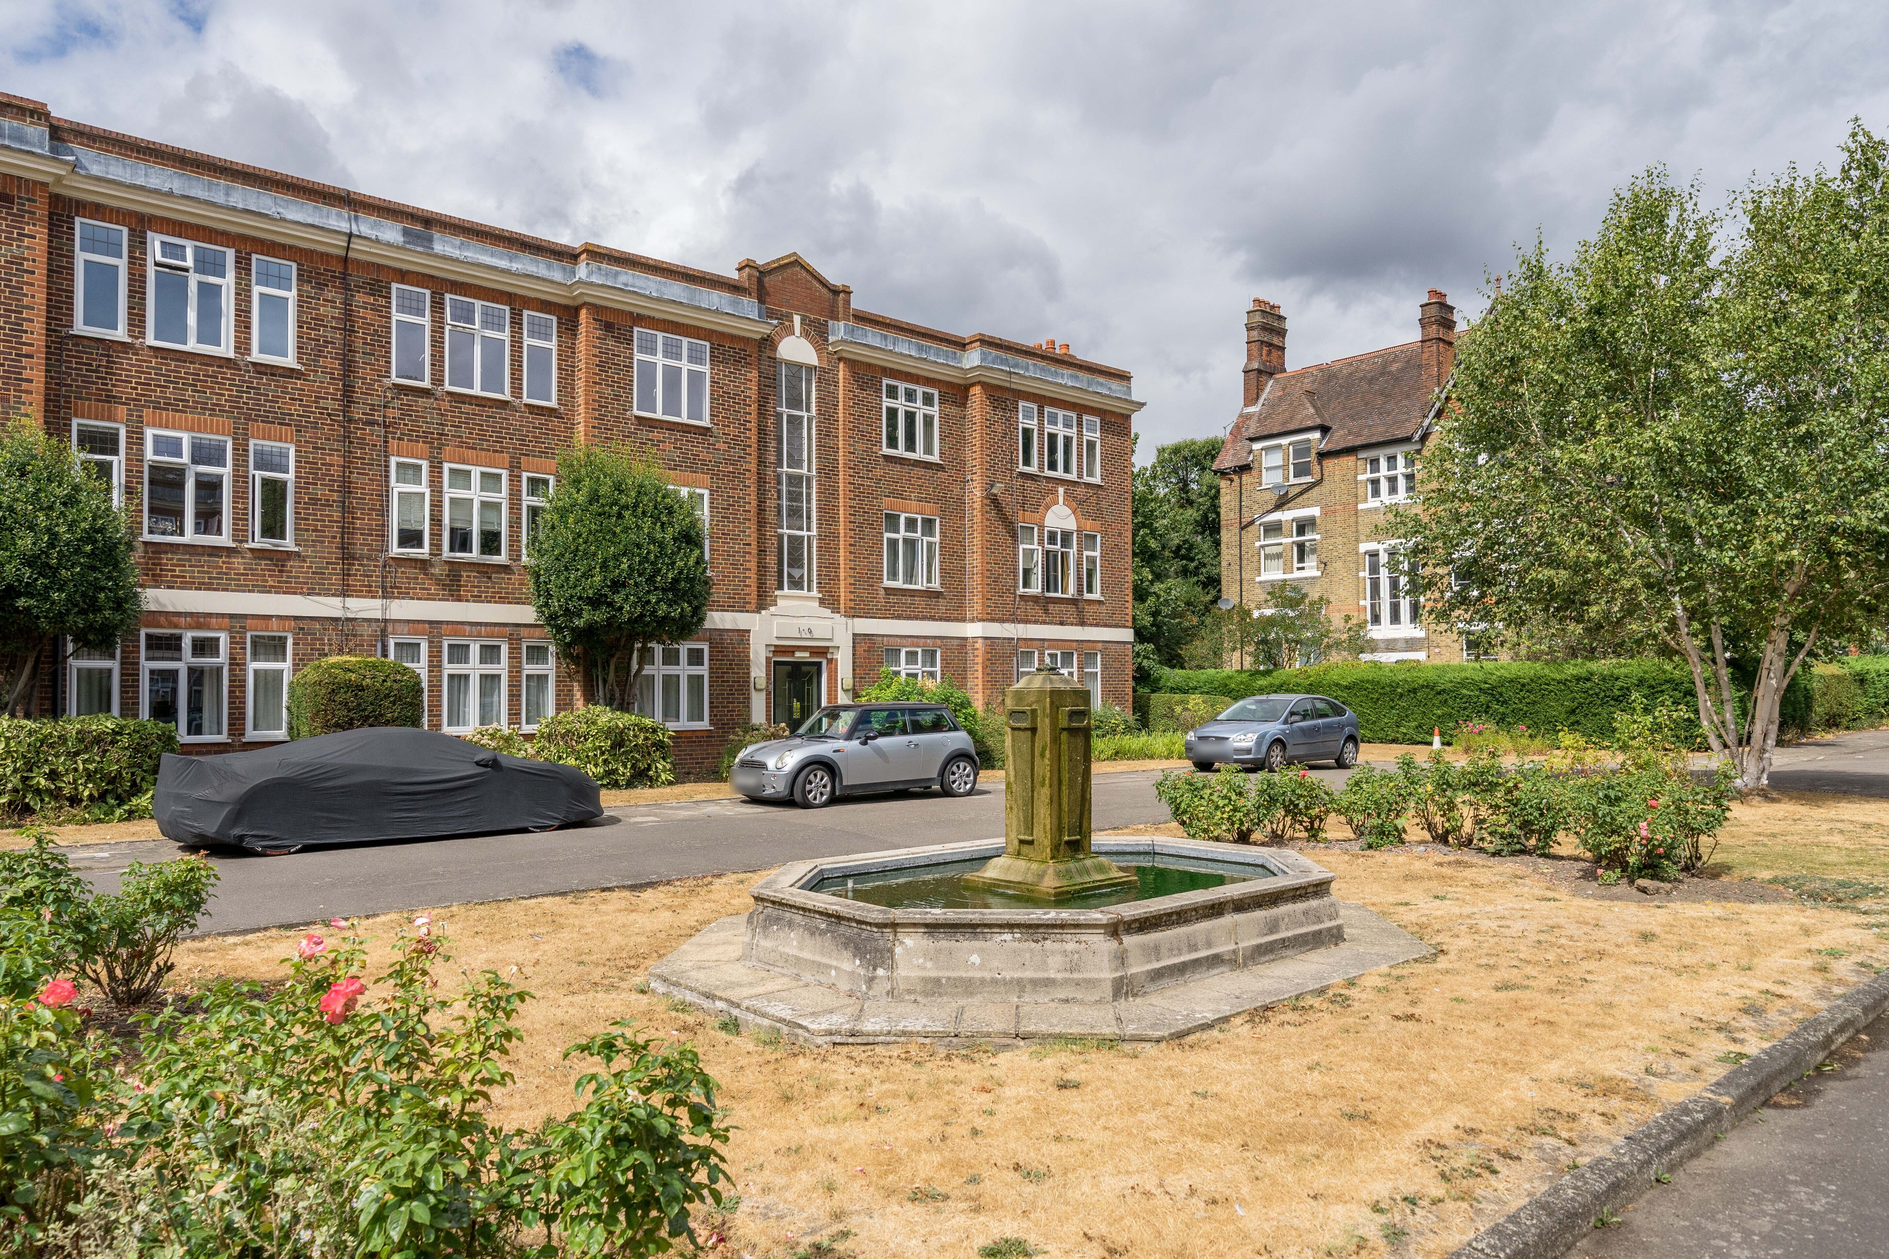
Monks Park is a residential road conveniently positioned for the shops, services and everyday amenities found along Harrow Road.
Wembley Stadium, Wembley Park and the London Designer Outlet are also within easy reach, providing a wide selection of shops, restaurants and leisure facilities.
What are the transport connections?
Stonebridge Park station is around a seven-minute walk away and provides Bakerloo line and London Overground Lioness line services. These include direct connections towards London Euston, Oxford Circus and Waterloo.
Wembley Stadium station is approximately 0.75 miles away, offering Chiltern Railways services towards London Marylebone. Road users also have convenient access to the A406 North Circular and the A40.
Who would this property suit?
This is an excellent opportunity for a family or buyer looking for a well-proportioned home that they can improve over time. Its existing accommodation, end-of-terrace position and extension possibilities give it the potential to become a substantial long-term family home.
Offered with no onward chain.
We use cookies to enhance your experience, analyse site traffic, and serve personalised content. By clicking Accept All you consent to our use of cookies. Read our Privacy Policy for more information.
تفضيلات ملفات تعريف الارتباط
اختر ملفات تعريف الارتباط التي تسمح بها. لا يمكن تعطيل ملفات تعريف الارتباط الضرورية تماماً لأنها مطلوبة لعمل الموقع.
ضرورية تماماً
الجلسة، CSRF، المصادقة. نشطة دائماً.
التحليلات
Google Analytics, Meta, TikTok, and Clarity — help us understand how visitors use the site.


 سجل دخول عبر جوجل
 سجل دخول عبر آبل