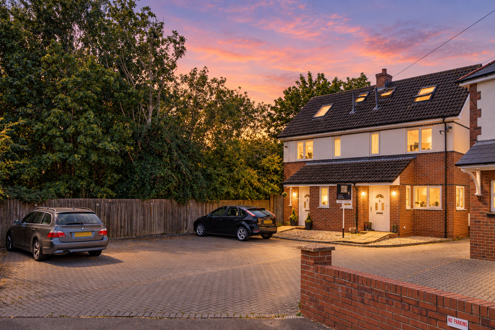
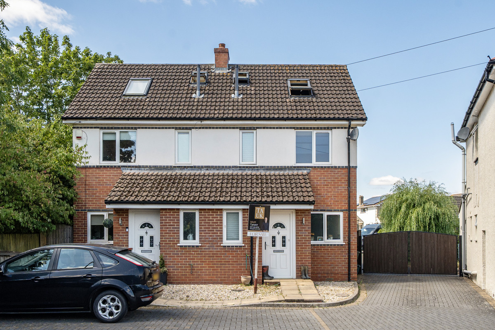
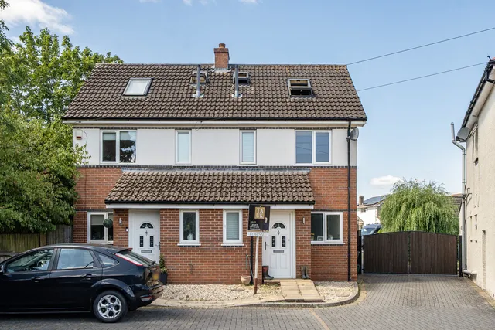
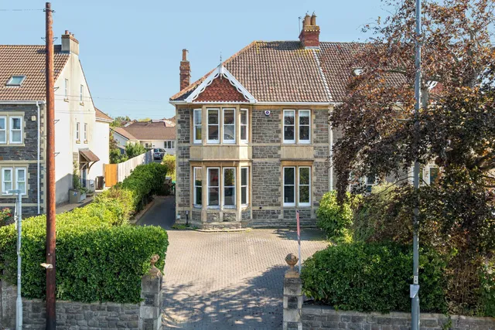
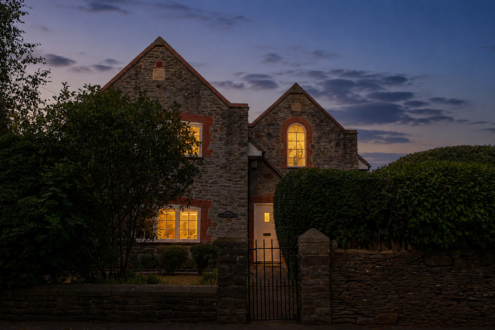
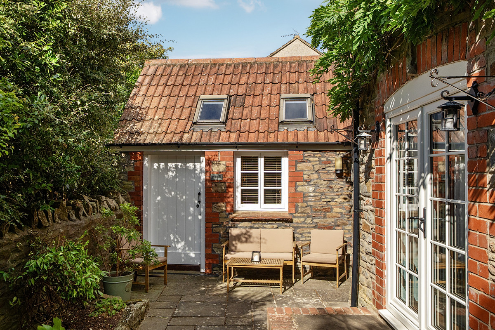
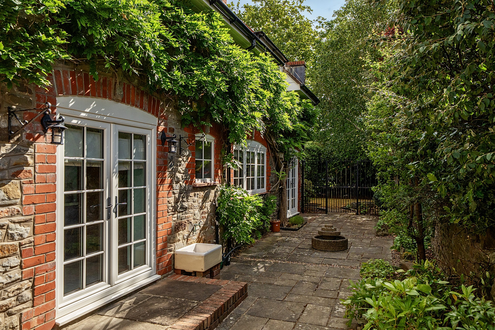
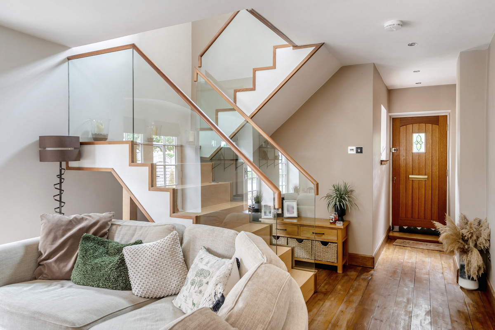
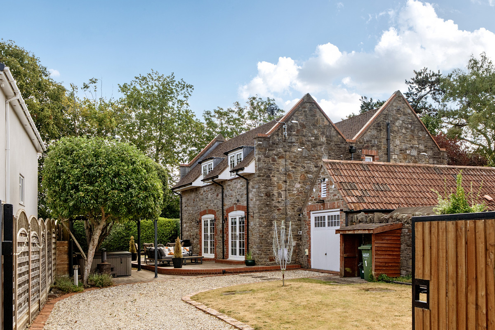
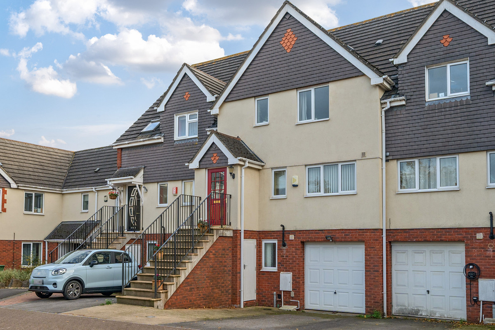
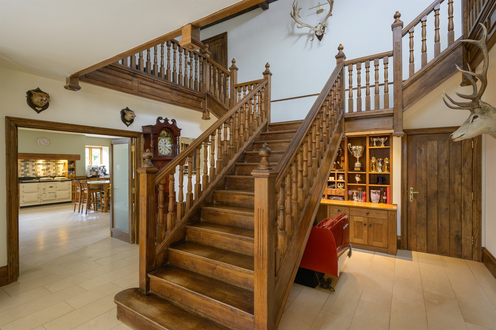
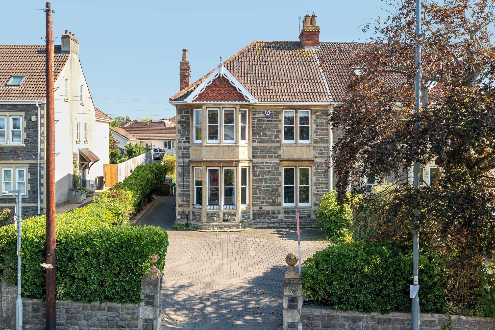
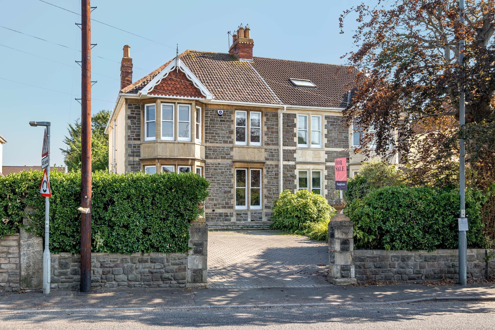
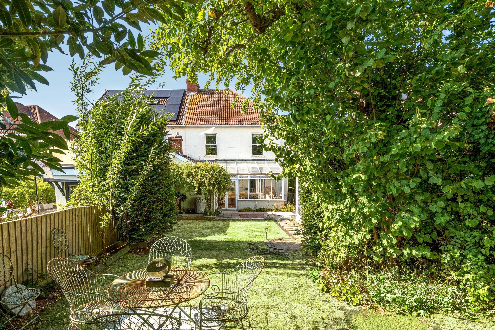
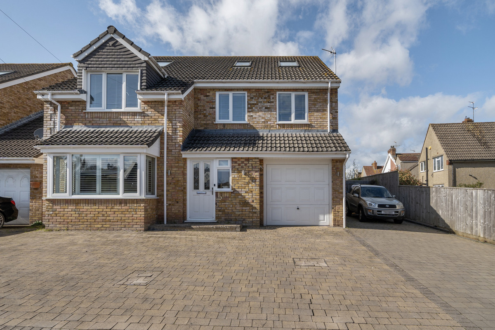
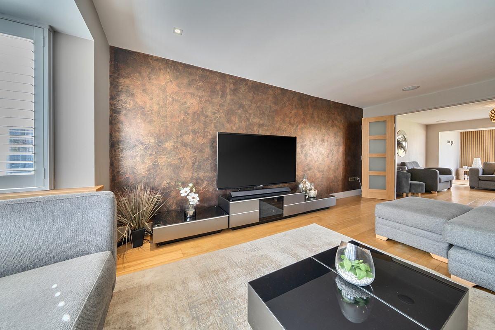
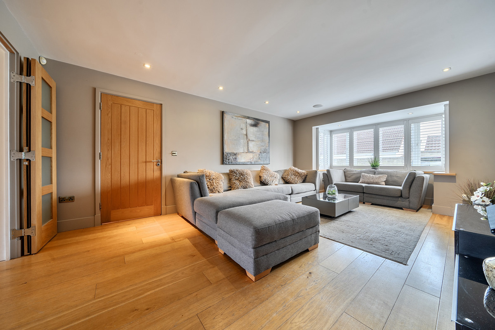
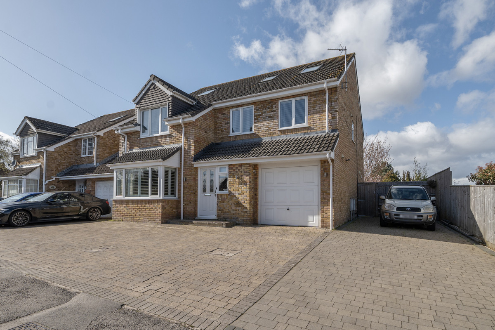
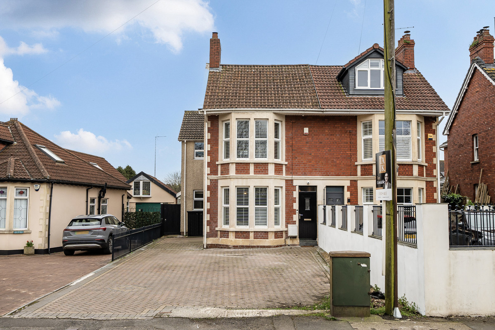
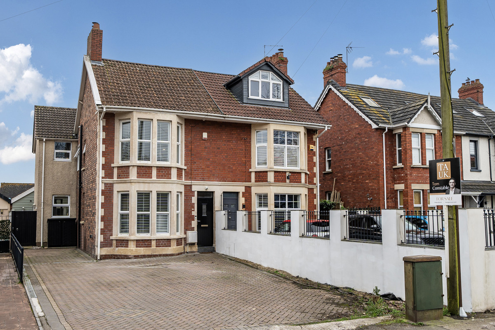
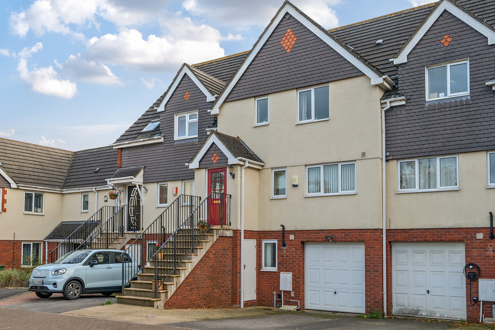
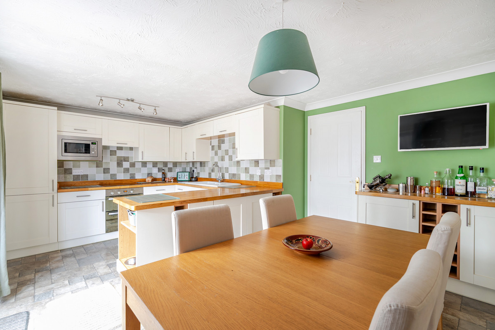
There is something reassuringly easy about the way this home works. Built in 2008, this three-bedroom semi-detached townhouse has been designed around the rhythm of family life, with generous living spaces, practical layout and rooms that naturally draw everyone together.
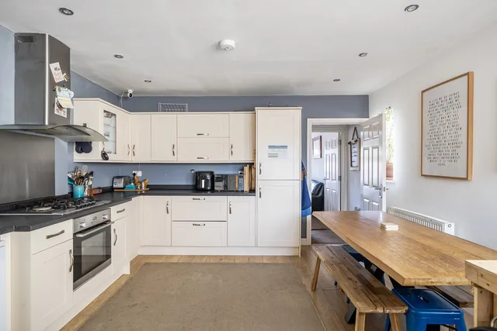
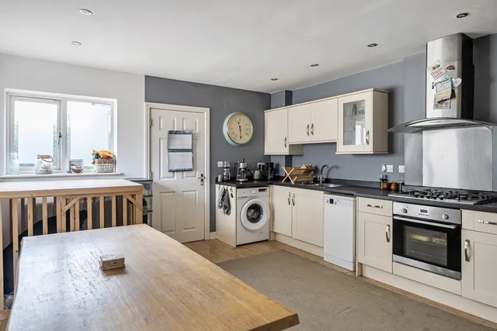
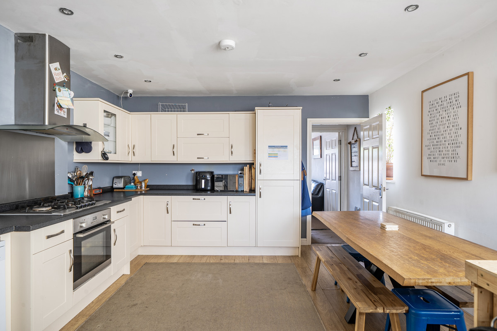
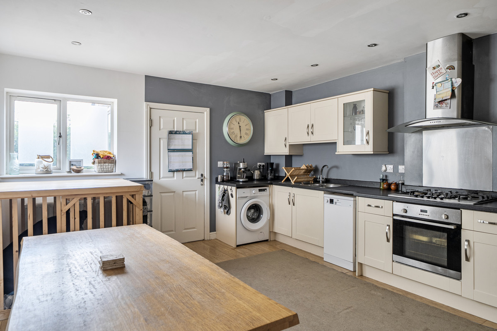
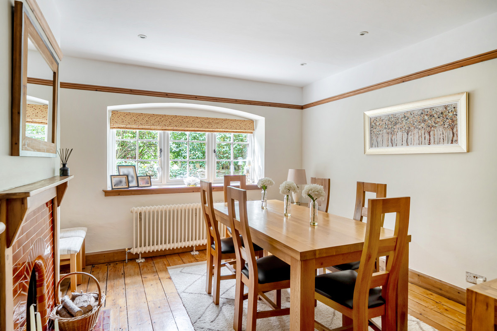
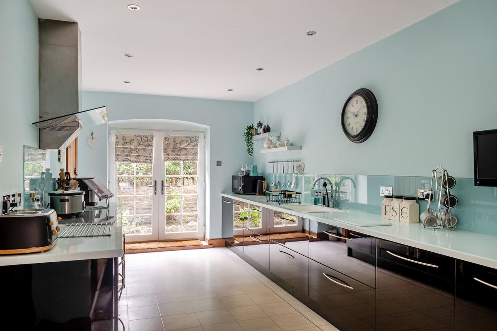
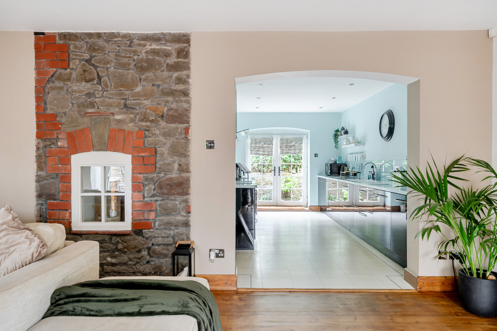
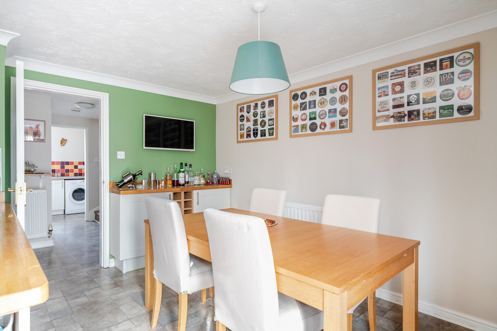
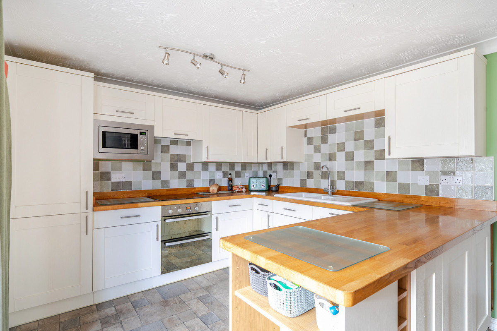
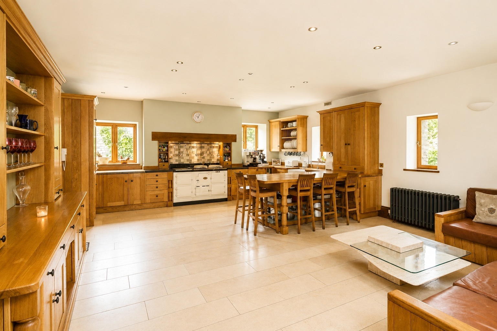
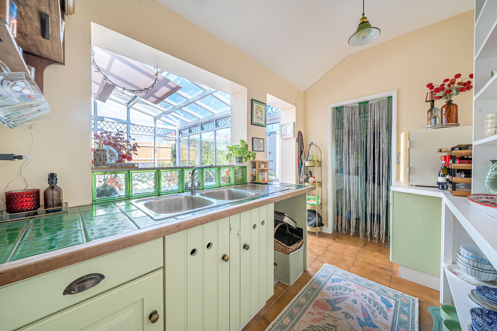
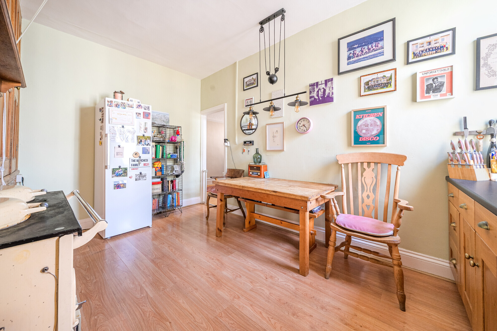
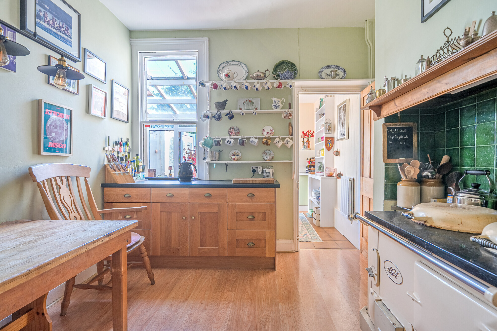
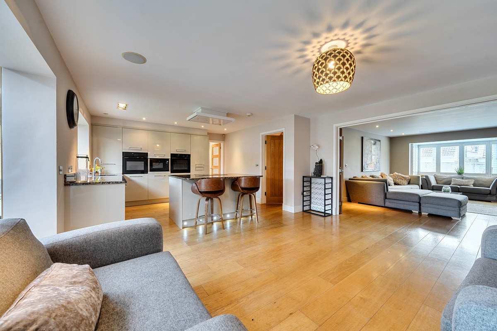
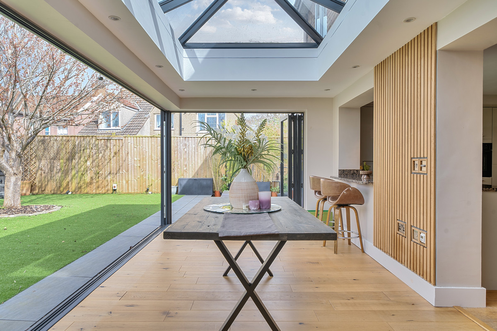
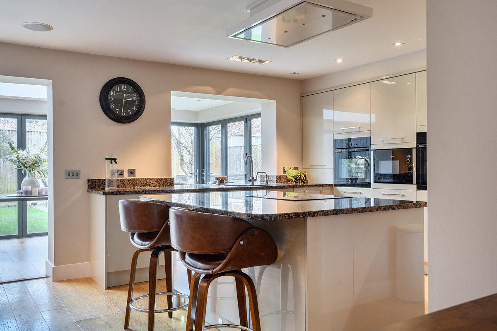
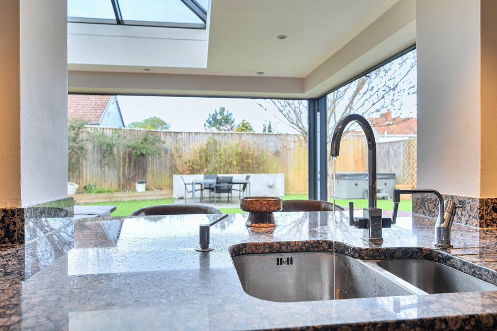
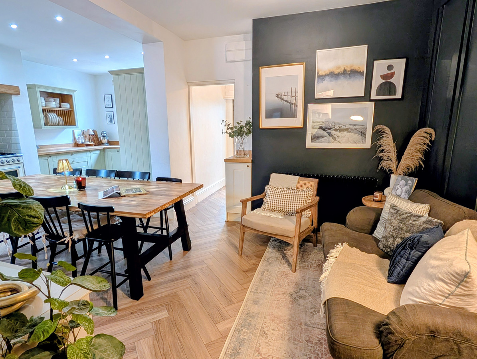
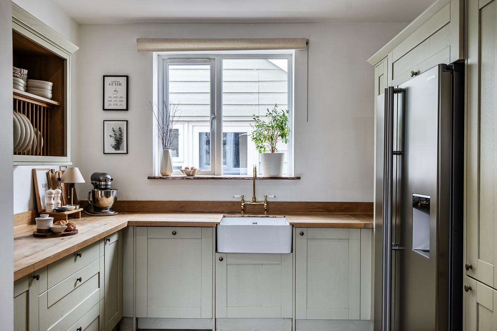
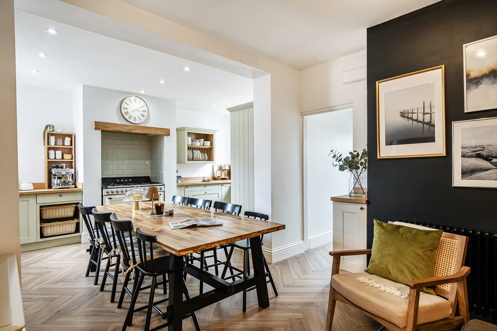
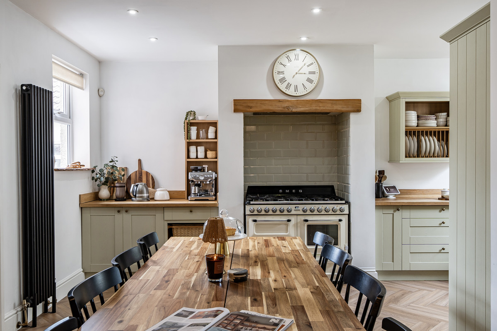
Most days begin in the kitchen diner. It's a room with plenty of space around the table, whether that's breakfast before school, working through homework in the evening or catching up over dinner at the end of the day. It's the heart of the house and where the sellers have naturally spent most of their time.
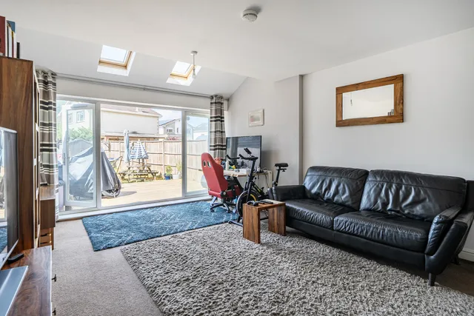
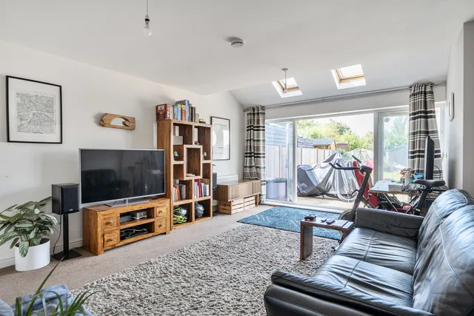
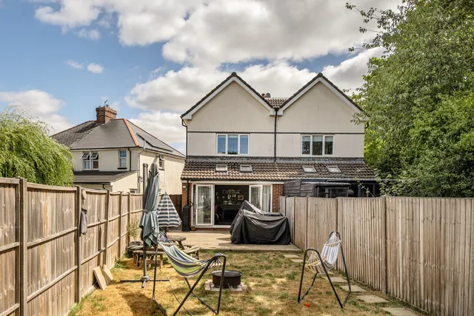
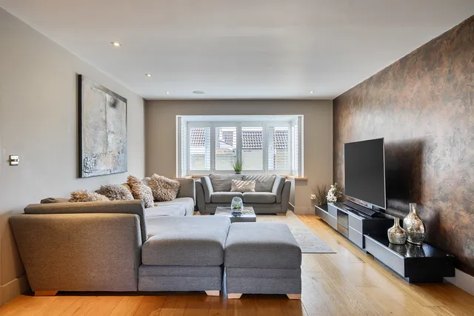

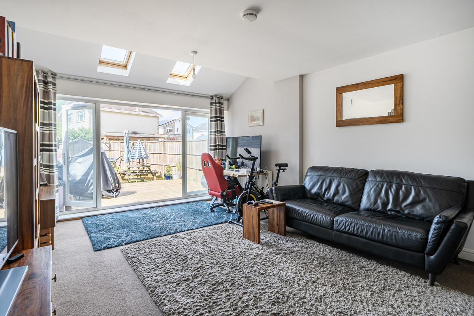
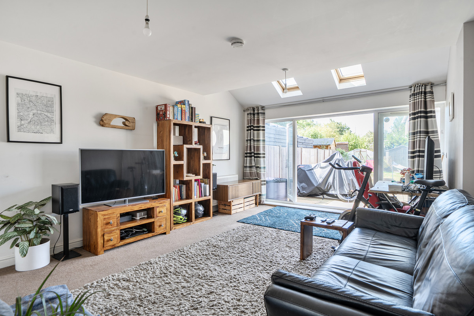
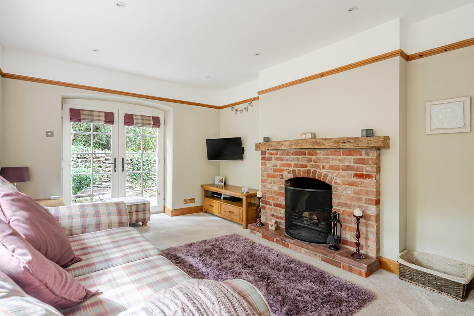
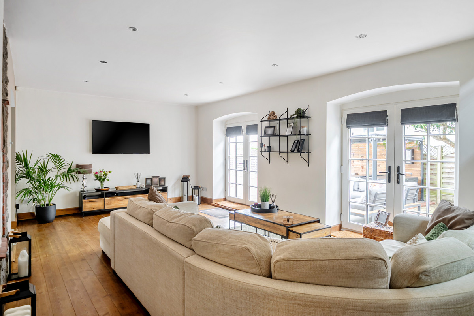
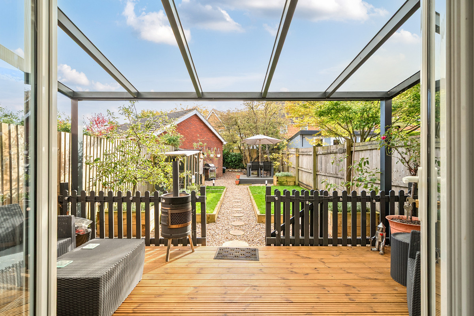
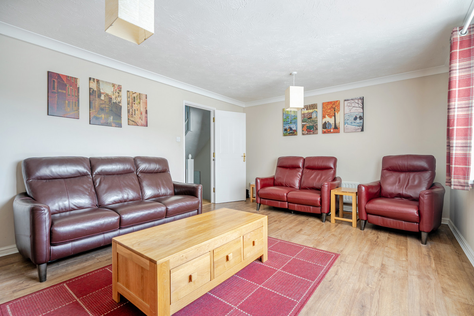
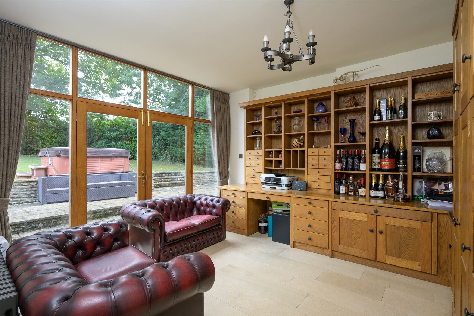
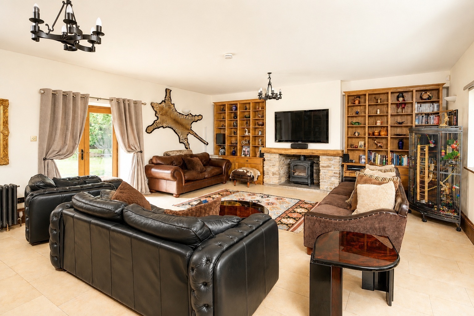
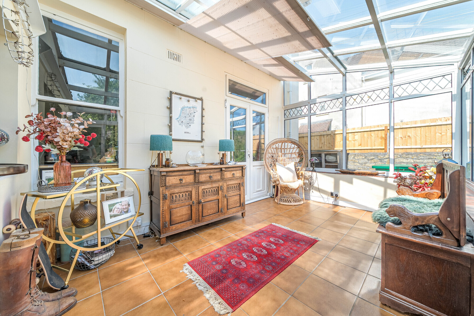
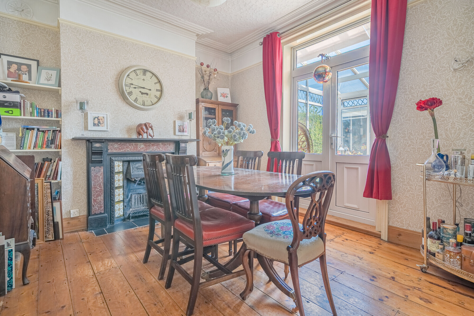
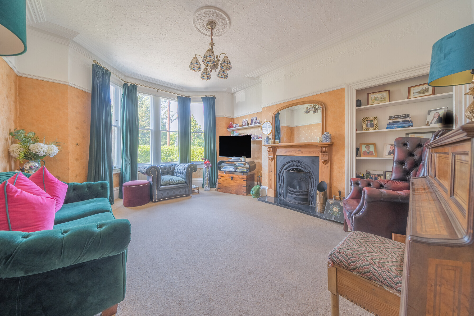
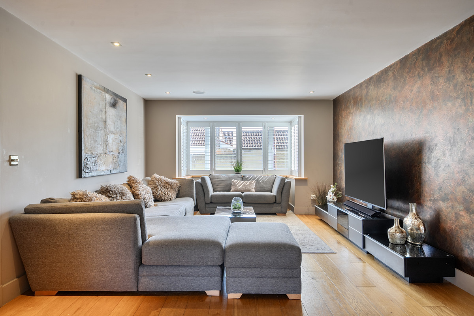
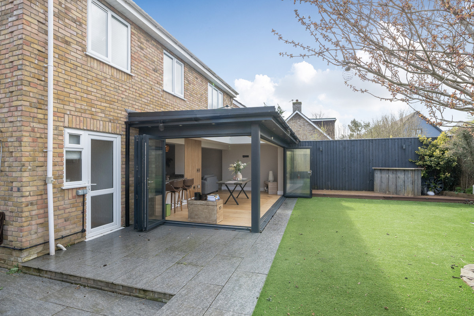
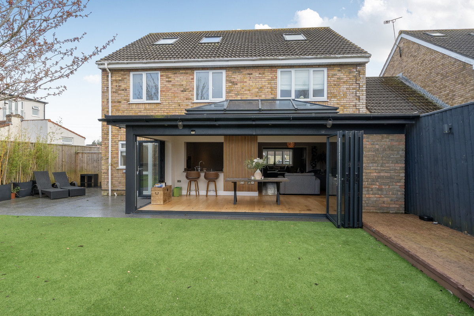
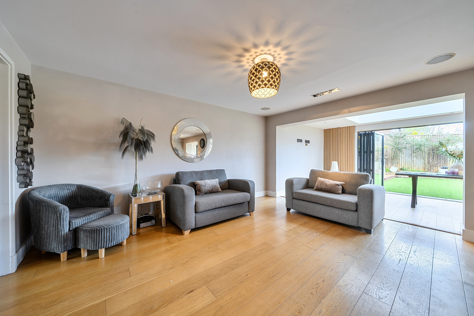
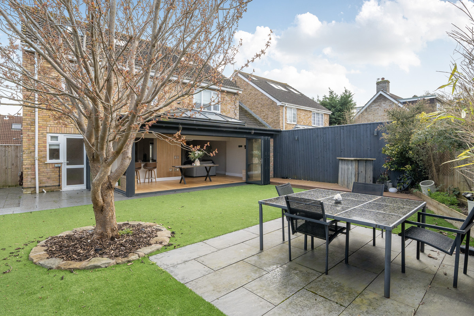
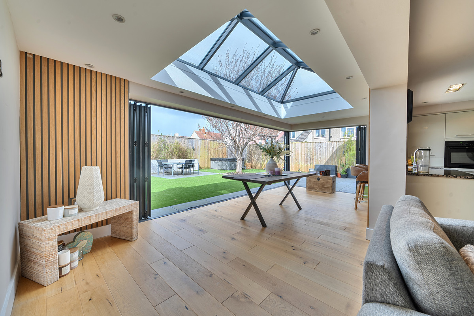
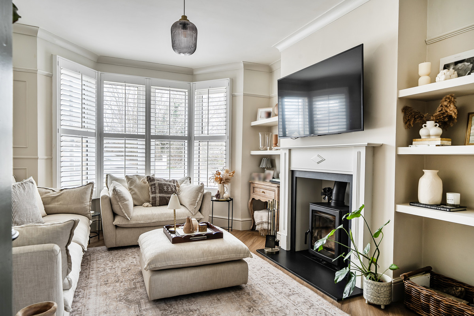
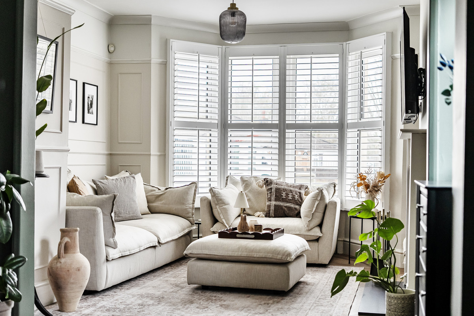
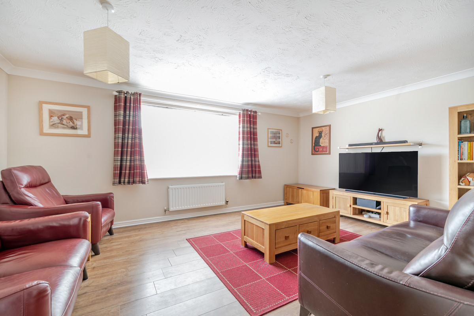
Later, life moves into the lounge at the rear. With an almost full wall of glazing and Velux windows above, it enjoys an impressive amount of natural light throughout the day. During the warmer months, the French doors stay open and the lounge and garden become one connected living space, making it just as suited to a quiet evening as it is to friends and family gathering together.
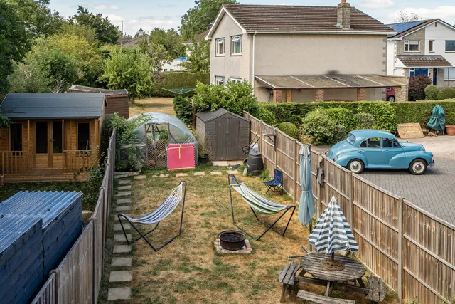
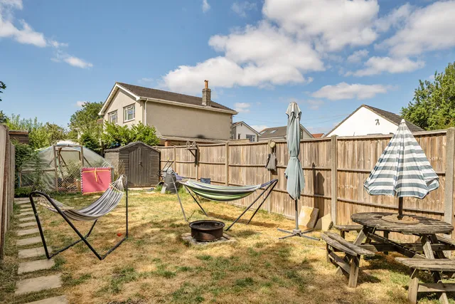
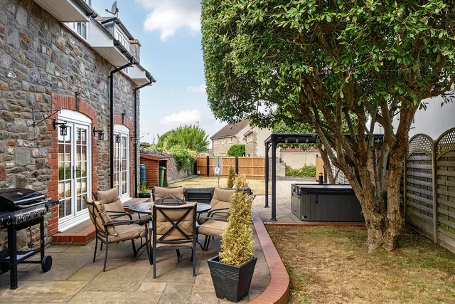
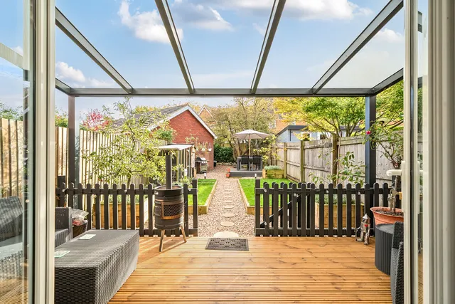

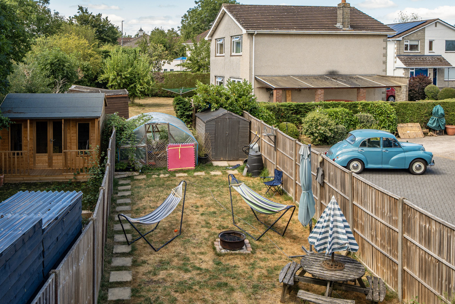
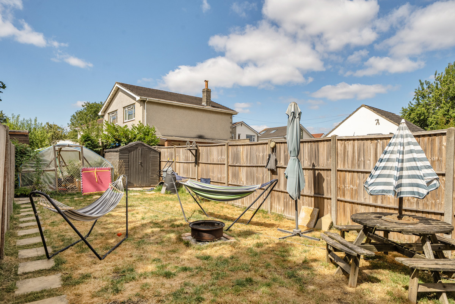
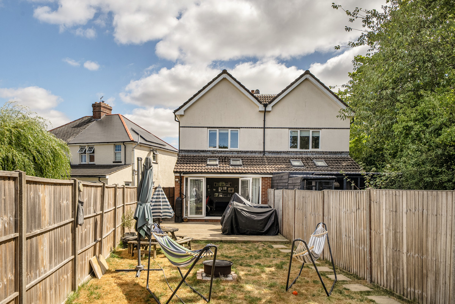
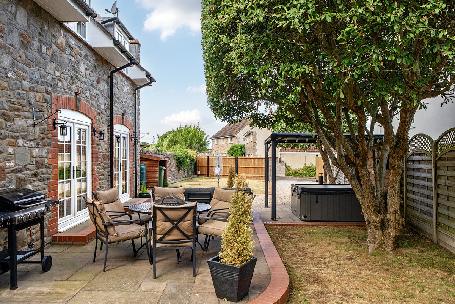
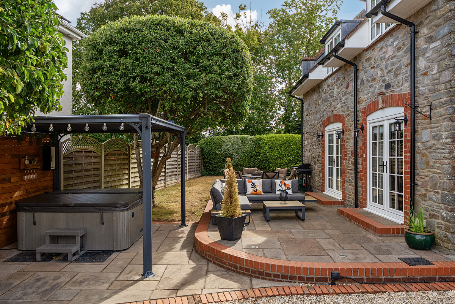
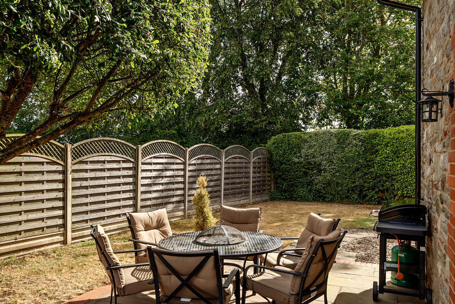
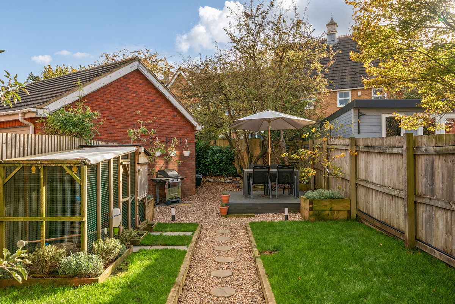
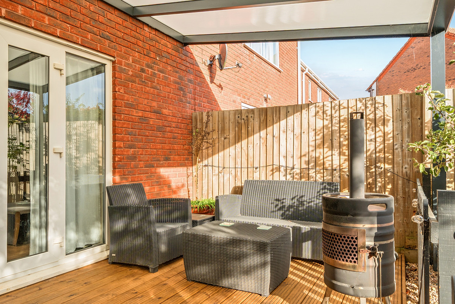
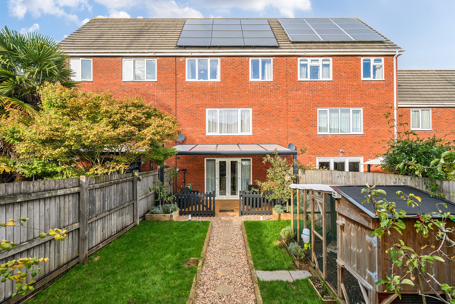
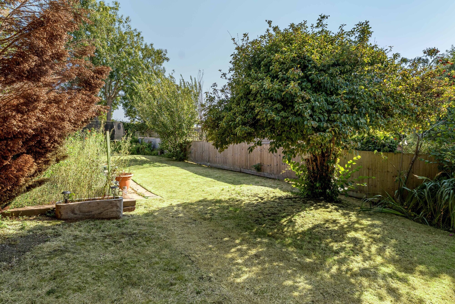
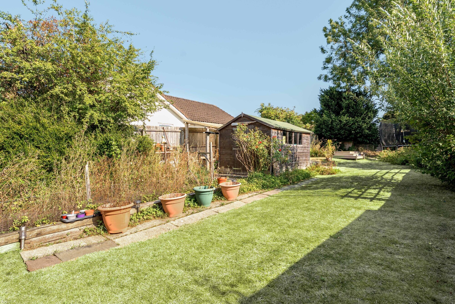
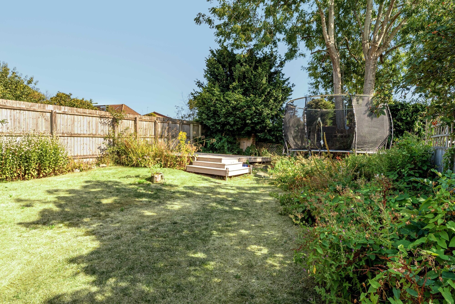
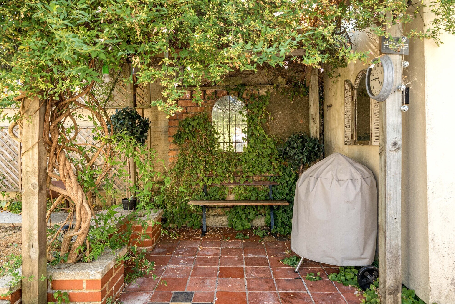
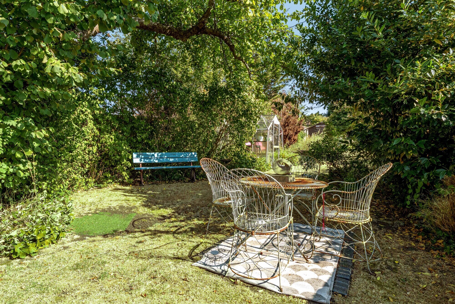
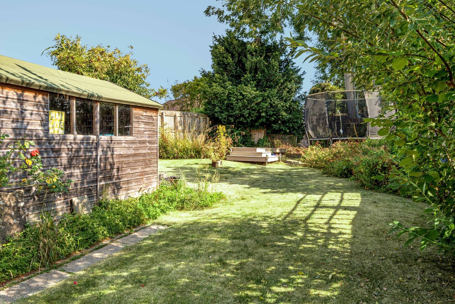
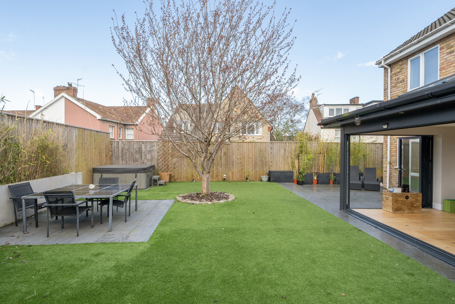
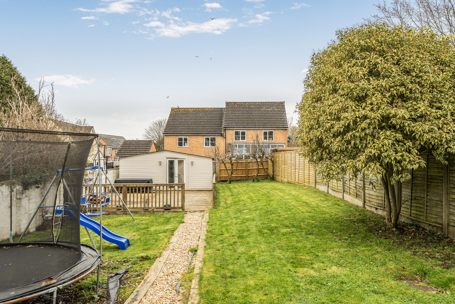
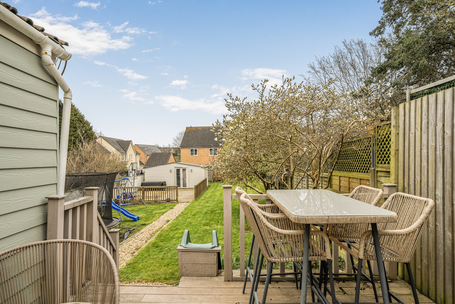
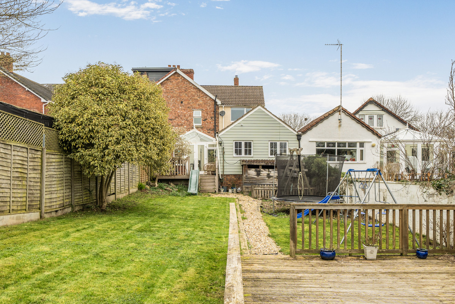
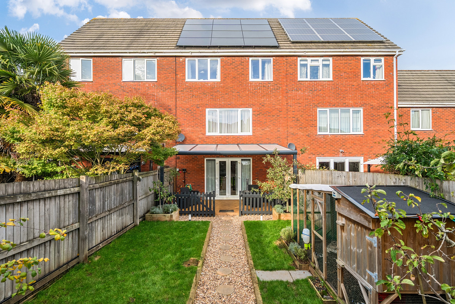
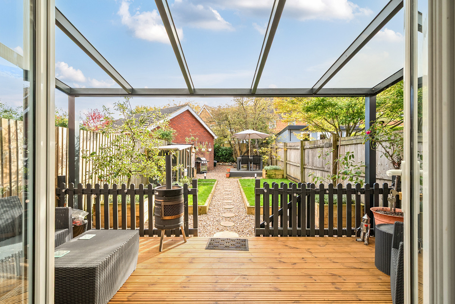
The west-facing garden has been enjoyed as much for relaxing as it has for growing. Decking provides the perfect place to enjoy the evening sun, while the lawn has comfortably accommodated hammocks and family life, with polytunnels tucked away at the rear for those who enjoy gardening. It feels notably private and remains sunny well into the evening during the summer months.
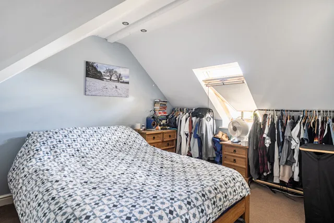
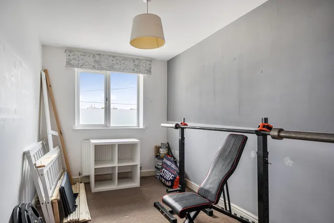
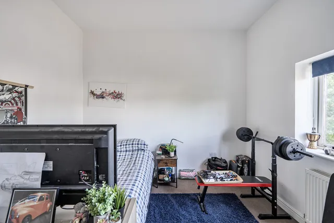
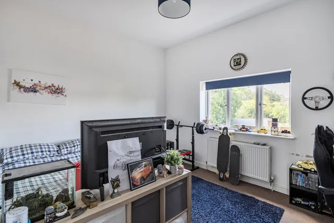
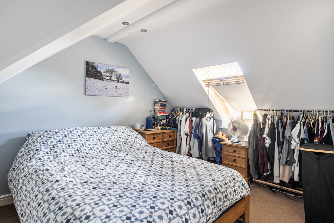
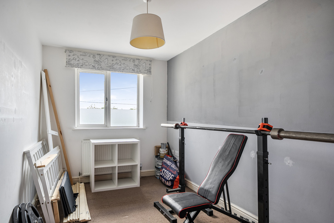
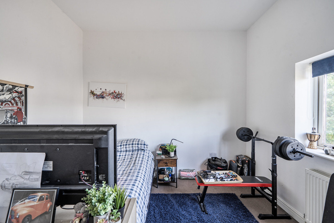
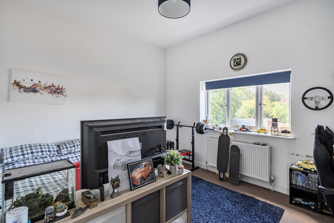
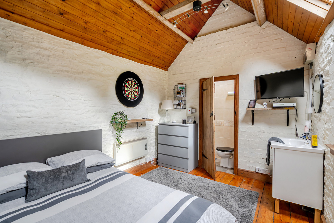
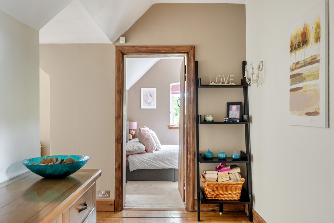
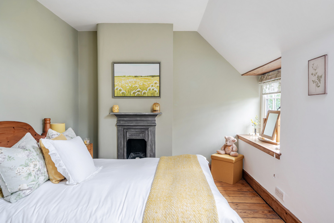
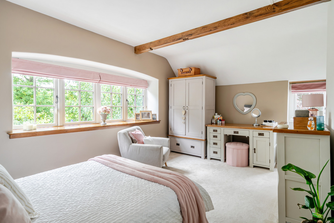
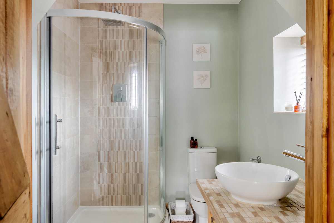
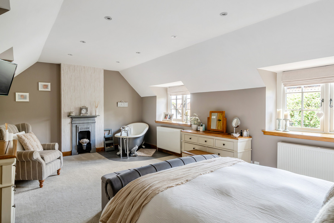
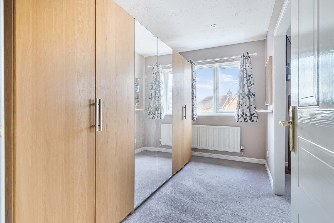
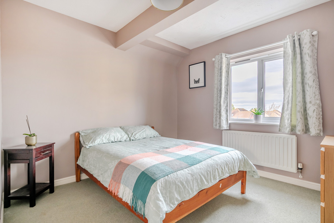
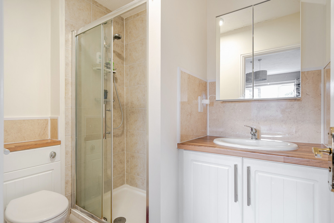
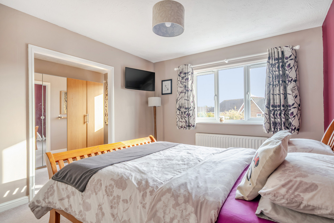
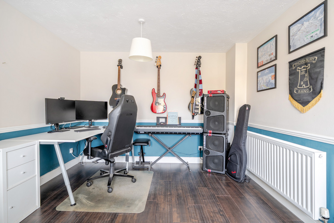
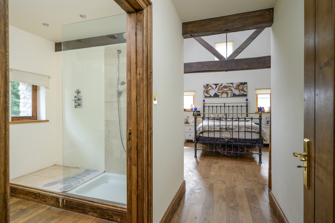
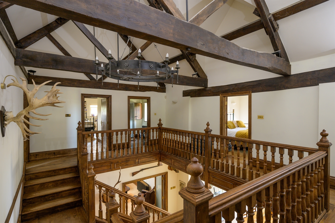
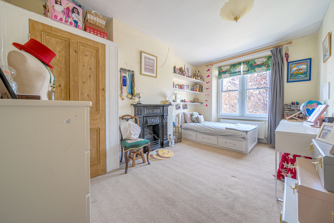
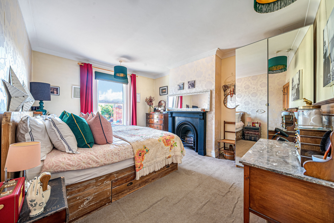
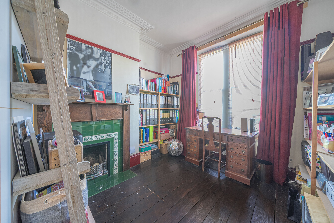
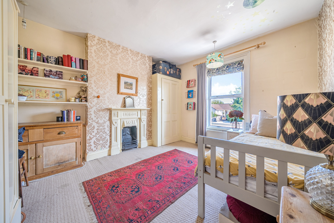
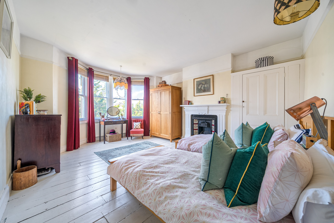
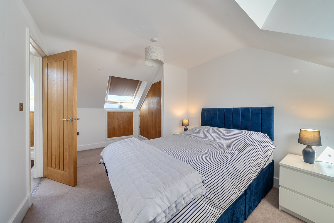
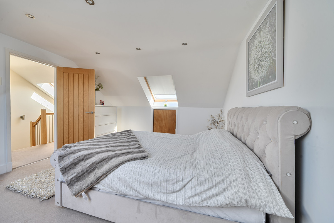
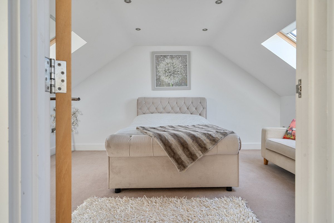
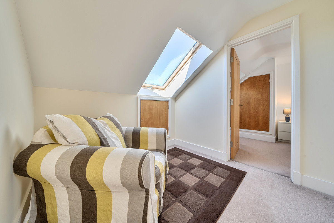
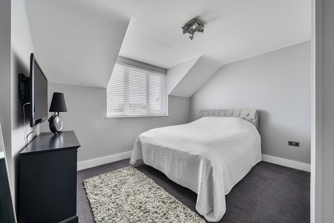
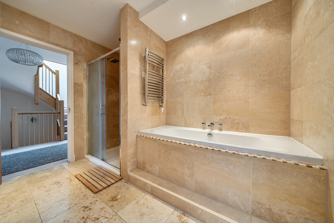
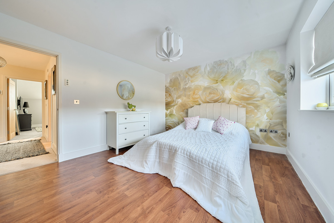
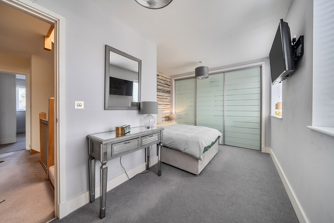
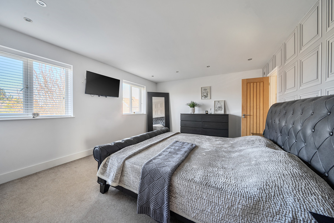
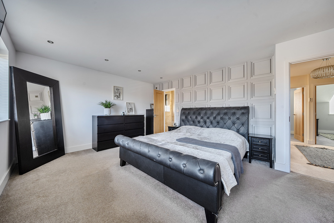
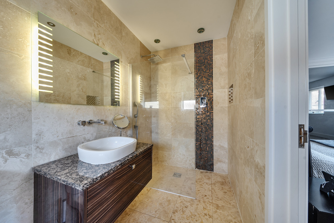
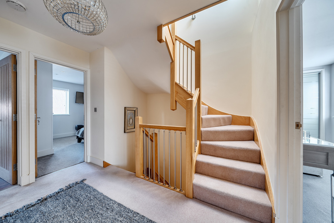
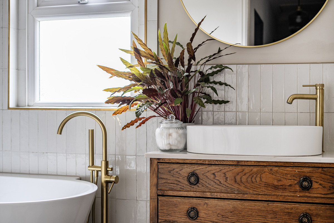
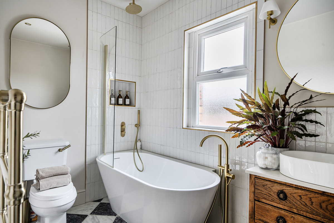
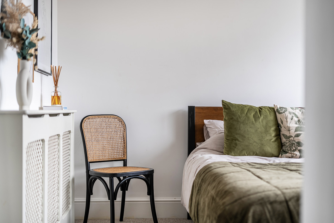
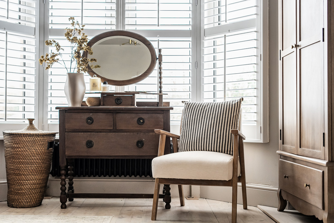
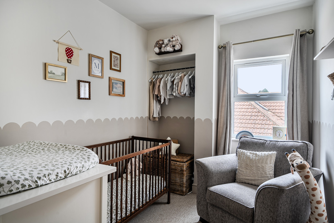
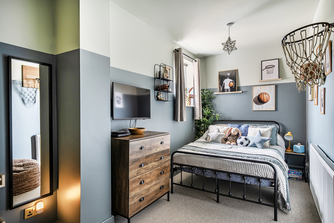
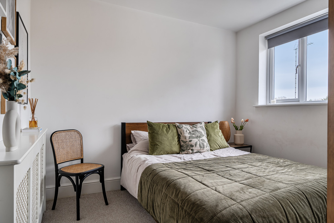
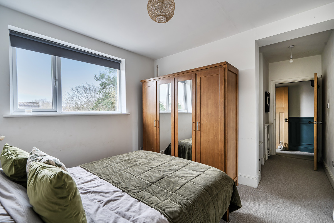
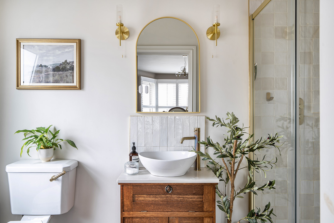
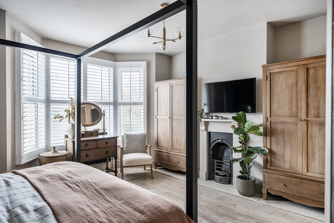
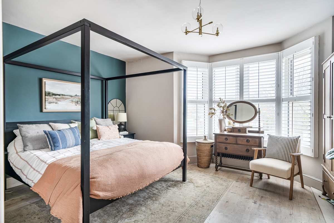
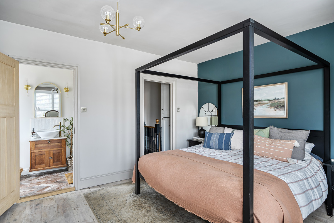
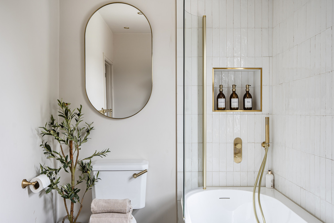
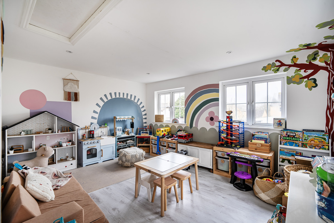
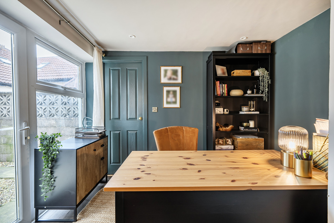
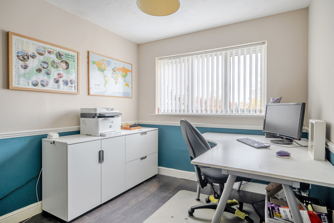
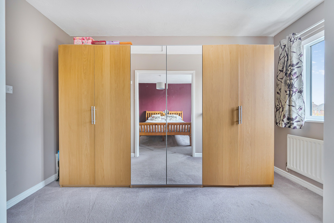
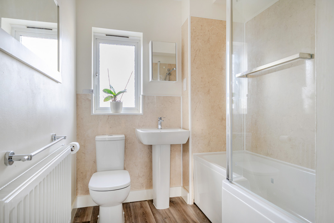
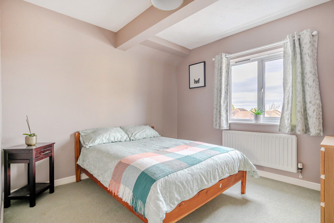
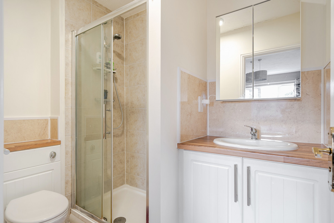
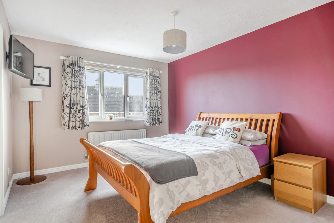
Across the three floors are three genuine double bedrooms, giving flexibility whether you're growing into the house, welcoming guests or needing dedicated space for working from home. The second bedroom, overlooking the rear garden, is both the largest and the quietest, while the top floor principal suite provides its own retreat with an ensuite shower room. Being a modern home, it remains warm and economical to run through the winter, with gas central heating throughout, while the Velux windows on the top floor make it easy to let warm air escape on hotter summer evenings.
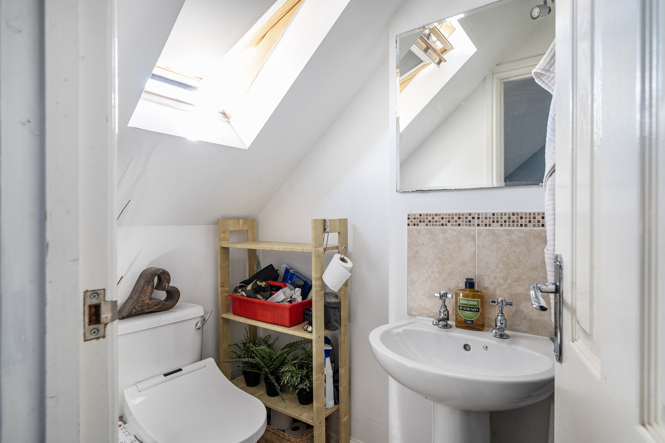
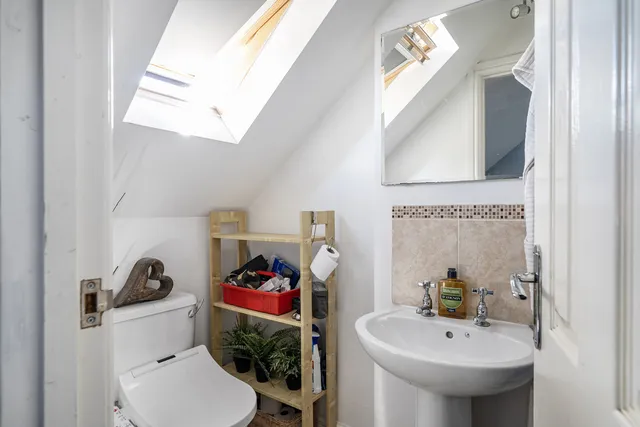
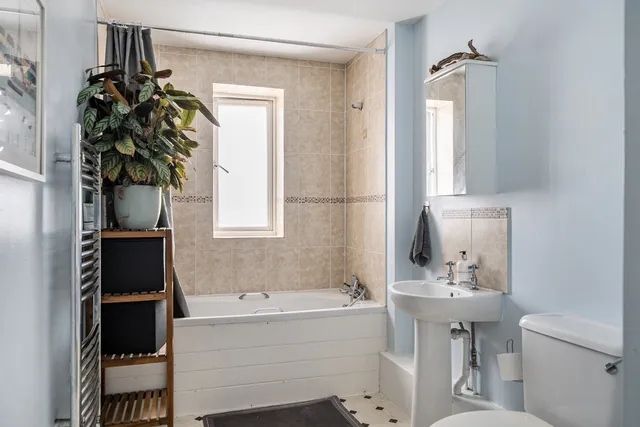
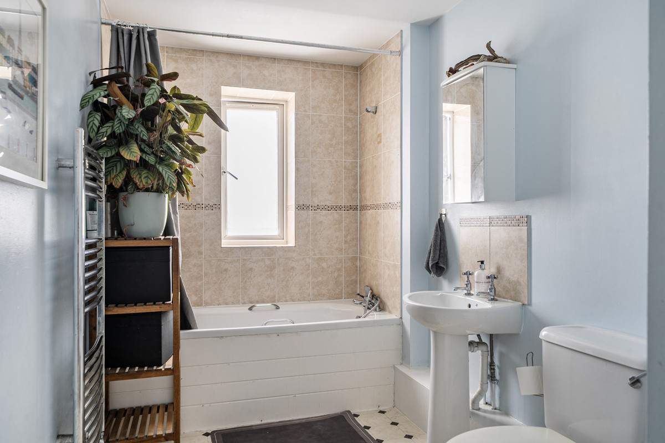
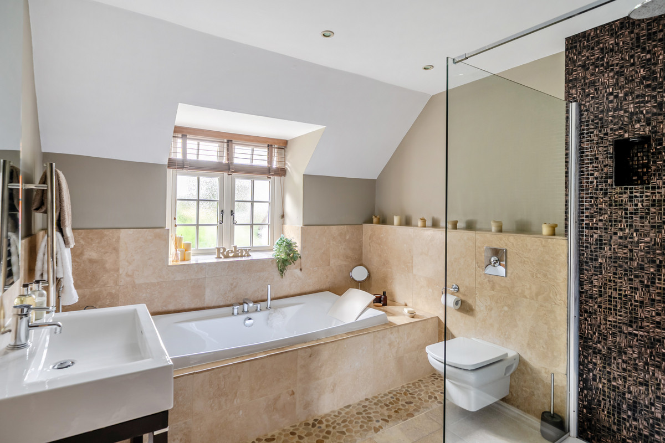
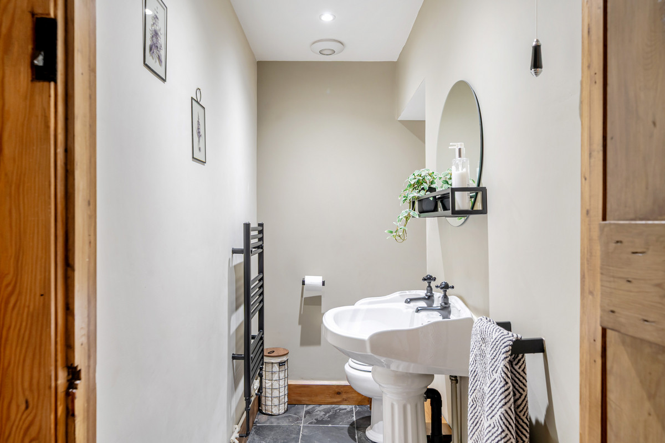
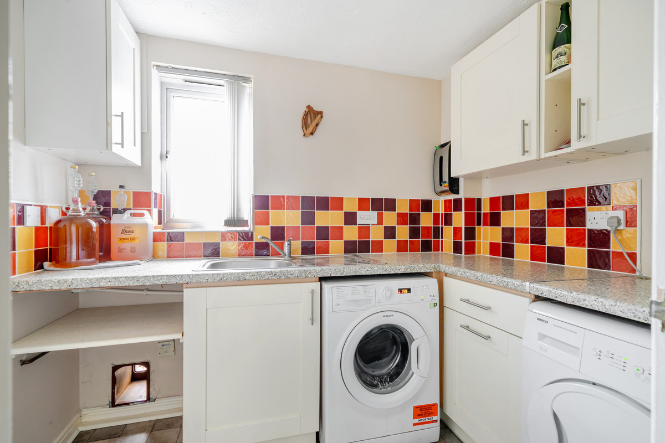
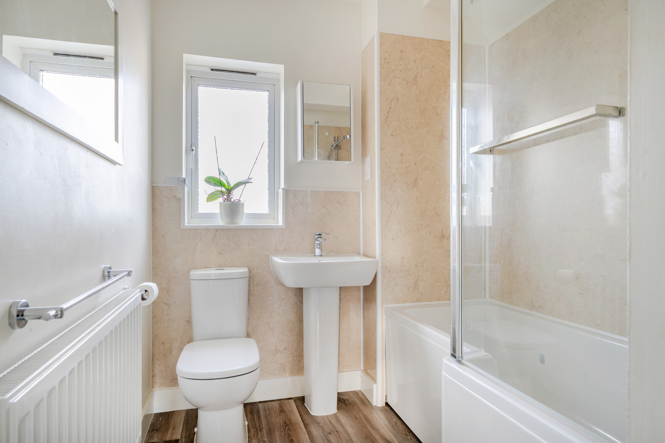
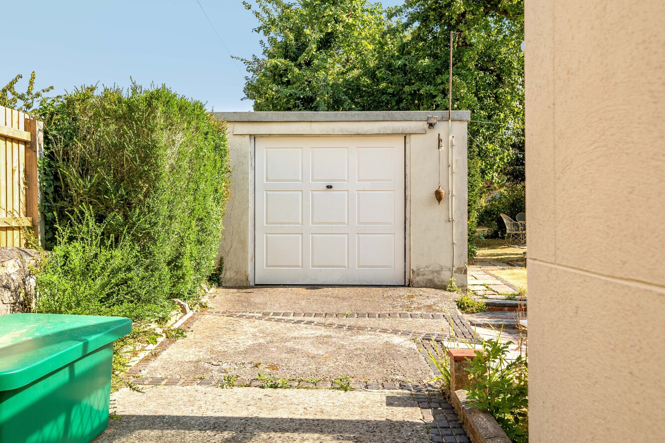
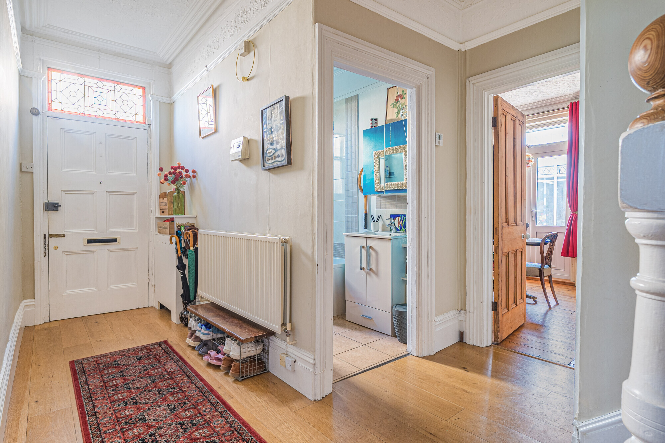
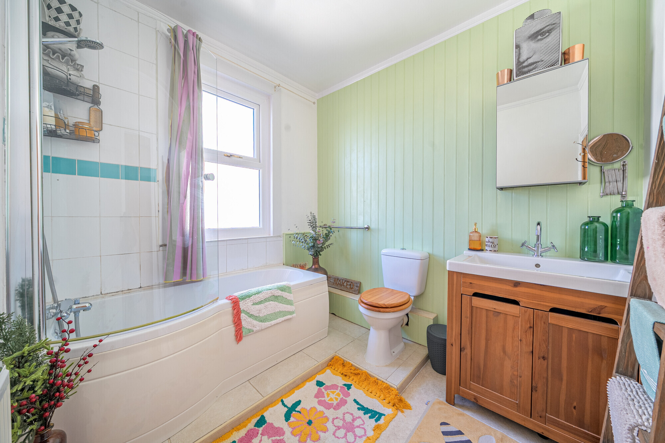
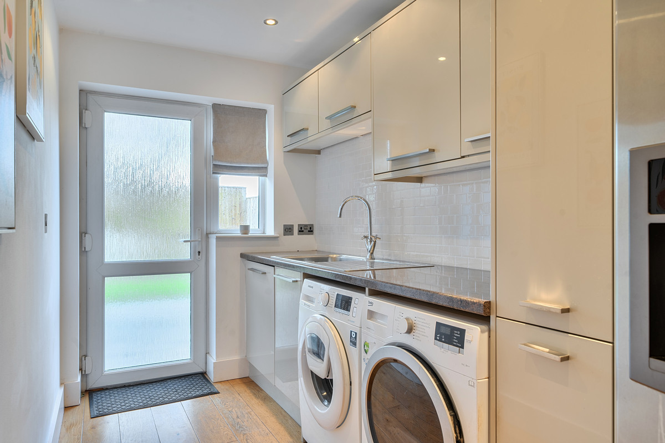
Practicality has clearly been part of the design too. Two off-street parking spaces mean arriving home is straightforward, while water pressure is strong across every floor. There is a ground floor cloakroom alongside the family bathroom and ensuite.
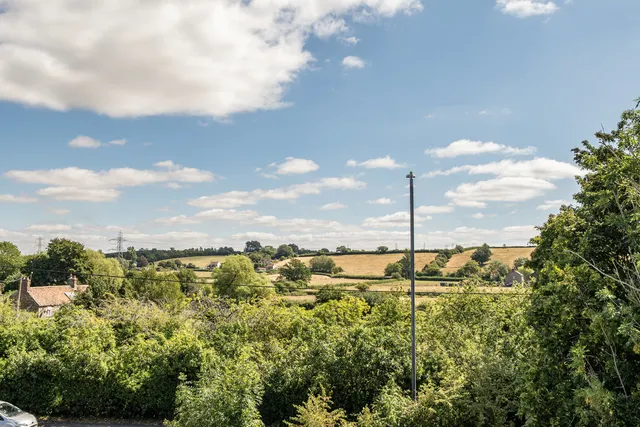
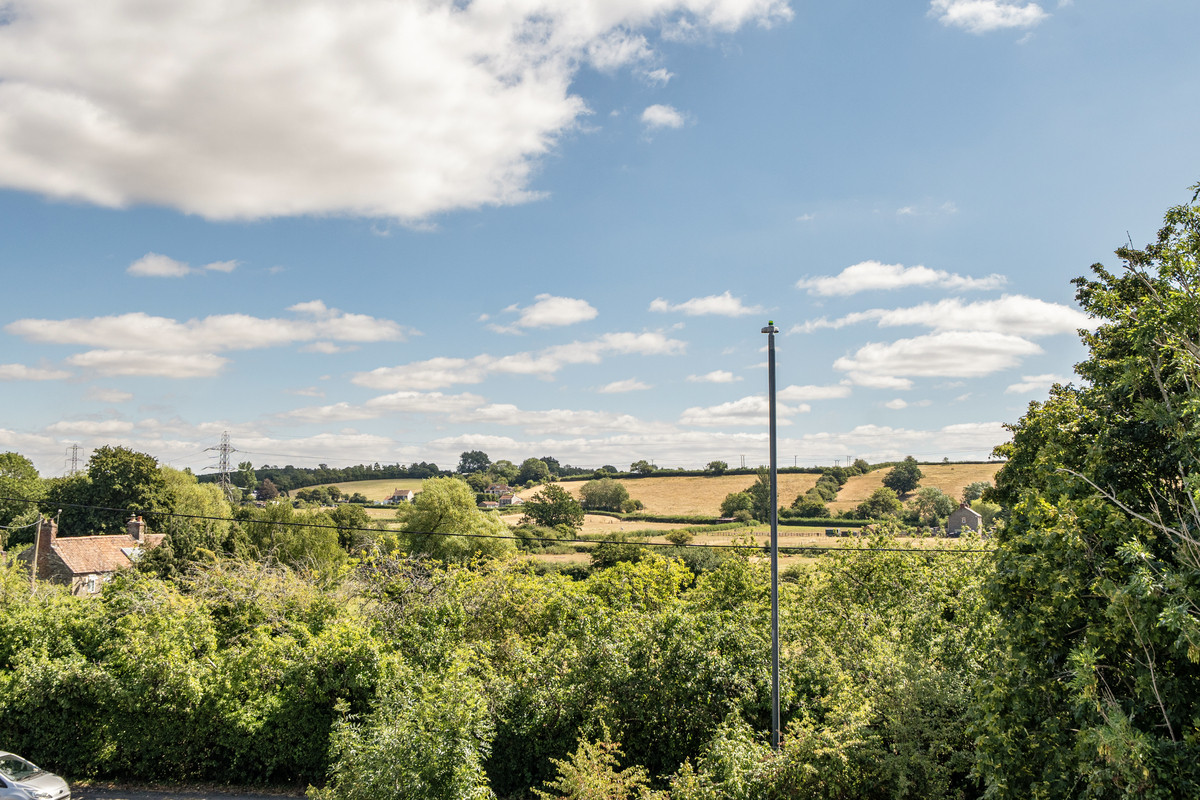
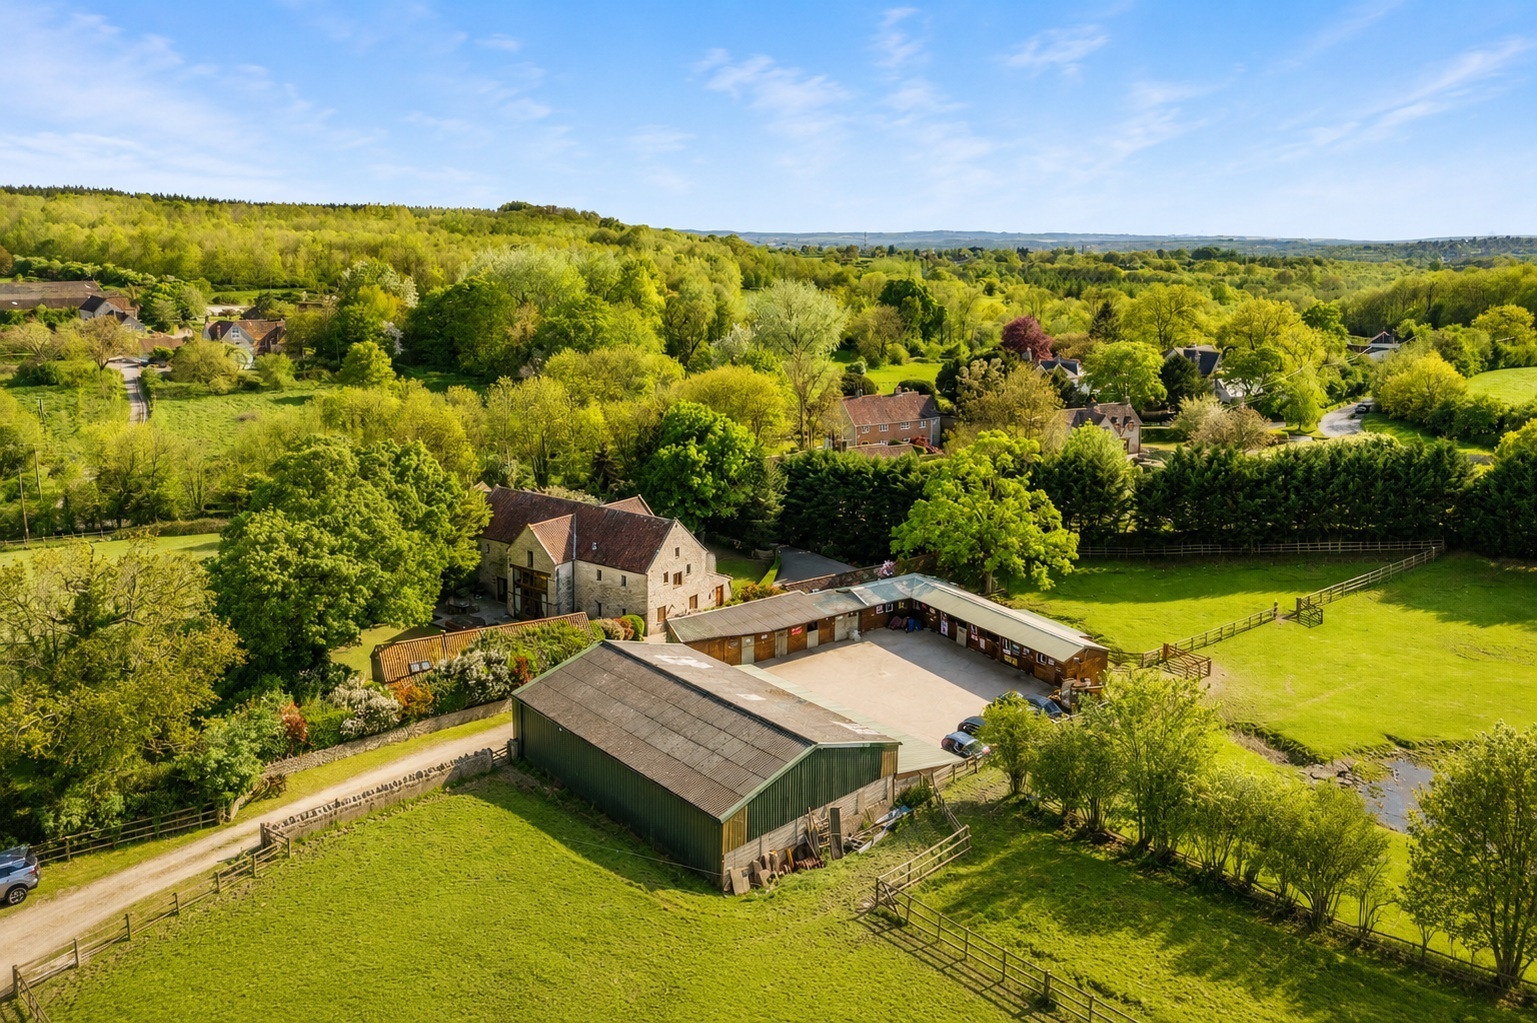
The location continues that balance between convenience and lifestyle. Positioned where Bristol begins to give way to open countryside, it offers straightforward access into both Bristol and Bath while keeping green space close at hand. Walks through the fields opposite, Warmley Forest Park, Willsbridge Mill and the Bristol to Bath Railway Path are all nearby, while local schools, everyday amenities and well-known pubs including The Hollybush and The White Hart are within easy reach.
It is easy to see why this home has suited family life so well. There is space to grow, room to gather, somewhere peaceful to unwind and the convenience of having two cities within easy reach without losing that quieter pace of life. It's the easy parking, the peaceful surroundings and that balance between countryside and city that the current owners know they will miss most.
We use cookies to enhance your experience, analyse site traffic, and serve personalised content. By clicking Accept All you consent to our use of cookies. Read our Privacy Policy for more information.
تفضيلات ملفات تعريف الارتباط
اختر ملفات تعريف الارتباط التي تسمح بها. لا يمكن تعطيل ملفات تعريف الارتباط الضرورية تماماً لأنها مطلوبة لعمل الموقع.
ضرورية تماماً
الجلسة، CSRF، المصادقة. نشطة دائماً.
التحليلات
Google Analytics, Meta, TikTok, and Clarity — help us understand how visitors use the site.


 سجل دخول عبر جوجل
 سجل دخول عبر آبل