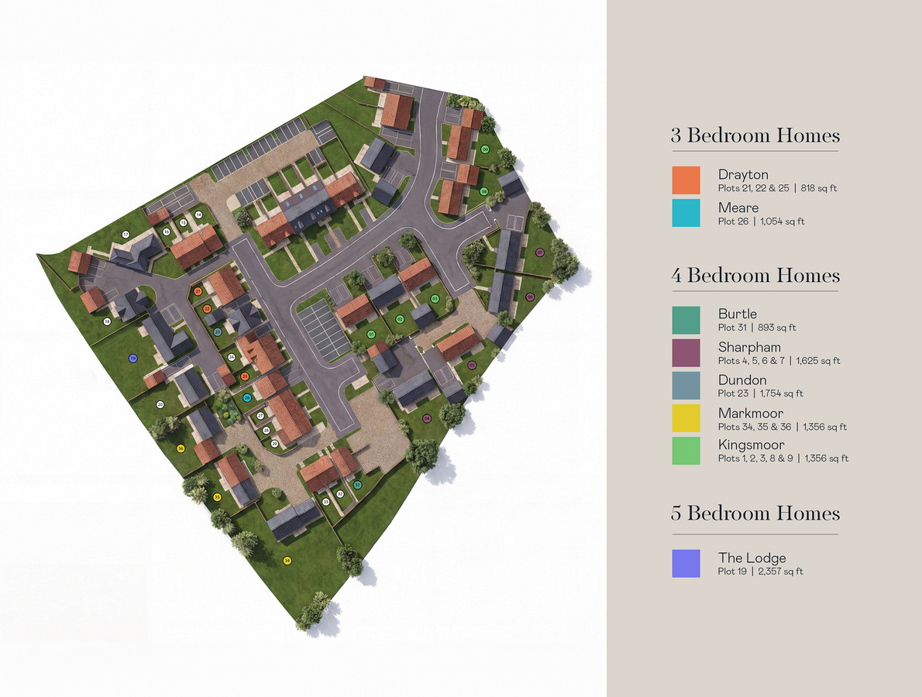
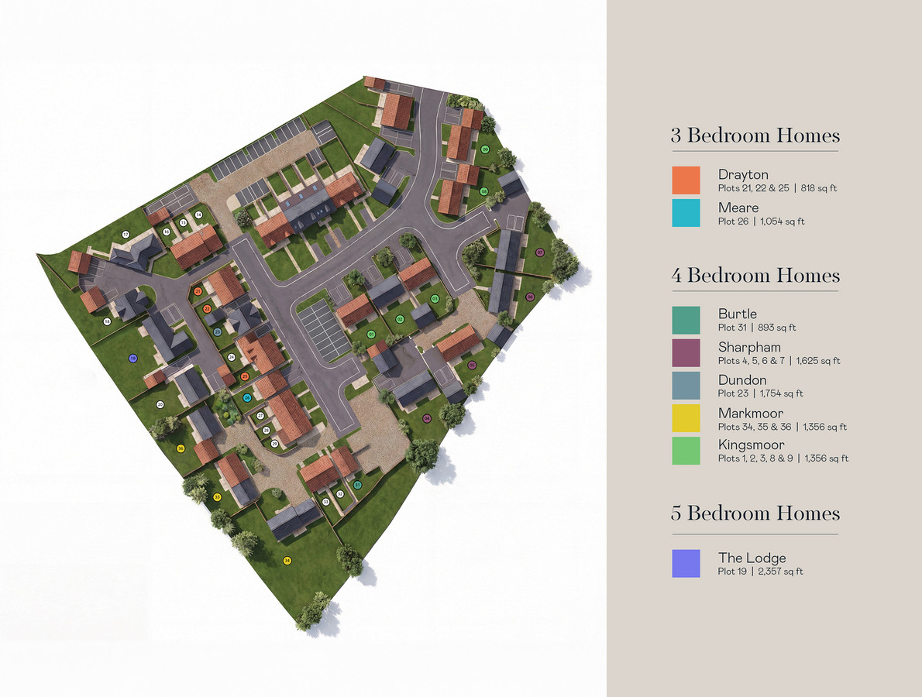
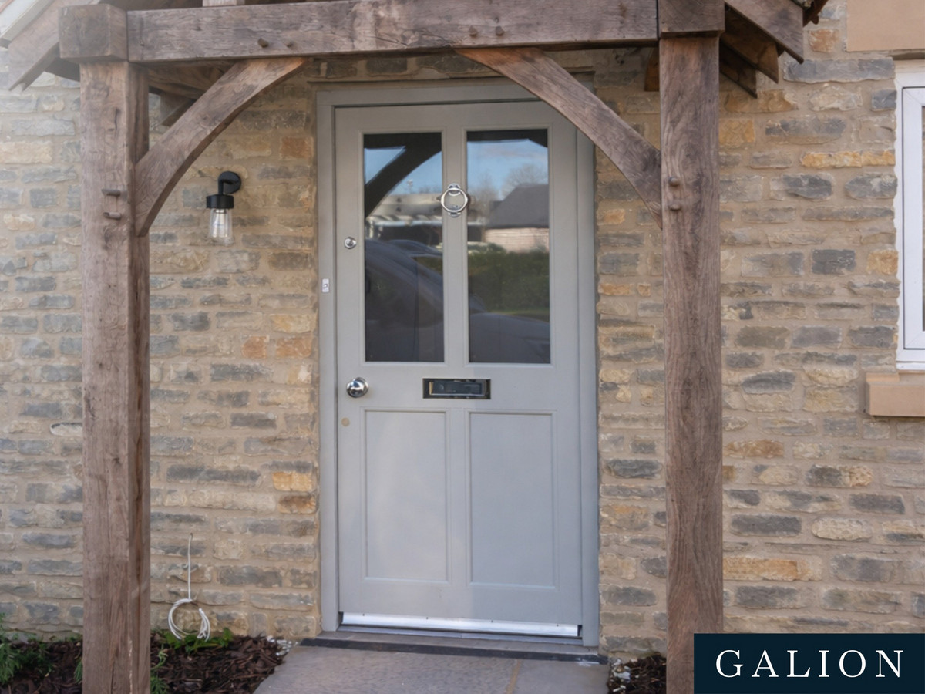
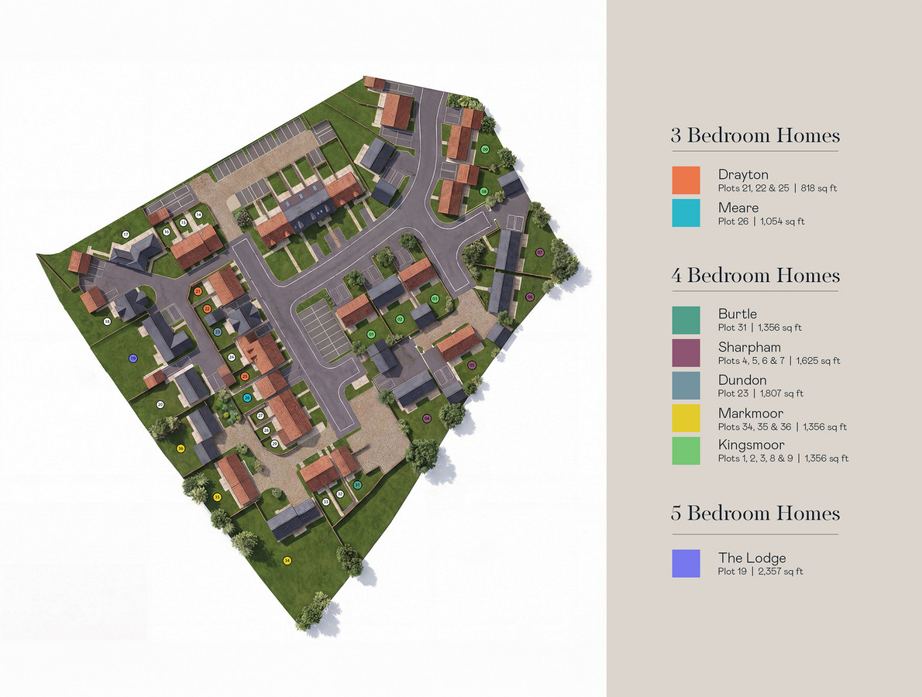
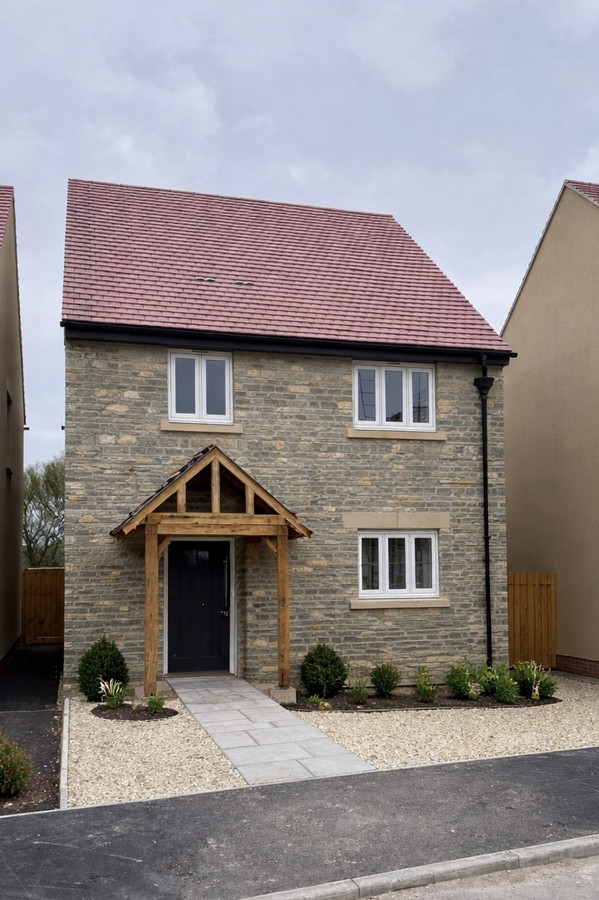
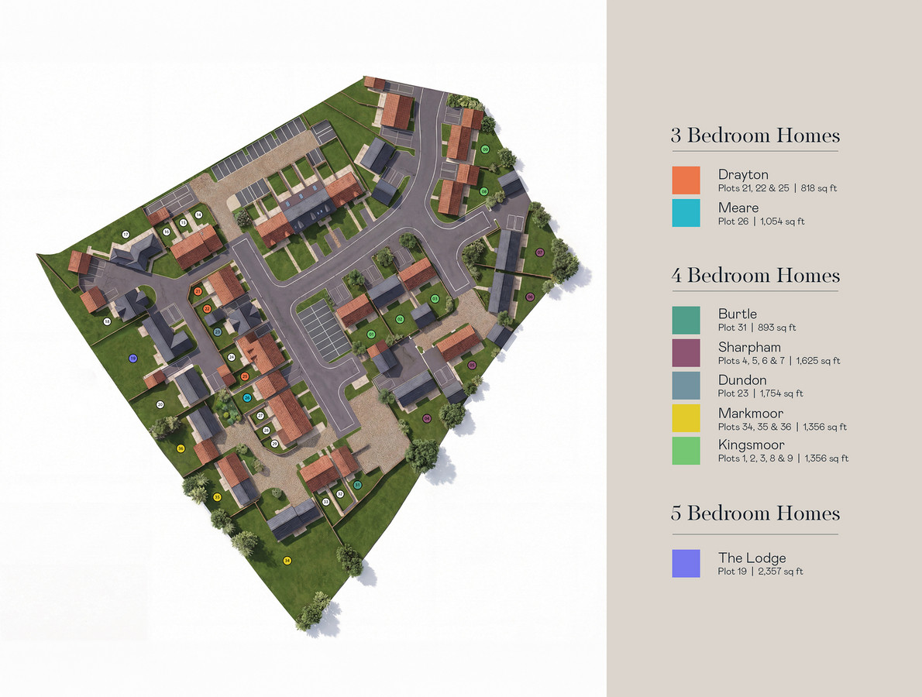
plot 31 Meadow ViewTHE BURTLE Bishops Drive, Glastonbury, UK
£380,000
تم الاضافة بتاريخ 30 سبتمبر 2026
نوع العقار
بيت
غرف النوم
3
الحمامات
1
عن العقار
Please use this reference number when you call to enquire: ZC79V
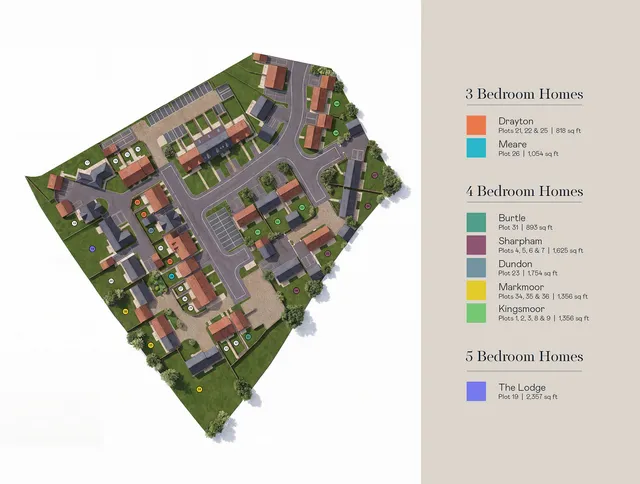
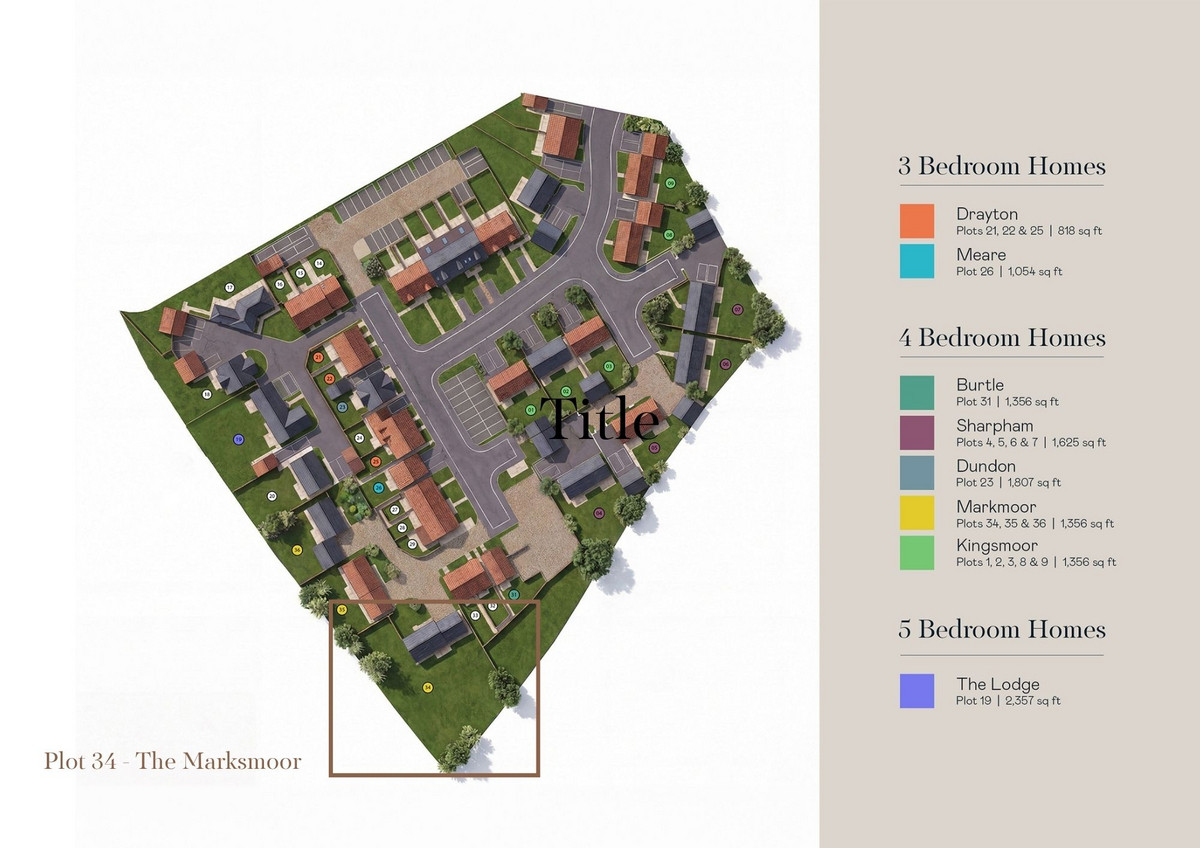
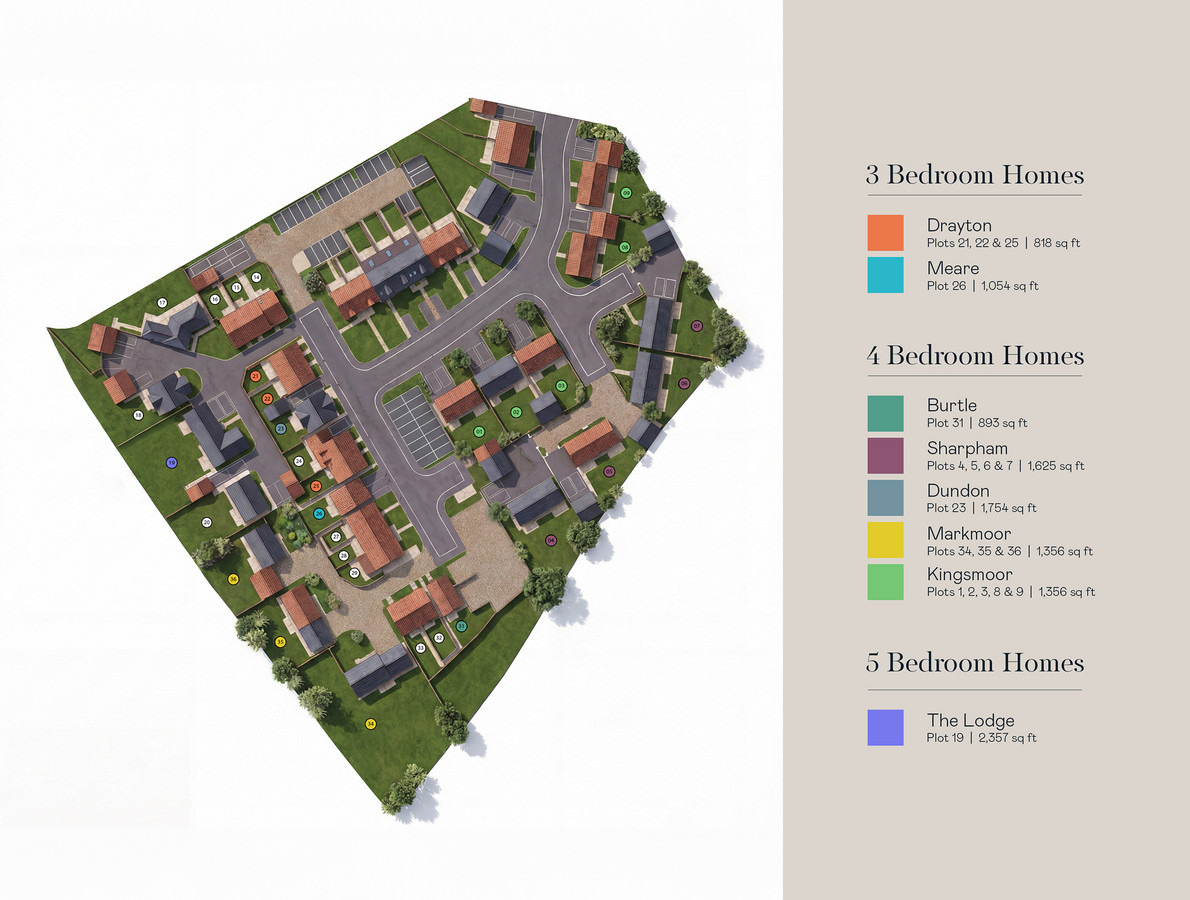
Plot 31 – 1 Bishop's Drive, Meadow View, Baltonsborough
3-Bedroom Detached New Build Home with Countryside Views, Private Garden & Additional Garden Land Available
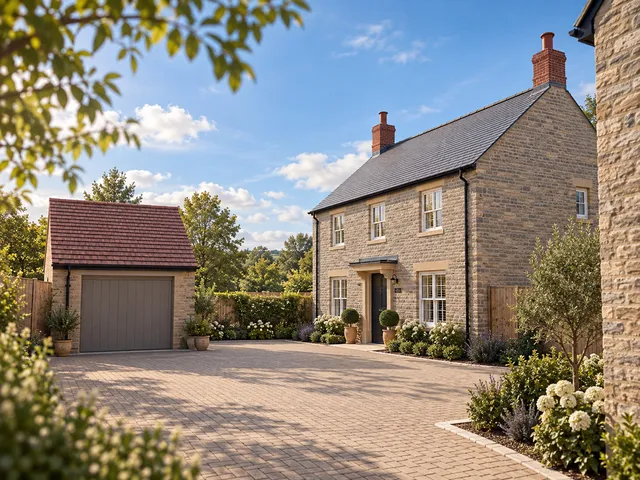
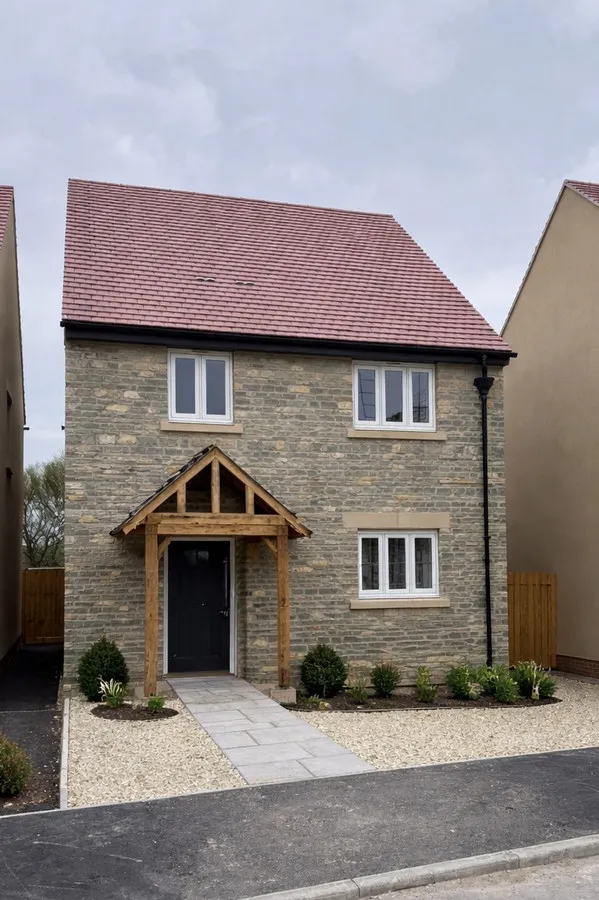
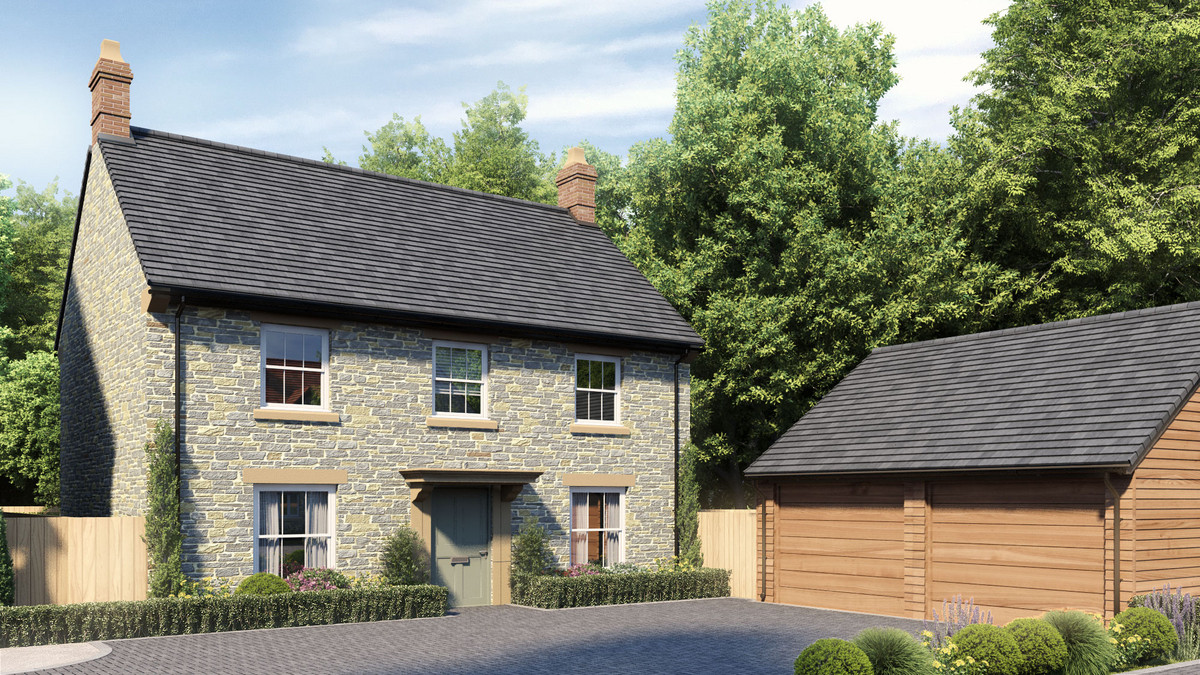
Ready to move into, Plot 31 is a beautifully designed 3-bedroom detached new build house in Baltonsborough, Somerset, offering approximately 886 sq ft of contemporary living space, a generous private rear garden, open countryside and woodland views, three private parking spaces and the rare opportunity to acquire additional garden land by separate negotiation.
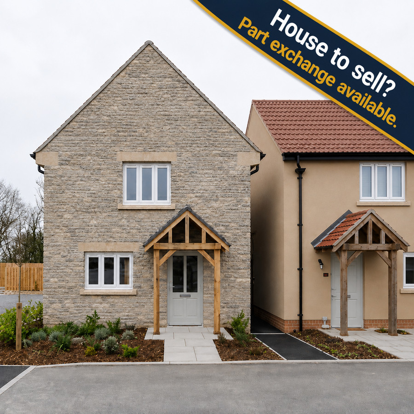
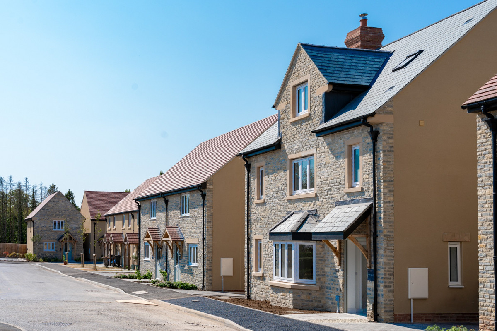
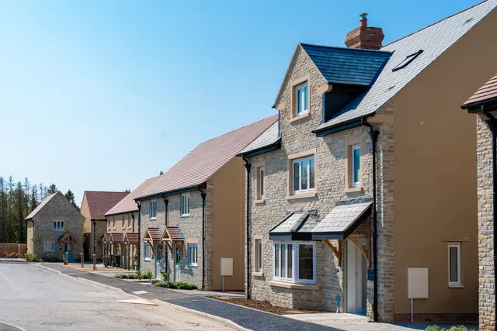
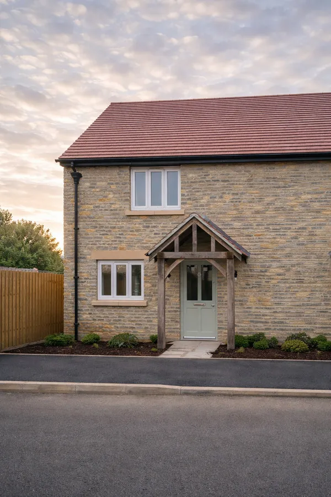
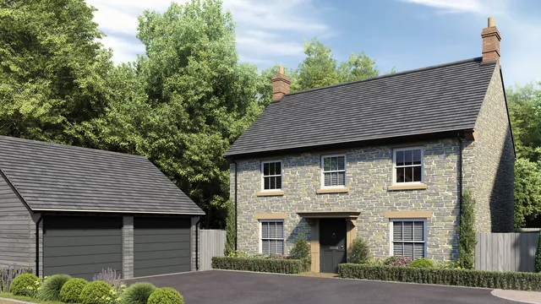
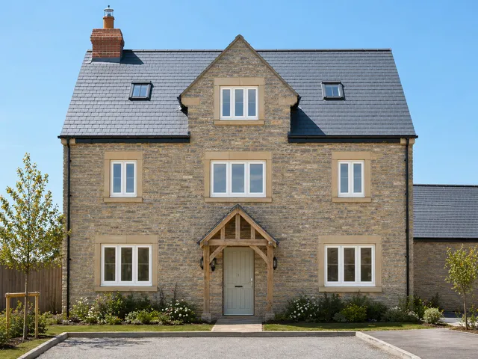
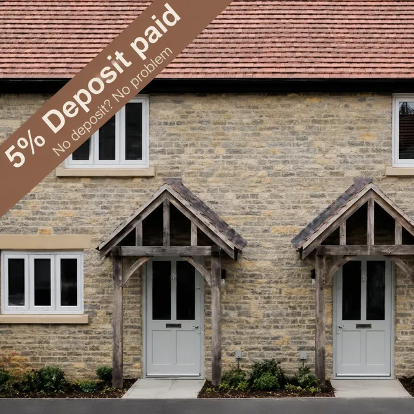
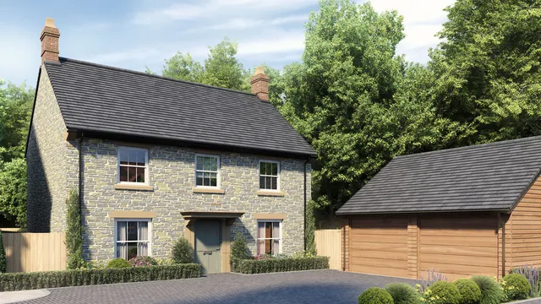
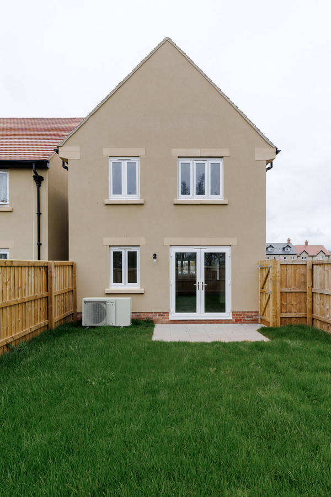
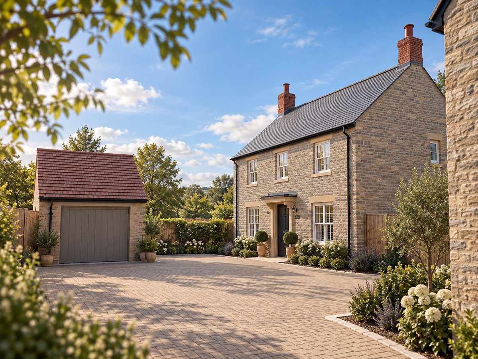
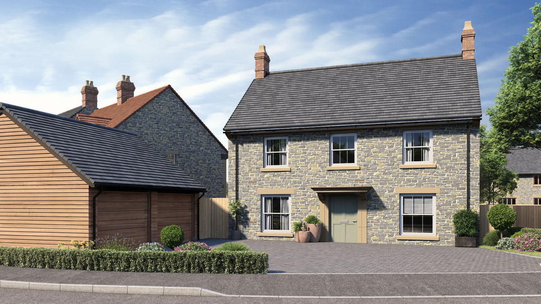
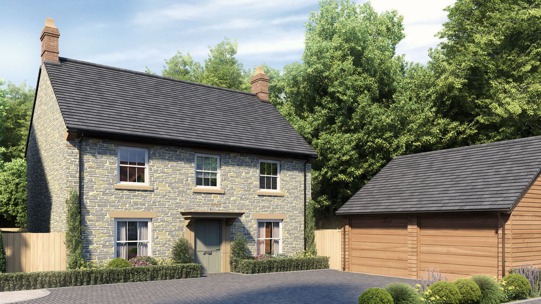
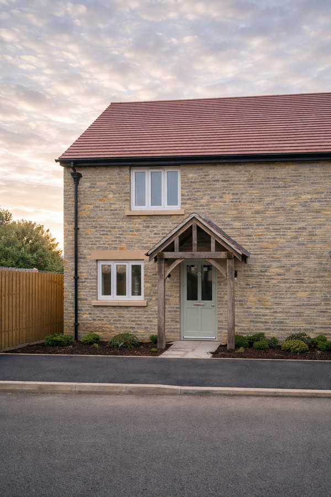
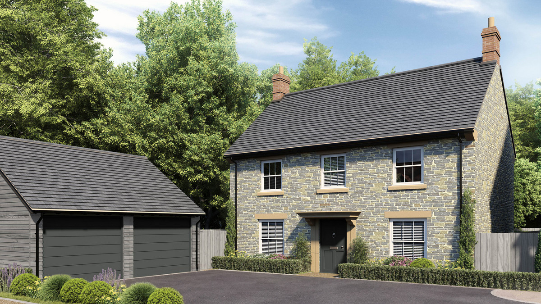
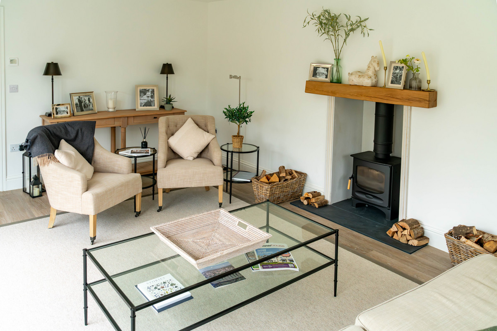
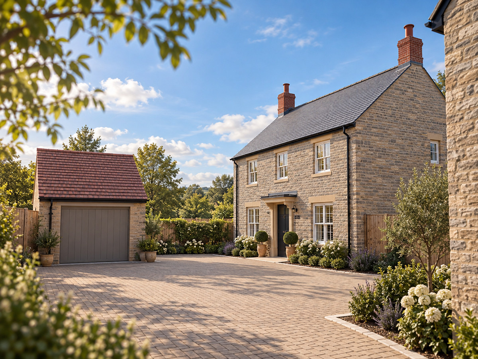
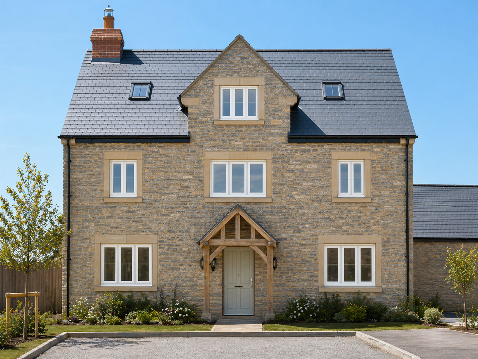
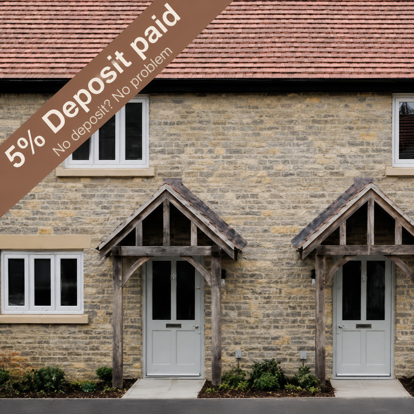
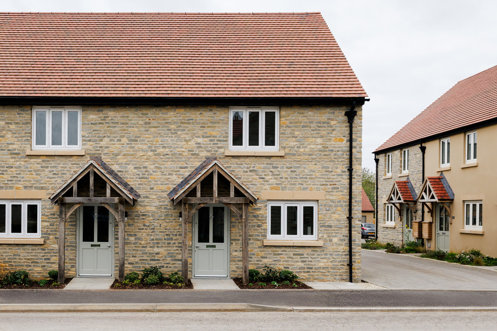
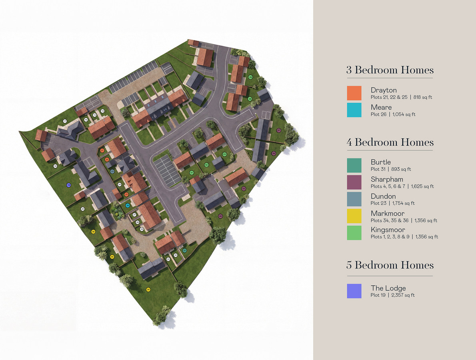
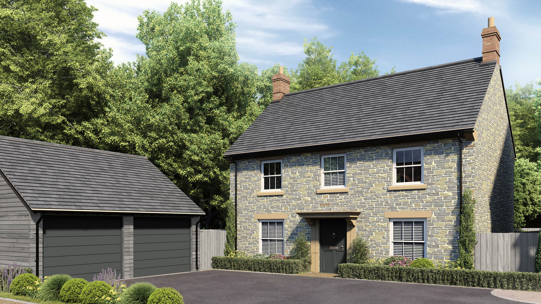
Set within the sought-after Meadow View development, this energy-efficient new home combines traditional local stone elevations with a contemporary interior, high-quality specification and modern technology. Designed for comfortable village living in Somerset, the home is arranged over two floors and features a bright open-plan kitchen, dining and sitting room with direct access to the rear garden.
For buyers searching for a detached new build house with a garden, countryside views, parking and space to extend the garden, Plot 31 offers an increasingly rare combination. The existing garden provides generous outdoor space, while the option to purchase additional garden land provides the potential to create an even larger private garden.
Ground Floor
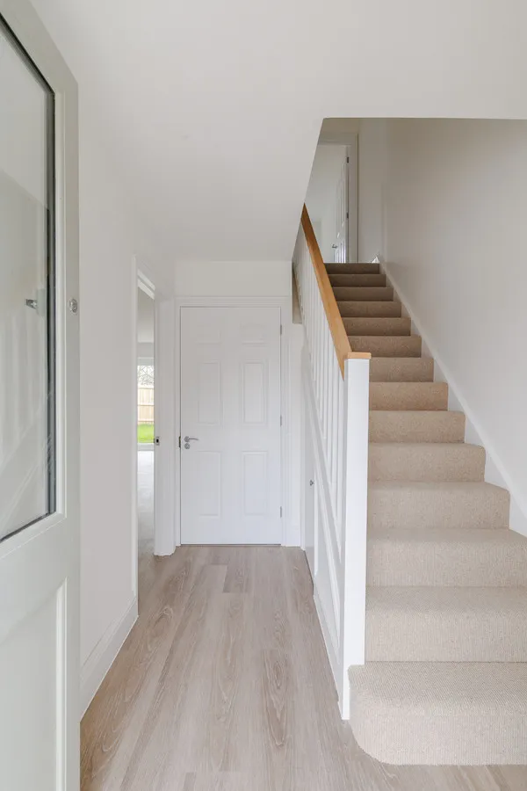
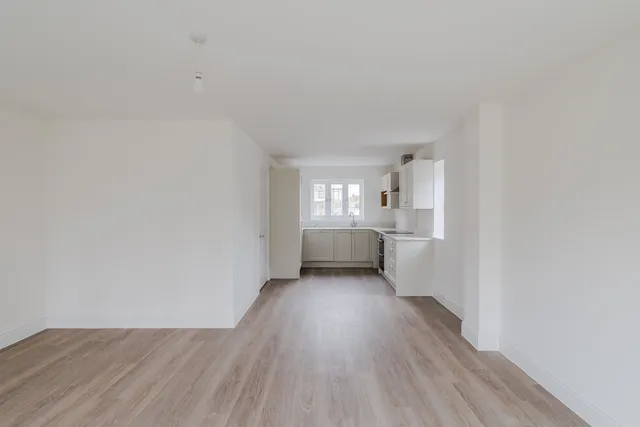
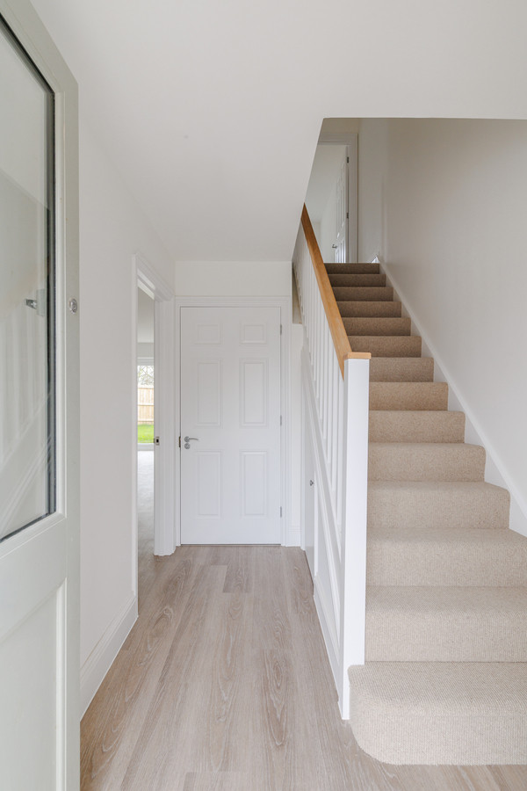
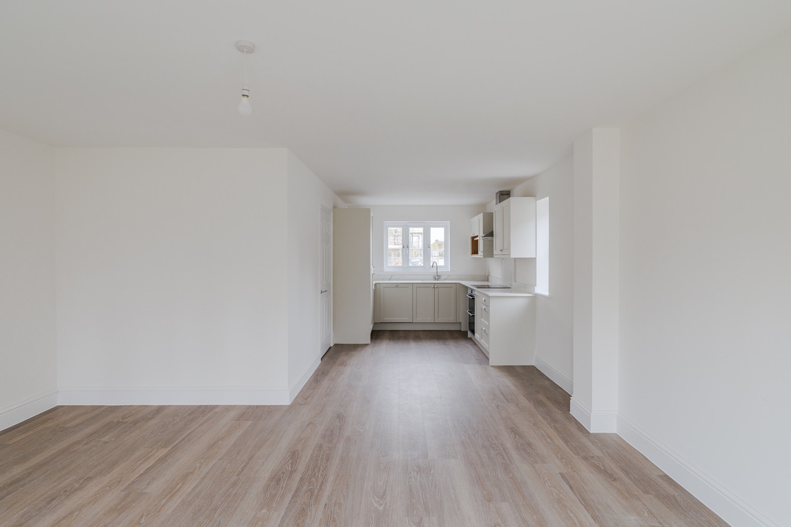
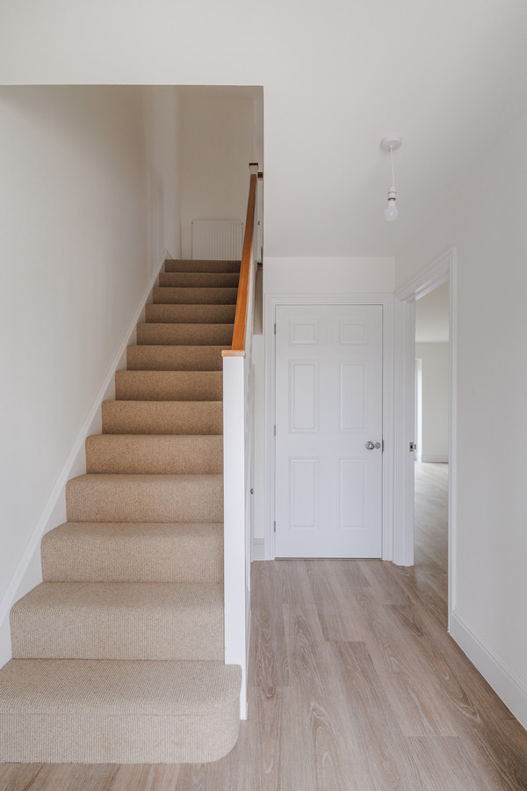
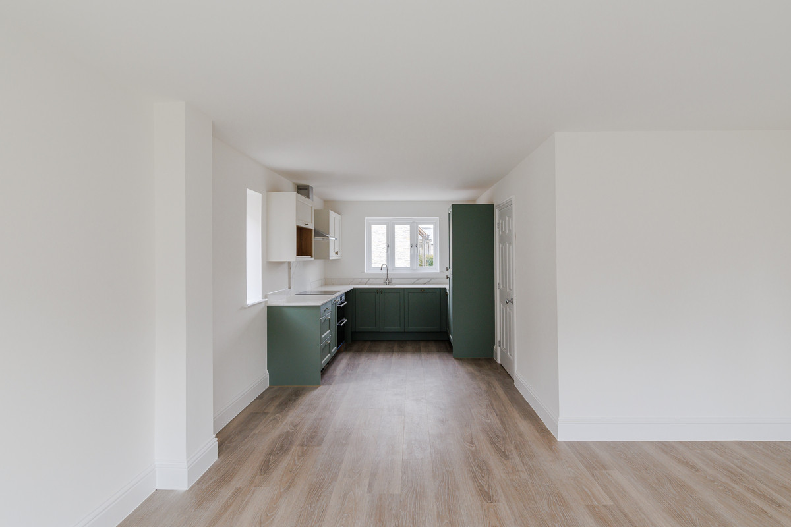
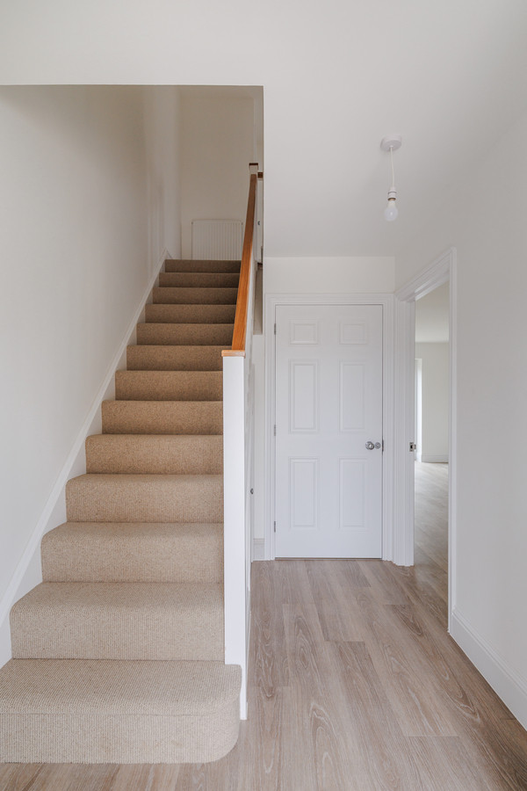
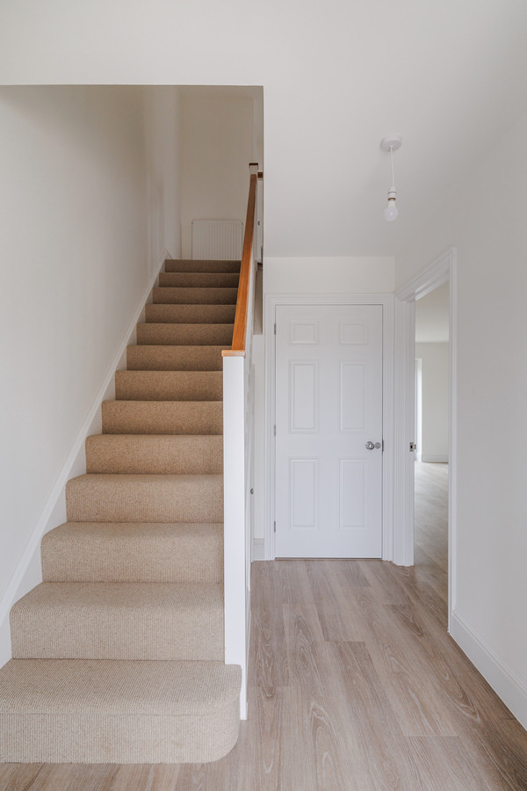
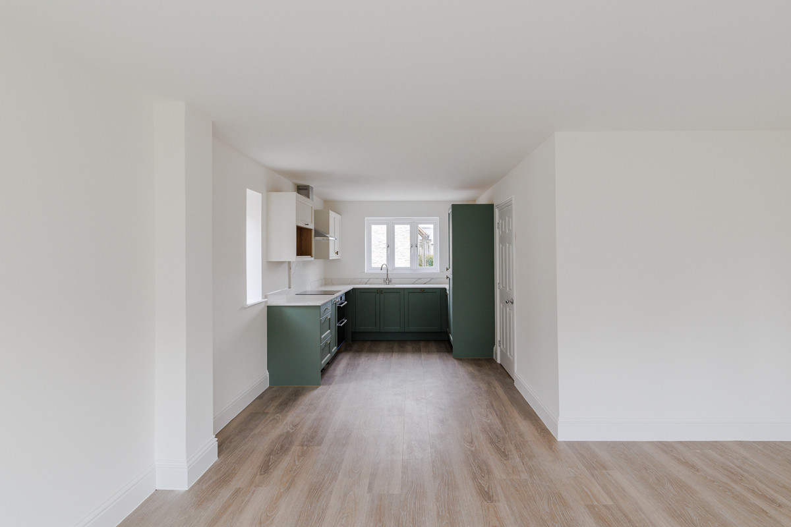
The welcoming entrance hall leads through to the main living space: a bright and spacious open-plan kitchen, dining and sitting room.
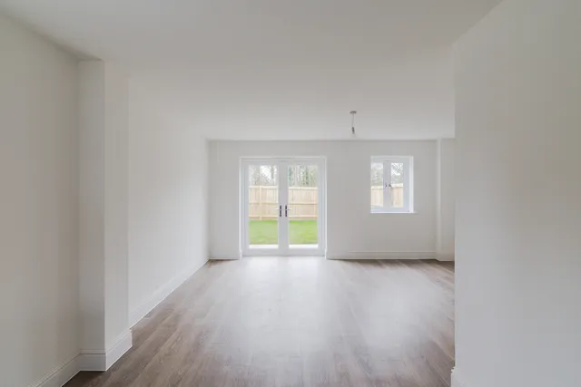
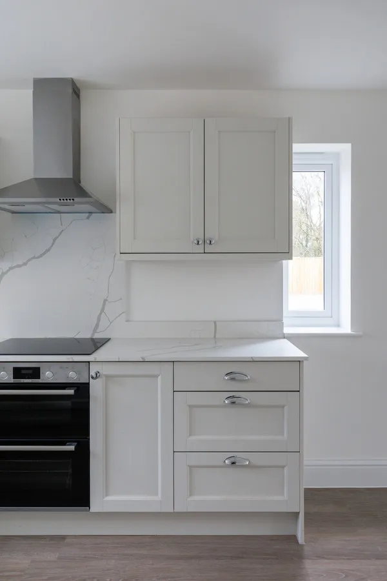
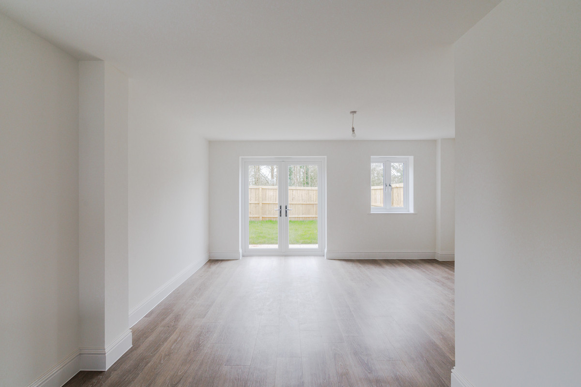
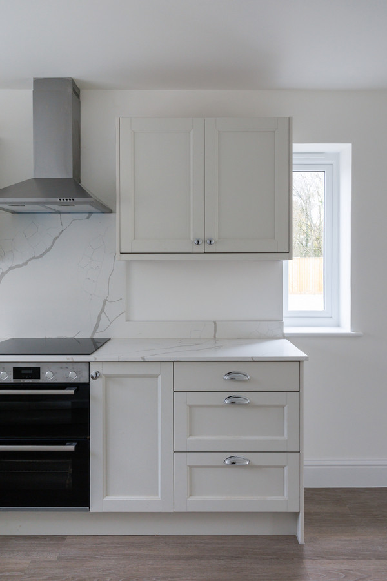
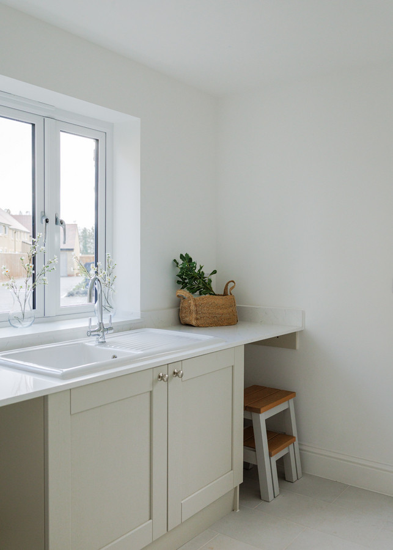
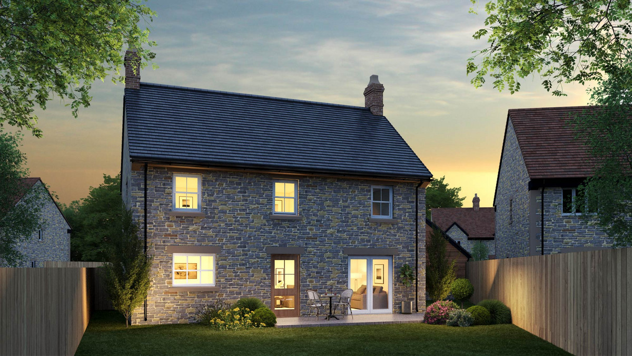
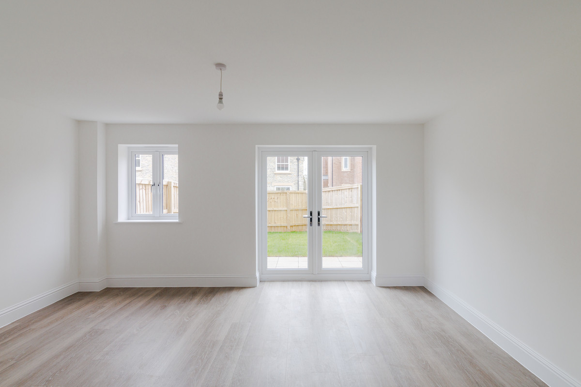
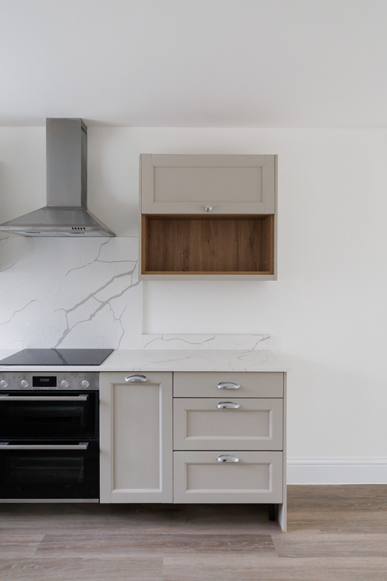
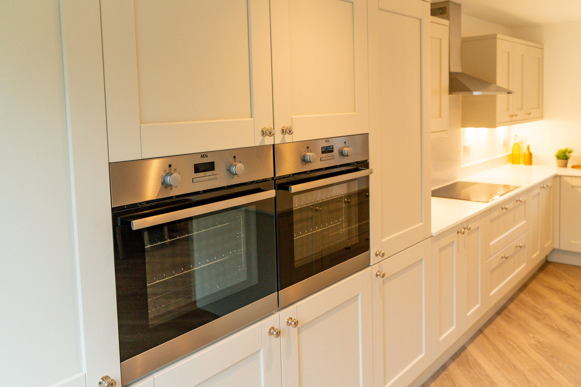
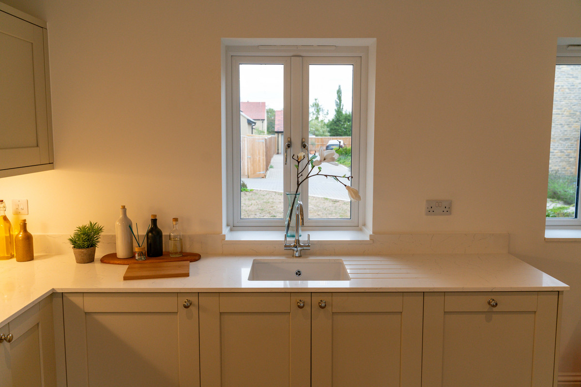
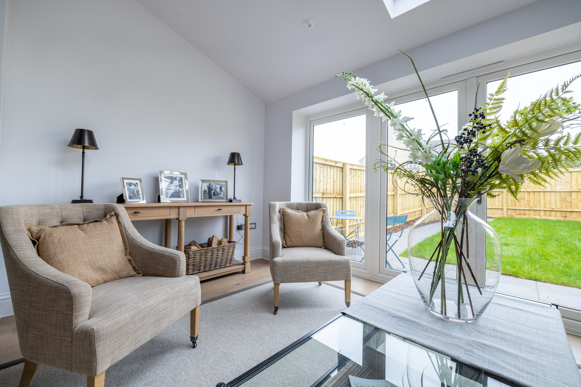
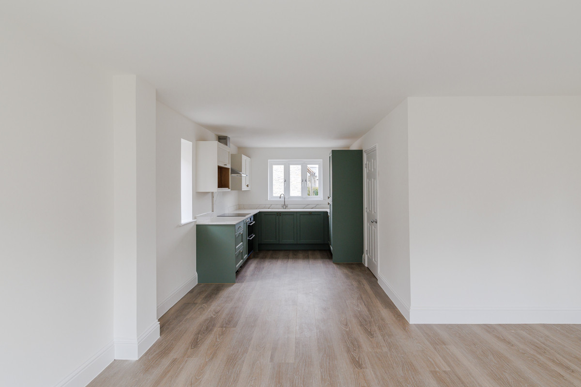
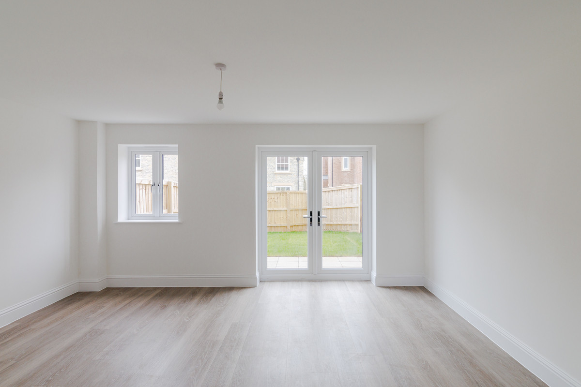
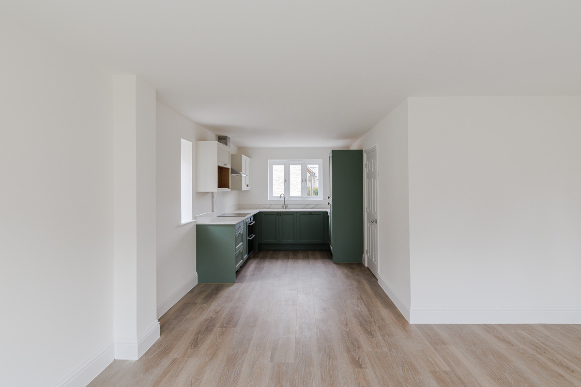
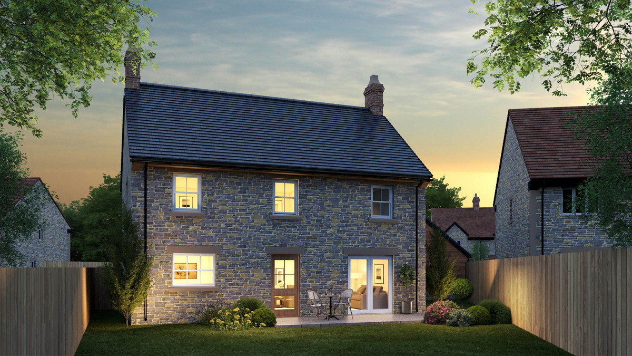
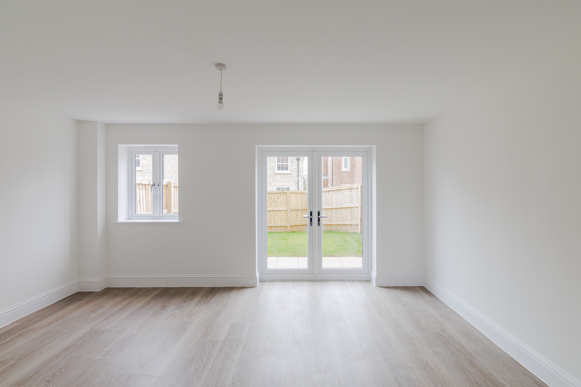
The contemporary kitchen features integrated appliances, quartz worktops, generous storage and modern finishes. The dining and sitting areas benefit from excellent natural light and open directly onto the rear garden through French doors, creating a natural connection between the home and outside space.
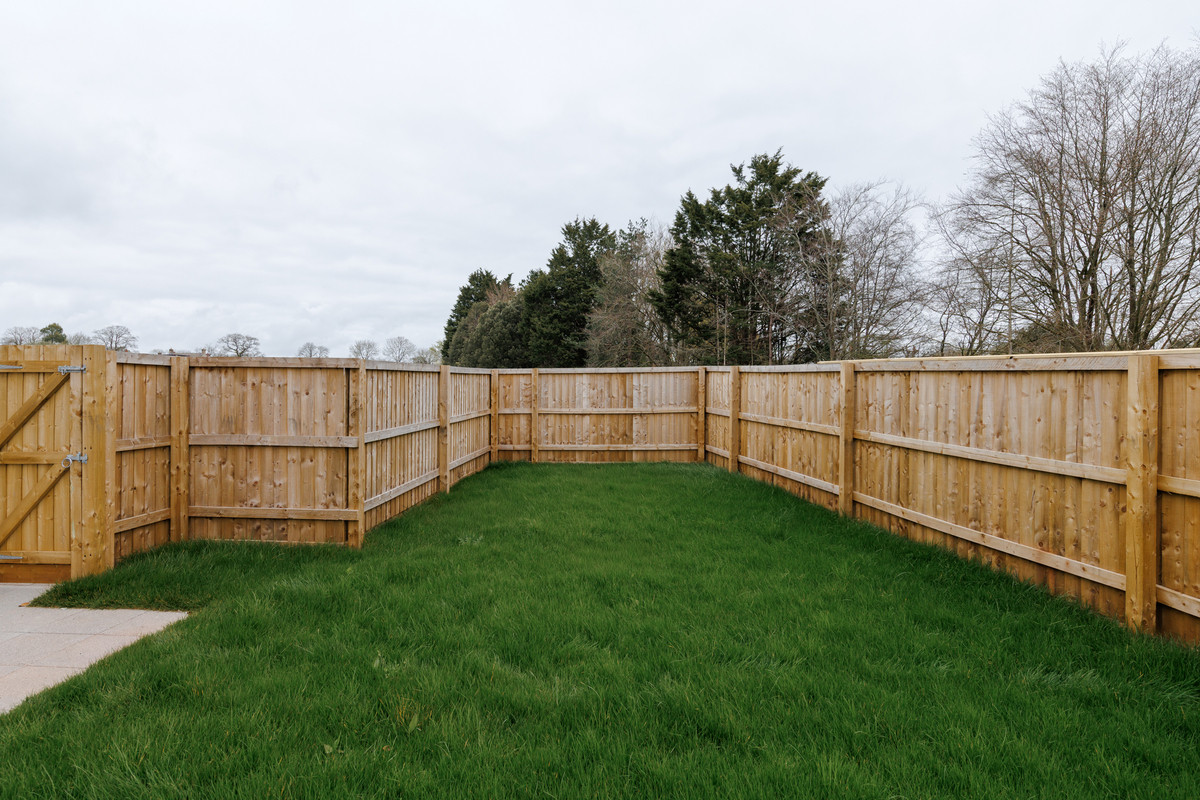
The generous rear garden provides plenty of room for outdoor dining, entertaining, relaxing and family life, with the potential to increase the garden size through the purchase of additional garden land, subject to separate negotiation.
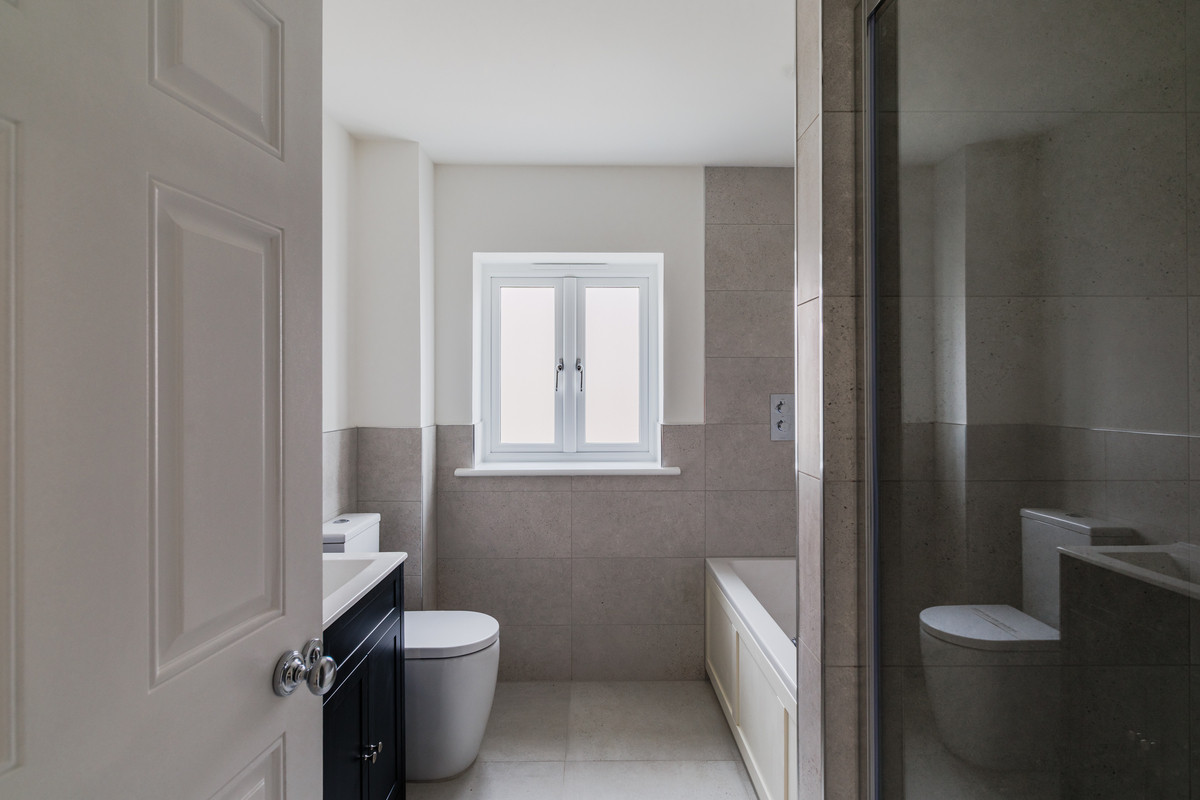
Underfloor heating runs throughout the ground floor and bathroom.
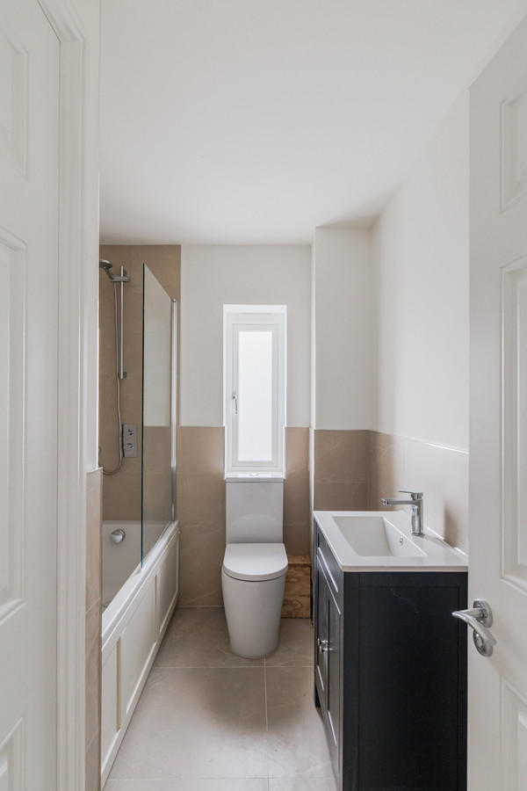
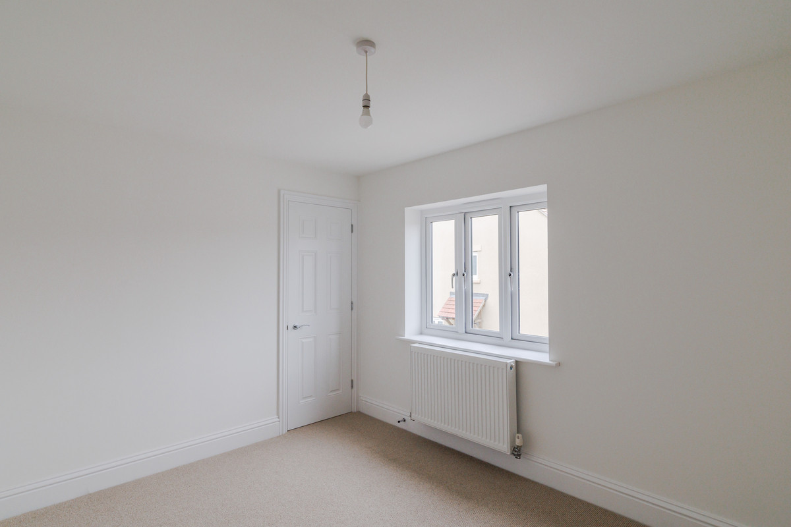
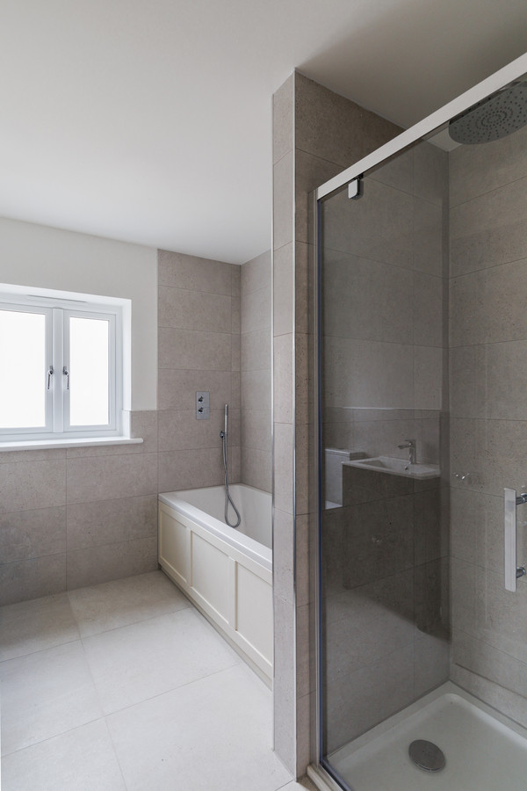
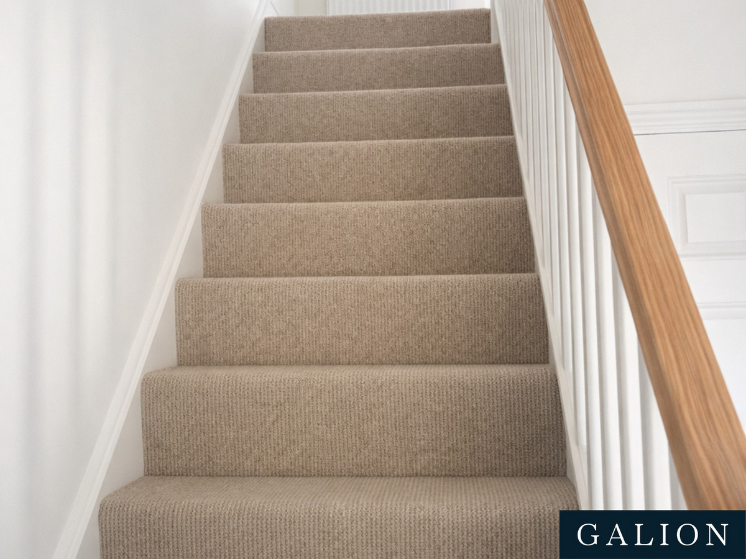
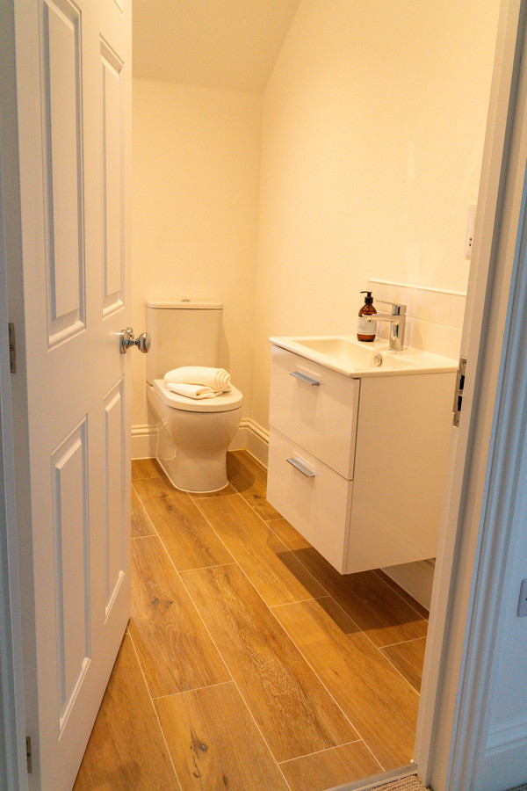
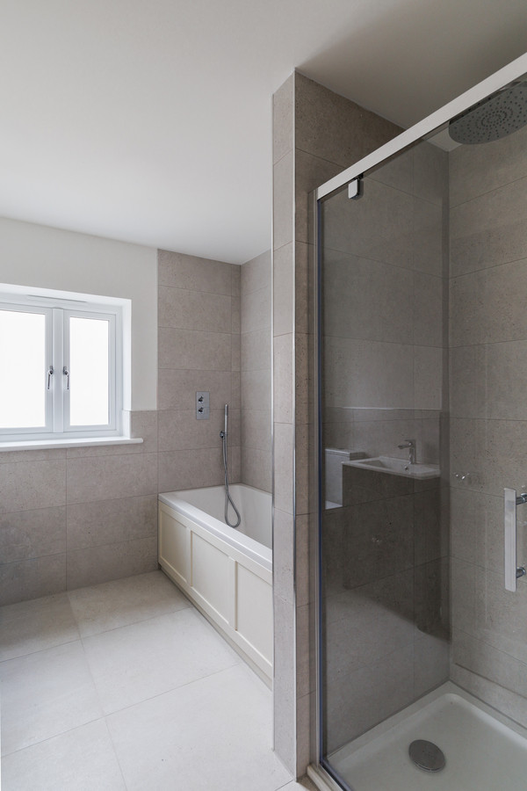
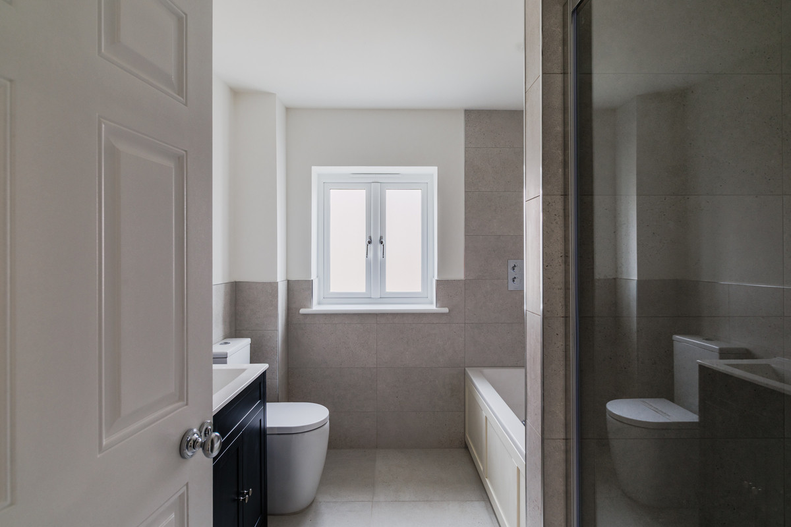
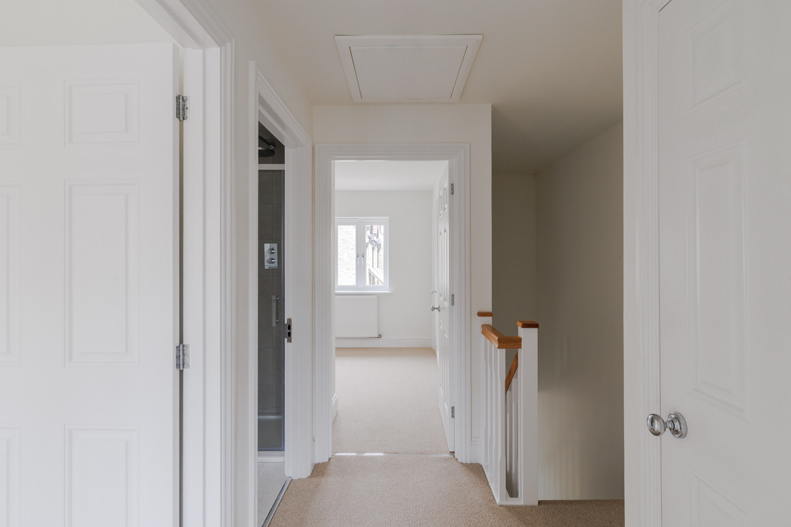
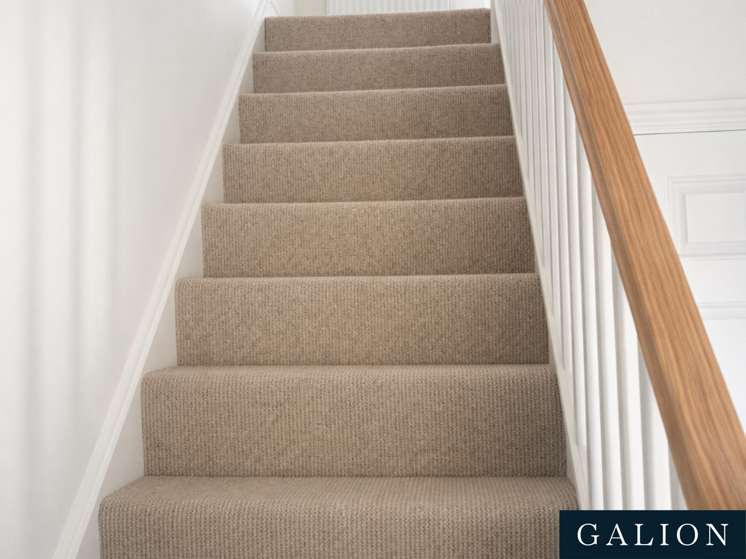
The ground floor features LVT flooring, with ceramic tiling to the bathroom and cloakroom and wool carpet to the stairs and first floor.
First Floor
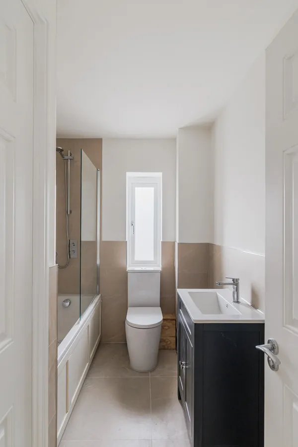
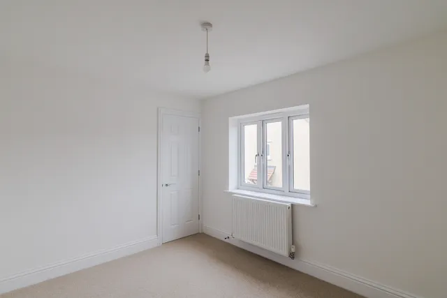
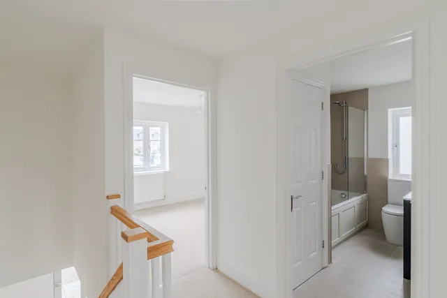
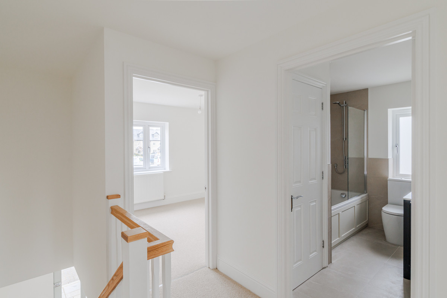
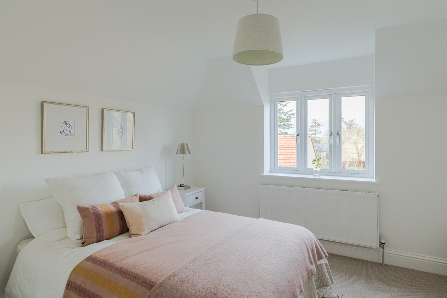
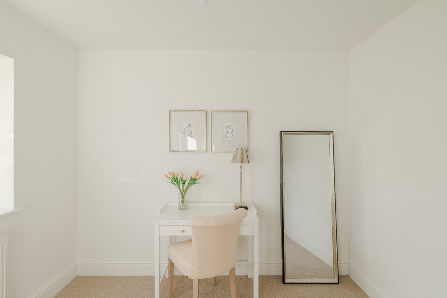
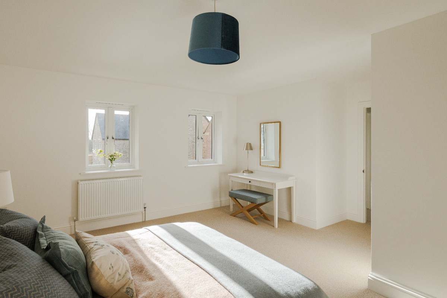
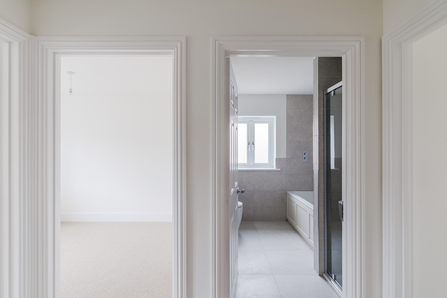
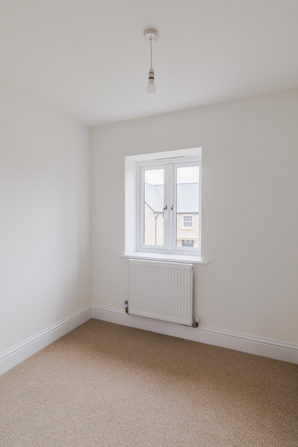
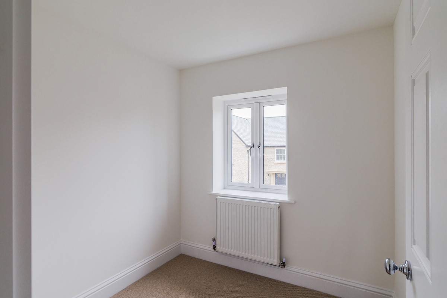
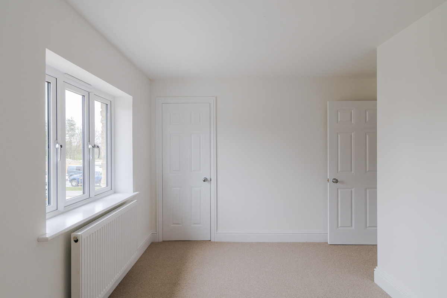
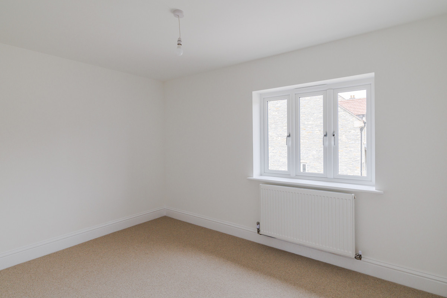
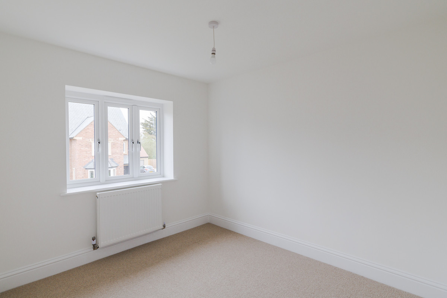
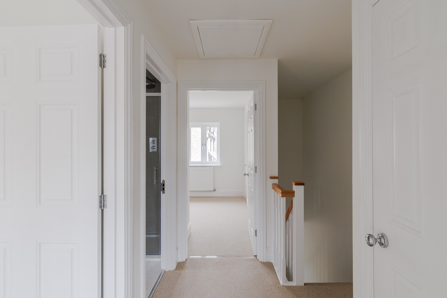
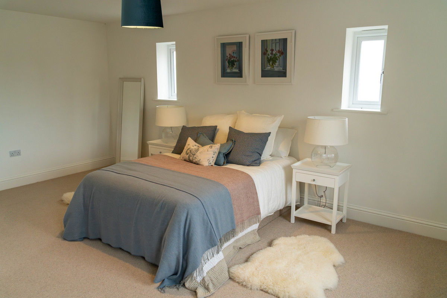
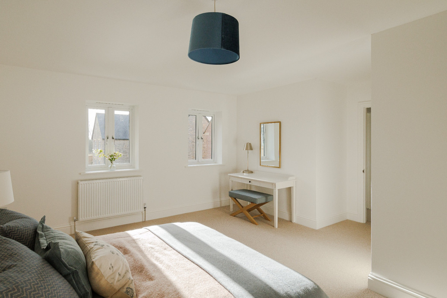
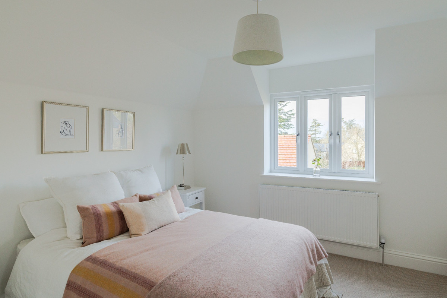
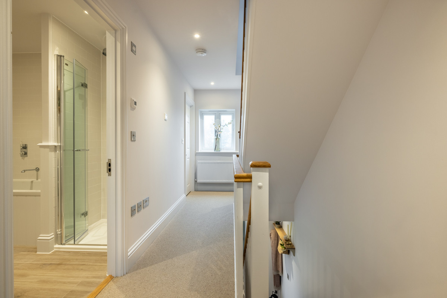
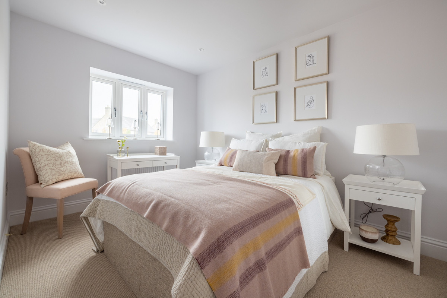
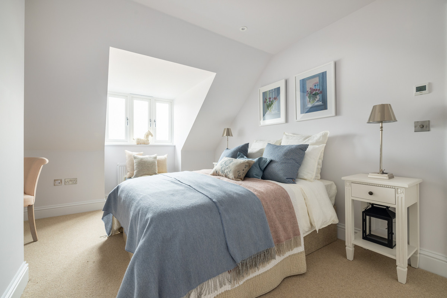
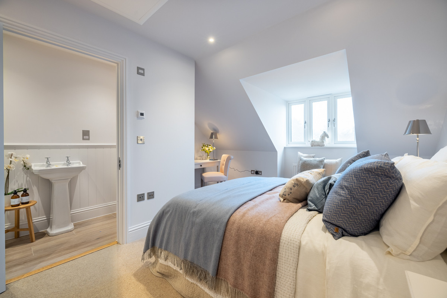
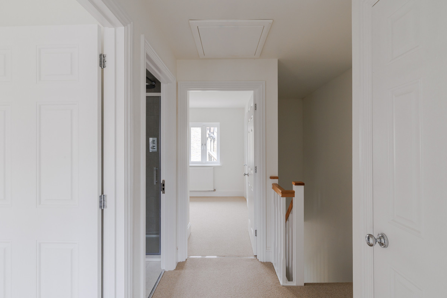
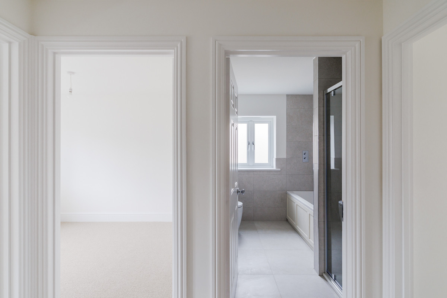
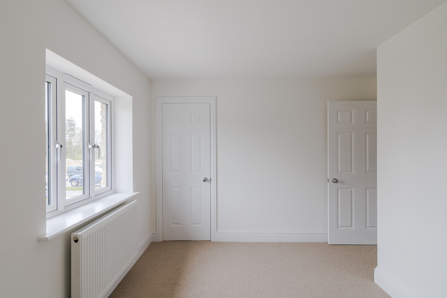
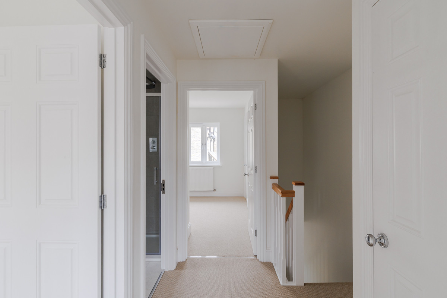
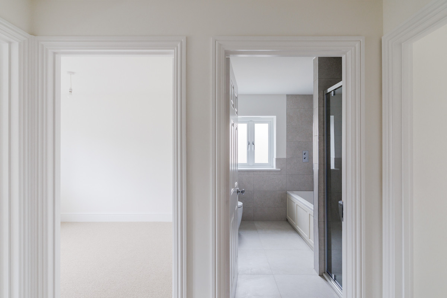
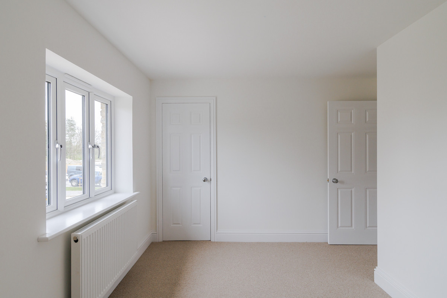
The first floor provides three bedrooms and a family bathroom, offering flexible accommodation for families, couples, guests or buyers looking for additional space to work from home.
The three-bedroom layout provides practical modern living, while the property's super-fast broadband capability supports home working and everyday connectivity.
Energy-Efficient New Build Home
Designed to deliver comfortable, modern and energy-efficient living, Plot 31 benefits from:
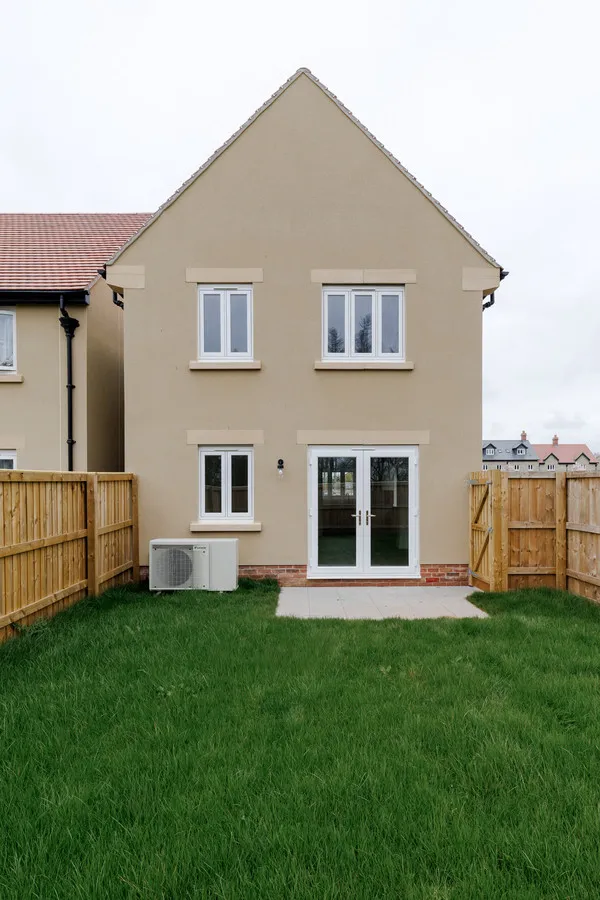
* Air source heat pump
* Predicted EPC rating of A/B
* Underfloor heating to the ground floor and bathroom
* EV charging point
* Super-fast broadband capability
* 10-year structural warranty
* Modern energy-efficient construction
As a new build home, the property offers the advantages of modern construction, contemporary insulation and heating technology, with the reassurance of a 10-year structural warranty.
Outside – Private Garden, Countryside Views & Opportunity to Extend the Garden
The outside space is a particular highlight of this detached new build home in Baltonsborough.
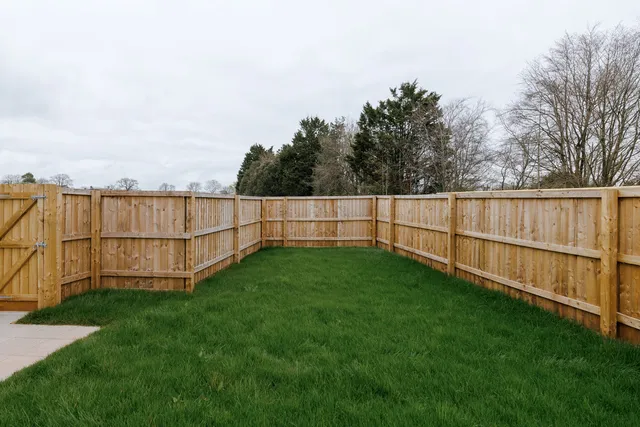
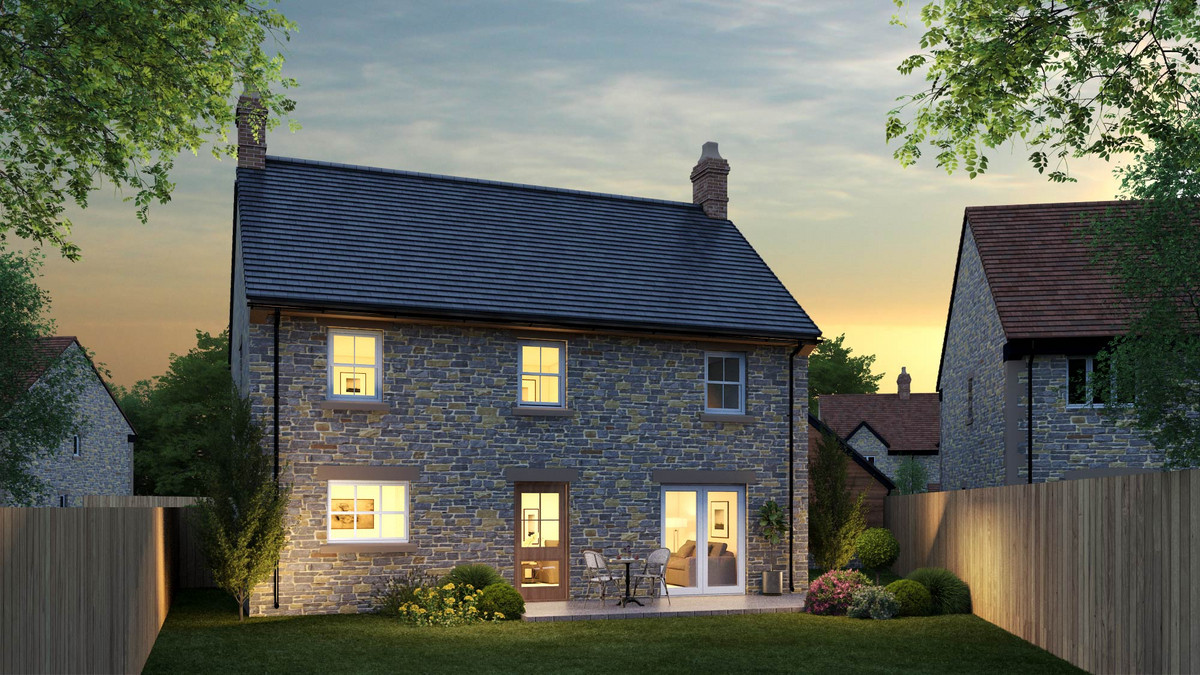
The property has a generous private rear garden, primarily laid to lawn, with a patio directly outside the open-plan living space. French doors open onto the garden, making it ideal for summer dining, entertaining and enjoying the surrounding countryside.
Beyond the garden are open countryside and woodland views, with mature trees providing an attractive natural backdrop.
For buyers searching for a new build home with a large garden, rural views and private outdoor space, Plot 31 offers something that can be difficult to find within a modern development.
Importantly, there is also an opportunity to acquire additional garden land by separate negotiation. This provides buyers with the potential to create a larger garden and further enhance the outdoor space available with the property.
The home also benefits from three private parking spaces.
About Galion
Galion is a B Corp certified housebuilder creating thoughtfully designed new homes across Somerset.
Founded in 2009, Galion works with architects, interior designers, landscape specialists and local craftsmen to create individual developments that respond to their surroundings.
Natural materials, considered layouts and attention to detail are central to the design approach, alongside a commitment to creating high-quality new homes and sustainable communities that contribute positively to the wider area.
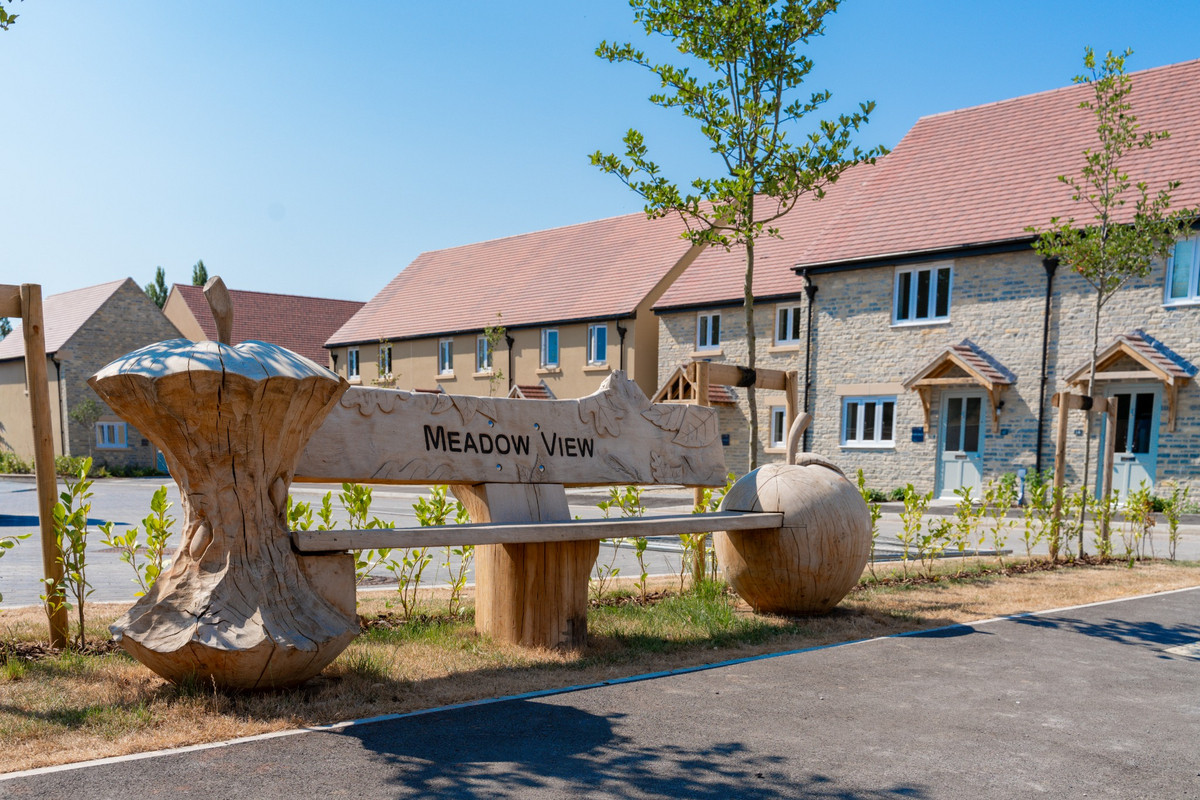
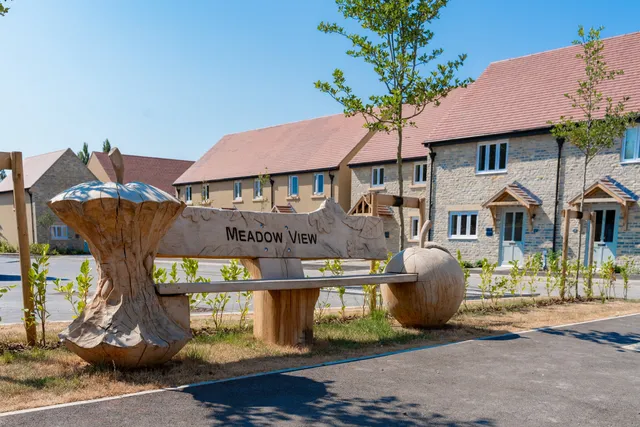
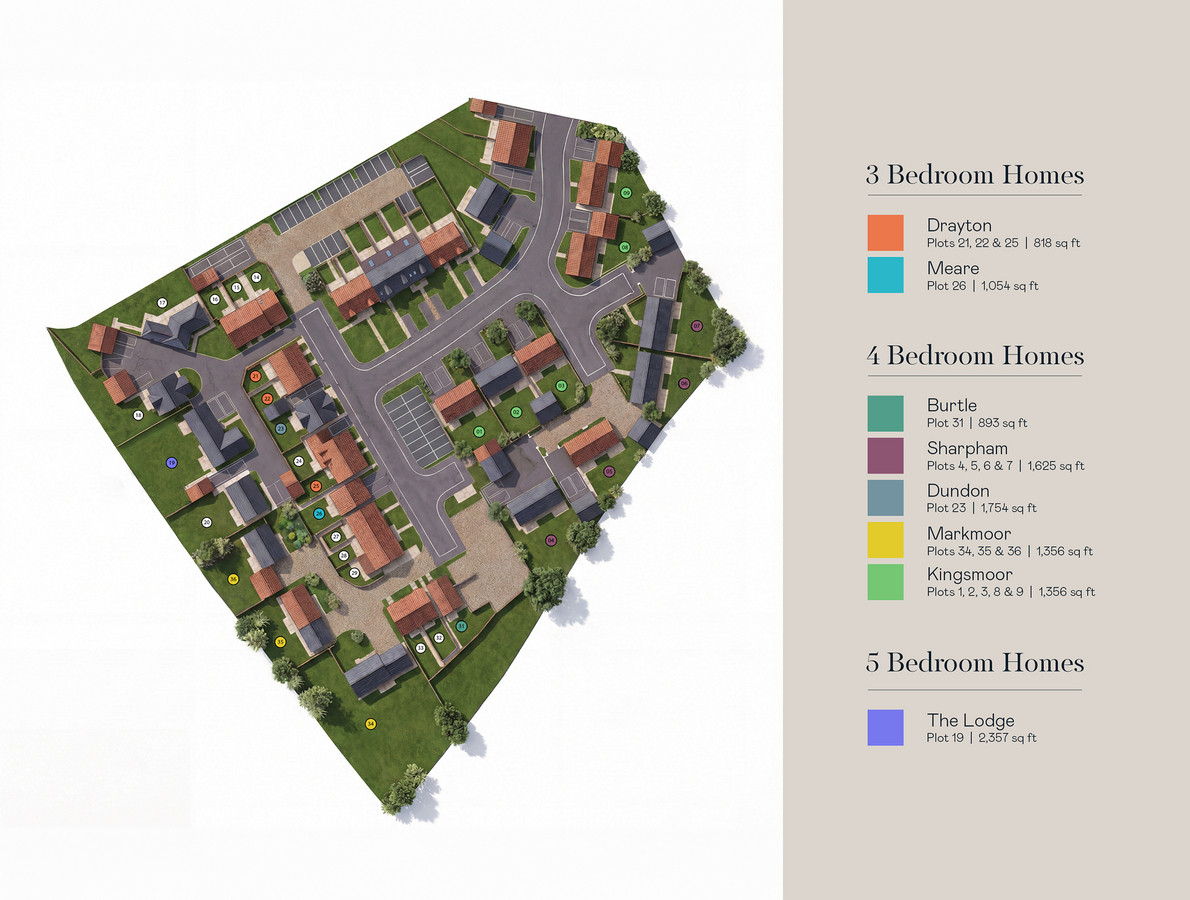
Meadow View, Baltonsborough
Meadow View is located just off Ham Street in the sought-after Somerset village of Baltonsborough, surrounded by open countryside and within walking distance of the village shop, pub and primary school.
Baltonsborough offers the opportunity to enjoy village life and the Somerset countryside, while remaining within easy reach of a wider range of towns, villages, schools, shops and amenities.
Nearby villages include West Pennard, Butleigh, Lovington and Keinton Mandeville, while Wells and Glastonbury provide further shopping, leisure, employment and educational facilities.
The area is well placed for a selection of highly regarded schools, including Millfield School, Hazelgrove, Downside, All Hallows, Wells Blue School, Strode College, Wells Cathedral School, Ansford and schools in Bruton.
There are also a number of well-regarded village pubs, independent businesses and local amenities nearby, including Levito's Bakery in Lovington and village stores.
For buyers looking for a new home in Somerset, Baltonsborough offers a peaceful rural setting with excellent access to the surrounding Somerset countryside and neighbouring communities.
Warranty & New Home Information
This home is a ready-to-move-into new build property and is covered by the Consumer Code for New Homes.
Galion is a registered member of the Consumer Code for New Homes. The property has a predicted EPC rating of A/B, reflecting its modern energy-efficient design, and comes with a 10-year structural warranty.
Full details of the specification, warranty provider and any applicable service charges are available on request.
All information, images, floorplans and dimensions are provided for guidance only and may be subject to change. Photography and images may be edited or enhanced for marketing purposes and may not represent the exact finished property or surroundings. Floorplans are not to scale and measurements are approximate. Please contact the developer for full specification and further details.
We use cookies to enhance your experience, analyse site traffic, and serve personalised content. By clicking Accept All you consent to our use of cookies. Read our Privacy Policy for more information.
تفضيلات ملفات تعريف الارتباط
اختر ملفات تعريف الارتباط التي تسمح بها. لا يمكن تعطيل ملفات تعريف الارتباط الضرورية تماماً لأنها مطلوبة لعمل الموقع.
ضرورية تماماً
الجلسة، CSRF، المصادقة. نشطة دائماً.
التحليلات
Google Analytics, Meta, TikTok, and Clarity — help us understand how visitors use the site.


 سجل دخول عبر جوجل
 سجل دخول عبر آبل