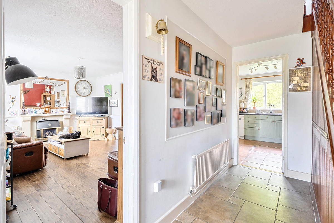
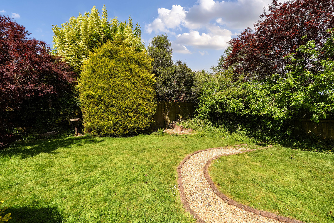
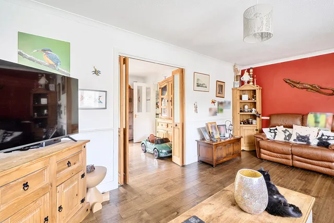
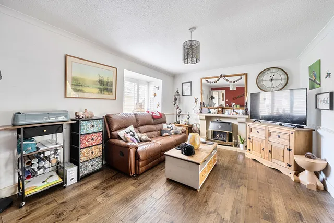
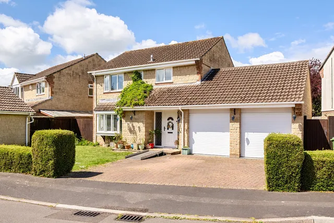
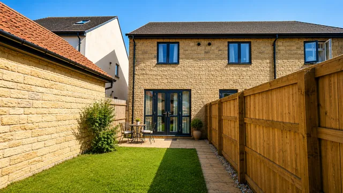


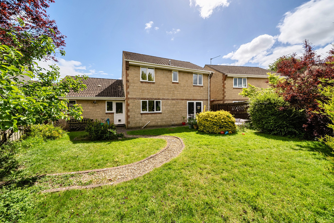
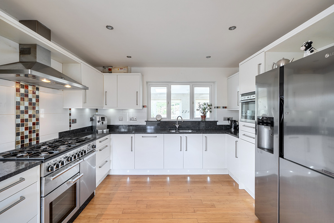
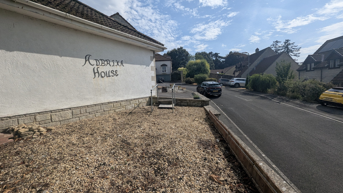
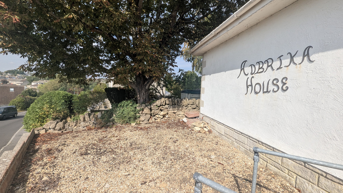
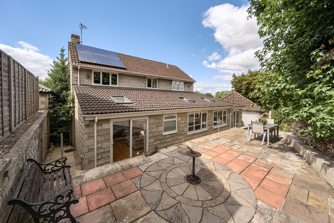
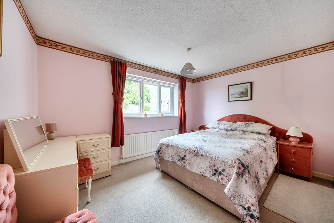
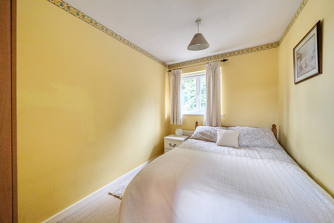
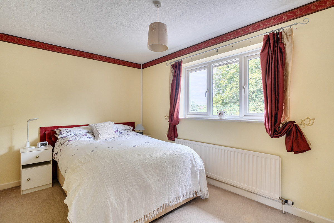
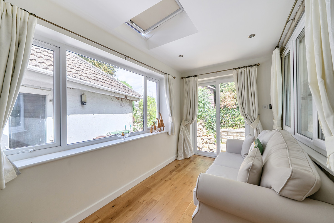
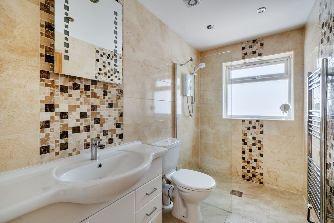
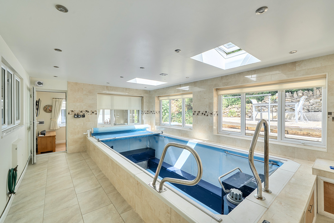
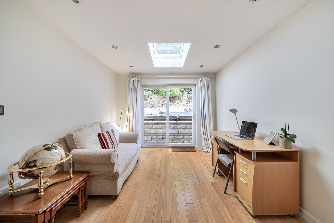
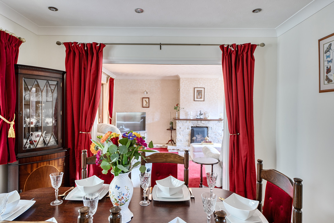
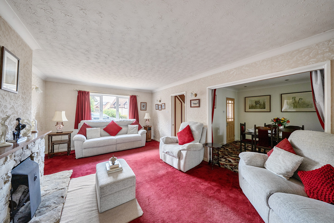
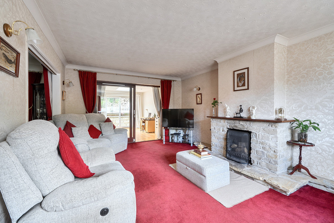
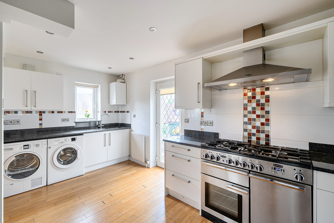
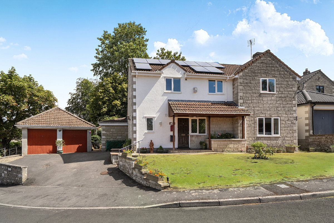
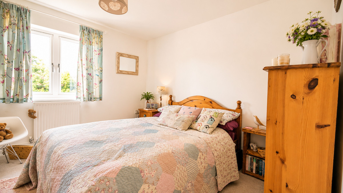
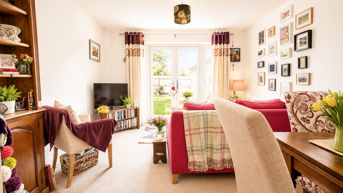
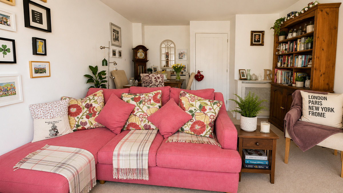
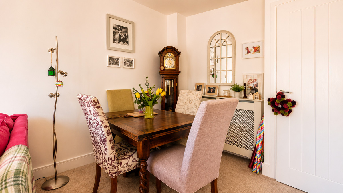
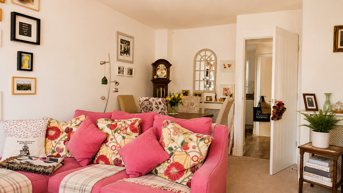
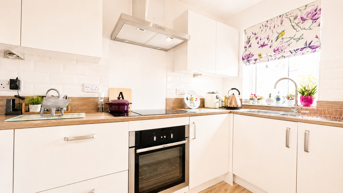
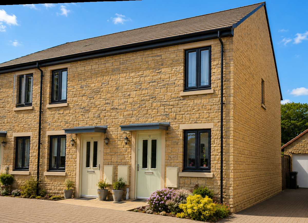
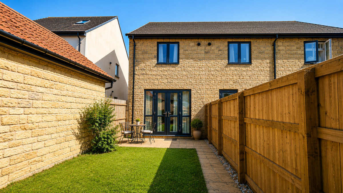
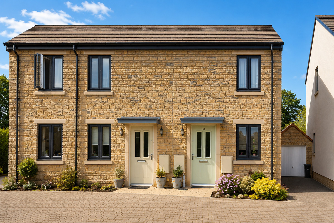
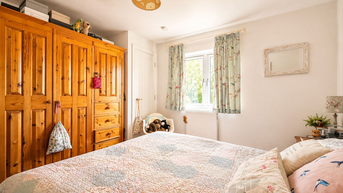
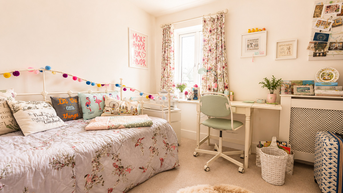
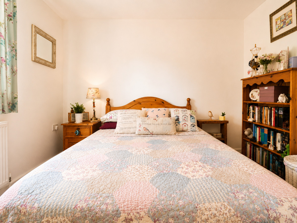
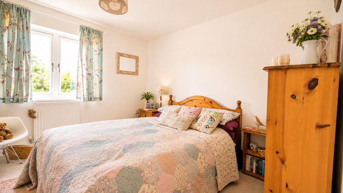
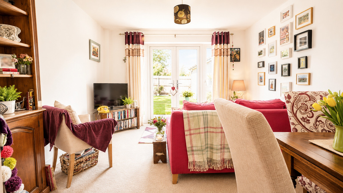
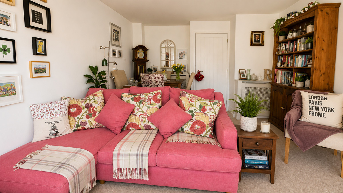
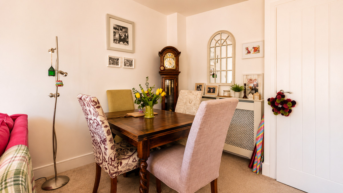
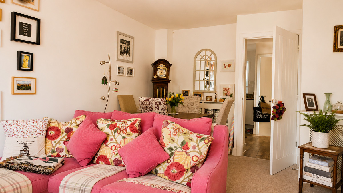
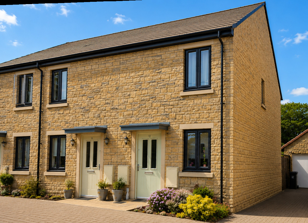
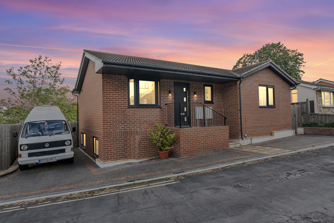
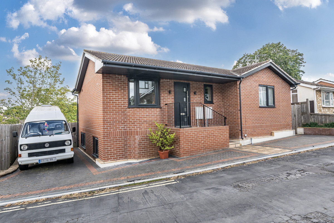
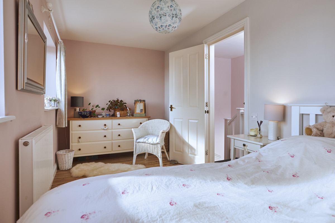
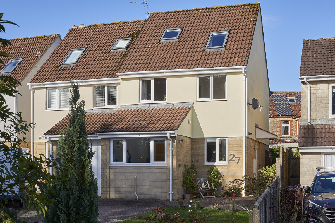
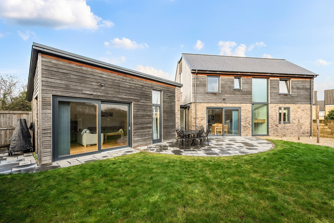
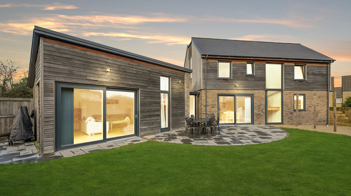
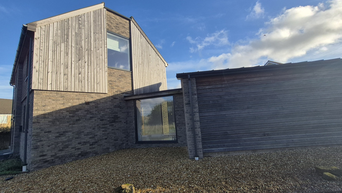
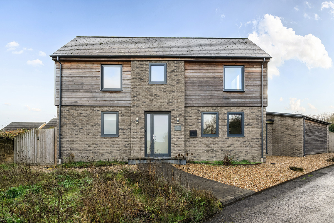
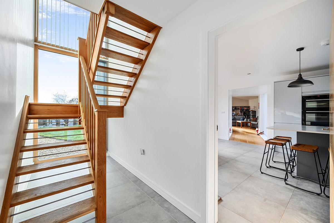
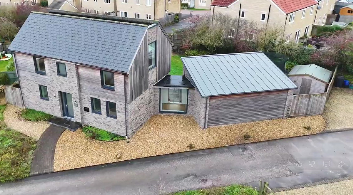
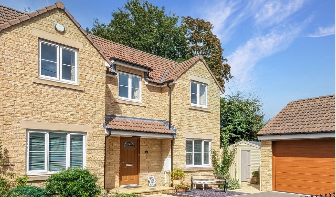
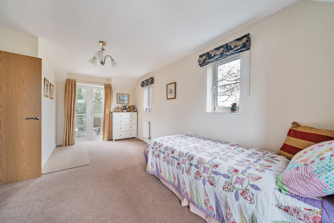
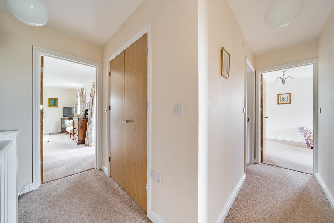
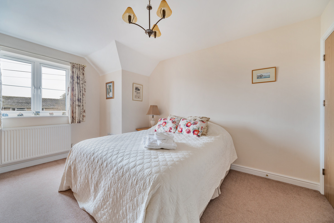
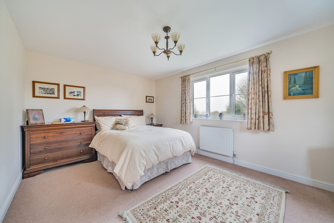
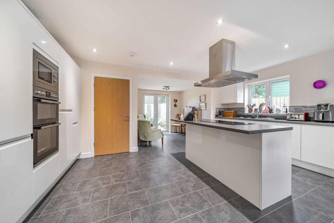
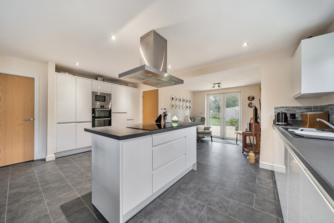
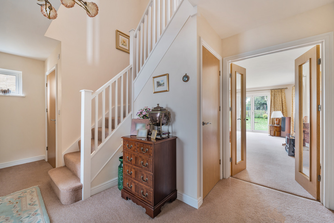
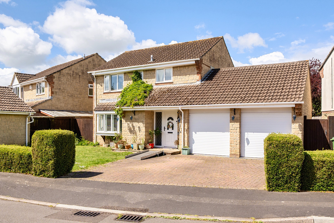
Offered to the market for the first time in 36 years, this attractive four bedroom detached home occupies a generous plot in one of Frome’s well-established residential areas. Originally the show home for this small developmment, this much loved property has been a wonderful family home for decades and now offers an exciting opportunity for the next owners to make it their own.
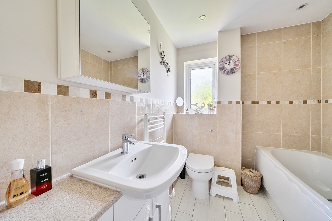
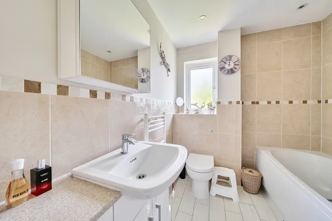
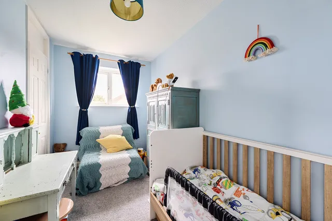
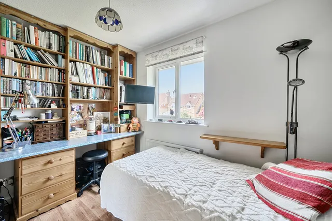
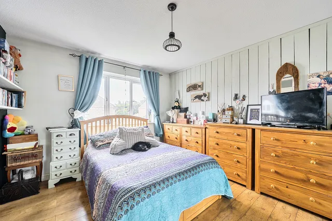
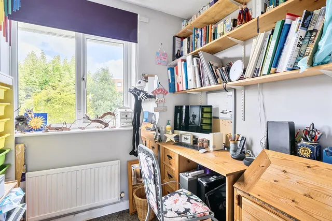
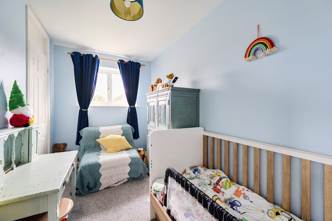
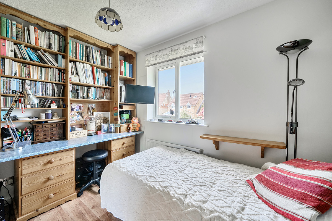
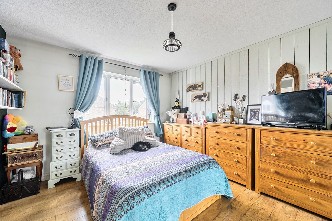
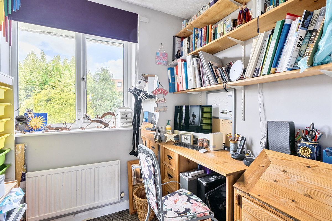
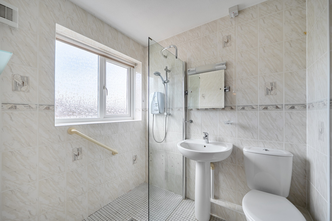
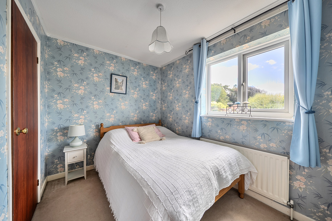
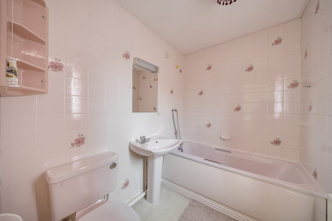
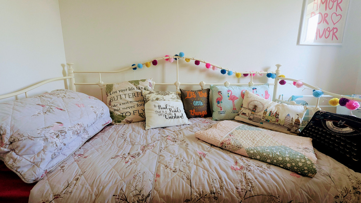
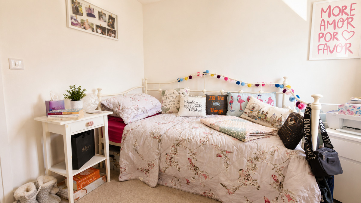
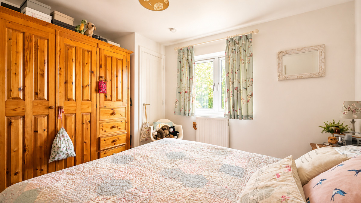
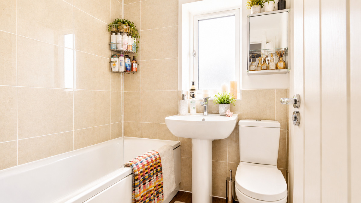
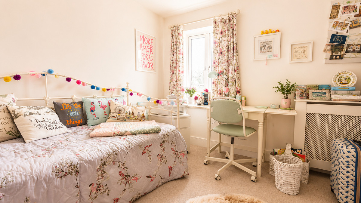
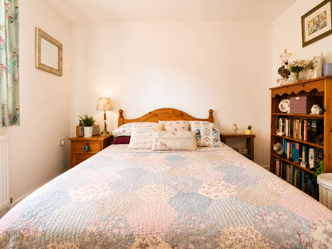
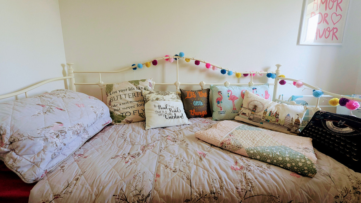
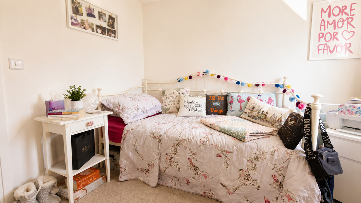
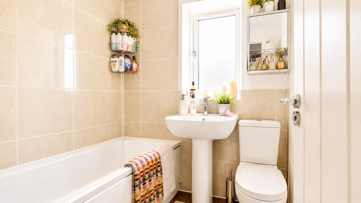
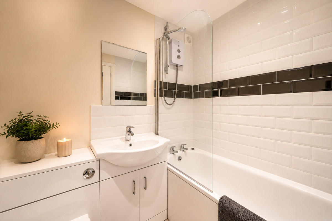
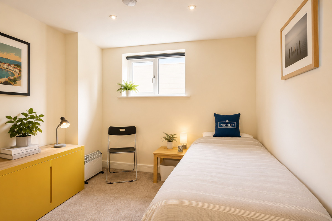
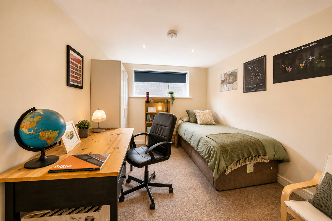
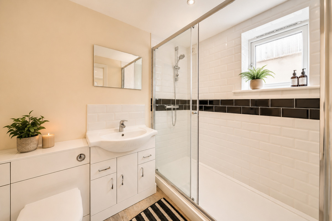
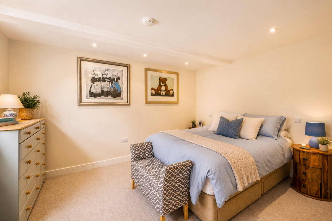
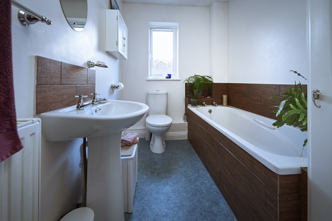
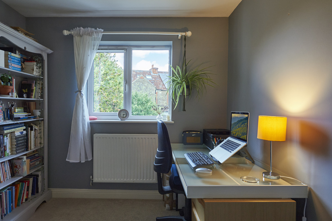
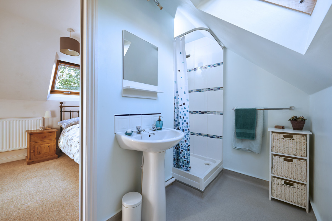
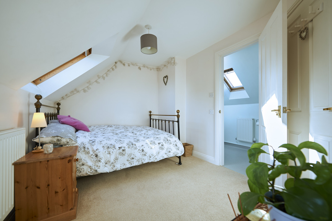
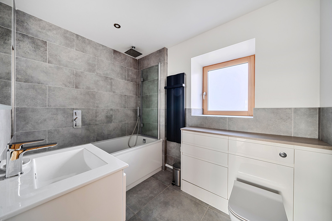
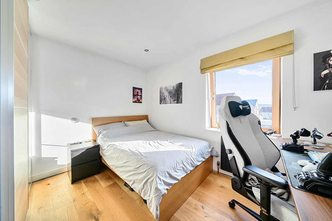
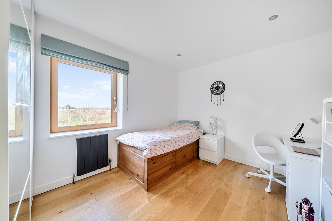
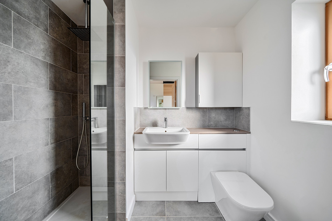
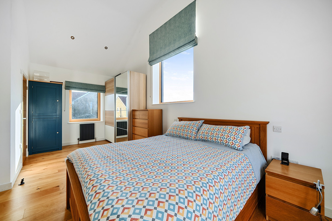
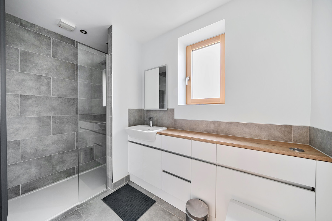
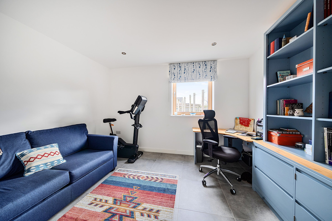
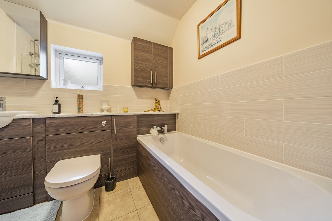
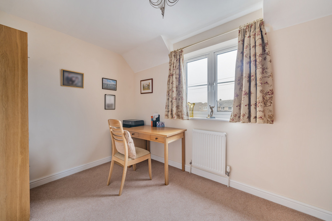
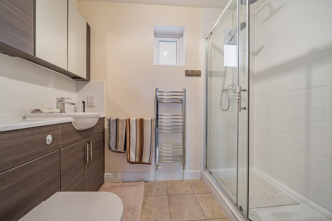
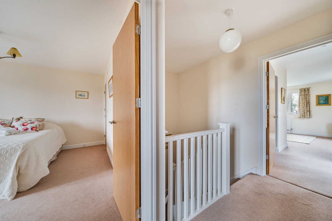
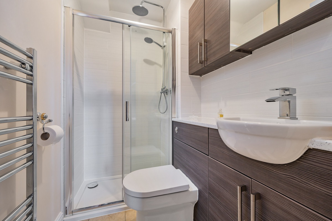
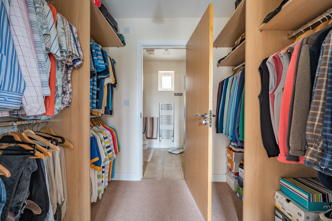
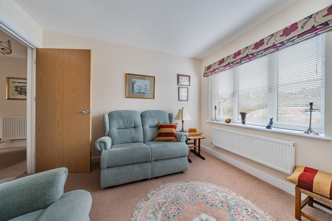
The accommodation is spacious, versatile and perfectly suited to modern family living. Upstairs there are four bedrooms, including a principal bedroom with ensuite shower room, together with a family bathroom. Bedroom four would also make an ideal home office, nursery or hobby room for those working remotely or looking for flexible living space.
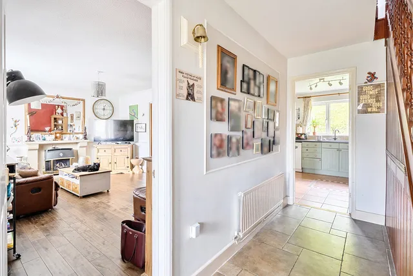
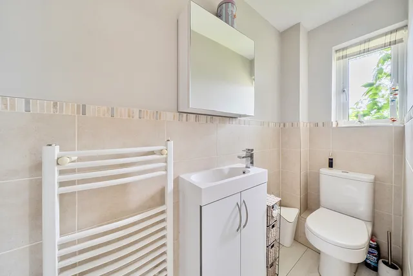
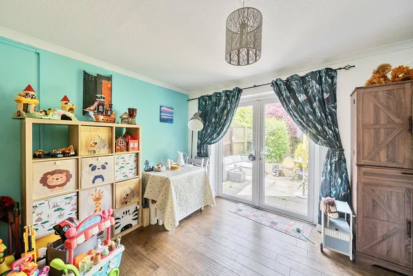
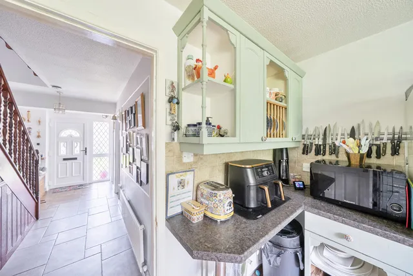
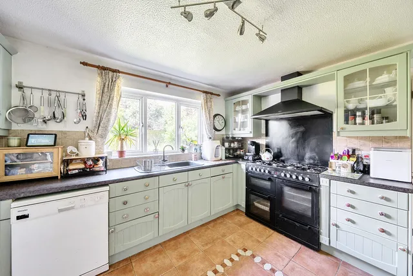
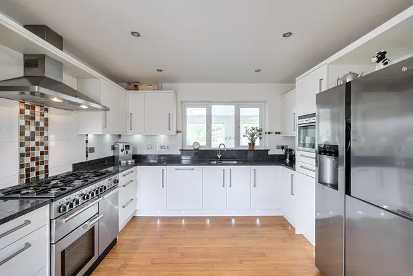
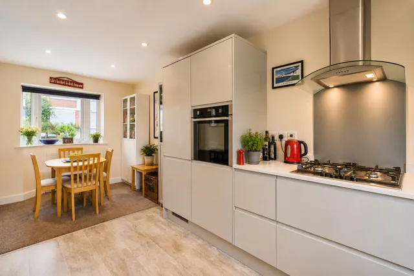
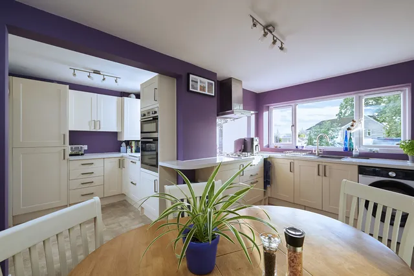
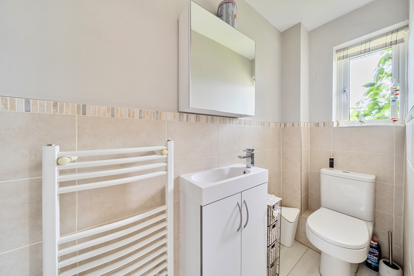
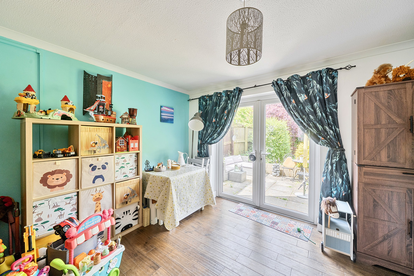
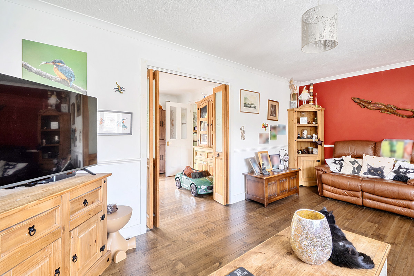
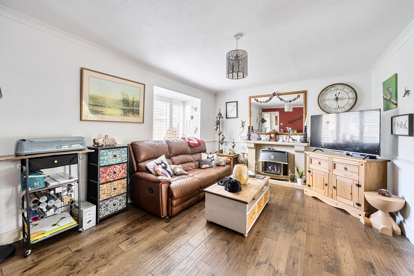
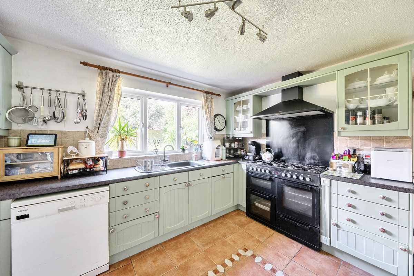
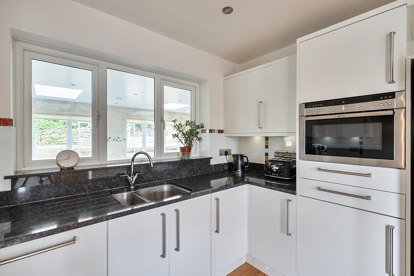
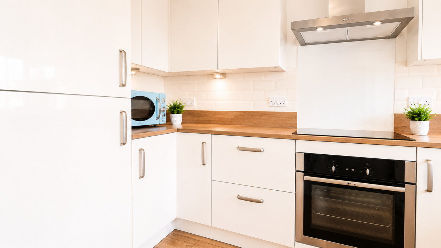
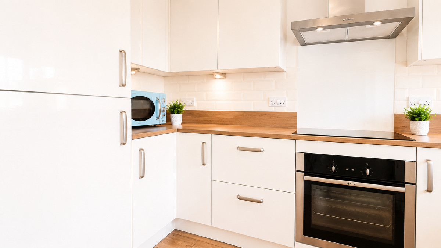
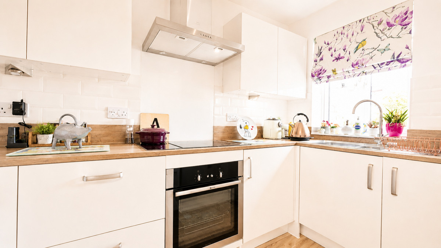
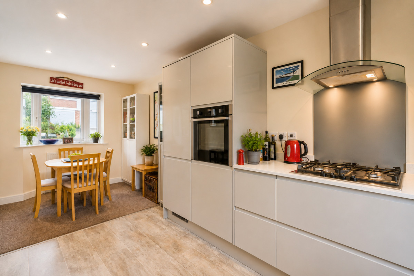
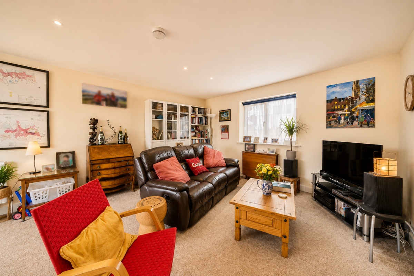
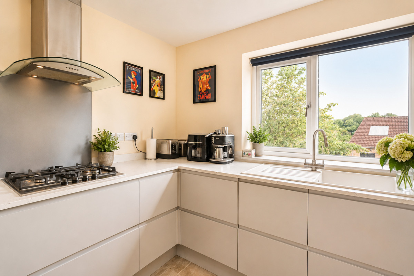
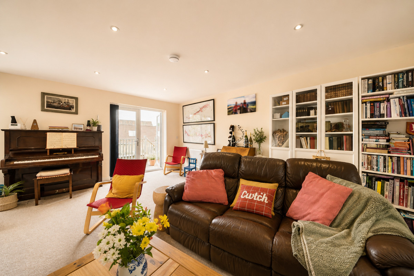
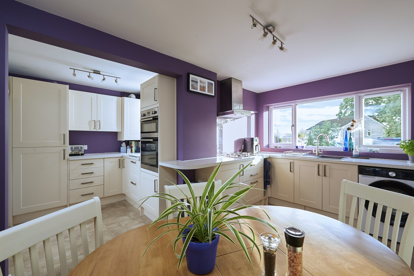
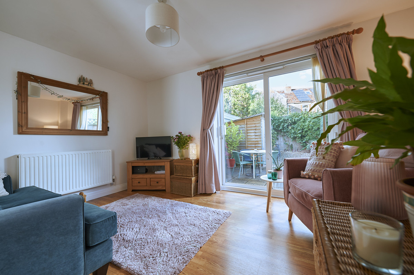
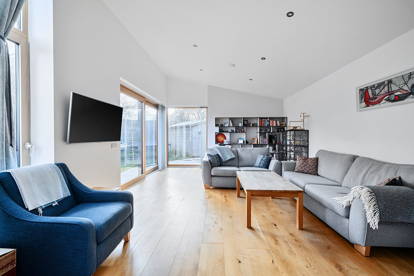
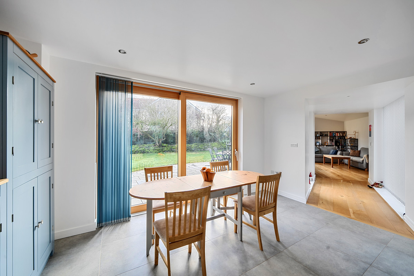
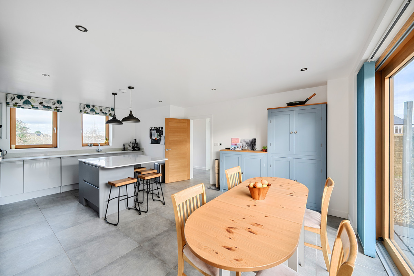
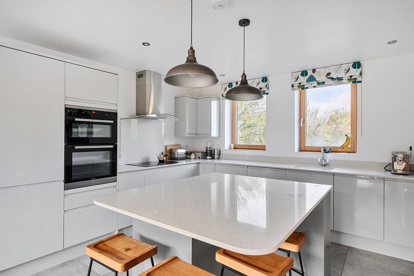
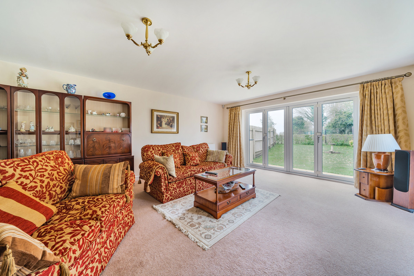
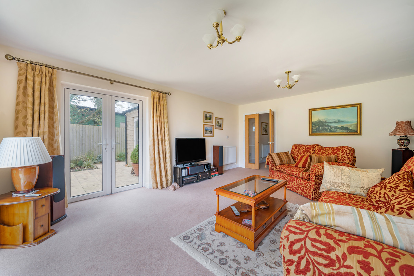
On the ground floor, the property has a spacious lounge with feature fireplace, creating a welcoming and comfortable space to relax and unwind. The kitchen sits alongside a large dining room and, subject to any necessary consents, could easily be opened up to create a stunning open plan kitchen diner, perfect for entertaining and family life. There is also a useful utility room and downstairs WC.
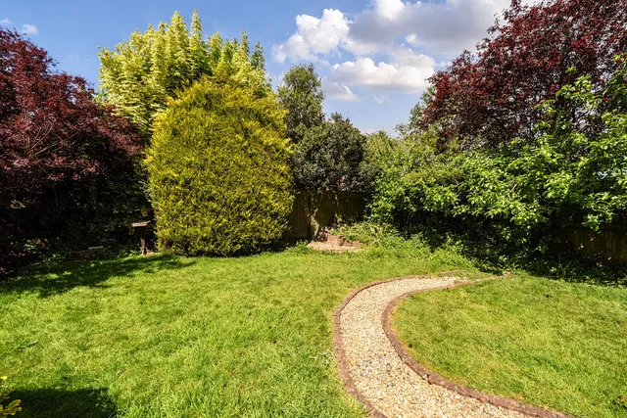
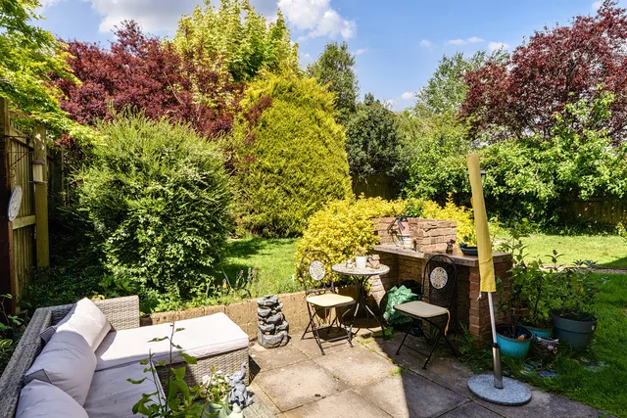
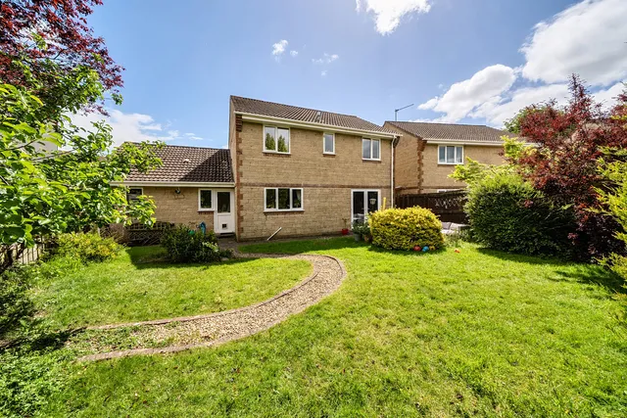
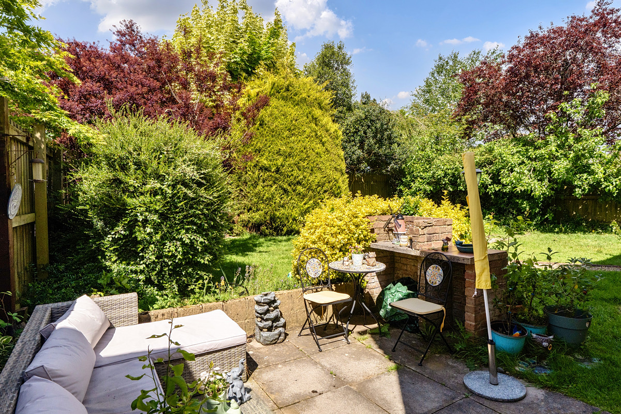
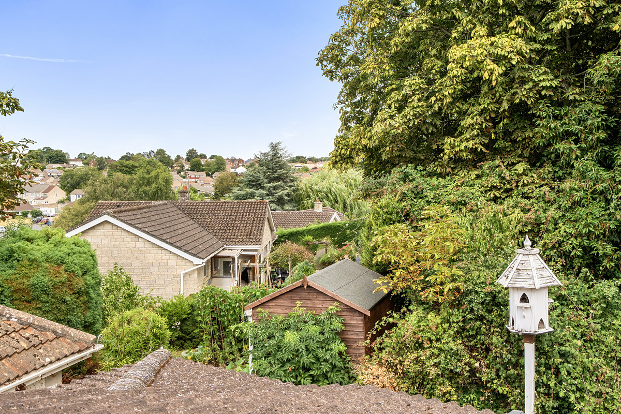
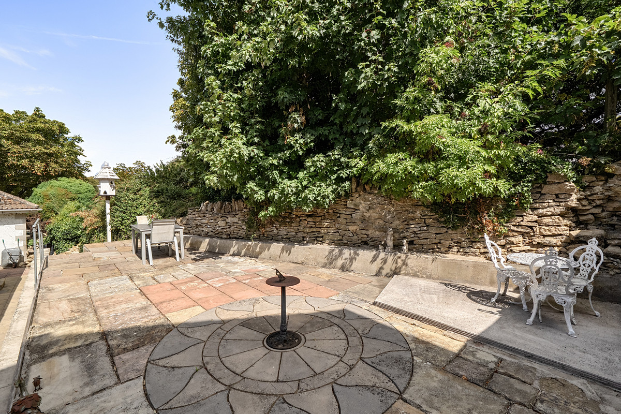
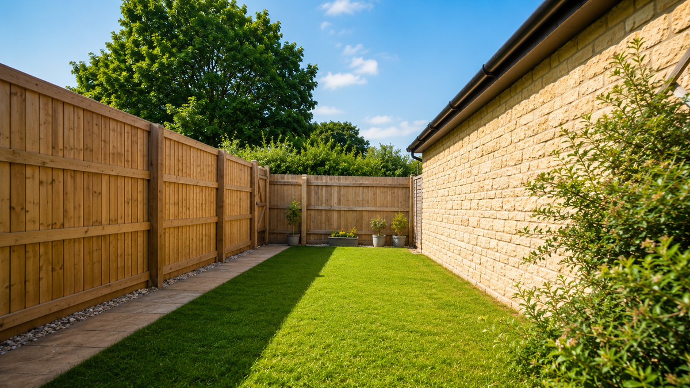
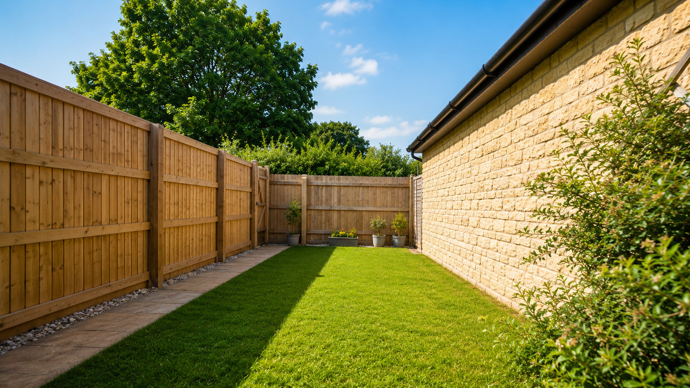
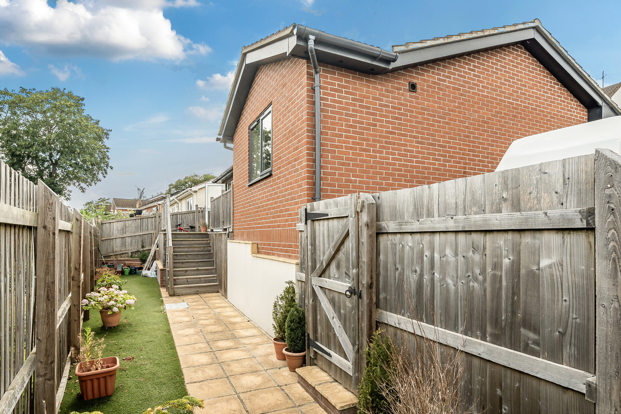
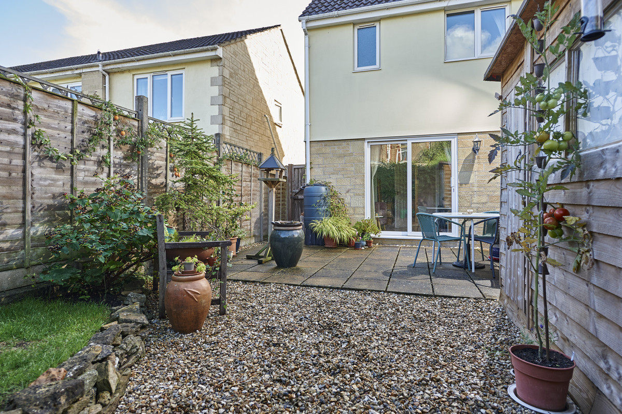
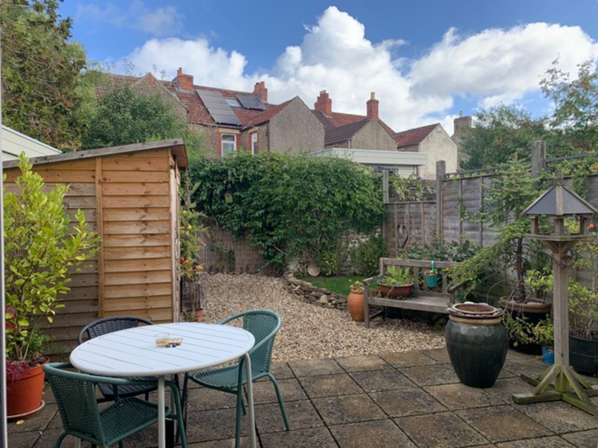
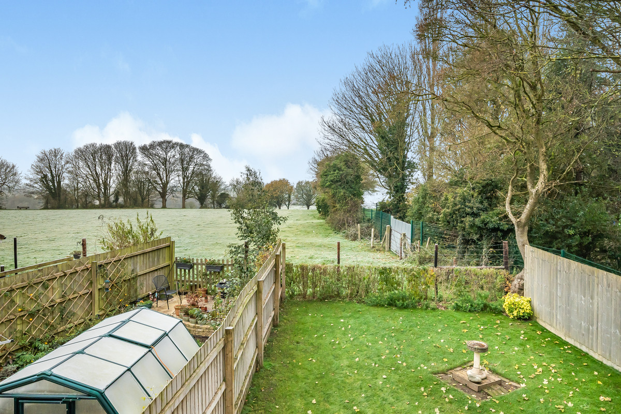
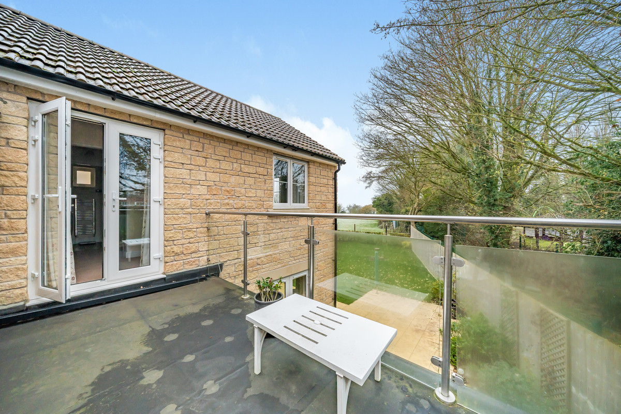
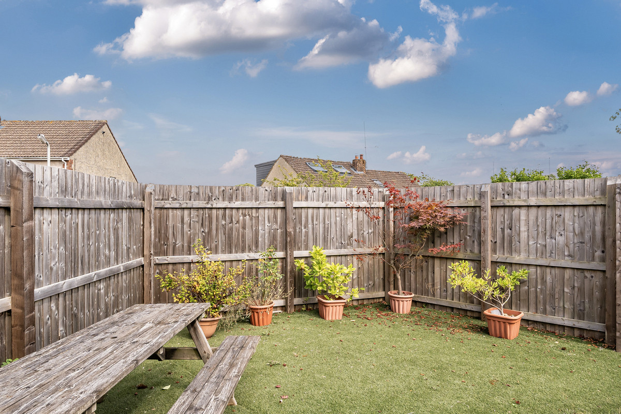
Outside, the property enjoys a good sized plot with plenty of potential to extend, again subject to the relevant permissions. A large double garage and generous driveway provide ample parking for multiple vehicles. The mature setting and outdoor space make this an excellent long term family home with scope to grow and adapt over time.
Homes on Masons Way rarely come to market, particularly those with such a special history. Having raised their children here, the current owner leaves behind a home full of happy memories and ready for its next chapter.
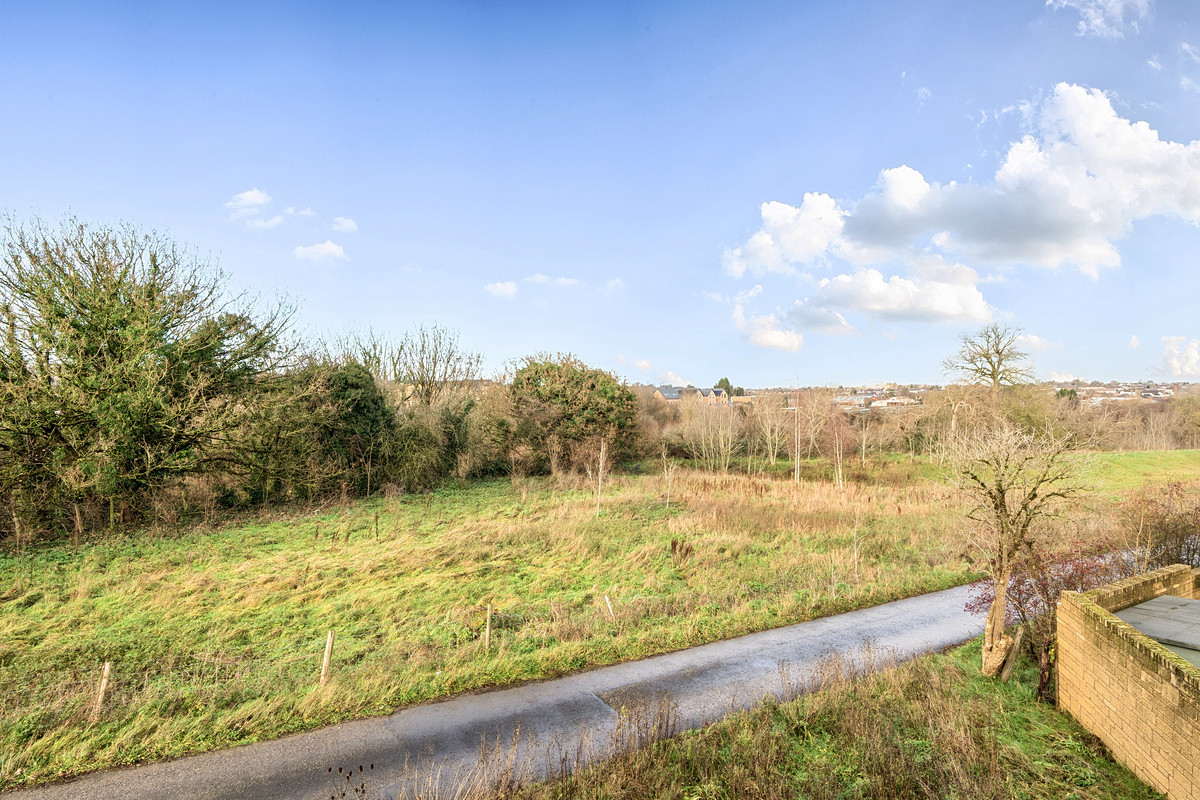
Situated in the popular Somerset town of Frome, the property is ideally placed for local schools, shops, parks and amenities, while also offering excellent access to Bath, Bristol and the surrounding countryside.
Material Information
Council Tax - Band E - Somerset Council
Tenure – Freehold
EPC Rating - C
Services - The home is supplied by Mains Gas, Electricity, Water & Sewage
Planning - The seller has confirmed that no structural alterations have been made during their ownership
Further Material Information can be found in the interactive Key Facts for Buyers report. You are advised to read this carefully
Agents Note - All measurements and floor plans are for illustration purposes only. Appliances have not been tested
We use cookies to enhance your experience, analyse site traffic, and serve personalised content. By clicking Accept All you consent to our use of cookies. Read our Privacy Policy for more information.
تفضيلات ملفات تعريف الارتباط
اختر ملفات تعريف الارتباط التي تسمح بها. لا يمكن تعطيل ملفات تعريف الارتباط الضرورية تماماً لأنها مطلوبة لعمل الموقع.
ضرورية تماماً
الجلسة، CSRF، المصادقة. نشطة دائماً.
التحليلات
Google Analytics, Meta, TikTok, and Clarity — help us understand how visitors use the site.