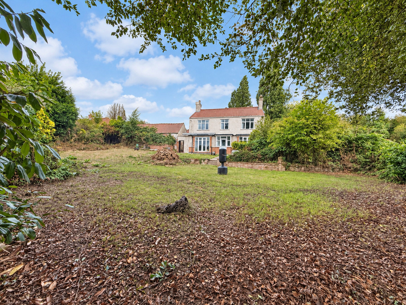
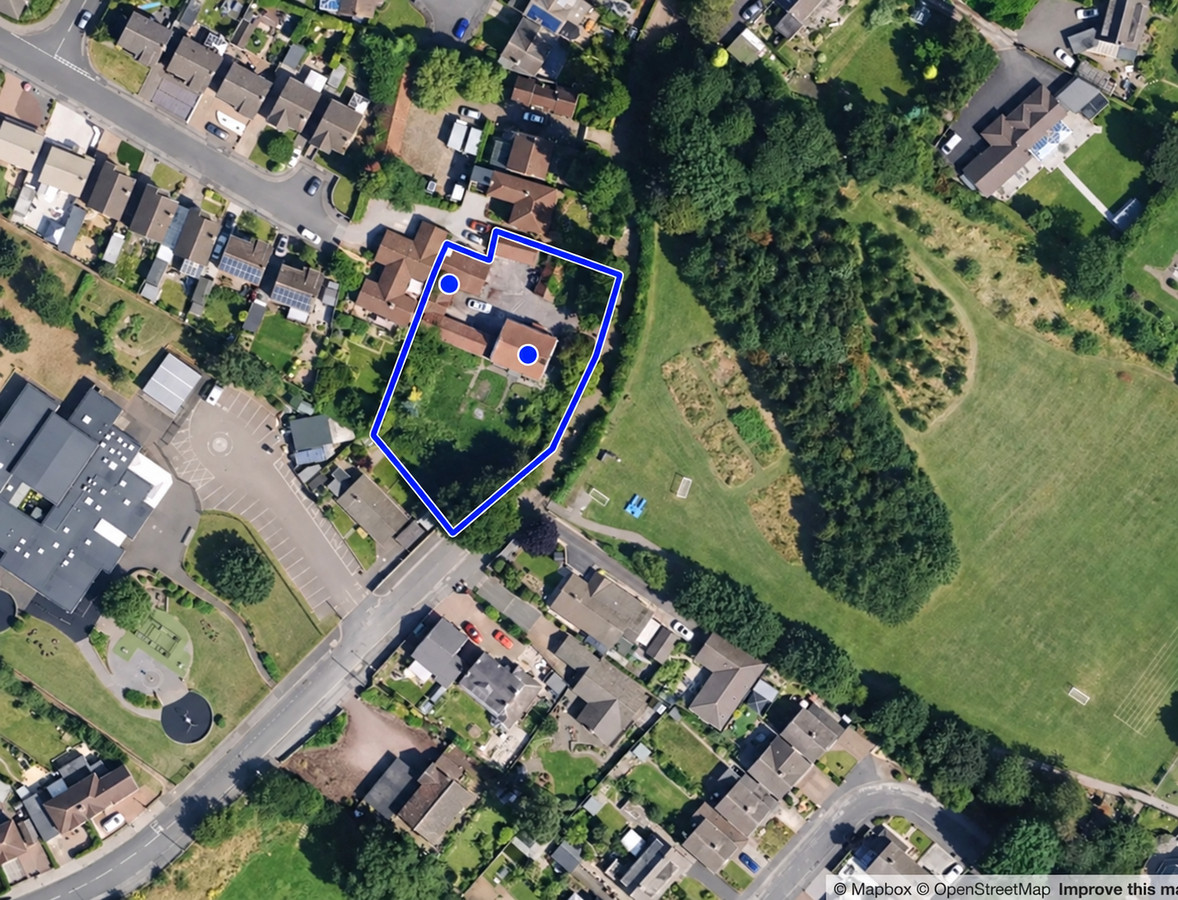
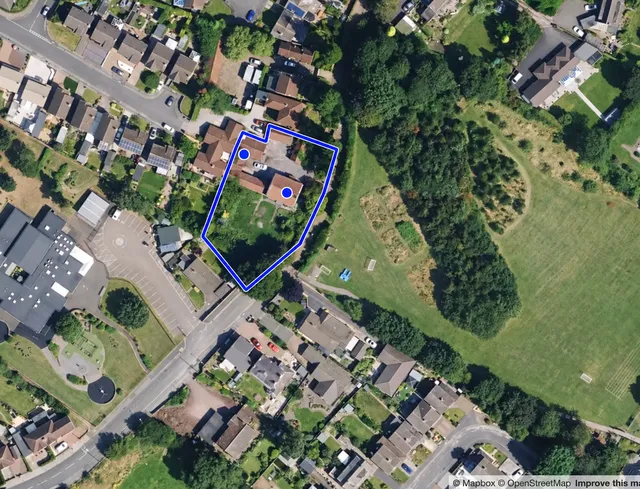
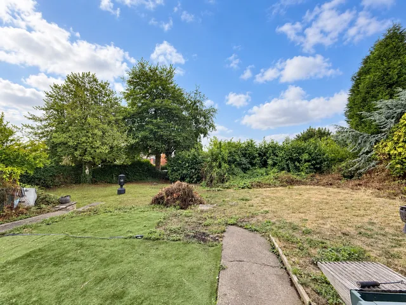
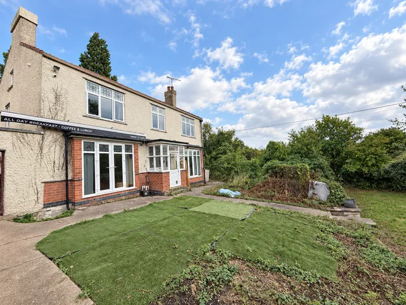
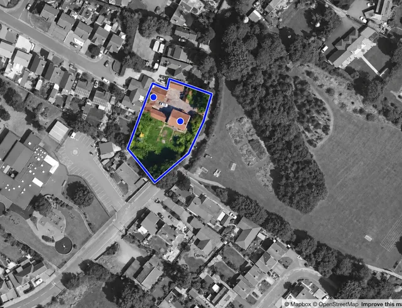
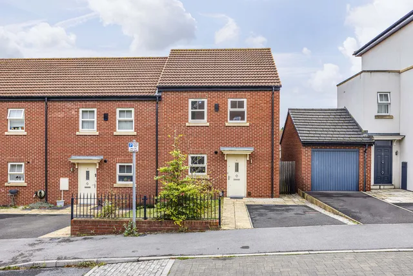
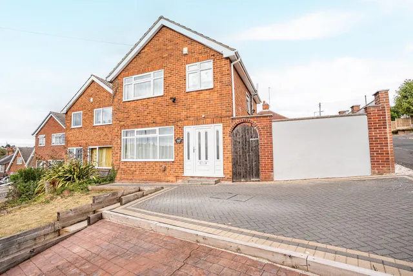

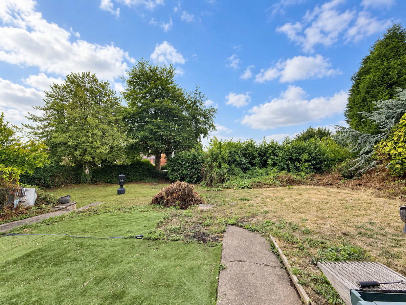
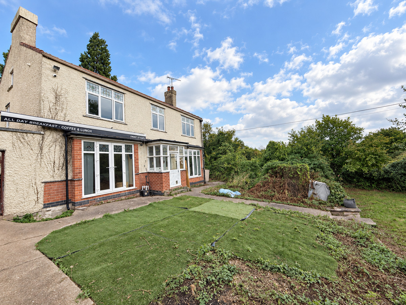
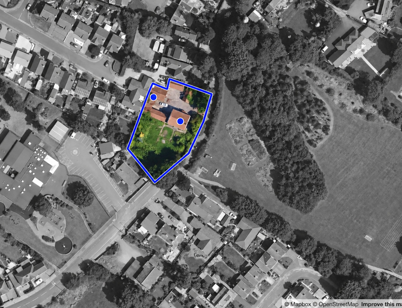
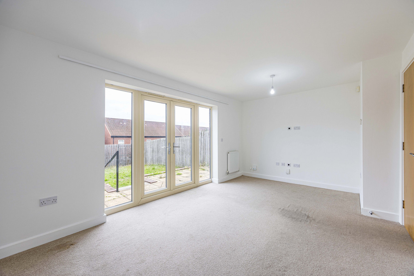
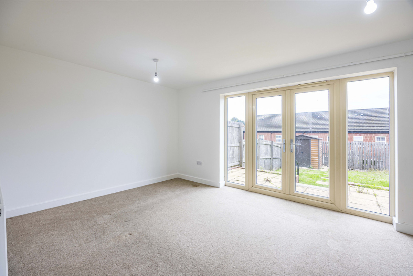
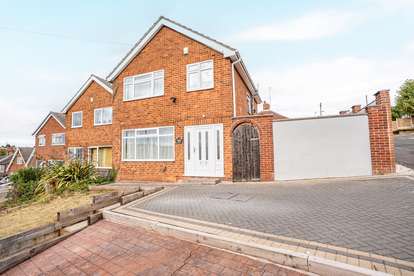
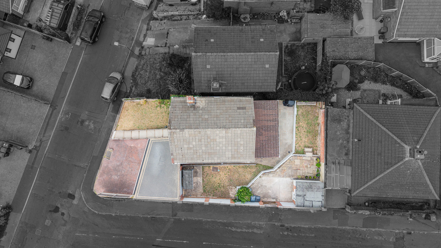
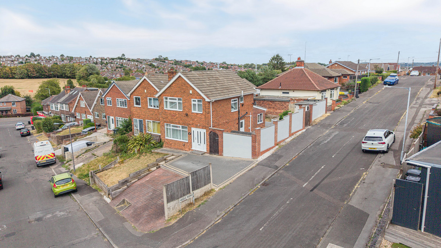
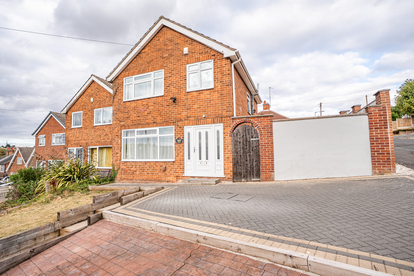
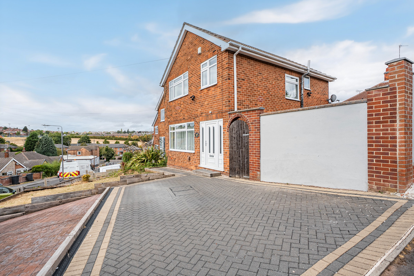
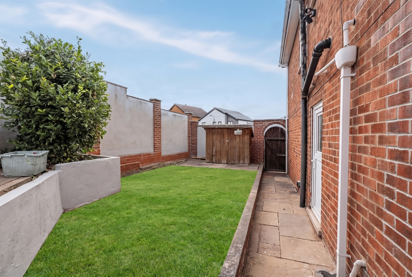
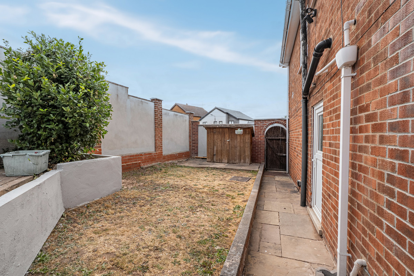
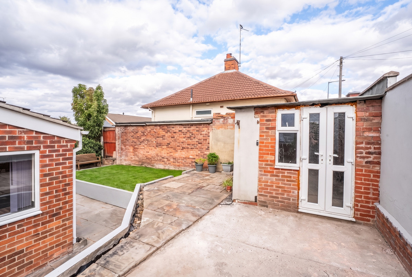
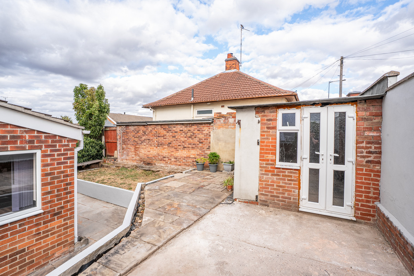
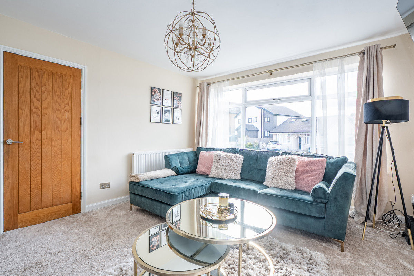
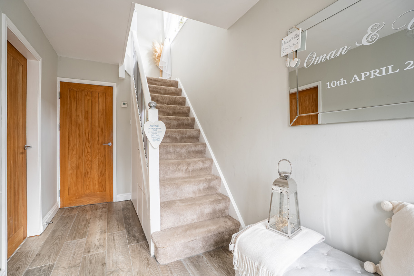
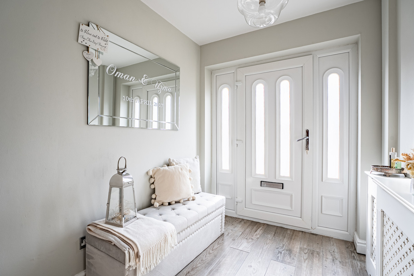
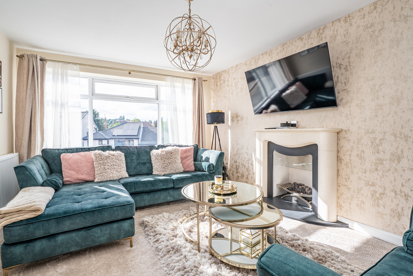
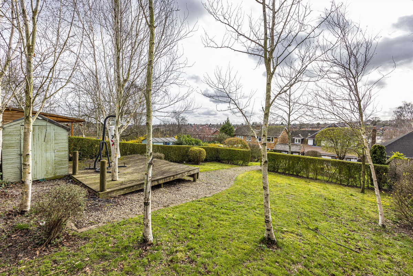
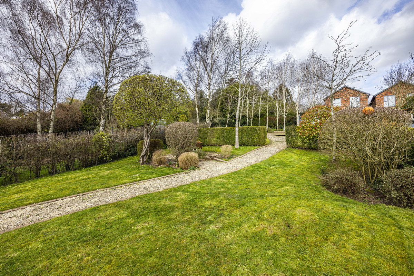
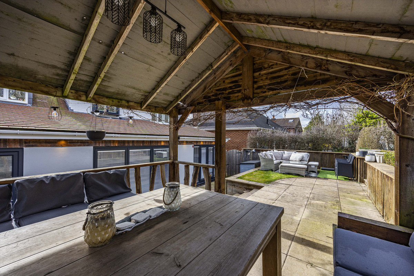
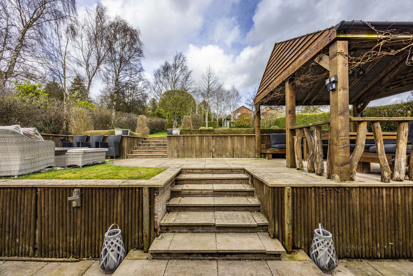
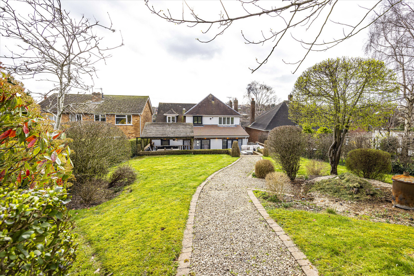
A rare opportunity to acquire a substantial residential site in the sought-after Nottingham suburb of Arnold.
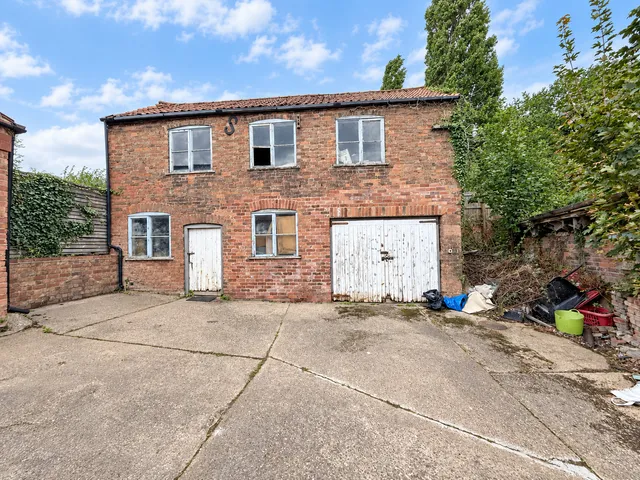
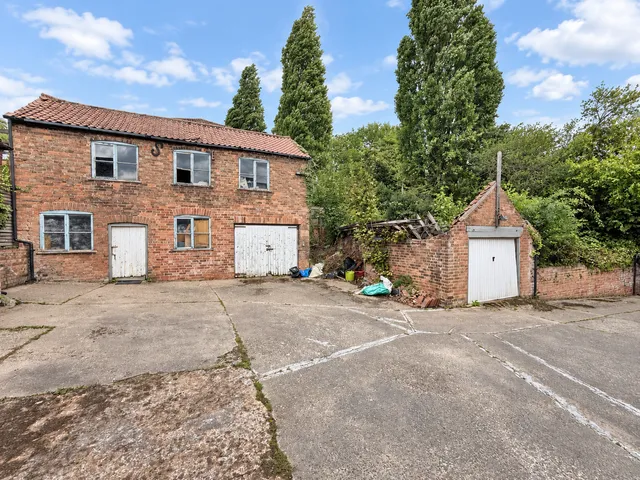
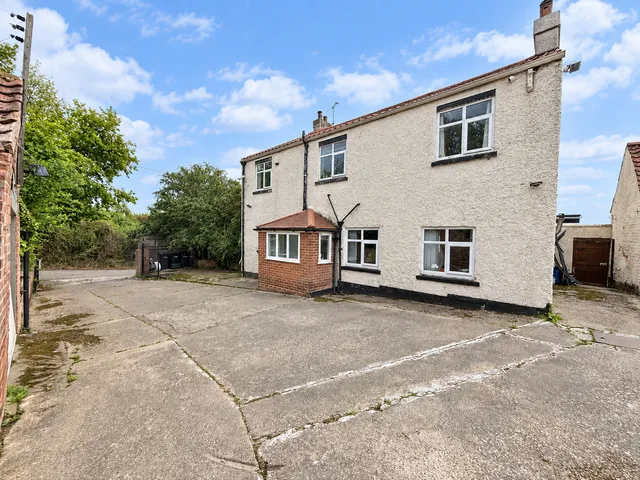
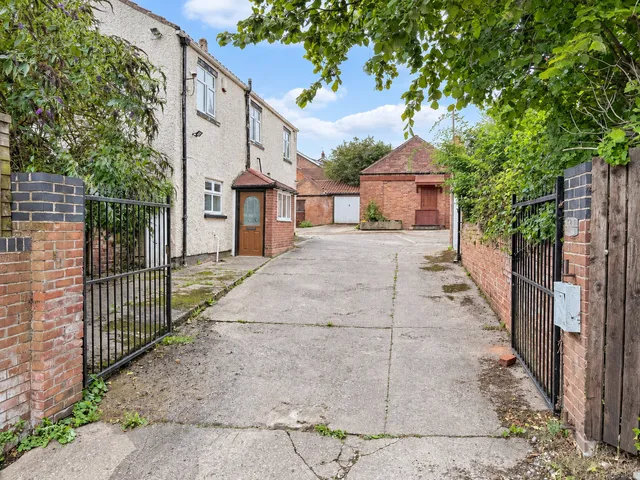
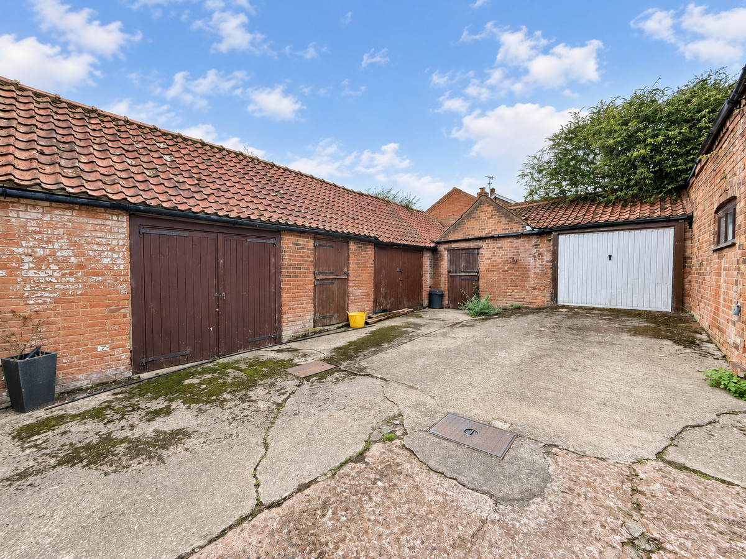
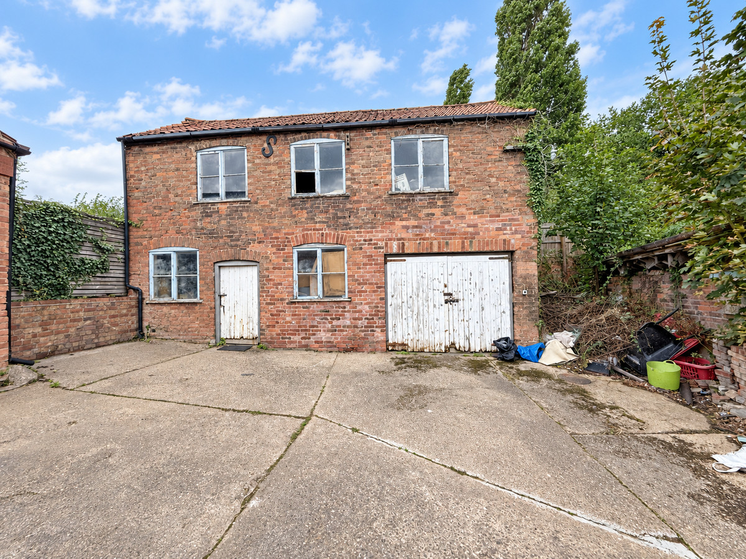
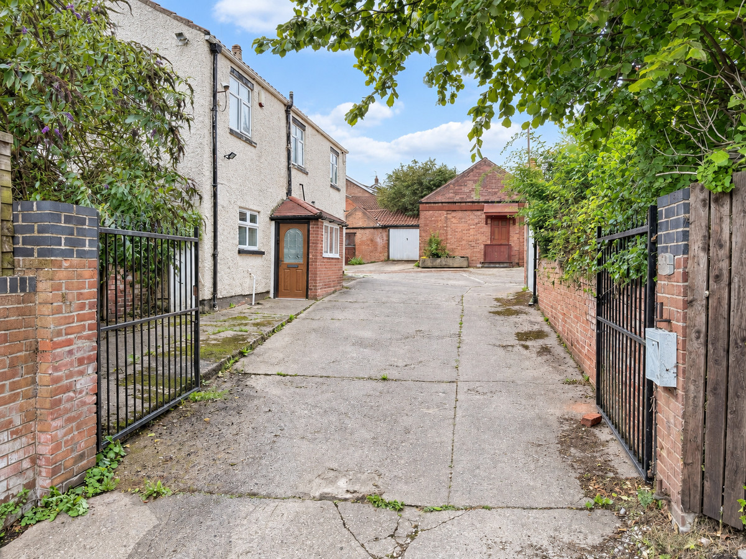
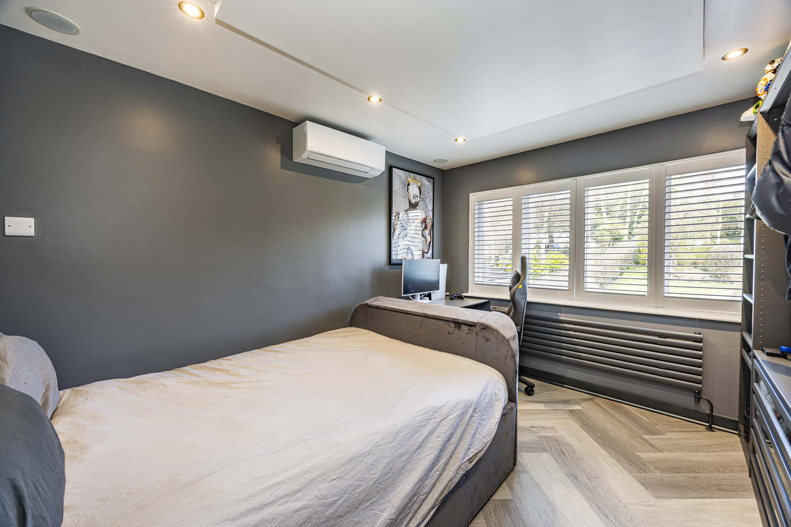
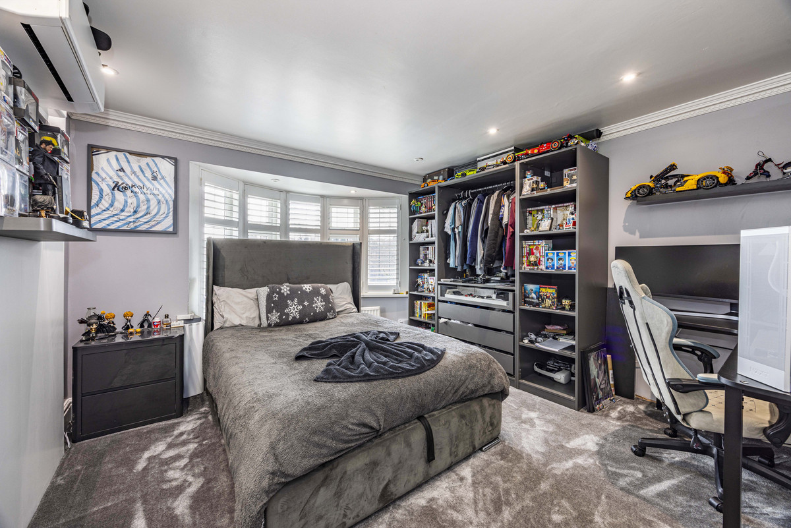
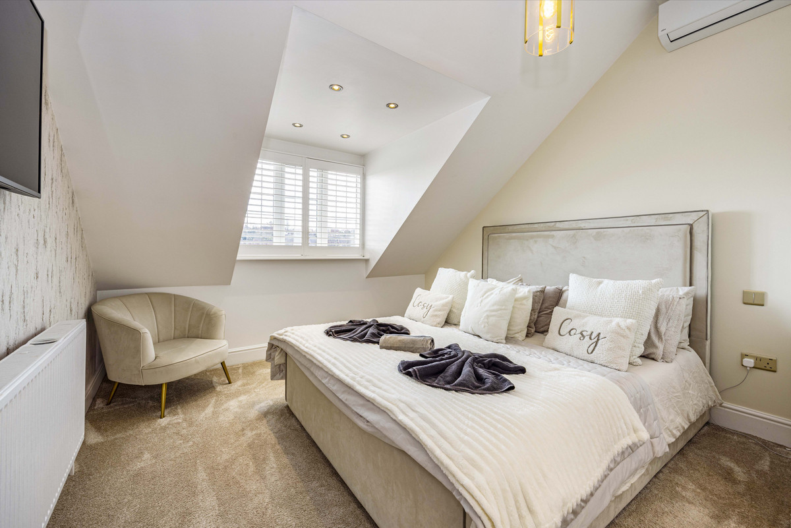
The property comprises an existing four-bedroom detached house together with planning permission for the conversion of an existing barn into a three-bedroom dwelling and the construction of two three-bedroom semi-detached homes.
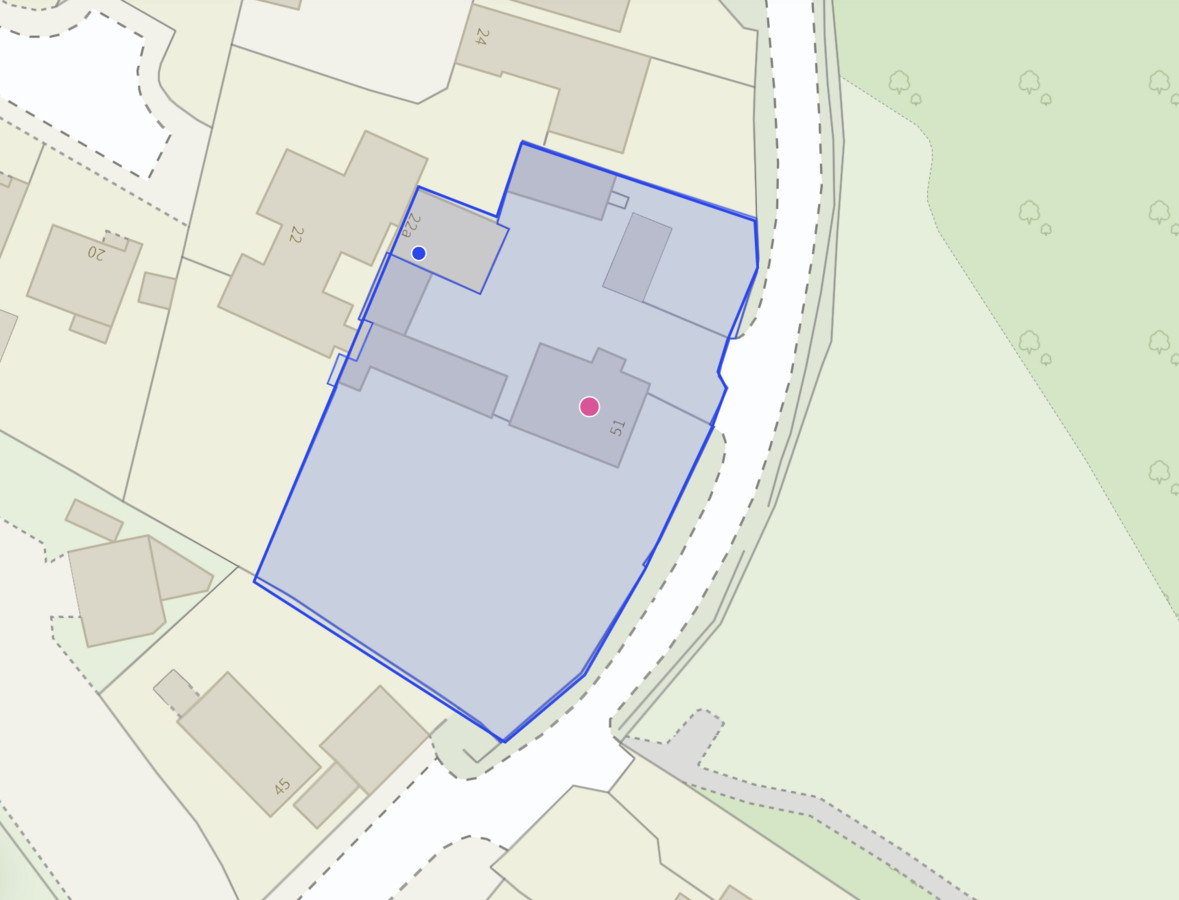
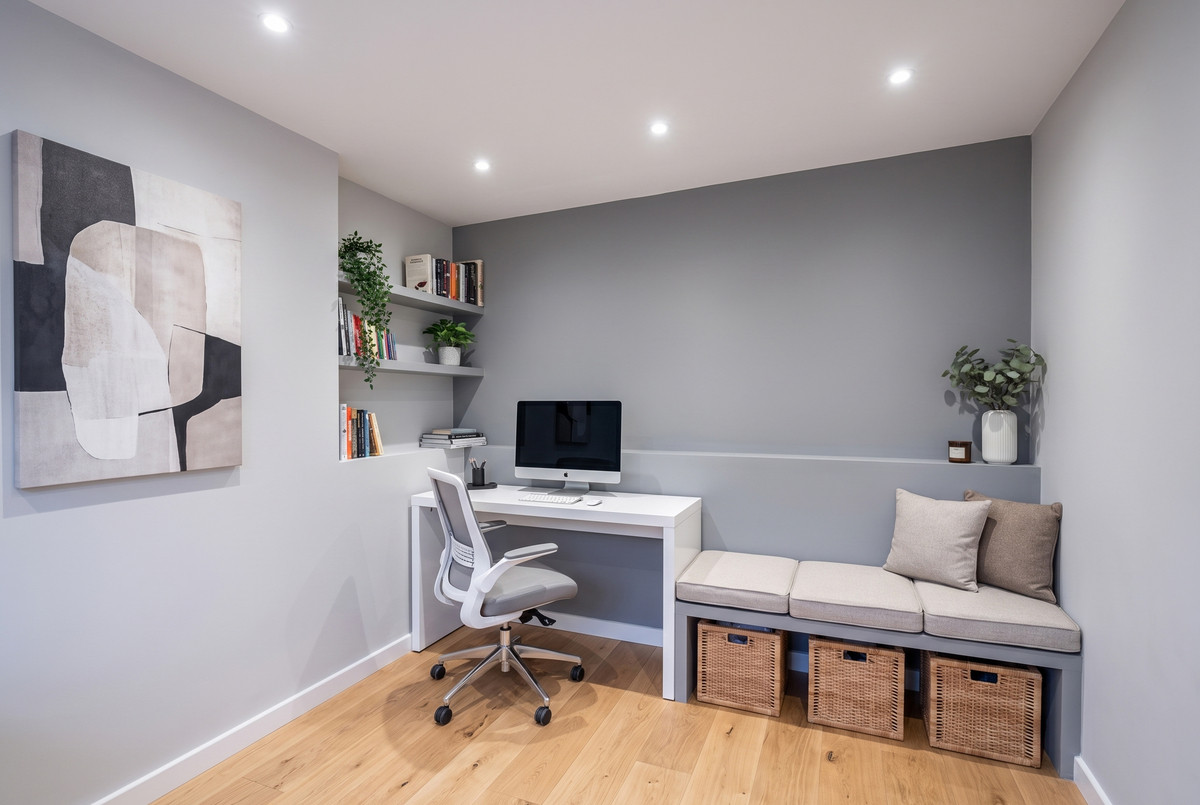
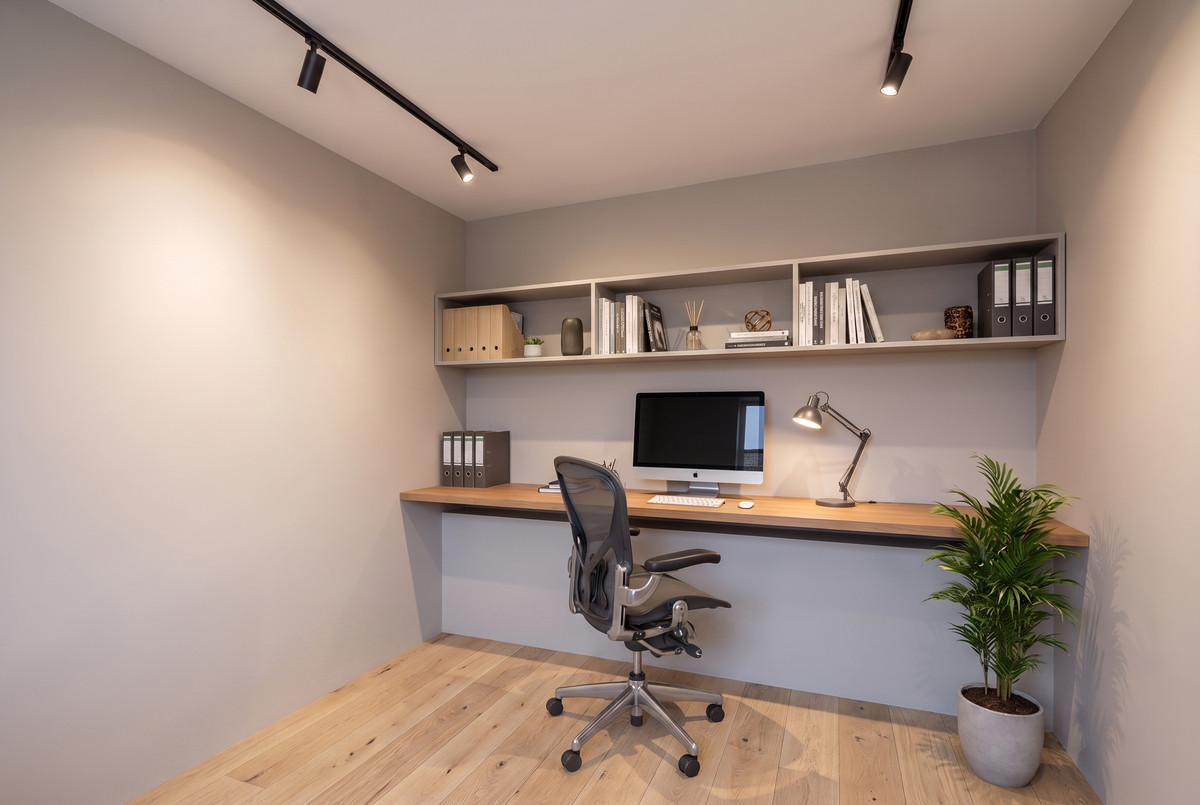
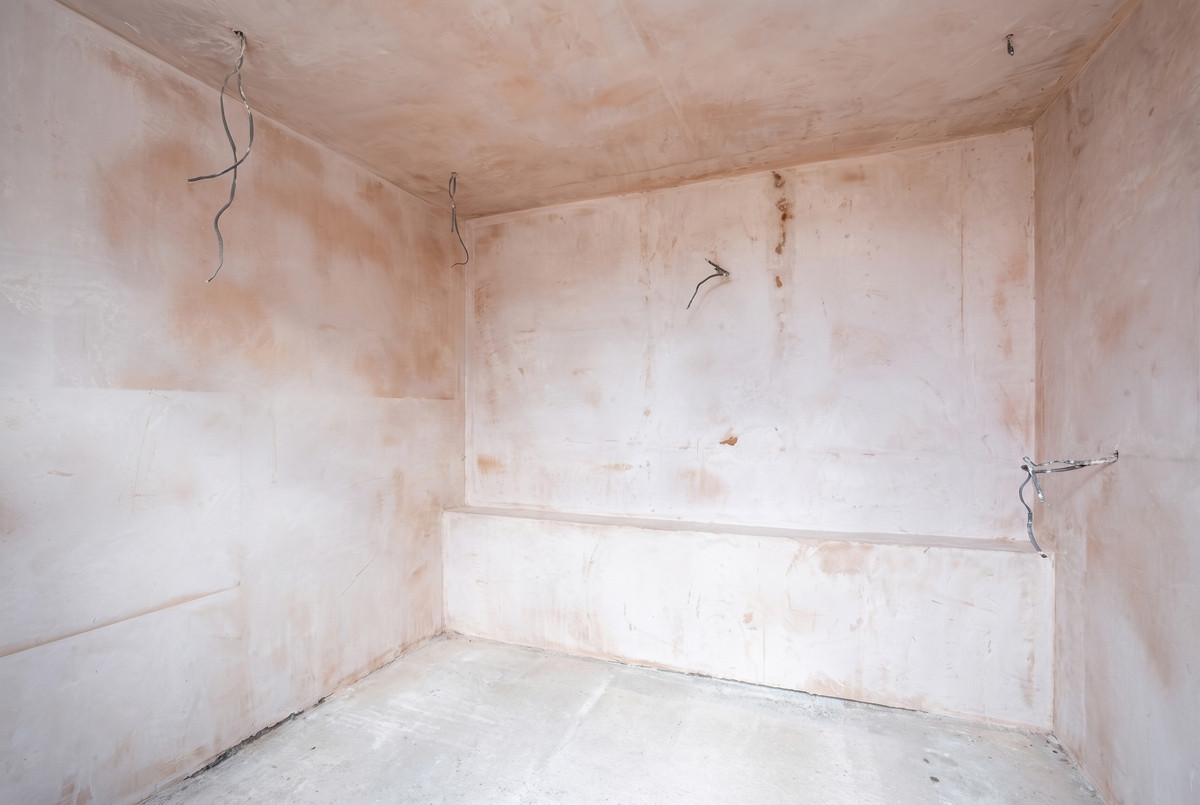
The site also includes an adjoining office building known as 22a Pentwood, which may offer potential for conversion into a two-bedroom dwelling, subject to obtaining separate planning permission and all necessary consents.
Planning permission has been granted under reference PP-12570258 for:
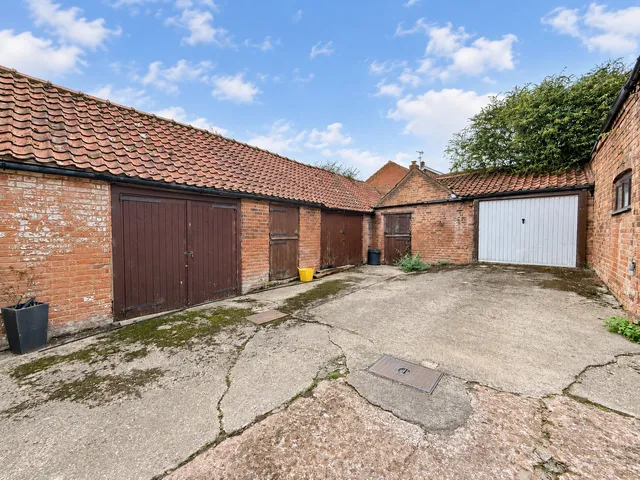
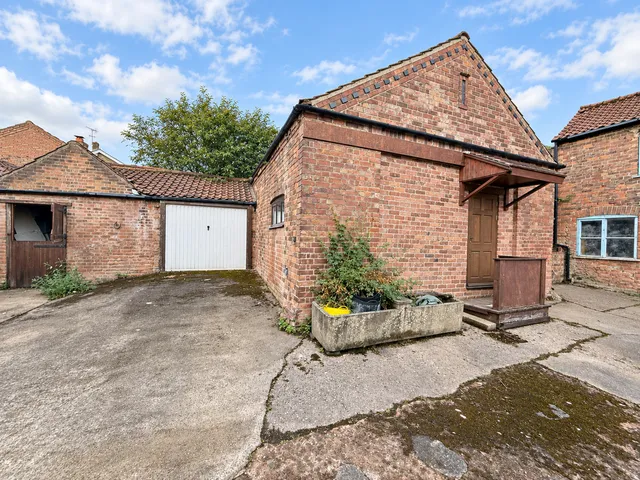
Conversion of the existing barn into a residential dwelling
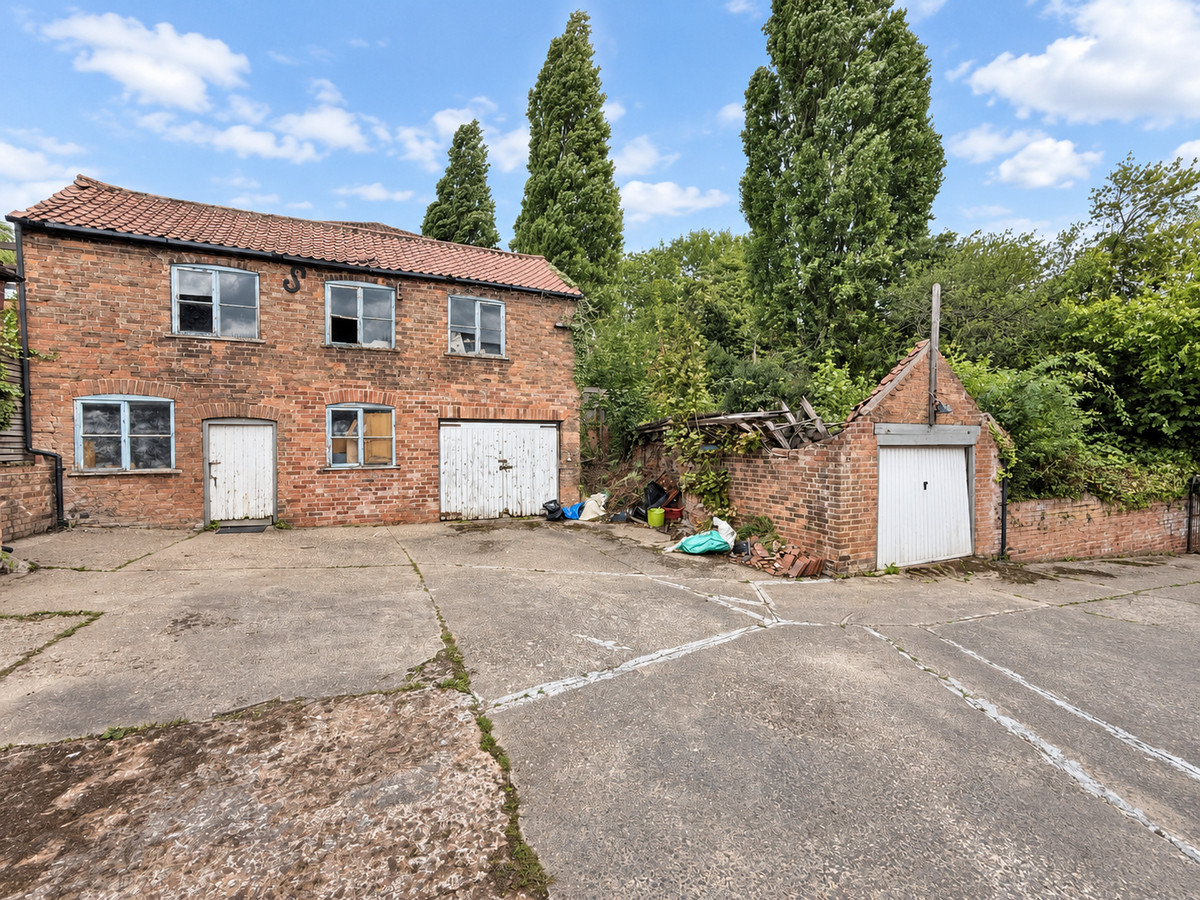
Demolition of the existing outbuildings
Construction of a pair of semi-detached dwellings
Prospective purchasers must independently confirm the current status and implementation requirements of the permission, including all planning conditions, financial contributions and any Section 106 obligations, directly with the relevant local planning authority before making an offer.
The office building at 22a is not included within the existing planning permission. Any residential conversion would require a separate planning application and the necessary consents.
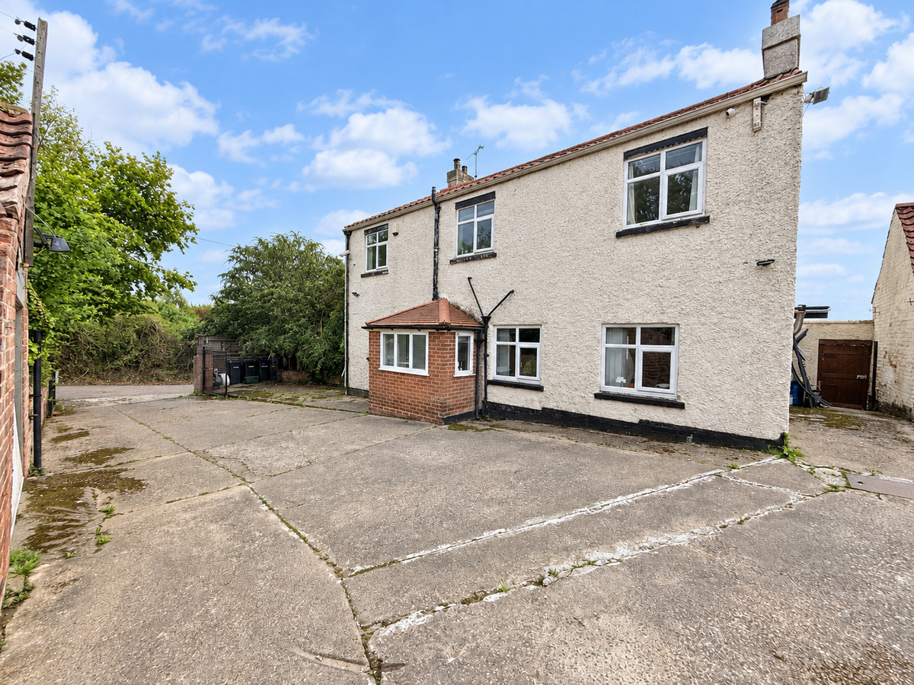
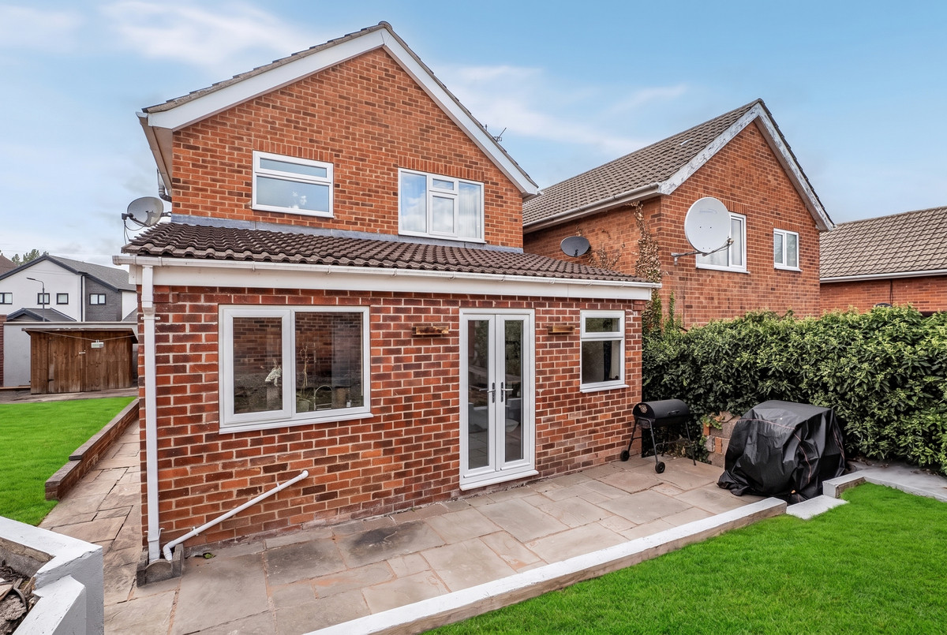
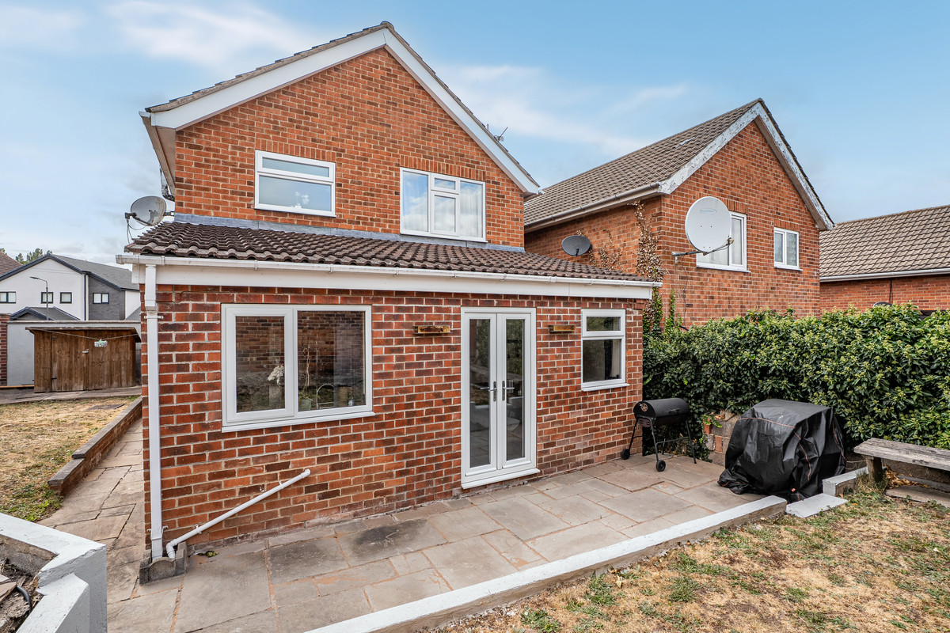
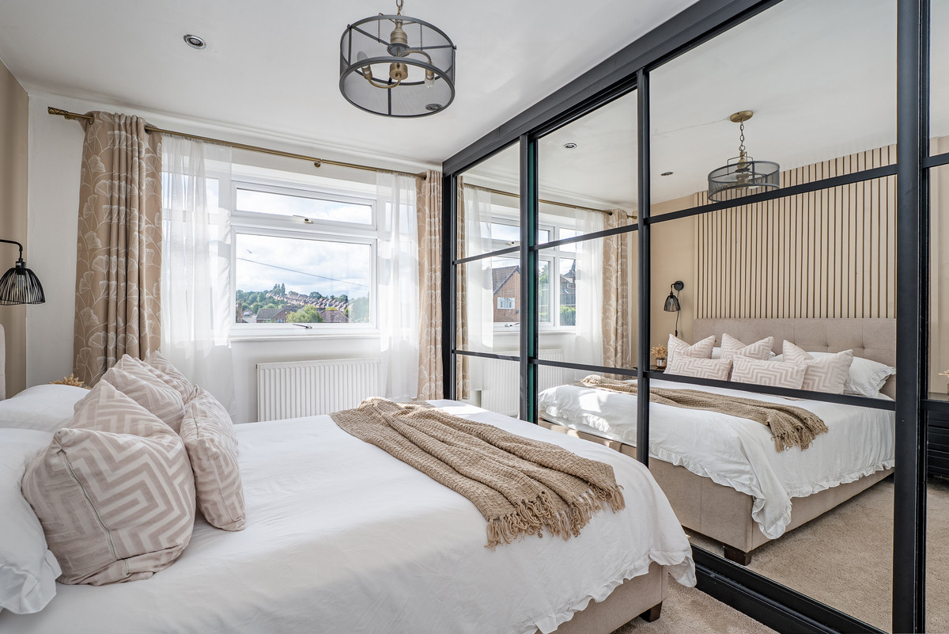
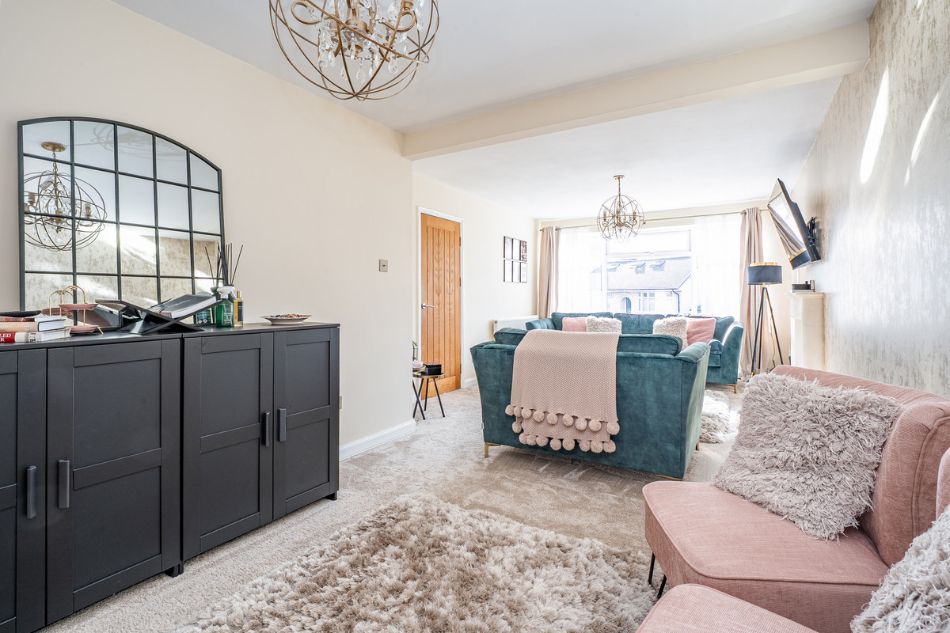
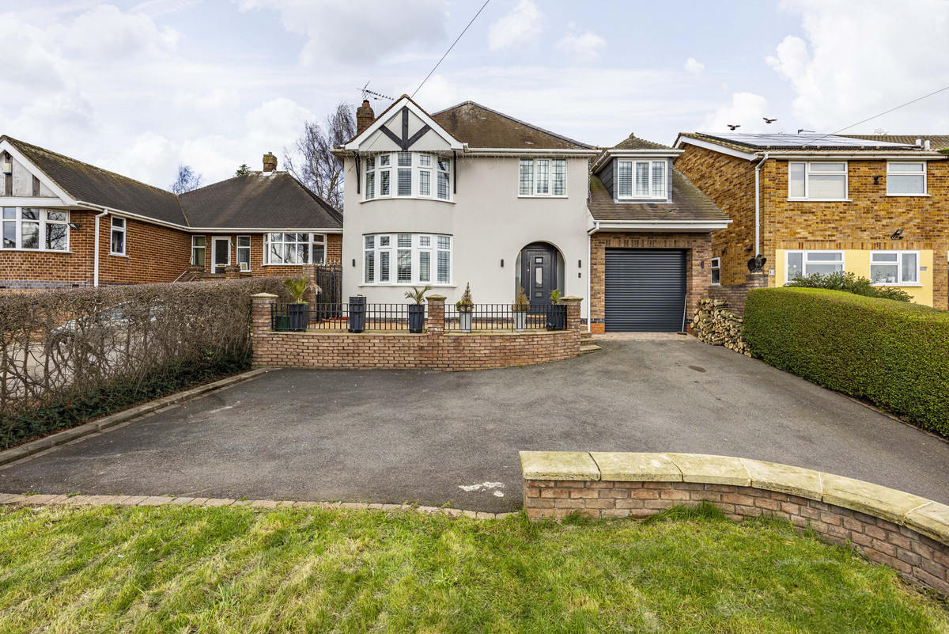
Existing Four-Bedroom House
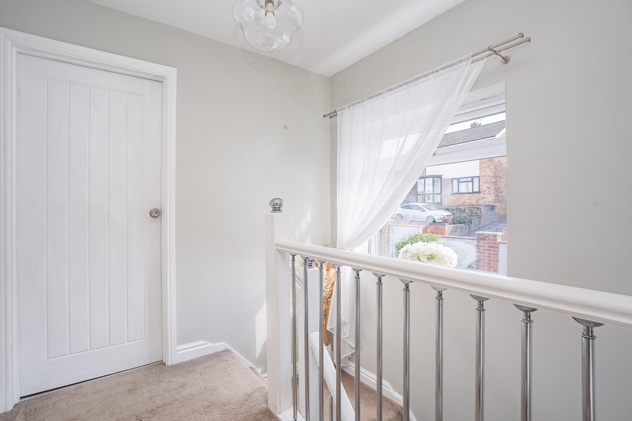
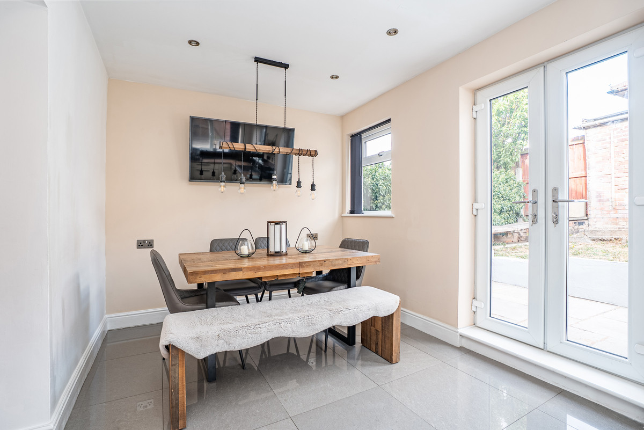
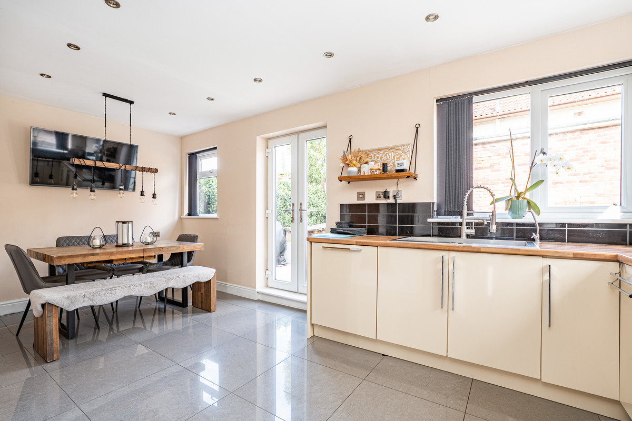
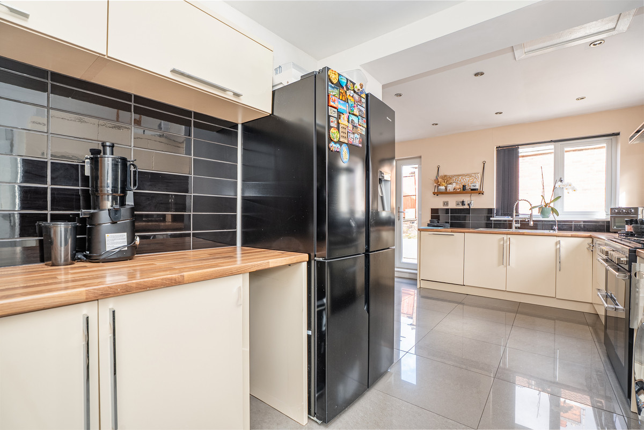
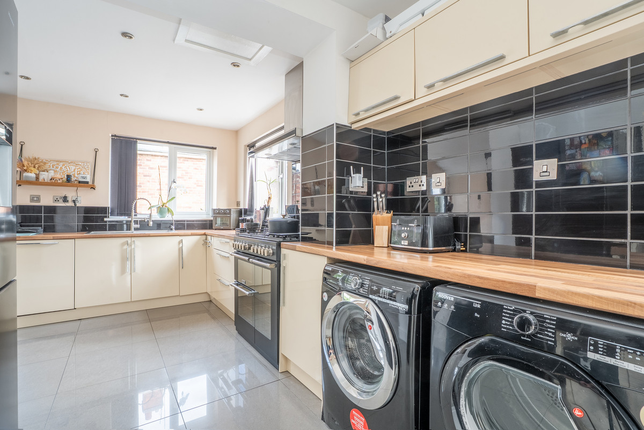
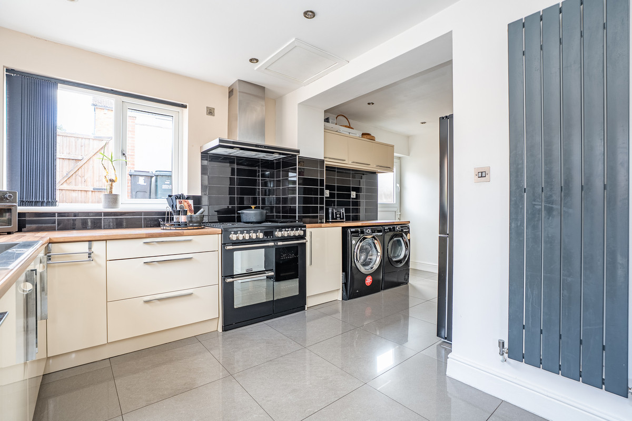
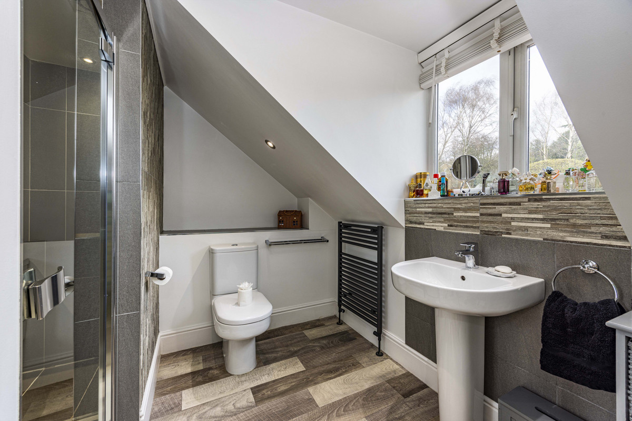
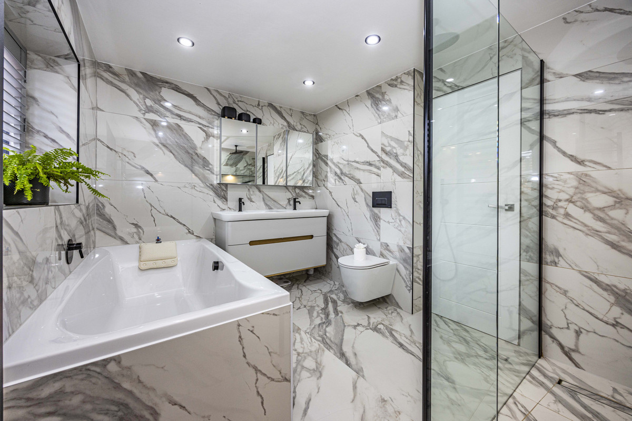
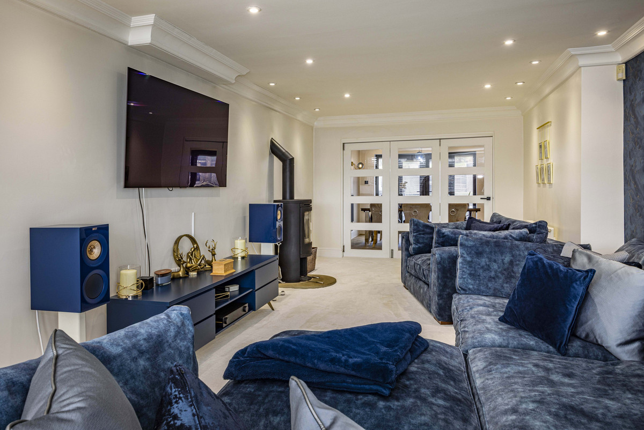
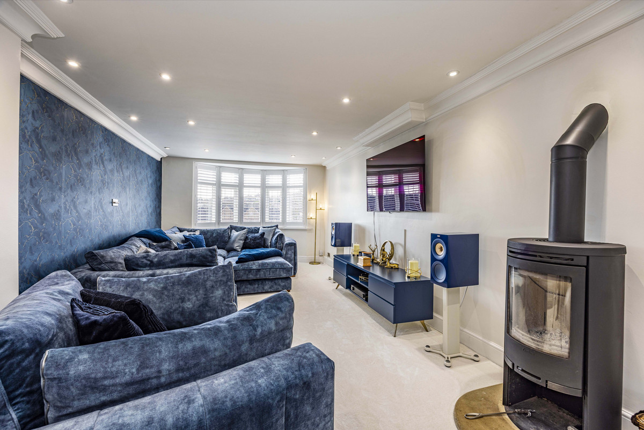
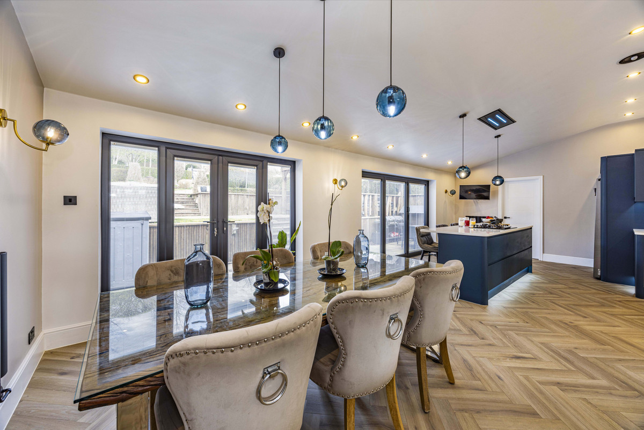
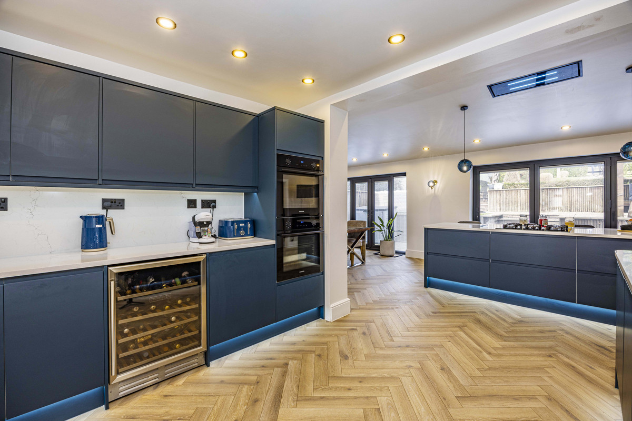
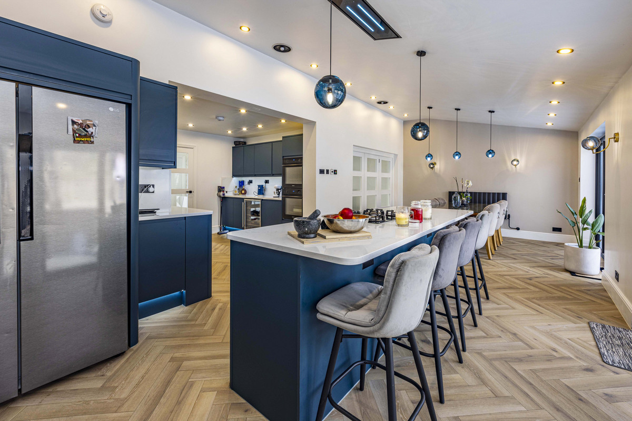
The existing detached house is to be retained and requires no planning as part of the consented scheme. But does require some additional cosmetic work.
Estimated value at present: £500,000
Proposed Barn Conversion
The approved barn conversion is arranged over two floors and provides:
GROUND FLOOR
Lounge
Dining room
Kitchen
W.C.
FIRST FLOOR
Three bedrooms
Family bathroom
En-suite
Estimated completed value: £450,000
Proposed Semi-Detached Homes
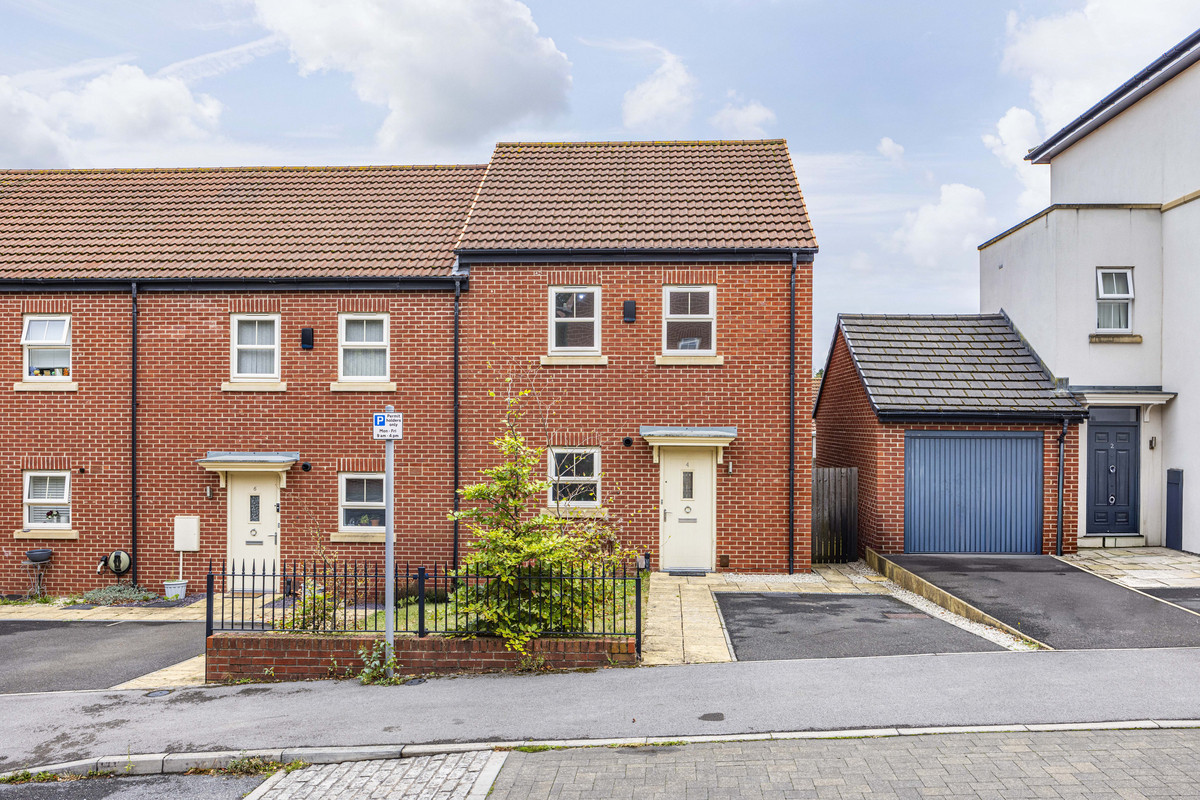
Planning permission provides for a pair of three-bedroom semi-detached dwellings.
Each property is designed to include:
GROUND FLOOR
Lounge
Kitchen and dining area
W.C.
Store
FIRST FLOOR
Principal bedroom with en-suite
Two further bedrooms
Family bathroom
Estimated completed value: £355,000 per dwelling
Office Building — 22a
The adjoining office building may offer potential for conversion into a two-bedroom dwelling, subject to a separate planning application and all necessary consents.
Estimated completed value, if consented and converted: £250,000
Existing four-bedroom detached house
Retained dwelling — £500,000
Three-bedroom barn conversion
Permitted under planning reference PP-12570258 — £450,000
Three-bedroom new-build dwelling 1
Permitted under planning reference PP-12570258 — £355,000
Three-bedroom new-build dwelling 2
Permitted under planning reference PP-12570258 — £355,000
Consented Scheme
The retained house, barn conversion and two new-build dwellings have an estimated combined gross development value of: £1,660,000
Further Development Potential
Office building at 22a
Potential conversion to a two-bedroom dwelling, subject to separate planning permission — £250,000
Potential Overall GDV
Including the potential conversion of 22a, the completed site could achieve an estimated overall gross development value of approximately: £1,910,000
The consented scheme would provide three additional homes alongside the retained four-bedroom house. If separate permission were obtained for the conversion of 22a, the completed site could comprise five residential dwellings in total.
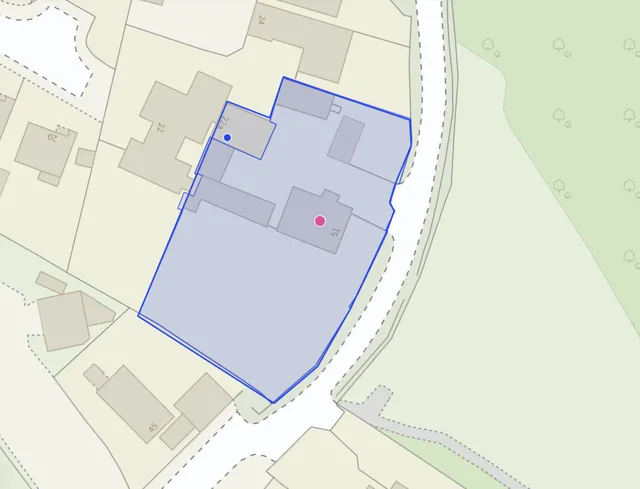
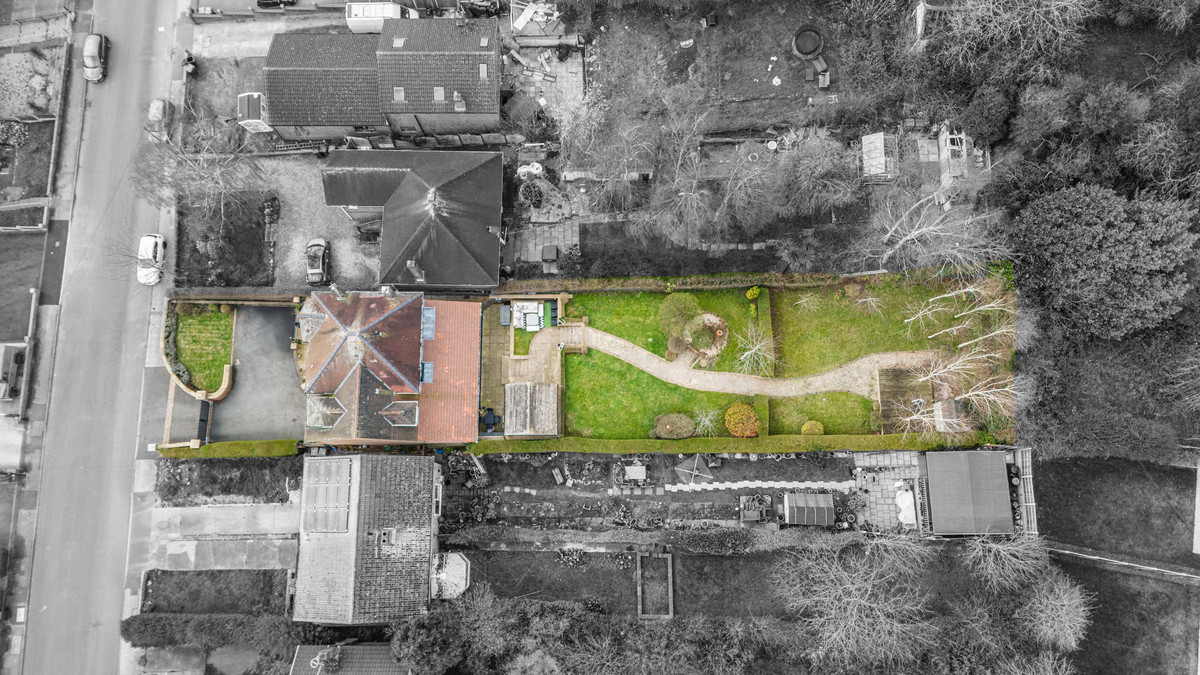
Existing Site
The site currently comprises:
Four-bedroom detached house
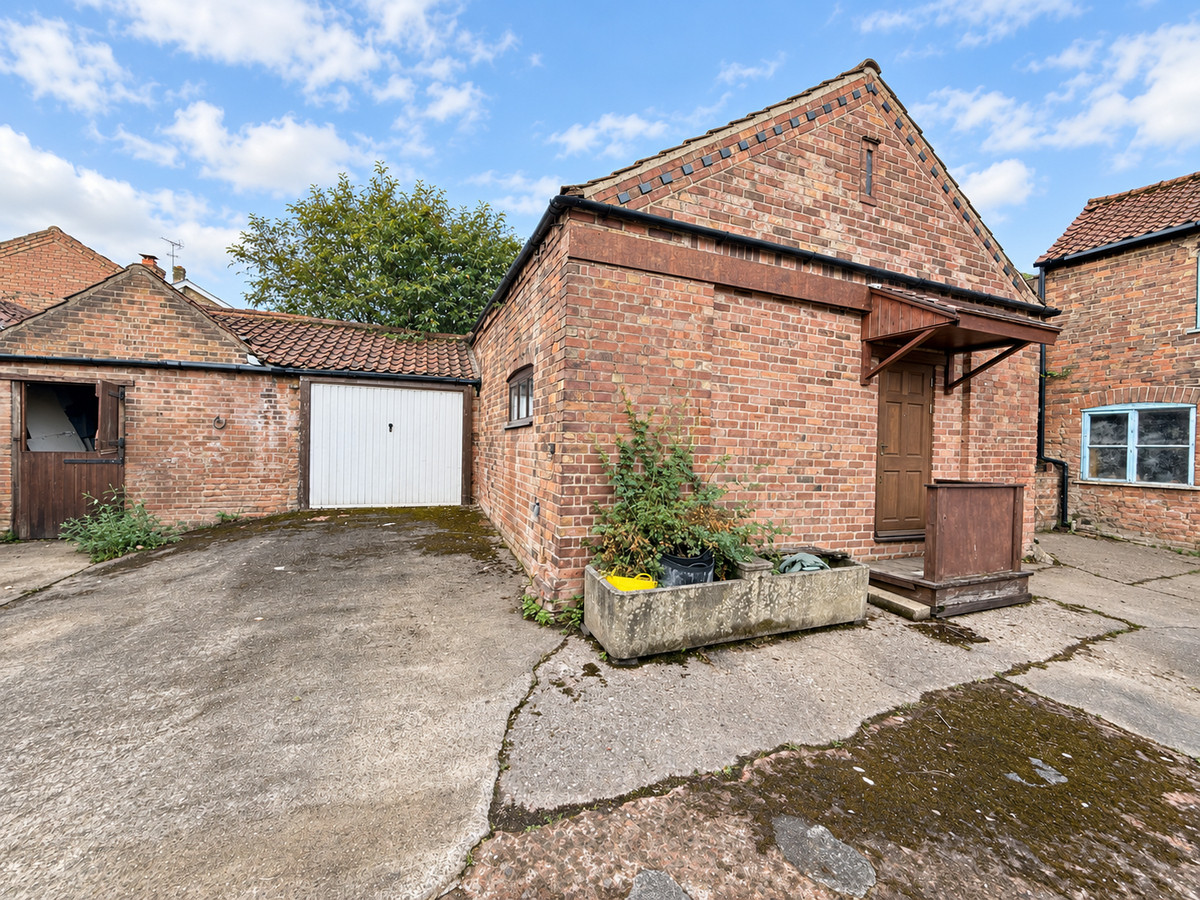
Barn
Garage barn
Office building
Garage
Stable block
These buildings are shown on the existing elevations and site block plan.
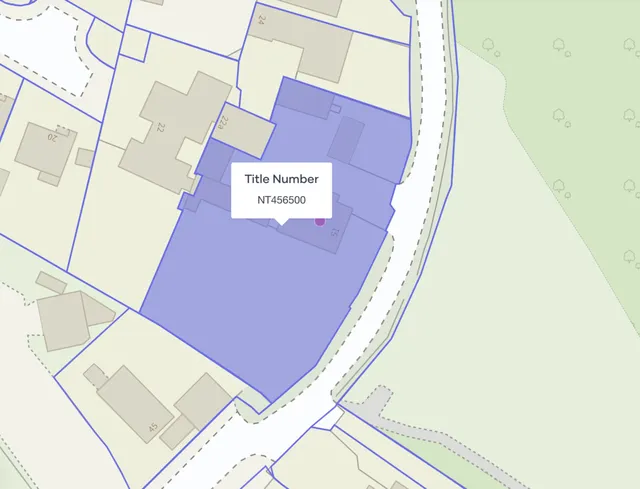
Tenure and Title
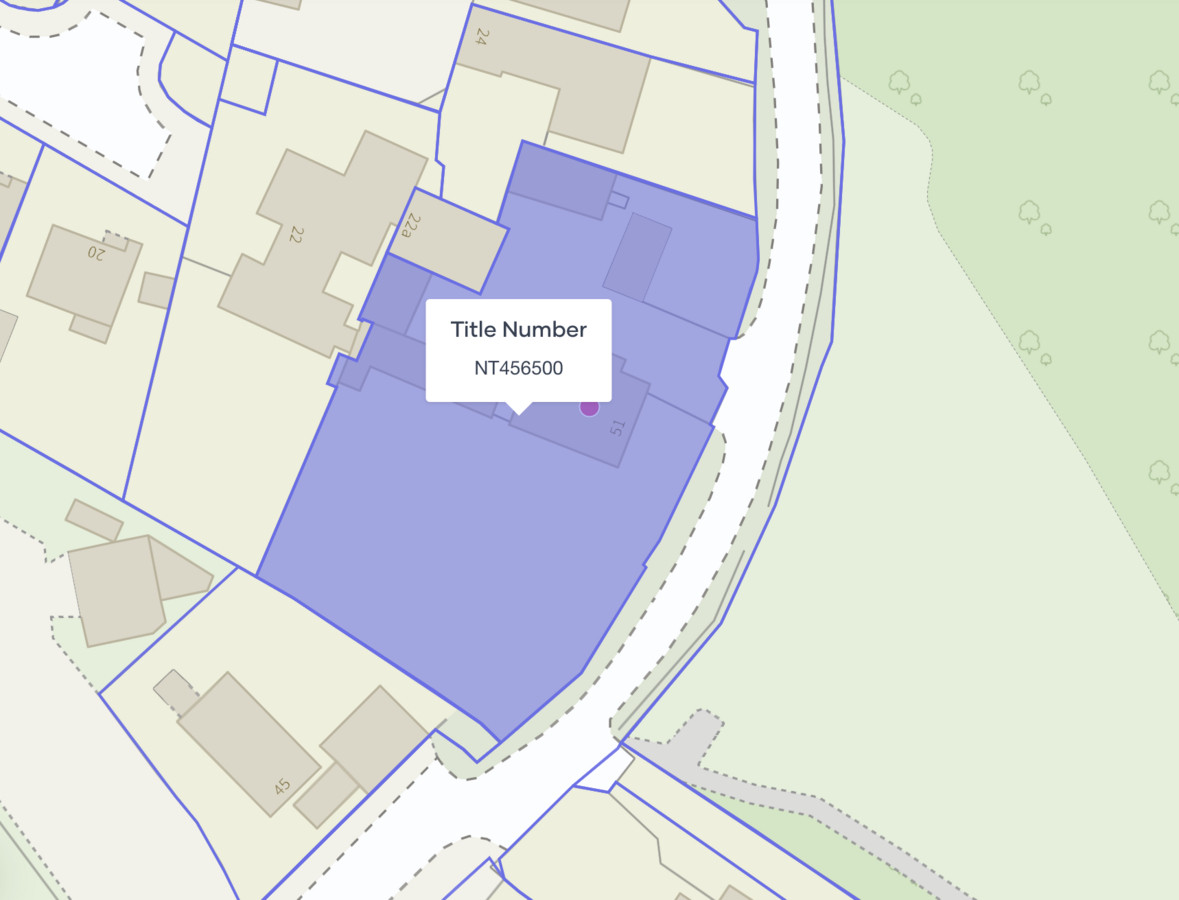
We are advised that the property is held under title number NT456500.
Purchasers should ask their solicitor to verify the tenure, title, site boundaries, easements, covenants and any rights of way before exchange of contracts.
*All values and the potential gross development value are estimates provided for guidance only. They are not guaranteed and should not be relied upon as formal valuations. Purchasers must undertake their own appraisal, valuation, planning and legal due diligence.
We use cookies to enhance your experience, analyse site traffic, and serve personalised content. By clicking Accept All you consent to our use of cookies. Read our Privacy Policy for more information.
تفضيلات ملفات تعريف الارتباط
اختر ملفات تعريف الارتباط التي تسمح بها. لا يمكن تعطيل ملفات تعريف الارتباط الضرورية تماماً لأنها مطلوبة لعمل الموقع.
ضرورية تماماً
الجلسة، CSRF، المصادقة. نشطة دائماً.
التحليلات
Google Analytics, Meta, TikTok, and Clarity — help us understand how visitors use the site.


 سجل دخول عبر جوجل
 سجل دخول عبر آبل