FORRENT

57 Norfolk Road, Upminster RM14 2RE

57 Norfolk Road, Upminster, UK

£550,000

تم الاضافة بتاريخ 12 أكتوبر 2026
  • نوع العقار

    بيت

  • غرف النوم

    4

  • الحمامات

    1

عن العقار
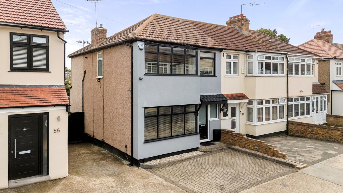
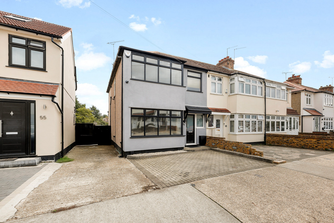
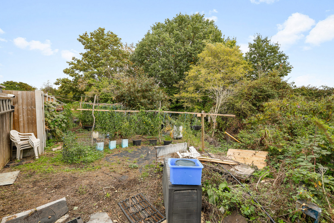
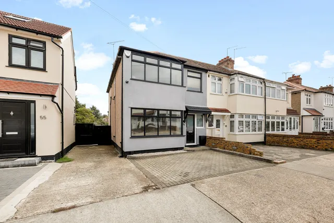
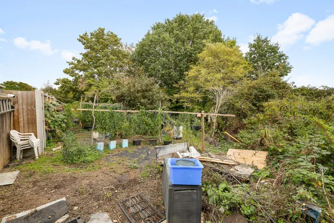
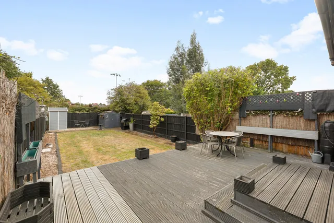
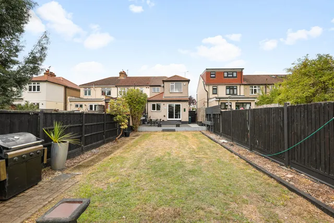
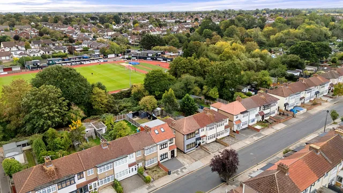
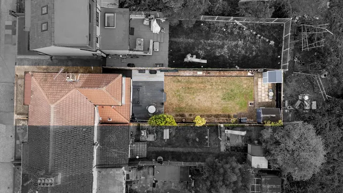
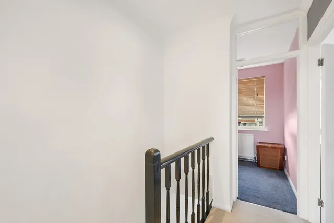
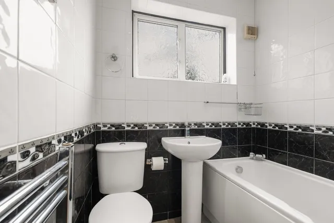
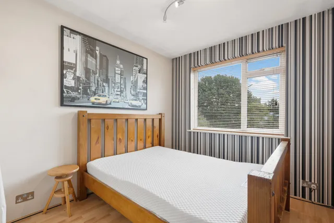
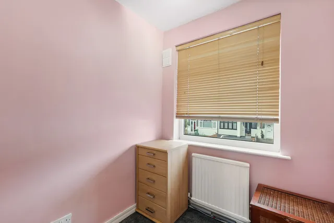
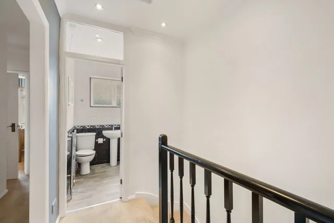
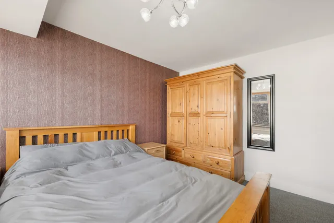
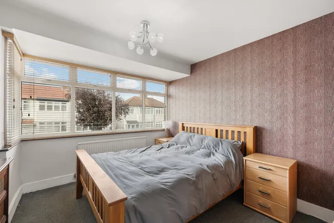
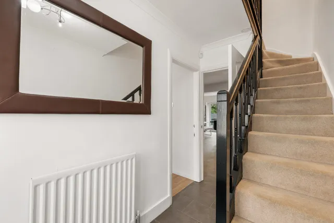
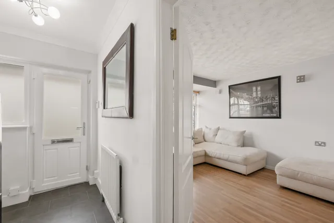
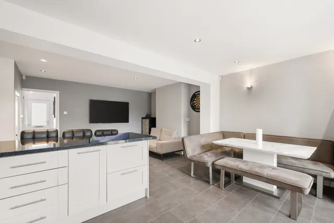
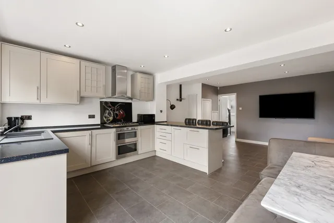
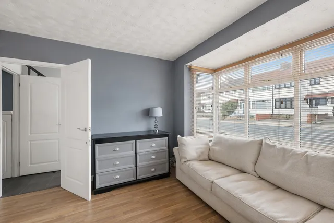
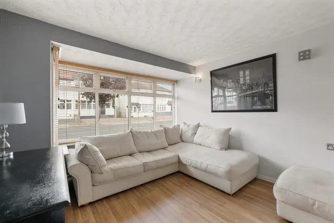
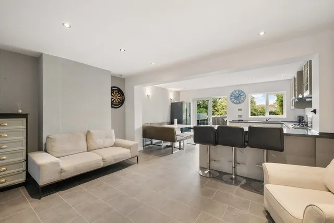
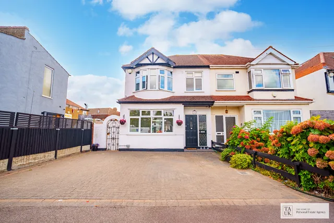
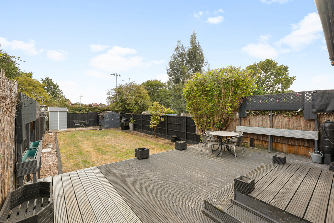
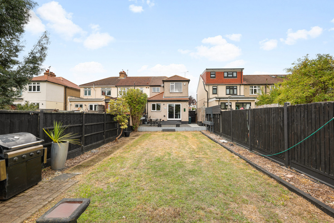
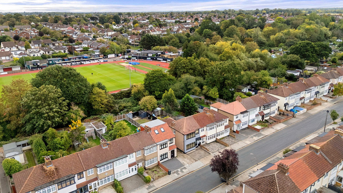
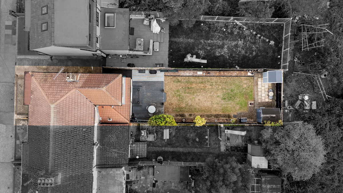
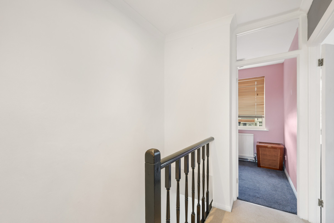
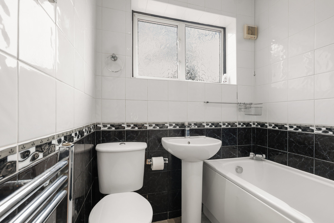
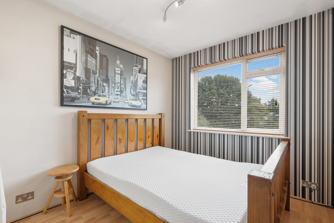
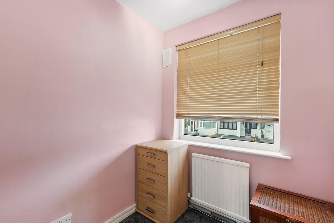
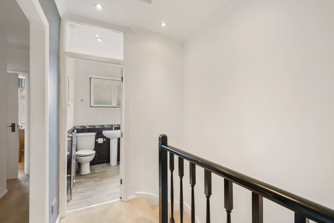
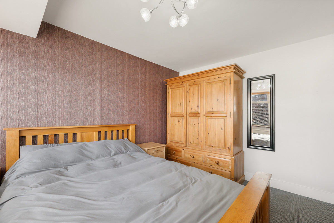
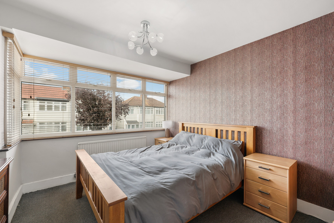
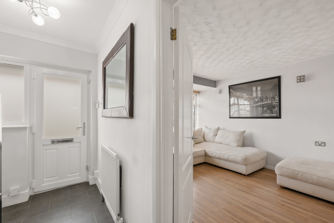
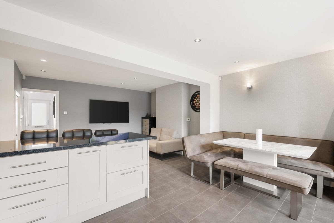
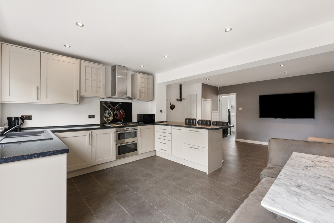
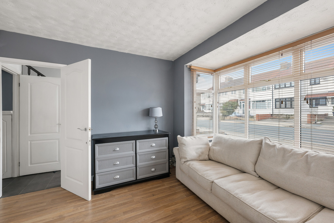
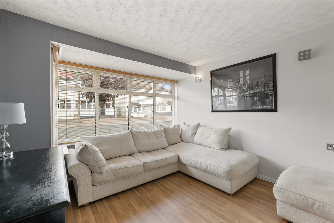
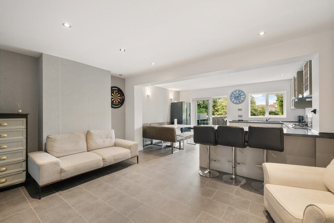
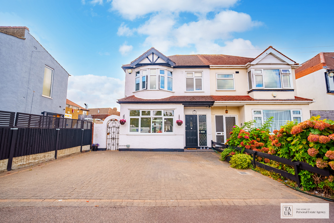
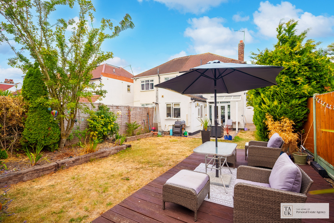
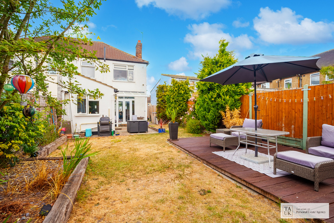
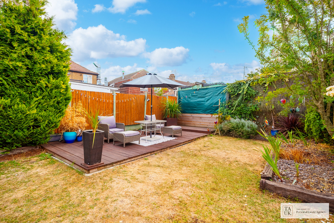
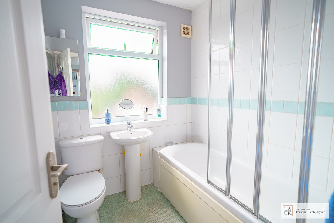
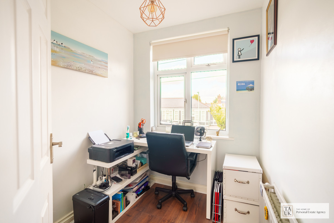
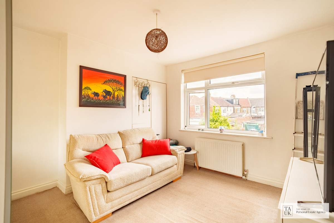
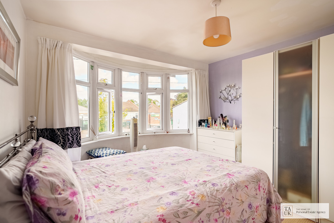
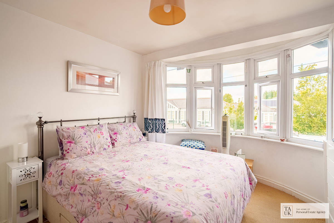
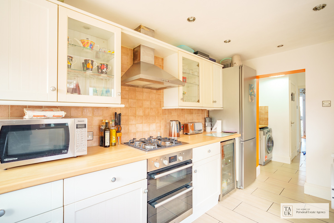
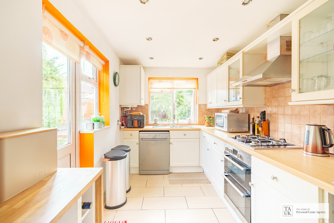
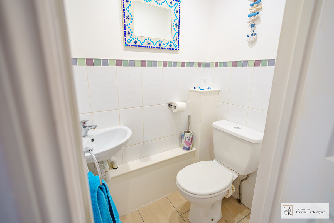
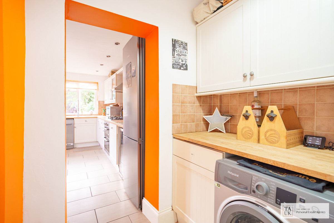
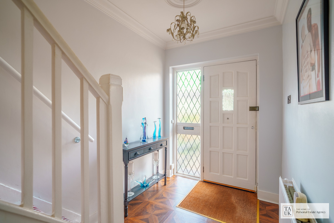
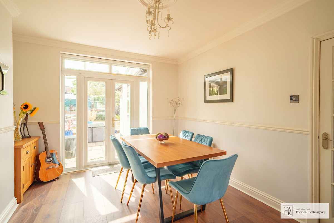
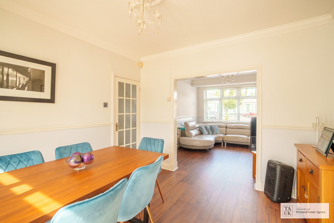
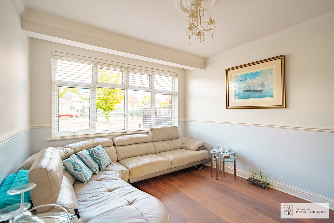
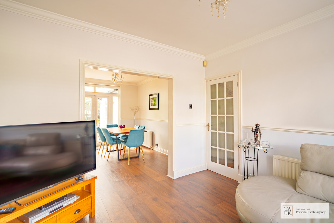
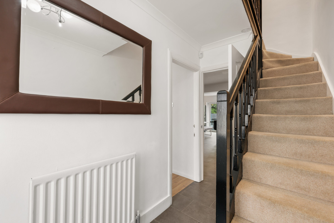
Offered with no onward chain is this attractive four-bedroom, extended, end-terrace family home, ideally positioned for Upminster Bridge Underground Station, local schools and the amenities of Upminster, offering versatile accommodation and excellent London connectivity. On entering, you are greeted by a hallway that includes stairs rising to the first floor and doorways to both the living room and open plan snug / dining room / kitchen. Surprisingly spacious the living area can comfortably host a sofa and chair to create a snug and also a decent sized dining table without crowding the kitchen. The kitchen has numerous base and wall units and a decent run of black sparkle Andromeda laminate worktop which ends at a three-seater breakfast bar. The kitchen units include an integrated dishwasher, integrated washing machine, built-in double oven and five-ring gas hob. There is plenty of room for a free-standing fridge-freezer of your choice. There is a picture window and sliding patio doors out to the garden. To the front of the house is a separate lounge. Upstairs are two double bedrooms, a small double bedroom and a single bedroom. A three-piece family bathroom completes the accommodation. The loft is boarded. The home also benefits from a door entry system, CCTV and a burglar alarm. The well-maintained rear garden has a raised decking area dropping down to a lawn neatly bordered by beds either side and is host to a stepping stone path that takes you down to a shed and rear gate. The gate takes you out to a secret garden which is currently used to grow tomatoes & peppers and sits on the bank of River Ingrebourne. To the front is off street parking and a shared driveway leading to the side access gate. PROPERTY DETAILS Total internal area: 1042.4sqft / 96.8 sqm Sitting Room (12' 3" x 11' 6'' (3.73m x 3.50m) Living Area(17' 10' x 10' 10'' (5.20m x 3.30m) max) Kitchen / Diner (17' 1'' x 10' 6'' (5.20m x 3.20m) max) Bedroom 1 (12' 3'' x 10' 10'' (3.73m x 3.30m) max) Bedroom 2 (10' 4'' x 8' 8'' (3.15m x 2.65m) max) Bedroom 3 11' 1'' x 7' 1'' (3.35m x 2.42m)) Bedroom 4 (5' 5'' x 5' 11'' (1.64m x 1.80m) max) Family Bathroom 6'2" x 5'11" (1.89m x 1.80m) Council Tax Band: D EPC rating: 59 D (potential 81) Flood Risk: None Upminster Bridge Underground Station is approximately 300m from the house, while Upminster Station is around 1km away. You can be in London Fenchurch Street in under 30mins. The home falls within the catchment area for Upminster Infant and Junior School, with Branfil Primary School nearby for added convenience. For secondary education, it is within catchment for Hall Mead School, which holds an outstanding rating.
حاسبة التمويل العقاري
£

£

%

سنة

%
القسط الشهري: £ 0

هذه النتائج خاصة بقرض سداد، وهي مجرد دليل.تأكد من الحصول على أرقام دقيقة من المقرض قبل الالتزام بأي قرض.

57 Norfolk Road, Upminster, UK

تواصل مع أحد خبرائنا لمعرفة كيف يمكننا العمل معًا.

متوفر المزيد في نفس المنطقة
عرض الكل
بيت
1 Helen Road, Hornchurch, UK
  • 3
  • 2
  • 0 م² / 0 ²ق

£550,000