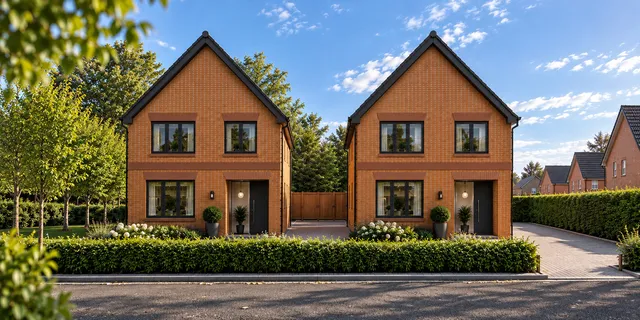
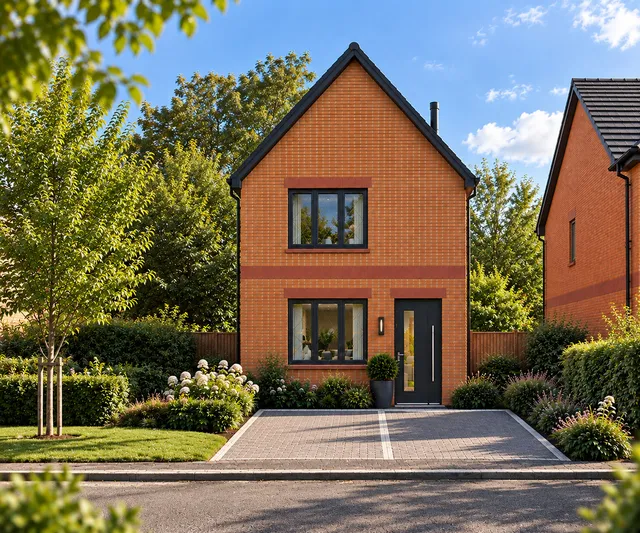
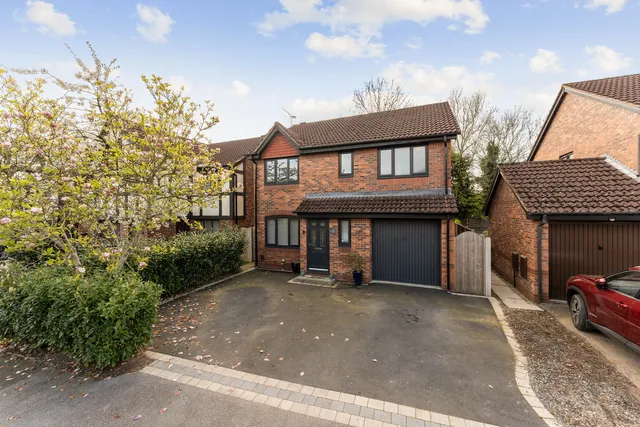
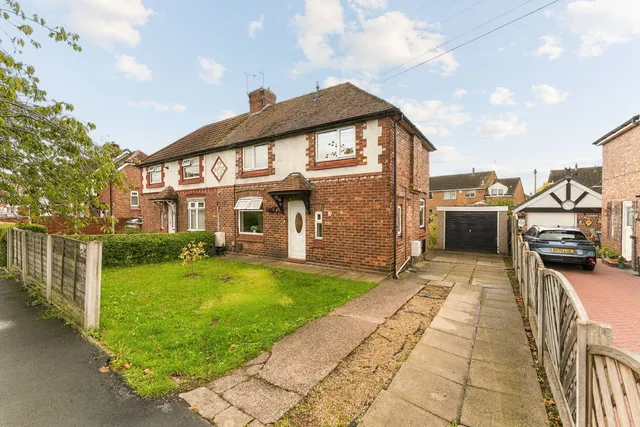
The Mond, four bedrooms, two en-suites and finally enough room for everyone.
Some homes give you more bedrooms. The Mond gives you more breathing space.
Welcome to this beautifully designed four-bedroom detached family home at Winnington Vale, an exclusive development of high-specification new homes by Tower Grange Homes, currently under construction in the heart of Winnington Village, Northwich, Cheshire.
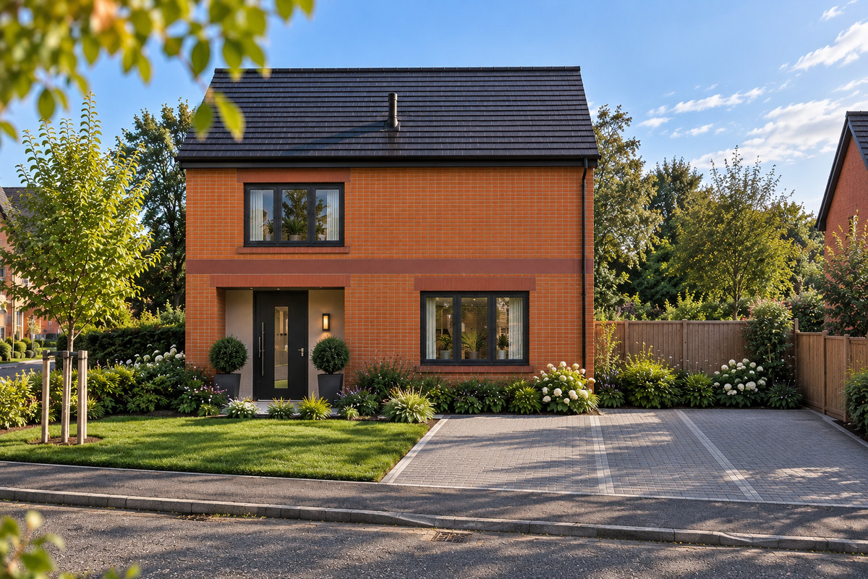
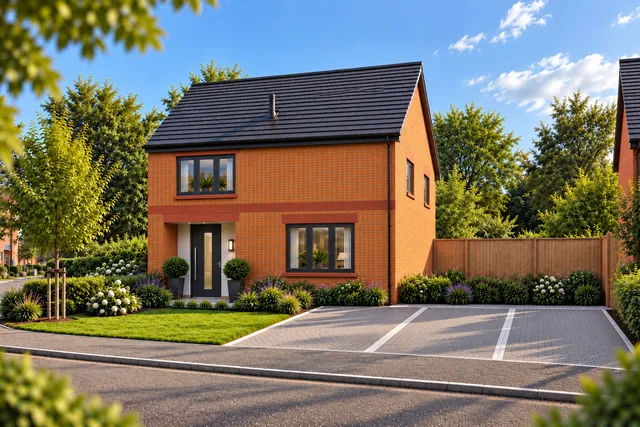
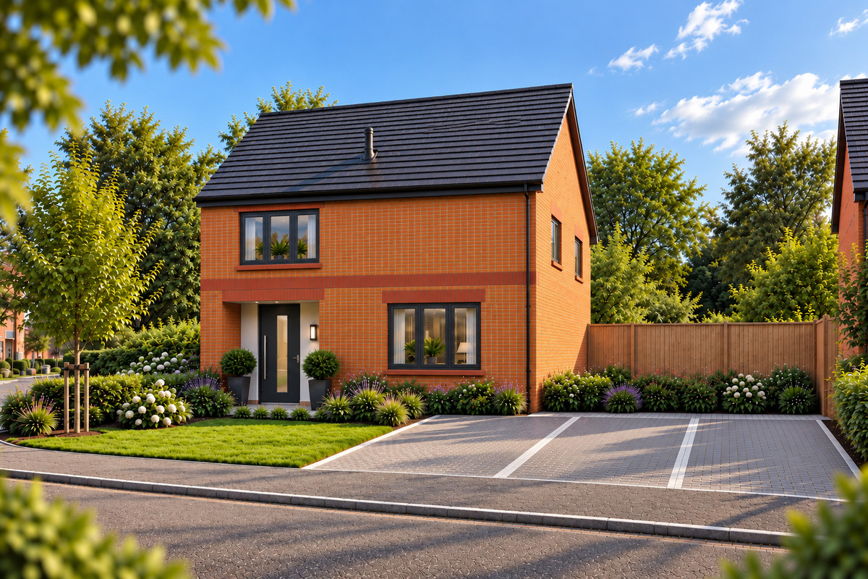
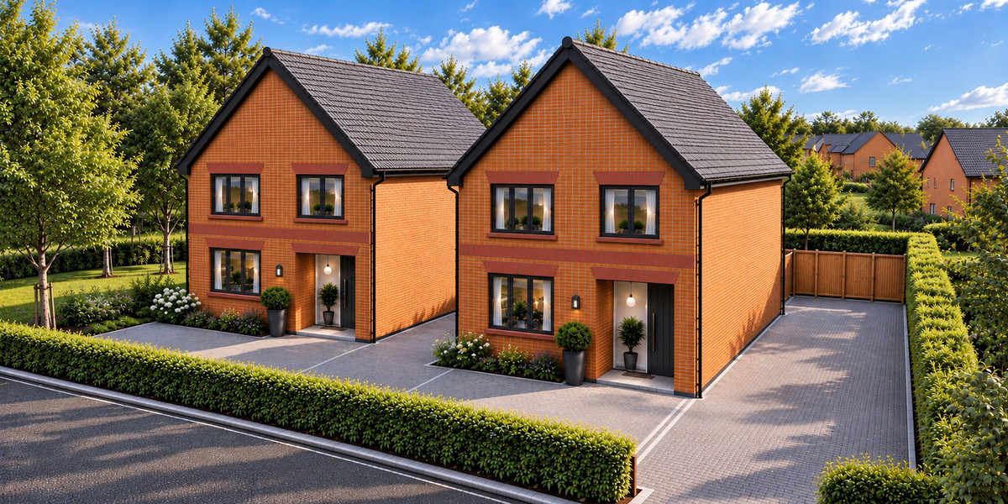
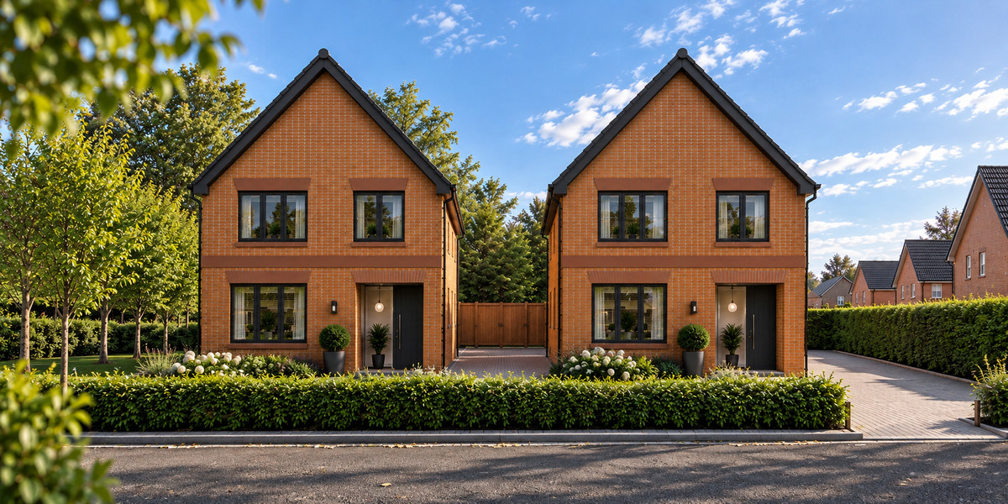
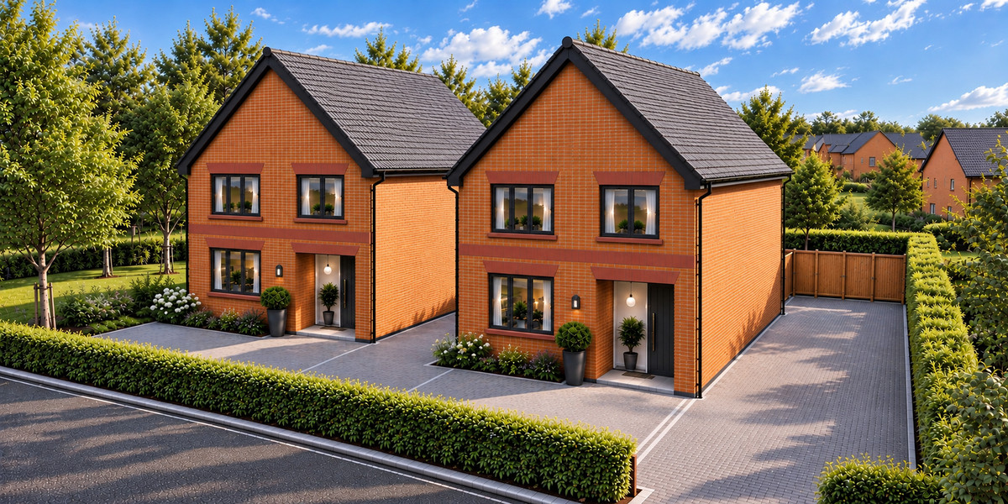
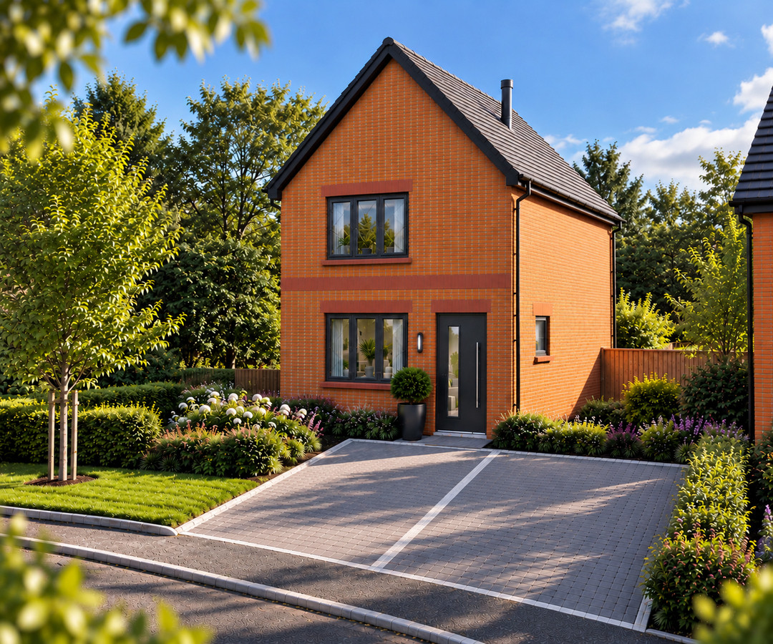
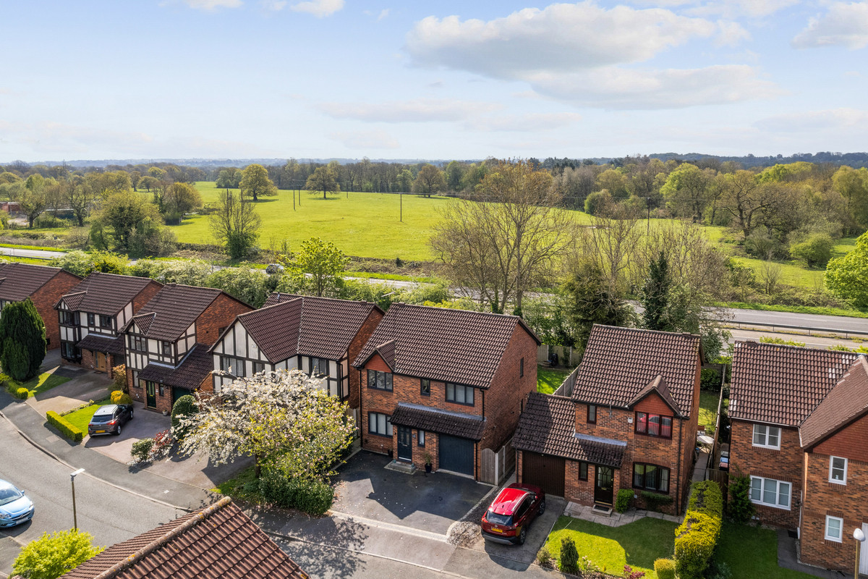
Occupying an attractive corner plot at the entrance to the development, with a generous three-car driveway, The Mond brings together thoughtfully designed accommodation, luxurious finishes and the kind of practical features that make everyday family life considerably easier.
With four bedrooms, two en-suites, a family bathroom, separate living room, utility room and an impressive open-plan kitchen-dining and family space, this is a home that really does have something for everyone.
Space to arrive. Space to breathe. Space to call your own.
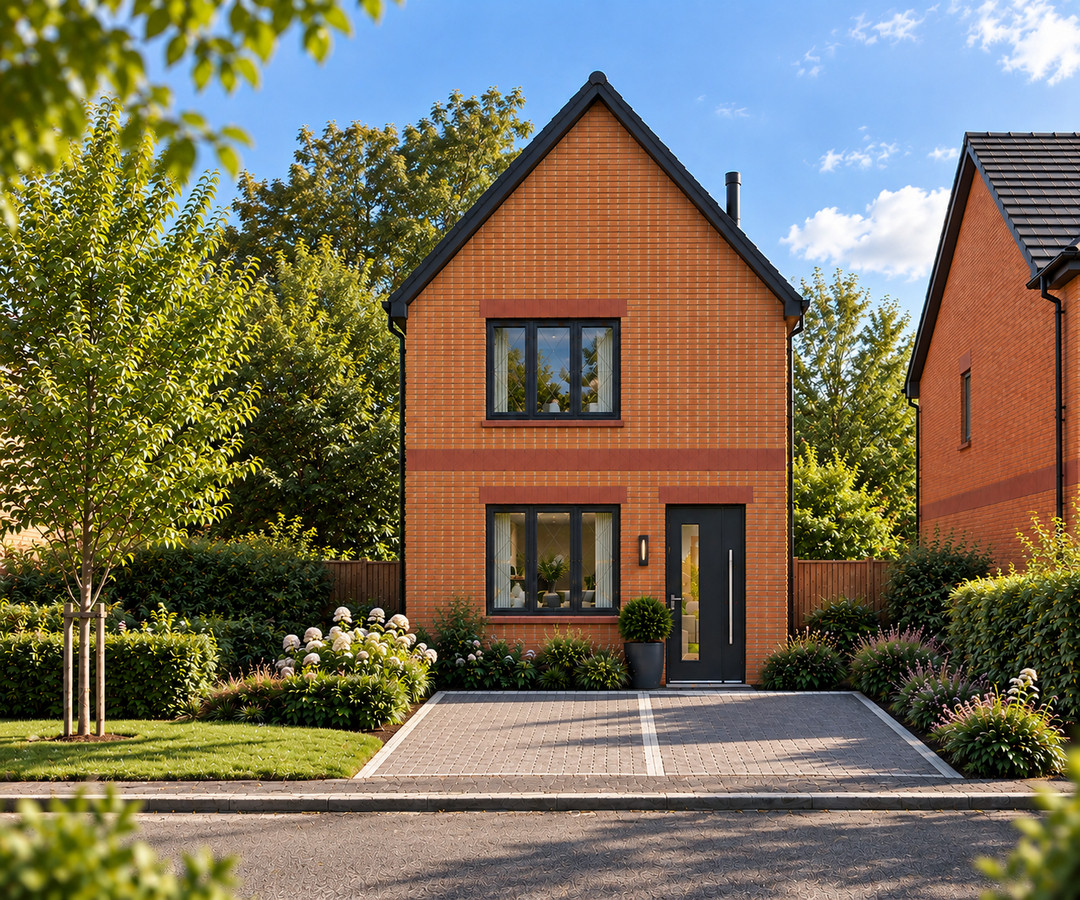
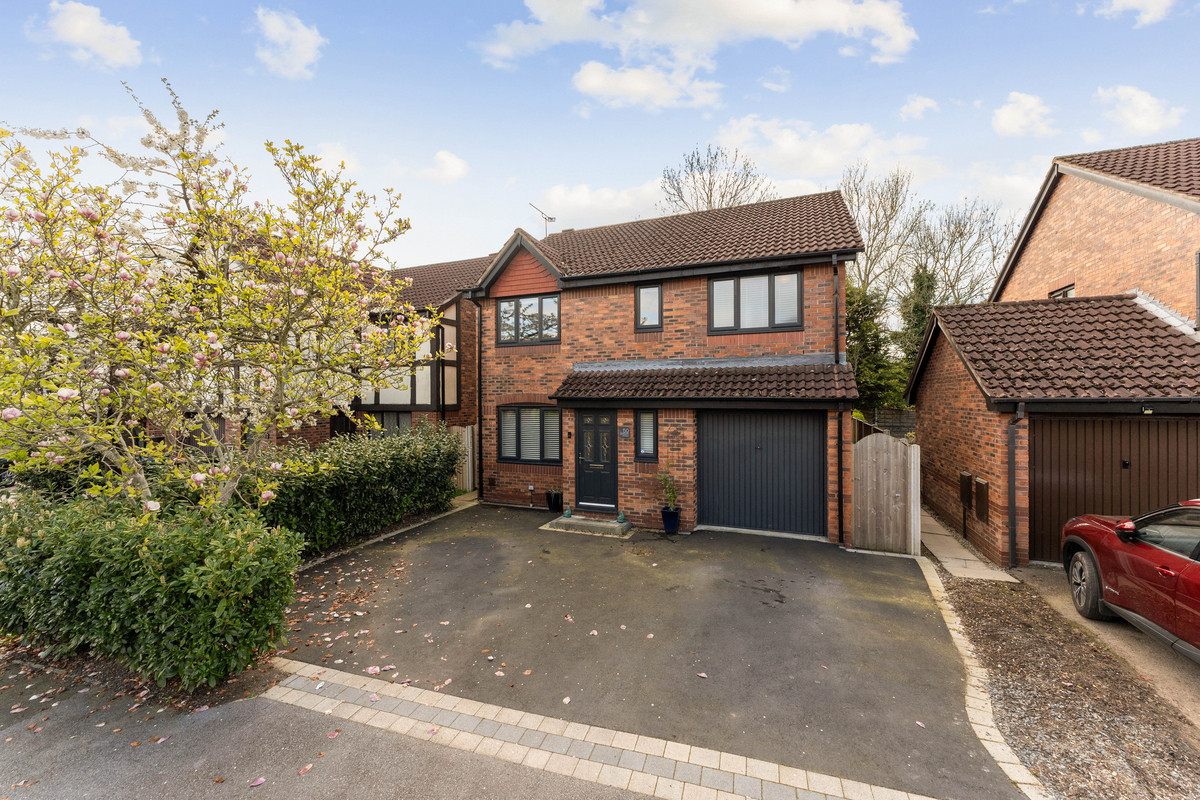
From the moment you approach The Mond, its presence and position make an impression.
The generous driveway provides off-road parking for three vehicles, whilst the recessed entrance porch offers a welcoming and sheltered space before stepping inside.
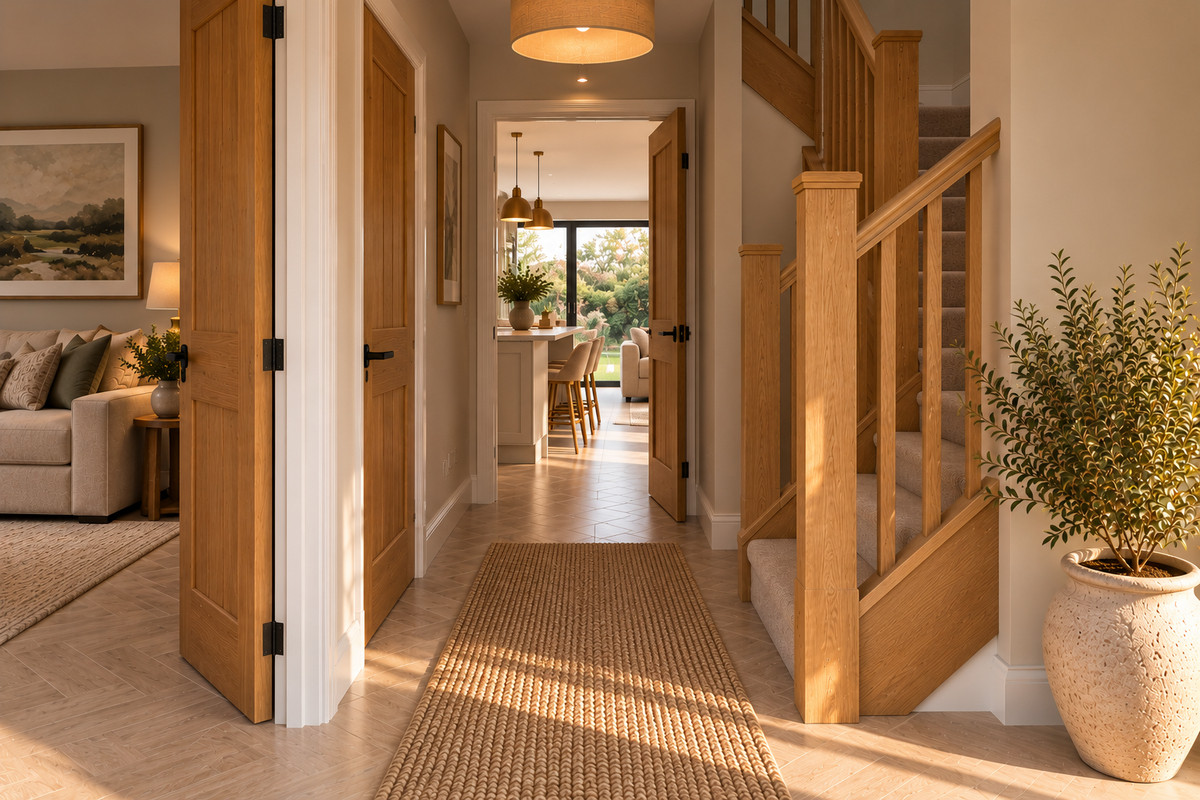
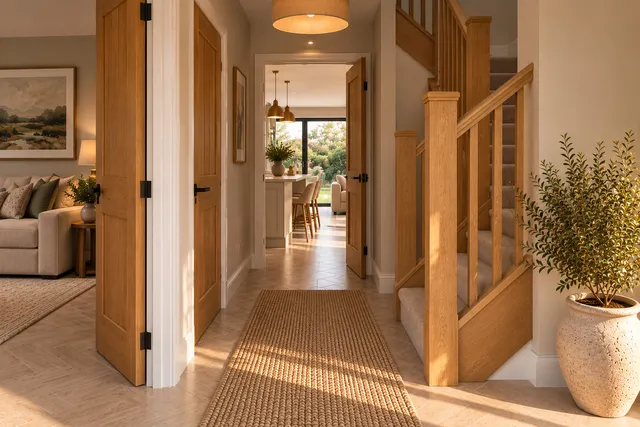
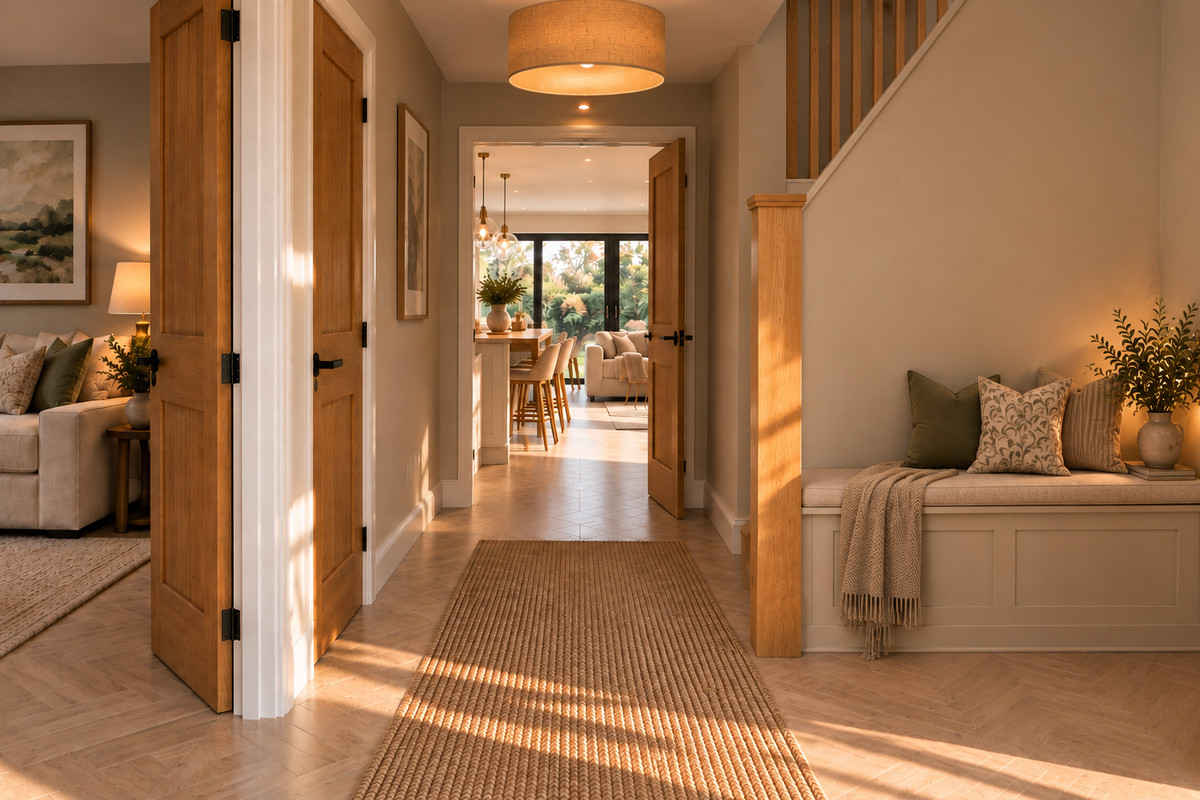
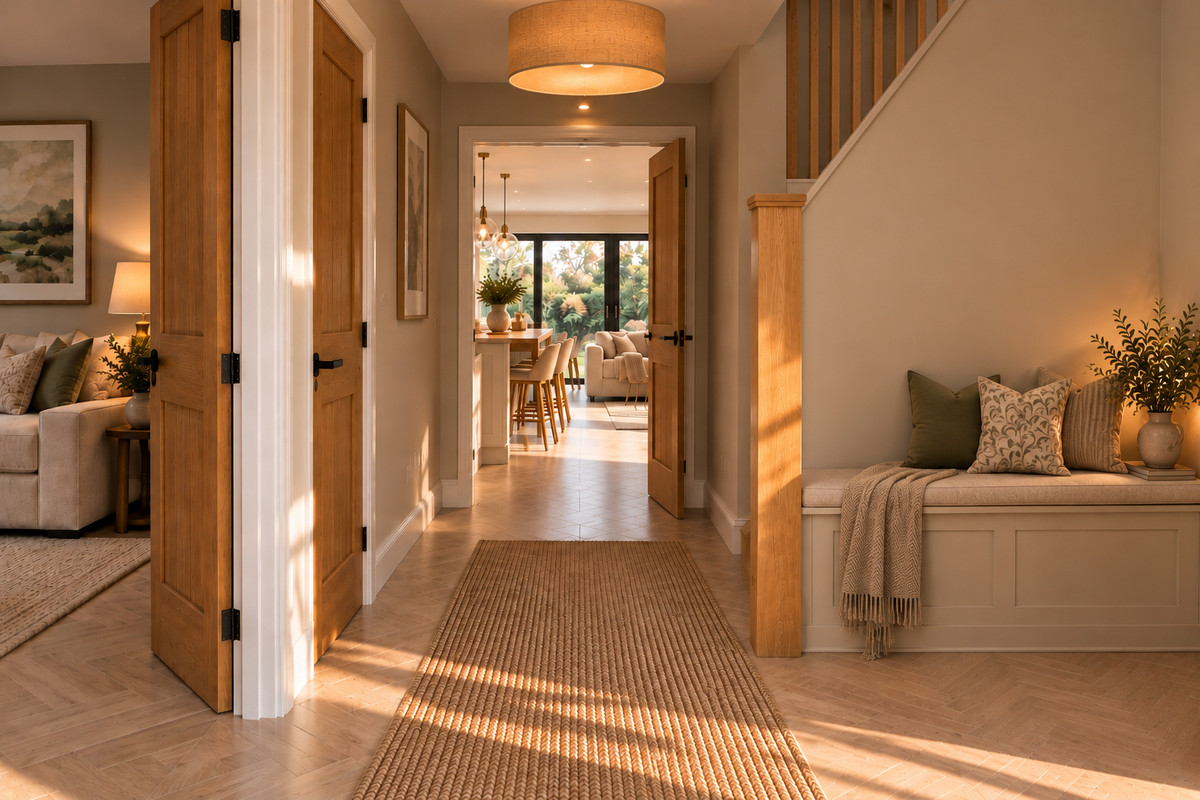
Once through the front door, the quality of the finish immediately becomes apparent. From the beautifully appointed flooring to the oak staircase and thoughtfully selected internal details, there's a sense that this home has been designed to offer something beyond the ordinary new-build experience.
The spacious entrance hallway offers a proper welcome home, with room for coats, shoes, bags and the general collection of belongings that seem to follow every family through the front door.
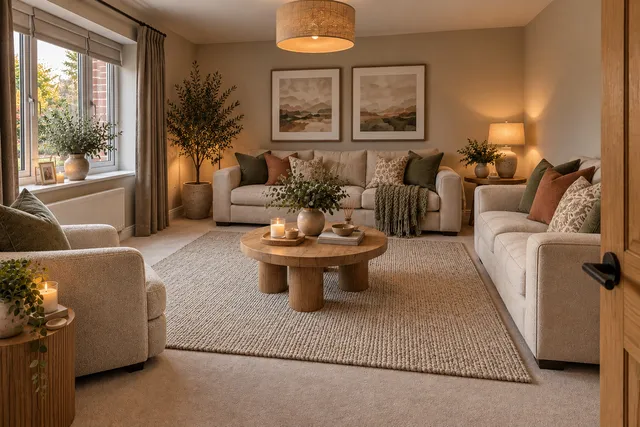
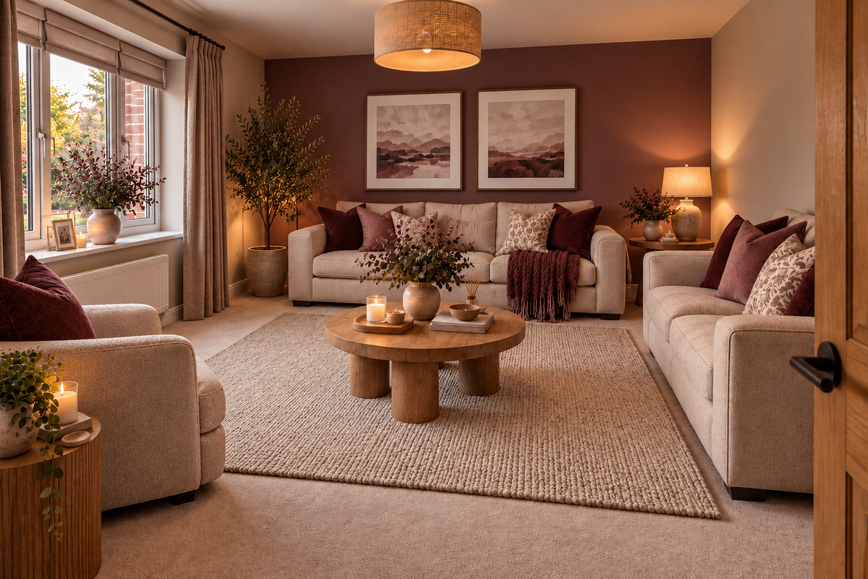
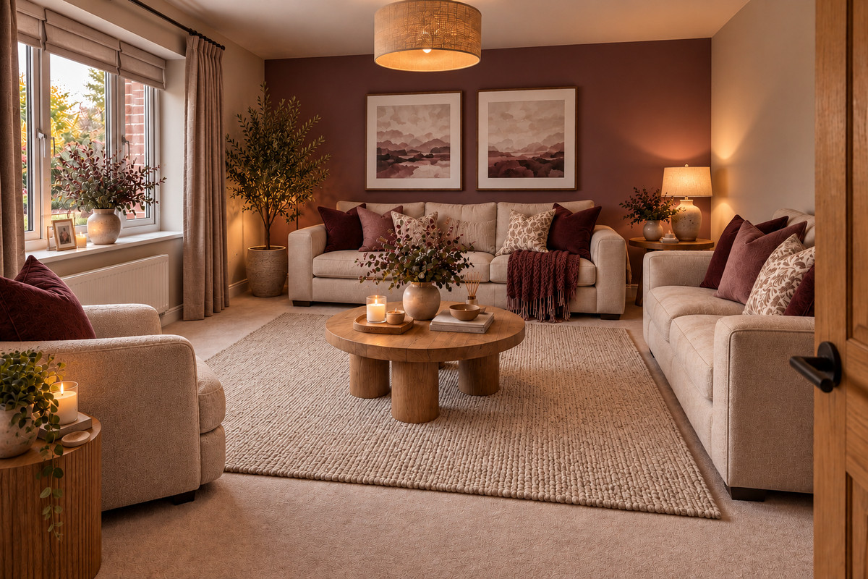
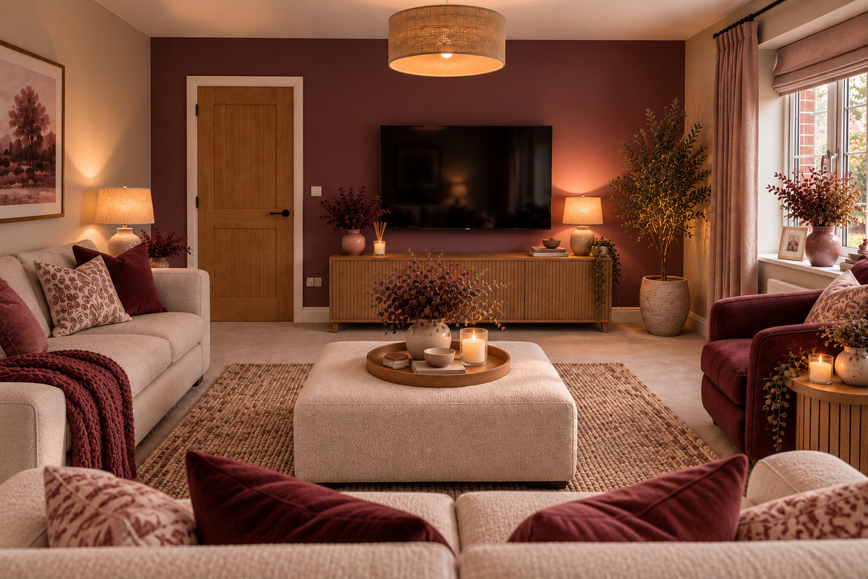
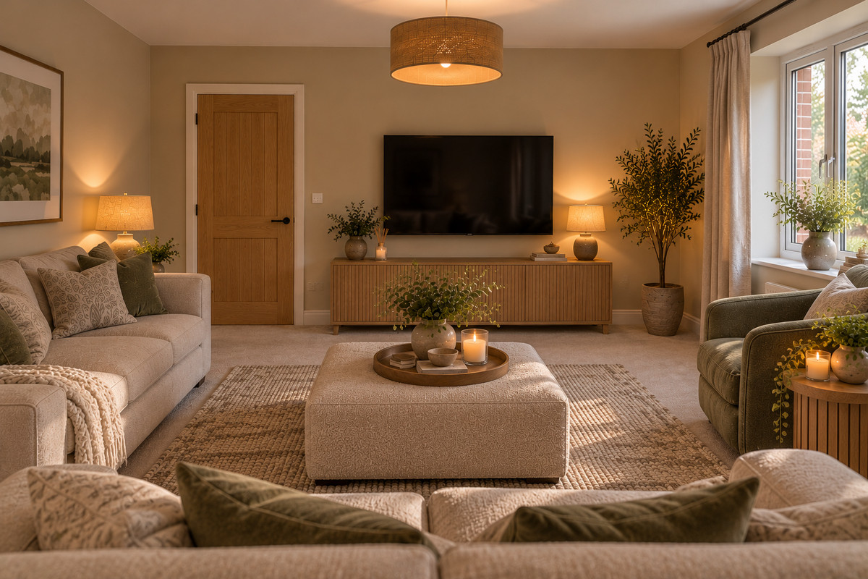
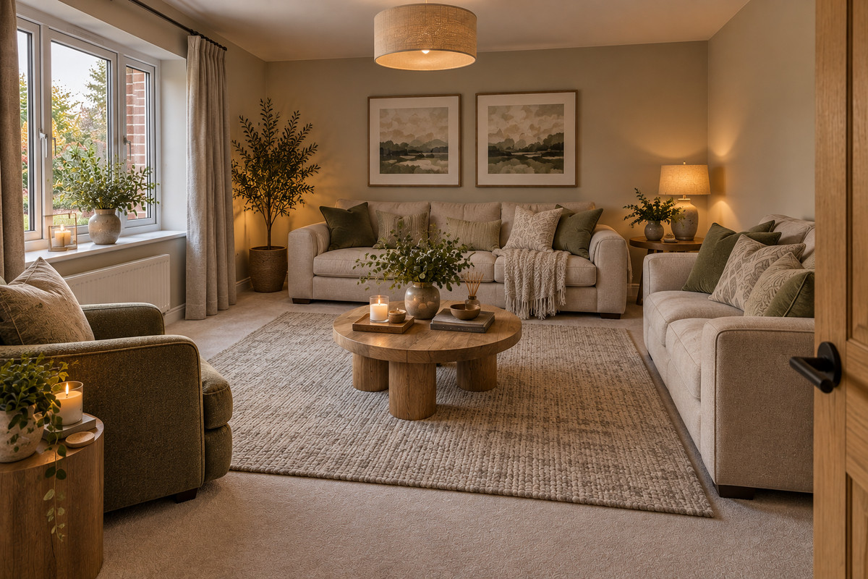
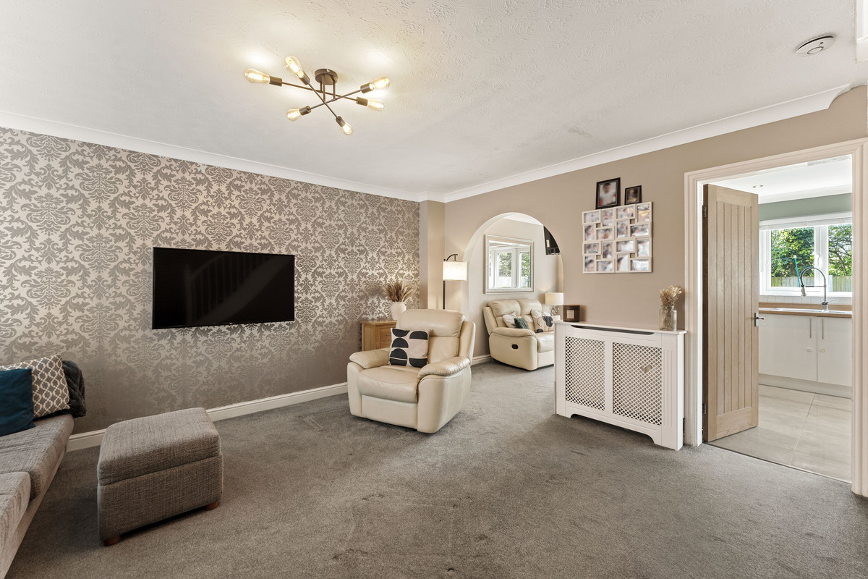
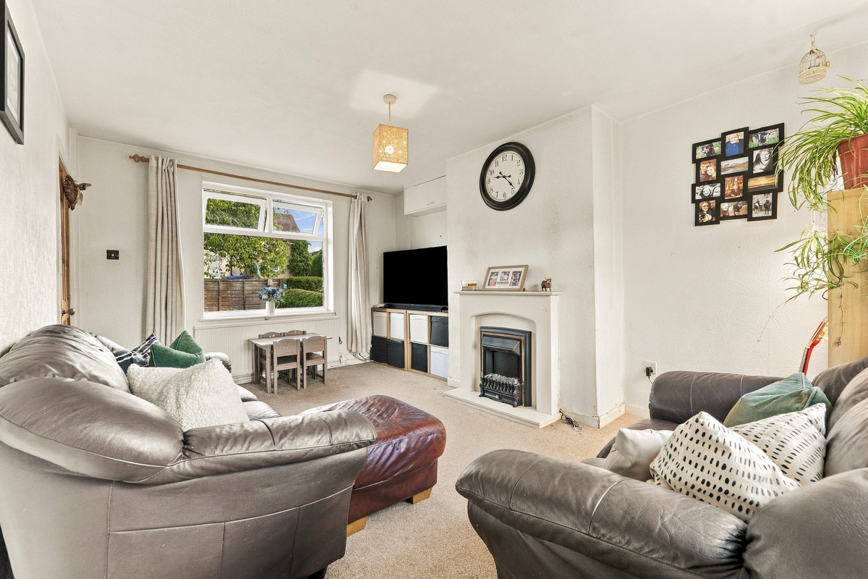
A separate living room, because sometimes everyone needs their own space.
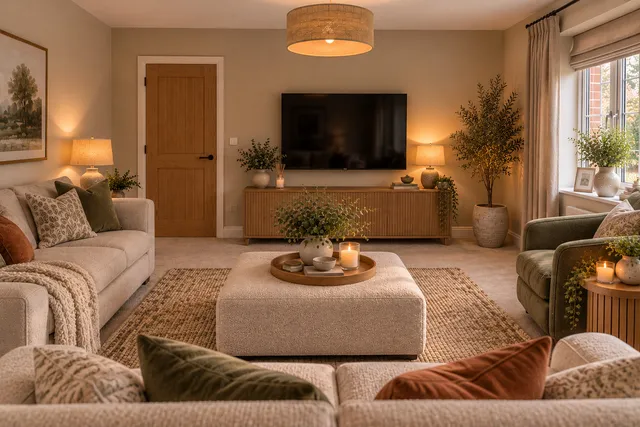
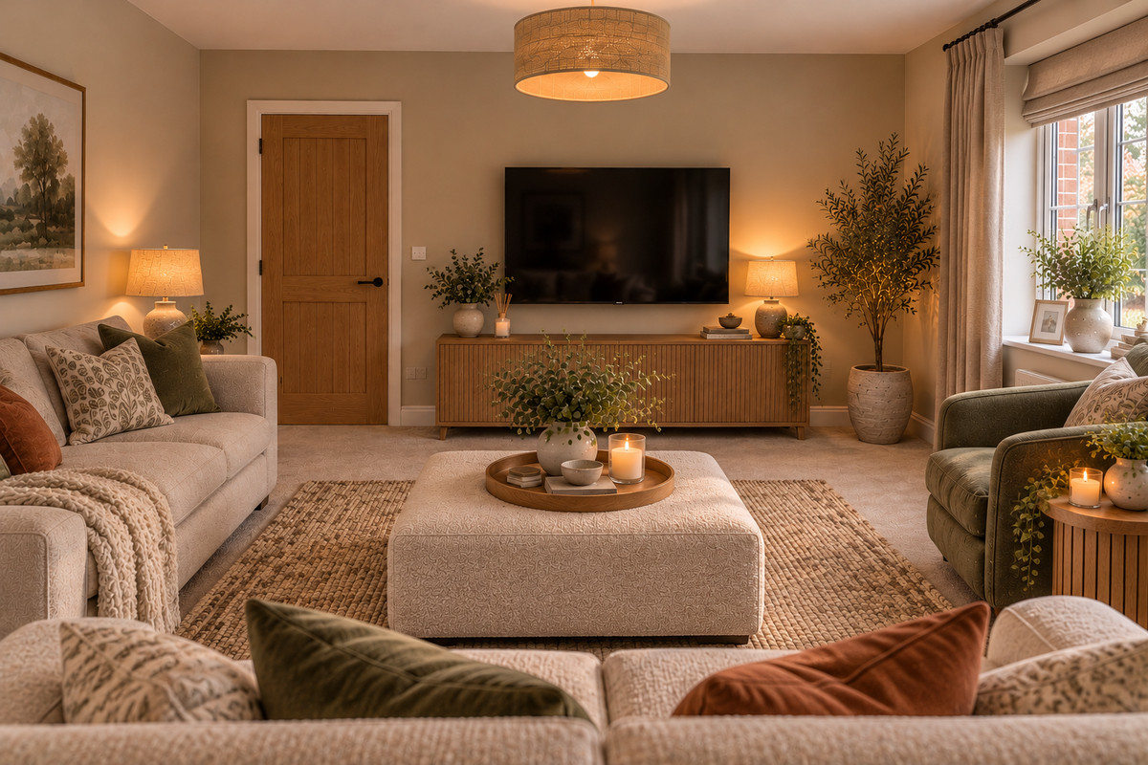
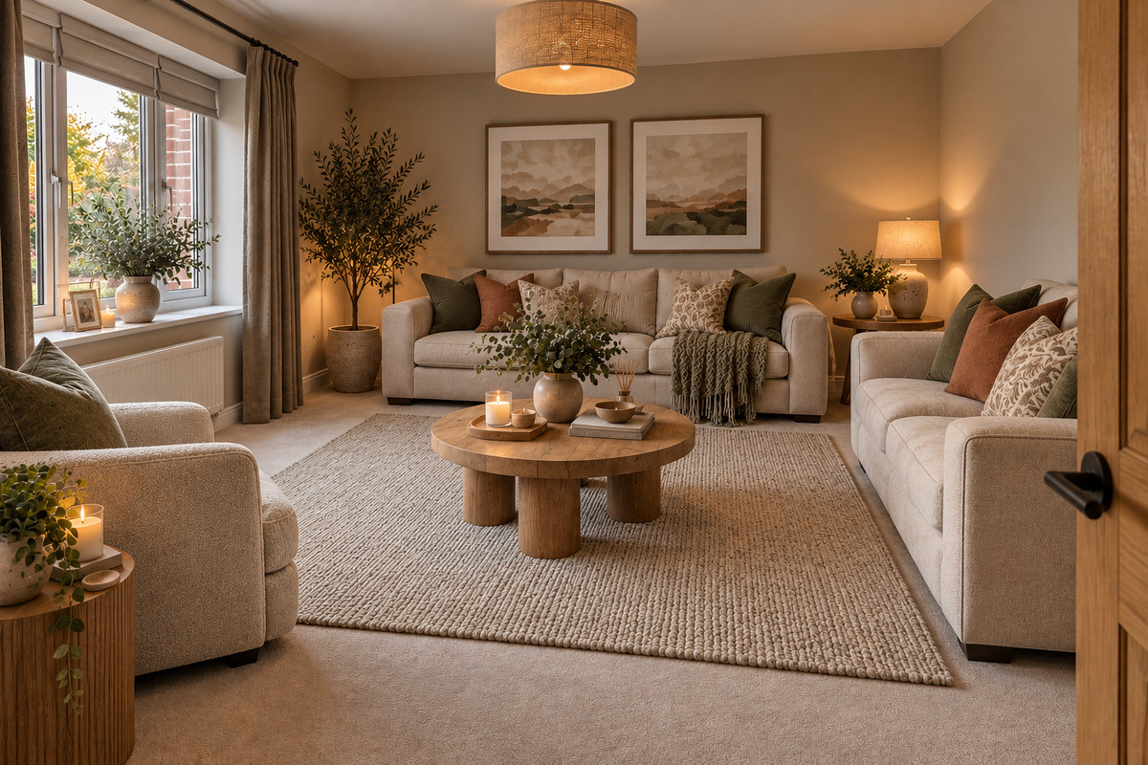
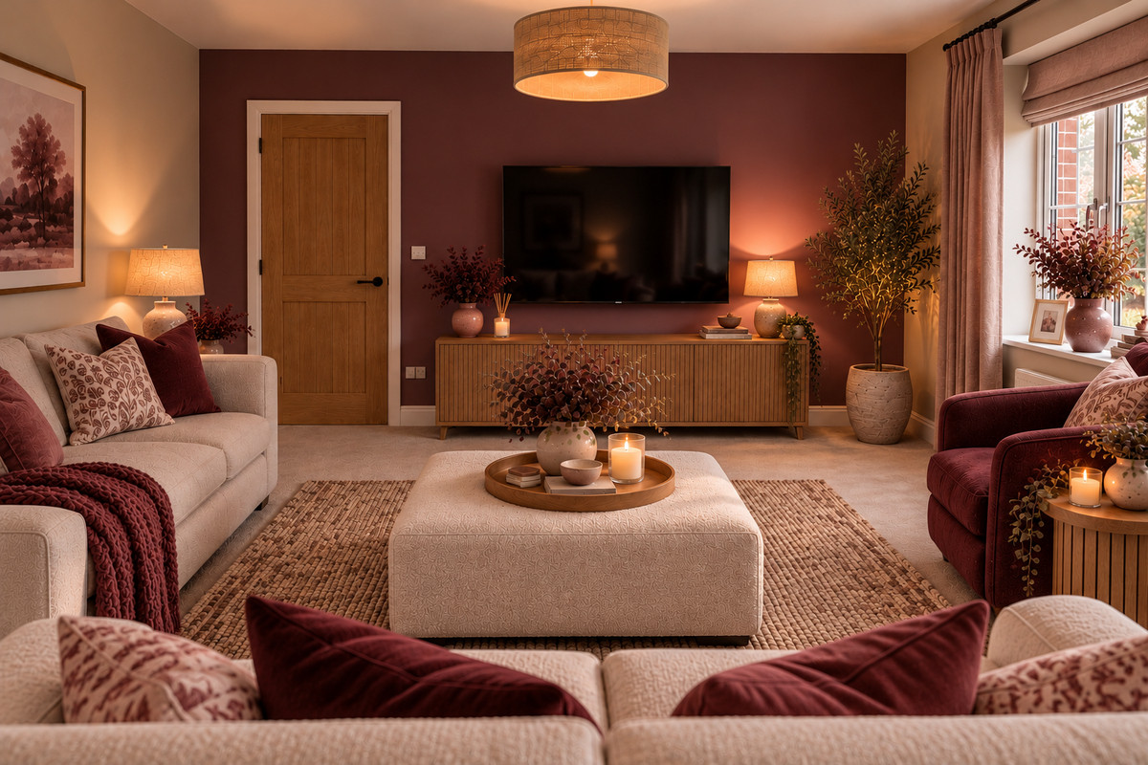
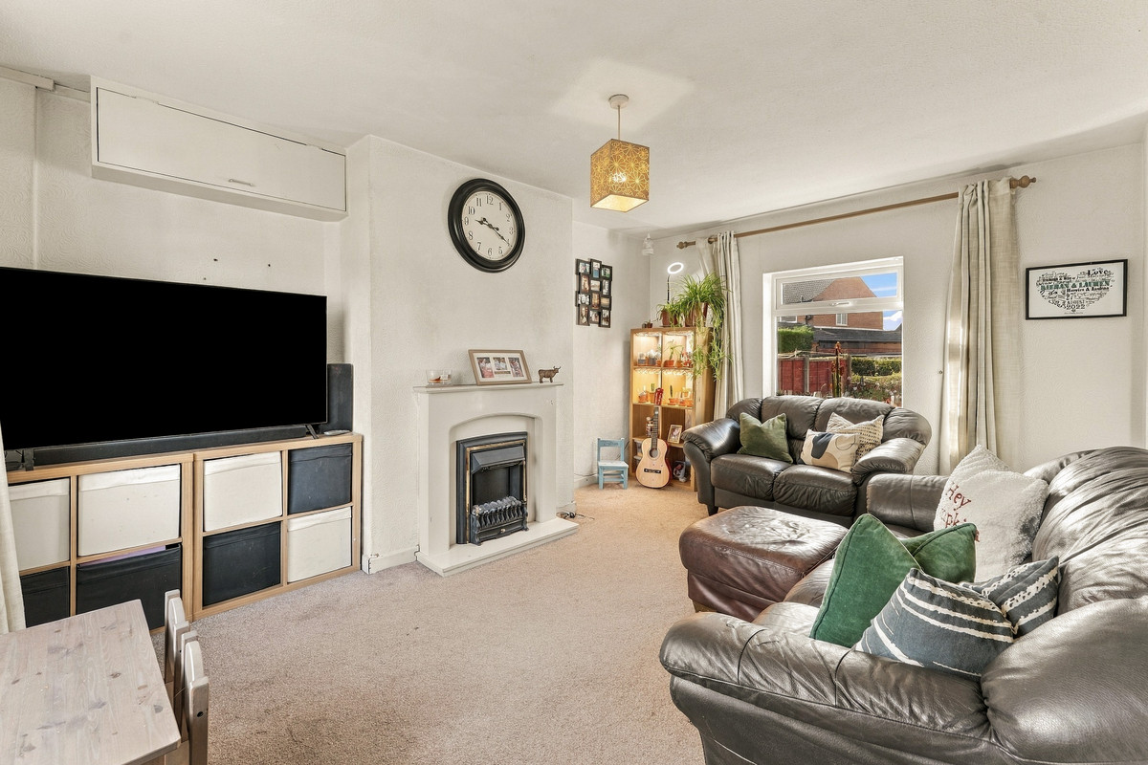
The generously proportioned living room provides a comfortable retreat from the busier areas of the house.
Whether it's a quiet morning coffee, an afternoon catching up on your favourite series or an evening spent together in front of a film, this is a room designed to adapt to the changing rhythm of family life.
And with a separate open-plan family space elsewhere in the home, it's perfectly possible for one person to enjoy a little peace whilst everyone else carries on.
A kitchen designed for far more than cooking.
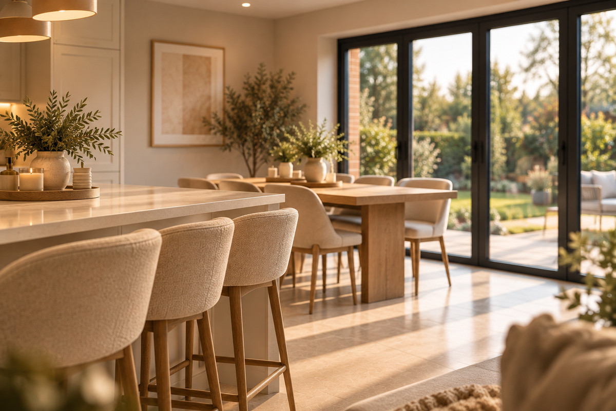
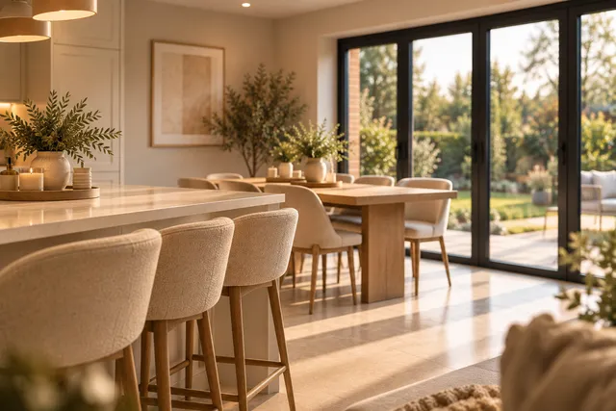
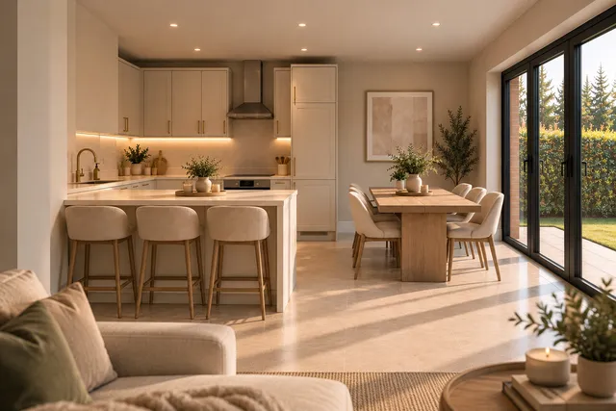
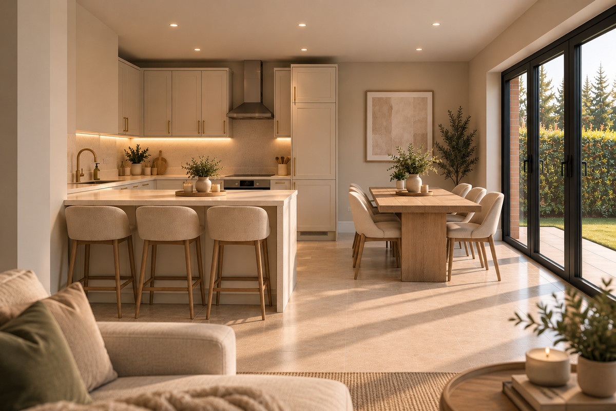
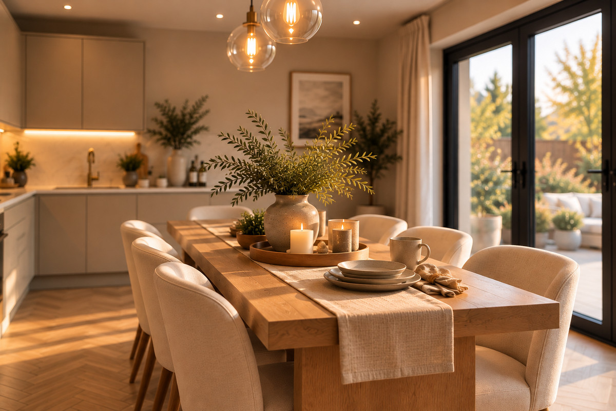
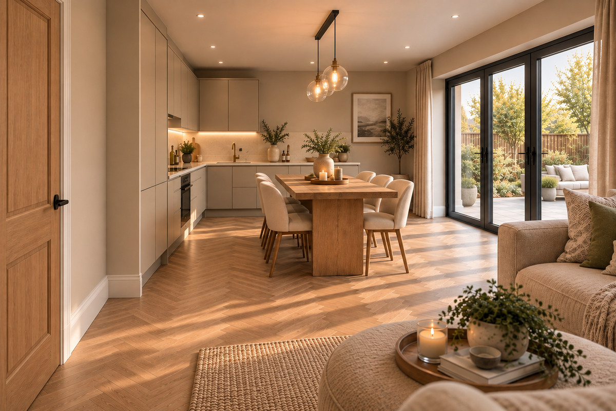
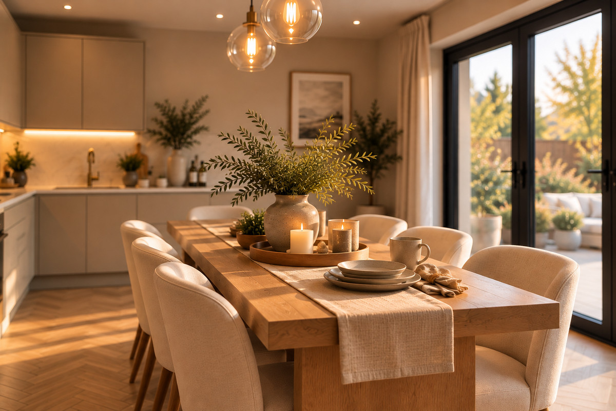
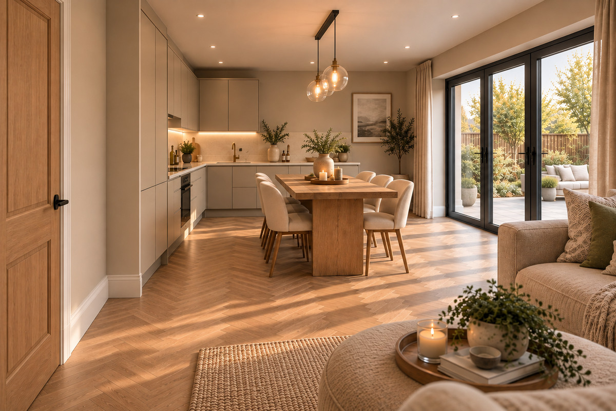
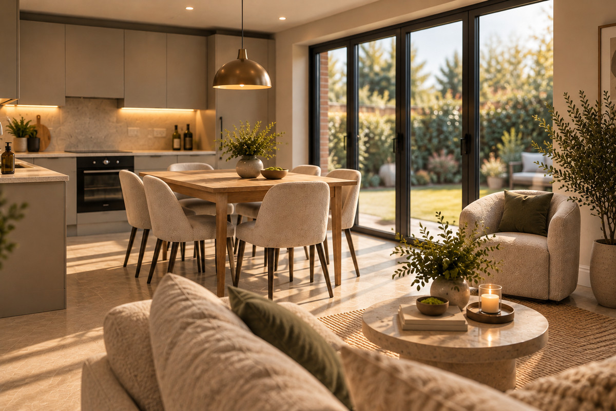
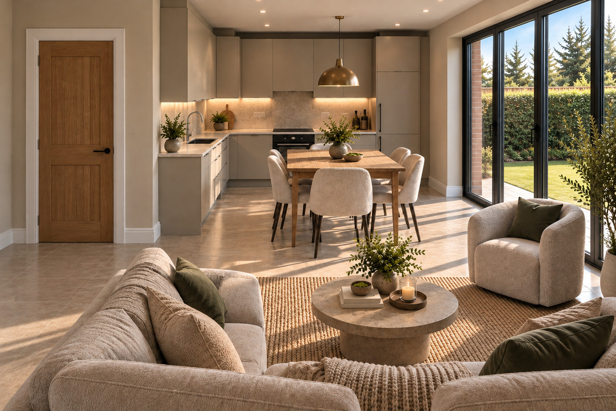
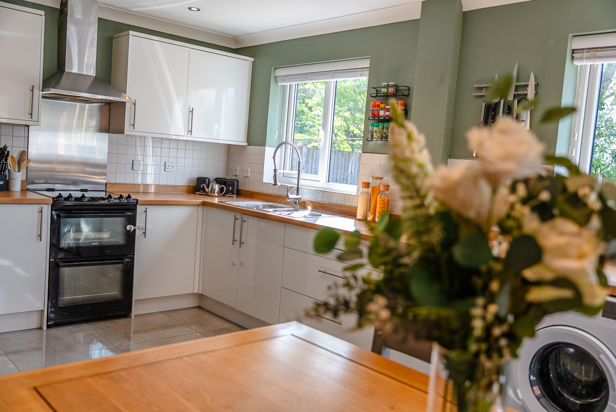
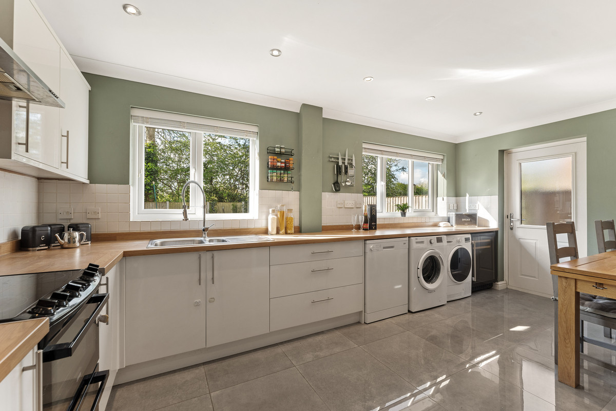
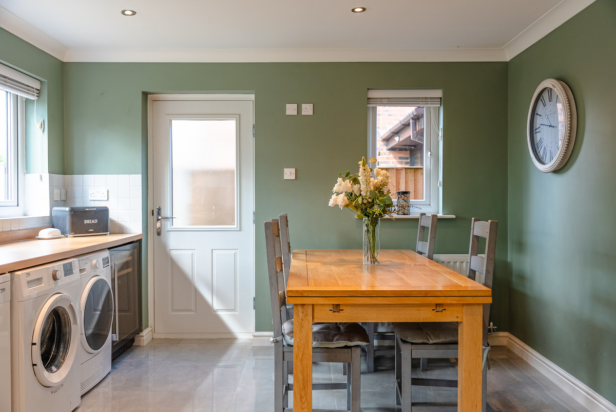
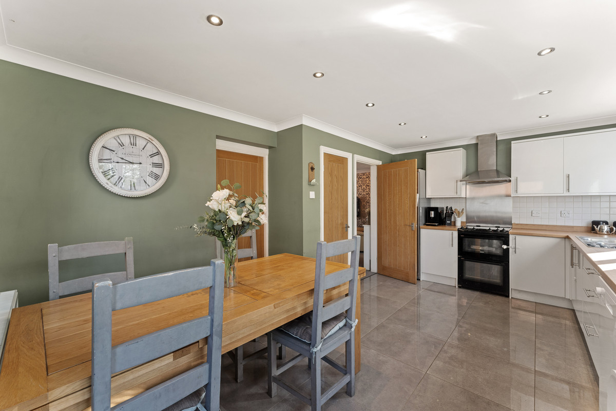
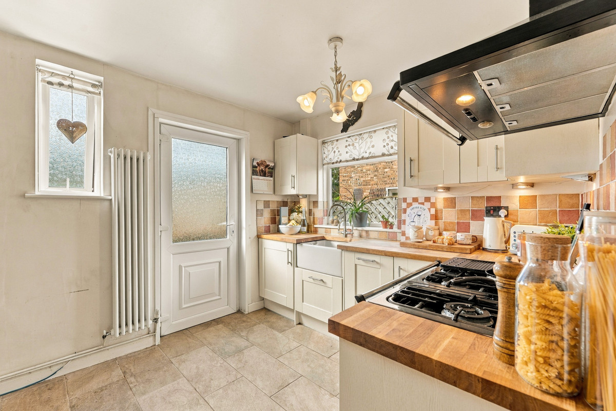
At the heart of The Mond sits its beautiful open-plan kitchen, dining and family space.
Generous in size and thoughtfully arranged, it's the kind of room where everyday routines become the moments you'll remember.
Breakfast before the school run, Sunday lunches that last all afternoon, and evenings spent entertaining friends whilst the children drift between the dining table and garden.
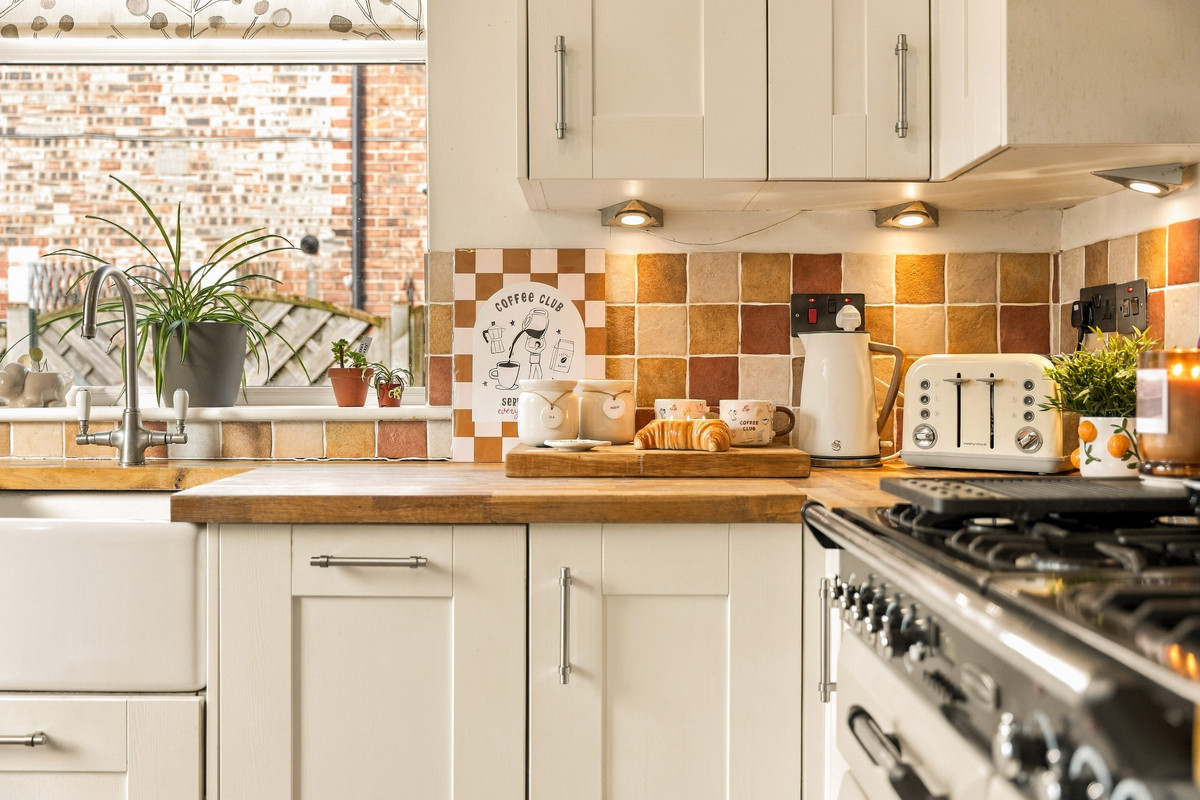
The kitchen itself features a breakfast bar, adding another wonderfully sociable dimension to the space.
It's somewhere to perch with your morning coffee, catch up with the children before school or finally have a proper conversation with your other half once everyone's gone to bed.
With plenty of room for dining and relaxing, this impressive space provides the perfect setting for both the busiest family mornings and the slowest Sunday afternoons.
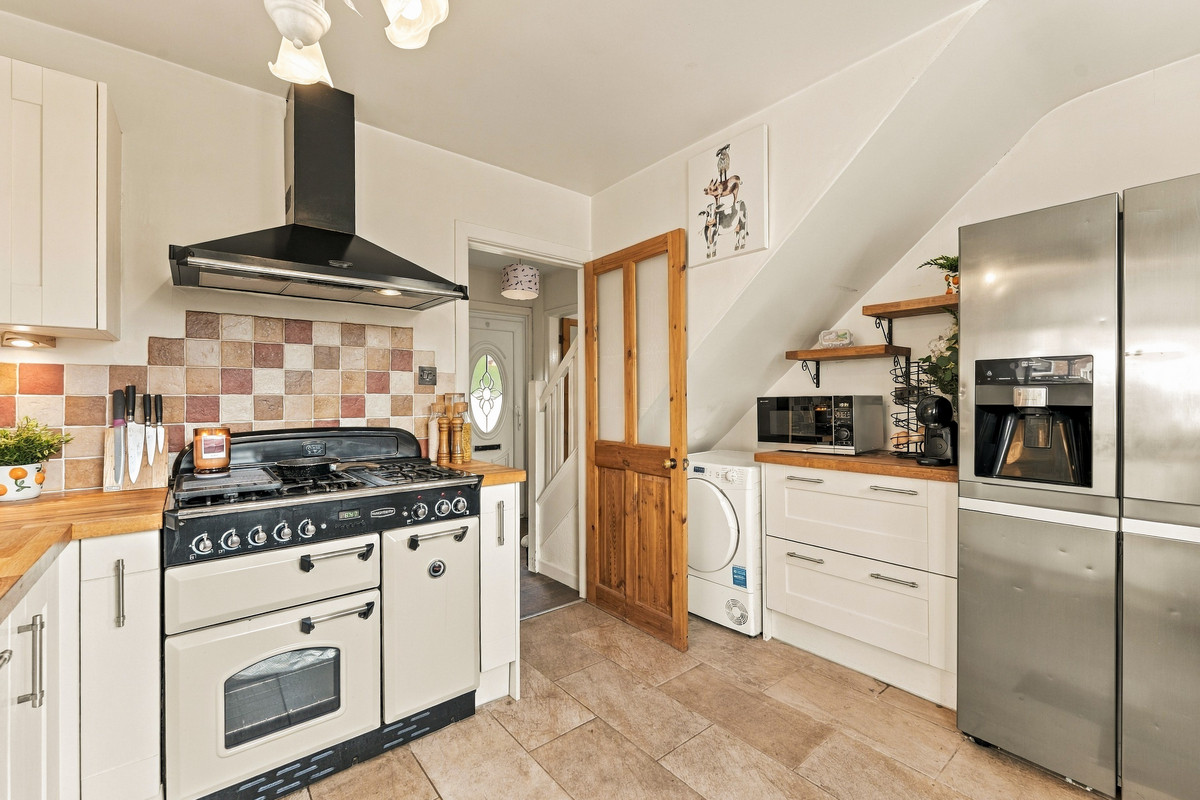
A separate utility room offers somewhere to keep laundry and household essentials neatly out of sight, whilst the independent downstairs WC adds another layer of practicality.
Because a beautifully designed home should work just as hard as the people living in it.
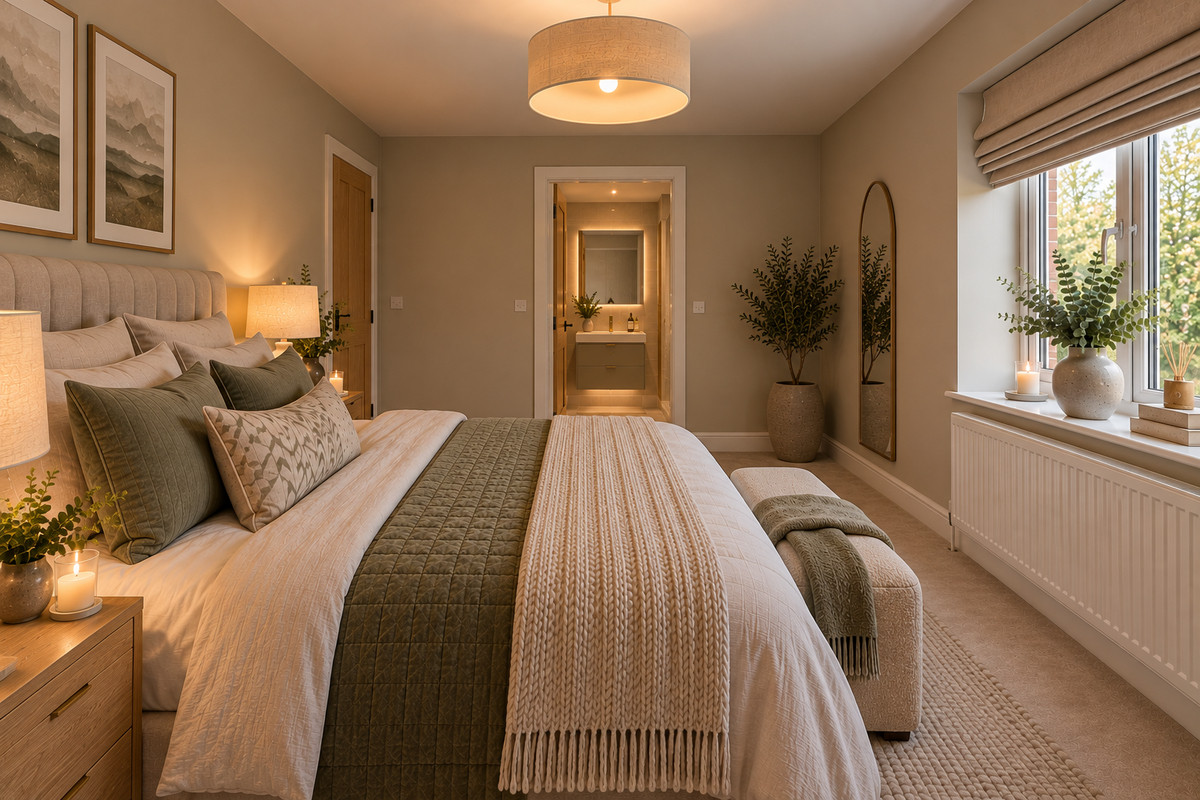
Four bedrooms. Two en-suites. One very clever layout.
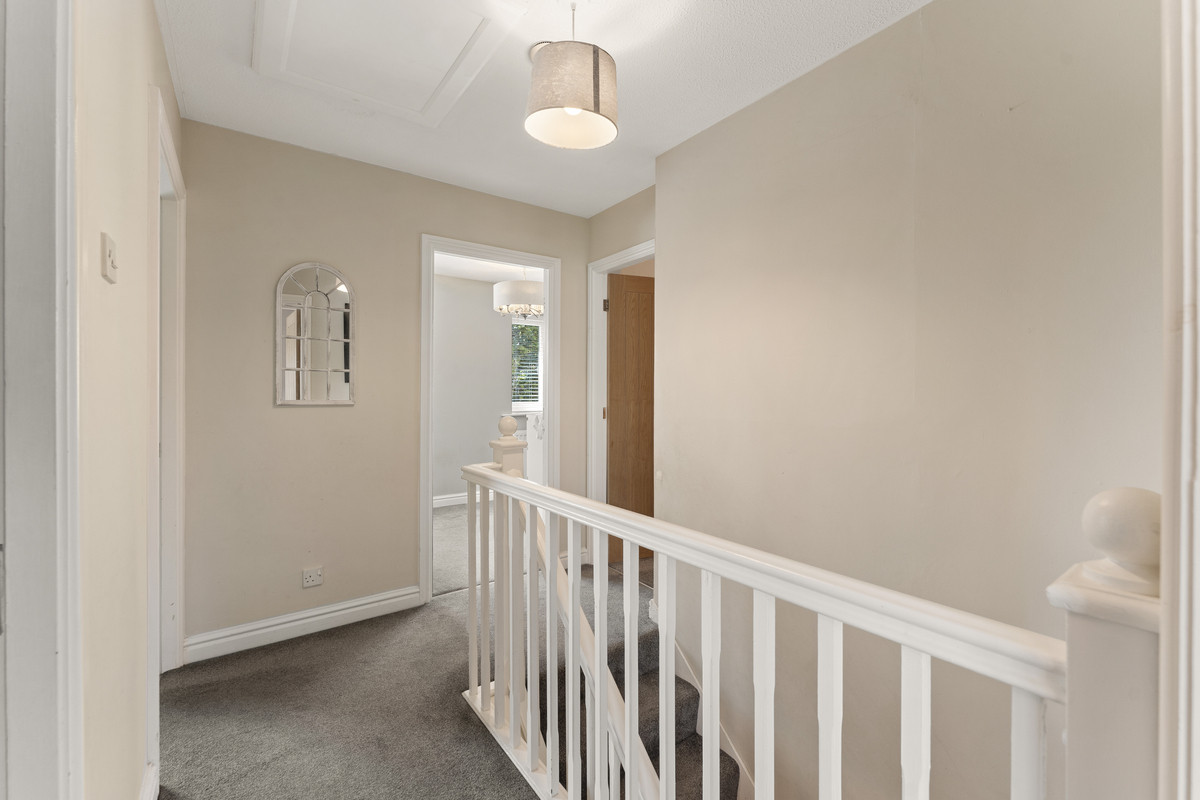
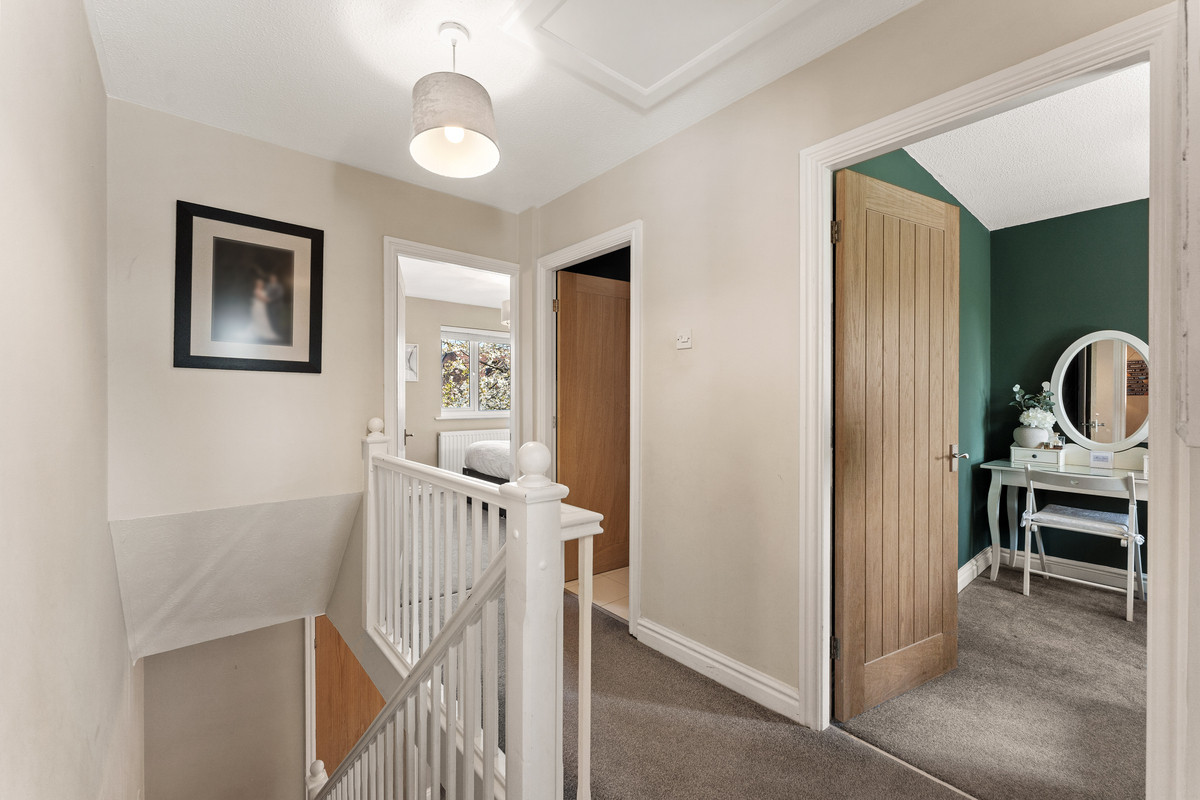
The first floor is where The Mond really comes into its own.
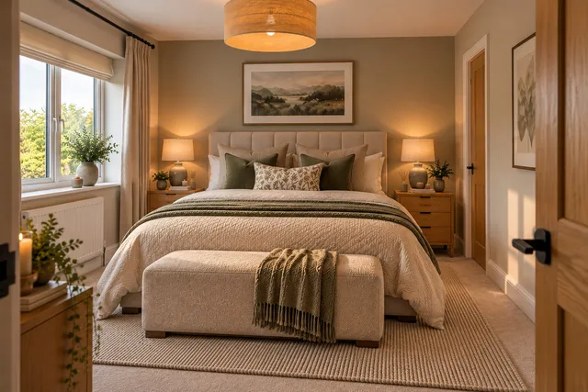
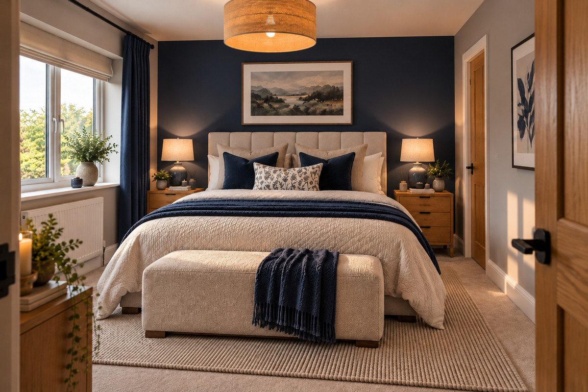
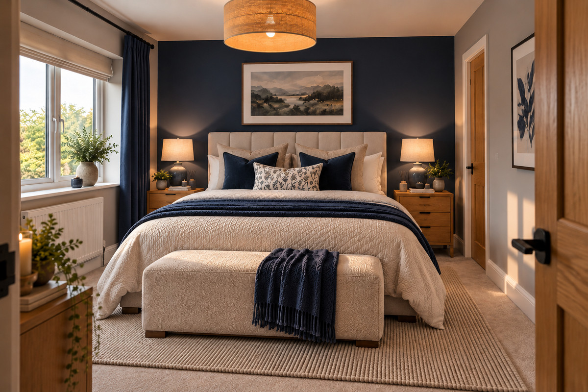
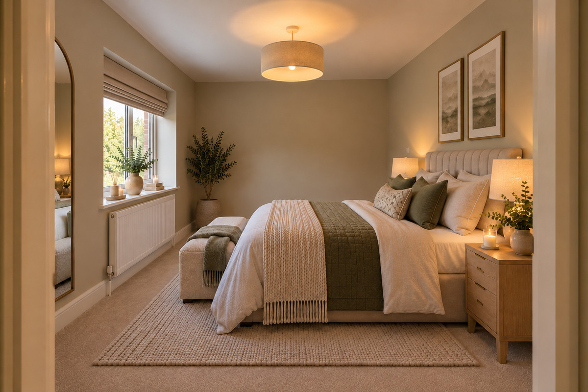
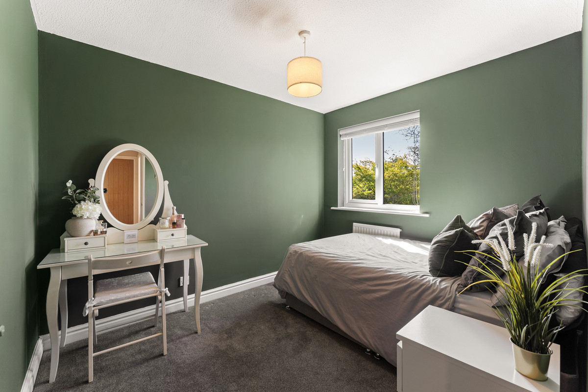
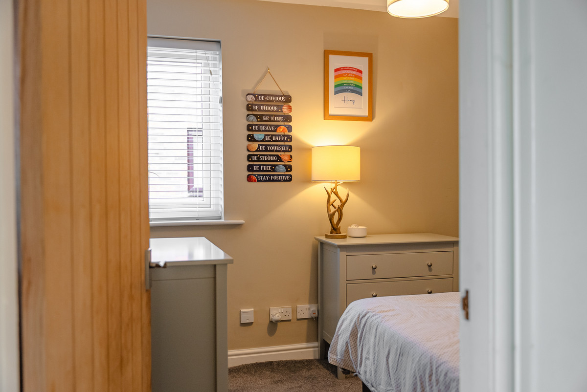
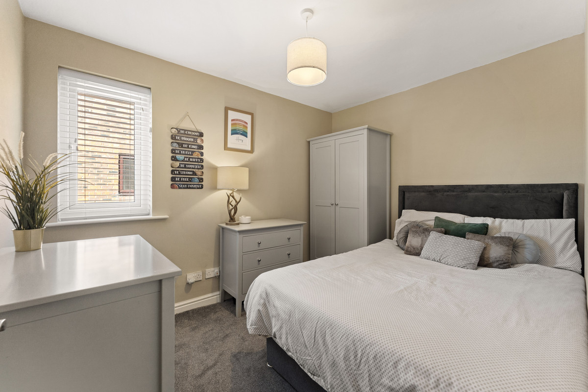
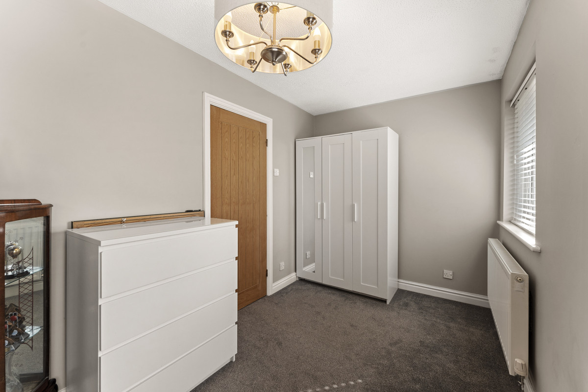
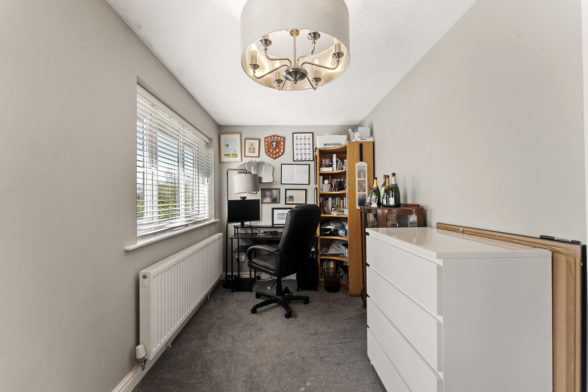
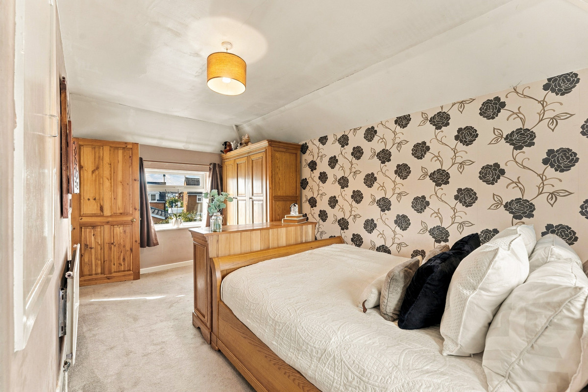
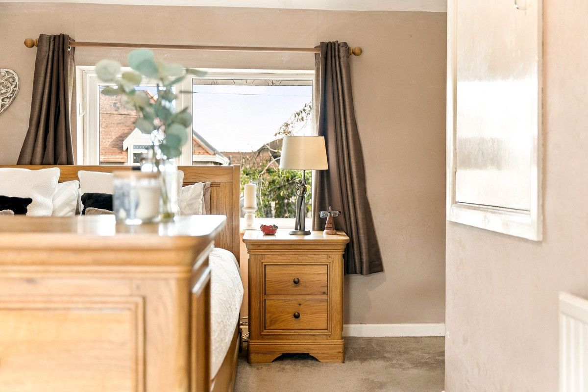
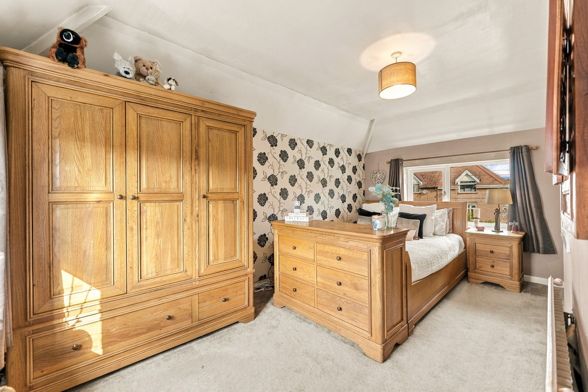
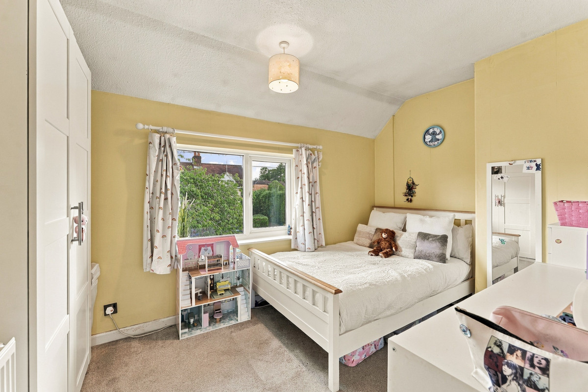
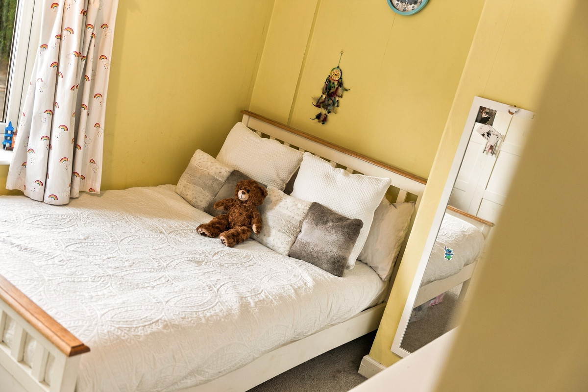
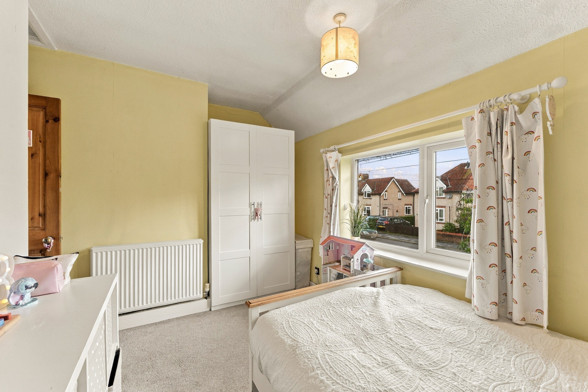
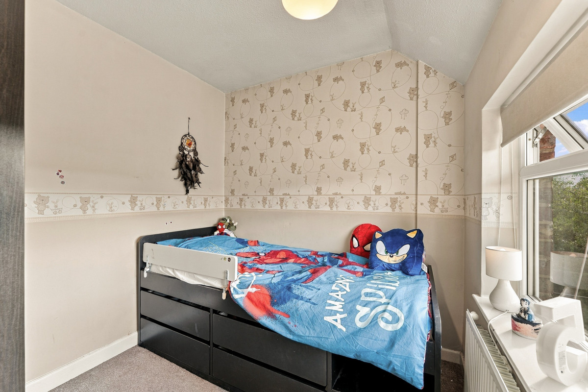
Four generously proportioned bedrooms provide wonderful flexibility for families of all sizes, whether you're accommodating growing children, regular guests or creating a dedicated space to work from home.
And the real luxury?
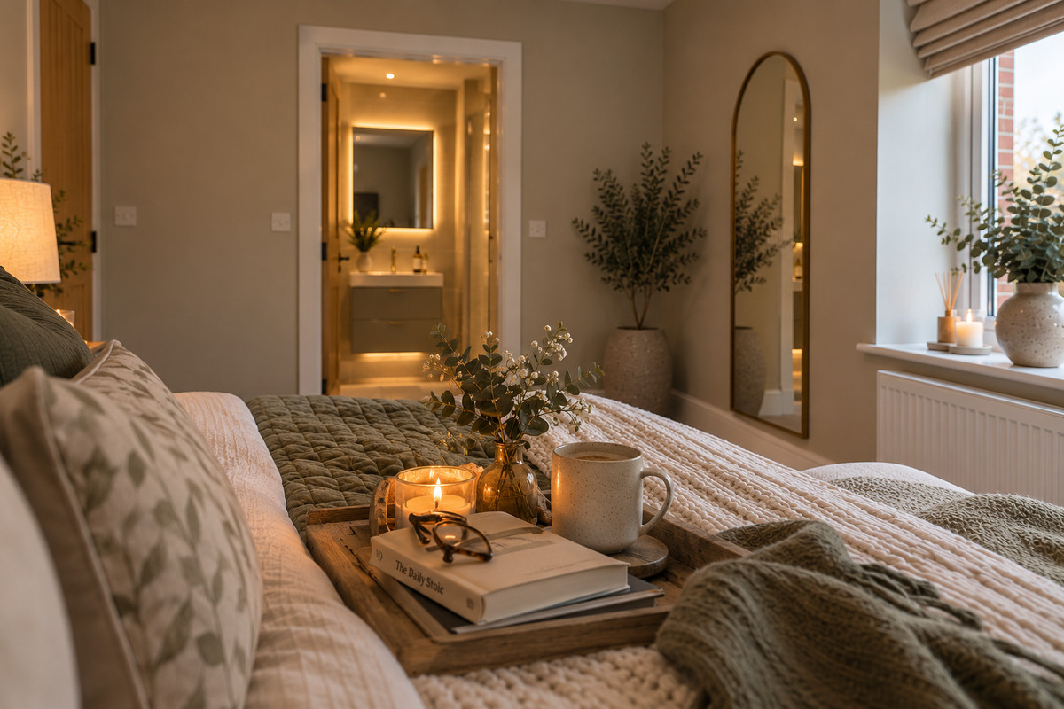
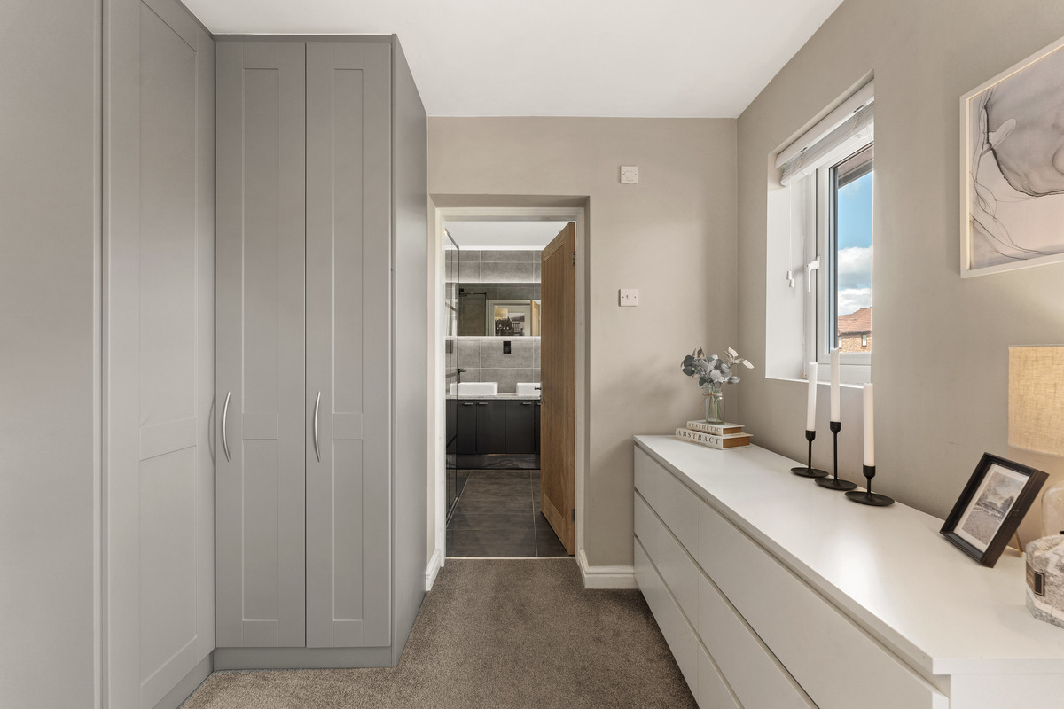
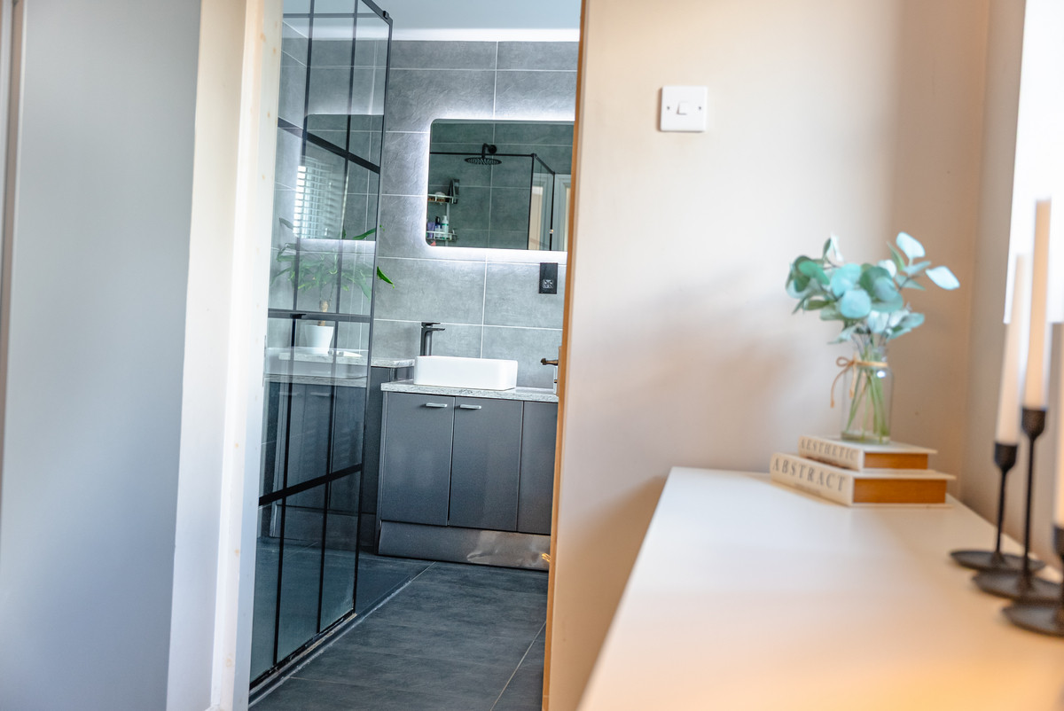
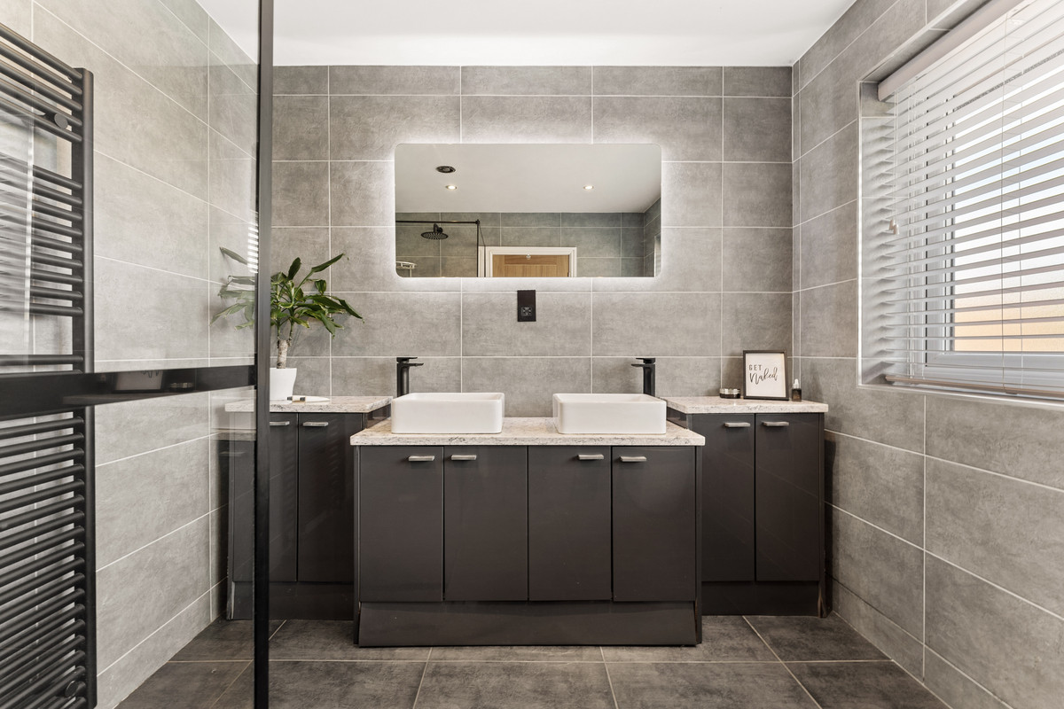
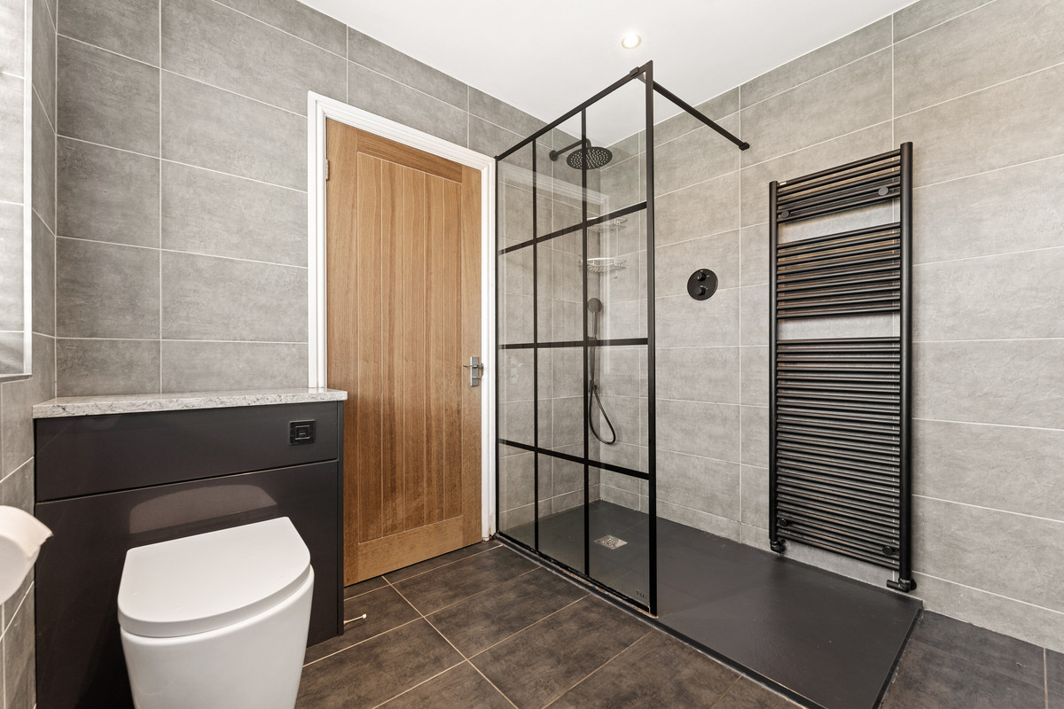
Two of the bedrooms benefit from their own private en-suite facilities.
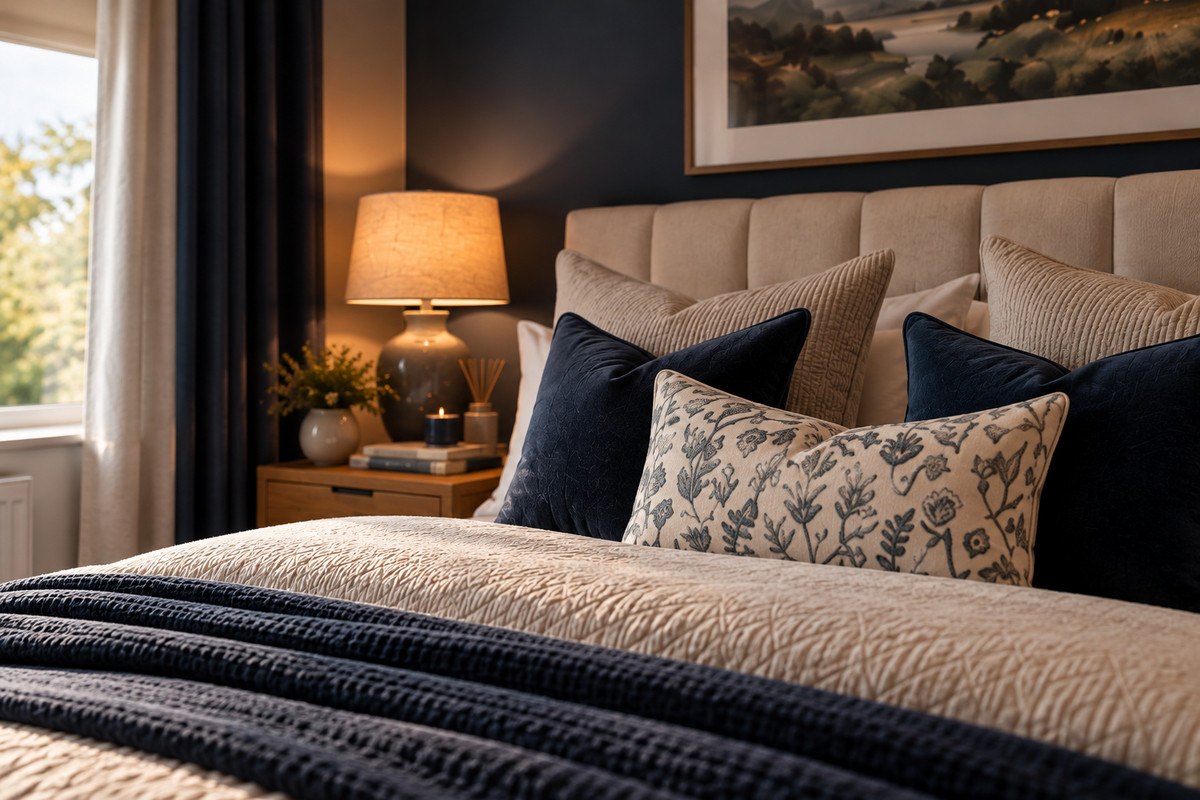
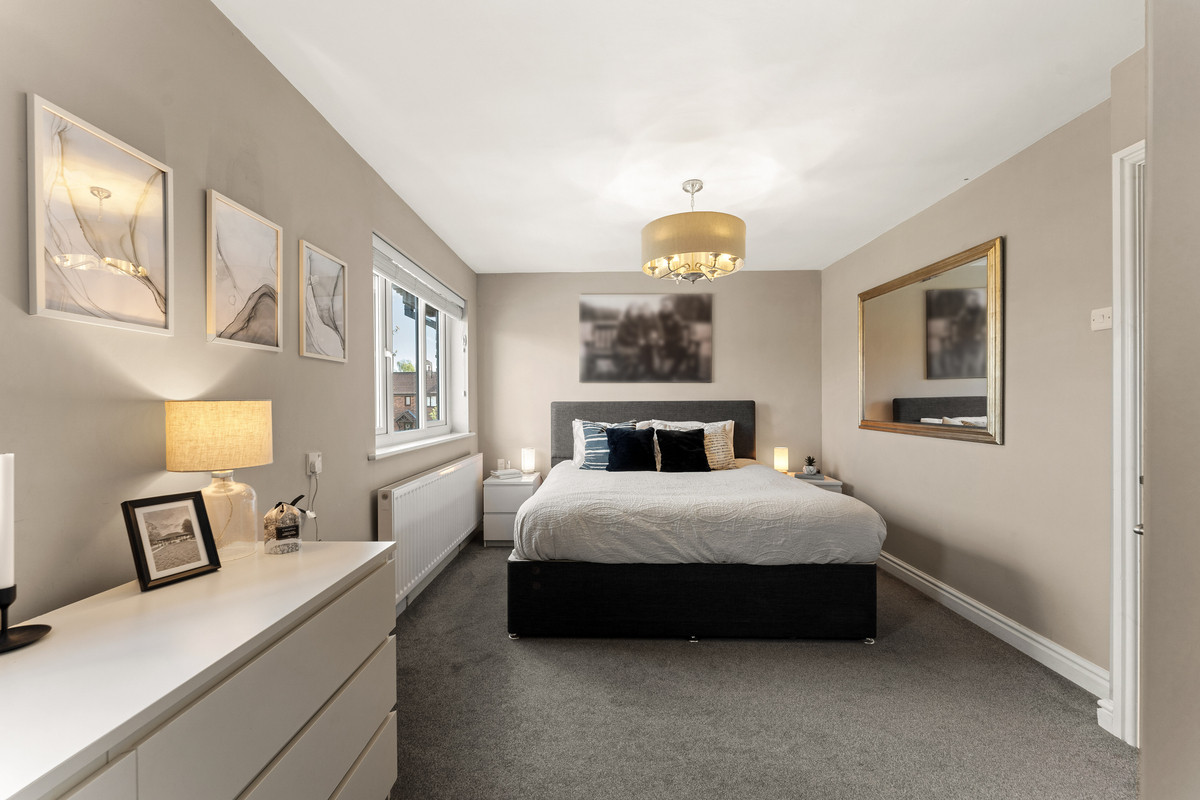
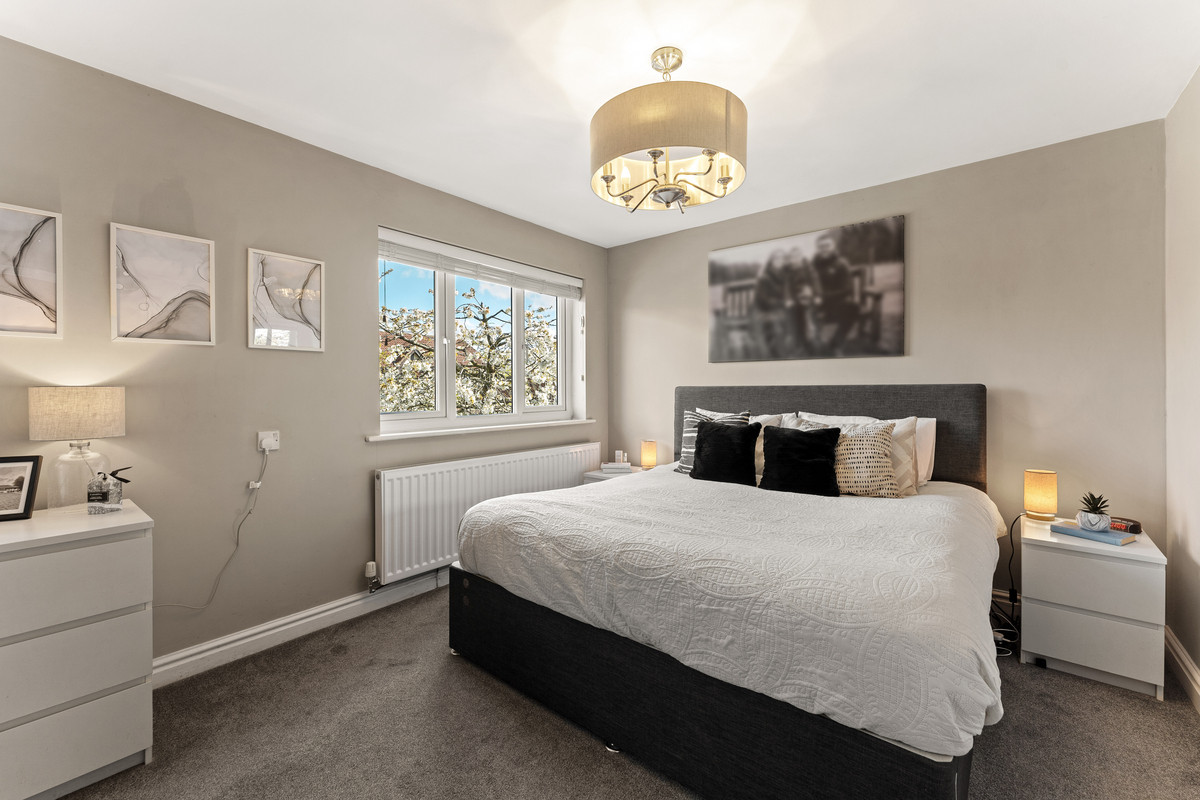
Of course, the master bedroom enjoys its own private bathroom, creating a peaceful sanctuary to retreat to at the end of the day. But the second en-suite bedroom offers something equally valuable.
Perhaps it's the perfect space for a teenager who's finally had enough of sharing a bathroom with their younger siblings. Perhaps it's for visiting family members who appreciate a little privacy. Or perhaps it's for guests who enjoy staying so much that getting them to leave becomes your next problem.
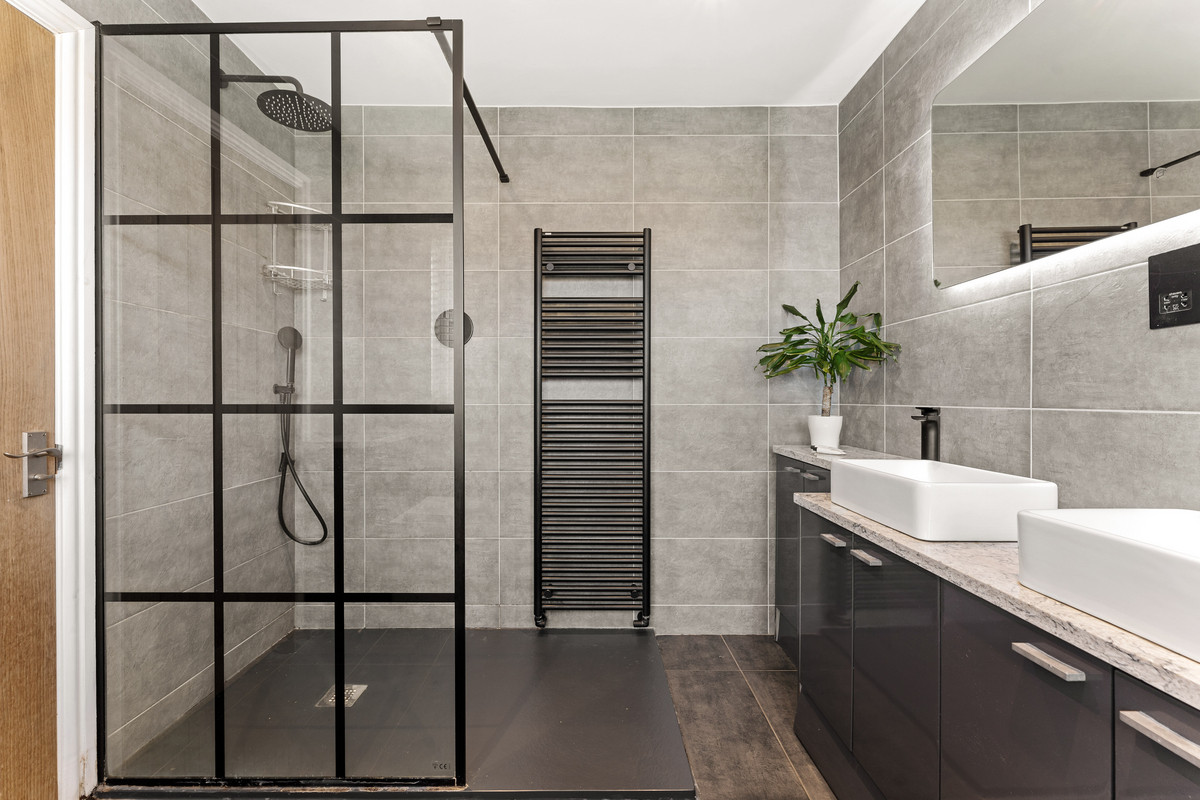
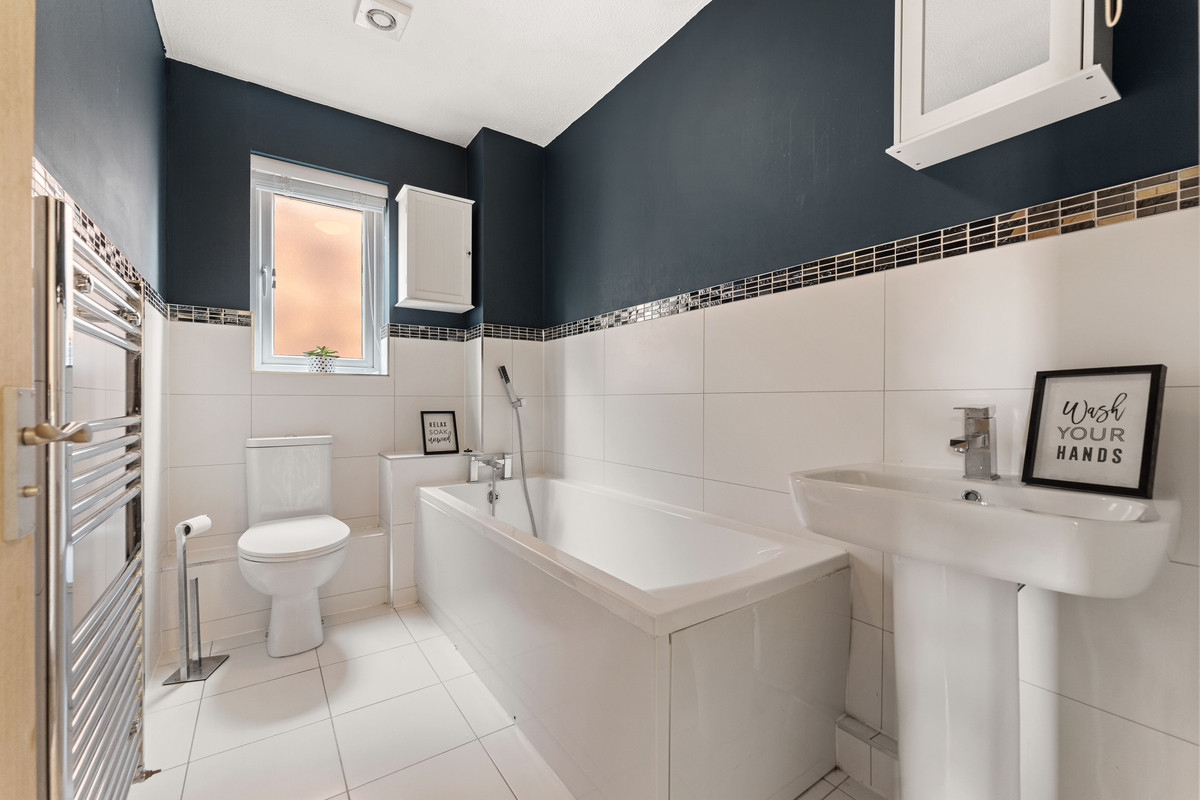
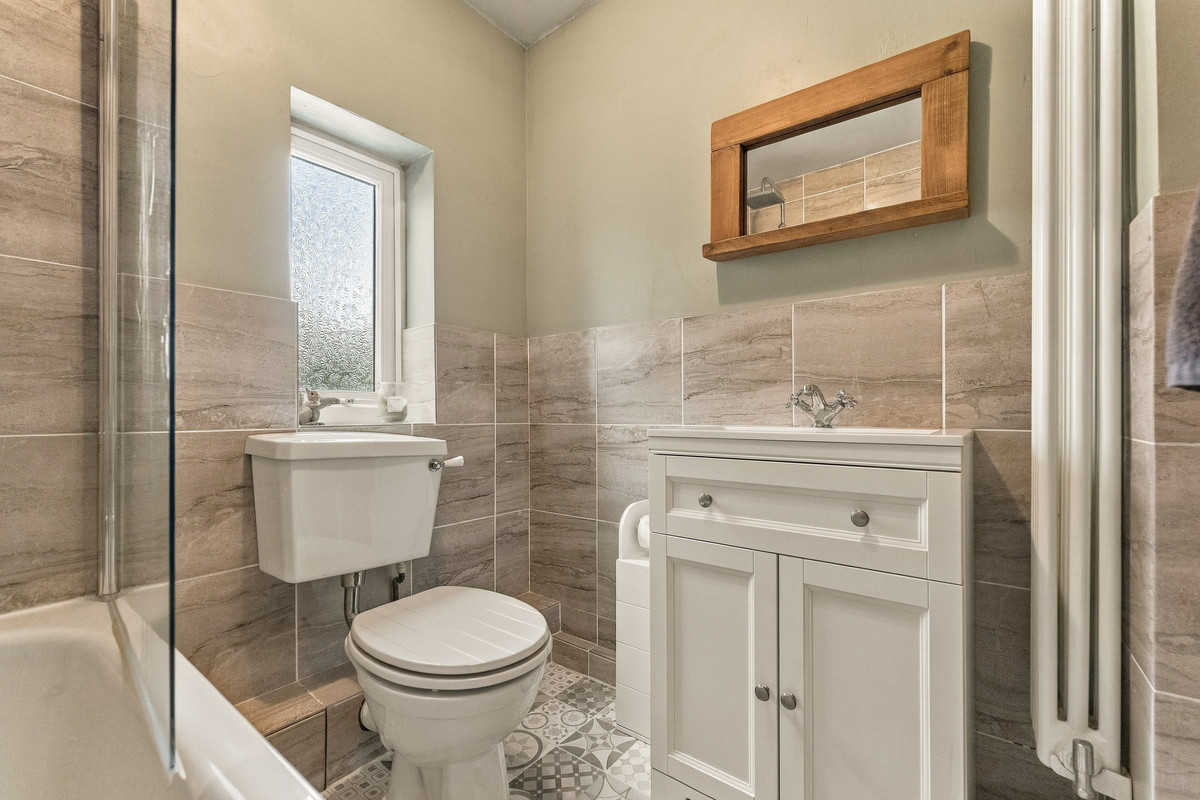
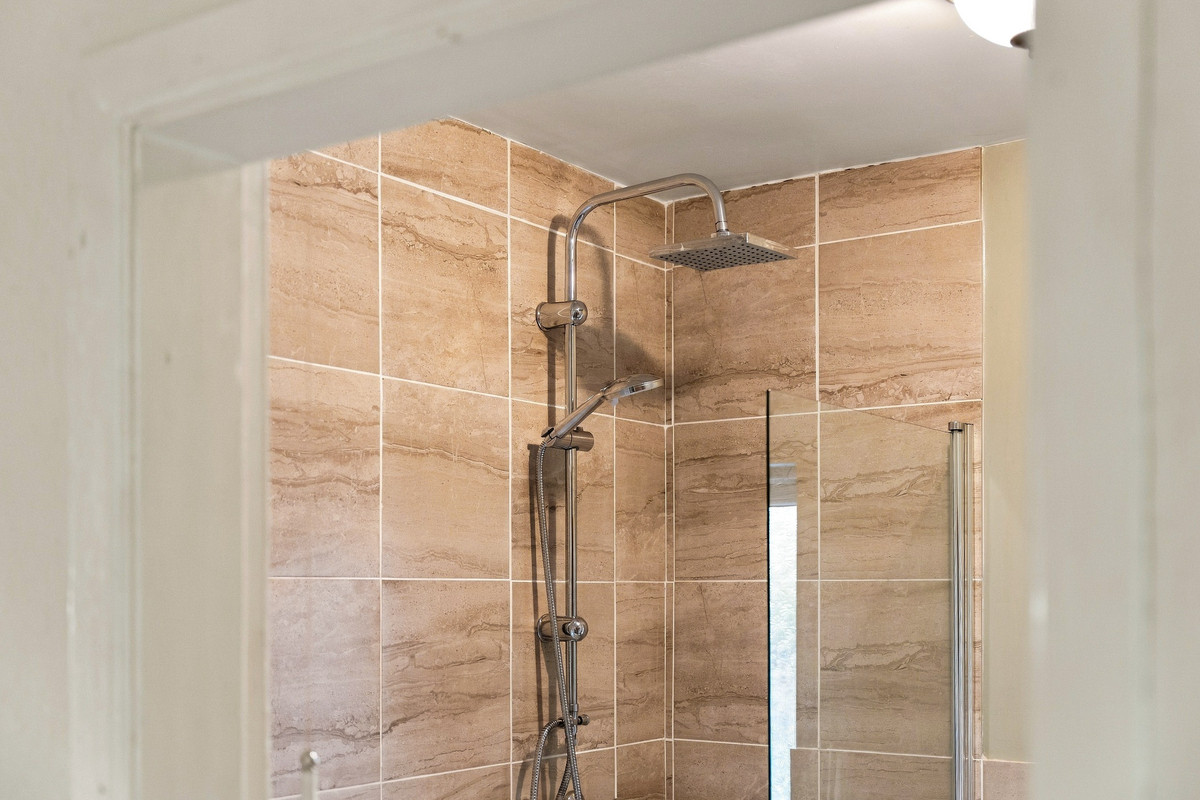
The remaining bedrooms are served by a beautifully finished family bathroom, meaning that busy weekday mornings can finally involve considerably less queuing.
A corner plot with room for the next chapter.
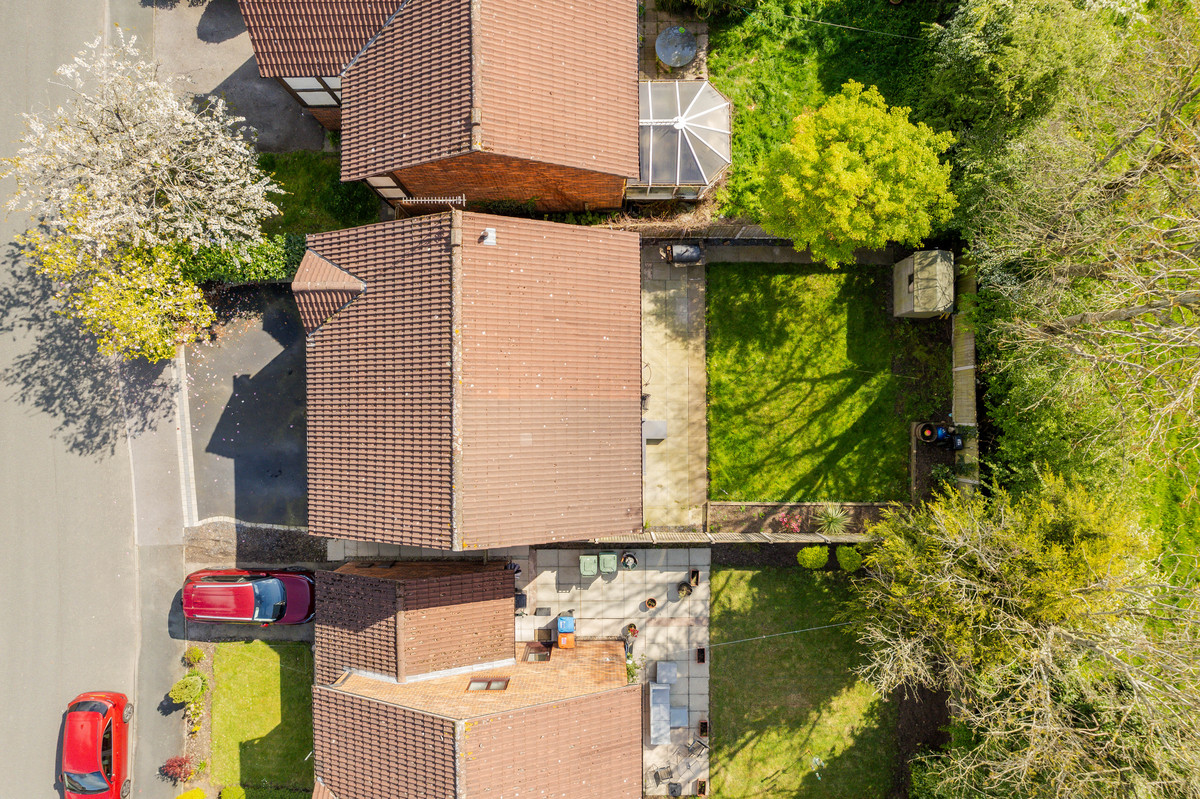
Positioned at the entrance to Winnington Vale, The Mond occupies a desirable corner plot with the added benefit of a three-car driveway.
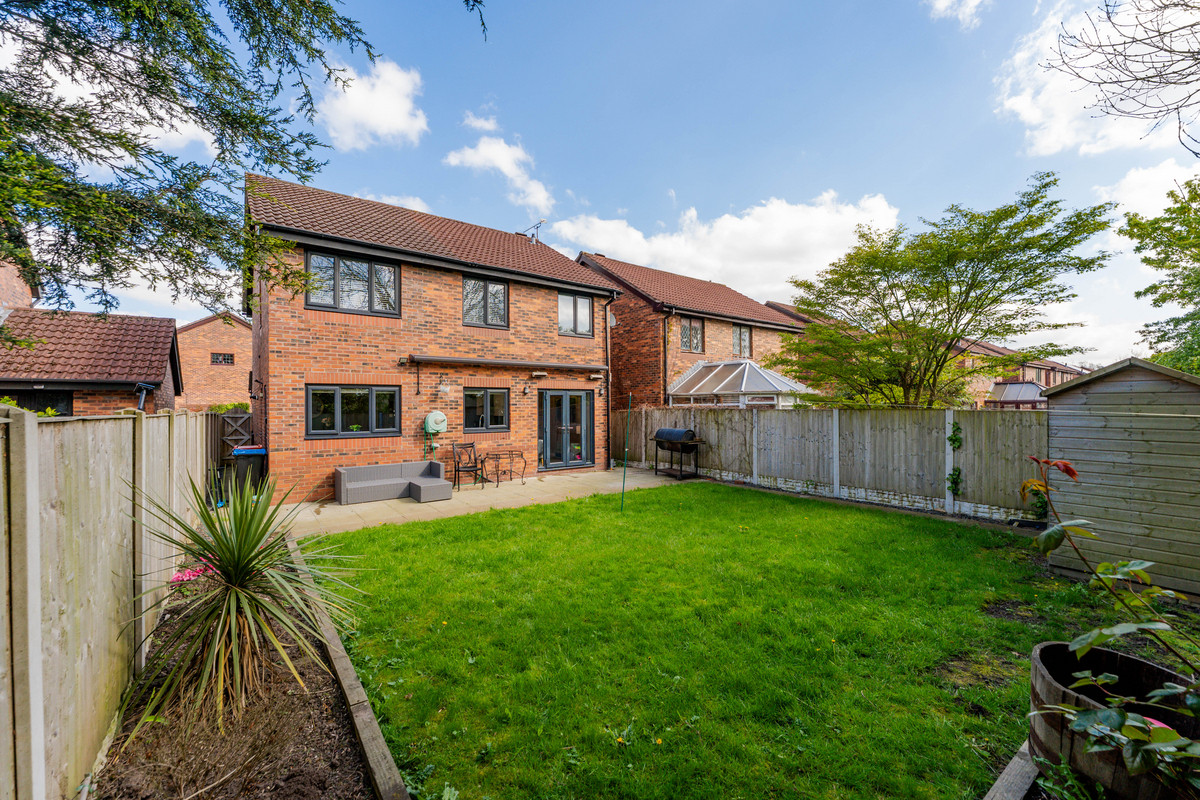
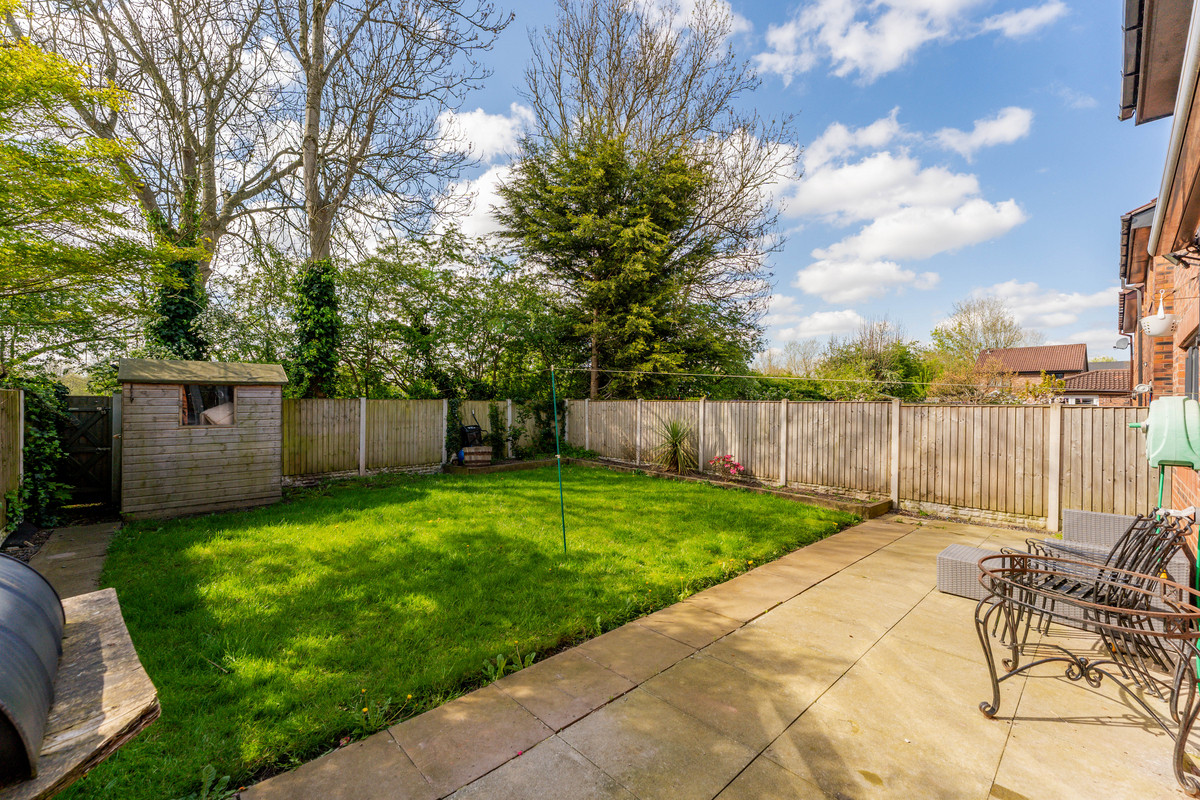
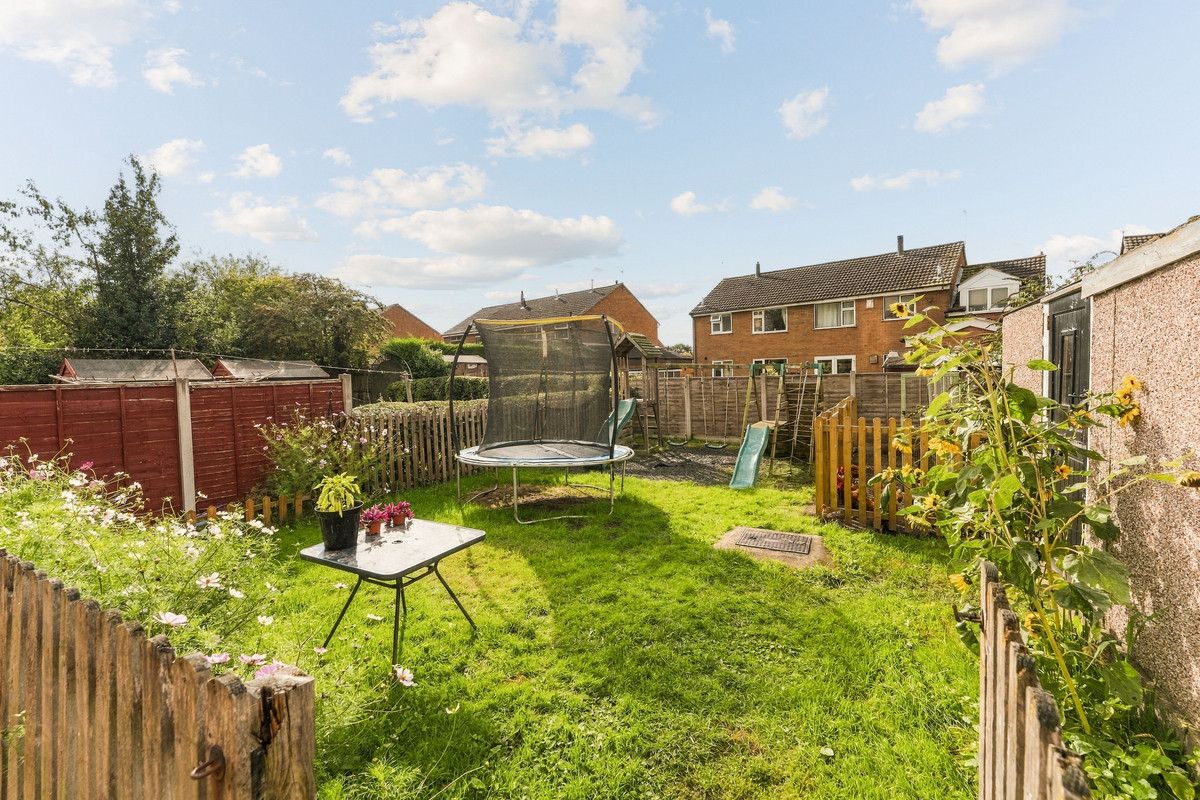
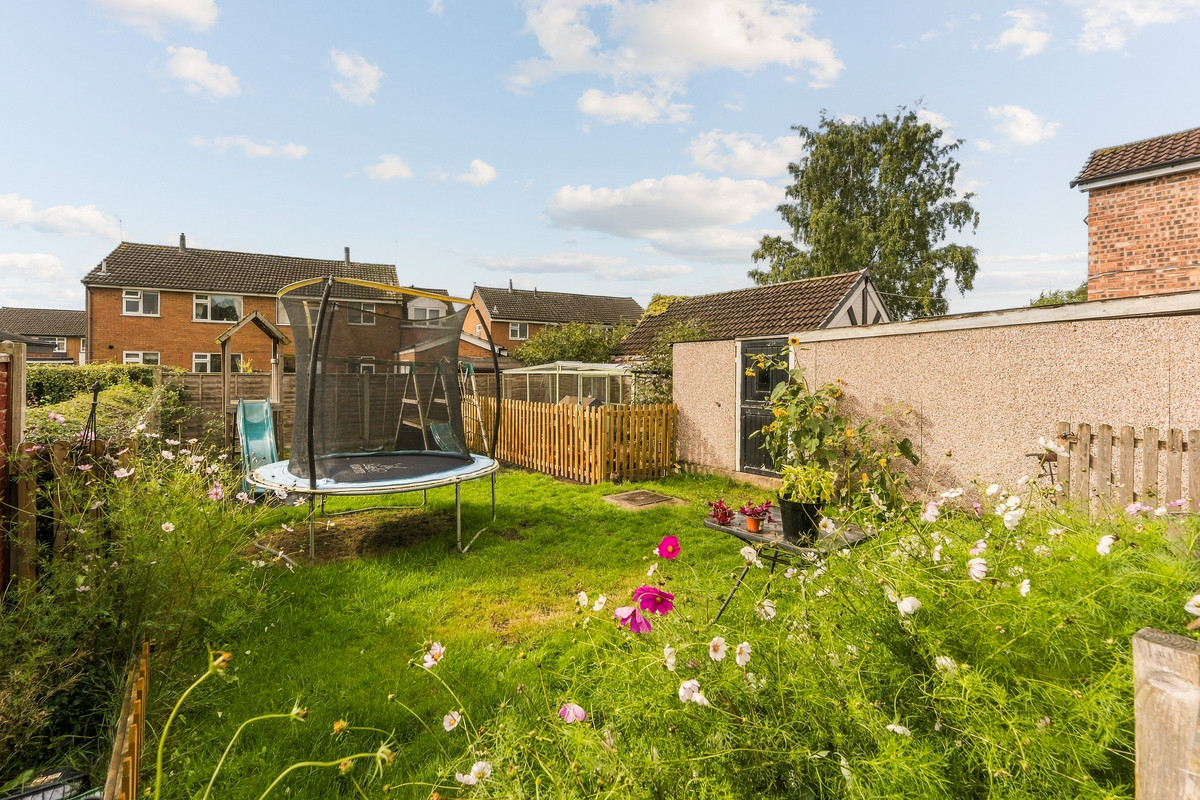
The thoughtfully planned outside space offers room to enjoy family life beyond the four walls, from afternoons in the garden to entertaining friends during the warmer months.
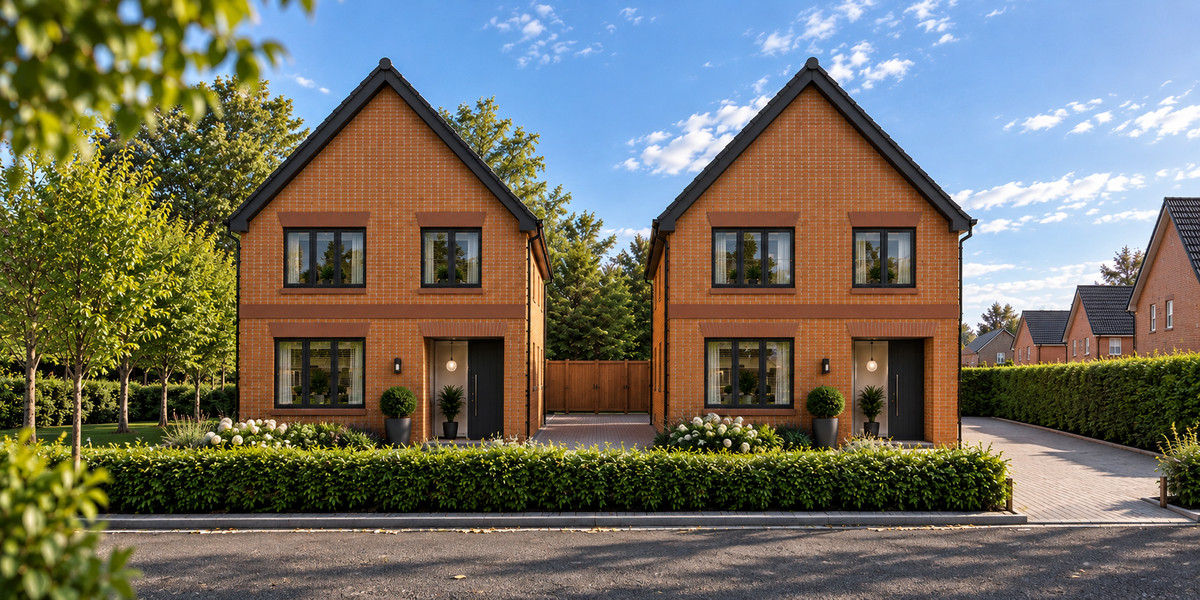
And with the development comprising exclusively detached homes, there's an added sense of space and individuality that makes Winnington Vale particularly appealing.
The Mond is a home for families who have outgrown compromises, but aren't prepared to compromise on quality.
With construction underway, this is an opportunity to secure a substantial, beautifully finished four-bedroom new-build detached home in one of Northwich's most popular residential communities.
Why Winnington Vale? Because where you live matters just as much as the home you choose.
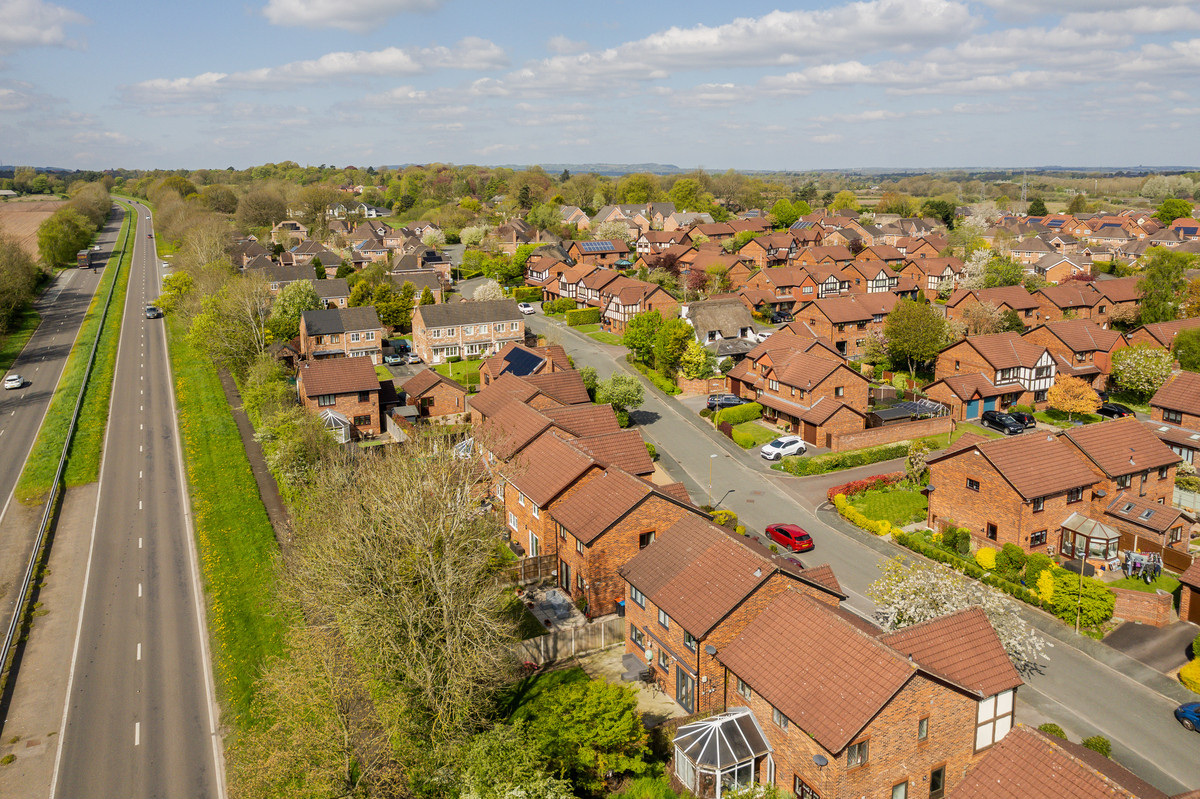
Set within the increasingly sought-after Winnington Village in Northwich, Cheshire, Winnington Vale by Tower Grange Homes offers an exciting opportunity to enjoy modern family living in a location that has become particularly popular with buyers looking for space, convenience and a genuine sense of community.
This exclusive development of just 19 detached homes has been carefully planned to offer something refreshingly different. Generous accommodation, well-considered plots, high-quality finishes and a layout that supports real family life, all within an established and growing residential neighbourhood.
For families, Winnington Village offers an appealing balance of peaceful residential streets, nearby green spaces, local amenities and access to schooling options. It's a place where weekends can be spent exploring the outdoors, children can enjoy time in the fresh air and neighbours have the opportunity to become friends.
Moss Farm and the surrounding parks and green spaces provide opportunities for dog walks, outdoor activities and family adventures, whilst the nearby Anderton Nature Park offers another wonderful setting to enjoy the Cheshire countryside.
And when it's time for coffee, brunch or catching up with friends, local favourites such as Eleven Coffee and The Roman Bar contribute to the area's growing social scene. Leisure facilities, including Destination Padel, provide further opportunities to enjoy life close to home.
Everyday essentials are conveniently accessible, whilst Northwich town centre is only a short drive away, offering a wider choice of shops, restaurants and services.
For commuters, Winnington is well placed for road and rail connections towards Chester, Manchester and Liverpool, making it particularly attractive for those wanting to enjoy more space at home without feeling disconnected from the wider North West.
Whether you're searching for a spacious three-bedroom detached new build in Northwich, a substantial four-bedroom family home in Winnington or simply somewhere to put down long-term roots in Cheshire, Winnington Vale offers the opportunity to find a home designed around the way you want to live.
A smaller development. Bigger ambitions for family living. And a place to make entirely your own.
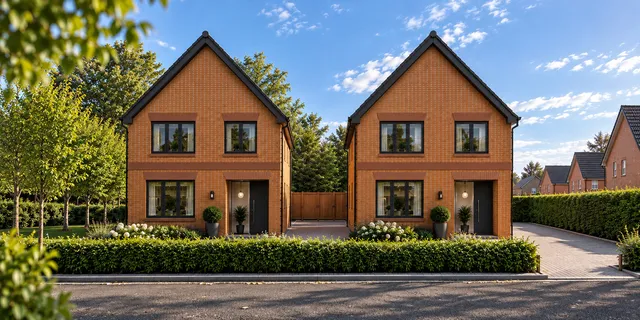
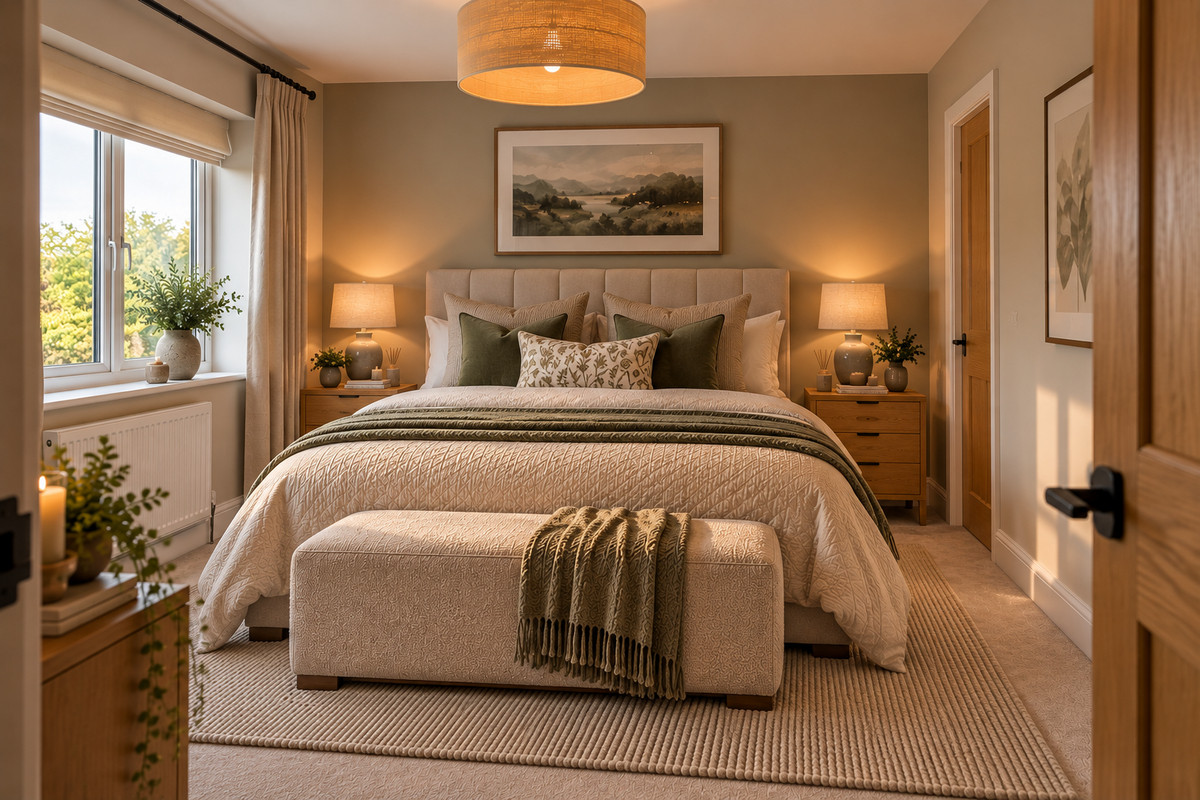
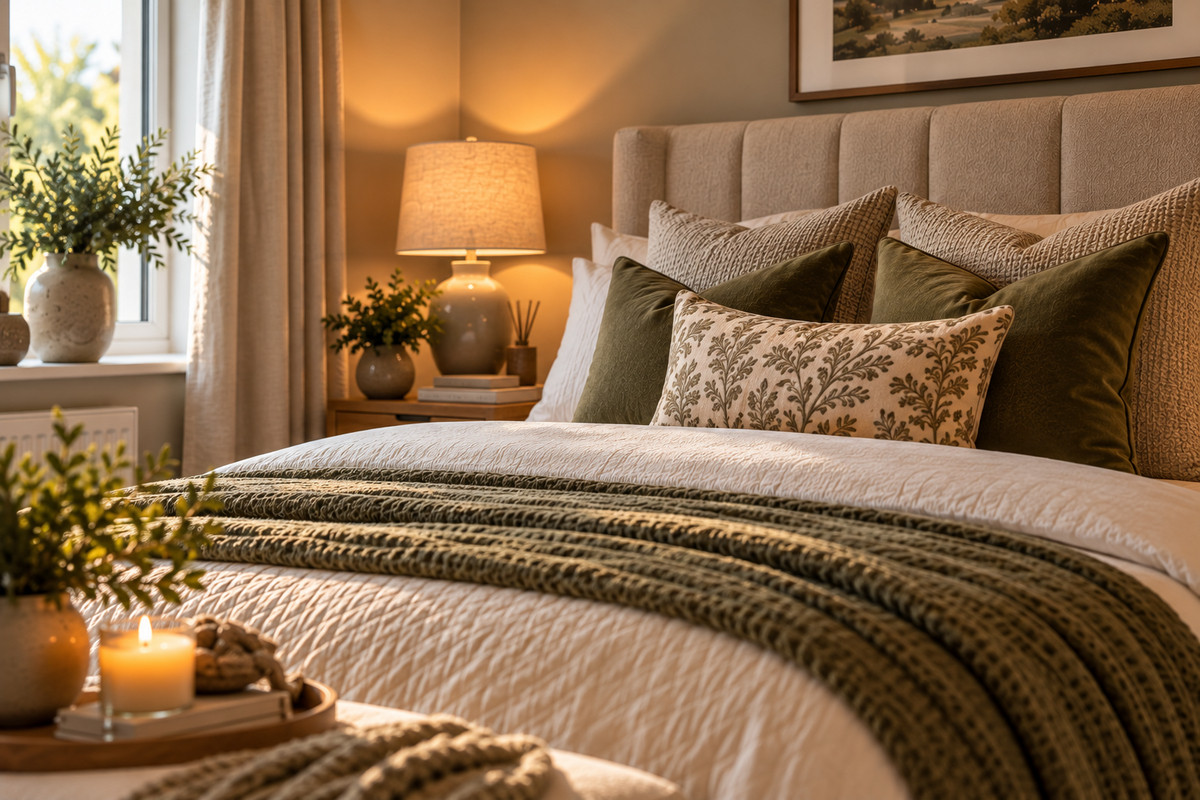
PLEASE NOTE: Images are computer-generated illustrations for marketing purposes only and are indicative of the development. They are not to be relied upon as an exact representation of the finished property. Specifications, finishes, layouts, landscaping and surrounding views may vary. Images may include optional upgrades and furnishings that are not included in the asking price. Please refer to the sales particulars and specification for full details.


 سجل دخول عبر جوجل
 سجل دخول عبر آبل