€6,960 للمتر المربع·
أقل بنسبة 8% من السعر الوسيط في سان بيدرو ألكانتارا
(€7,580 للمتر المربع)
دليل الأسعار
نوع العقار
فيلا
غرف النوم
4
الحمامات
4
المساحة
4014 ²ق/373 م²
عن العقار
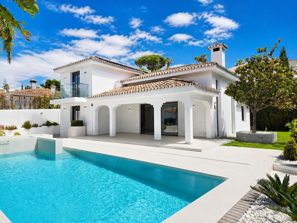
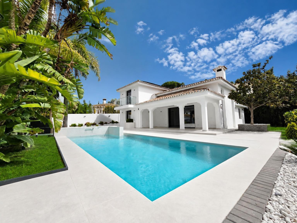
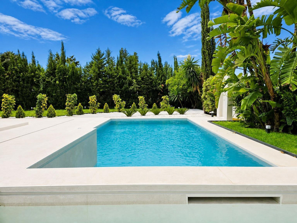
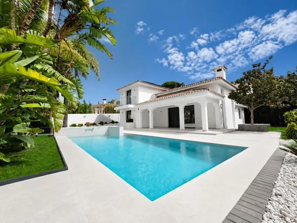
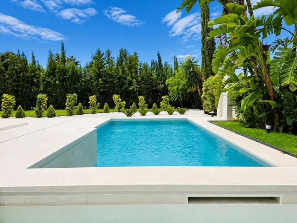
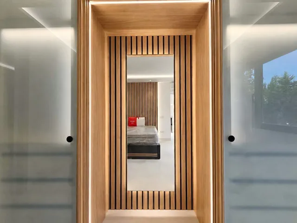
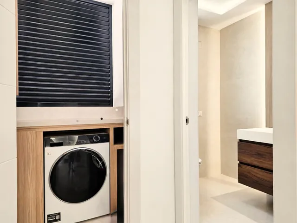
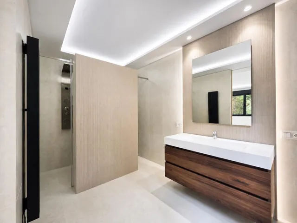
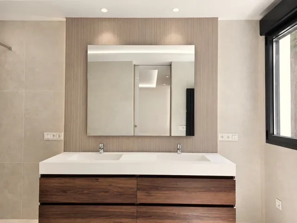
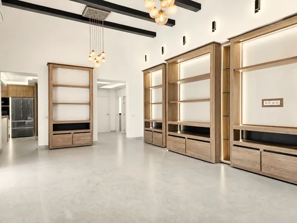
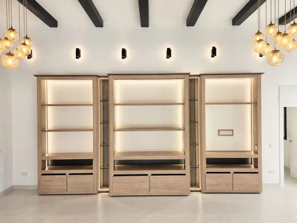
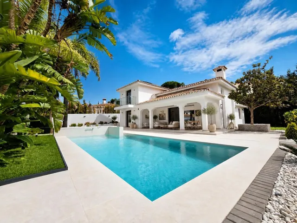
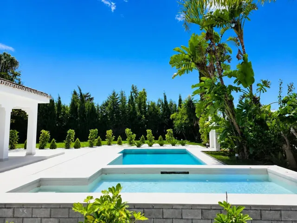
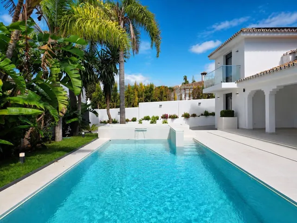
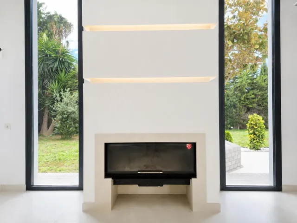
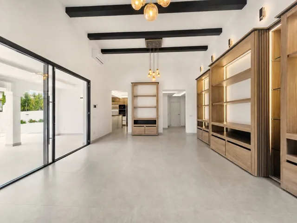
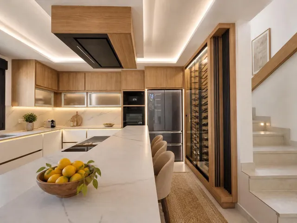
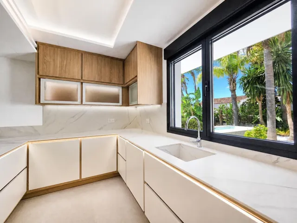
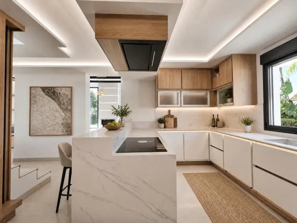
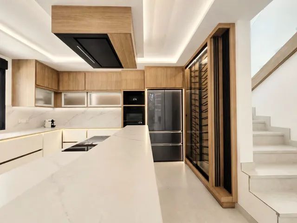
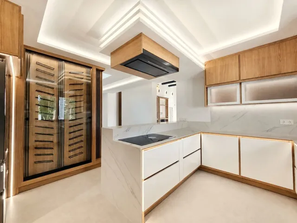
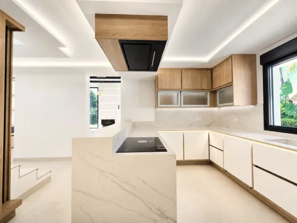
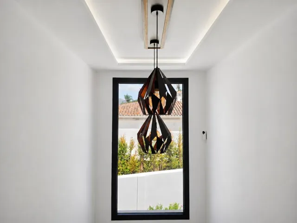
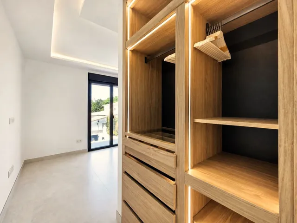
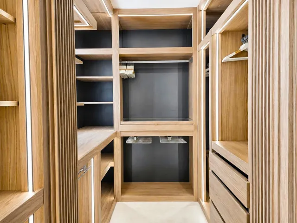
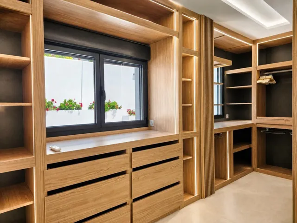
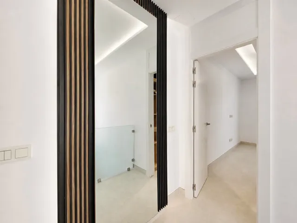
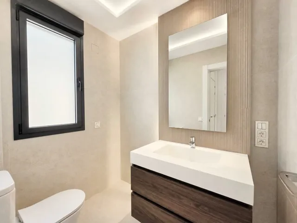
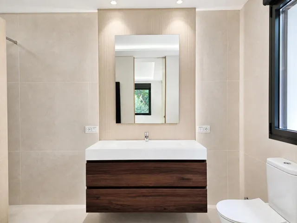
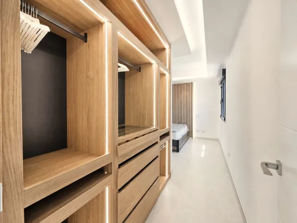
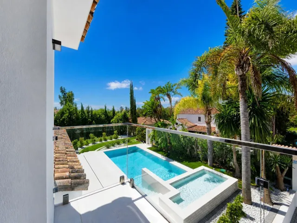
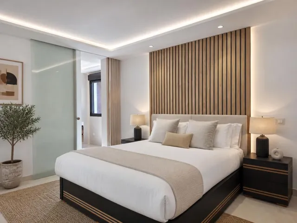
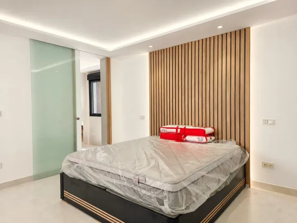
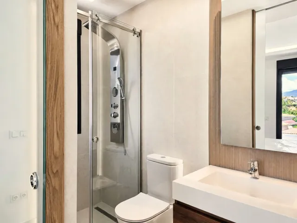
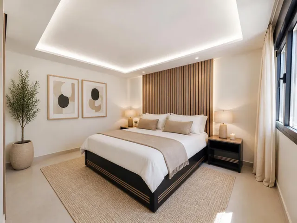
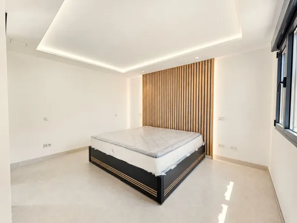
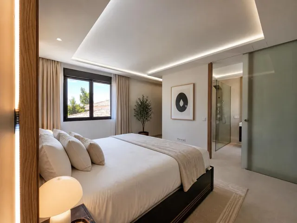
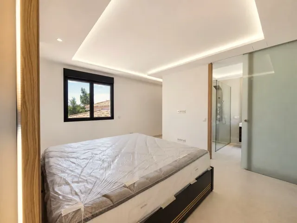
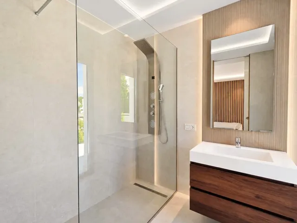
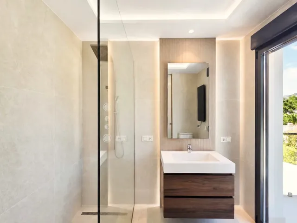
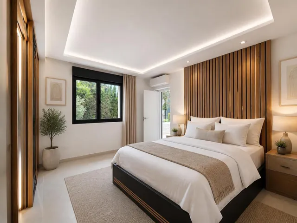
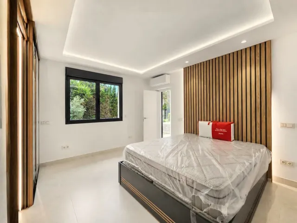
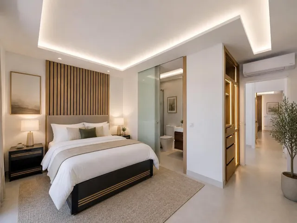
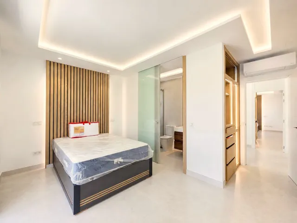
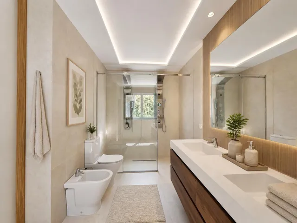
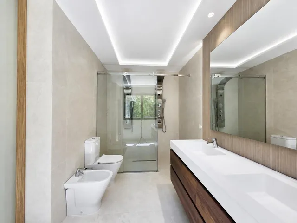
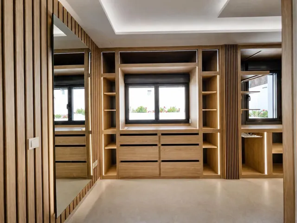
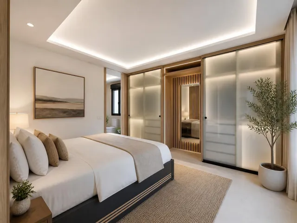
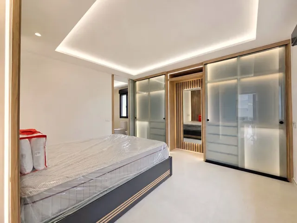
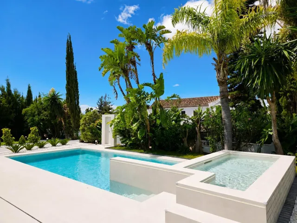
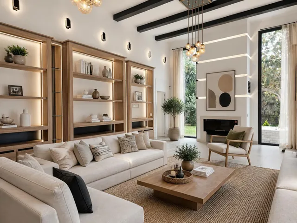
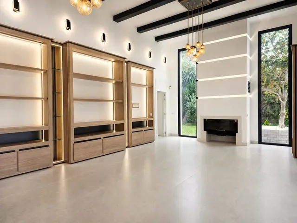
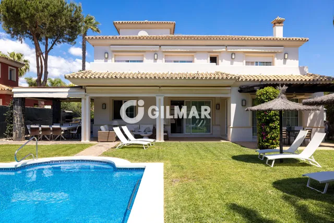
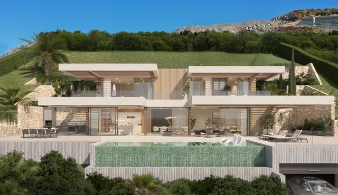
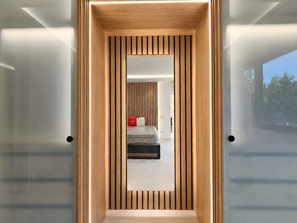
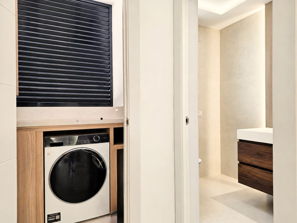
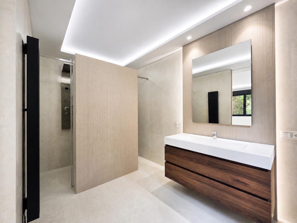
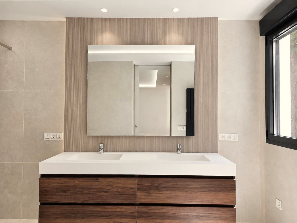
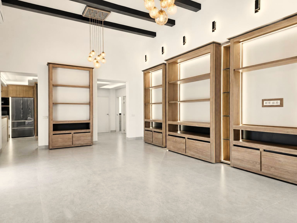
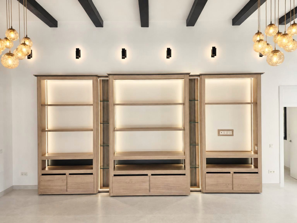
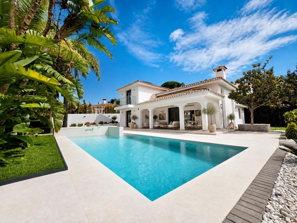
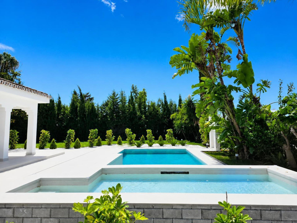
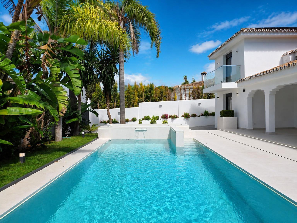
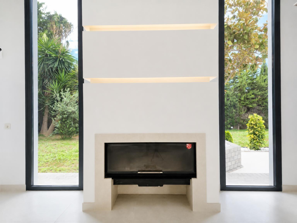
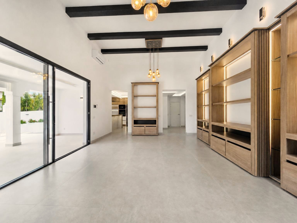
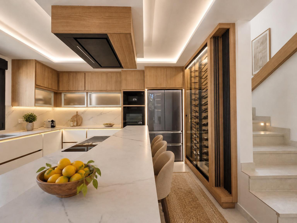
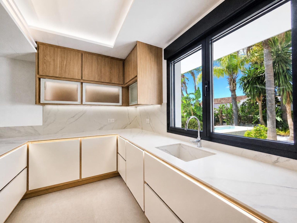
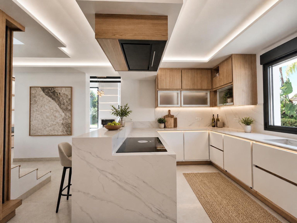
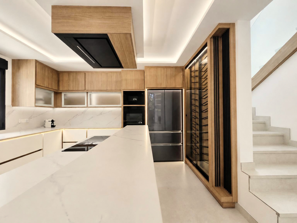
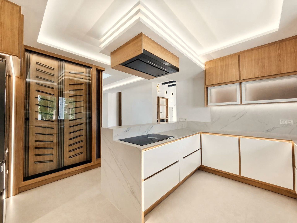
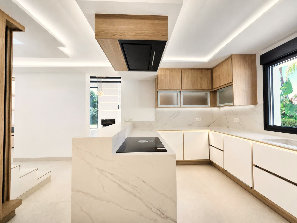
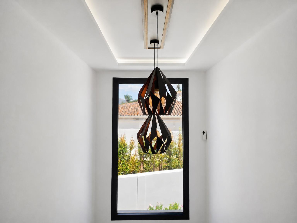
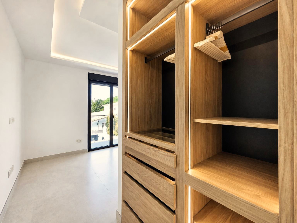
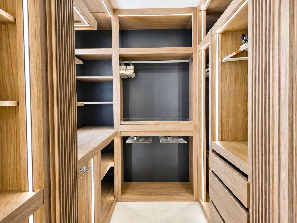
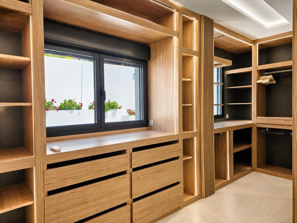
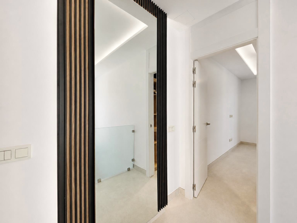
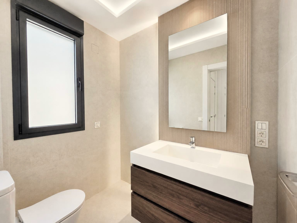
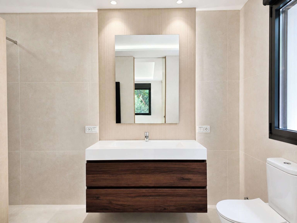
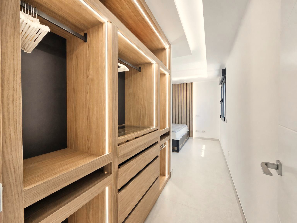
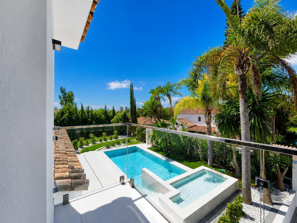
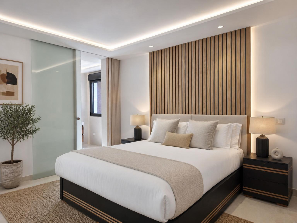
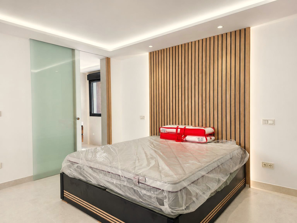
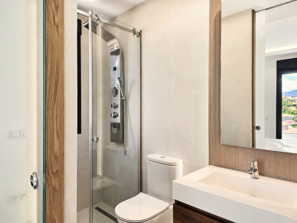
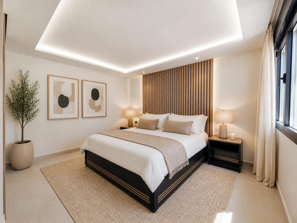
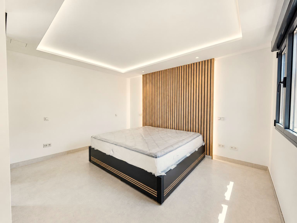
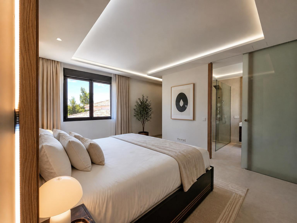
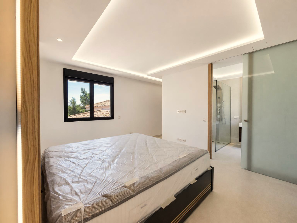
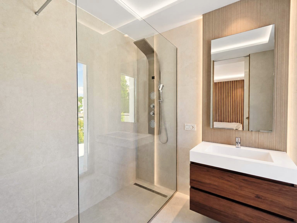
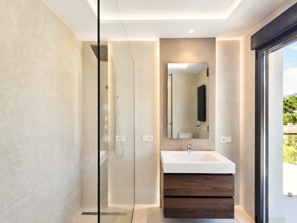
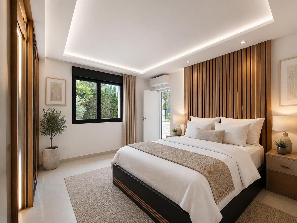
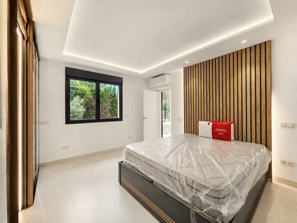
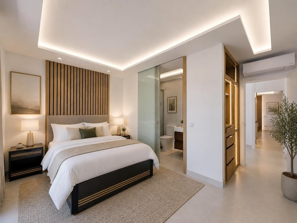
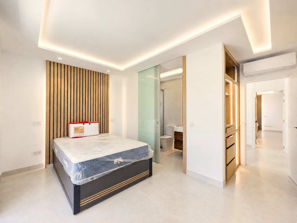
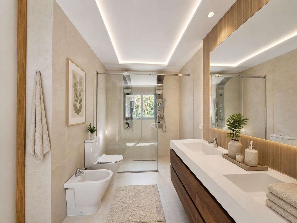
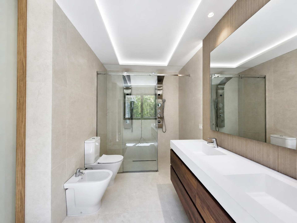
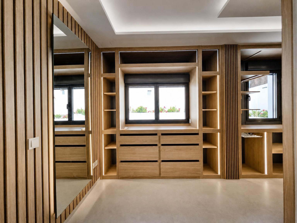
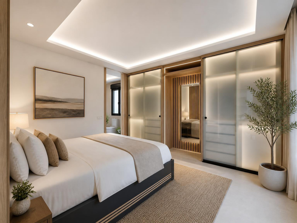
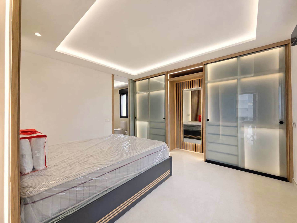
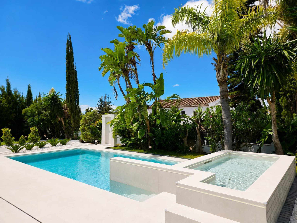
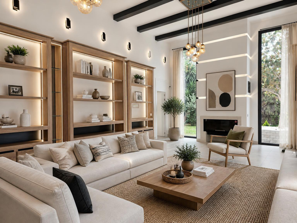
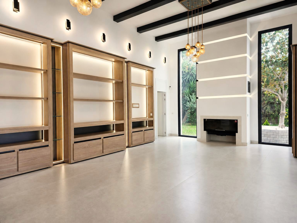
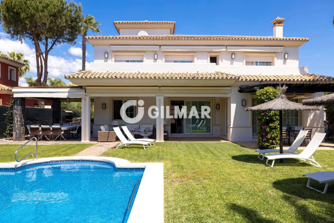
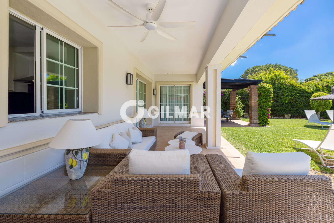
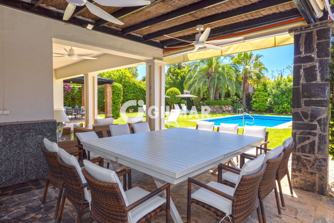
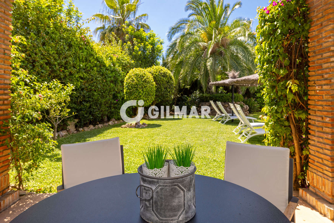
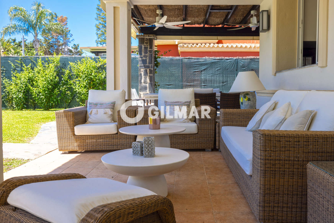
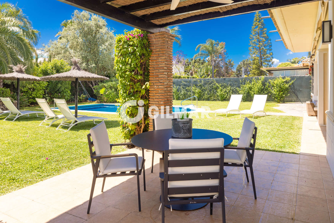
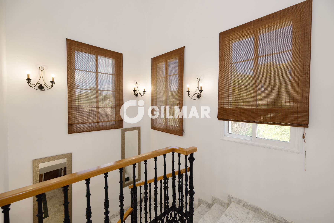
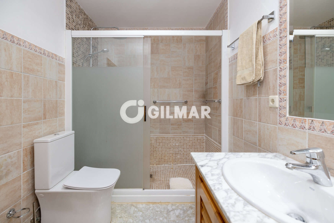
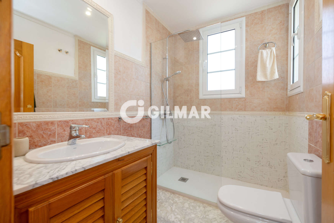
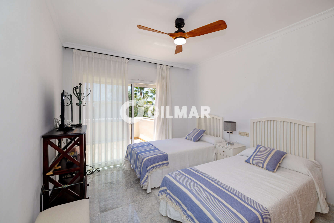
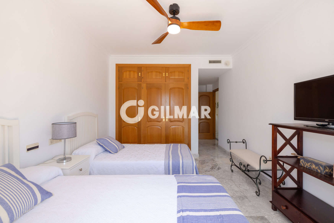
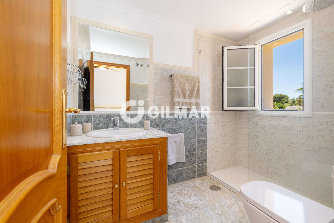
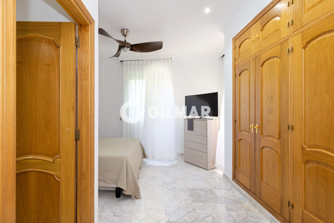
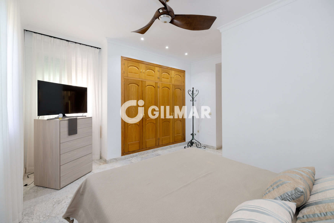
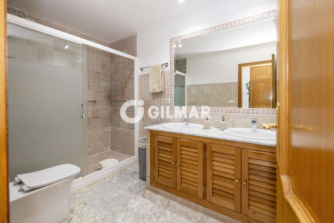
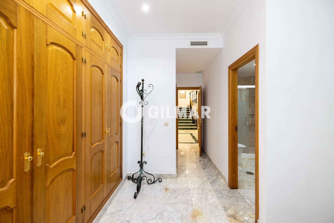
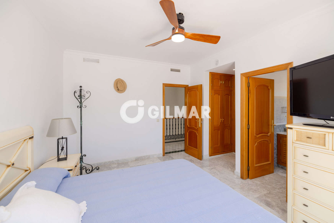
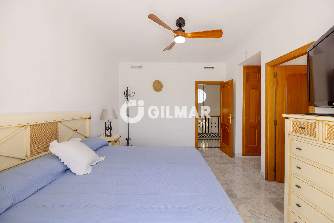
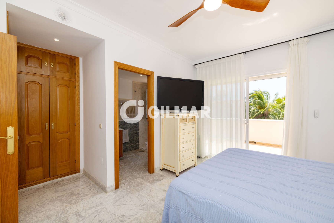
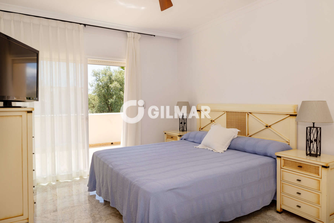
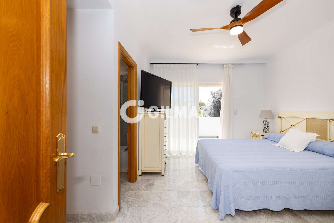
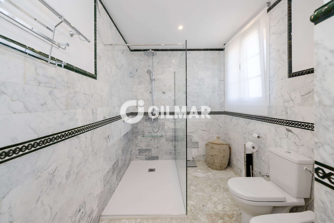
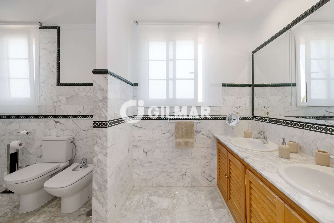
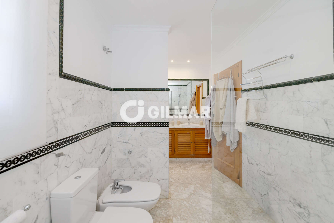
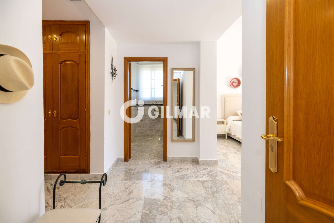
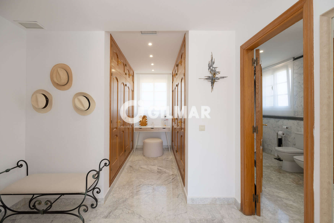
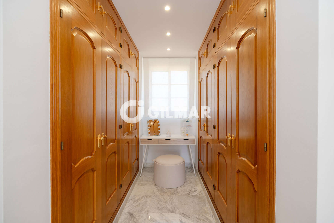
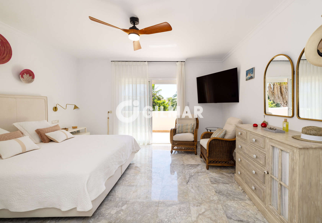
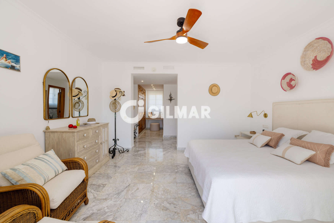
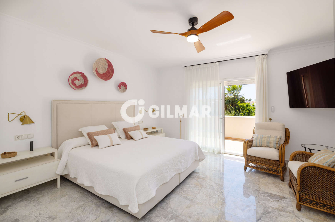
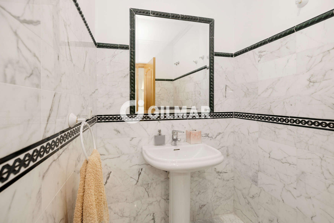
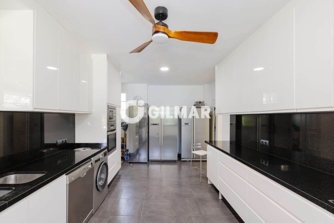
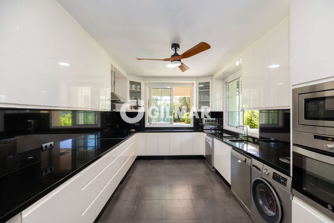
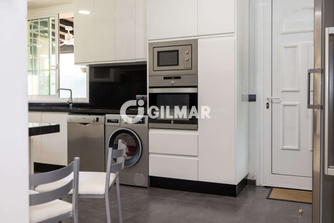
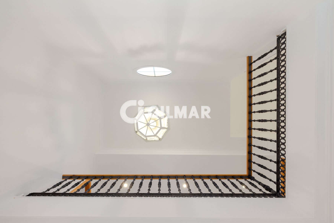
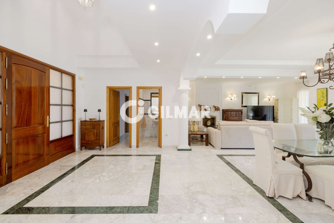
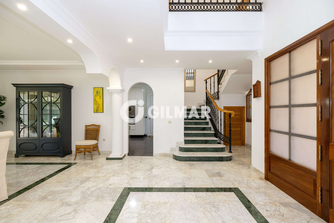
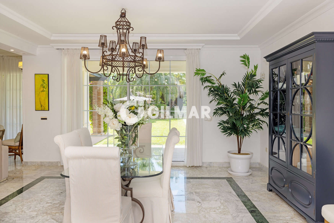
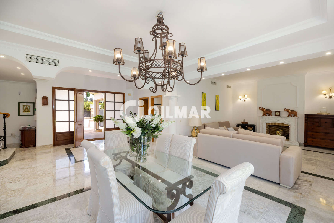
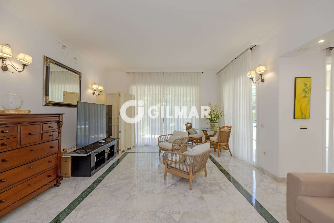
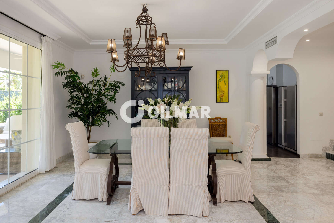
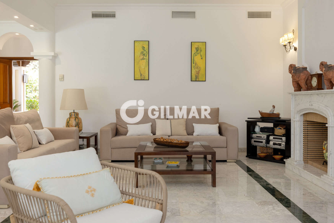
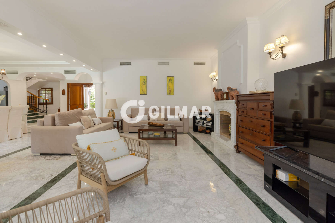
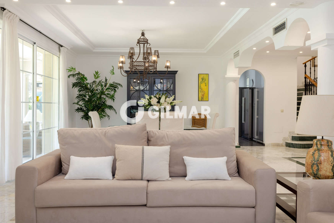
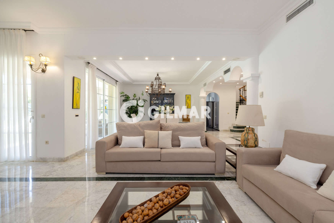
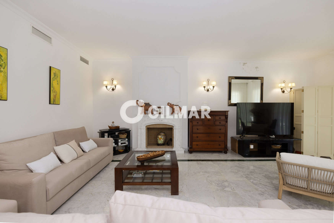
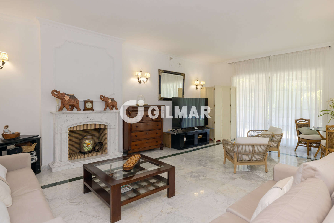
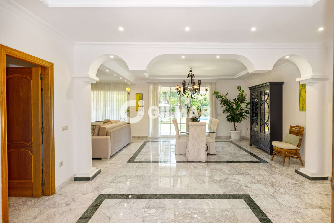
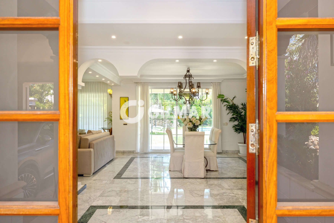
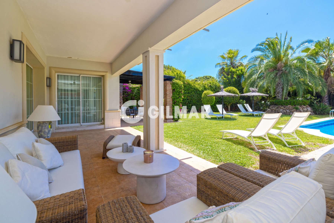
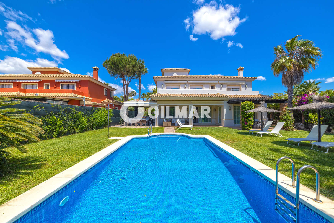
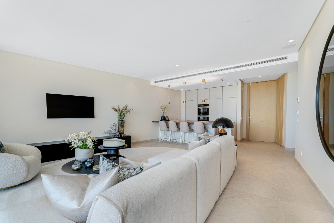
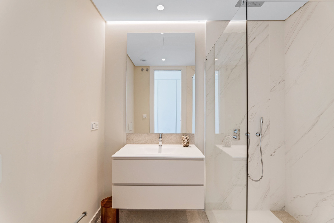
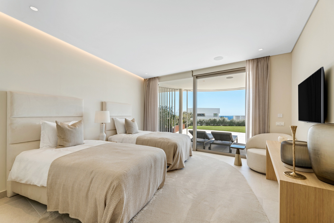
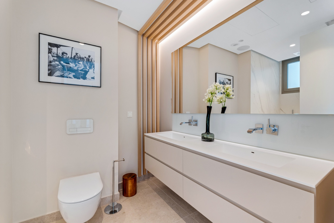
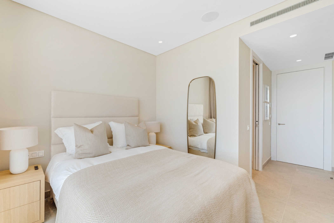
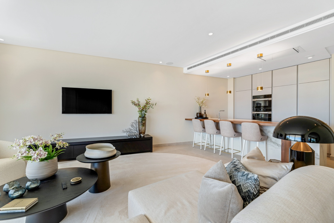
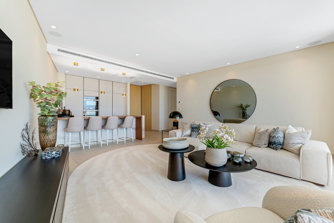
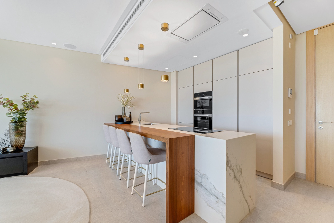
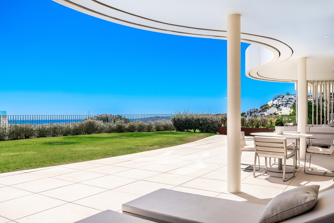
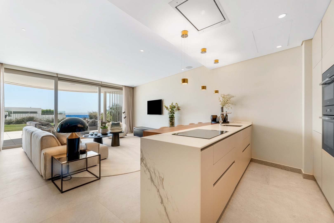
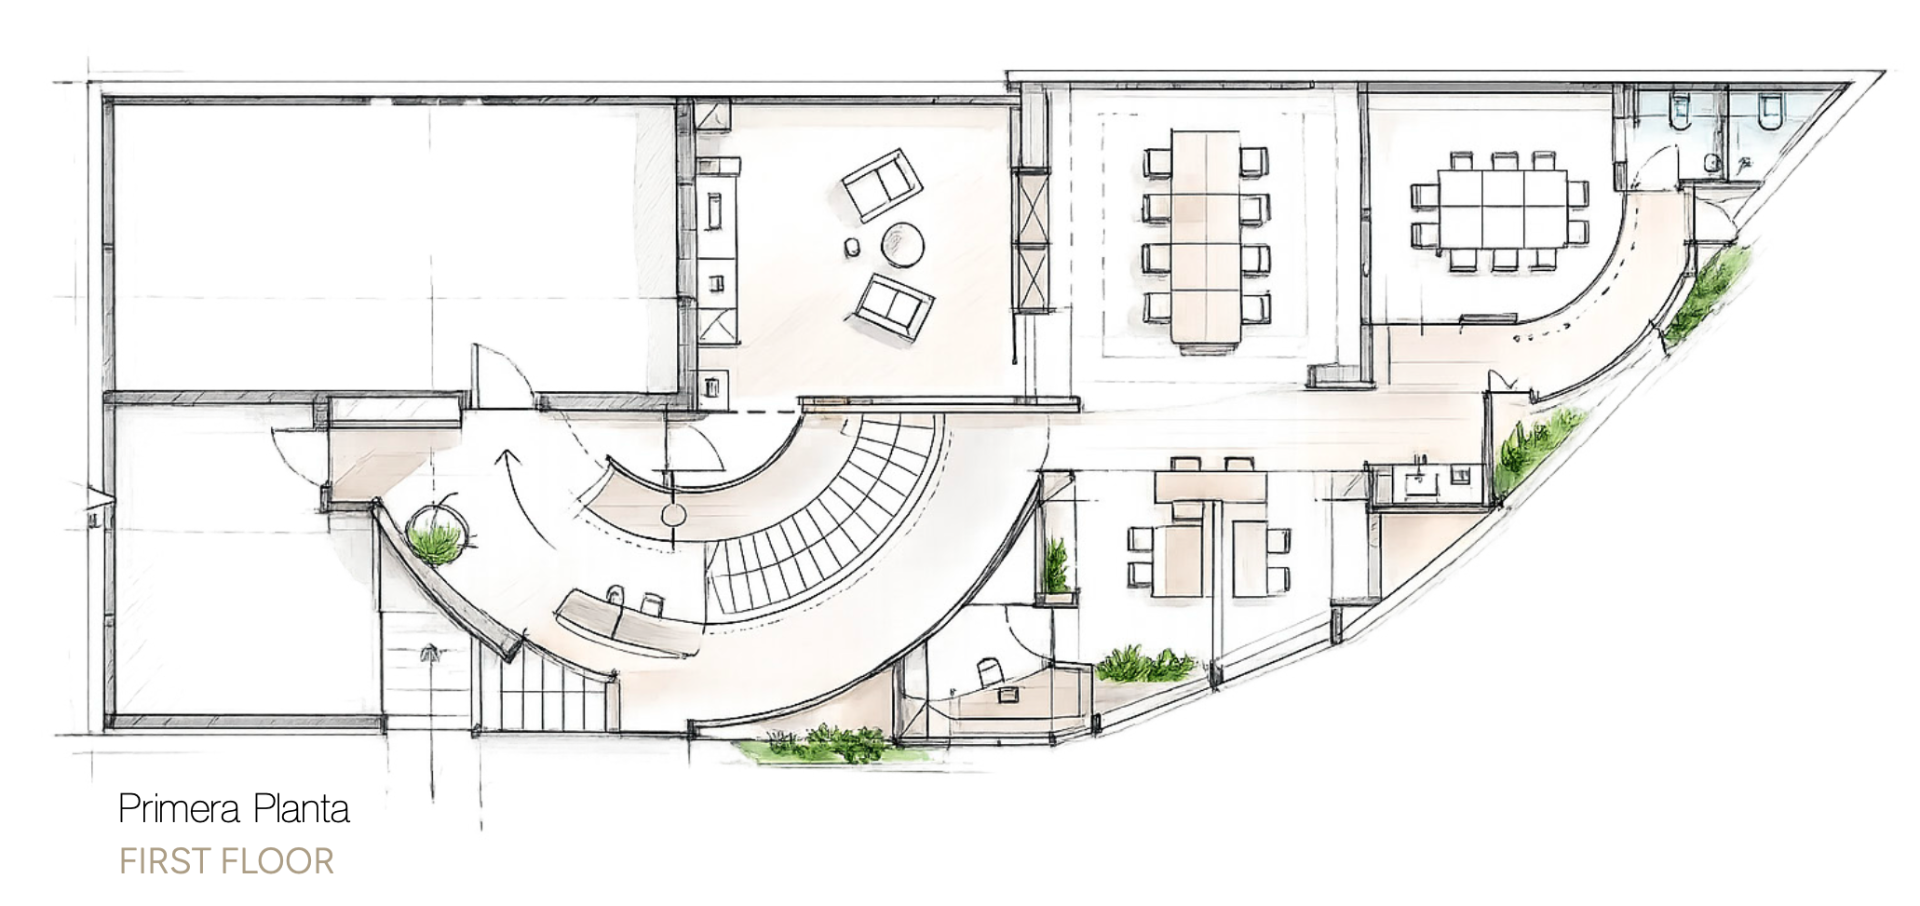
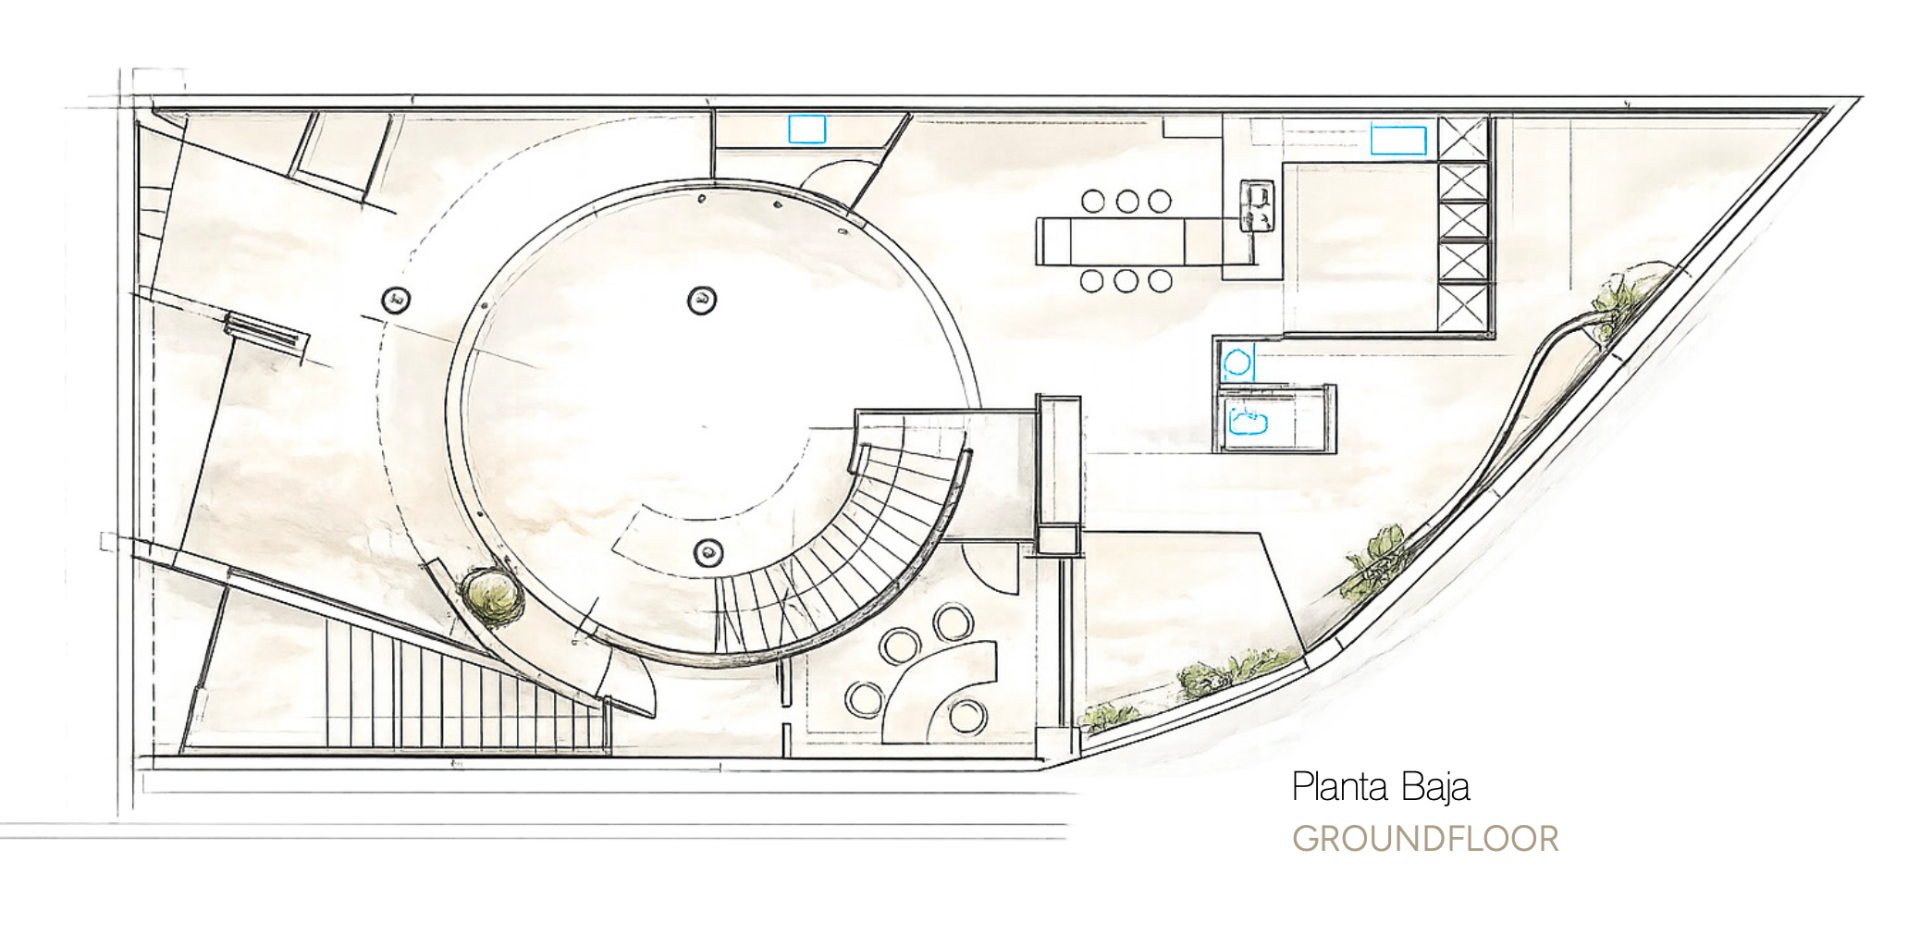
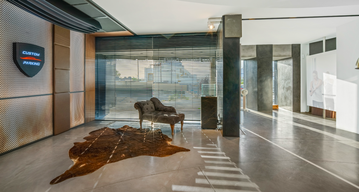
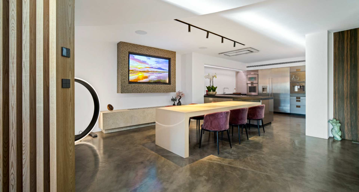
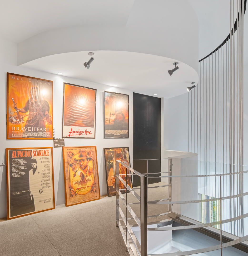
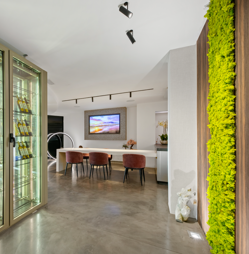
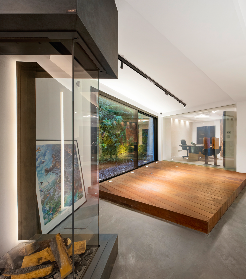
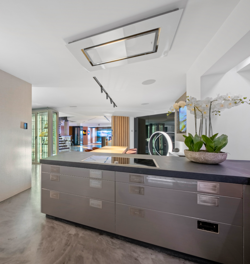
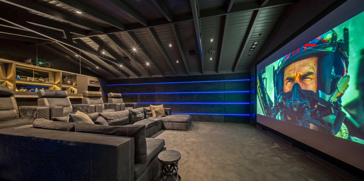
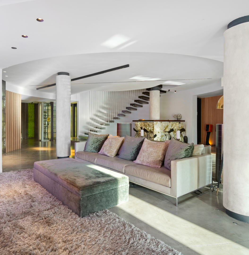
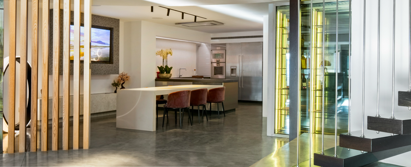
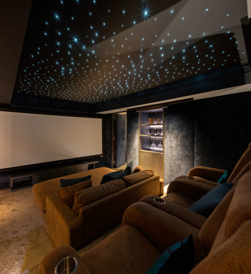
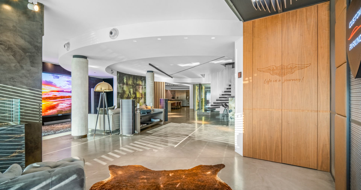
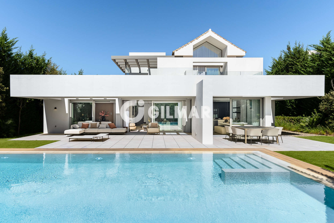
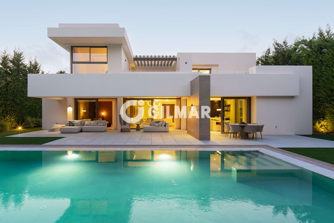
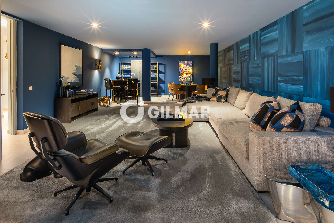
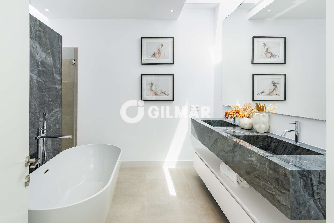
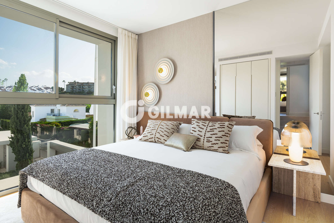
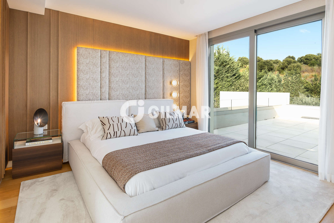
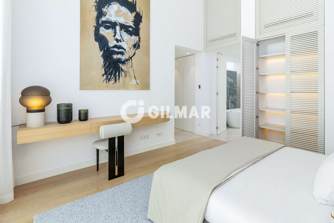
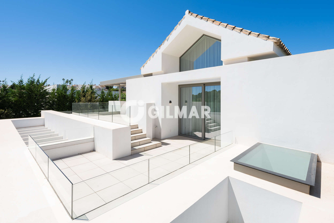
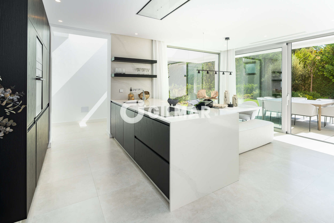
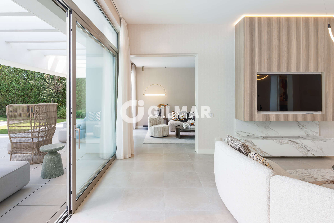
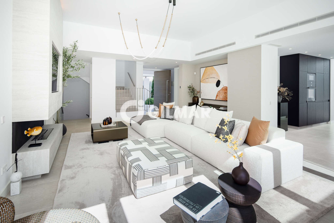
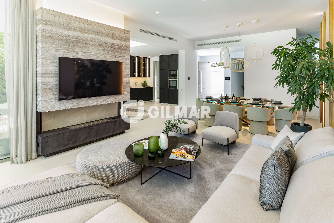
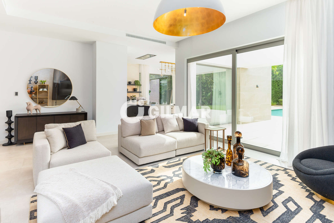
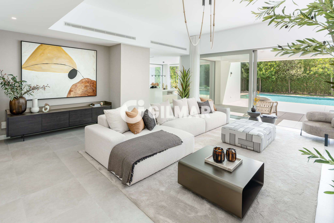
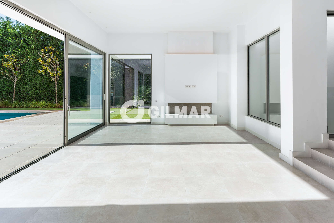
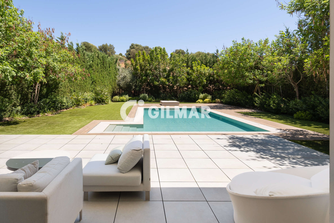
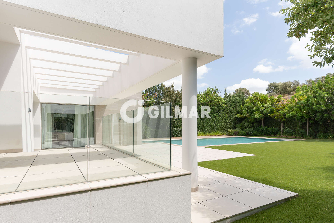
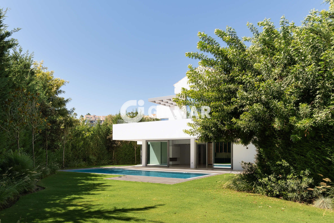
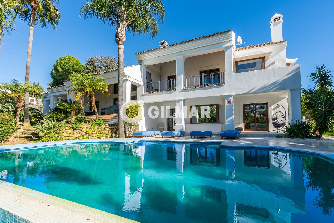
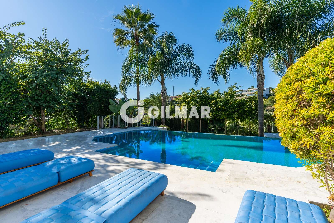
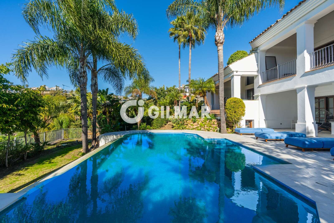
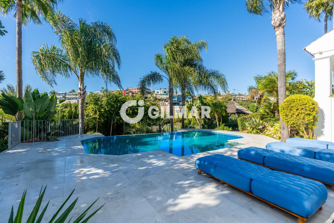
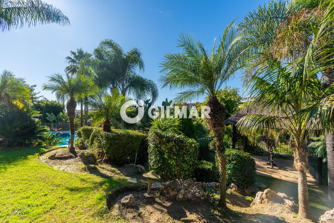
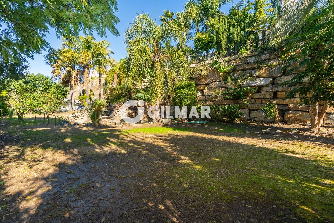
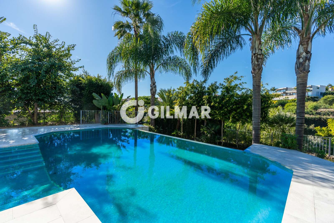
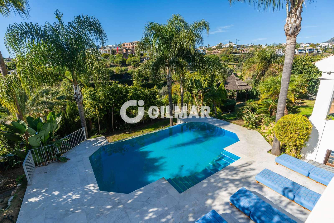
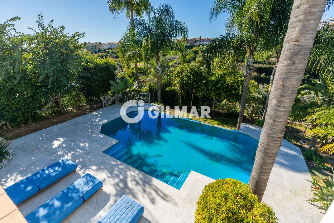
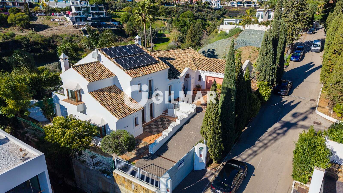
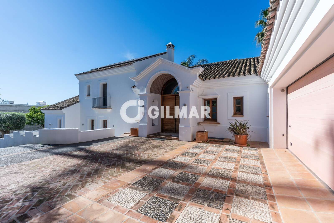
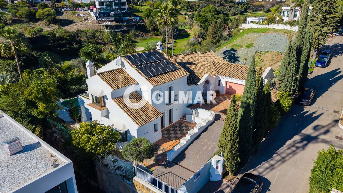
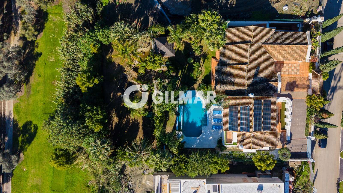
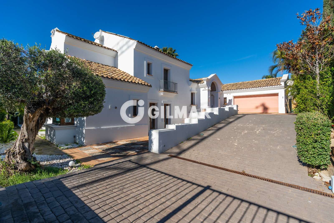
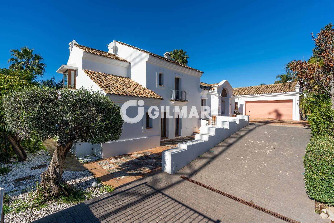
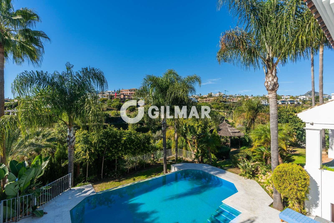
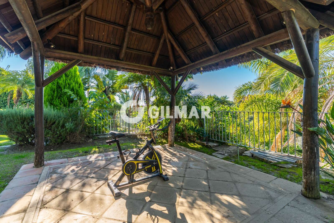
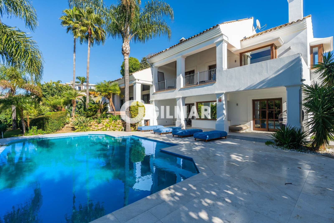
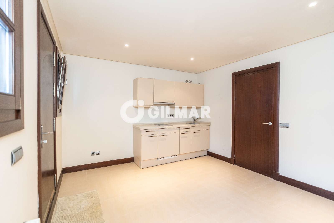
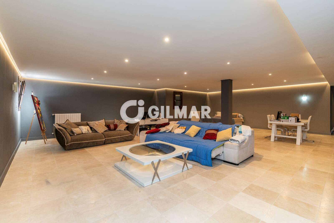
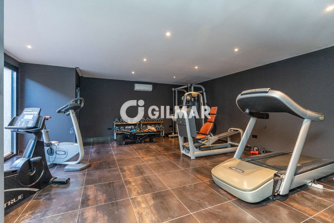
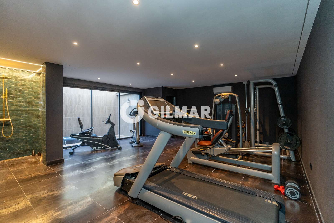
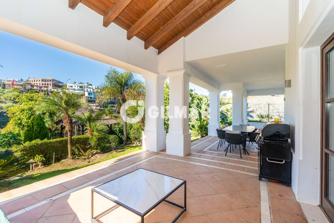
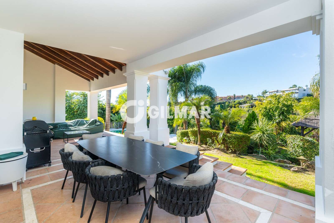
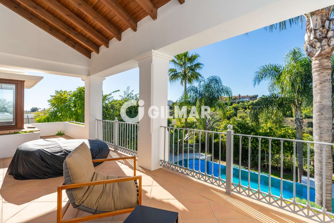
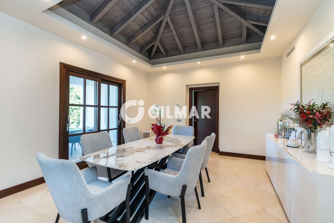
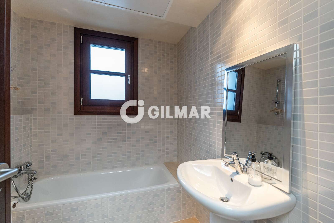
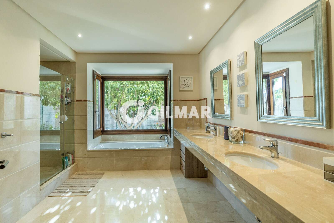
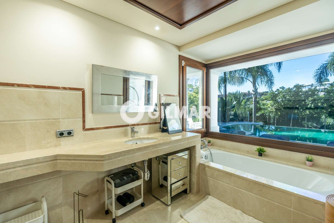
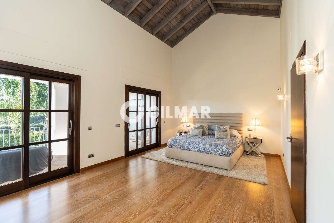
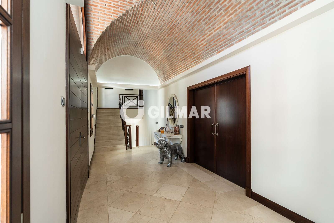
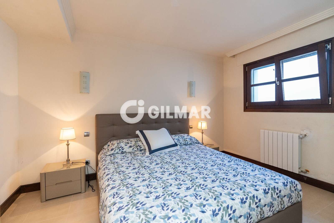
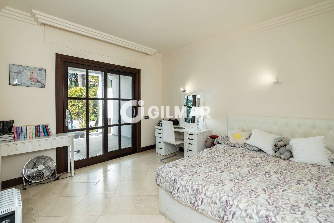
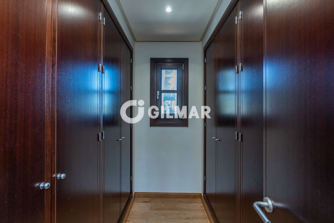
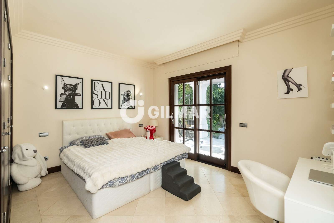
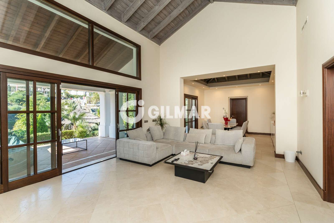
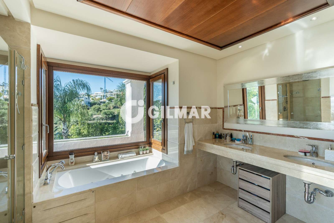
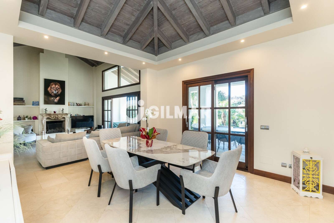
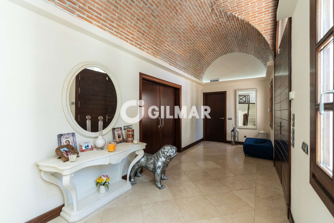
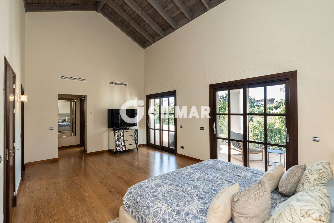
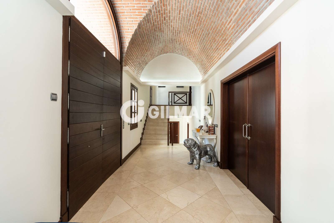
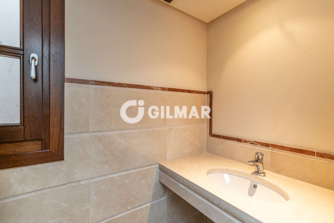
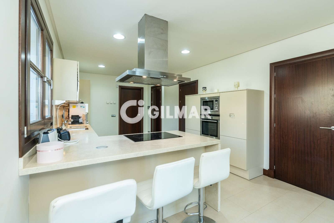
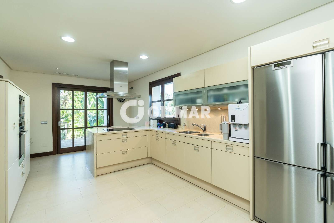
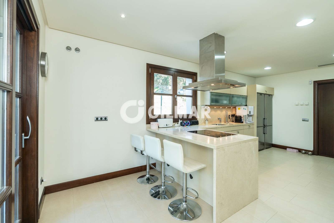
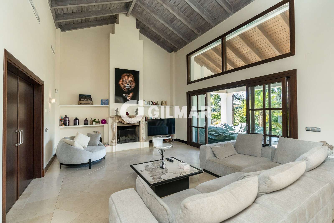
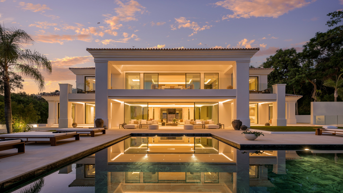
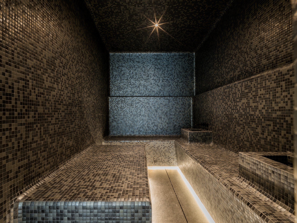
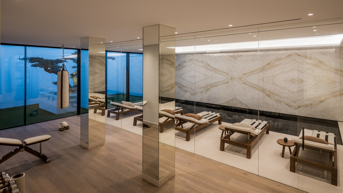
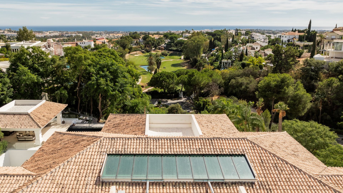
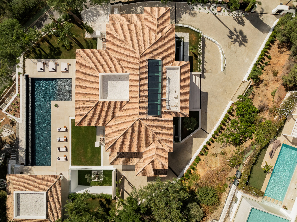
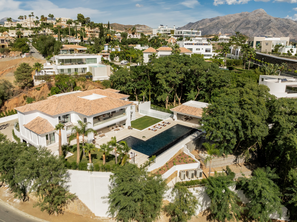
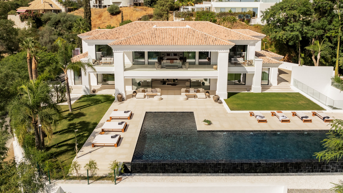
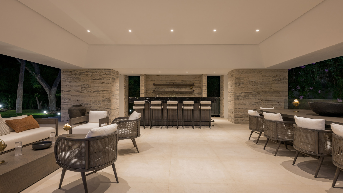
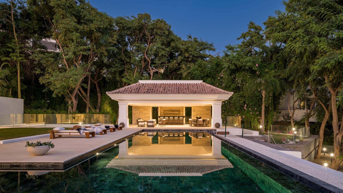
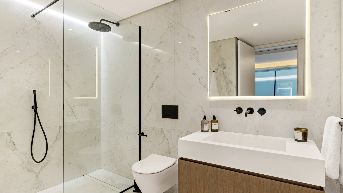
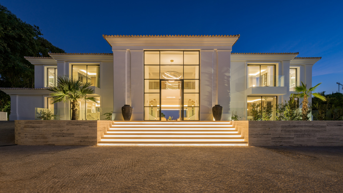
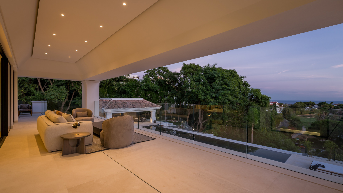
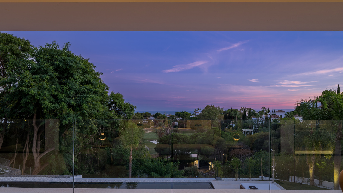
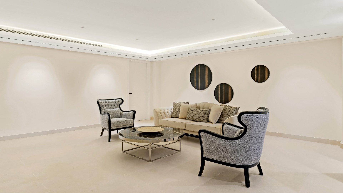
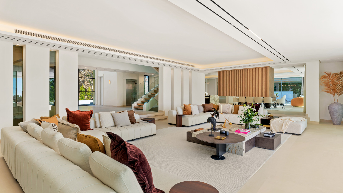
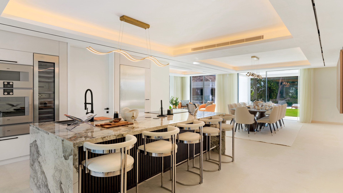
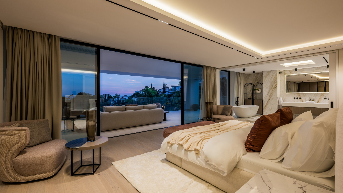
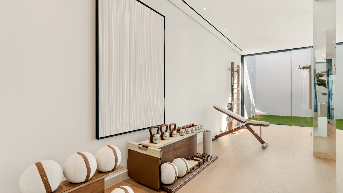
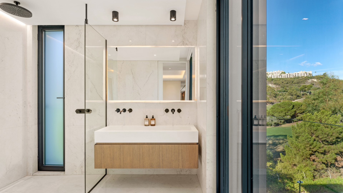
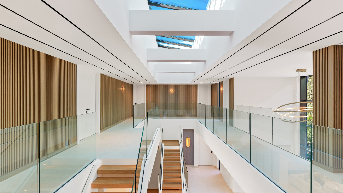
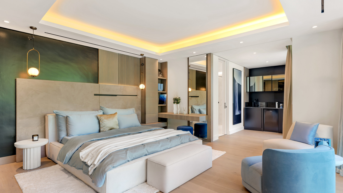
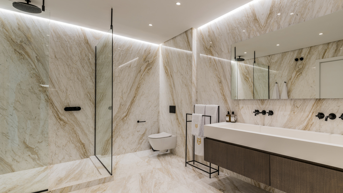
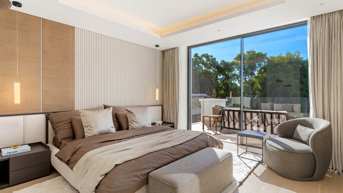
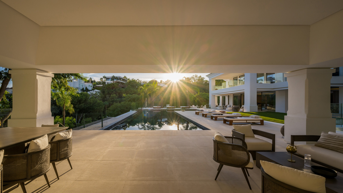
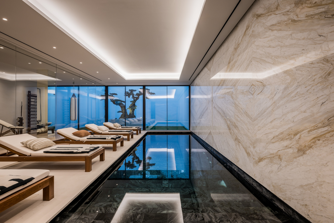
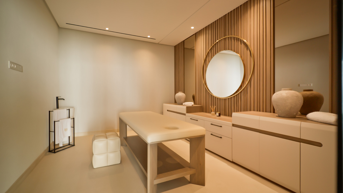
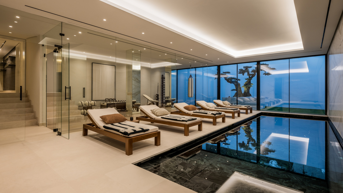
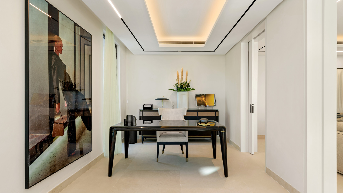
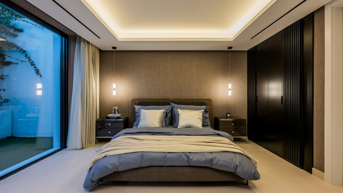
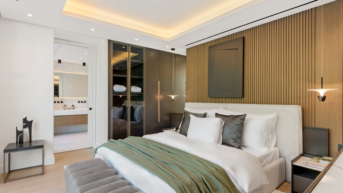
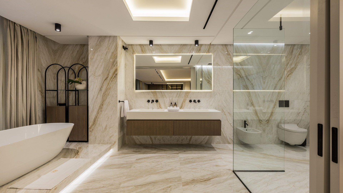
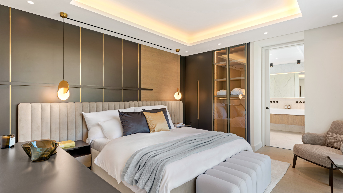
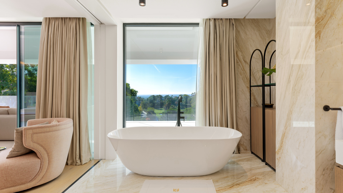
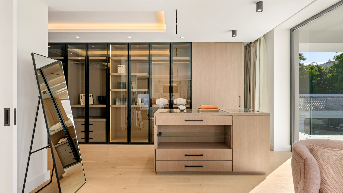
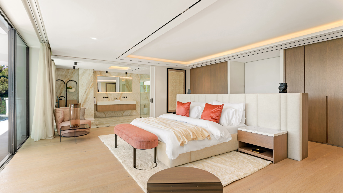
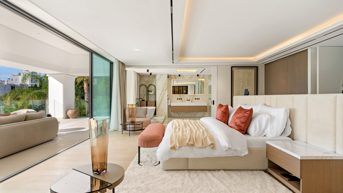
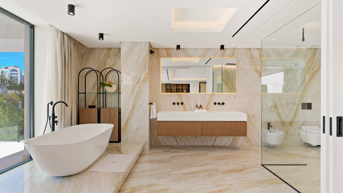
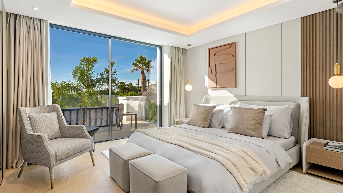
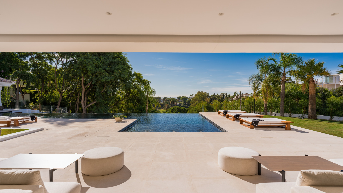
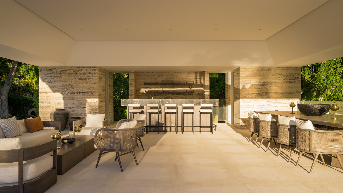
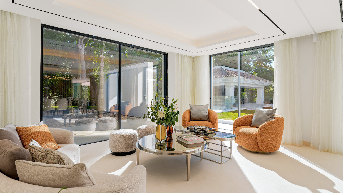
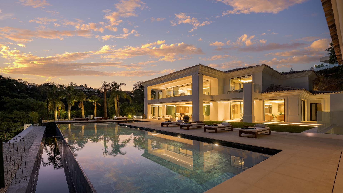
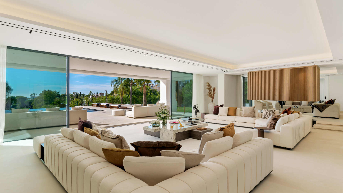
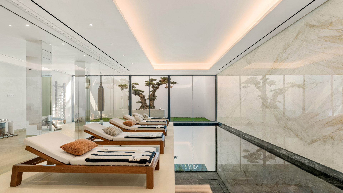
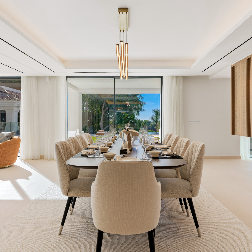
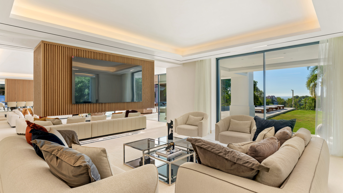
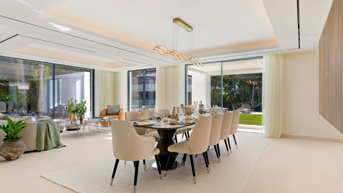
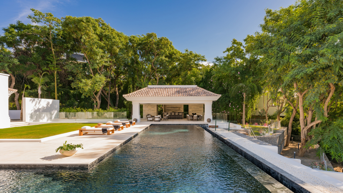
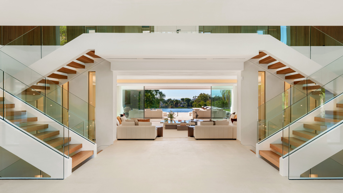
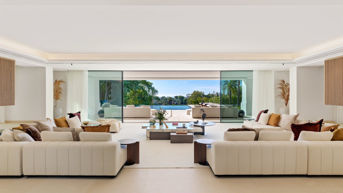
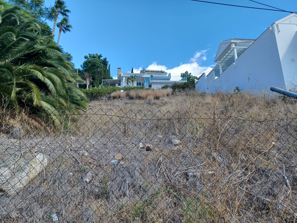
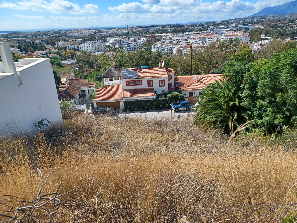
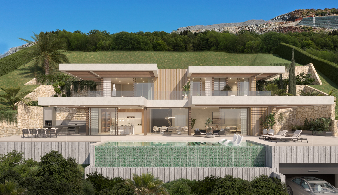
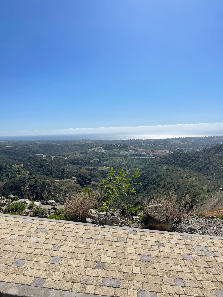
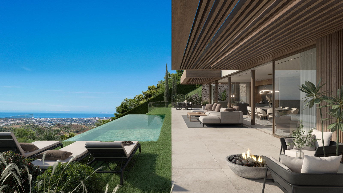
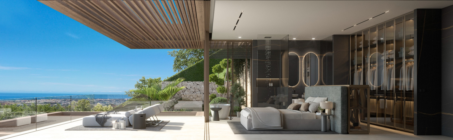
Situated in the sought-after residential area of Guadalmina Alta, within walking distance of the Guadalmina shopping centre, this beautiful four-bedroom villa offers a wonderful combination of space, privacy and convenience. Its thoughtfully designed layout makes the most of every area, creating a seamless connection between indoor and outdoor living in a peaceful yet well-connected setting. The pedestrian entrance welcomes residents with elegant LED-illuminated steps leading directly to the impressive swimming pool, the centrepiece of the garden. Carefully designed perimeter LED lighting extends throughout the outdoor areas, including the garden, pool and exterior of the villa, creating a particularly inviting atmosphere after sunset. A second entrance, accessed through a wide gate, opens onto a spacious parking area with room for approximately six vehicles. From here, two beautiful terraces, one covered and the other open-air, provide ideal settings for enjoying the Costa del Sol's exceptional climate throughout the year. The generous garden also offers exciting possibilities for further development, with 120 m² of additional registered building allowance. This could provide the opportunity to extend the property, add another bedroom on the upper floor or create a private wellness area with a gym, sauna and spa in the garden, subject to the relevant approvals. The main entrance, located on the terrace, leads into a welcoming living and dining area designed for both relaxation and entertaining. The open-plan kitchen blends harmoniously with the living space while retaining a degree of separation. Fully fitted and equipped, it offers excellent storage capacity, an American-style fridge-freezer and a dedicated wine storage area, combining practicality with understated elegance. The ground floor accommodates two en-suite bedrooms, including a spacious principal suite with a generous walk-in wardrobe, providing an additional sense of comfort and privacy. This level also features a practical utility room housing the electric water heater, a separate laundry room with a washing machine and storage space for cleaning supplies, and a guest toilet. Upstairs, a landing leads to two further en-suite bedrooms, both featuring small balconies overlooking the outdoor areas. Large windows throughout the property allow natural light to fill the interiors, creating bright, comfortable and welcoming living spaces. For additional comfort, the villa benefits from independent air-conditioning units, allowing individual temperature control in the areas they serve. The domestic hot water system also features pipework running beneath the floors with a recirculation system, which provides some floor warmth. The location in Guadalmina Alta adds further appeal, combining the tranquillity of an established residential neighbourhood with easy access to everyday amenities. The nearby Guadalmina shopping centre, within walking distance, offers a convenient selection of shops, restaurants, cafés and services, making day-to-day living particularly comfortable. A home designed to be enjoyed at a relaxed pace, where indoor and outdoor spaces complement one another beautifully. With its generous accommodation, attractive outdoor areas, convenient location and exciting potential for further personalisation, this villa offers an excellent opportunity to create a truly individual home while embracing the Mediterranean lifestyle. The photographs of the interior of the property show the property in its actual condition. Some are followed by AI-generated images for illustrative purposes only, helping prospective buyers visualise how the spaces could look when furnished and better appreciate their potential.
We use cookies to enhance your experience, analyse site traffic, and serve personalised content. By clicking Accept All you consent to our use of cookies. Read our Privacy Policy for more information.
تفضيلات ملفات تعريف الارتباط
اختر ملفات تعريف الارتباط التي تسمح بها. لا يمكن تعطيل ملفات تعريف الارتباط الضرورية تماماً لأنها مطلوبة لعمل الموقع.
ضرورية تماماً
الجلسة، CSRF، المصادقة. نشطة دائماً.
التحليلات
Google Analytics, Meta, TikTok, and Clarity — help us understand how visitors use the site.


 سجل دخول عبر جوجل
 سجل دخول عبر آبل