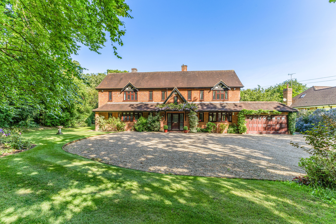
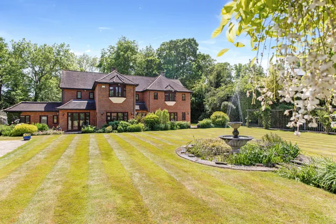
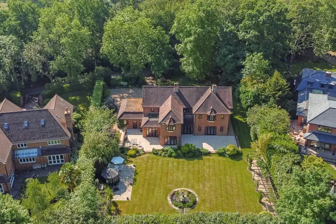
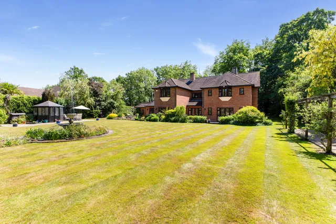
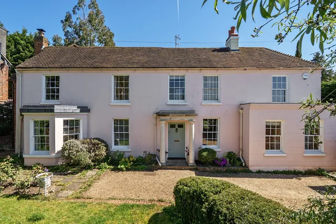
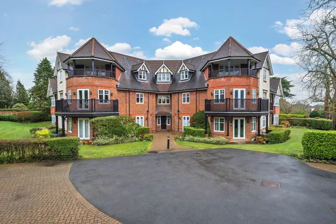
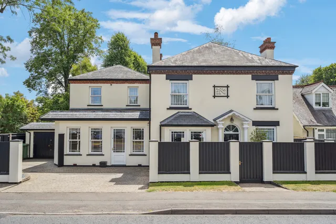
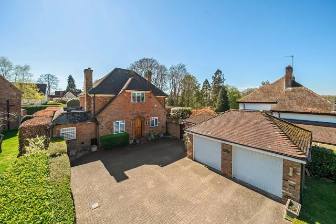
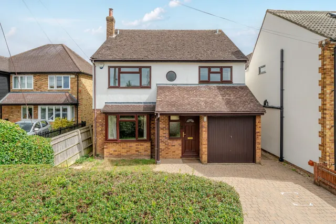
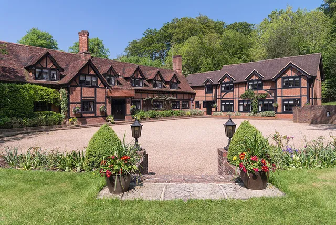
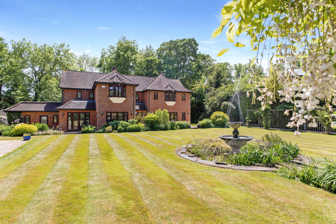
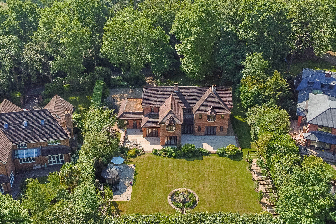
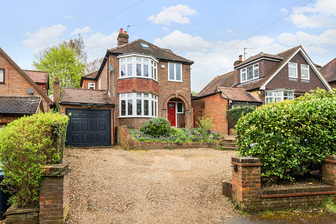
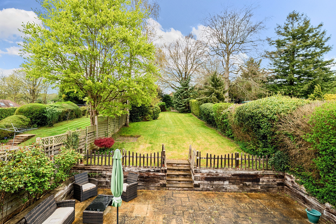
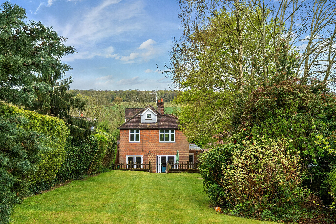
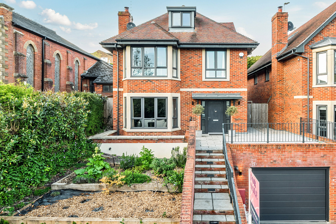
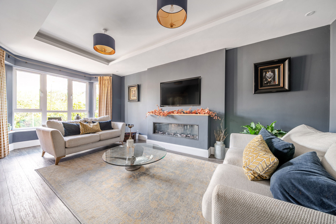
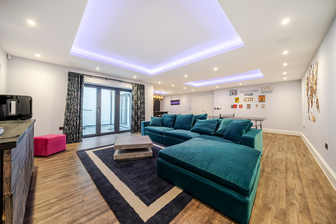
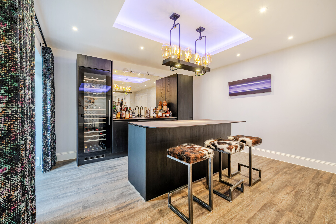
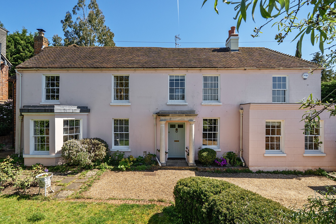
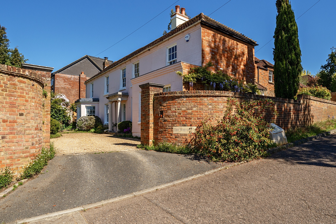
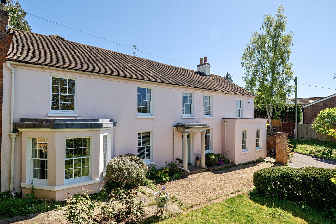
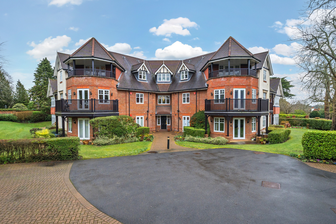
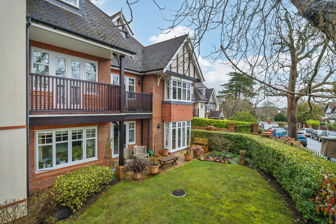
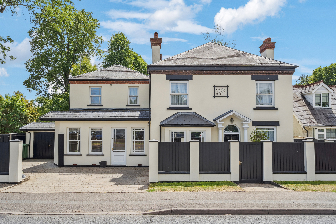
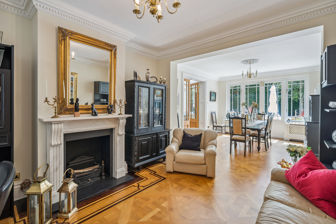
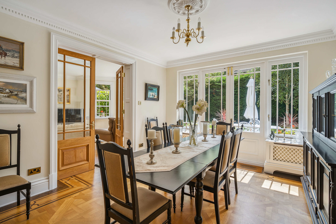
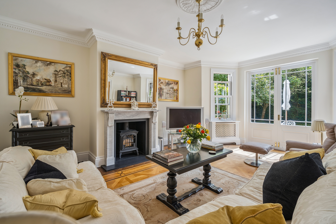
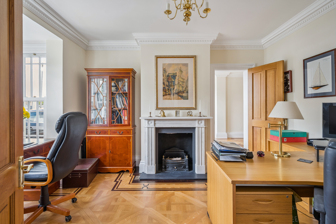
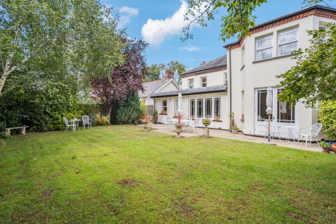
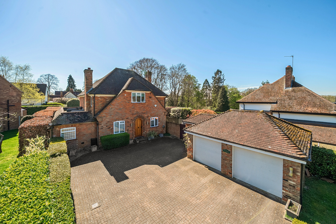
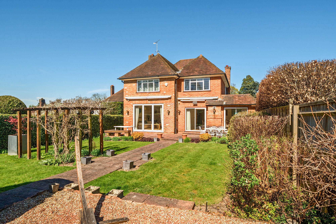
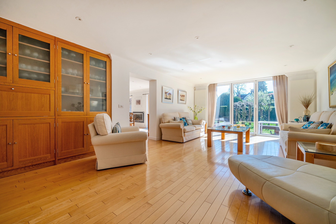
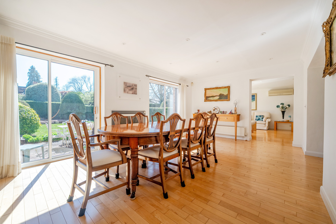
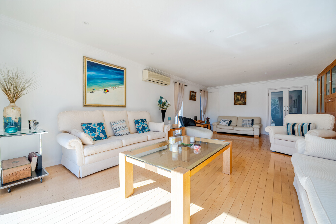
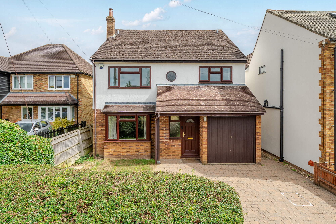
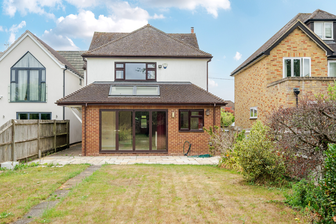
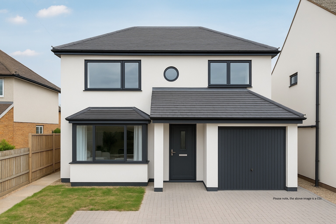
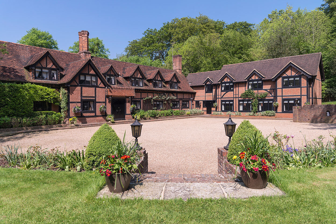
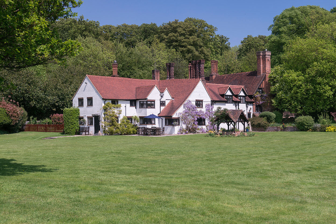
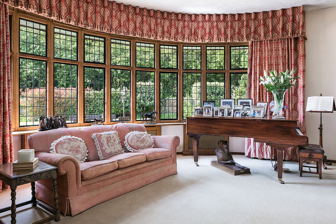
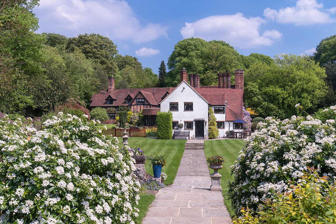
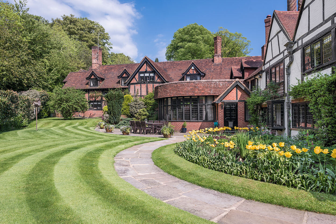
Situated on one of Amersham’s best roads, Chase Green House is well positioned for easy access to both Amersham and Chalfont & Latimer stations and enjoys a wonderfully leafy aspect. The generously proportioned detached house was originally constructed in the 1950s and later expanded in 1995 to create a substantial, flowing layout perfectly configured for family life. A selection of reception rooms provides ample space for entertaining, while the five bedrooms are all a good size; there is scope to extend or remodel further if desired. The elegant interiors are tastefully presented, with a mostly neutral colour scheme providing a blank canvas for personalisation. Externally, the house is set within a large, gated plot and to the rear there are attractively landscaped gardens over which there are stunning views.
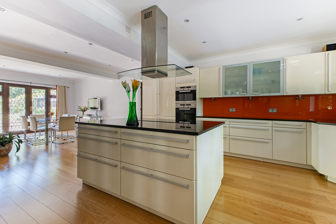
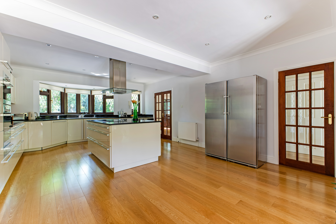
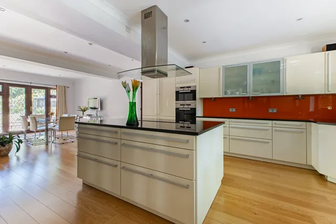
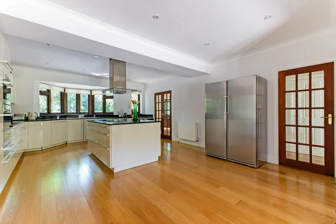
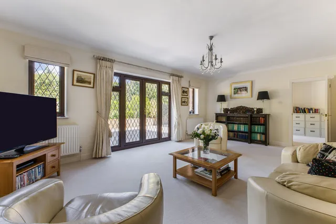
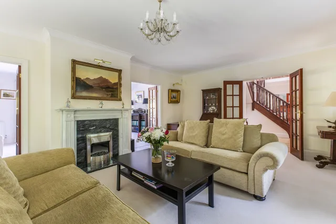
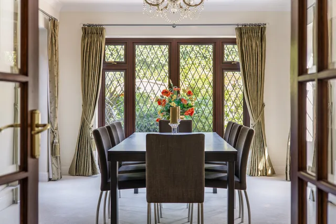
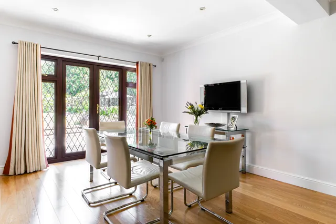
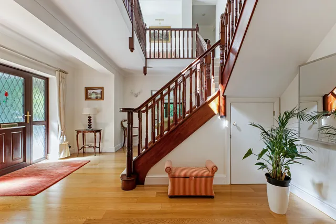
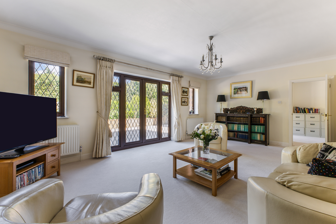
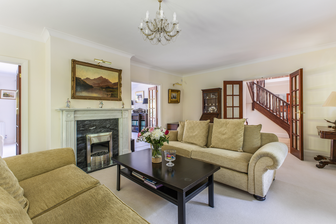
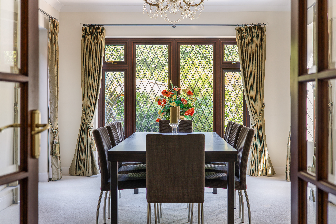
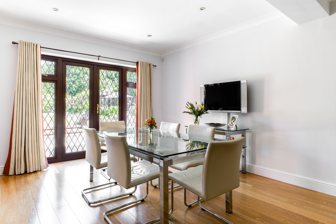
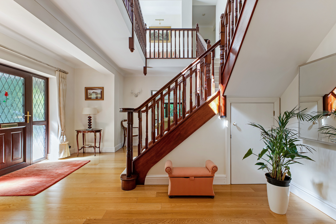
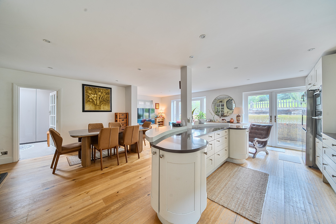
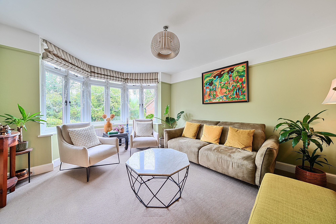
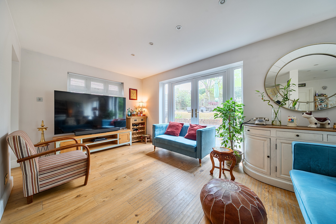
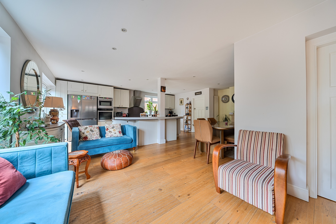
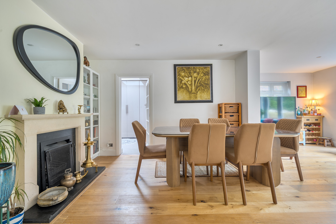
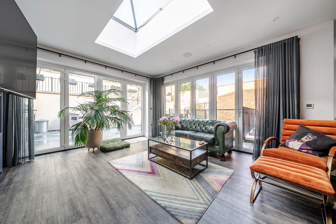
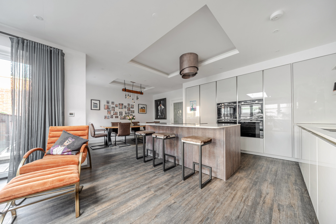
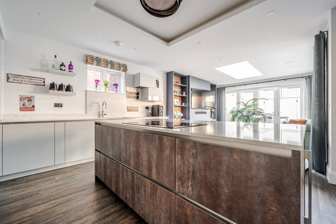
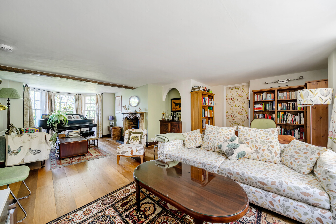
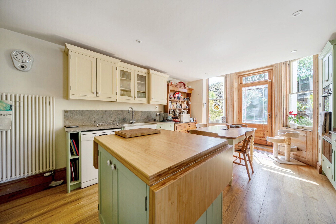
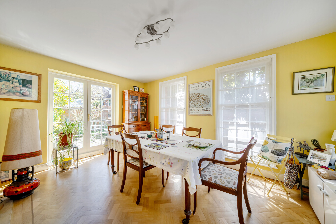
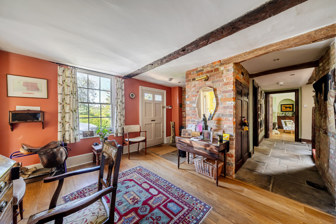
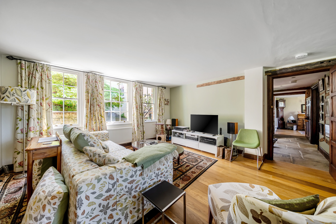
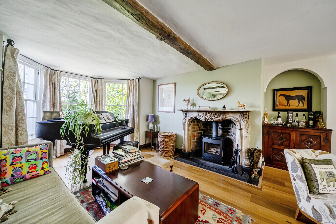
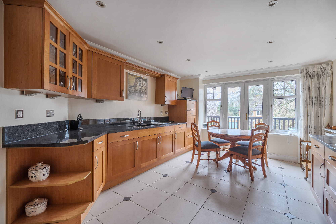
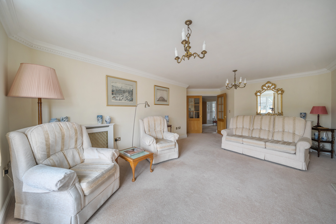
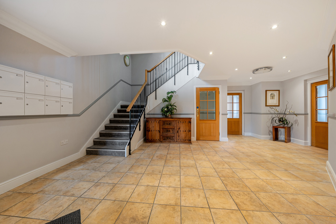
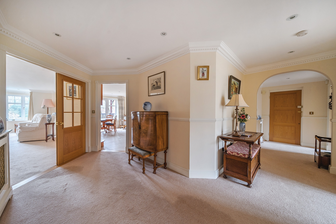
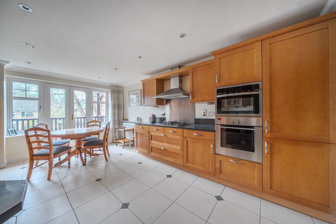
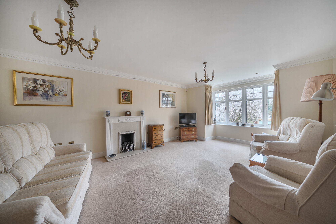
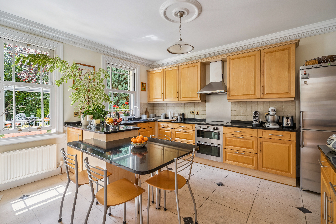
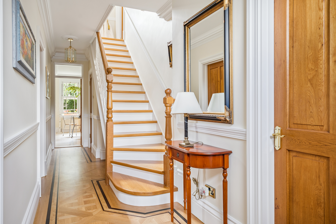
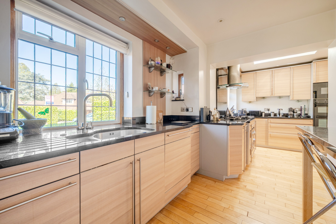
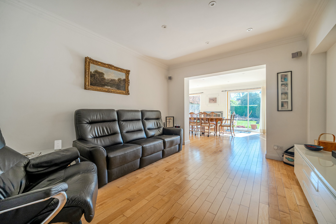
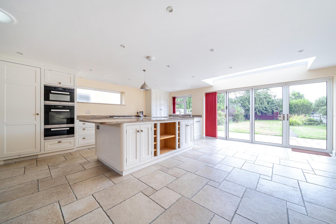
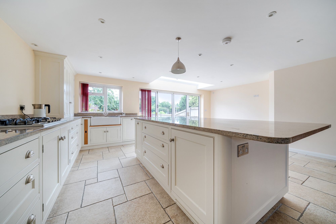
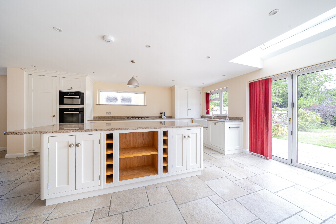
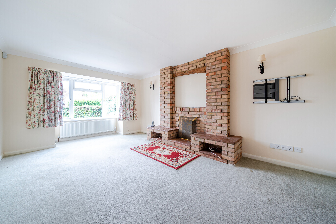
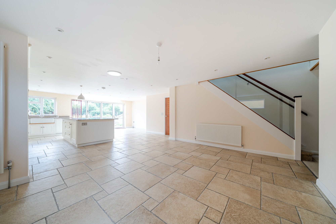
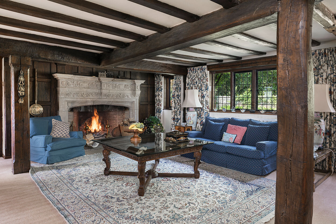
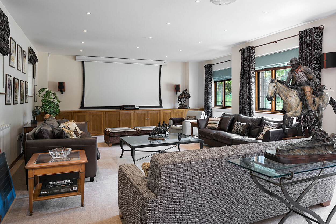
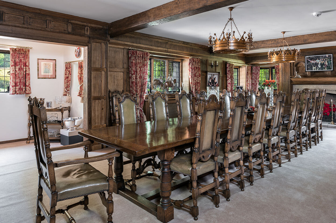
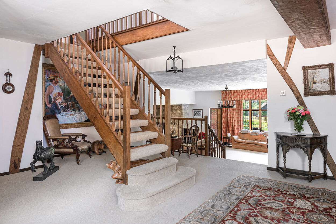
The airy, flowing layout begins with the inviting reception hall, where an elegant feature staircase provides a striking first impression. It provides a central space from which to access the reception rooms: a dual aspect sitting room, a separate – but connected – family room, a study/snug and a formal dining room. All of the reception rooms have their own access to the garden via French windows, and the layout allows them to be opened up or closed off to suit the occasion. Separately there is an open plan kitchen and breakfast room, which is appointed with contemporary cream and brushed steel cabinetry, premium Miele integrated appliances and complementary quartz work surfaces. There is a laundry room for additional storage and appliances and a cloakroom with WC.
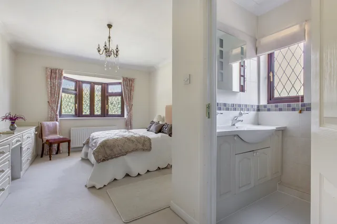
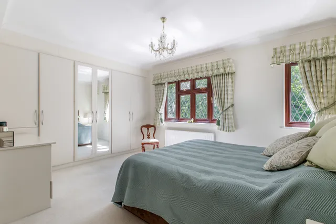
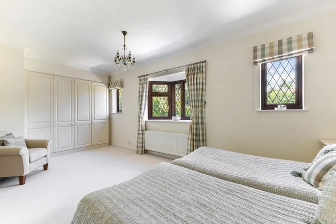
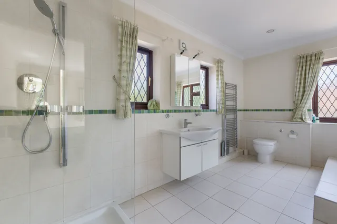
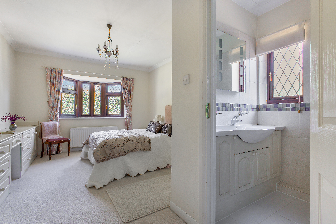
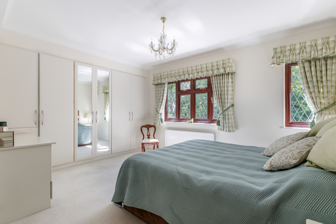
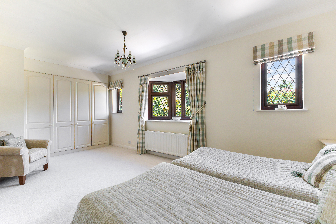
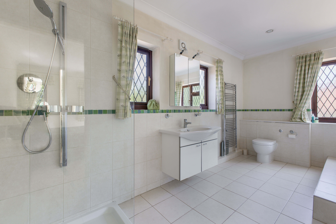
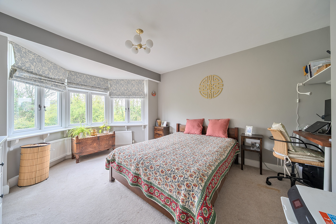
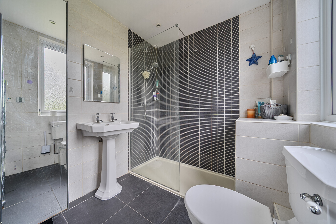
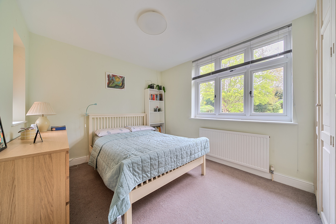
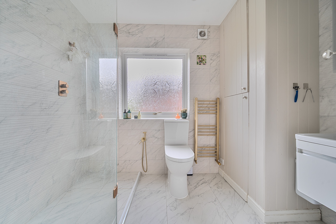
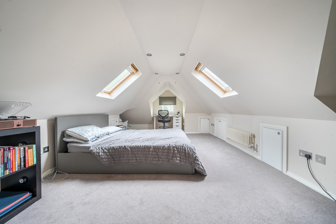
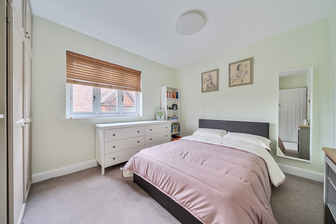
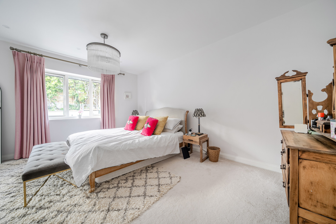
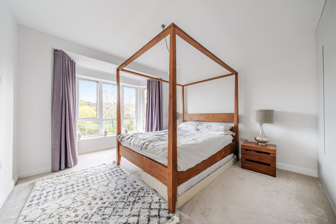
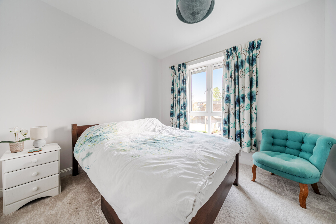
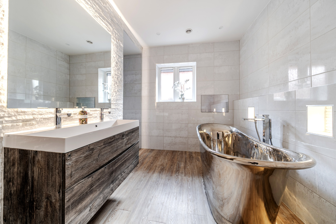
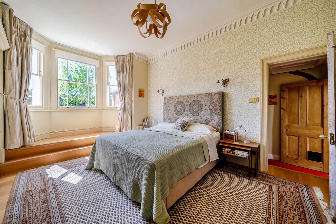
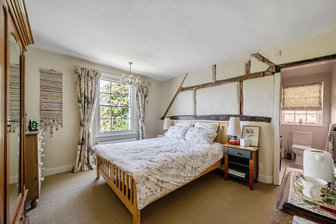
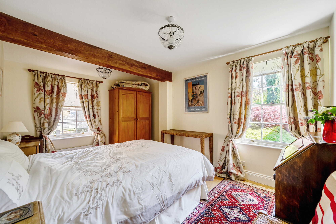
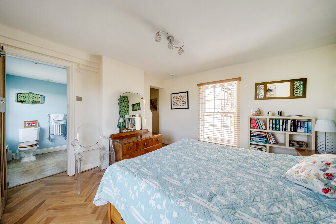
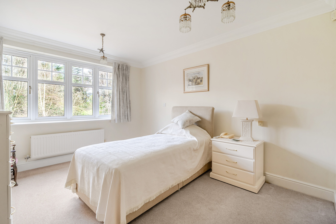
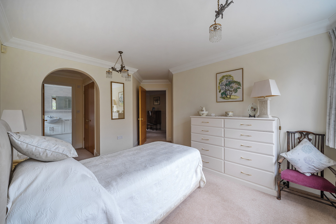
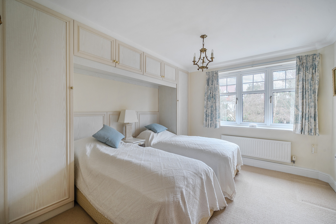
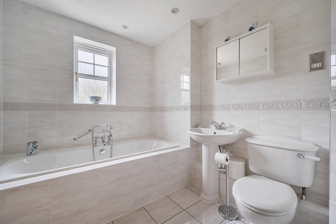
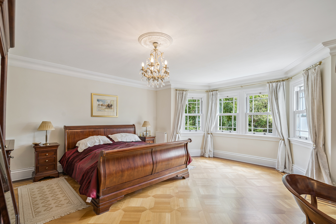
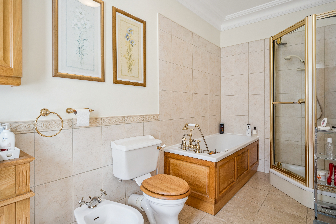
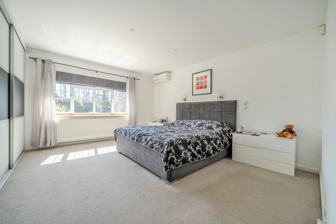
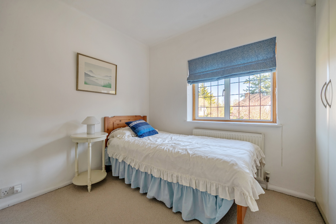
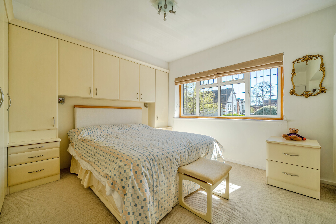
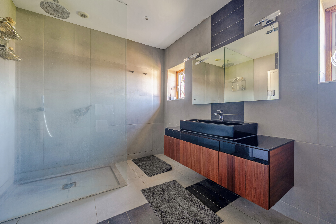
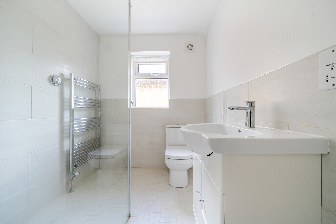
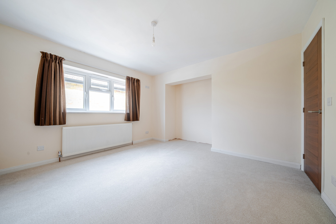
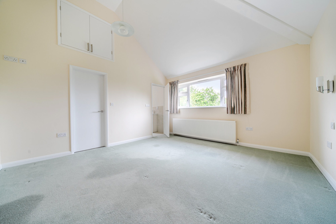
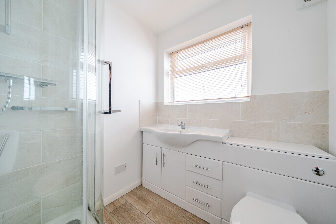
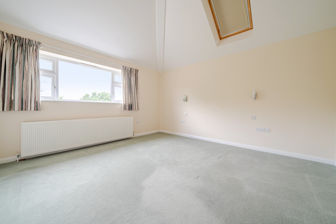
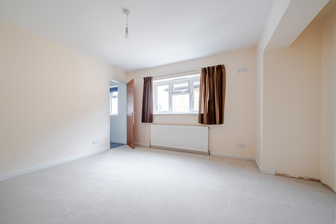
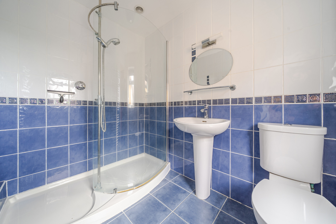
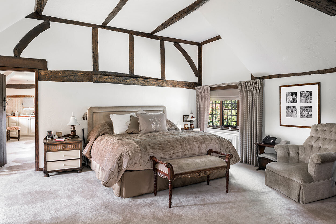
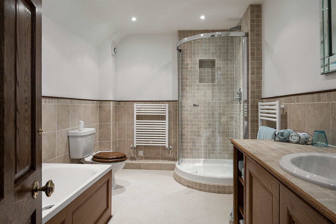
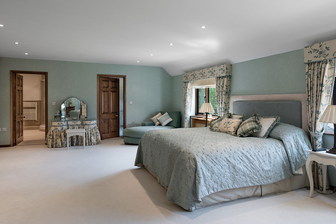
Upstairs, the five bedrooms are all double size and arranged around a light-filled galleried landing, and all have built-in storage. The principal bedroom has an en suite bath and shower room, and there is a further guest suite to the rear overlooking the gardens. The three remaining bedrooms share a family bath/shower room.
Outside
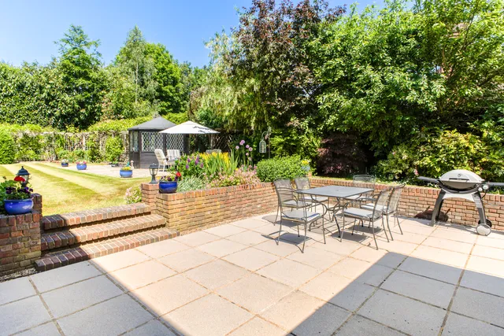
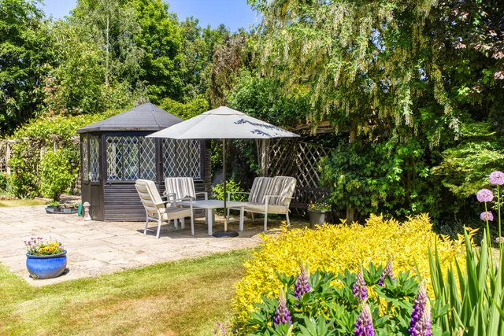
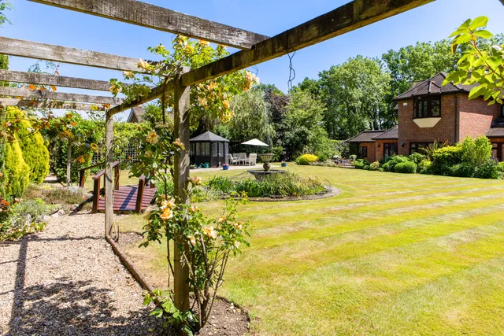
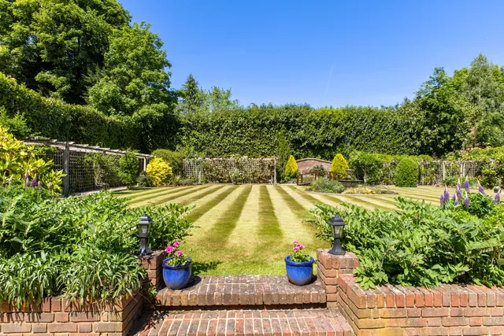
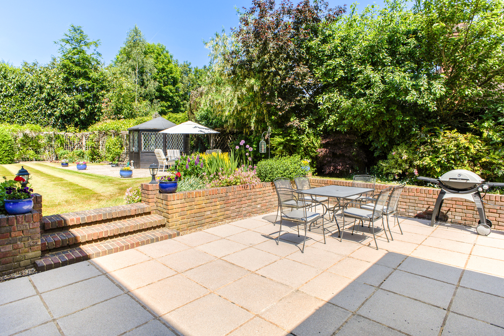
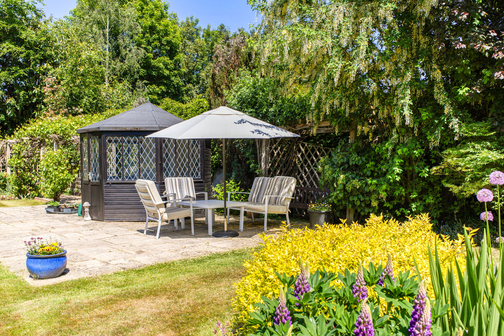
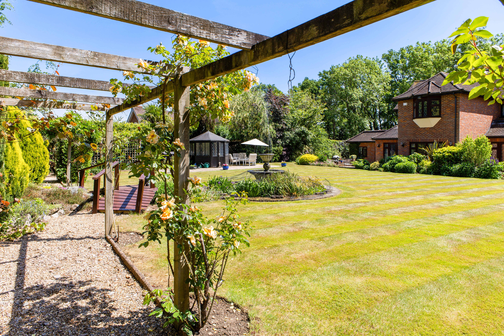
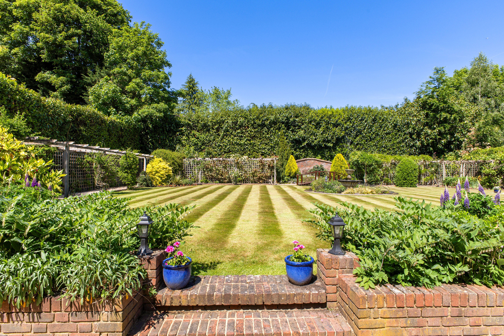
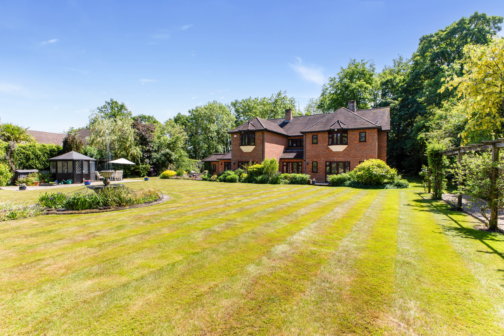
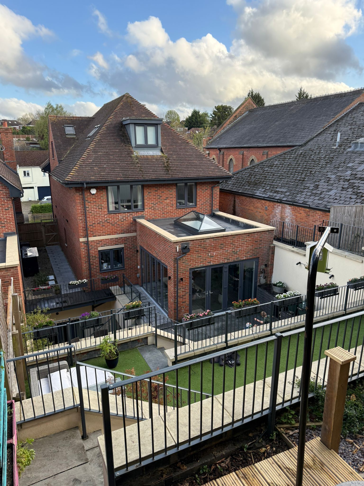
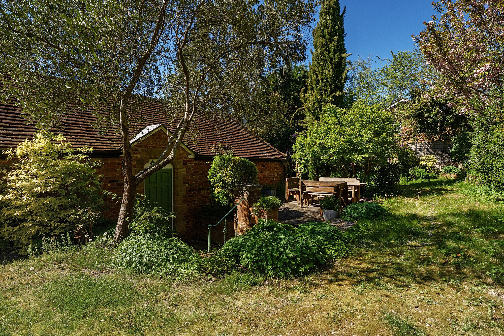
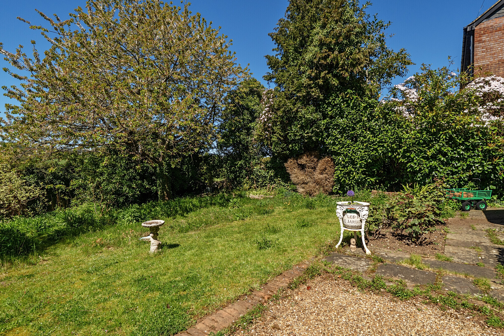
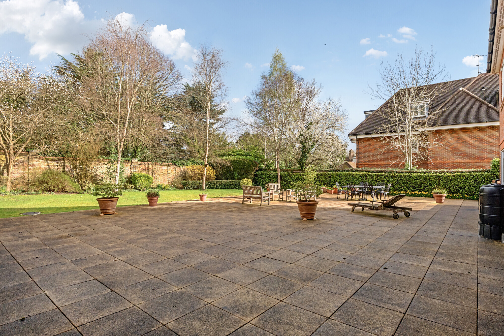
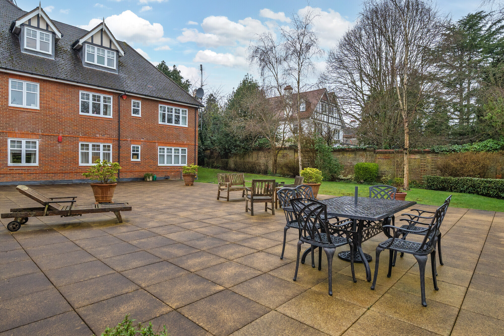
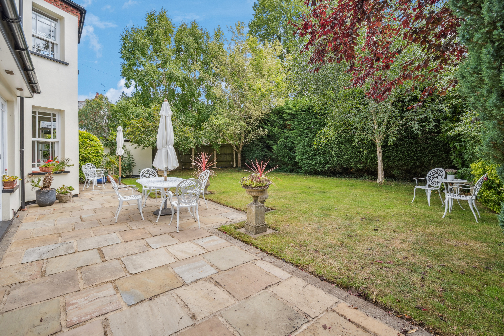
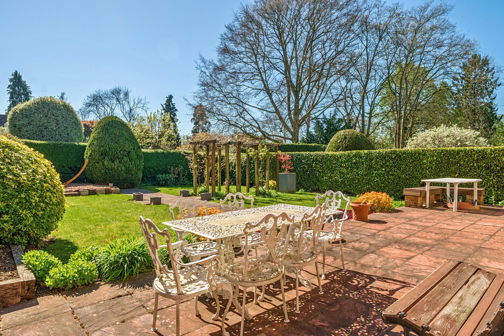
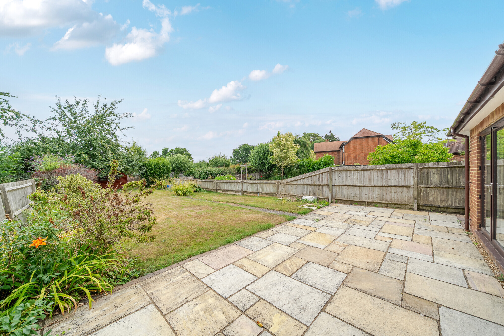
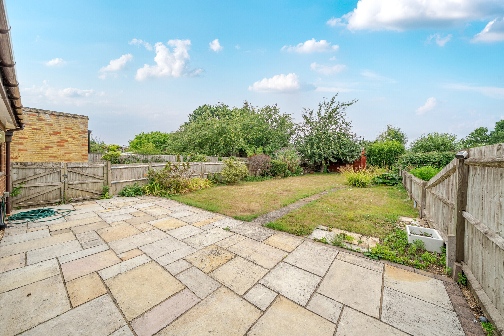
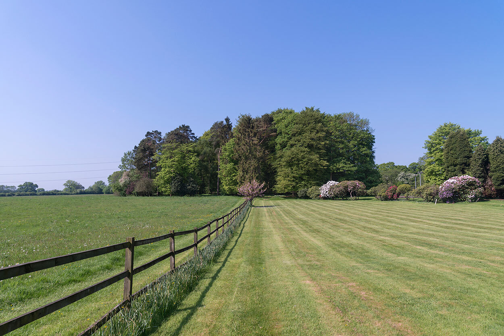
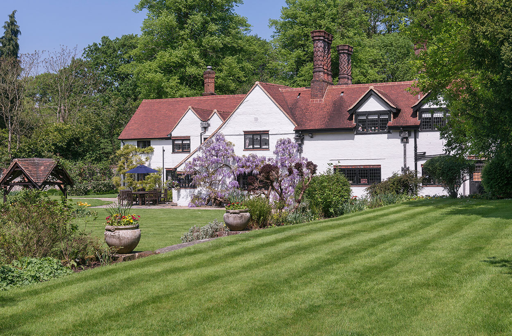
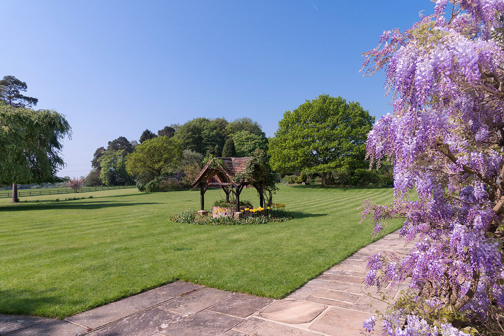
Chase Green House has a wonderfully secluded setting behind mature greenery and a gated entrance, opening to a sizeable gravel driveway at the front of the house. Attached is a spacious garage, which provides good scope for conversion (subject to permissions). To the rear, beautifully landscaped gardens include a large terrace which spans the back of the house, an expansive manicured lawn, a fabulous pergola on three sides with mature climbing plants, a central water feature and a further seating area with a summerhouse. Established borders provide colour and texture with a variety of specimen plants. A boundary of trees and hedges makes the outside space feel fantastically private.
Situation
The property is located on the edge of the picturesque village of Chalfont St Giles, within walking distance of the village centre, which offers cafes, shops, and pubs. Situated on a quiet lane in the Chiltern Area of Outstanding Natural Beauty, the house enjoys access to scenic walks in the surrounding countryside. The location offers excellent transport links, with easy access to the M40 and M25 motorways. Rail services from Chalfont & Latimer station provide connections to London Marylebone via the Chiltern Line and Baker Street via the Metropolitan Line. Additional amenities can be found in nearby Beaconsfield, Amersham, and Gerrards Cross, which offer a variety of shops, restaurants, and schools. The area is also served by outstanding state and private schools, including the highly regarded Dr Challoner’s Grammar Schools for both boys and girls.
Property Ref Number:
HAM-58478
Additional Information
Buckinghamshire Council. Council Tax Band H.
Mains water, gas, electricity and drainage are supplied to the property.


 سجل دخول عبر جوجل
 سجل دخول عبر آبل