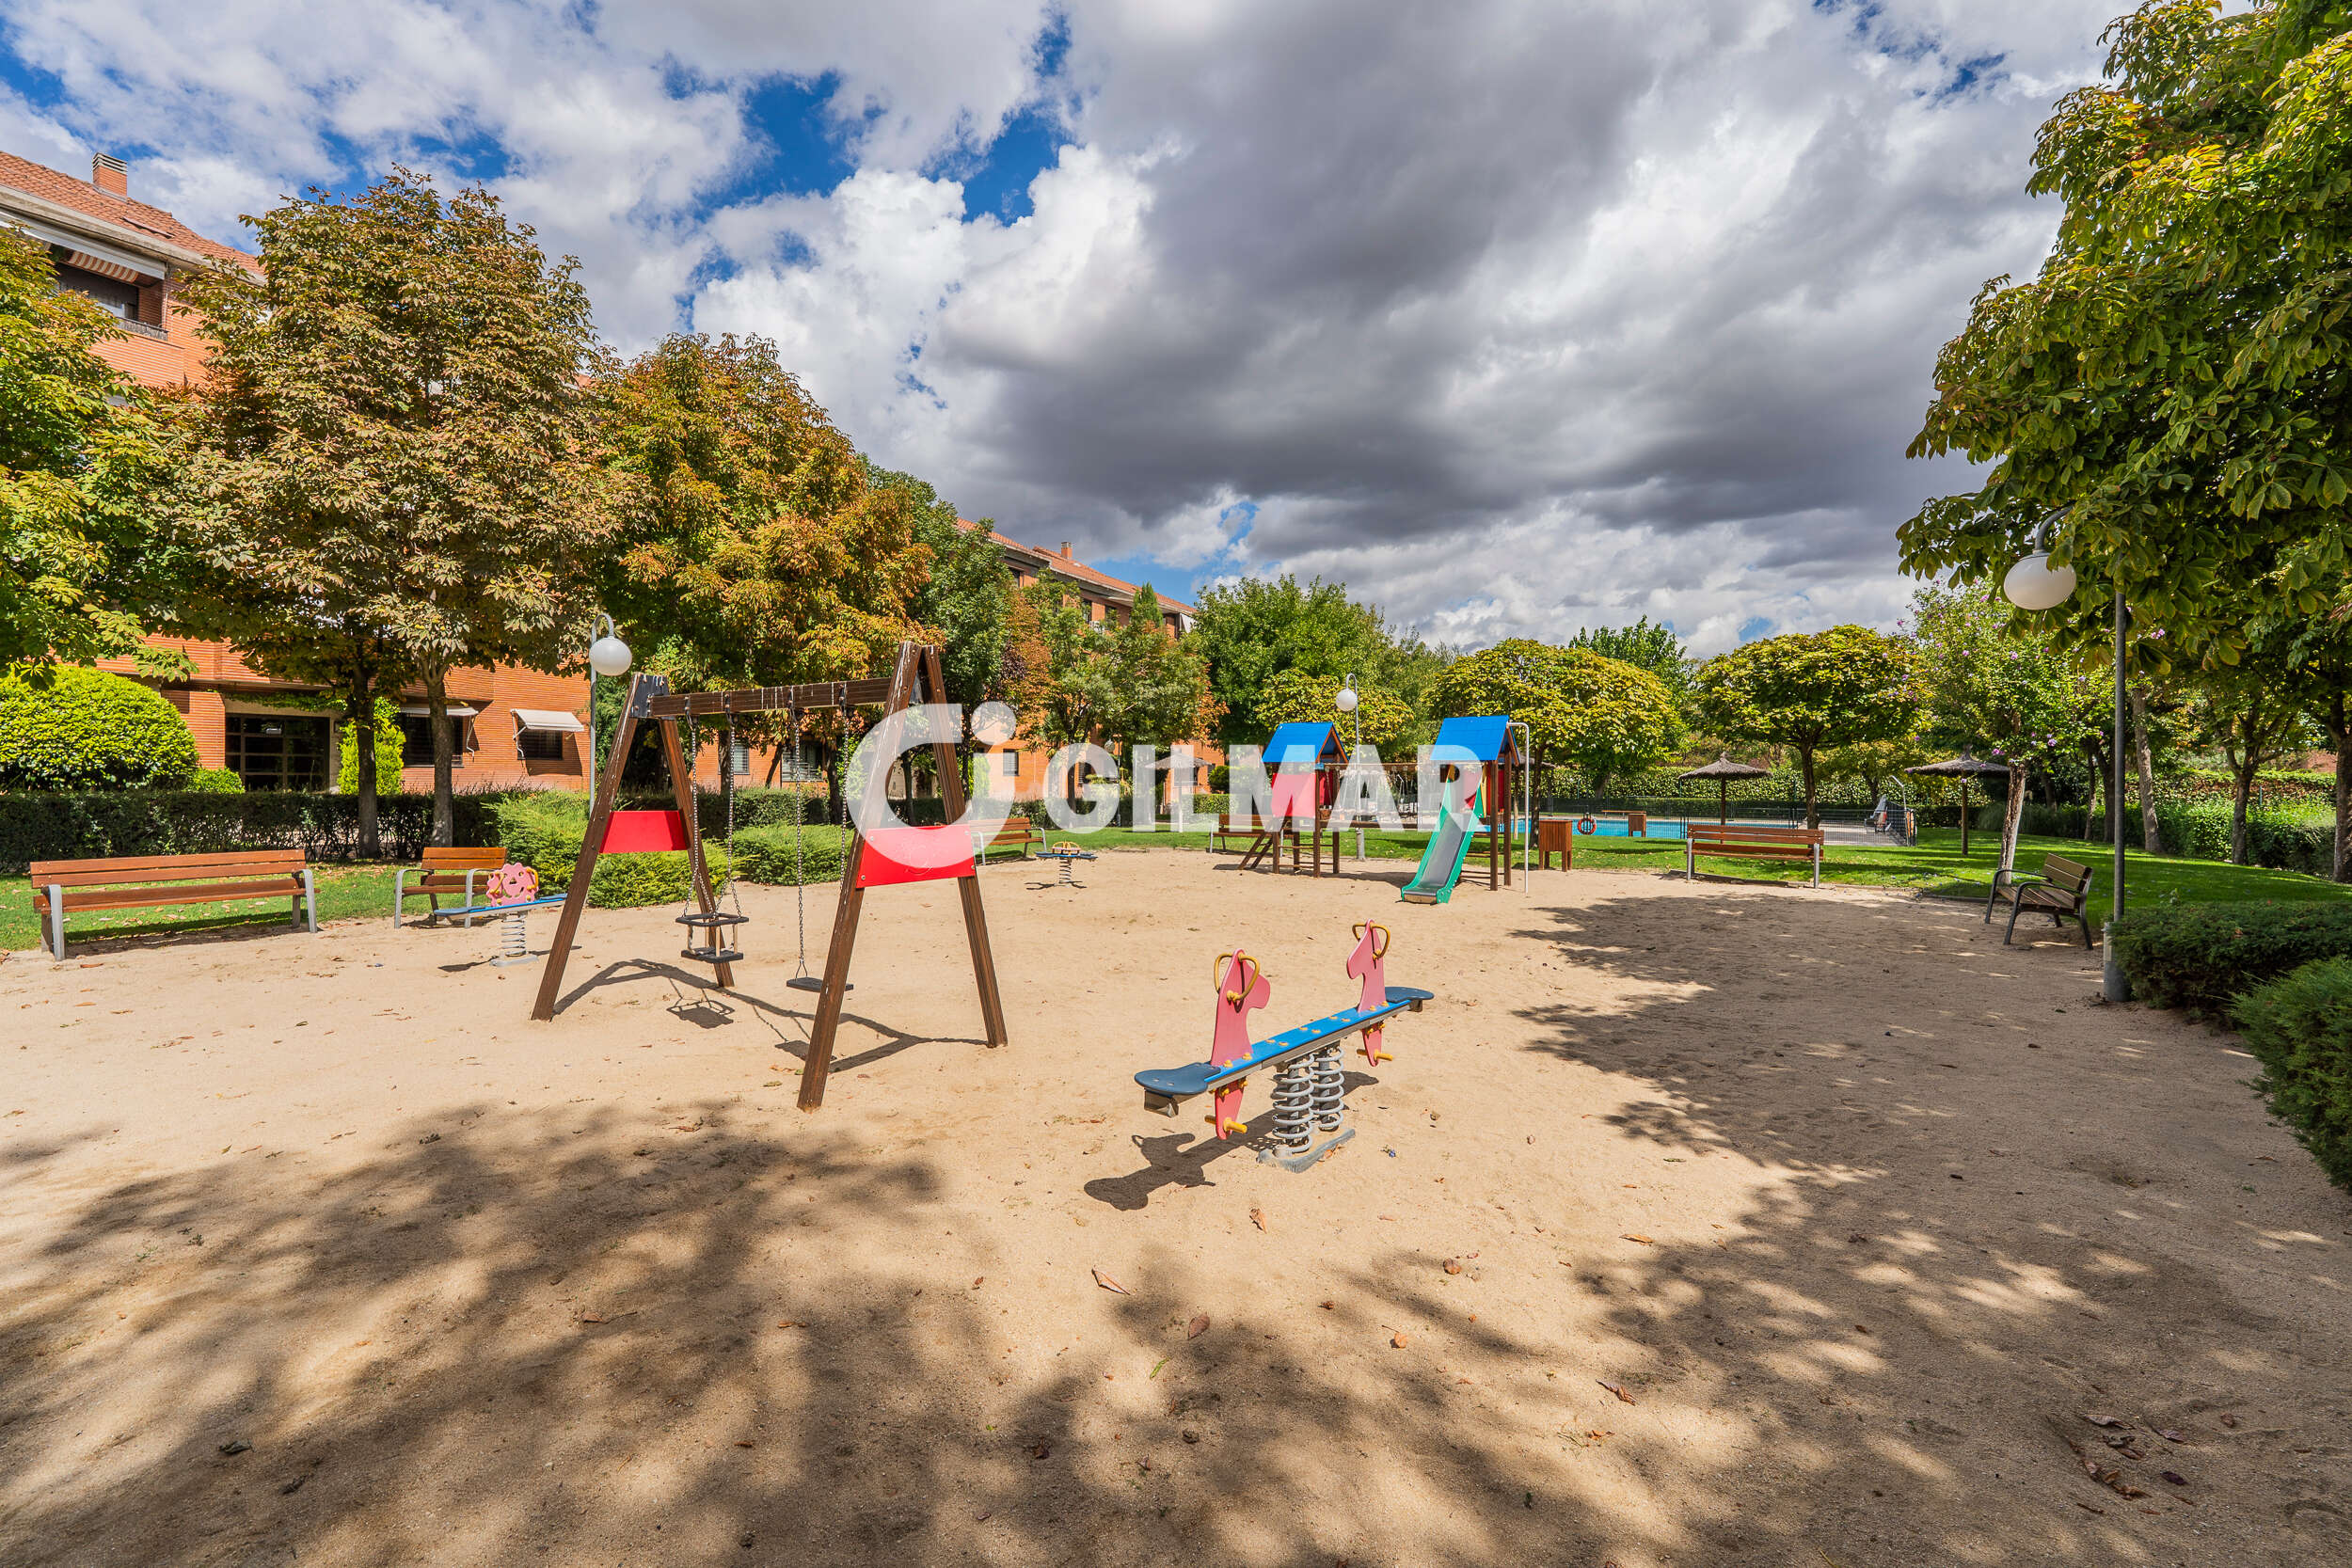
POZUELO DE ALARCÓN, POZUELO DE ALARCÓN, POZUELO DE ALARCÓN, Spain
€1,380,000
تم الاضافة بتاريخ 09 أكتوبر 2026
€3,760 للمتر المربع·
أقل بنسبة 20% من السعر الوسيط في Pozuelo de Alarcón
(€4,690 للمتر المربع)
دليل الأسعار
نوع العقار
تاون هاوس
غرف النوم
5
الحمامات
6+
المساحة
3950 ²ق/367 م²
عن العقار
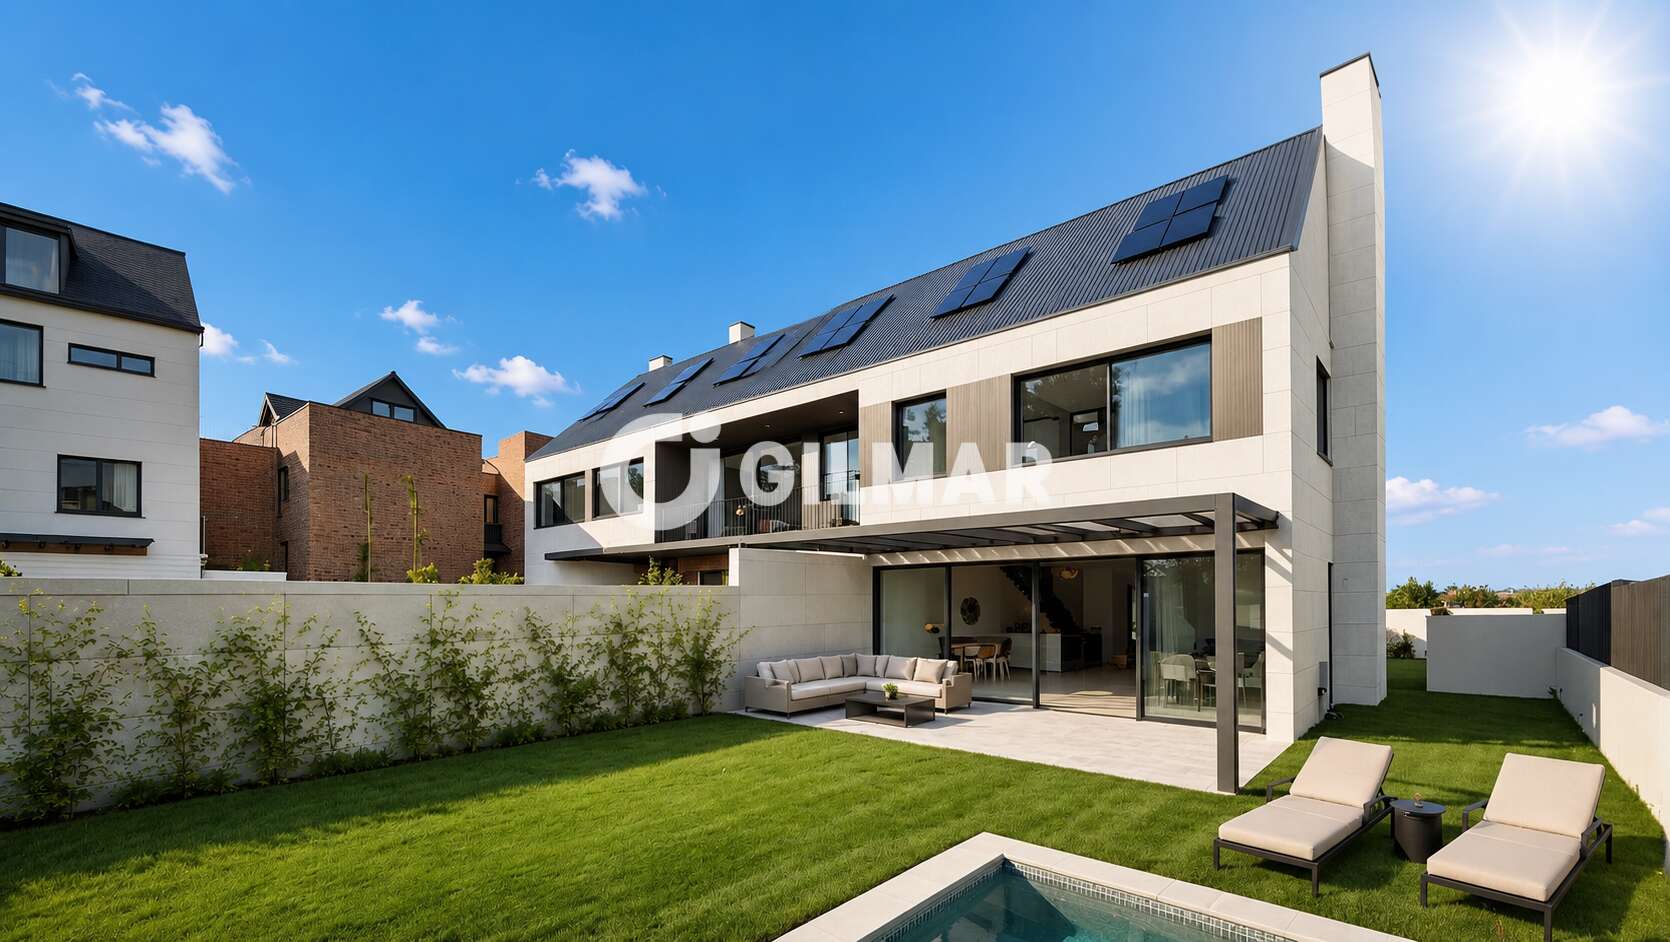
Discover the exclusivity of living in a brand-new development consisting of only eight homes in Pozuelo de Alarcón, one of the most sought-after and established residential enclaves in the northwest of Madrid.
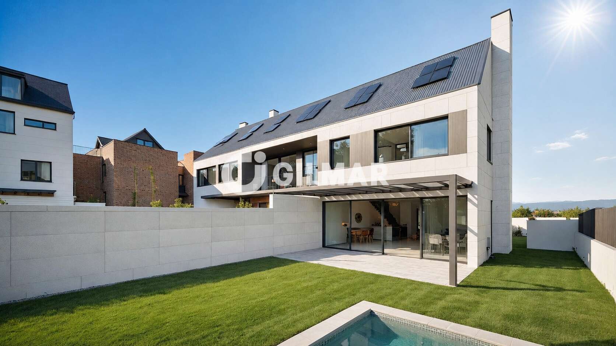
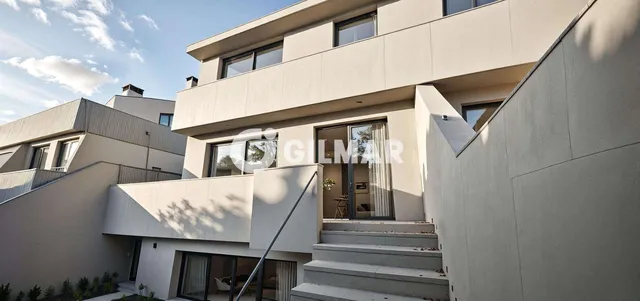
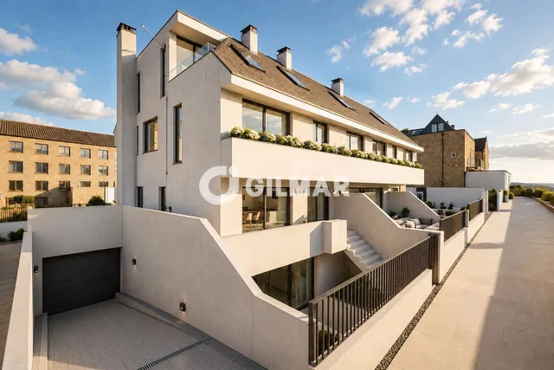
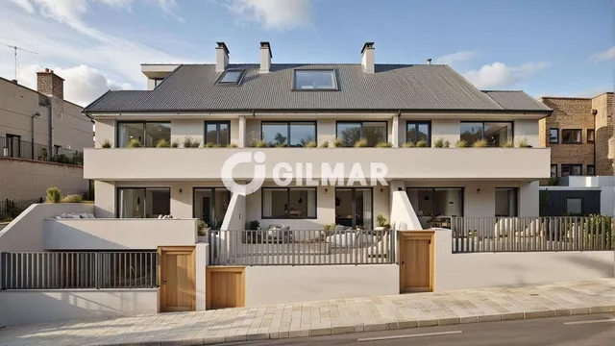
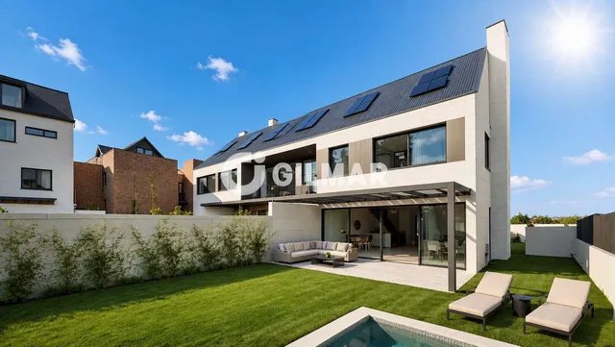
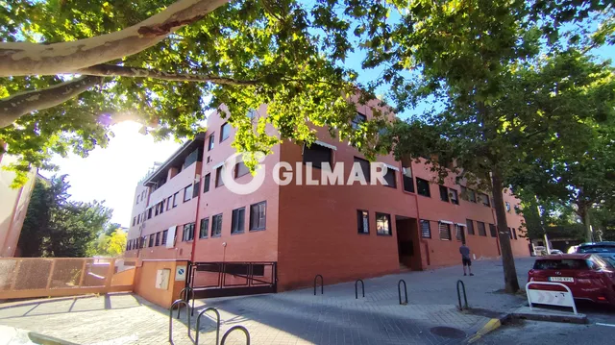
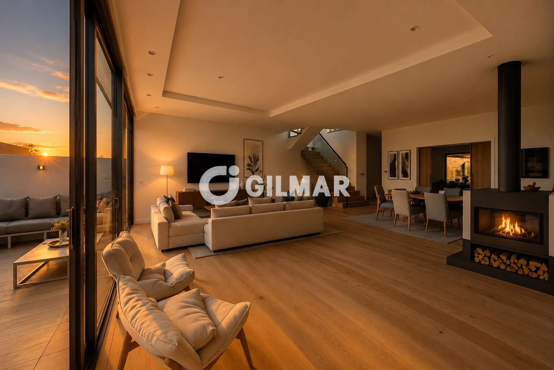
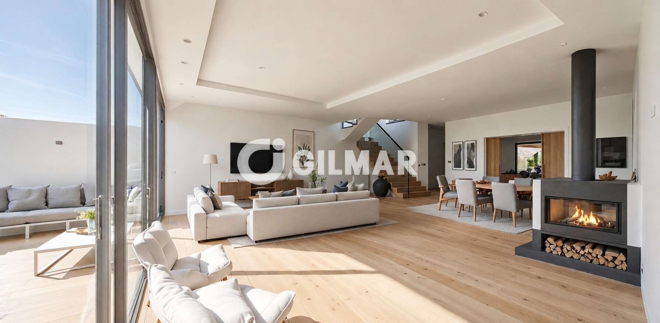
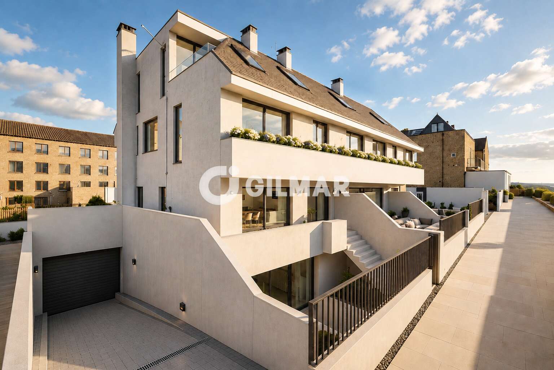
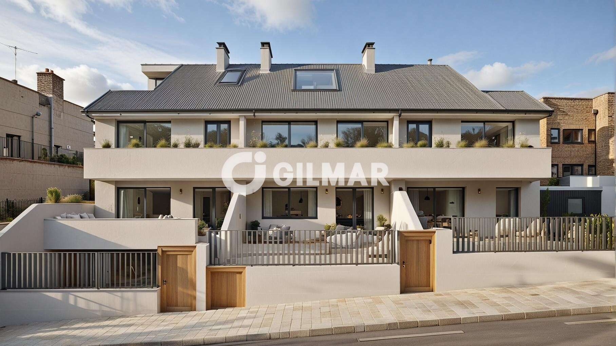
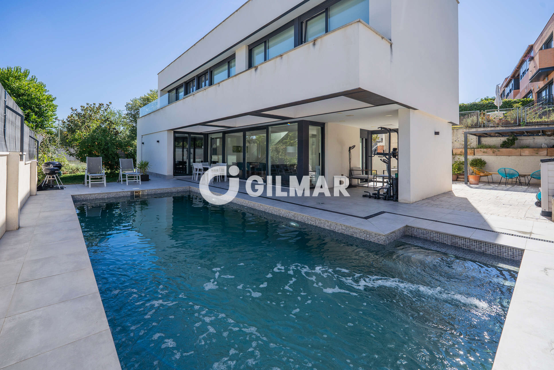
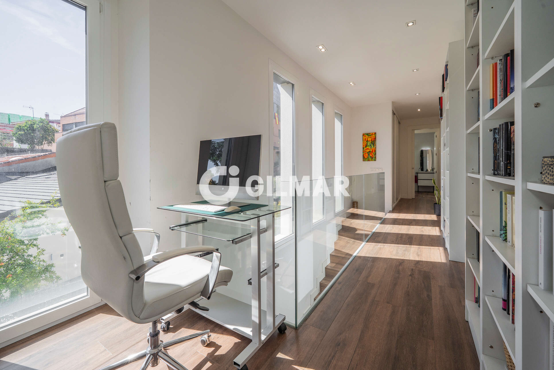
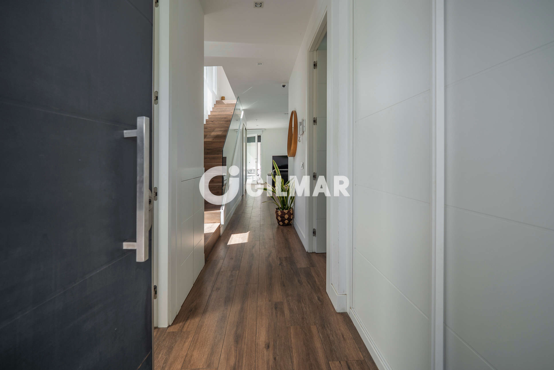
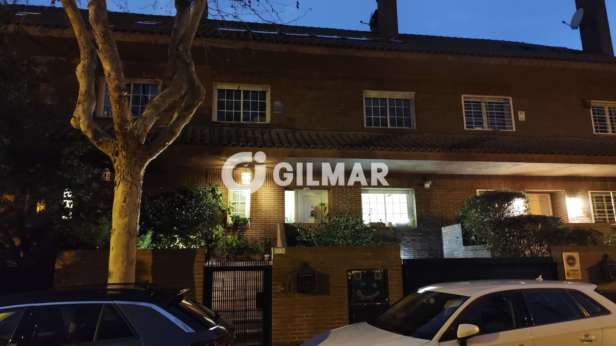
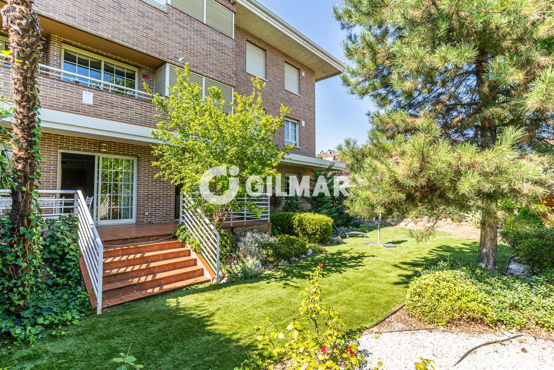
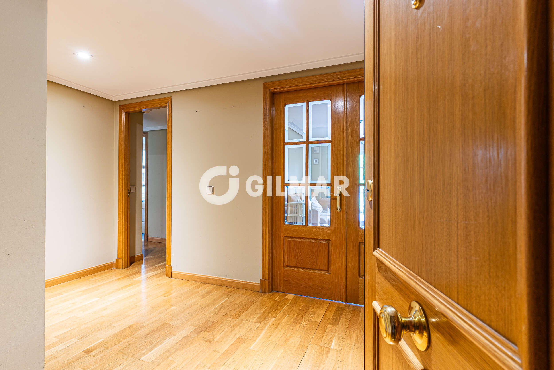
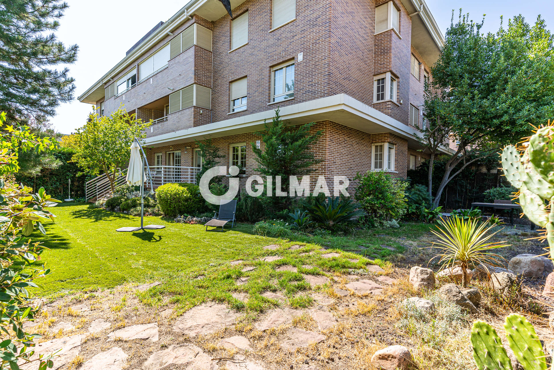
This corner townhouse, with a built area of 367 m² on a 300 m² plot, has been designed to offer spaciousness, natural light, and a high level of comfort, featuring a contemporary design and a carefully planned layout.
Construction begins in November 2026, offering one of its greatest advantages: the ability to adapt the project before its execution, allowing the buyer to customize the layout, finishes, and features according to their preferences. All of this comes with the assurance of a defined project, complete with permits and a construction budget that, including taxes, totals €1,380,000 as the final price.
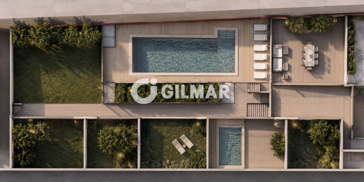
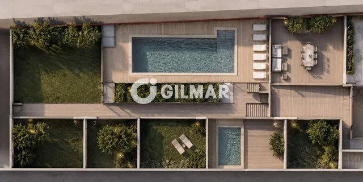
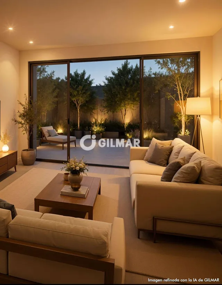
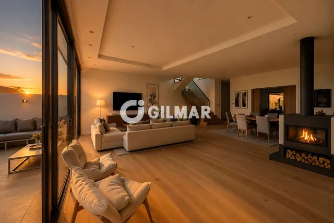
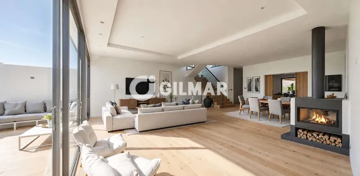
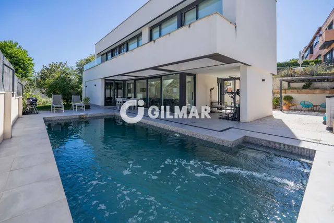
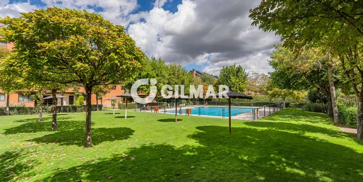
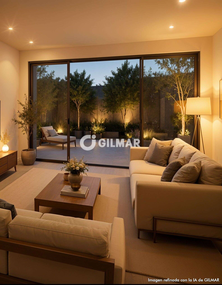
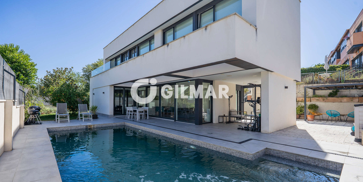
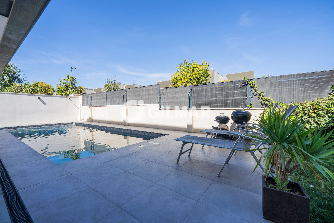
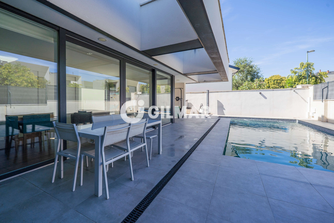
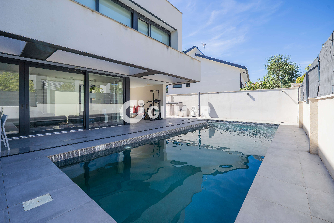
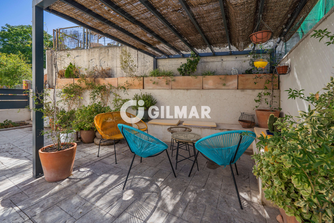
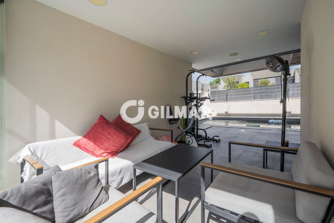
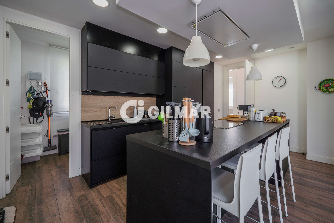
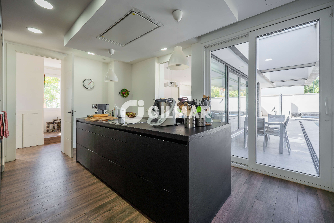
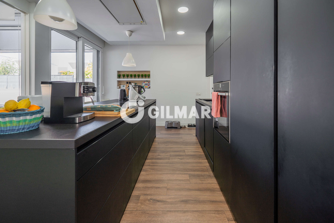
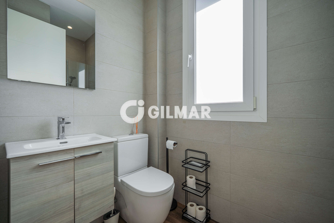
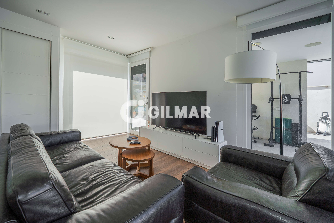
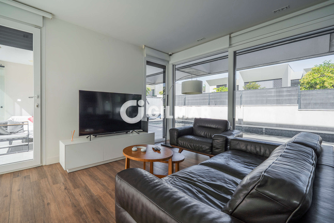
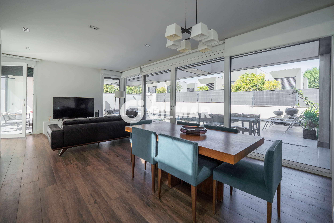
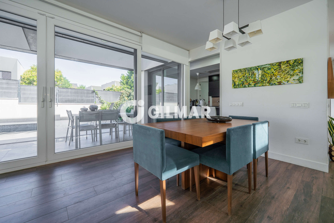
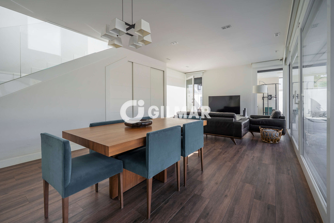
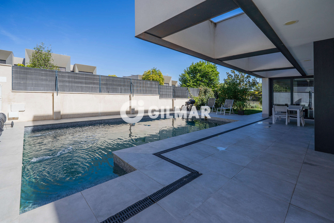
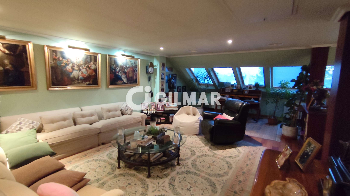
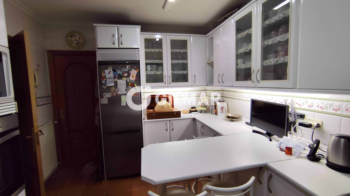
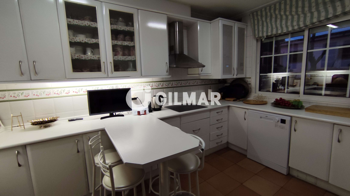
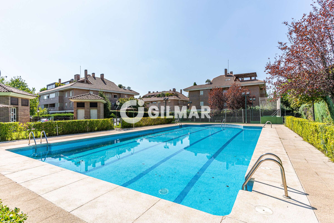
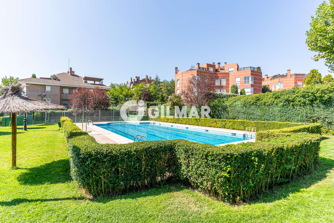
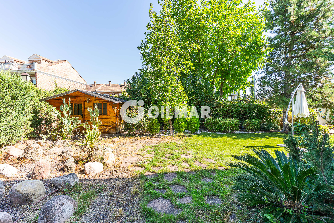
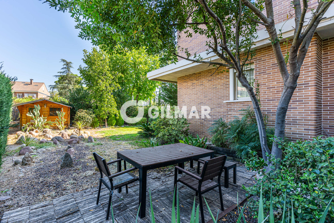
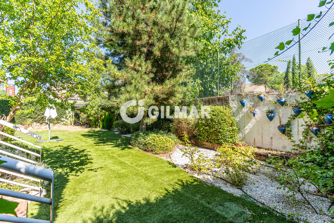
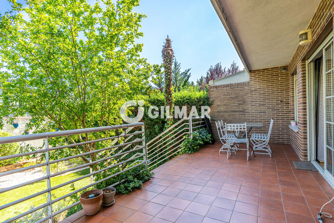
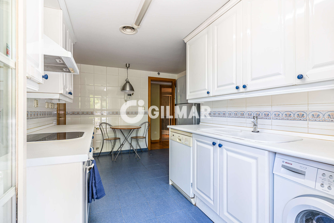
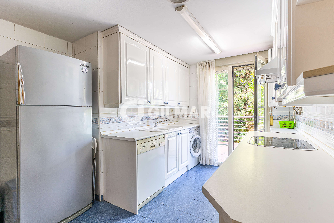
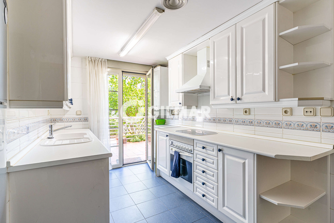
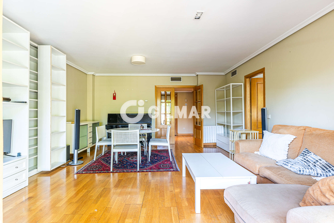
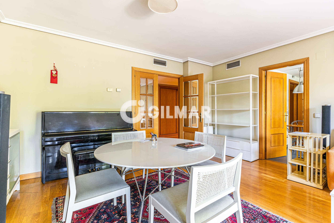
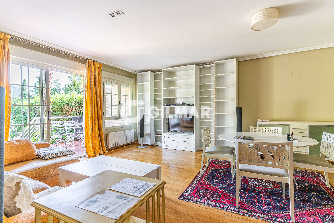
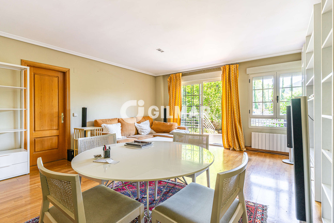
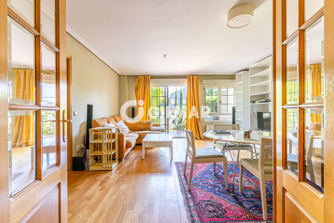
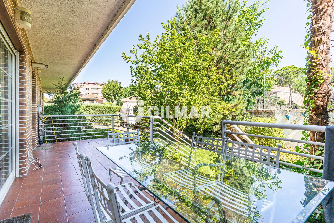
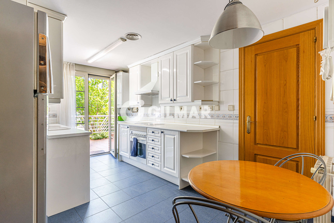
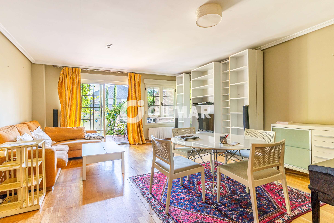
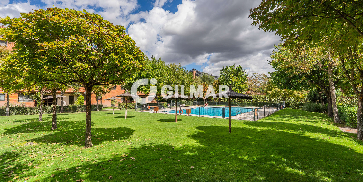
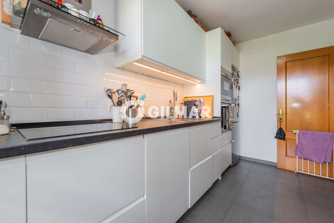
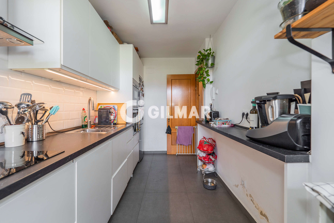
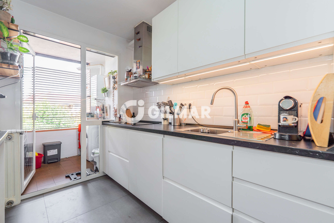
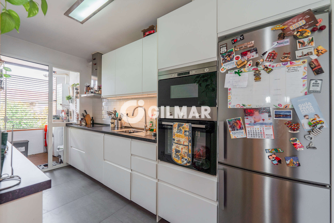
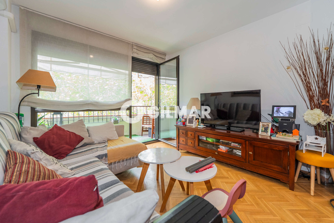
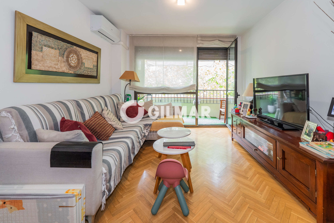
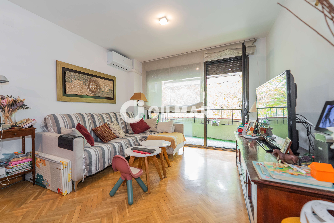
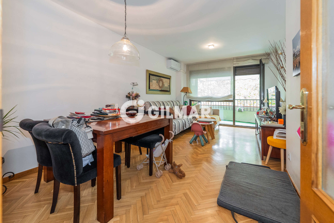
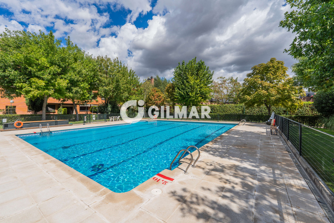
The main floor centers around a spacious 49 m² living-dining room, designed as the heart of the home. It offers direct access to a tiled porch and private garden with a pool, creating a seamless connection between indoor and outdoor spaces. The kitchen, with modern and functional lines, integrates efficiently into the space, complemented by a guest restroom.
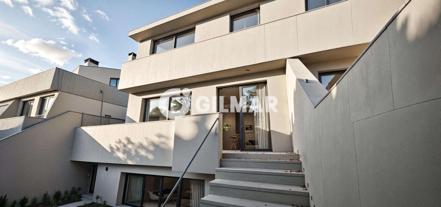
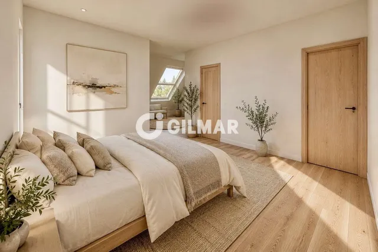
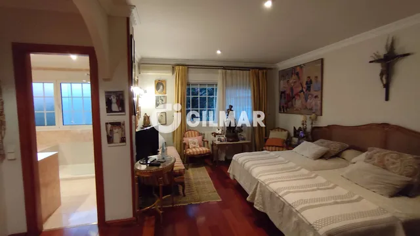
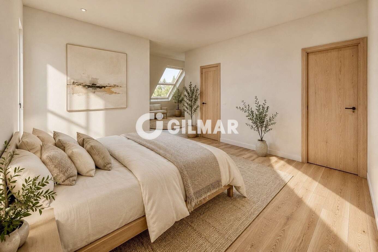
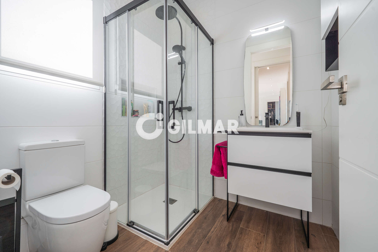
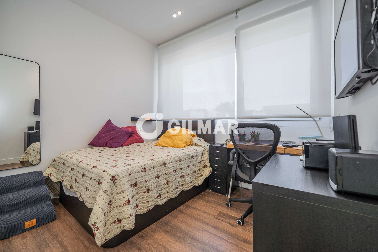
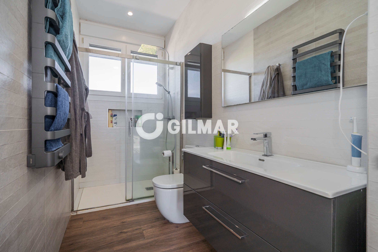
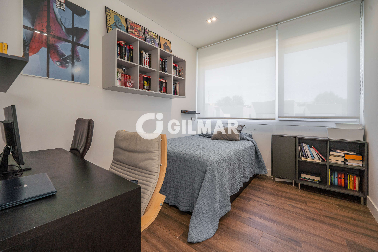
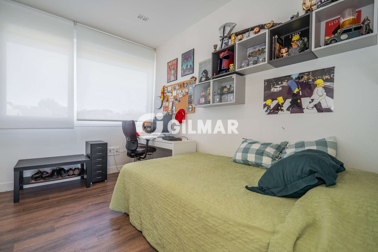
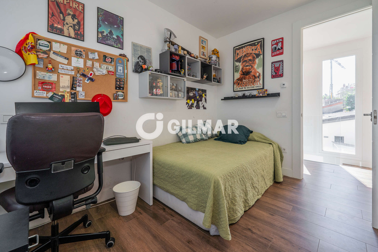
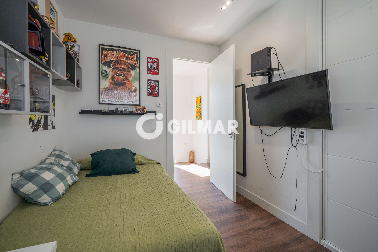
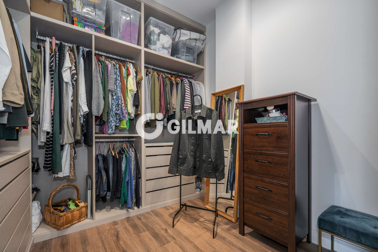
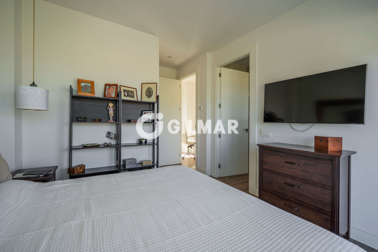
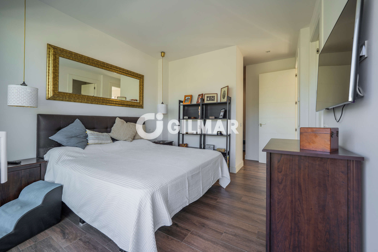
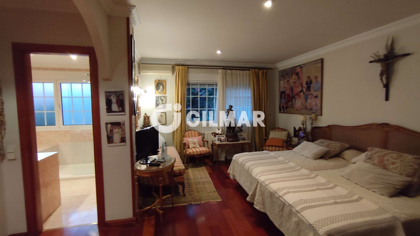
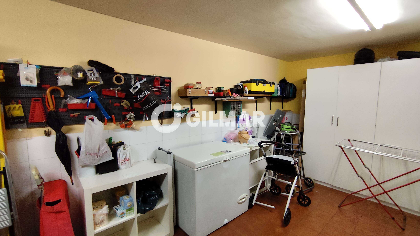
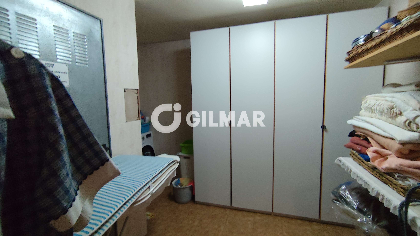
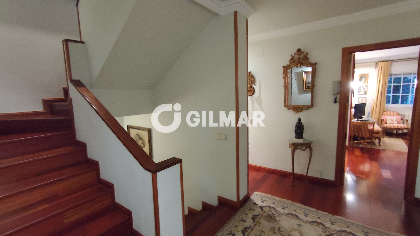
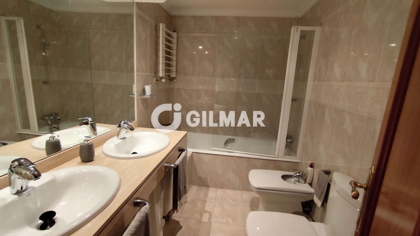
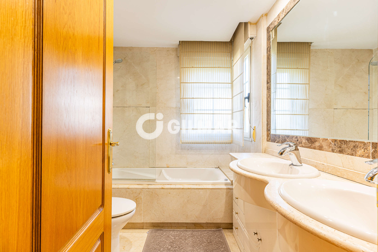
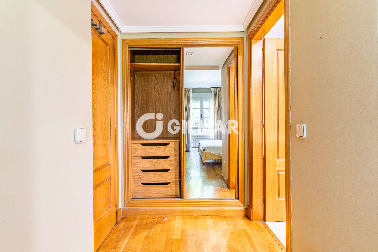
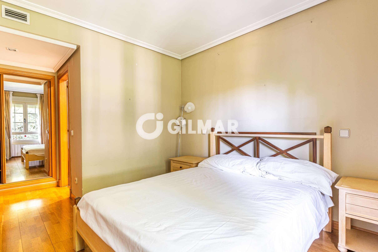
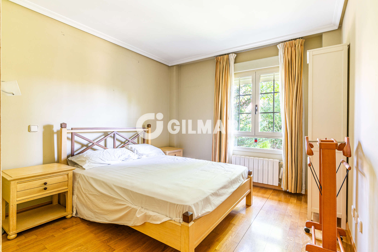
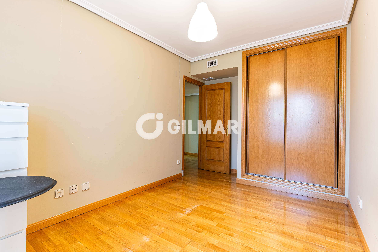
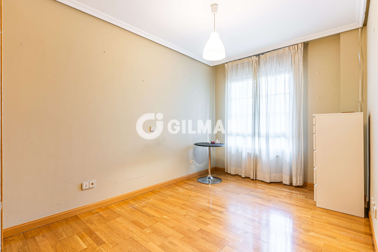
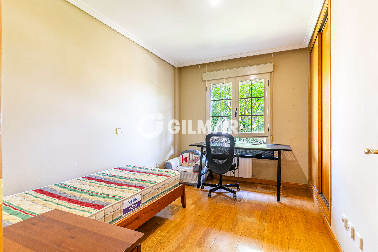
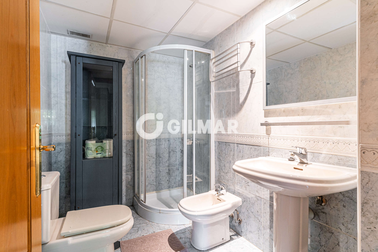
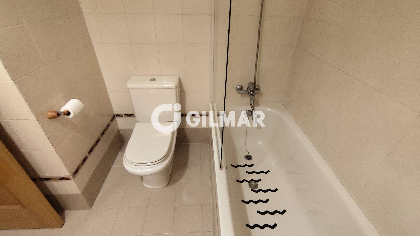
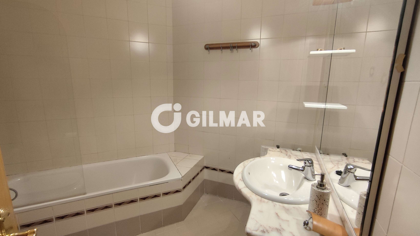
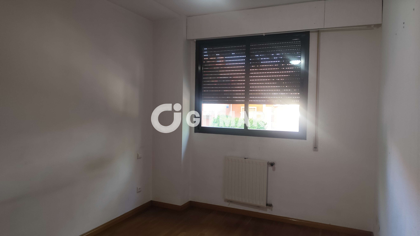
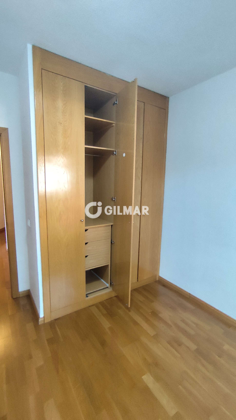
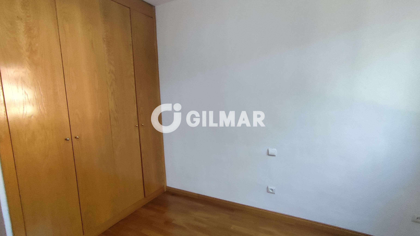
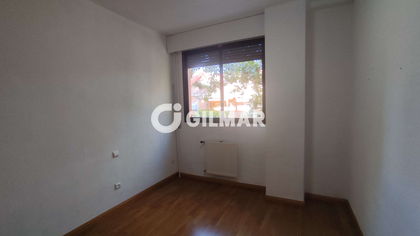
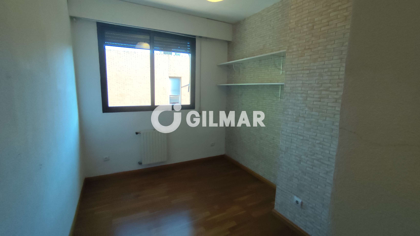
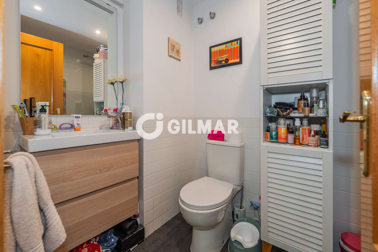
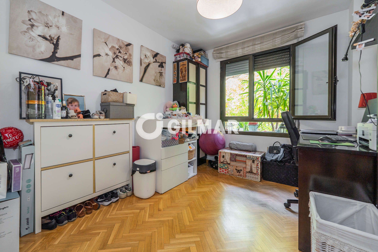
The property features four en-suite bedrooms, each with its own bathroom and walk-in closet, ensuring privacy and functionality. The basement level includes a large multi-purpose room that, due to its size, can be used as a fifth bedroom, home office, or recreational space. This level also includes an independent technical space for installations and household support. The basement opens to a spacious English courtyard with a fully glazed façade and direct access outside, providing an unusually abundant amount of natural light for a basement floor.
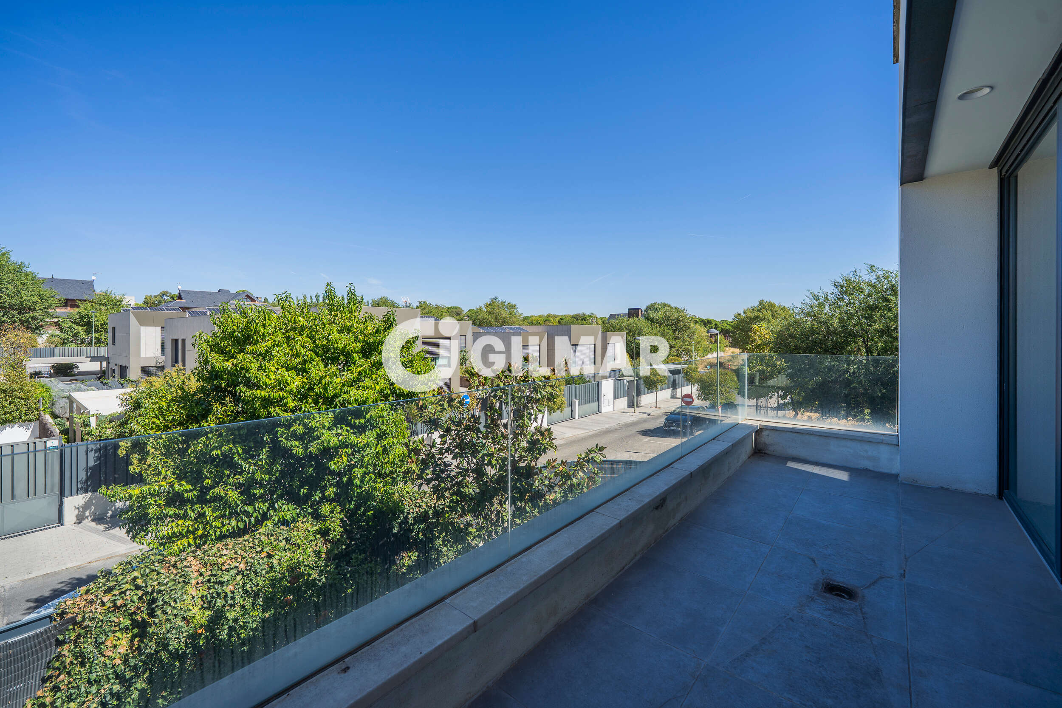
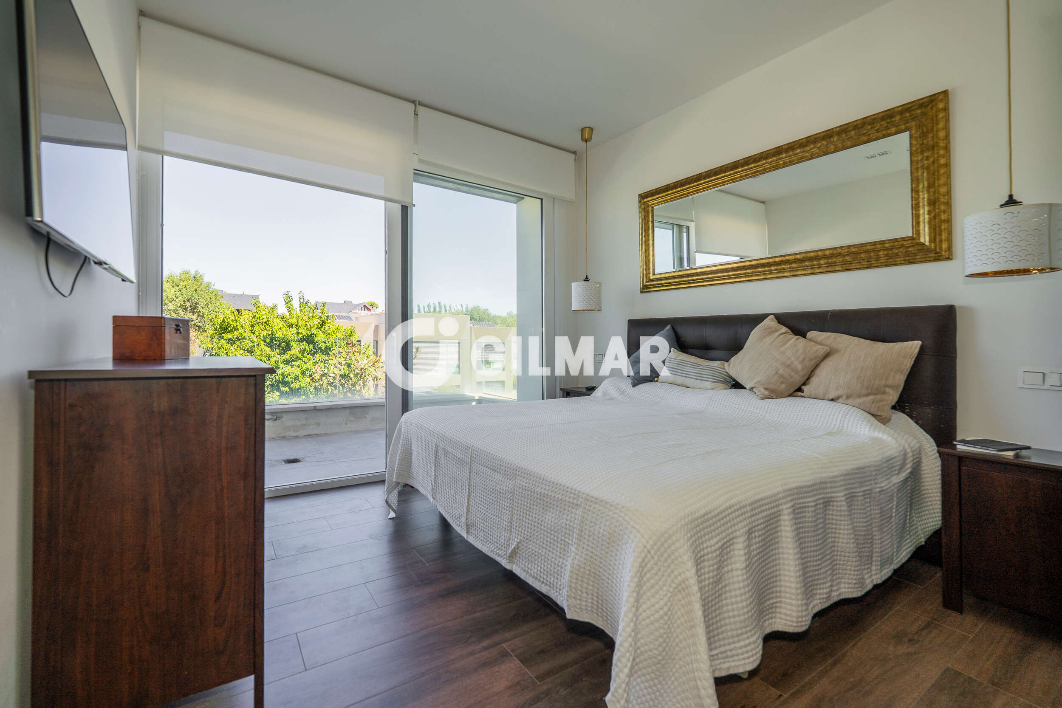
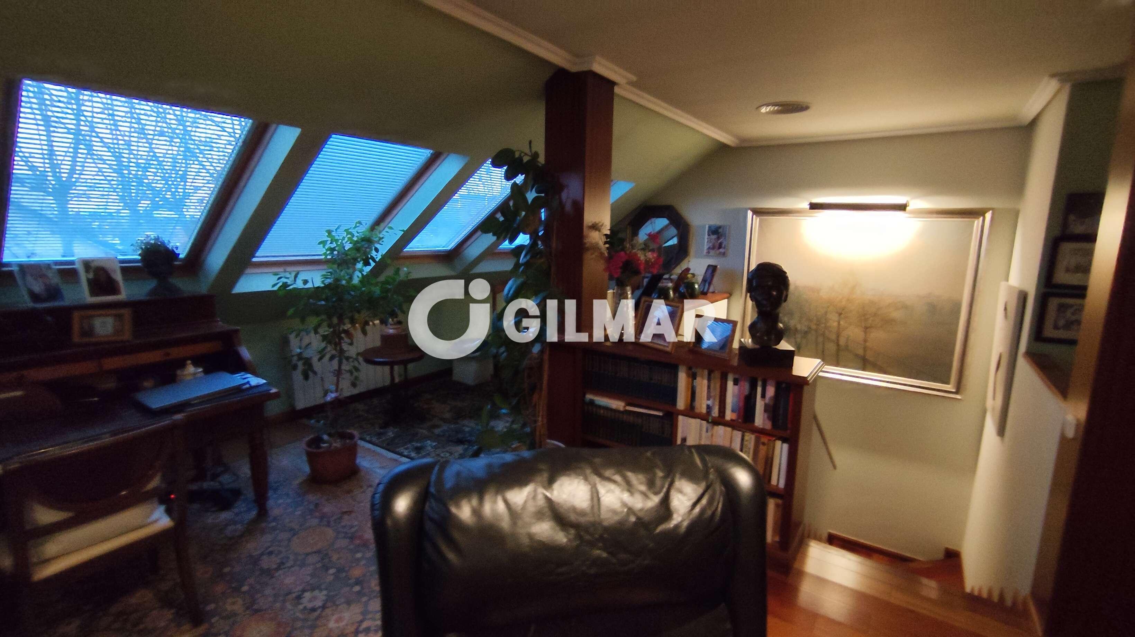
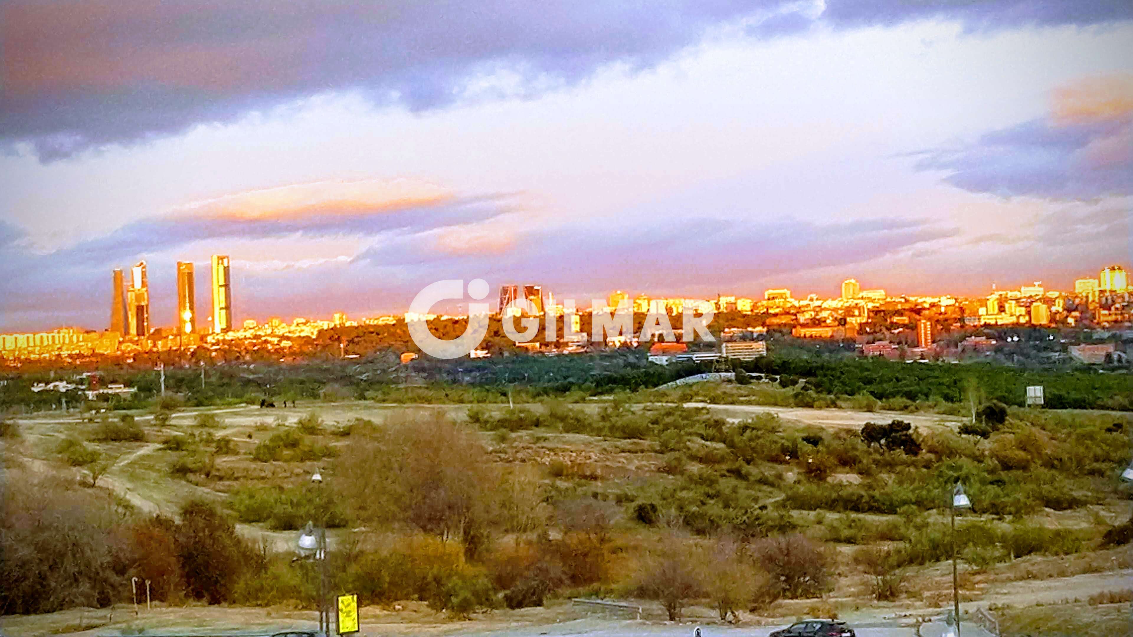
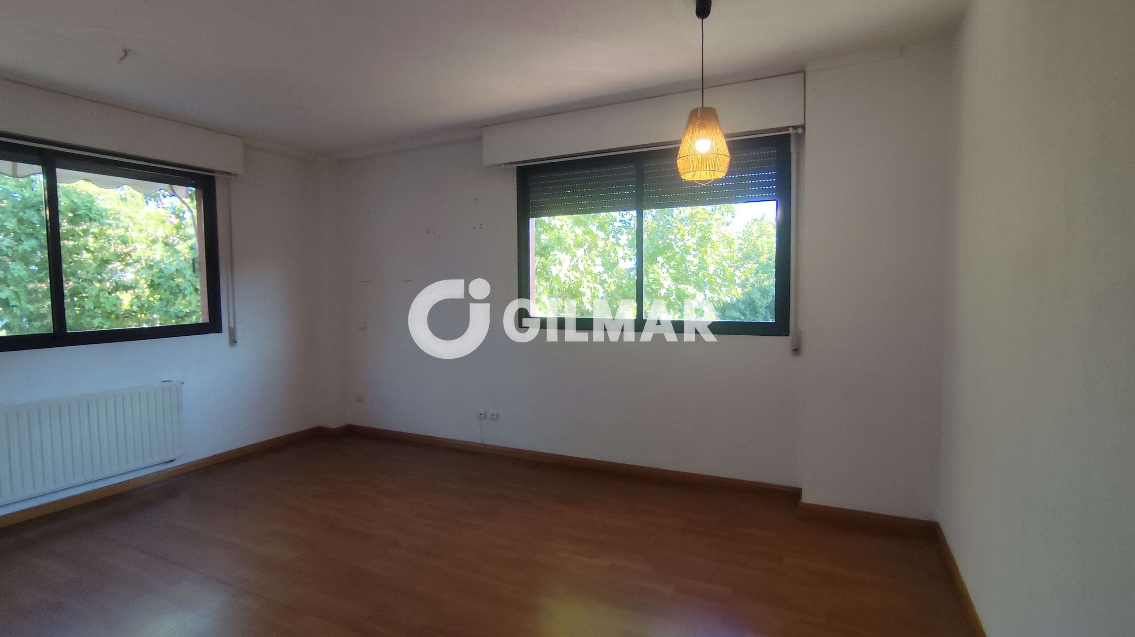
The top floor is designed as a particularly versatile space, currently envisioned as the master bedroom, complete with a full bathroom, a large walk-in closet, and a private terrace with open views of the mountains. This space can be easily adapted to meet the buyer's specific needs.
The property is equipped with efficient solutions such as aerothermal climate control and solar panels, in line with current standards of sustainability and energy efficiency.
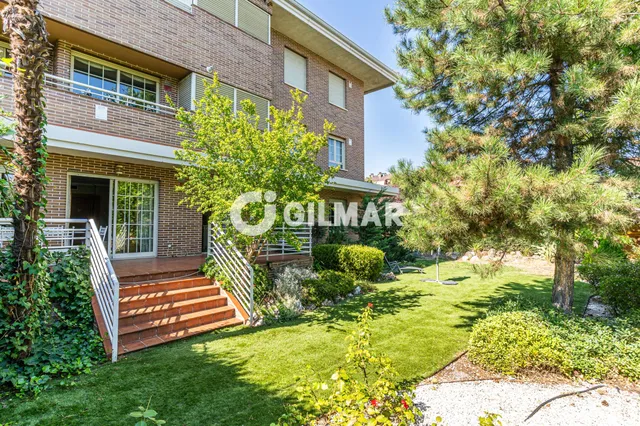
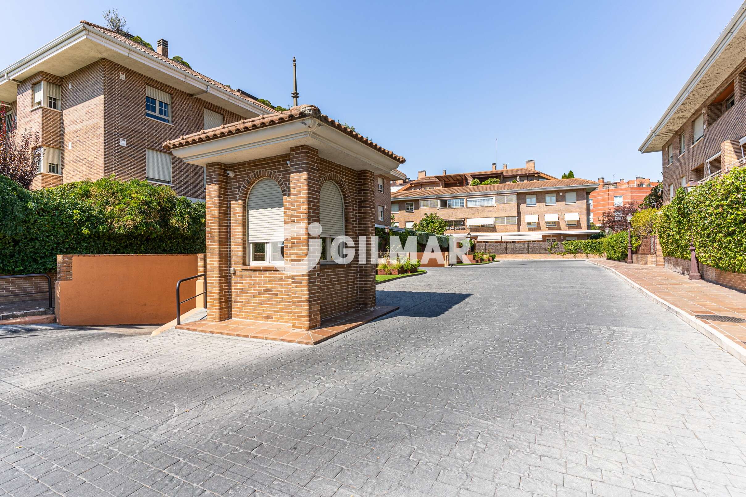
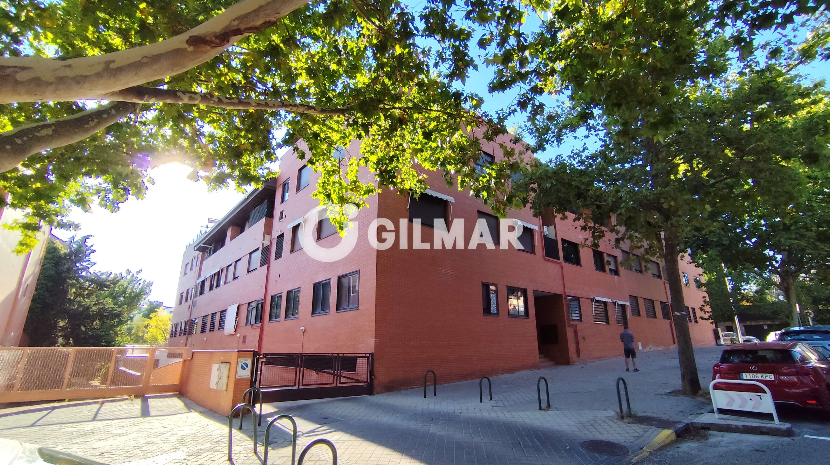
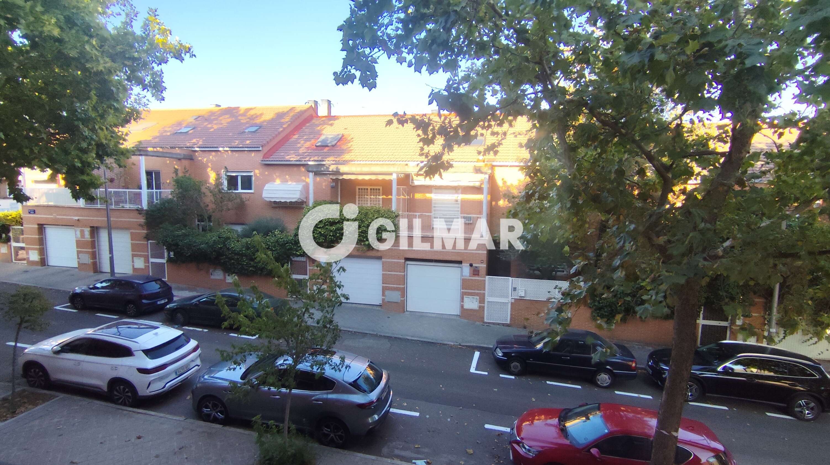
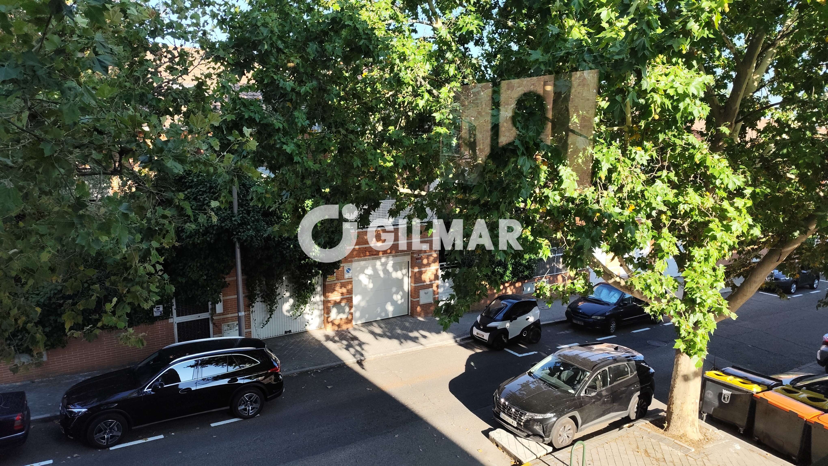
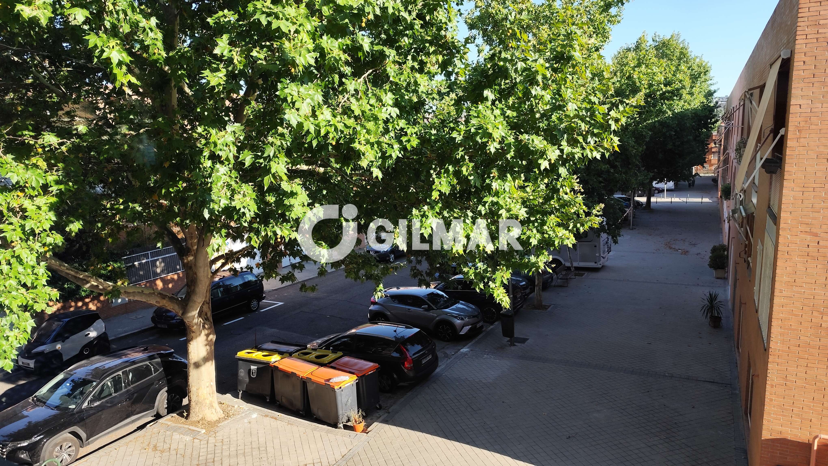
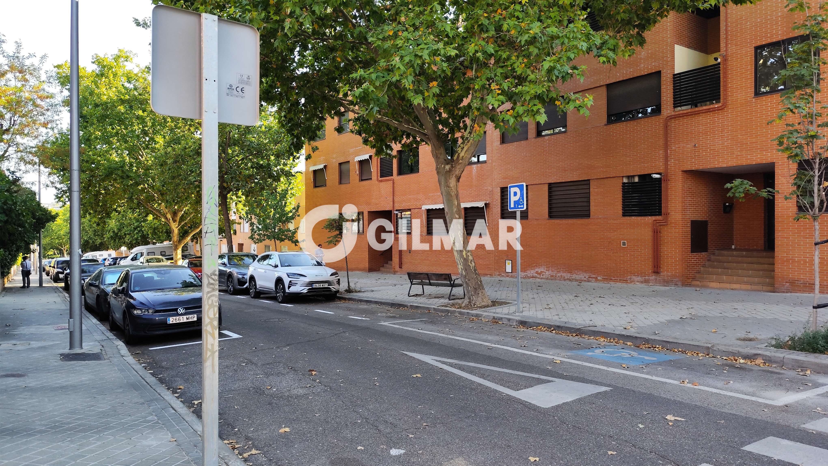
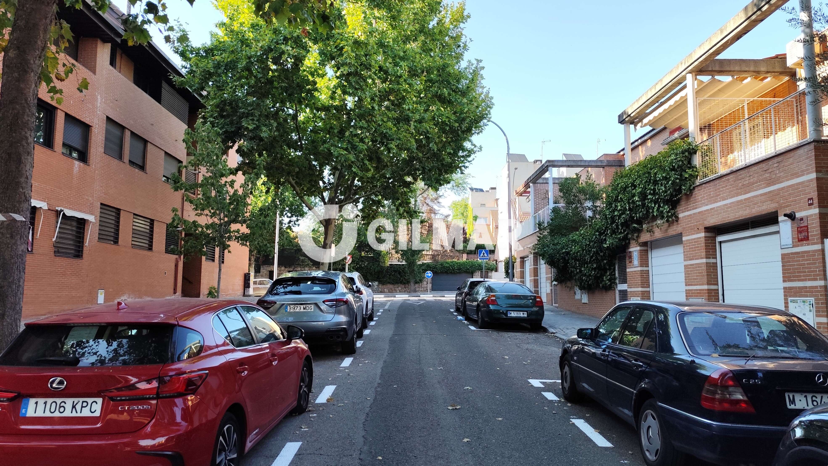
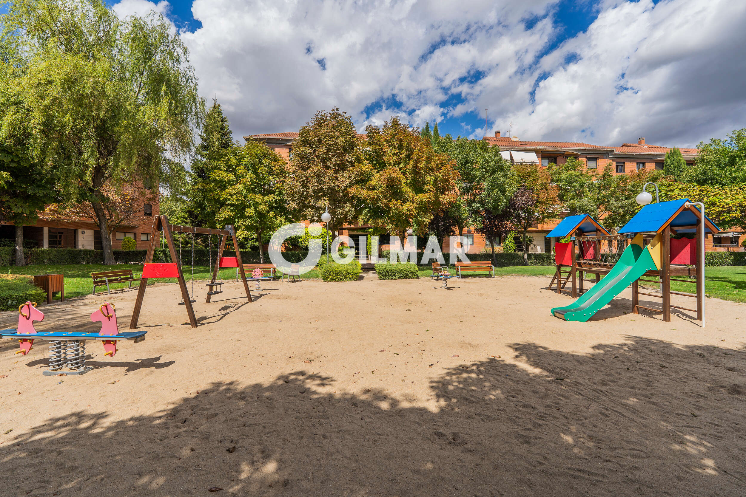
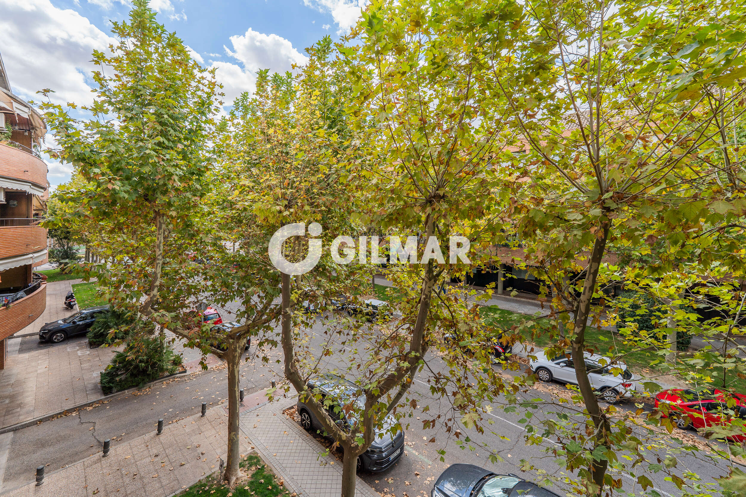
Located in a low-density residential area on a wide, lightly trafficked street, the home boasts a unique advantage: an extensive green, non-buildable zone directly in front of the property, ensuring unobstructed views, enhanced privacy, and optimal natural light orientation.
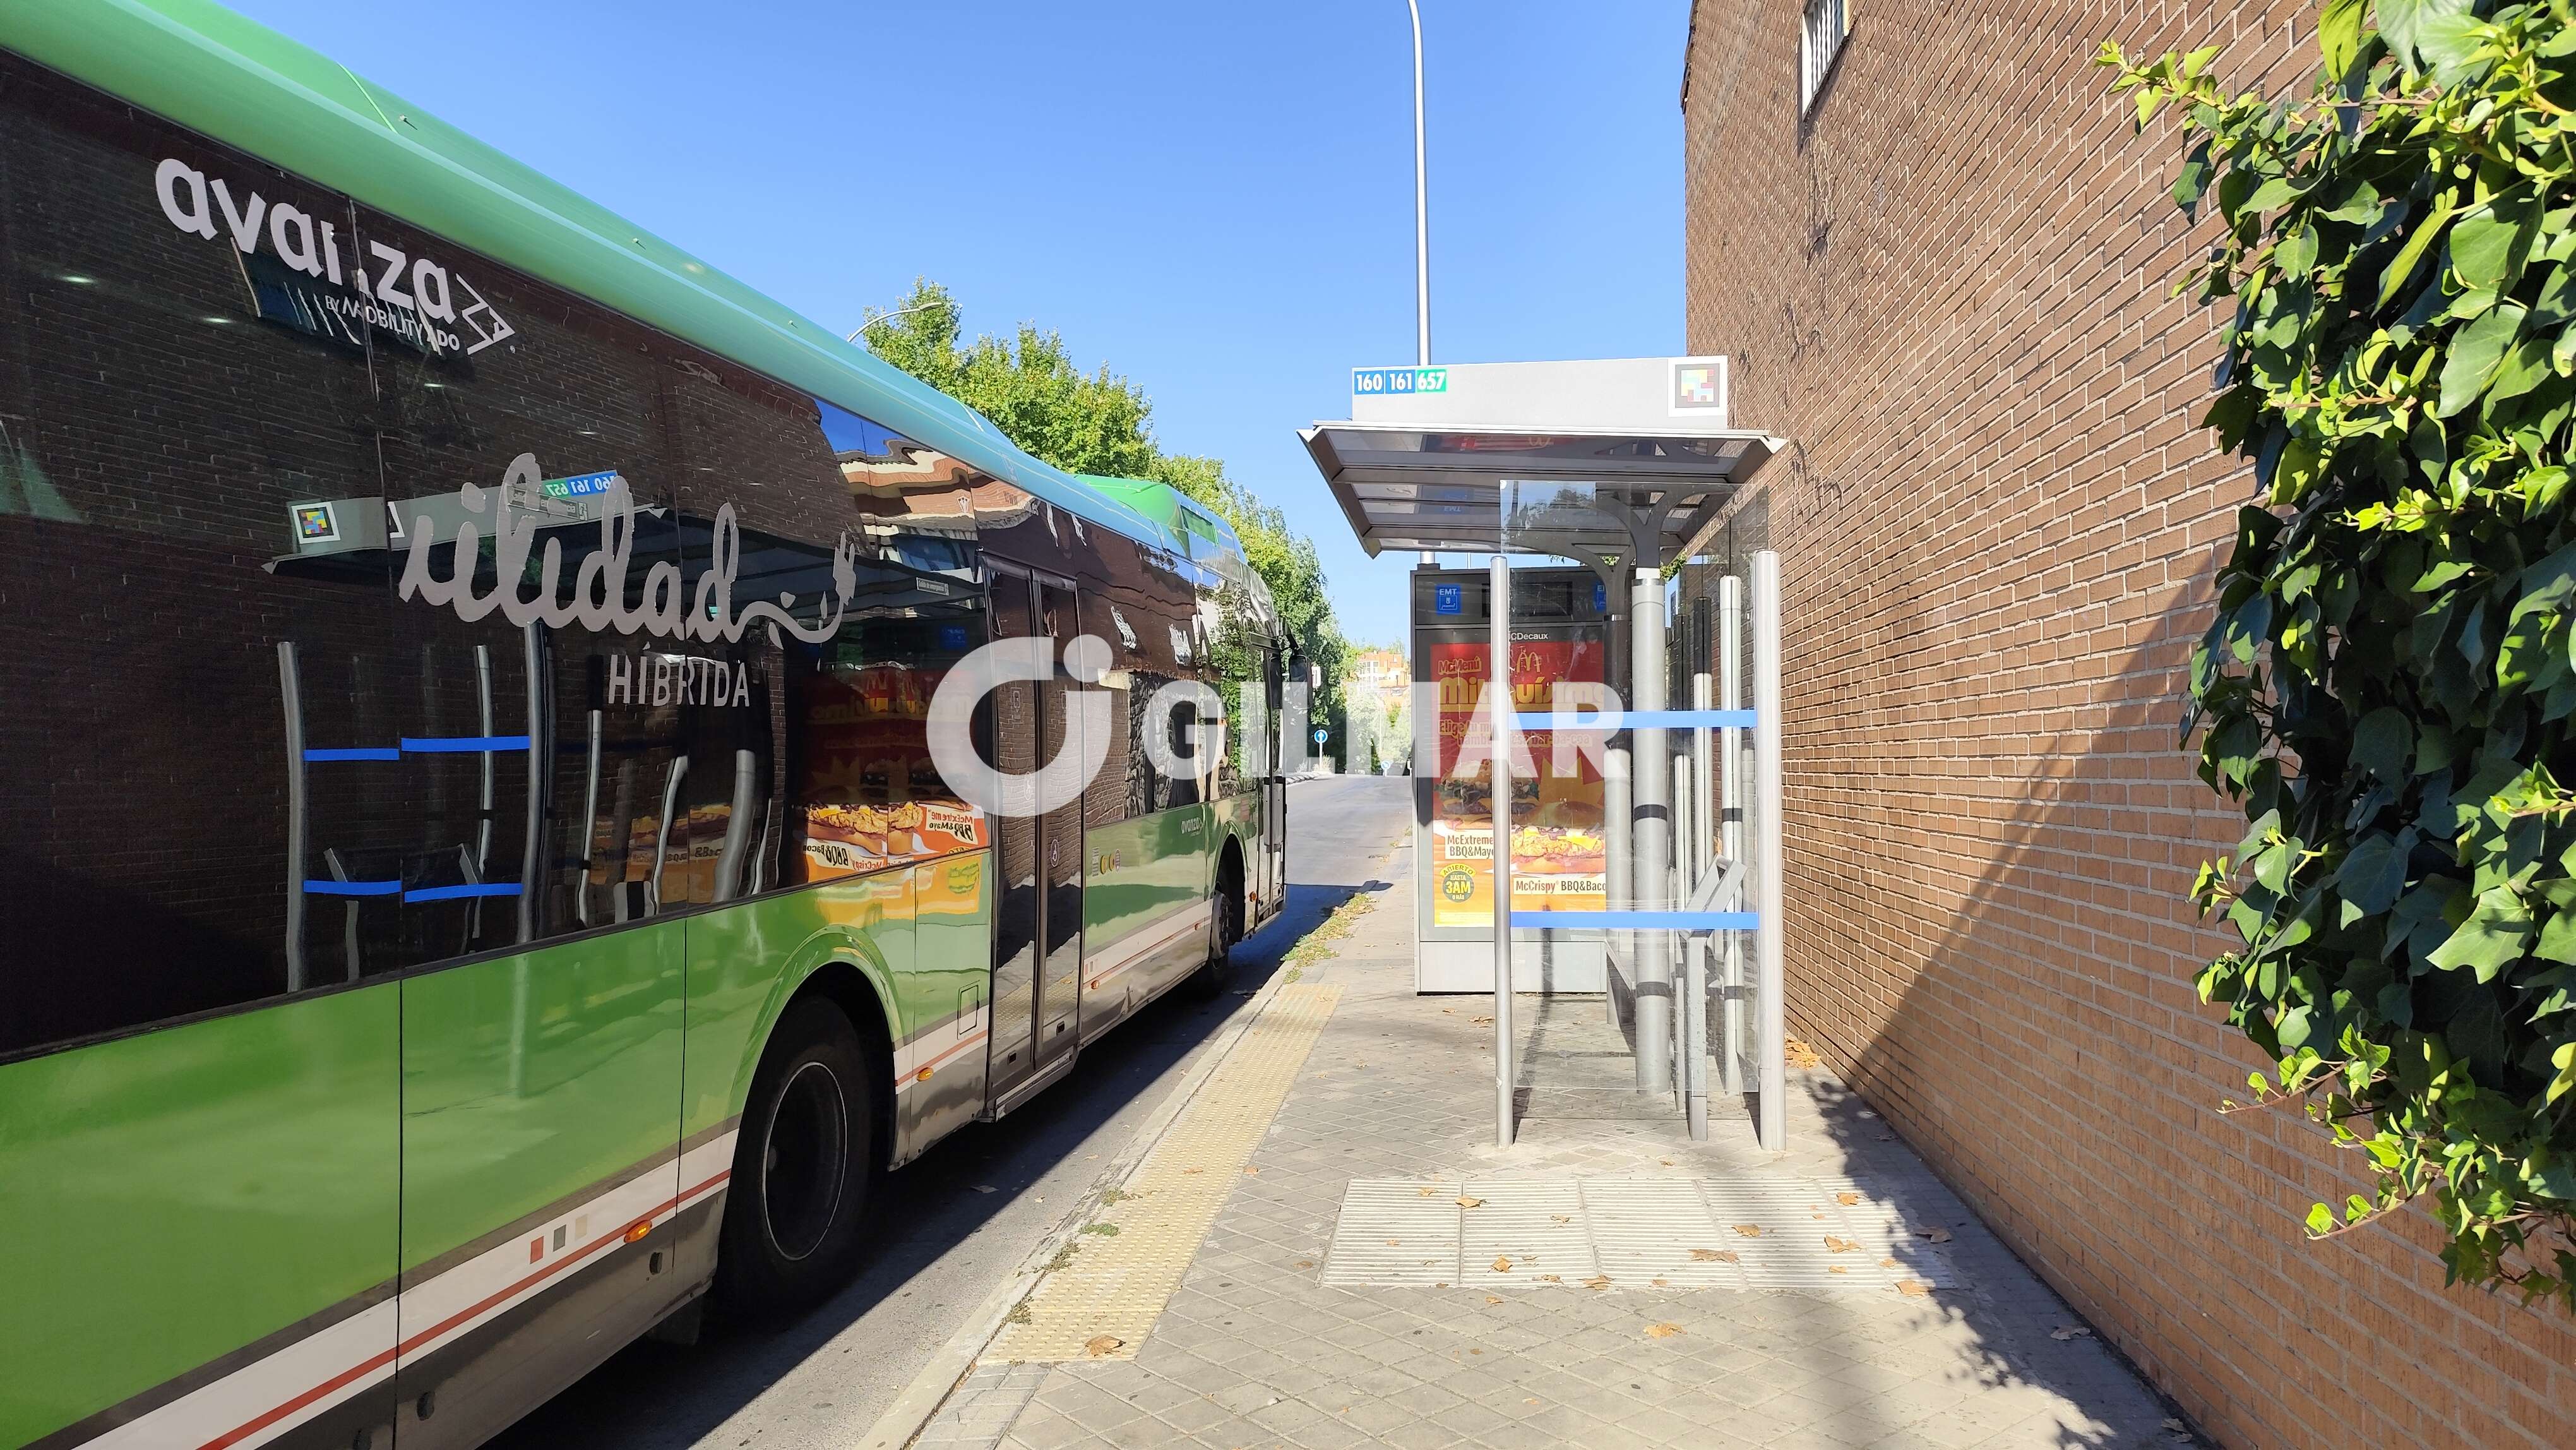
Additionally, the property offers excellent connectivity, with several bus lines just minutes away and close proximity to the Pozuelo commuter train station (C7 and C10 lines), allowing quick and direct access to central Madrid and key points within the region.
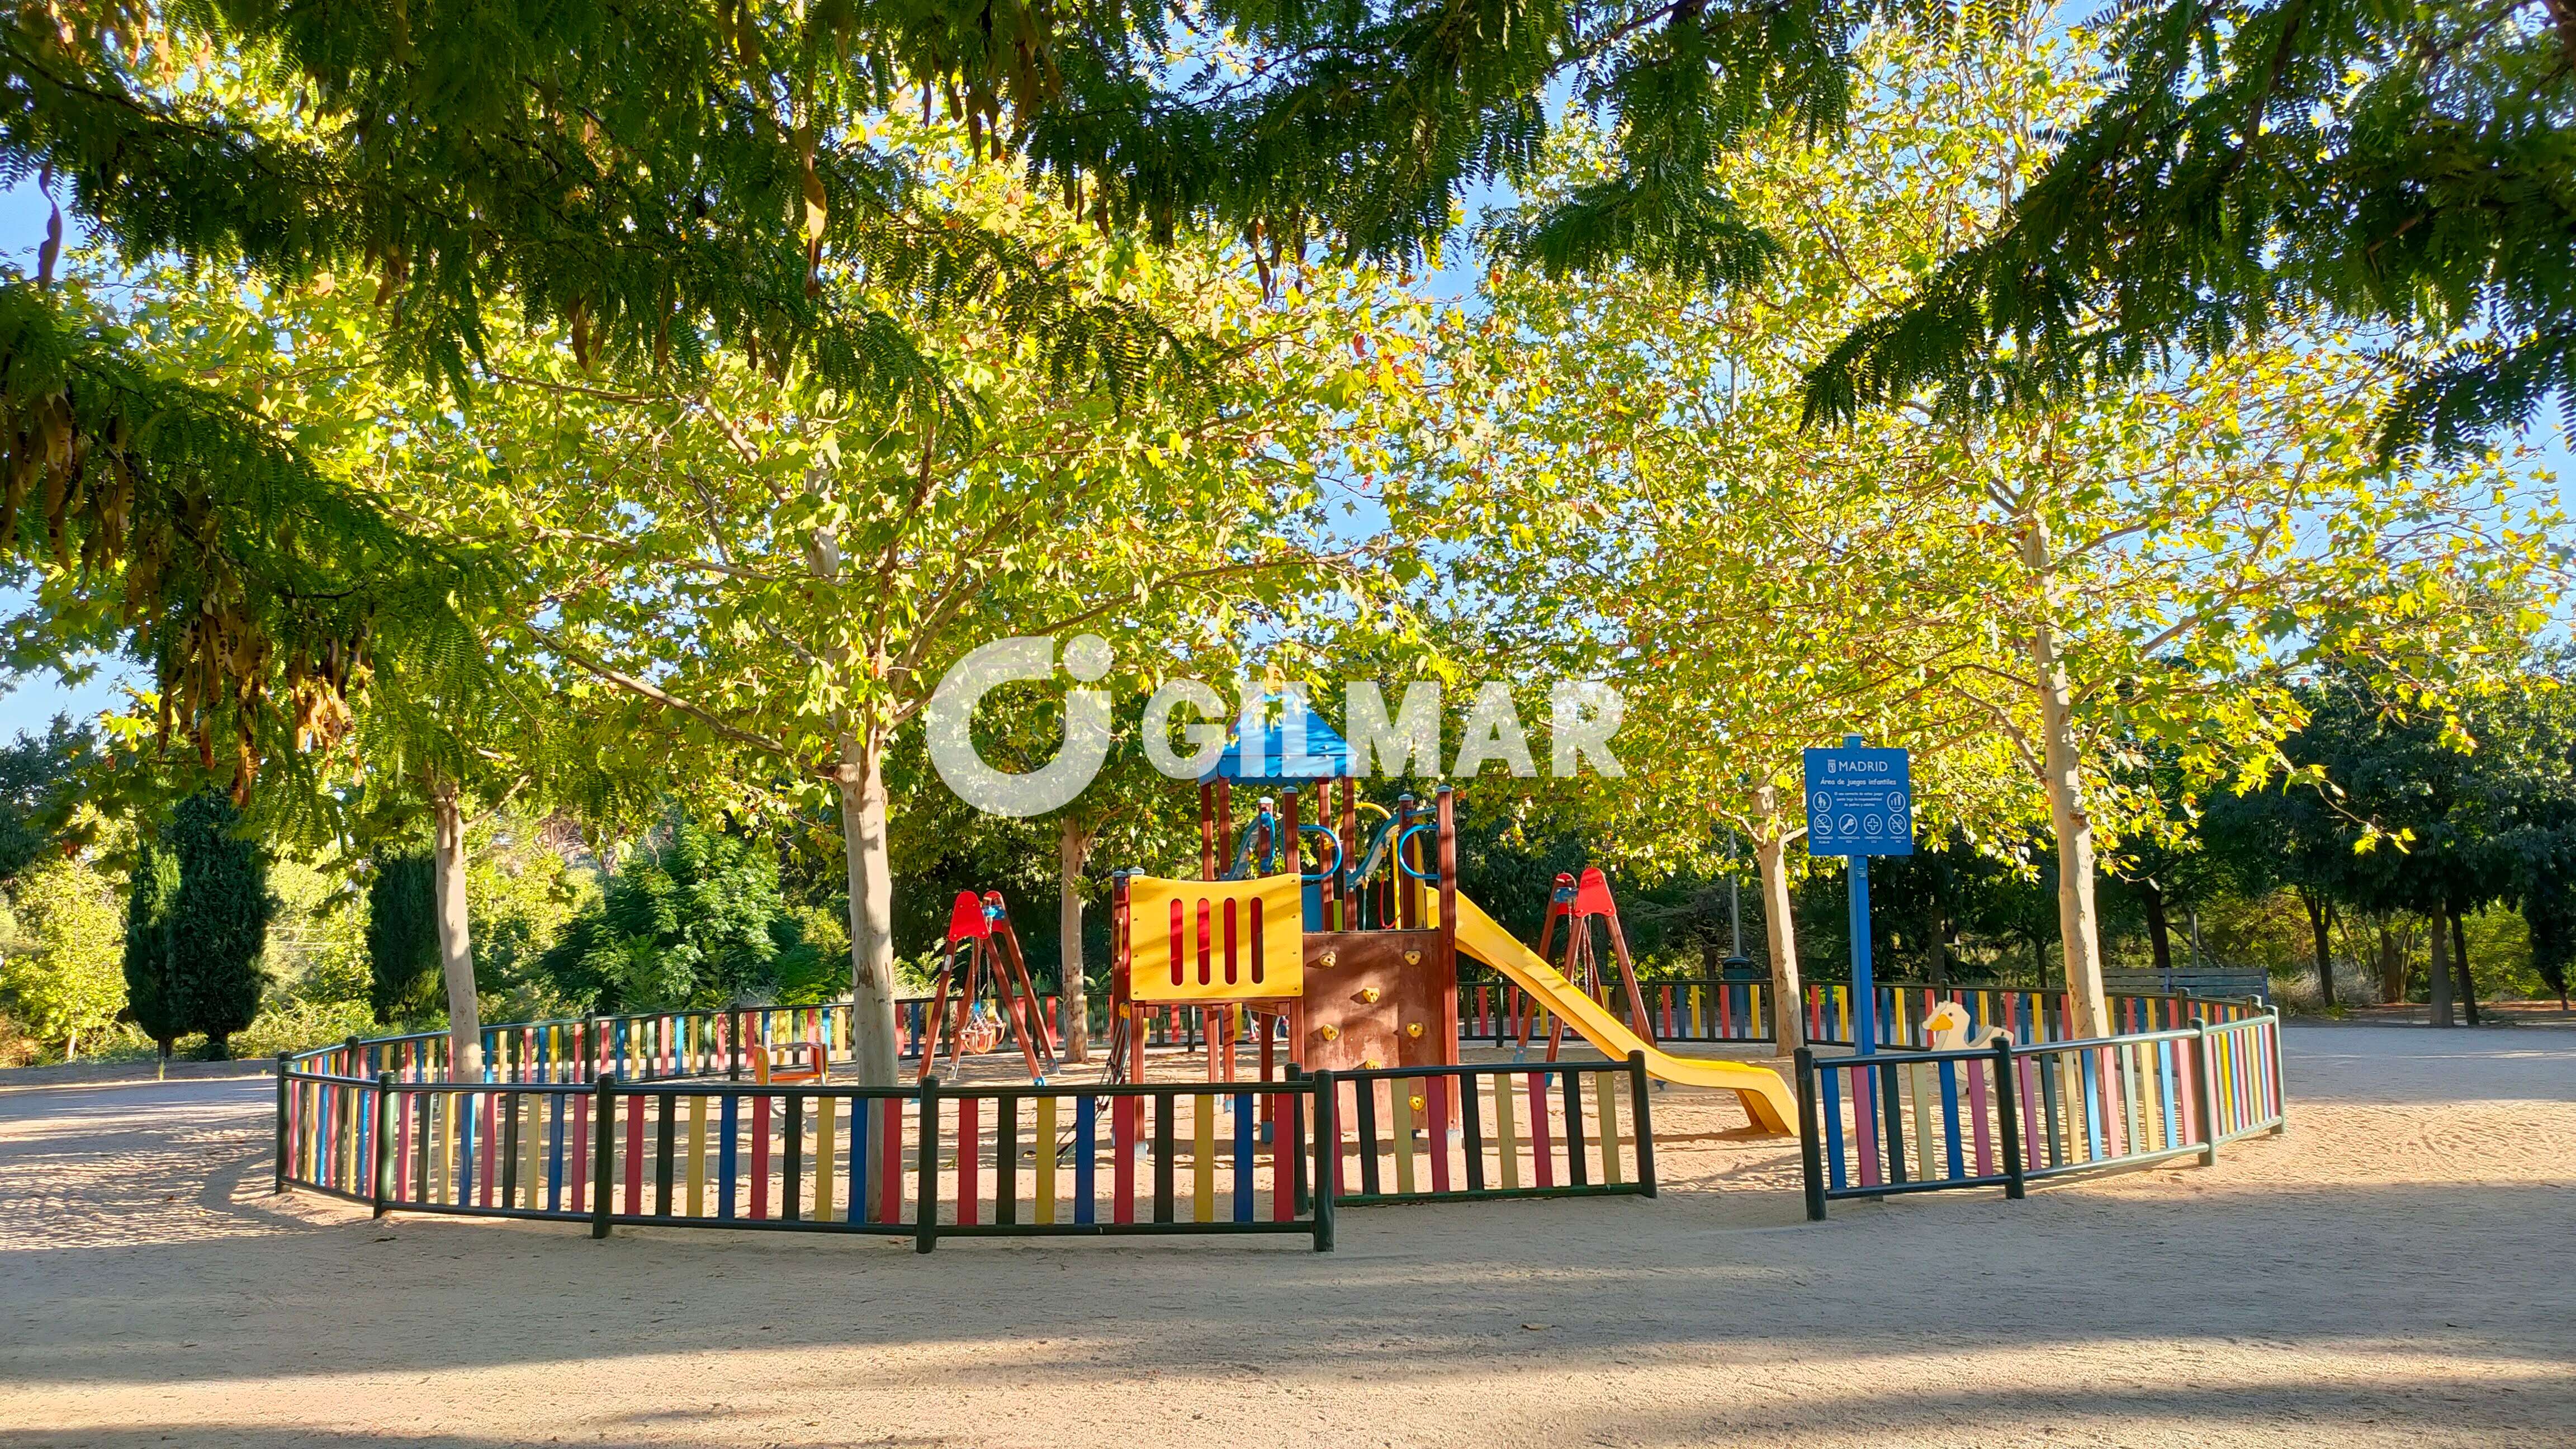
All this in Pozuelo de Alarcón, a municipality renowned for its safety, quality of life, and excellent range of services, including top-tier schools, renowned green spaces, and a comprehensive selection of shopping, dining, and leisure options.
A home that combines design, customization, efficiency, and connectivity in one of the most coveted residential locations in Madrid.
We use cookies to enhance your experience, analyse site traffic, and serve personalised content. By clicking Accept All you consent to our use of cookies. Read our Privacy Policy for more information.
تفضيلات ملفات تعريف الارتباط
اختر ملفات تعريف الارتباط التي تسمح بها. لا يمكن تعطيل ملفات تعريف الارتباط الضرورية تماماً لأنها مطلوبة لعمل الموقع.
ضرورية تماماً
الجلسة، CSRF، المصادقة. نشطة دائماً.
التحليلات
Google Analytics, Meta, TikTok, and Clarity — help us understand how visitors use the site.


 سجل دخول عبر جوجل
 سجل دخول عبر آبل