You’ll want to host Christmas. And probably everything else.
Coffee at the island before everyone heads out. Friends arriving for supper and staying long after the plates have been cleared. The doors open to the garden, children drifting between inside and out, and enough room to invite a few more people without wondering where you’ll put them.
That’s the appeal of 145a Moss Delph Lane.
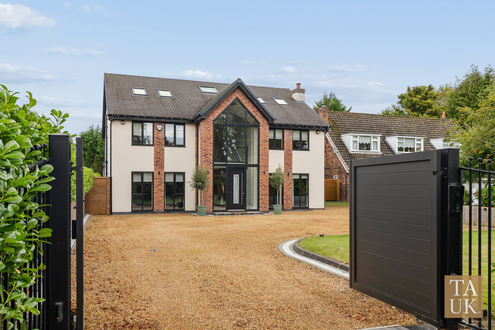
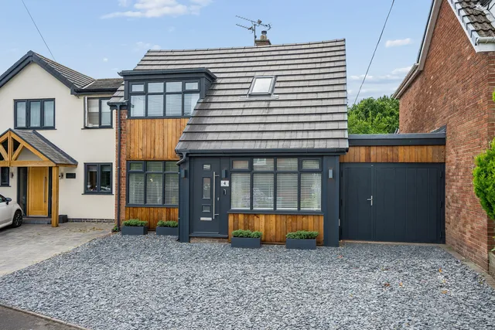
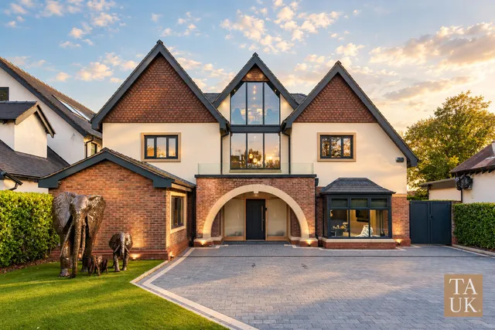
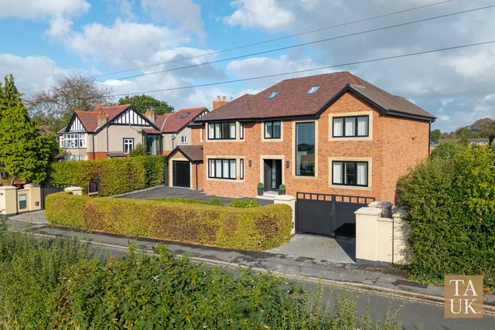
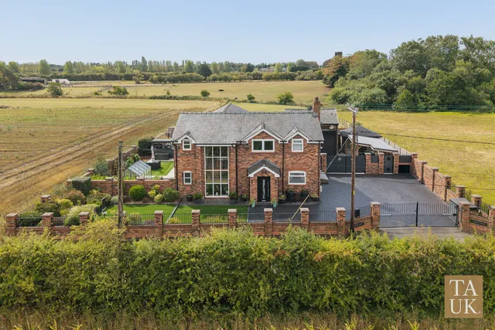
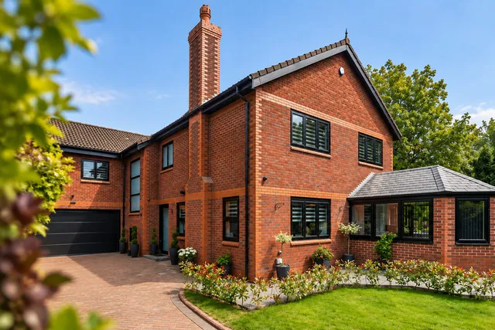
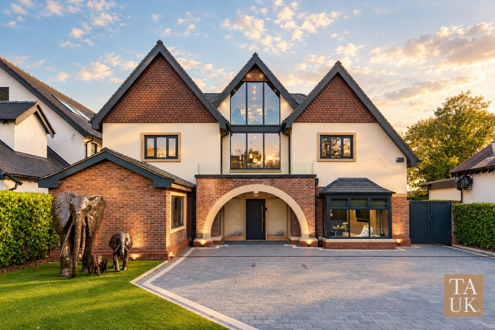
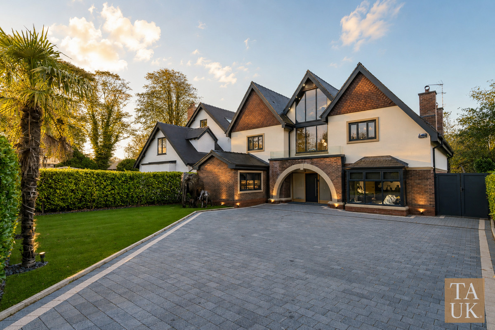
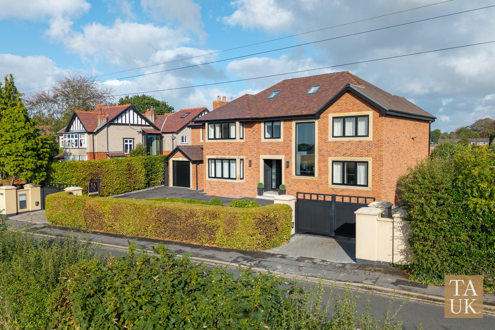
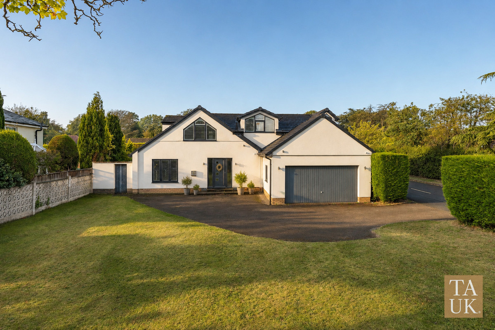
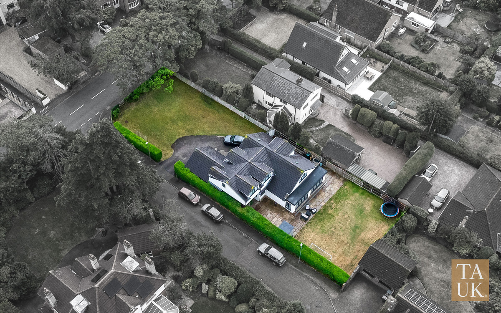
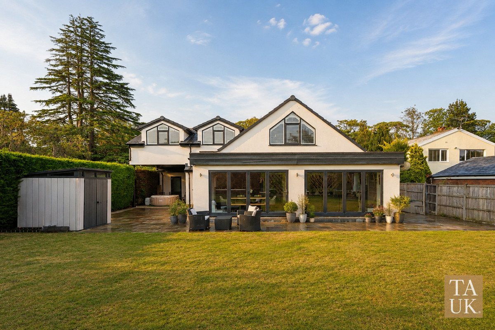
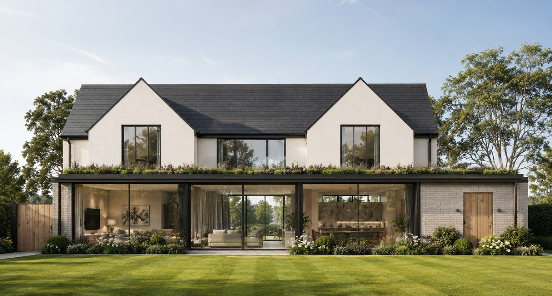
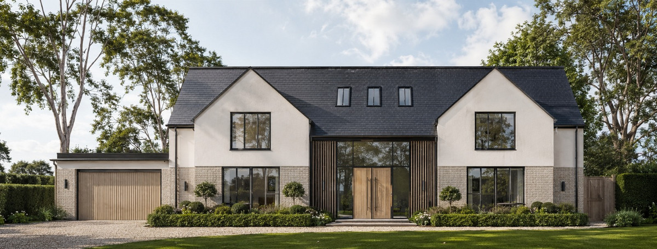
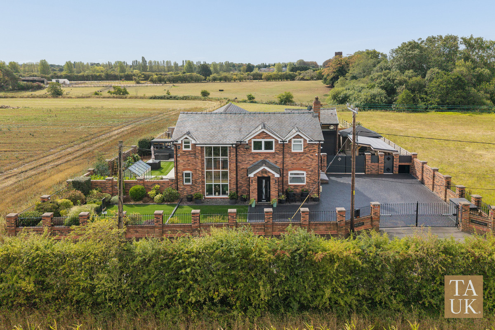
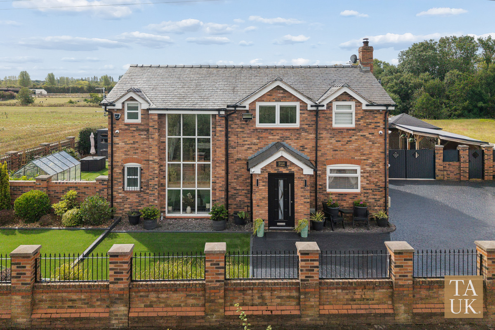
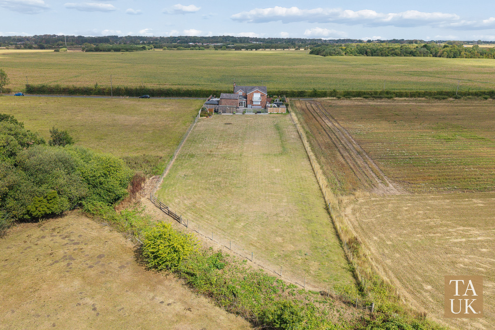
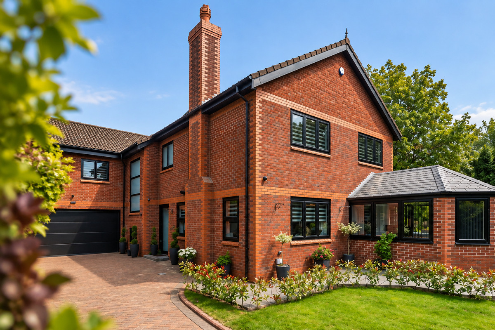
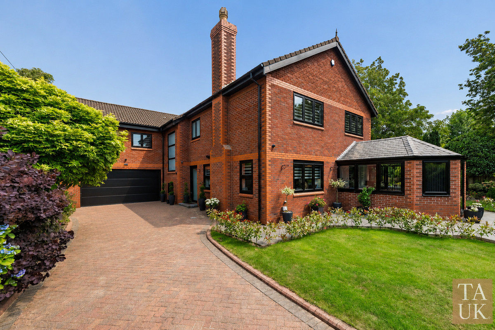
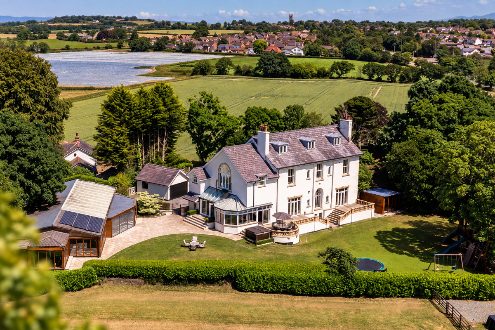
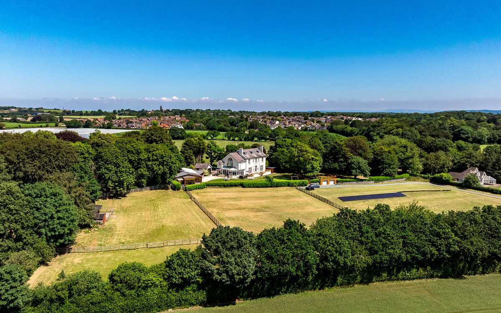
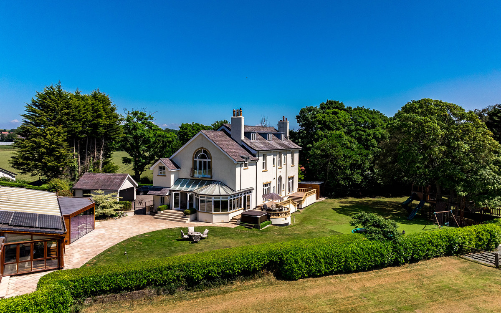
Set behind electric gates in Aughton, this six-bedroom detached home offers approximately 4,311 sq ft across three floors, with four bath and shower rooms, two separate reception rooms and a wonderfully generous kitchen, dining and family space opening onto the rear garden.
There’s plenty to make you stop and look. But spend a little time here and you start thinking about who you’d invite over first.
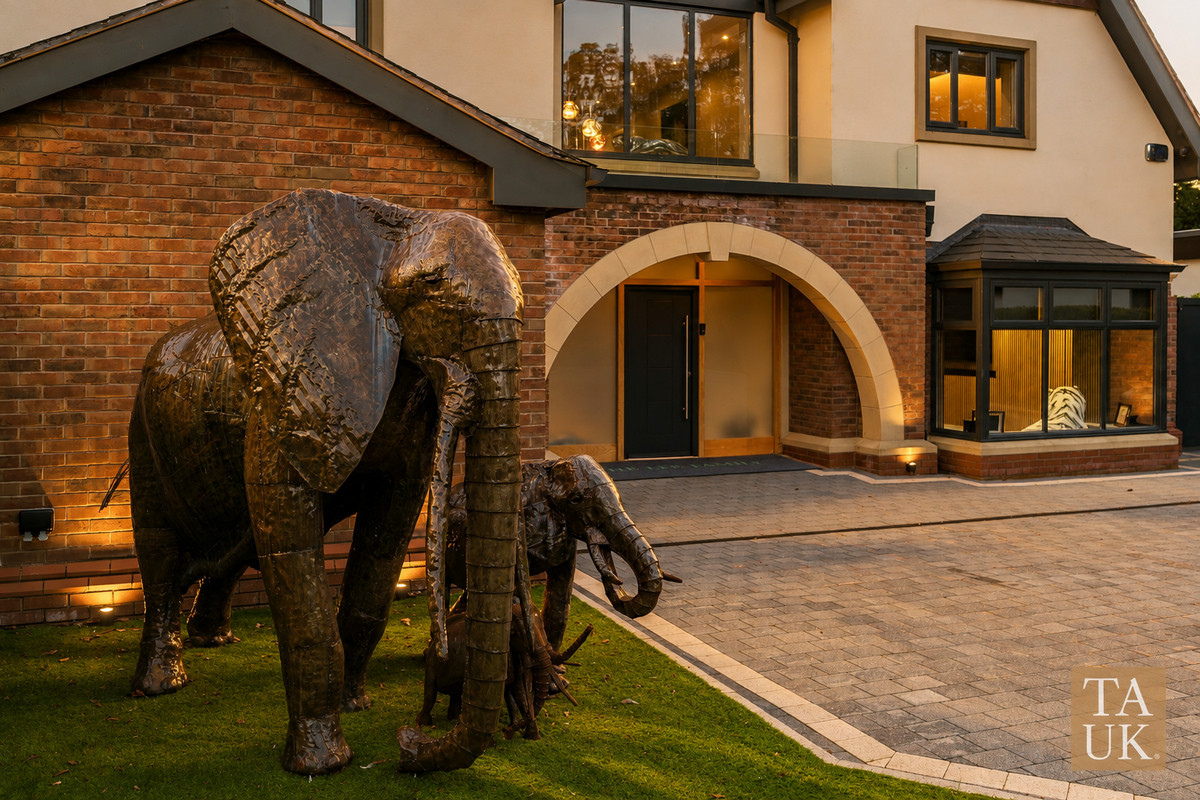
Through the gates, the driveway and landscaped frontage give the house a sense of arrival before you reach the front door.
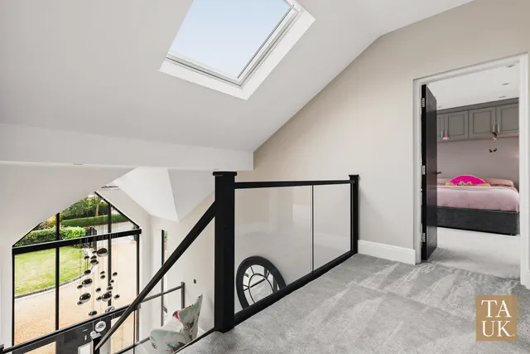
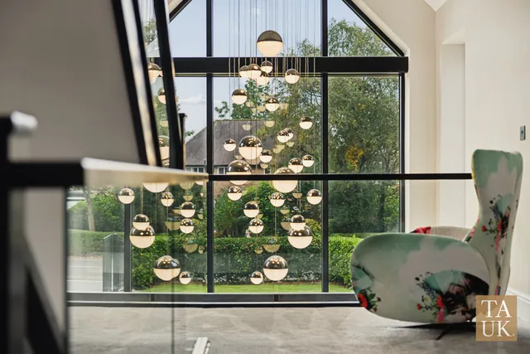
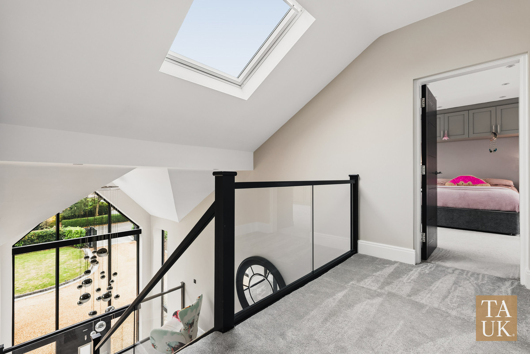
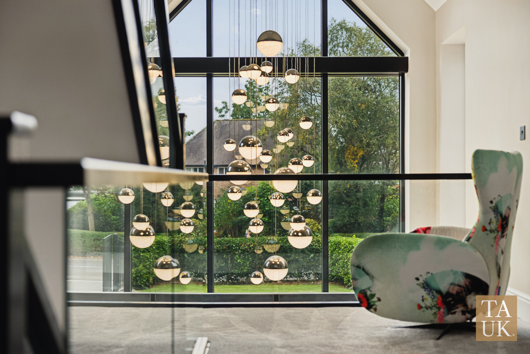
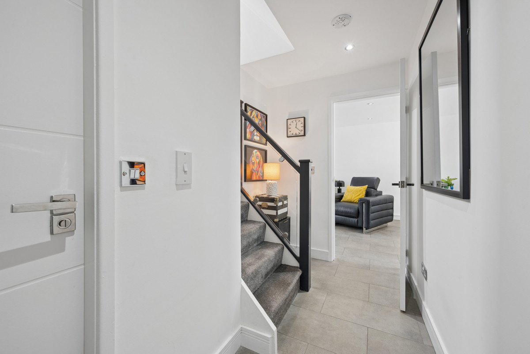
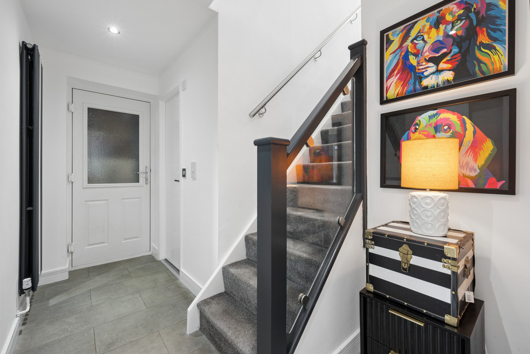
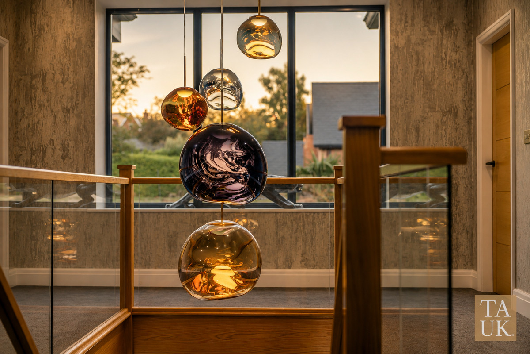
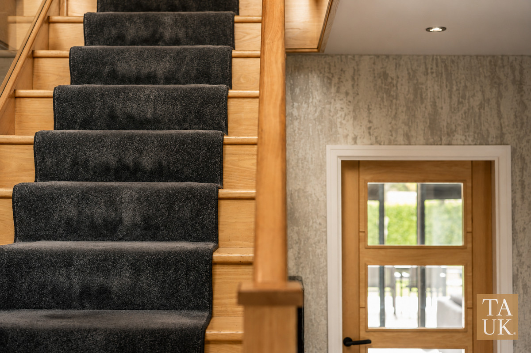
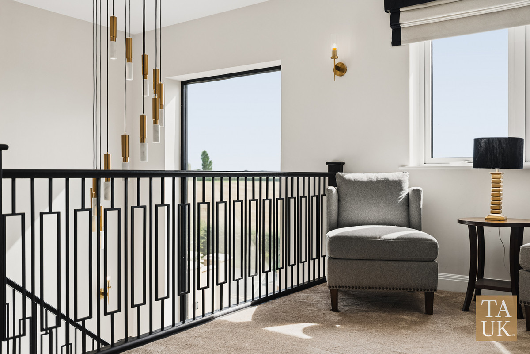
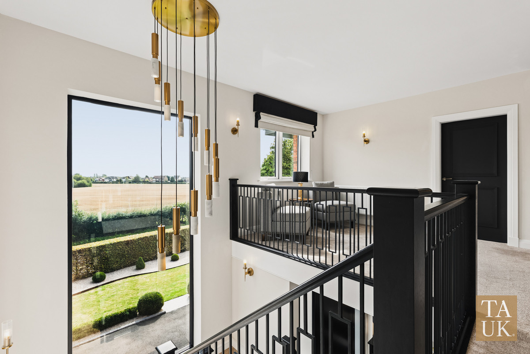
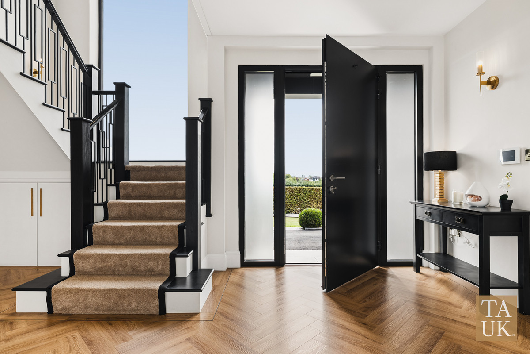
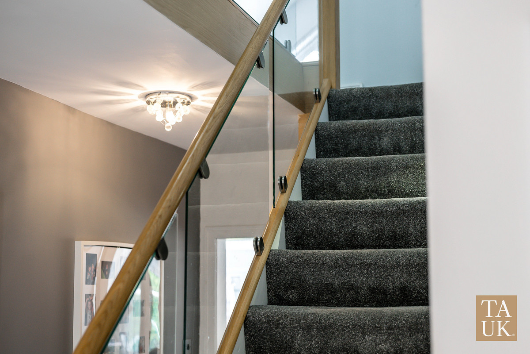
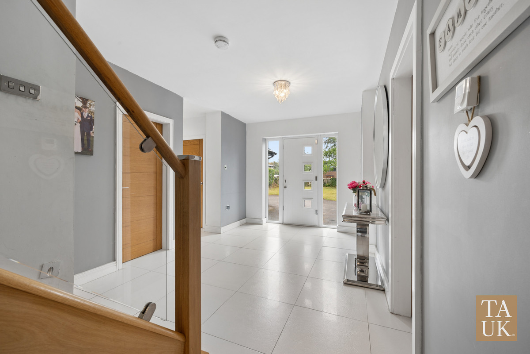
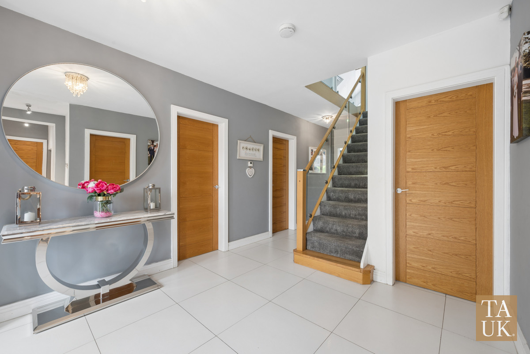
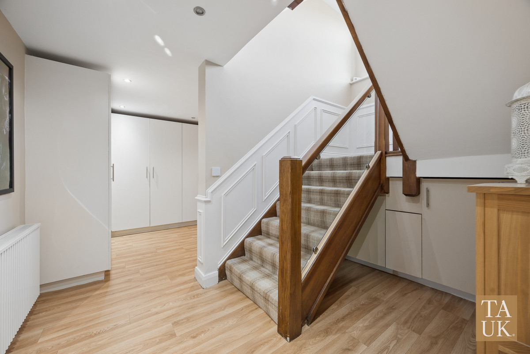
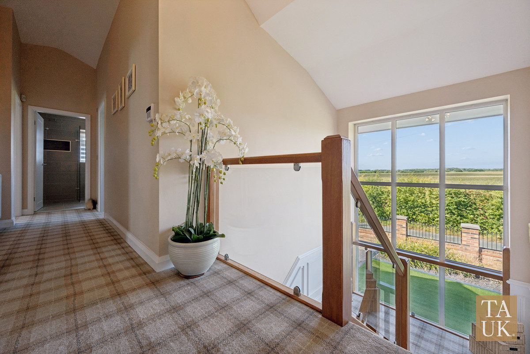
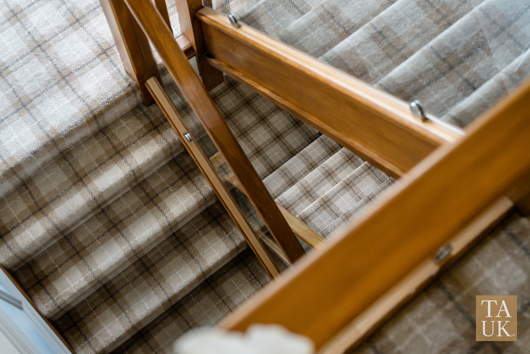
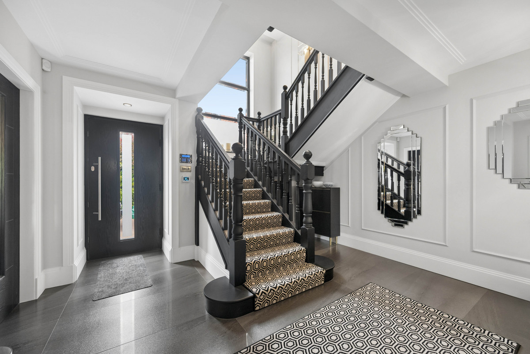
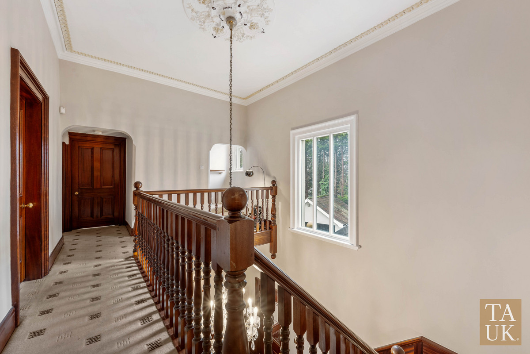
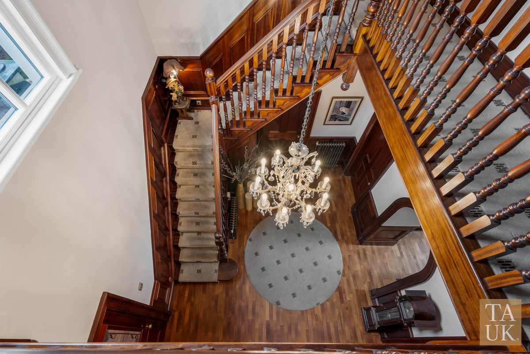
Inside, the hallway draws your eye upwards. Full-height glazing brings light through the entrance and onto the galleried landing, with a glass-balustrade staircase keeping those views open. Porcelain flooring adds to the clean architectural feel.
It’s a lovely welcome for guests. Just as lovely when you’re coming home on an ordinary Tuesday.
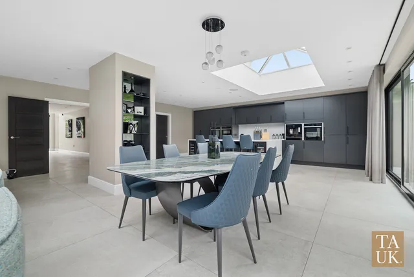
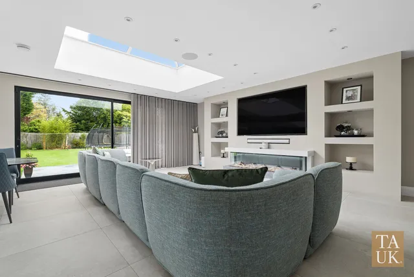
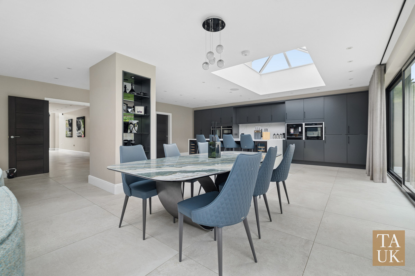
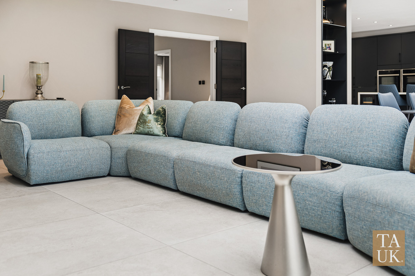
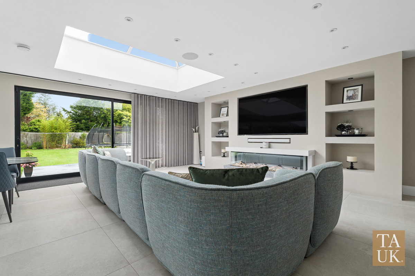
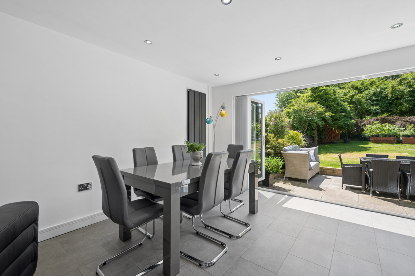
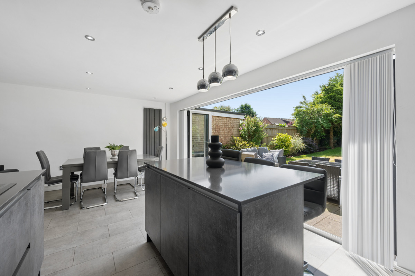
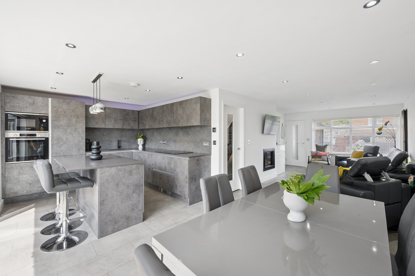
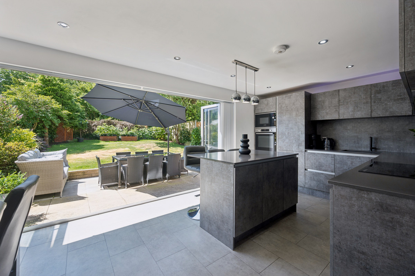
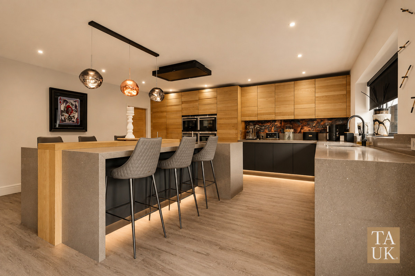
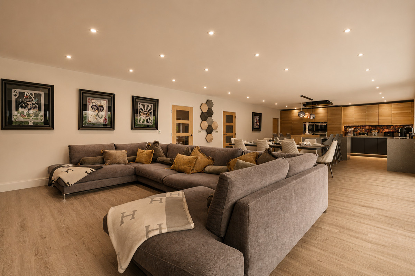
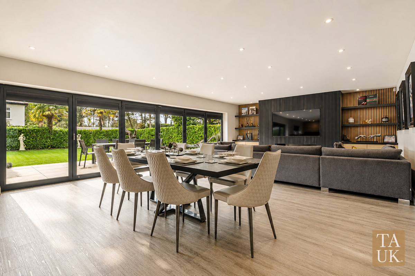
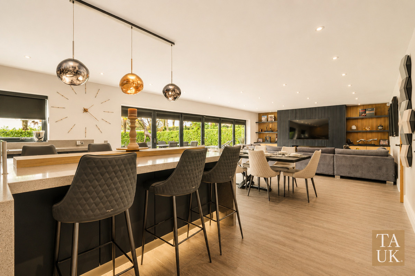
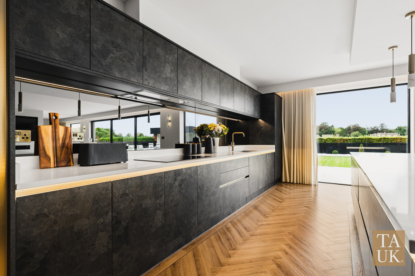
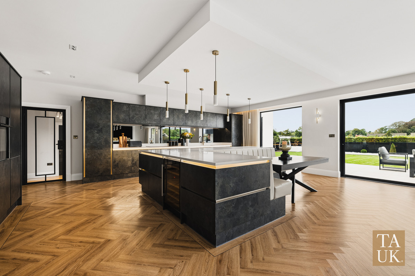
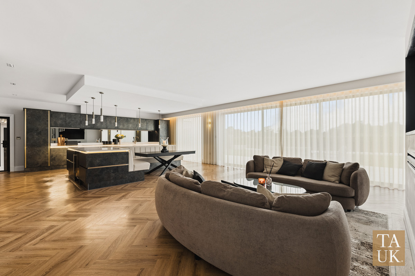
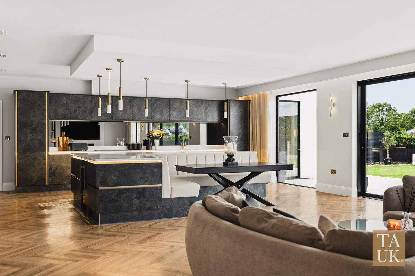
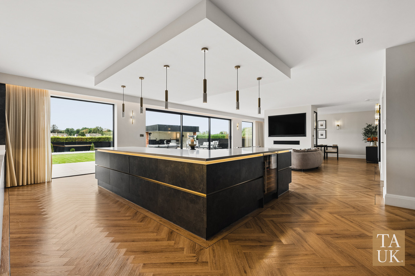
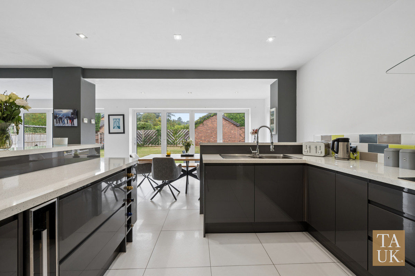
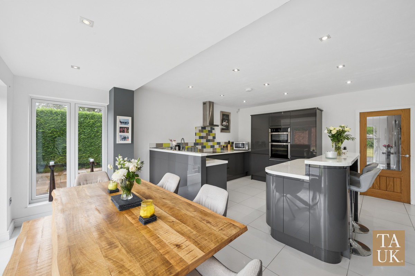
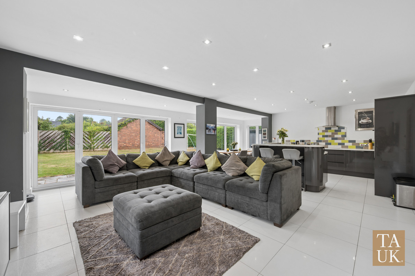
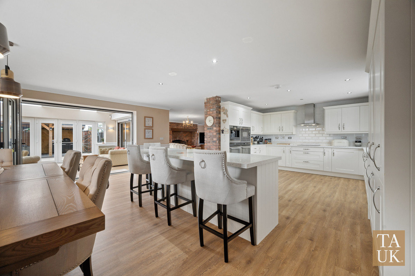
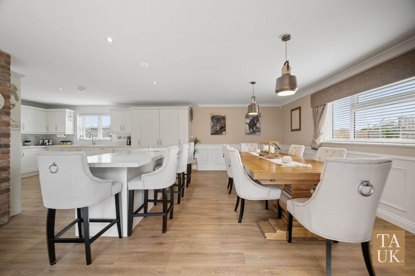
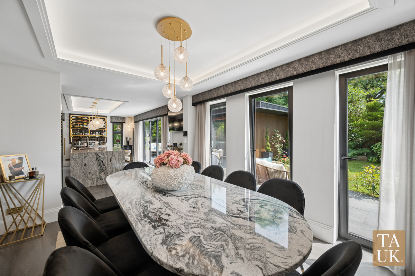
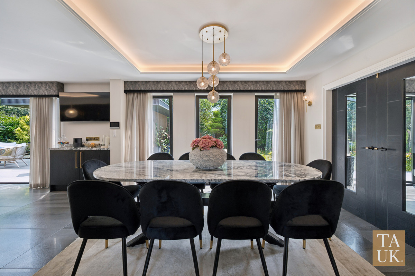
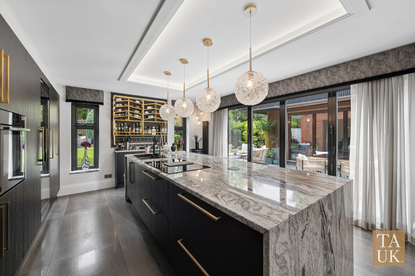
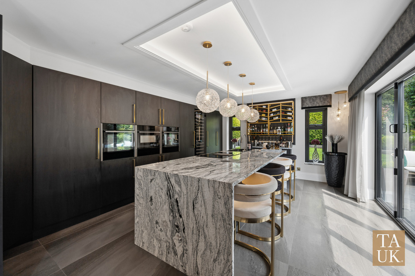
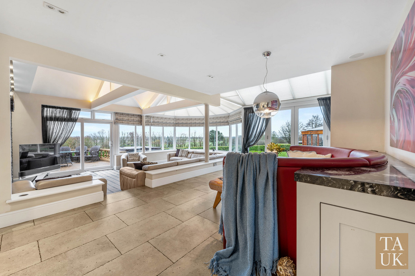
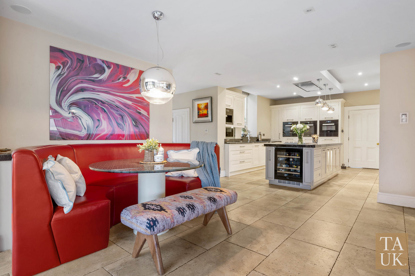
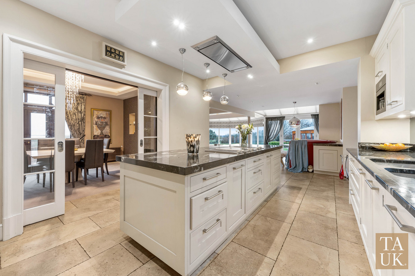
Across the back of the house, the kitchen, dining and family room measures approximately 39'2" by 23'6". Those dimensions matter: there’s room here to cook, eat, stretch out and spend time together, with distinct places for each.
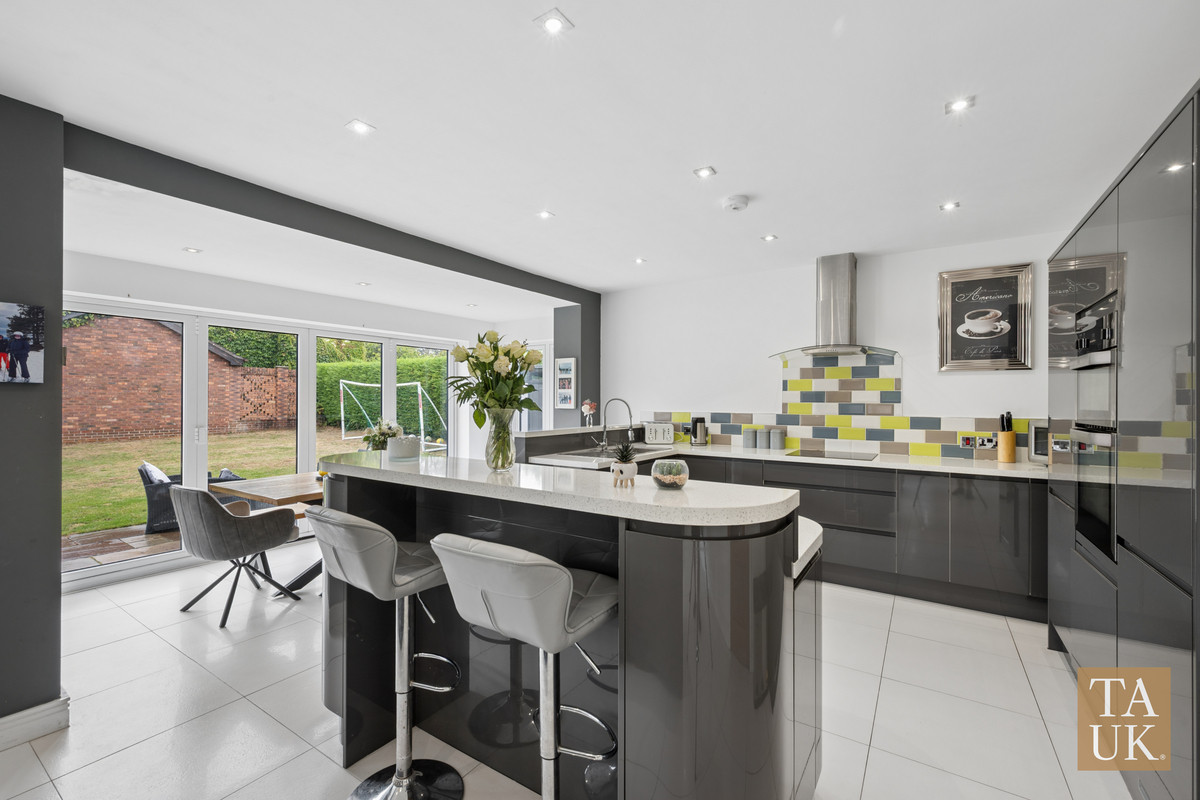
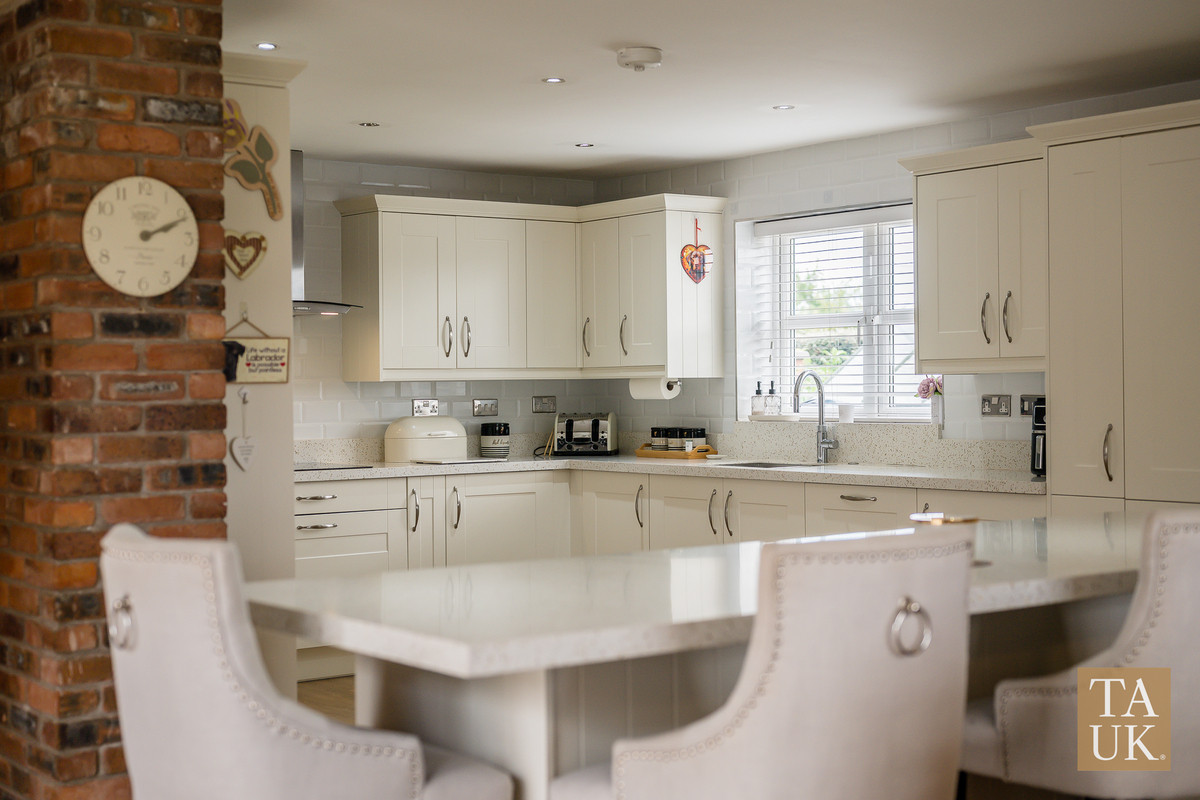
You can be making dinner while someone catches up with you at the island and the children settle down nearby. When friends come over, the conversation can carry on while you cook.
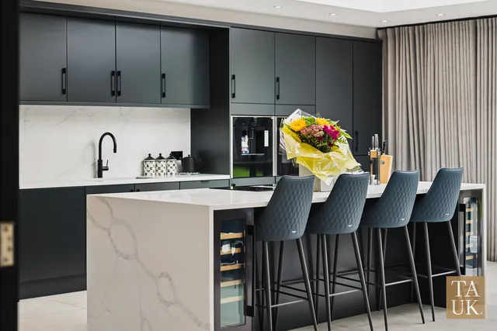
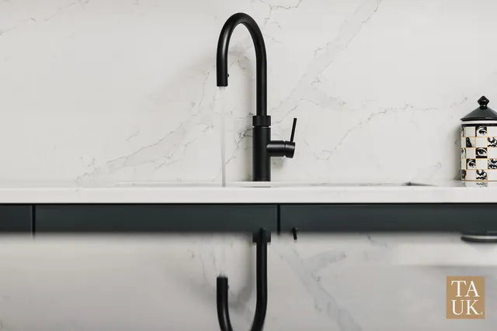
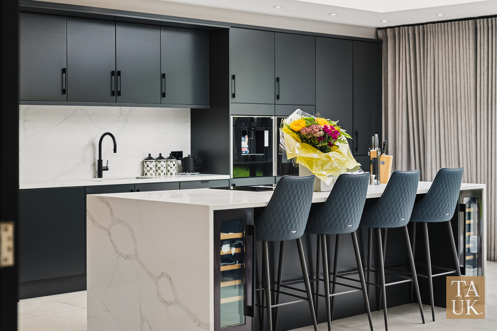
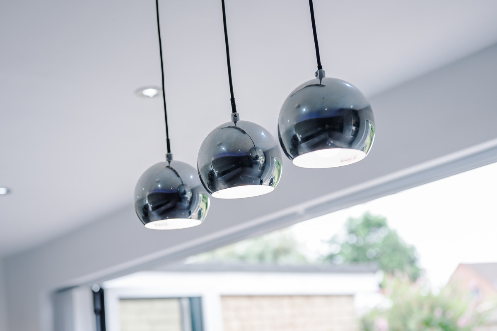
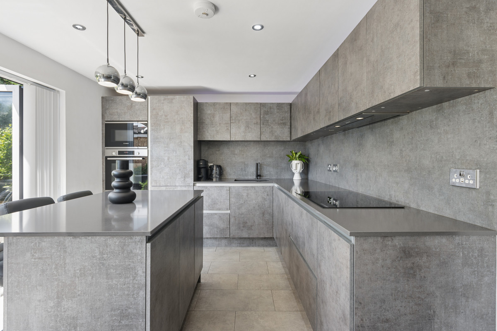
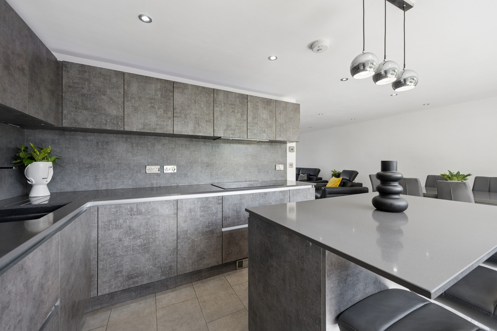
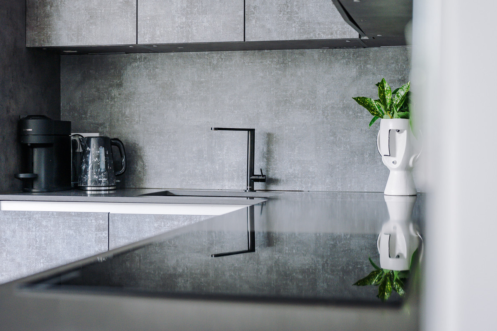
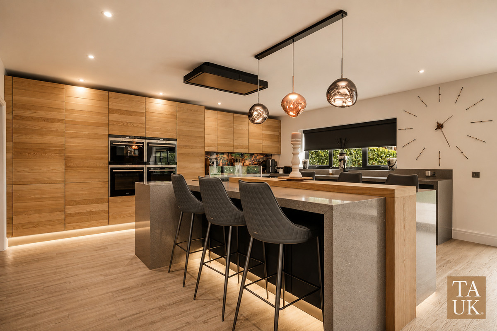
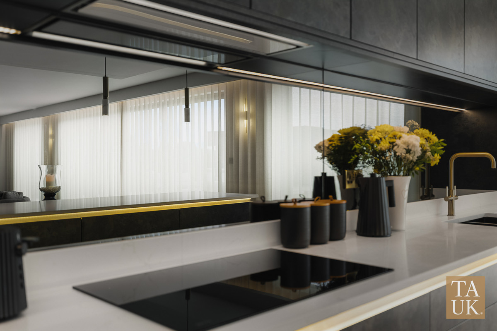
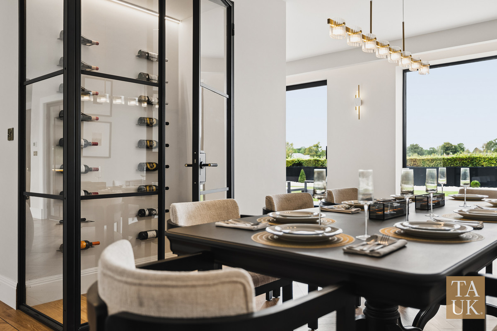
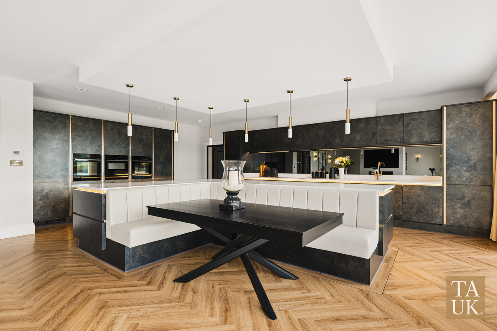
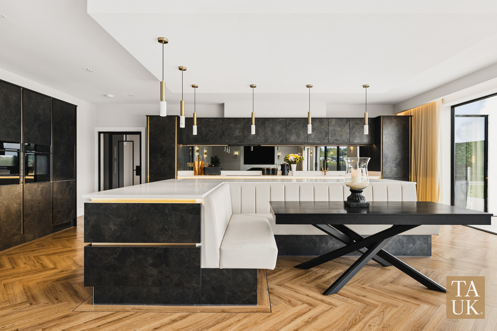
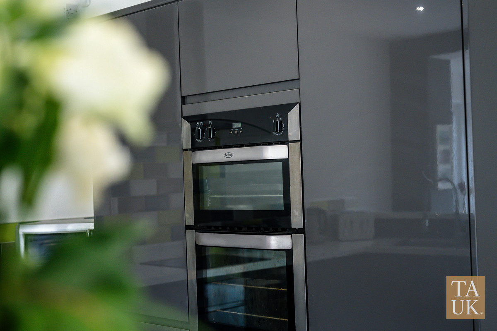
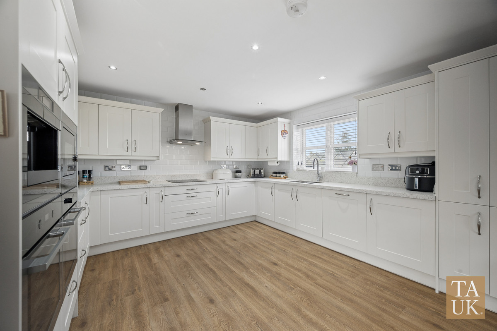
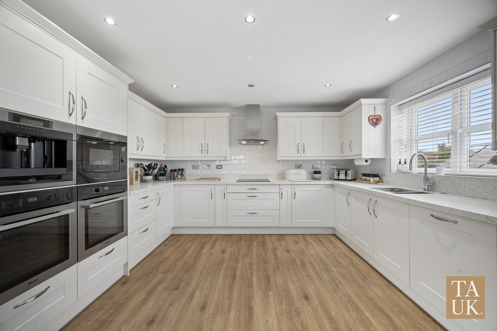
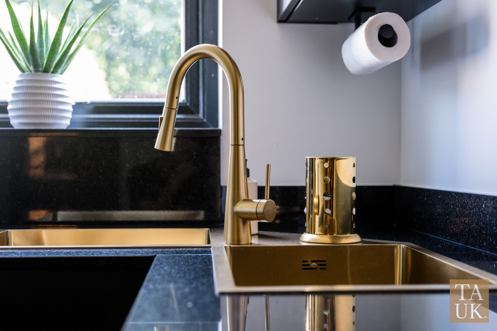
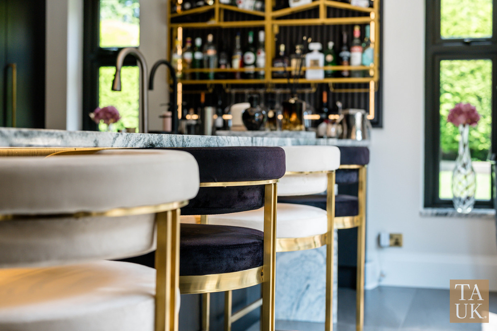
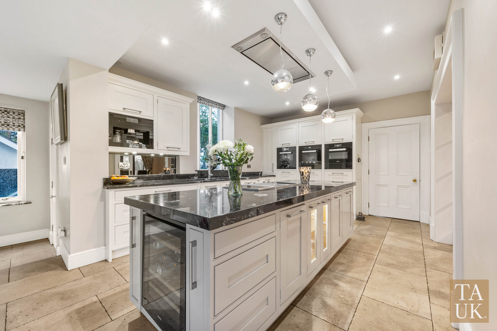
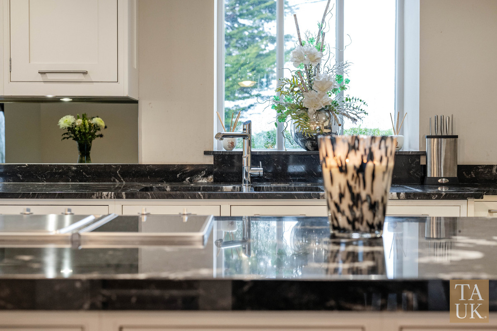
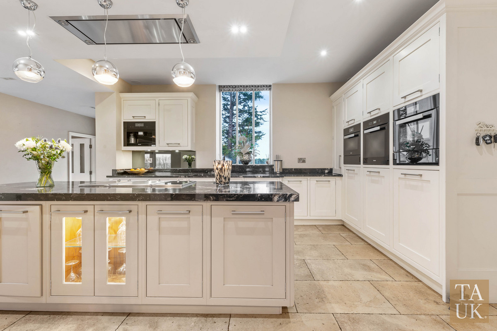
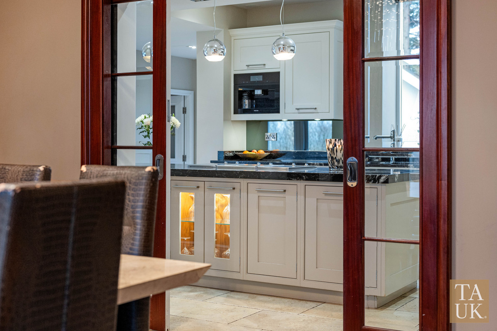
The granite-topped island is the obvious gathering point. Morning coffee, something quick after school, a glass of wine while dinner is underway. Handleless cabinetry keeps the kitchen looking composed, while twin ovens, double fridges and freezers, an integrated coffee machine and two wine fridges give it the capacity to cope when the house is full.
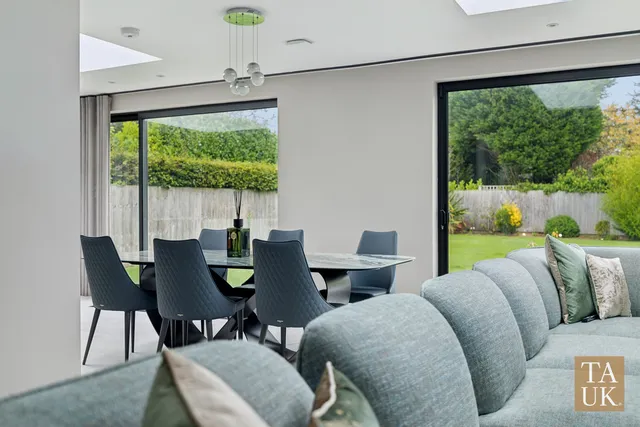
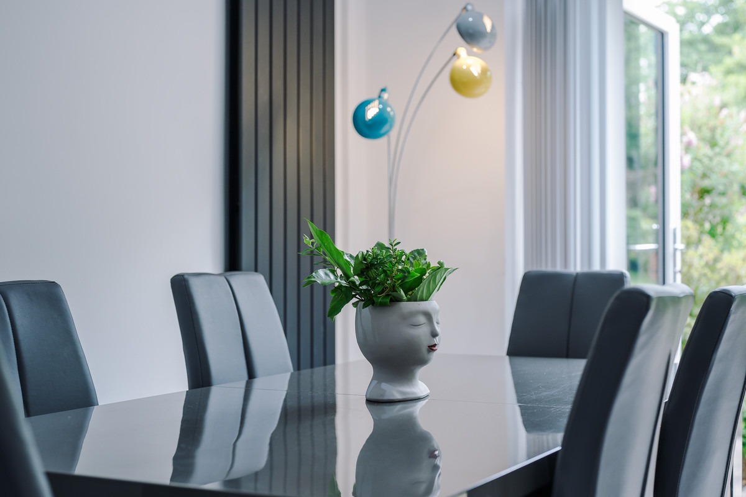
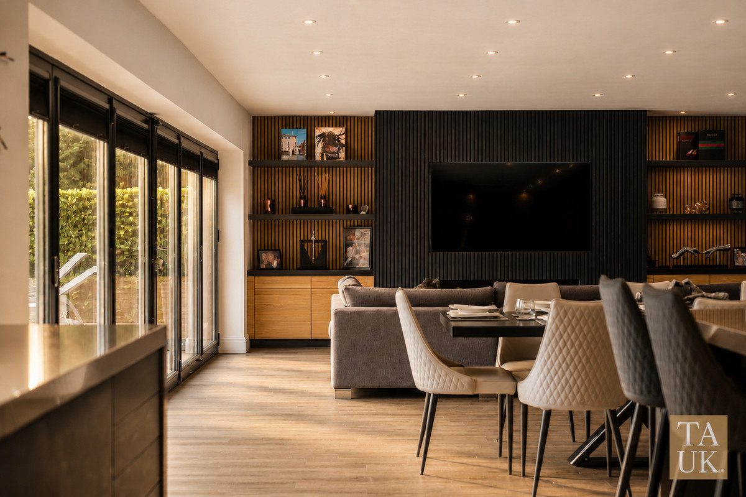
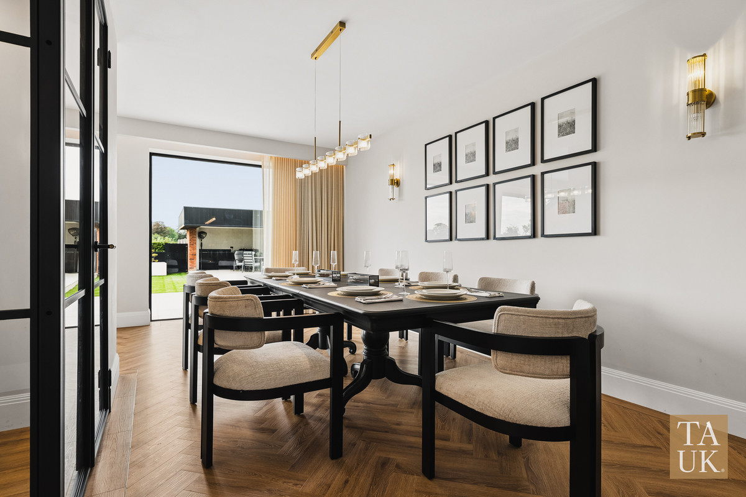
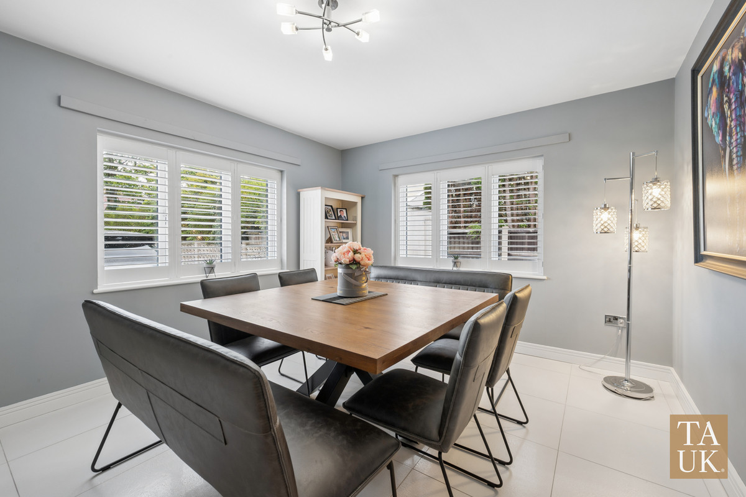
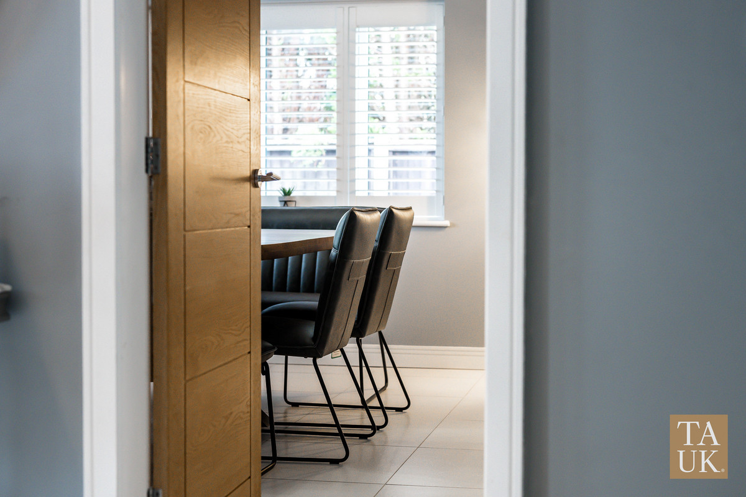
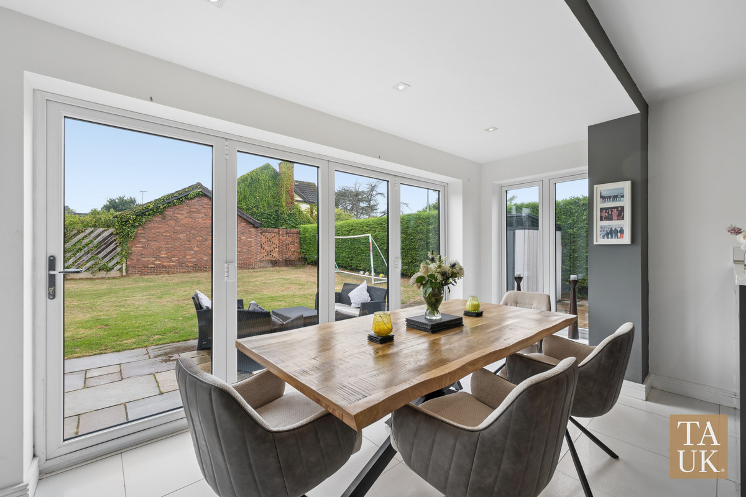
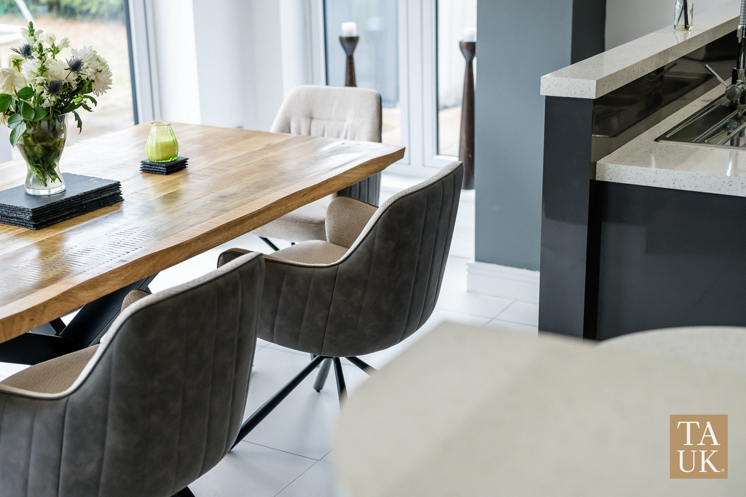
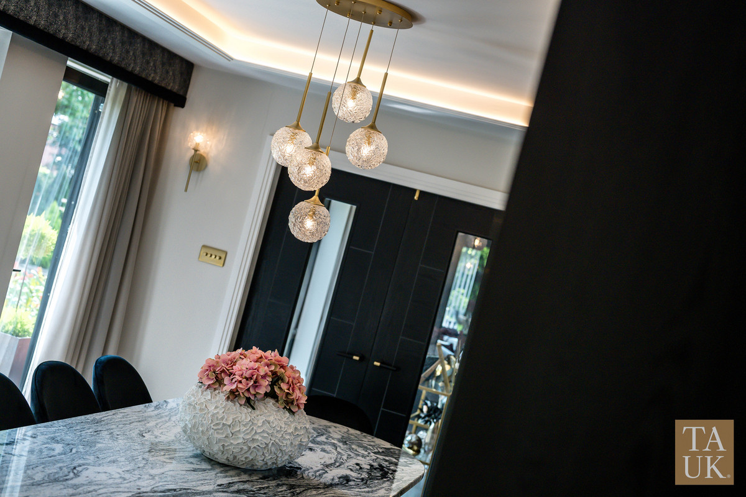
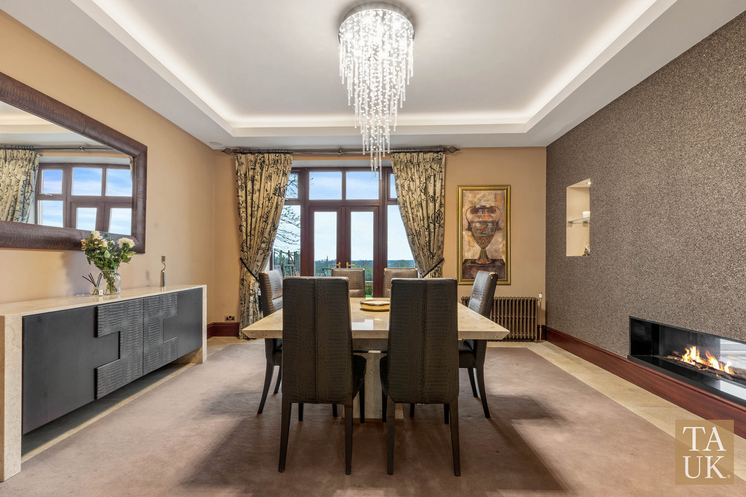
There’s space for a proper dining table, too. The sort you can lay beautifully for a birthday, then spend Sunday morning round with coffee, papers and absolutely no hurry.
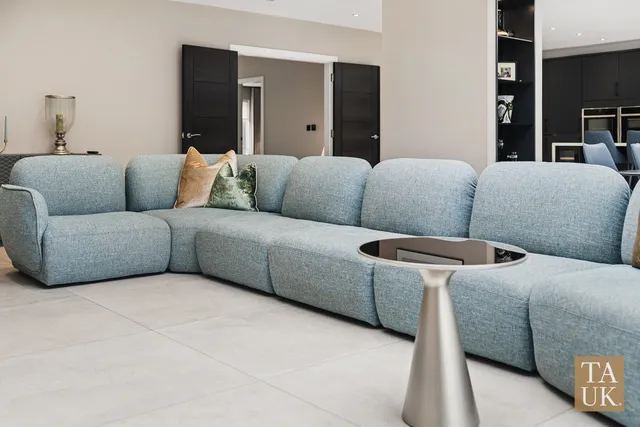
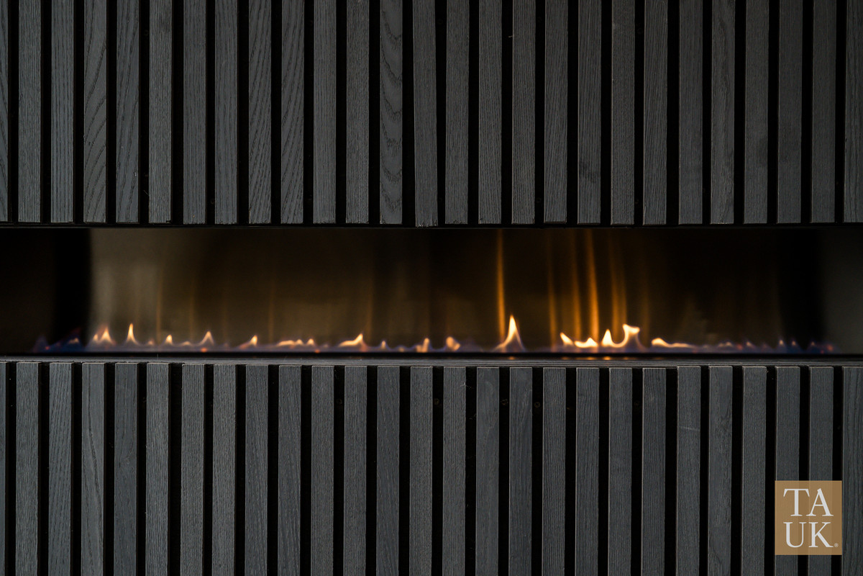
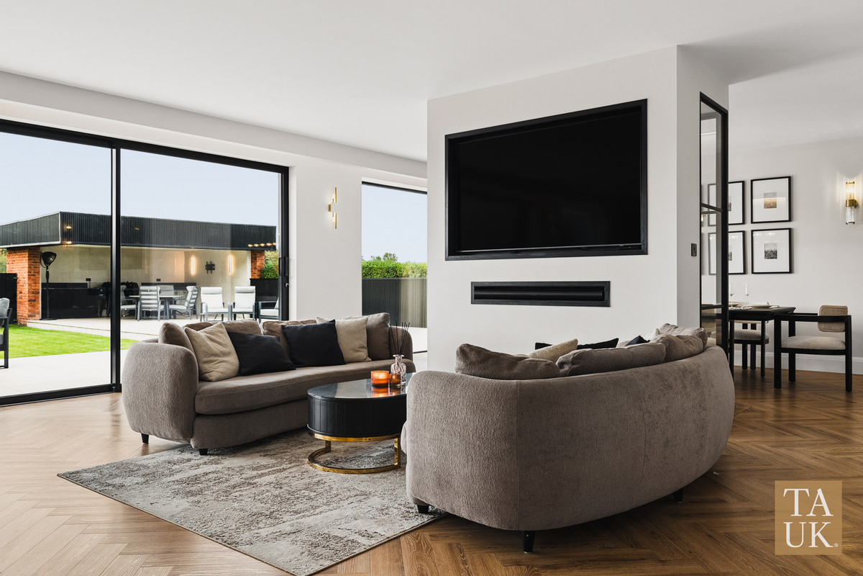
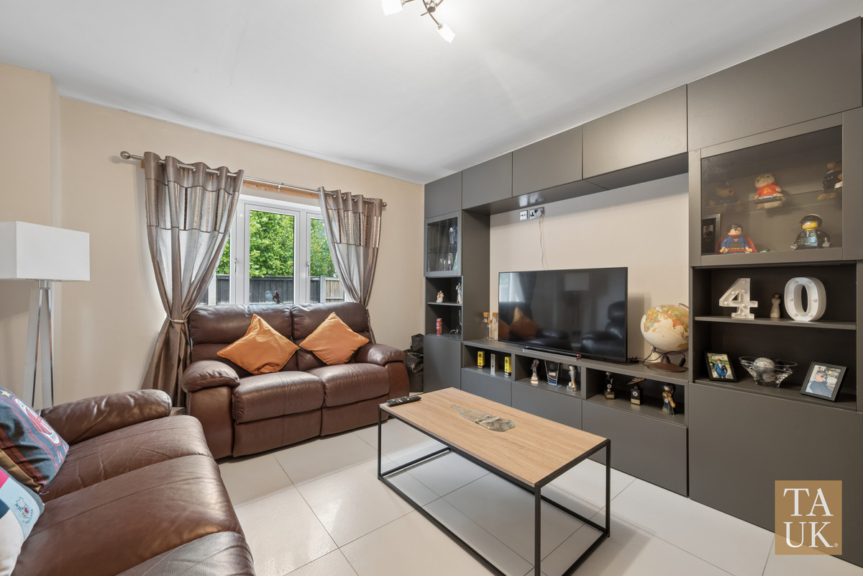
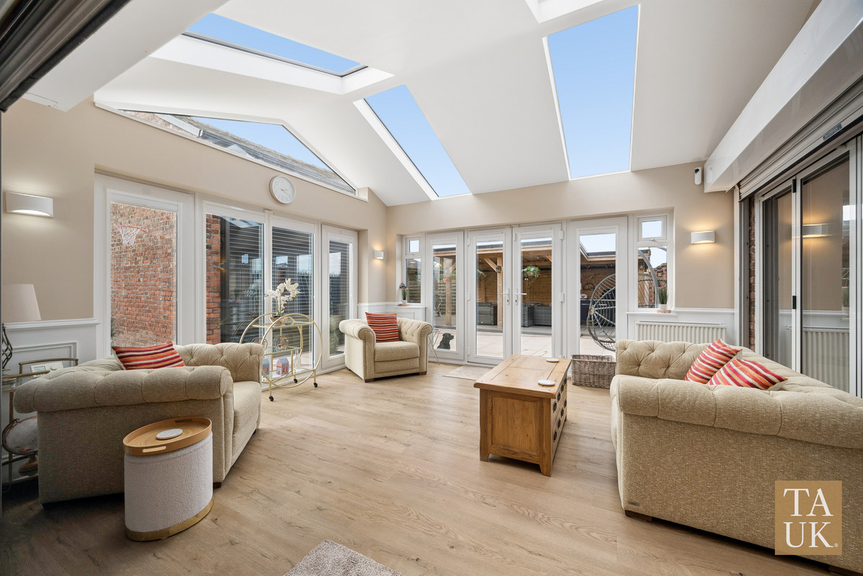
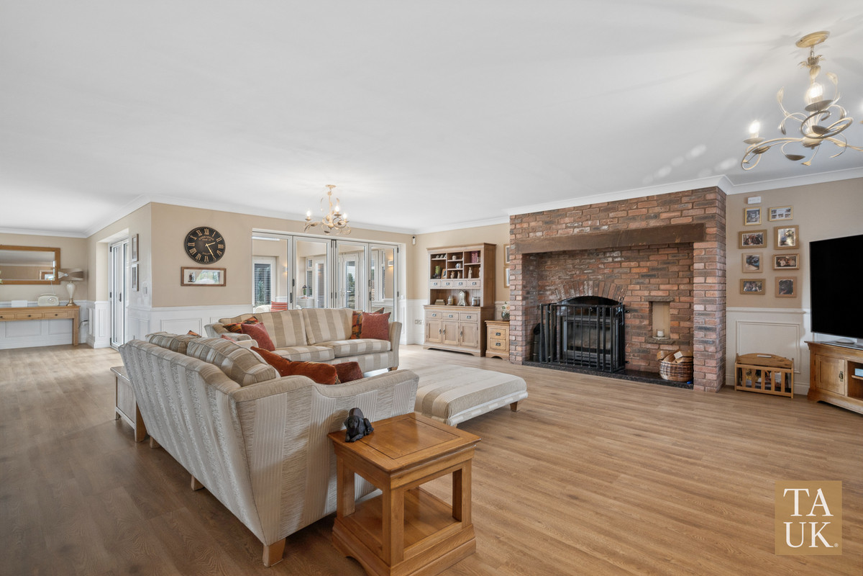
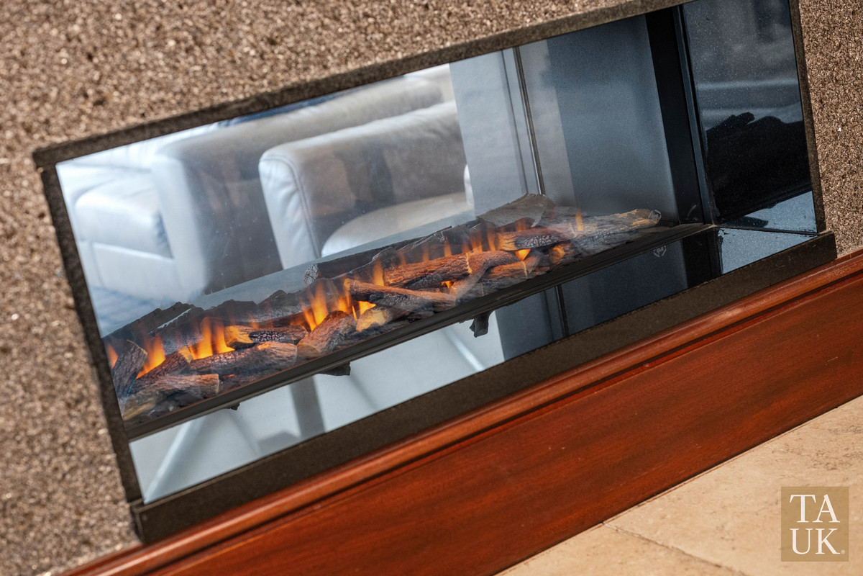
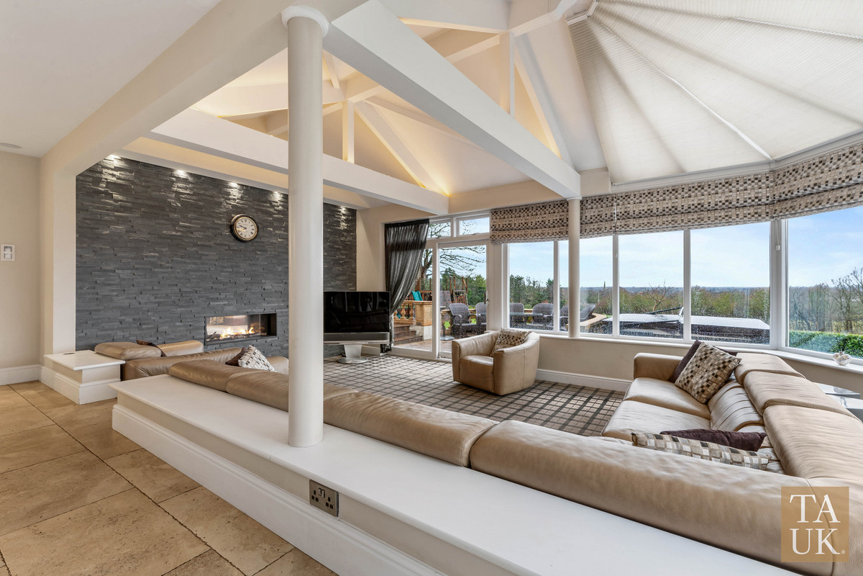
Beyond it, the family sitting area has its own media wall, shelving and electric fire. You can picture the last few guests moving over here after dinner, or everyone settling in for a film once the kitchen is cleared.
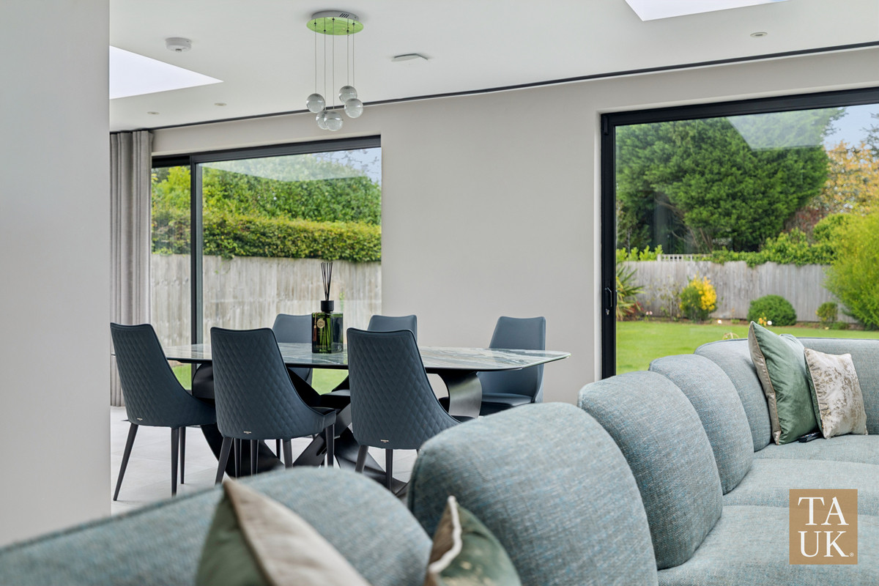
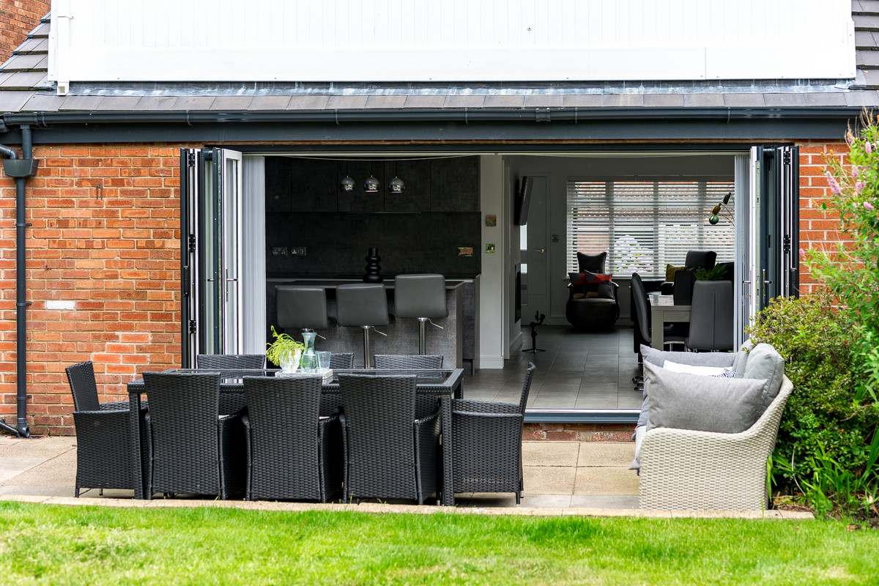
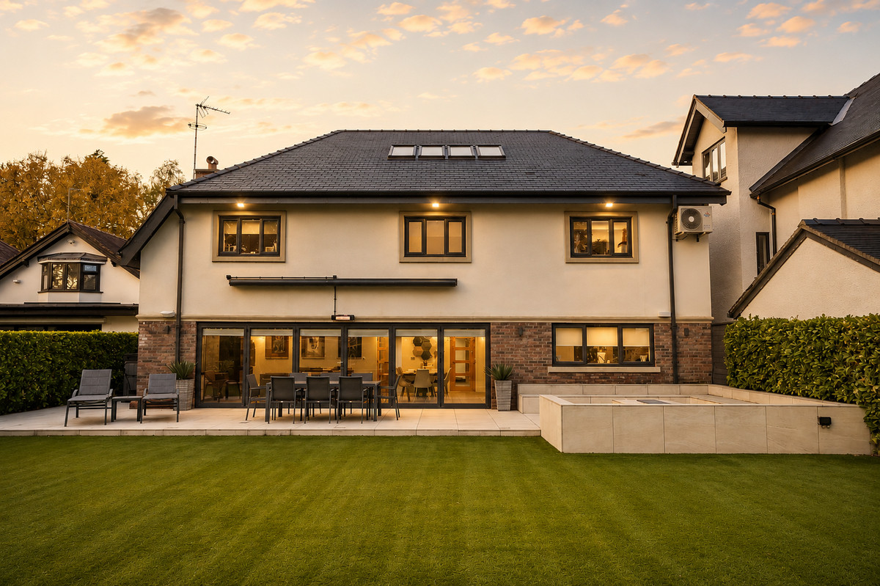
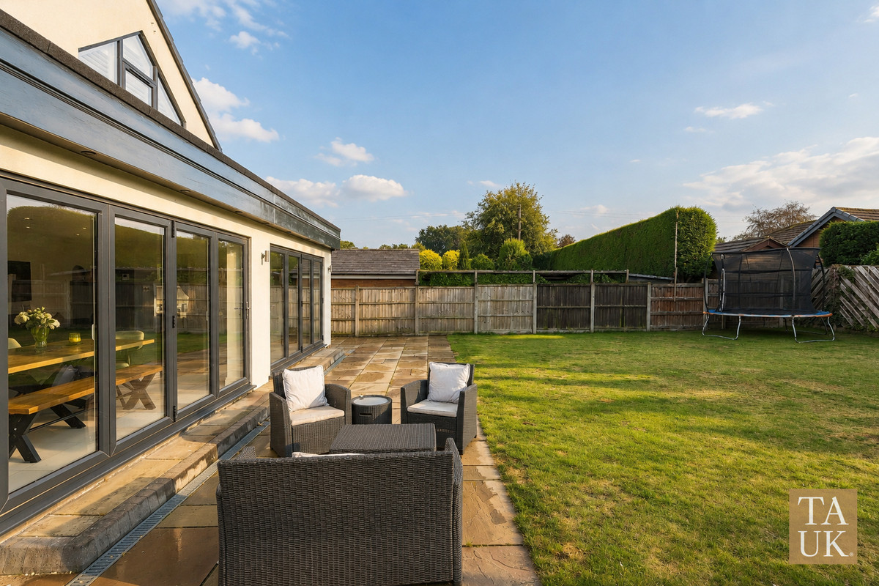
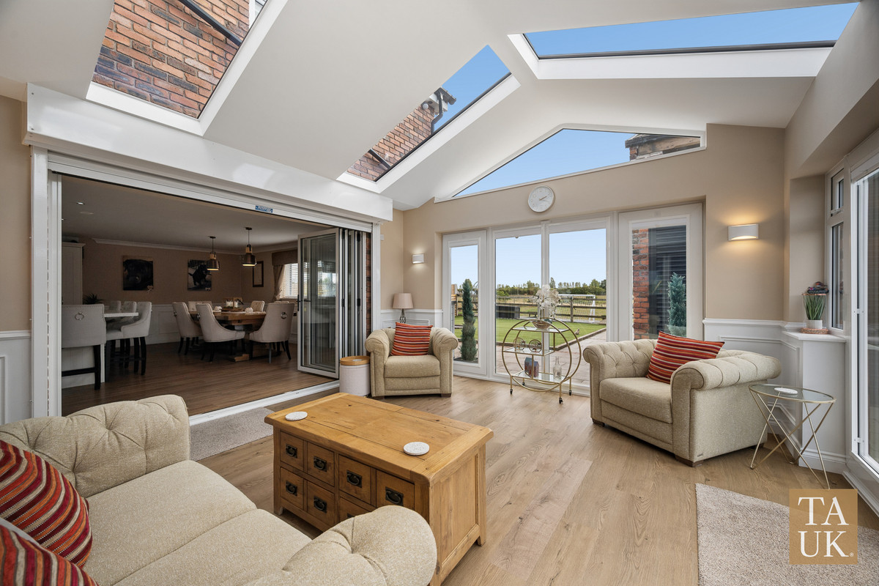
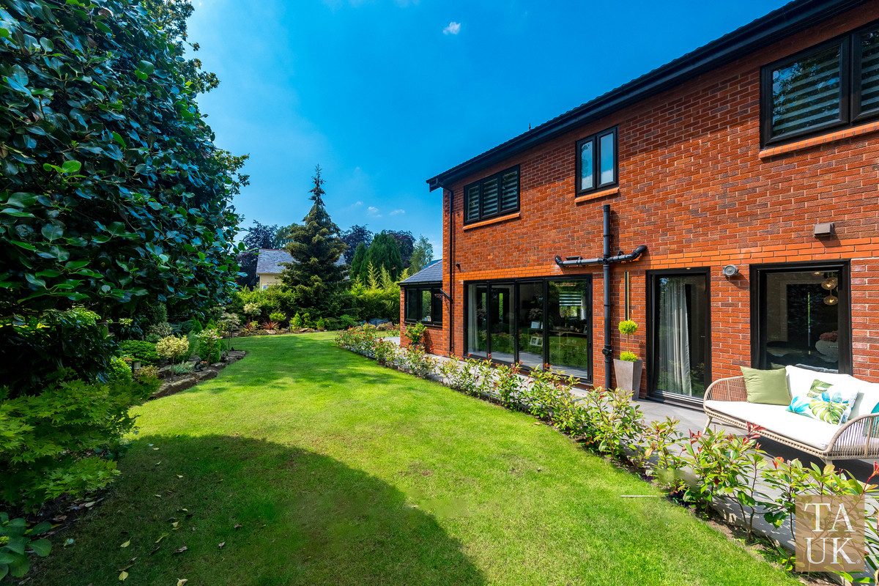
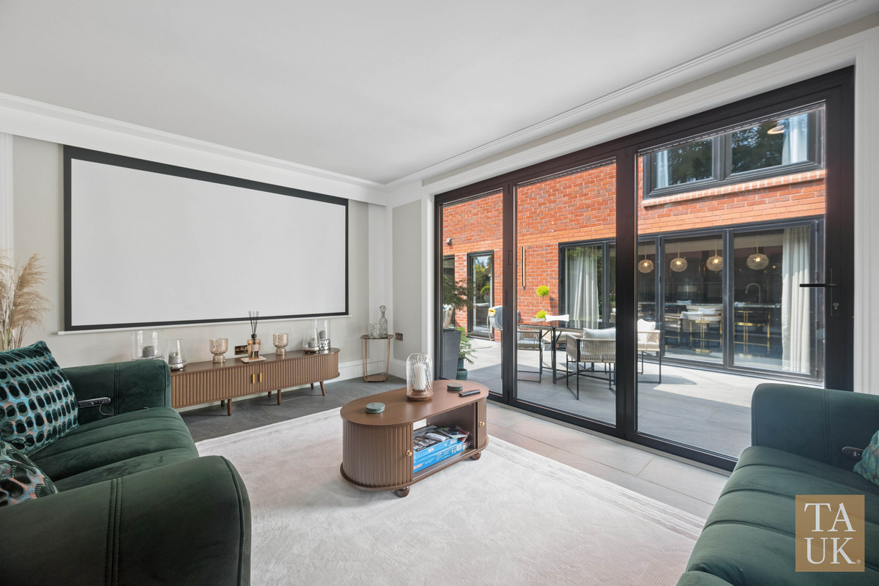
Open the bi-fold doors and the garden becomes part of the occasion. Lunch moves outside, drinks follow, and nobody needs to announce that the afternoon has turned into an evening.
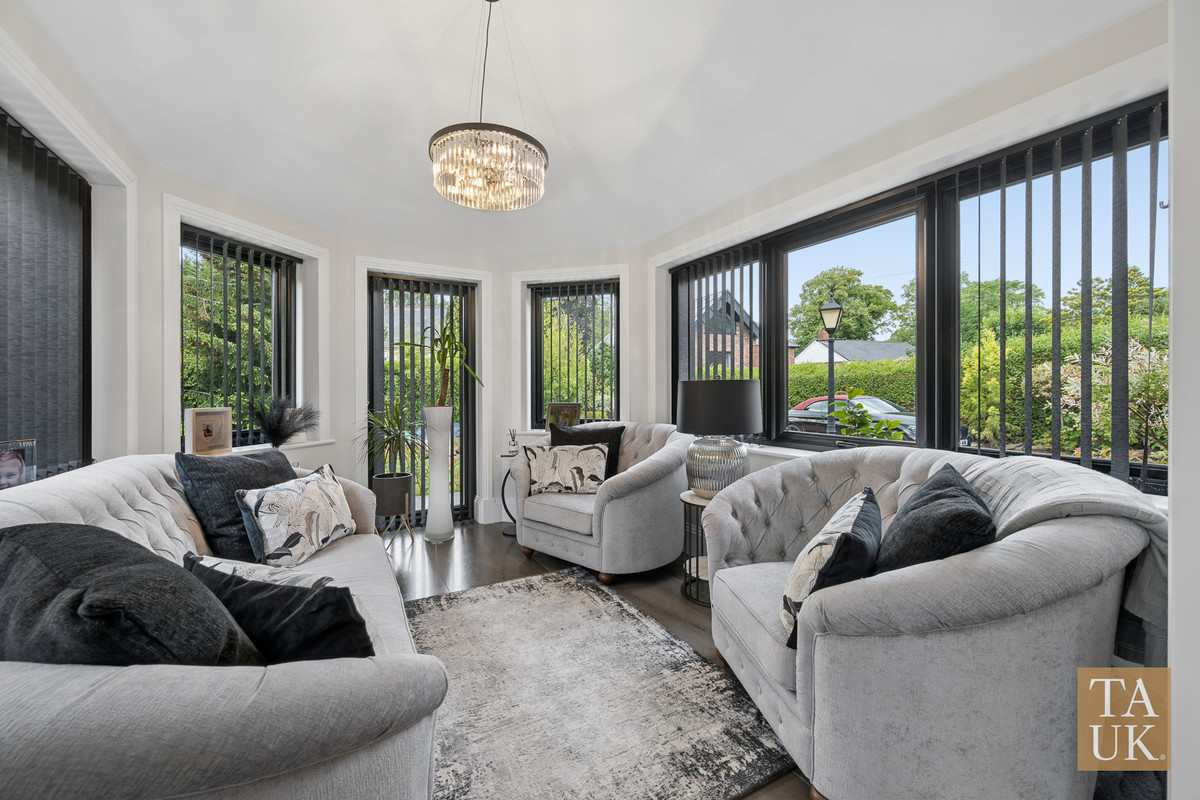
Alongside that sociable rear living space, two separate reception rooms sit at the front of the house.
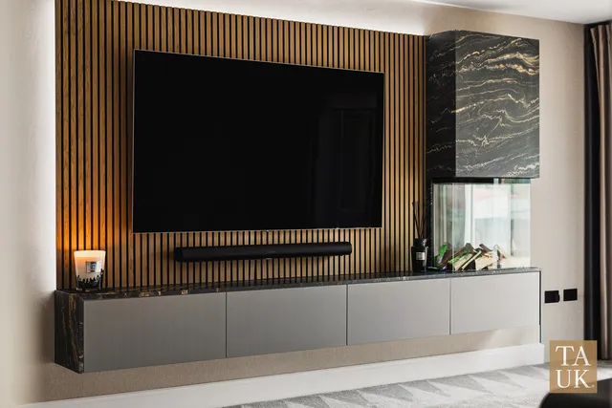
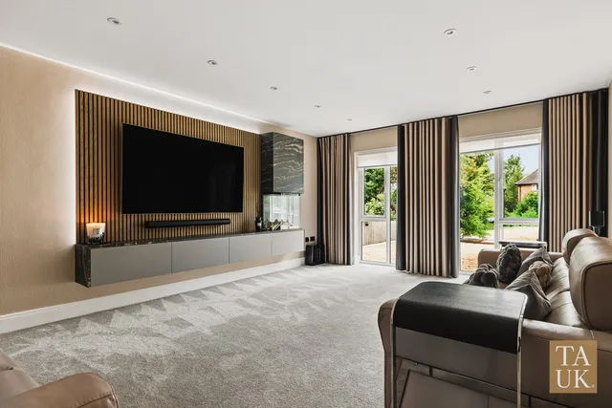
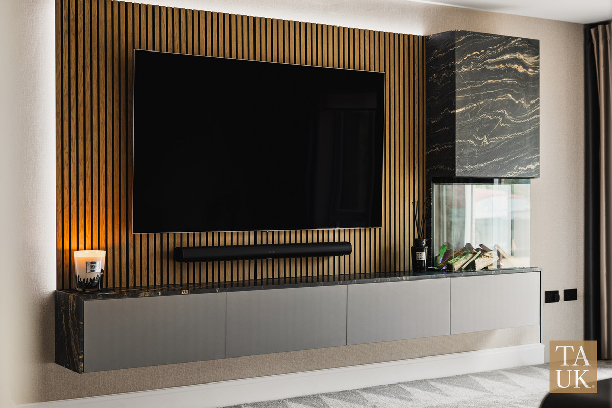
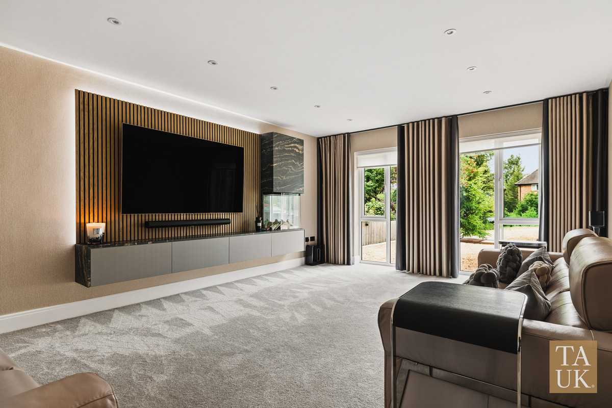
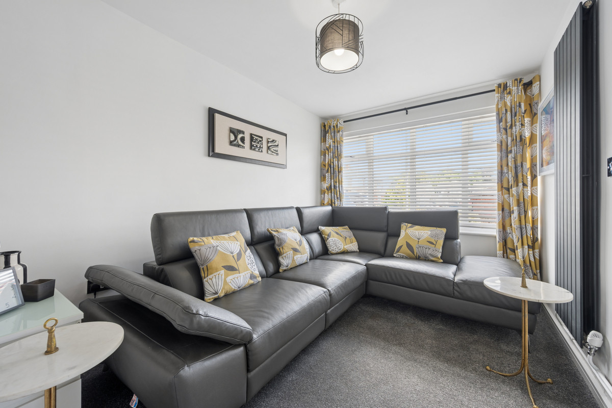
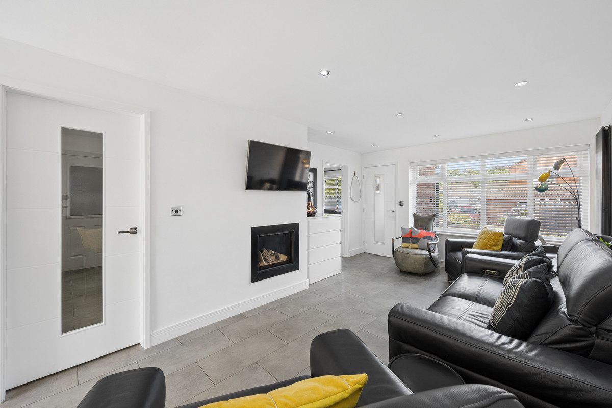
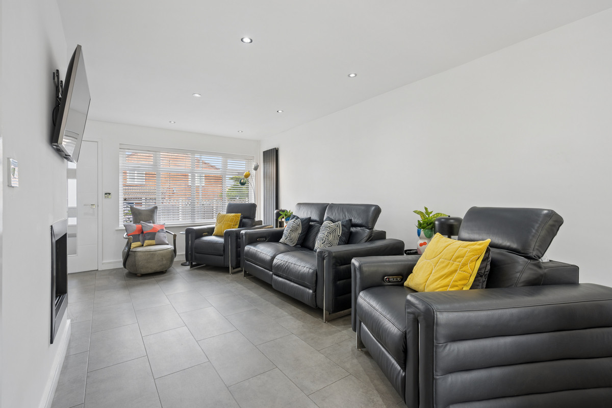
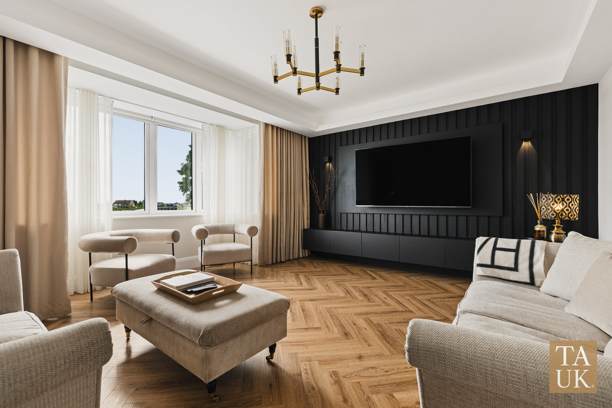
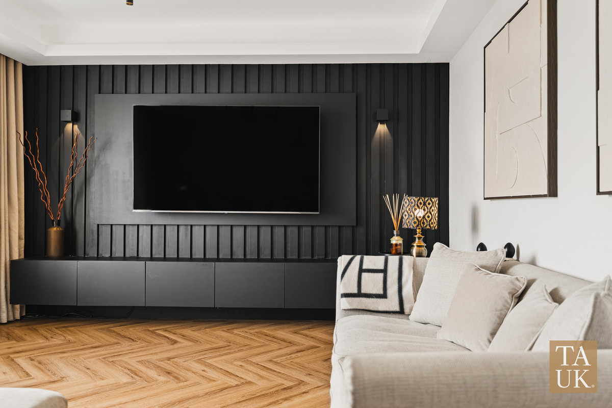
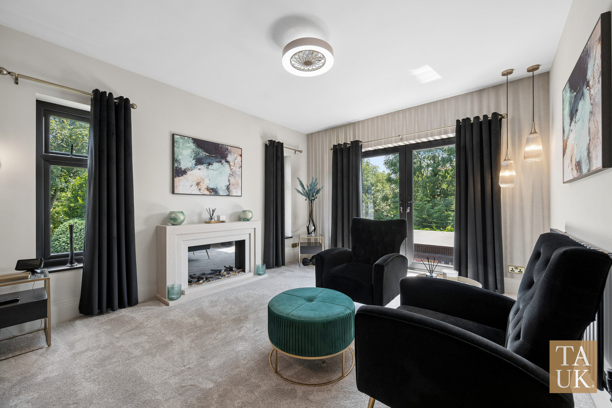
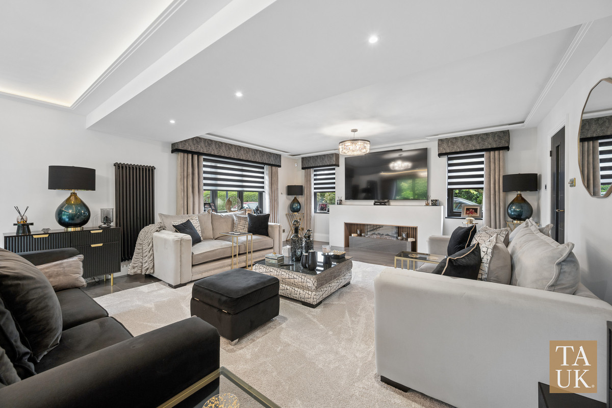
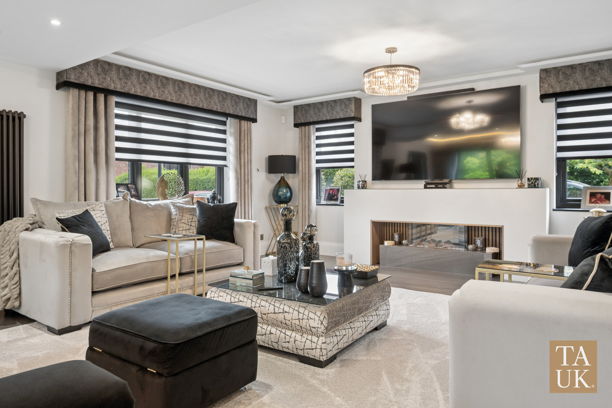
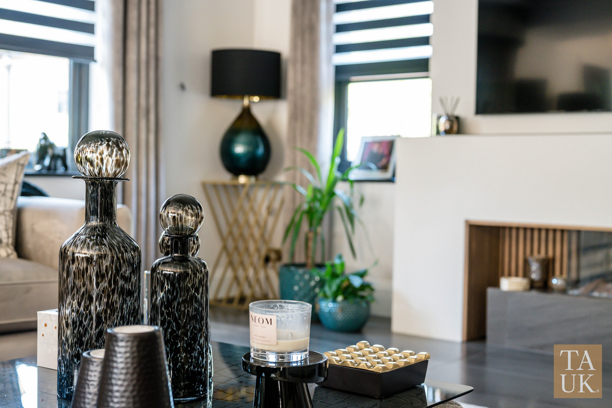
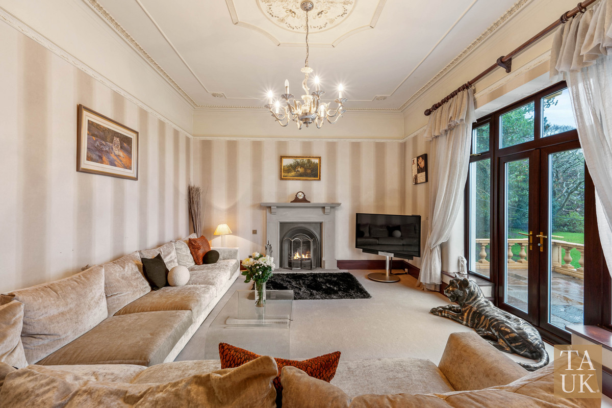
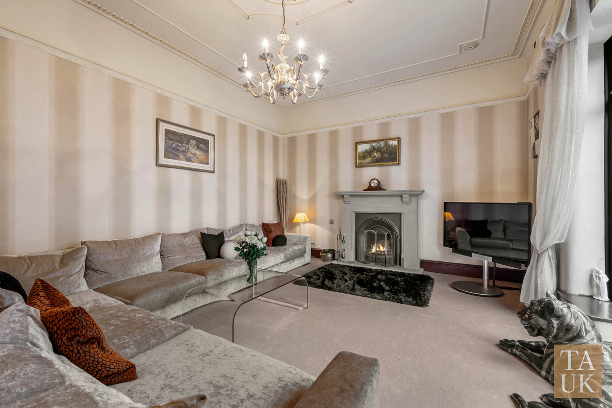
The lounge is somewhere to curl up, put the fire on and have a quieter evening. Soft carpeting, an inset fire and a bespoke media wall make it an inviting place to finish the day.
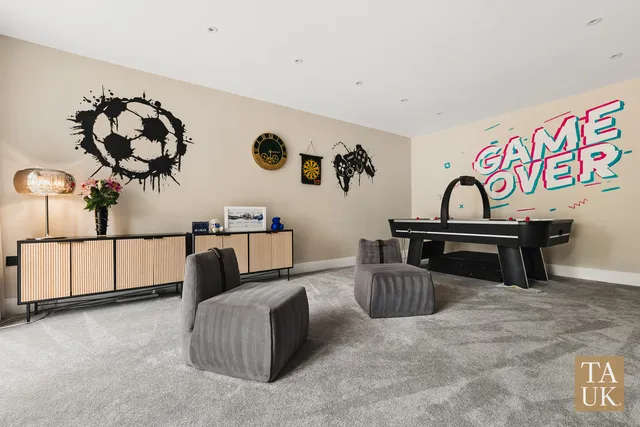
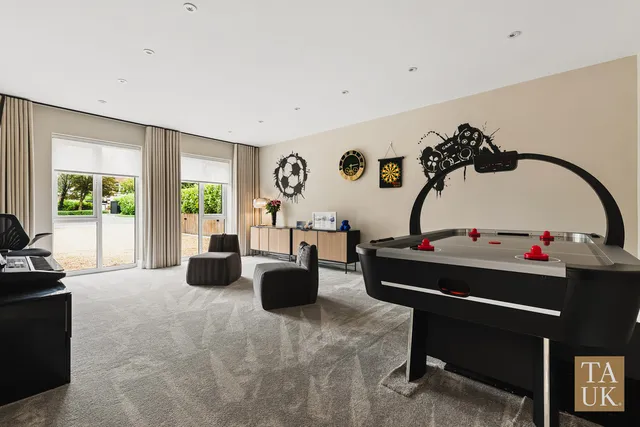
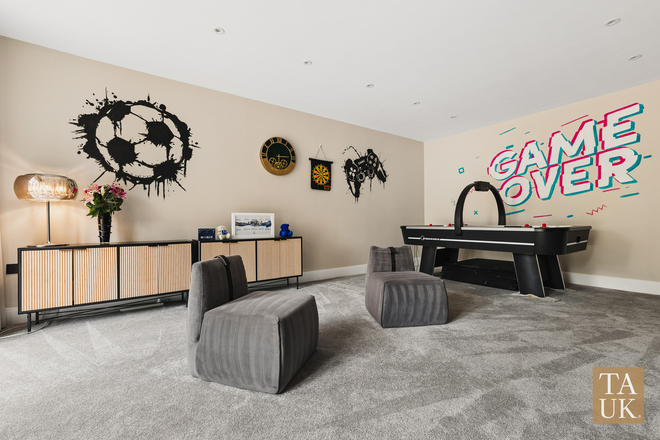
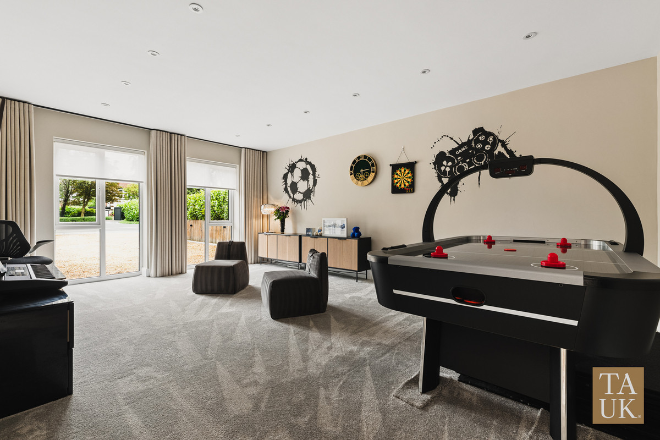
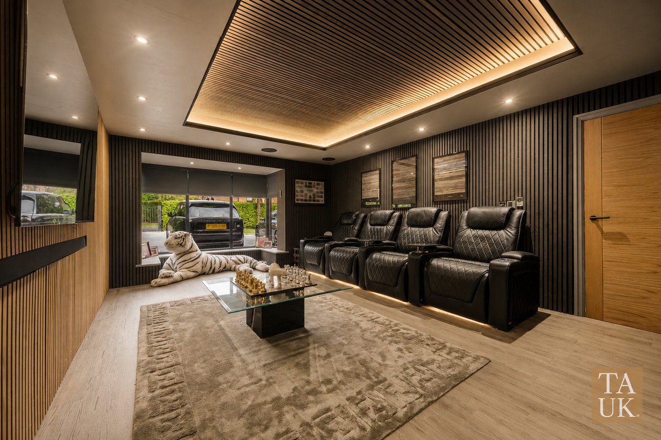
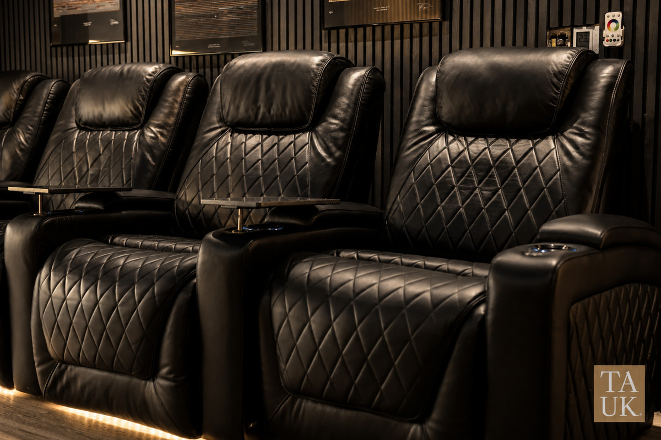
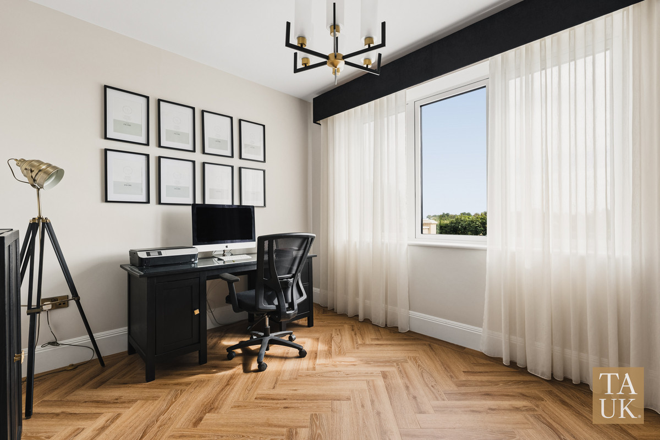
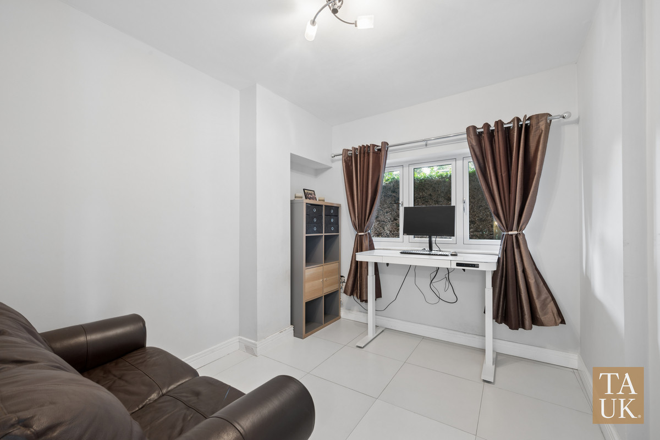
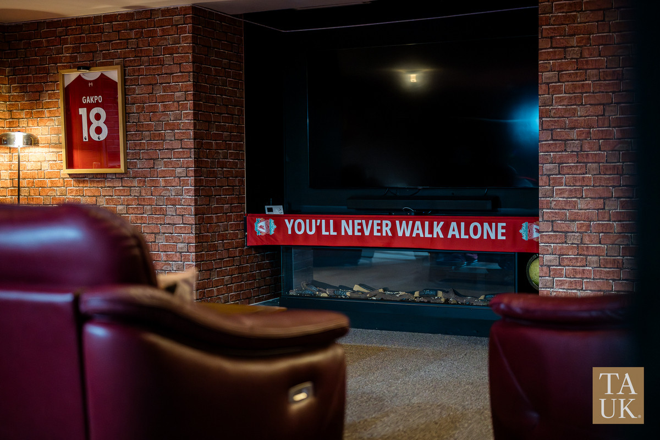
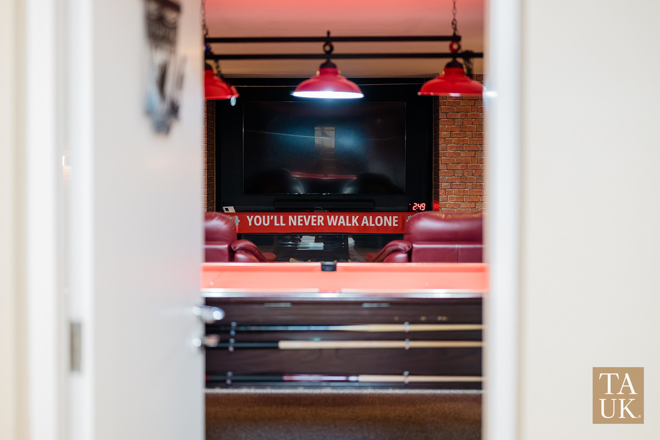
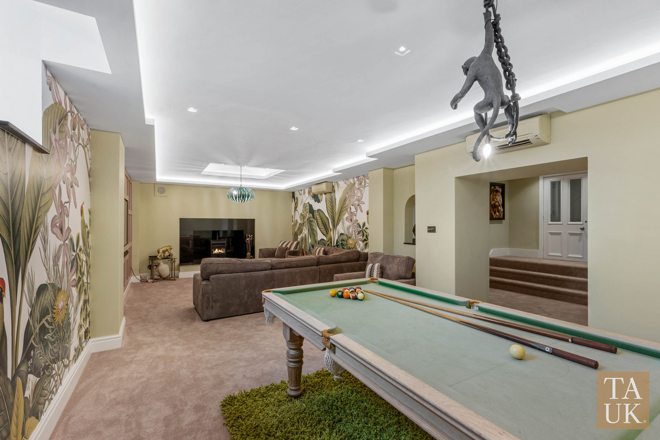
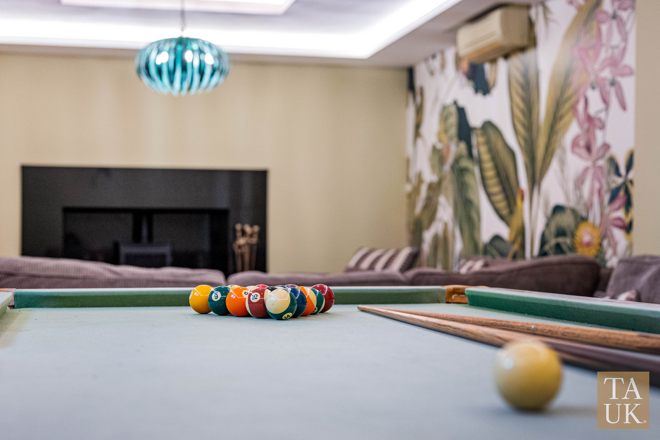
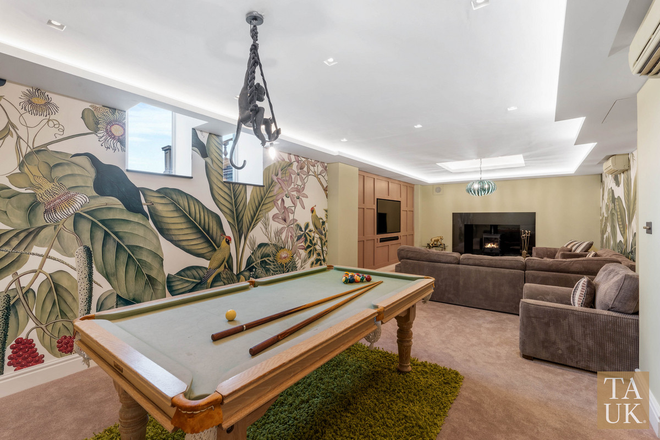
Across the hallway, the second reception room is currently used as a games room. Keep it that way and you’ve got somewhere for a little friendly competition. Or make it a cinema room, a playroom or an office where you can close the door at the end of work.
As family life changes, having that extra room gives you options.
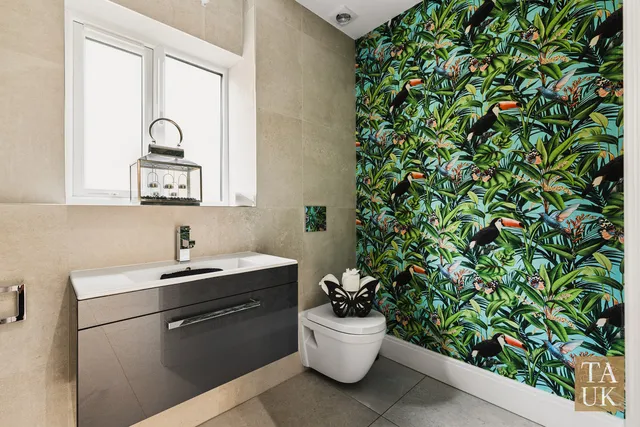
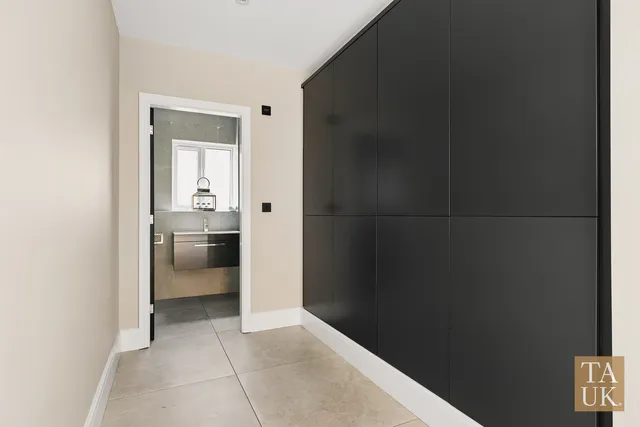
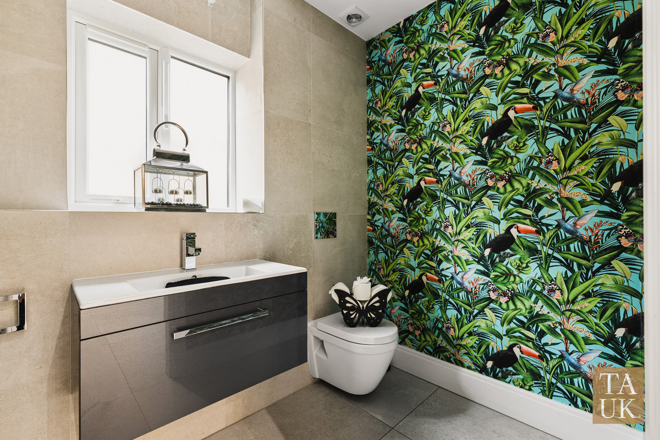
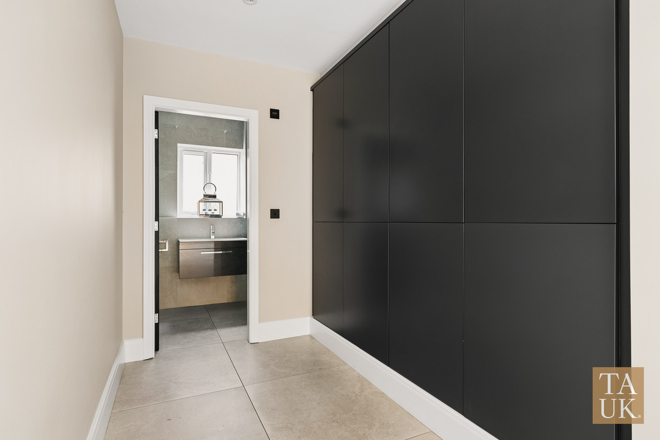
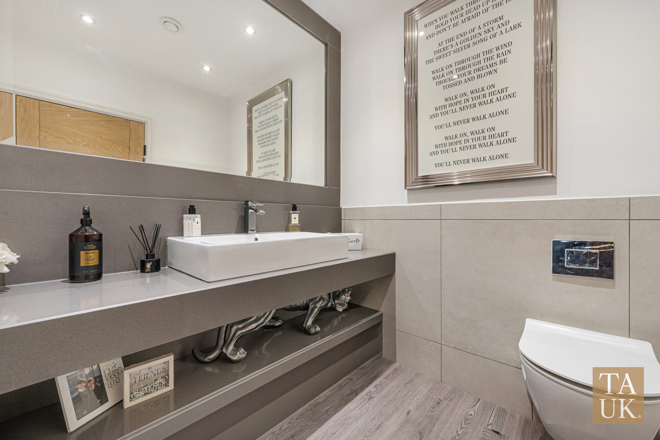
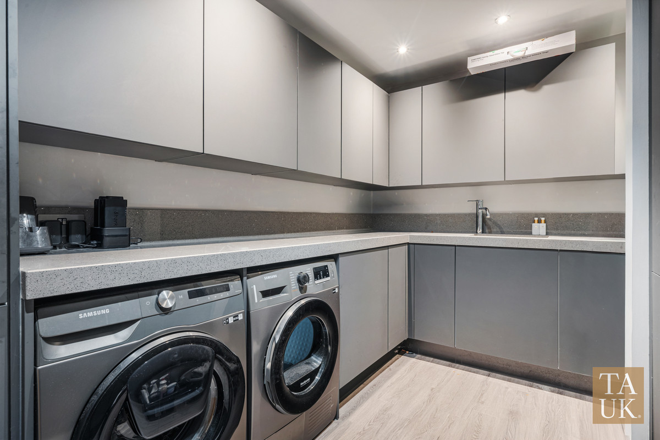
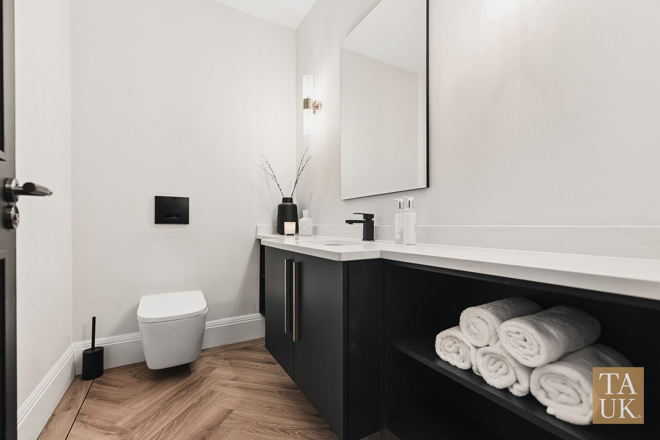
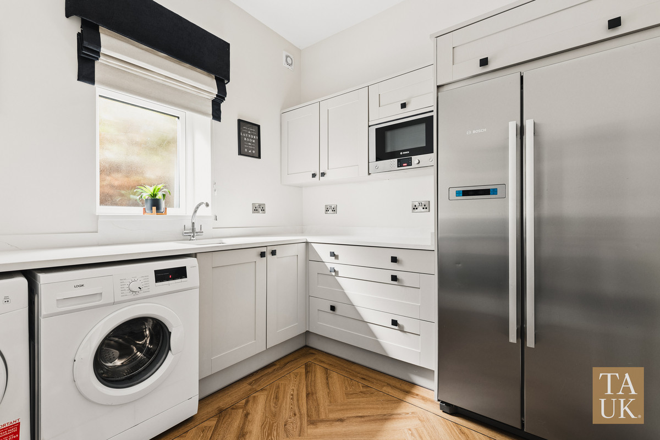
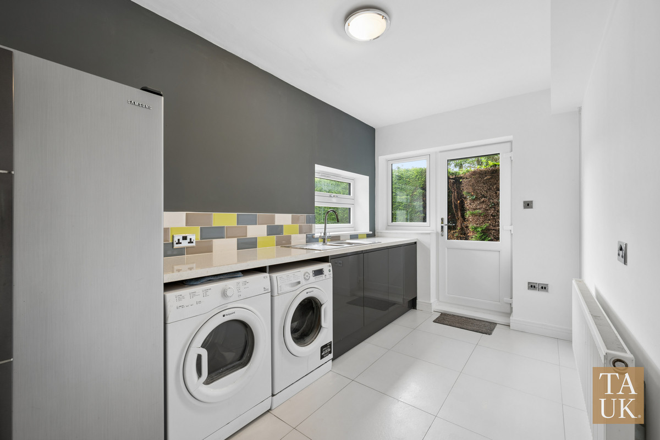
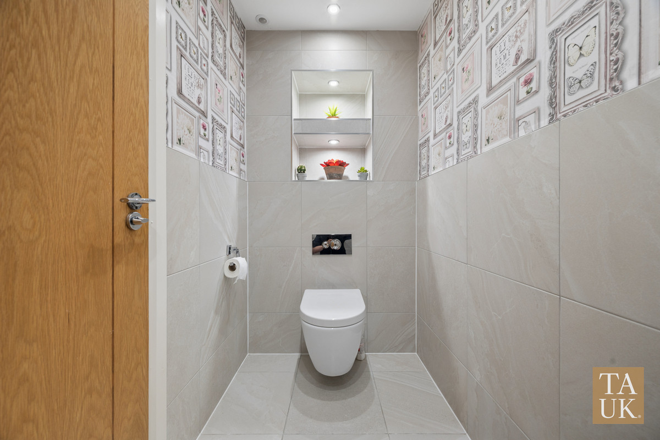
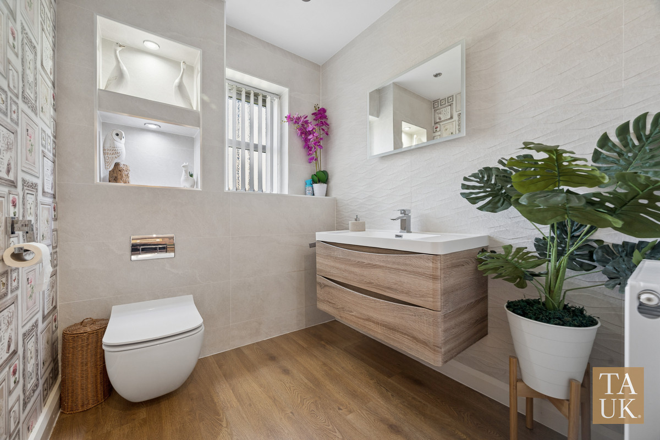
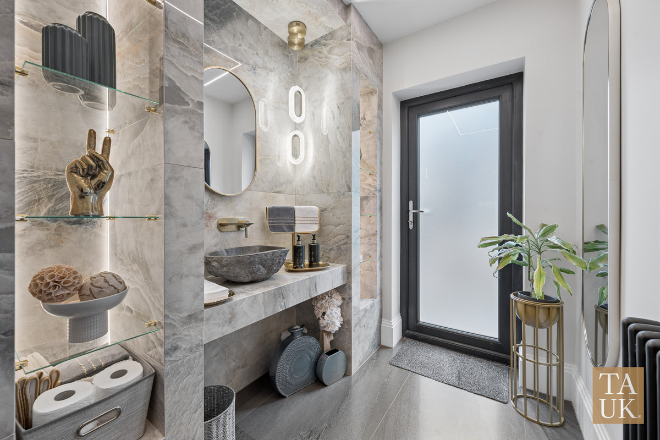
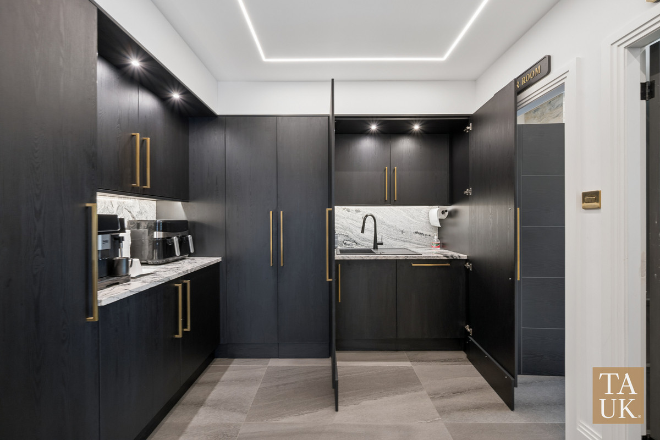
Underfloor heating throughout the ground floor adds comfort, while a separate utility room takes care of laundry and storage away from the main living space. There’s also a downstairs WC and built-in hallway storage, keeping the practical side of a busy household close to hand.
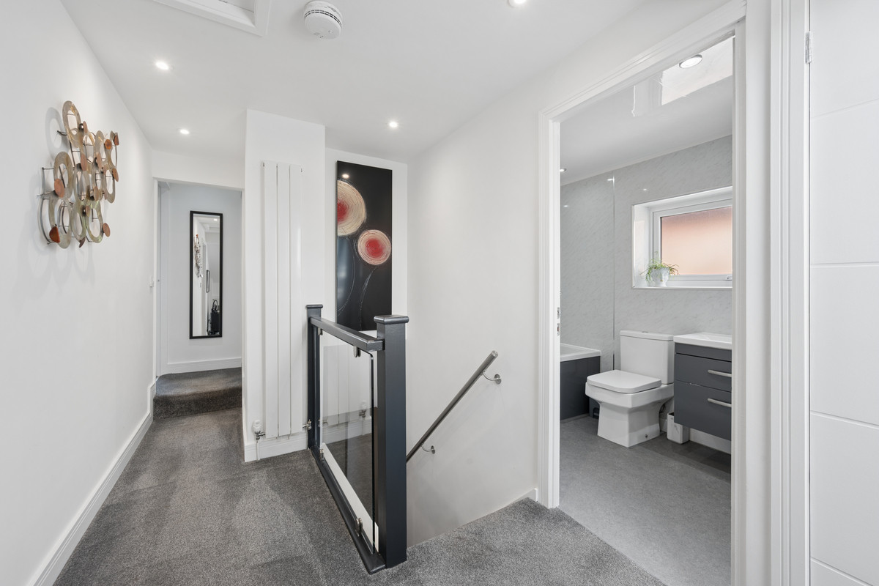
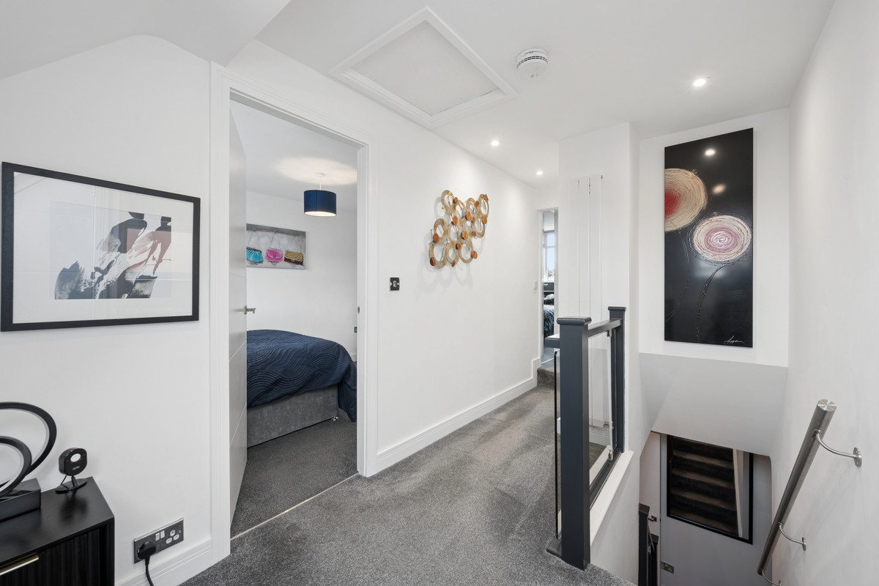
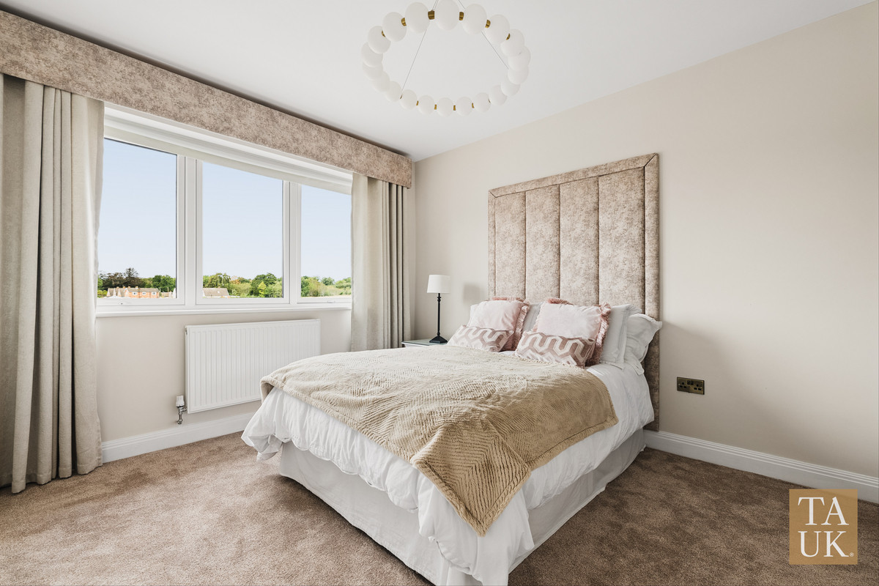
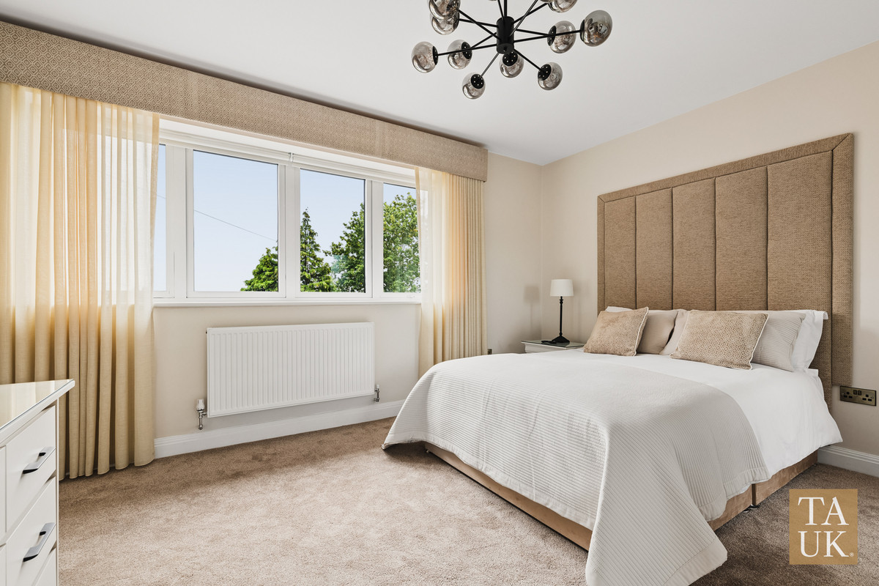
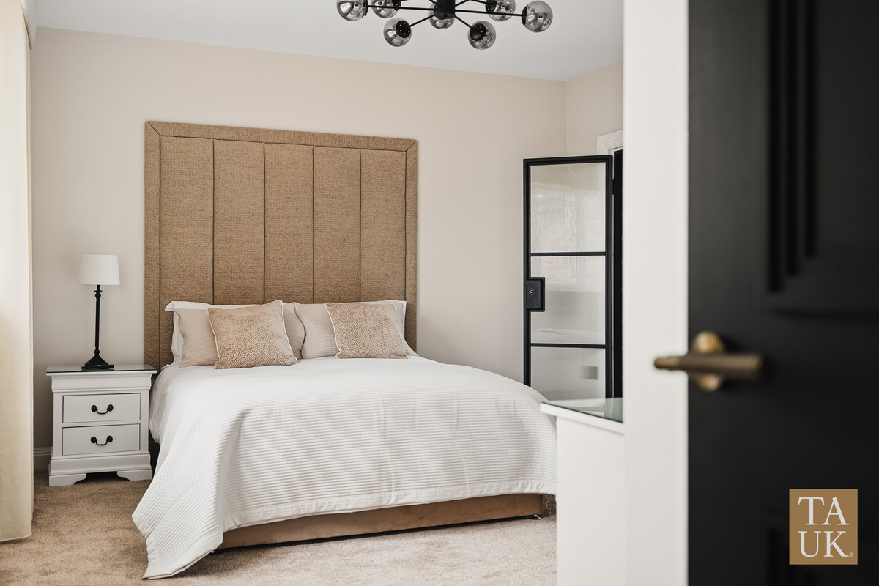
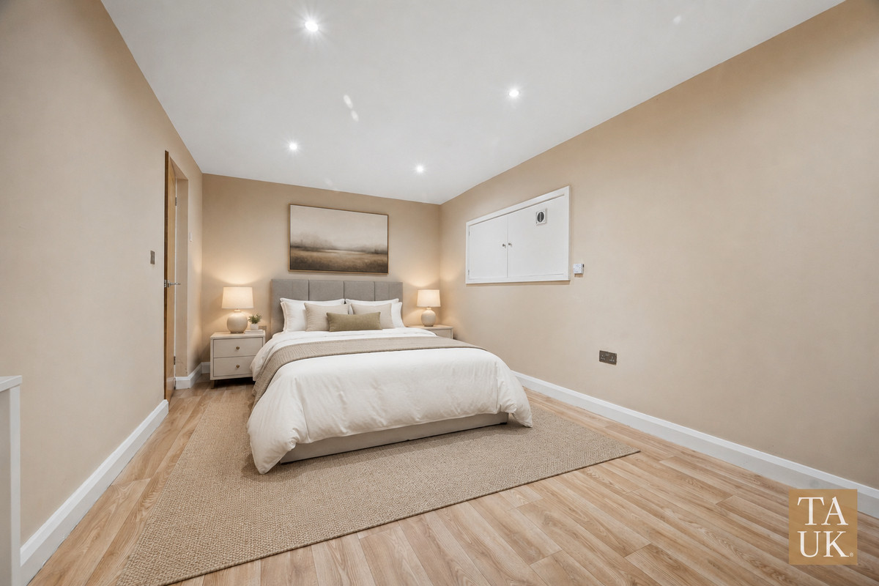
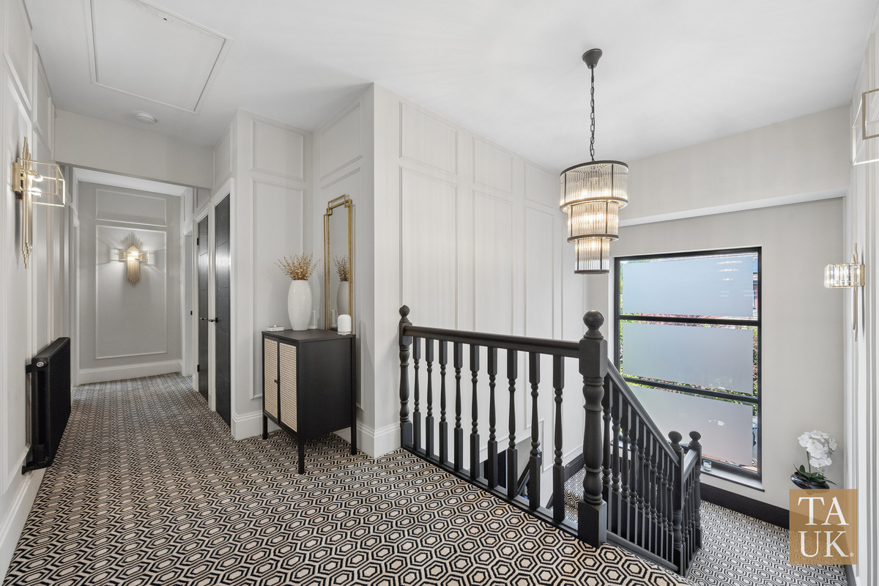
Four bedrooms sit on the first floor, arranged around the light-filled landing.
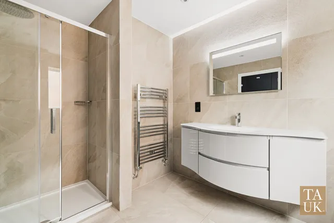
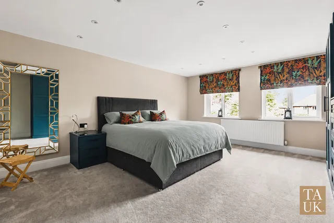
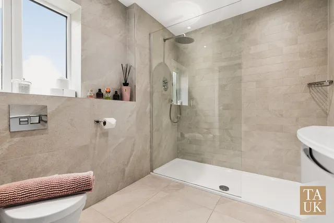
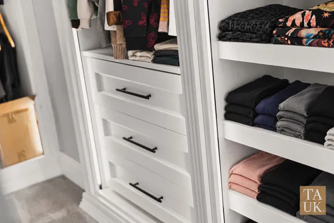
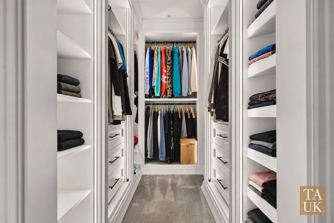
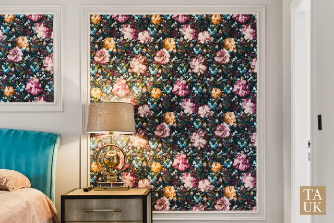
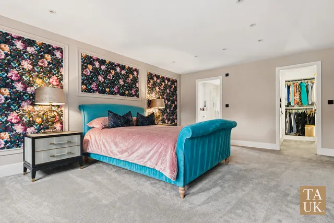
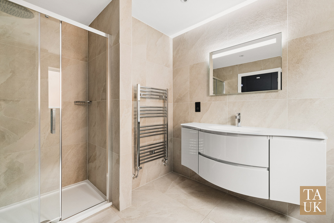
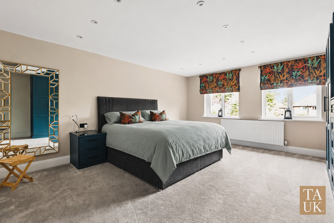
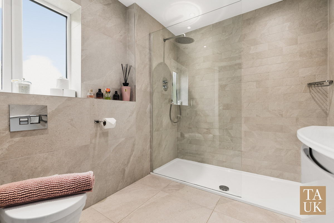
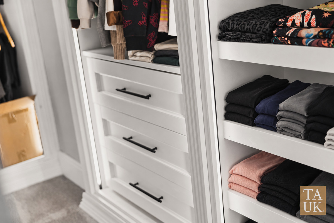
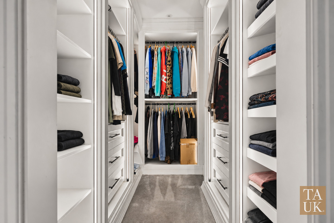
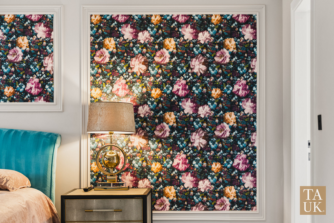
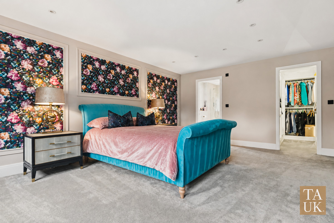
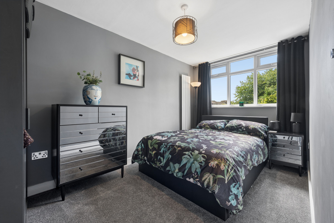
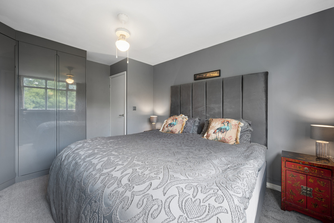
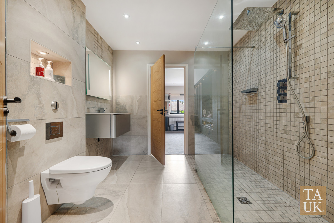
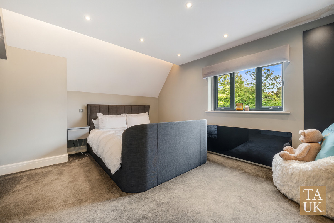
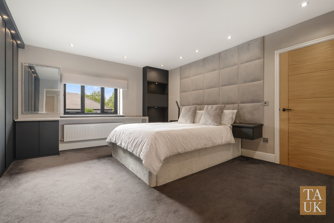
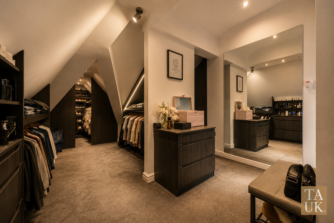
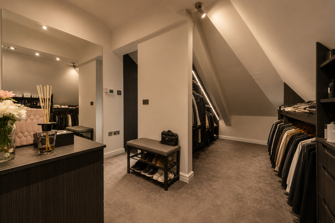
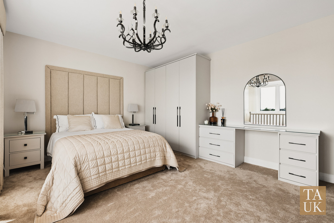
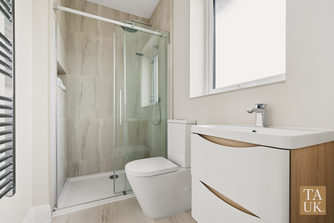
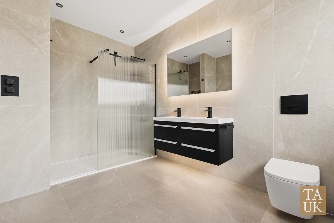
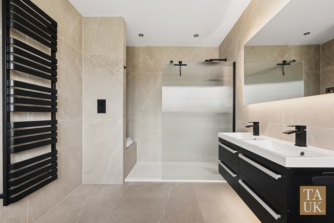
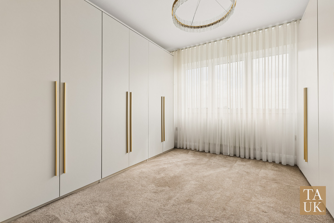
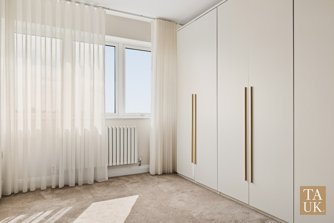
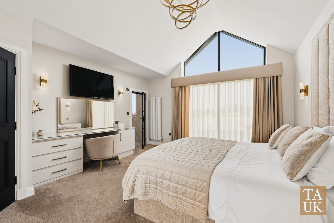
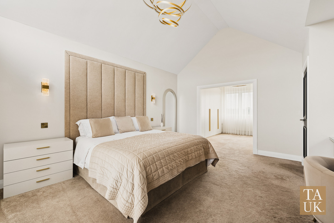
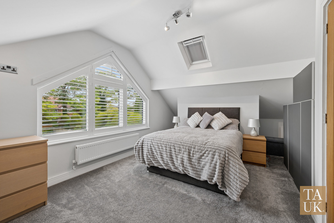
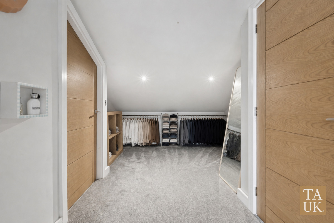
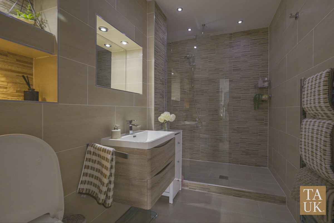
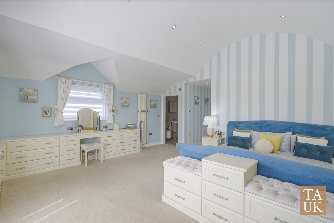
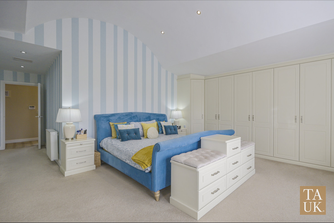
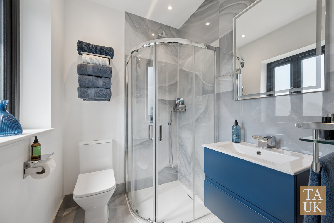
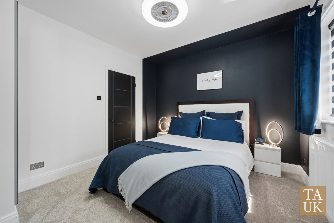
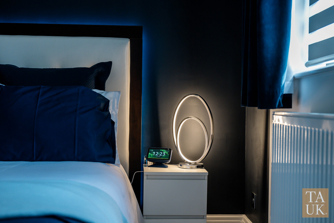
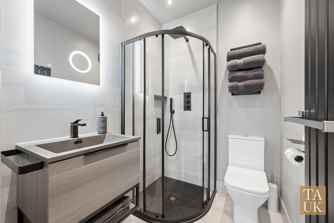
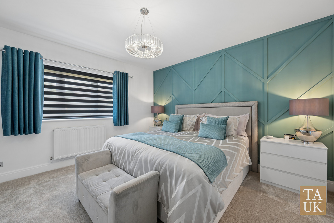
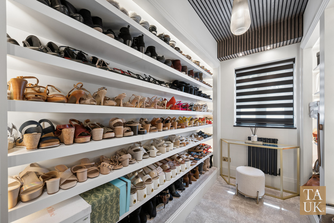
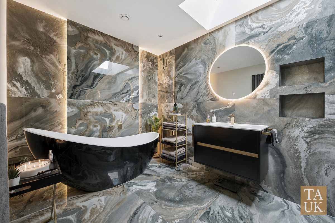
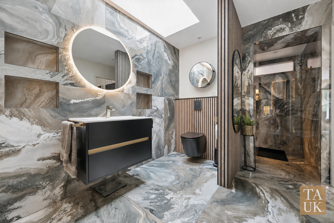
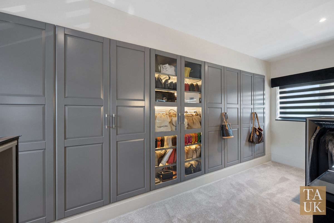
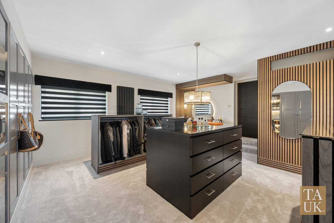
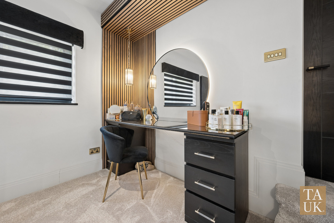
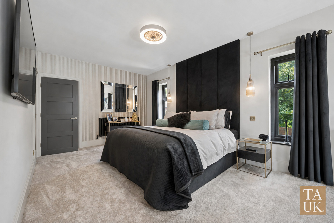
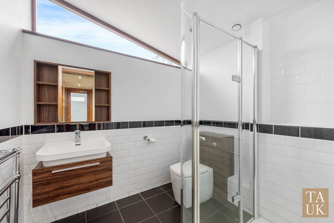
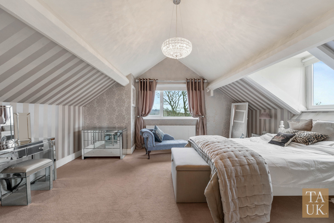
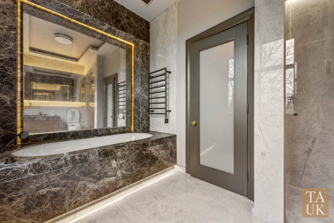
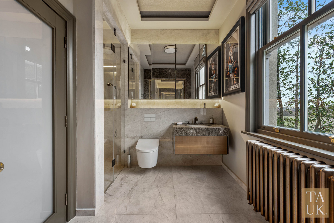
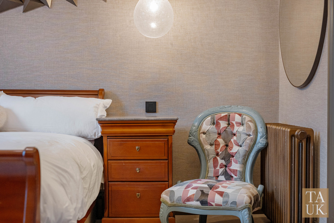
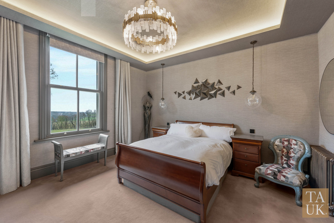
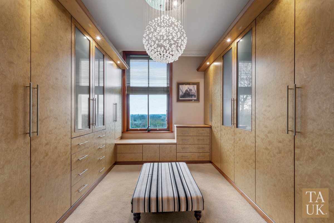
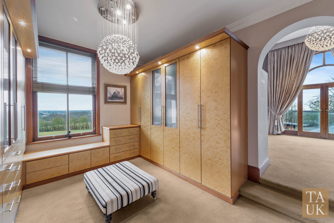
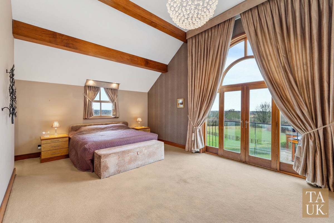
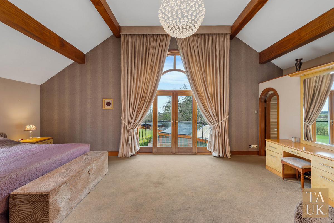
The principal suite gives you somewhere to withdraw at the end of the day, with a separate dressing room and its own en suite shower room. Clothes have a place of their own, mornings have a little more breathing space, and your bedroom can stay a bedroom.
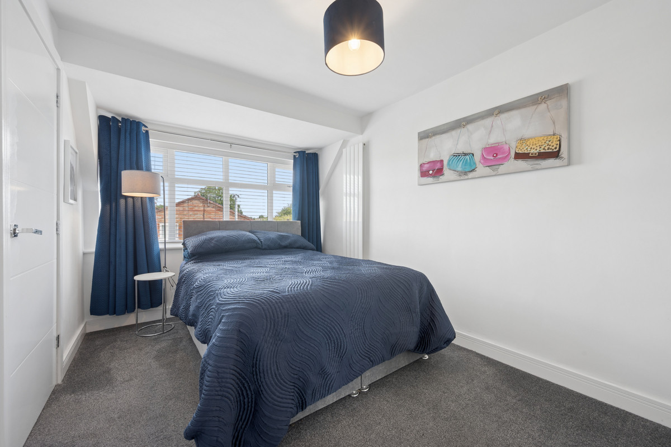
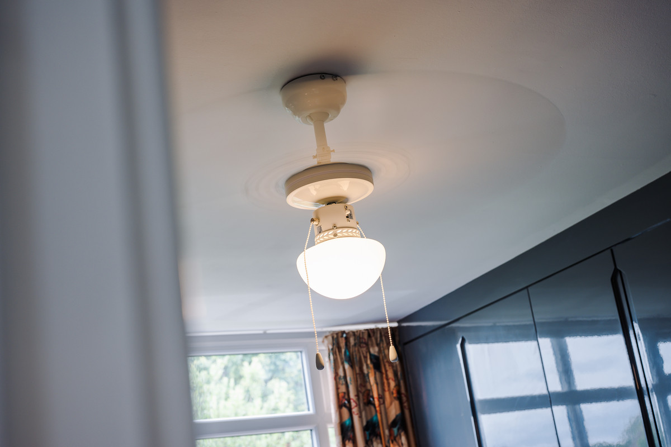
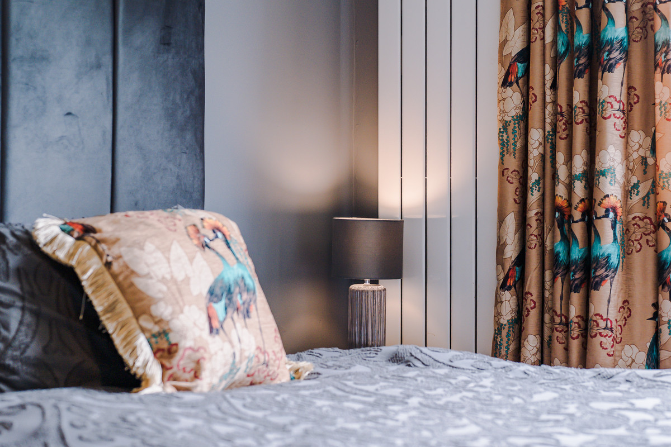
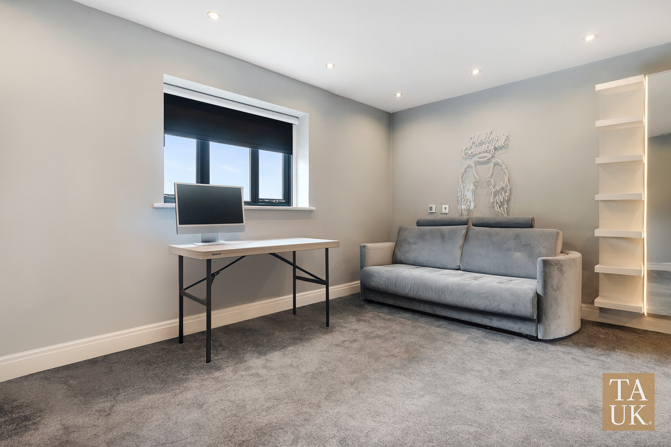
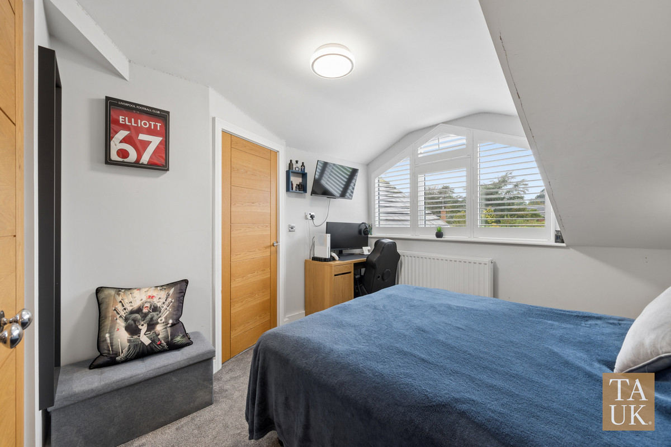
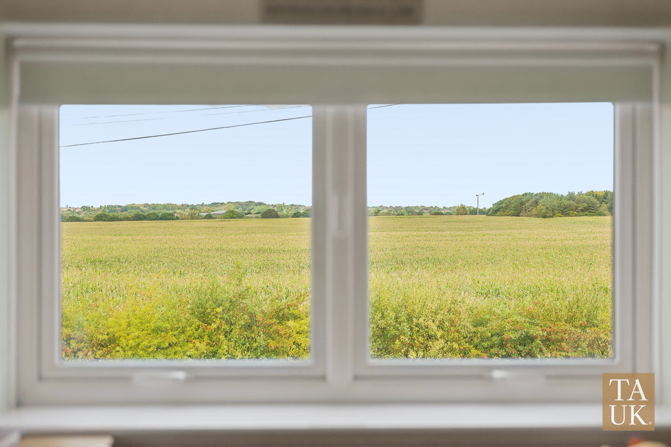
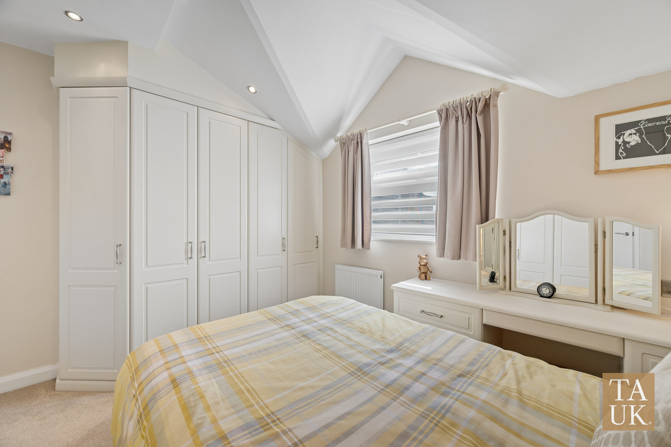
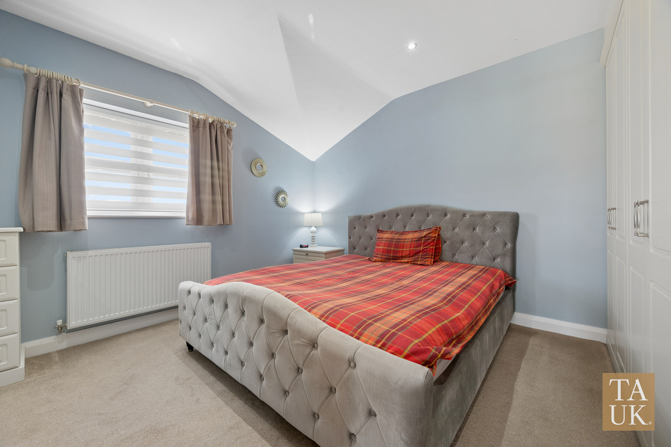
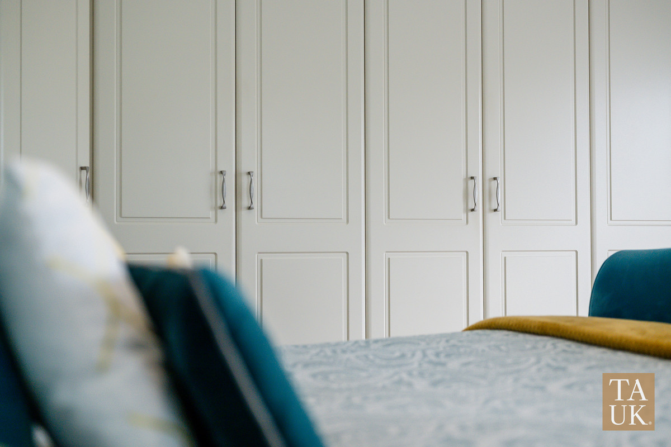
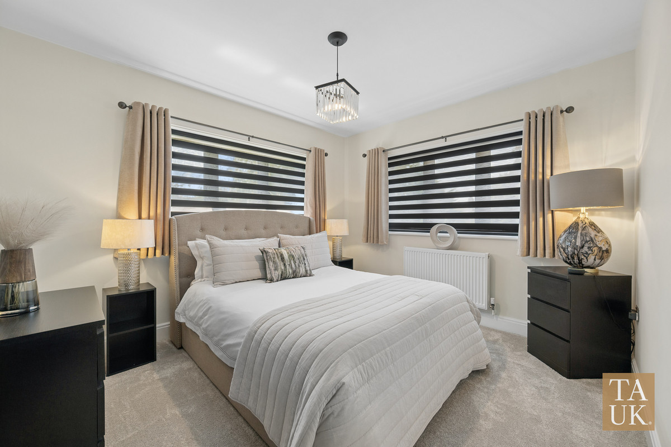
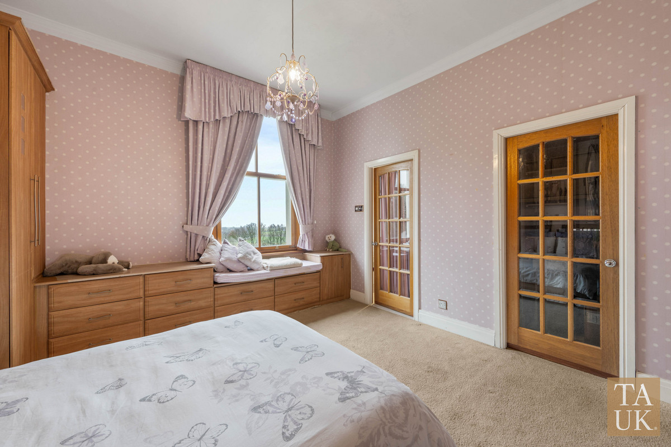
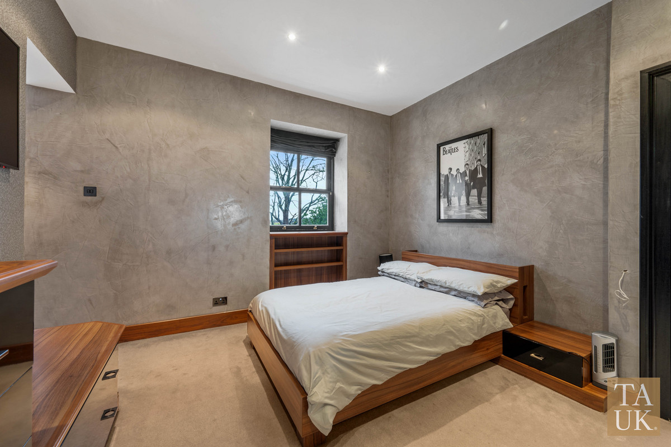
A second bedroom also has an en suite and fitted wardrobes. The remaining two overlook the rear garden, with one currently used as a home salon.
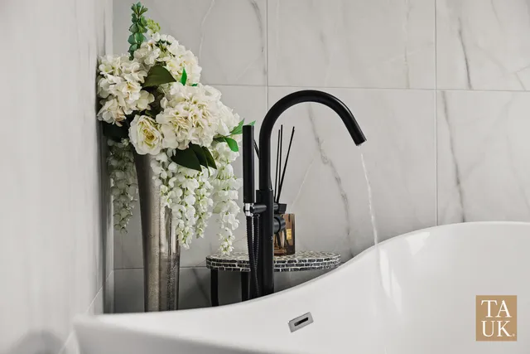
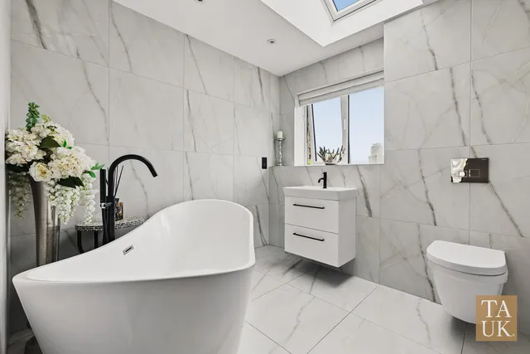
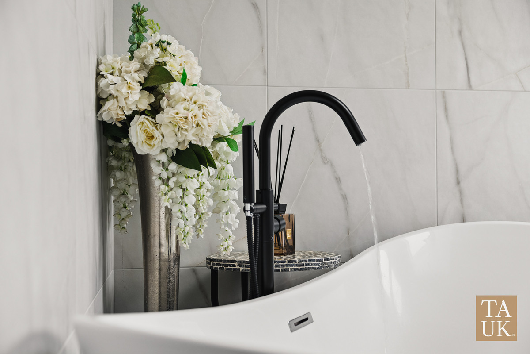
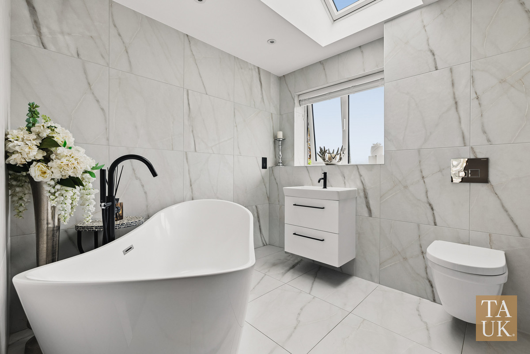
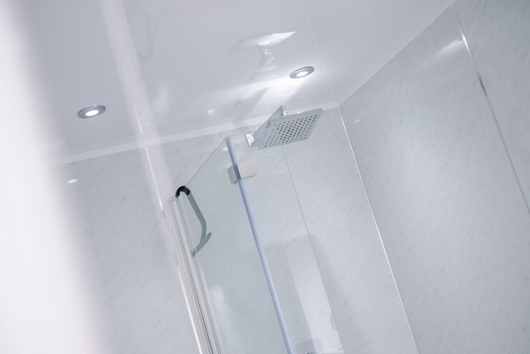
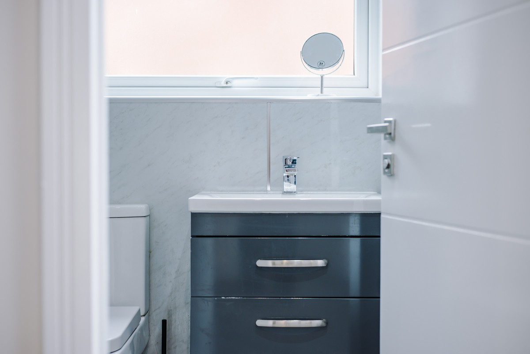
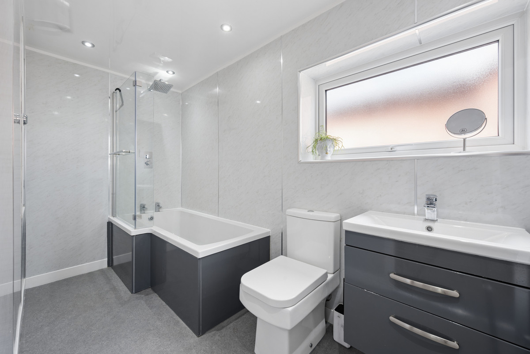
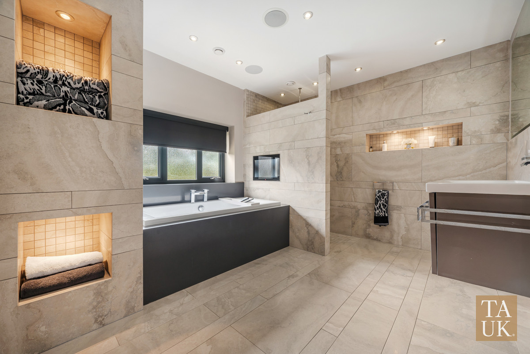
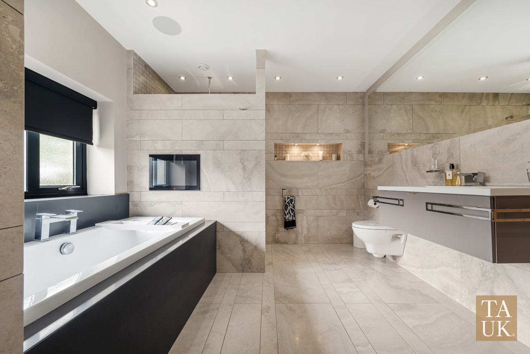
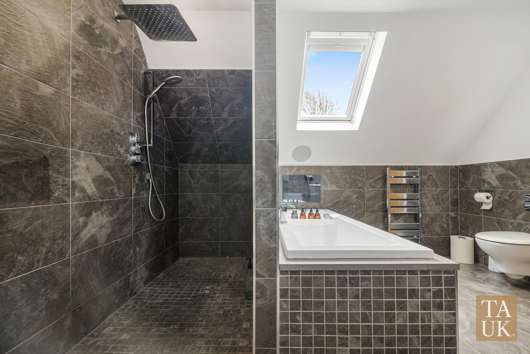
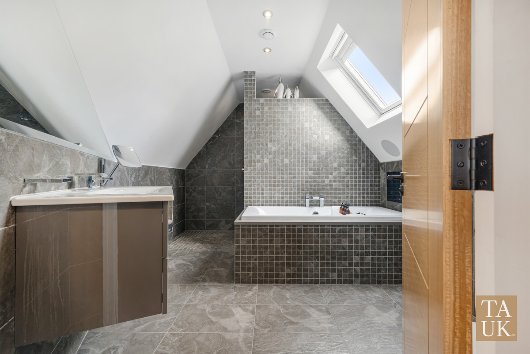
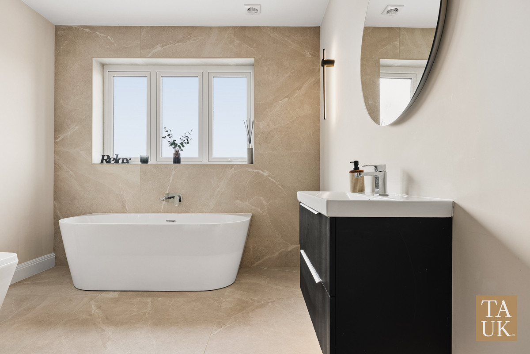
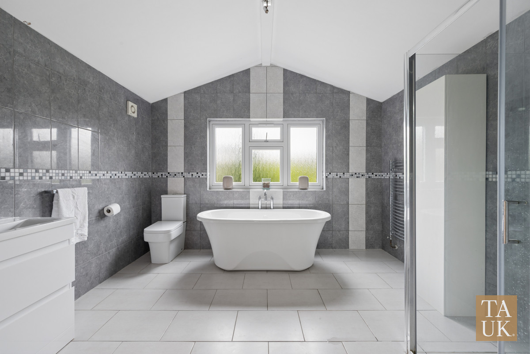
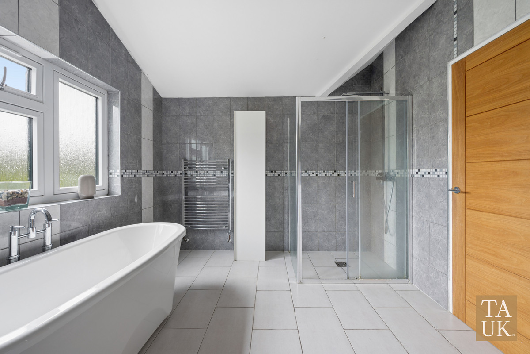
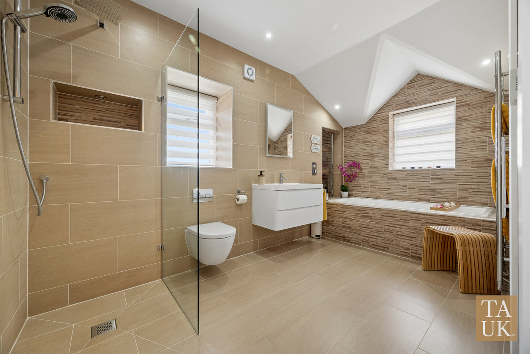
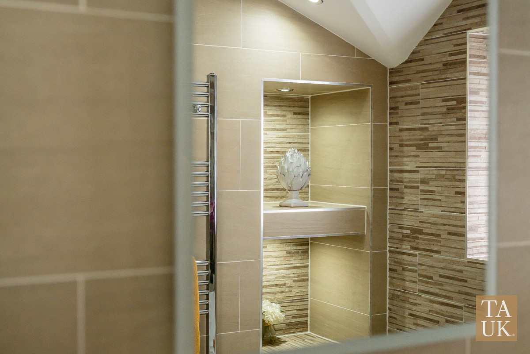
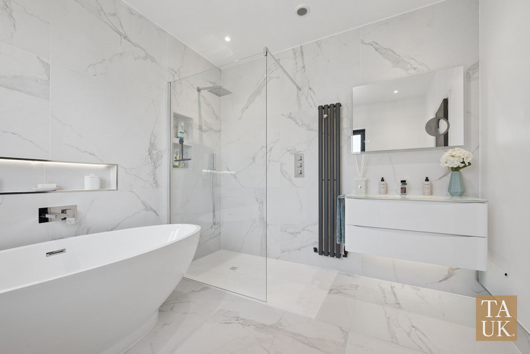
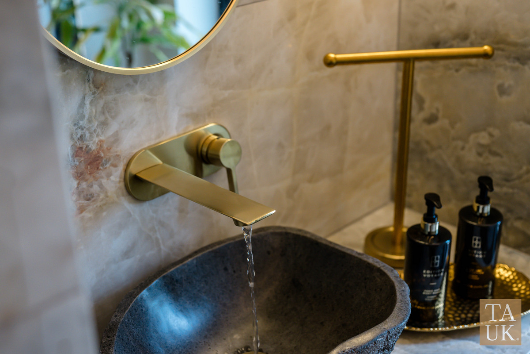
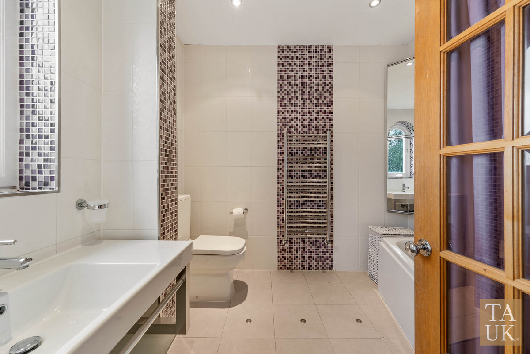
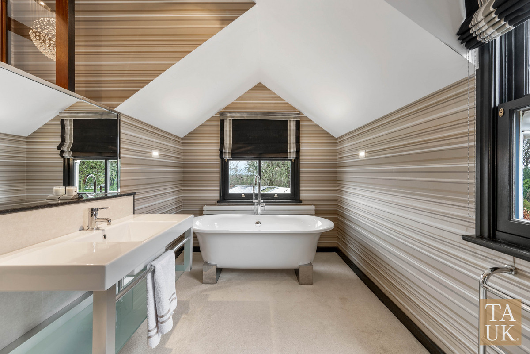
The family bathroom brings the slower moments: a freestanding bath for a long soak and a separate shower for mornings when there’s rather less time.
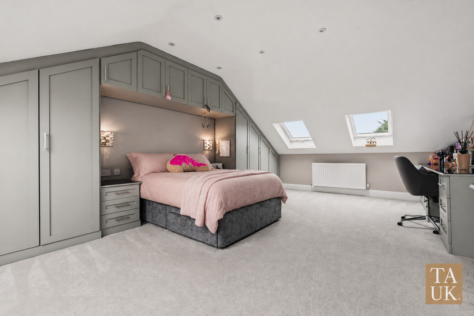
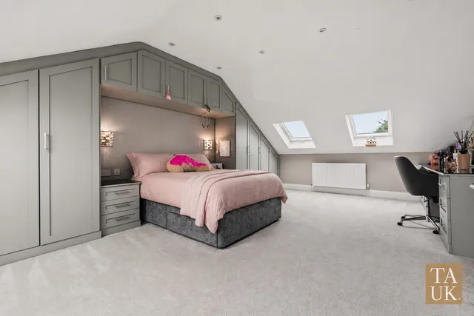
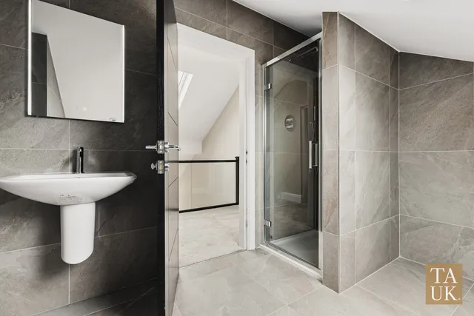
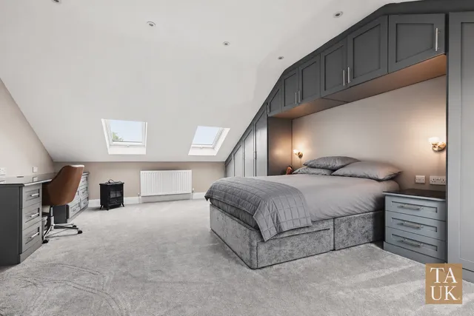
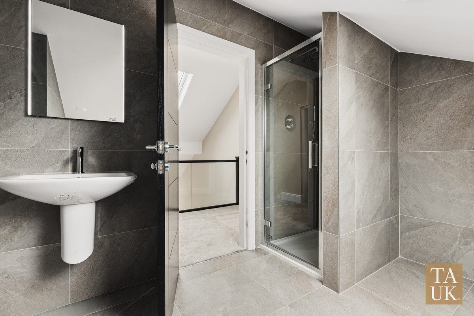
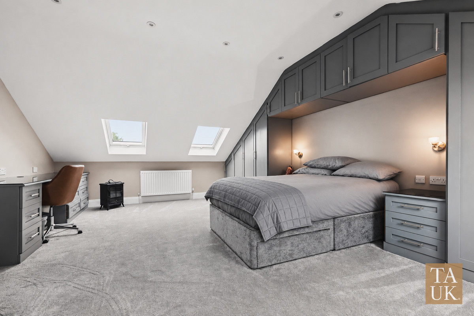
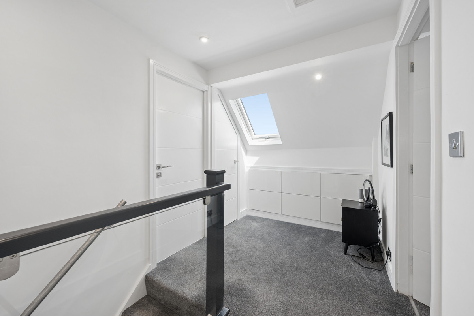
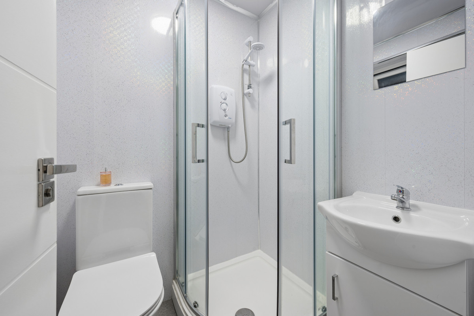
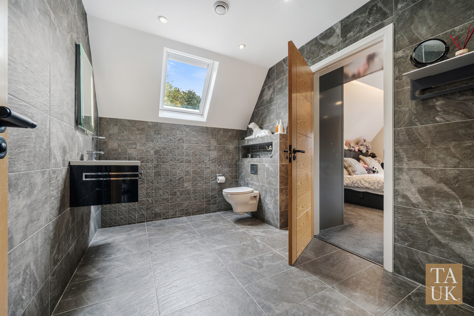
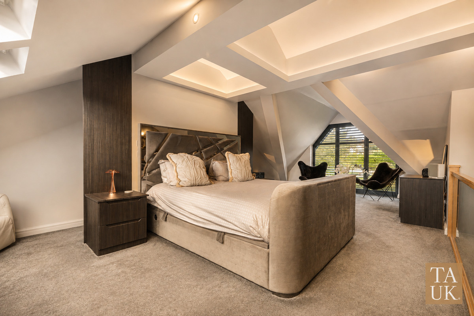
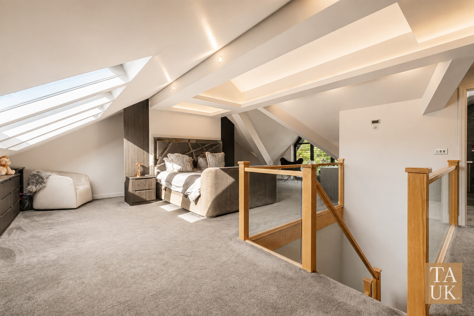
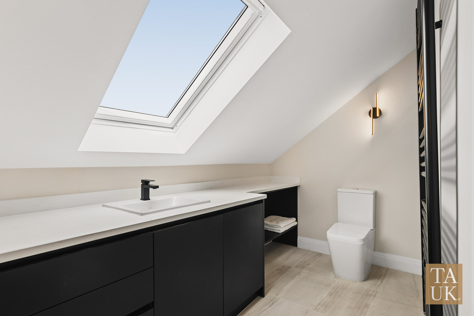
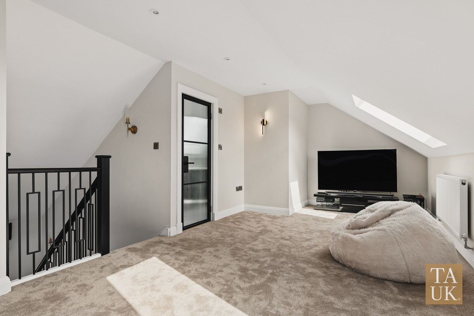
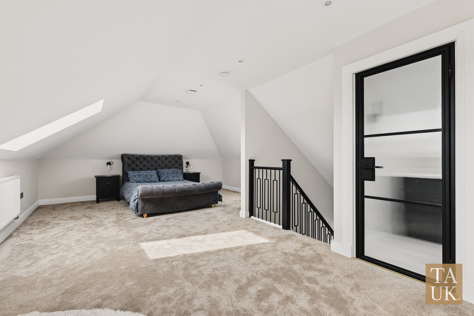
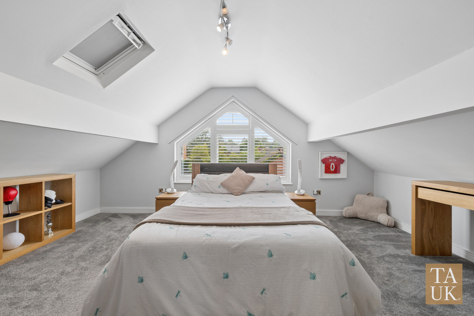
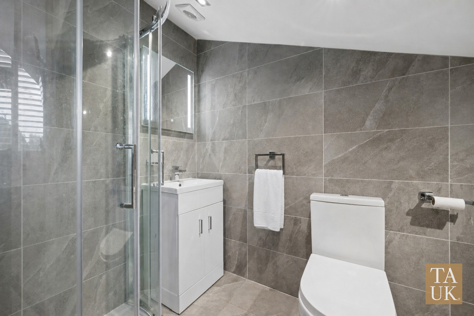
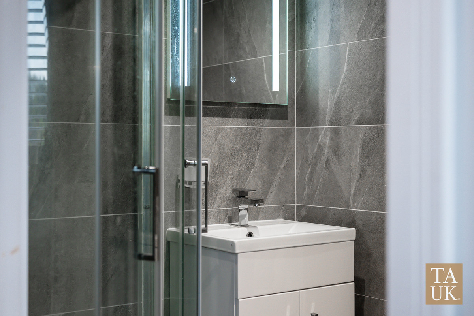
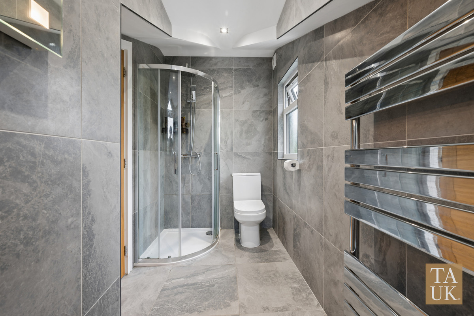
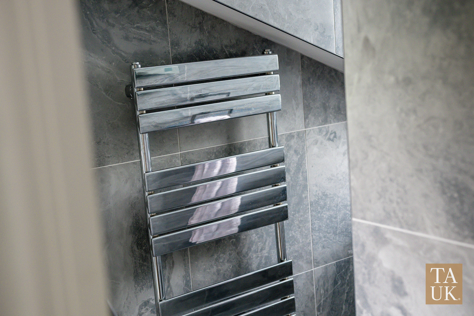
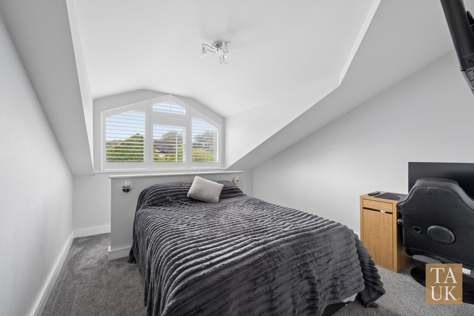
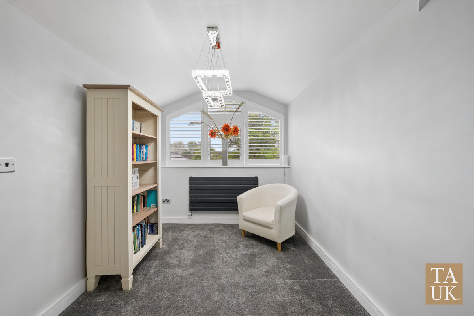
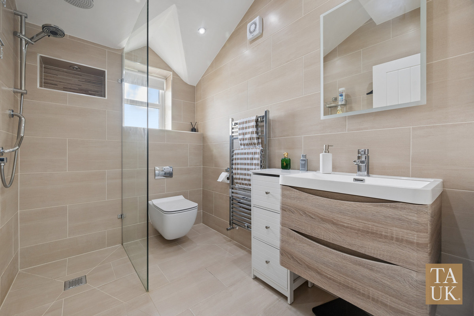
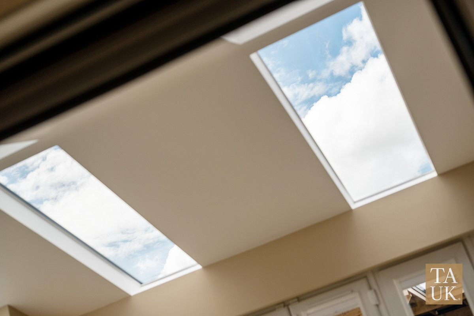
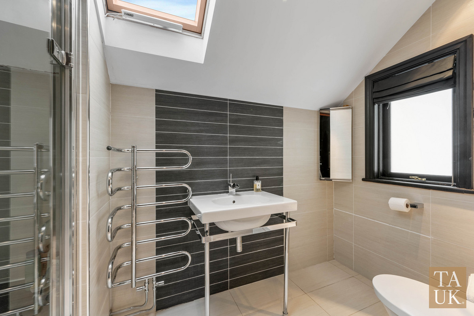
Upstairs again, two further bedrooms share a shower room. Both rooms measure more than 22 feet in length on the floorplan, with rooflights bringing in natural light.
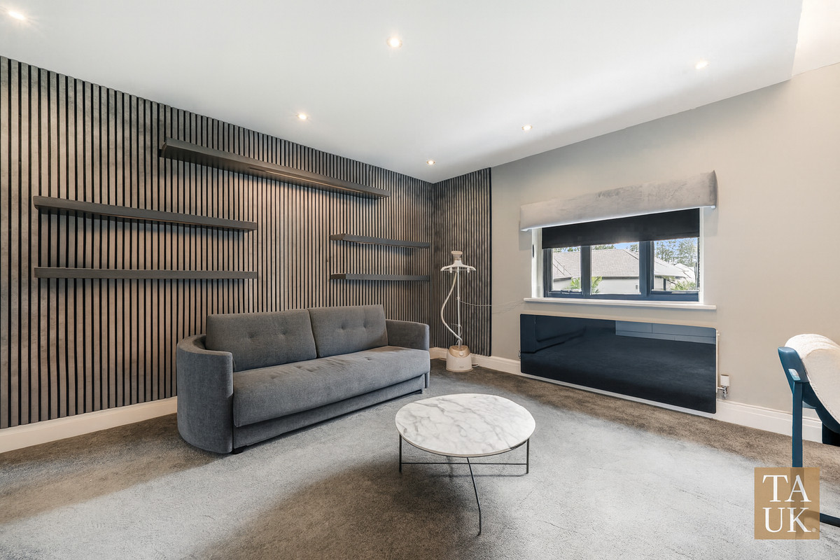
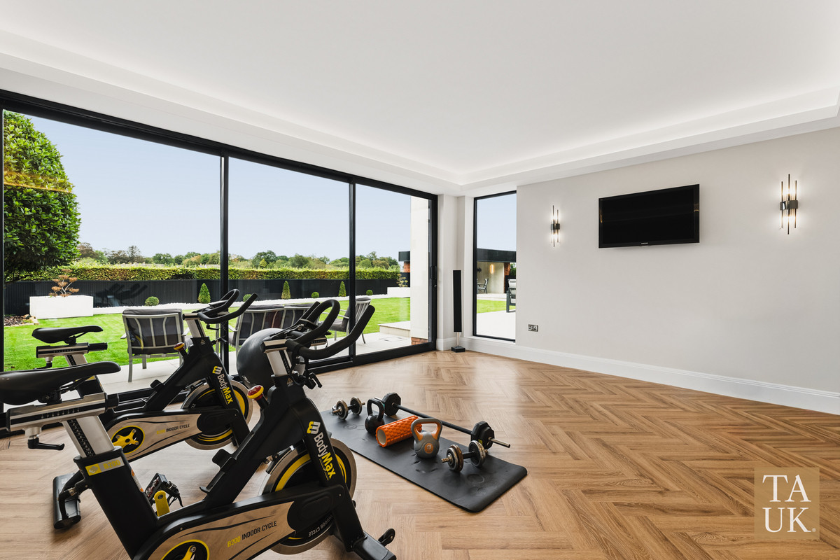
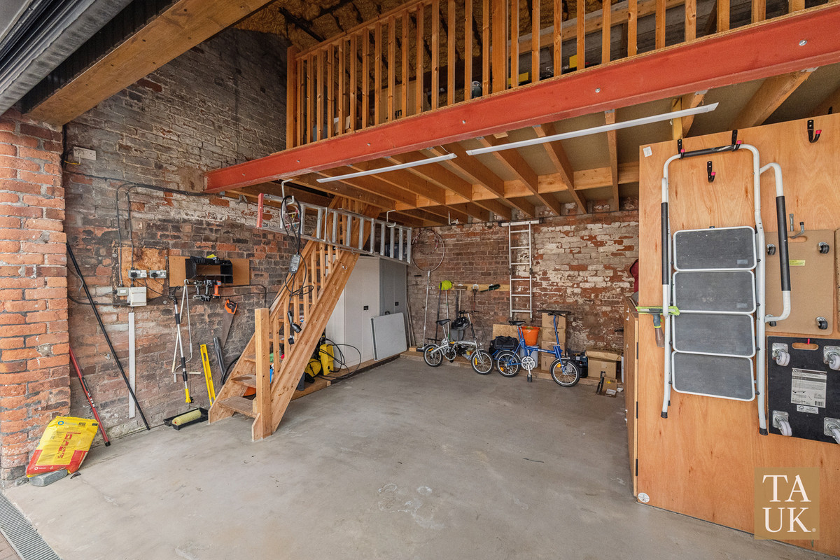
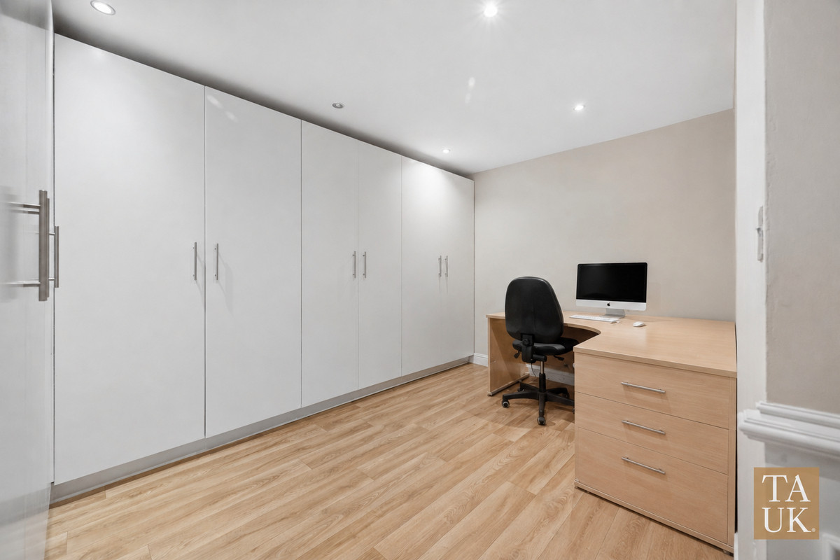
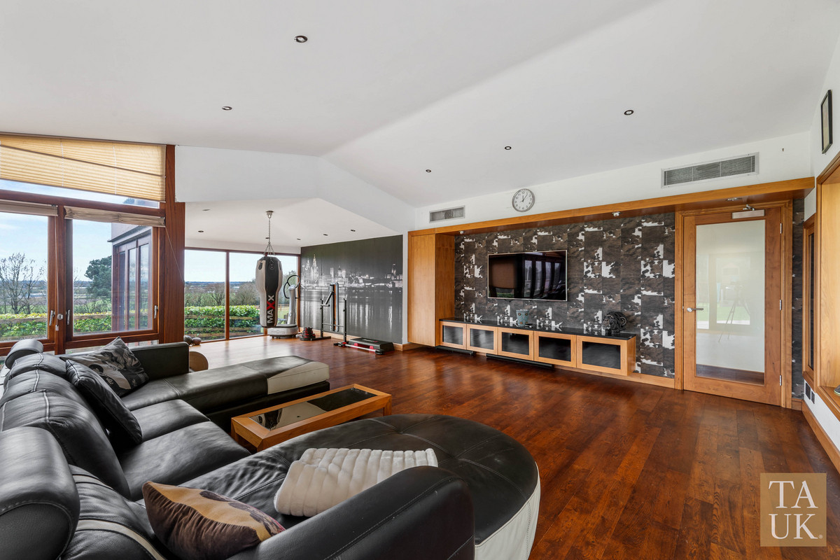
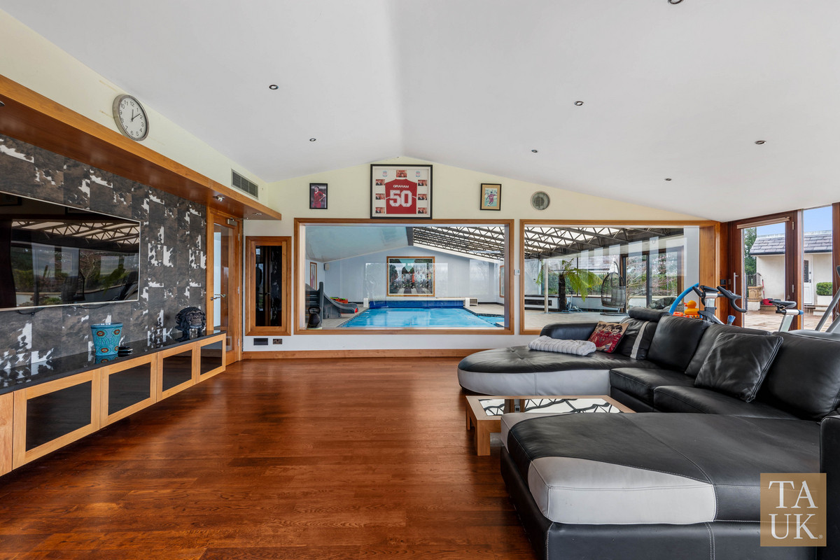
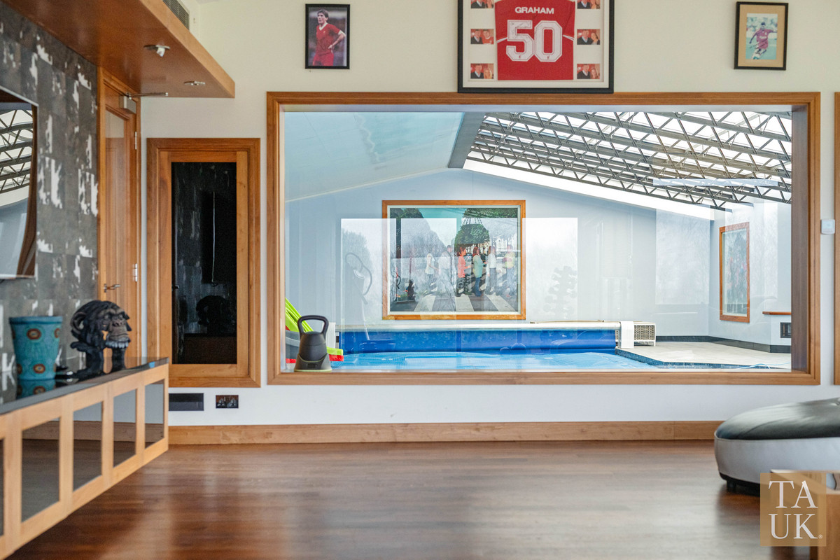
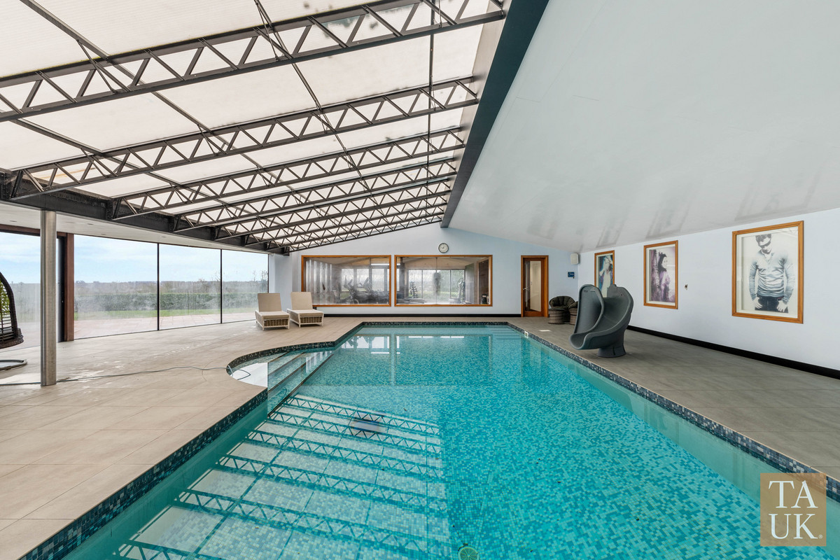
For older children, this could be a floor to make their own. For visiting family, somewhere to unpack and settle in. Or, if six bedrooms aren’t part of your plans, there’s room to give work, hobbies or exercise a dedicated home.
It’s a layout with enough flexibility to keep up with you.
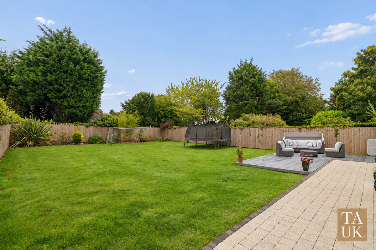
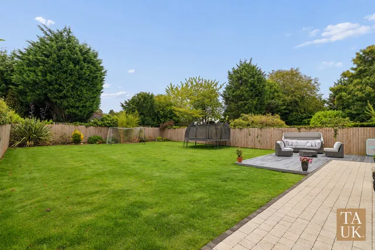
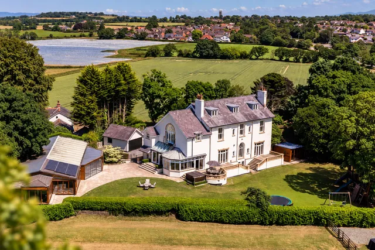
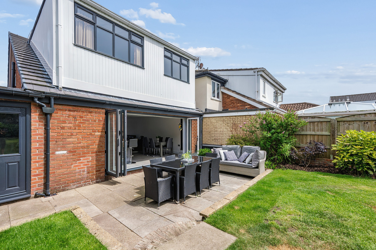
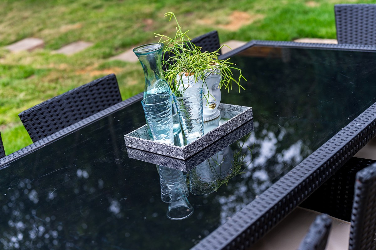
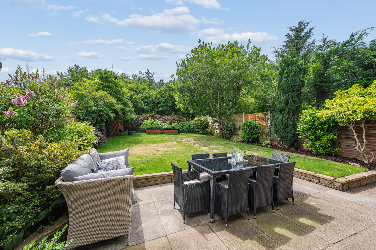
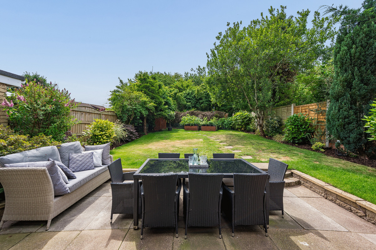
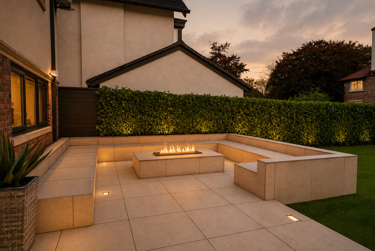
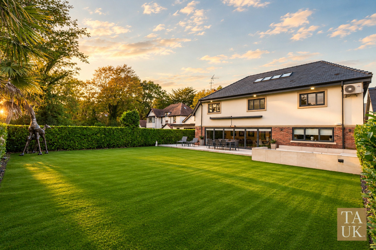
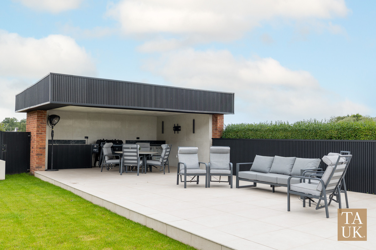
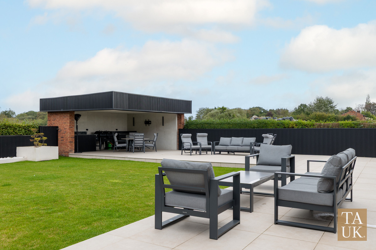
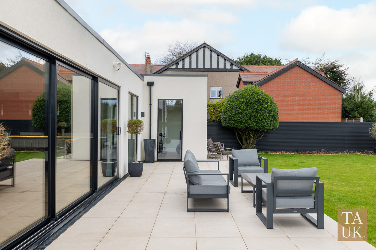
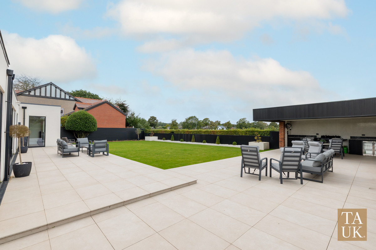
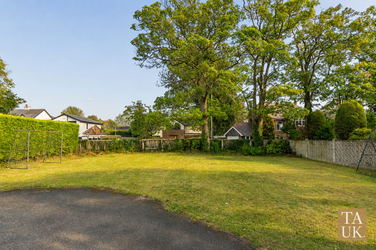
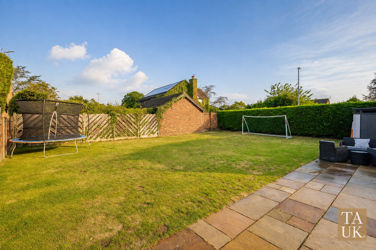
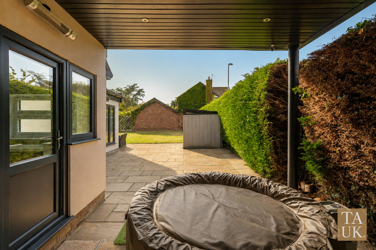
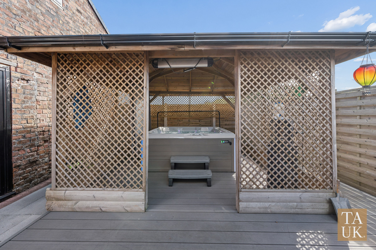
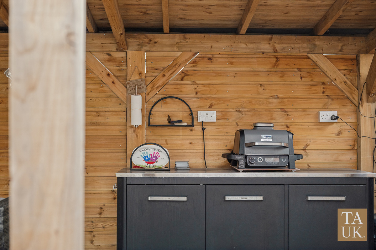
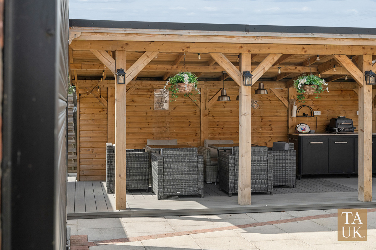
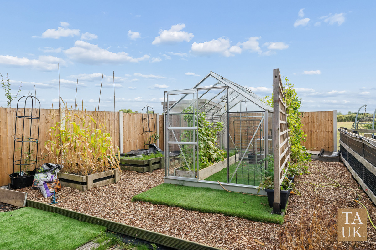
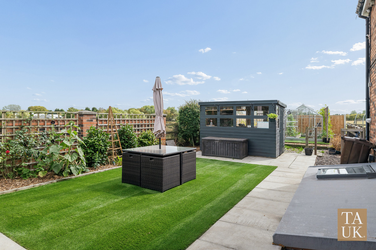
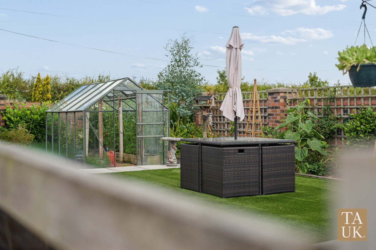
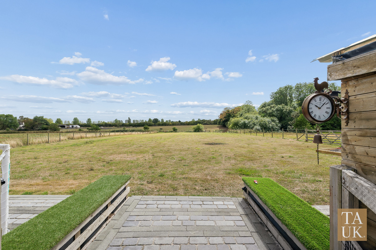
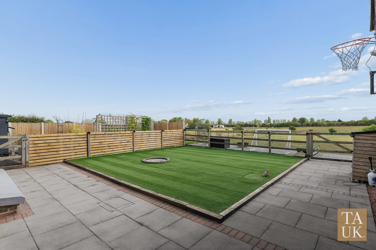
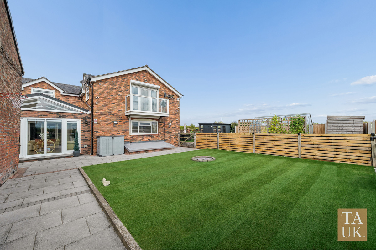
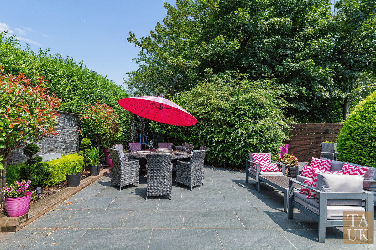
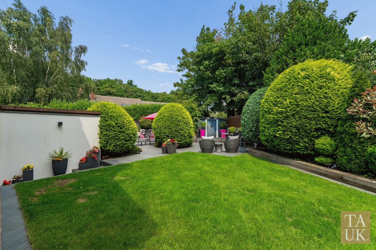
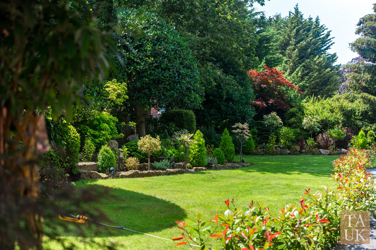
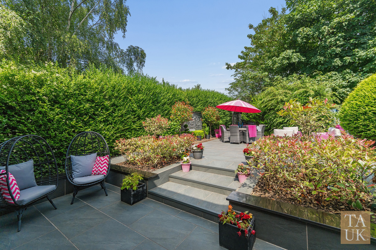
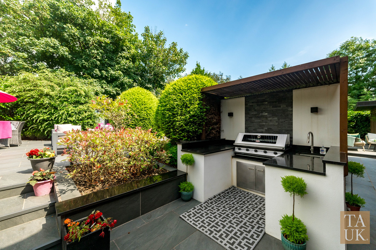
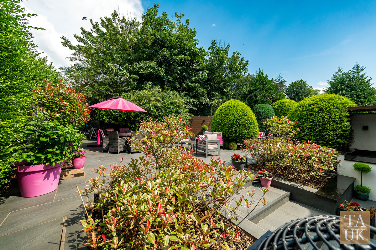
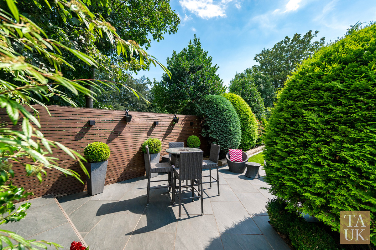
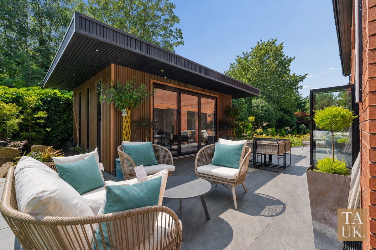
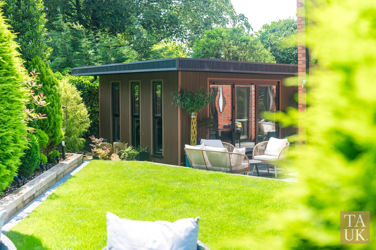
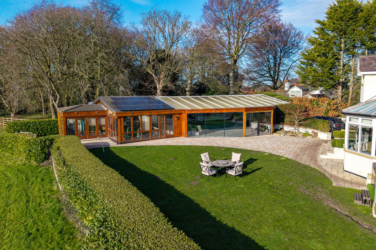
The rear garden gives you space to take life outside, with a composite deck for dining, lawn for play and mature planting around the edges.
A barbecue with friends. A quiet coffee before everyone else gets up. The children out on the grass while you linger at the table.
With the bi-fold doors open, it’s easy to move between the kitchen and the deck, whether you’re carrying out lunch or bringing in the last glasses after an evening outside.
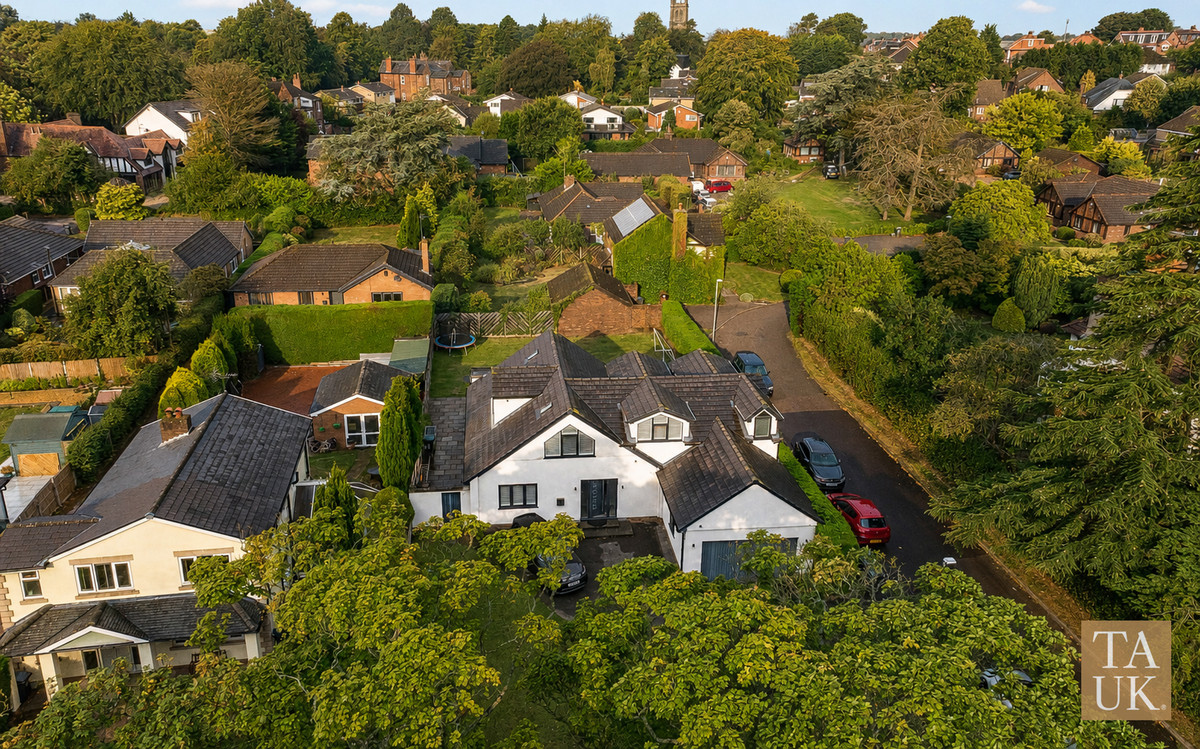
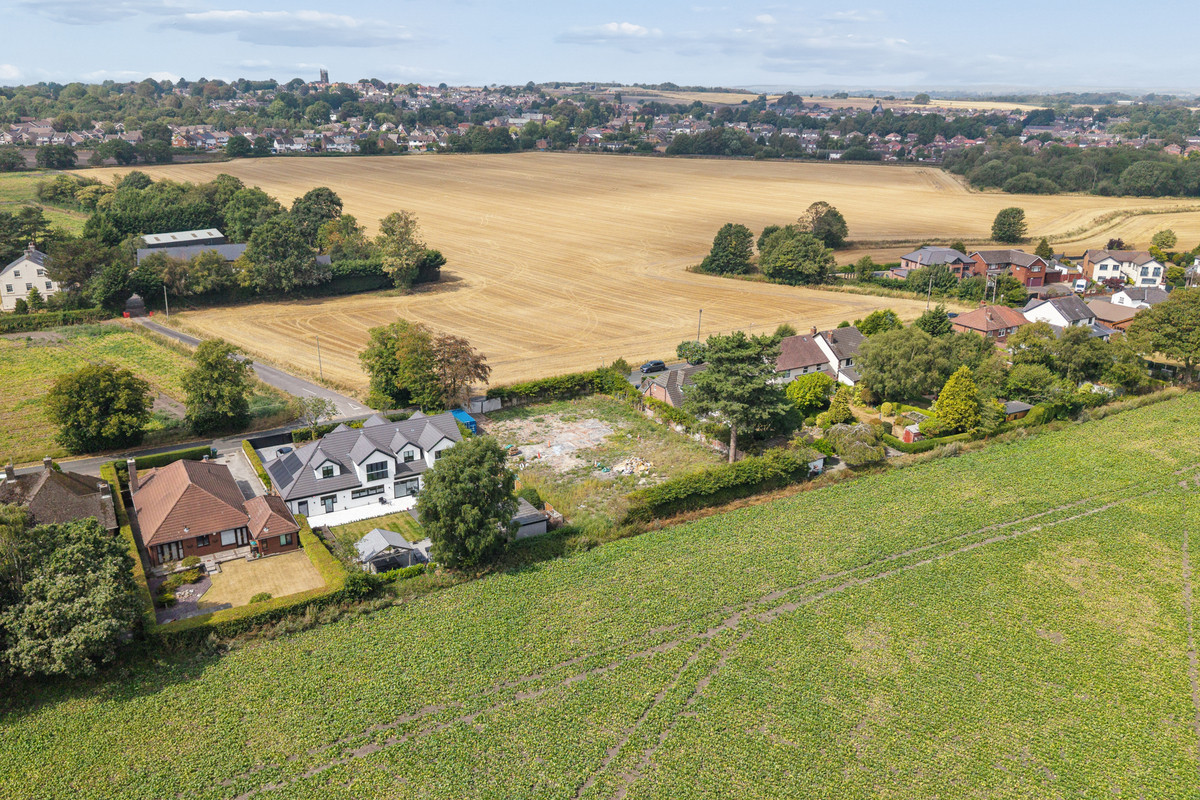
Moss Delph Lane places you in Aughton, West Lancashire, with Ormskirk nearby and local schools including Aughton St Michael’s and Aughton Town Green Primary.
Town Green and Aughton Park stations offer rail connections towards Liverpool and Ormskirk, giving you options for the working week and days out.
Then there’s the food. With Moor Hall and sō–lō in Aughton, a special dinner can be a local booking. A rather lovely advantage when you fancy letting somebody else do the cooking.
At home, you’ve got the space to bring everyone together, rooms to enjoy separately and a layout that gives you choices as the years go by.
Come for a first glimpse. You’ll soon start planning who gets which room.
We use cookies to enhance your experience, analyse site traffic, and serve personalised content. By clicking Accept All you consent to our use of cookies. Read our Privacy Policy for more information.
تفضيلات ملفات تعريف الارتباط
اختر ملفات تعريف الارتباط التي تسمح بها. لا يمكن تعطيل ملفات تعريف الارتباط الضرورية تماماً لأنها مطلوبة لعمل الموقع.
ضرورية تماماً
الجلسة، CSRF، المصادقة. نشطة دائماً.
التحليلات
Google Analytics, Meta, TikTok, and Clarity — help us understand how visitors use the site.


 سجل دخول عبر جوجل
 سجل دخول عبر آبل