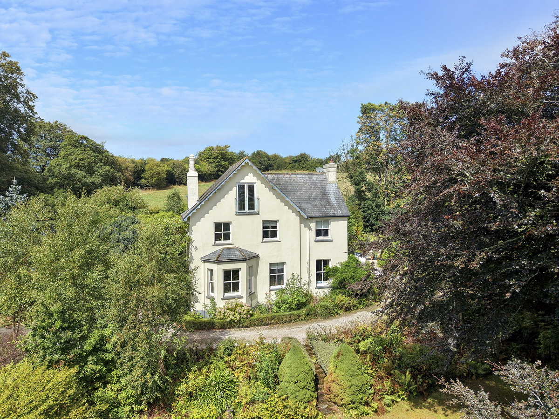
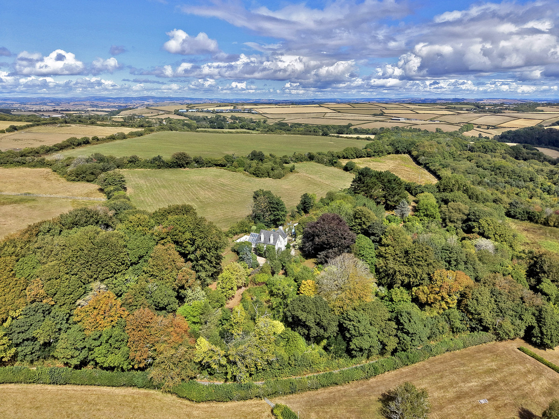
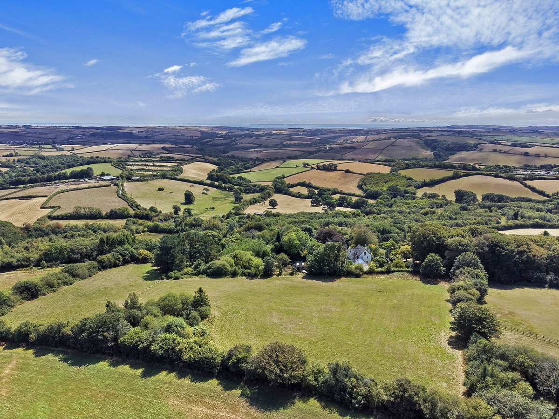
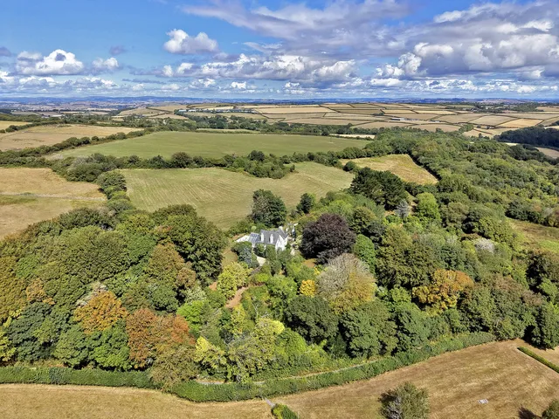
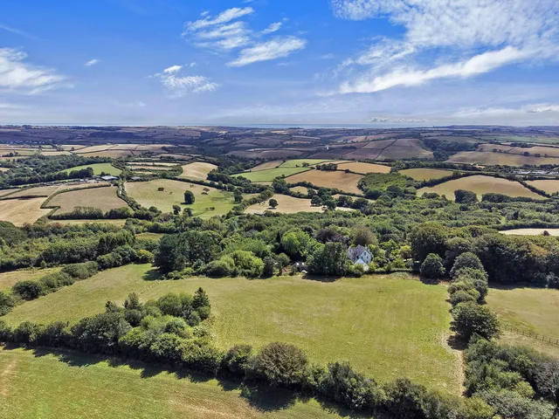
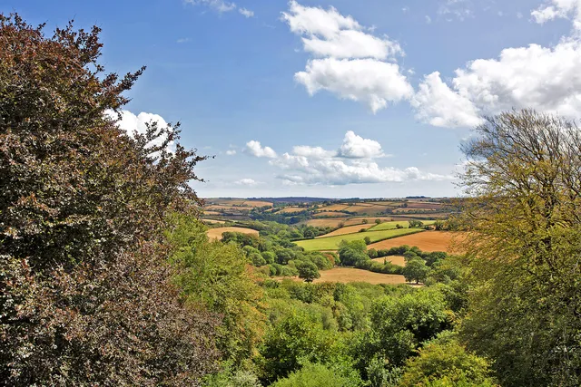
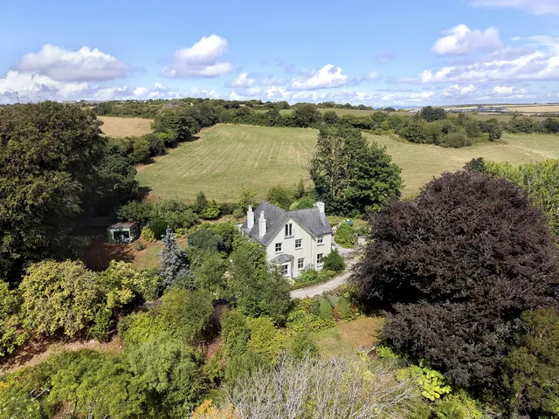
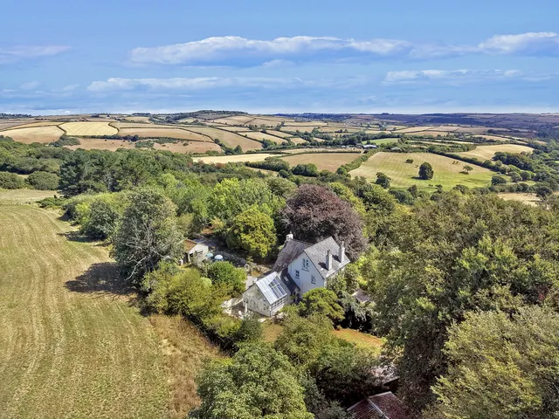
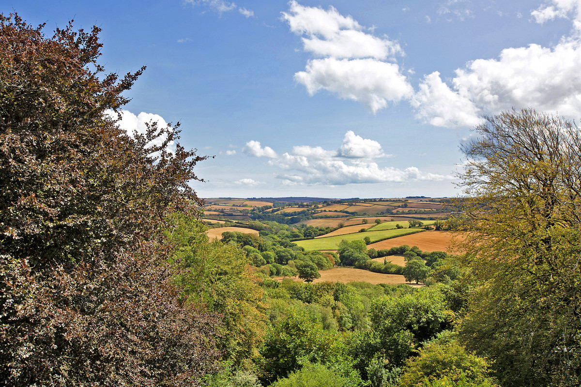
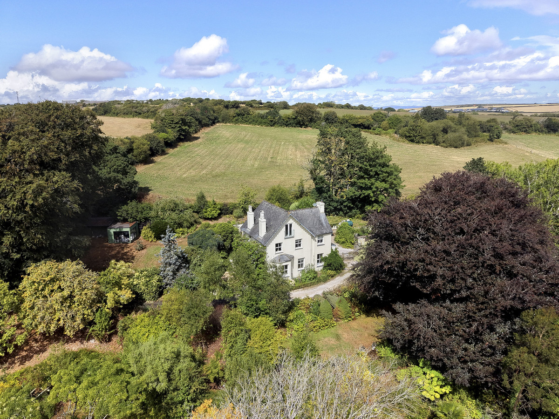
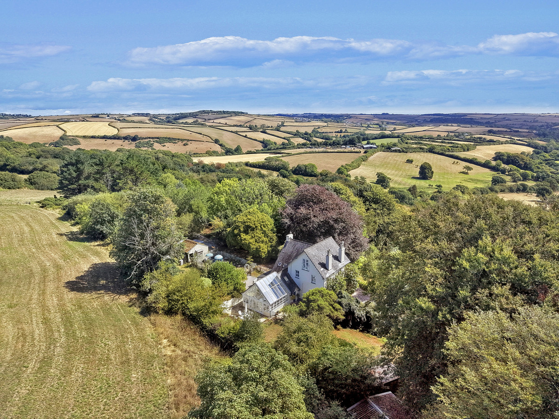
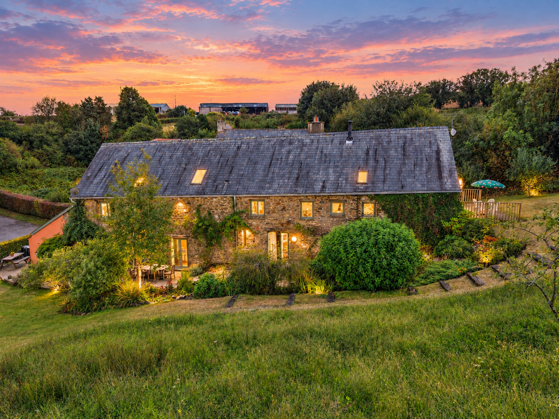
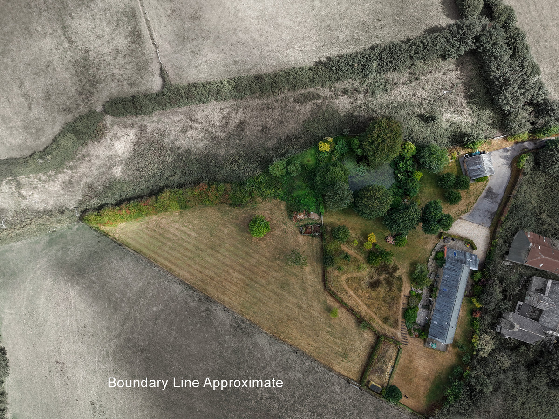
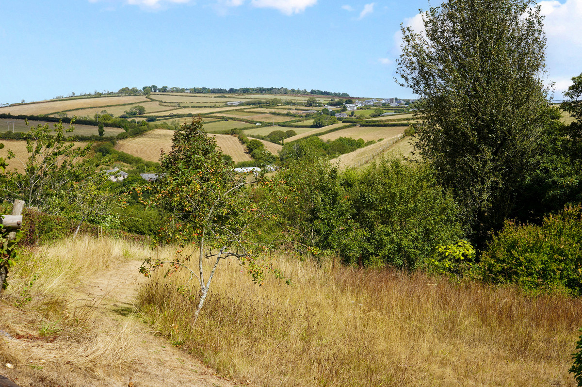
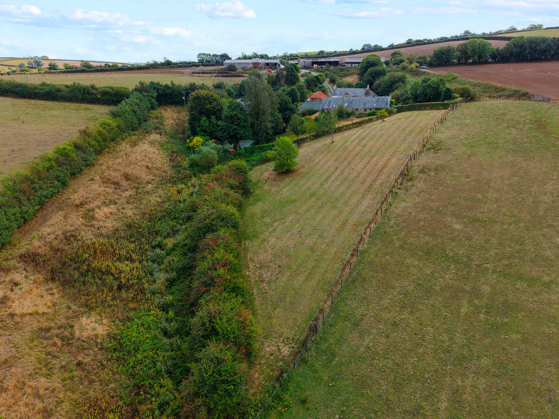
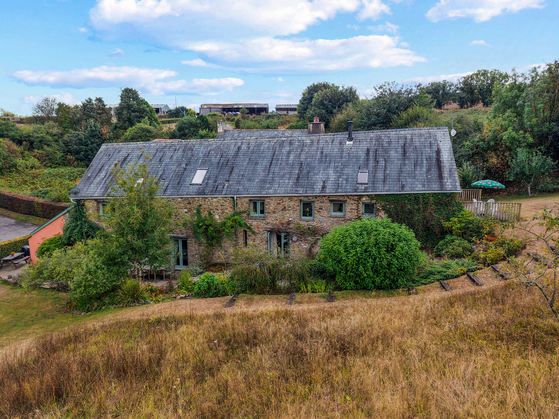
Built circa 1865, Seawardstone is an elegant Victorian residence positioned at the end of a long, tree-lined driveway off a small country road. Its peaceful, private setting lies in the heart of the unspoiled, rolling farmland of the South Hams. Inside, the house is immaculately presented, with the high ceilings, generous proportions and sash windows typical of the period, and the luxurious, stylish accommodation enjoys delightful views over the surrounding countryside. The ground floor comprises a kitchen and vaulted orangery, a snug with log burner, a triple-aspect sitting room with open fireplace, and a utility and boot room. Upstairs are a principal bedroom with luxury en-suite, two further double bedrooms, a dressing room, a family bathroom and a second-floor bedroom or office. The property offers south-facing privacy and a beautiful aspect, set within 9 acres of land and established landscaped gardens. These include extensive, well-timbered grounds with a walled terrace, a potager garden and various outbuildings, among them a self-contained studio.
Accommodation
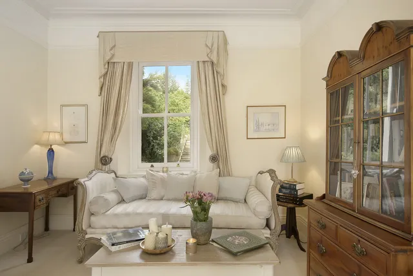
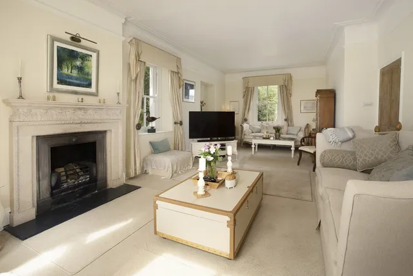
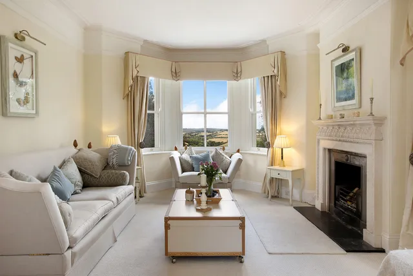
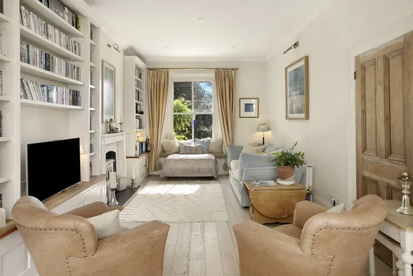
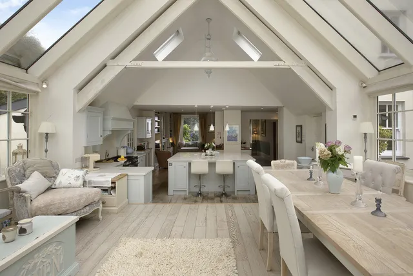
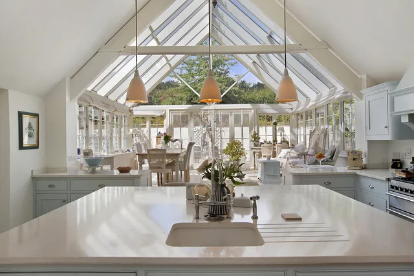
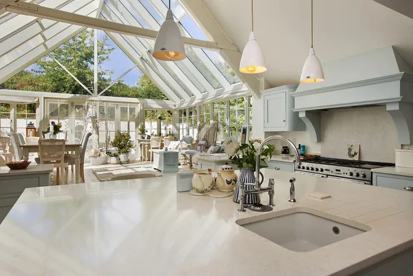
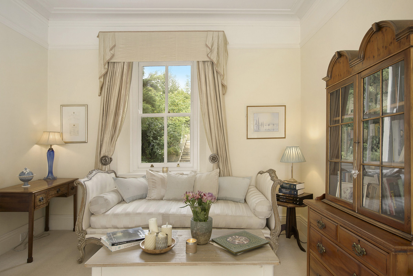
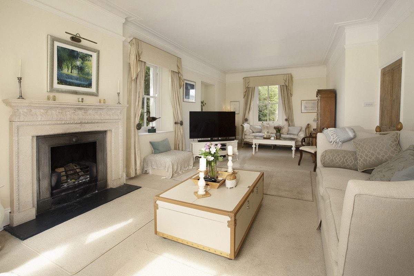
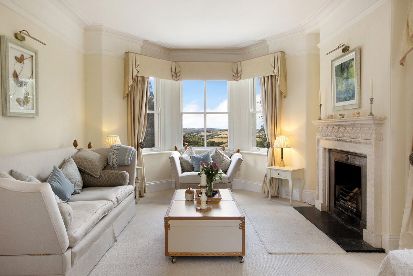
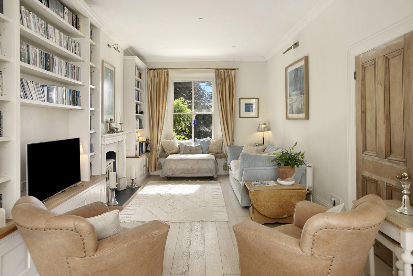
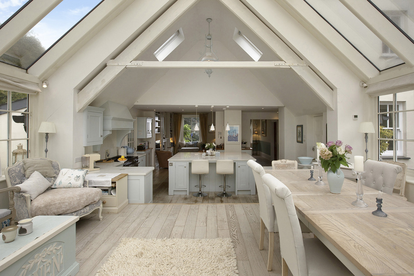
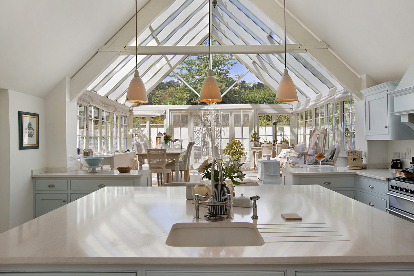
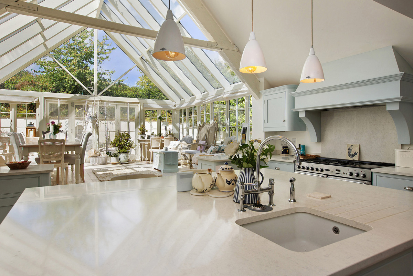
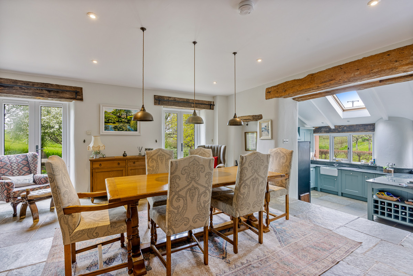
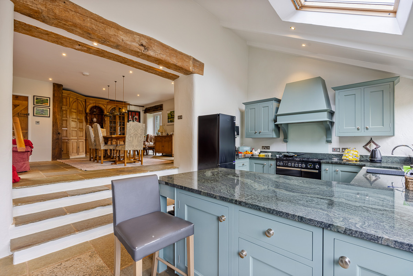
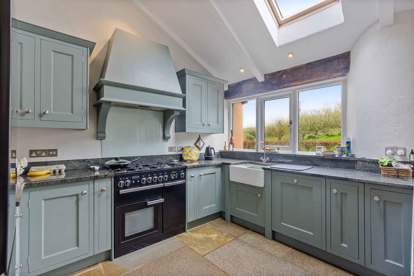
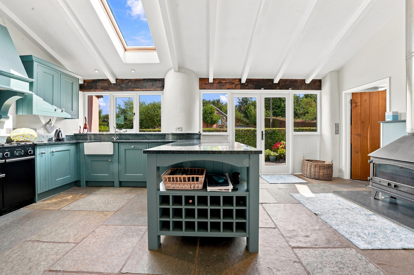
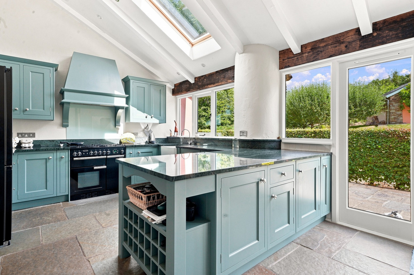
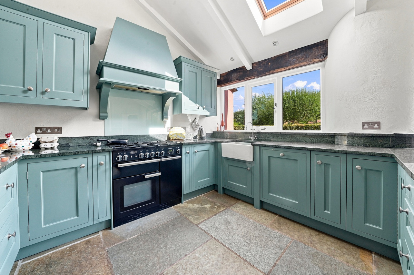
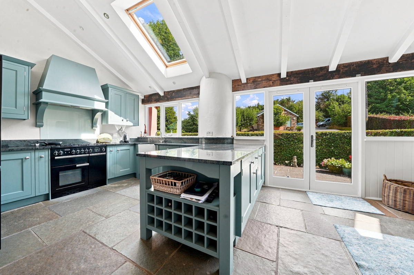
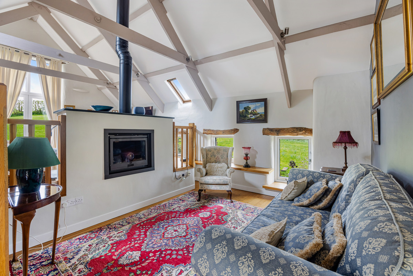
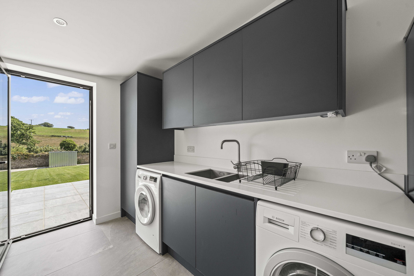
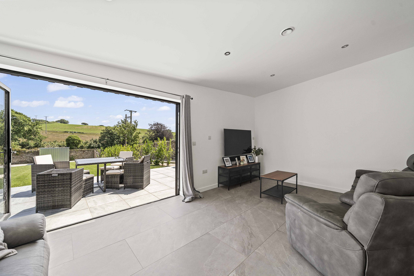
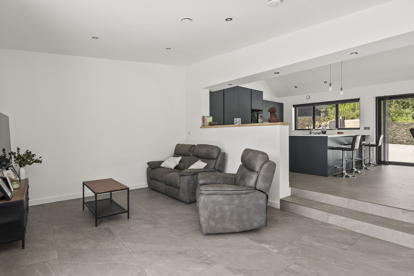
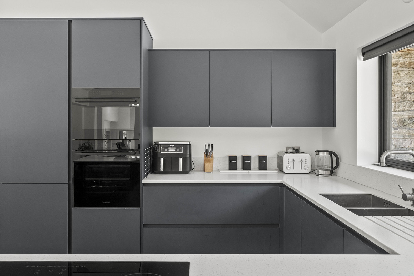
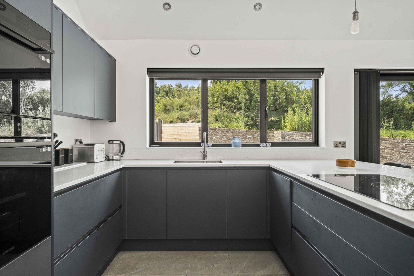
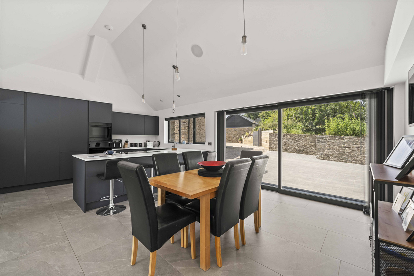
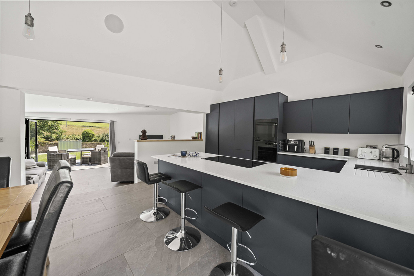
The main entrance door opens into an open-plan kitchen and a magnificent orangery with a 15ft vaulted ceiling. The central island has a white marble top and inset sink, with bespoke cupboards all around, and there is a Rangemaster with five-ring hob and double oven. White-painted oak frames and full glazing flood the orangery with natural light, and bi-fold doors open out to the terrace and gardens. Engineered oak flooring continues into a snug with log burner, fitted cupboards and bookcases to either side, and a window seat overlooking the front lawn. A side door leads to the rear lobby, boot room, WC and utility room, which has space and plumbing for a washing machine and tumble dryer, built-in cupboards and a sink. A wide, elegant hall leads from the kitchen to the 27ft triple-aspect sitting room, where a large bay window frames far-reaching countryside views. The room also features decorative cornicing, picture rails and an open fireplace with a grand marble surround and slate hearth.
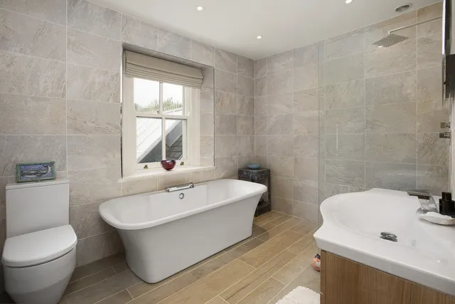
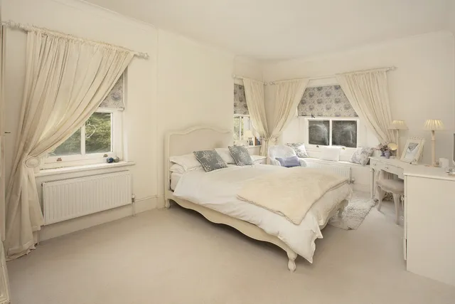
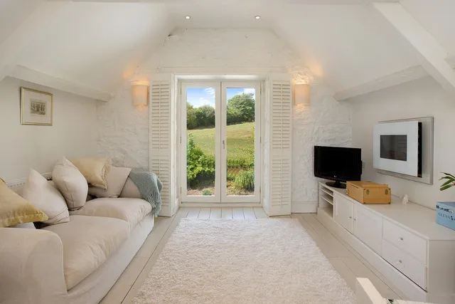
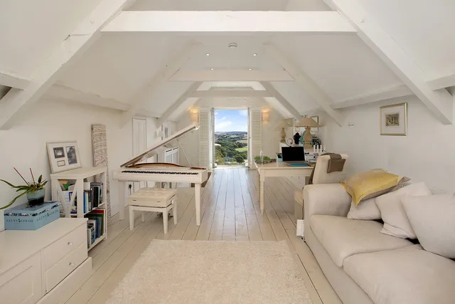
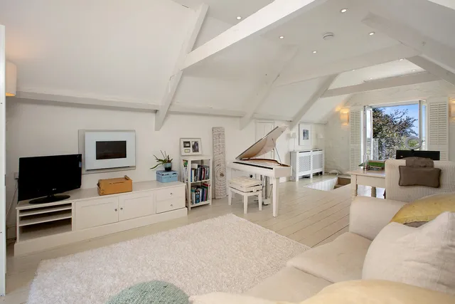
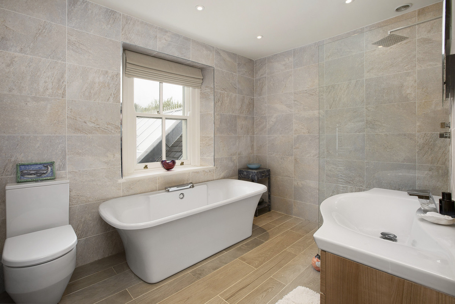
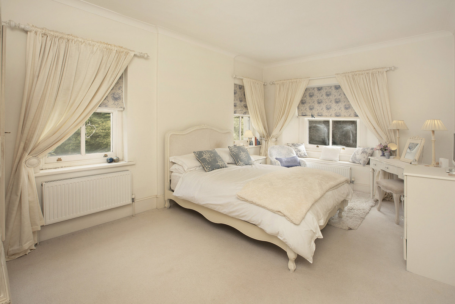
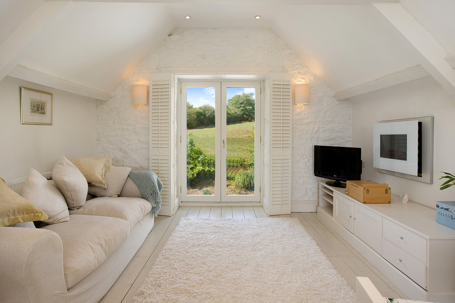
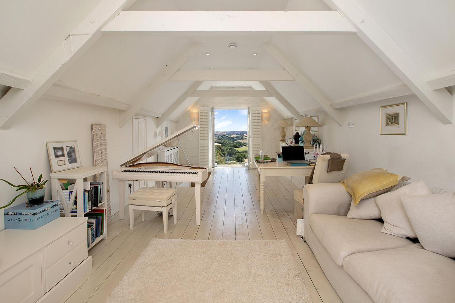
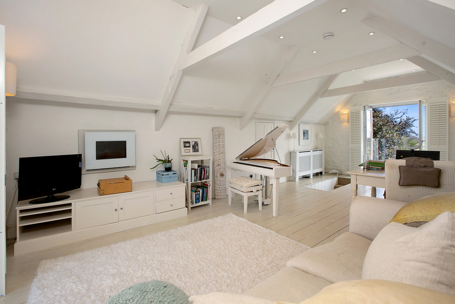
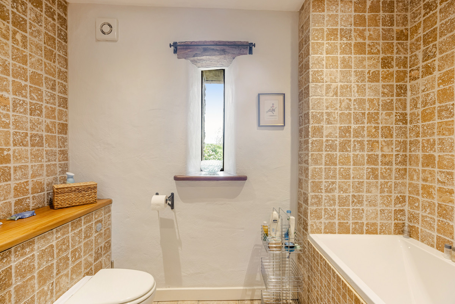
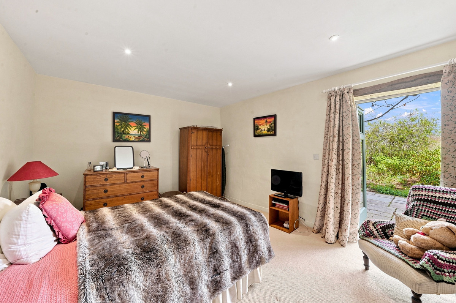
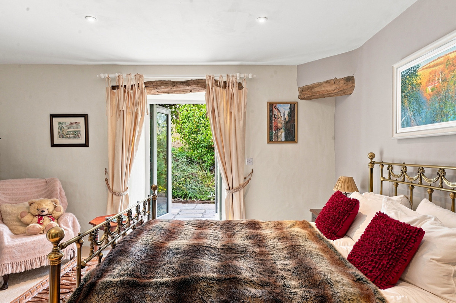
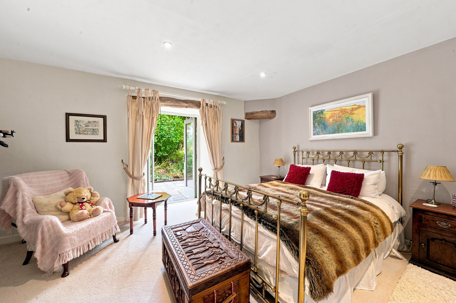
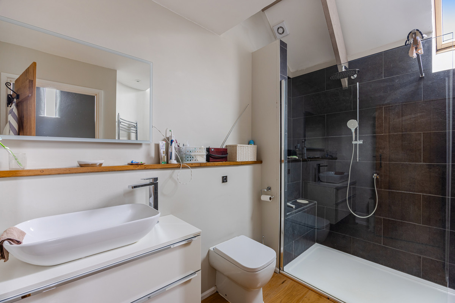
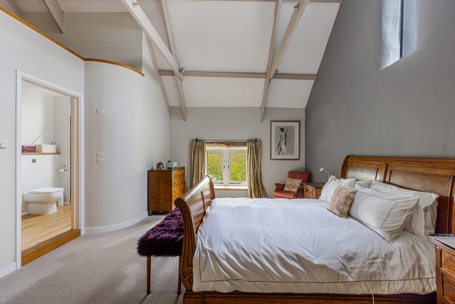
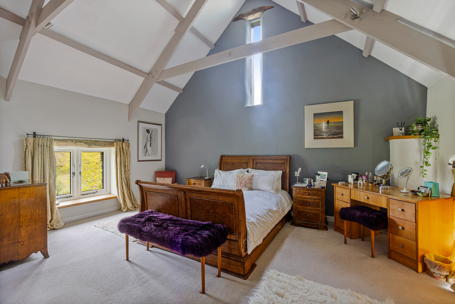
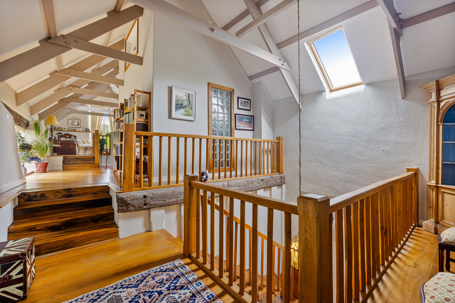
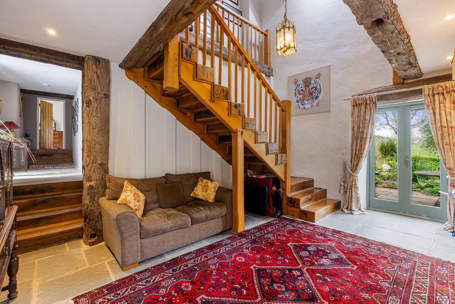
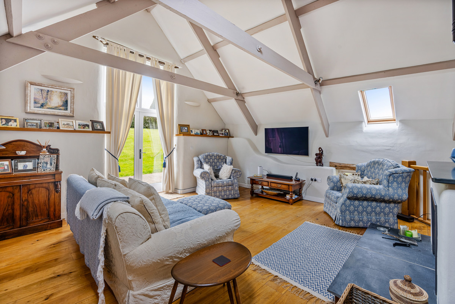
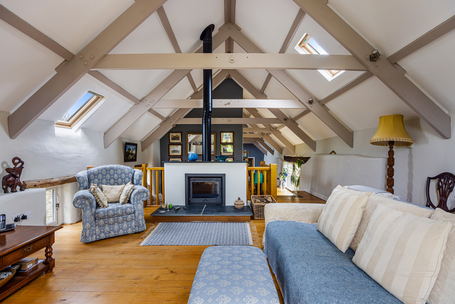
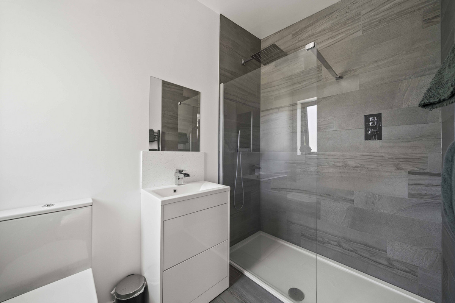
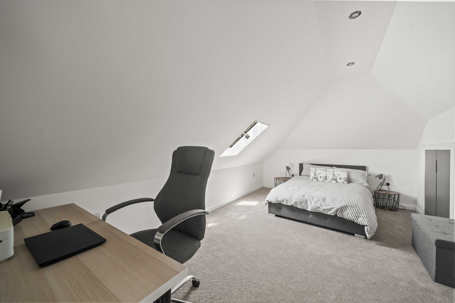
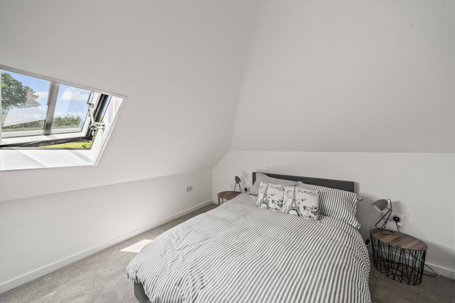
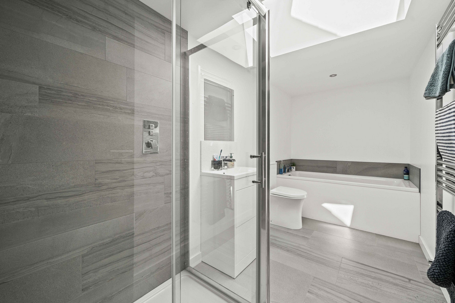
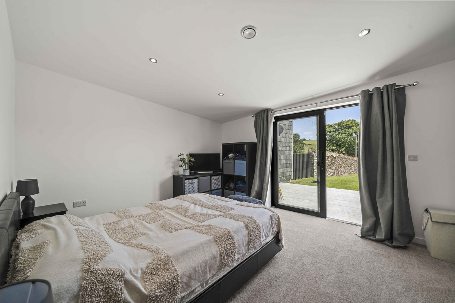
A fine staircase rises to the first floor and a split landing, from which a few steps lead up to the principal bedroom. This en-suite room catches the morning sun and has breathtaking views over the garden and surrounding landscape, with glimpses of the sea. Steps down lead to the en-suite bathroom, which has a luxury jet bath, Velux windows and a cleverly designed porthole window in stained glass. There are two further double bedrooms, a single bedroom converted into a dressing room, and a generous family bathroom with freestanding bath and large walk-in rain shower. Stairs rise to a bedroom or office on the second floor, with exposed boarded flooring, roof timbers and 'Juliet balconies' at either end overlooking the countryside. A door leads to a further loft space that could provide an en-suite bathroom (subject to the necessary permissions).
Outside
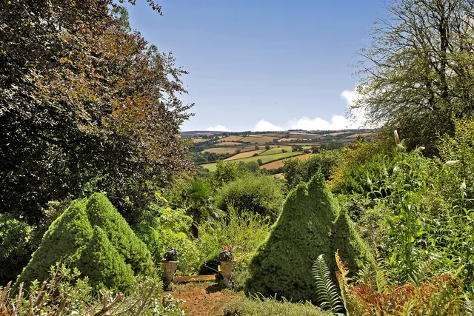
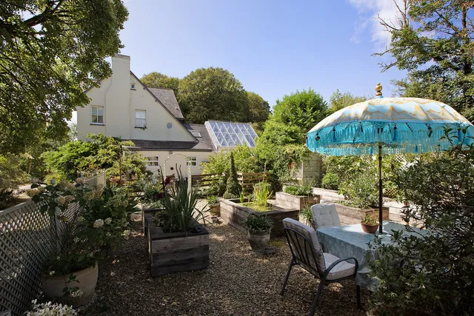
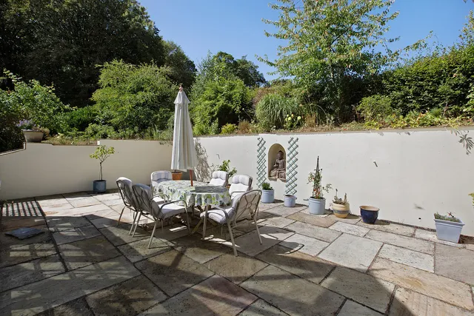
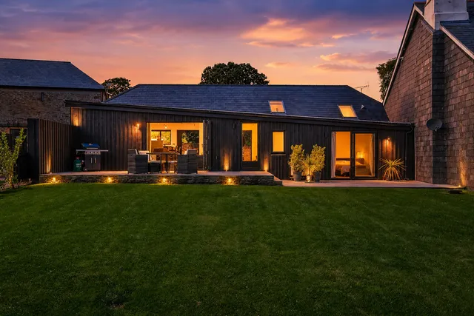
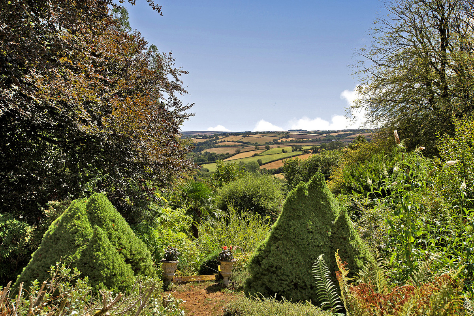
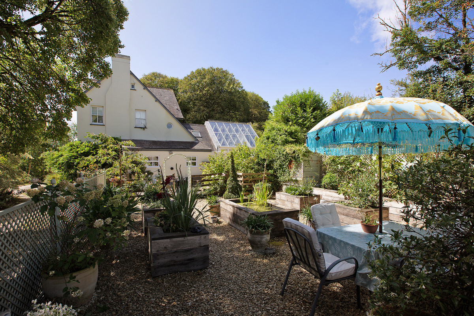
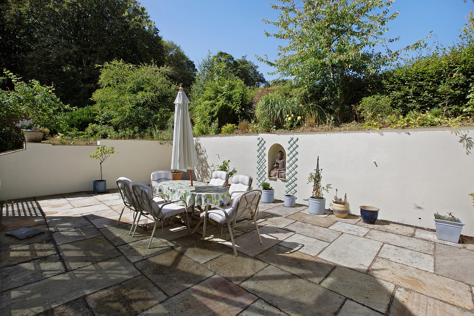
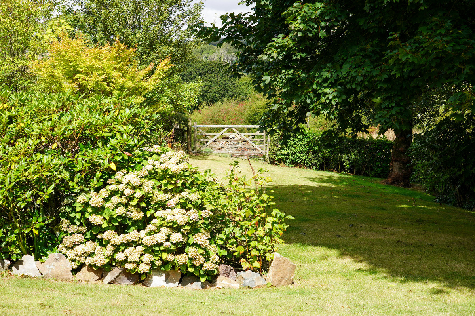
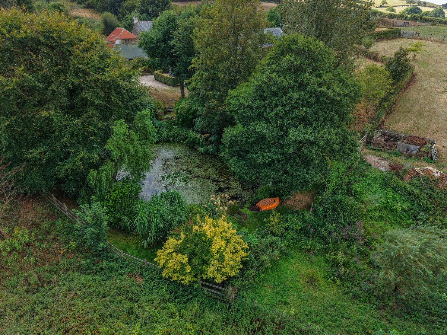
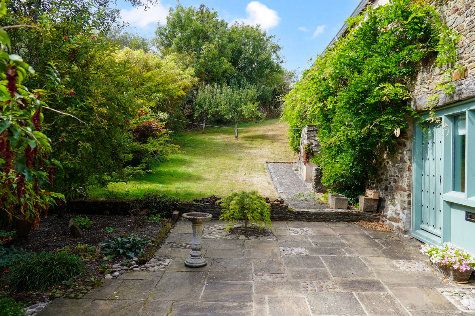
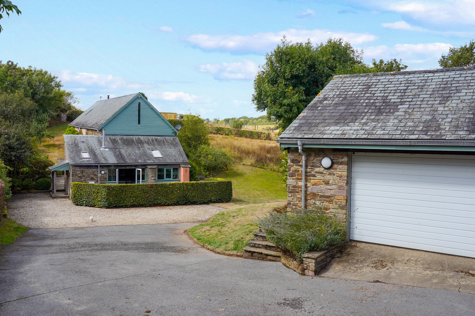
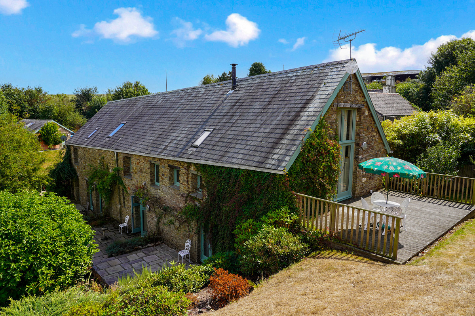
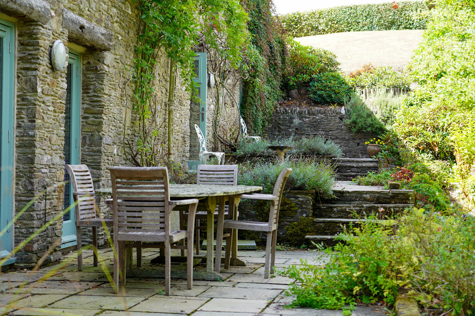
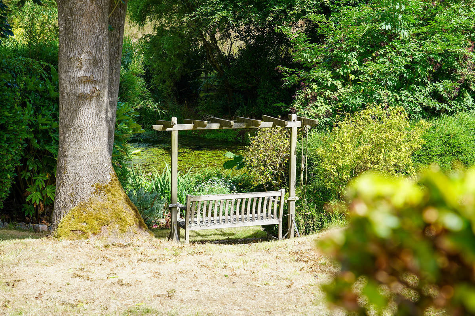
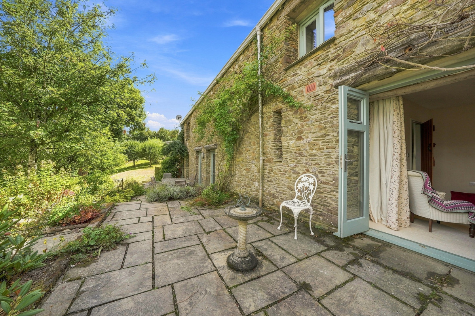
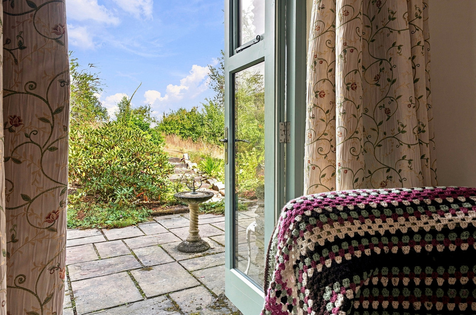
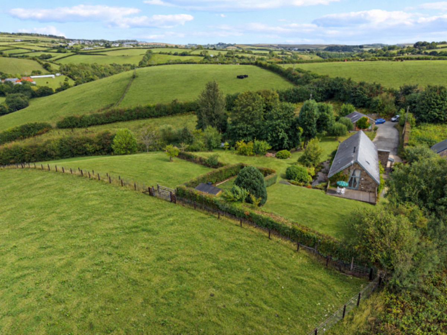
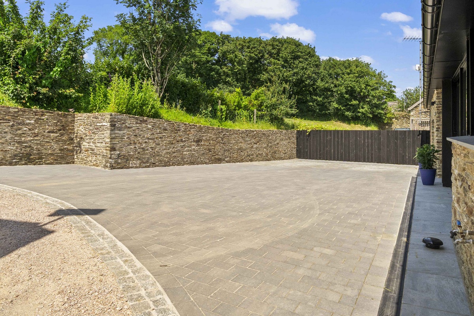
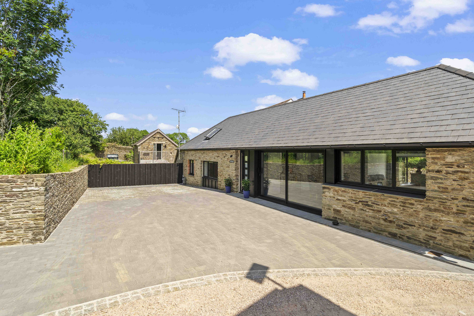
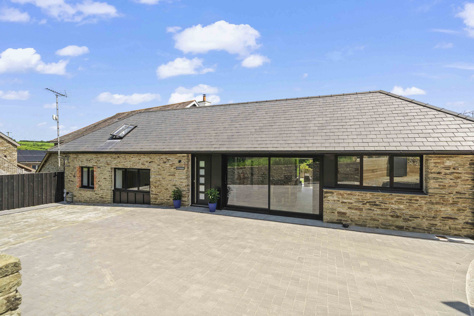
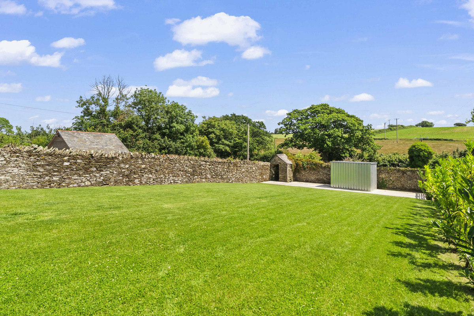
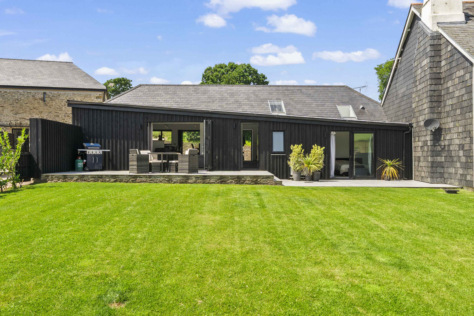
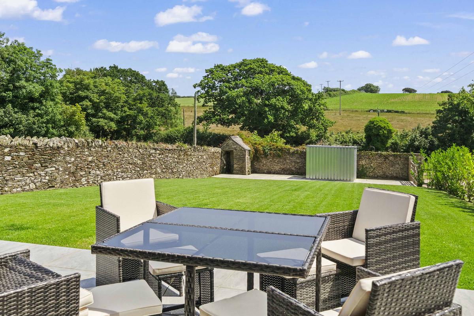
A tree-lined, sweeping drive leads to the property and a parking and turning area beside the house. To the rear is an enclosed paved terrace, ideal for outdoor dining, and to the side is a potager garden with raised beds and a terrace. The extensive, well-timbered gardens surround the house, with lawns, a profusion of mature ornamental trees and shrubs, and woodland to the east. They have been designed to give colour all year round, from spring-flowering shrubs and bulbs to autumn foliage.
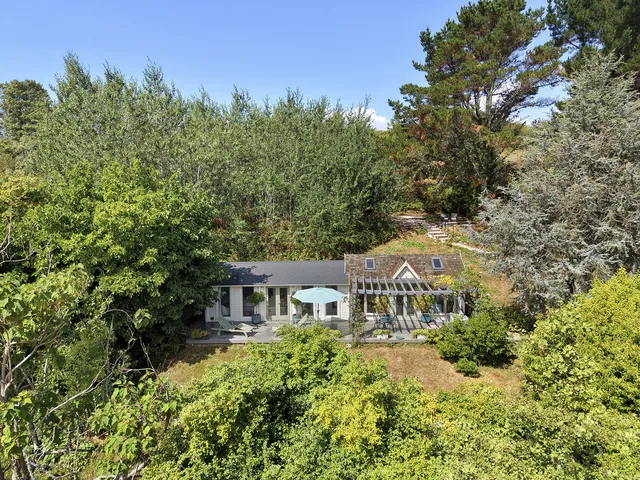
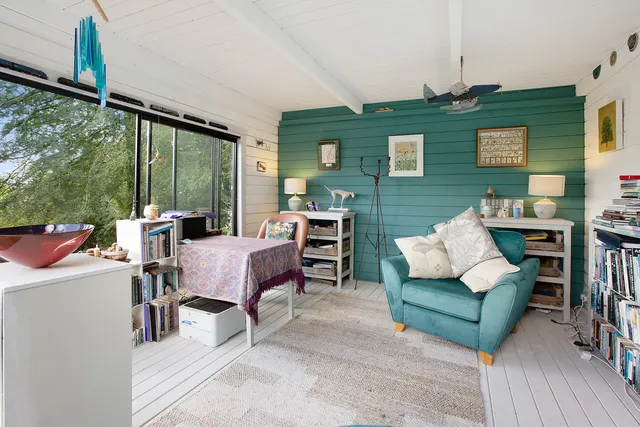
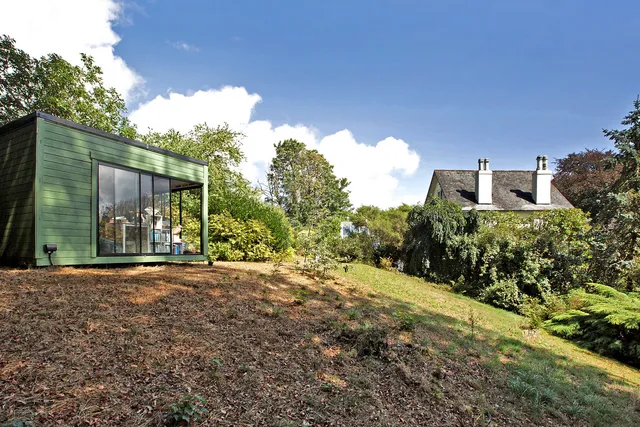
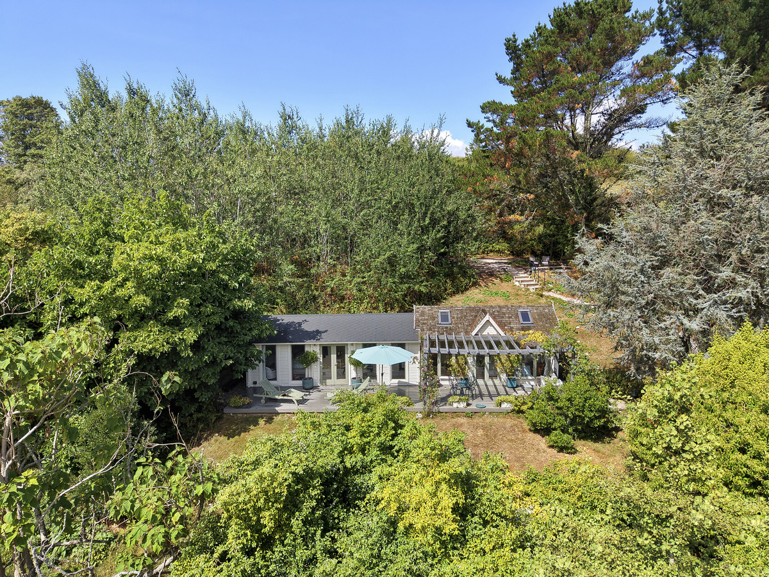
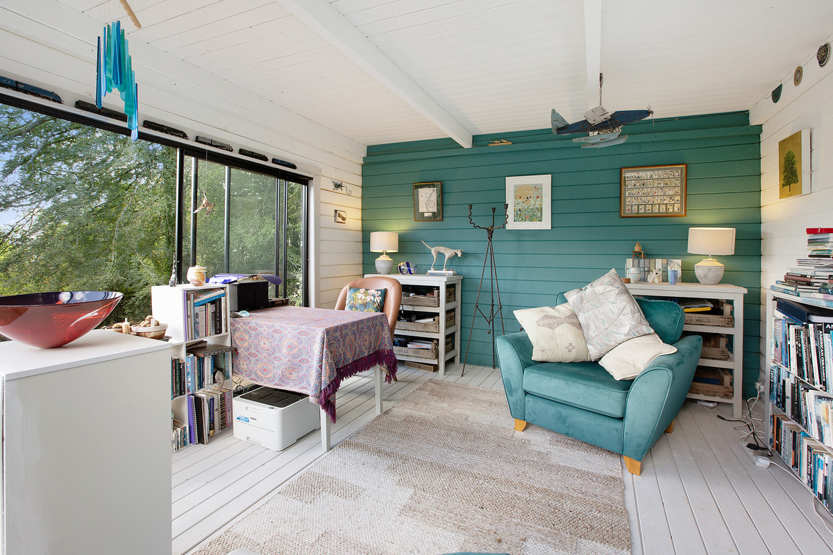
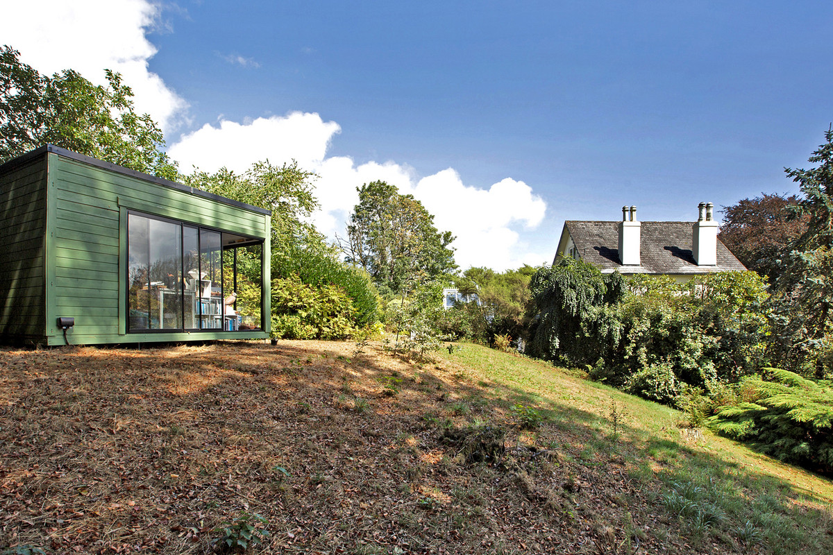
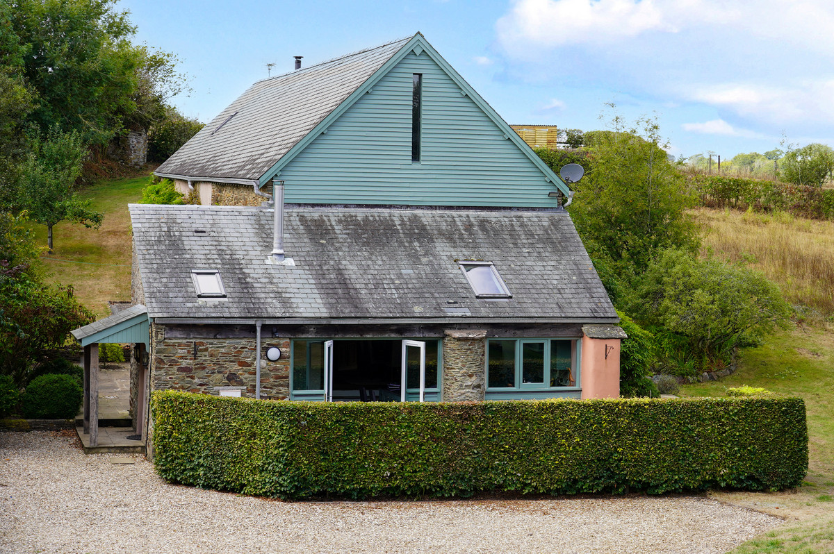
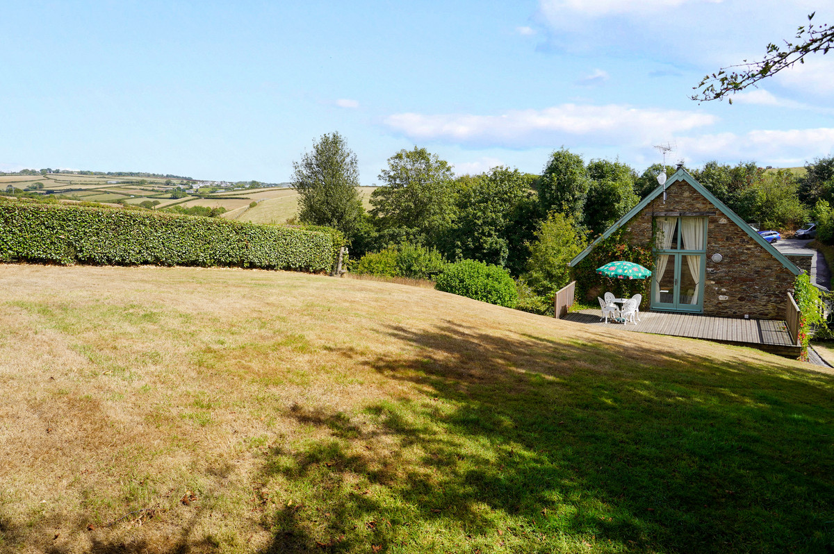
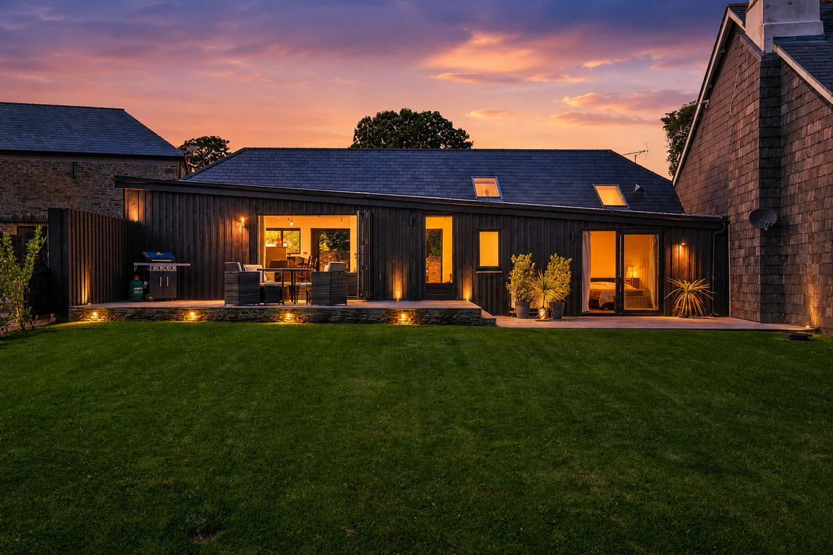
Within the grounds, but well away from the house, is Meadow Lodge, a private and peaceful studio cabin offering comfortable accommodation. It opens onto a decked terrace with pergola overlooking the gardens and offers great flexibility for an incoming buyer. The grounds also include a useful home office with sliding glazed doors opening onto the gardens, garden stores and a further outbuilding. Adjoining the gardens are two gently sloping pasture paddocks and a copse.
Location
Seawardstone is situated in the heart of the South Hams, between Totnes, Kingsbridge and Dartmouth, and close to the South Devon coast. The delightful village of Blackawton, about 1.7 miles away, is nestled among rolling hills and countryside. It has a strong sense of community, with a highly regarded primary school, parish church, public house and community shop. The property is approximately equidistant between Totnes, Dartmouth and Kingsbridge. Dartmouth offers a good range of shops, restaurants and galleries, is surrounded by wonderful countryside and is only a short drive from some of the area's finest beaches. To the north is the medieval market town of Totnes, with its mainline railway station and further amenities. The A38 Devon Expressway is approximately 14 miles away, allowing swift access to Exeter, Plymouth and the country beyond.
Tenure
Freehold.
Services
Mains electricity and water. Oil fired central heating. Private drainage.
Local Authority
South Hams District Council, Follaton House, Plymouth Road, Totnes, Devon, TQ9 5NE.
Viewings
Strictly by appointment with the selling agent: The Devon House in partnership with The Agency UK.
Directions
what3words - clasping.shape.filled
From Dartmouth, turn left at Totnes Cross, then at the next junction turn left, signposted Blackawton. Follow this road and, shortly after a turning, you will see two stone pillars on your left marking Seaward Lodge. Drive down the private drive and over the cattle grid, and Seawardstone will be found at the bottom.
We use cookies to enhance your experience, analyse site traffic, and serve personalised content. By clicking Accept All you consent to our use of cookies. Read our Privacy Policy for more information.
تفضيلات ملفات تعريف الارتباط
اختر ملفات تعريف الارتباط التي تسمح بها. لا يمكن تعطيل ملفات تعريف الارتباط الضرورية تماماً لأنها مطلوبة لعمل الموقع.
ضرورية تماماً
الجلسة، CSRF، المصادقة. نشطة دائماً.
التحليلات
Google Analytics, Meta, TikTok, and Clarity — help us understand how visitors use the site.


 سجل دخول عبر جوجل
 سجل دخول عبر آبل