FORRENT

73 Tilia Way, Bourne PE10 0QR

73 Tilia Way, Bourne, UK

£90,000

Added on 30 Sep 2026
  • Property type

    Apartment / Flat

  • Bedrooms

    1

  • Bathrooms

    1

About this place
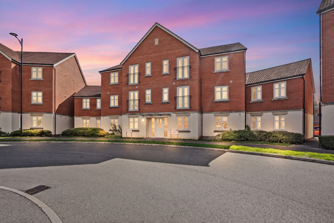
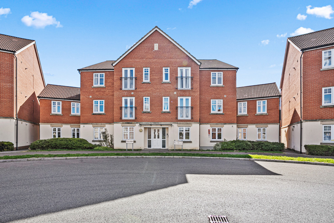
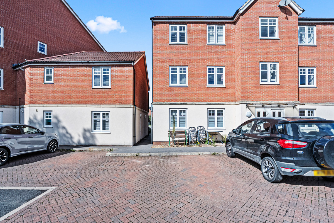
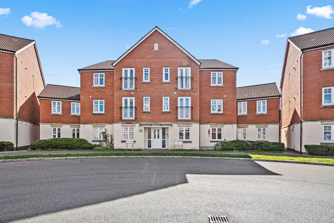
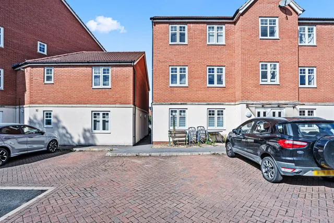
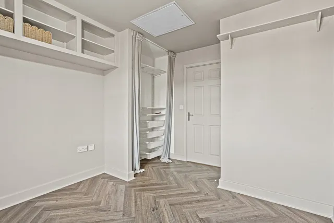
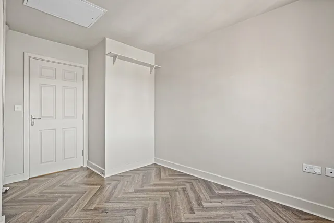
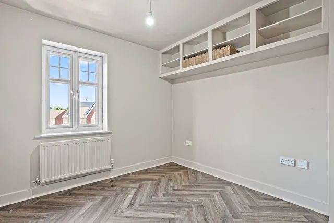
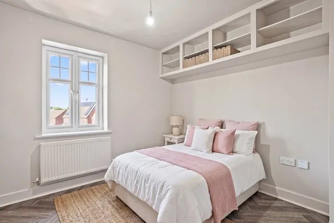
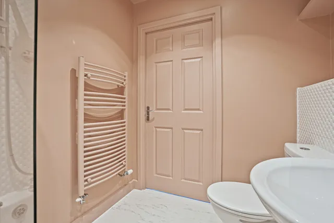
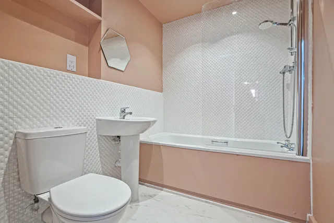
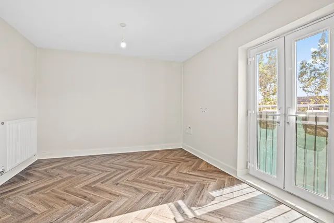
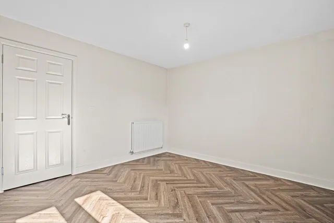
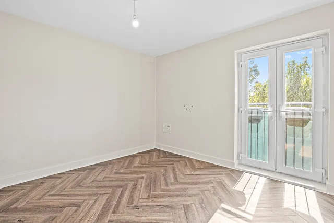
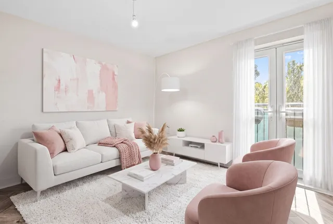
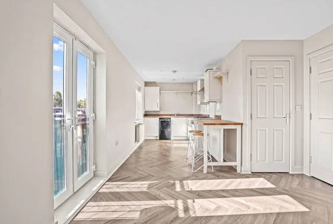
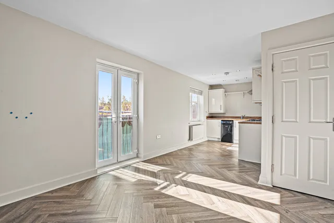
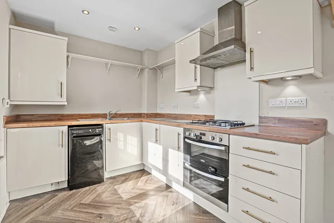
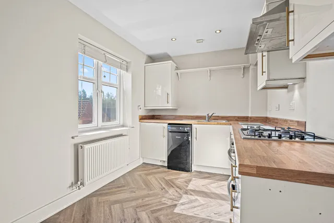
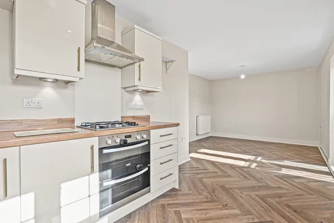
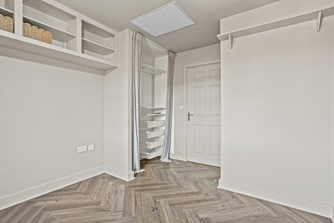
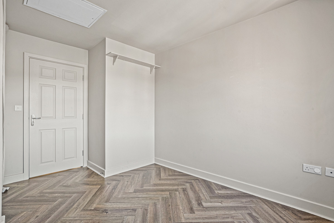
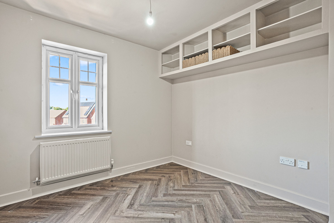
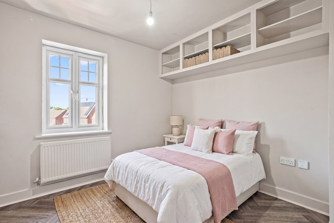
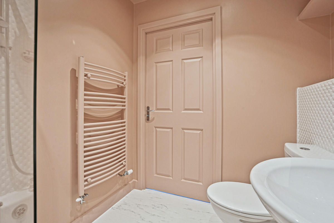
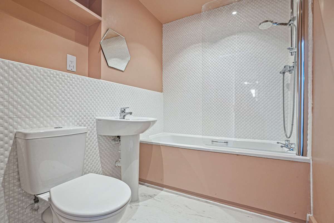
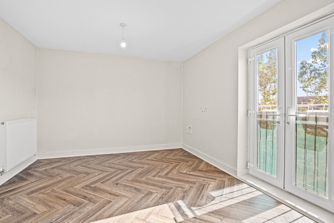
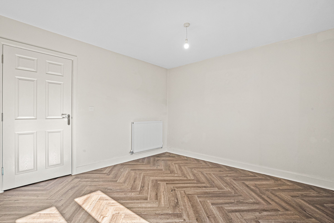
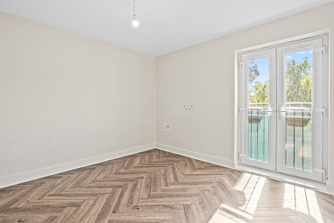
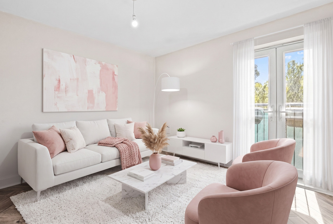
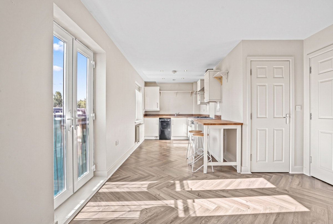
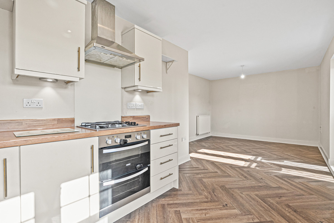
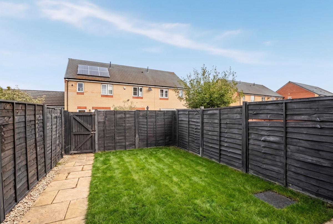
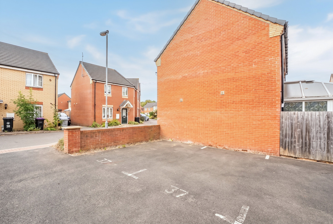
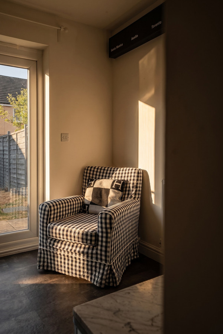
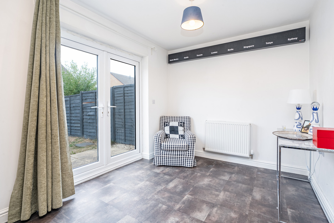
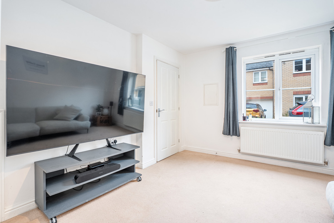
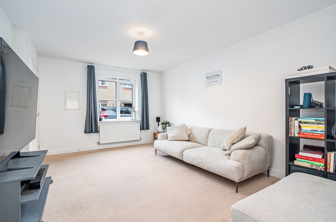
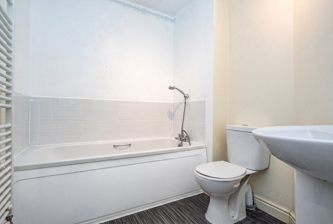
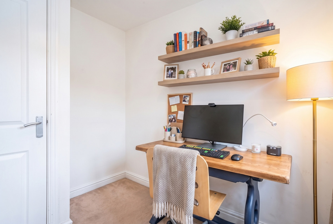
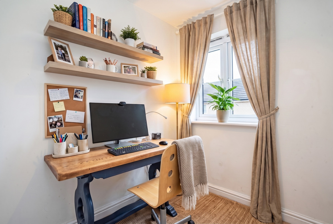
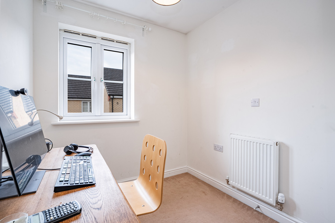
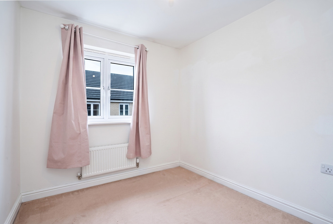
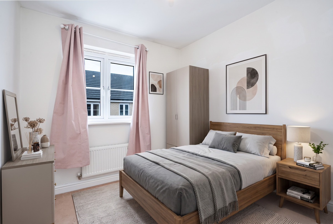
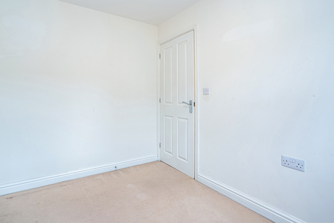
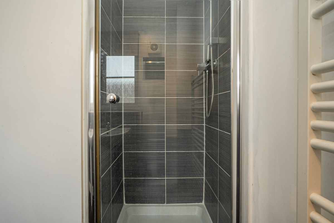
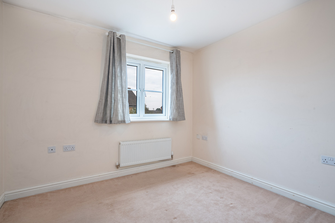
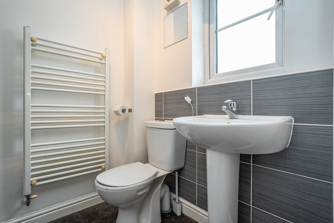
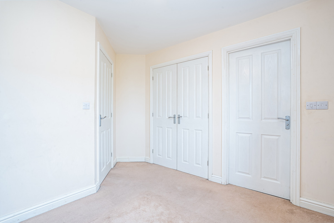
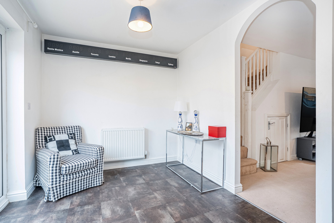
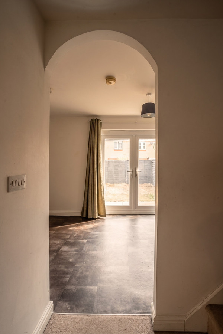
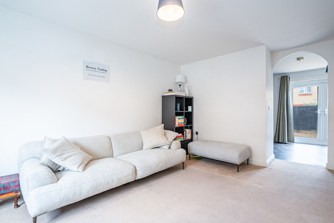
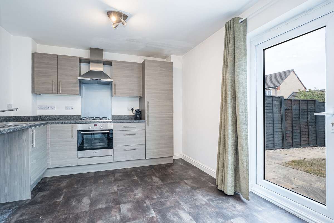
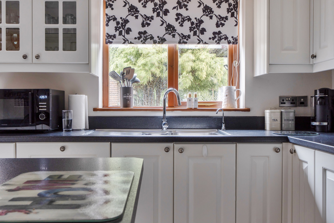
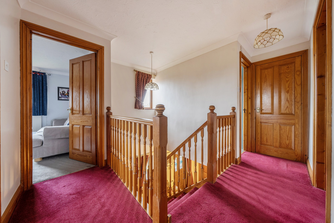
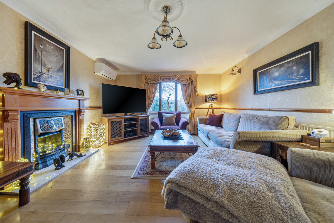
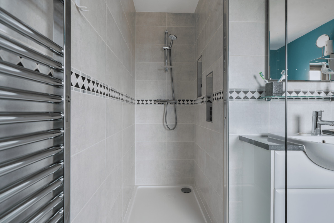
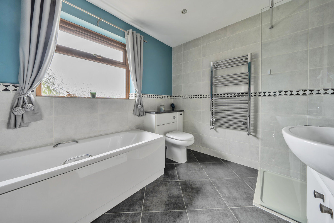
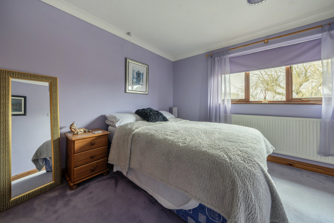
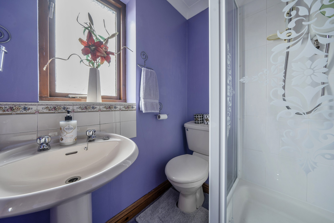
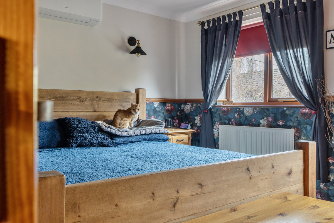
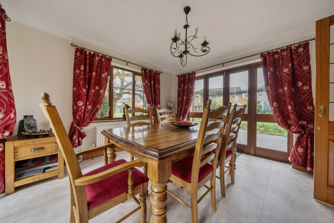
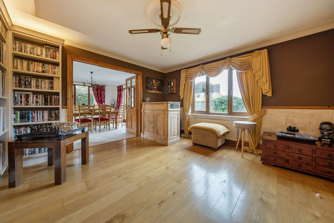
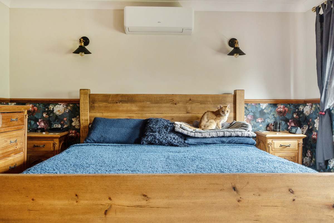
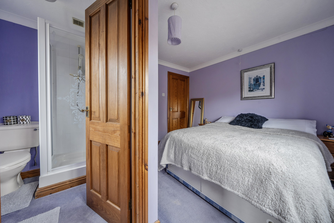
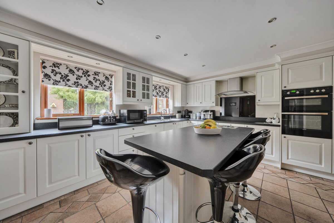
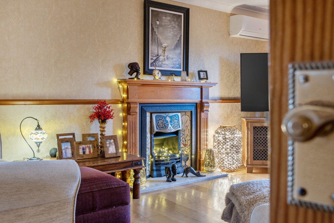
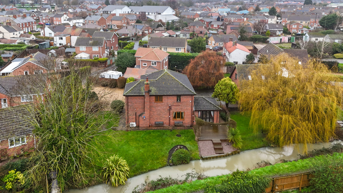
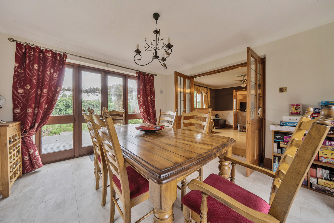
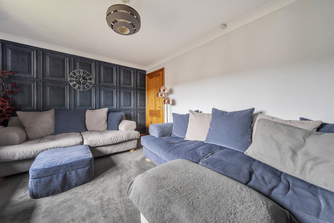
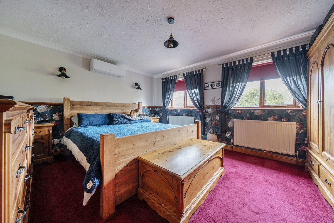
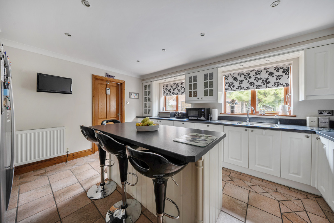
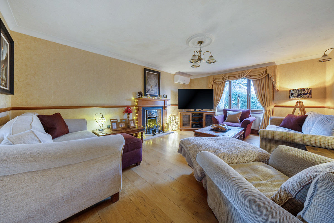
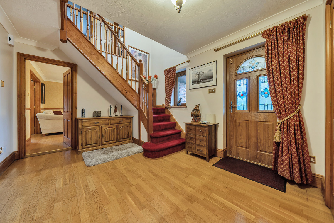
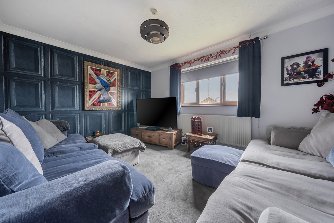
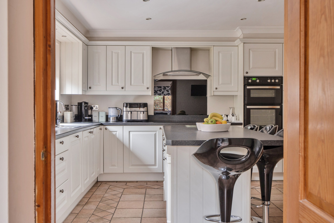
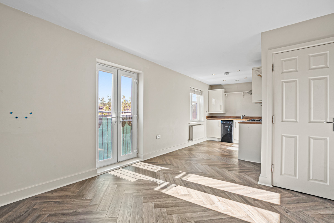
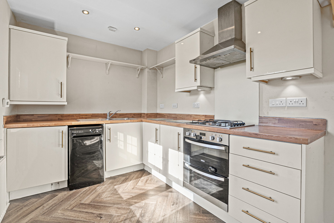
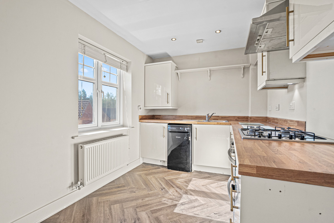
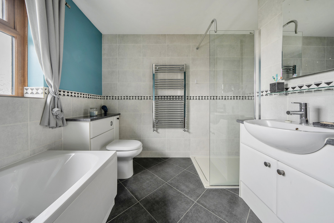
A top floor apartment with a lovely outlook, allocated parking and a really convenient position close to Bourne town centre. The apartment is laid out with a welcoming entrance hall leading through to a good sized living room measuring 4.24m x 3.35m, with plenty of space for a sofa and dining area. The kitchen sits alongside it at 3.05m x 2.28m, creating a sociable open plan living space without everything feeling squeezed together. The kitchen has a gas hob and there is plenty of natural light across this side of the apartment. From the kitchen window you can see towards Elsea Woods, which is also visible from the bedroom. The bedroom measures 3.88m x 2.94m, giving you plenty of room for a double bed and additional furniture, while the bathroom is fitted with a bath, wash basin and WC. The property has gas central heating via a combi boiler, which was serviced recently, excellent broadband and mobile signal and vinyl click flooring throughout the main living areas. The location is a big part of the appeal too. It is tucked away in a quiet position but is still within easy walking distance of Bourne town centre, shops and everyday amenities. Elsea Woods is also close by, perfect for a walk when you want a bit of fresh air. The current owner has lived here since 2014 and described the apartment as her little safe haven from the world. It is easy to see why. It is cosy, practical and surprisingly spacious for a one bedroom apartment. Service charge: £100 per month Ground rent: £313.63 per annum Buildings insurance: £192.12 per annum Total floor area: 39m² / approximately 420 sq ft Parking: One allocated space Please note that some of the marketing photographs have been digitally enhanced using AI to help buyers visualise the potential of the space. They are not intended to represent the exact appearance of the property and should be viewed alongside the original photographs and floor plan.
Mortgage repayment calculator
£

£

%

years

%
Monthly repayments: £ 0

These results are for a repayment mortgage and are only intended as a guide. Make sure you obtain accurate figures from your lender before committing to any mortgage.

Let Sakan handle the buying process for you

73 Tilia Way, Bourne, UK

Connect with one of our experts to see how we can work together.

More available in the same area
View all
Terraced House
37 Brooklands Way, Bourne, UK
  • 3
  • 2
  • 0 sqm / 0 sqf

£190,000

Detached House
10a Bedehouse Bank, Bourne, UK
  • 4
  • 2
  • 0 sqm / 0 sqf

£500,000