FORRENT

3 Londinium Road, Colchester CO2 7NU

3 Londinium Road, Colchester, UK

£285,000

Added on 30 Sep 2026
  • Property type

    Apartment / Flat

  • Bedrooms

    2

  • Bathrooms

    2

About this place
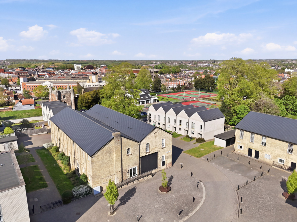
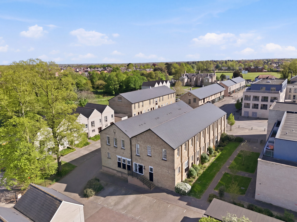
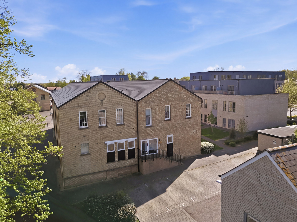
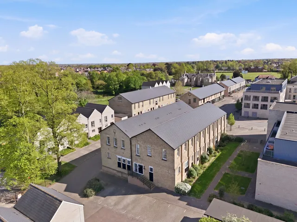
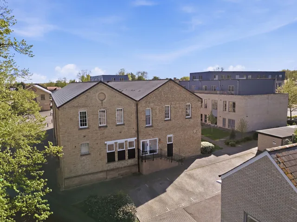
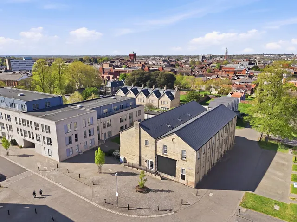
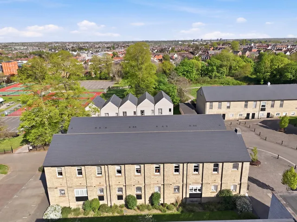
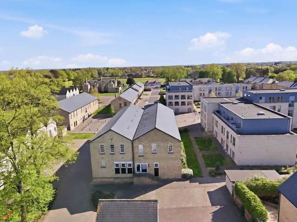
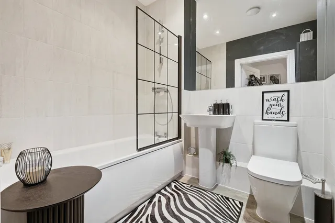
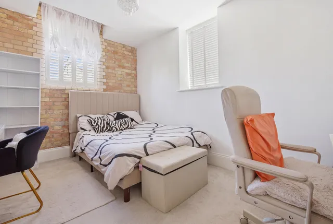
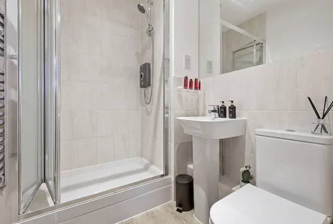
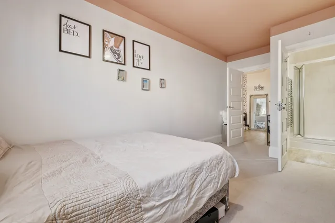
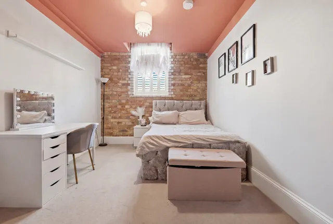
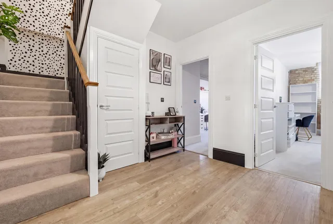
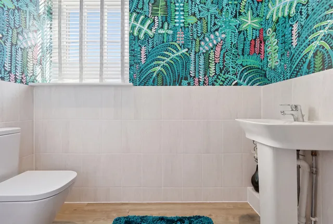
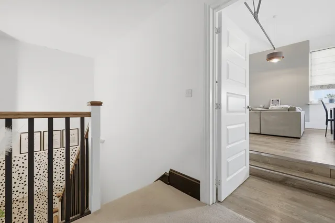
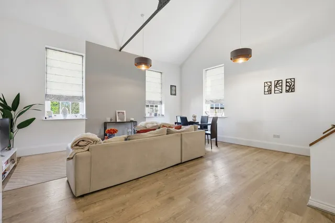
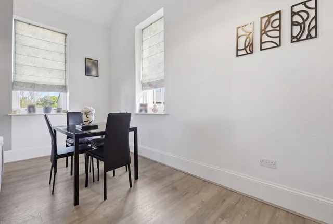
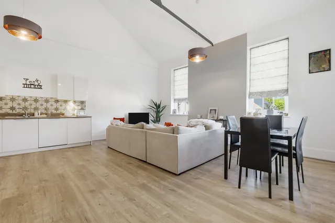
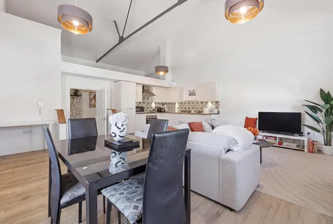
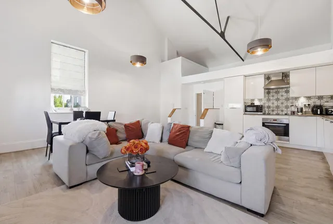
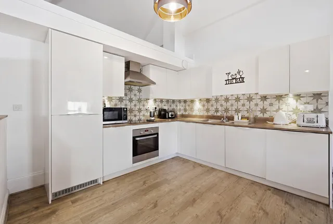
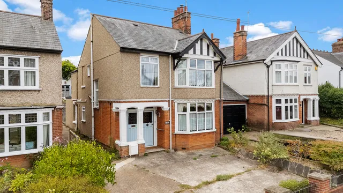
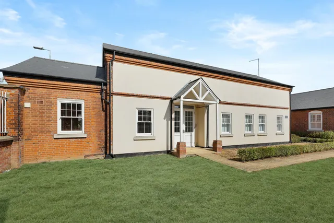
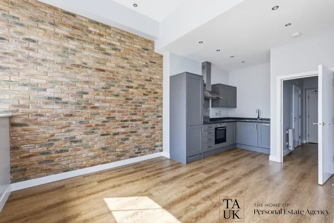
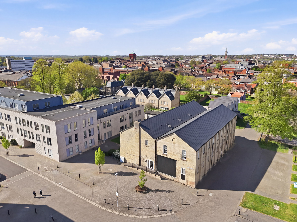
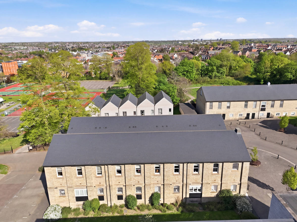
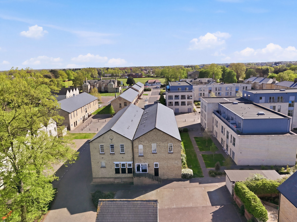
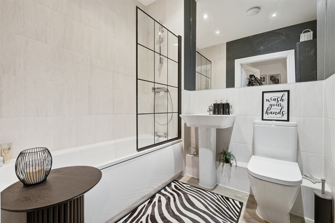
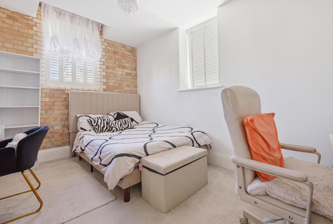
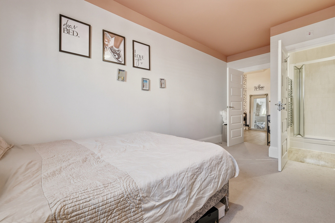
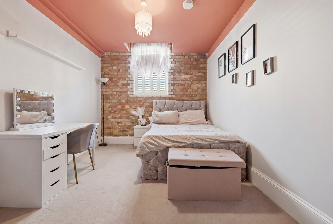
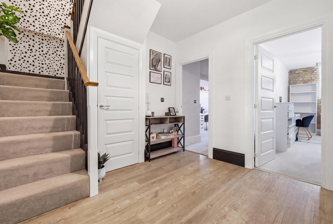
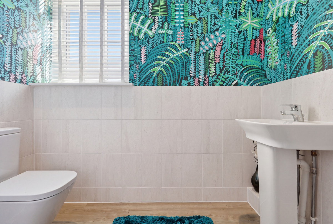
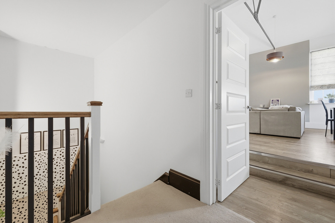
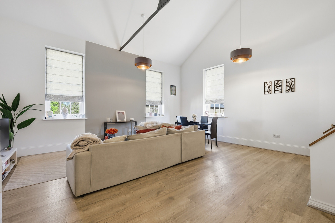
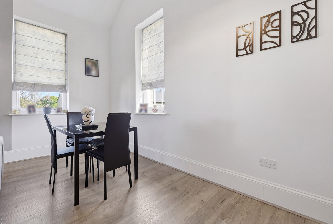
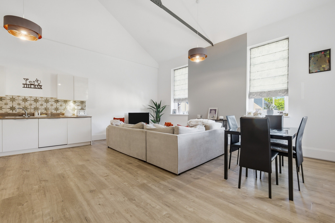
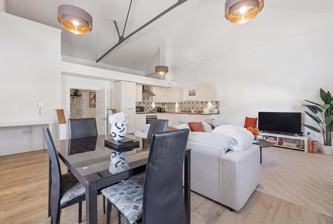
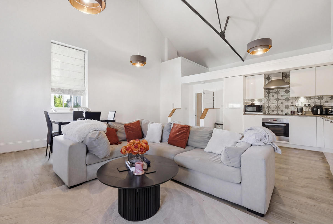
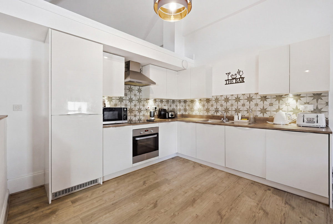
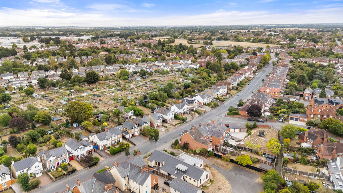
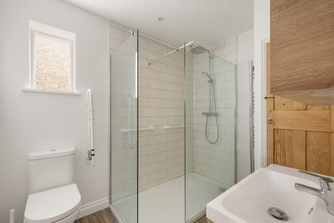
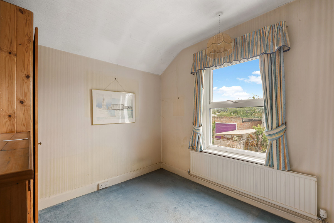
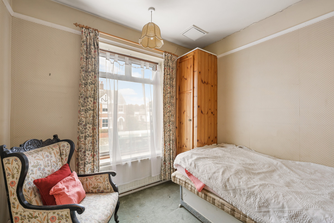
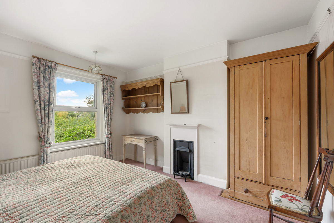
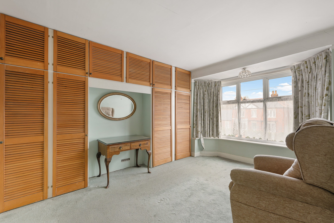
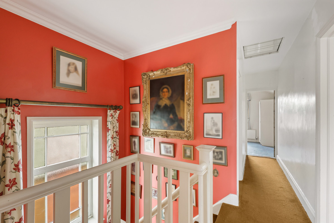
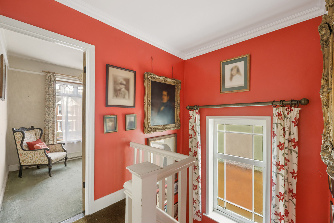
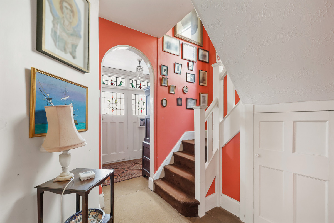
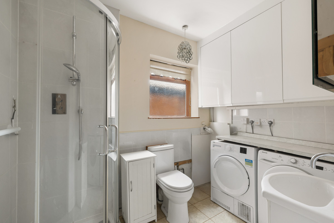
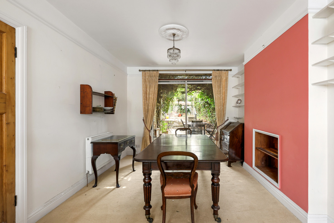
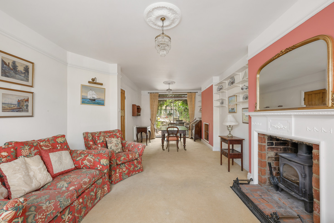
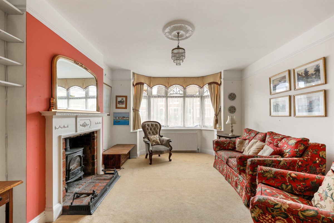
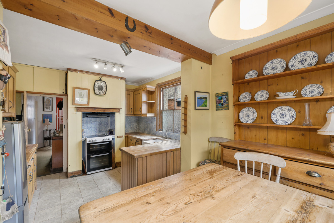
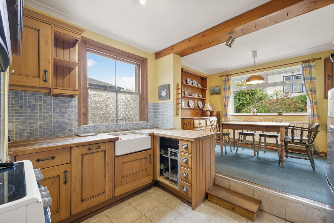
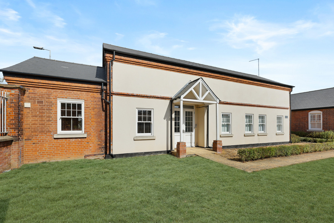
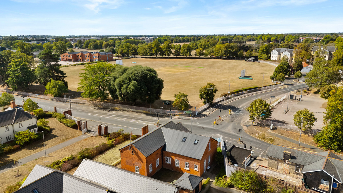
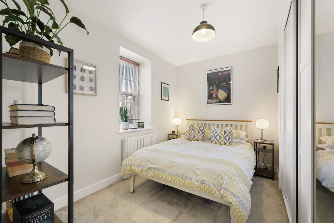
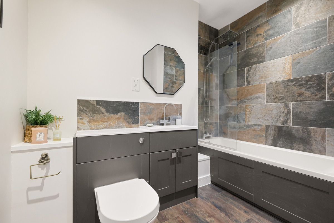
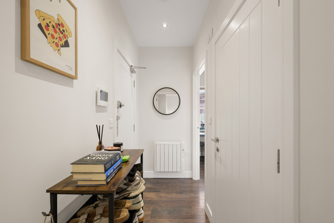
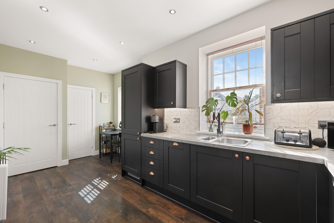
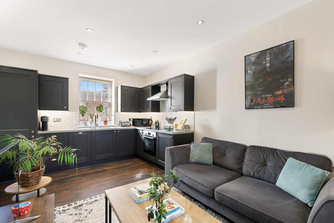
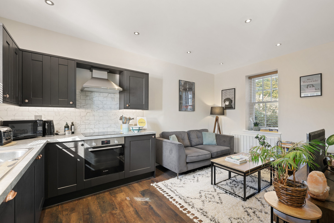
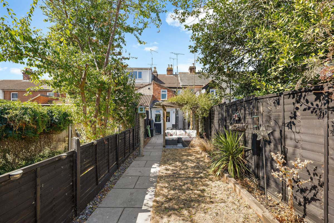
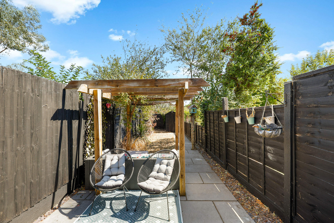
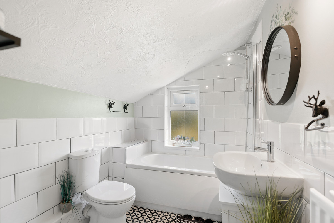
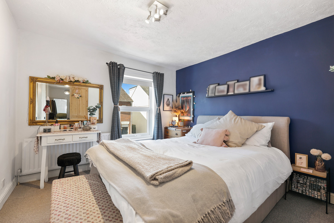
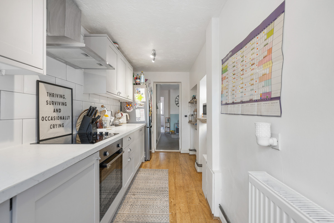
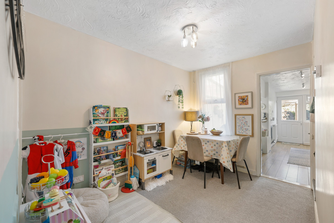
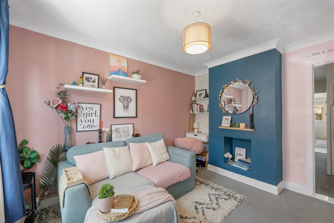
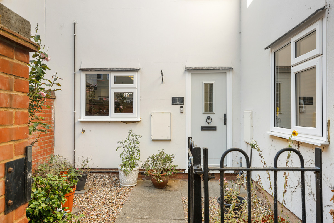
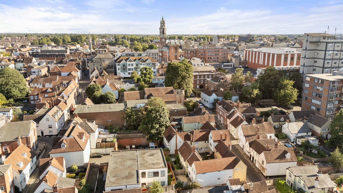
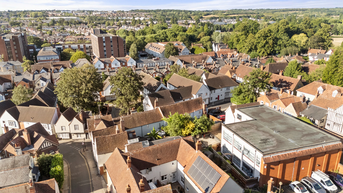
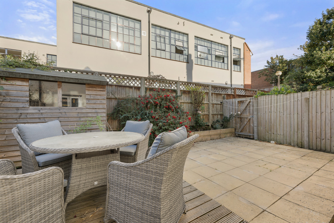
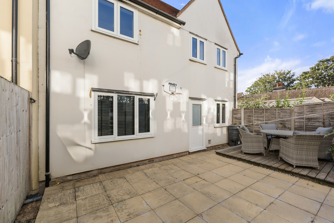
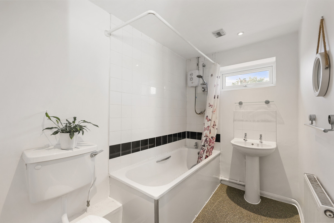
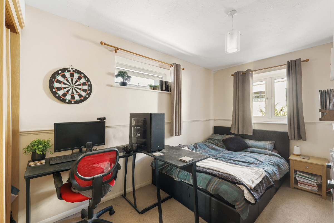
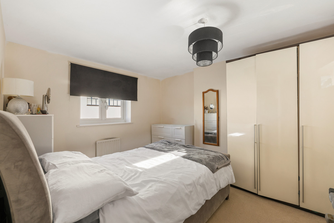
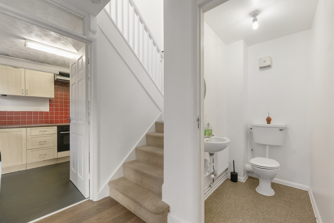
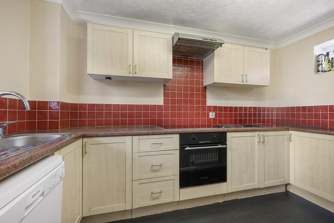
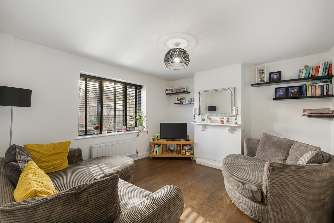
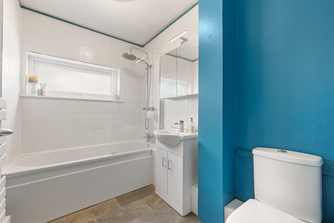
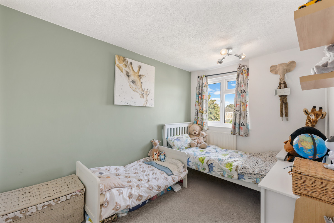
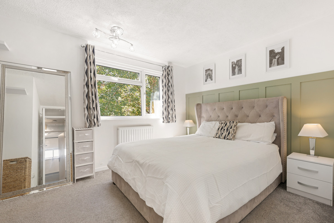
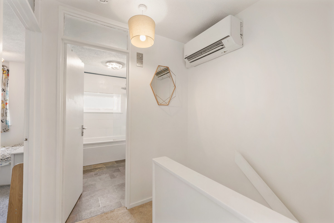
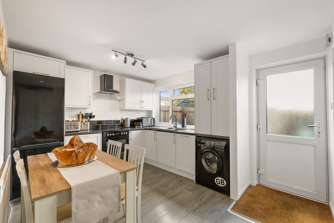
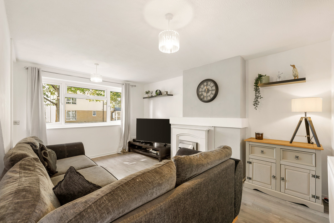
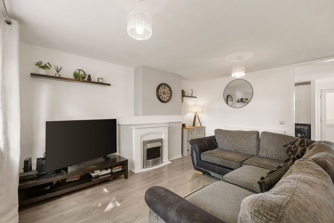
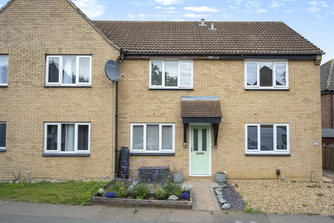
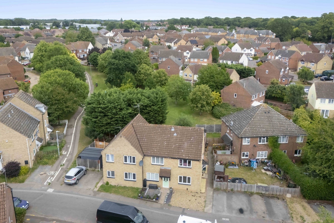
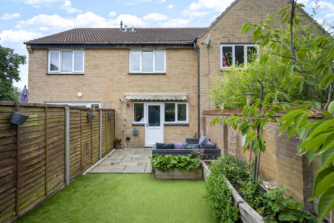
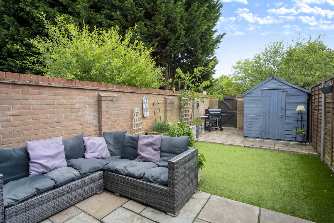
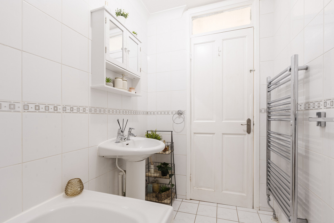
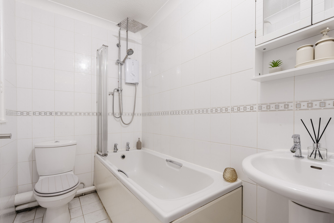
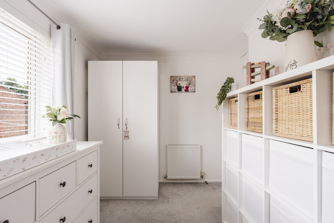
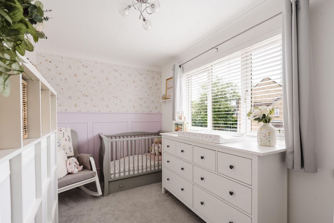
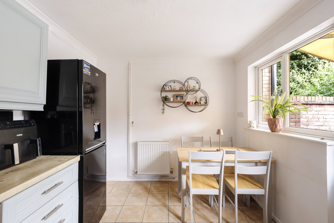
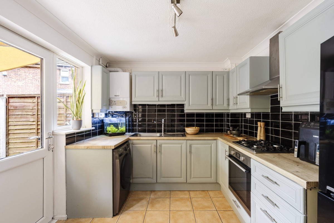
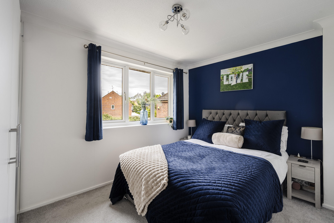
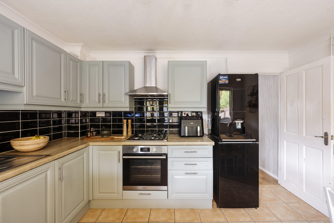
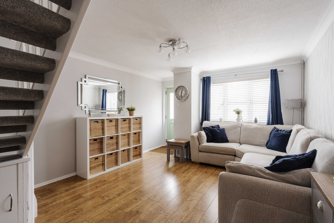
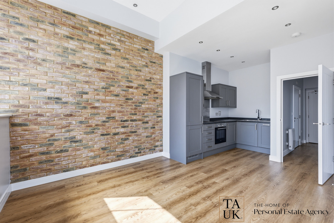
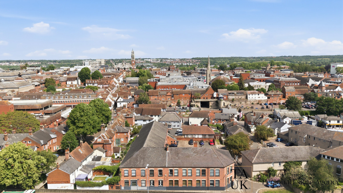
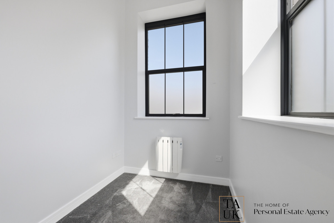
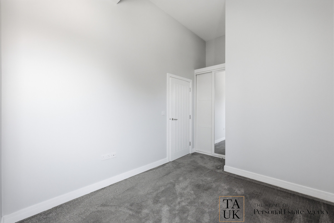
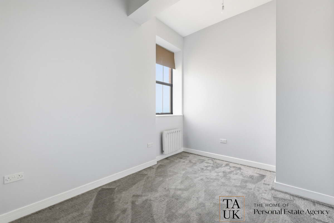
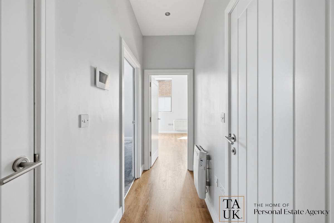
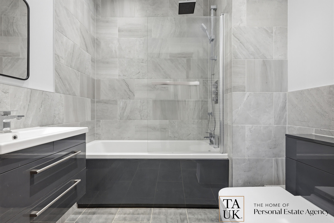
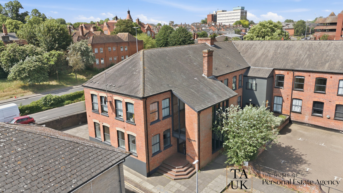
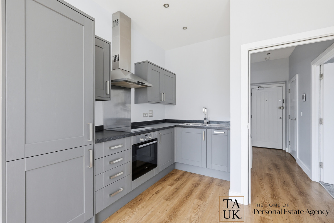
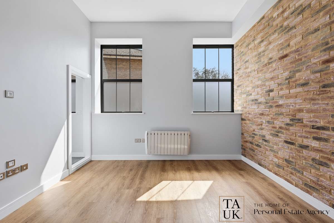
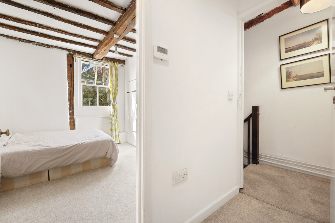
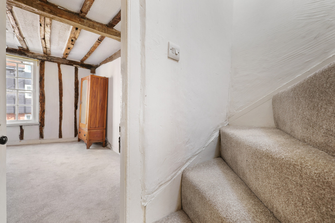
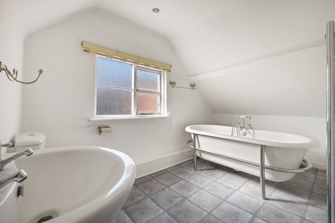
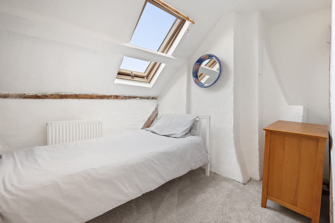
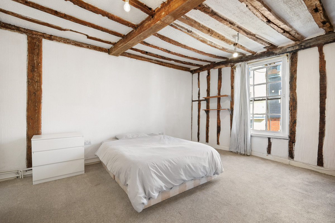
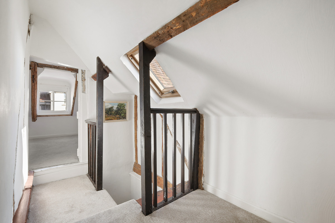
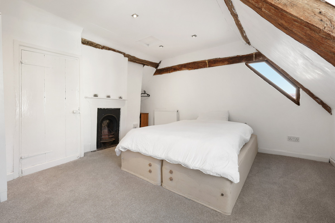
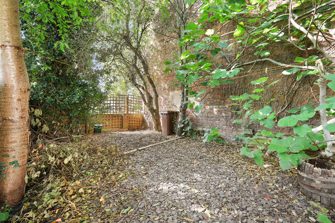
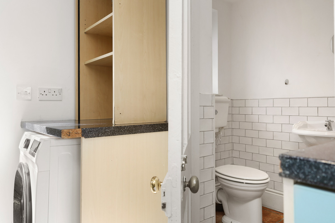
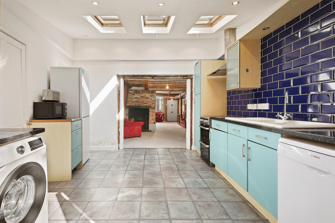
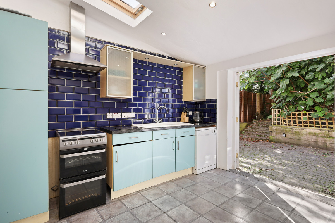
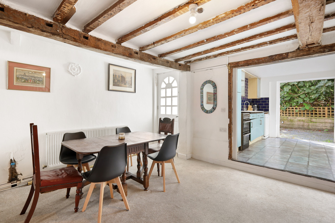
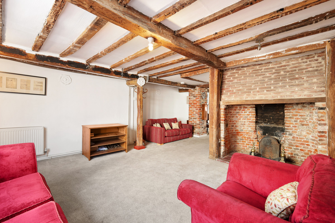
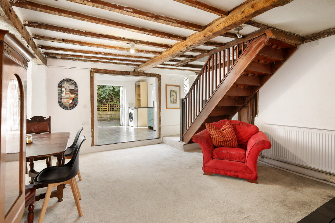
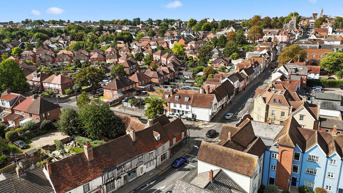
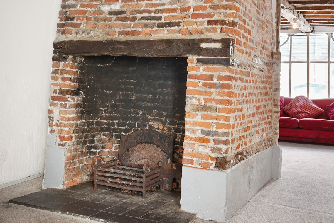
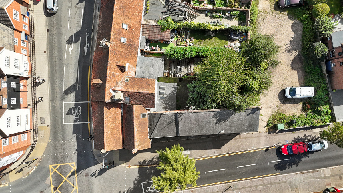
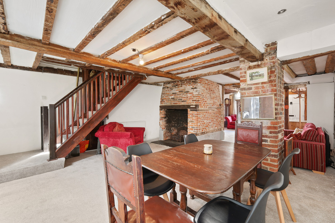
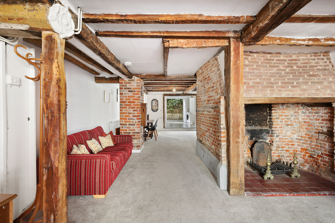
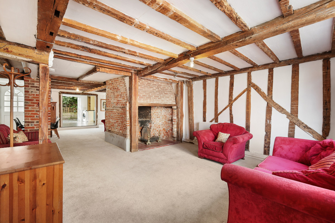
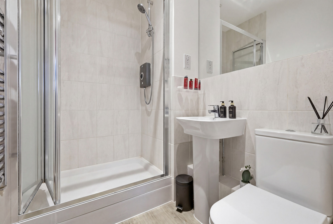
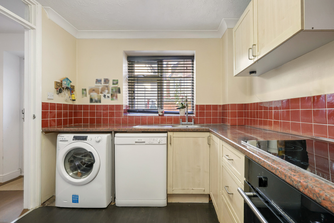
Stylish city-edge living in the heart of Colchester. Offered with no onward chain is this luxury, two double bedroom, two bathroom, modern duplex apartment, Vaulted ceilings, exposed brickwork, dual aspect windows, mezzanine floor and more... Exquisite, two-bedroom modern duplex apartment, sympathetically converted by Taylor Wimpey in 2016, situated on the edge of Colchester city centre, and is close to shops, the train station and Abbey Fields. No onward chain! With many original features - windows, exposed brickwork and vaulted ceilings - the accommodation is spread across two floors. The entrance hallway, with two storage cupboards, leads to both the double bedrooms, one with an en-suite. Also on this level is the three-piece family bathroom with integrated shower. The stairs take you up to the landing on the first floor where there is a cloakroom and the door to the generous open-plan living area. The wow-factor of this duplex apartment is the expansive open-plan living area with a vaulted ceiling, that combines the lounge, dining area and modern fitted kitchen. The room is flooded with light from large modern double-glazed sash style windows on dual aspects of the room. The kitchen is equipped with modern integrated appliances (fridge/freezer, dishwasher washing machine), wall and base units, and offers an ample run of worktop. Underfloor heating throughout keeps the apartment warm in the cooler months. An additional mezzanine level (flooring and electrics in place) overlooks the main living space, offering flexibility as a workspace, a relaxing reading snug or perhaps as a hobby area. The apartment comes with an allocated parking space and is surrounded by well-maintained communal gardens. PROPERTY DETAILS Entrance Hallway Family bathroom: 2.29m (7'6") x 1.88m (6'2") Double bedroom two: 5.19m (17'0") x 3.03m (9'11") Double bedroom one: 5.19m (17'0") x 3.05m (10'0")     En-Suite: 1.91m (6'3") x 1.69m (5'6") Stairs to the First Floor Open Plan Living Area: 6.46m (21'2") x 6.18m (20'3")     Kitchen Area: 3.00m (9'10") x 3.54m (11'7") Cloakroom: 1.09m (3'8") x 2.01m (6'8") EPC rating: D Council Tax Band: C (£2007.99 pa) Flood Risk: None Overall internal area: 105.4 m2 (1335 sq.ft.) Allocated parking space - visitor spaces available (permit) Underfloor heating Secure intercom entrance from street No onward chain. Leasehold - 125 years from 2016 (115 years remaining) Service charge: £1550.00 pa Ground Rent: £250.00 pa
Mortgage repayment calculator
£

£

%

years

%
Monthly repayments: £ 0

These results are for a repayment mortgage and are only intended as a guide. Make sure you obtain accurate figures from your lender before committing to any mortgage.

Let Sakan handle the buying process for you

3 Londinium Road, Colchester, UK

Connect with one of our experts to see how we can work together.

More available in the same area
View all
House
224 Maldon Road, Colchester, UK
  • 4
  • 2
  • 0 sqm / 0 sqf

£400,000

Apartment / Flat
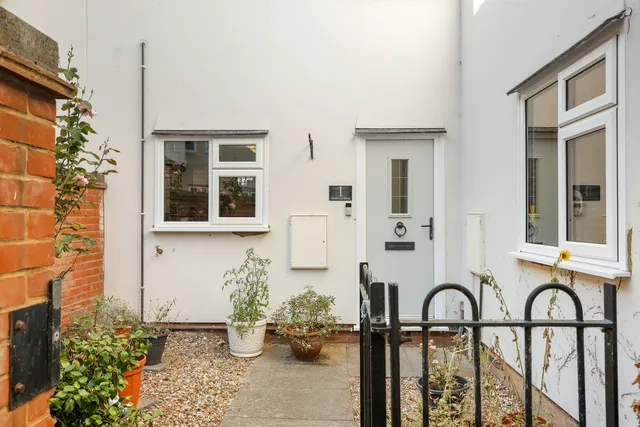
1 Quartermaster House Meeanee Mews, Colchester, UK
  • 1
  • 1
  • 0 sqm / 0 sqf

£170,000

Terraced House
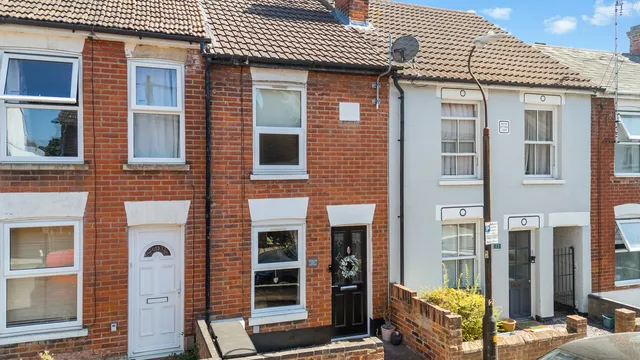
12 Albert Street, Colchester, UK
  • 2
  • 1
  • 0 sqm / 0 sqf

£240,000

Terraced House
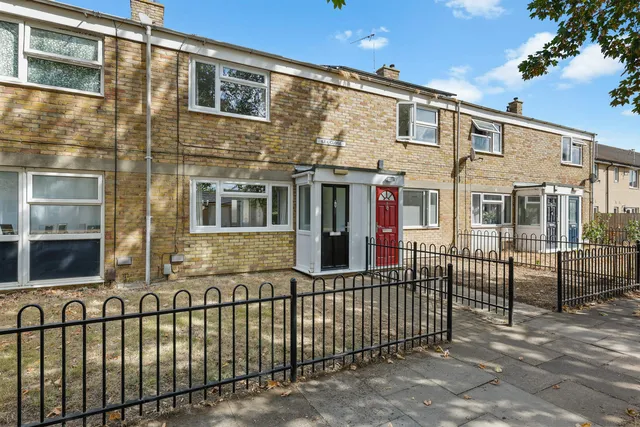
18 Ilex Close, Colchester, UK
  • 2
  • 1
  • 0 sqm / 0 sqf

£220,000

Terraced House
33 Cleveland Close, Colchester, UK
  • 2
  • 1
  • 0 sqm / 0 sqf

£260,000

Apartment / Flat
9 Whitewell Road, Colchester, UK
  • 2
  • 1
  • 0 sqm / 0 sqf

£150,000

House
48 East Hill, Colchester, UK
  • 4
  • 2
  • 0 sqm / 0 sqf

£280,000