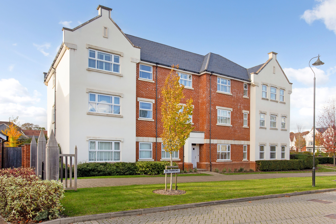
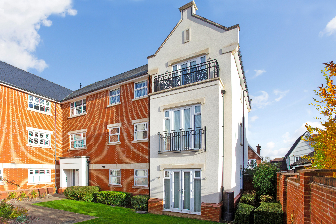
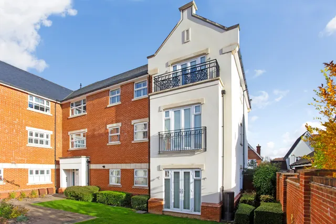
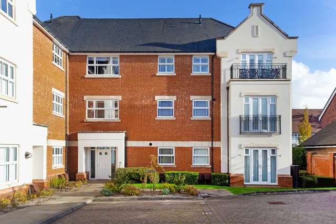
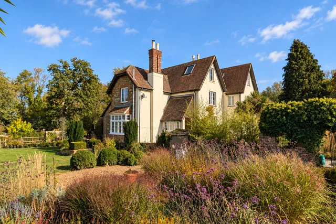
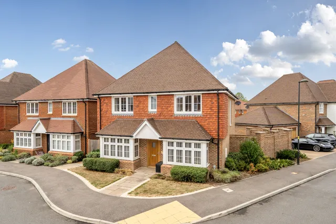
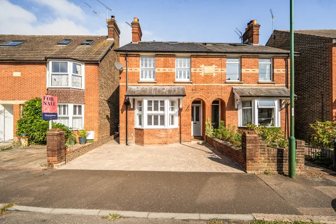
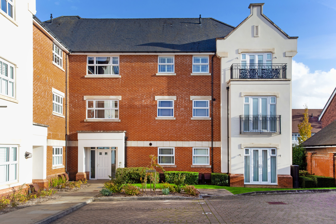
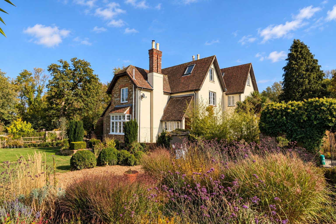
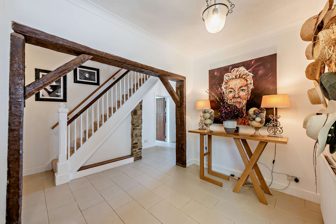
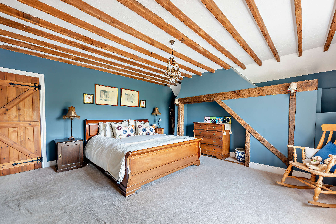
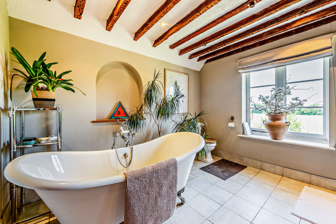
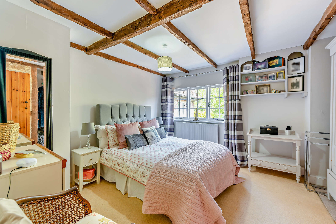
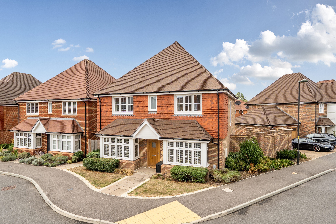
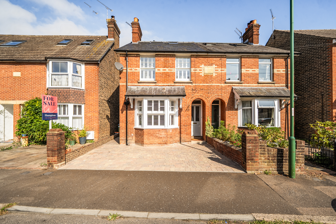
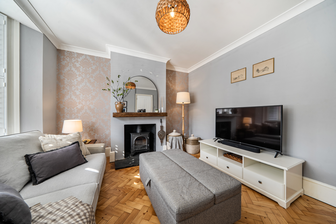
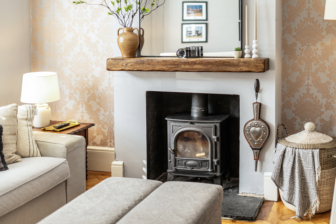
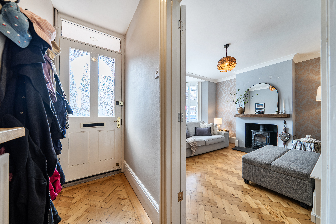
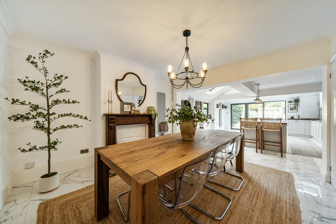
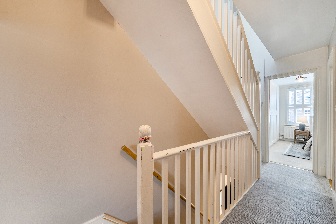
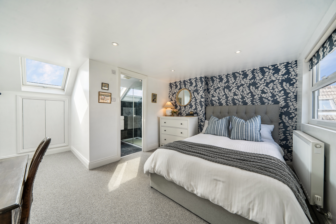
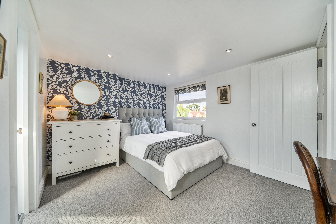
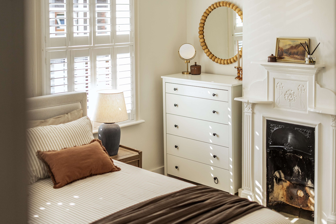
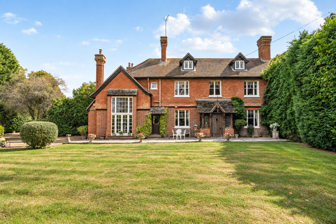
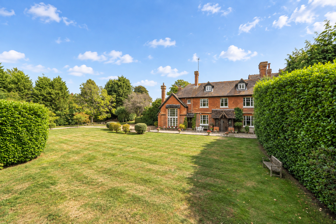
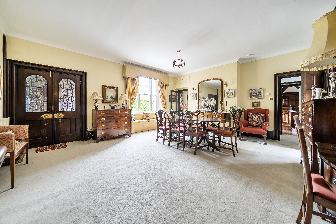
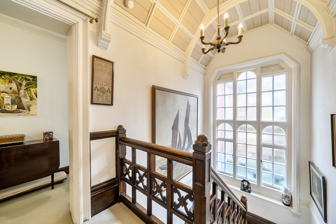
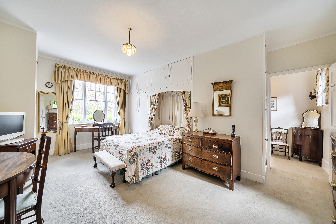
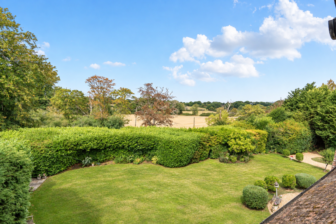
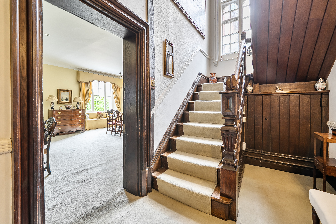
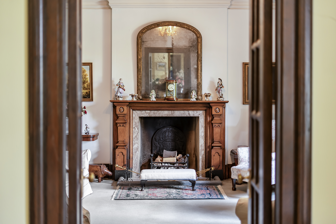
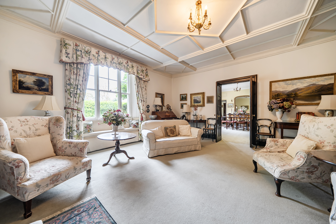
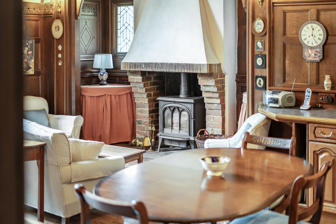
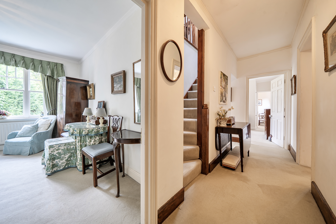
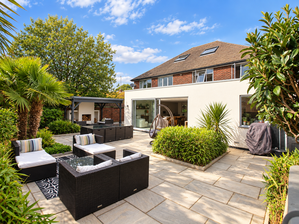
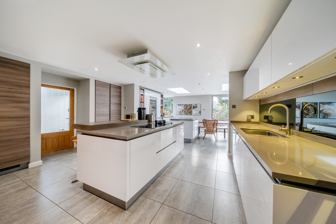
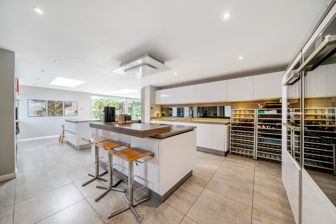
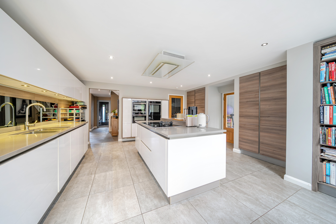
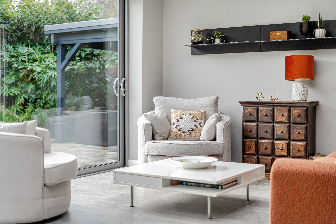
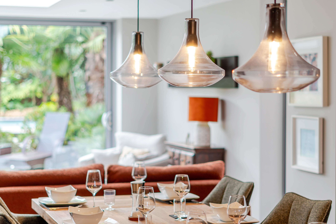
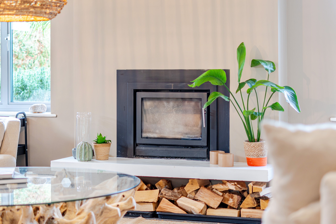
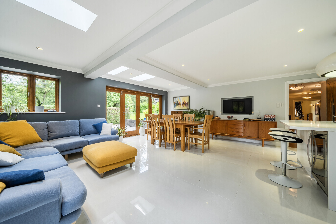
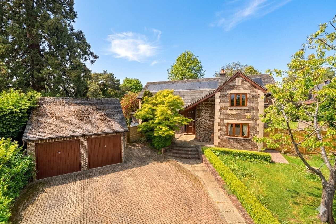
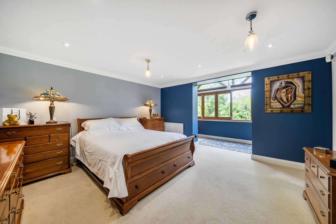
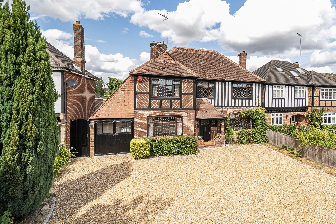
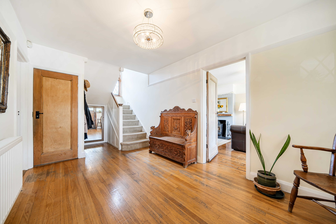
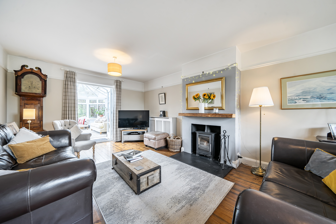
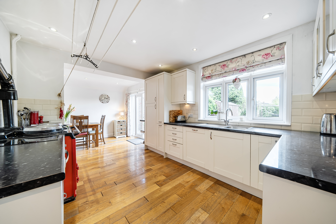
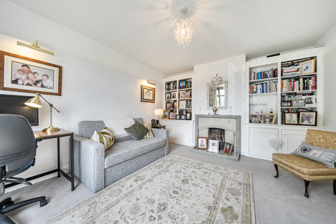
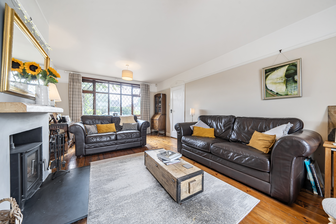
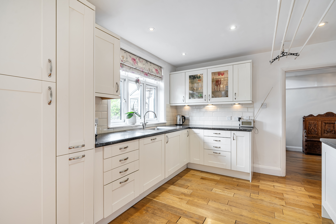
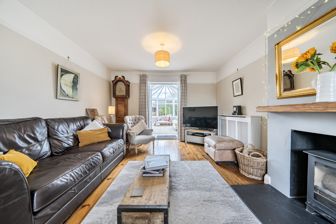
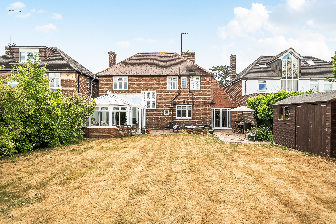
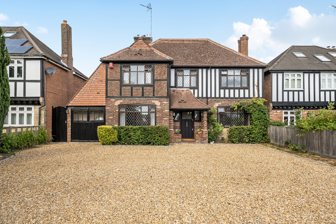
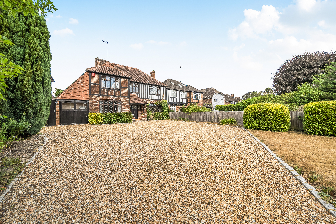
A beautifully presented first floor executive apartment, built by Berkeley Homes in 2014 and forming part of the highly sought after Highwood development, with two allocated parking spaces and private lockable storage.
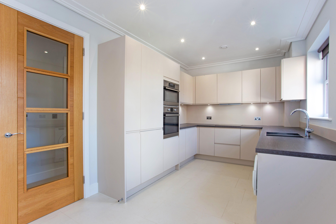
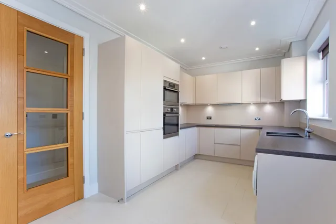
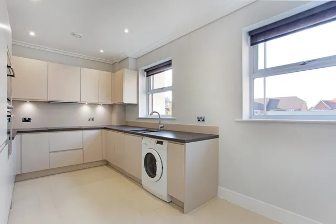
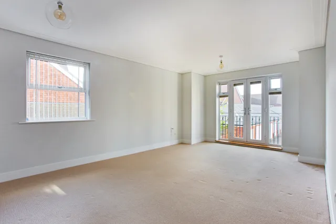
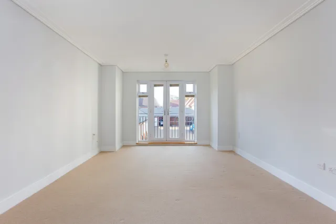
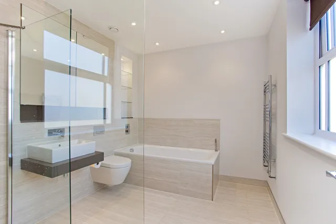
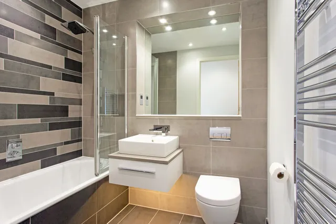
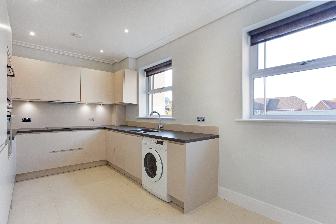
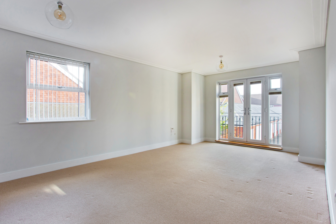
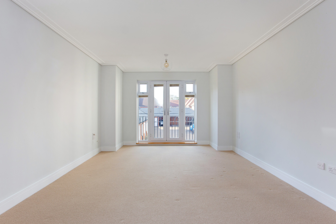
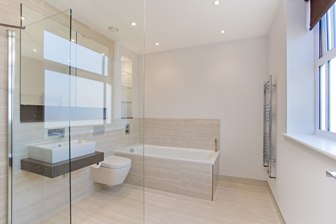
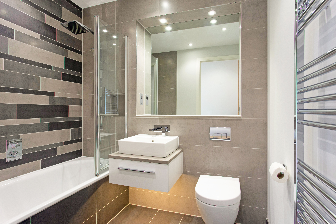
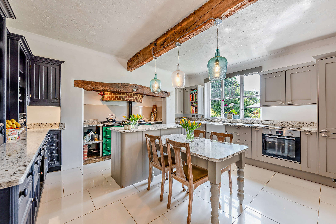
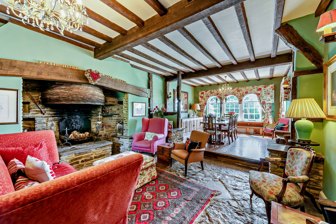
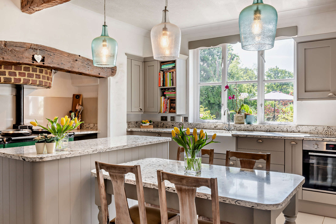
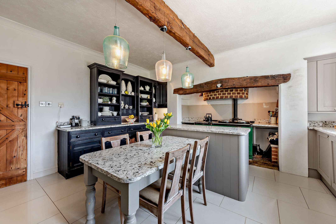
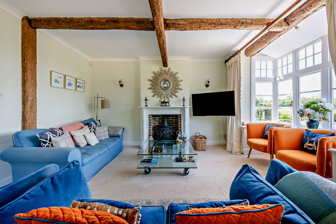
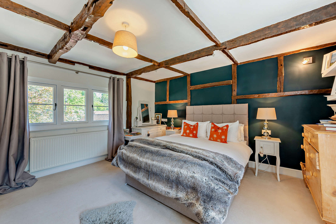
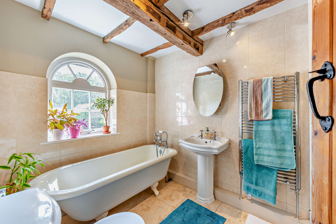
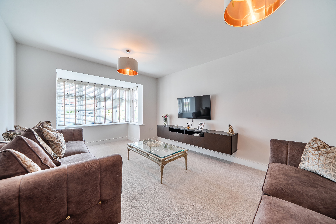
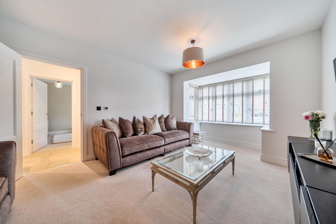
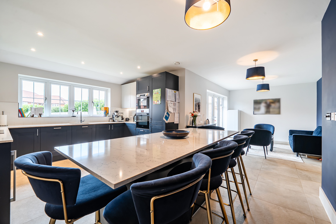
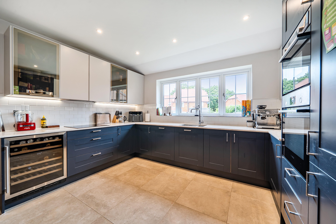
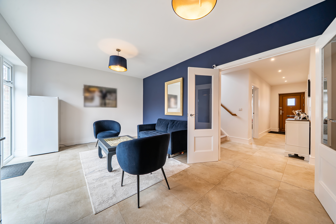
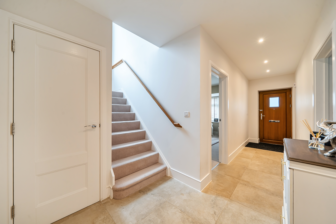
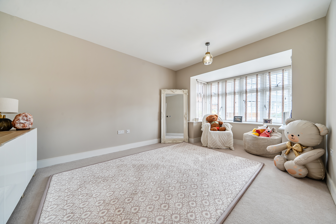
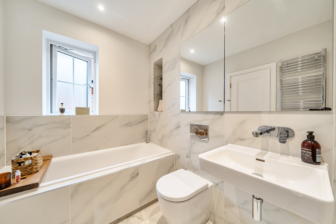
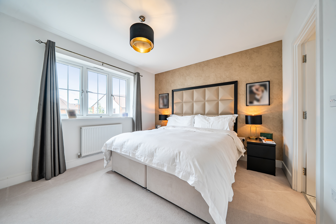
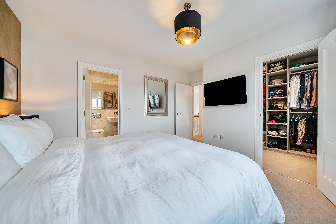
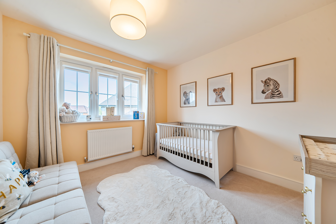
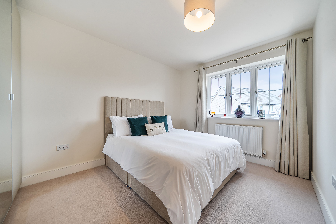
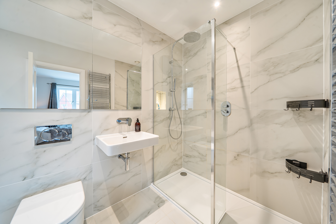
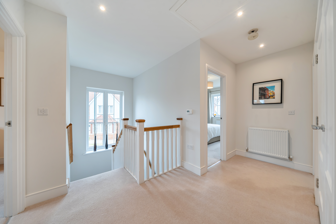
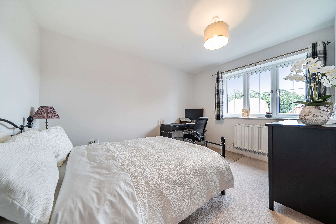
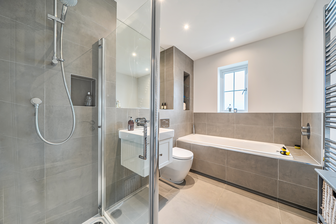
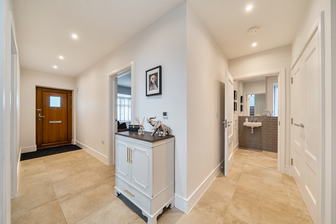
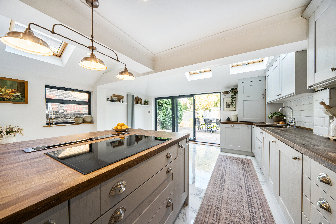
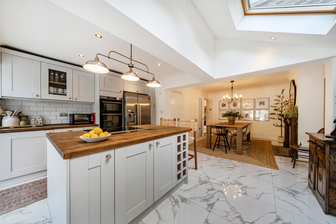
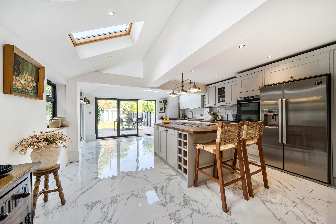
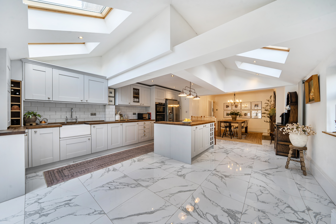
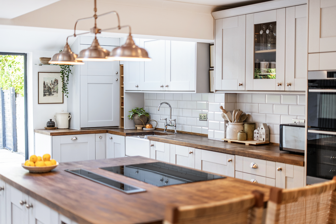
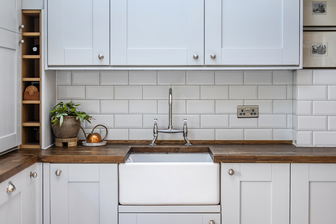
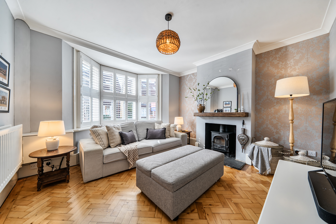
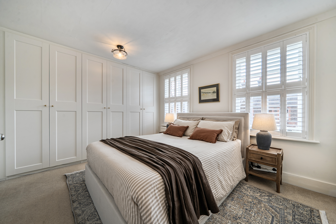
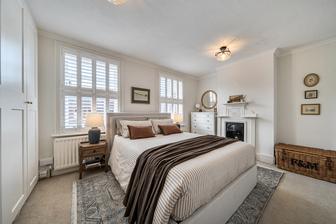
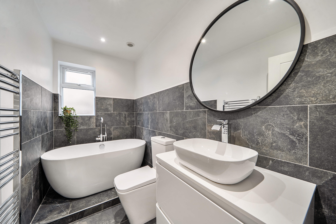
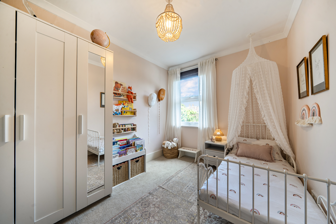
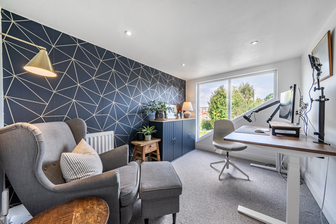
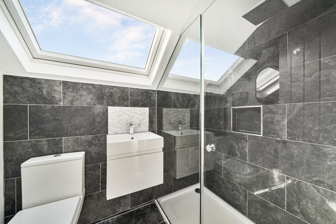
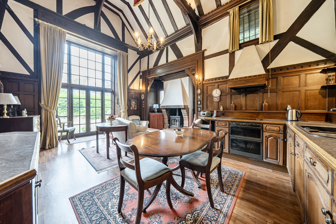
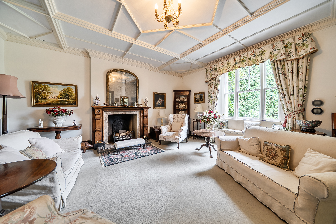
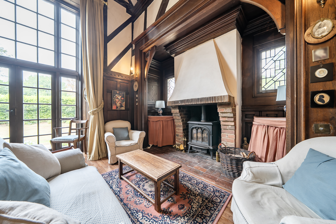
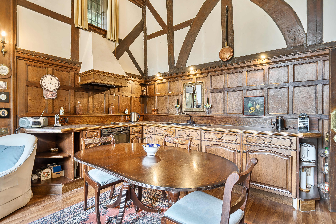
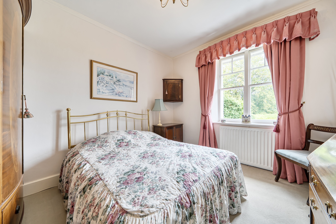
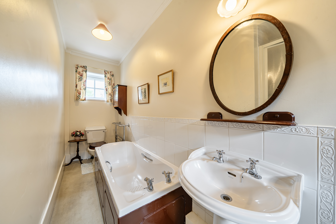
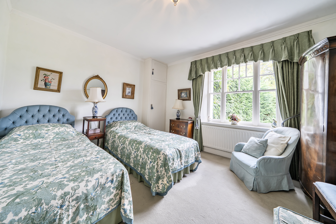
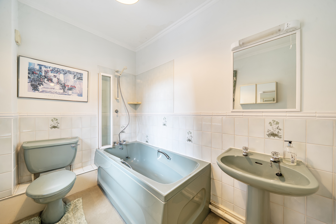
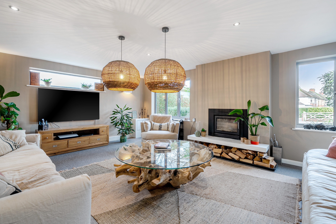
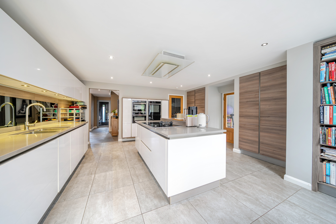
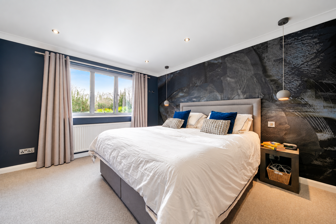
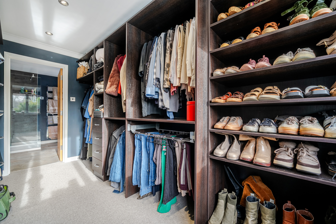
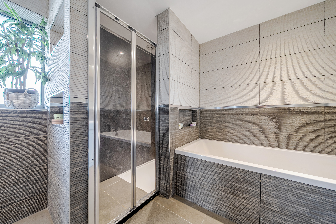
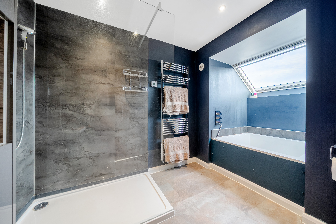
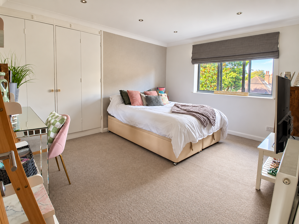
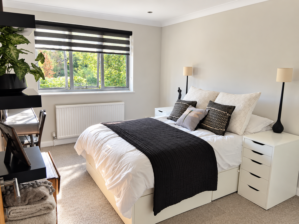
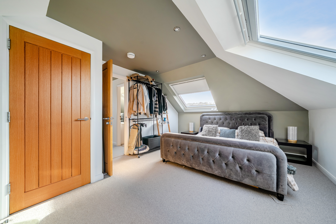
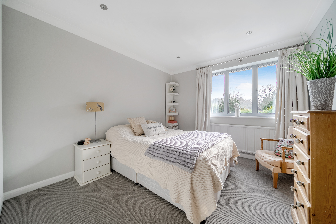
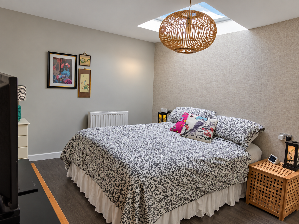
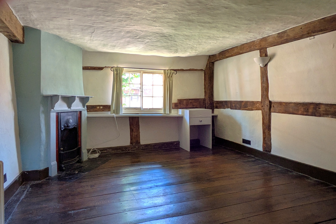
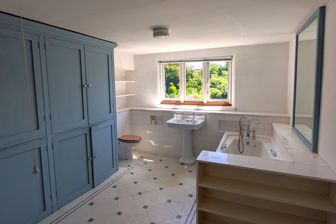
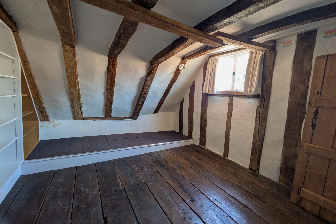
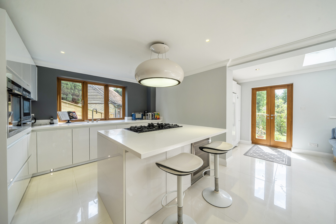
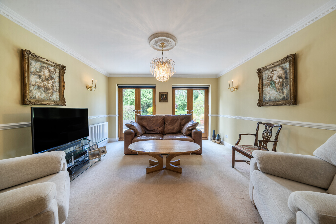
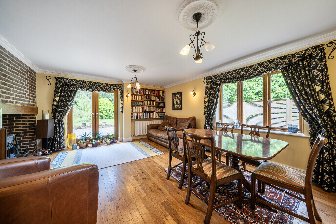
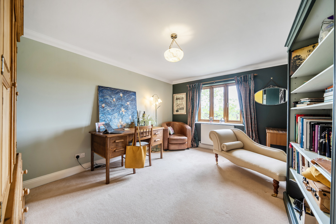
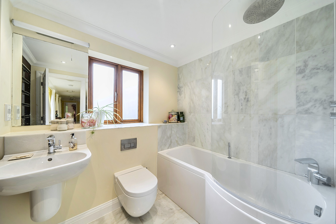
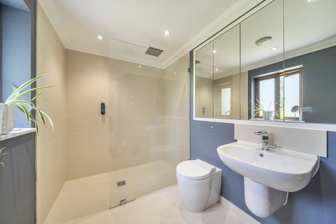
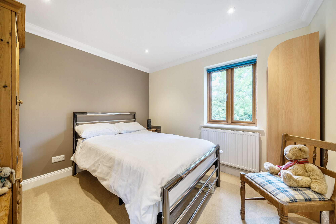
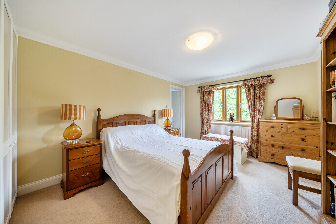
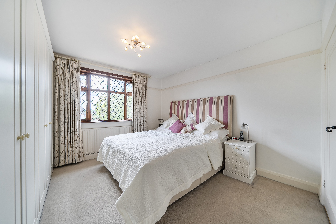
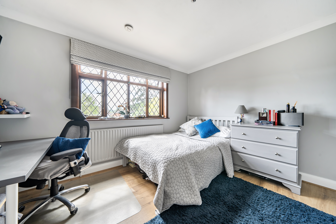
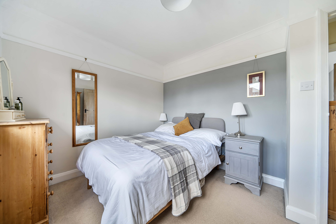
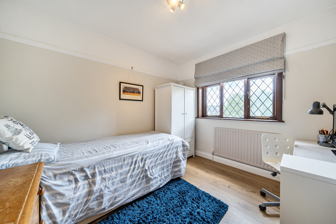
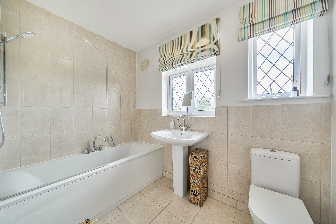
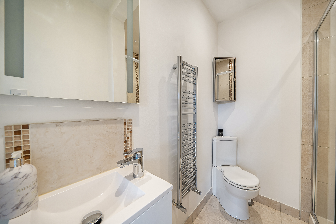
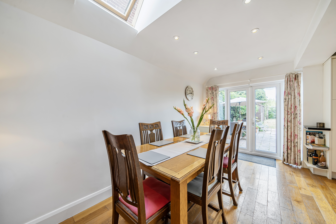
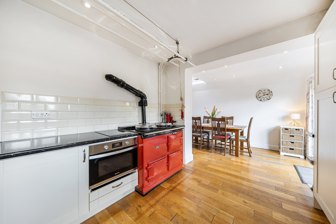
The accommodation comprises a wide entrance hallway, dual aspect sitting room with French doors opening onto a Juliette balcony, and a fully fitted kitchen with ample space for a breakfast table and chairs. The principal bedroom benefits from fitted mirrored wardrobes with illuminated hanging rails, while there is a further double bedroom and a modern family bathroom.
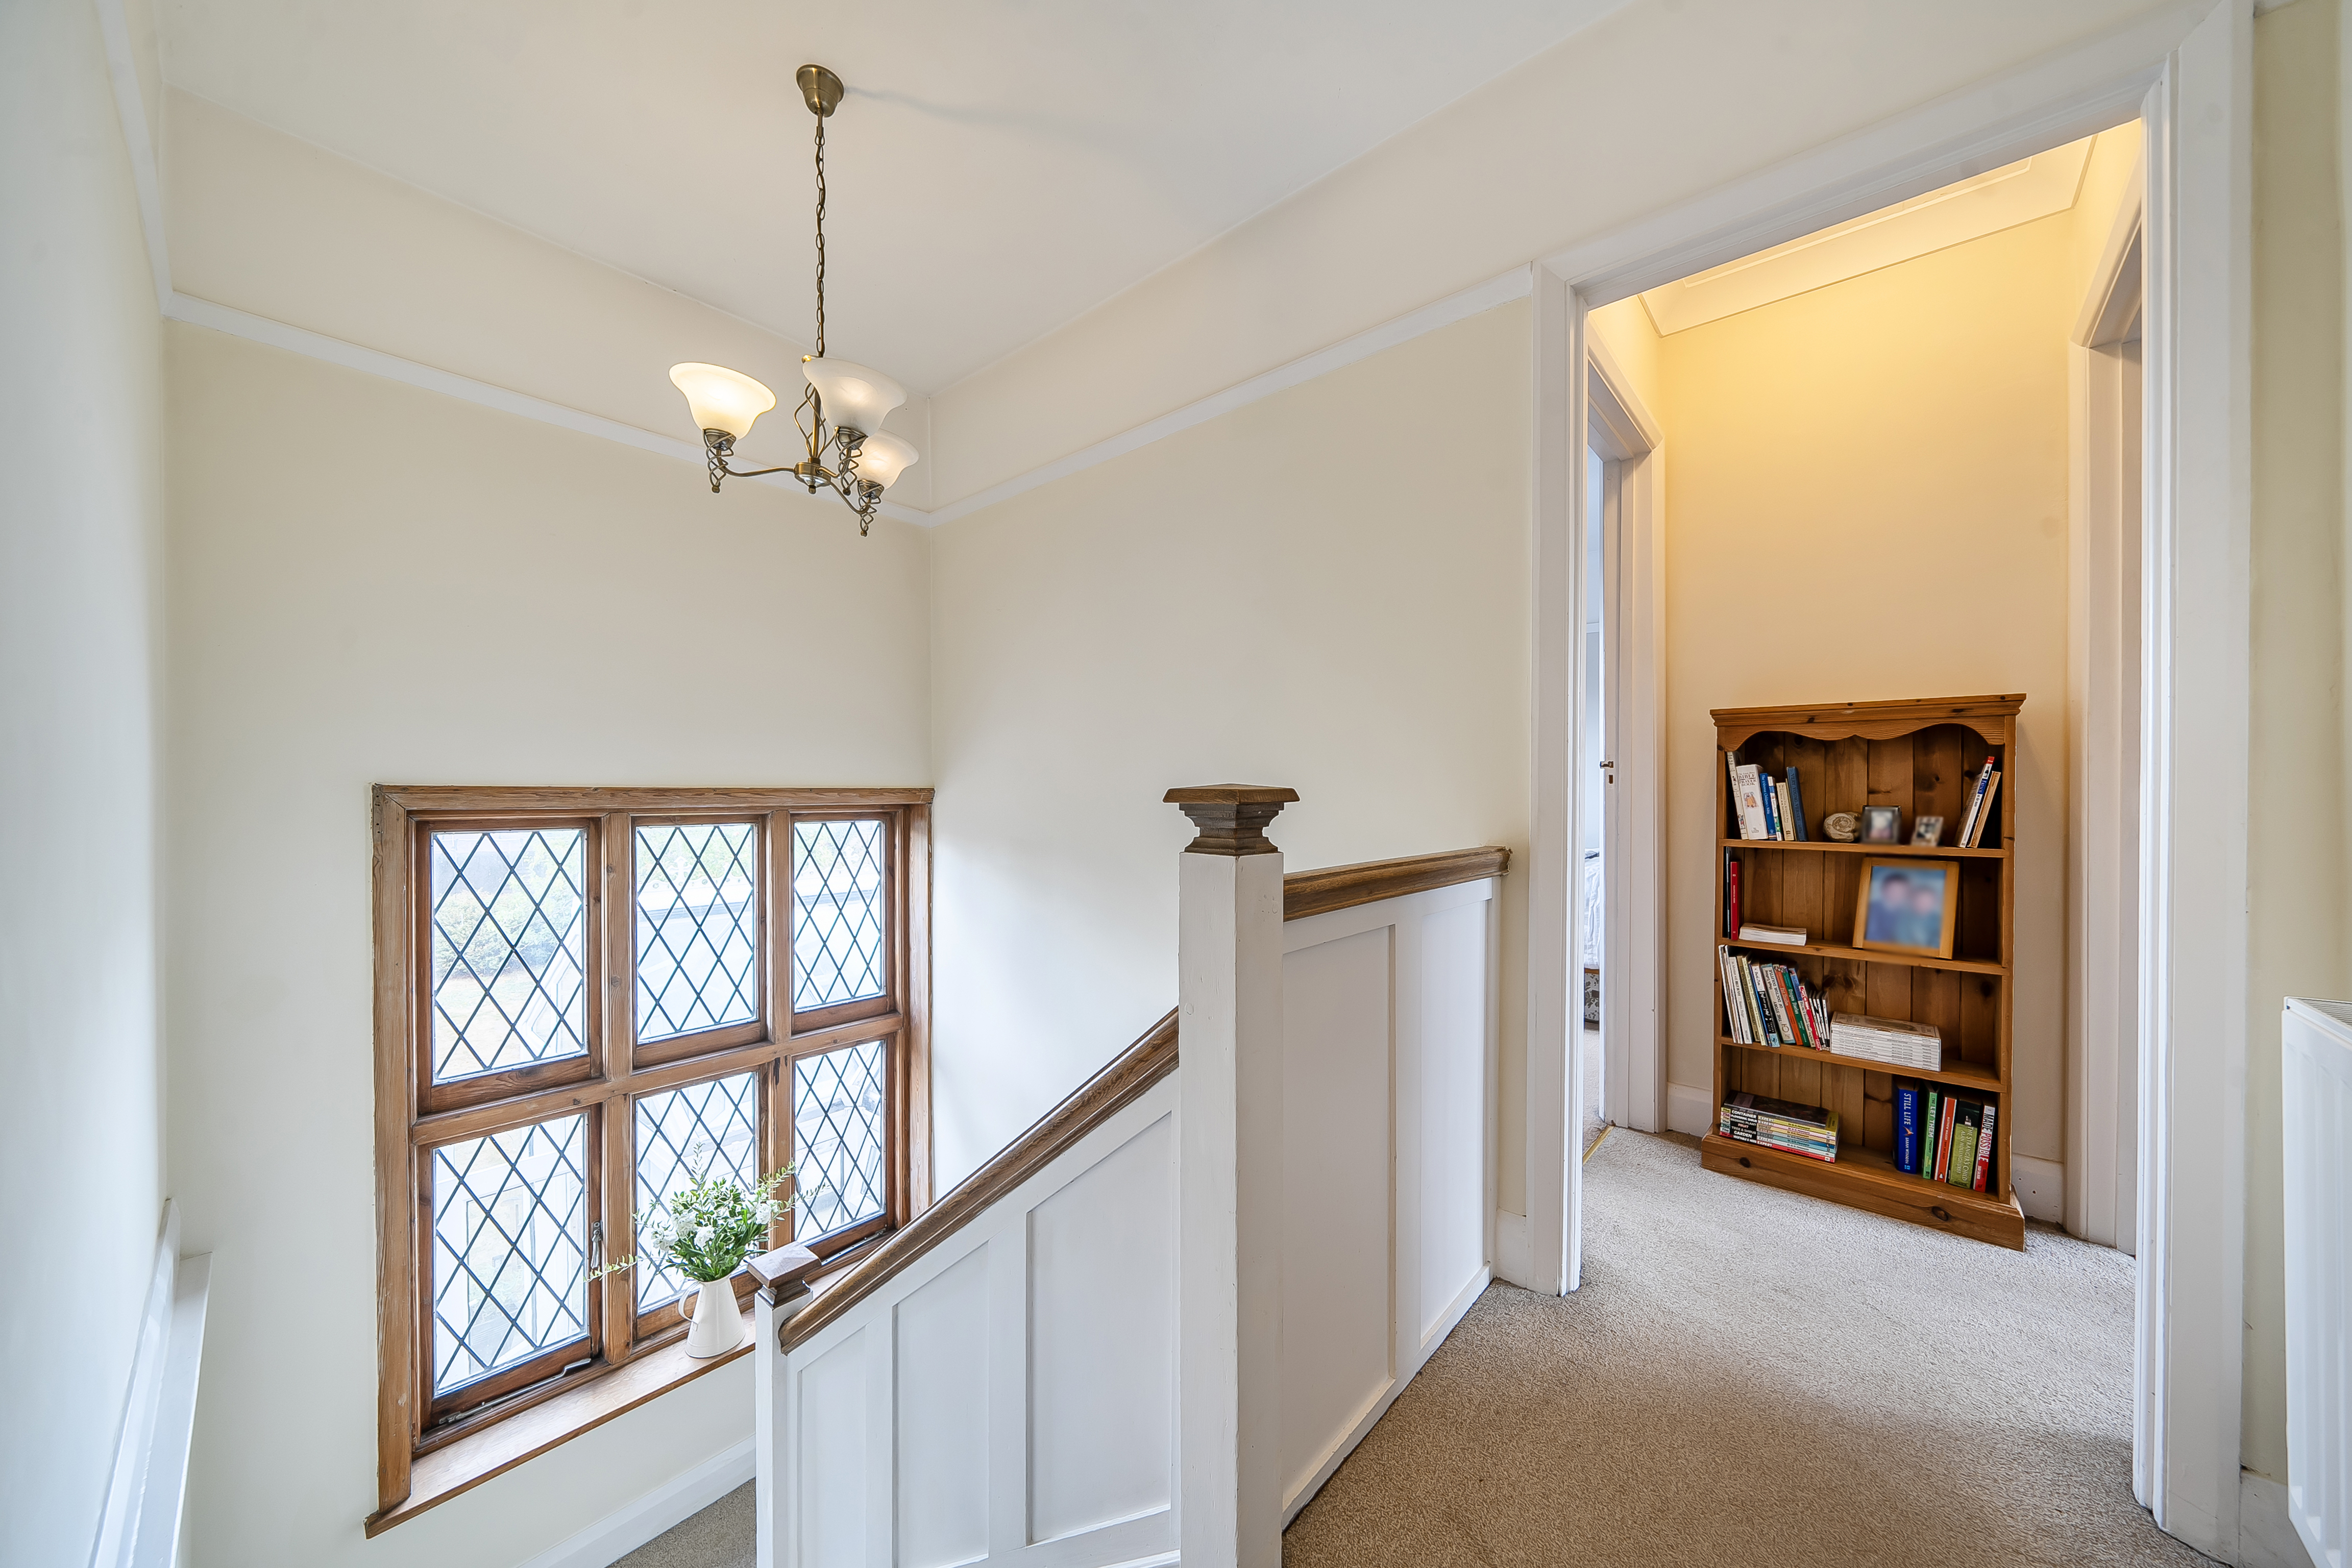
The apartment enjoys high ceilings, solid wood doors and is presented in excellent decorative order throughout.
Outside
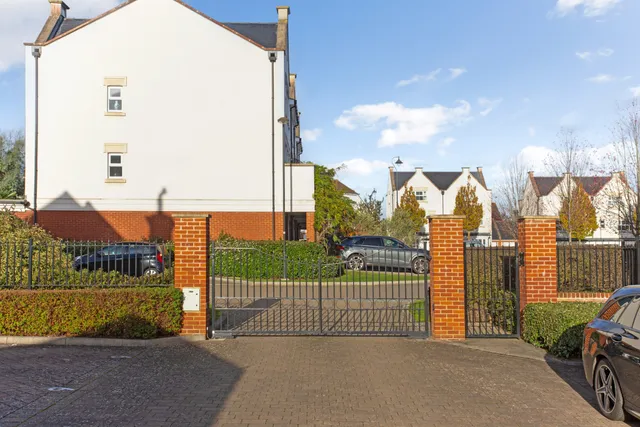
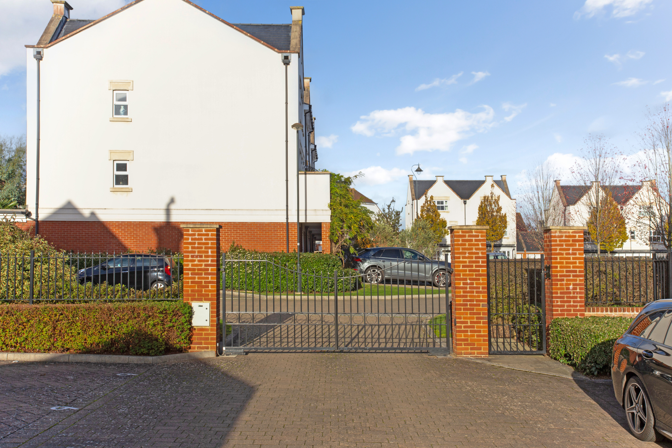
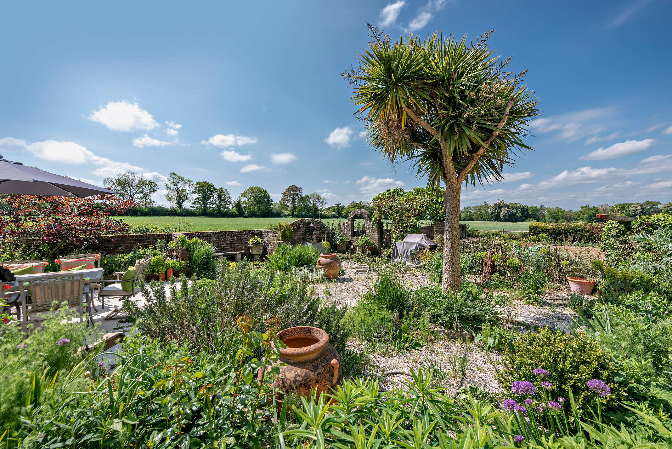
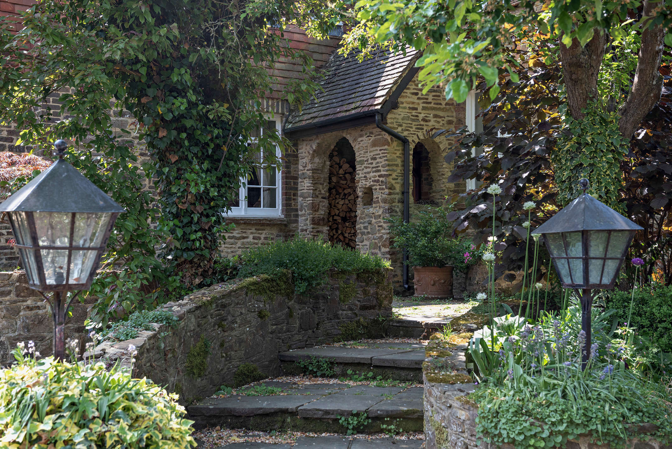
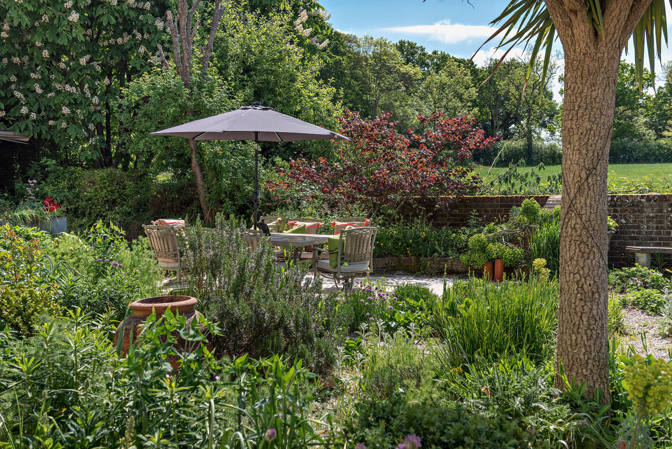
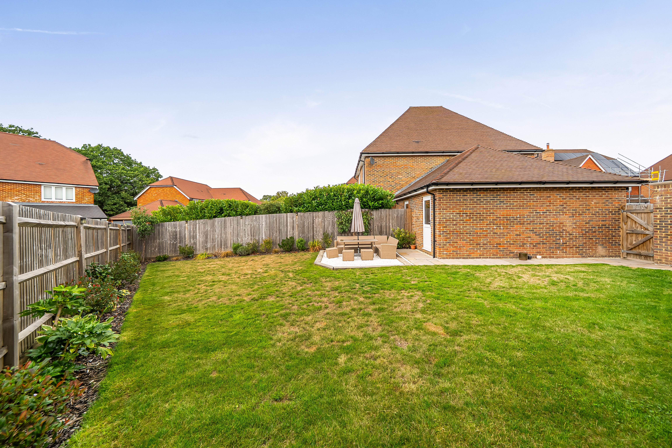
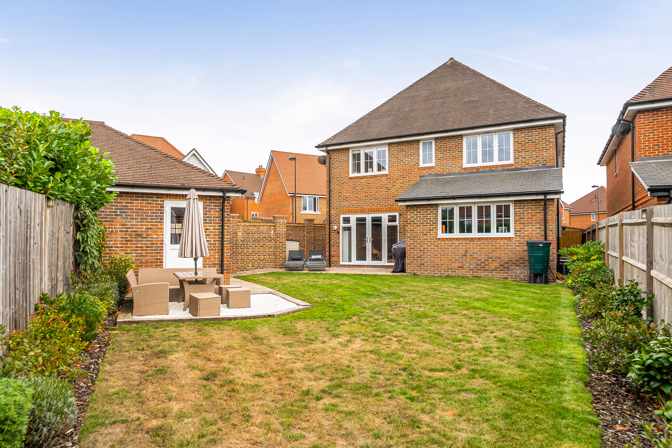
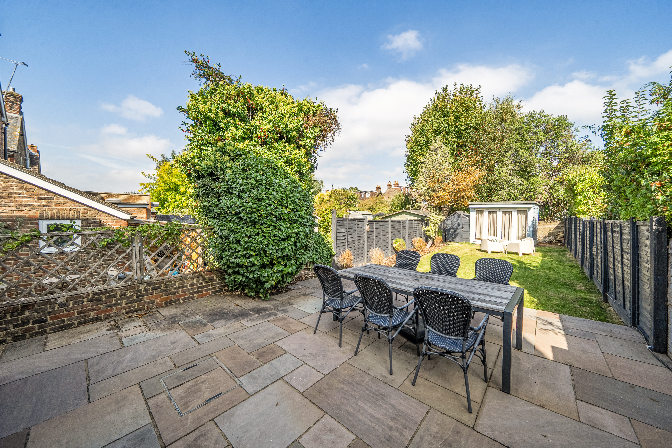
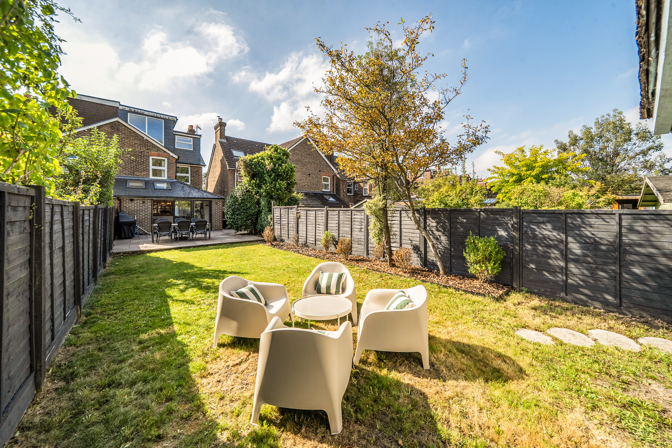
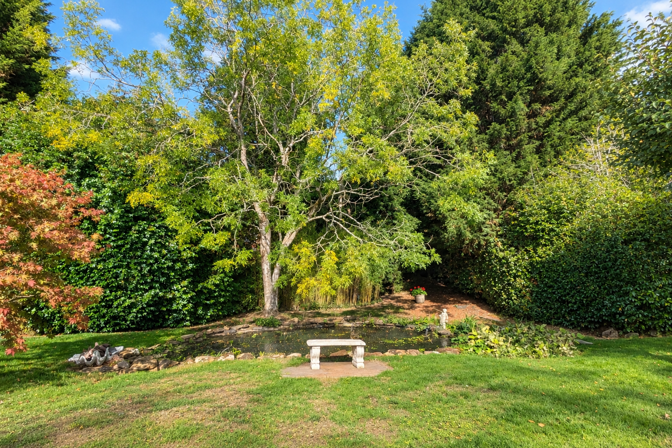
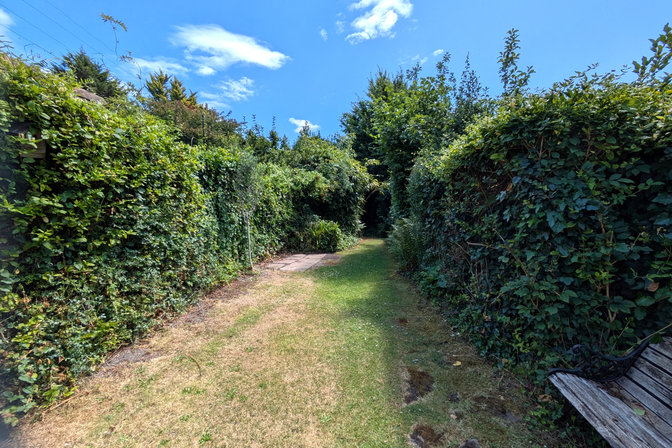
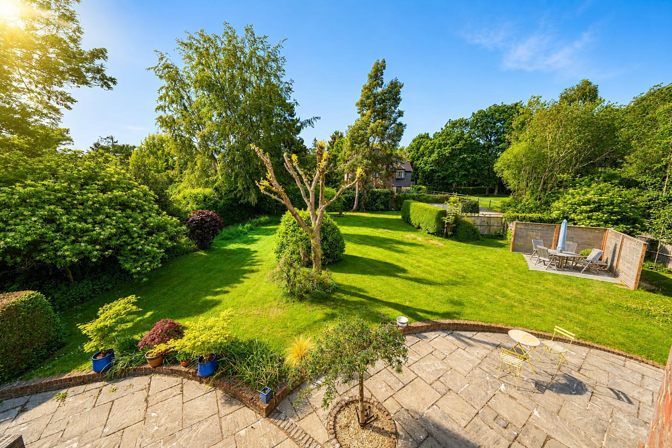
Outside, the property benefits from two allocated parking spaces within the gated development, together with a useful private storage unit, ideal for bicycles and outdoor equipment.
Situation
The property is situated within the exclusive development of Highwood. One of the principal features of the development is the extremely convenient central town location with access to the excellent and comprehensive range of the town's shopping amenities, Horsham Park and the mainline railway station with its 'fast' and 'regular' train service to London. Convenient road access provides links to the A24, 272, A264 and A23. The M23 at Pease Pottage provides access to Gatwick Airport, the M25 and the national motorway network.
Property Ref Number:
HAM-65340


 Sign in with Google
 Sign in with Apple