* Video Tour Available*
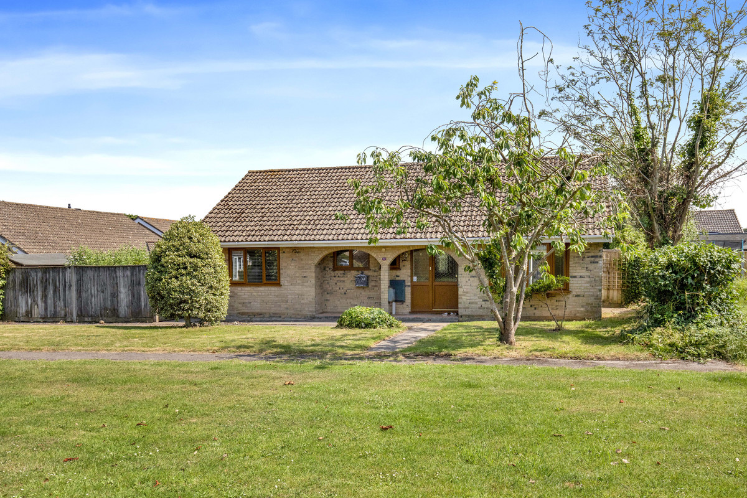
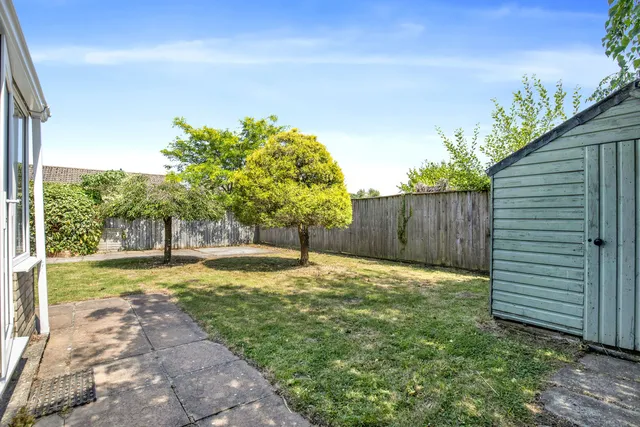
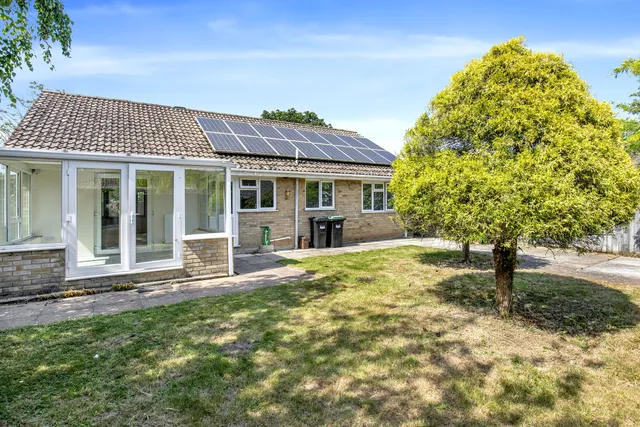
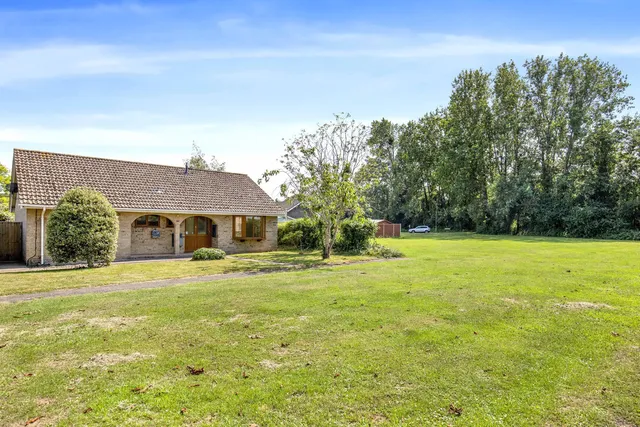
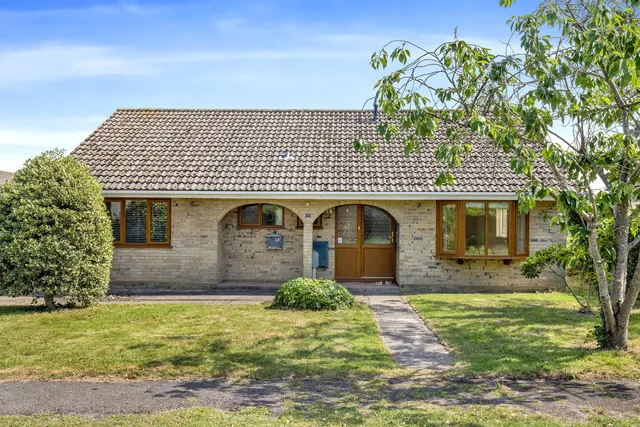
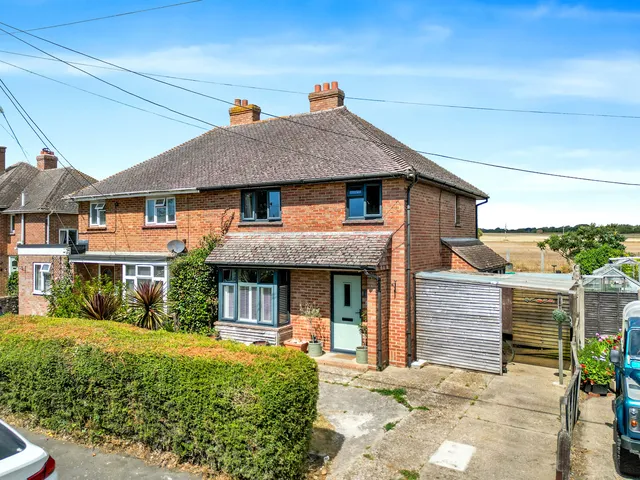
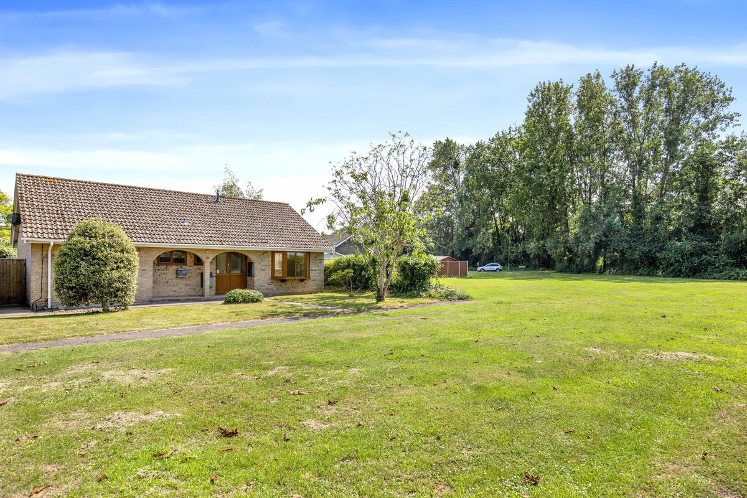
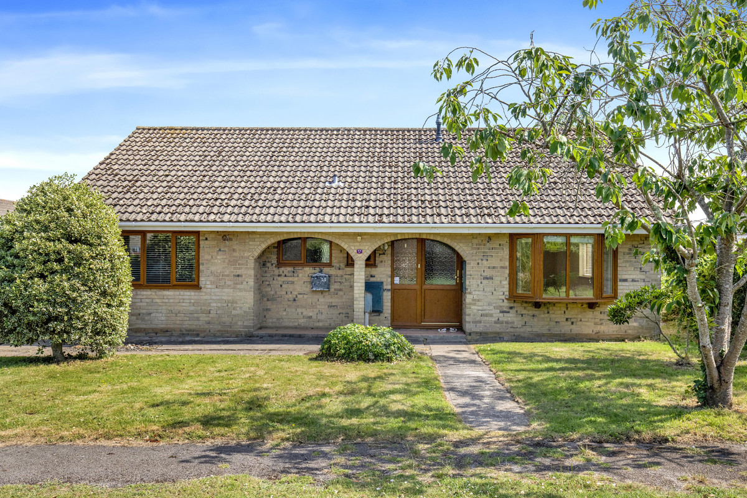
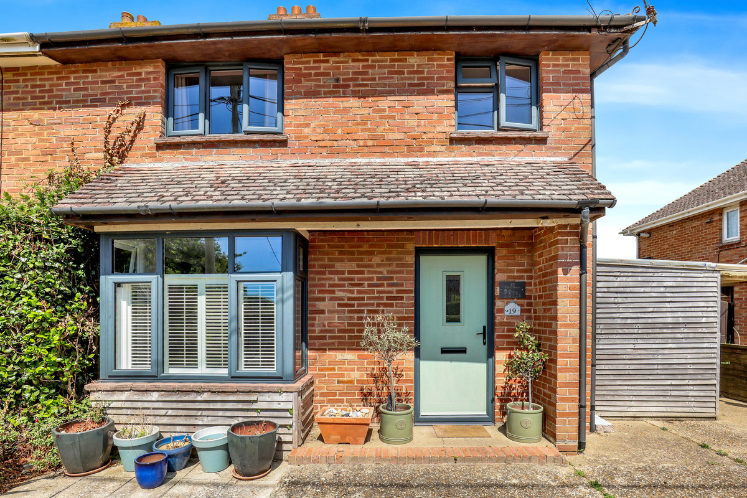
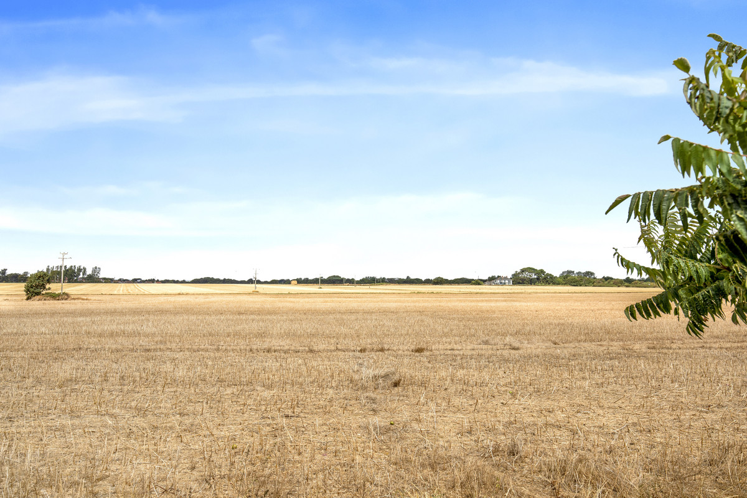
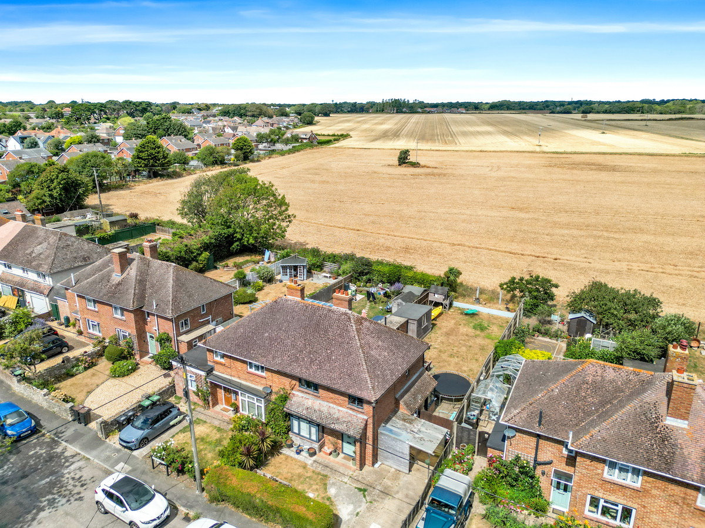
Located within a quiet corner of Little Dene Copse, this detached three-bedroom bungalow enjoys a wonderfully private setting that is increasingly difficult to find. With open green space bordering one side, a south-facing rear garden and generous living accommodation, the property offers an easy pace of life whilst remaining moments from Lymington, the New Forest and the Solent coastline.
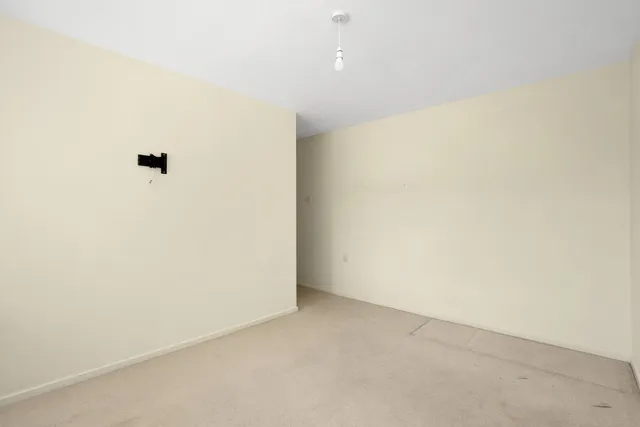
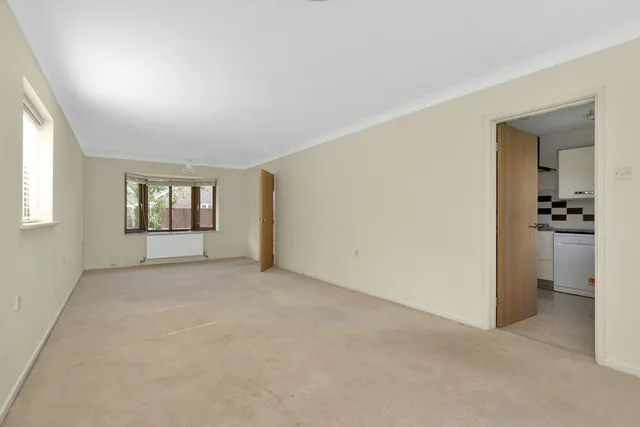
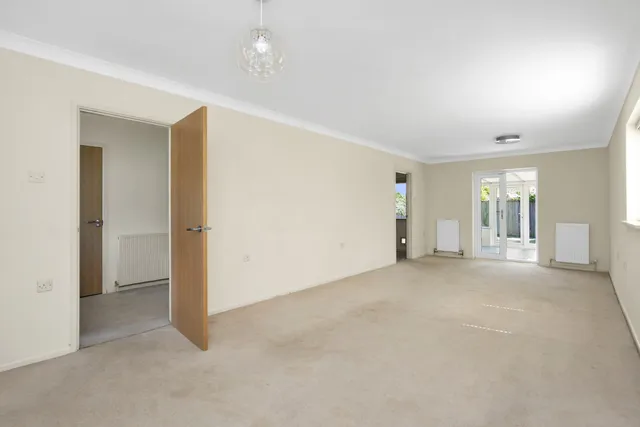
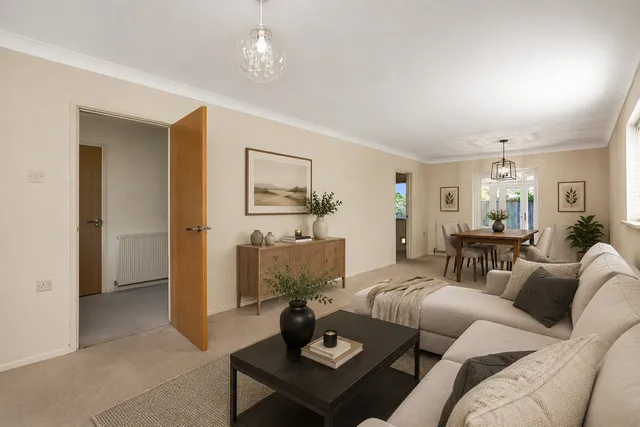
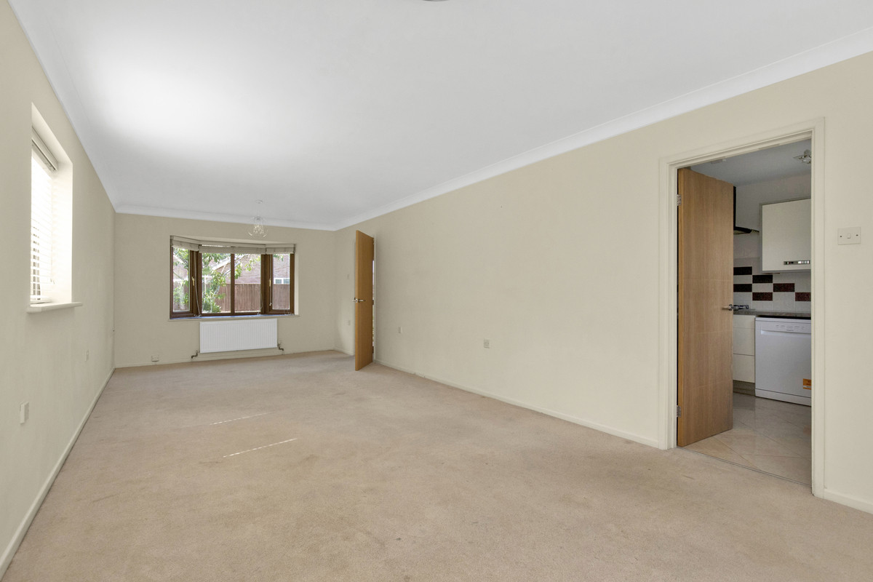
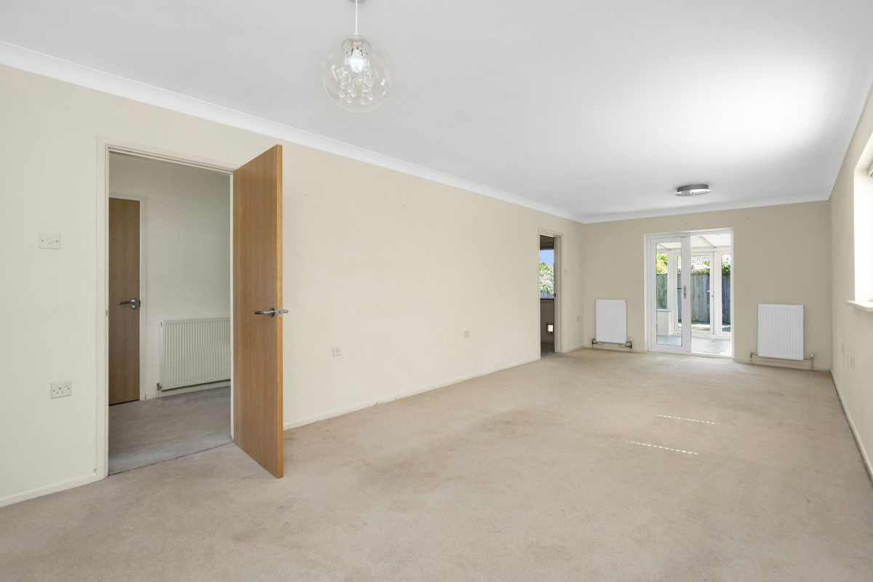
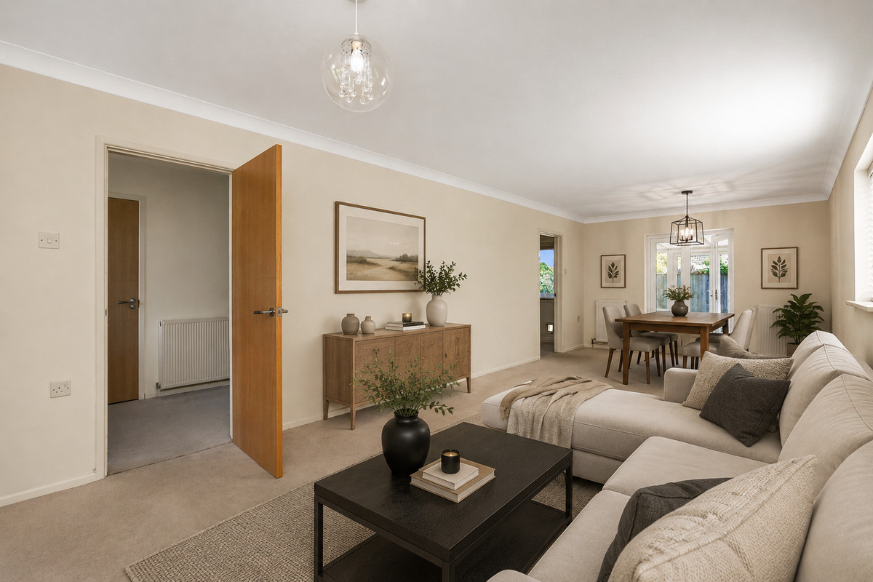
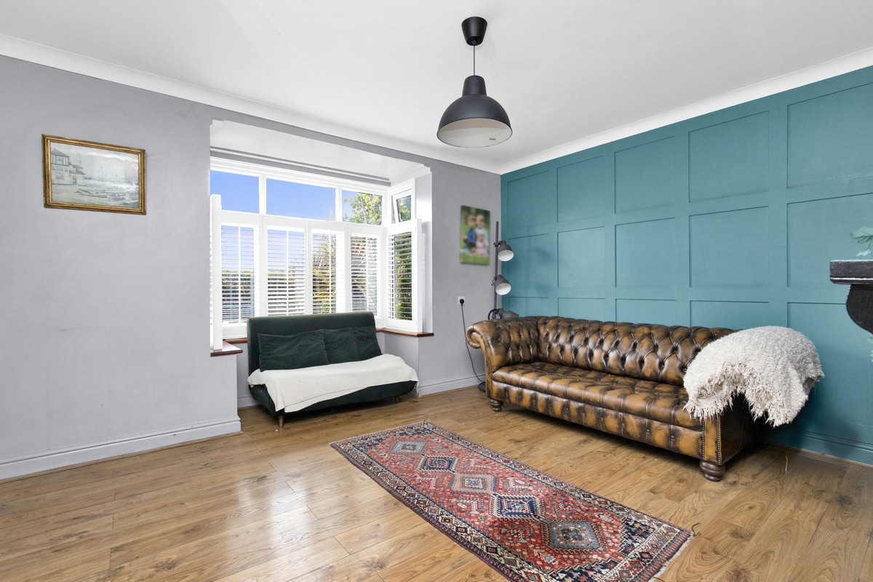
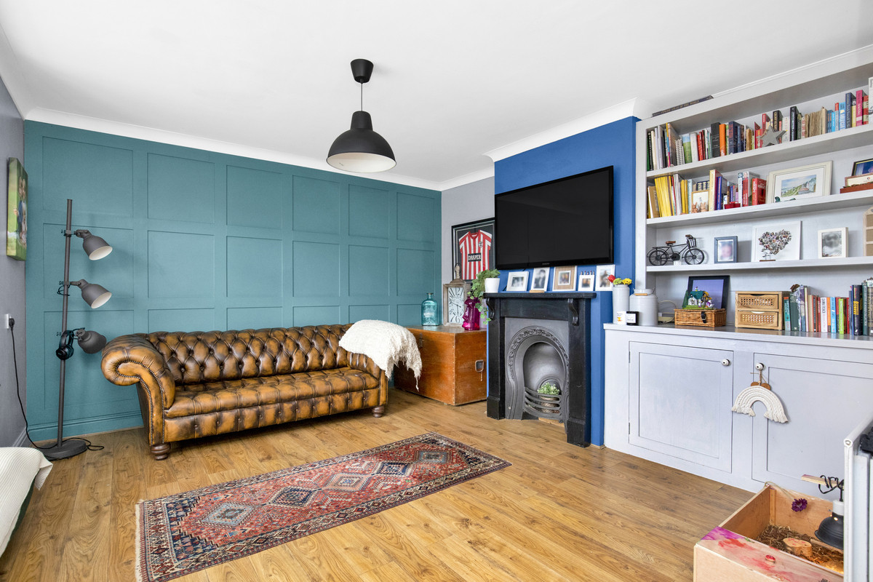
The spacious lounge and dining room forms the heart of the home, enjoying a dual aspect with views to the front garden, neighbouring open space and the conservatory beyond. Filled with natural light throughout the day, it is a room equally suited to everyday living and entertaining, comfortably accommodating larger family gatherings.
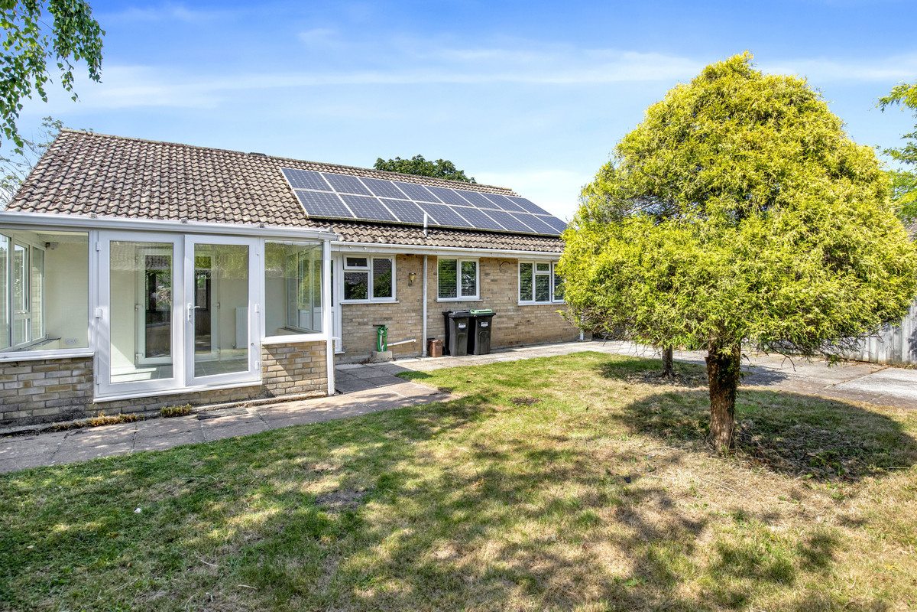
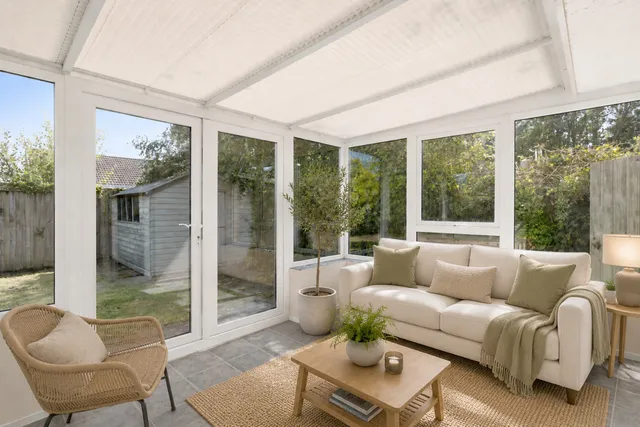
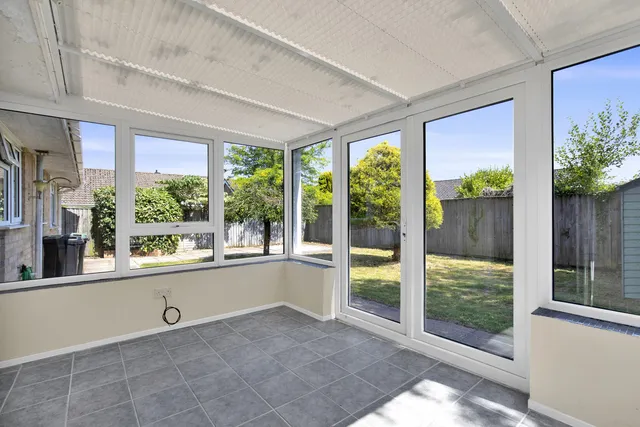
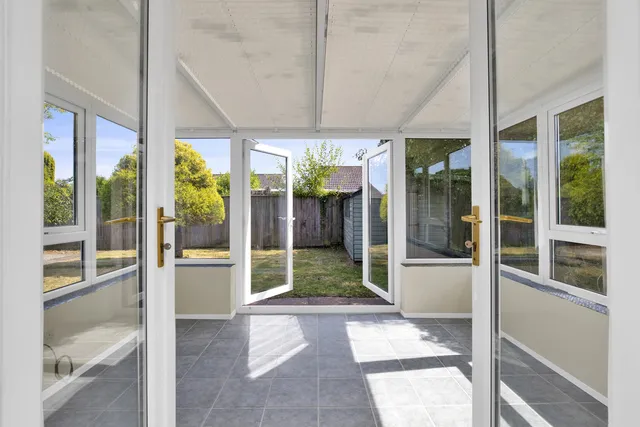
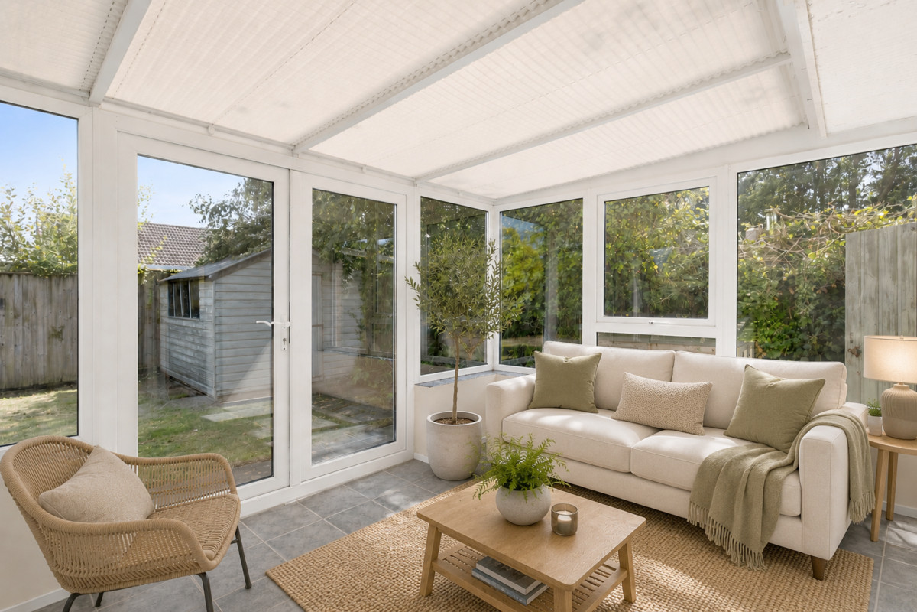
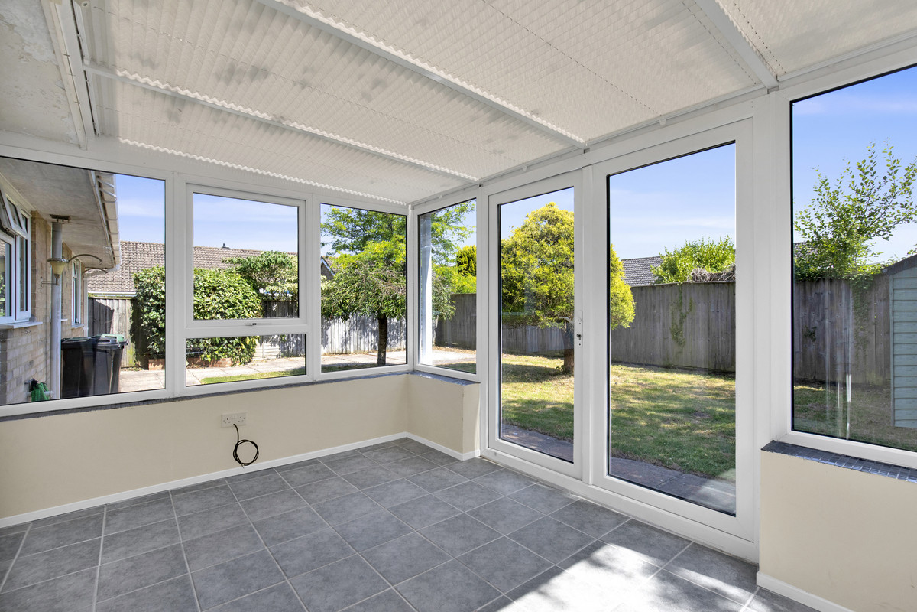
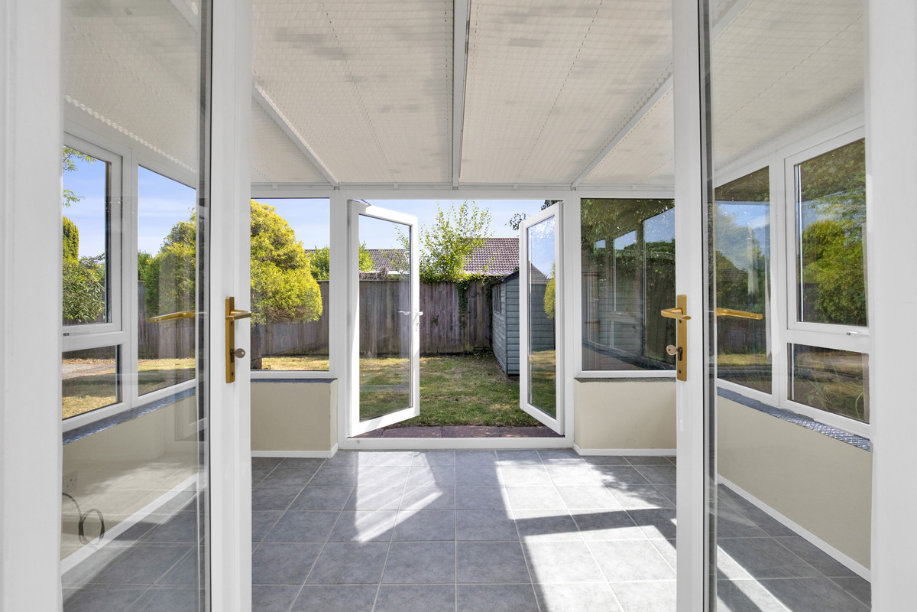
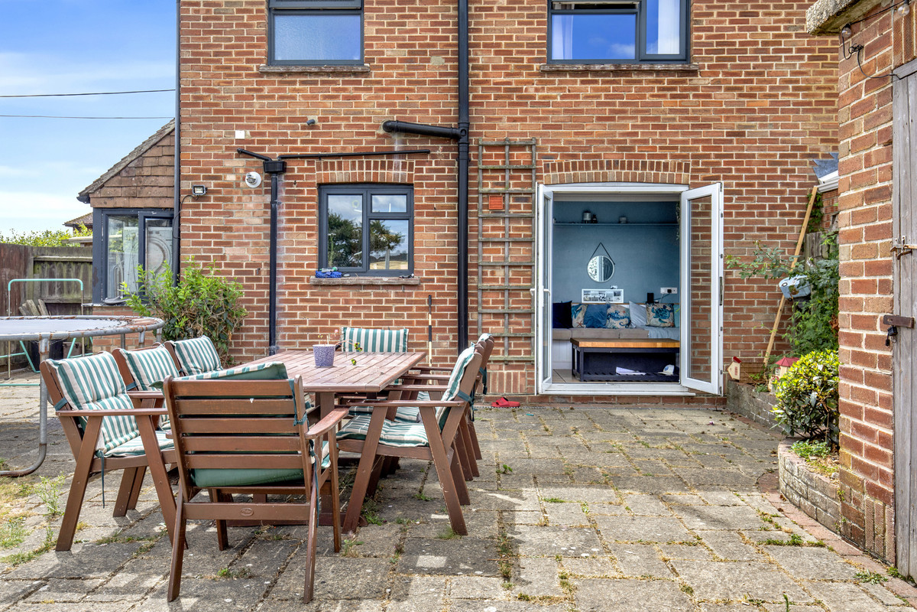
The adjoining conservatory provides an additional reception space overlooking the garden and, during the warmer months, becomes a natural extension of the home. The current owner describes spending much of the summer with the doors open, enjoying family barbecues, outdoor dining and the peace that comes from the garden's exceptional privacy.
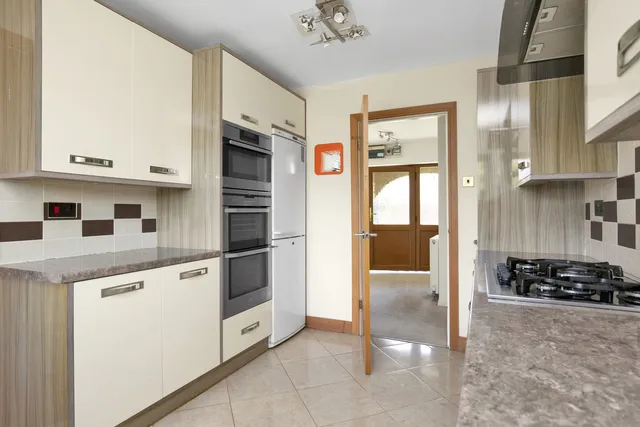
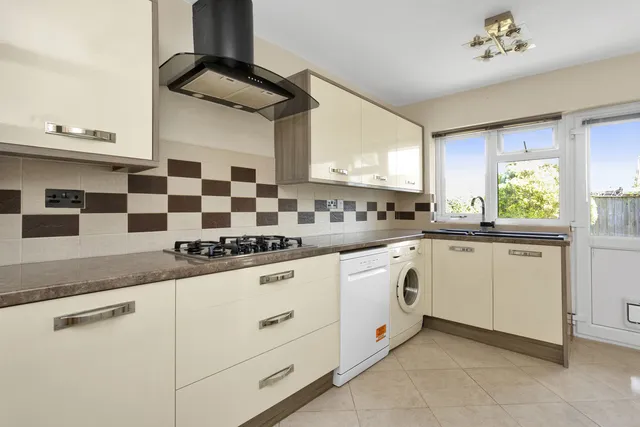
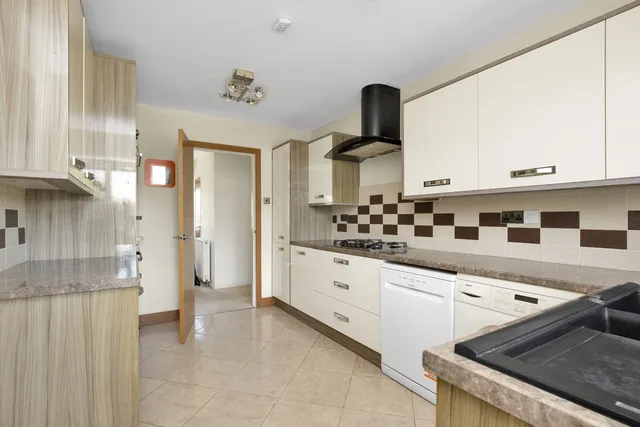
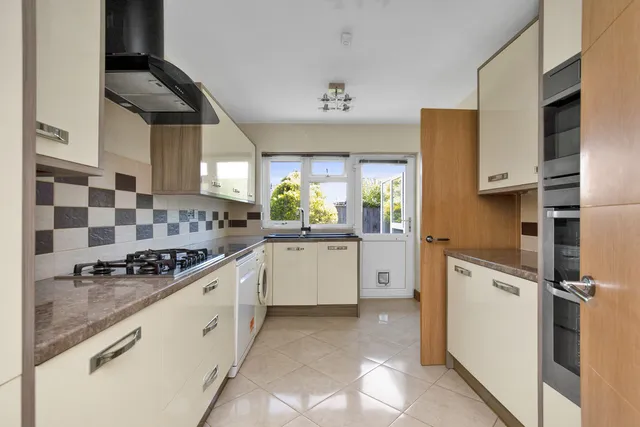
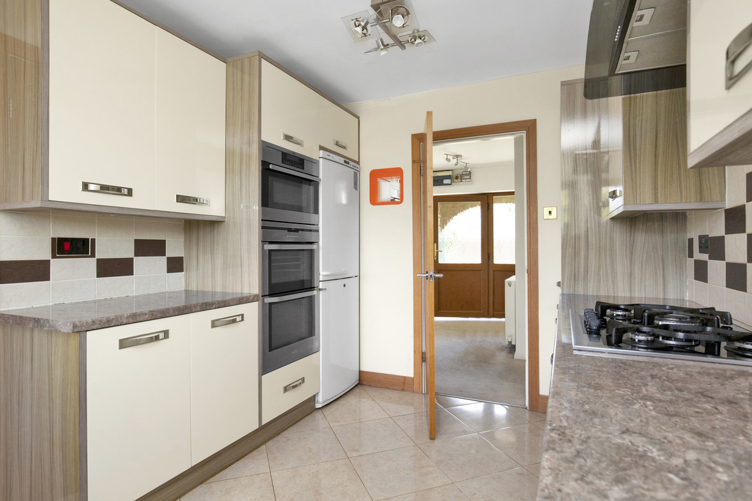
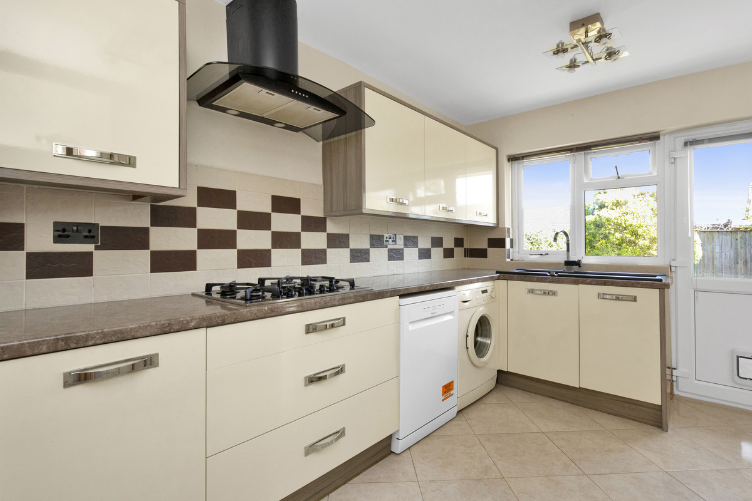
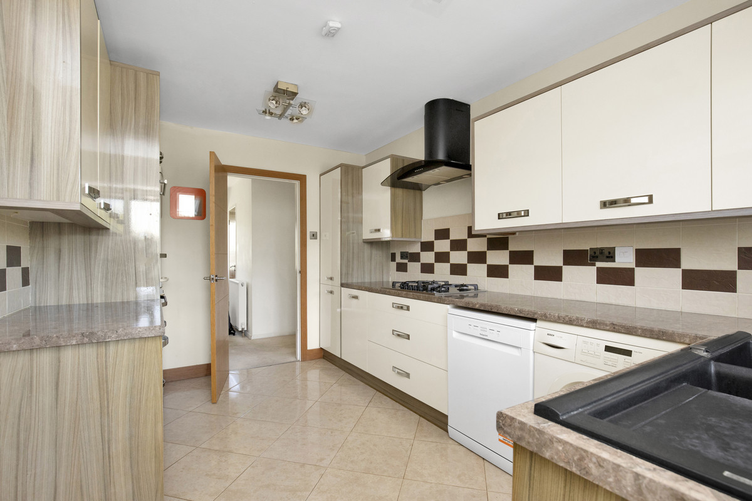
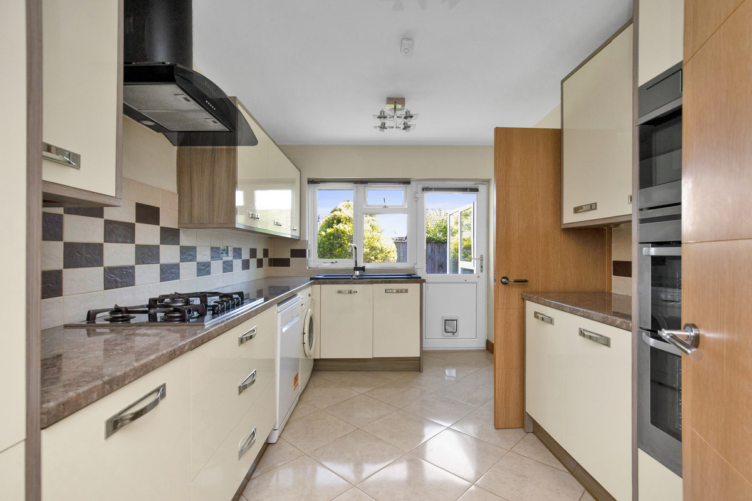
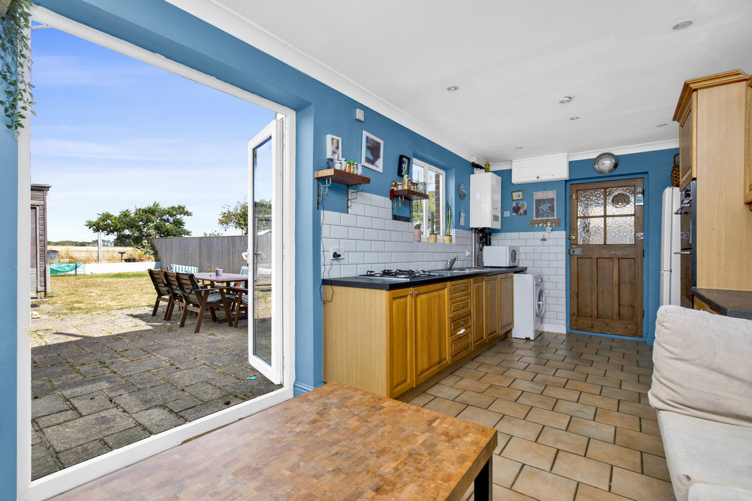
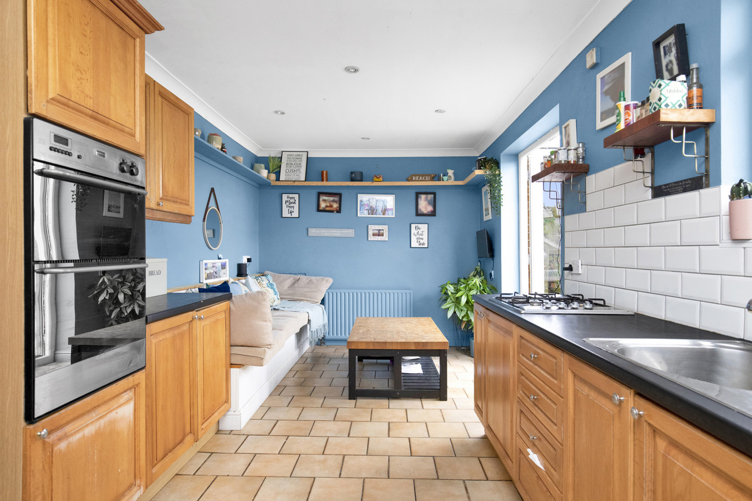
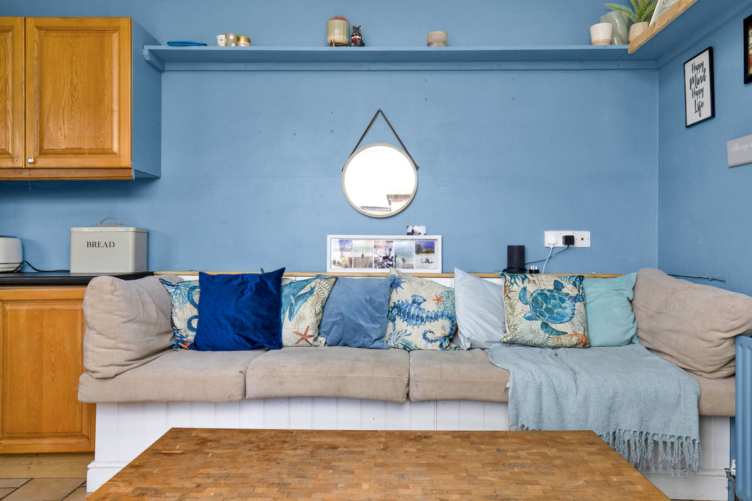
The kitchen is well equipped with integrated appliances including a double oven and combination microwave oven, together providing the equivalent of three conventional ovens, alongside a gas hob, laminate worktops and practical tiled flooring.
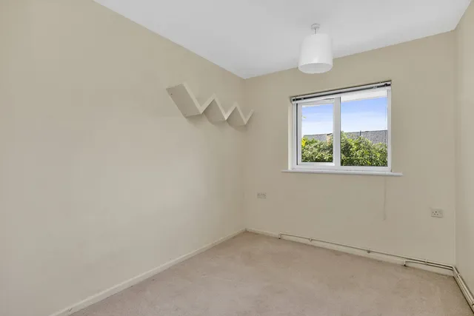
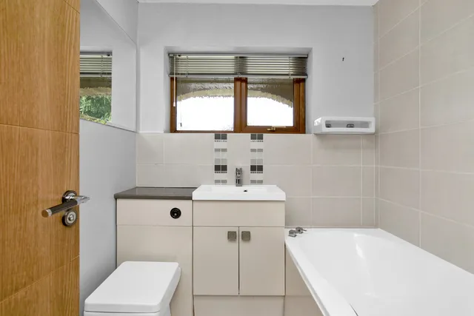
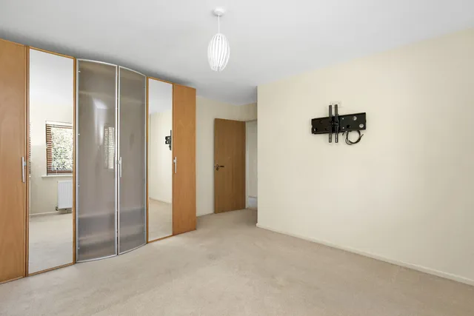
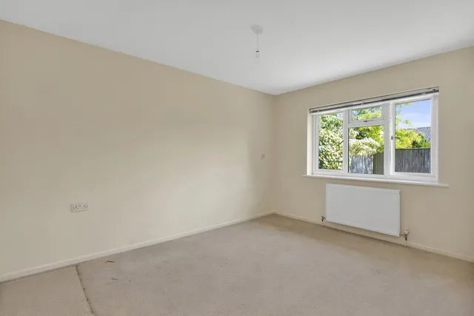
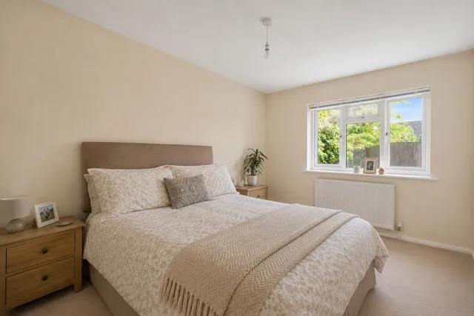
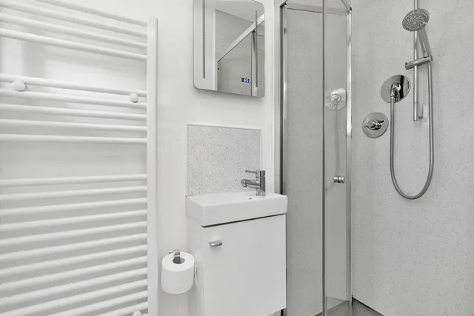
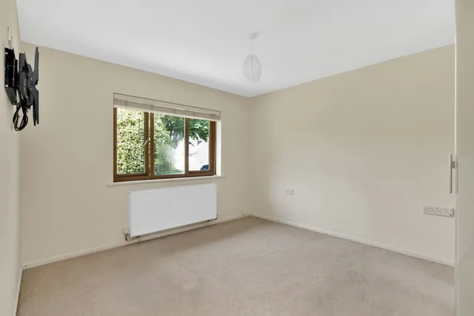
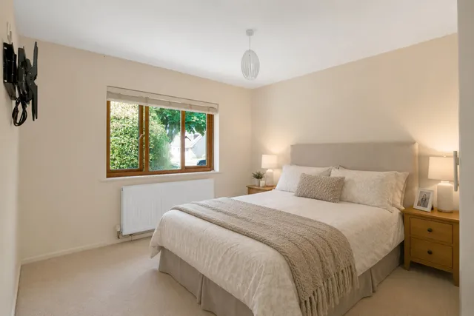
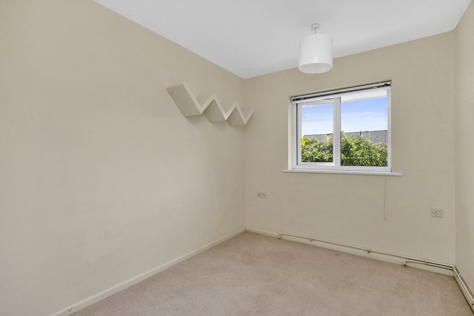
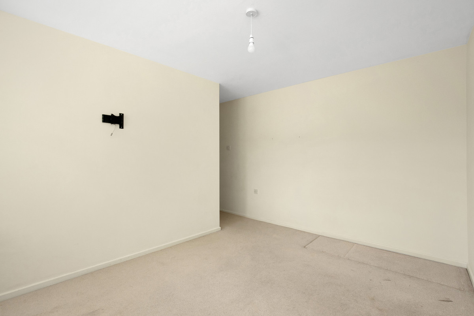
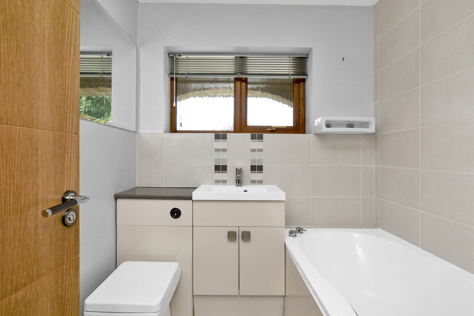
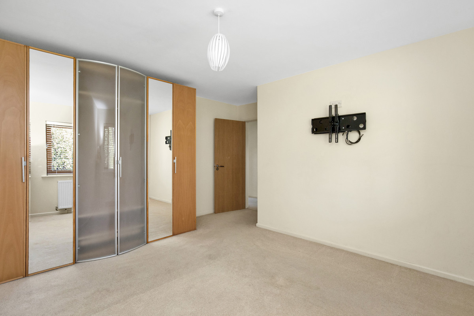
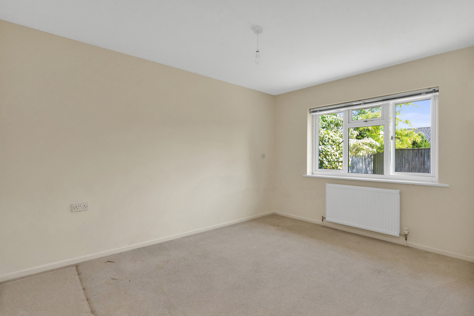
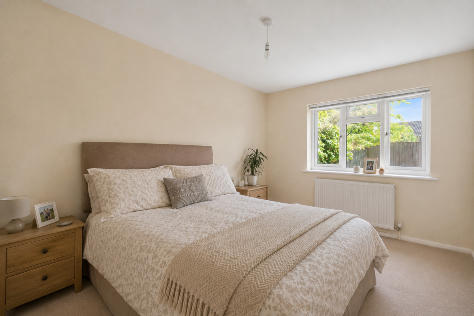
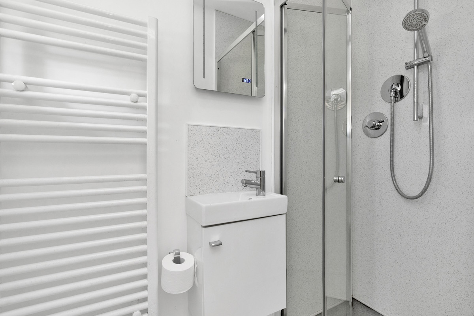
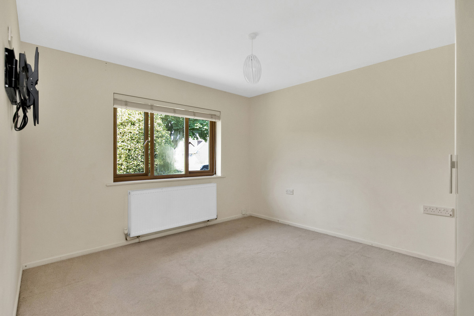
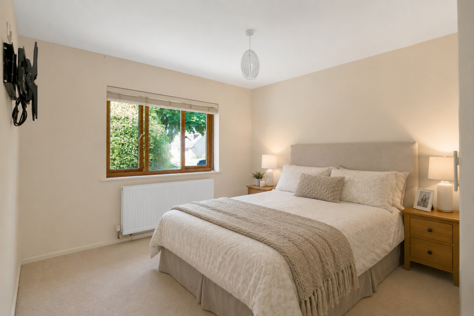
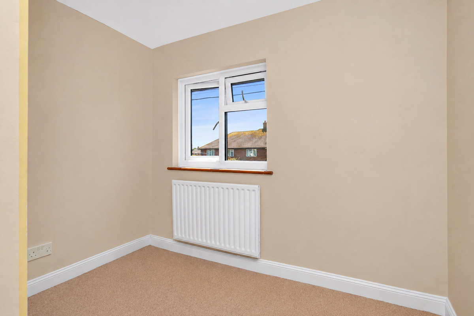
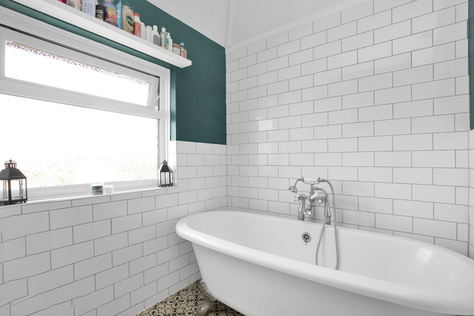
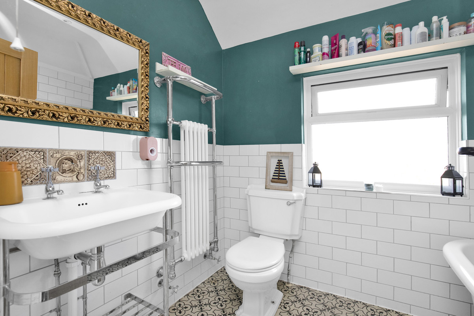
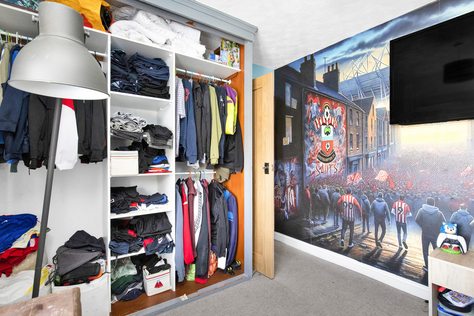
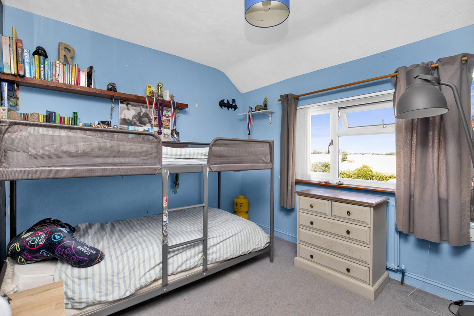
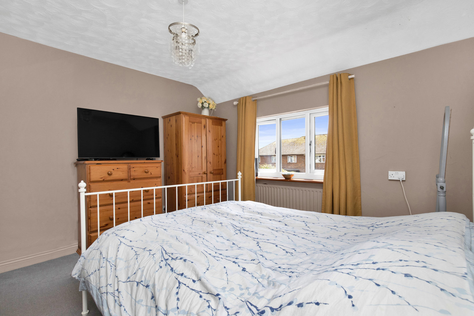
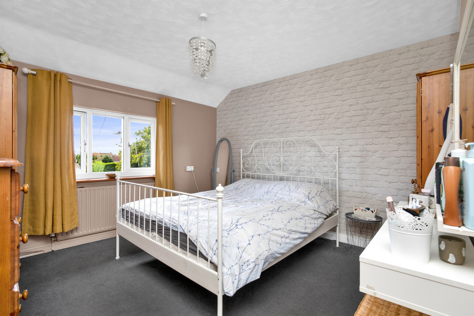
There are three generous double bedrooms, with the principal bedroom quietly positioned to the rear overlooking the garden. A family bathroom with shower over the bath is complemented by a separate walk-in shower room, providing flexibility for guests or family members.
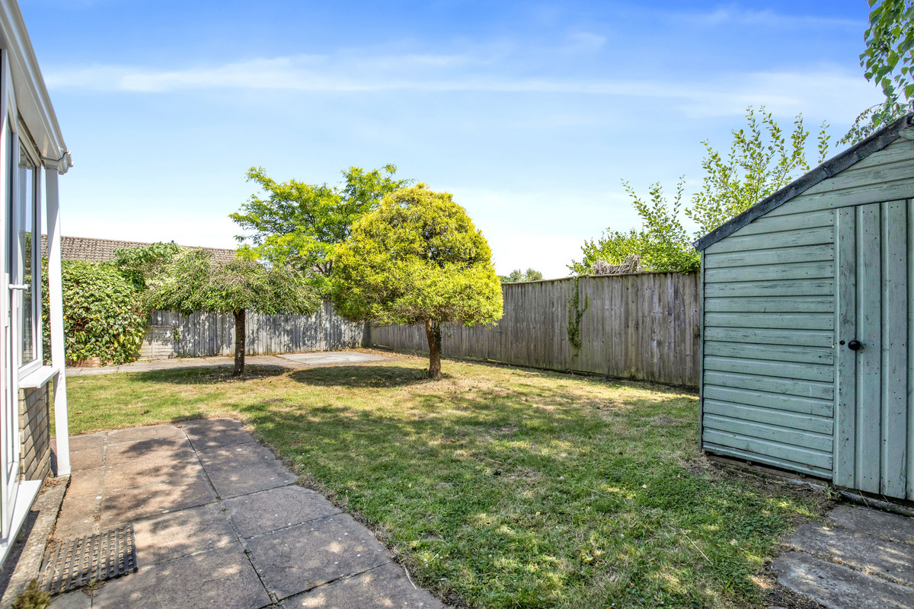
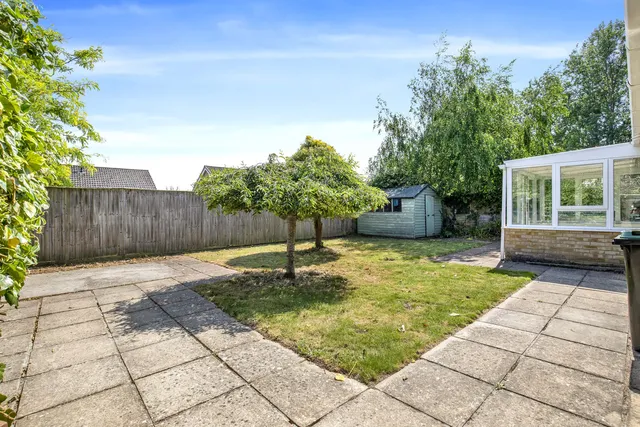
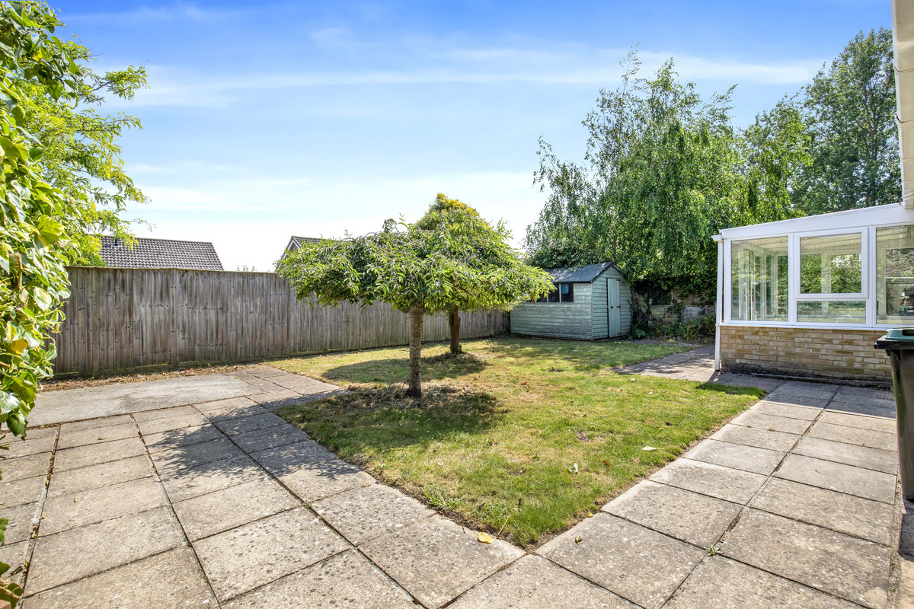
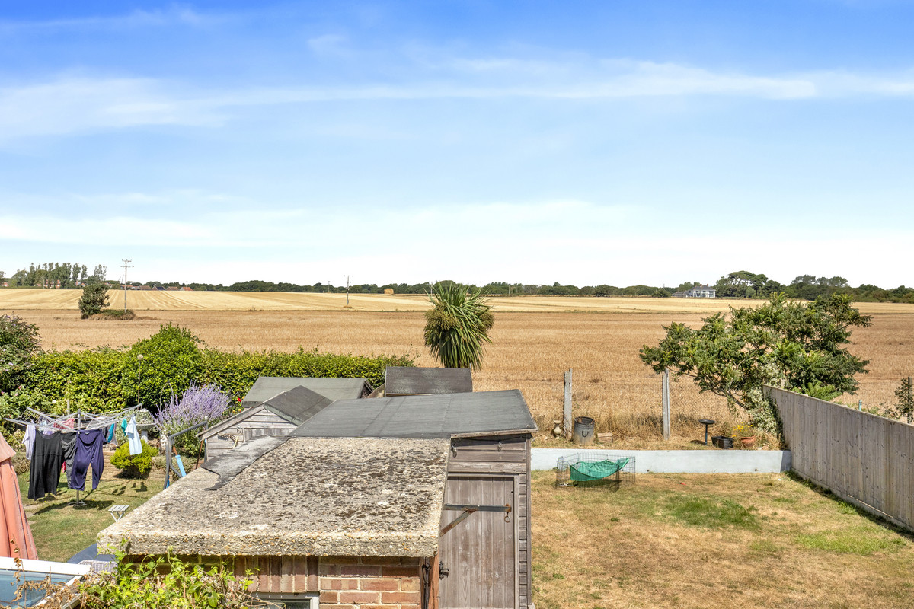
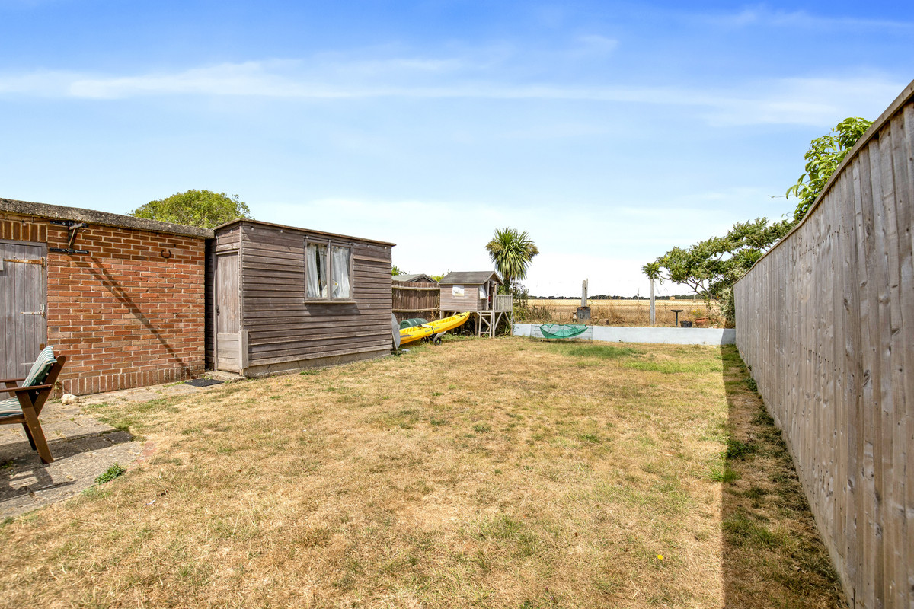
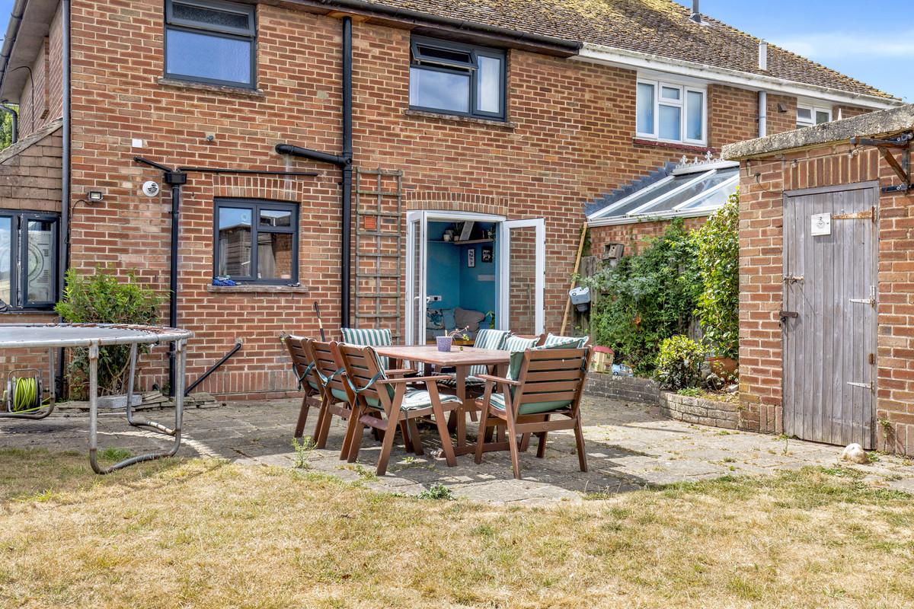
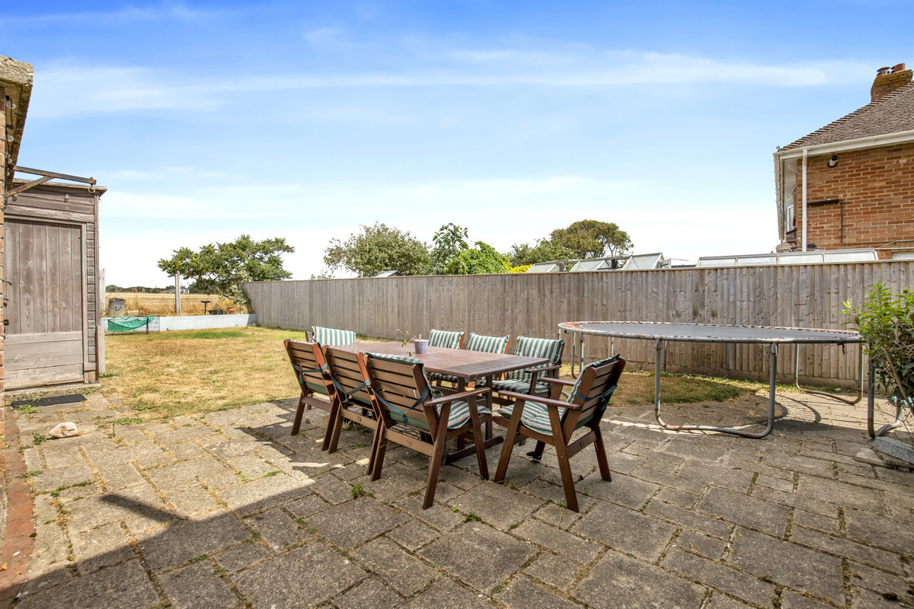
Outside, the south-facing garden offers an enviable degree of seclusion and sunshine throughout the day, while a detached garage, driveway parking and garden shed complete the property.
Offered with no forward chain, this is a rare opportunity to purchase a detached bungalow combining privacy, generous accommodation and an excellent position close to coastal walks, Woodside, Lymington High Street and the New Forest National Park.
Please note: To help buyers visualise the potential of this home, some photographs have been virtually staged with digital furniture. These images are intended to demonstrate how the space could be furnished, while the room dimensions, layout and features remain unchanged.
These results are for a repayment mortgage and are only intended as a guide. Make sure you obtain accurate figures from your lender before committing to any mortgage.
We use cookies to enhance your experience, analyse site traffic, and serve personalised content. By clicking Accept All you consent to our use of cookies. Read our Privacy Policy for more information.
Cookie Preferences
Choose which cookies you allow. Strictly necessary cookies cannot be disabled as they are required for the site to function.
Strictly Necessary
Session, CSRF, authentication. Always active.
Analytics
Google Analytics, Meta, TikTok, and Clarity — help us understand how visitors use the site.
Functional
Remembers your preferences such as language and currency.


 Sign in with Google
 Sign in with Apple