The Long Barn, 12 Main Street, Timberland, Lincoln LN4 3RZ
12 Main Street, Timberland, Lincoln, UK
£425,000
Added on 28 Sep 2026
Property type
House
Bedrooms
3
Bathrooms
2
About this place
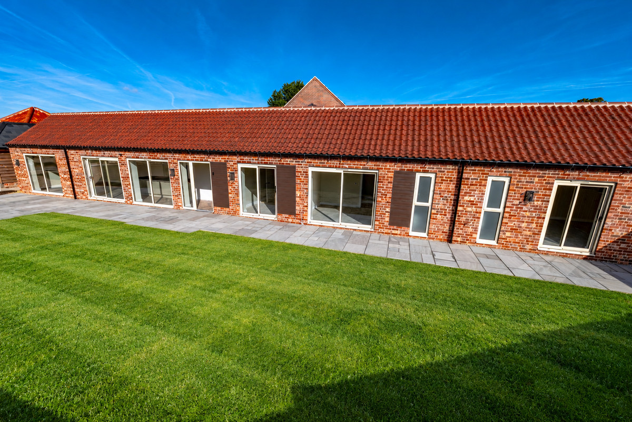
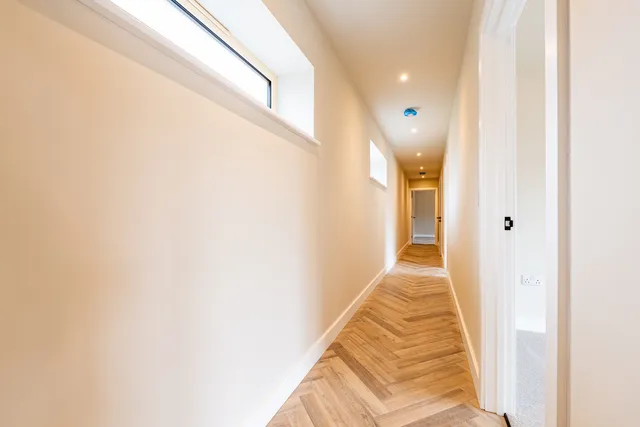

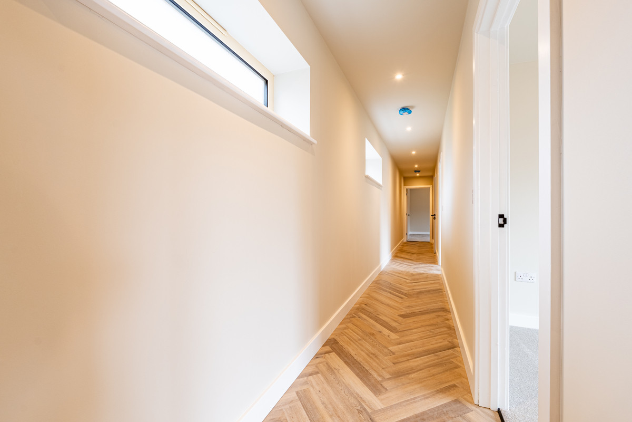
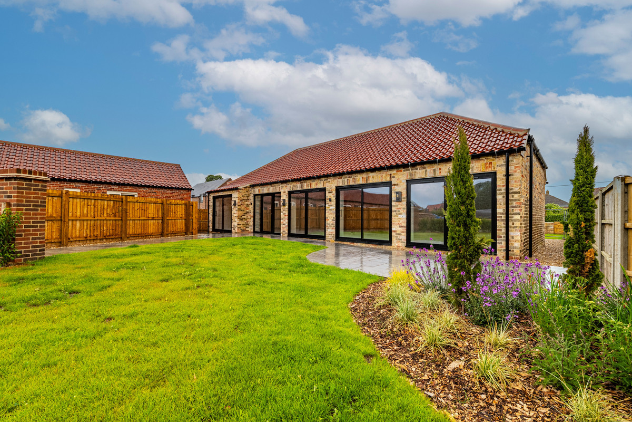
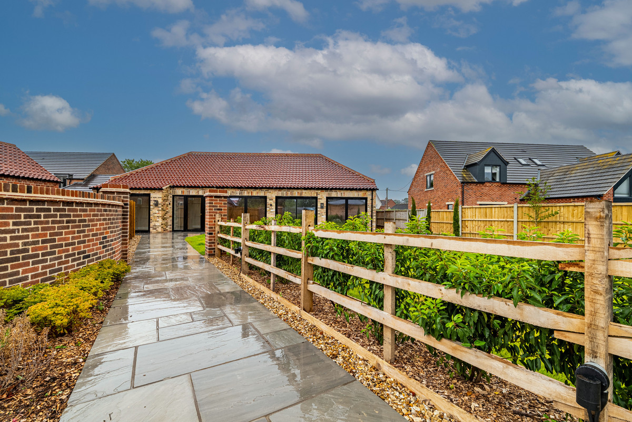
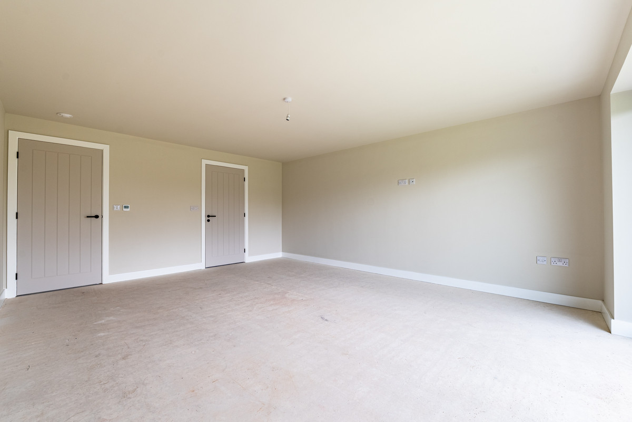
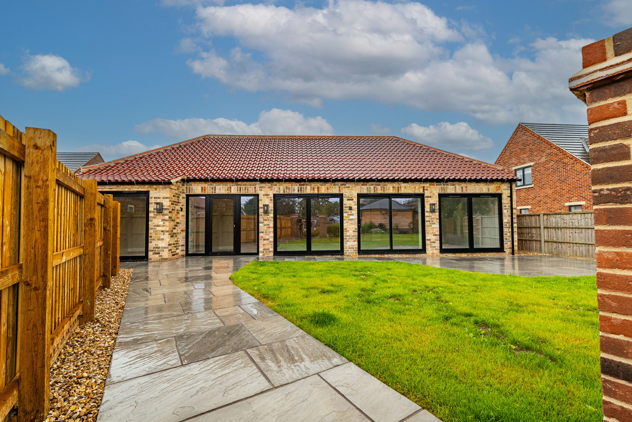
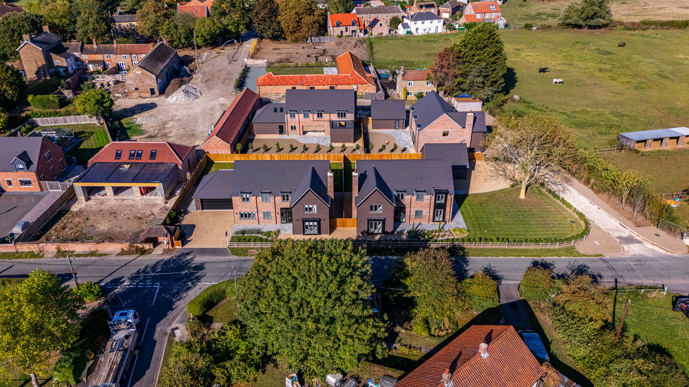
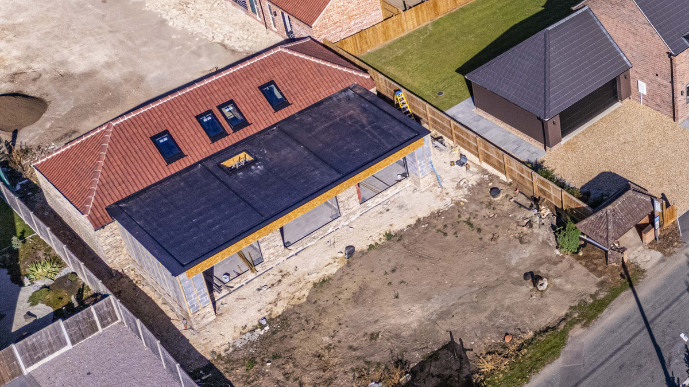
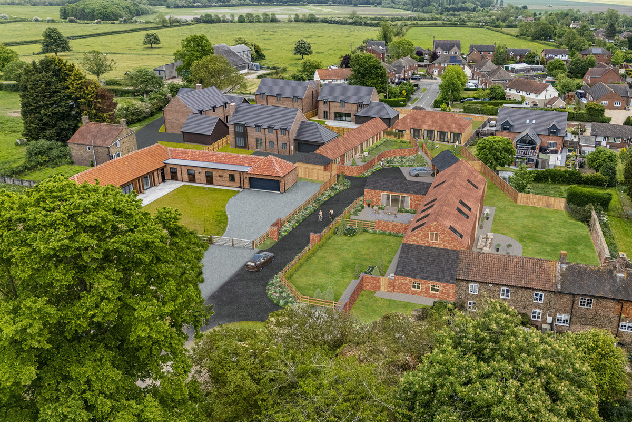
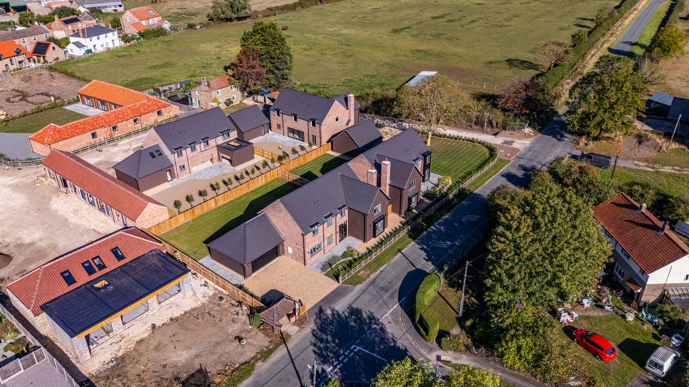
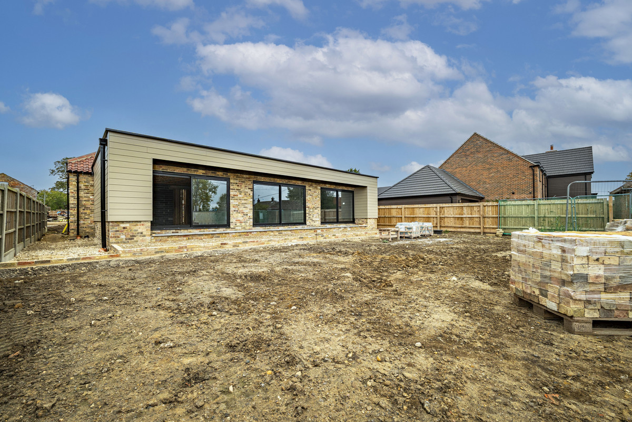
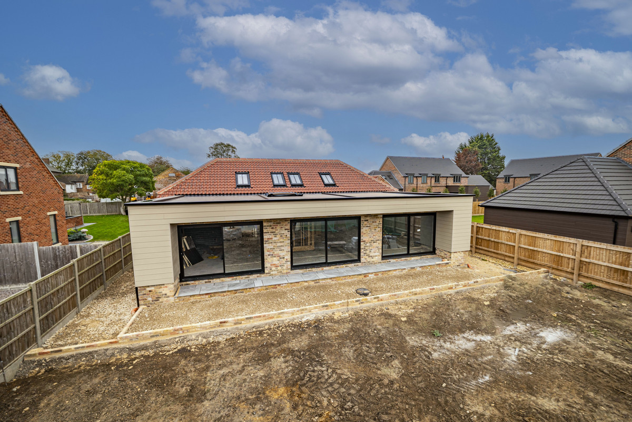
The Long Barn gives a former agricultural building a new life as a distinctive three-bedroom home. Providing approximately 1,248 sq ft entirely across one floor, it offers the architectural character of a traditional barn alongside the comfort and simplicity of contemporary single-level living.
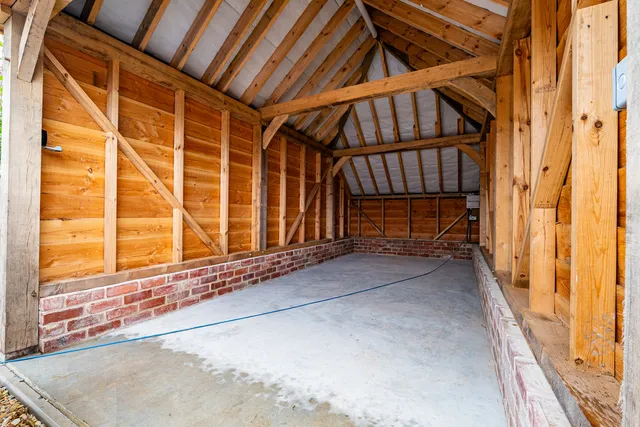
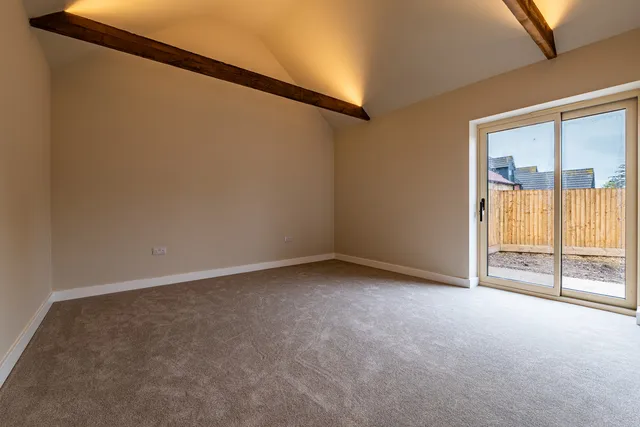
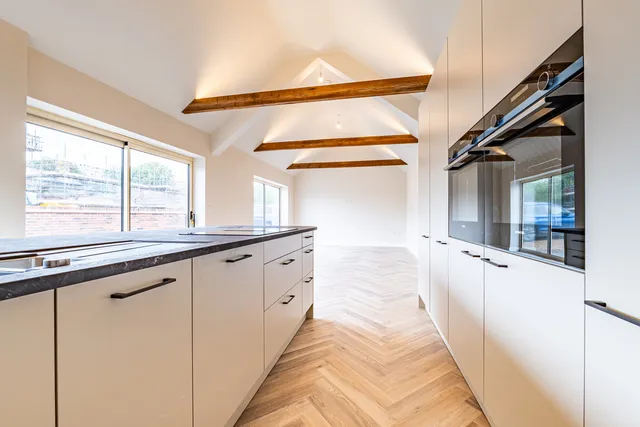
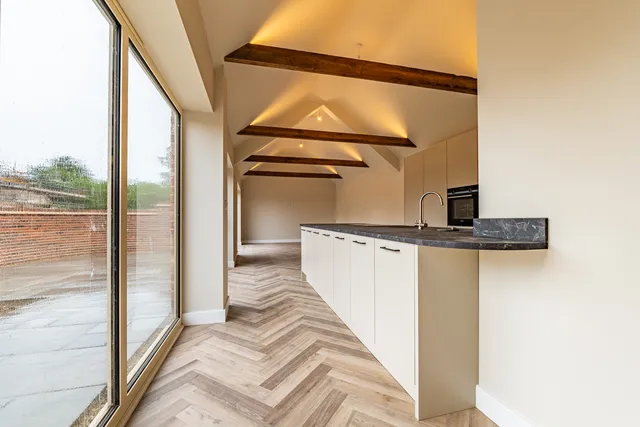
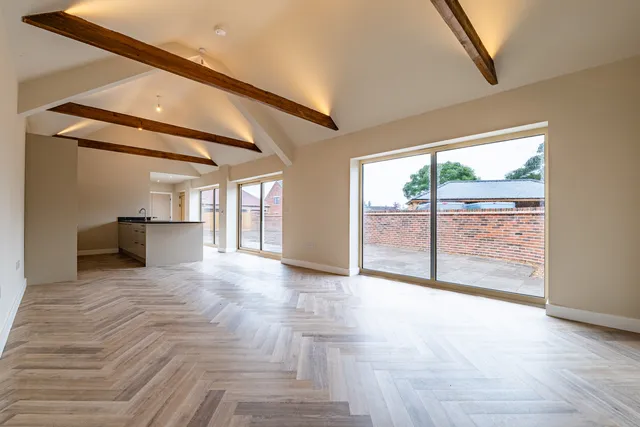
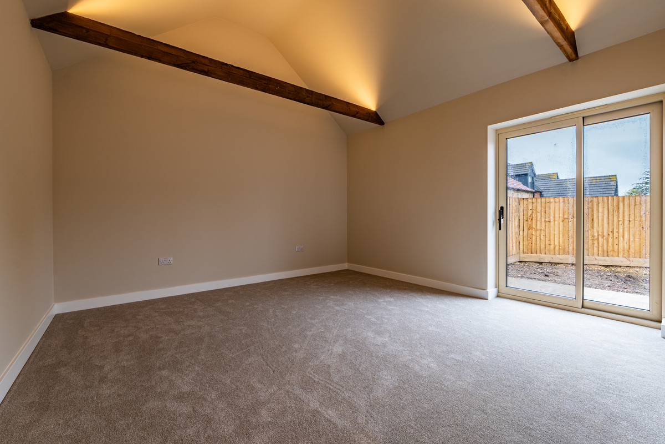
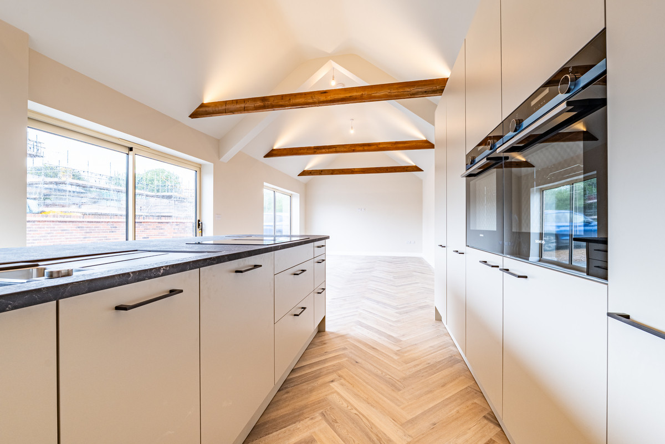
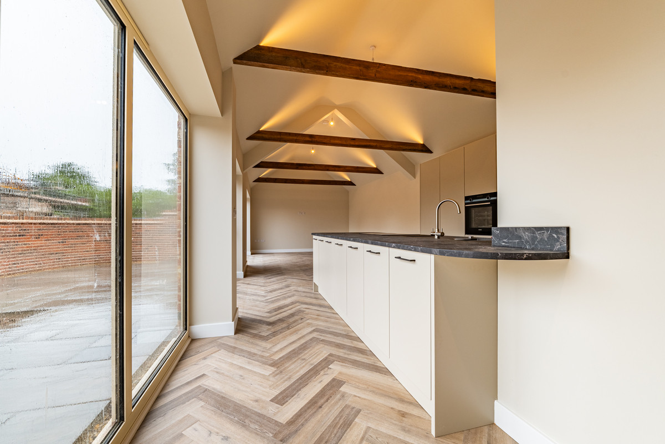
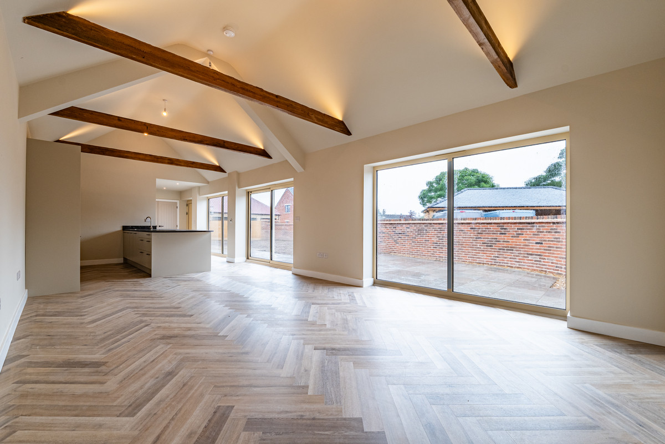
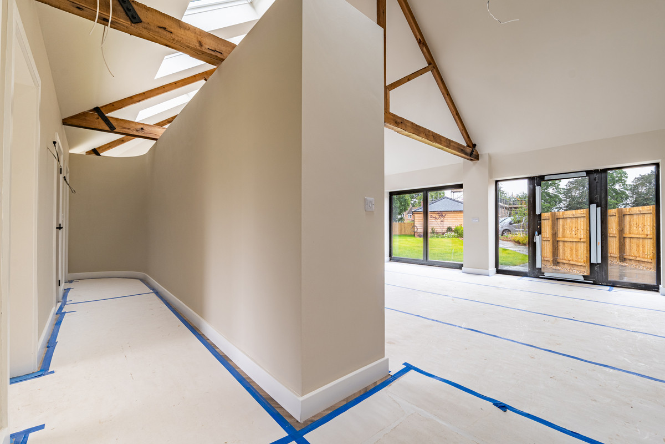
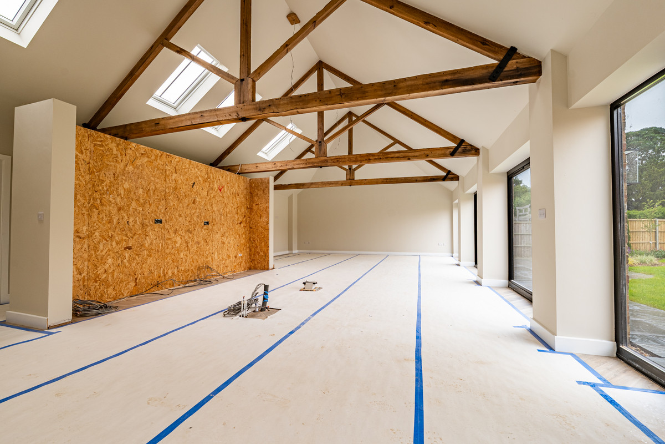
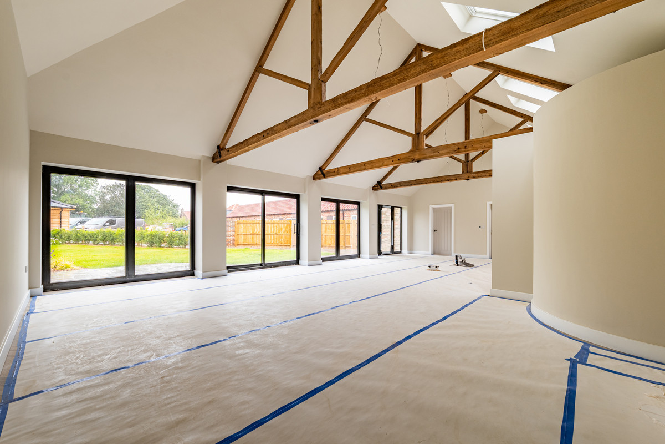
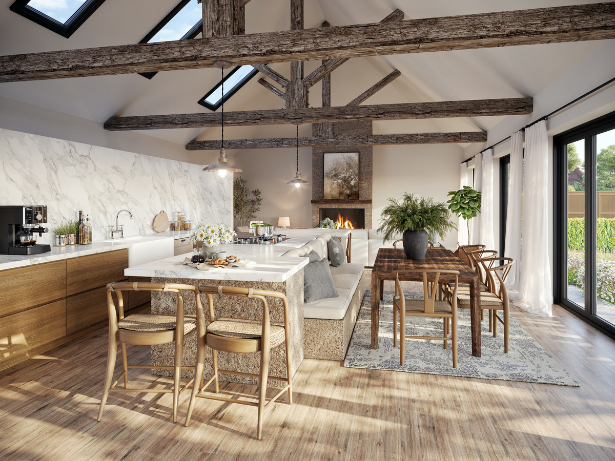
Retained original beams bring warmth, texture and authenticity to the interior, while the open-plan layout, stylish bathrooms and modern heating technology create a home that feels considered, comfortable and easy to enjoy.
The single-level arrangement will appeal particularly to buyers moving away from stairs, planning for the future or seeking a more manageable home without surrendering character, entertaining space or guest accommodation.
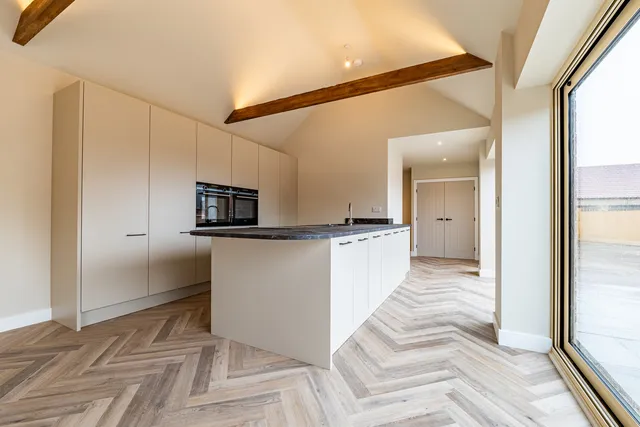
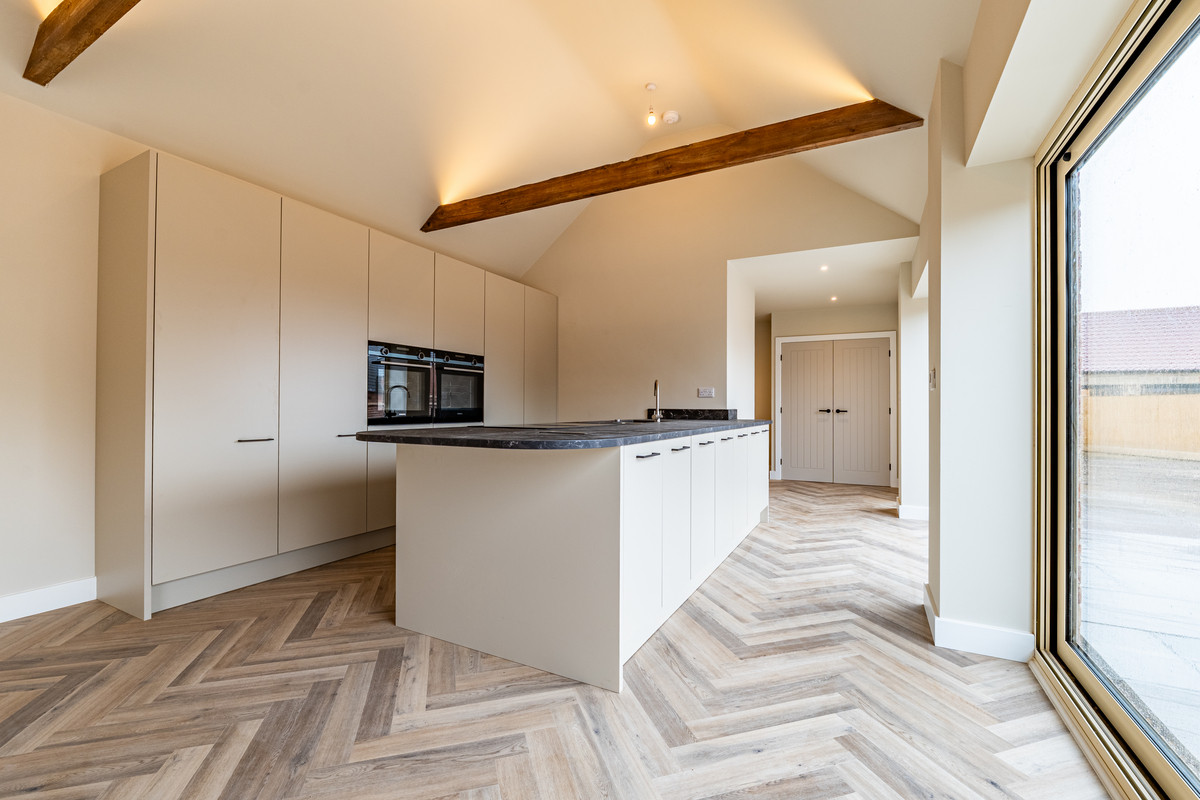
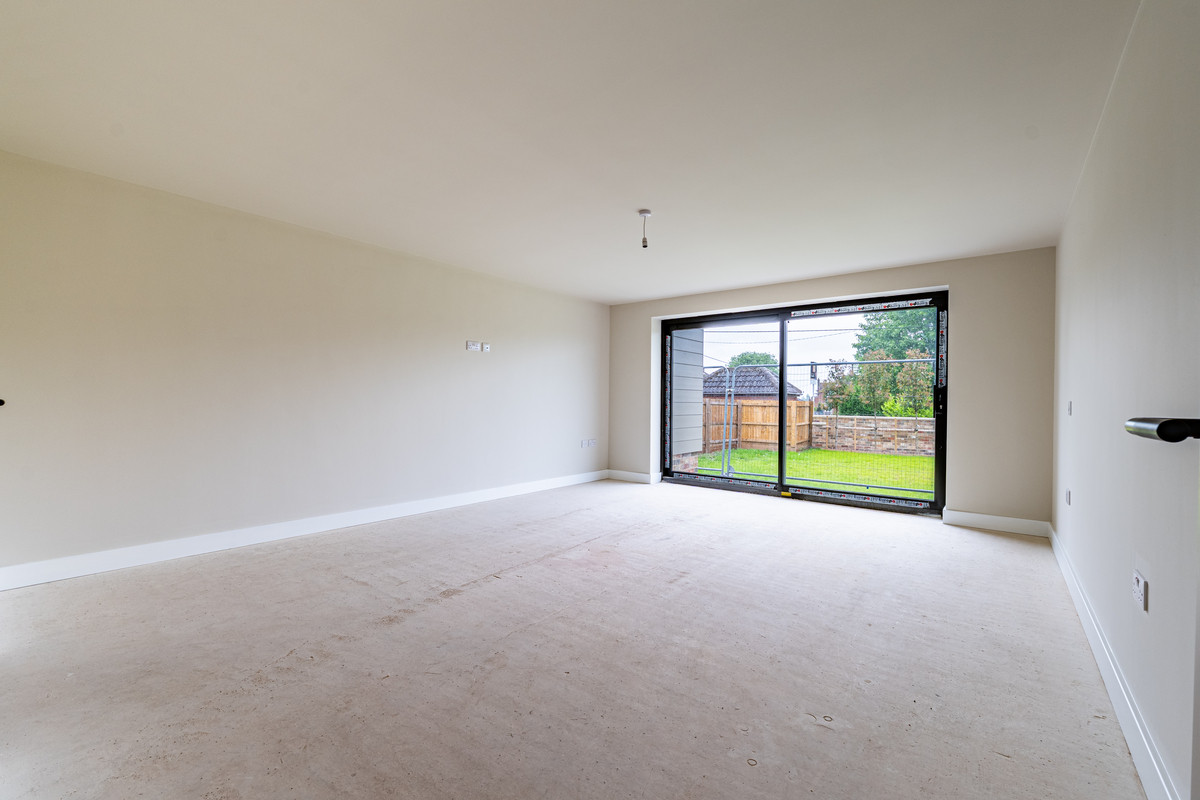
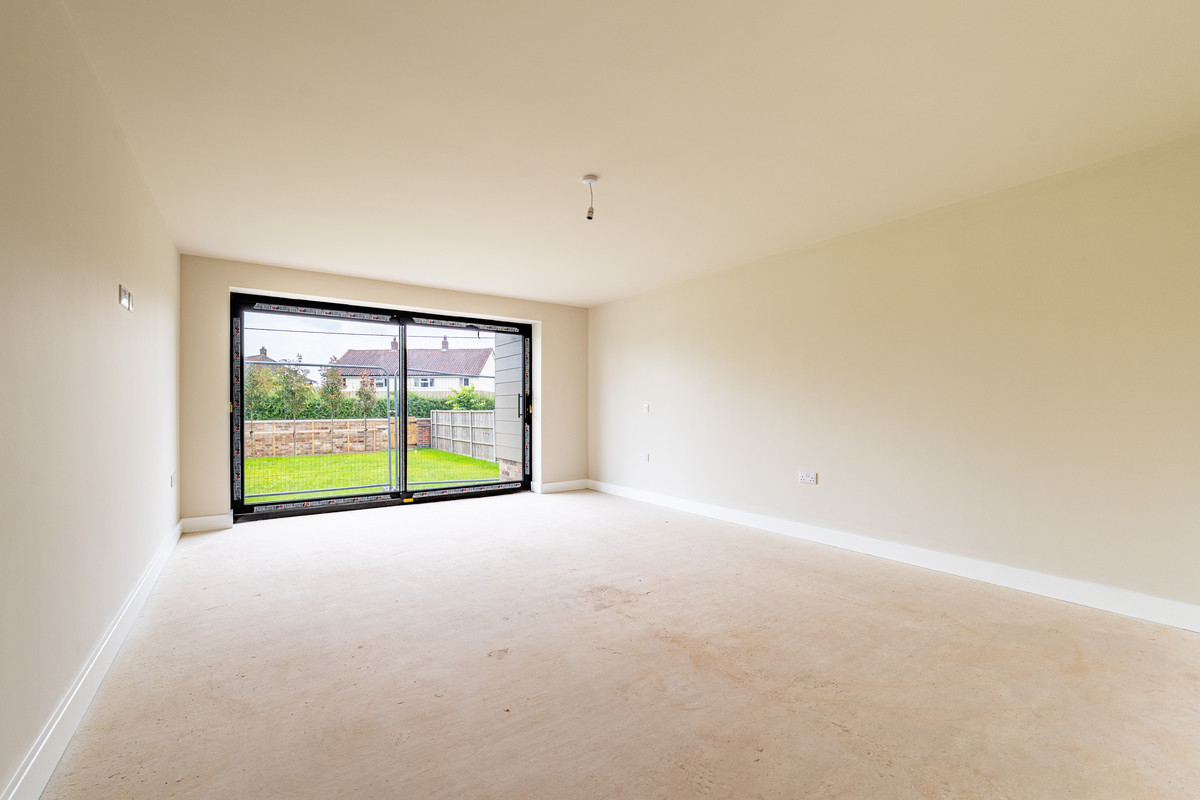
At the heart of the property is a light-filled open-plan kitchen, dining and living space. Designed to support everyday life as comfortably as entertaining, the arrangement allows cooking, dining and relaxation to remain connected while retaining a natural sense of purpose within each area.
The completed contemporary kitchen provides an attractive centrepiece, with the beams above bringing a tangible connection to the building’s past. Natural light enhances the feeling of openness and creates an inviting principal living space that can be enjoyed throughout the day.
A separate utility room keeps laundry, household appliances and everyday tasks away from the main kitchen and living space. This valuable addition allows the open-plan room to remain uncluttered and focused on cooking, dining, relaxing and entertaining.
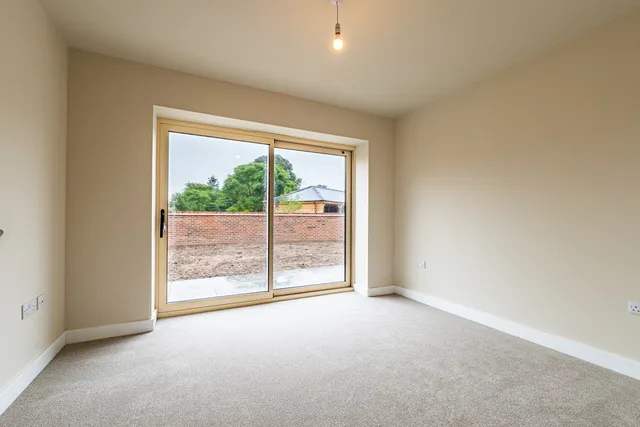
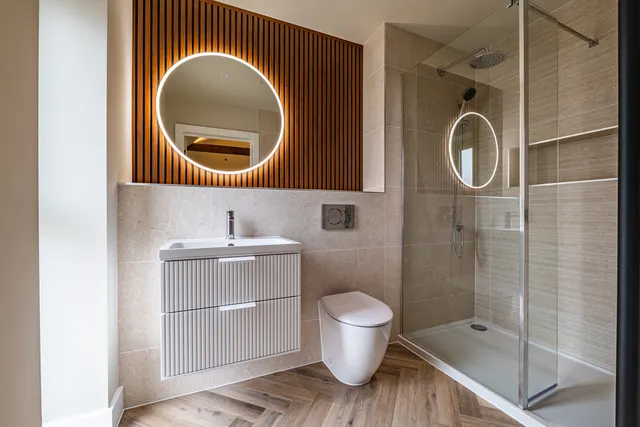
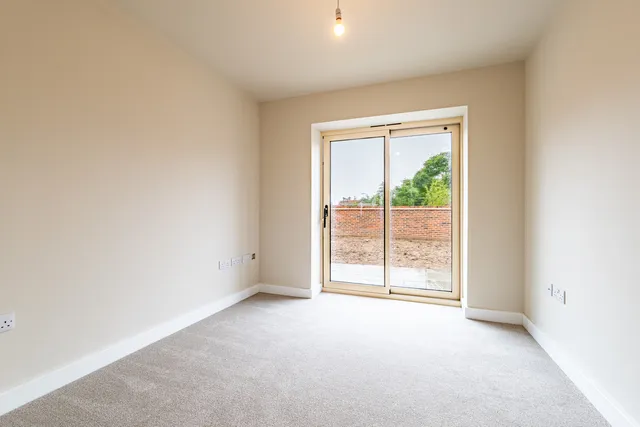
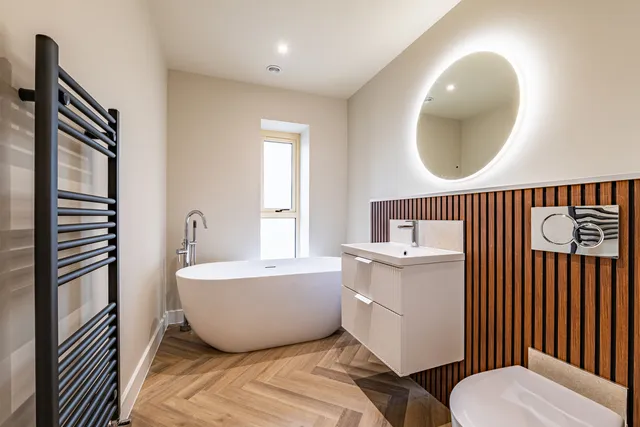
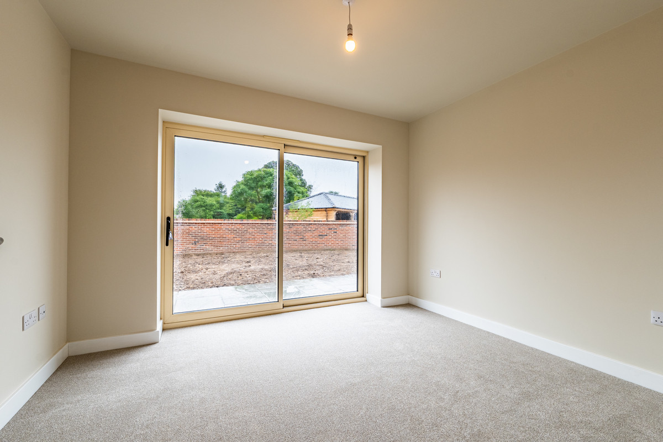
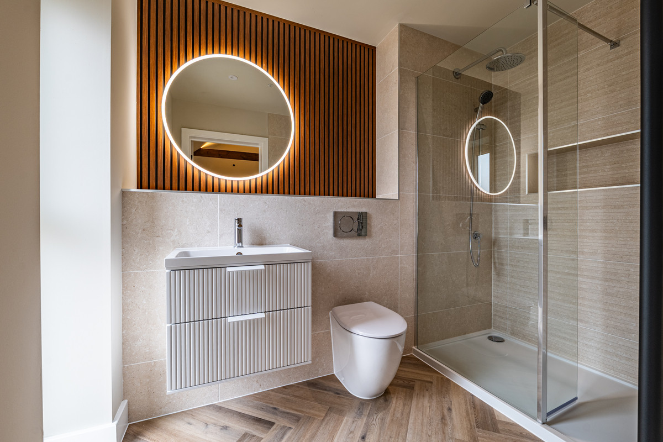
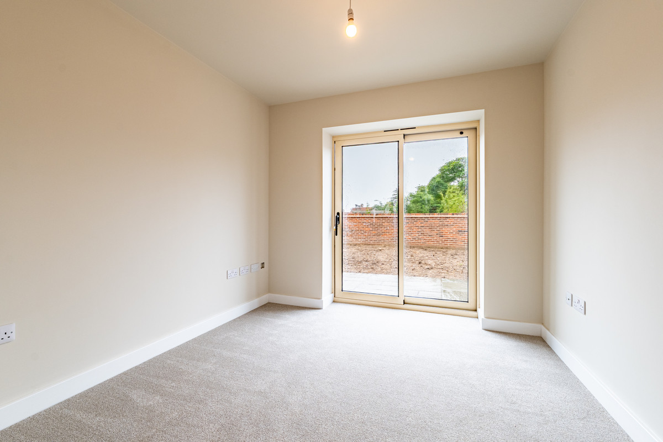
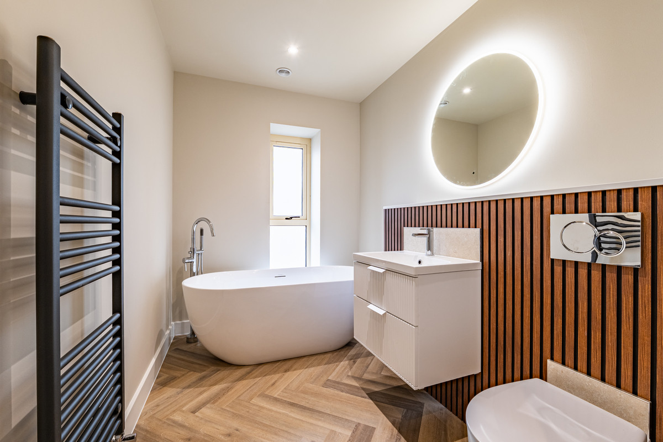
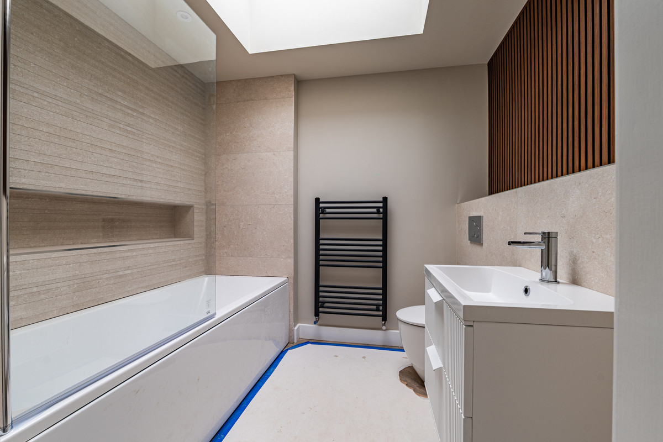
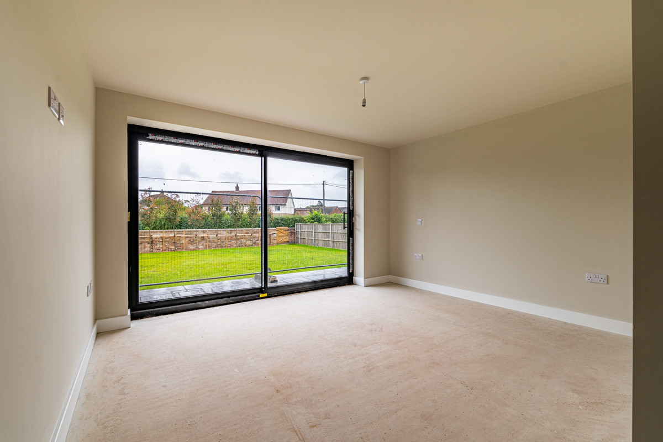
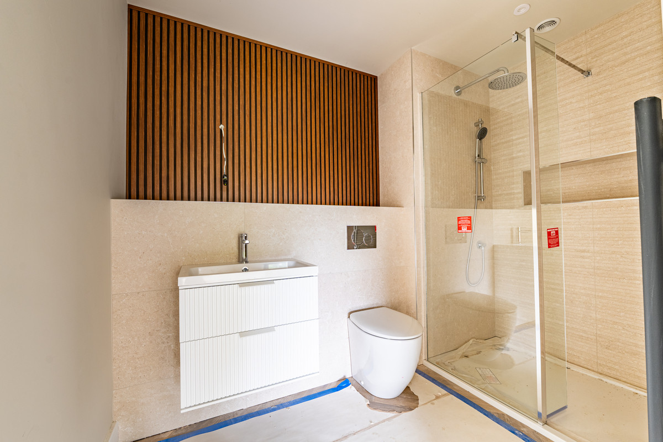
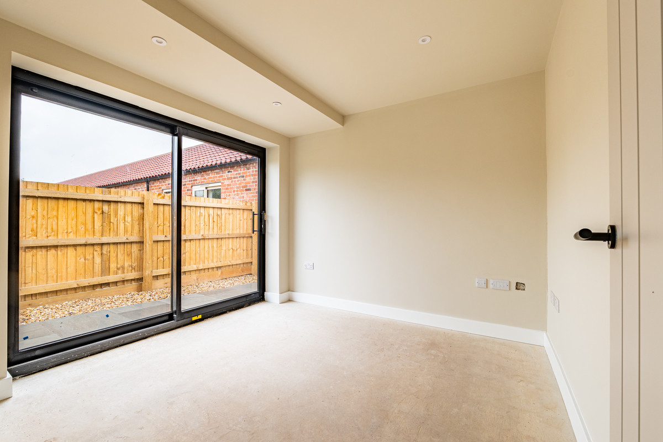
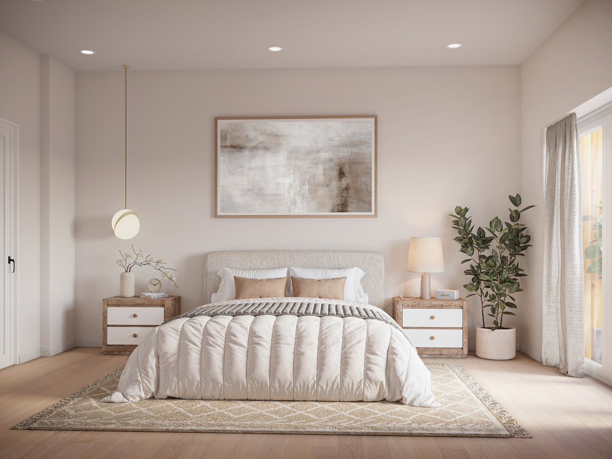
The accommodation includes three well-proportioned bedrooms, providing flexibility for visiting family, overnight guests, hobbies or home working. The principal bedroom benefits from its own stylish en-suite shower room, while a separate bathroom serves the remaining bedrooms and guests.
An air source heat pump and underfloor heating have been incorporated throughout the conversion. Together, they are designed to provide comfortable and consistent warmth without radiators interrupting the clean lines of the interior.
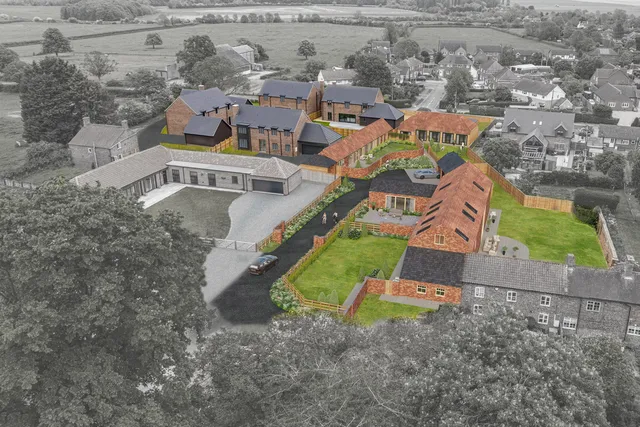
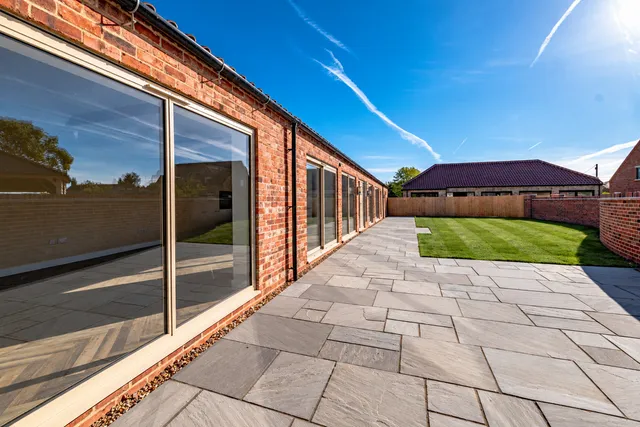
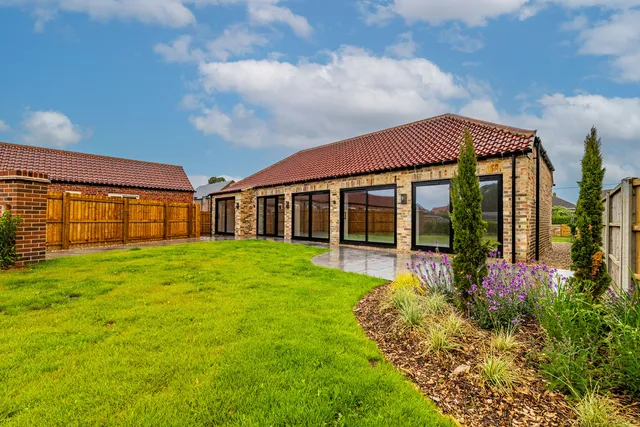
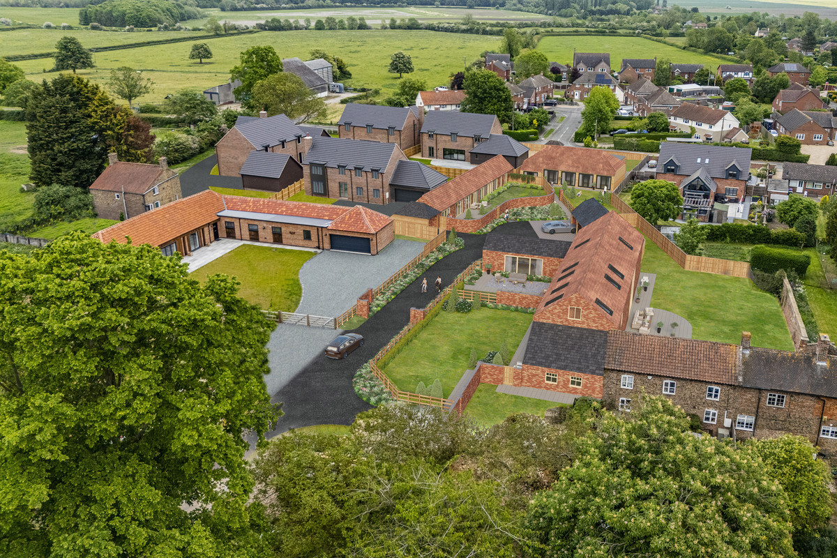
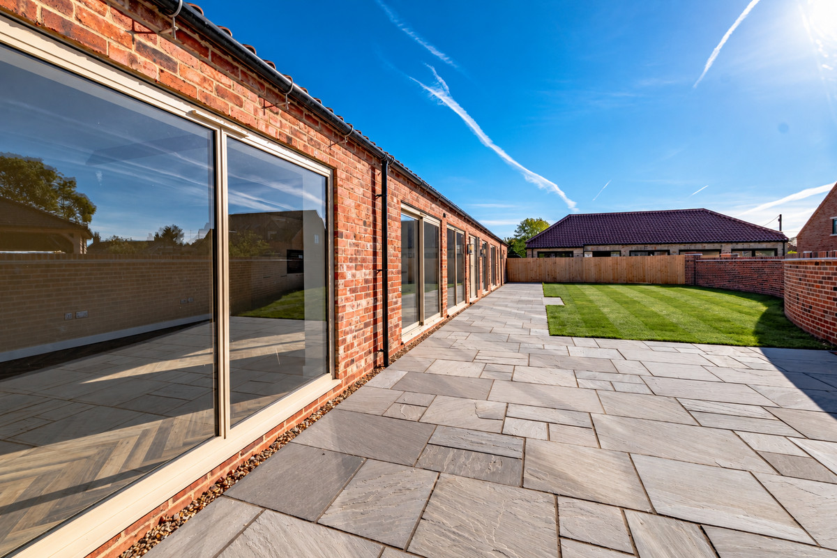
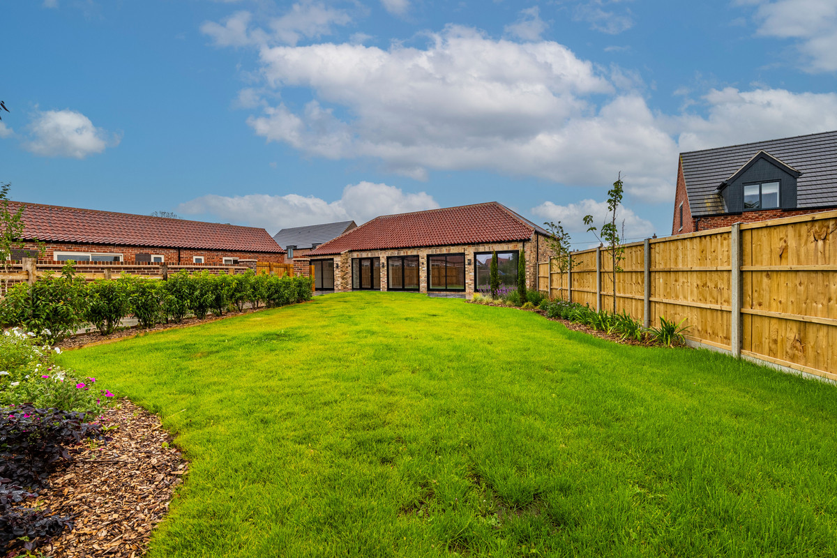
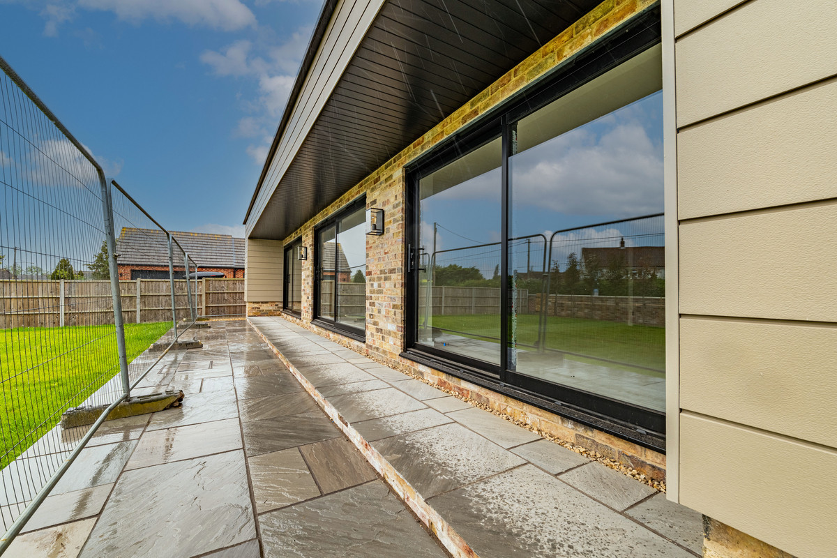
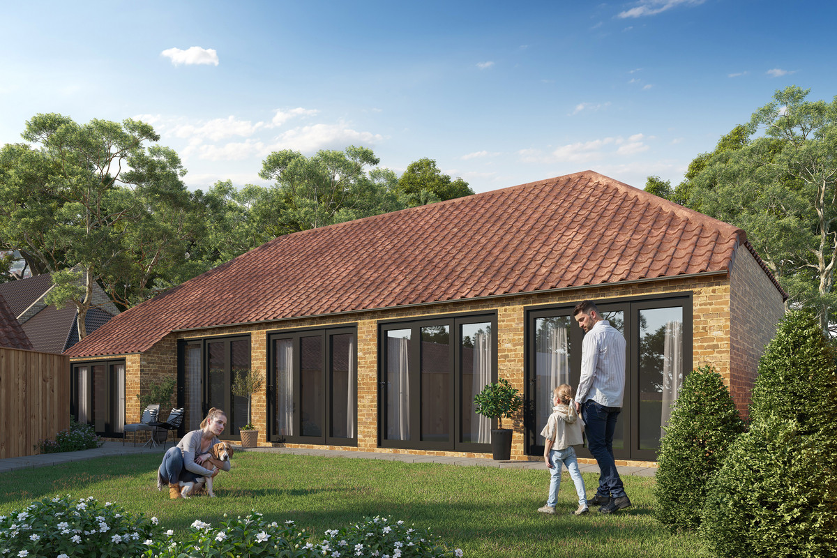
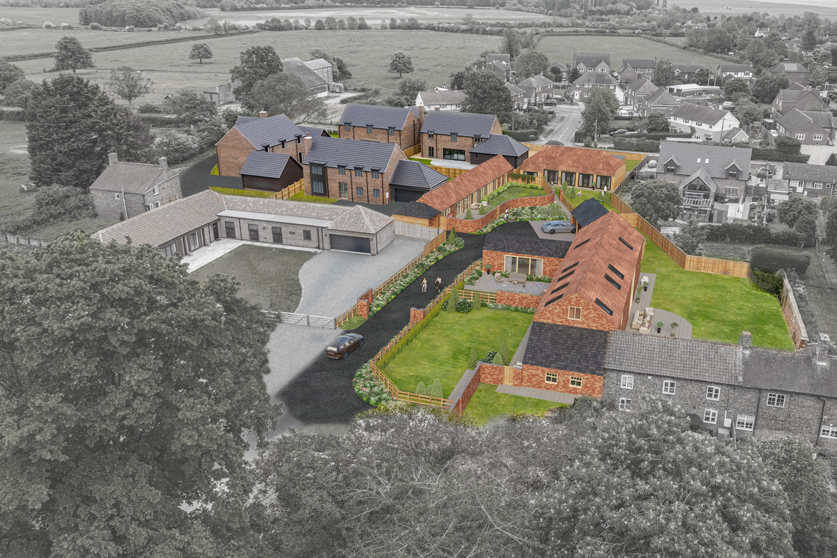
Outside, the private landscaped garden provides an attractive and manageable environment for relaxing, outdoor dining and entertaining. Its considered design offers space to enjoy the peaceful village setting without the level of maintenance often associated with a much larger country garden.
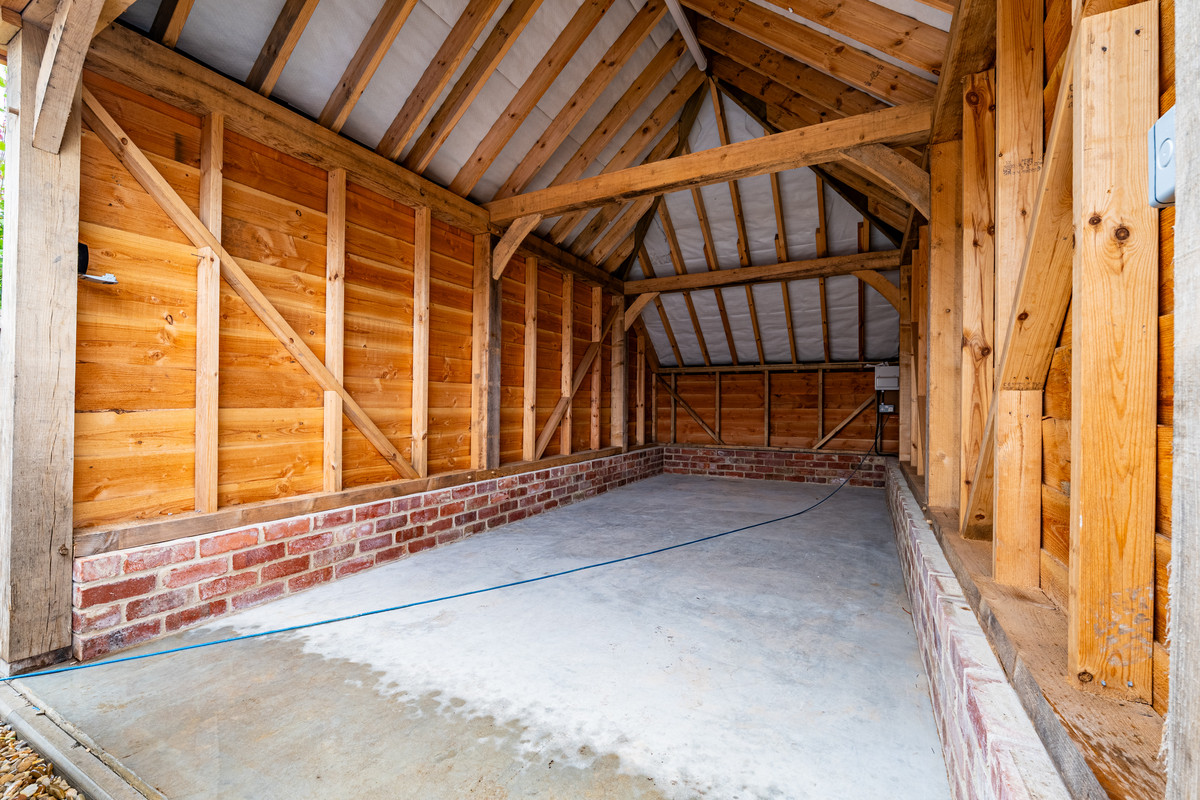
A detached carport provides convenient covered parking and complements the practical, easy-to-manage nature of the property.
The Long Barn could work equally well as a permanent village home, a downsizing move or a lock-up-and-leave property. Its three-bedroom layout allows owners to retain valuable space for family and friends while enjoying the simplicity of having the entire home arranged across one floor.
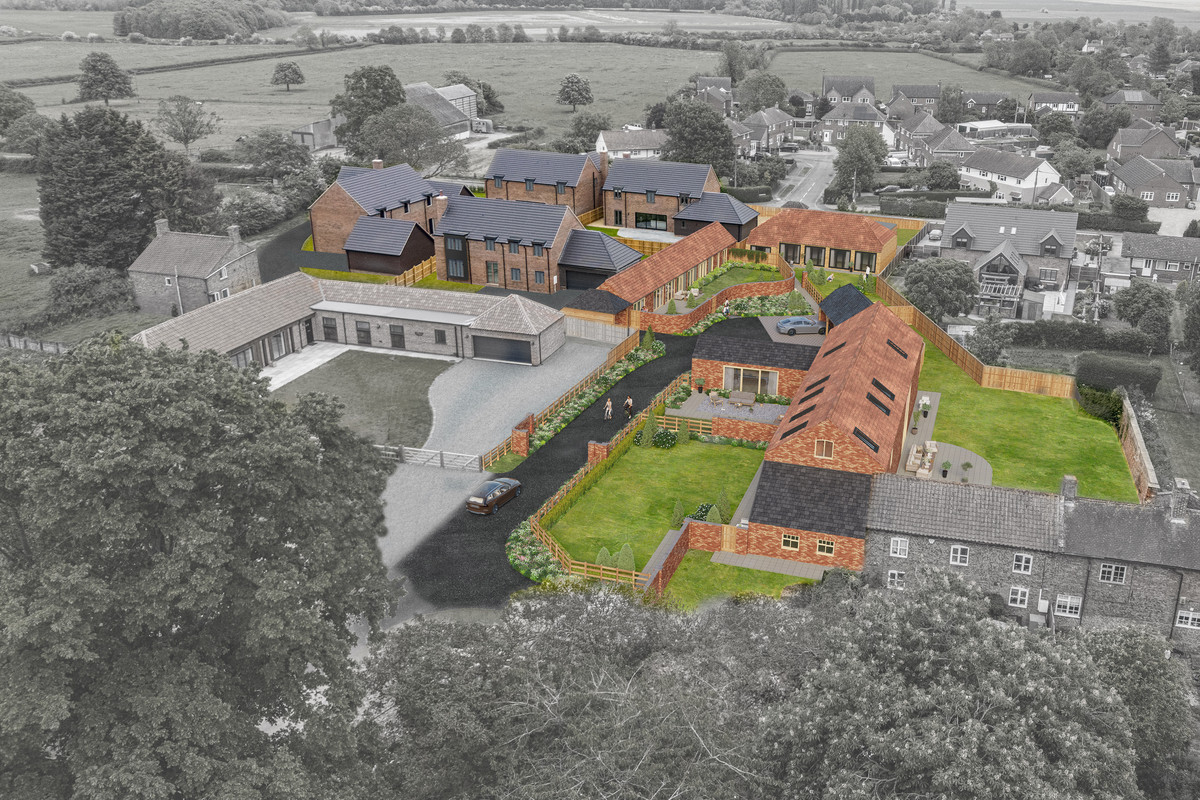
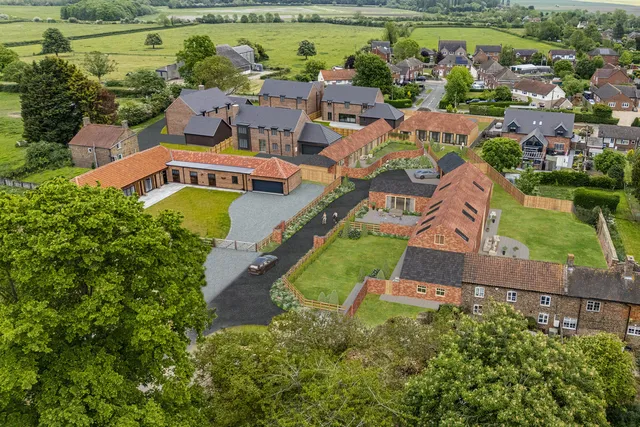
Timberland is a rural North Kesteven village surrounded by open Lincolnshire countryside and positioned for access to Woodhall Spa, Lincoln, RAF Waddington, Newark and Grantham. This gives buyers the opportunity to enjoy village life while remaining connected to the wider area for shopping, leisure and travel.
With the transformation now finished, prospective buyers can experience the proportions, finish and atmosphere of The Long Barn exactly as they will live in it. The relationship between its historic structure, contemporary interior and private garden can now be fully appreciated during a viewing.
For the buyer ready to exchange unnecessary space and ongoing maintenance for a calmer way of living, The Long Barn offers an appealing next chapter. Mornings can begin beneath its characterful beams, friends and family can remain part of everyday life, and the garden provides a private place to slow down and enjoy the surrounding countryside.
These results are for a repayment mortgage and are only intended as a guide. Make sure you obtain accurate figures from your lender before committing to any mortgage.
We use cookies to enhance your experience, analyse site traffic, and serve personalised content. By clicking Accept All you consent to our use of cookies. Read our Privacy Policy for more information.
Cookie Preferences
Choose which cookies you allow. Strictly necessary cookies cannot be disabled as they are required for the site to function.
Strictly Necessary
Session, CSRF, authentication. Always active.
Analytics
Google Analytics, Meta, TikTok, and Clarity — help us understand how visitors use the site.
Functional
Remembers your preferences such as language and currency.


 Sign in with Google
 Sign in with Apple