FORRENT

16 Riverside, Cheltenham GL54 5JP

16 Riverside, Cheltenham, UK

£650,000

Added on 13 Oct 2026
  • Property type

    House

  • Bedrooms

    3

  • Bathrooms

    2

About this place
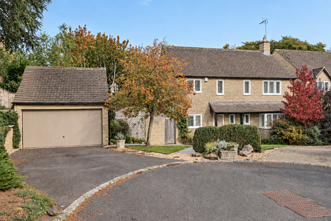
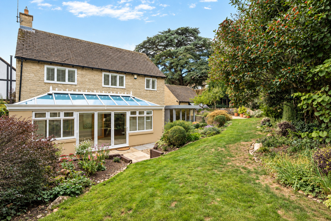
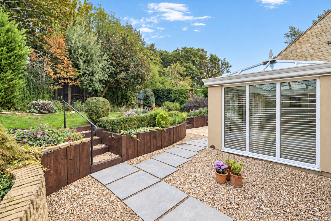
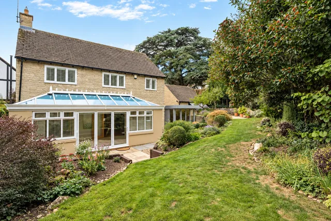
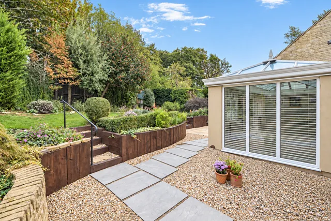
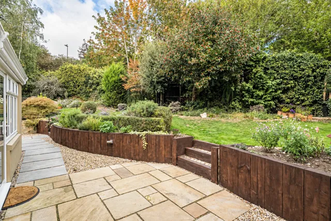
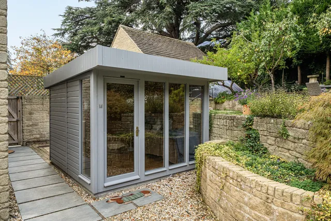
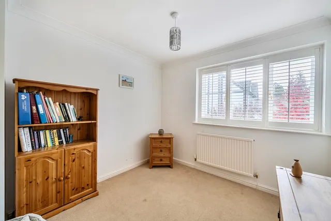
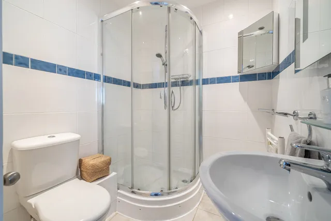
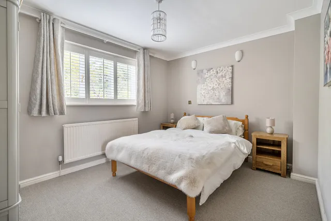
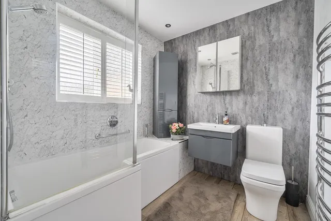
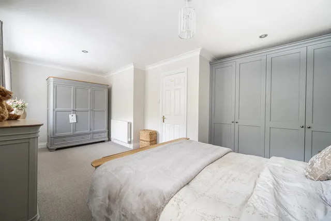
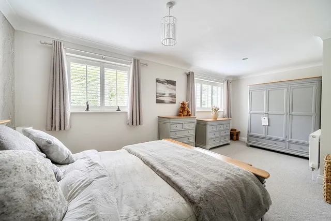
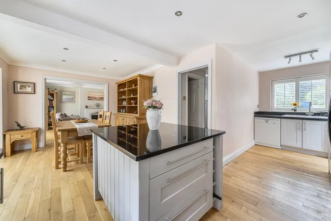
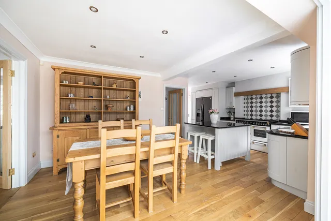
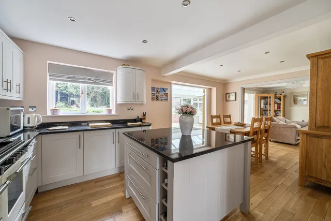
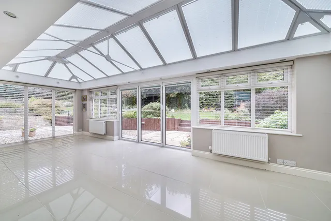
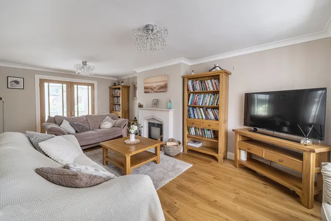
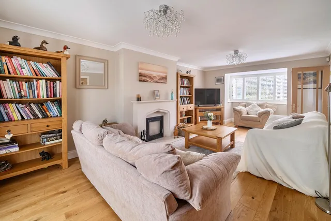
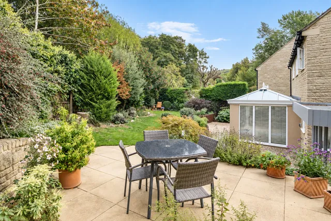
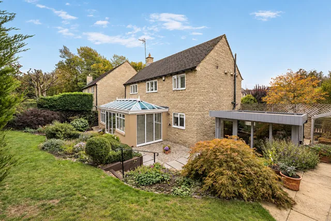
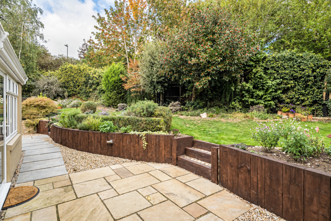
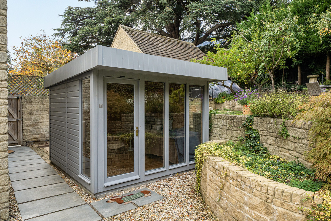
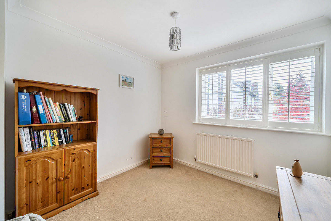
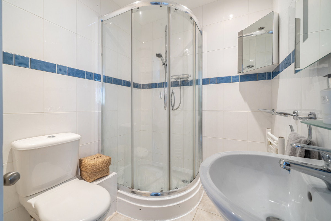
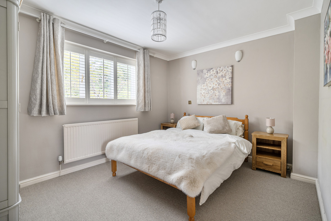
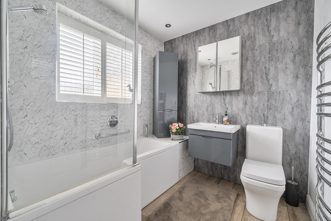
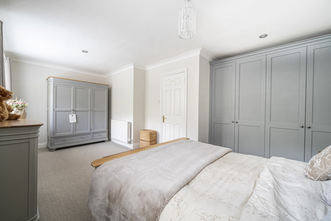
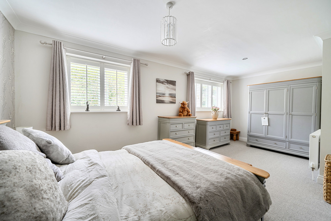
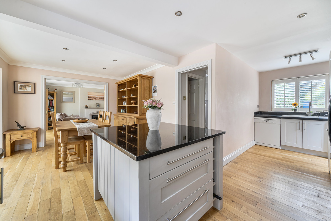
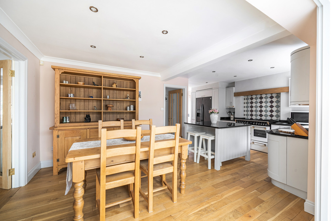
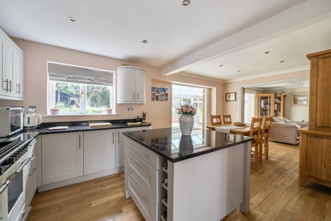
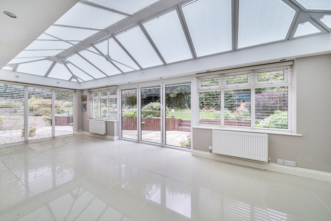
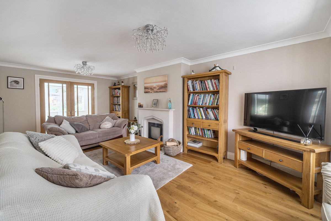
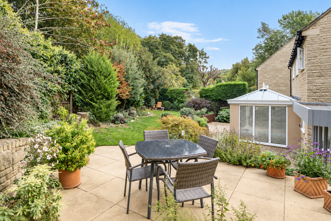
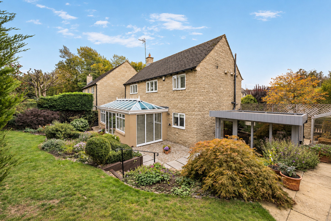
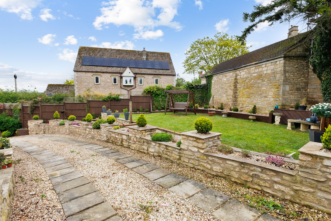
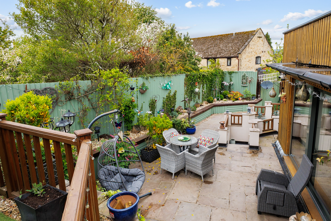
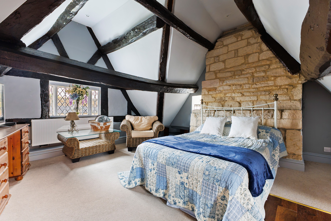
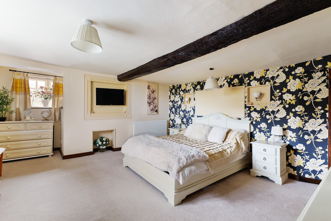
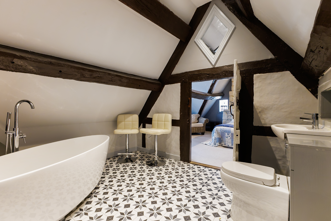
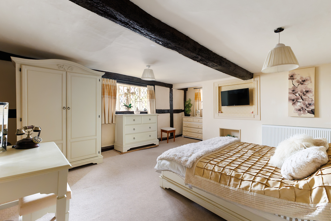
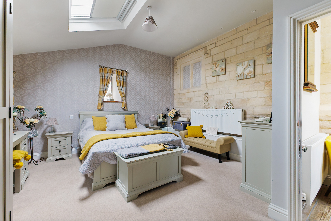
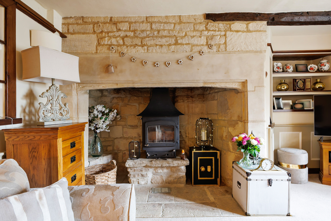
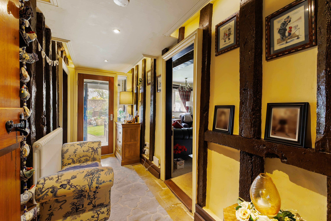
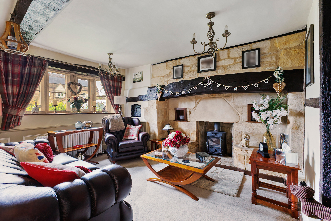
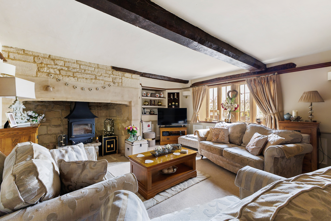
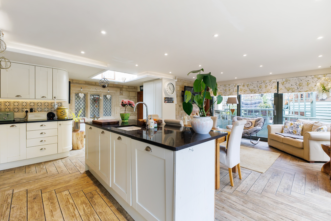
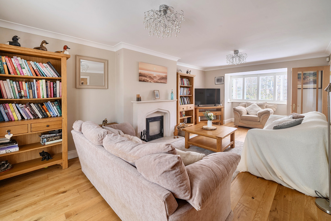
This detached home has been extended and remodelled. It is situated at the end of a cul-de-sac in the select 'Riverside' development and has a lovely edge of woodland setting. Originally configured as a four bedroom property, it was remodelled as a spacious three bedroom home (it would be relatively straightforward to return the property to it's original four bedroom configuration if needed) plus it has also been extended. The ground floor space is fantastic for entertaining whilst the first floor offers a 19'2 main bedroom as well as a guest bedroom with an en-suite shower room. Externally, there is a double garage, a private established garden, and the potential to work from home as there is a standalone garden/home office or studio. The ground floor offers an entrance hall, a cloakroom, a bay fronted 20'1 living room that has a fireplace with a woodburner plus there are two sets of double doors. One set leads through to the kitchen/dining room and the other into a garden room. This impressive space is 9'1 x 23'2 and offers views of the garden and trees. The ceiling is set out as a large roof lantern to allow light to flood in and there are bi-fold doors to take you outside. Another set of double doors from the garden room take you back into the kitchen/dining room which is l-shaped and measures 20'2 x 19'7. There are areas for dining and cooking as well as a utility area where there is a door to outside. With ample storage and worksurfaces as well as an island and a range style cooker, this really is a superb room that connects to the garden room and living room to provide wonderful entertaining space. Arranged over the first floor are three bedrooms and a bathroom. The main l-shaped bedroom is a generous 11'2 x 19'2 room with fitted wardrobes. The guest bedroom is a double, is 9'10 x 12'8 and has an en-suite shower room. The third bedroom measures 10'1 x 9'1 and the current owners utilise this room as a space to work from home. The home is warmed by gas central heating and has double glazing along with fitted internal shutters/blinds. Outside there is parking and a 16'11 x 15'7 detached double garage which has an electric up and over door. Behind the garage is a wood store and there is the previously mentioned 9'2 x 9'5 garden/home office/studio. The gardens are established with areas of lawn along with planted beds and borders with the rear garden also having areas of patio which include a raised patio to sit and enjoy the garden, the bordering woodland and the view of the countryside in the distance to one side. Winchcombe's centre is within walking distance as are riverside walks to play areas (The Dell and Winchcombe Park) and a variety of countryside walks including a lovely riverside walk to Sudeley Castle.
Mortgage repayment calculator
£

£

%

years

%
Monthly repayments: £ 0

These results are for a repayment mortgage and are only intended as a guide. Make sure you obtain accurate figures from your lender before committing to any mortgage.

16 Riverside, Cheltenham, UK

Connect with one of our experts to see how we can work together.

More available in the same area
View all
House
Gretton, Cheltenham, GL54, Cheltenham, GB
  • 5
  • 3
  • 277 sqm / 2986 sqf

£985,000