FORRENT

54 Upland Drive, Colchester CO4 0PZ

54 Upland Drive, Colchester, UK

£360,000

Added on 17 Oct 2026
Marketed by The Agency UK More Properties from this agent
  • Property type

    House

  • Bedrooms

    3

  • Bathrooms

    1

About this place
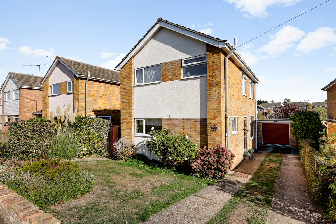
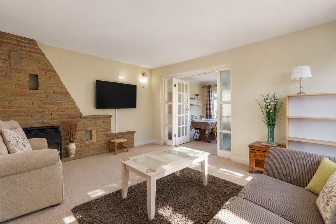
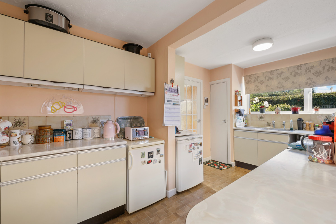
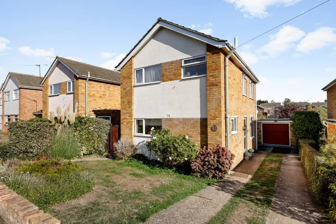
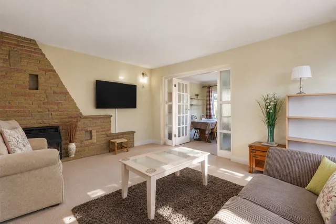
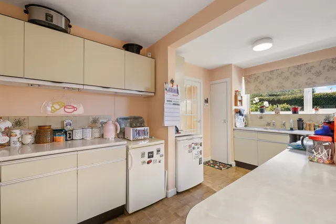
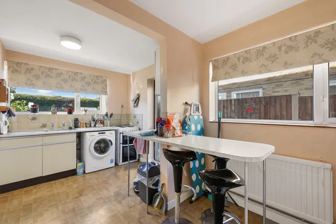
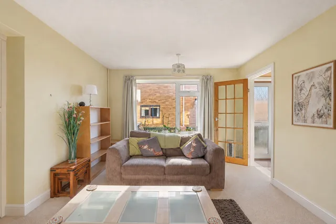
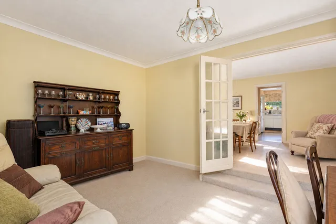
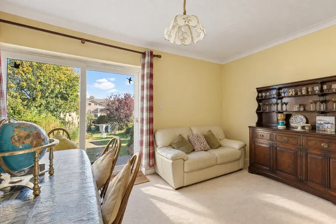
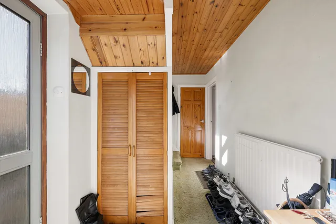
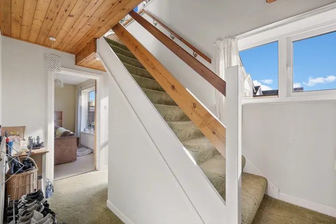
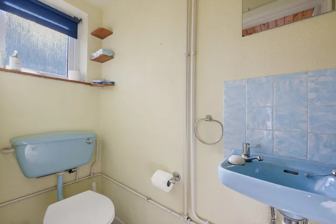
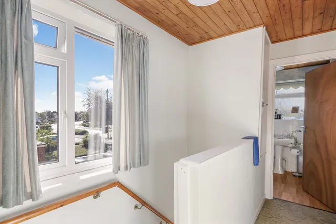
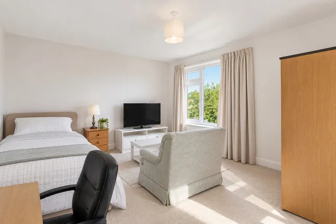
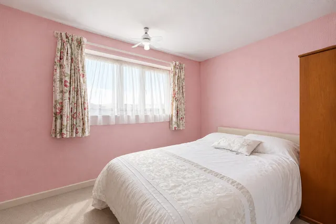
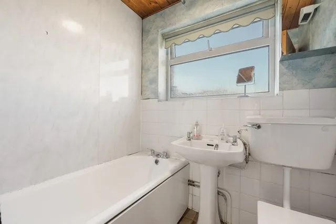
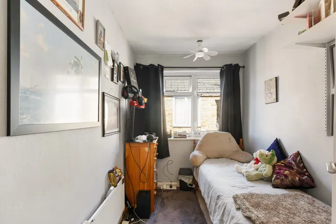
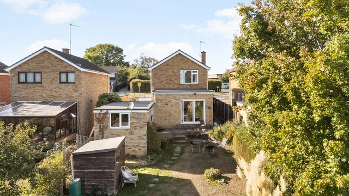
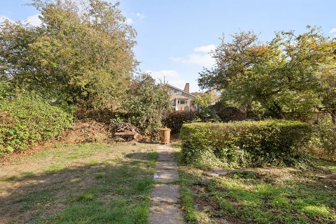
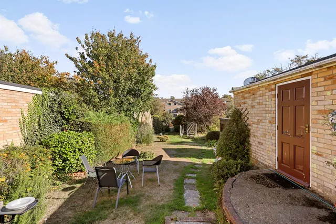
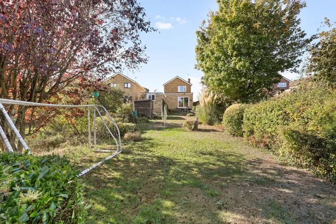
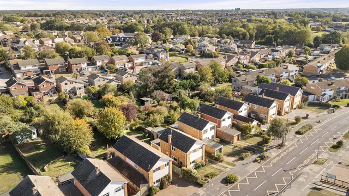
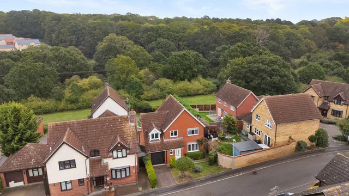
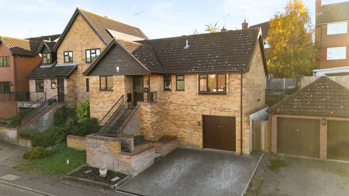
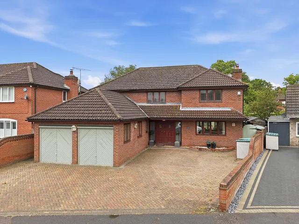
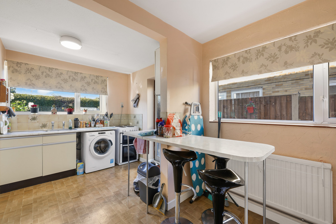
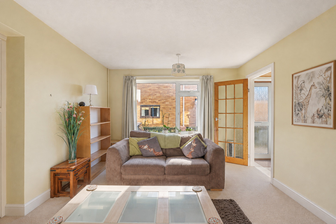
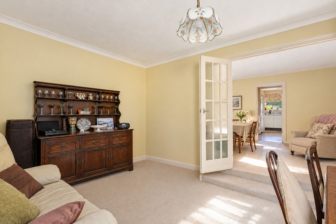
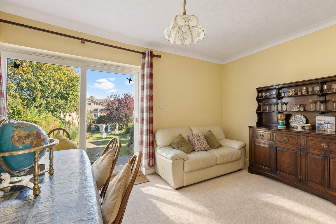
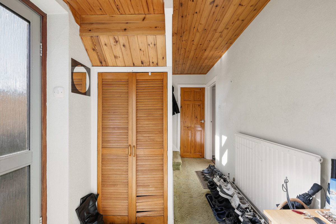
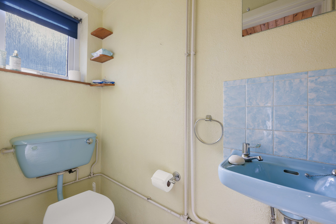
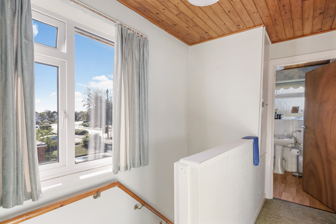
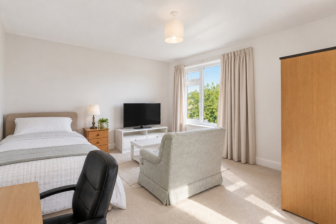
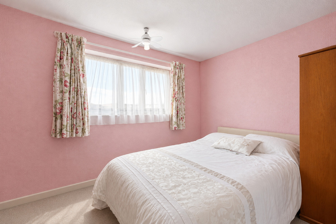
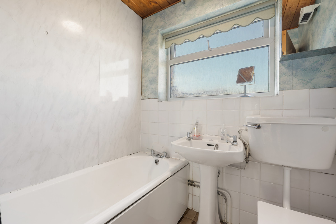
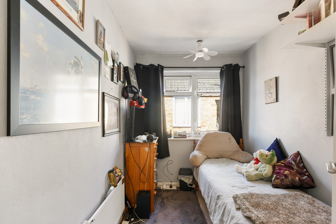
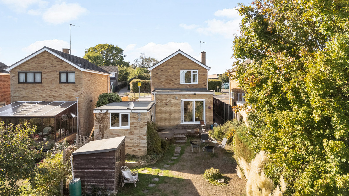
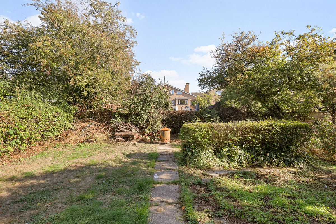
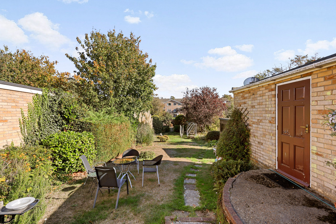
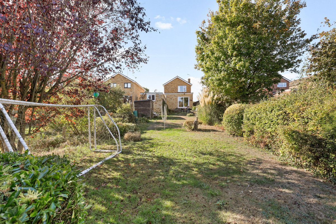
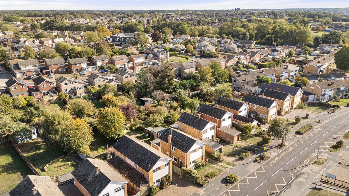
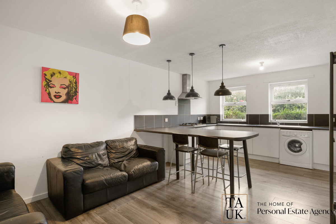
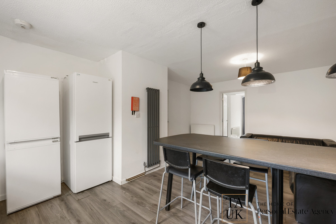
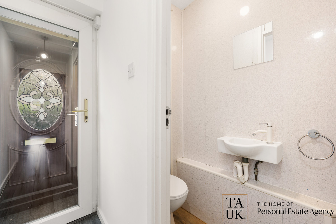
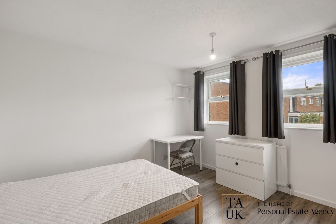
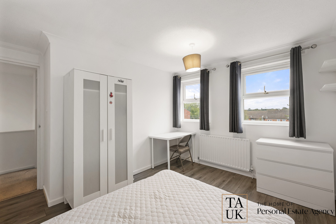
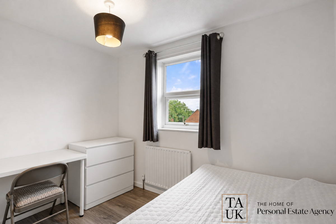
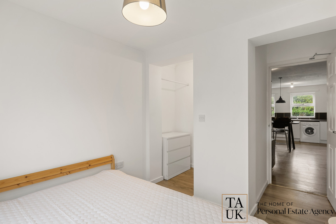
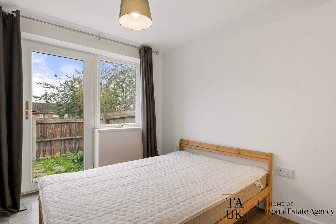
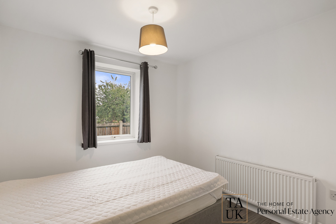
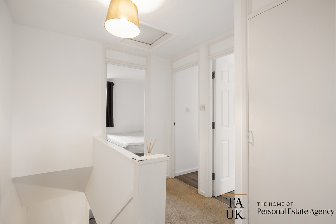
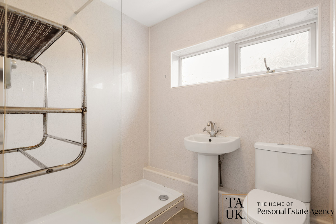
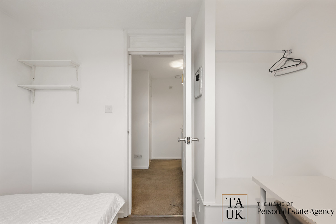
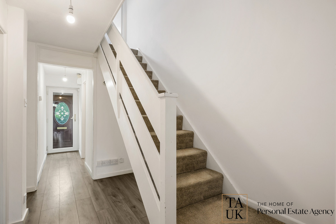
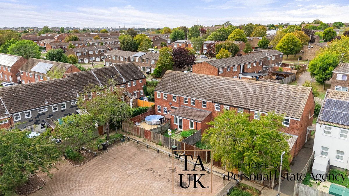
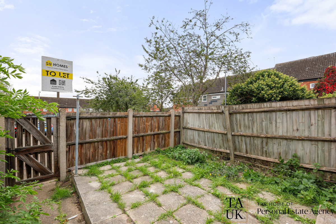
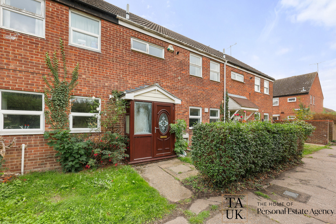
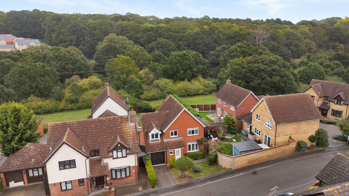
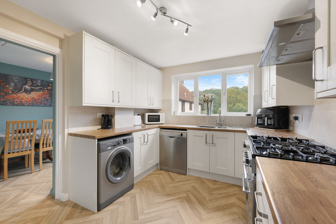
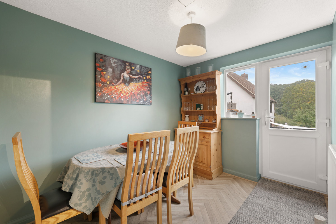
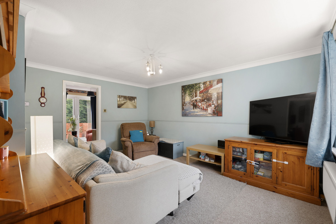
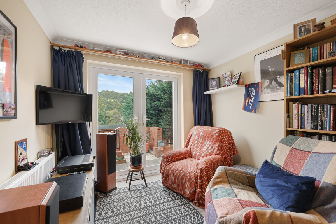
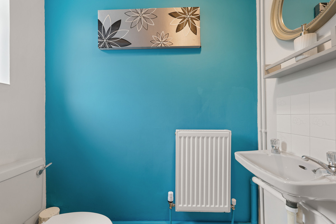
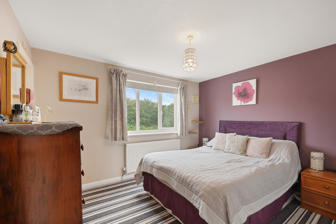
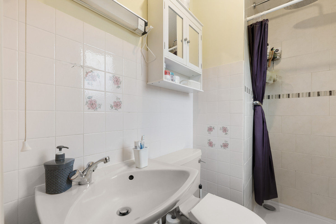
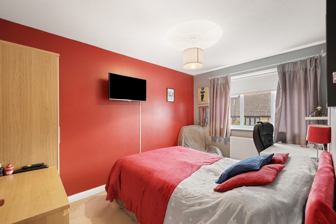
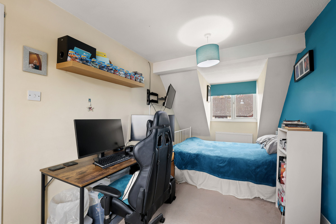
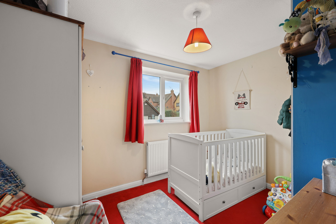
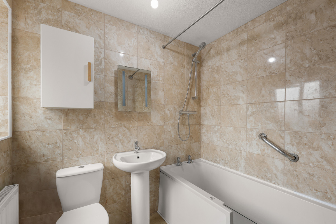
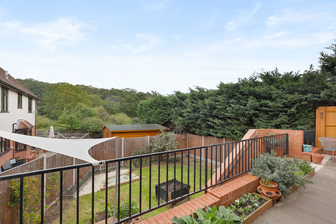
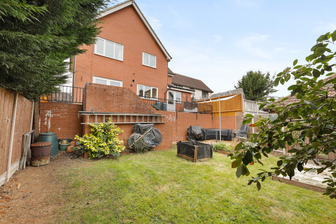
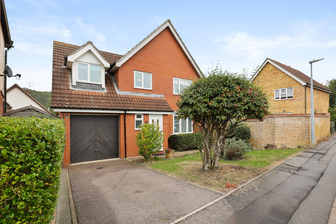
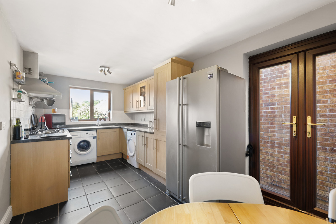
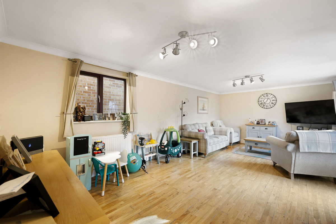
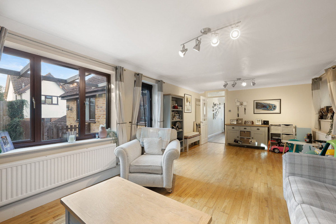
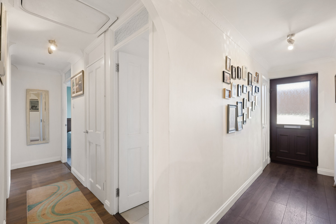
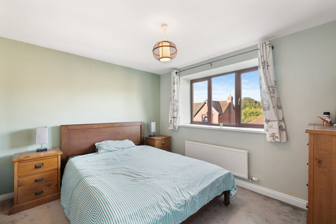
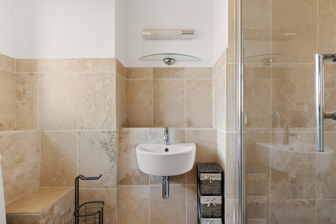
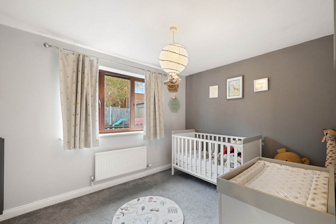
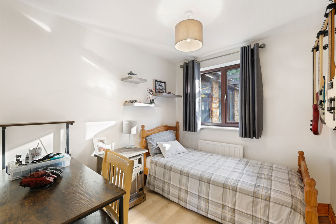
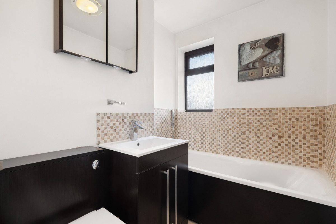
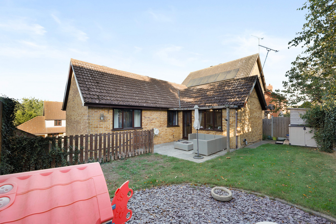
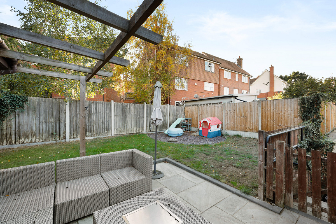
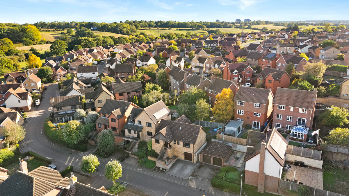
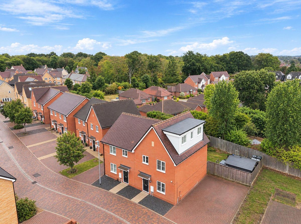
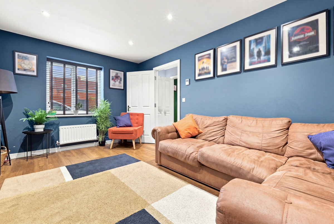
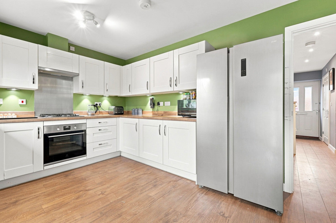
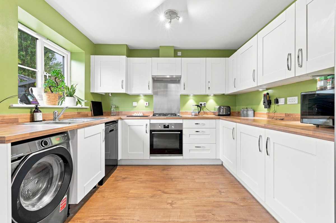
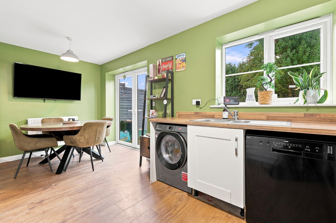
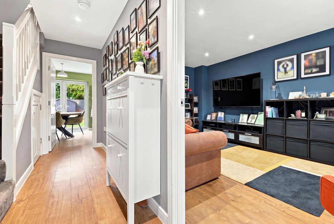
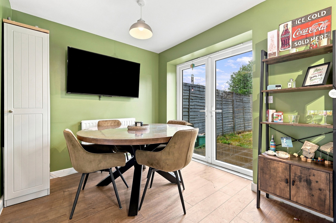
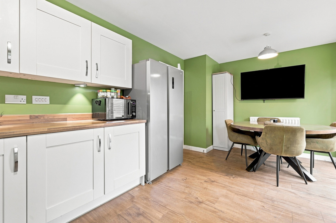
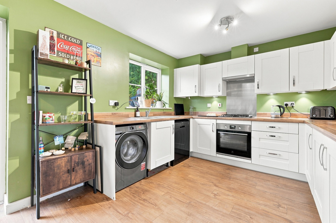
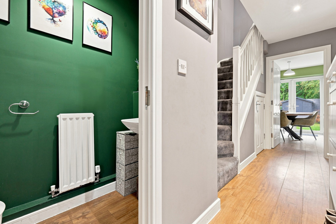
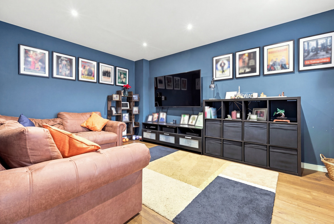
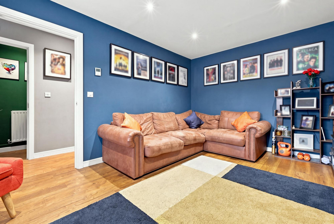
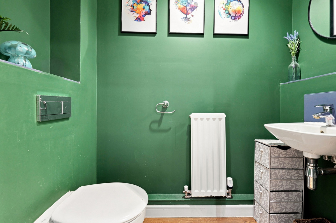
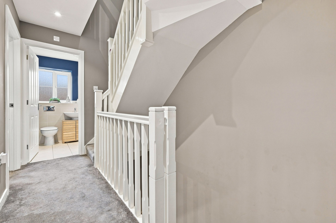
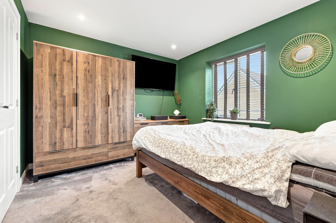
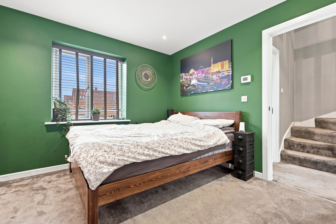
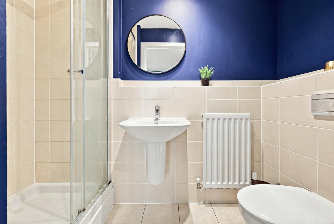
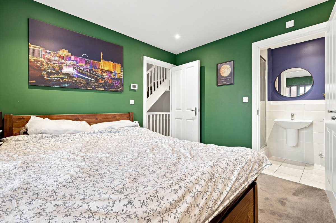
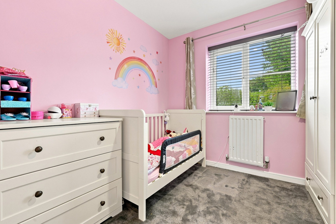
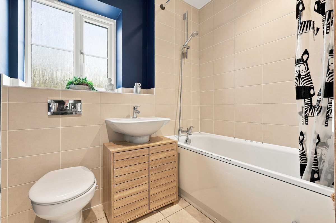
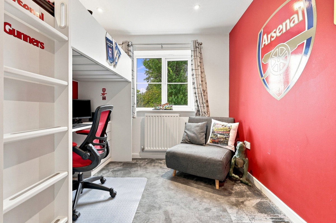
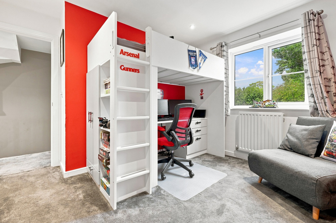
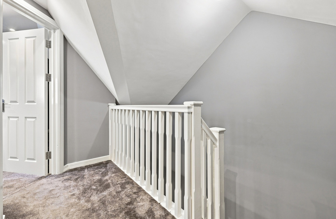
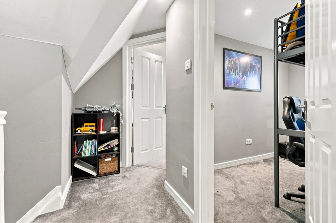
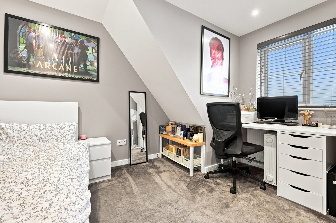
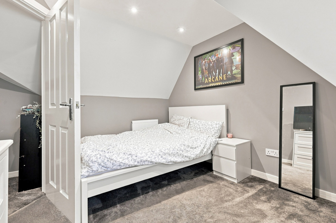
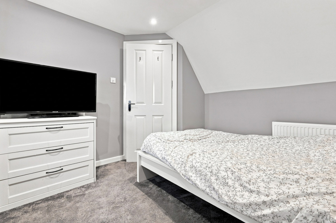
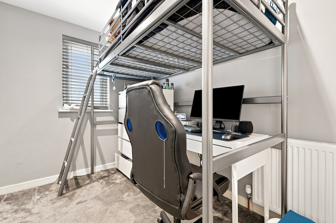
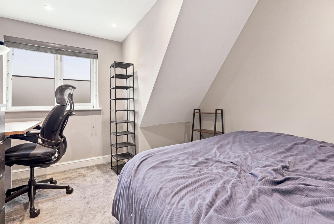
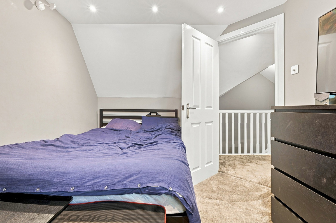
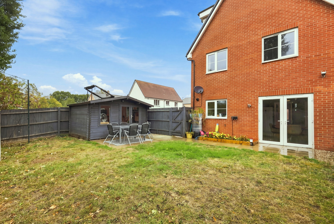
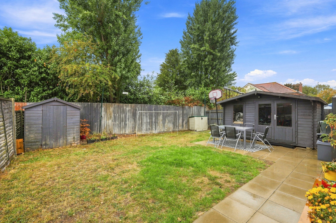
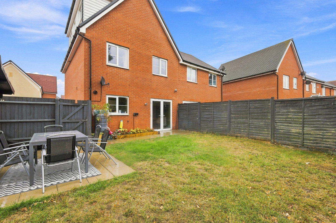
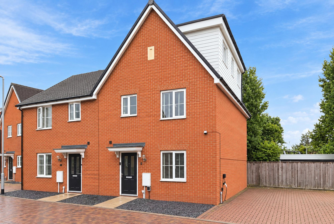
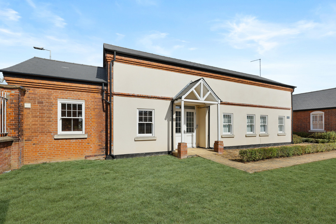
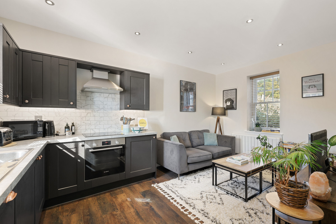
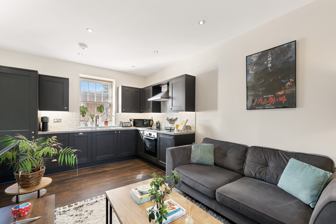
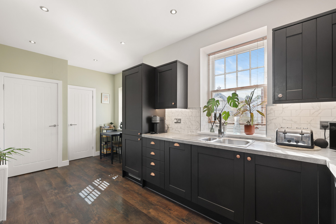
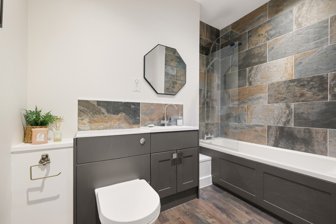
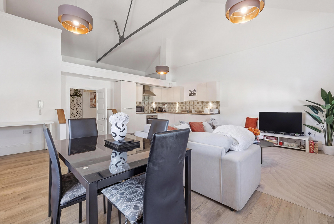
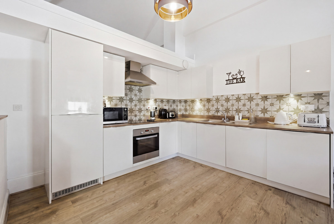
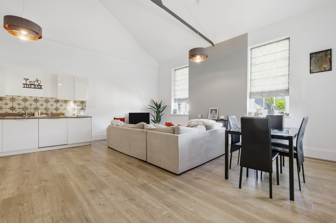
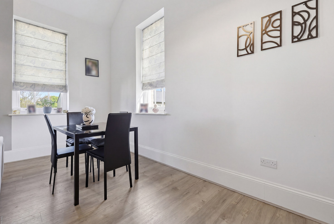
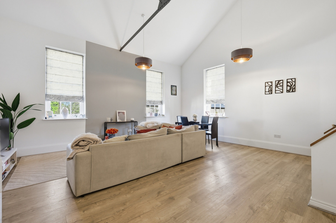
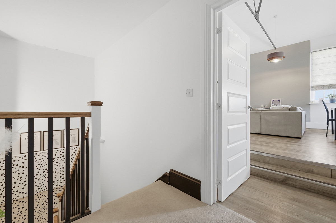
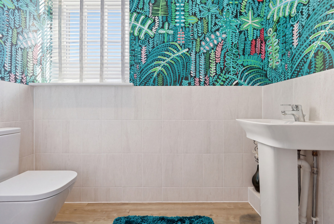
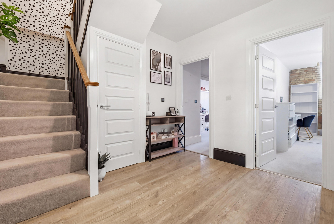
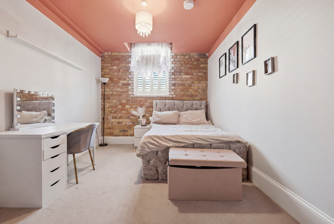
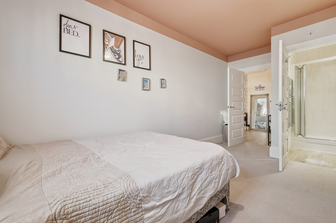
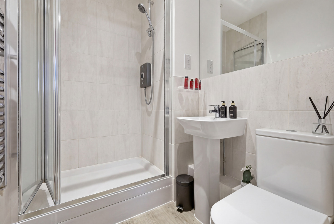
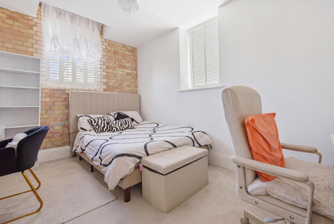
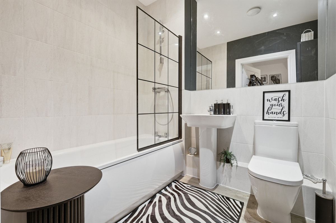
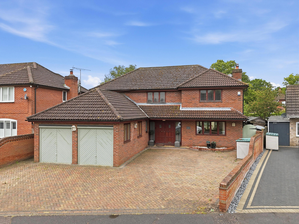
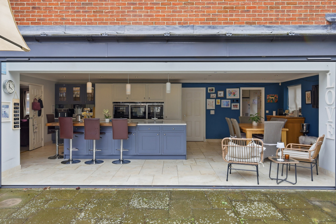
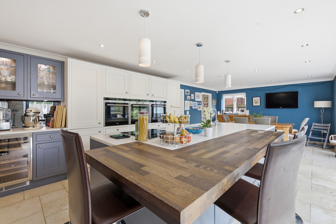
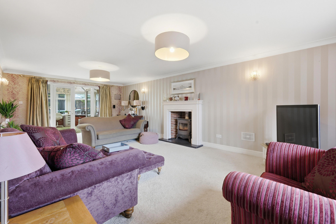
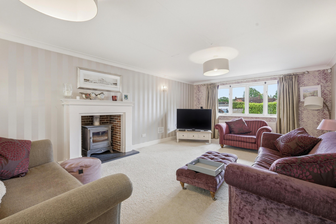
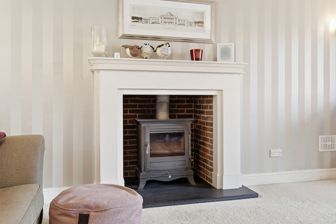
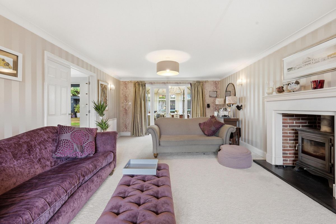
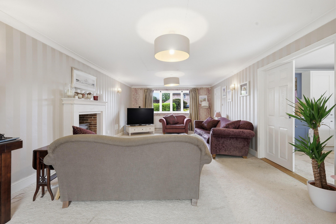
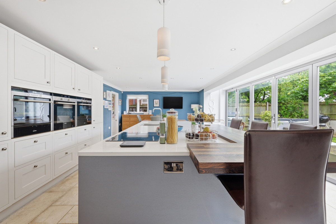
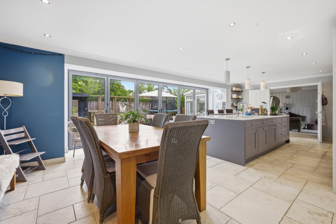
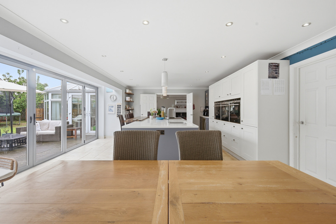
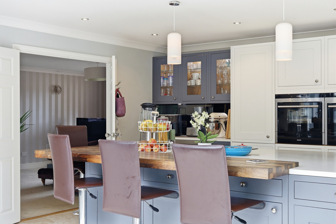
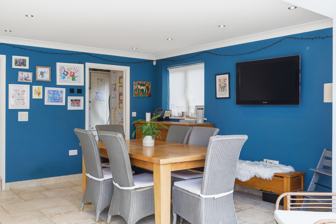
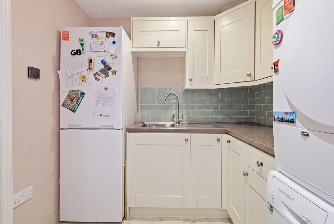
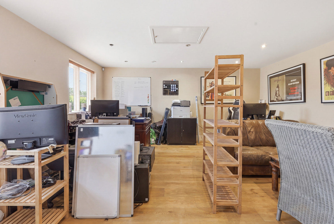
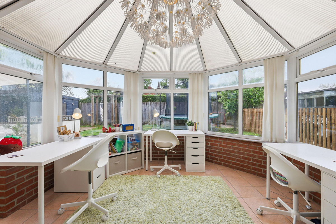
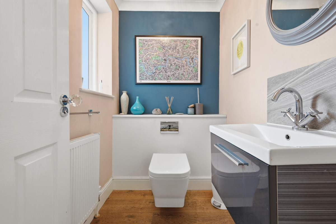
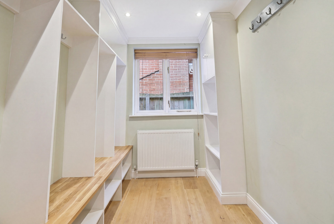
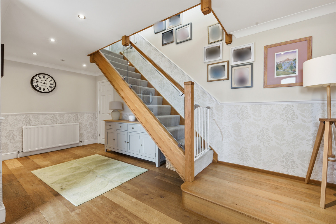
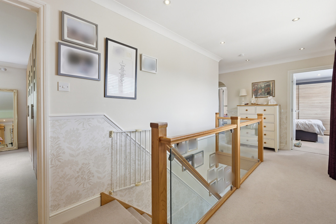
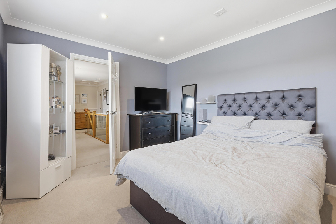
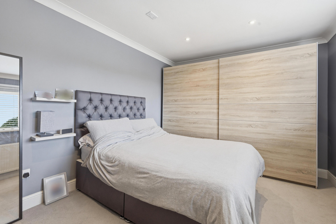
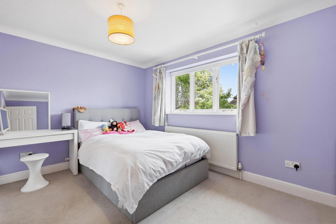
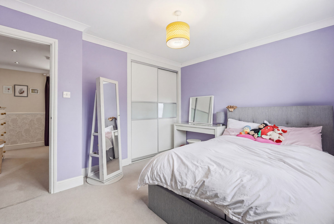
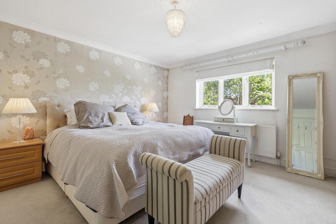
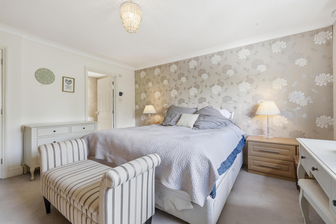
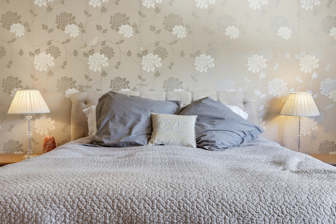
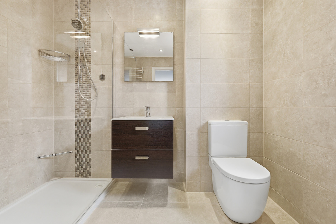
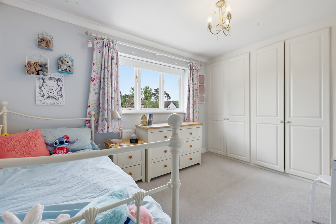
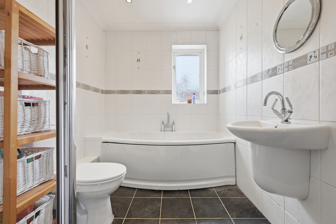
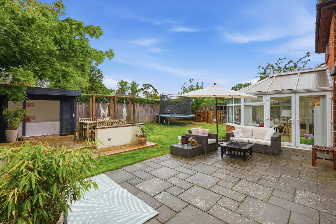
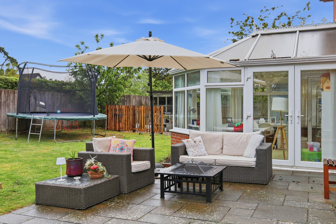
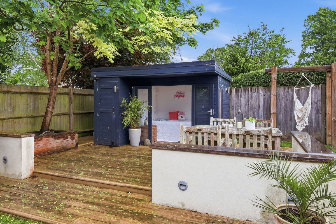
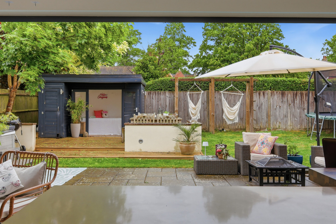
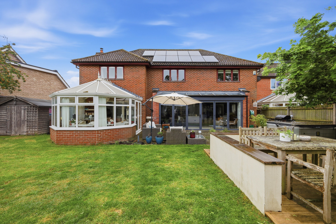
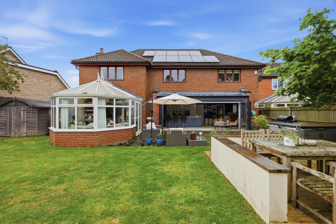
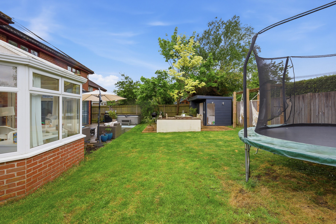
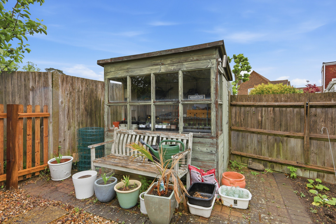
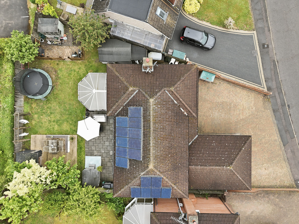
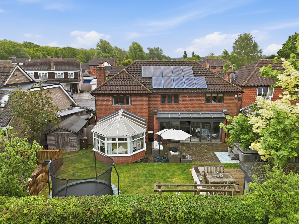
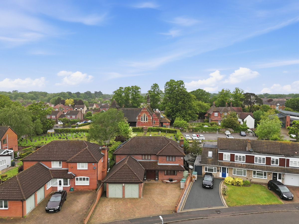
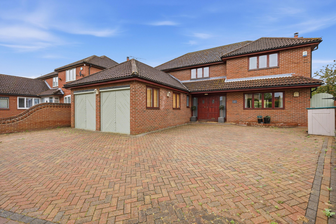
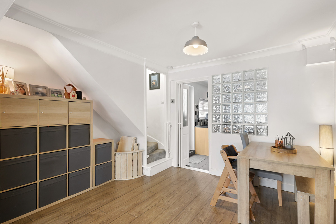
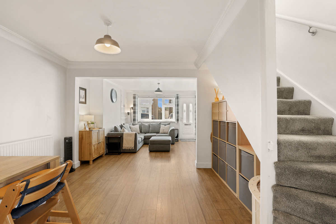
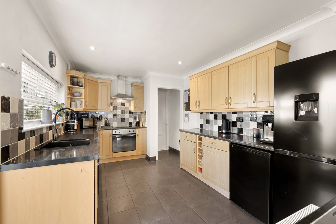
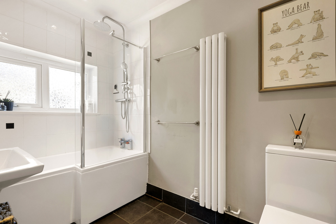
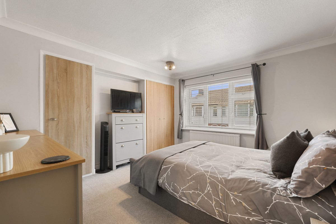
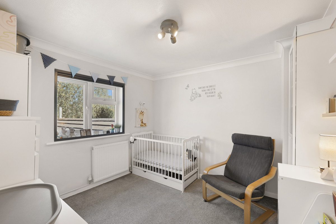
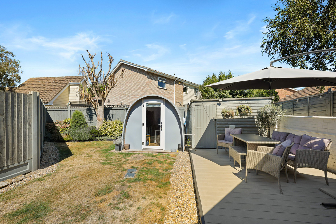
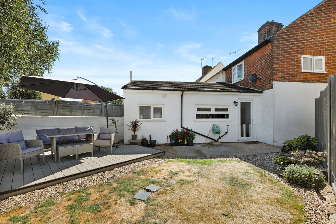
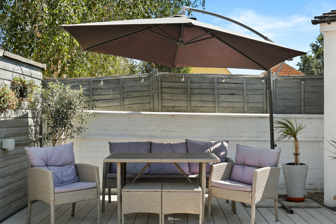
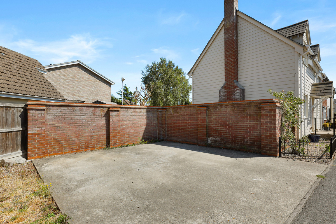
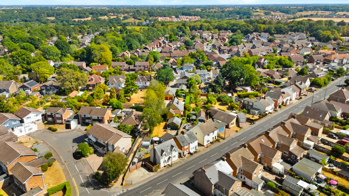
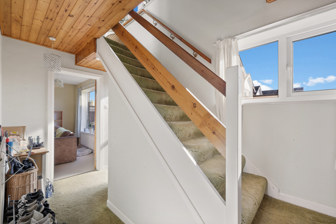
** Guide Price £360,000 - £380,000 ** ** No Onward Chain ** Offered with no onward chain is this three-bedroom detached home in Upland Drive, St Johns.  Located close to Friars Grove Primary School this family home offers two reception rooms, three bedrooms (two doubles), a cloakroom, a family bathroom, a driveway, separate garage and a 140ft garden. The kitchen has a good run of worktop, plenty of storage and a useful breakfast bar. The cosy living room has a large picture window to one end and a fireplace to the other. From the living room you enter the dining room (or sun room) which sits at the back of the house overlooking the garden. A cloakroom at the bottom of the stairs completes the downstairs Upstairs, the main bedroom is an outrageously large double, the second bedroom is a double and the third a single bedroom. The three-piece family bathroom has an integrated shower. Outside the rear garden has a raised patio area with steps down to the 120ft lawn with its established shrubbery boarders.  The garden plays host to a small greenhouse, a shed and access to the separate garage.  The front of the house has a small front garden, a driveway down to the garage with its up-and-over door. Upland Drive is very appealing to growing families and first-time buyers. It is an established residential area combined with access to local schooling, everyday amenities and the wider attractions of the city.  With Friars Grove Primary School on the same road and green spaces such as Highwoods Country Park available in the wider area, this is a location worth exploring for buyers seeking a practical base in Colchester. Make contact now to arrange your viewing and discover whether this property could be your next move. PROPERTY DETAILS Overall area: 98.6sq.m (1062 sq.ft.) Kitchen: 4.67m x 3.10m (15'4" x 10'2") Sitting Room: 3.40m x 5.10m (11'2" x 16'9") Dining Room: 3.20m x 4.70m (10'6" x 15'5") Bedroom: 3.14m x 5.10m (10'3" x 16'9") Bedroom: 2.80m x 3.10m (9'2" x 10'2") Bedroom: 1.90m x 3.10m (6'3" x 10'2") Bathroom: 1.60m x 1.90 (5'3" x 6'3") Garage: 6.40m x 2.30M (21'0" x 7'7") EPC: D Council Tax Band:  D Flood Risk: None Double glazed throughout Gas central heating
Mortgage repayment calculator
£

£

%

years

%
Monthly repayments: £ 0

These results are for a repayment mortgage and are only intended as a guide. Make sure you obtain accurate figures from your lender before committing to any mortgage.

54 Upland Drive, Colchester, UK
More available in the same area
View all
Terraced House
71 Stanley Wooster Way, Colchester, UK
  • 4
  • 2
  • 0 sqm / 0 sqf

£265,000

House
13 Goldcrest Close, Colchester, UK
  • 4
  • 2
  • 0 sqm / 0 sqf

£400,000

Bungalow
20 Goldcrest Close, Colchester, UK
  • 3
  • 2
  • 0 sqm / 0 sqf

£300,000

House
6 Dennis Randle Way, Colchester, UK
  • 6+
  • 2
  • 202 sqm / 2177 sqf

£390,000

Apartment / Flat
1 Quartermaster House Meeanee Mews, Colchester, UK
  • 1
  • 1
  • 0 sqm / 0 sqf

£170,000

Apartment / Flat
3 Londinium Road, Colchester, UK
  • 2
  • 2
  • 0 sqm / 0 sqf

£275,000

House
9 Evergreen Drive, Colchester, UK
  • 4
  • 2
  • 0 sqm / 0 sqf

£650,000

House
41 St. Johns Road, Colchester, UK
  • 2
  • 1
  • 0 sqm / 0 sqf

£250,000