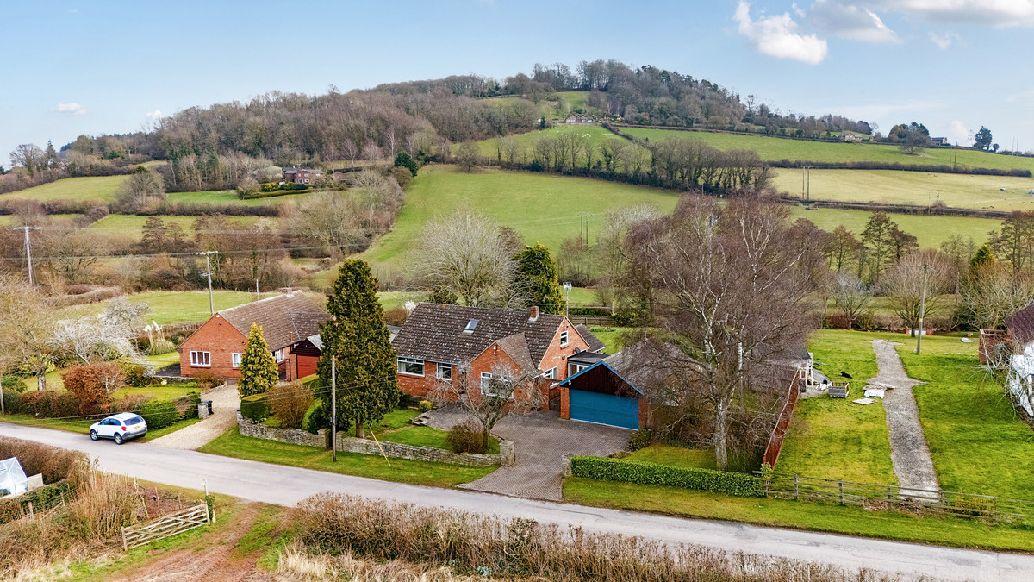
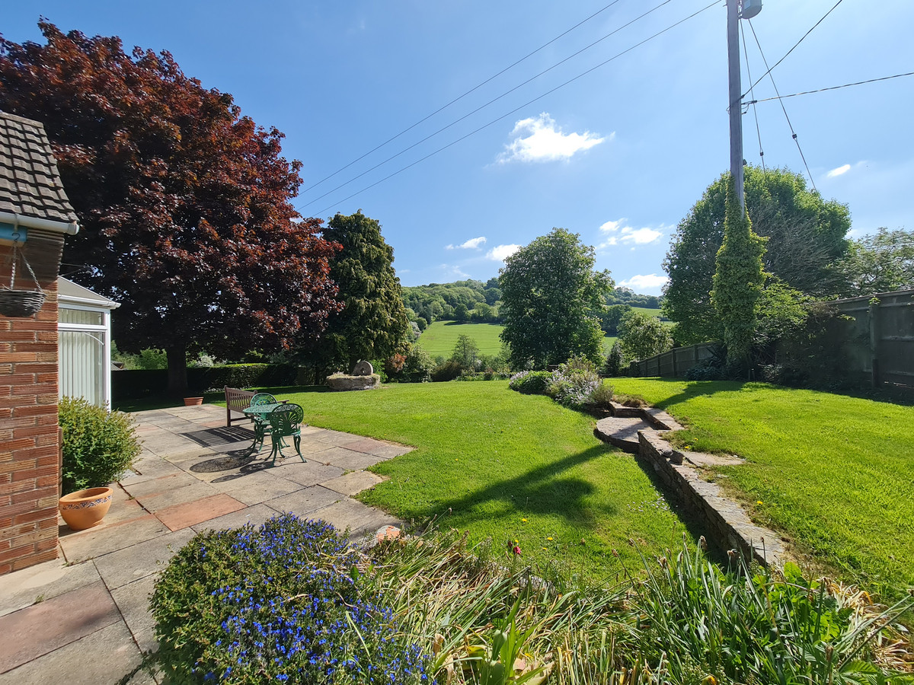
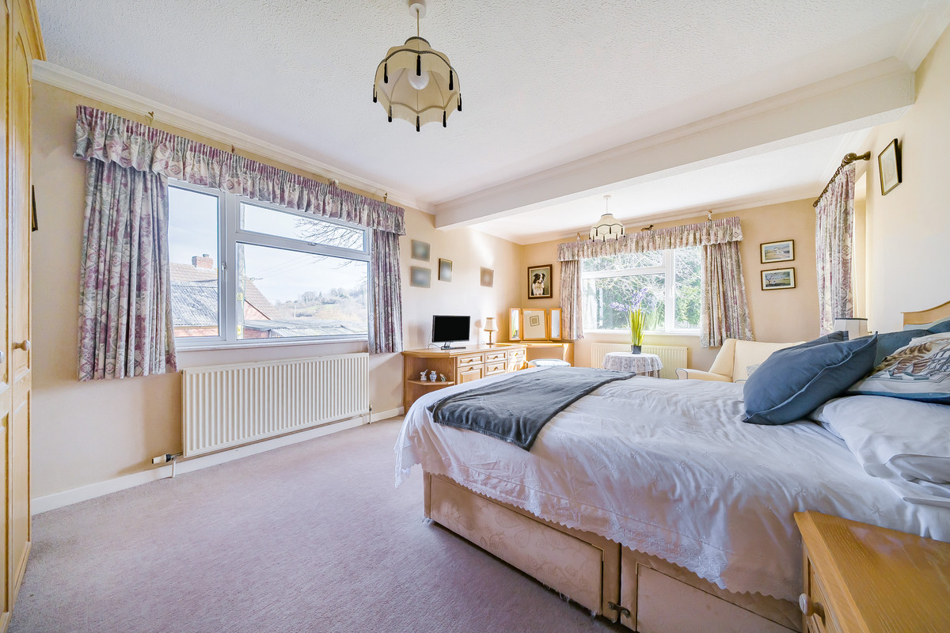
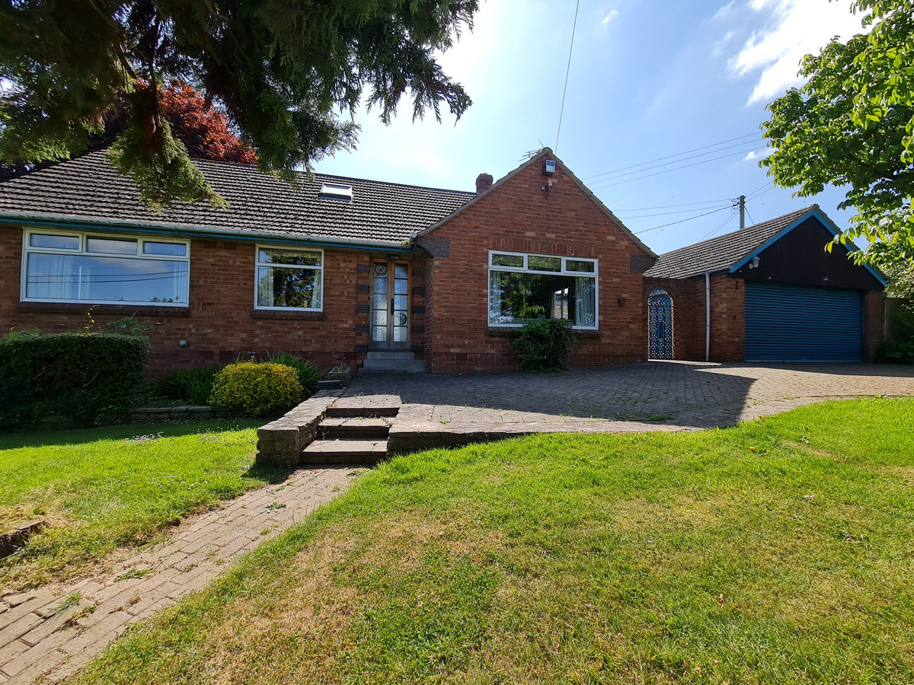
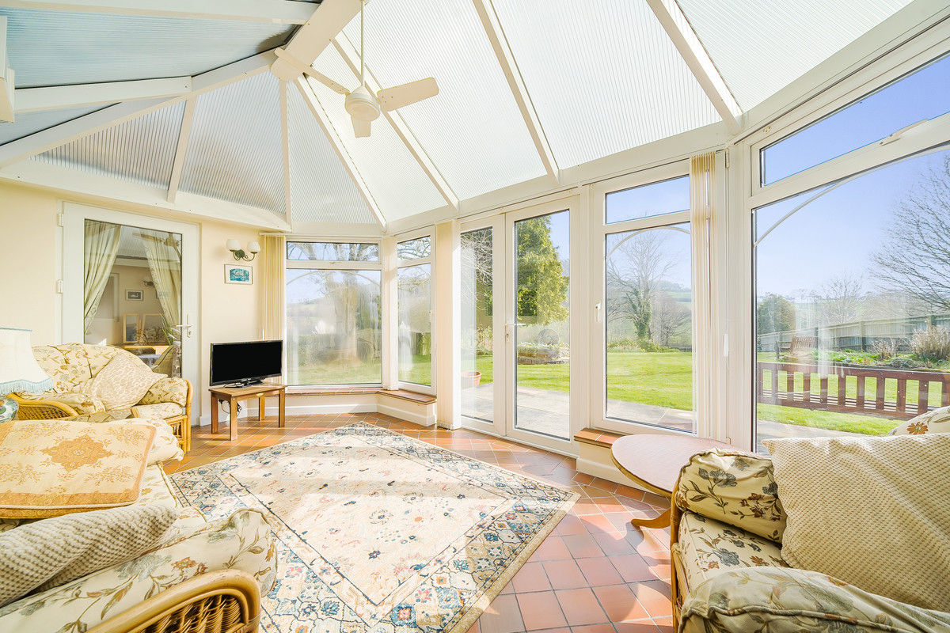
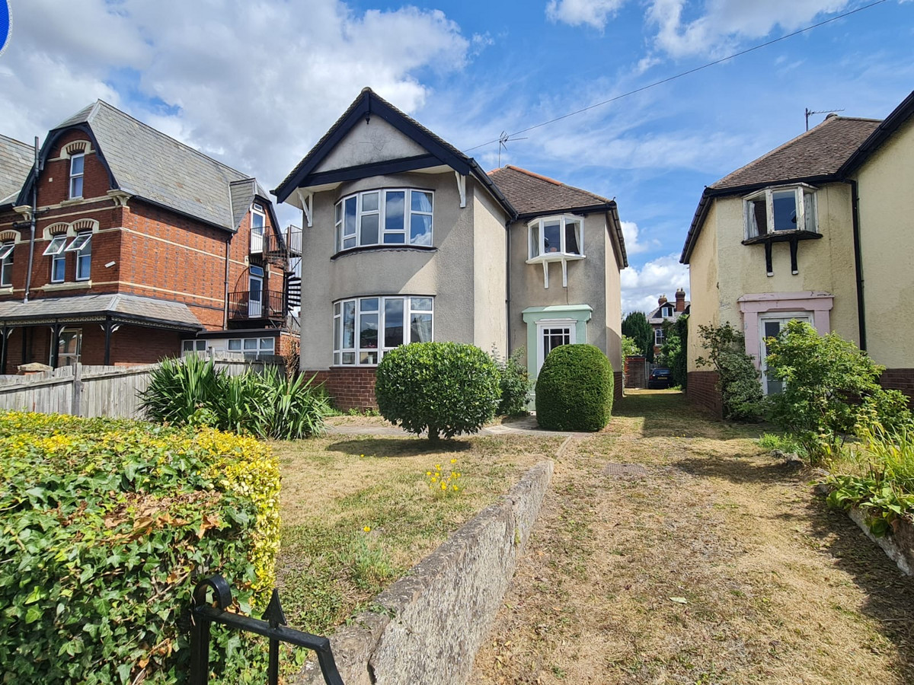
An Historic Victorian townhouse and a home full of opportunity! It could be a distinctive family house, adapted for semi-commercial use, or developed into a mix of home and business. With separate buildings, off-road parking, garaging, and a garden room, it is also ideal for home working, studio space, or Airbnb style accommodation, subject to consents.
Situation & Description
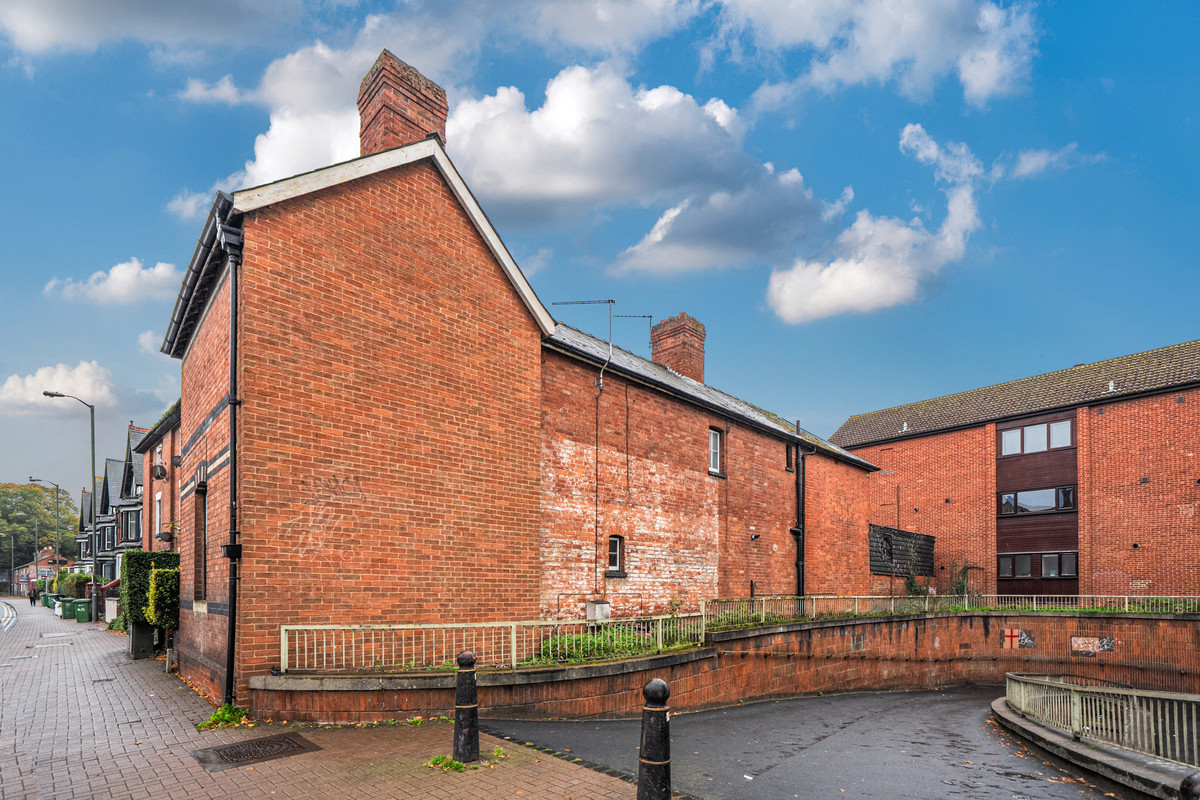
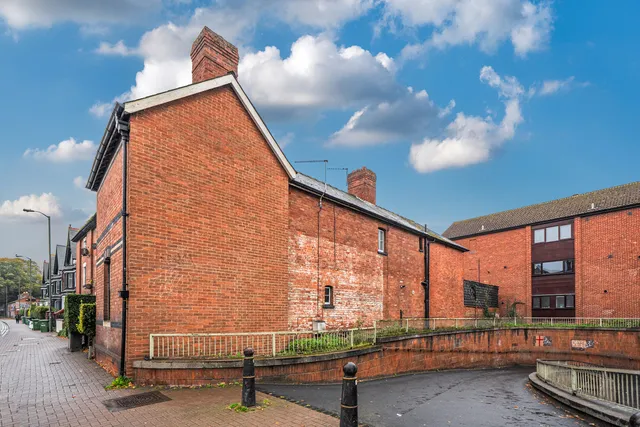
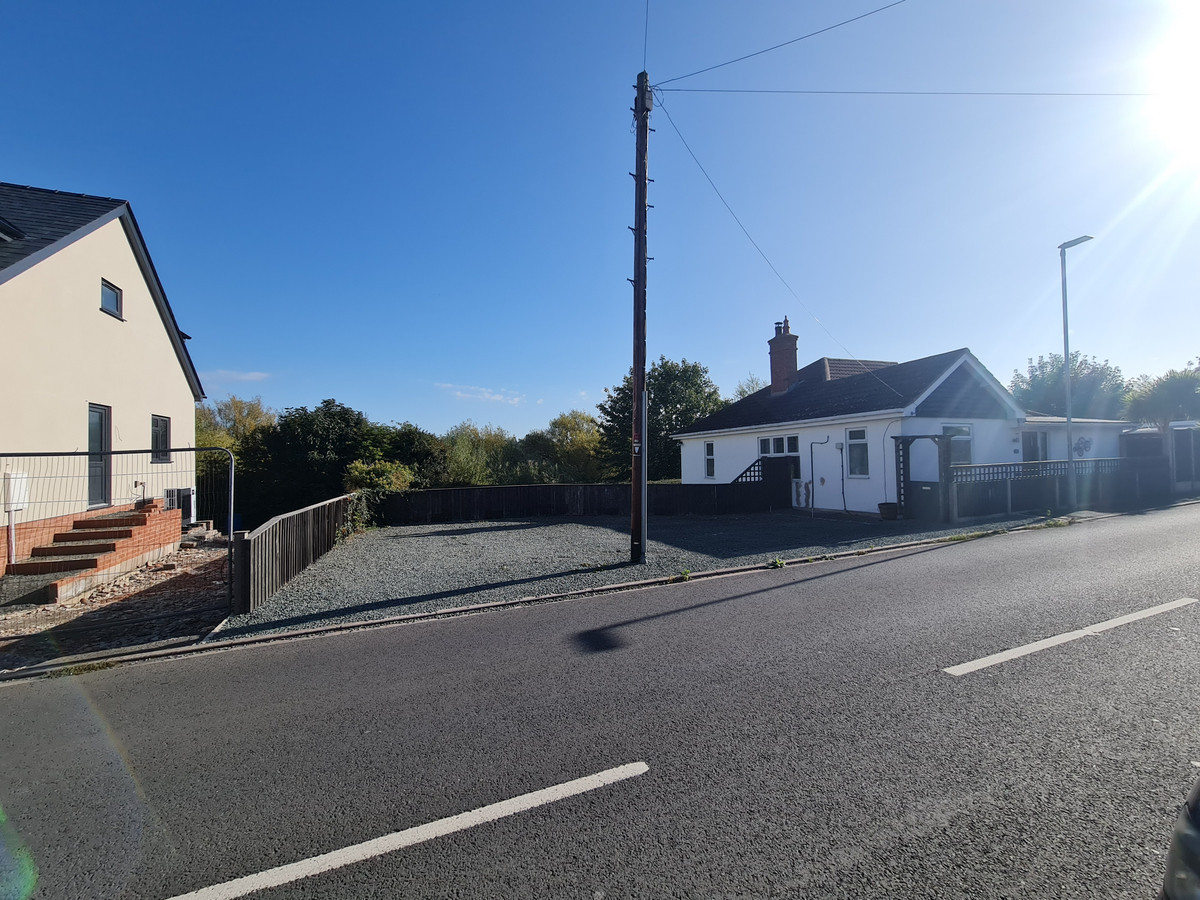
Victoria Street is one of the principal routes skirting the edge of Hereford city centre, giving this property a highly prominent position with underpass access leading directly into the shopping streets, cafés, restaurants, and the historic Cathedral. Despite its central setting, the house itself sits end-on to Victoria Street and is accessed from the quieter Cross Street at the rear. This arrangement, together with gated courtyard parking, helps ensure privacy while still placing the property within easy reach of all city amenities.
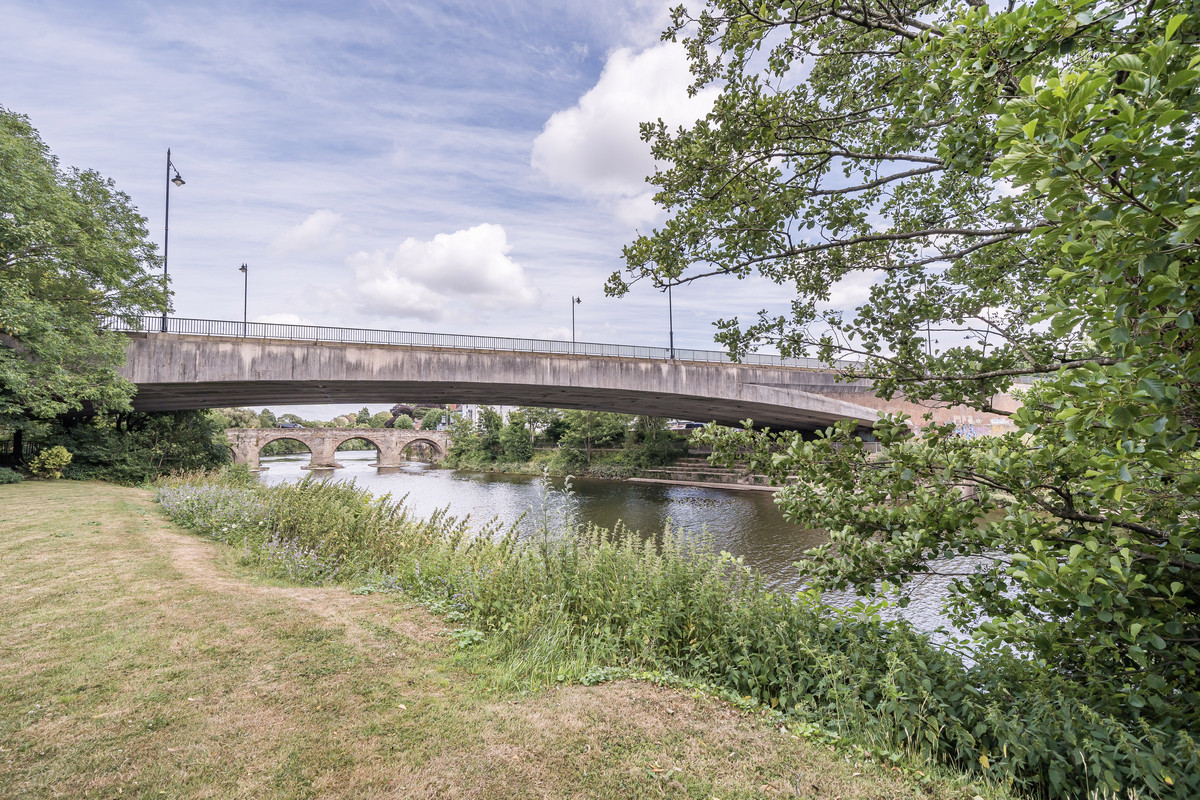
The railway station, bus links, and hospital are a short walk away, and the River Wye with its riverside paths is close by.
The Property
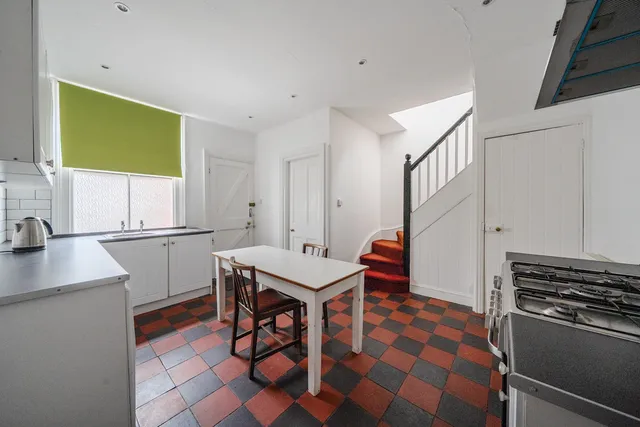
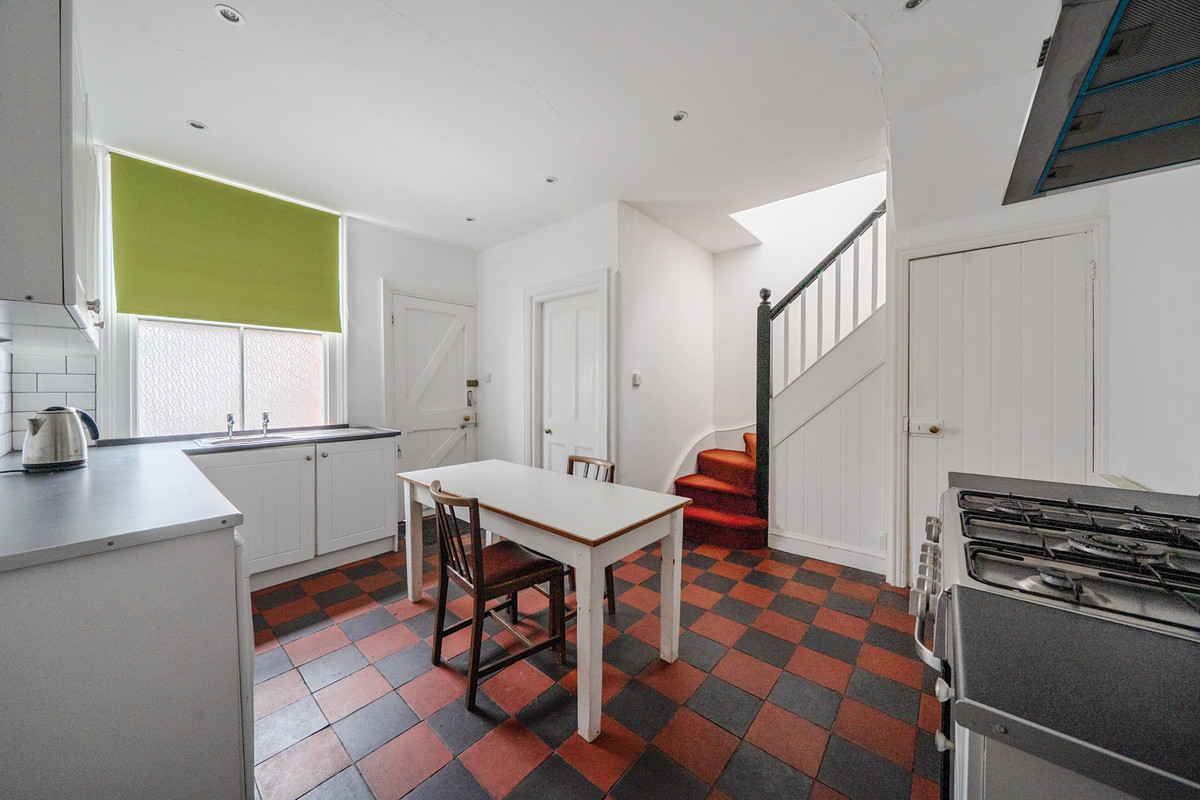
Number 6 is a fine Victorian townhouse with a wealth of original features and a fascinating history. It is reputed to have once housed an illicit bookmaker’s office, with betting slips discovered in an upstairs room. The house retains a distinctive layout with two staircases: the main staircase, and a second that once served the bookmaker’s room and now leads directly into the kitchen. Today it offers rare flexibility, with clear scope for residential, semi-commercial, or mixed use, subject to consents.
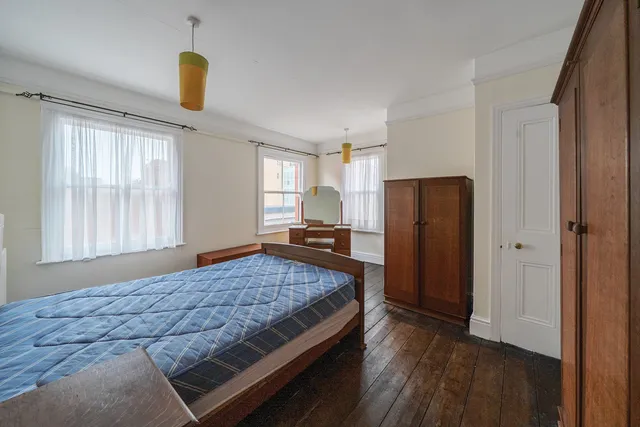
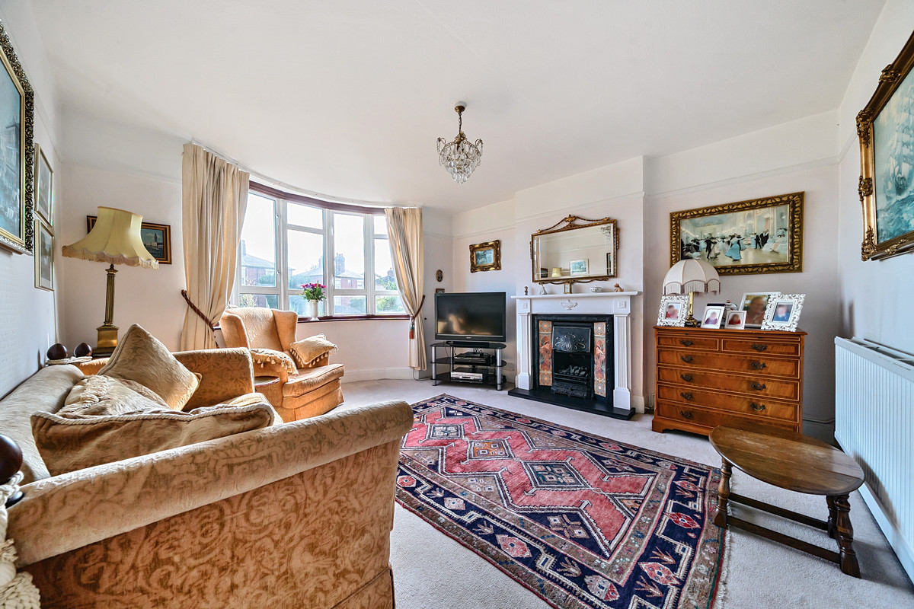
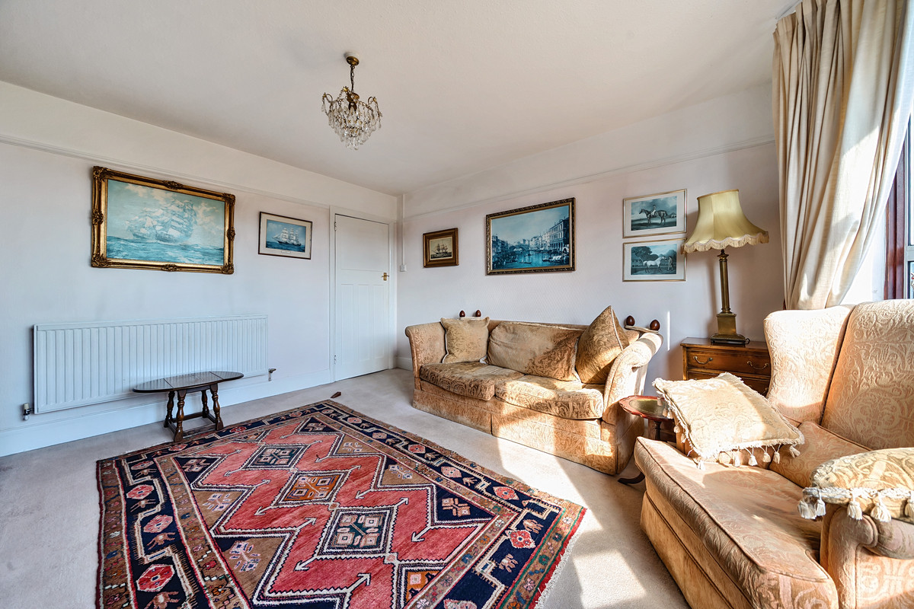
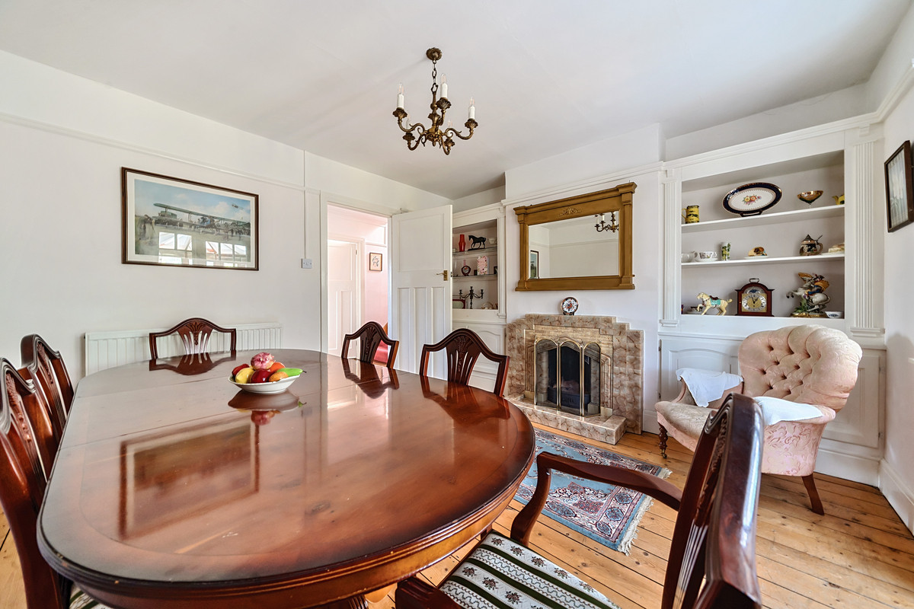
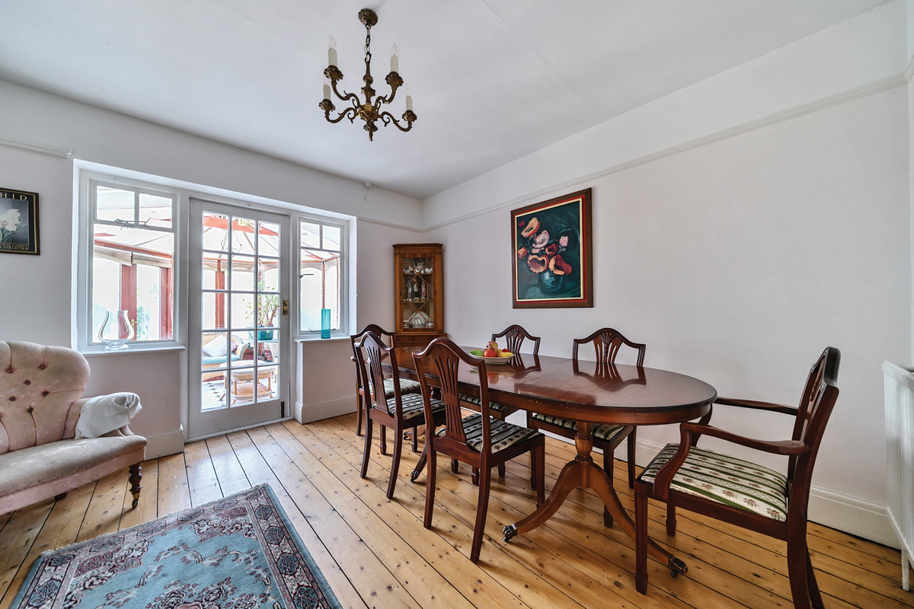
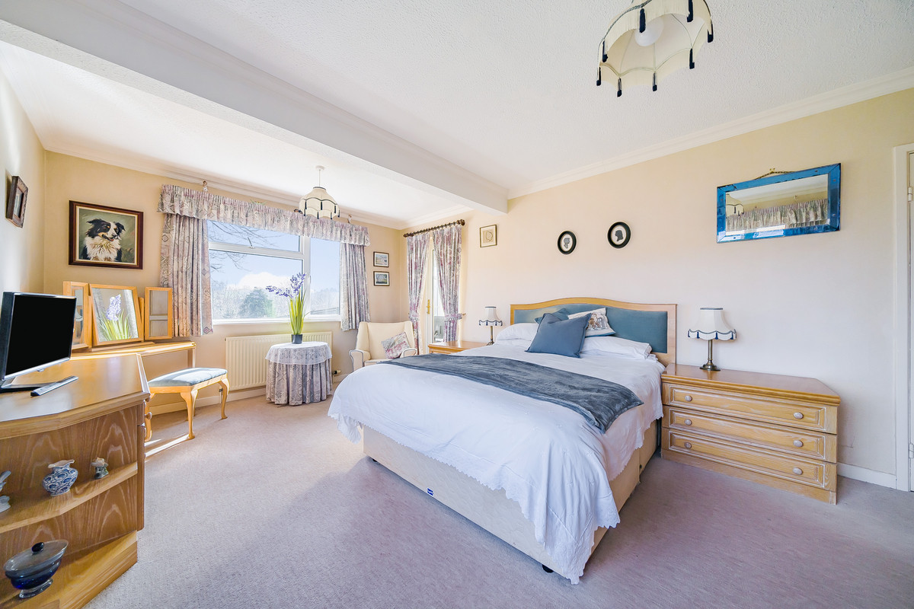
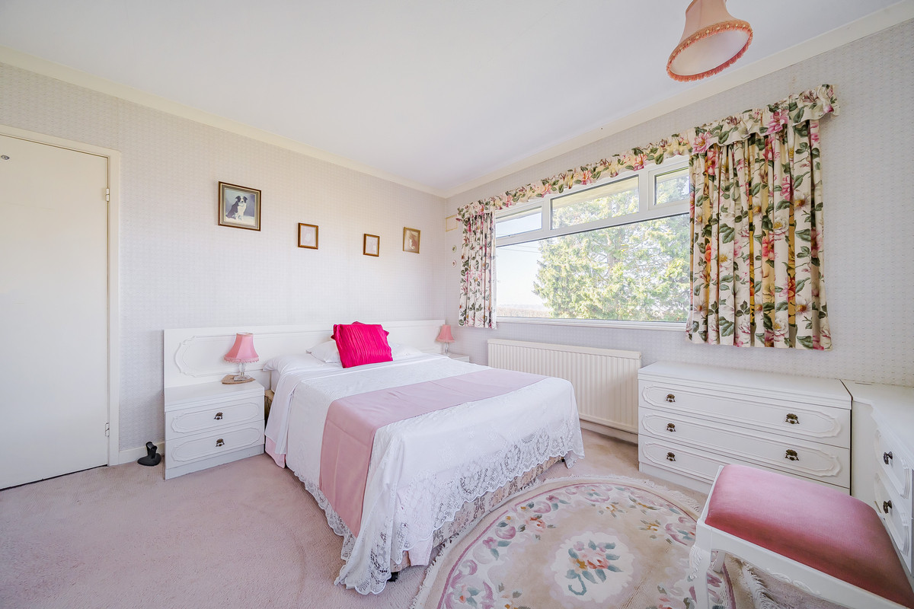
Accommodation extends to about 2,098 sq ft across two floors. The ground floor comprises a kitchen and breakfast room together with three versatile reception rooms, each with character fireplaces, picture rails, and generous proportions. Upstairs are three bedrooms and a bathroom, again with scope for restoration and redecoration while retaining authentic period details.
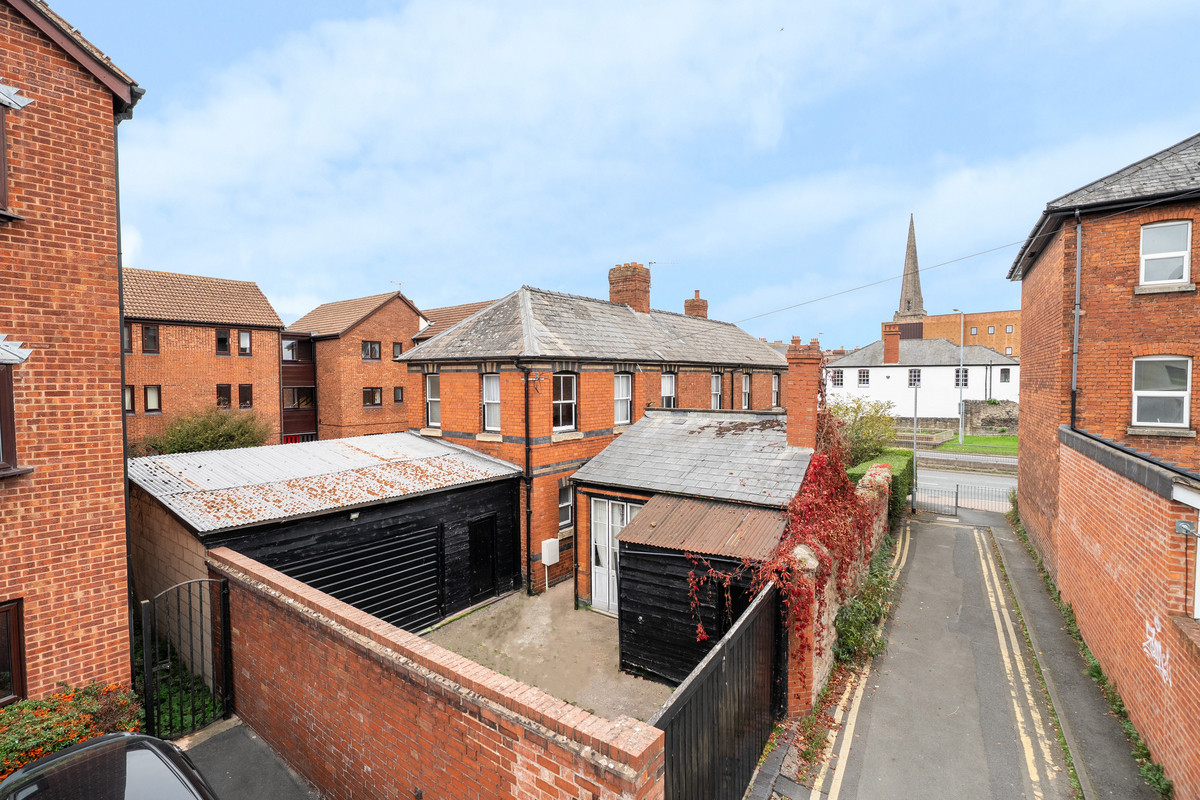
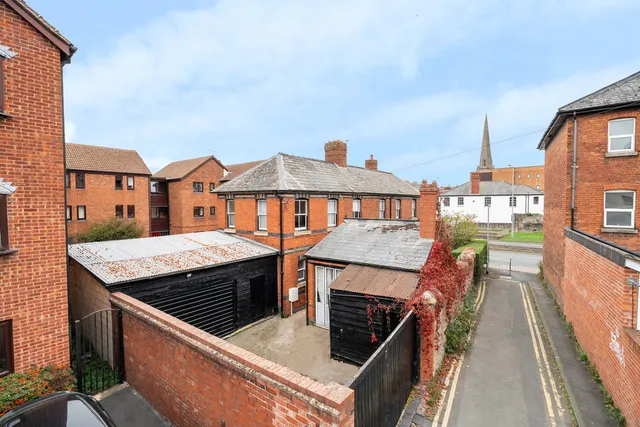
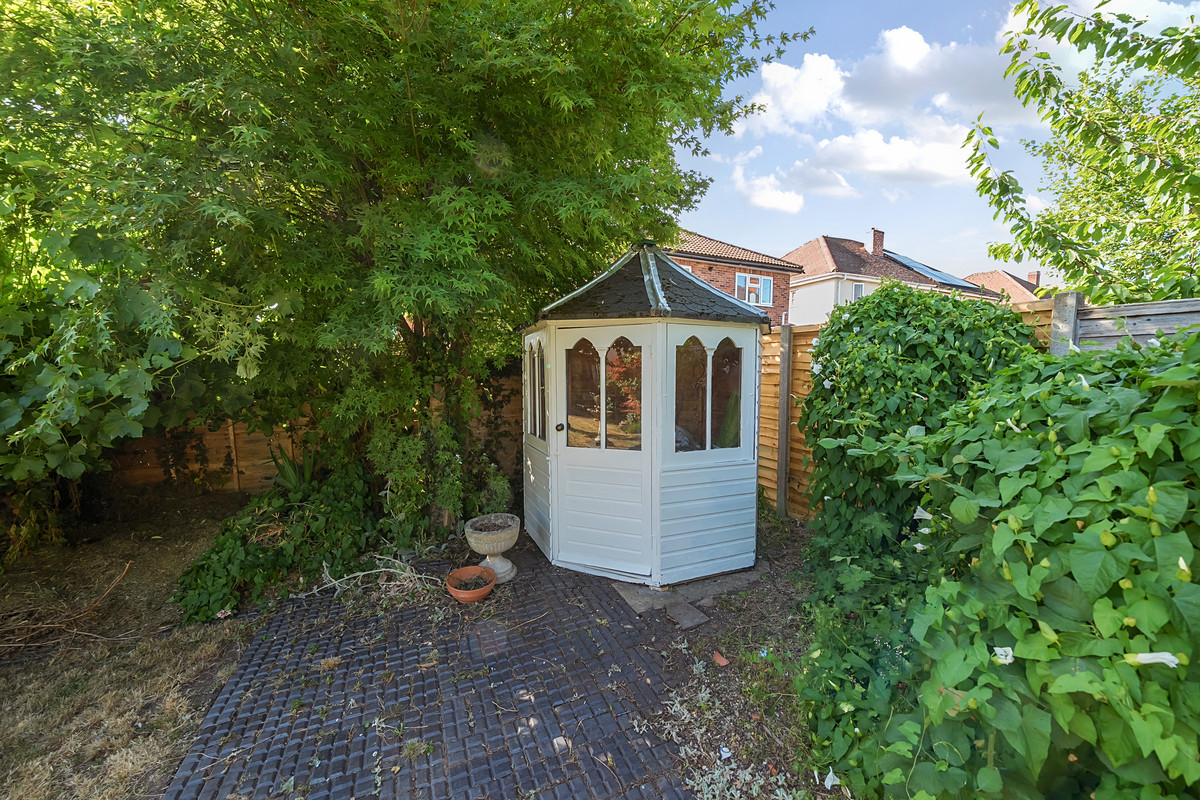
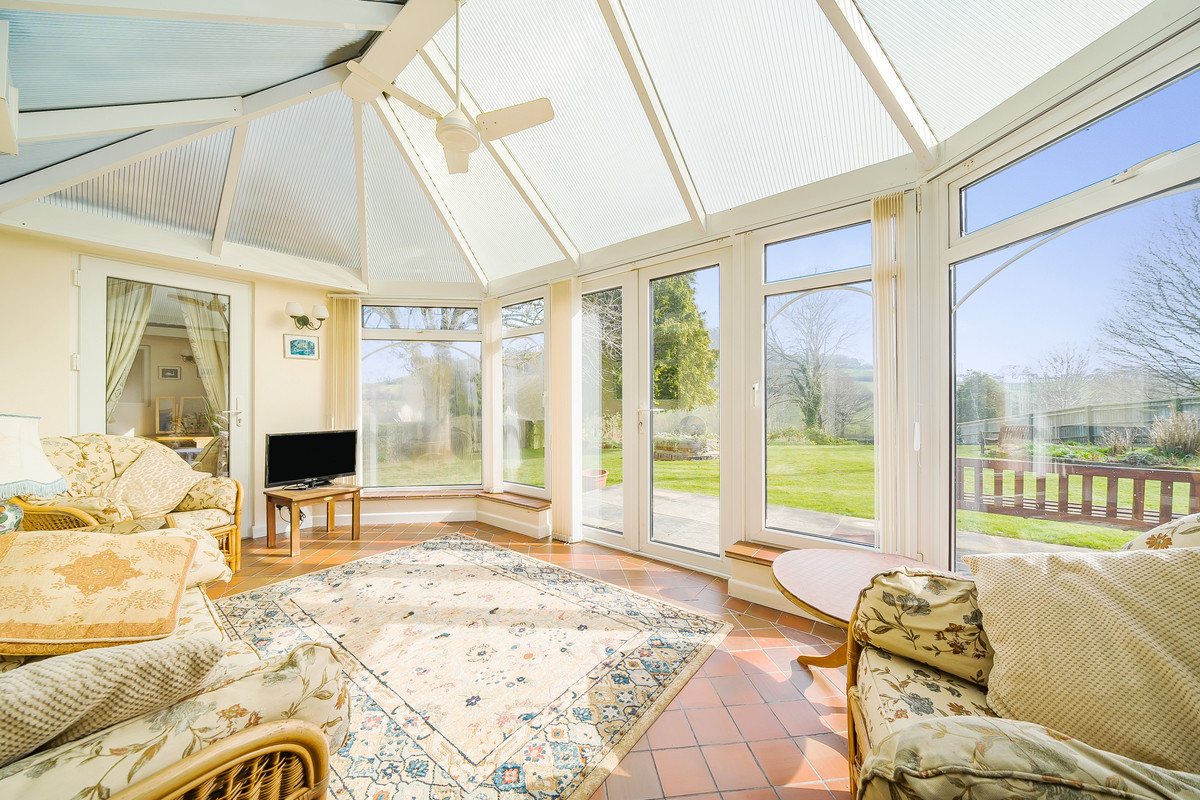
At the rear, the attached former stables provide garaging and could be incorporated into the main accommodation. Beyond lies a detached office or garden room with chimney, ideal for working from home, studio space, or creative use, together with an adjoining Victorian greenhouse which is an unusual and attractive feature.
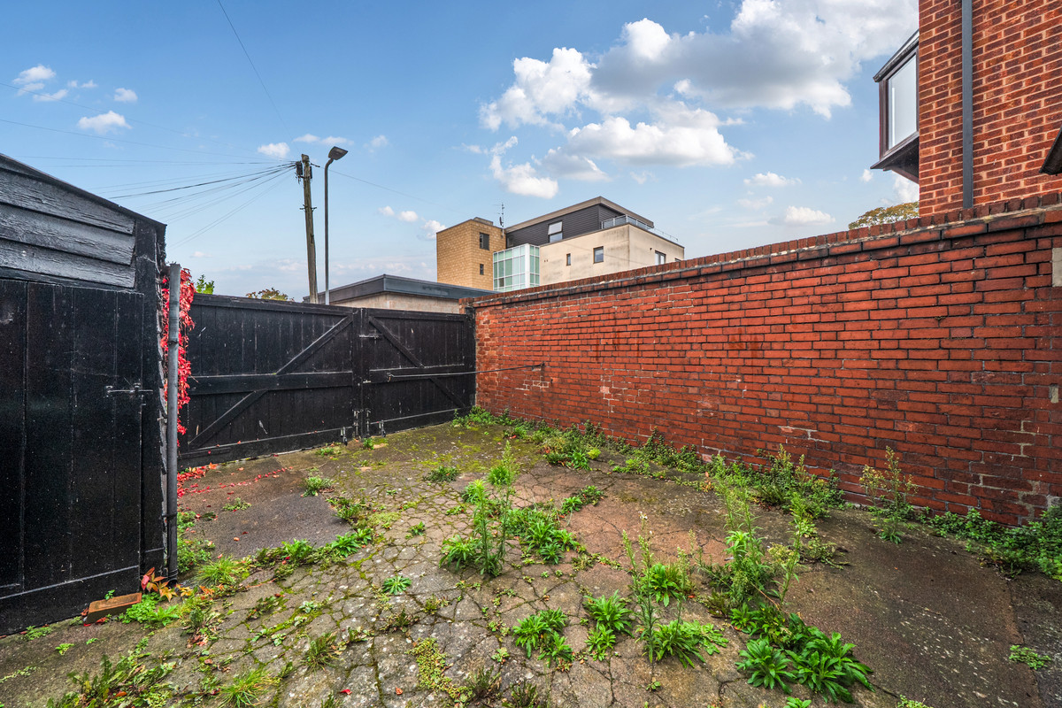
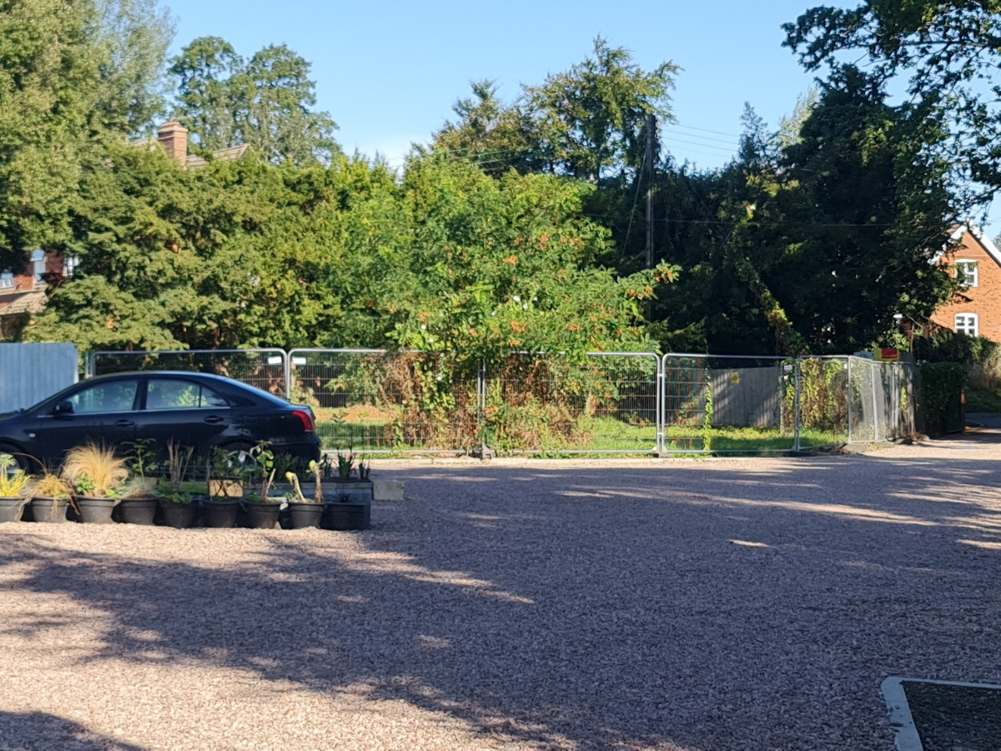
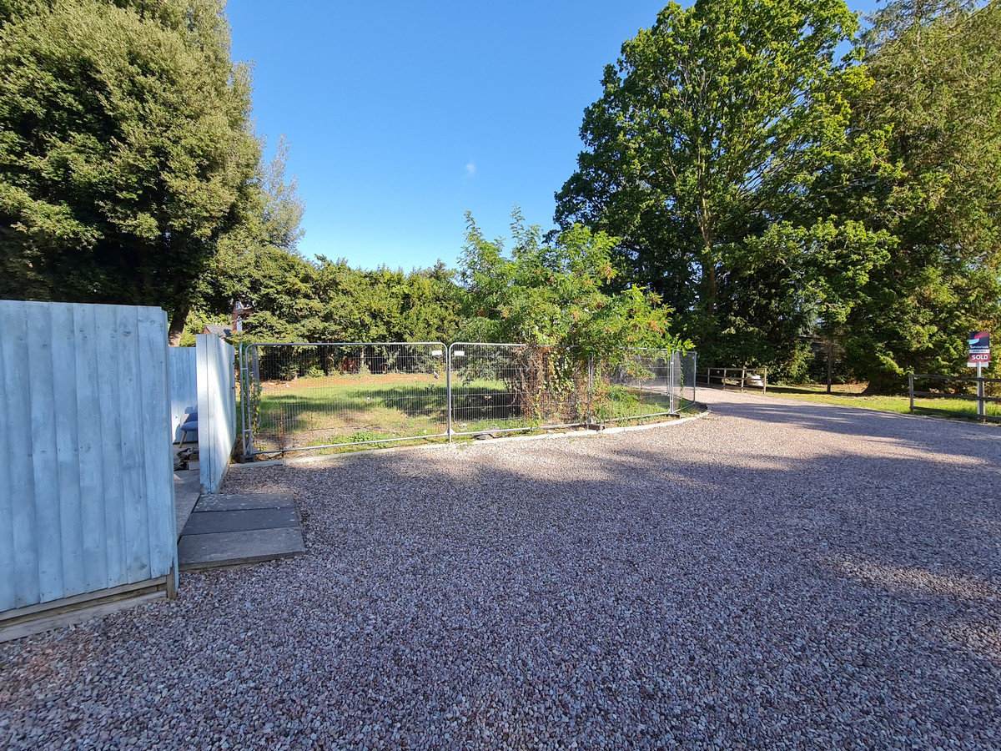
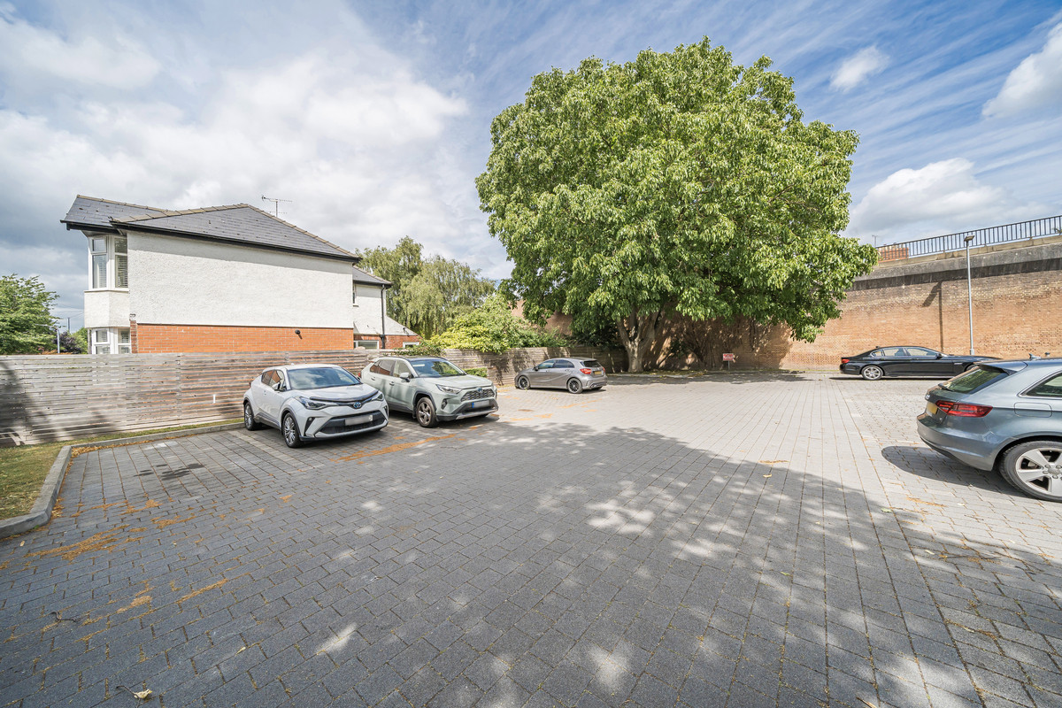
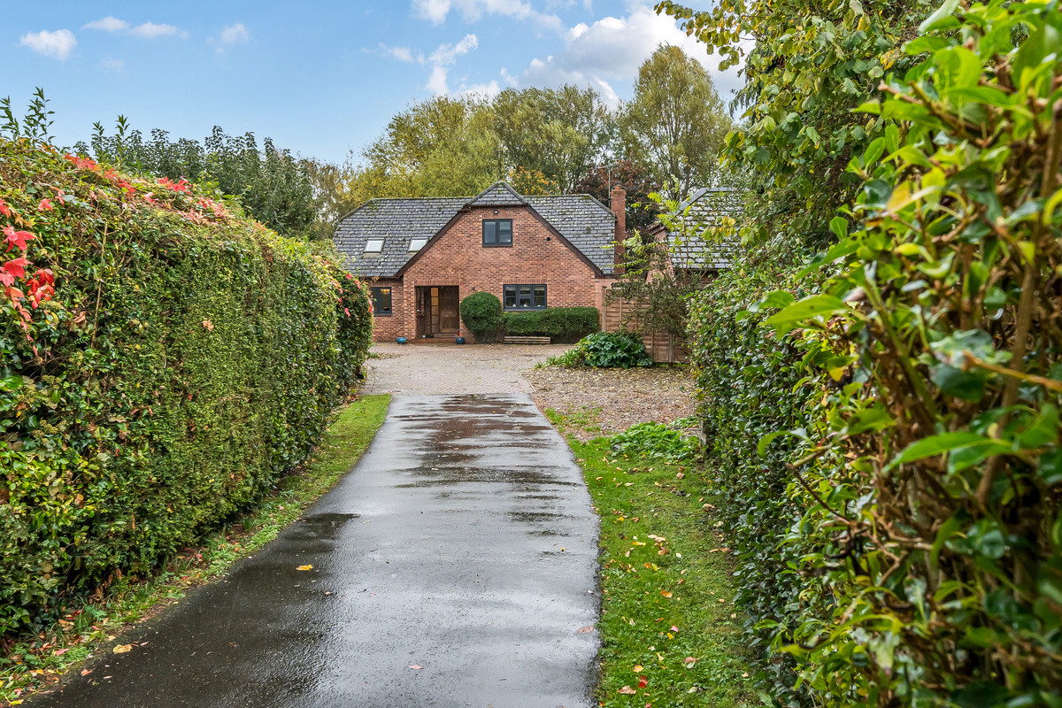
A gated entrance from Cross Street leads to a private courtyard with off-road parking. Additional permit parking is available through the local authority.
This is a property where the whole is greater than the sum of its parts. Whether restored as a family home, adapted for business use, or reimagined with Airbnb potential, 6 Victoria Street offers a unique opportunity right at the heart of the city.
In more details the property comprises -
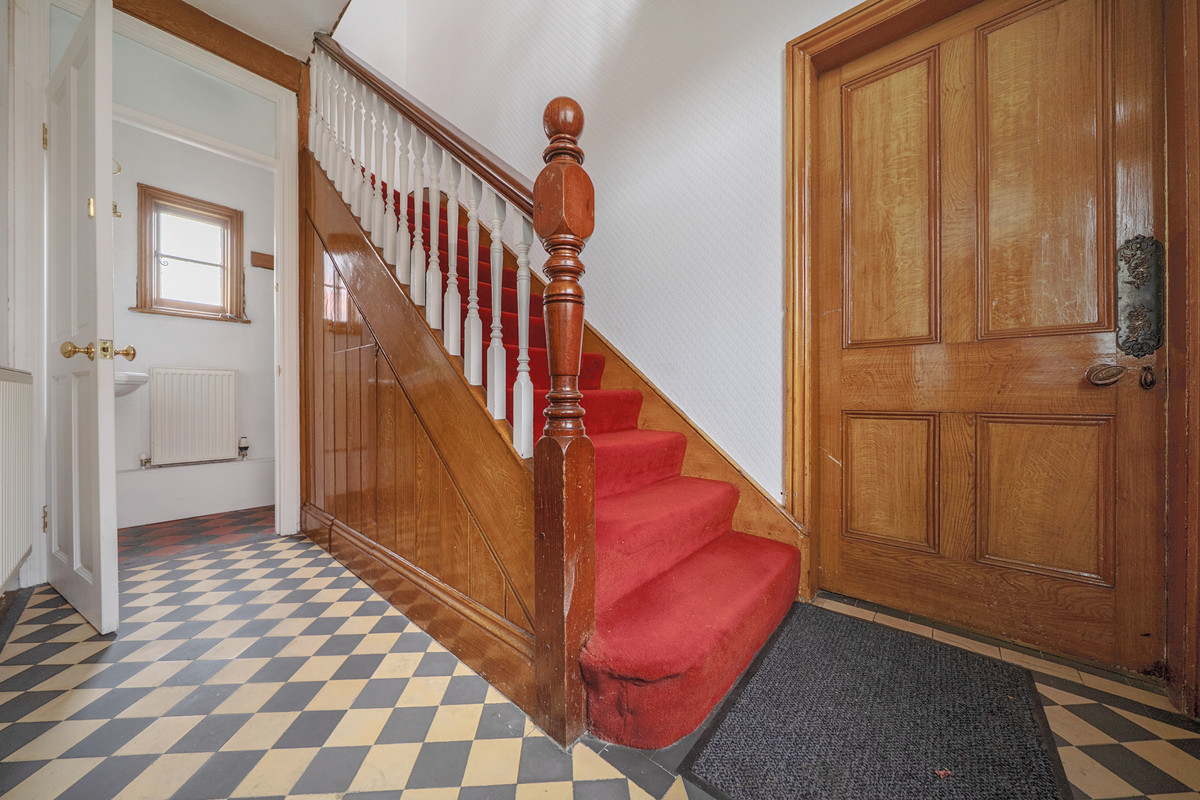
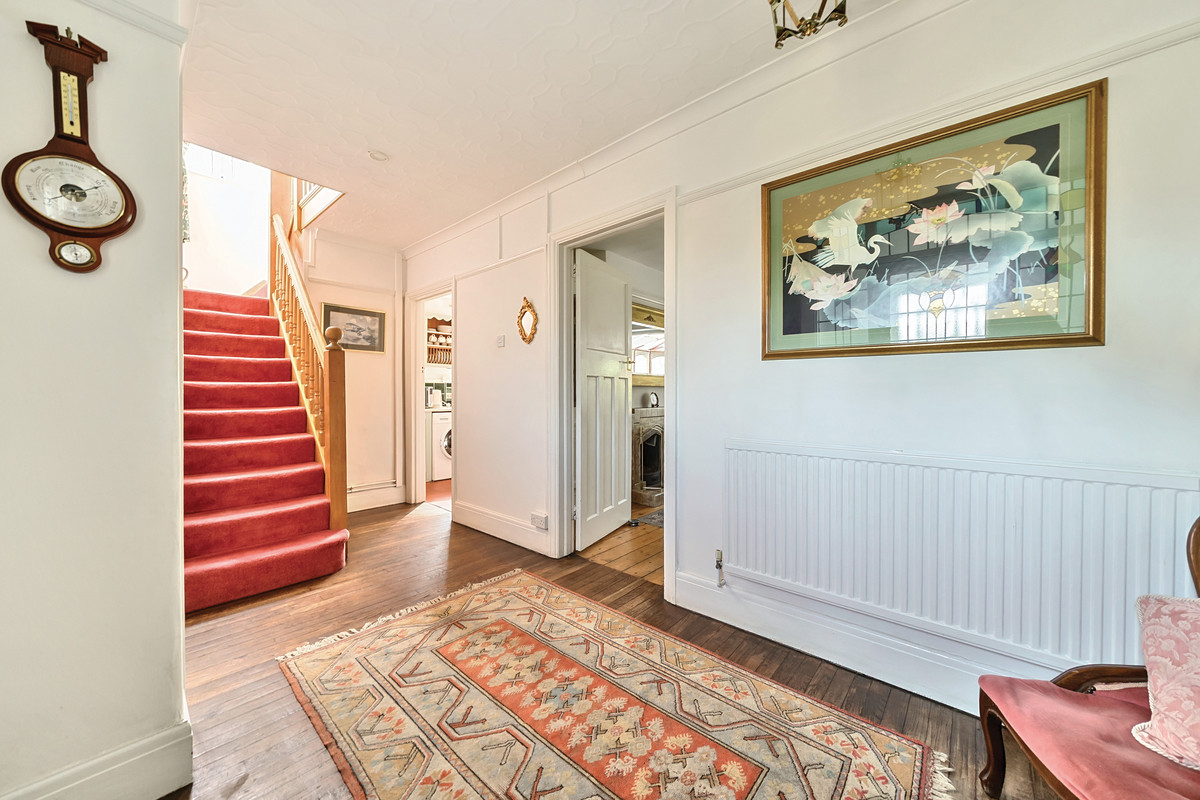
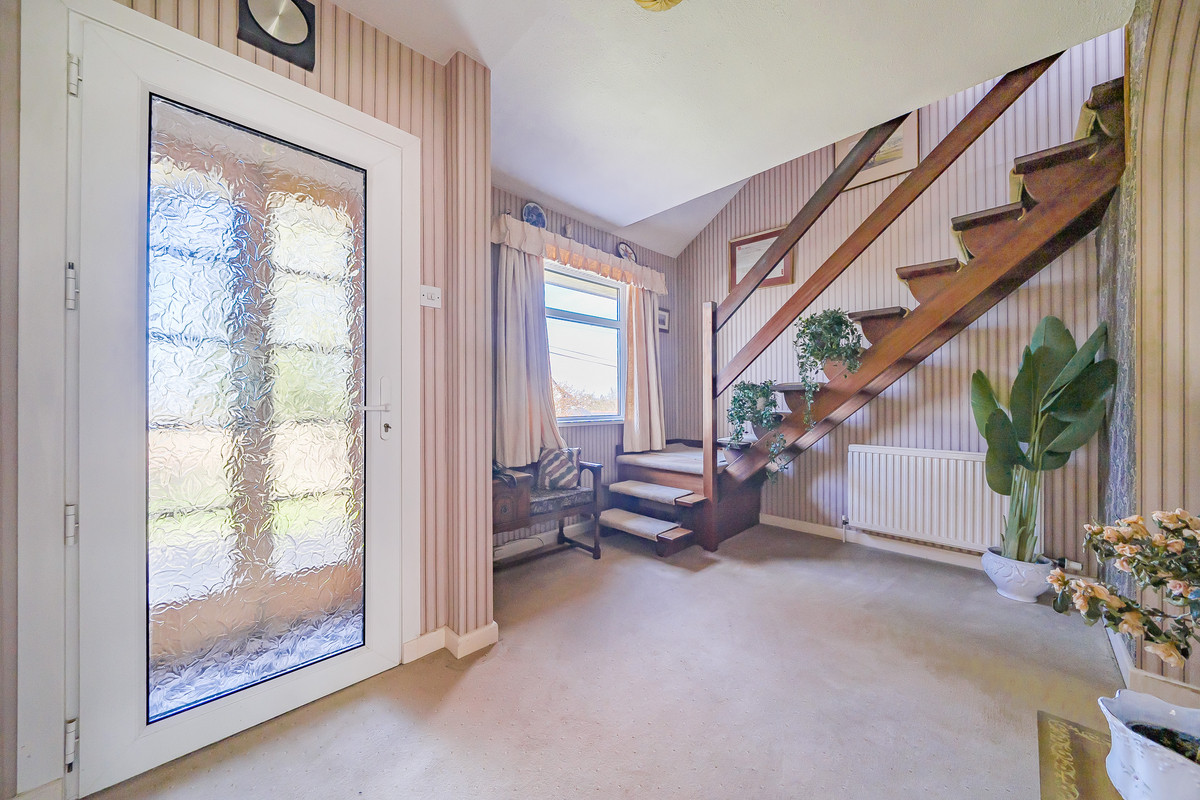
Entrance Hallway
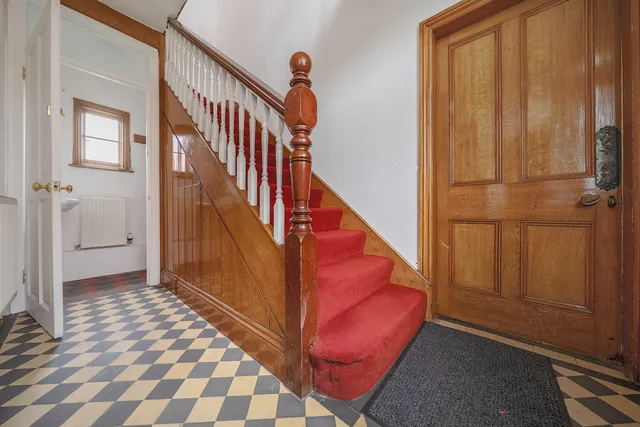
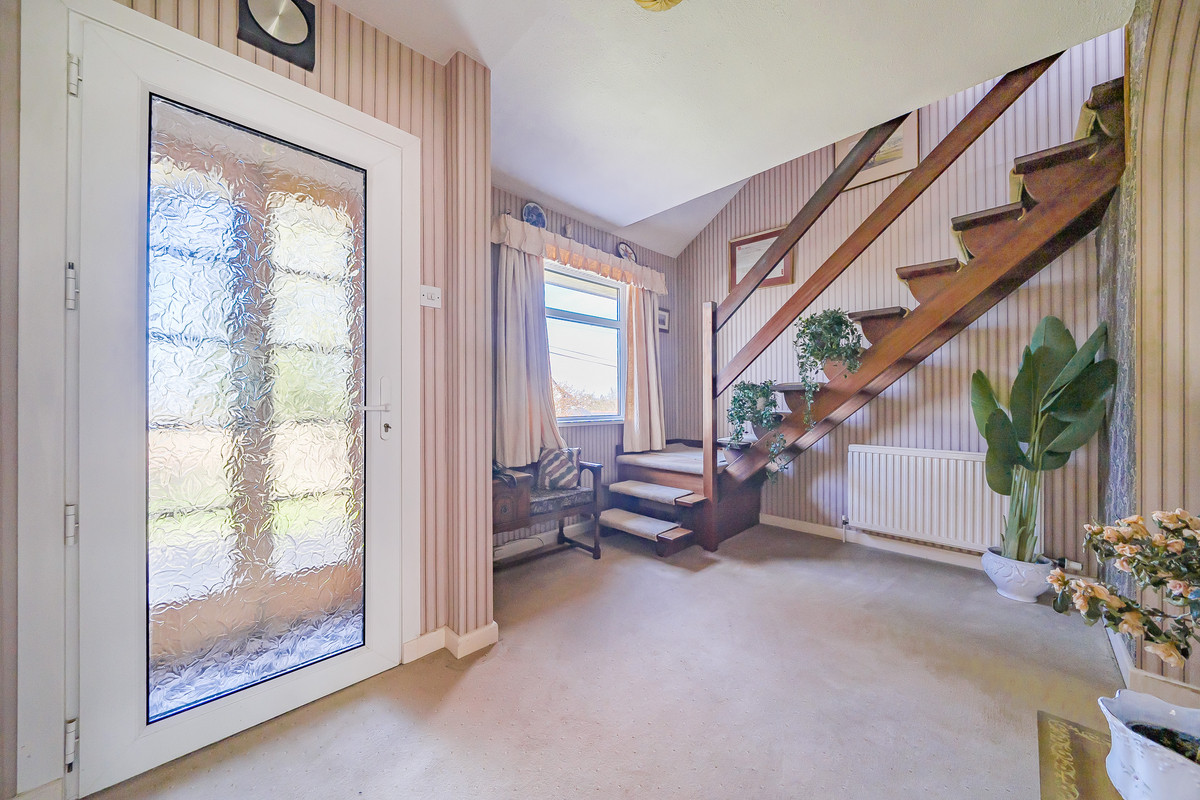
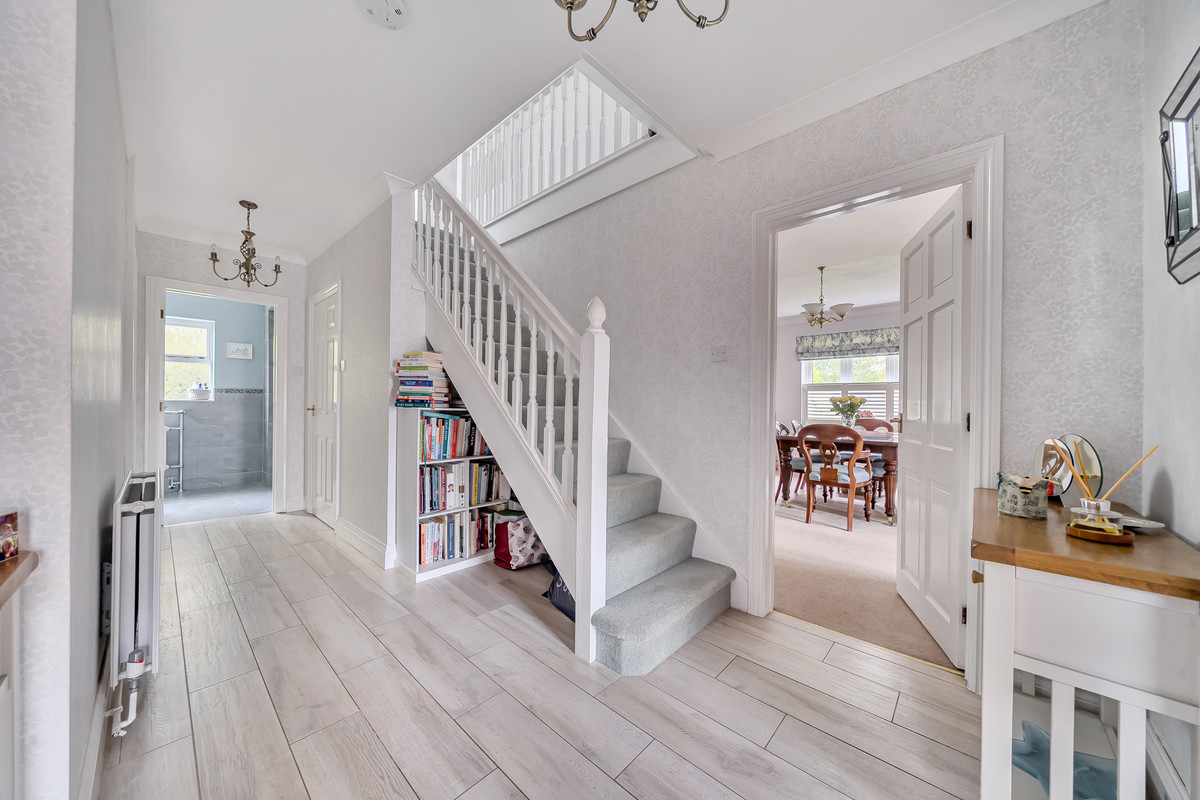
Part glazed front door, tiled floor, stairs leading to first floor, understairs cupboard.
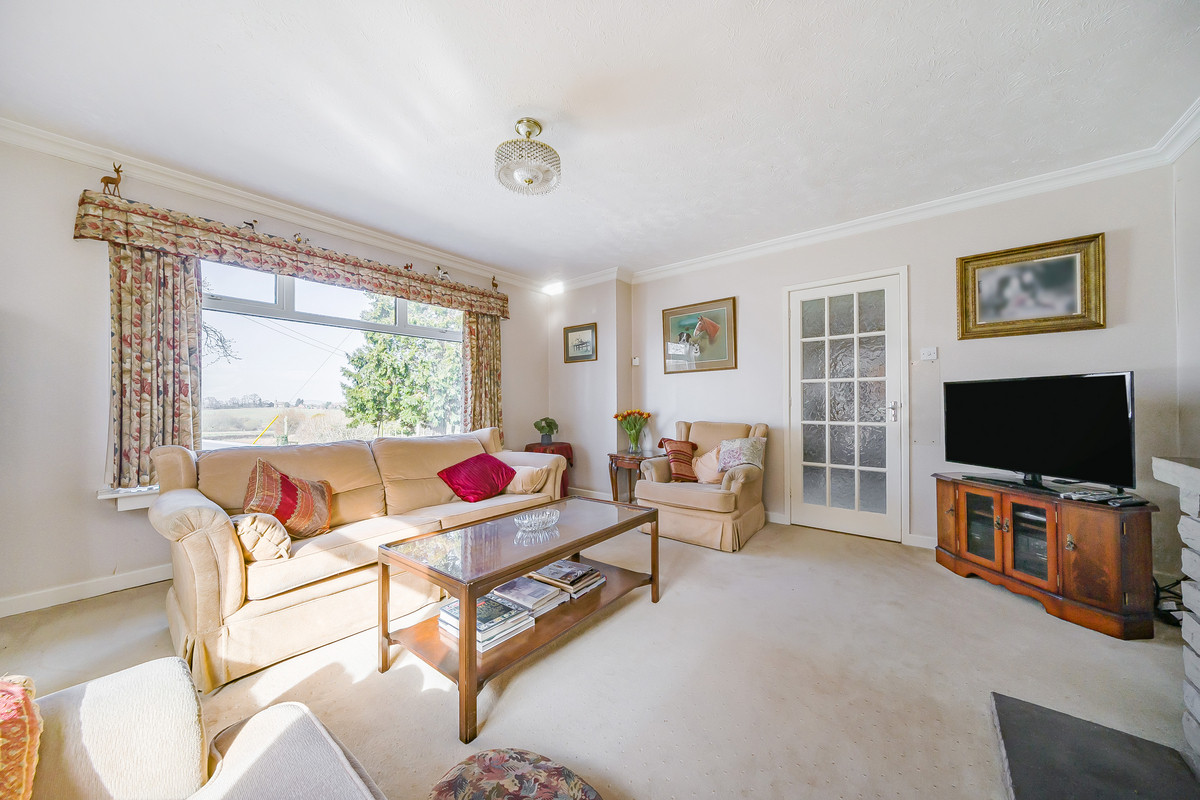
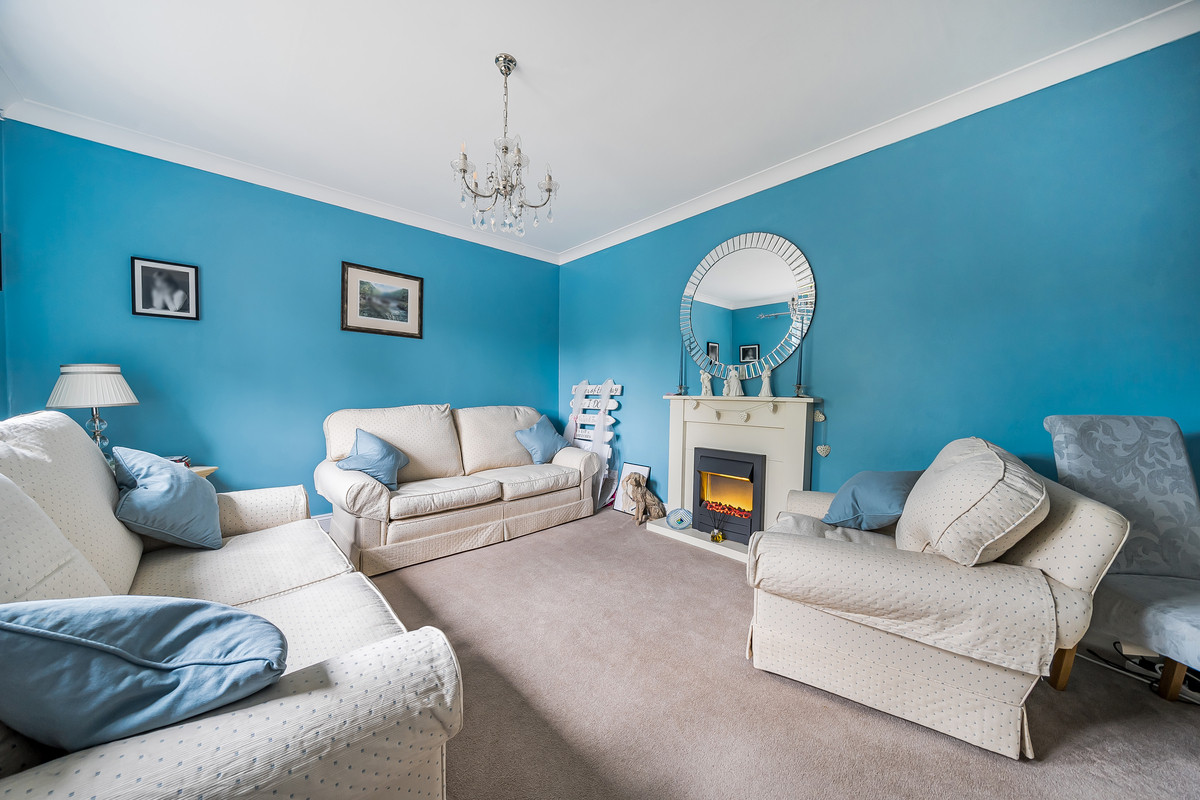
Sitting Room
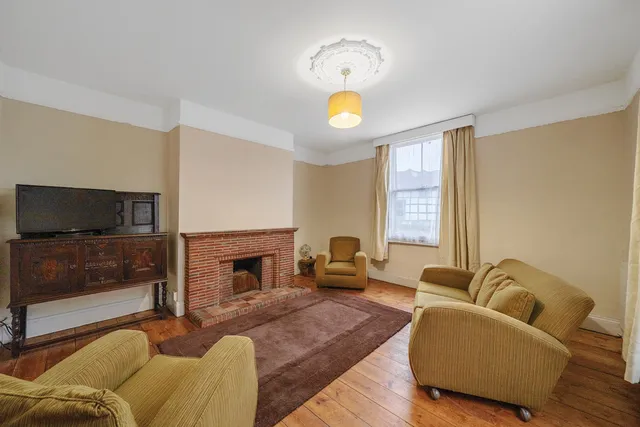
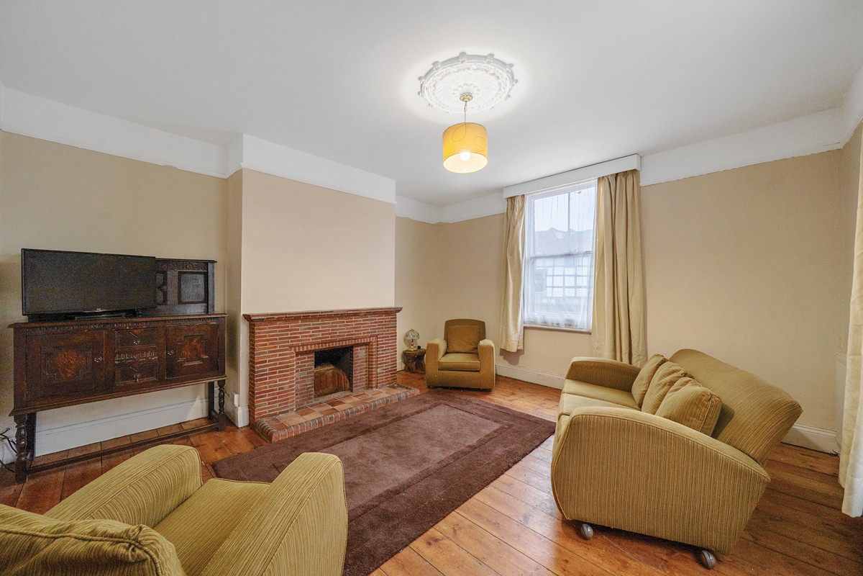
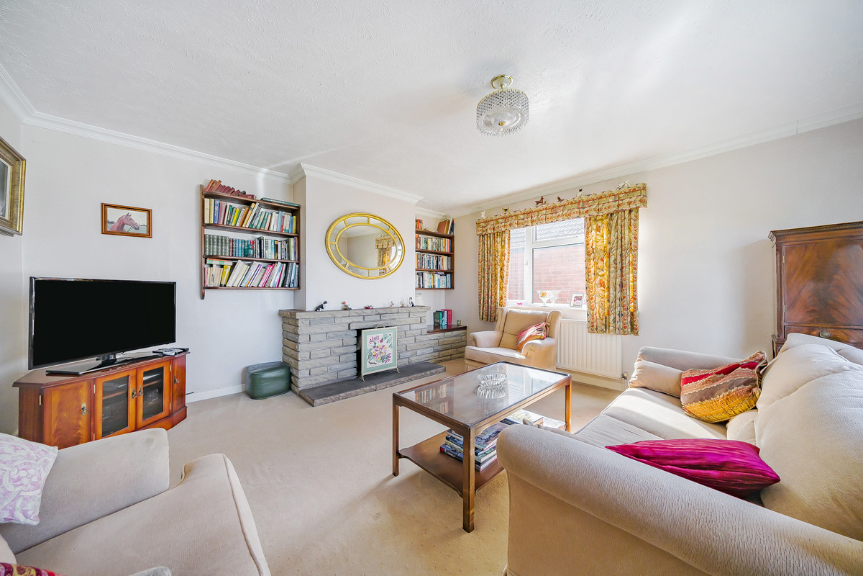
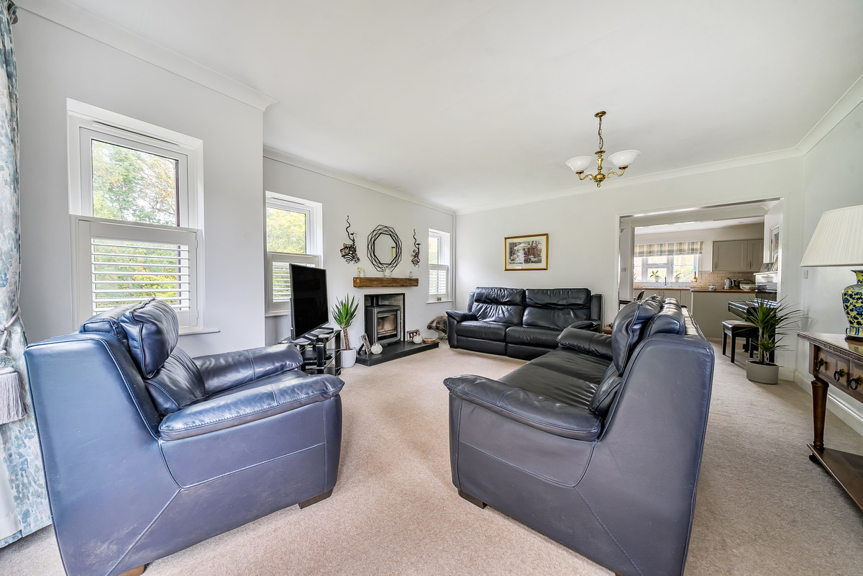
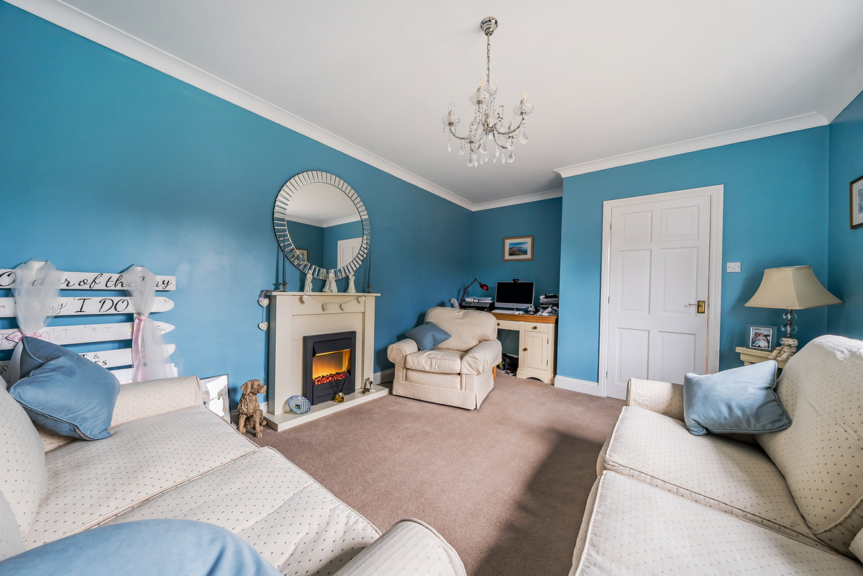
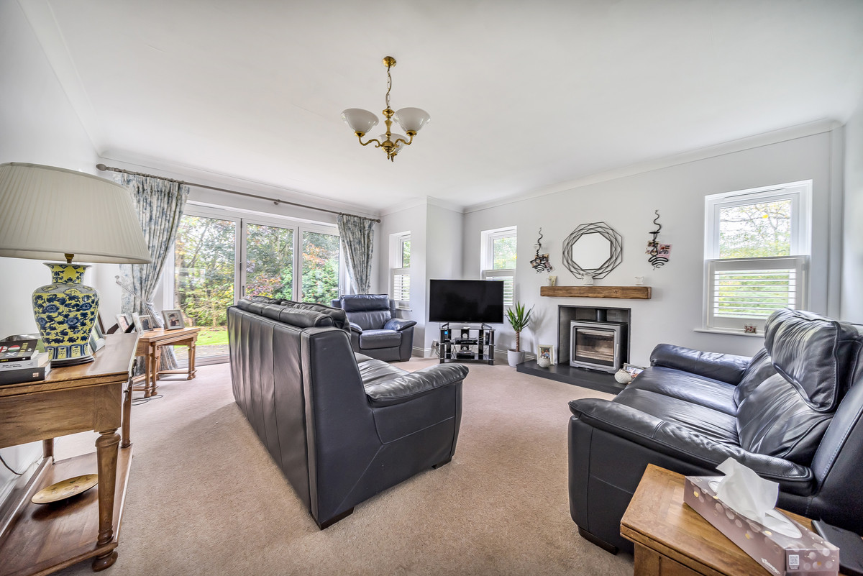
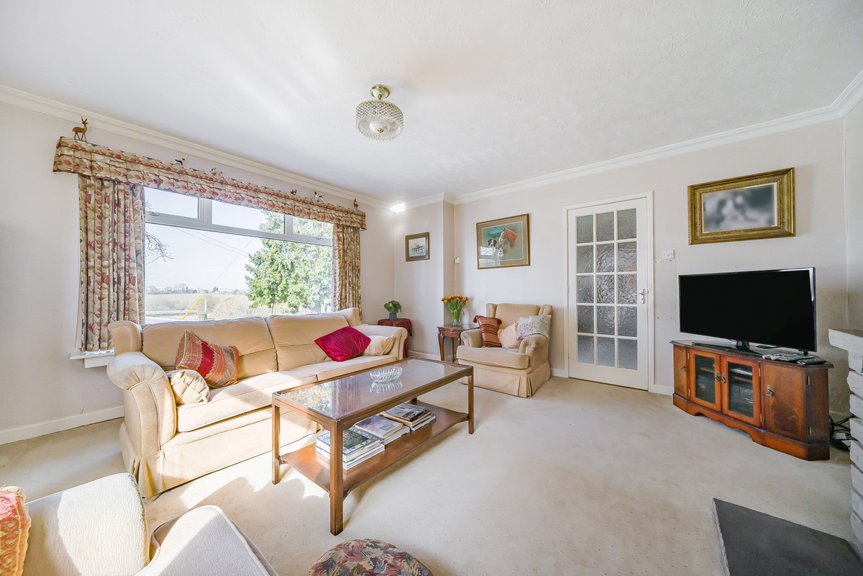
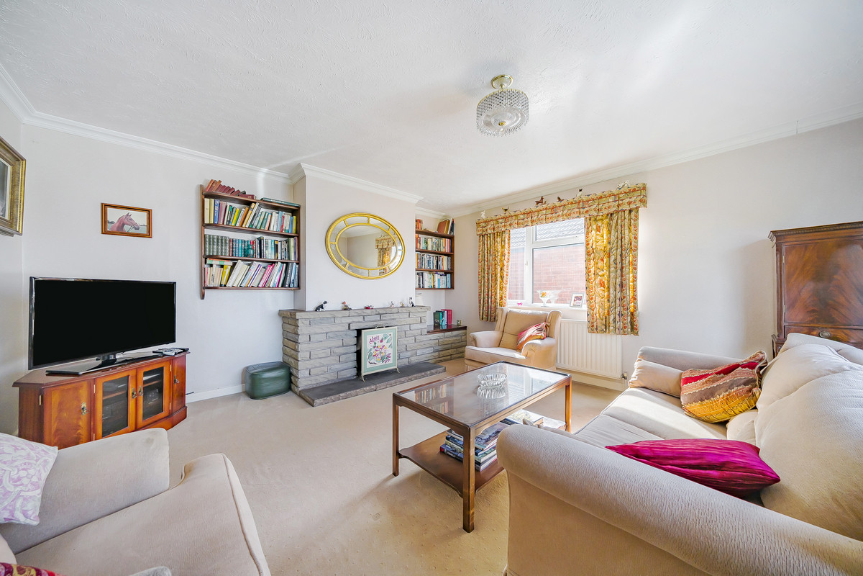
With exposed wooden floorboards, a feature open fireplace with brick surround and tiled hearth, dual aspect windows, radiator and ceiling light point.
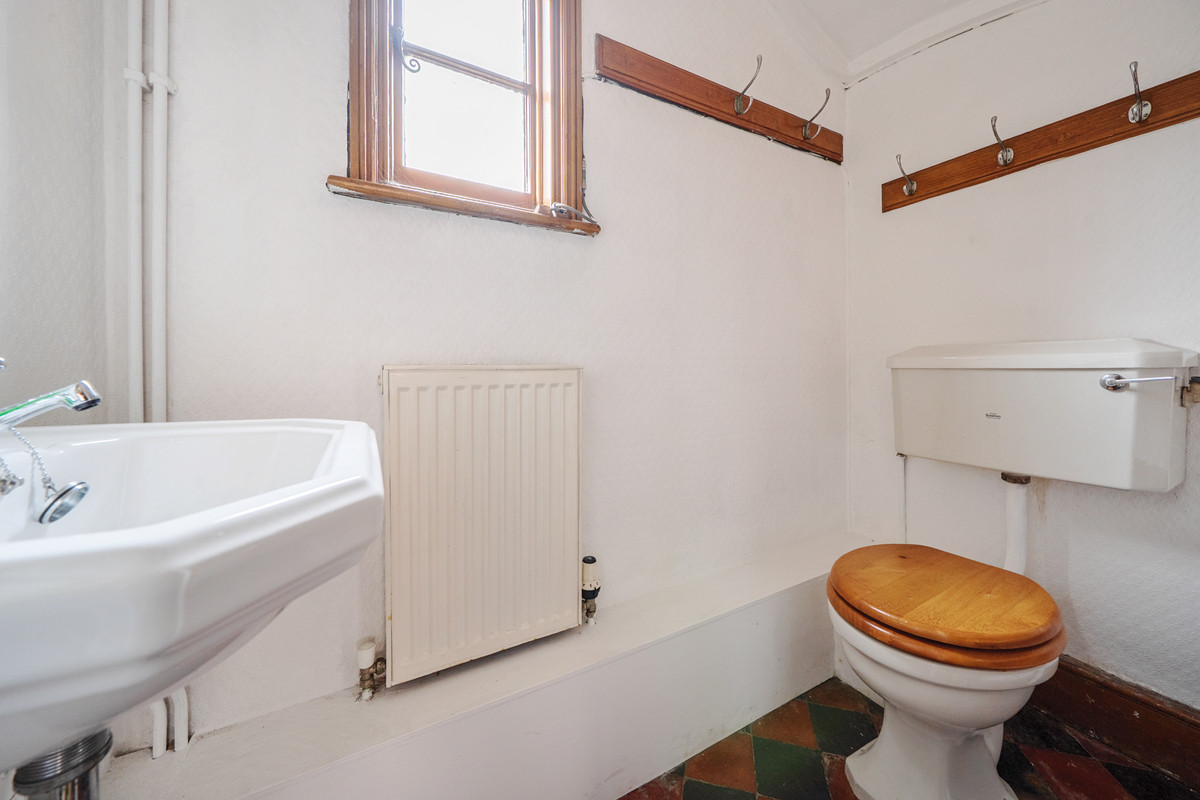
Ground Floor WC
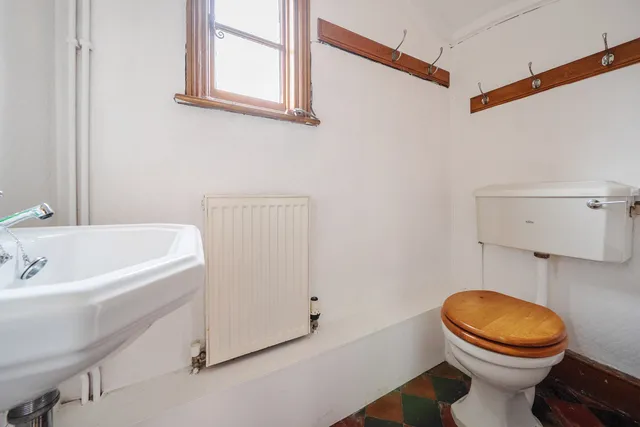
With a tiled floor, wash hand basin, low flush wc, radiator, window, fitted wooden shelving and space for coat storage.
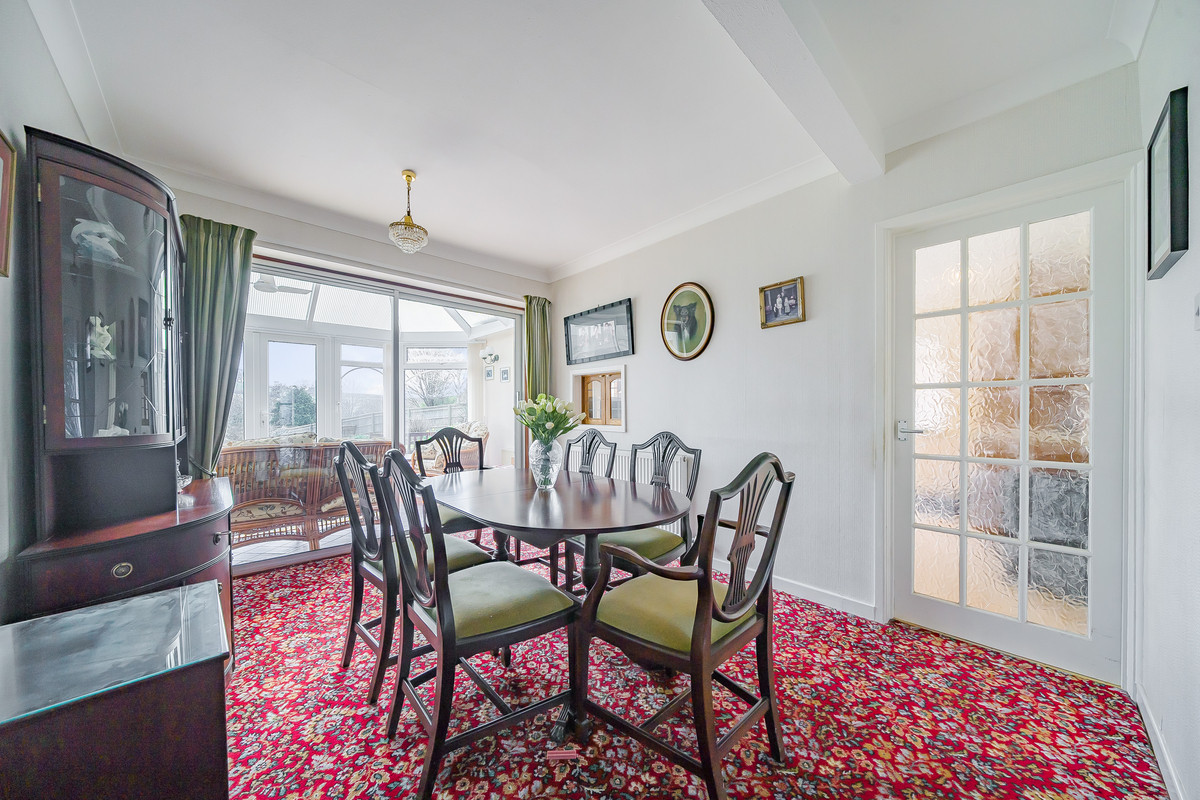
Dining Room
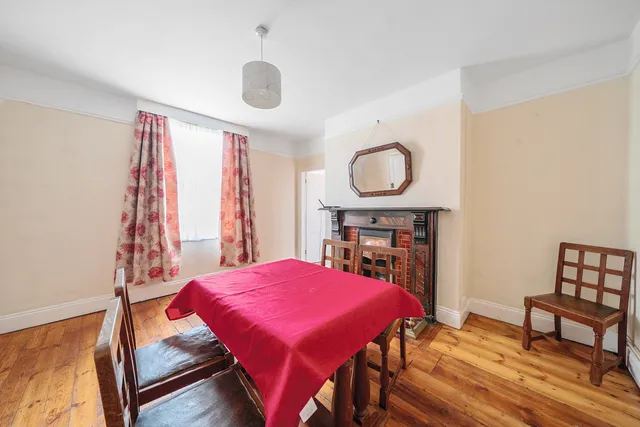
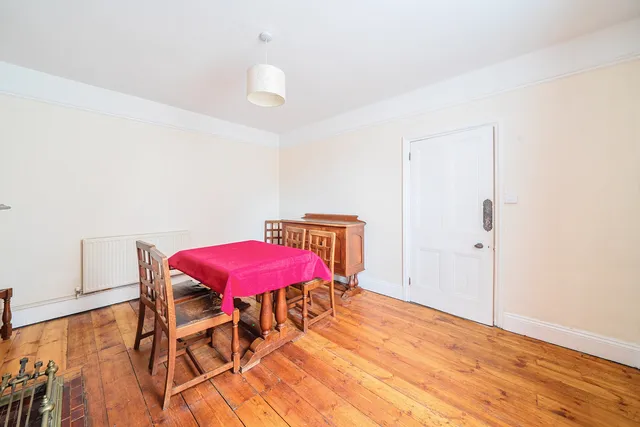
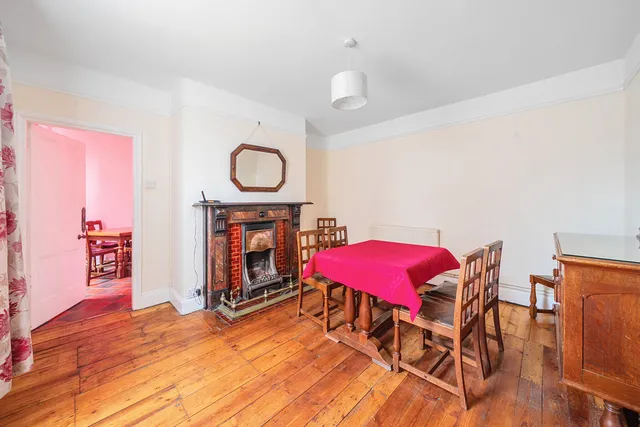
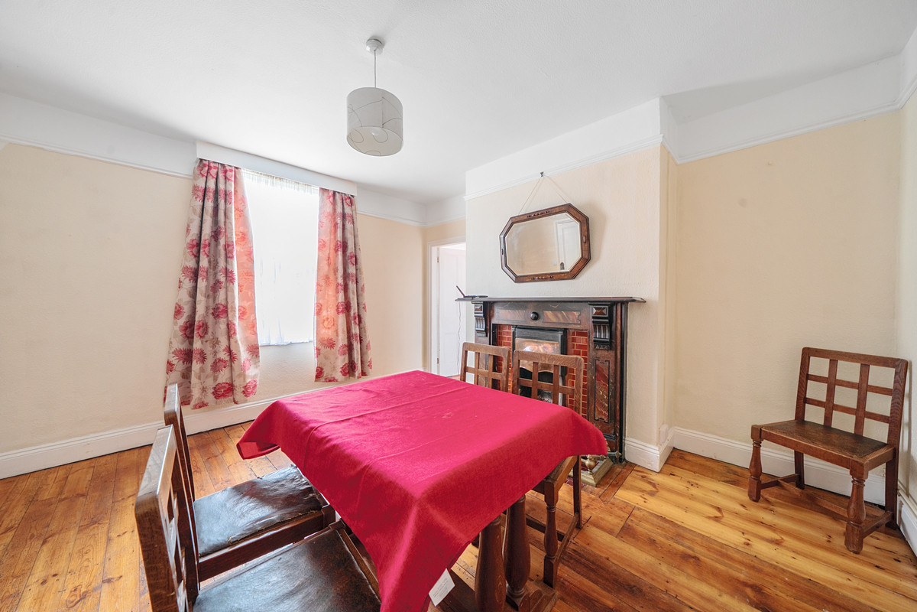
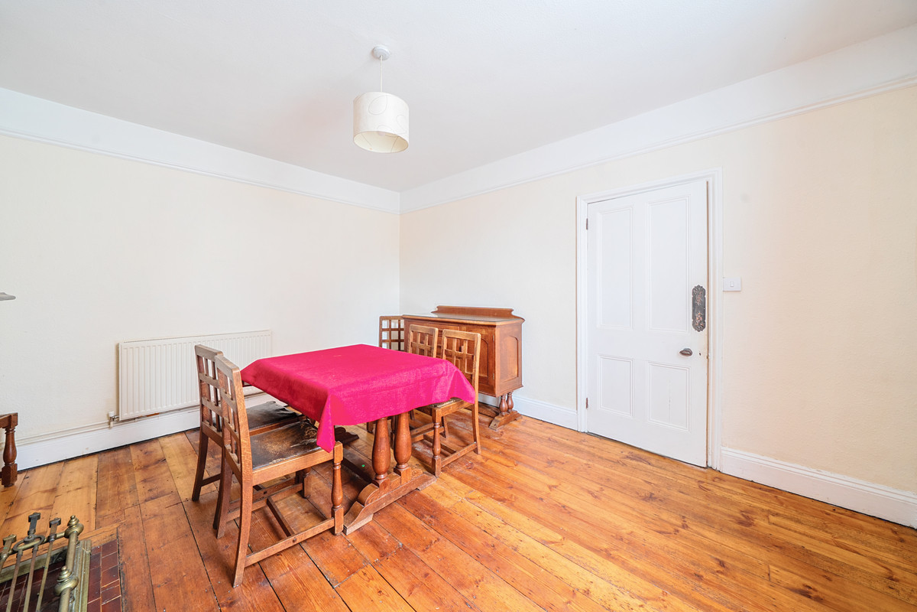
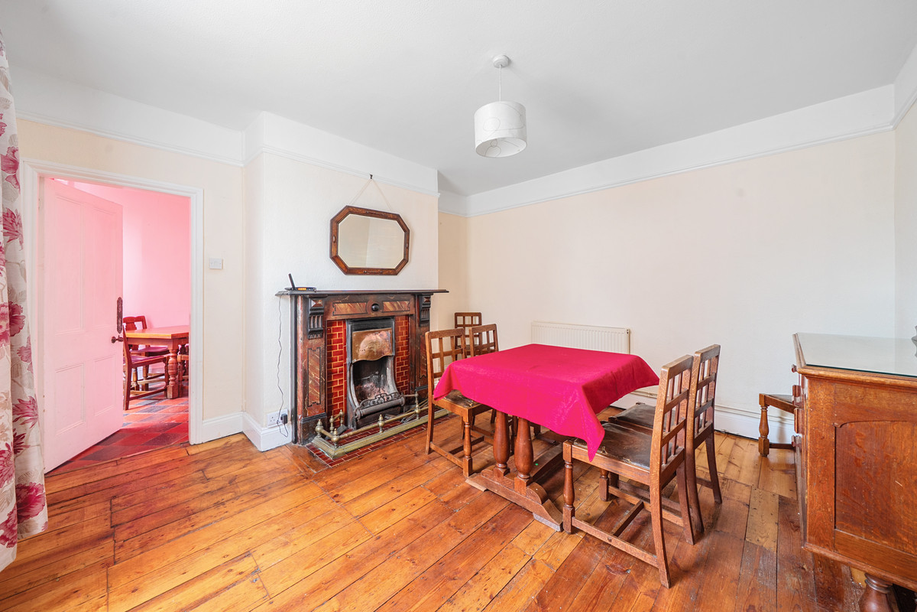
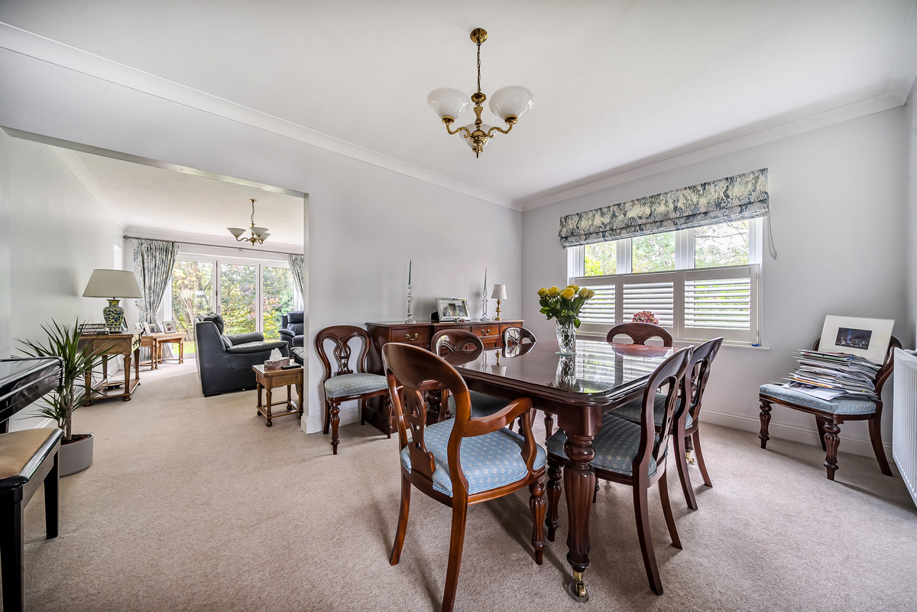
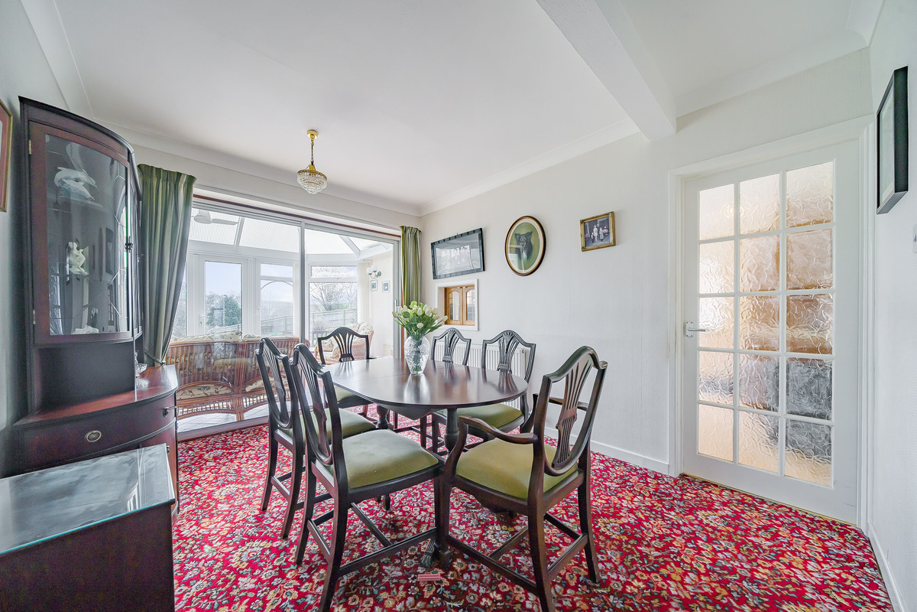
With wooden flooring, picture rail, window to the front aspect, radiator, open fireplace with feature surround and door leading to the breakfast room.
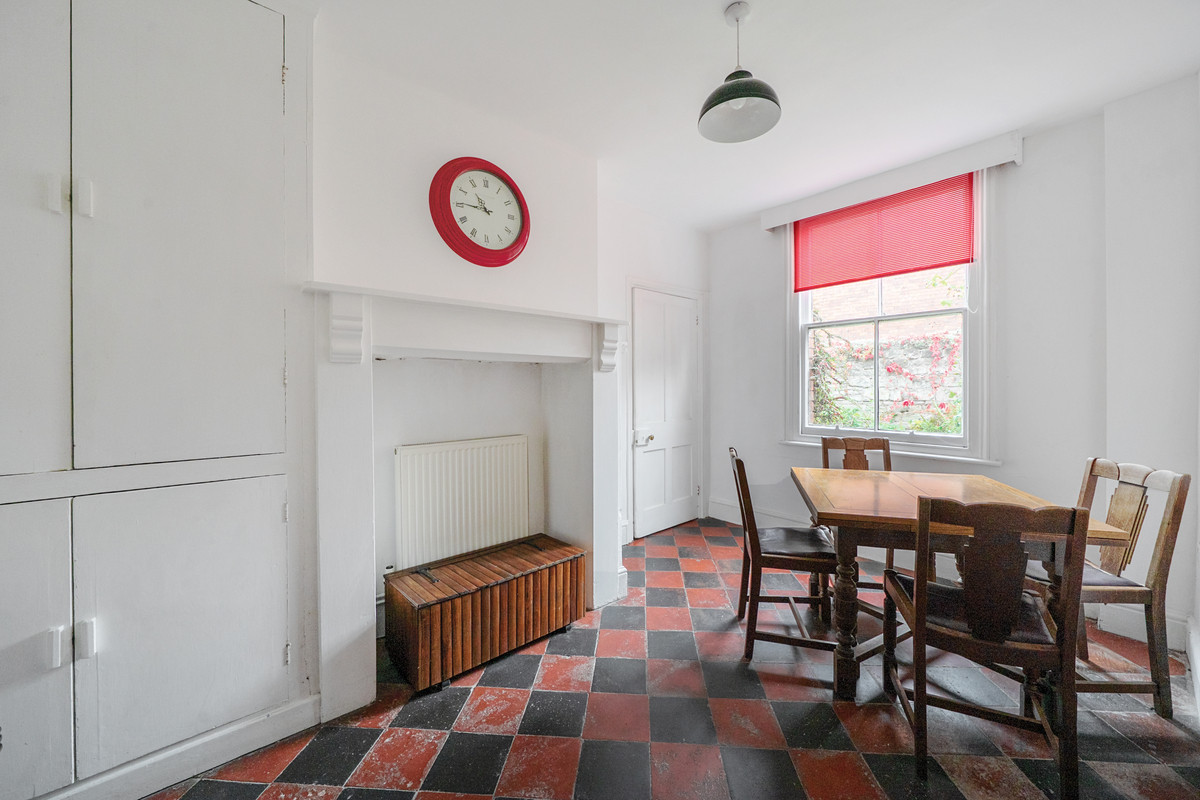
Breakfast Room
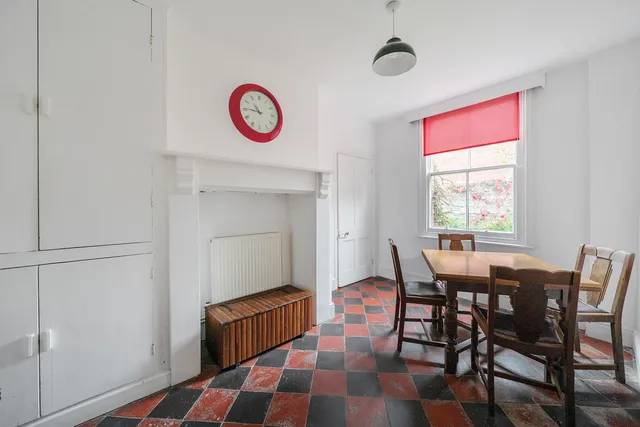
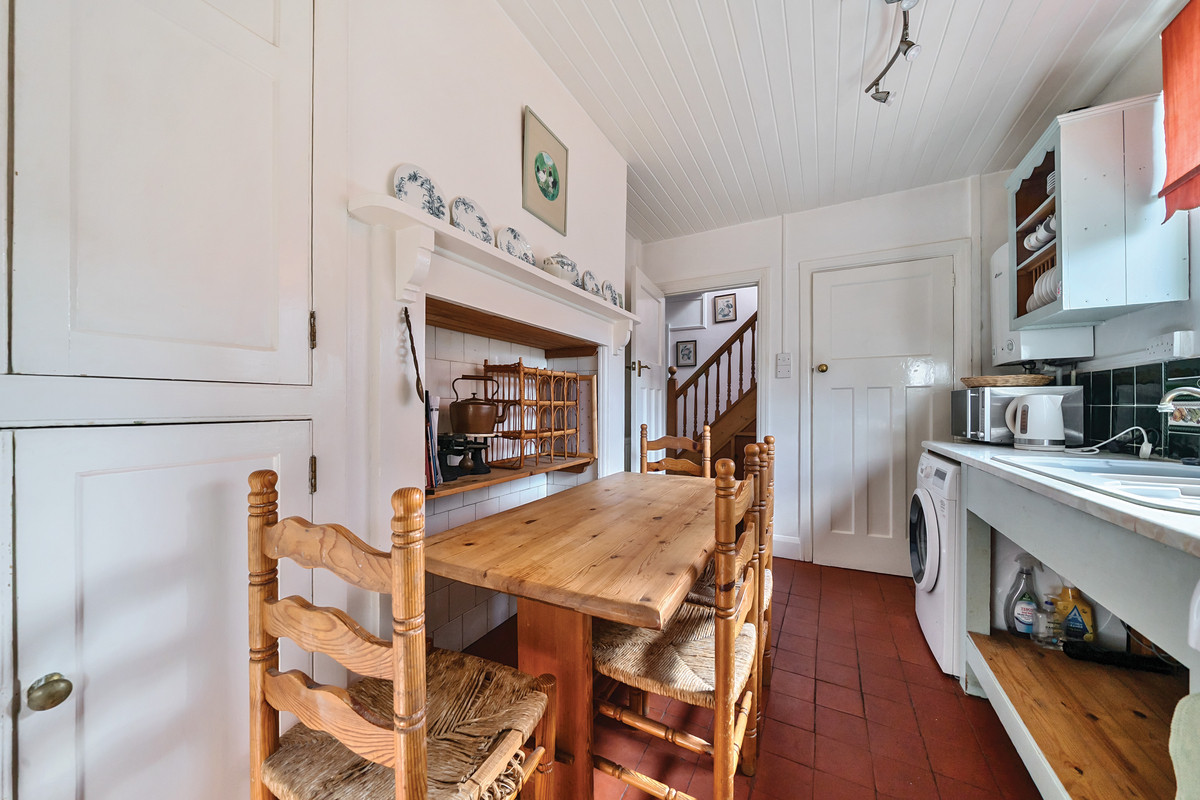
With tiled floor, window to the front aspect, radiator, double built in cupboard and door into the Kitchen, feature former fireplace mantel.
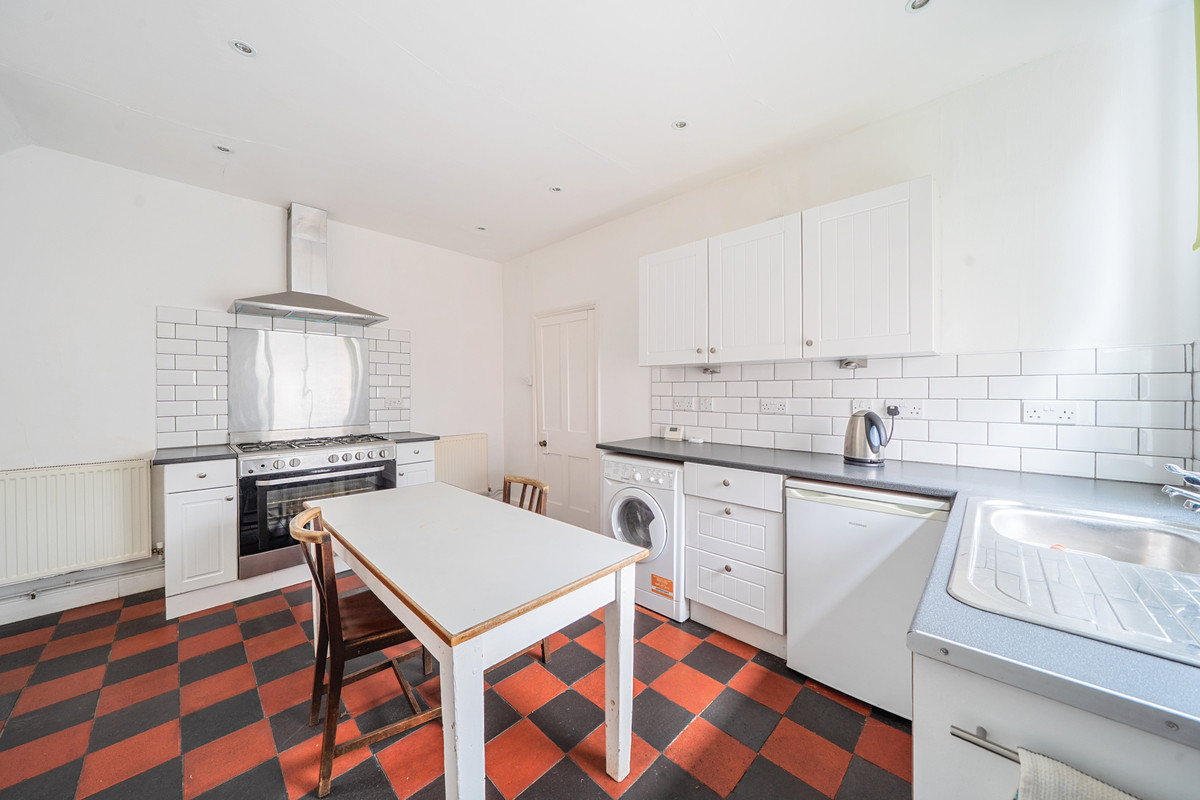
Kitchen
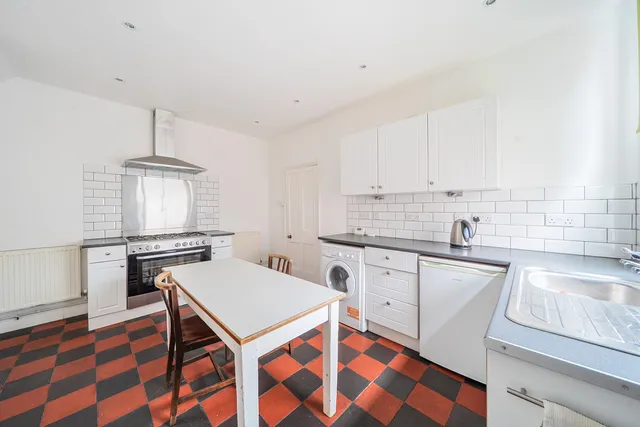
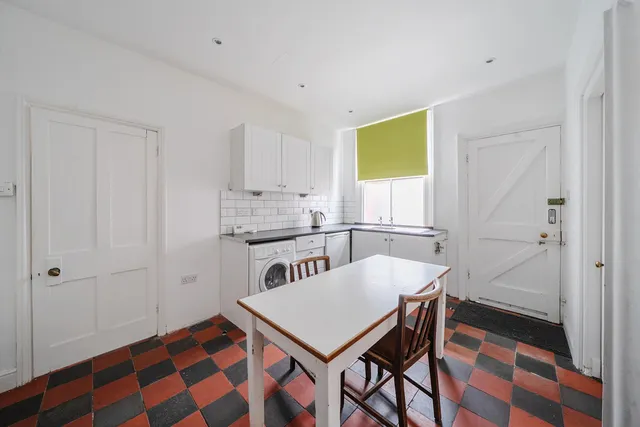
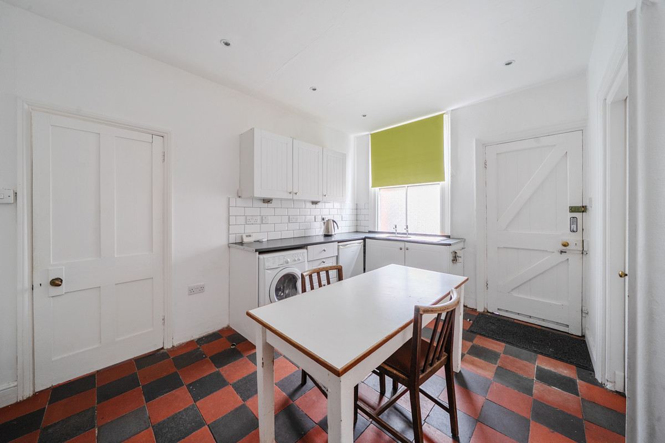
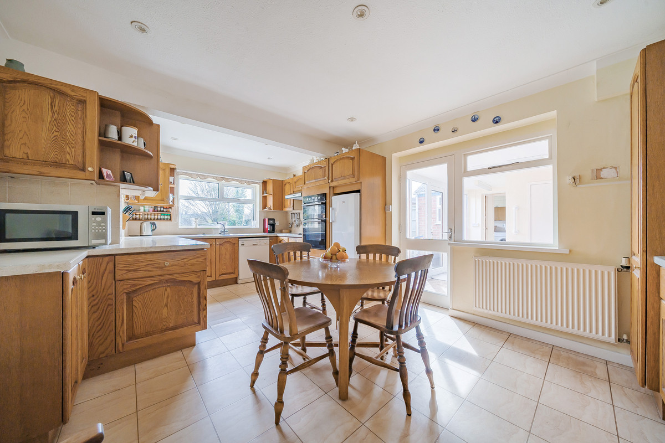
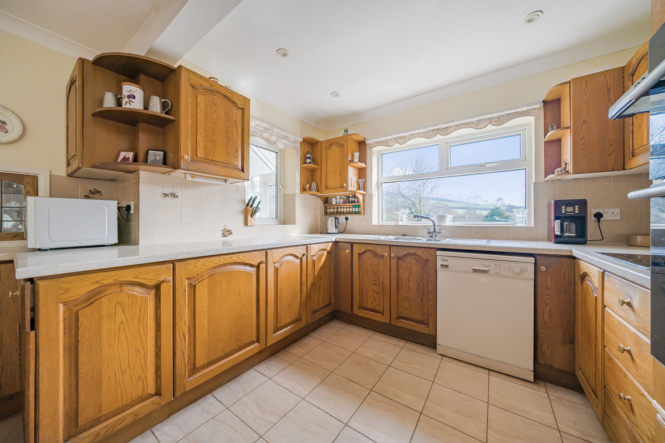
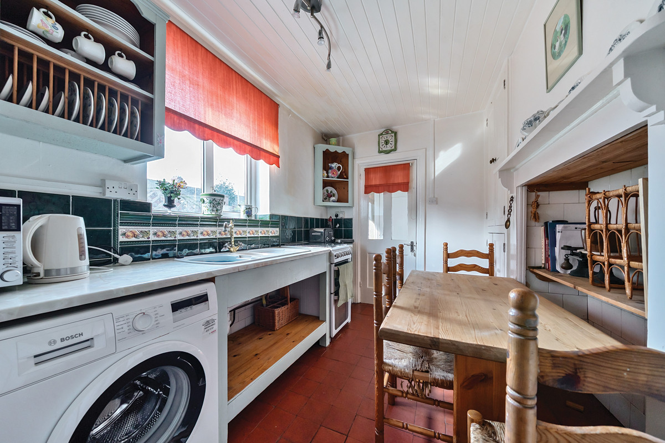
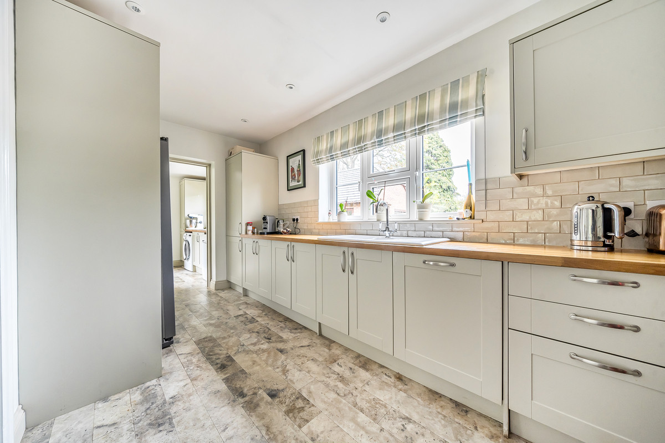
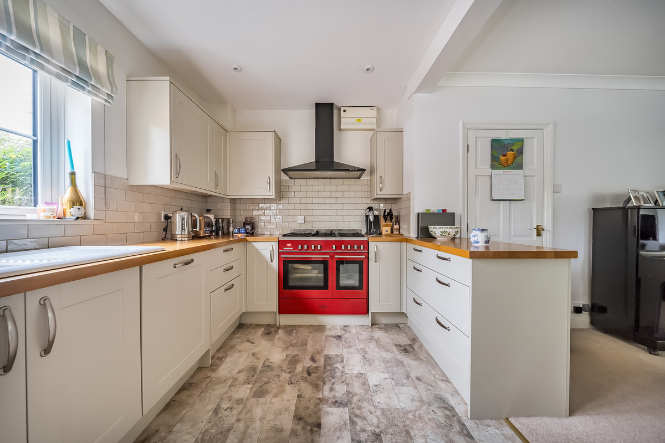
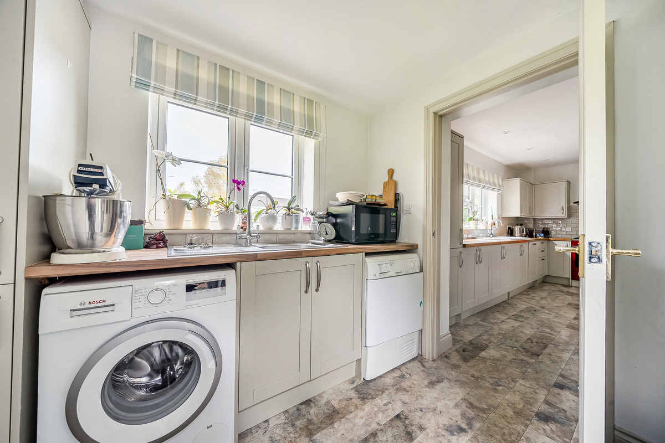
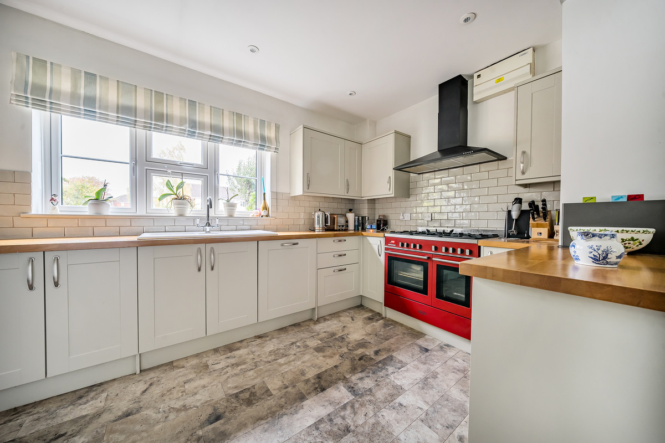
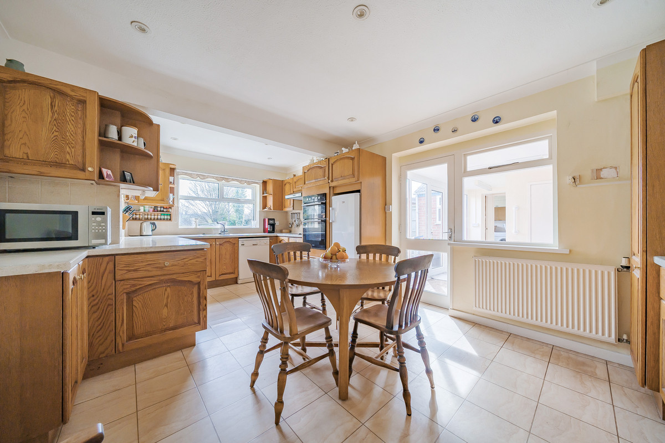
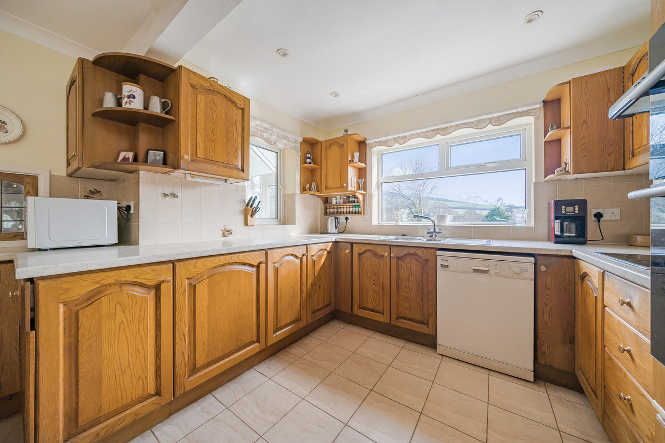
With matching wall and base units, ample workspace, stainless steel sink and drainer with tiled splash back, 5 ring gas hob with electric oven below and extractor above. Work surfaces and window to front aspect, radiator, recessed spotlighting, under counter space for washing machine/dishwasher and space for a free standing fridge/freezer and door leading to the garage and rear courtyard. Second staircase to first floor with understairs cupboard.
Walk in pantry cupboard/ potential utility
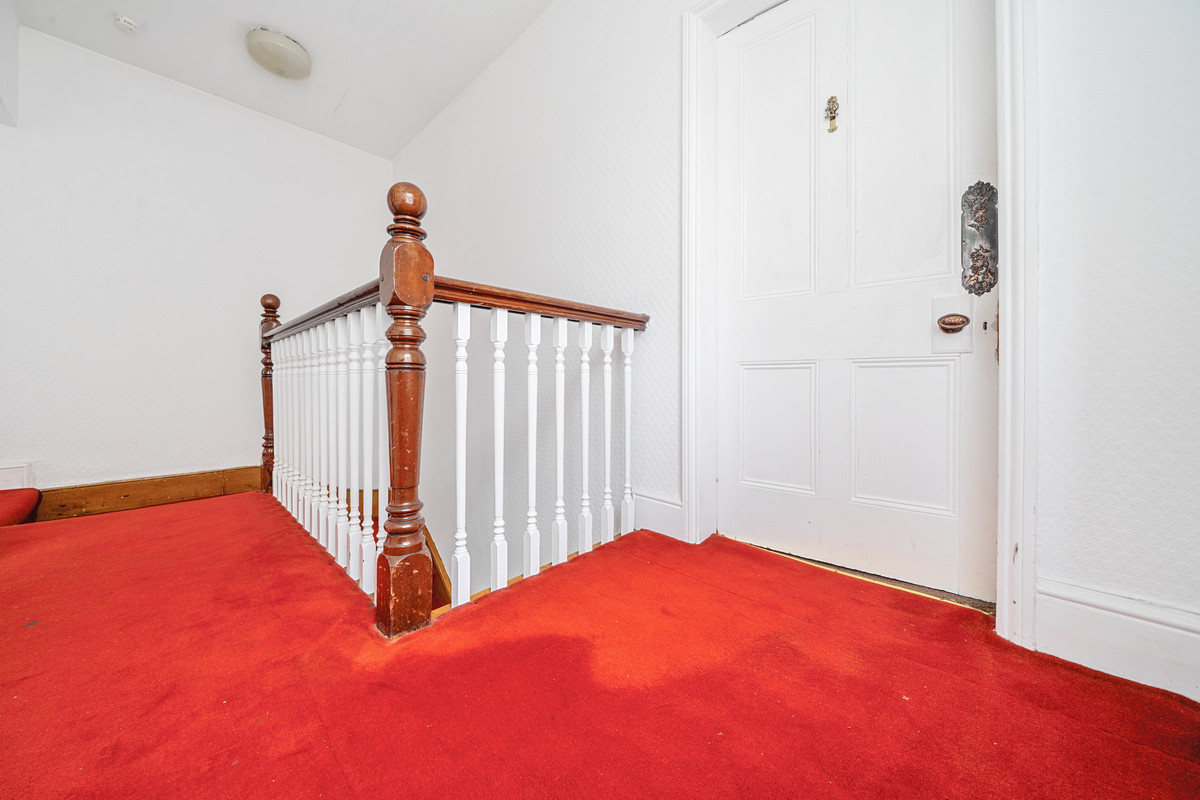
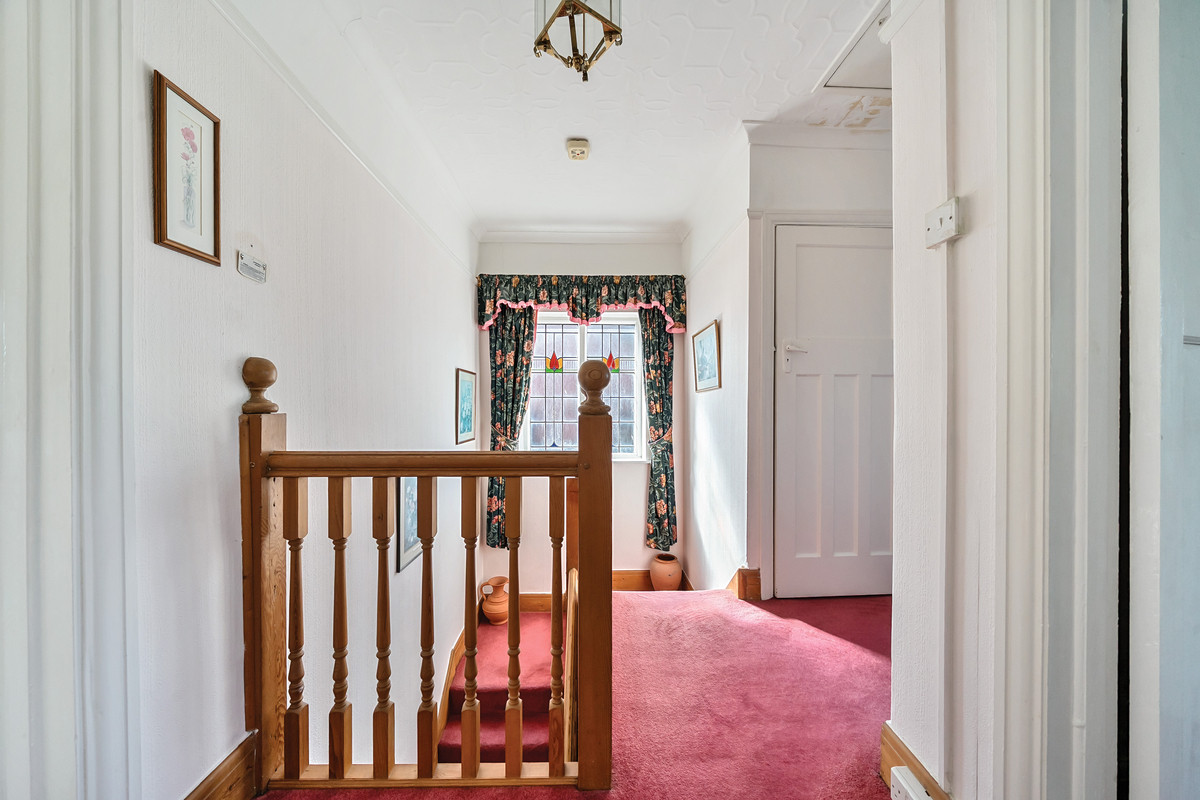
First Floor Landing
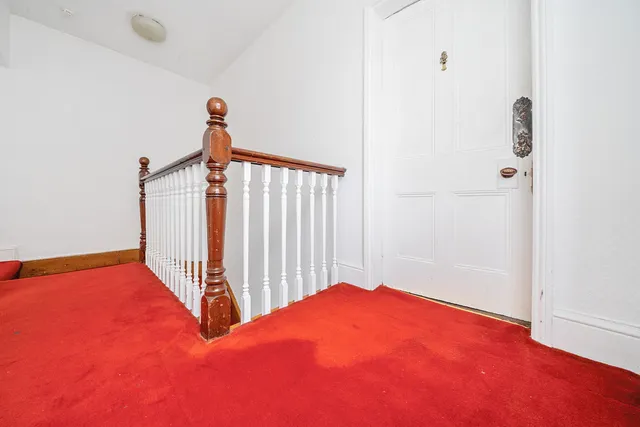
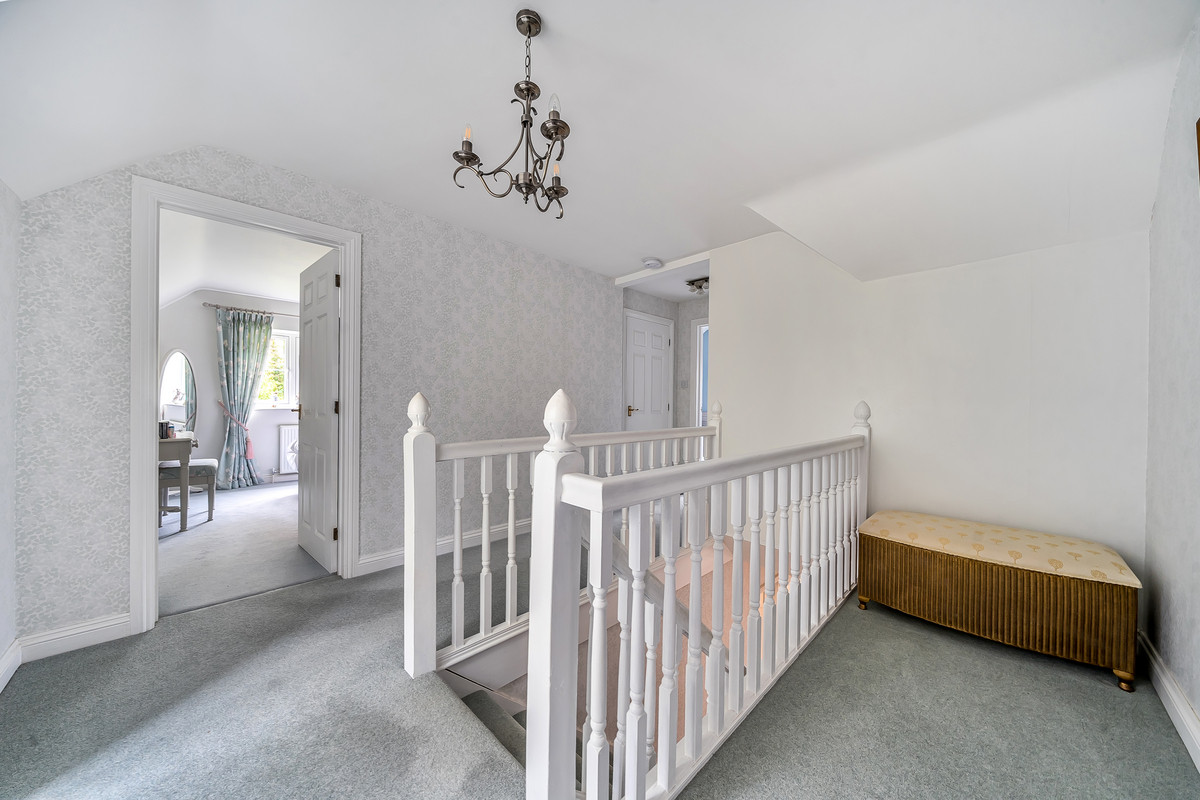
Fitted carpets, windows and two radiators.
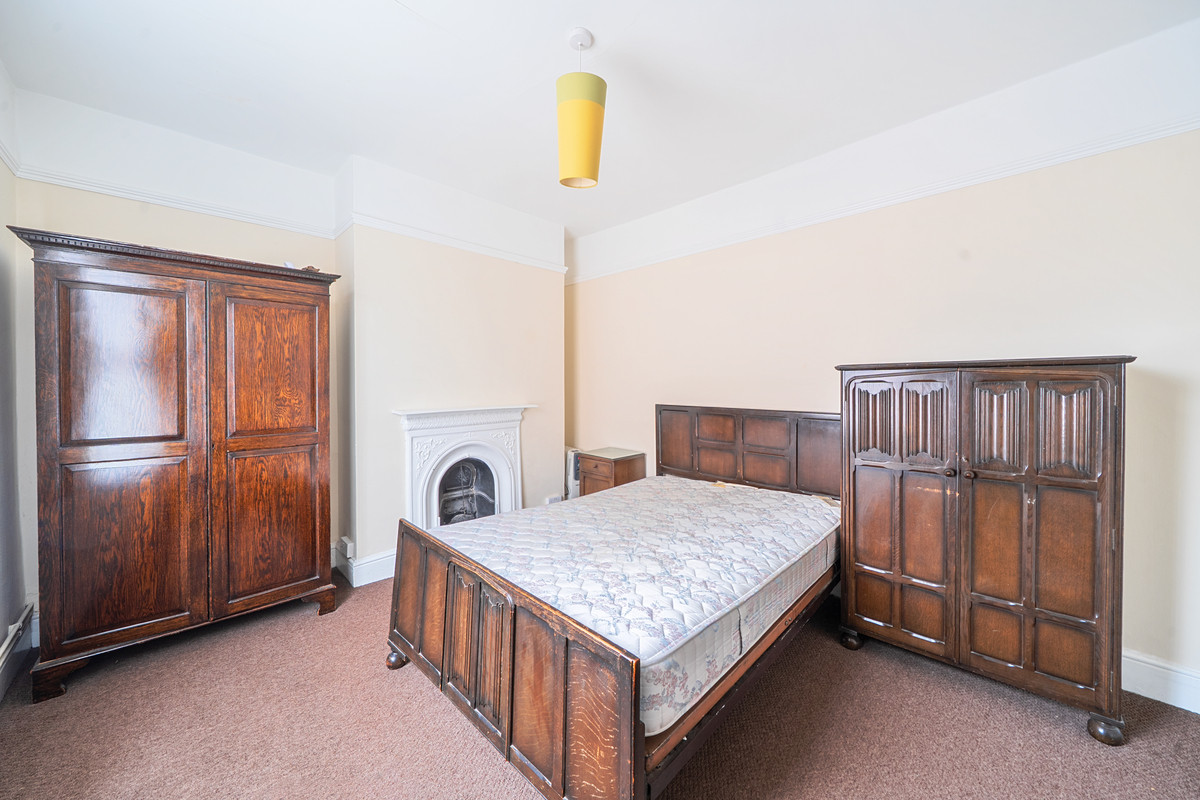
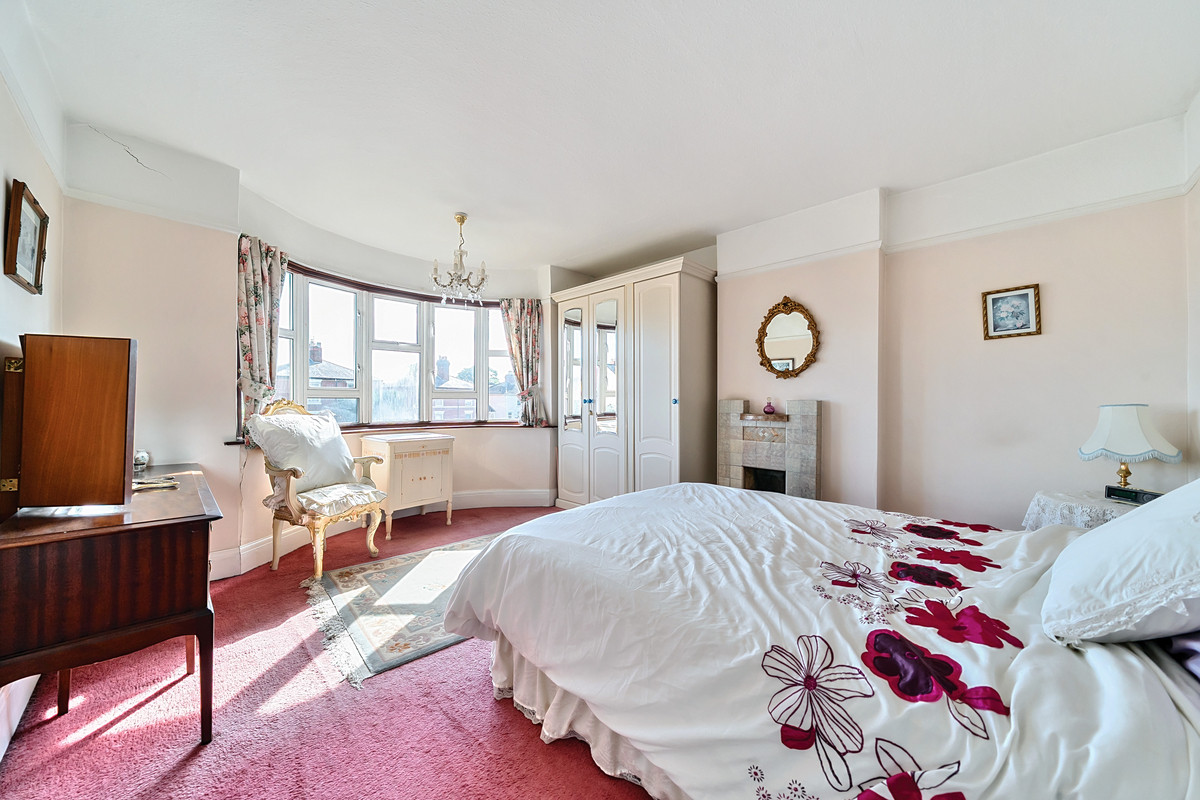
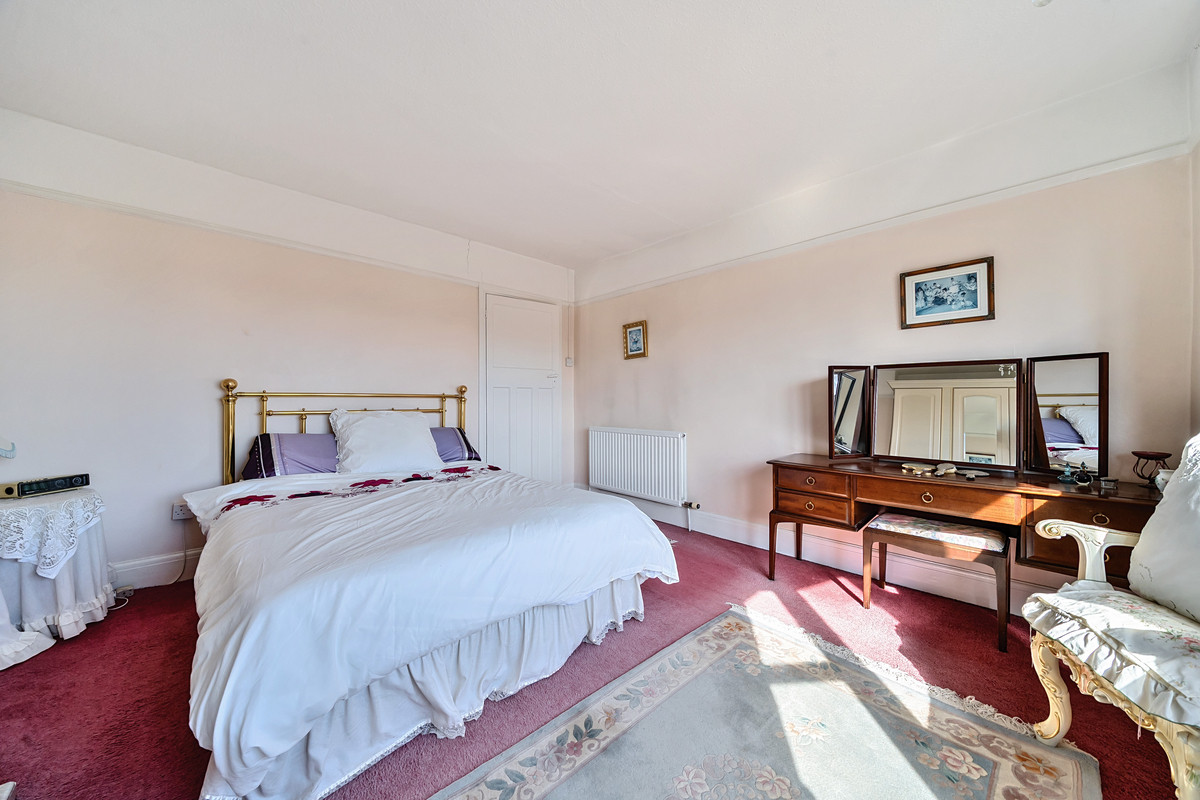
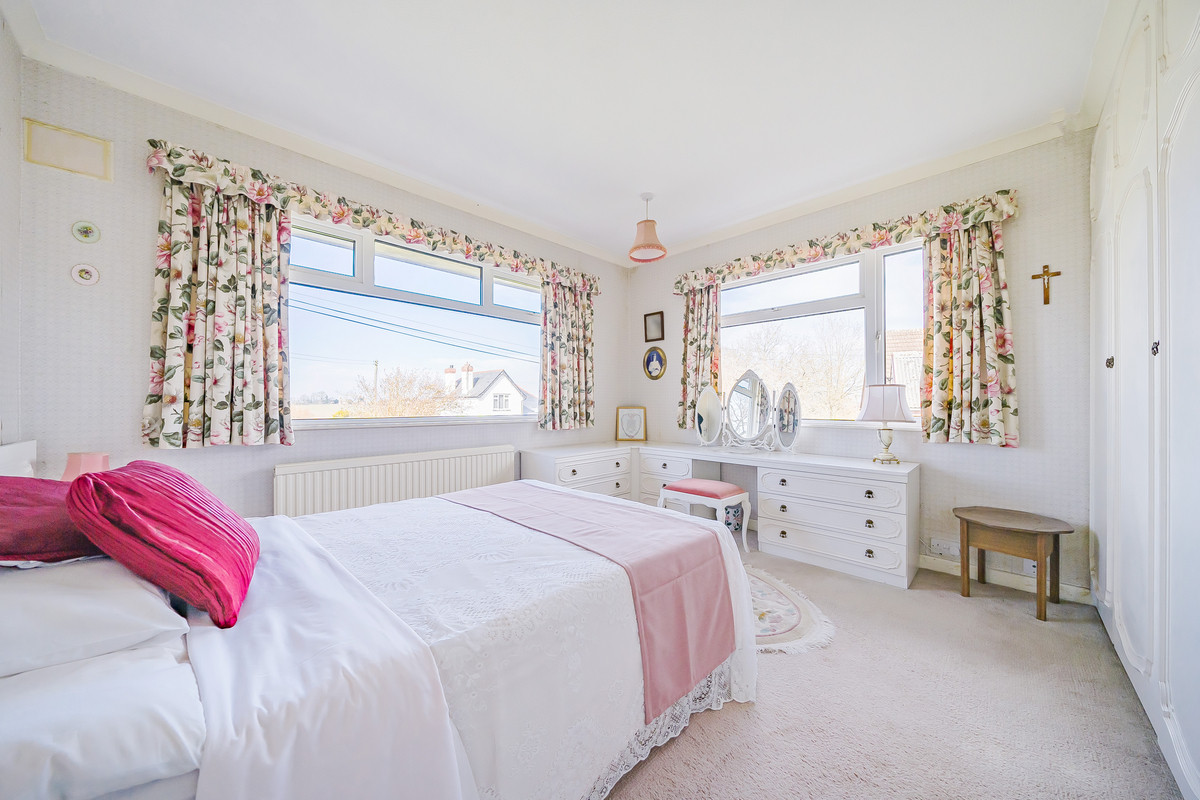
Bedroom One
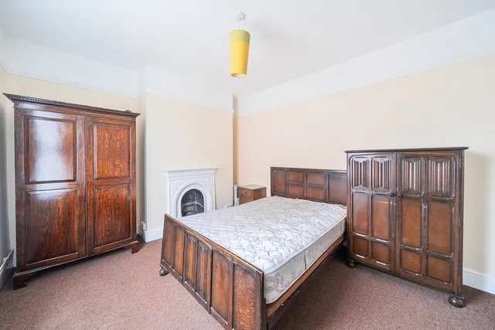
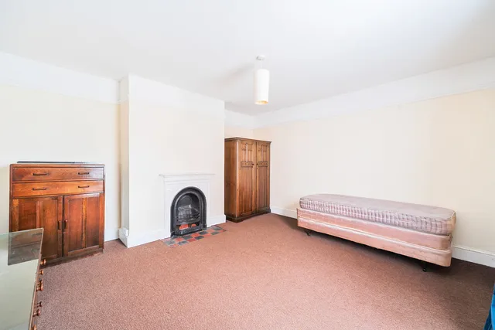
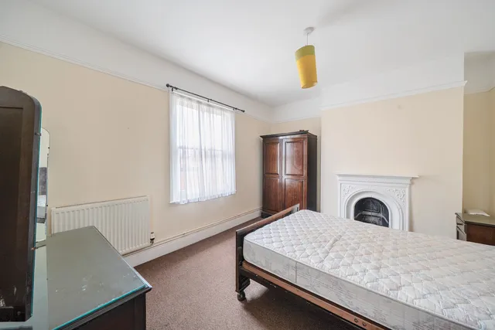
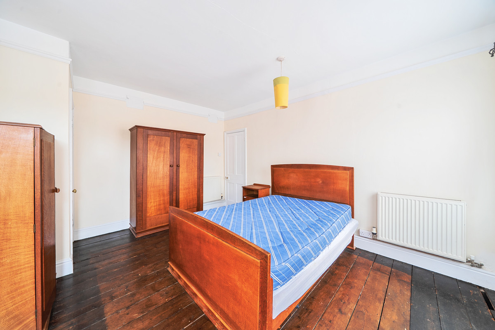
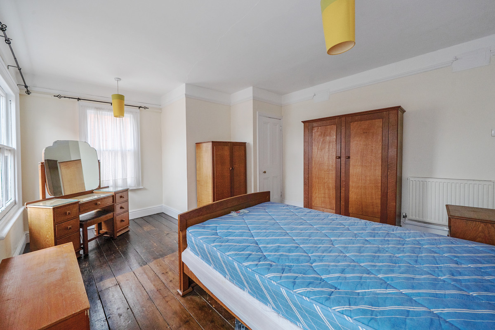
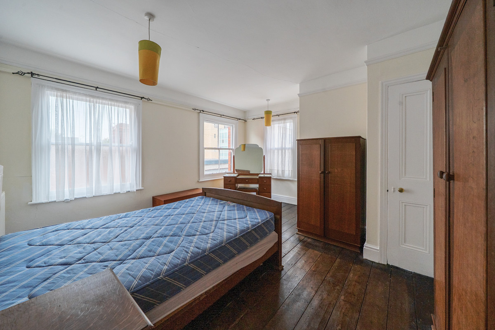
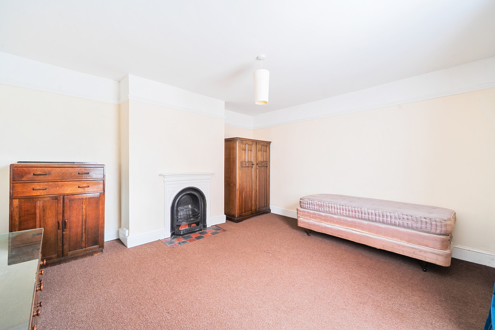
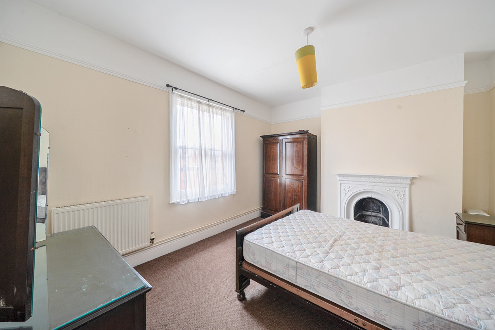
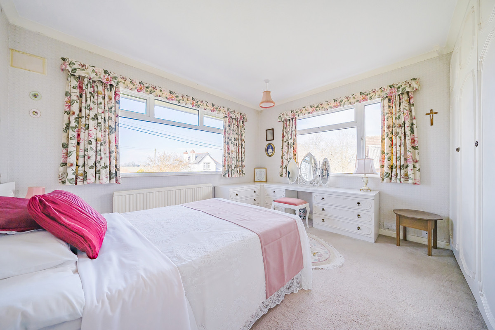
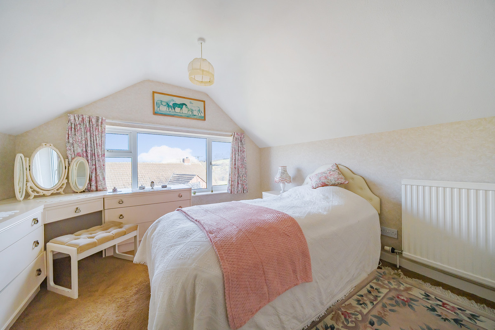
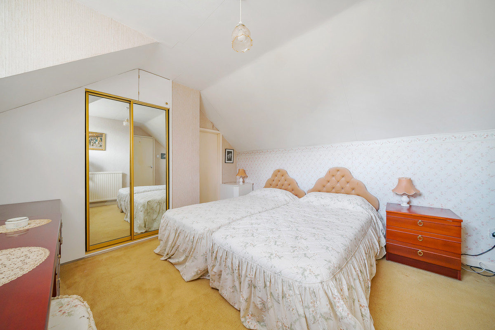
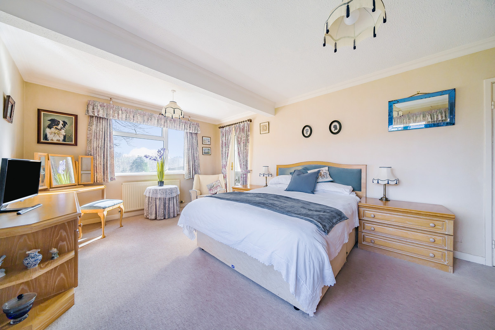
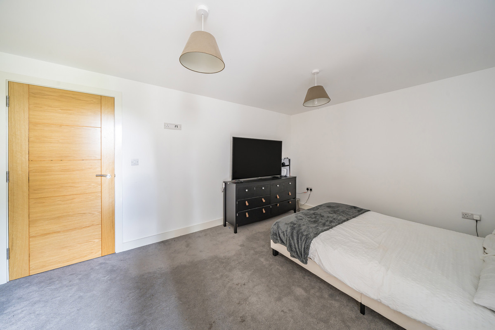
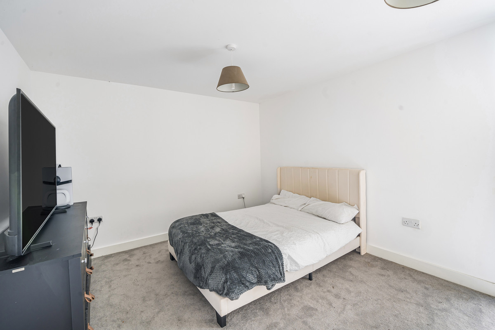
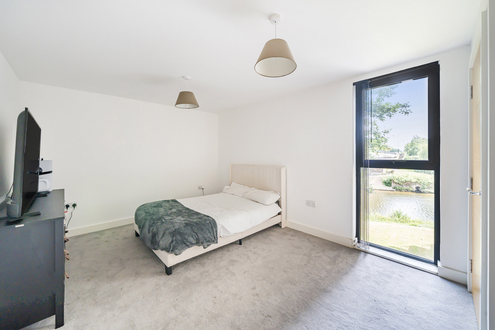
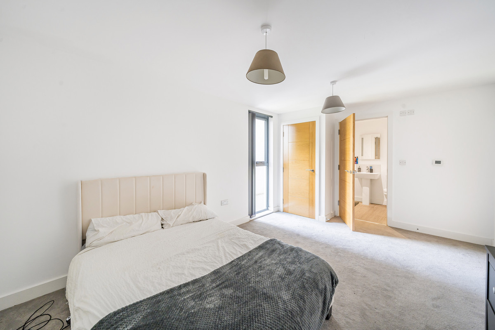
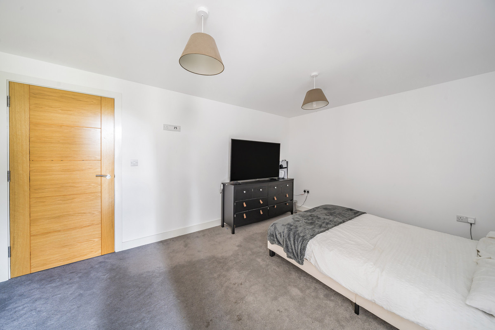
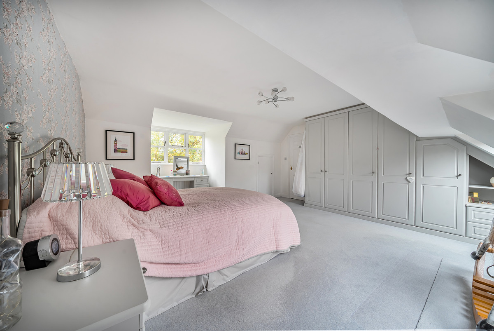
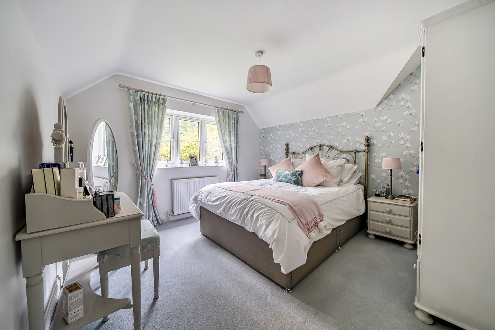
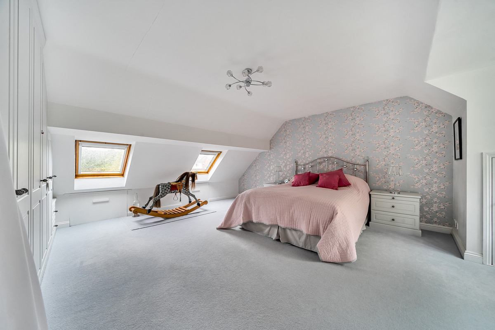
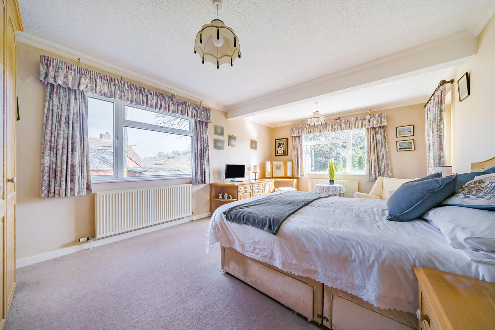
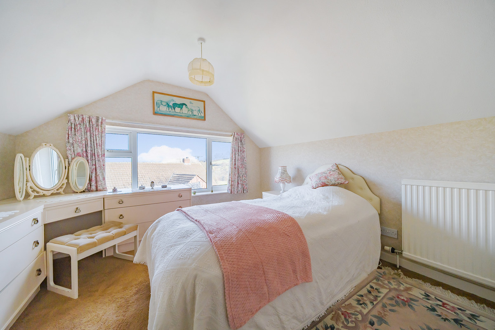
With fitted carpet, picture rail, radiator, window to front aspect and feature fireplace.
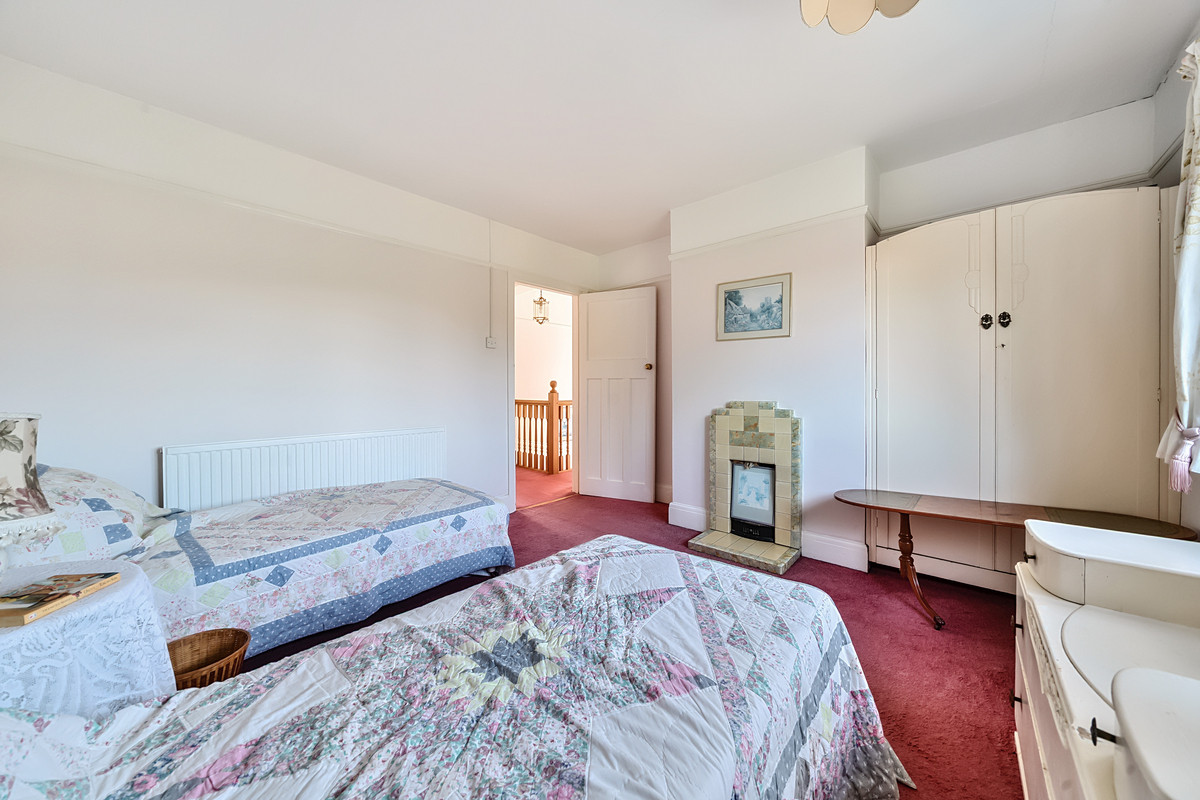
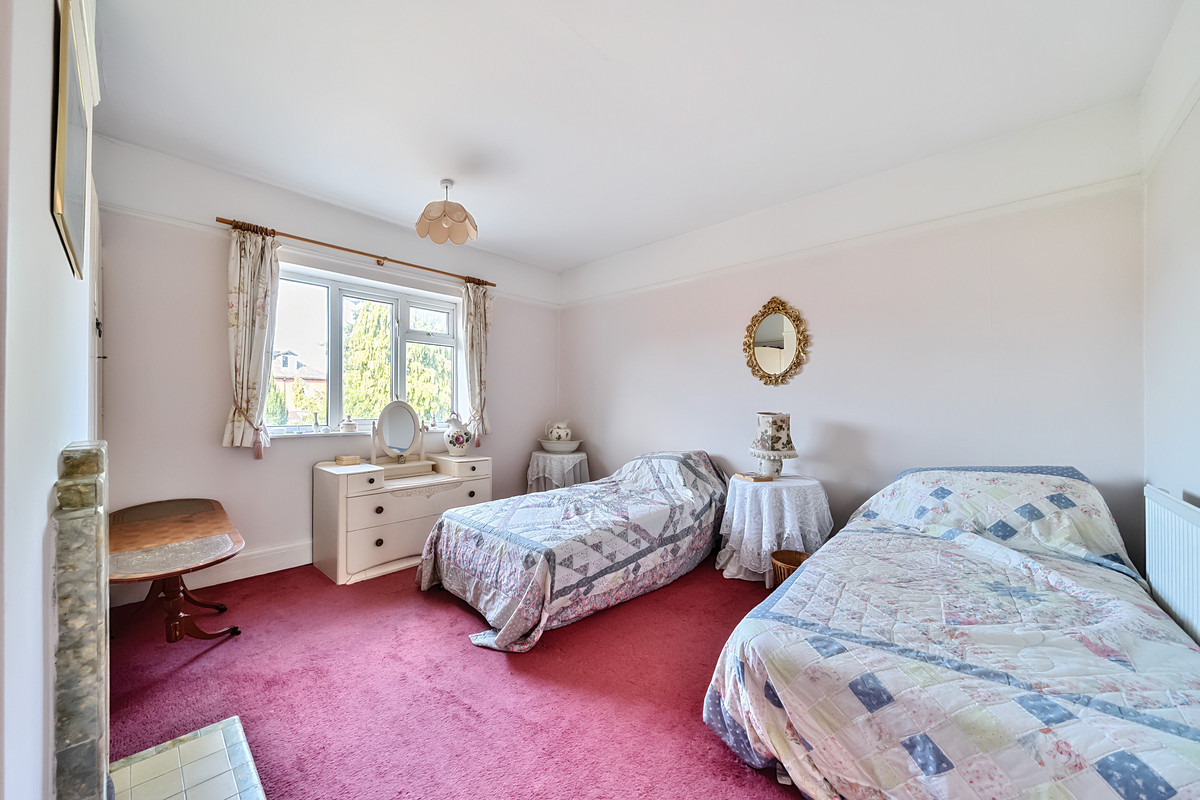
Bedroom Two
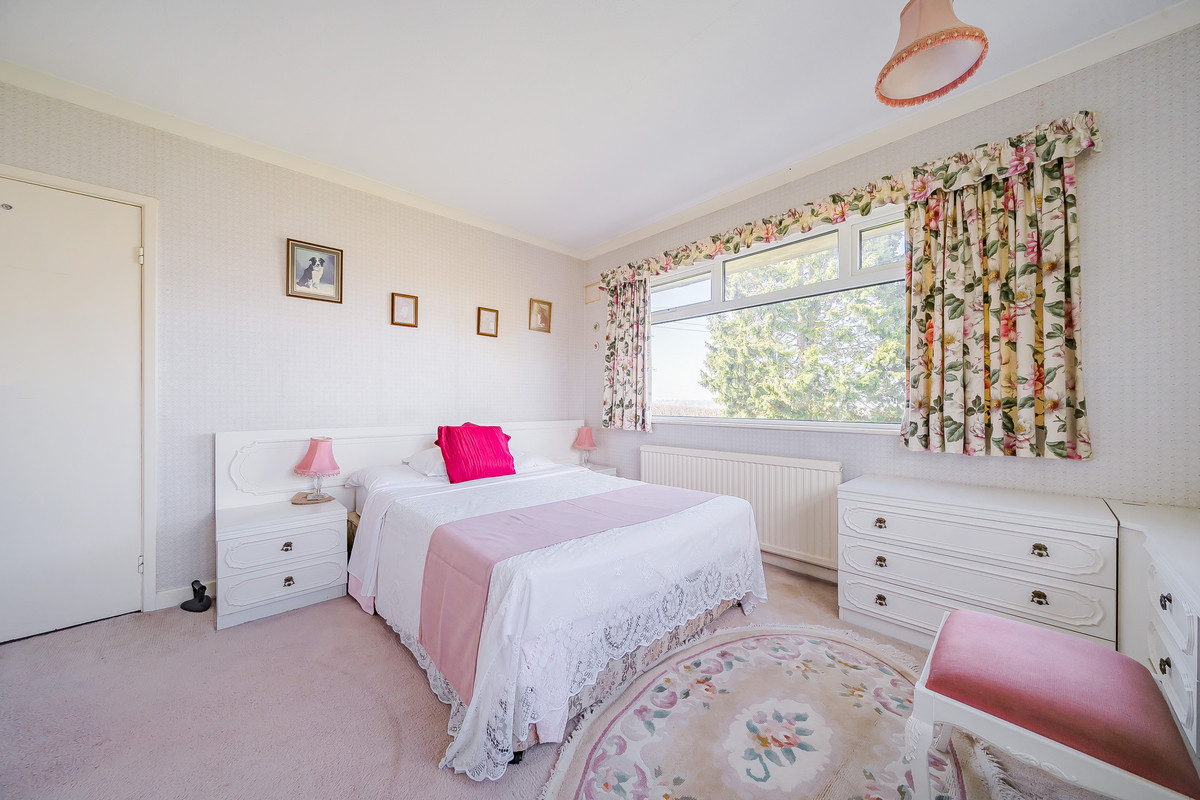
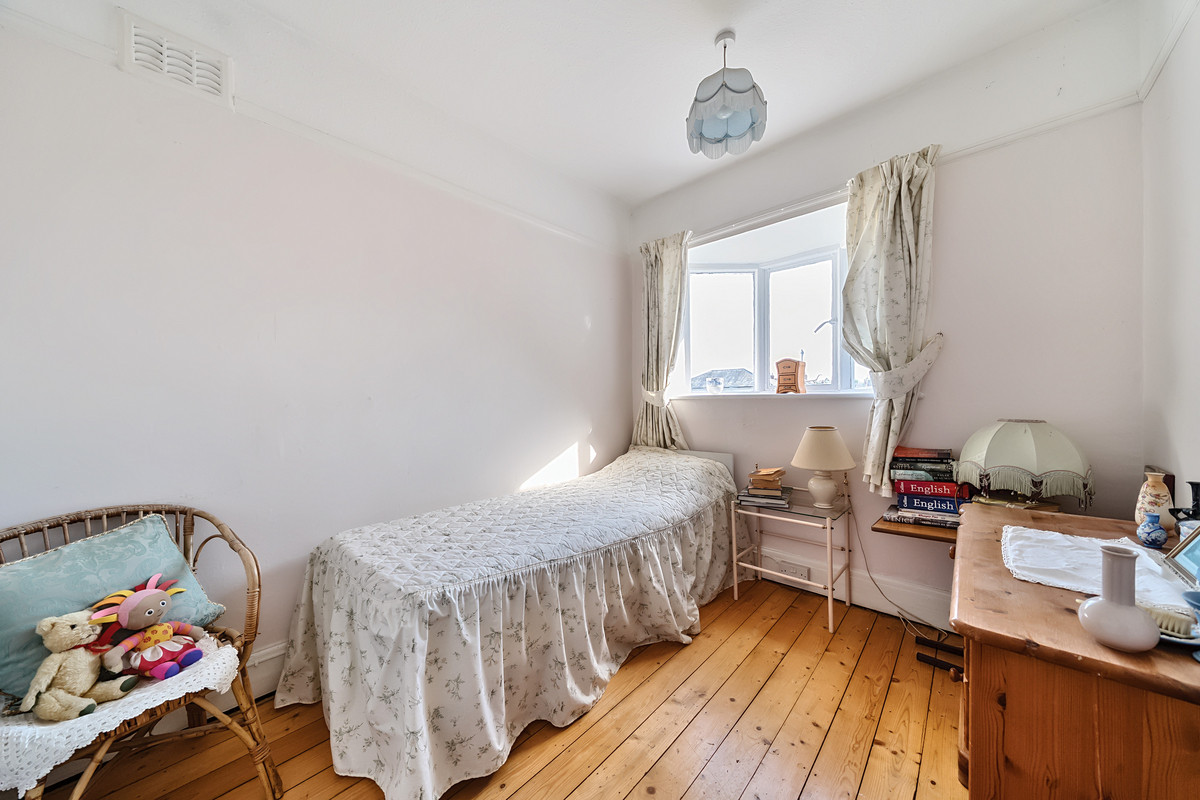
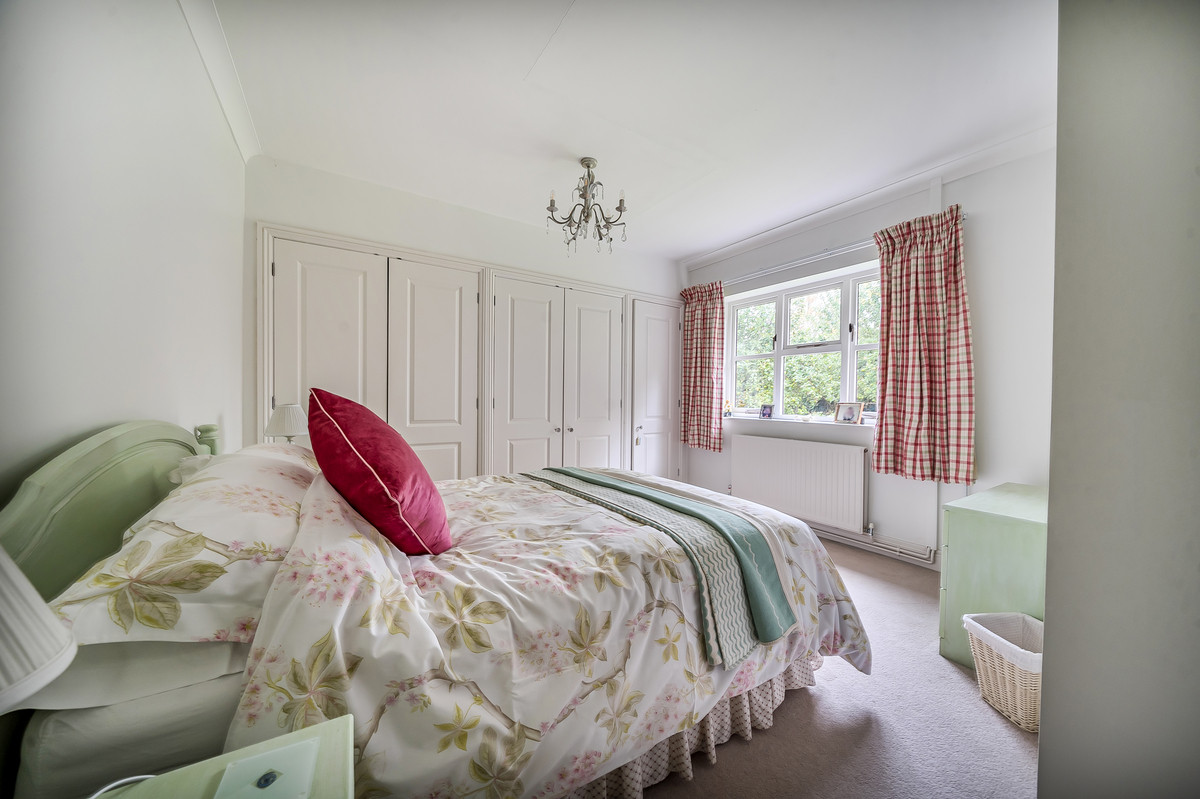
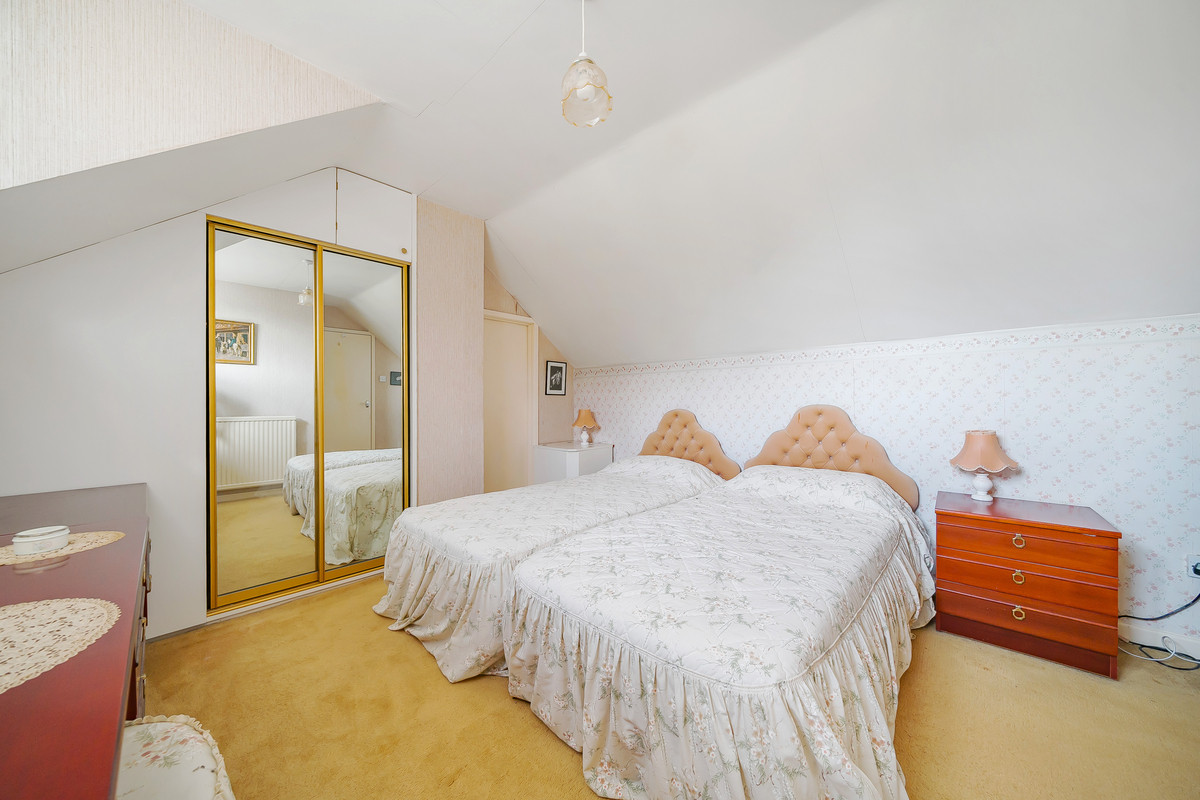
With fitted carpet, picture rail, radiator, window to front aspect and feature fireplace, ceiling light.
Bedroom Three
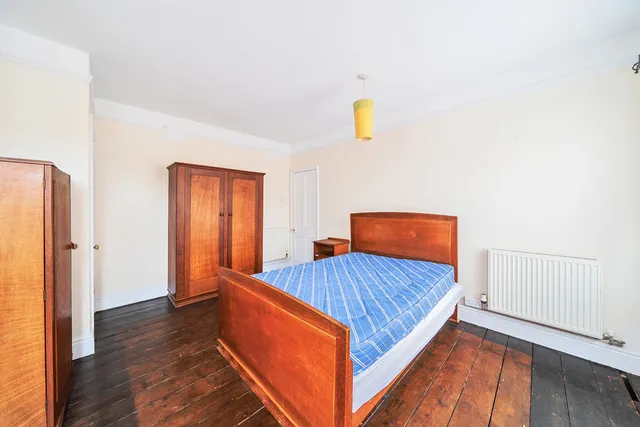
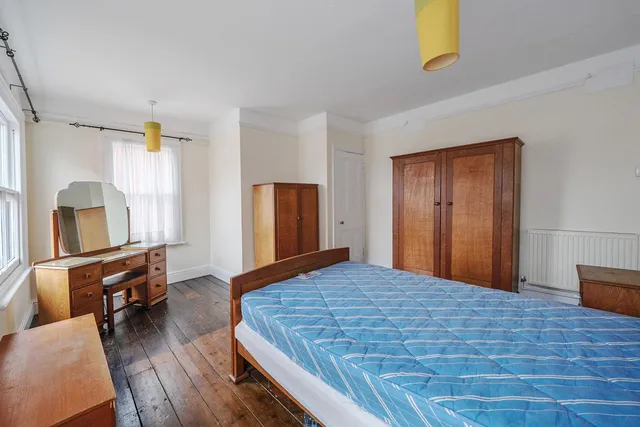
With exposed floorboards, picture rail, two radiators, window to dual aspect and door to stairs leading to kitchen.
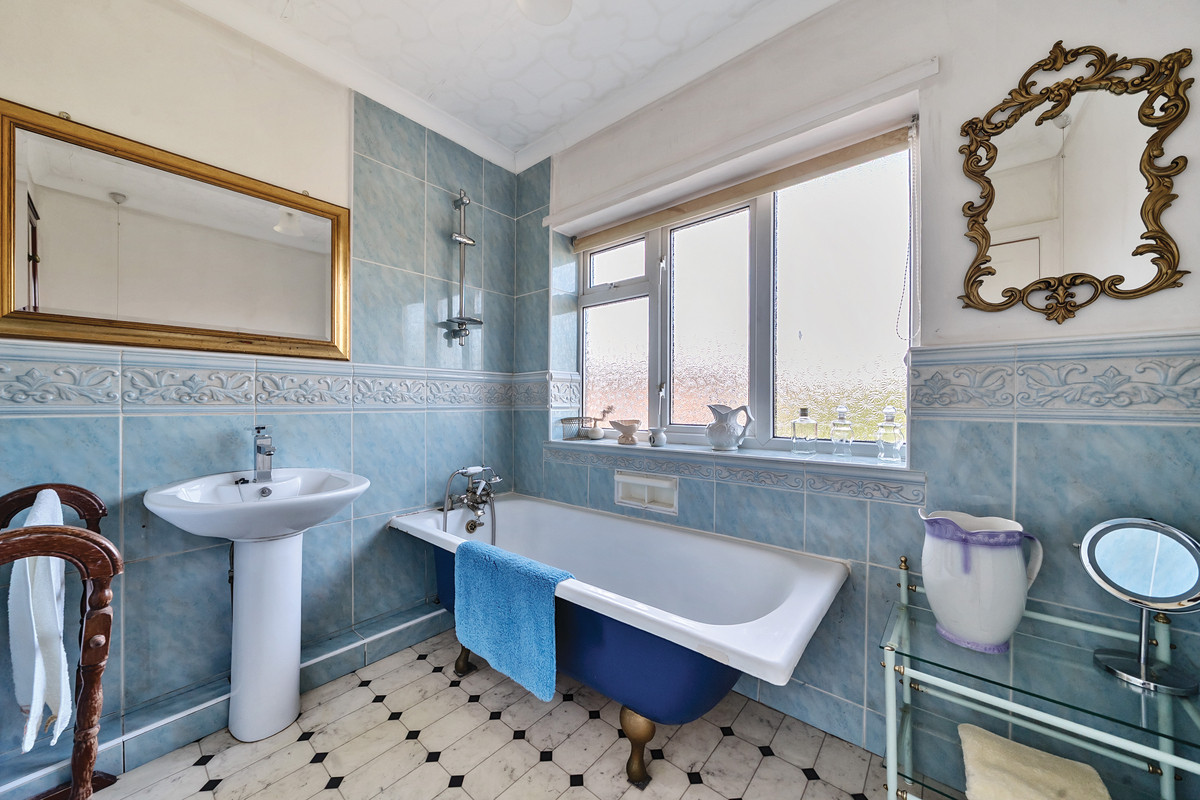
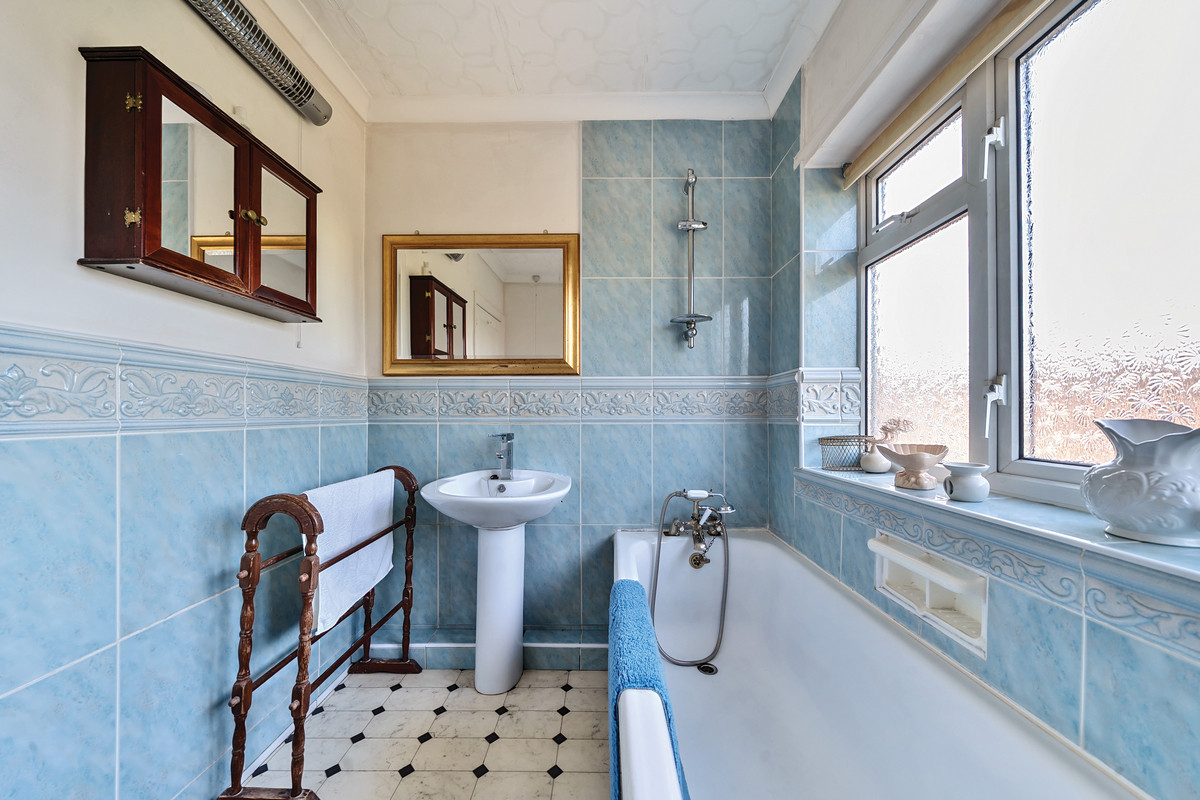
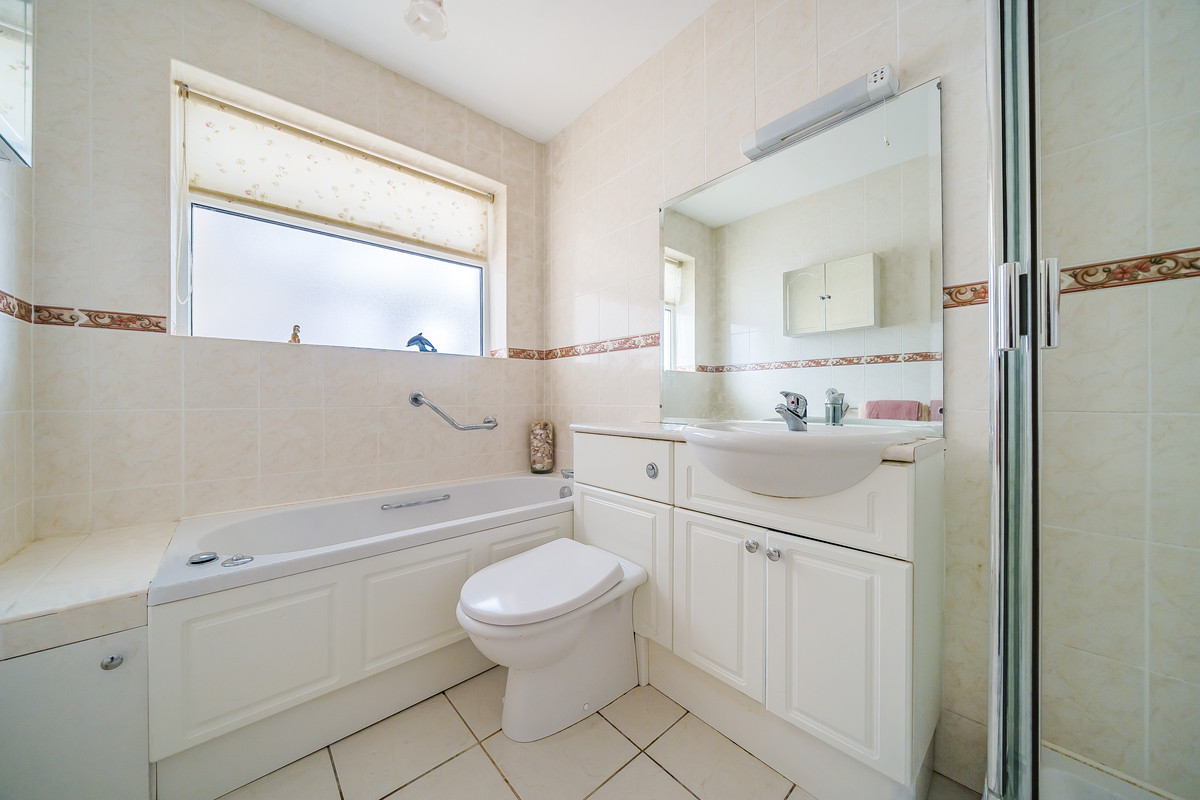
Bathroom
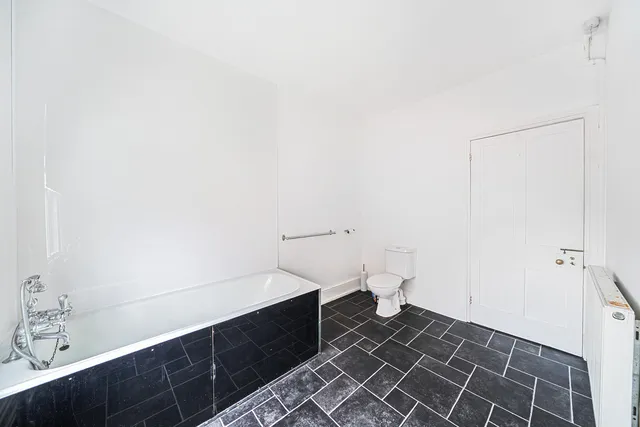
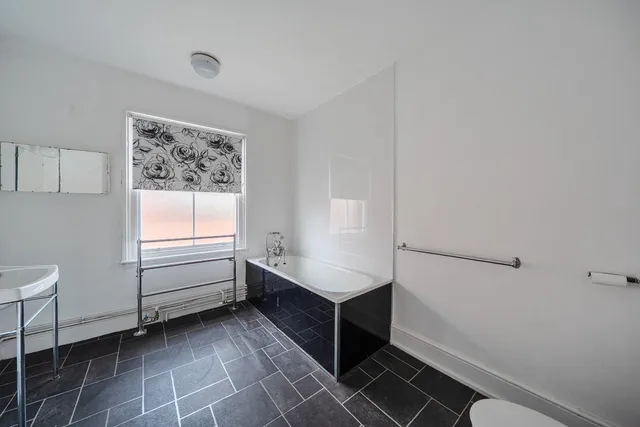
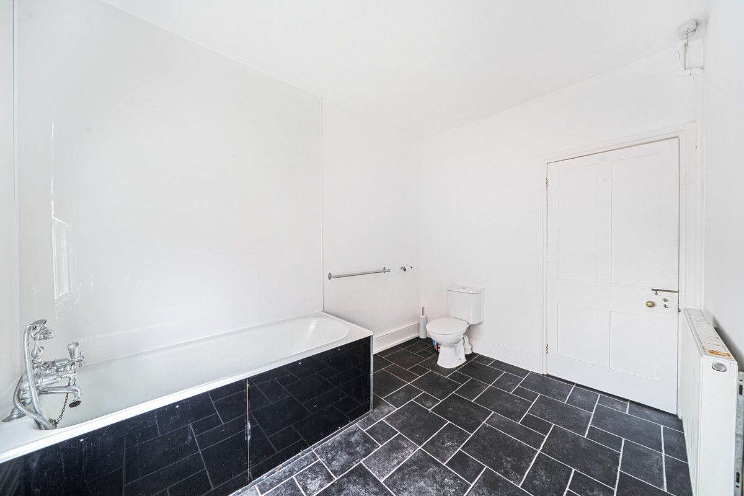
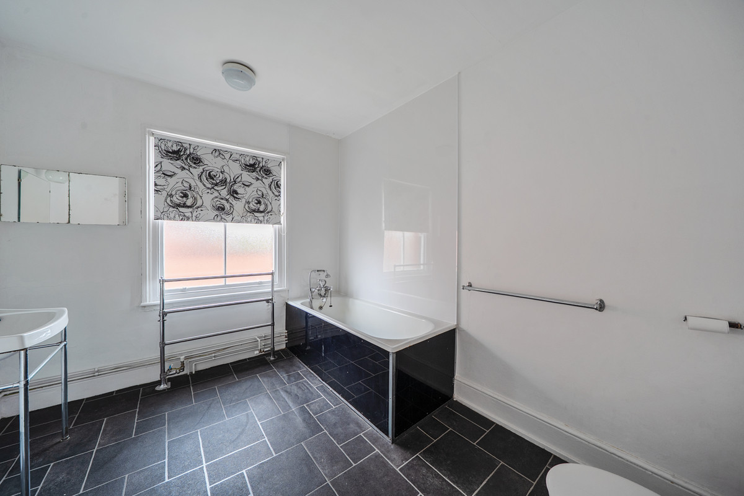
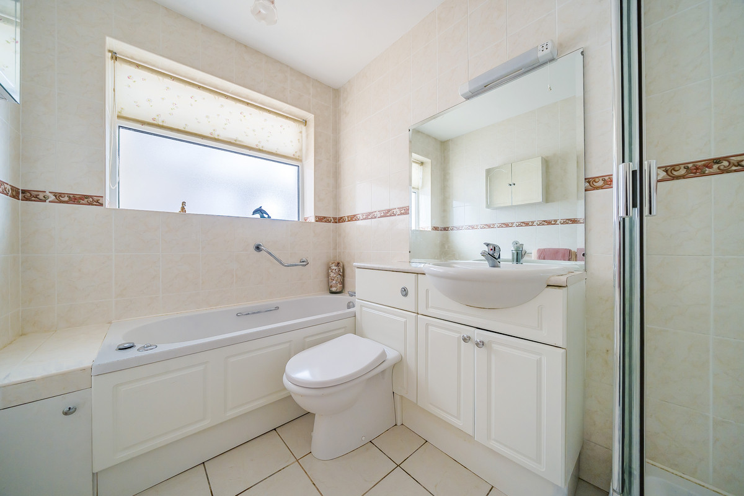
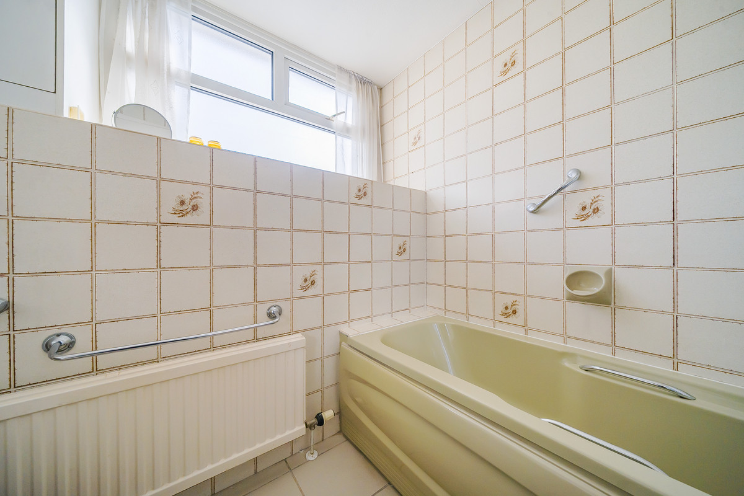
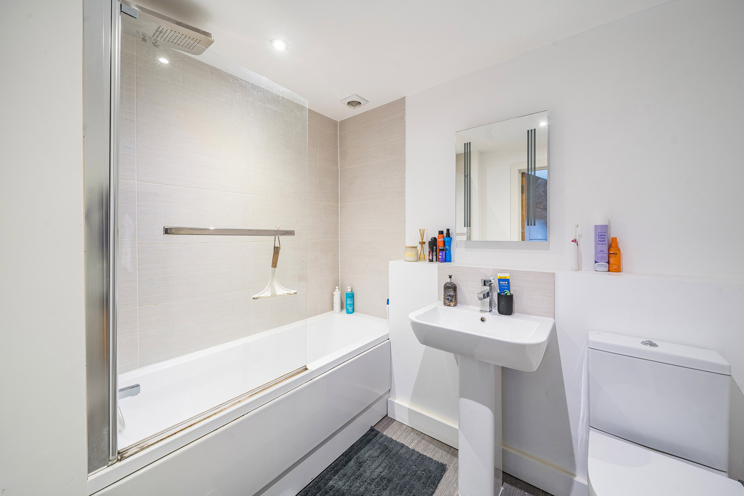
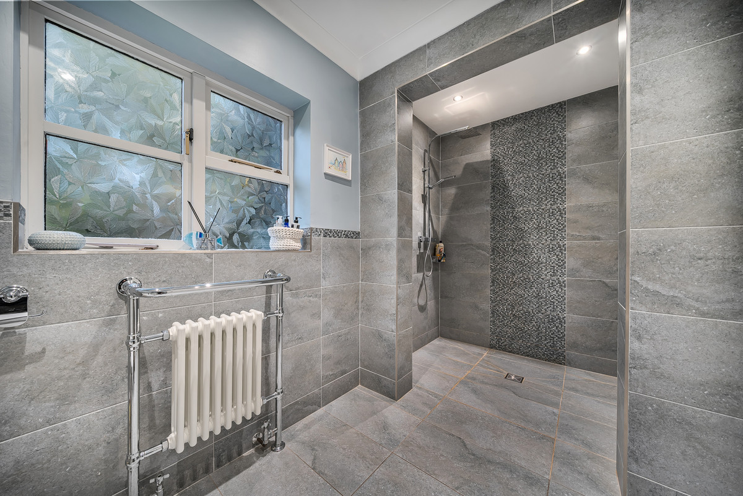
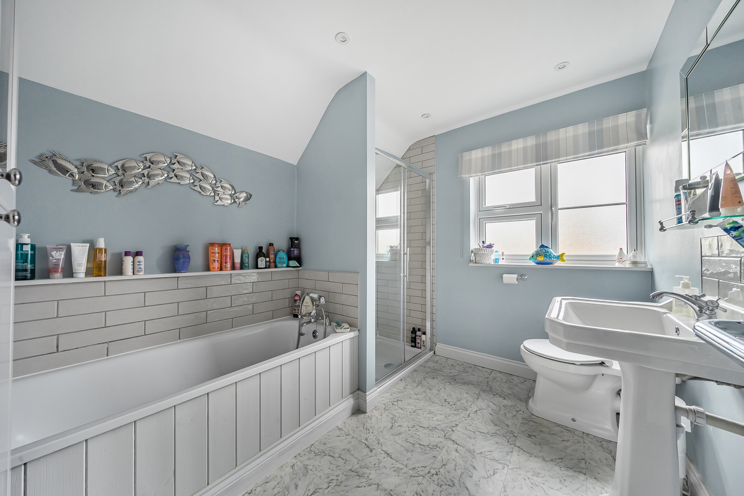
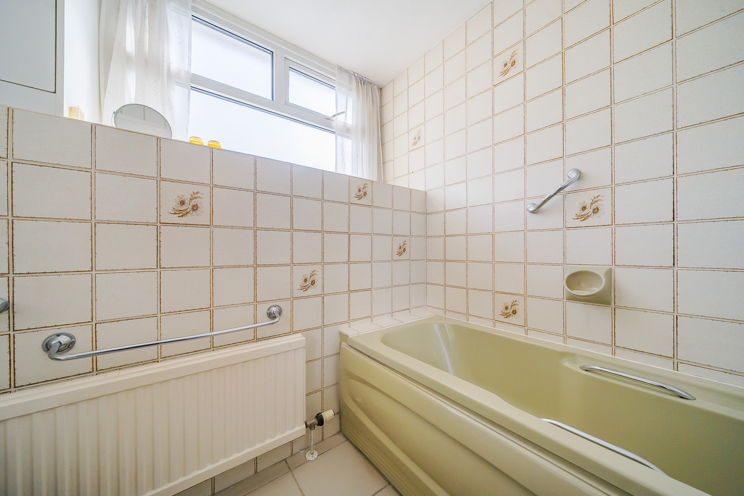
With suite comprising a panelled bath with handheld shower head attachment, low flush wc, wash hand basin, radiator and vinyl flooring.
Outside
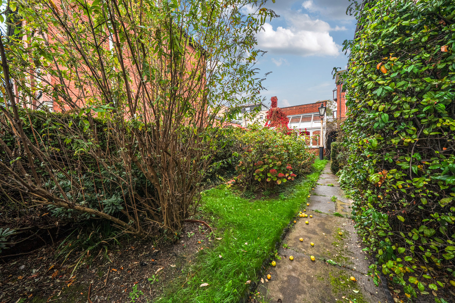
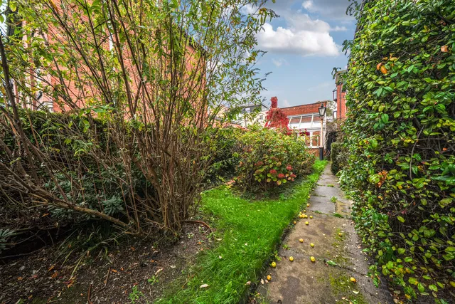
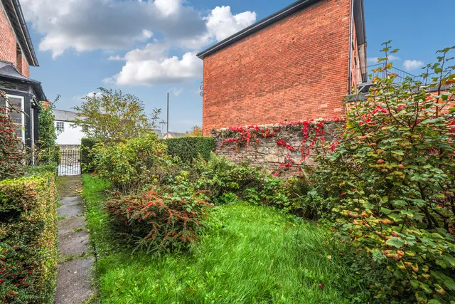
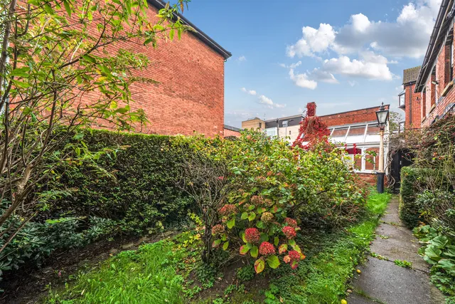
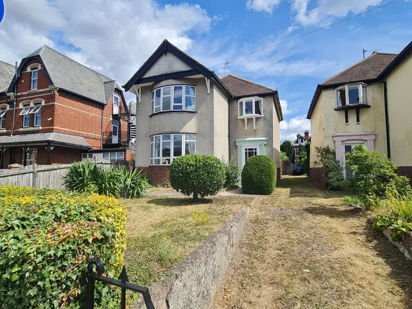
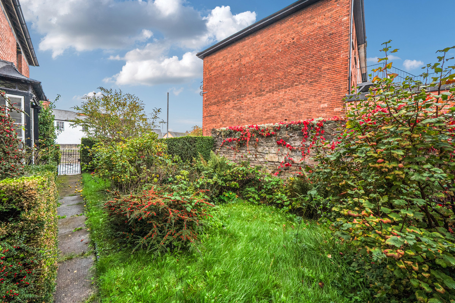
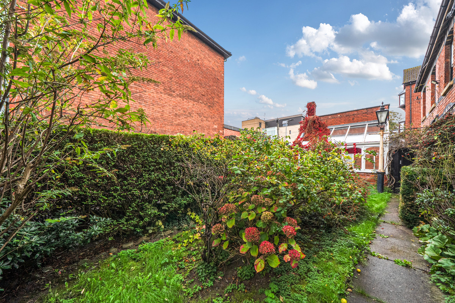
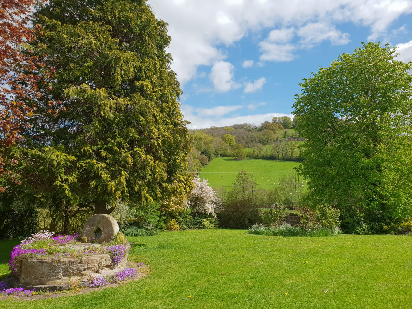
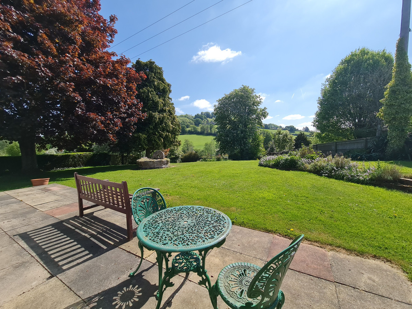
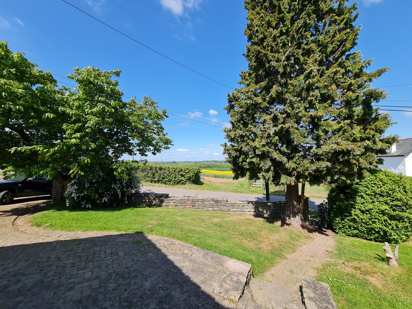
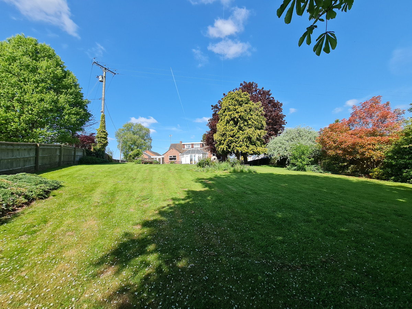
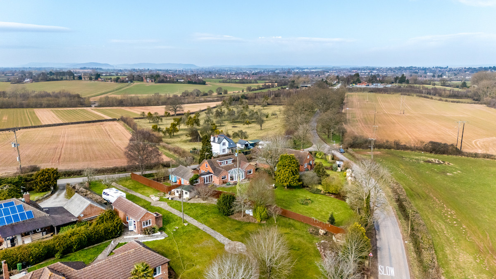
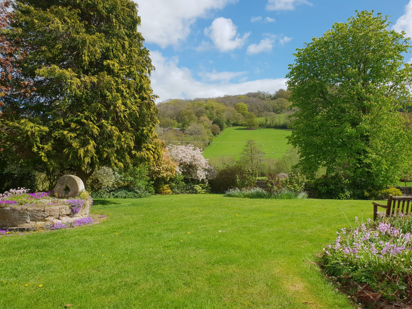
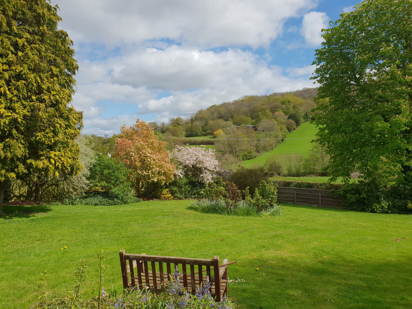
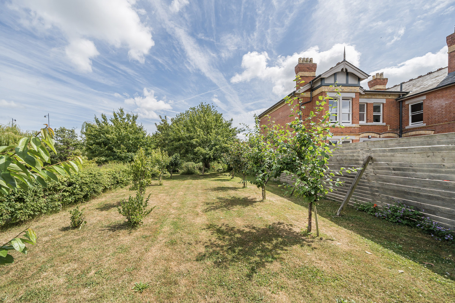
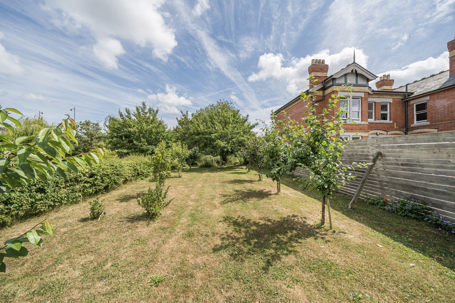
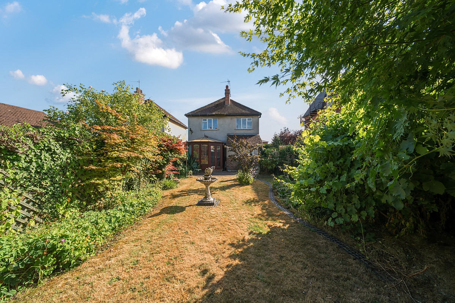
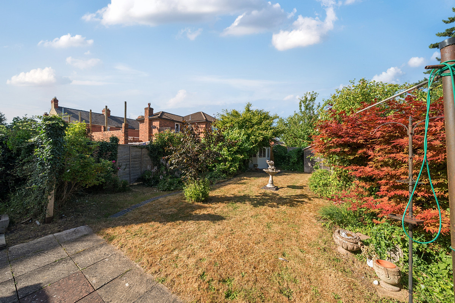
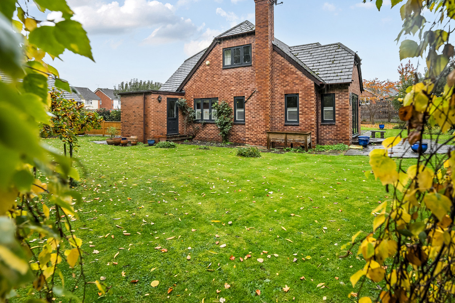
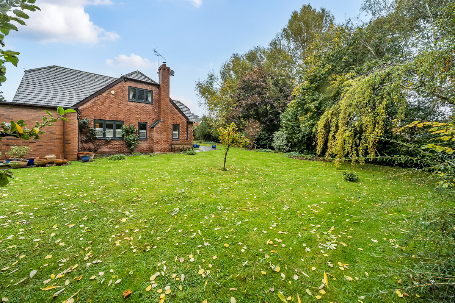
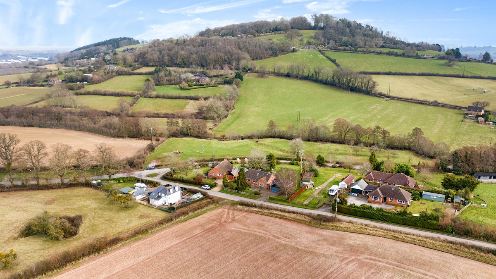
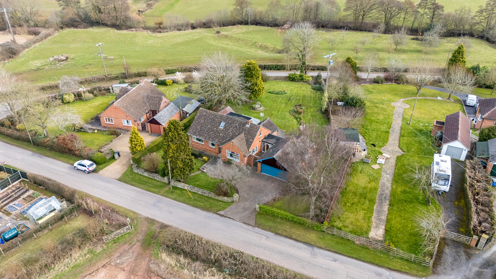
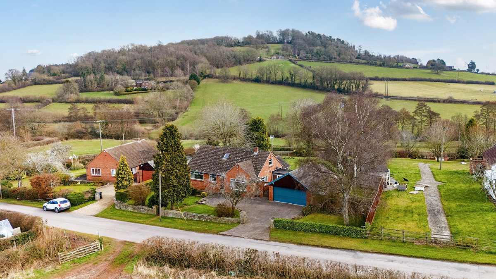
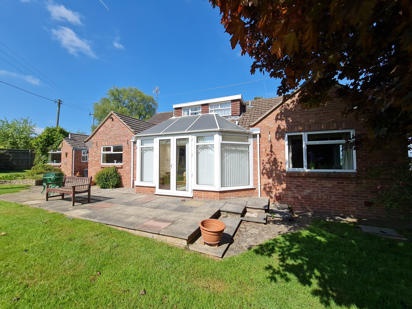
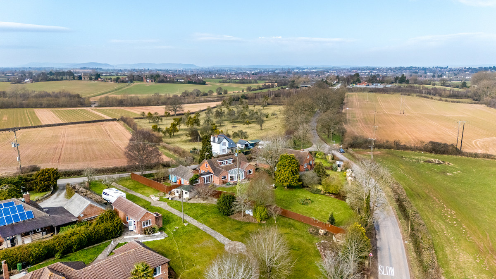
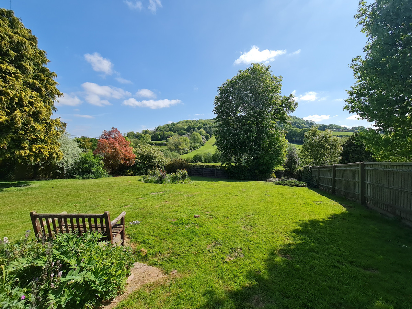
The property is approached from Victoria St via a wrought iron pedestrian gate with path to front door and gate access to the courtyard. The front garden is laid to lawn with a variety of mature plants and shrubbery and is enclosed by hedge and wall to the boundary.
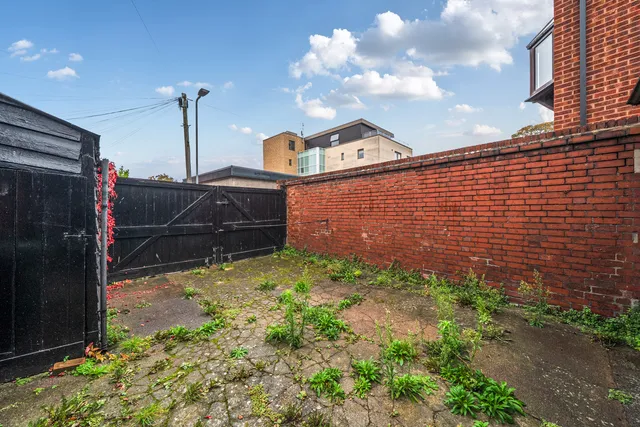
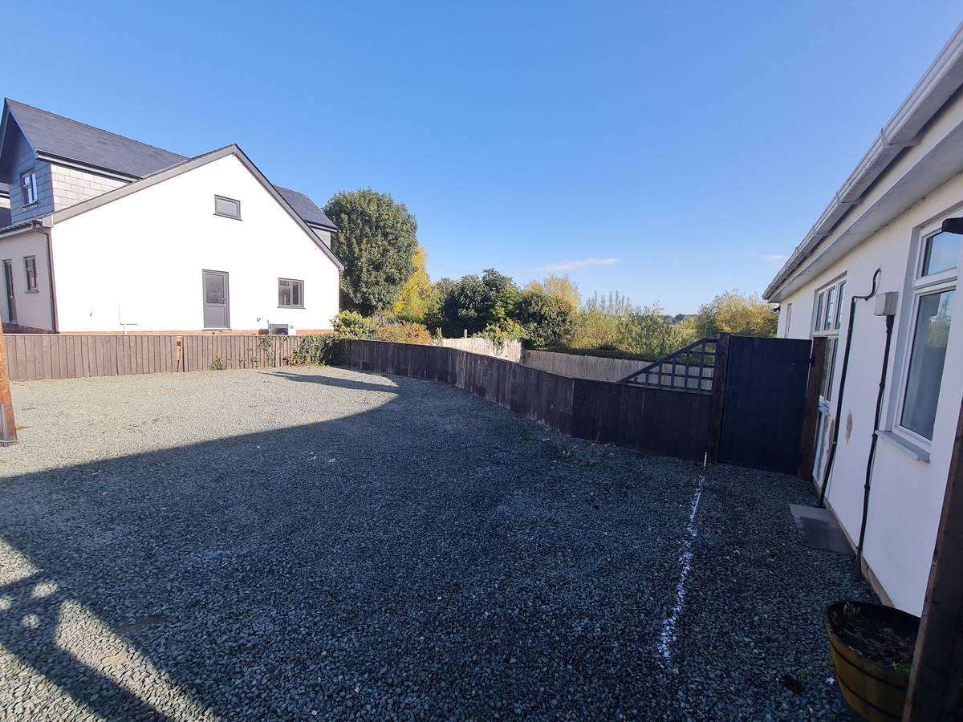
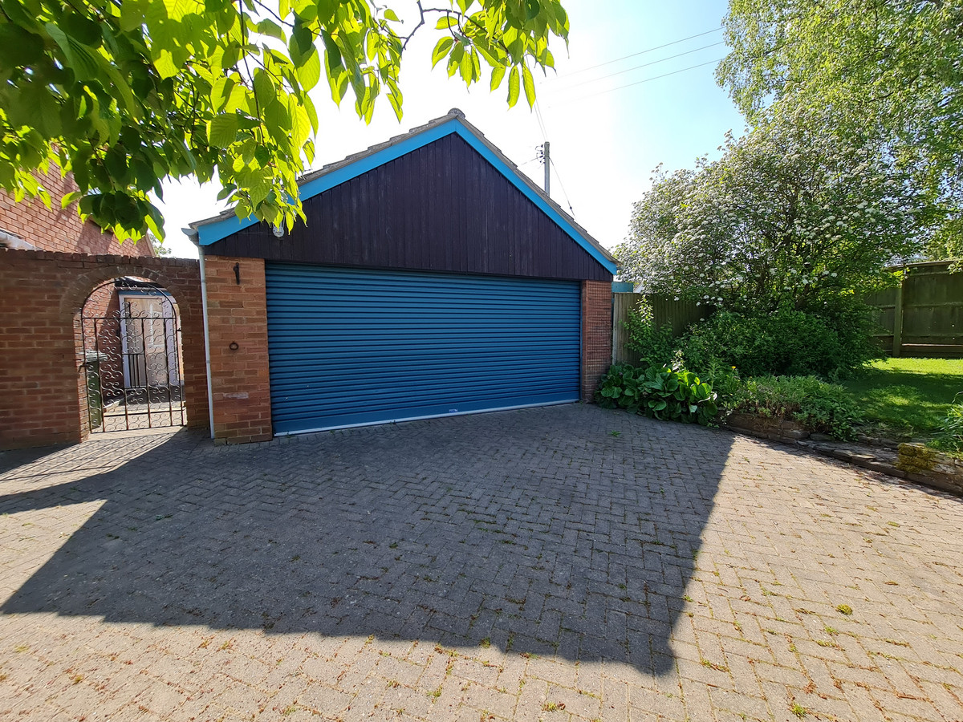
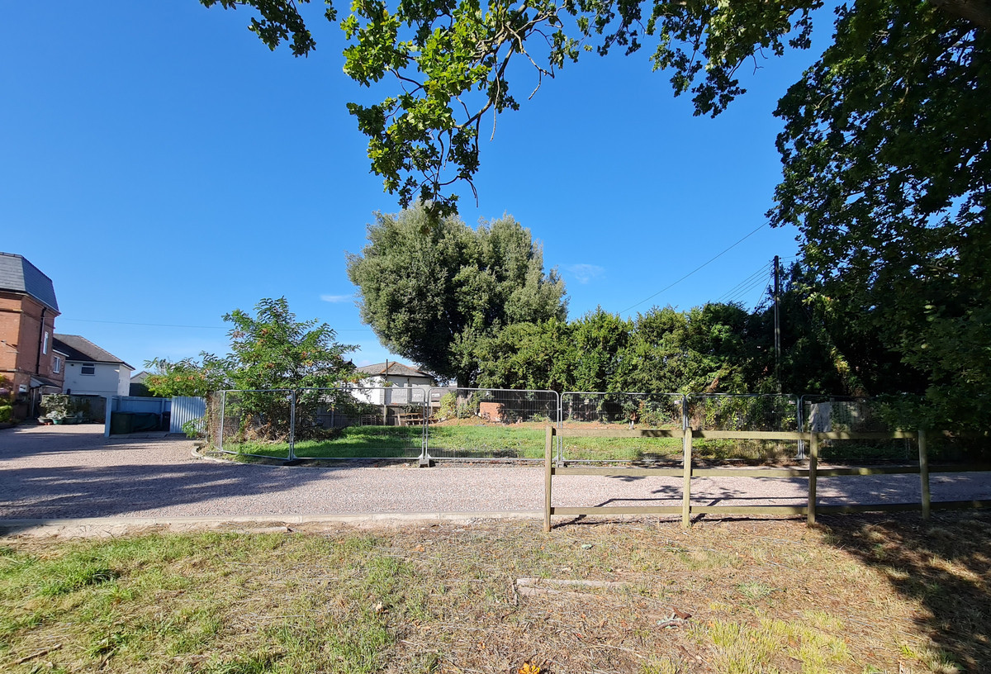
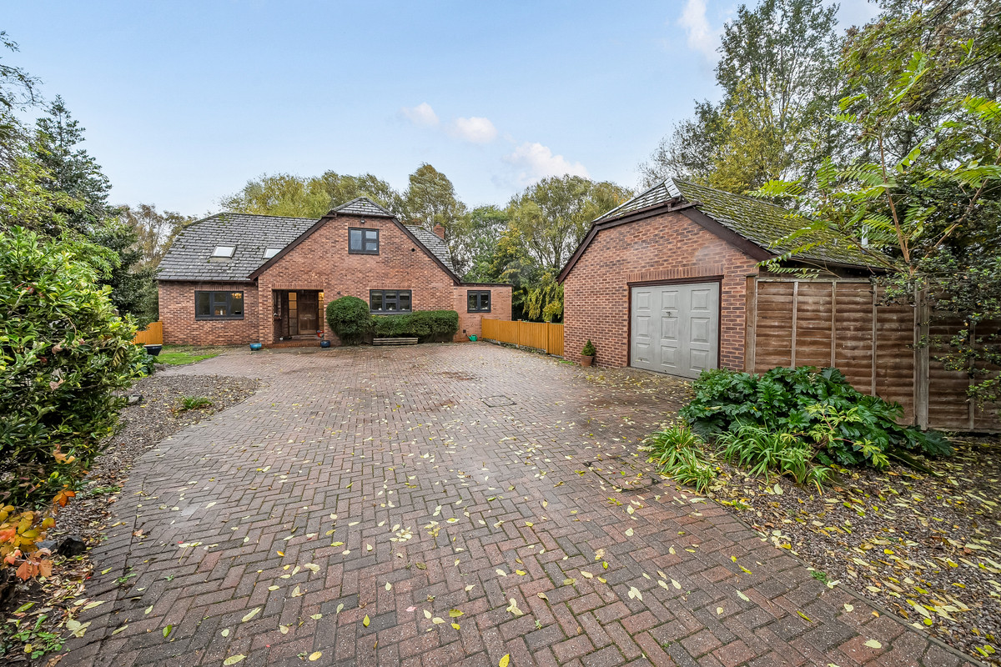
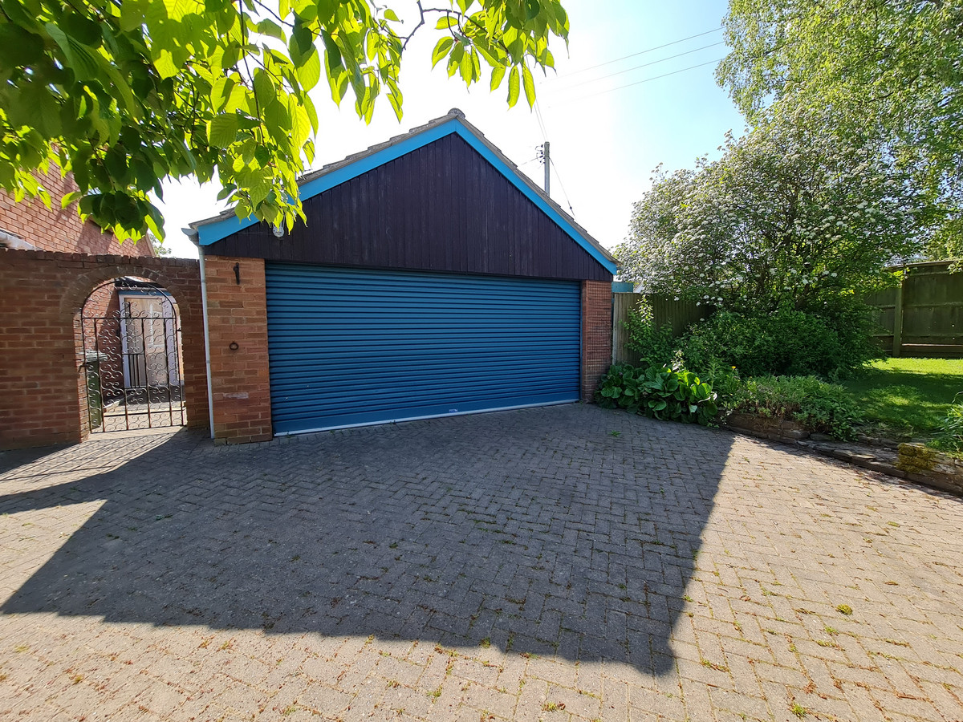
Large wooden gates from Cross St open out on to the courtyard with car parking and access to the garage (former stables) with store shed to the side.
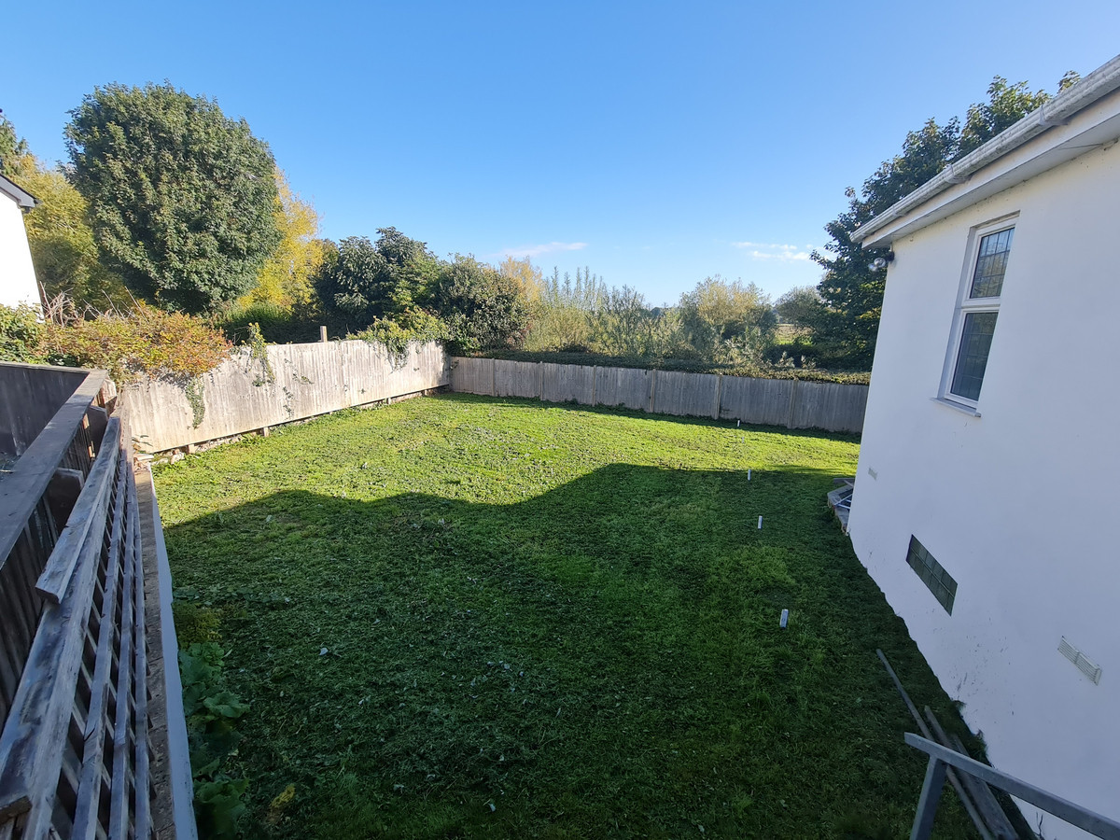
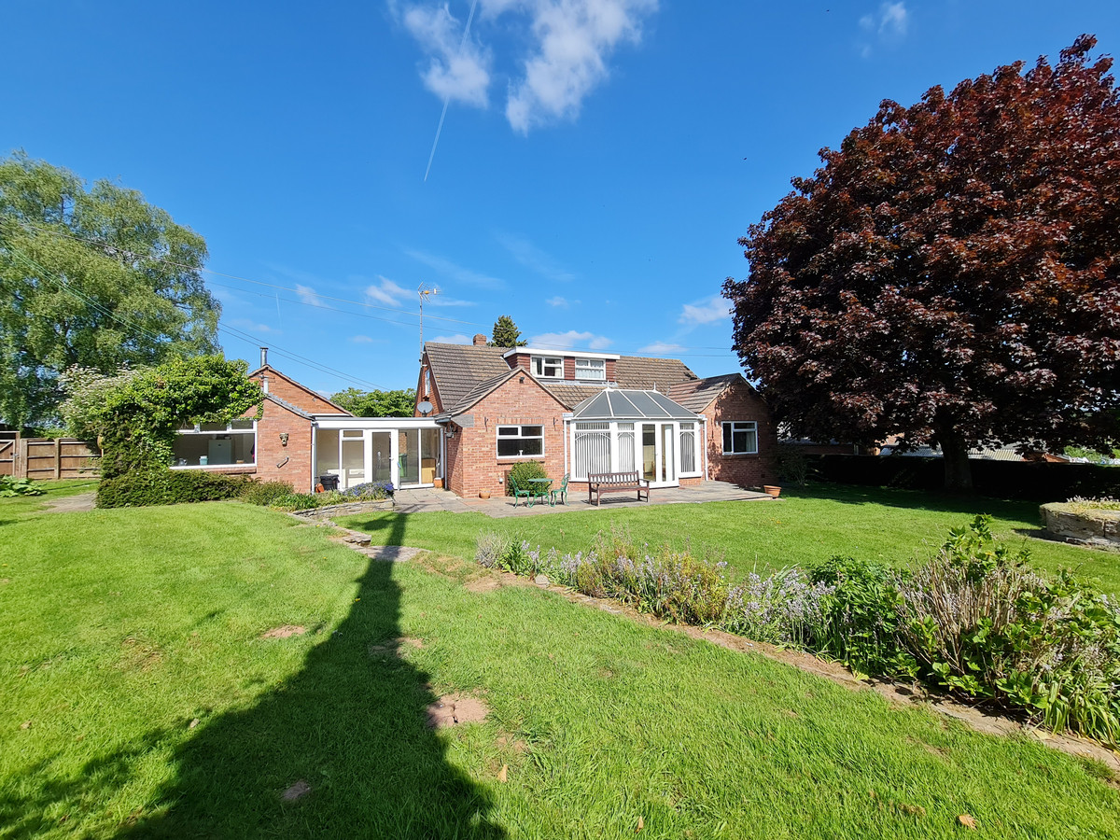
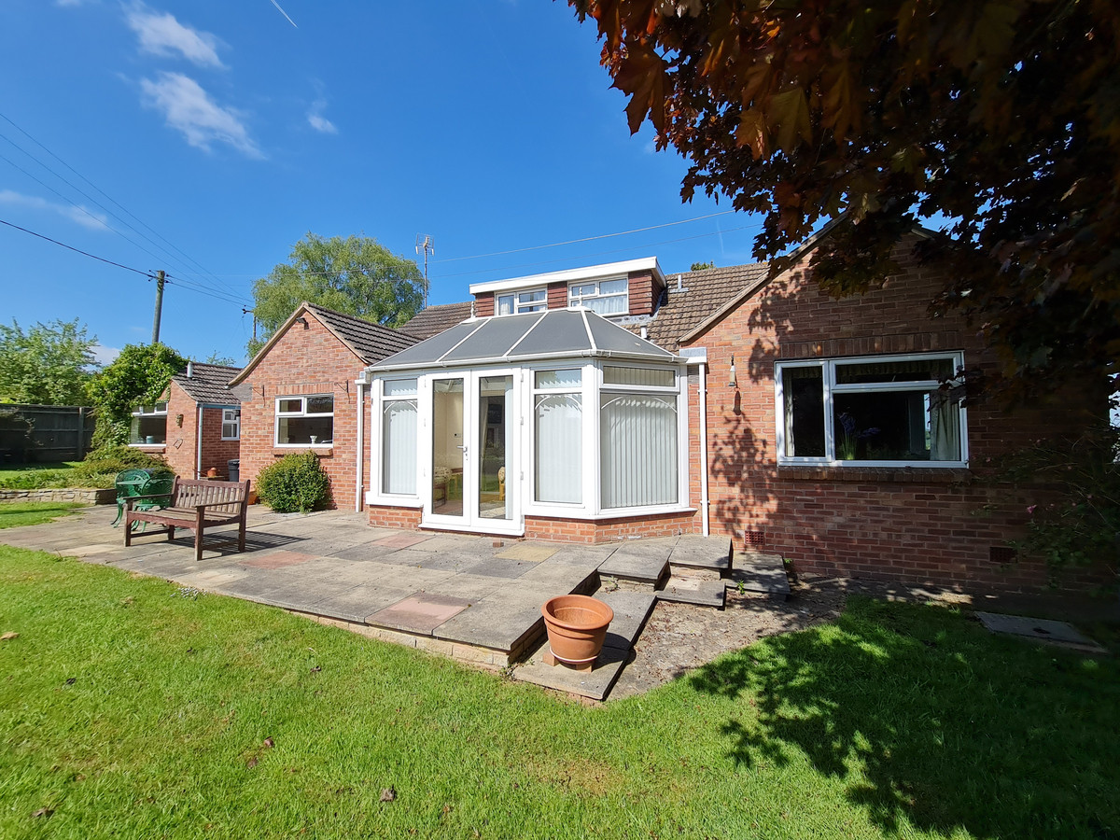
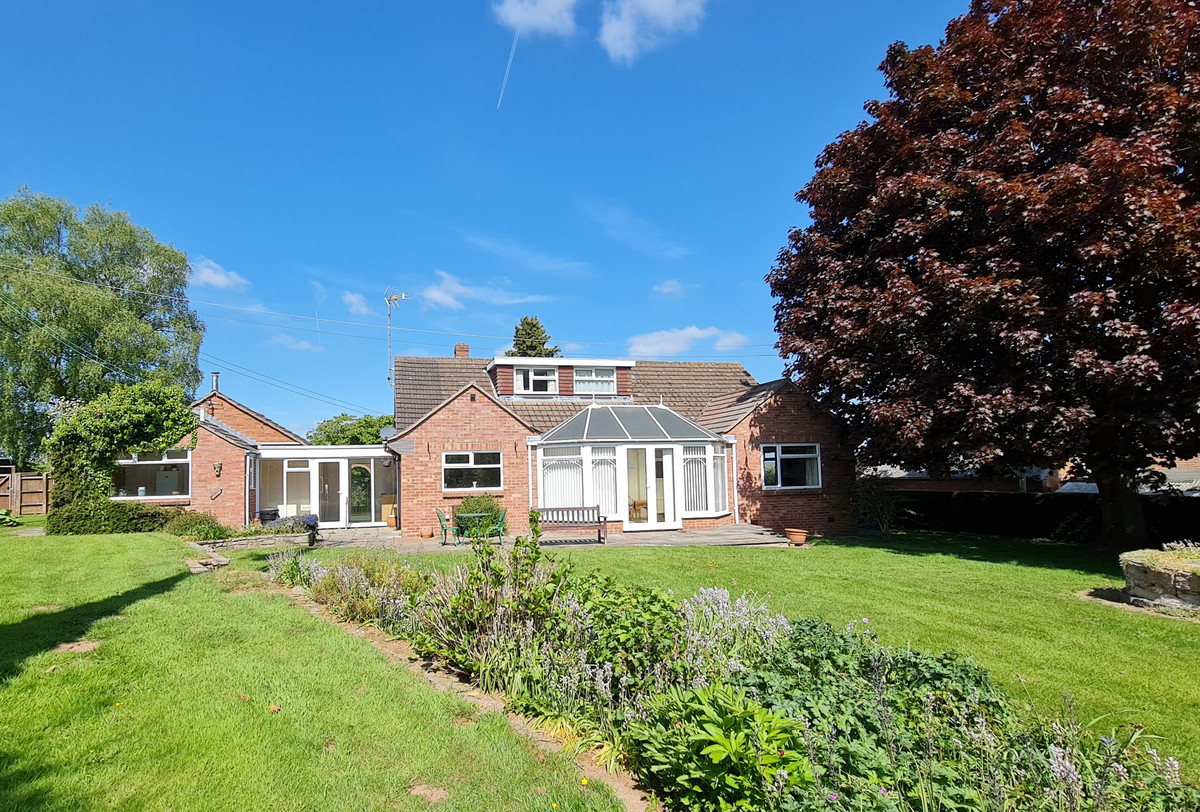
There is a detached home office with Victorian Greenhouse to the side and further log store to the other side. All of these buildings offer great development potential subject to any necessary consents.
Services
Mains water, electricity, drainage and gas are connected to the property
Summary
6 Victoria Street is a rare and versatile Victorian townhouse of over 2,000 sq ft, set just off Hereford city centre. Behind its historic frontage lies far more than first meets the eye. The property combines three reception rooms, kitchen and three bedrooms with valuable extras including former stables now providing garaging, a detached garden room or home office with its own chimney, and a beautiful Victorian greenhouse. A long plot with gated courtyard parking adds further scope.
This is a home full of opportunity. It could be restored as a distinctive family house, adapted for semi-commercial use, or developed into a combination of home and business premises. The separate buildings, off-road parking, garage, and garden room make it ideal for home working, studio space, or even Airbnb style accommodation, subject to consents. With vacant possession and no onward chain, 6 Victoria Street is a property that has to be viewed to appreciate the full scope of what it offers.
Tenure
Freehold with vacant possession
Local Authority
Herefordshire Council Tax band D
These results are for a repayment mortgage and are only intended as a guide. Make sure you obtain accurate figures from your lender before committing to any mortgage.
We use cookies to enhance your experience, analyse site traffic, and serve personalised content. By clicking Accept All you consent to our use of cookies. Read our Privacy Policy for more information.
Cookie Preferences
Choose which cookies you allow. Strictly necessary cookies cannot be disabled as they are required for the site to function.
Strictly Necessary
Session, CSRF, authentication. Always active.
Analytics
Google Analytics, Meta, TikTok, and Clarity — help us understand how visitors use the site.
Functional
Remembers your preferences such as language and currency.


 Sign in with Google
 Sign in with Apple