FORRENT

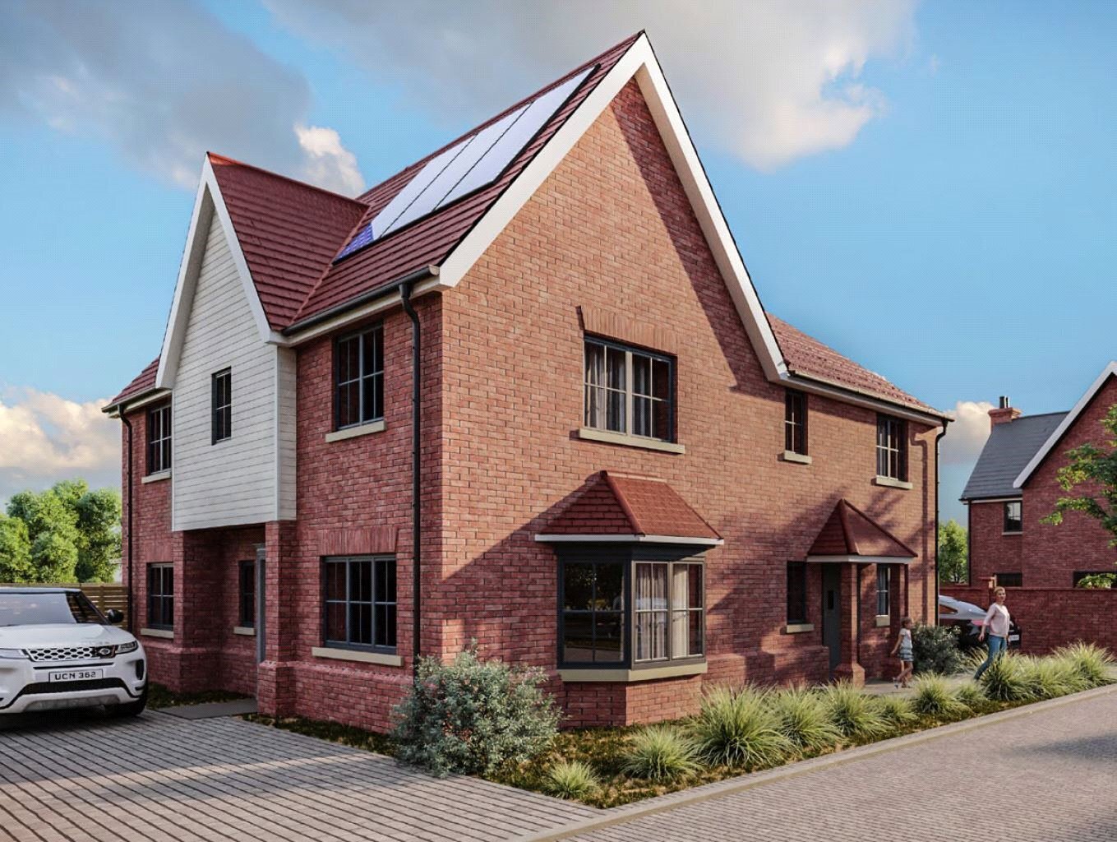
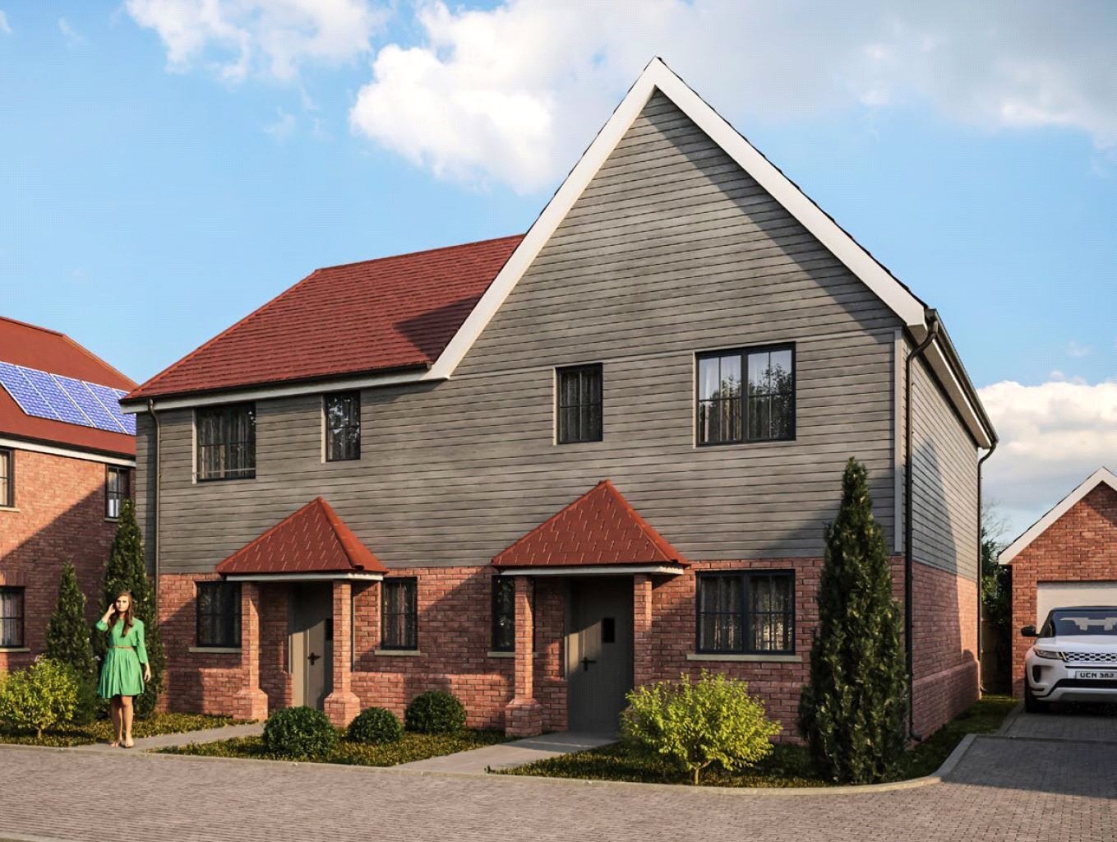
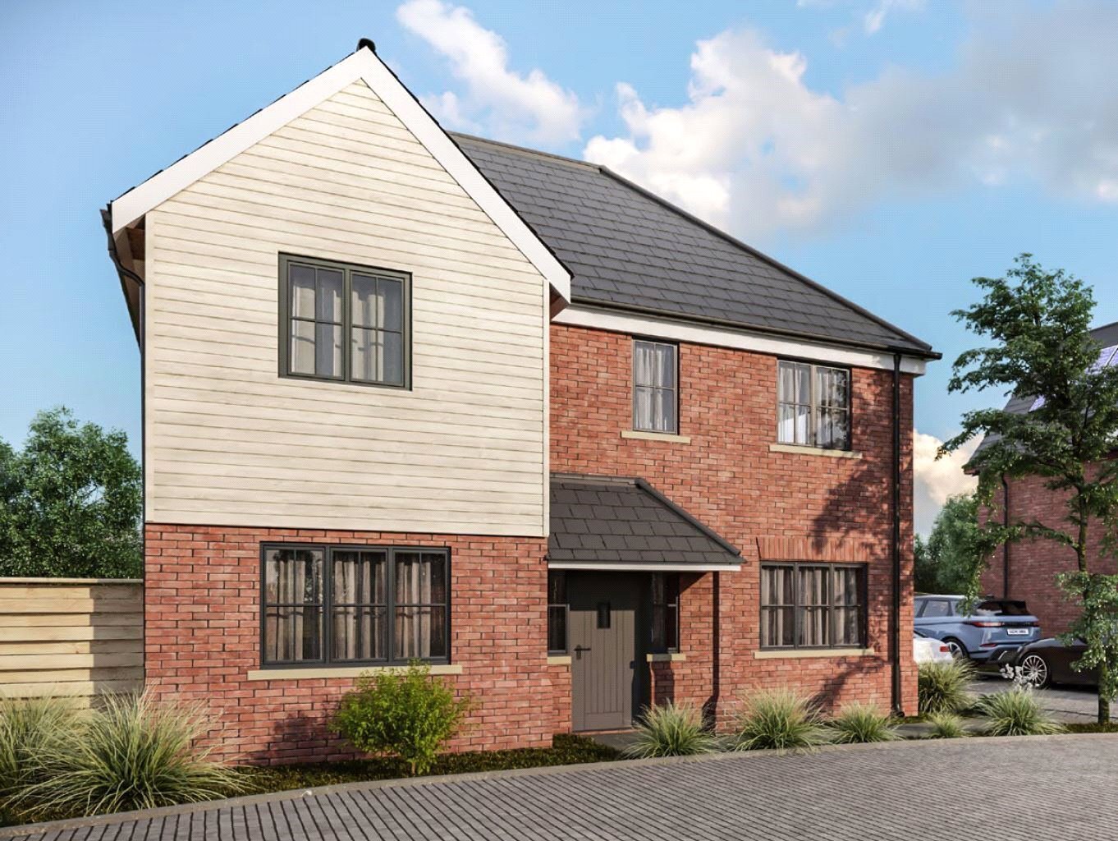
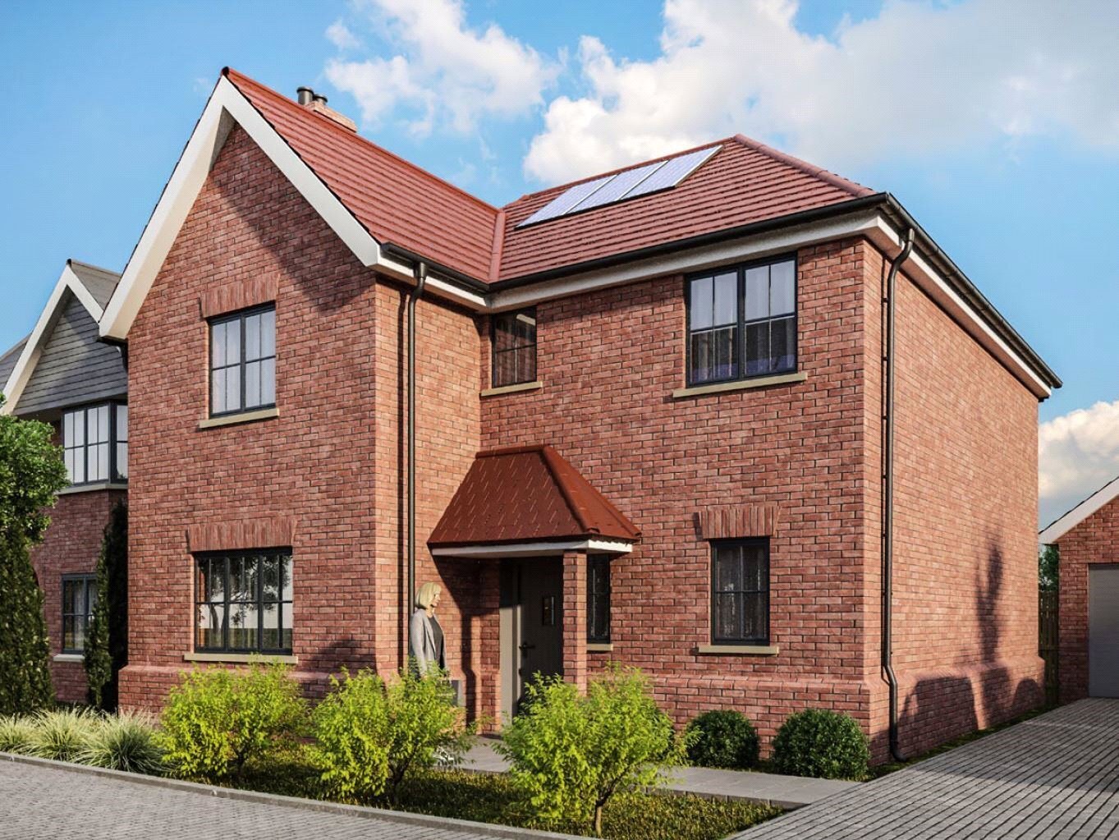
Plot 26 Wolsey Manor, Dark Lane, Cheshunt, EN7

Plot 26 Wolsey Manor, Dark Lane, Cheshunt, EN7, Cheshunt, GB

Price on request

Added on 13 Aug 2026
  • Property type

    House

  • Bedrooms

    3

  • Bathrooms

    Studio

About this place

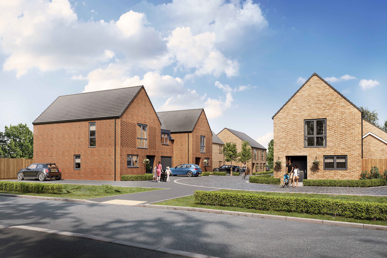
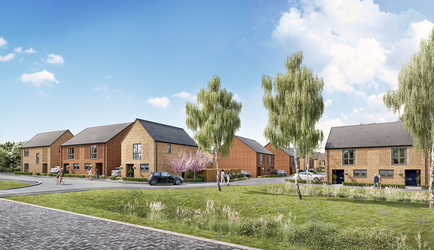
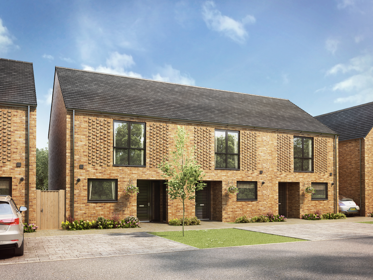
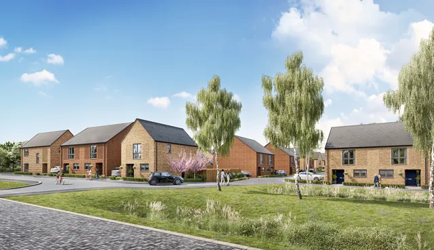
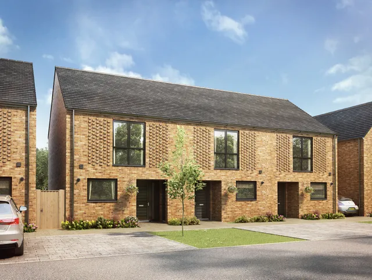
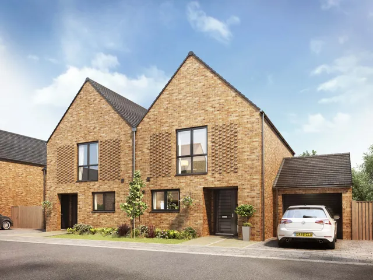
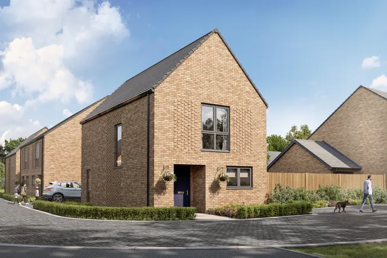
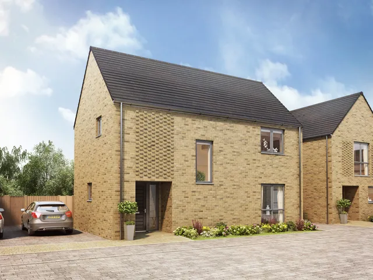
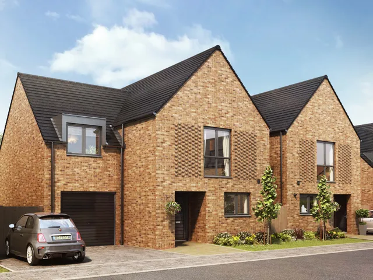
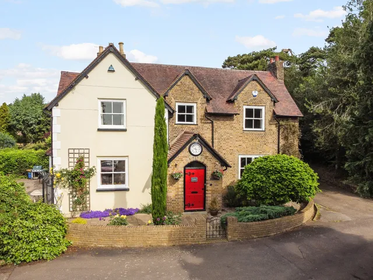
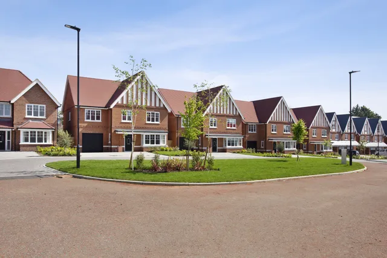
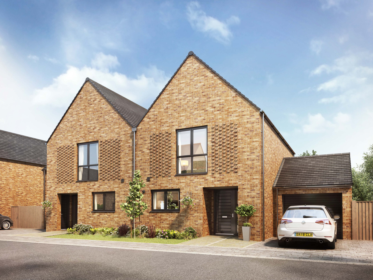
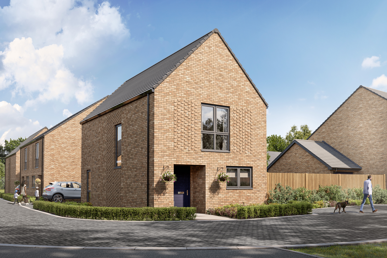
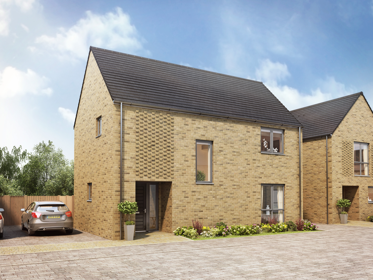
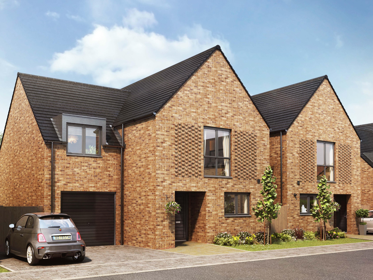
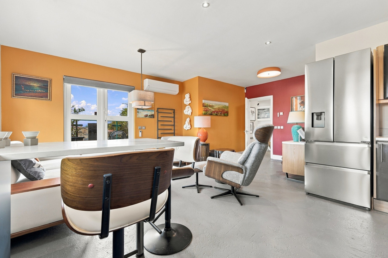
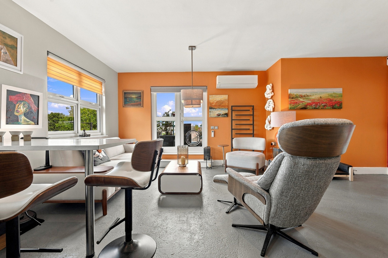
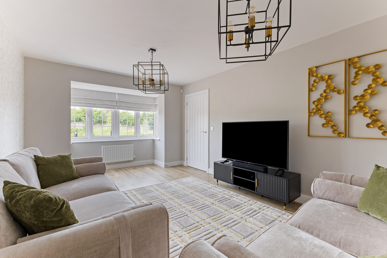
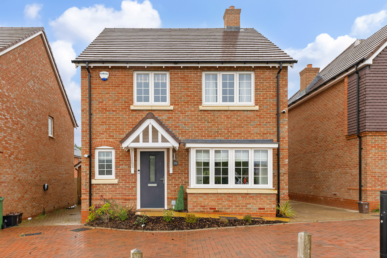
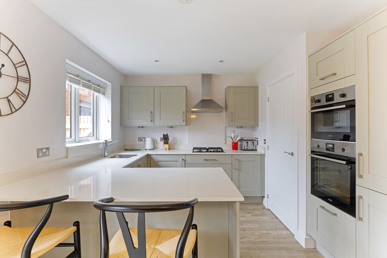
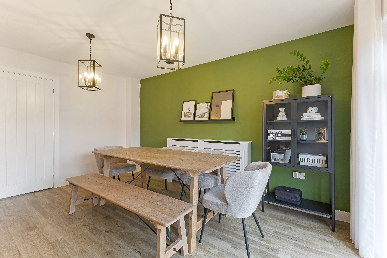
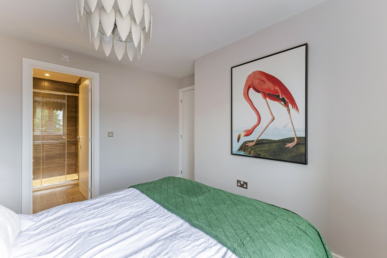
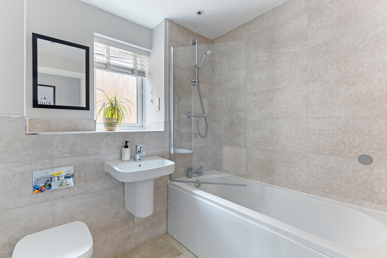
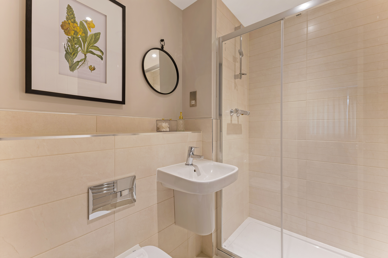
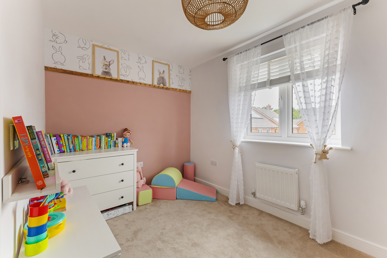
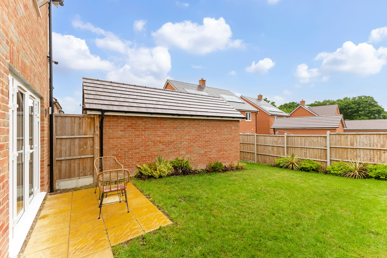
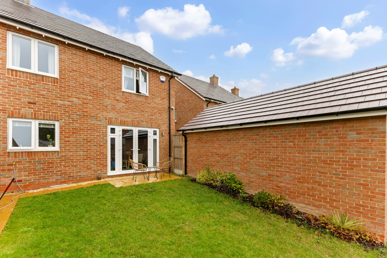
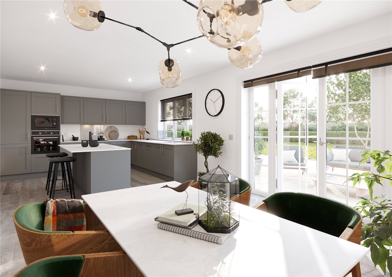
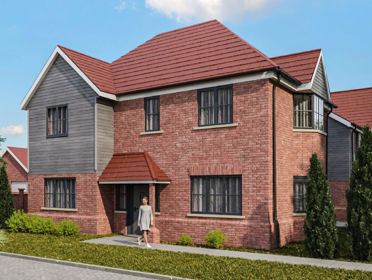
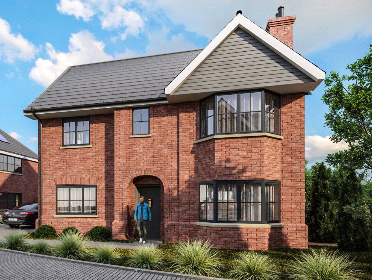
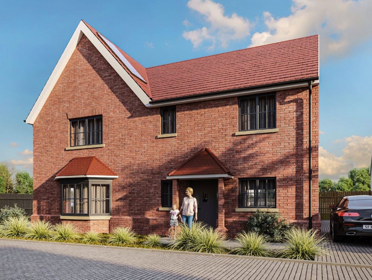
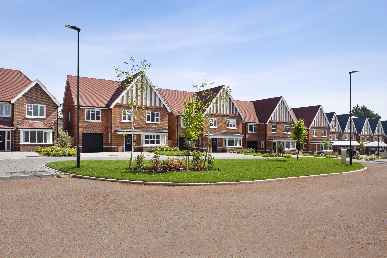
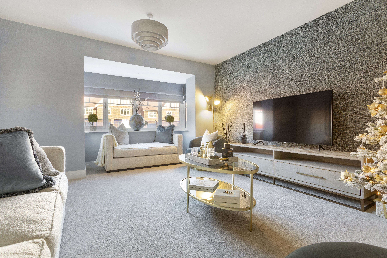
An exciting development of 30 contemporary 2, 3 and 4 bedroom houses. Located close to the open countryside within reach of Cheshunt Station with good access to the A10 and M25. The benefits from either a garage or two off-street parking spaces.

Wolsey Manor is a stylish new development comprising of modern houses which will appeal to a wide spectrum of discerning purchasers.

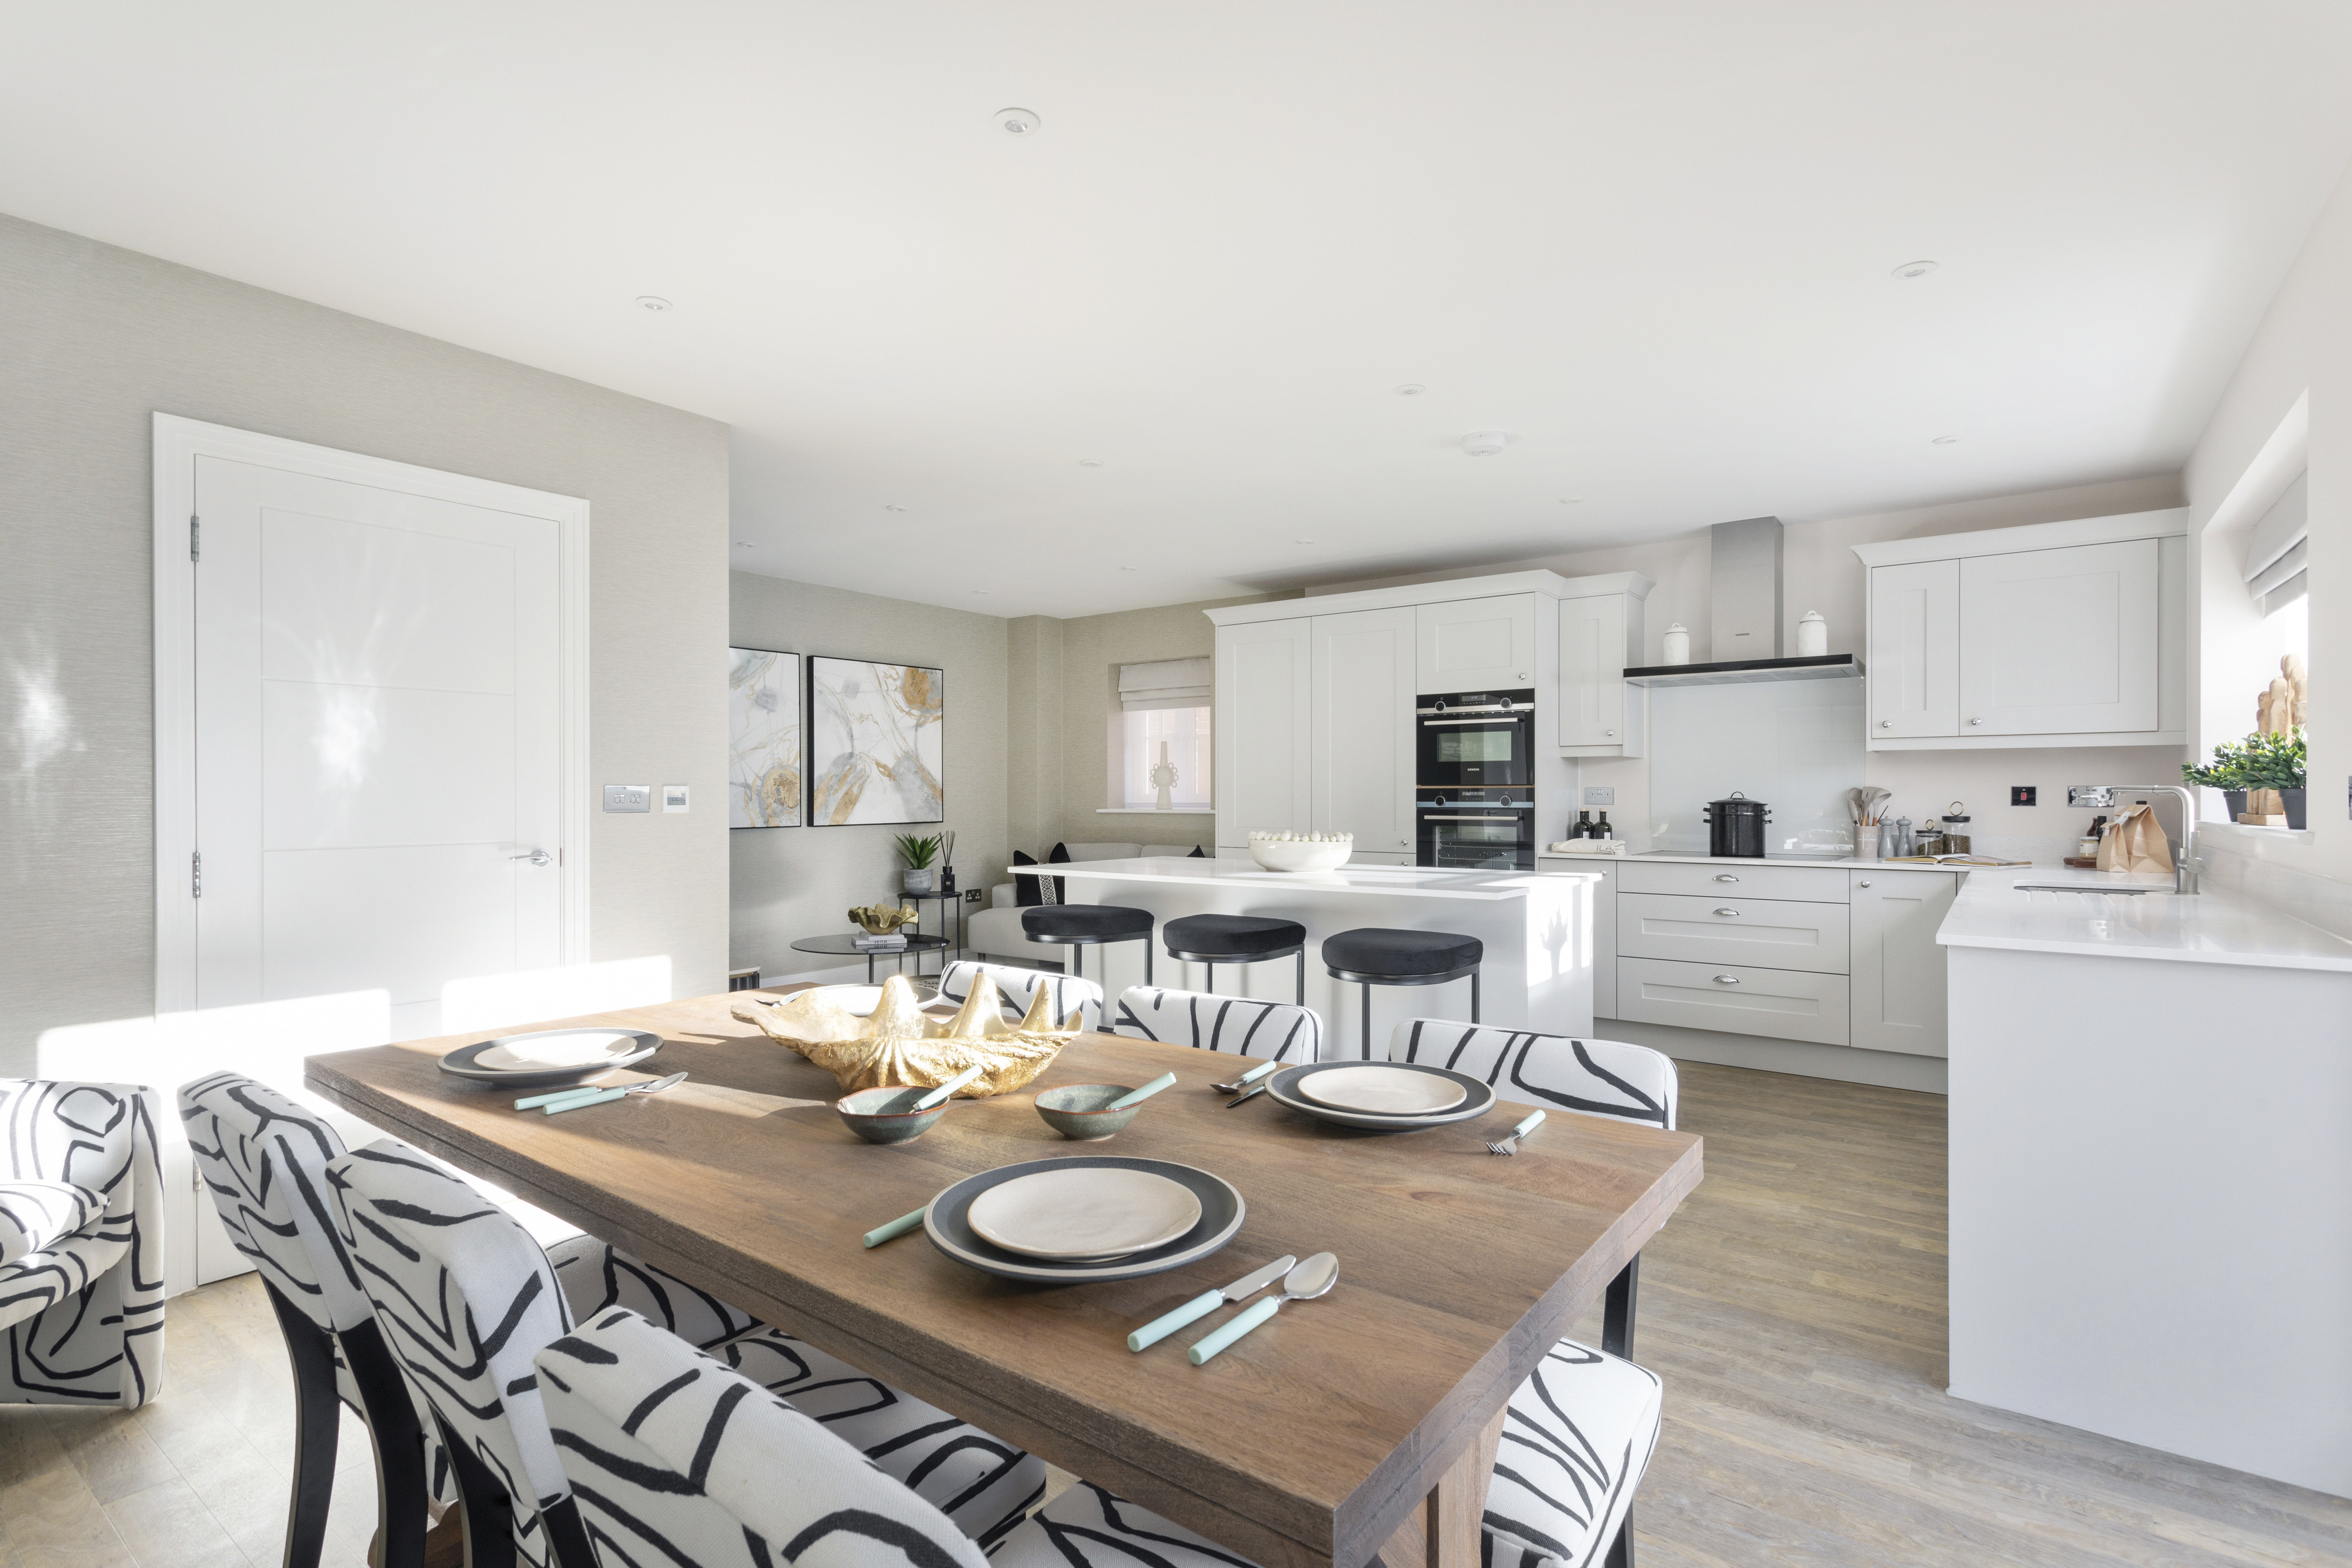
All our homes at Wolsey Manor offer the very best in energy efficient, sustainable modern living. The contemporary architecture and stylish interiors of our homes on this impressive development are thoughtfully designed to provide everything required for modern day living, making Wolseley Manor the perfect choice for your move. All our homes carry a 10-year NHBC guarantee for your peace of mind, so you can relax and enjoy your new home from the day you move in.

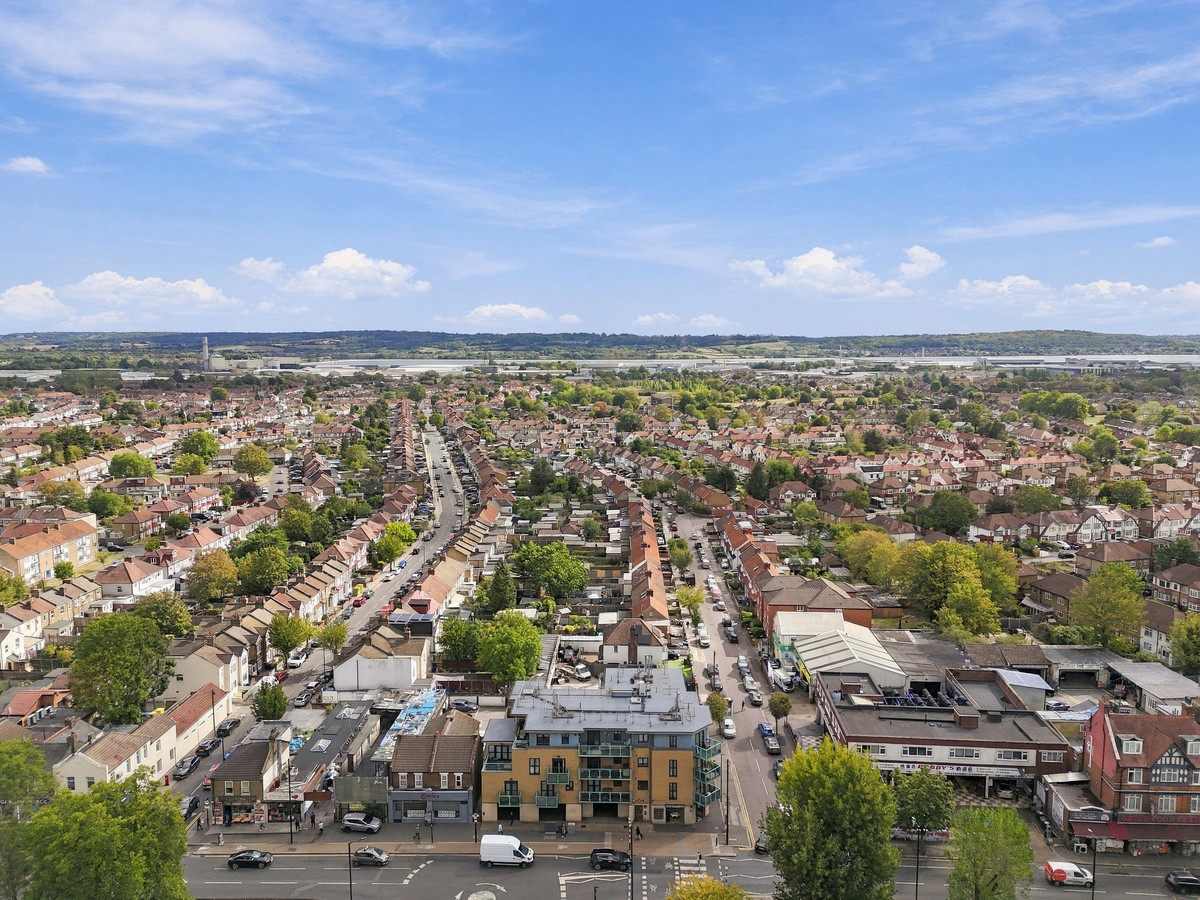
Perfectly placed for travel to the capital, Hertfordshire towns and the wider area. Cheshunt enjoys exceptional connections to key road routes and is conveniently located just a few minutes’ drive from the M25. Rail connections from Cheshunt station are excellent, with direct trains into London Liverpool St.

Freehold
Estimated Annual Estate Charge: Houses TBC per annum
Council Tax: Awaiting

To arrange an appointment or for further information, please contact Hamptons Enfield New Homes on 020 8370 3999.

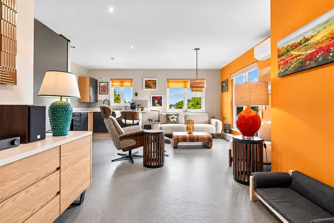
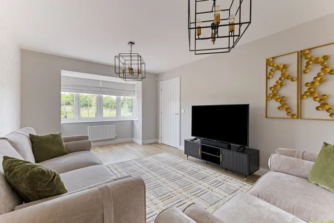
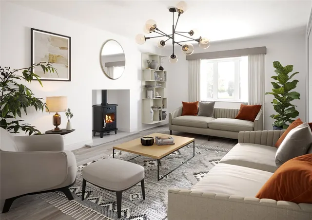
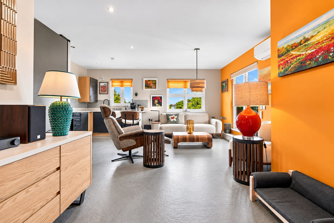
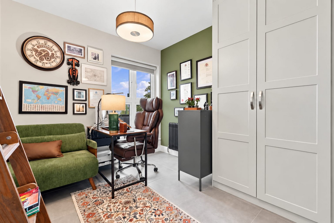
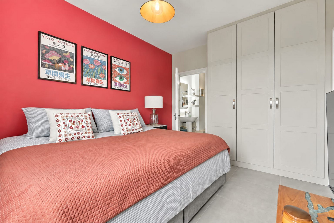
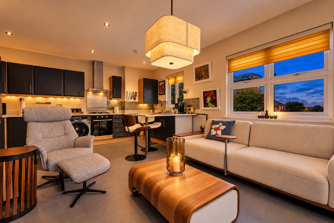
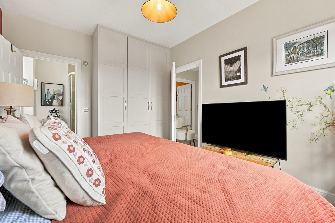
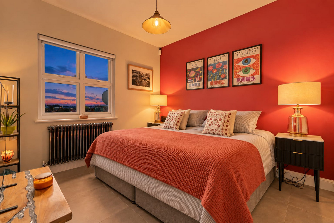
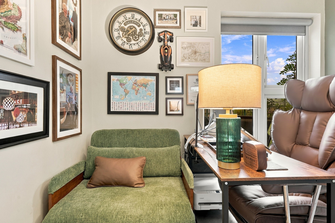
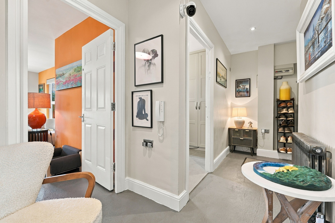
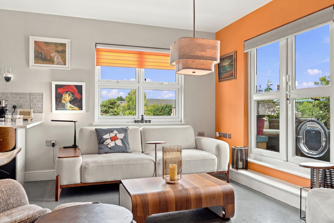
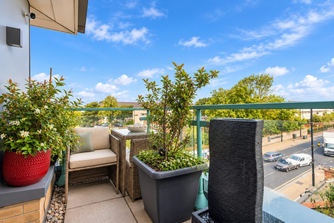
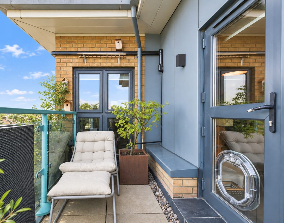
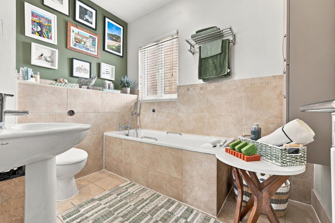
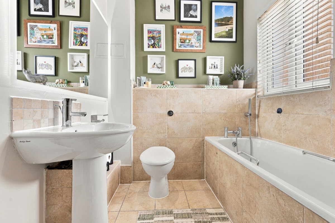
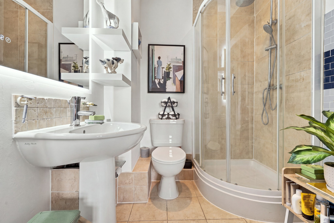
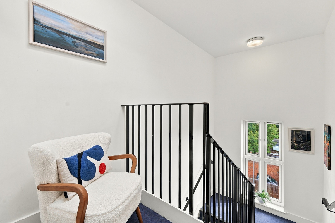
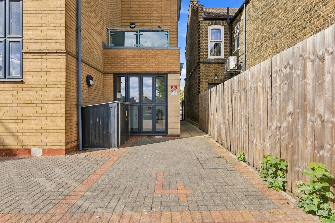
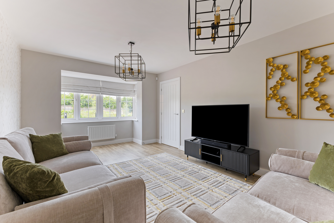
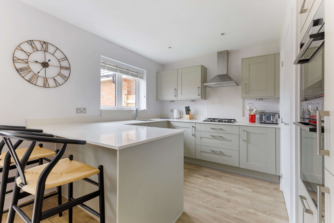
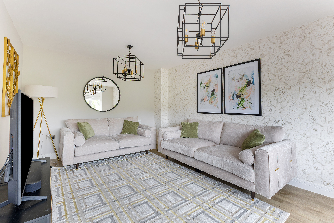
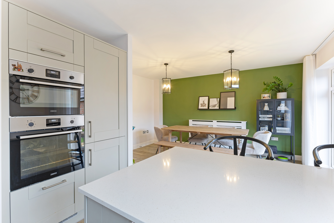
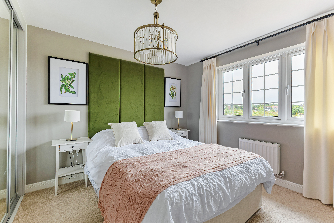
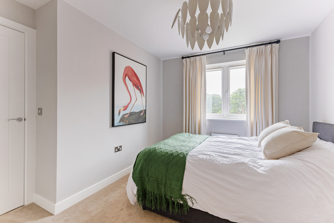
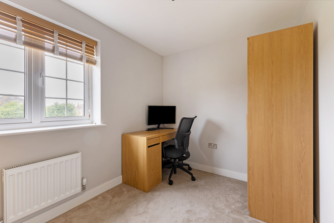
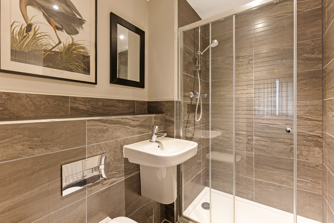
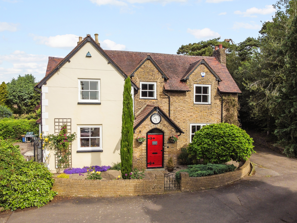
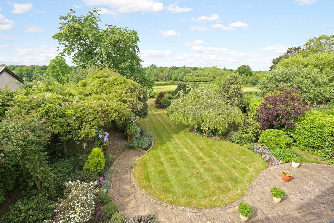
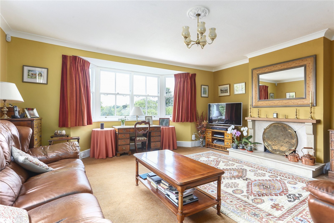
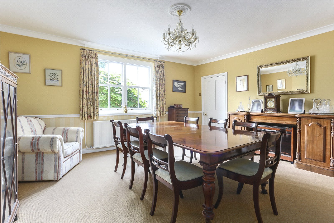
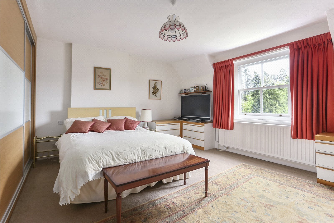
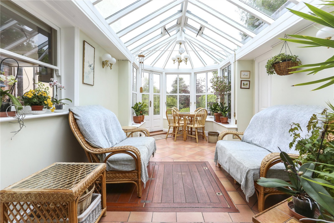
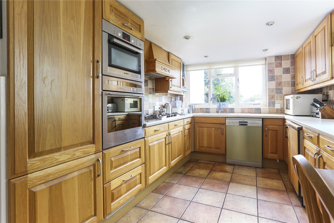
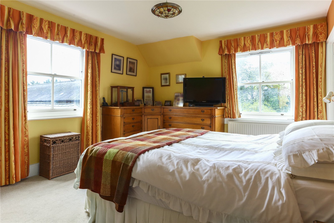
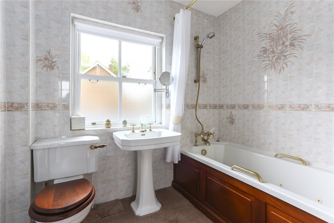
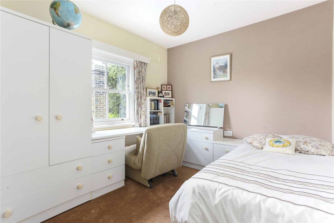
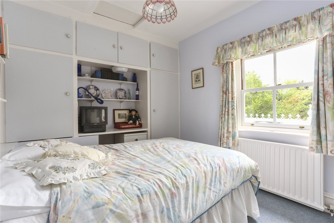
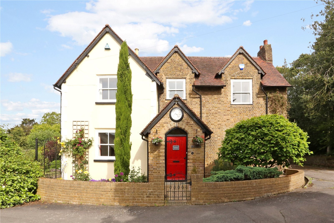
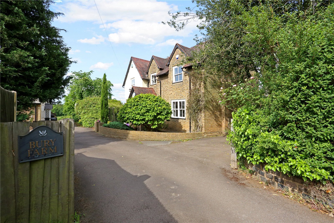
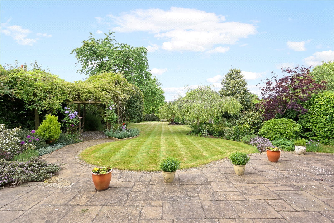
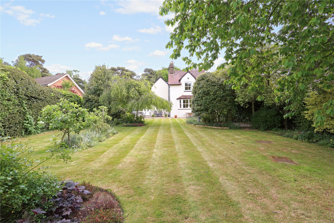
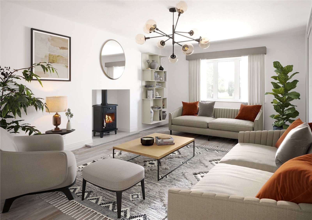
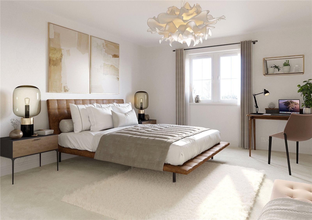
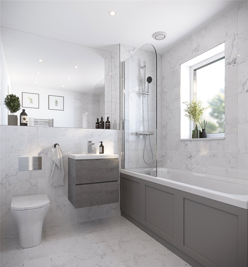
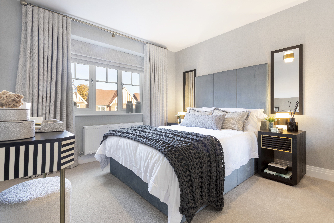
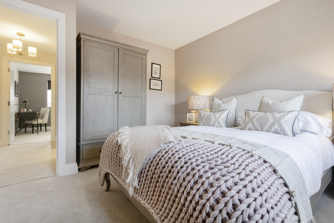
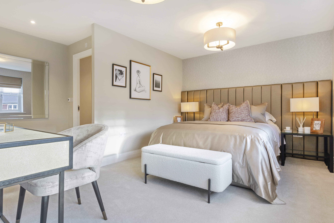
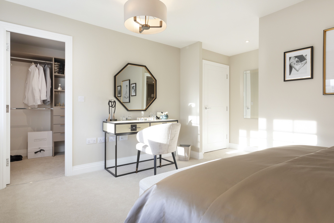
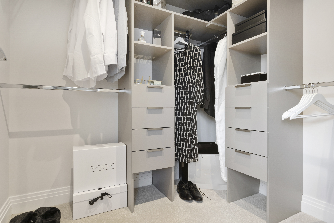
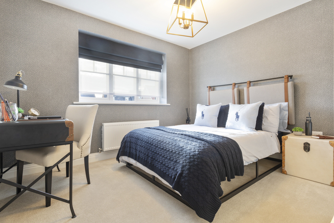
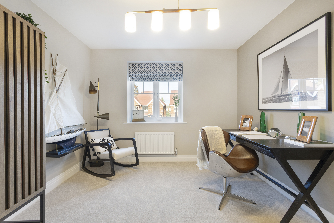
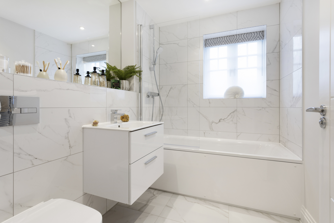
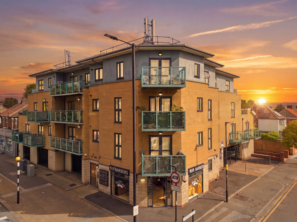
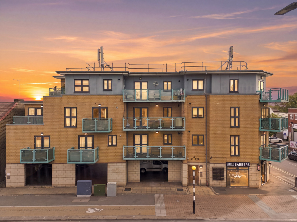
The pictures you see may not be indicative of this property. They could be CGI's or pictures of the Development Show Apartment or Show Home.


Amenities
  • TV aerial fitted in the loft together with an externally wired box for Sky TV
  • Amtico flooring in hallways and lounge
  • Soft Accent carpet for bedrooms; landing and stairs
  • White internal doors with Carlisle brass chrome handles
  • Houses designed to M4(2) standards allowing future adaption for wheel chair use including provision of drainage for a future shower in the downstairs WC (3 & 4 bedroom houses)
  • Gas central heating via radiators
  • Honeywell central heating programmer
  • Heat detector and carbon monoxide detectors in the kitchen; smoke detectors both upstairs and downstairs
  • USB sockets in kitchen
  • lounge and master bedroom
Mortgage repayment calculator
£

£

%

years

%
Monthly repayments: £ 0

These results are for a repayment mortgage and are only intended as a guide. Make sure you obtain accurate figures from your lender before committing to any mortgage.

Let Sakan handle the buying process for you

Plot 26 Wolsey Manor, Dark Lane, Cheshunt, EN7, Cheshunt, GB

Connect with one of our experts to see how we can work together.

More available in the same area
View all
House
Elizabeth Gardens, Goffs Oak, EN7, Goffs Oak, GB
  • 4
  • 3
  • 143 sqm / 1545 sqf

£725,000

House
Plot 4 Rosewood, Andrews Lane, Goffs Oak, EN7, Goffs Oak, GB
  • 3
  • Studio
  • 0 sqm / 0 sqf

Price on request

House
Unit 138 Scholars High Road, Broxbourne, EN10, Broxbourne, GB
  • 5
  • Studio
  • 0 sqm / 0 sqf

Price on request

Terraced House
7 Redlands Road, Enfield, UK
  • 3
  • 1
  • 0 sqm / 0 sqf

£450,000

Bungalow
20 Bonney Grove, Waltham Cross, UK
  • 2
  • 1
  • 0 sqm / 0 sqf

£450,000