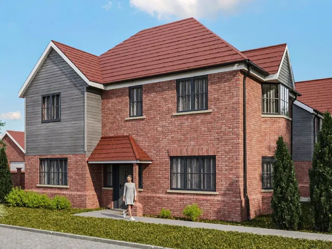
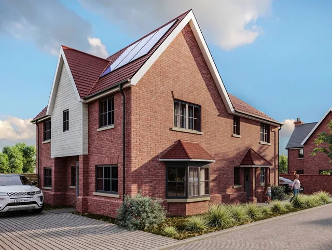
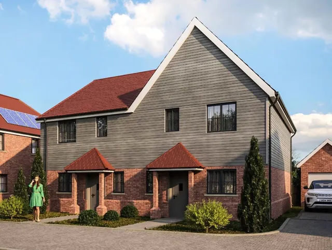
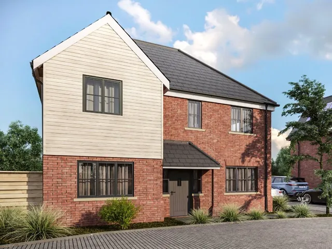
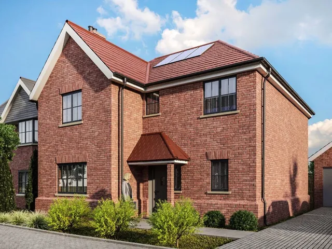
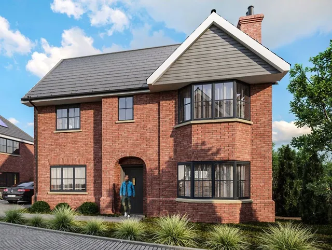
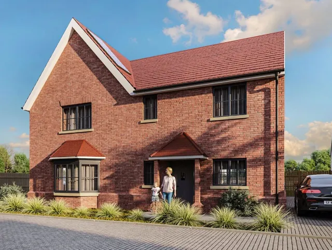
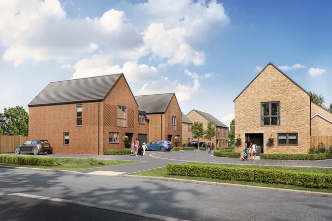
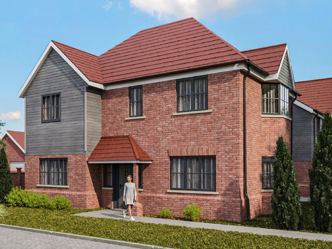
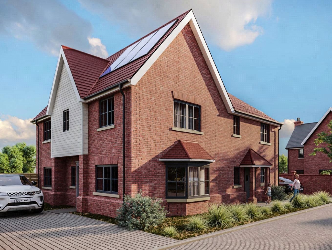
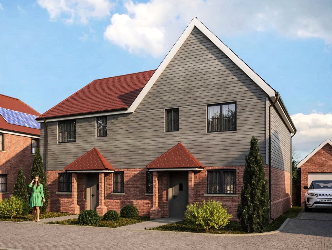
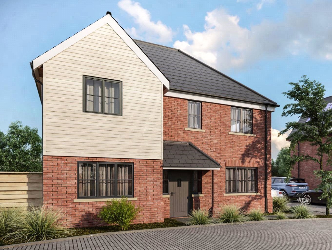
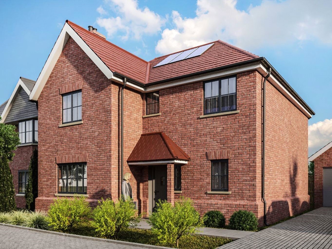
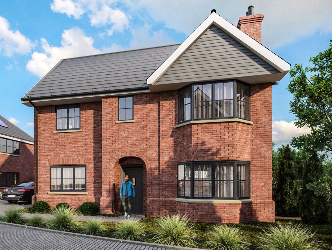
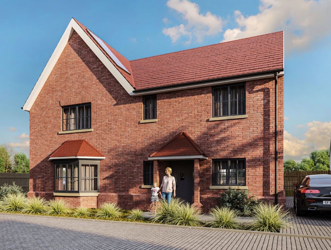
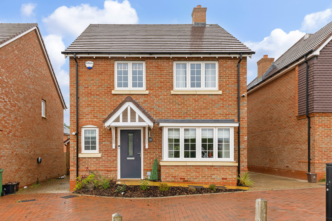
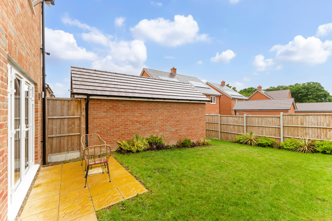
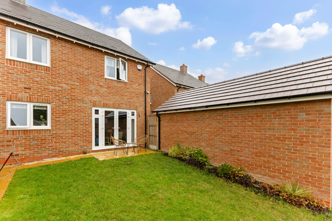
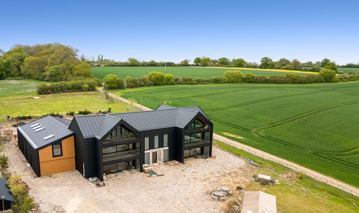
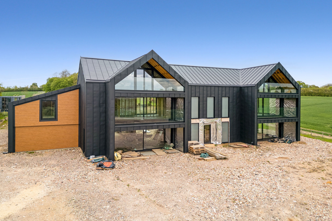
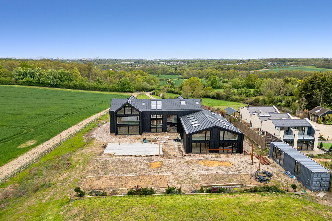
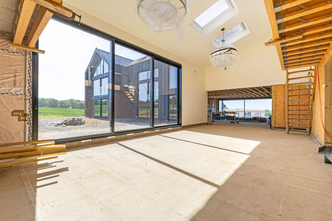
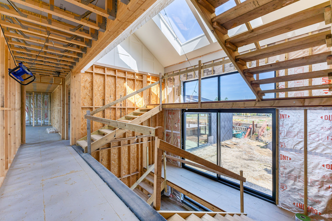
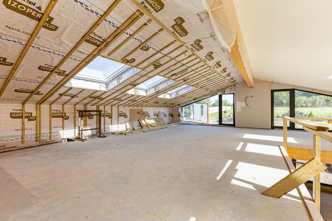
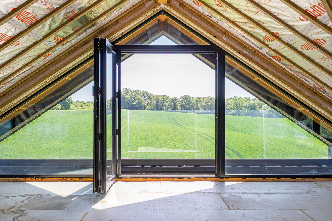
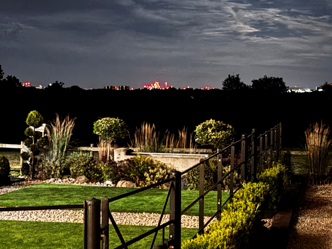
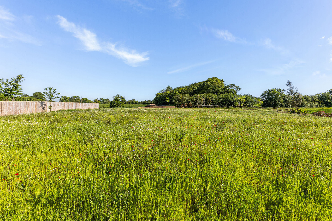
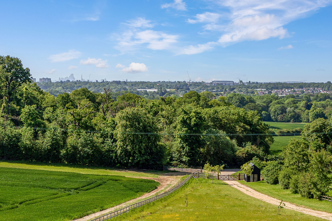
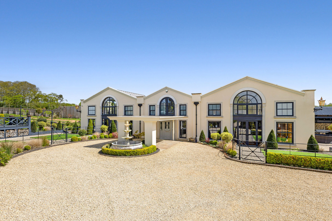
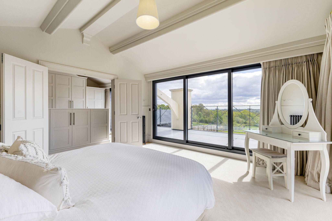
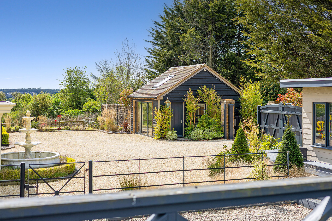
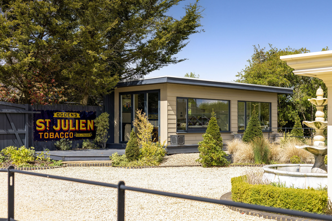
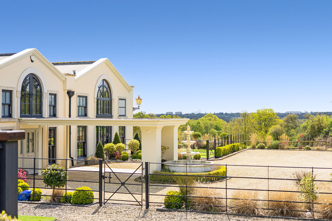
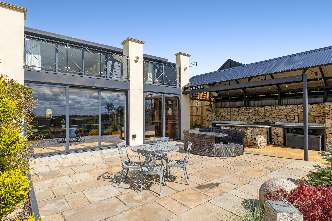
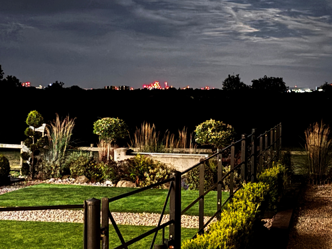
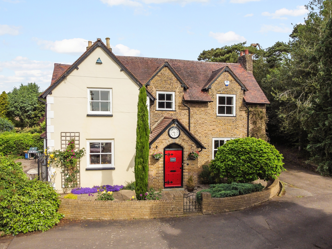
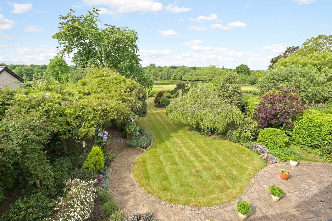
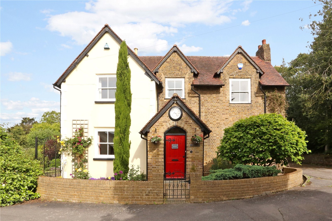
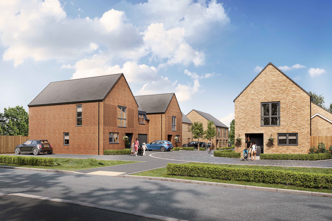
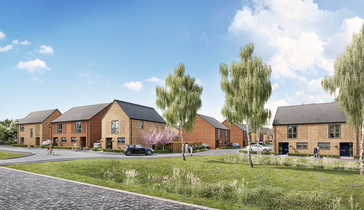
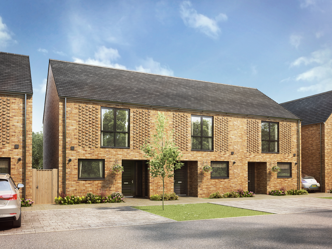
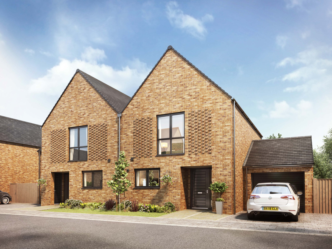
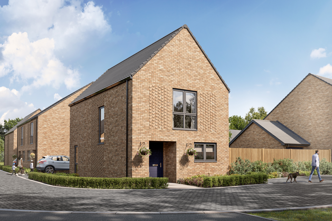
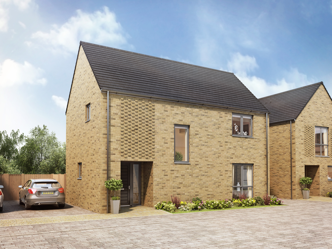
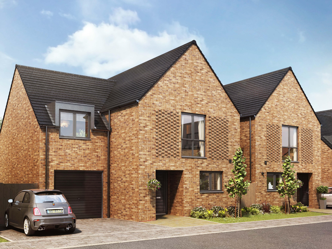
Rosewood is a special collection of 13 detached and semi-detached homes sitting within a parkland community on the edge of town and city, with easy access to countryside walks and views.
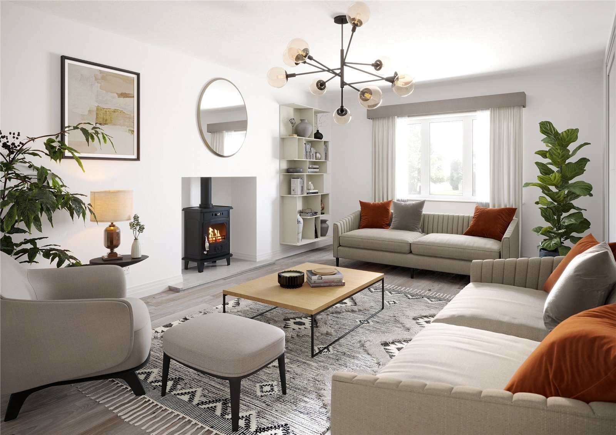
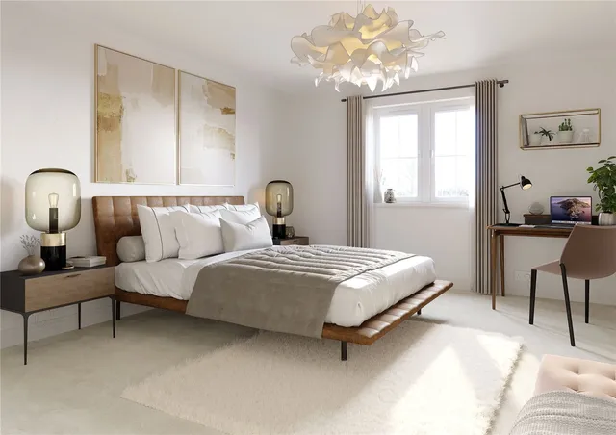
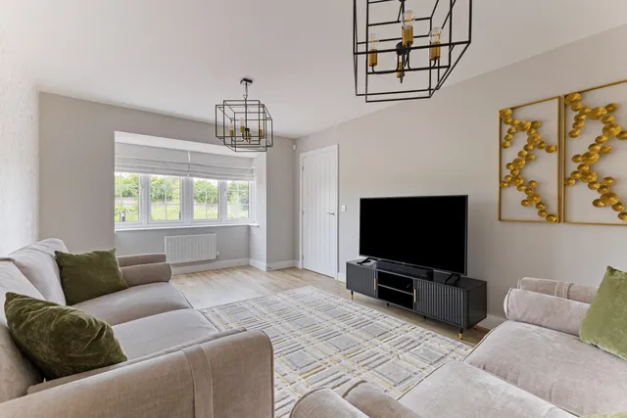
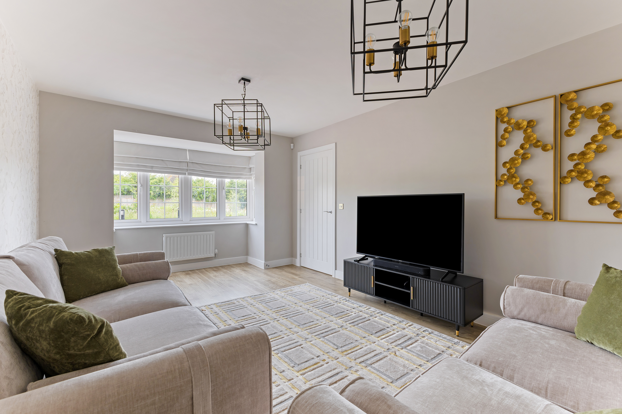
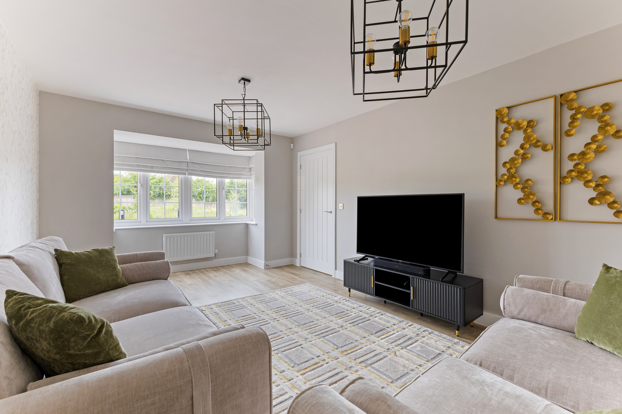
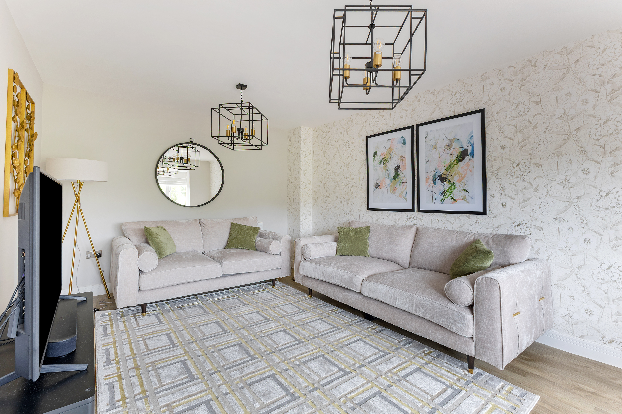
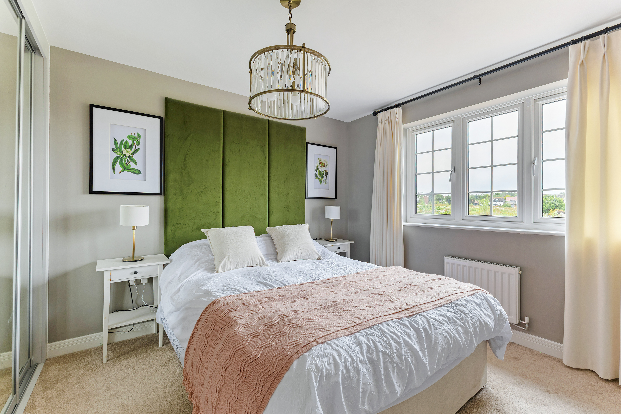
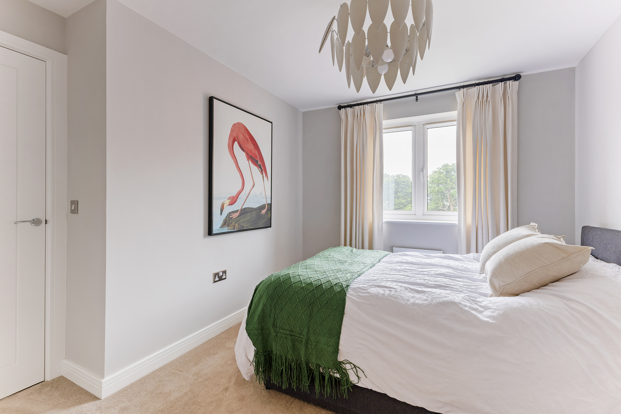
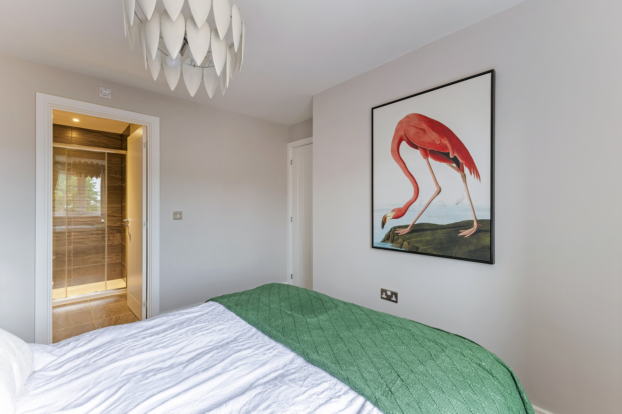
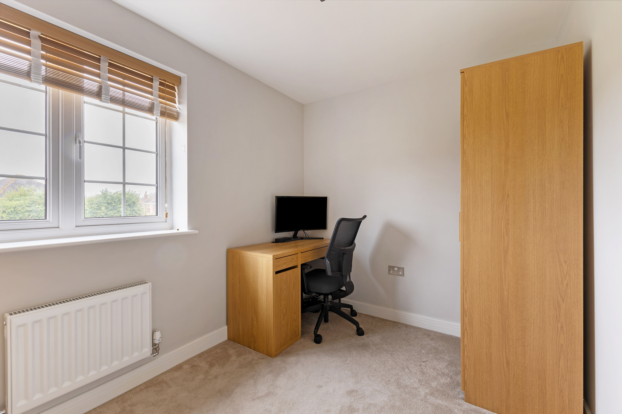
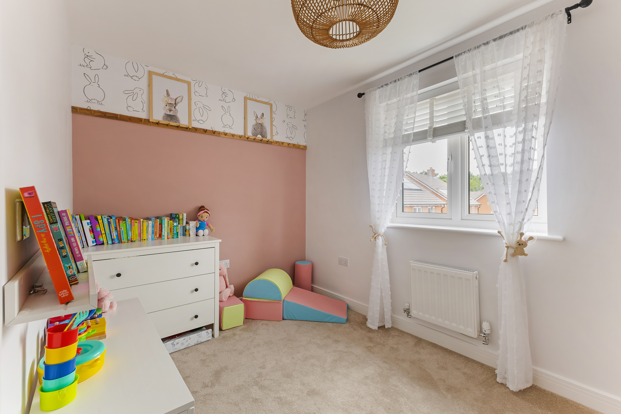
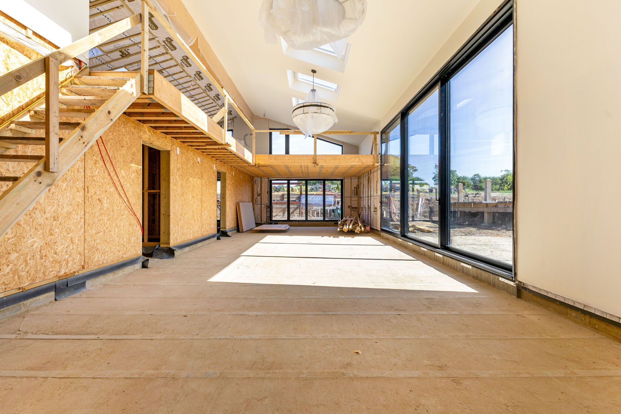
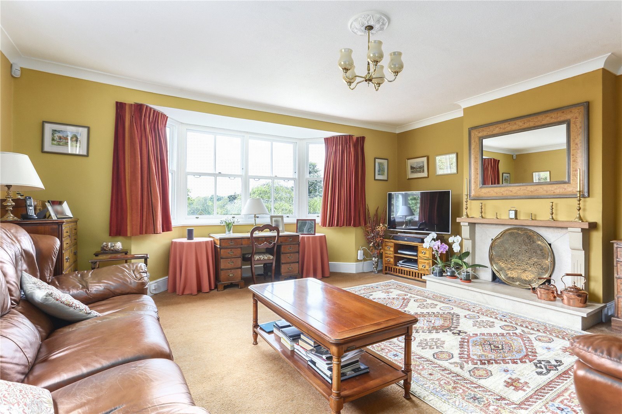
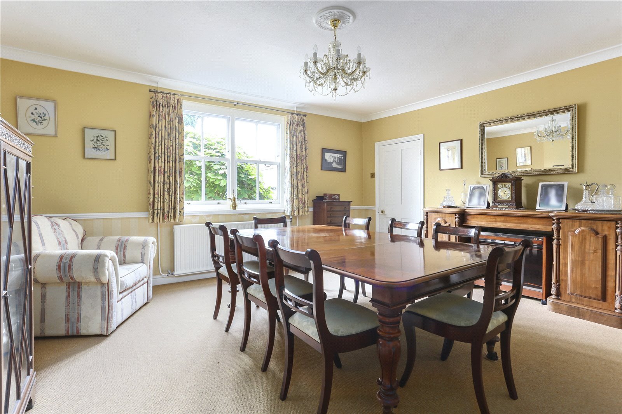
At Rosewood the interiors are designed for modern living with each room thoughtfully built to enhance space, light and benefit from the best fixtures, fittings and appliances. Each home has cost saving technologies to maximise efficiency and sustainability, keeping household running costs to a minimum.
Situated in the Broxbourne, Hertfordshire, Rosewood sits at the eastern edge of the community of Goffs Oak, which lies between Cuffley and West Cheshunt.
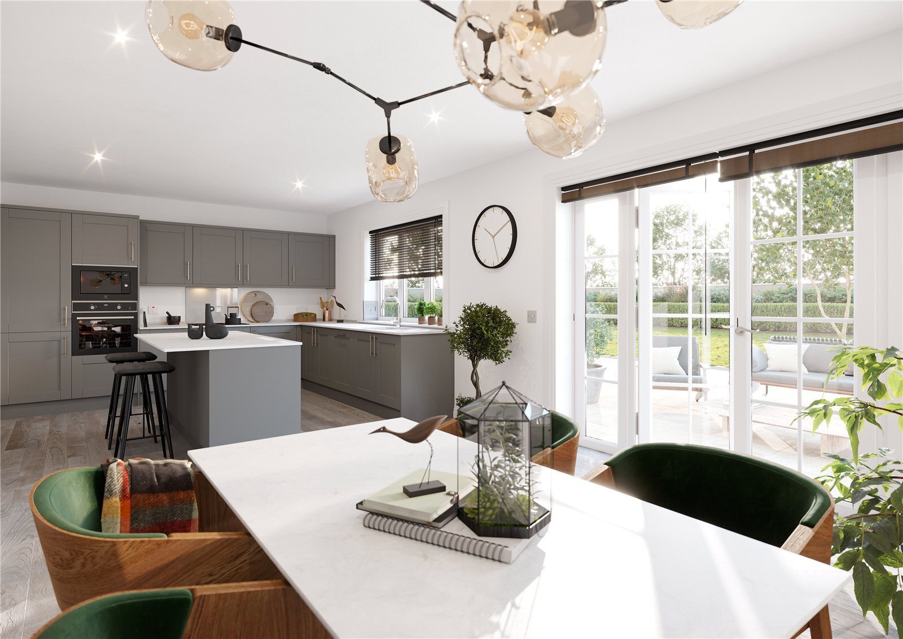
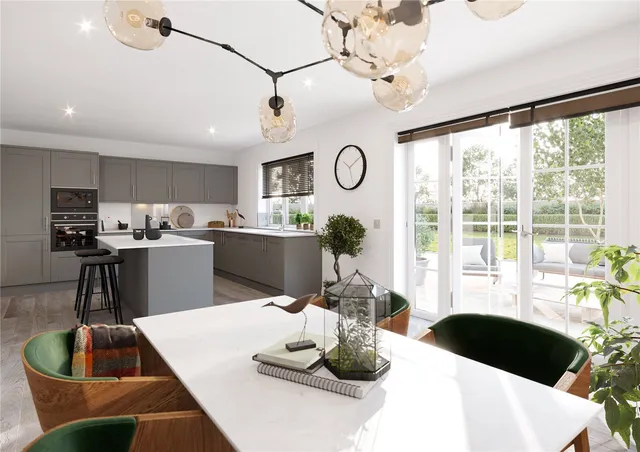
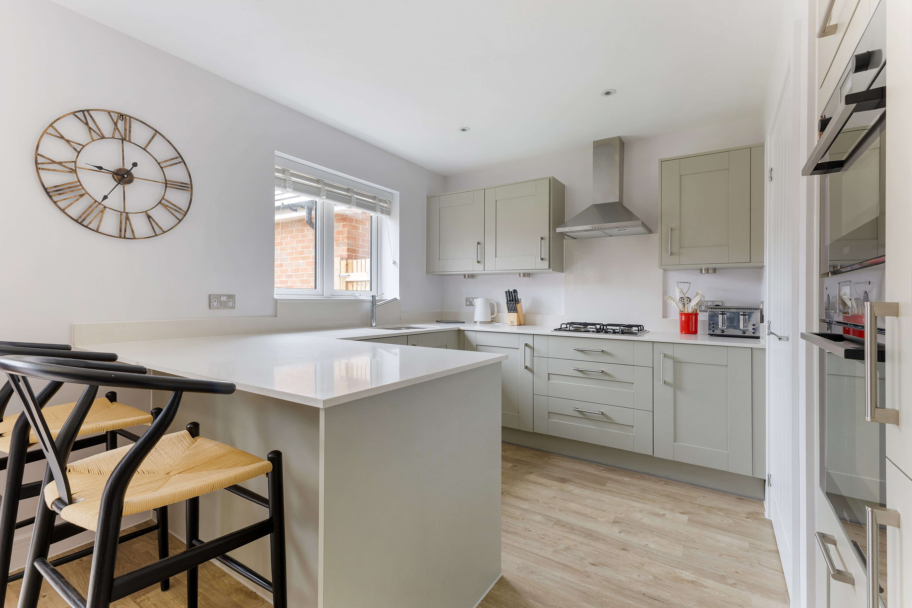
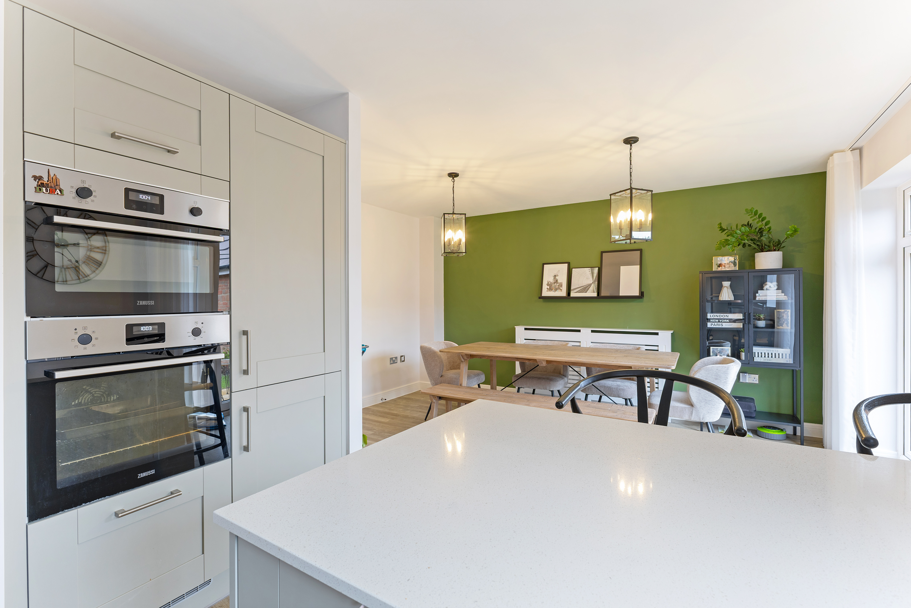
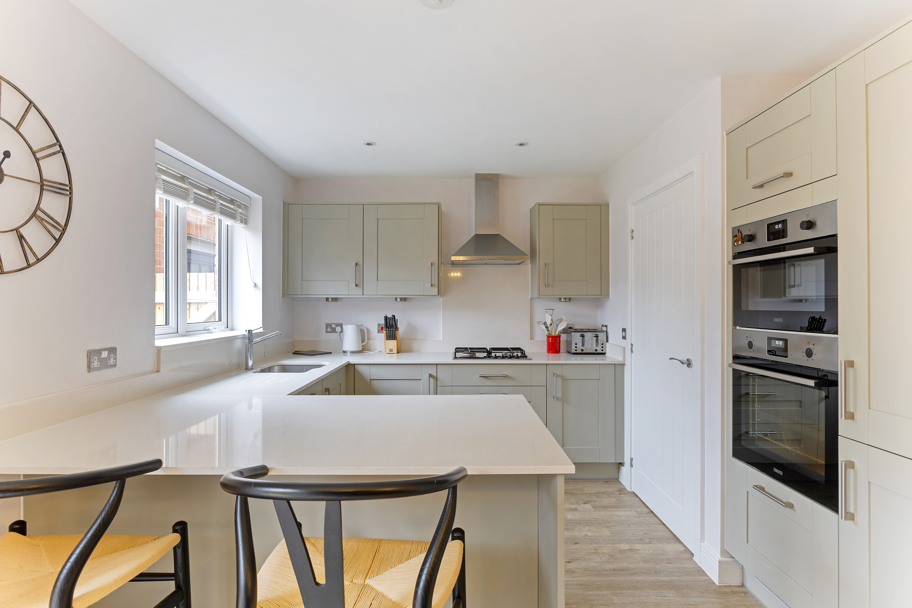
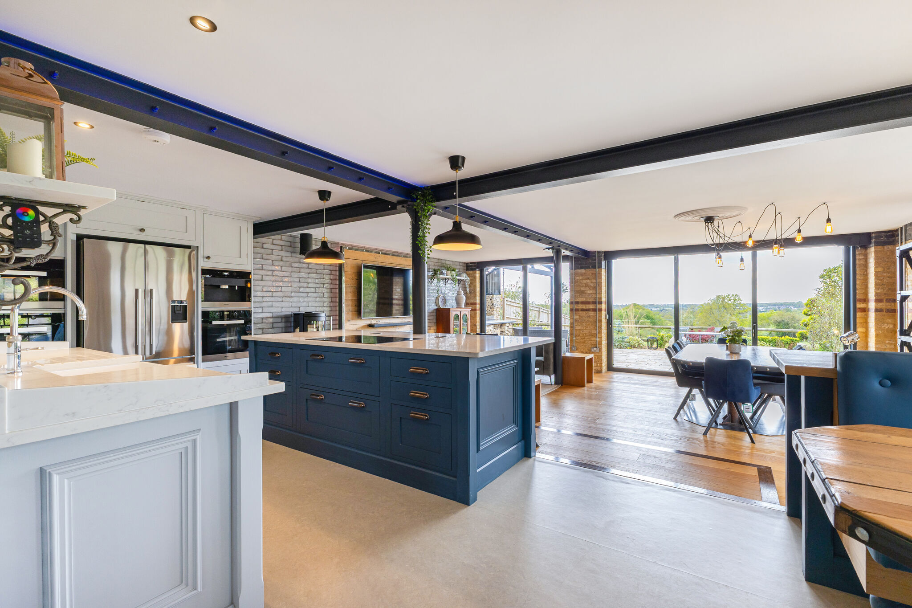
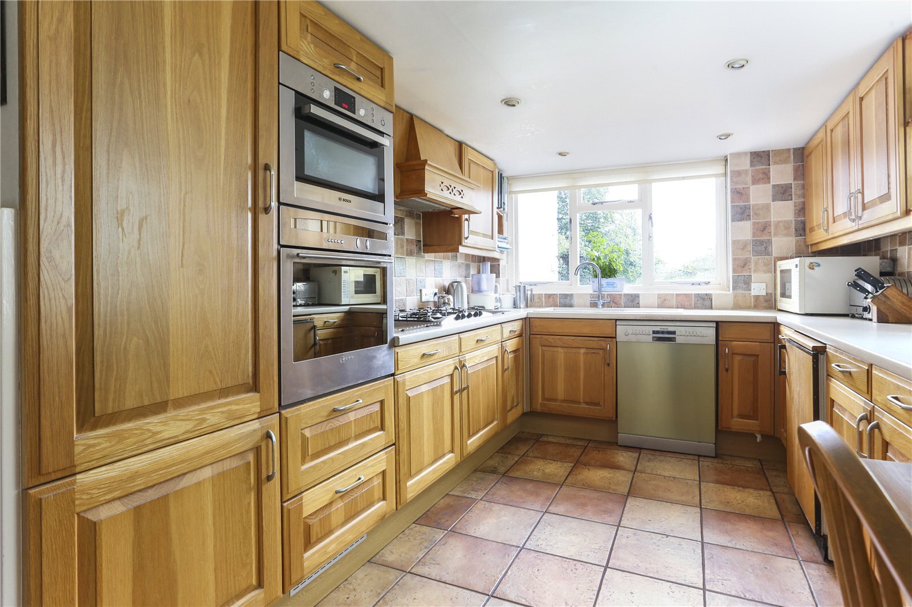
Our ROK designed kitchens are designed with quality and ease of use in mind. Cabinets are
fitted with soft close doors and drawers with LED strip lighting under wall units. All come
with a range of integrated appliances and work surfaces.
Our superb specification also includes highlights such as; double oven, ceramic induction
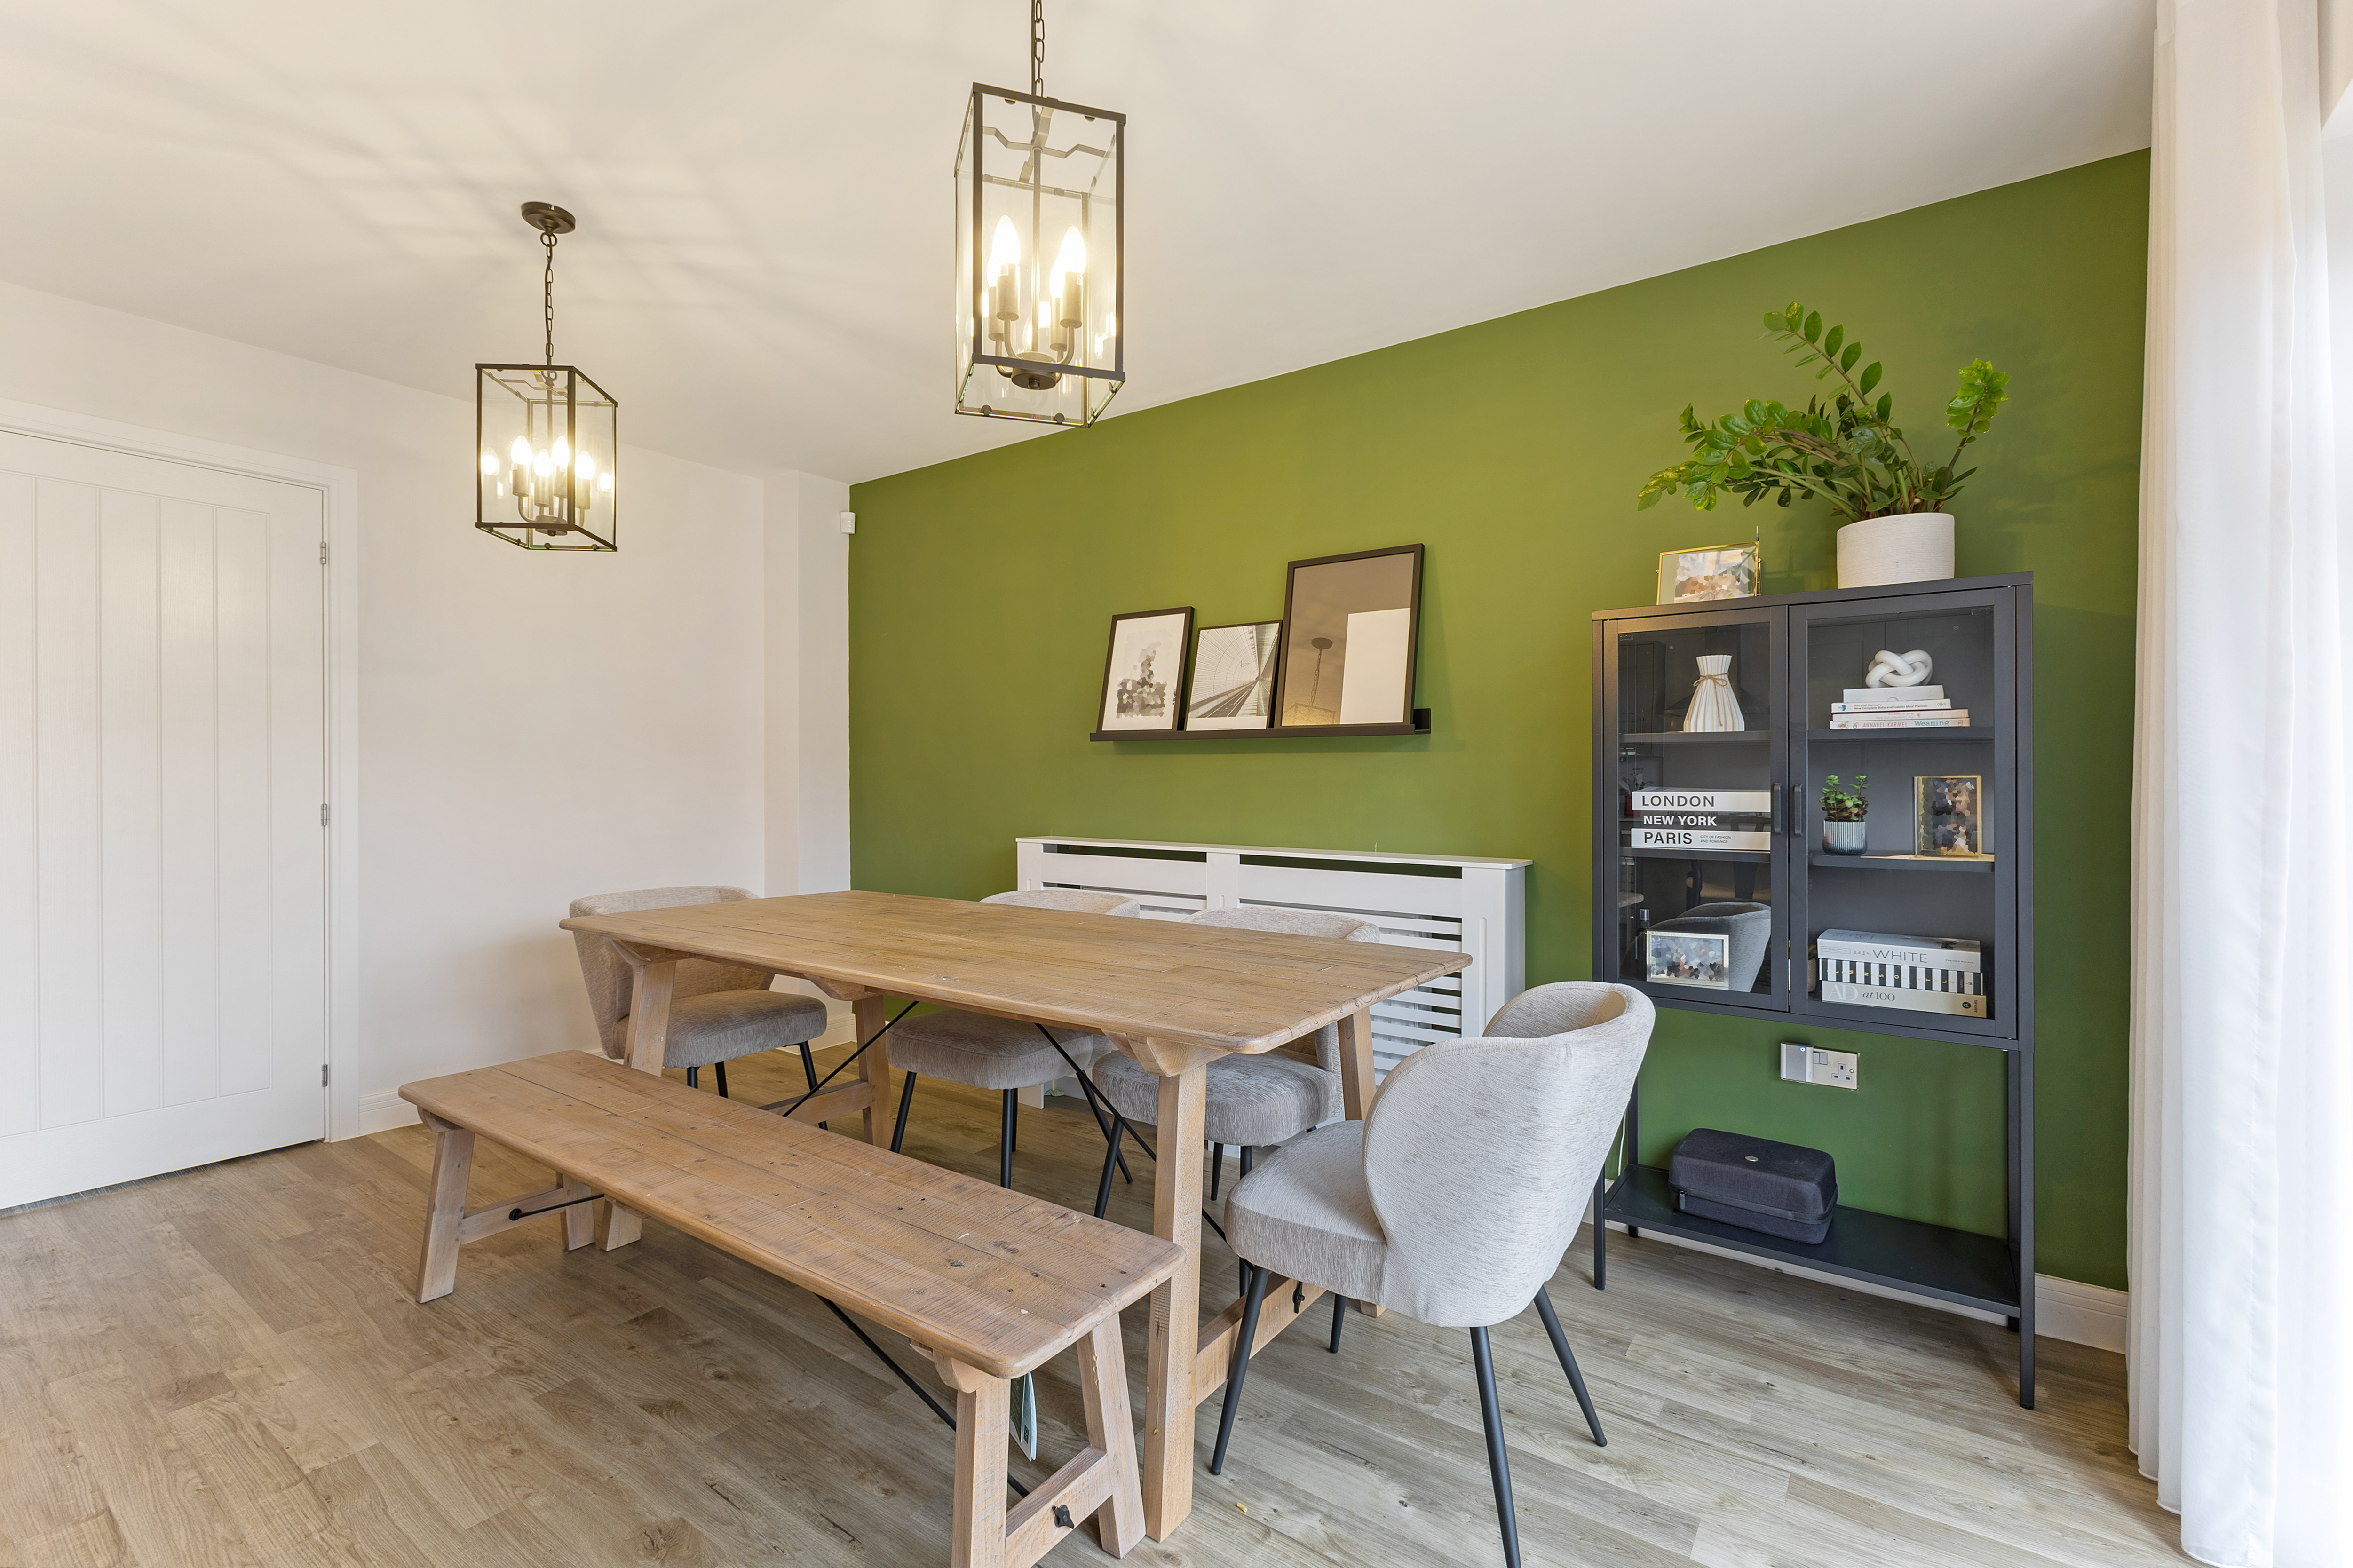
hob, integrated dishwashers and fridge/freezer. White walls and ceilings are complimented
by LVT flooring in kitchen, kitchen/dining rooms and halls.
Specification:
Internal features and finishes
- White Ladder Smooth internal doors with brushed chrome handles
- Softwood staircase with oak handrails and
newel caps
- LVT flooring in kitchen, kitchen/dining rooms and halls
- Walls finished in pure brilliant white matt emulsion paint
- Ceilings pure brilliant white matt emulsion paint
- White downlighters to kitchen and bathroom. Pendant lights to other areas
- USB sockets to bedrooms, kitchens and lounge
- Energy efficient homes with solar panels
- Compact radiators to ground and first floors.
Kitchen
- ROK kitchen with white worktops, stainless steel sink with chrome taps
- LED strip lighting under wall units.
- Double oven, ceramic induction hob, integrated fridge/freezer, integrated dishwasher.
- Elica Era canopy extractor
- Space for freestanding washing machine and tumble dryer.
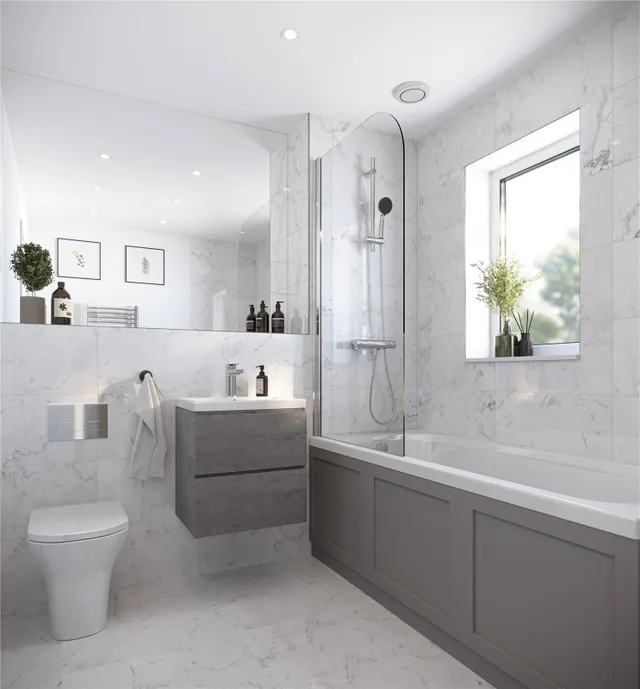
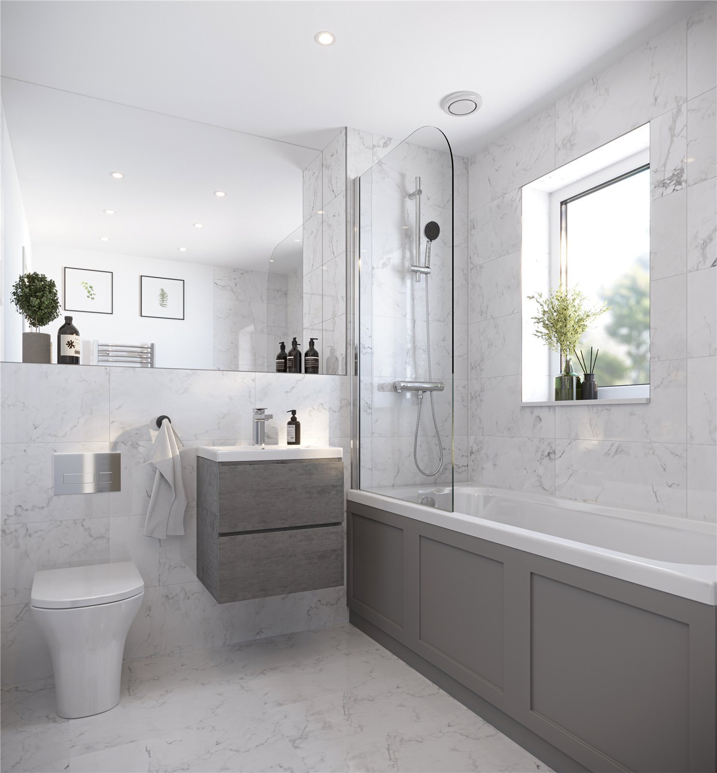
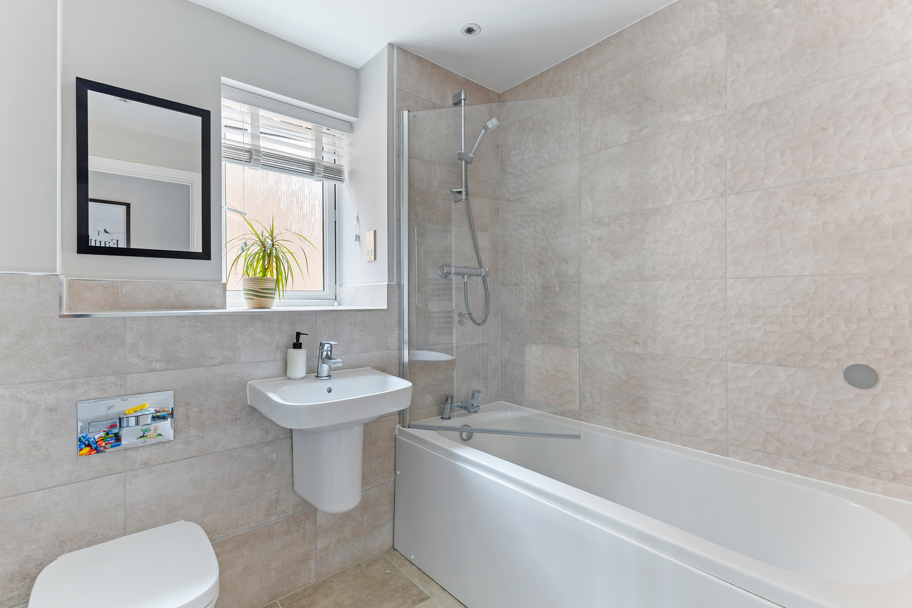
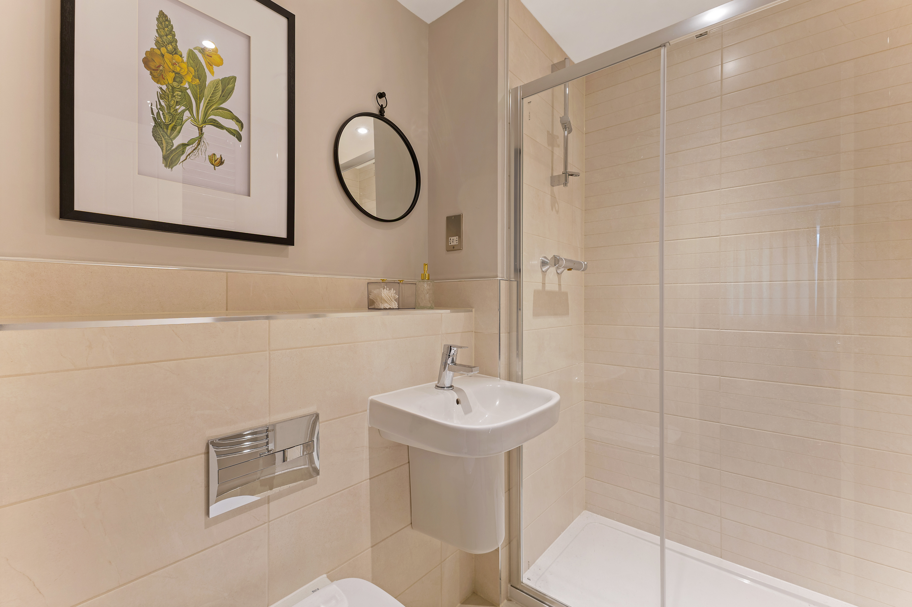
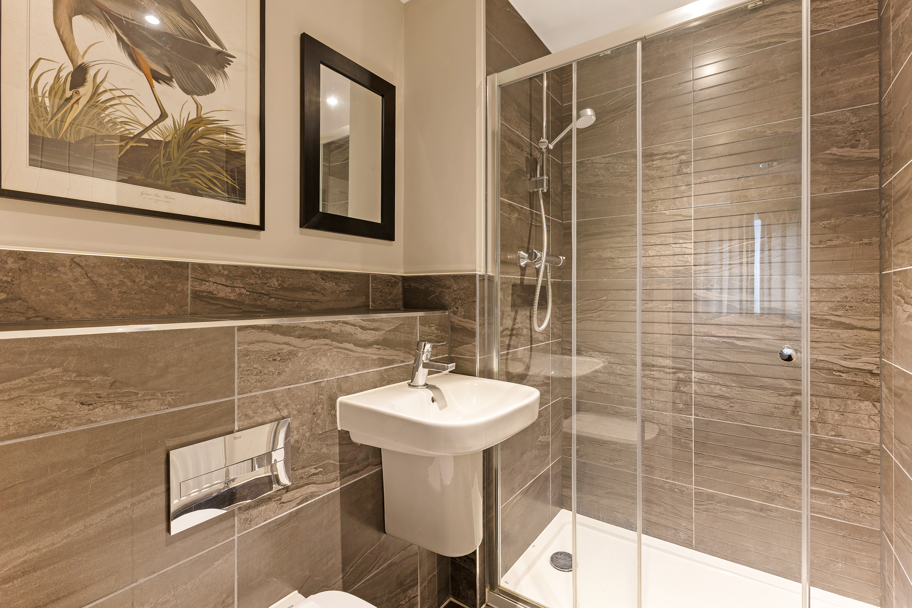
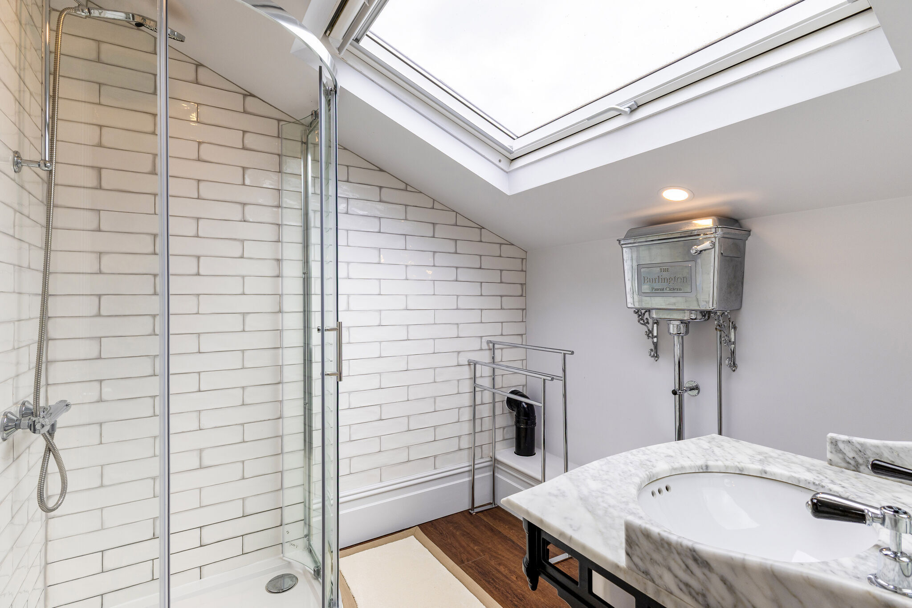
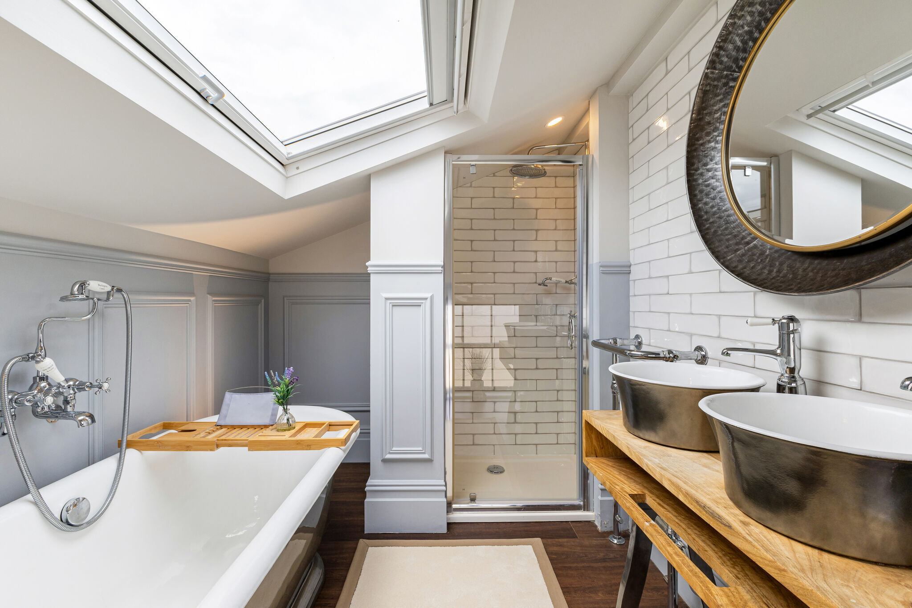
Bathrooms and ensuites
- Electric Chrome Towel Rail
- Fitted with Armera sanitary ware
- Armera Chrome Flush Plate and Chrome taps
- Vado Eris Multi Function shower fittings with Aquadart glass shower screens.
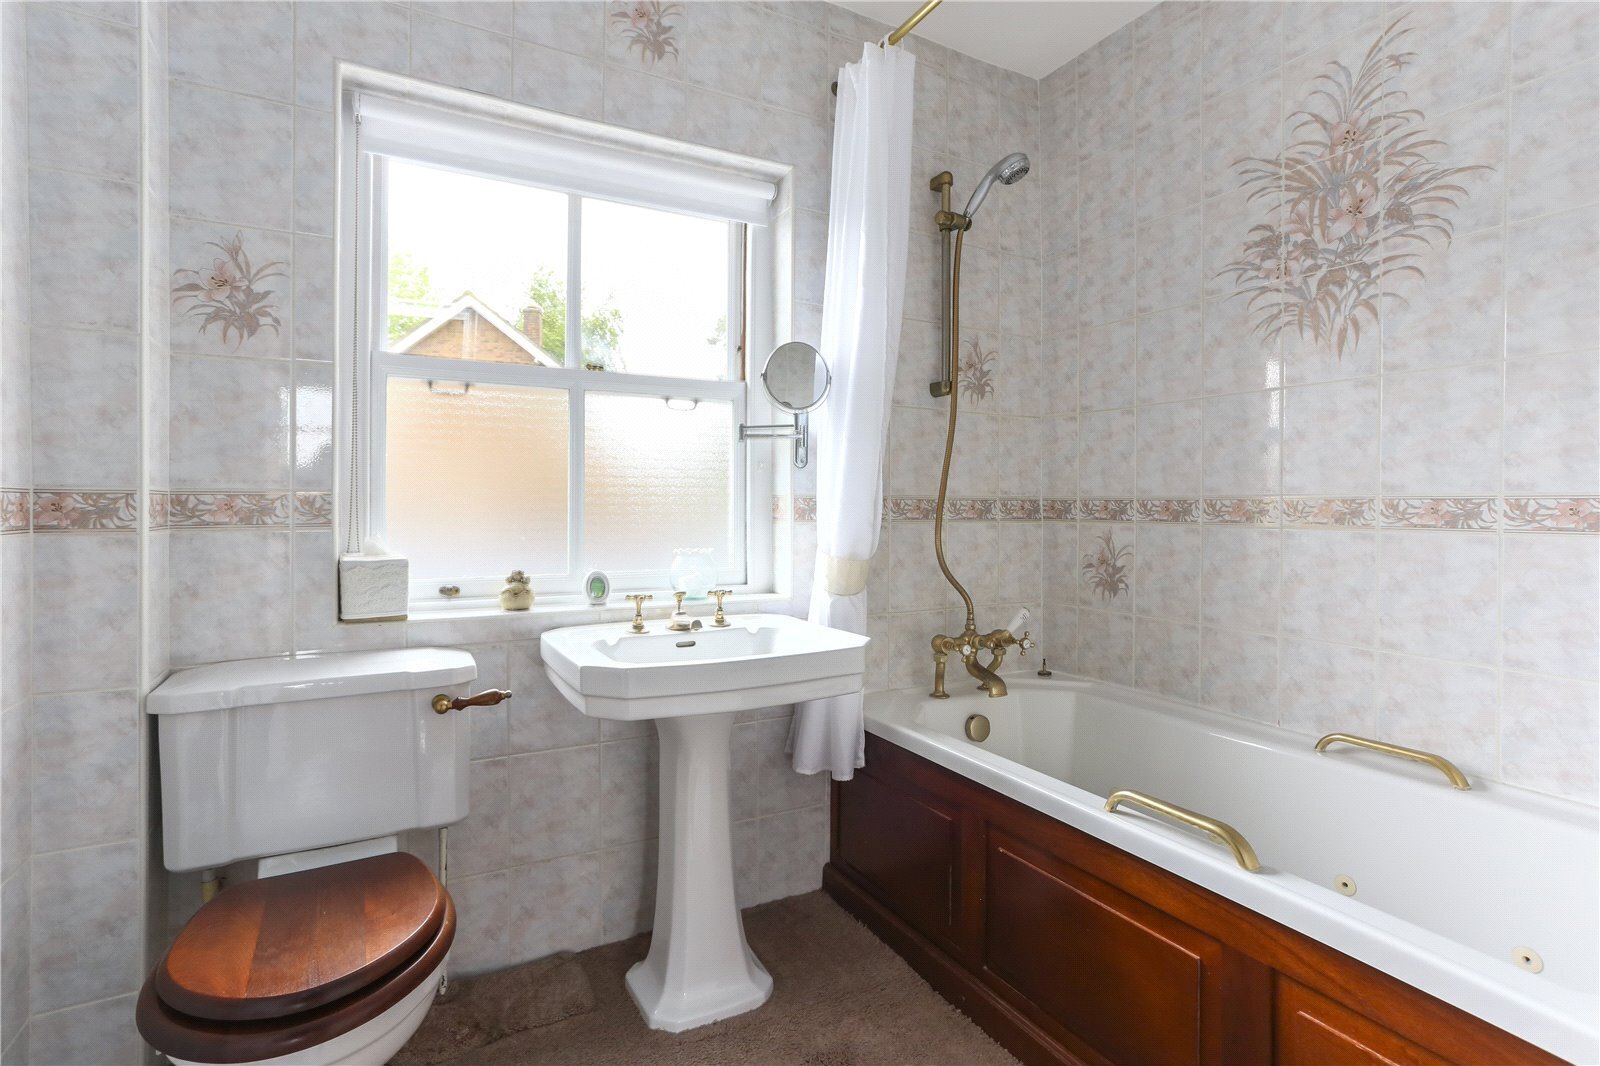
- Tiled walls in main bathroom and ensuite.
Tenure: Freehold
Estate Charge: TBC
Council Tax: Awaiting
To arrange an appointment or for further information, please contact Hamptons Hertford New Homes on 01992 663 890.
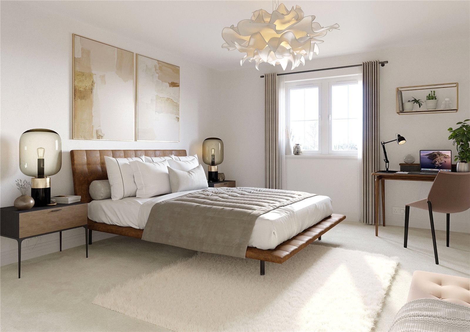
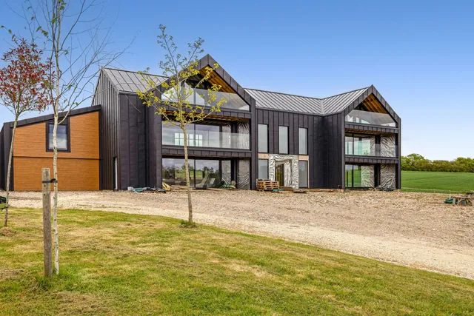
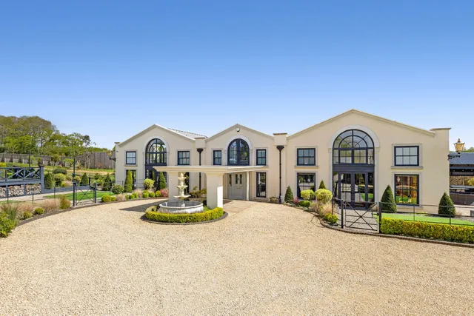
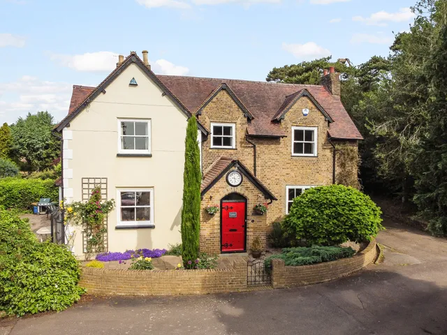
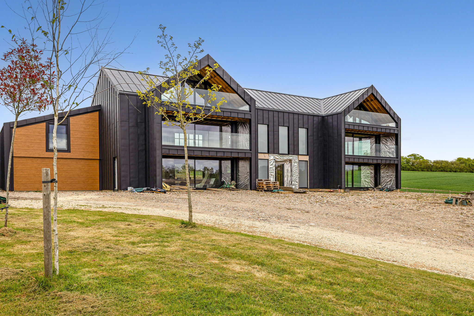
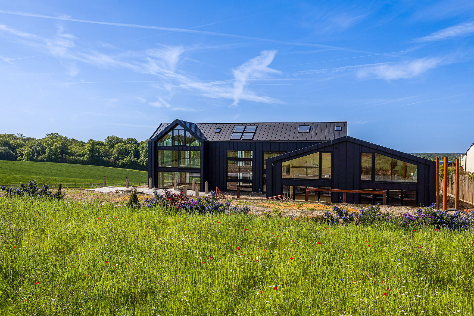
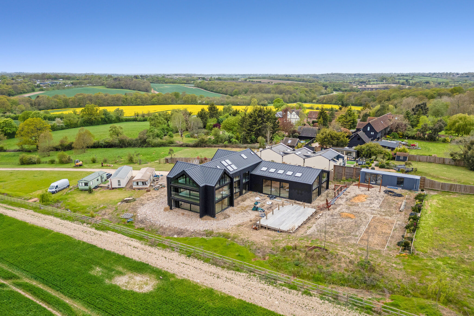
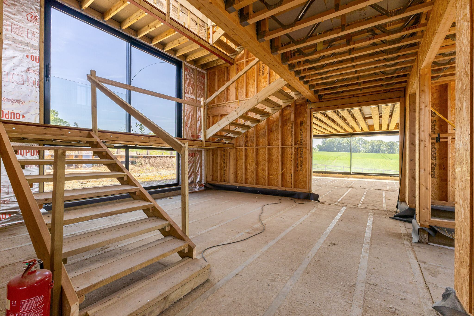
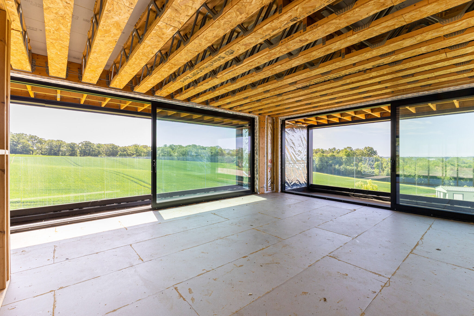
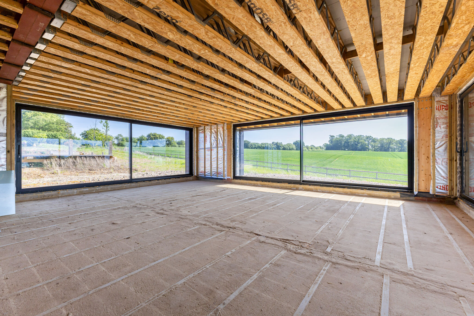
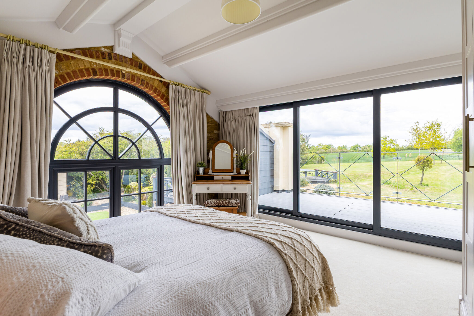
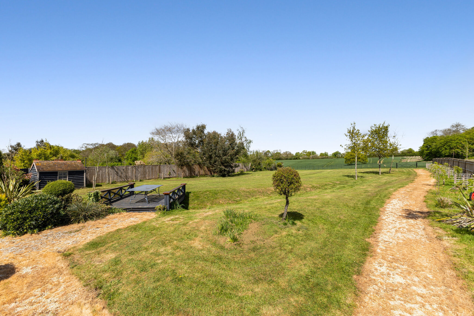
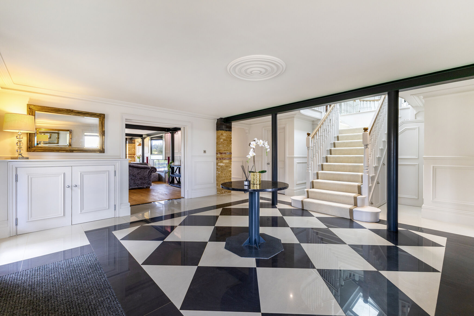
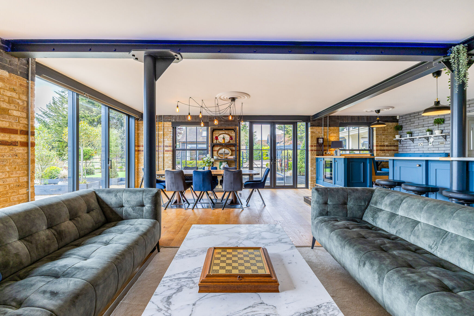
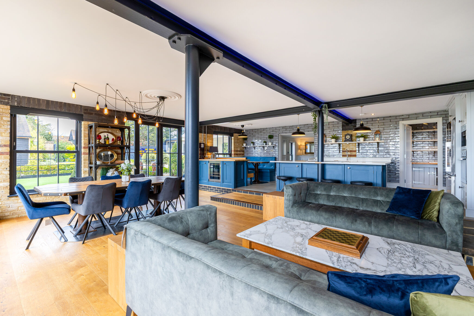
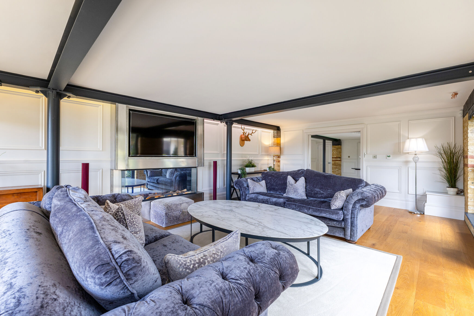
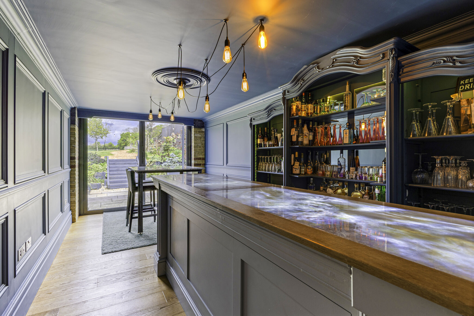
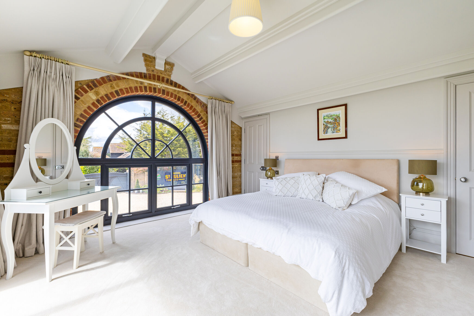
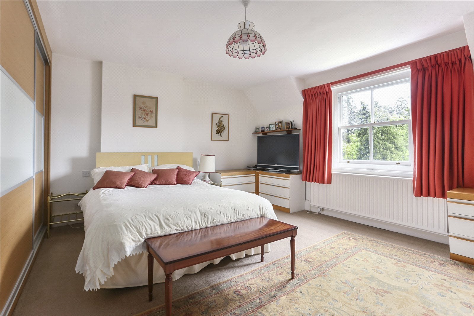
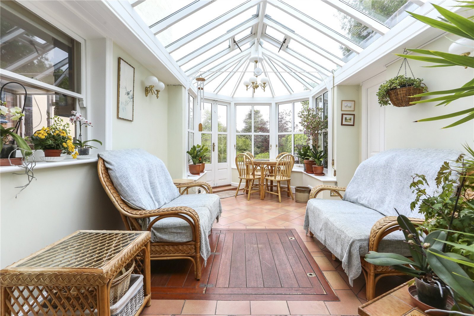
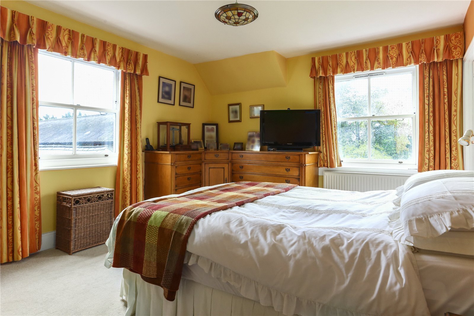
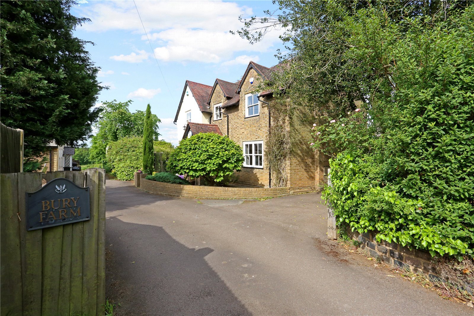
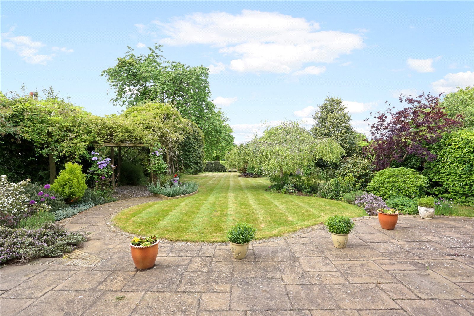
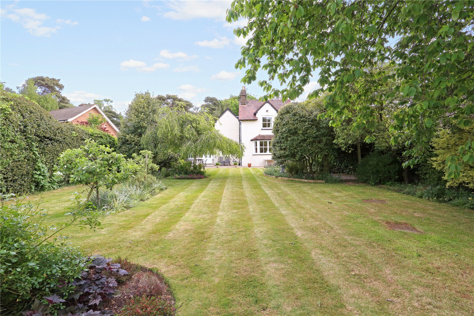
The pictures you see may not be indicative of this property. They could be CGI's or pictures of the Development Show Apartment or Show Home.
*T&C's Apply


 Sign in with Google
 Sign in with Apple