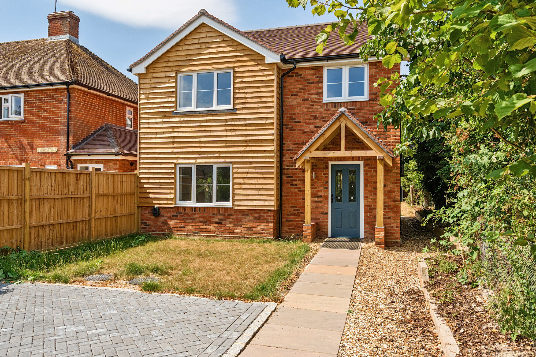
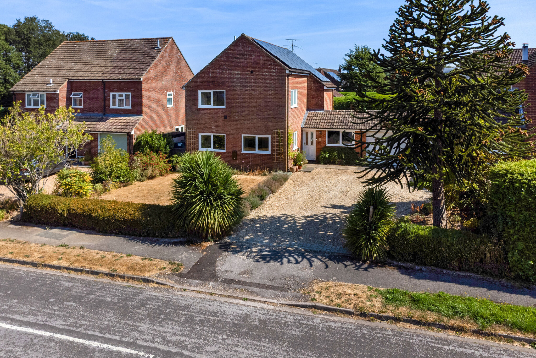
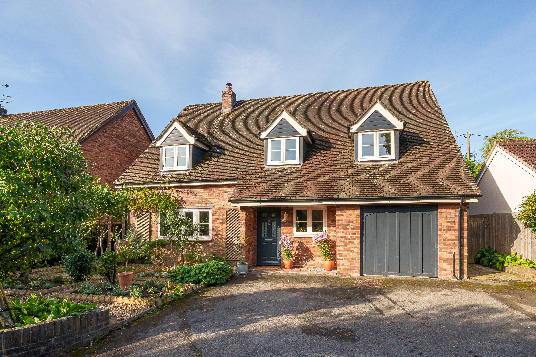
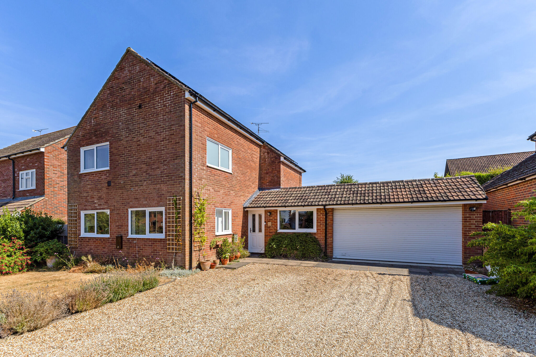
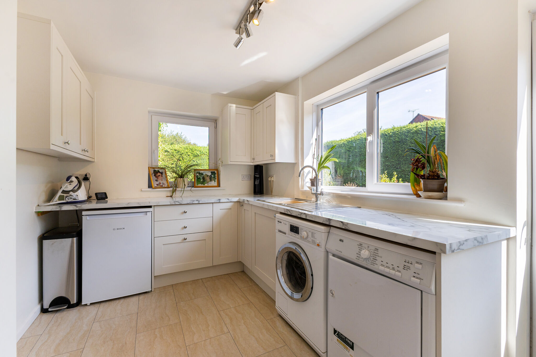
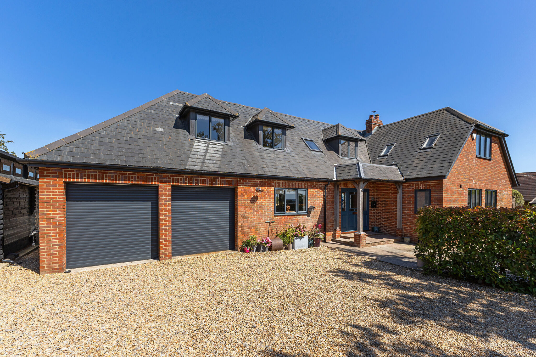
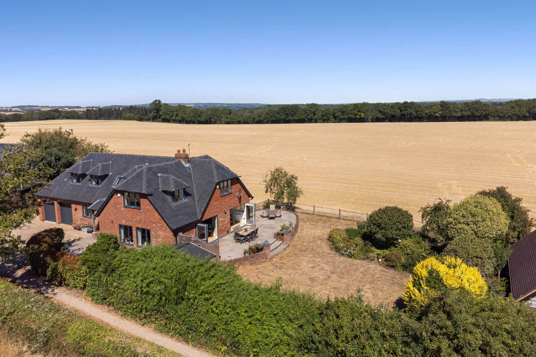
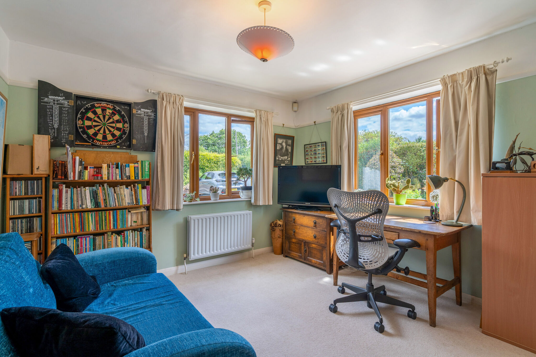
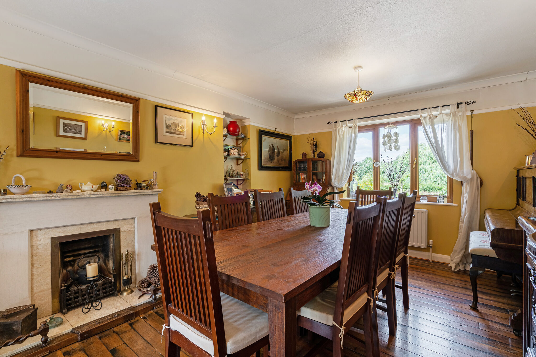
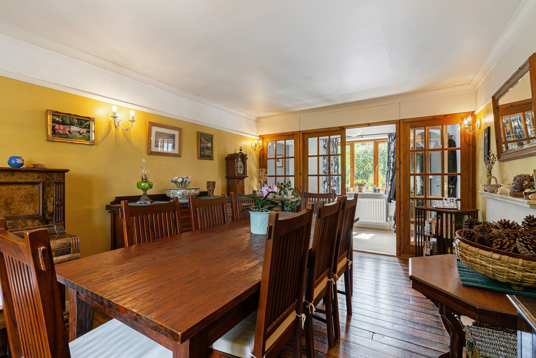
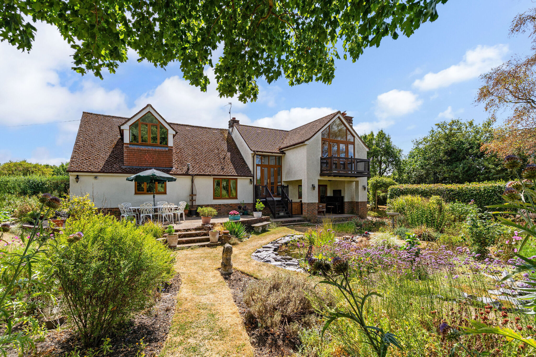
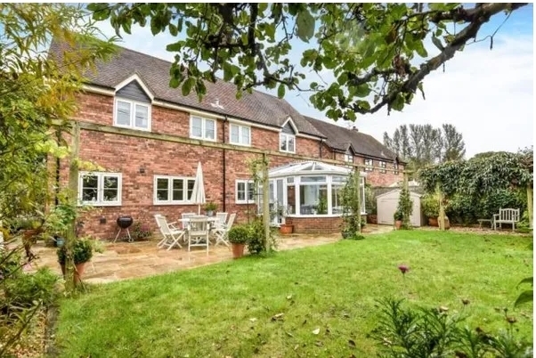
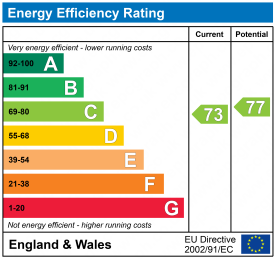
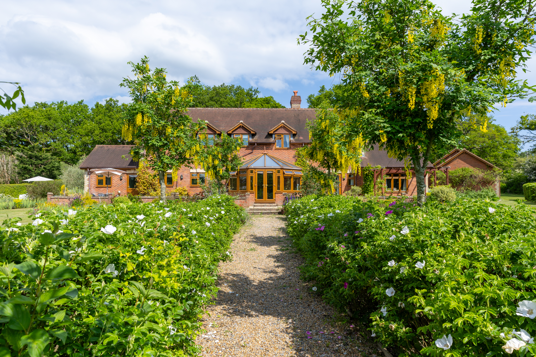
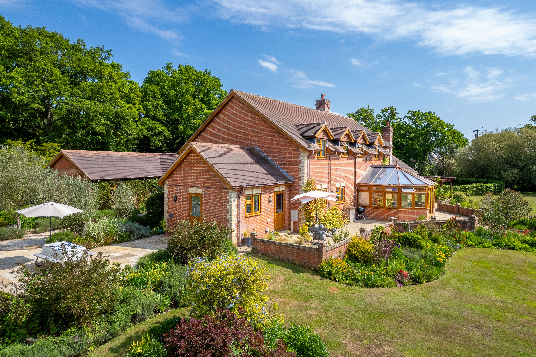
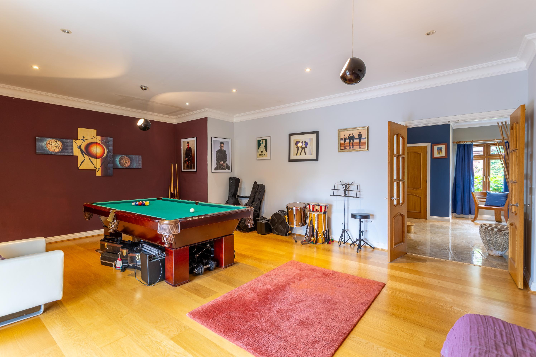
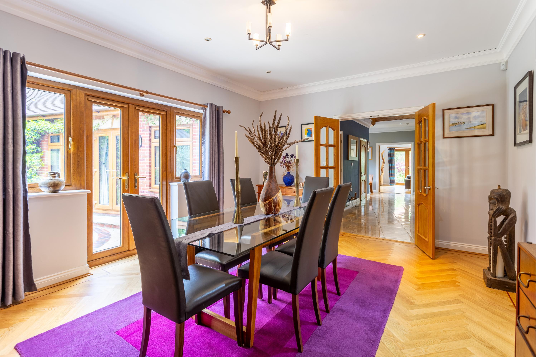
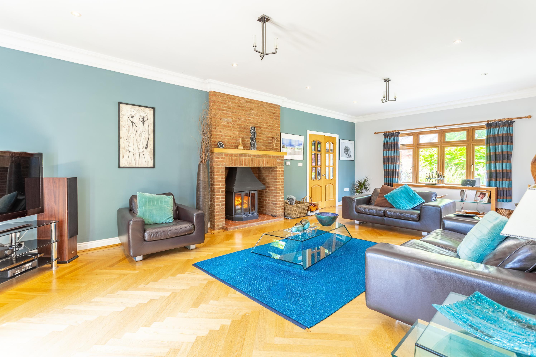
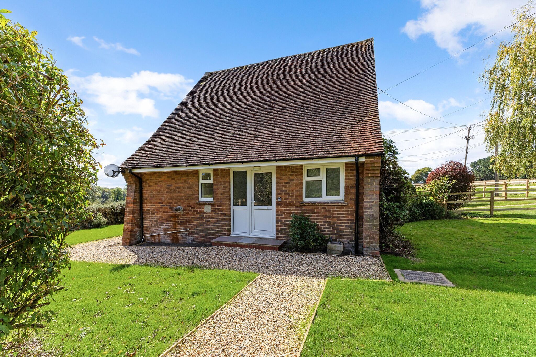
This attractive detached family home combines striking contemporary design with practical everyday living. Set behind a generous driveway, the property boasts an appealing blend of tradition and modern design with underfloor heating to the ground floor and an air source heat pump for the central heating.
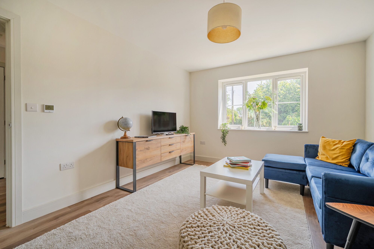
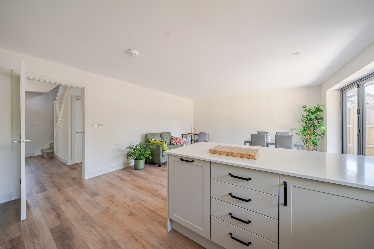
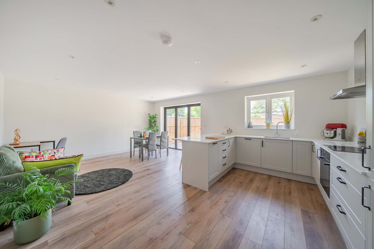
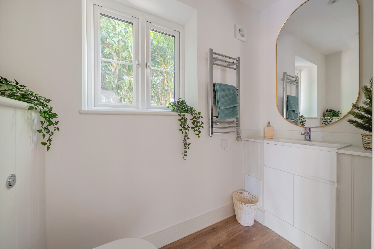
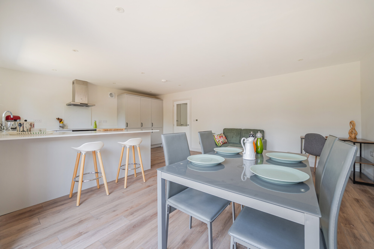
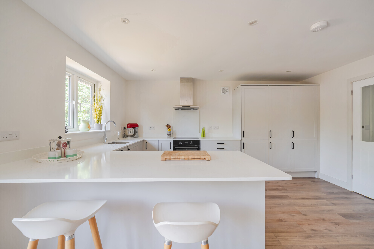
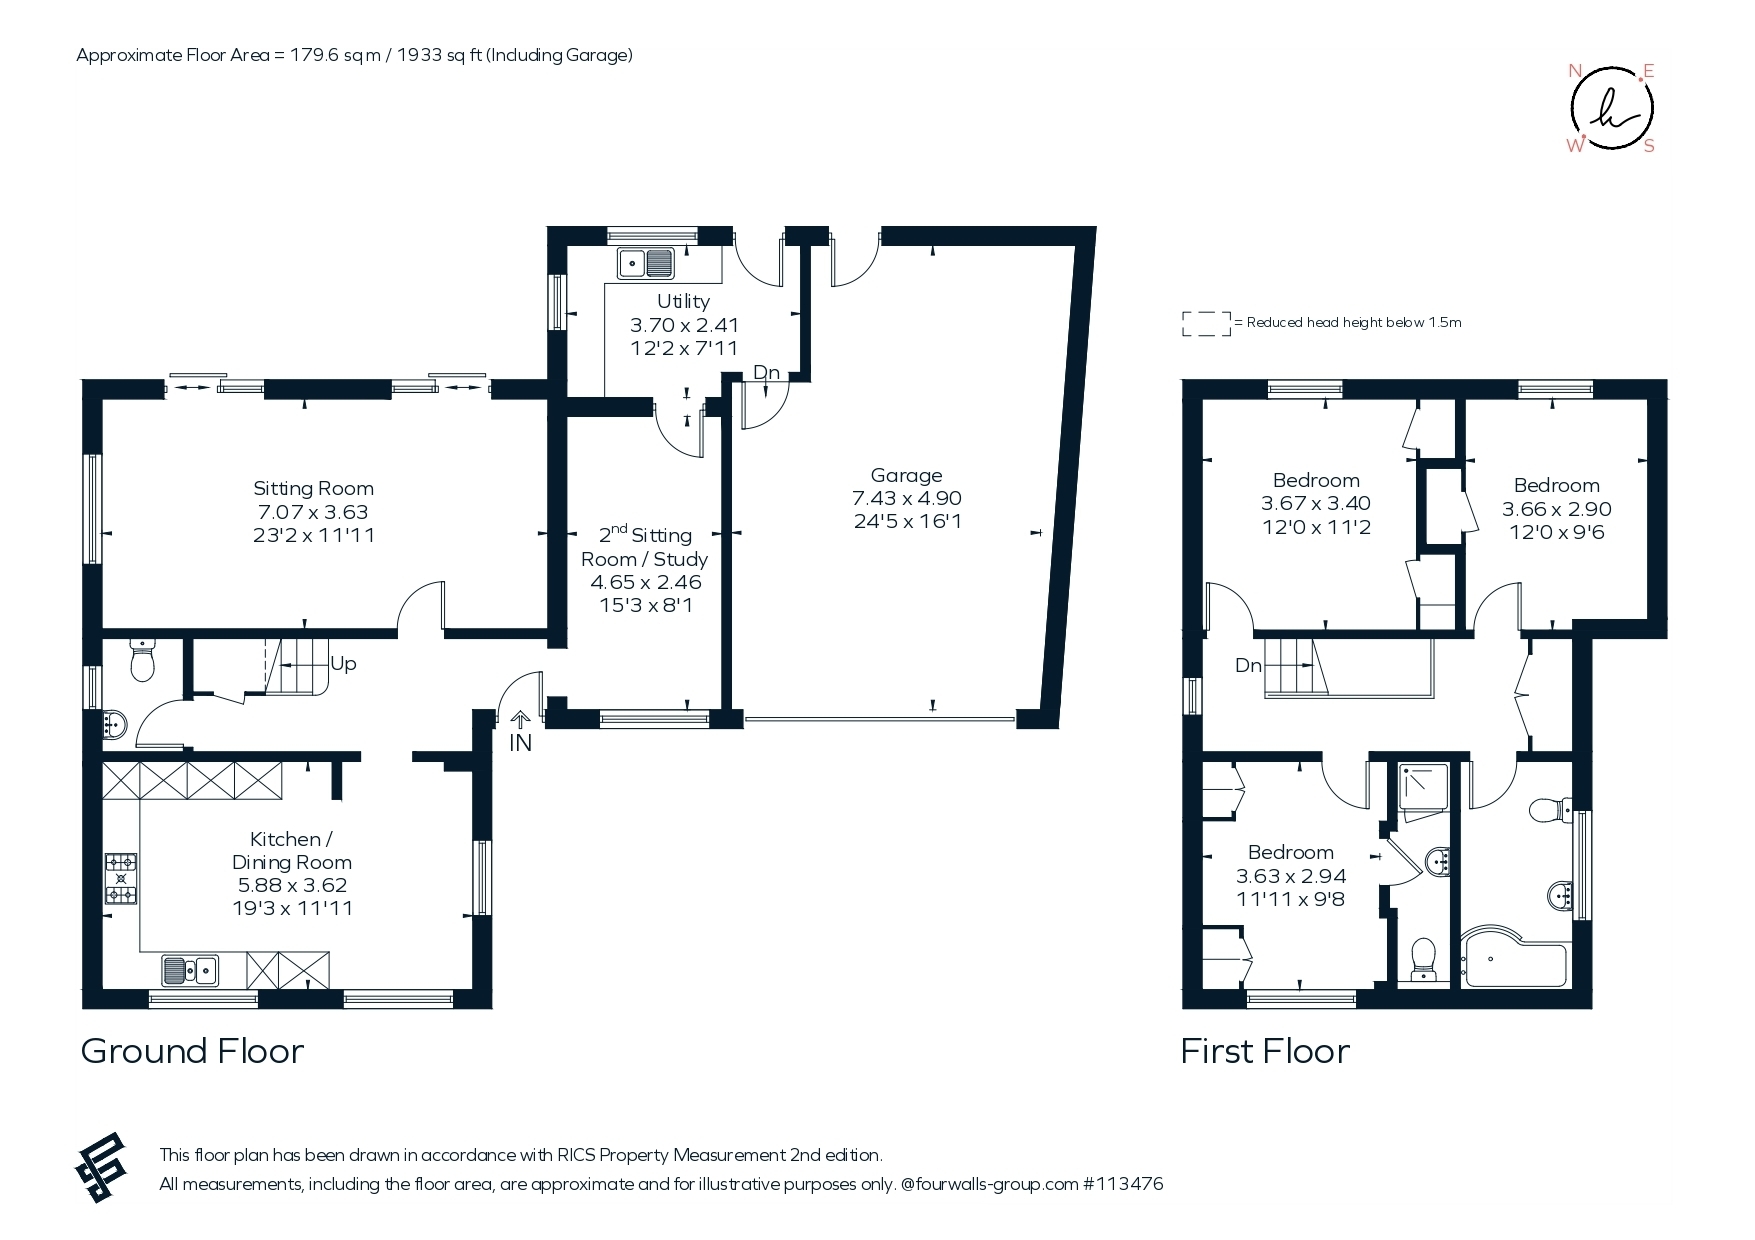
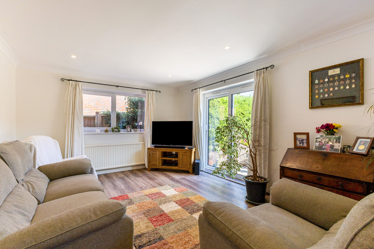
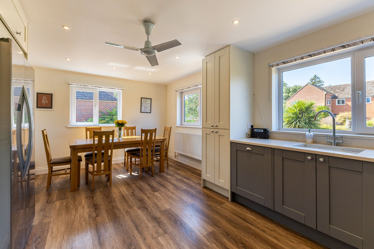
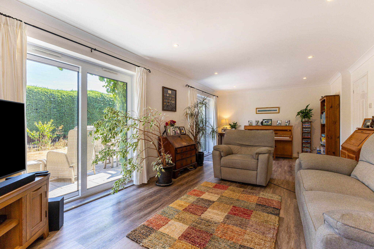
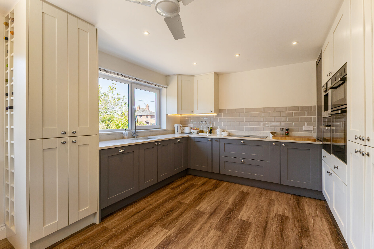
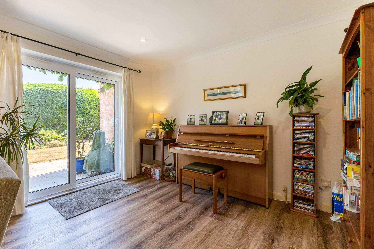
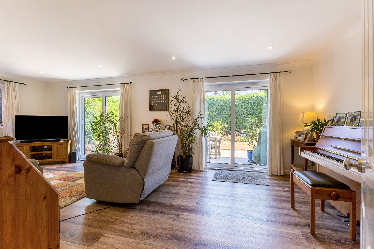
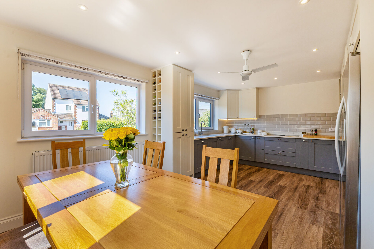
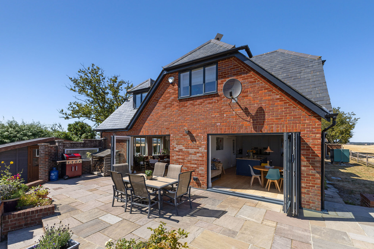
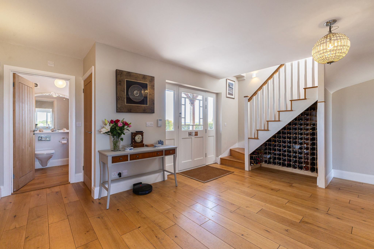
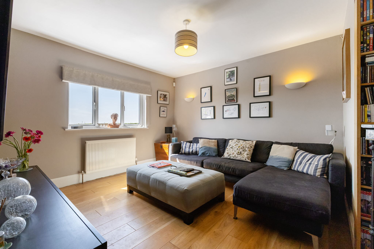
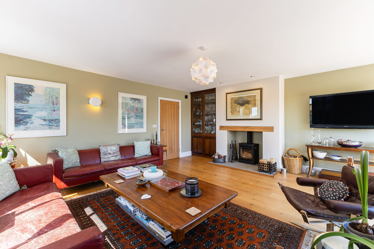
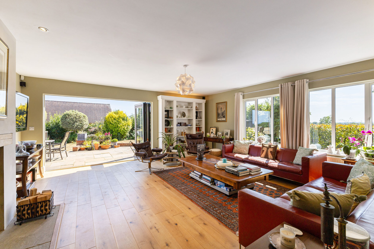
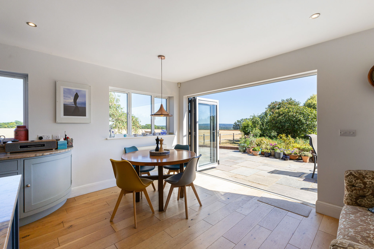
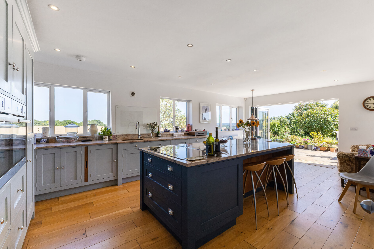
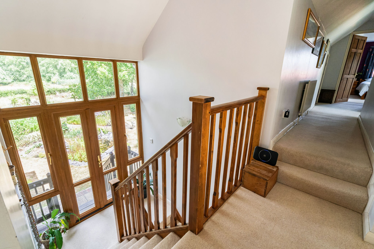
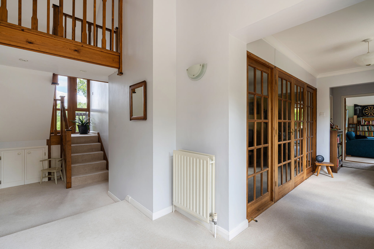
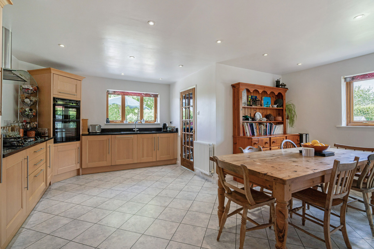
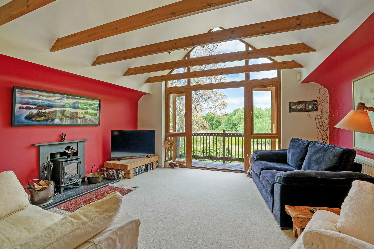
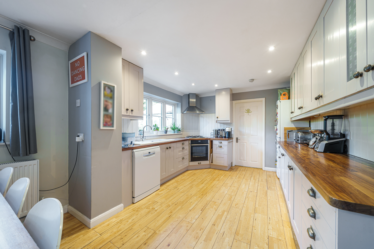
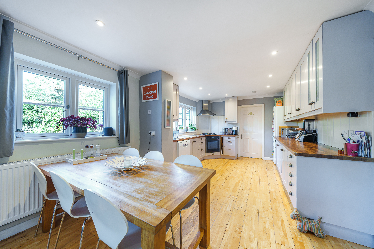
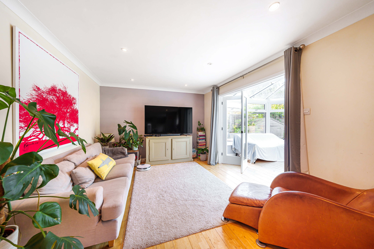
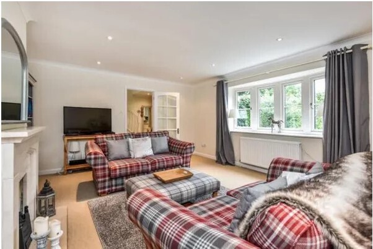
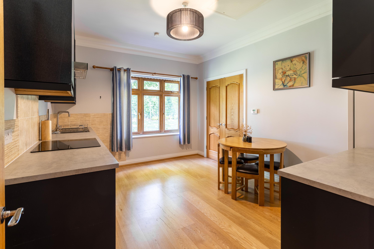
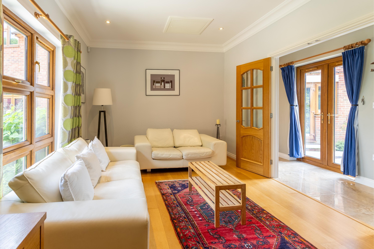
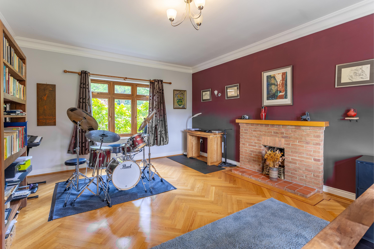
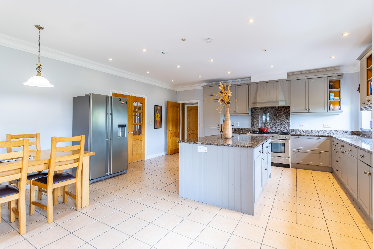
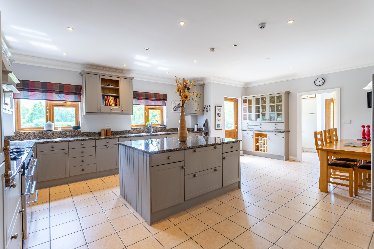
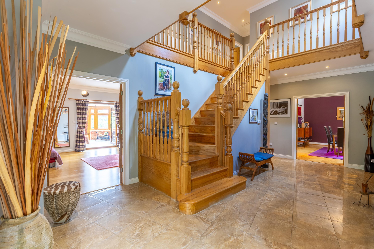
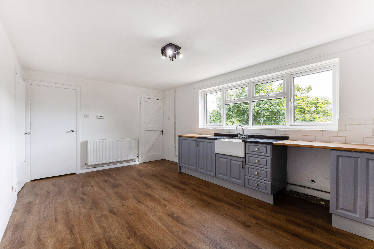
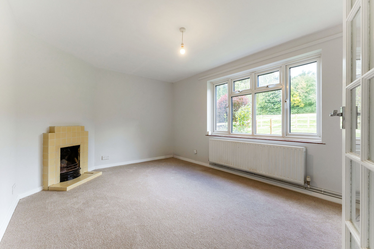
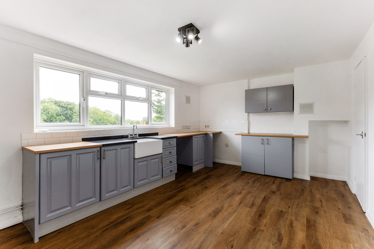
The welcoming entrance hall provides access to a cloakroom and staircase to the first floor, while the separate sitting room offers a comfortable retreat, ideal for relaxation. To the rear, the heart of the home is undoubtedly the superb open-plan kitchen/dining/sitting room. This exceptional space has been designed with both family living and entertaining in mind and is beautifully appointed with a stylish range of shaker-style units, integrated appliances and a central island. Bi-fold doors open onto the rear garden, flooding the room with natural light and seamlessly extending the living space outdoors.
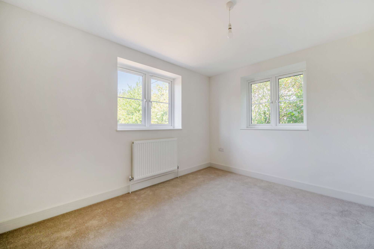
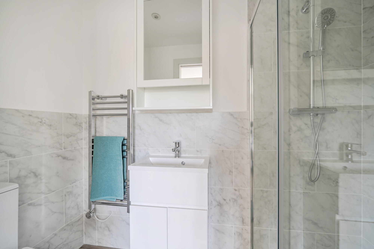
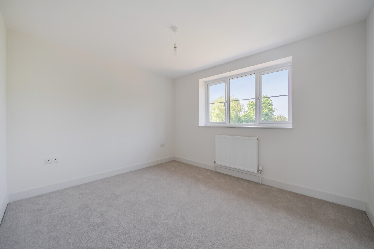
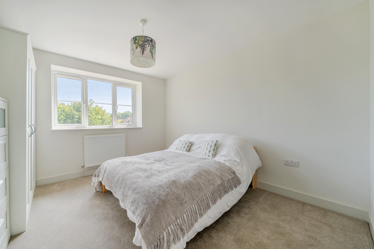
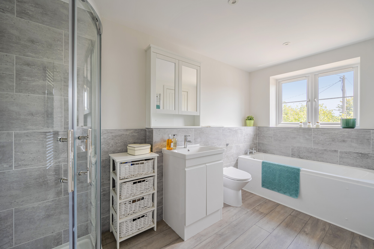
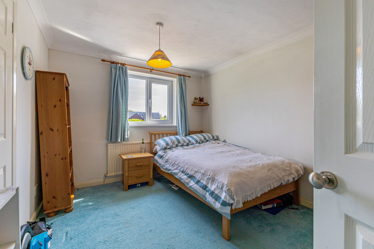
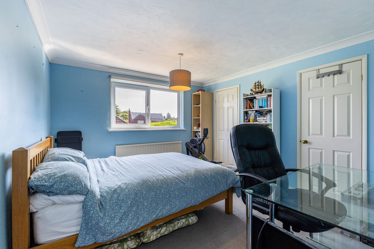
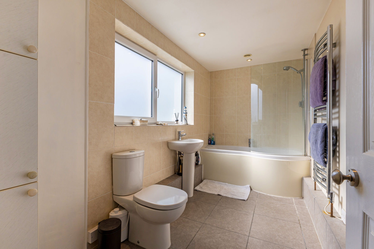
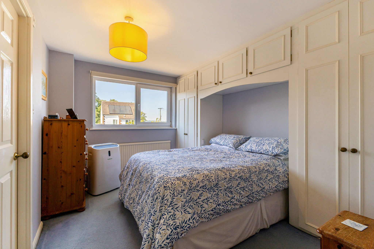
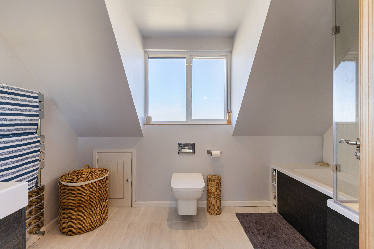
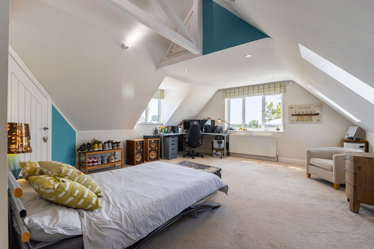
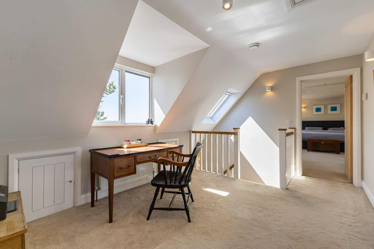
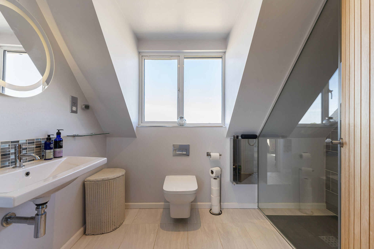
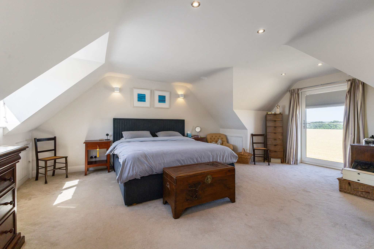
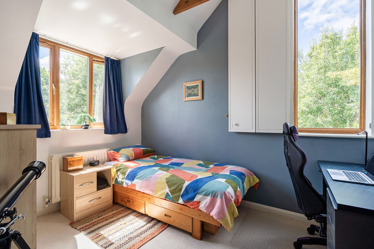
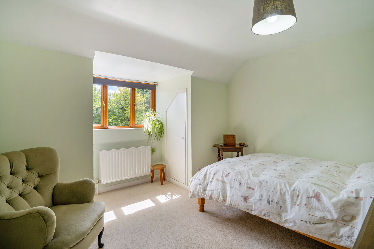
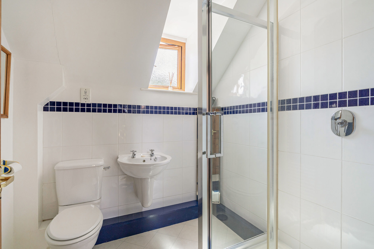
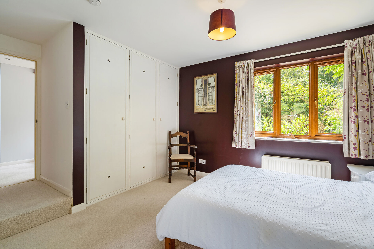
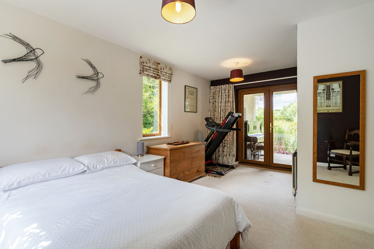
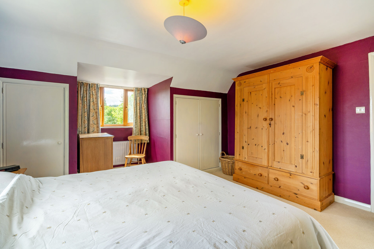
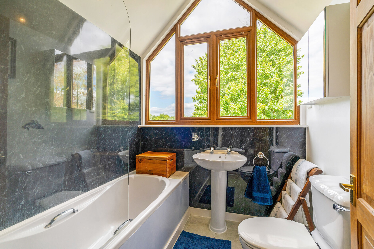
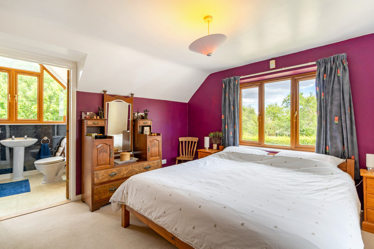
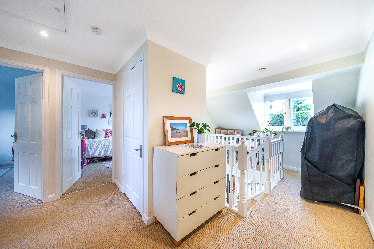
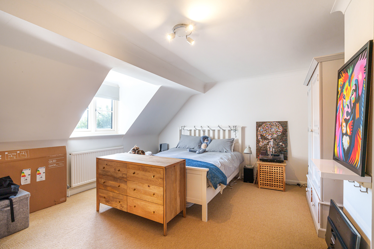
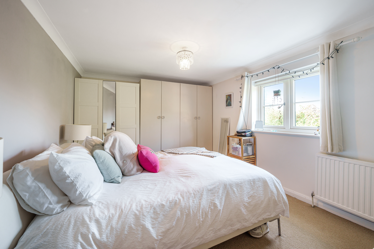
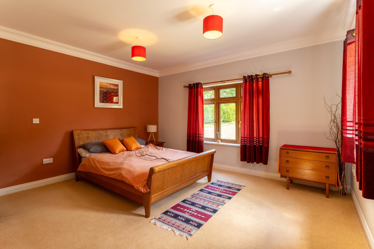
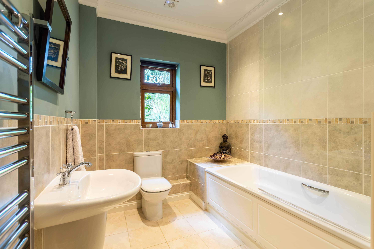
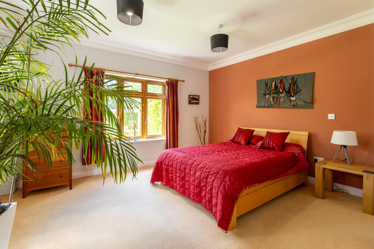
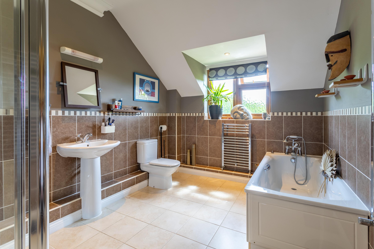
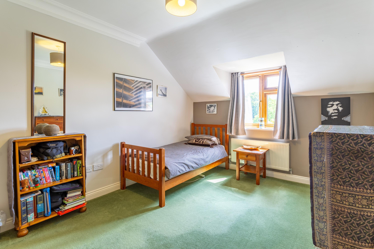
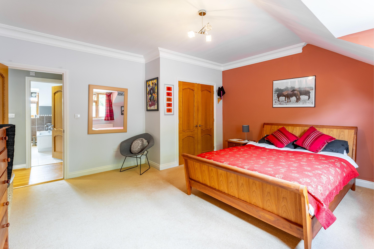
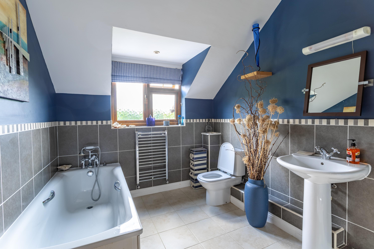
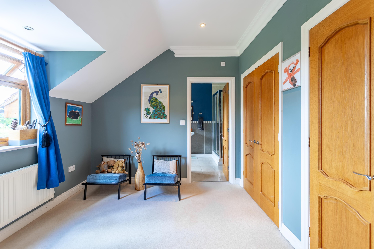
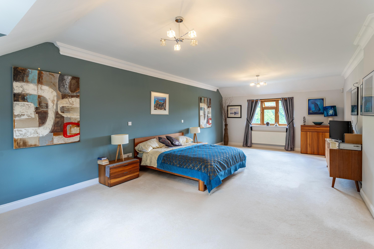
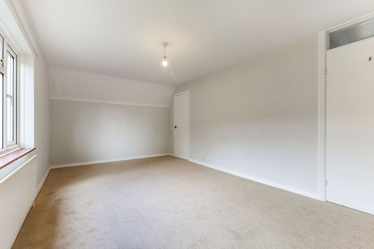
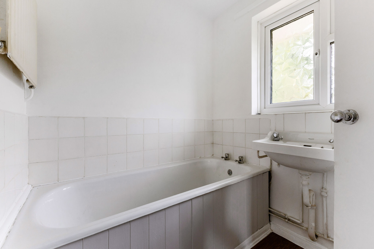
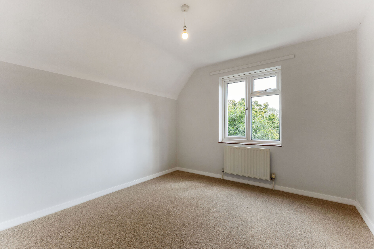
Upstairs, the well-planned accommodation continues with three generously proportioned bedrooms. The principal bedroom benefits from a contemporary en-suite shower room, while the remaining bedrooms are served by a beautifully presented family bathroom. The bathroom features elegant tiling and a modern white suite comprising a panelled bath, separate glazed shower enclosure, vanity wash basin and WC. The large window and recessed ceiling lighting create a bright and luxurious space to unwind.
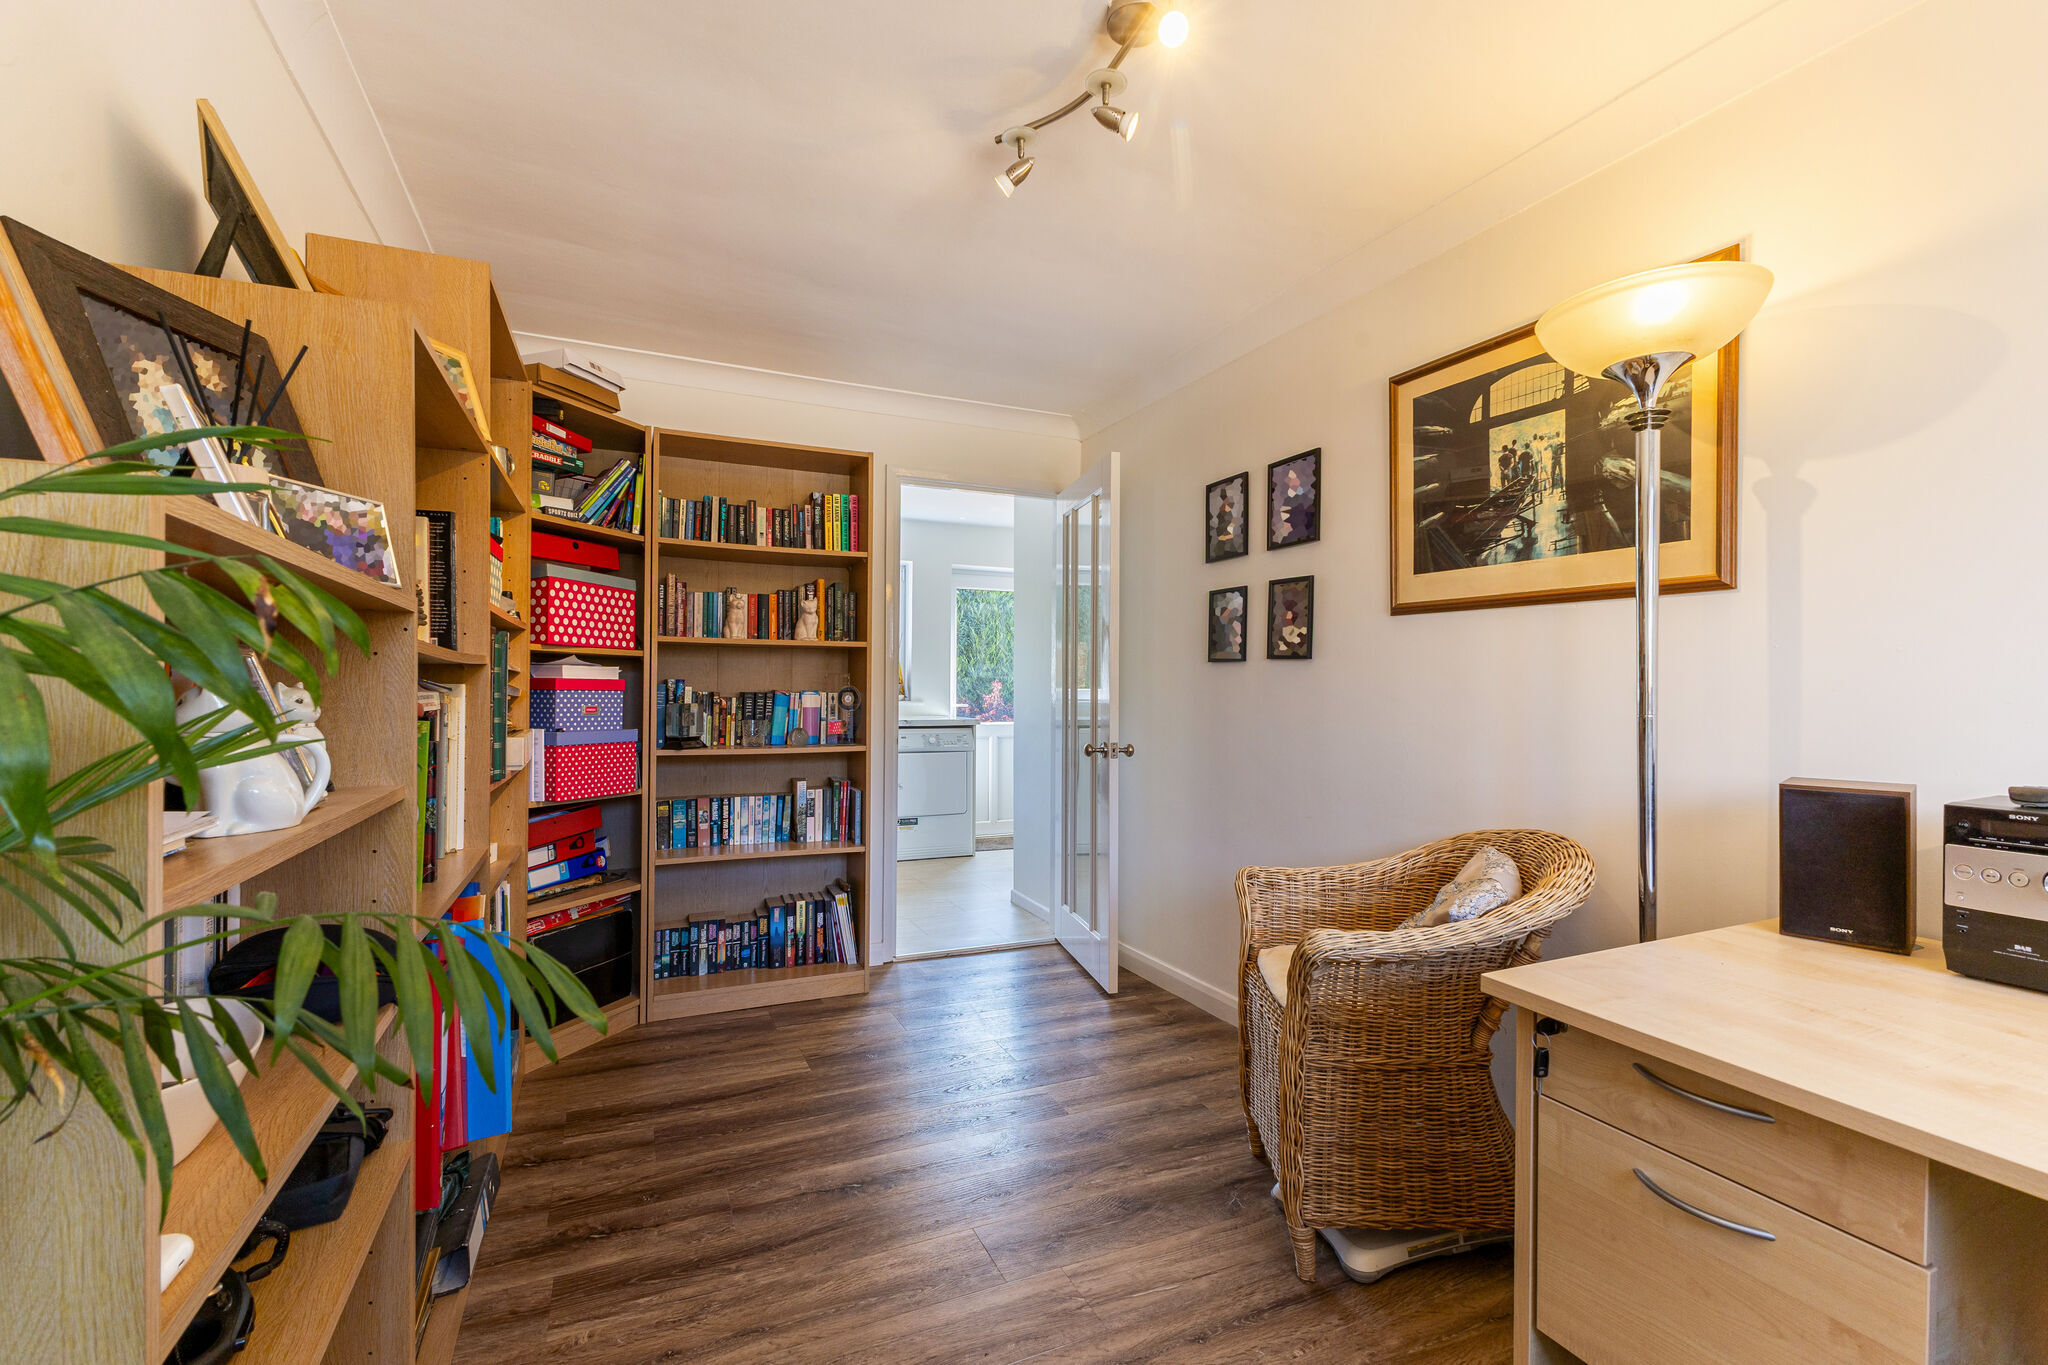
Throughout the property, neutral décor, bespoke fixtures and fittings, and a thoughtful layout combine to create a home that is both stylish and practical. Ideal for families, professionals or downsizers alike, this superb property offers modern, energy-efficient living in a highly desirable setting.
Outside
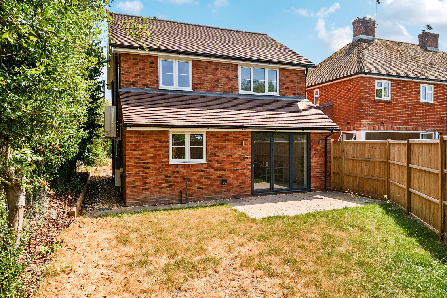
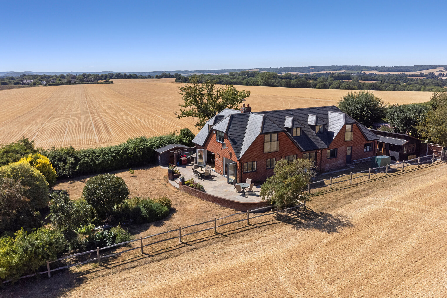
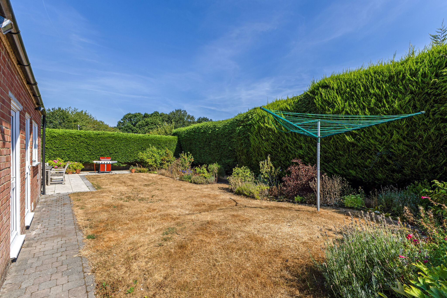
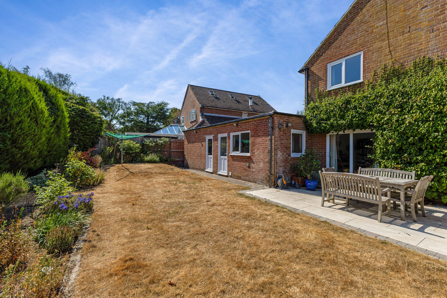
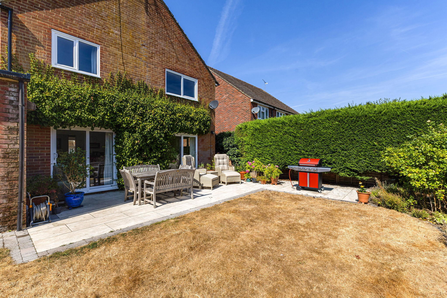
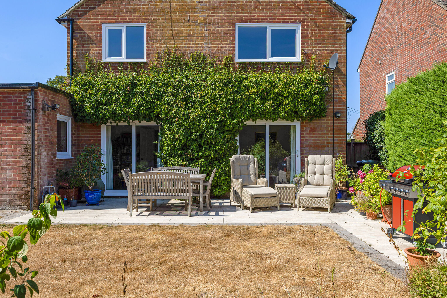
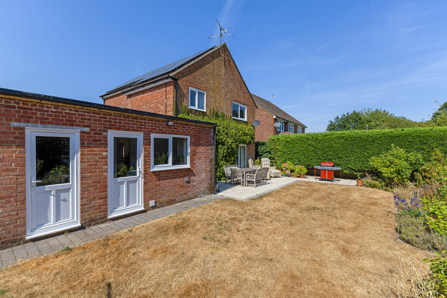
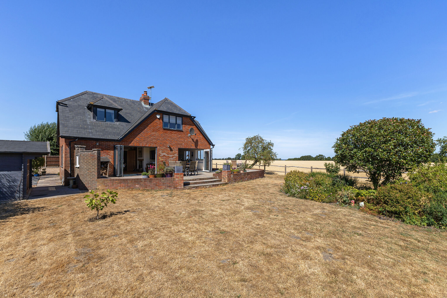
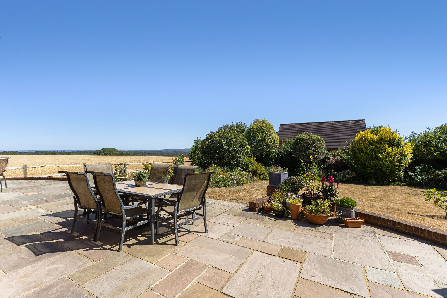
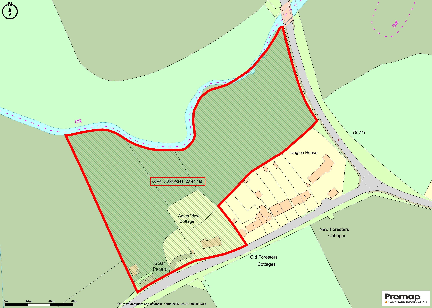
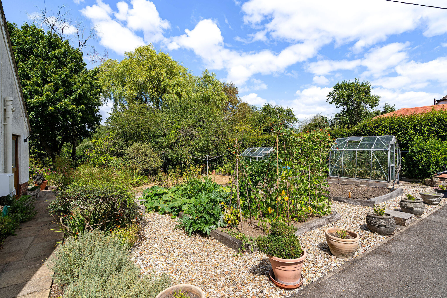
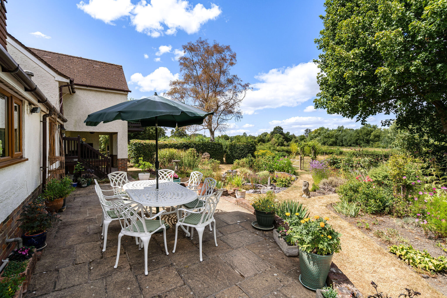
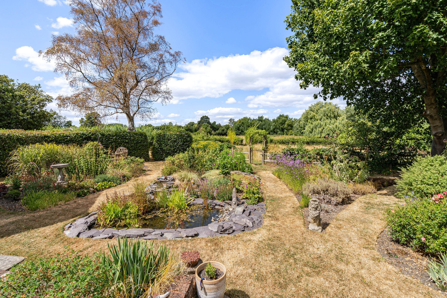
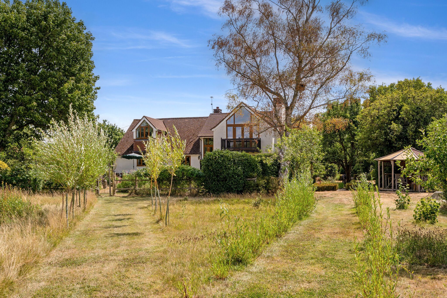
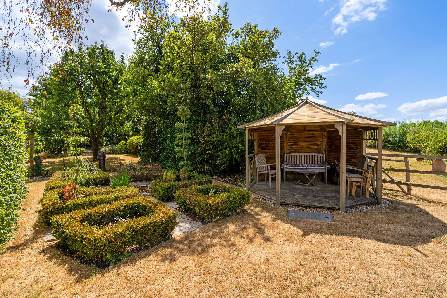
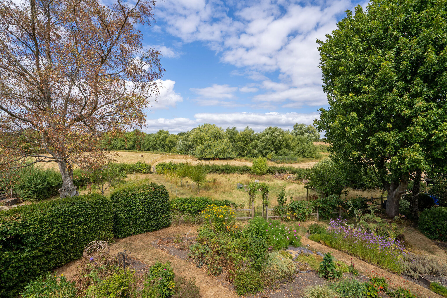
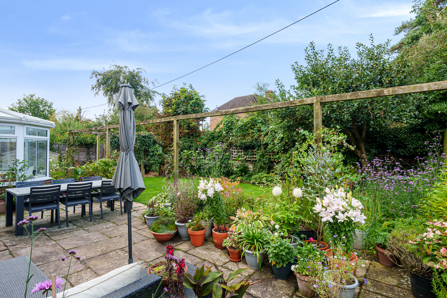
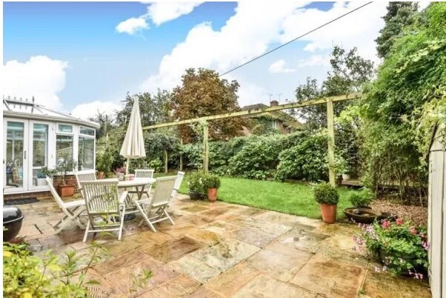
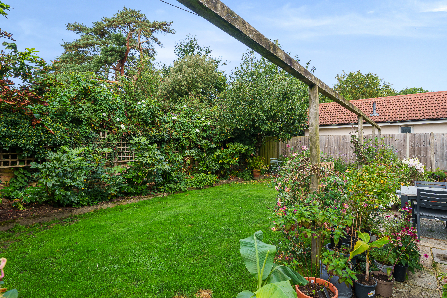
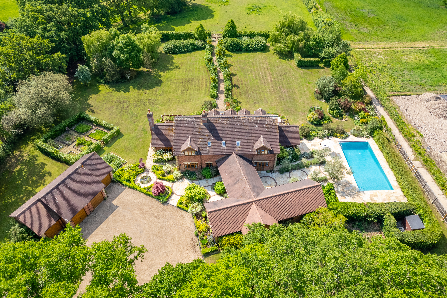
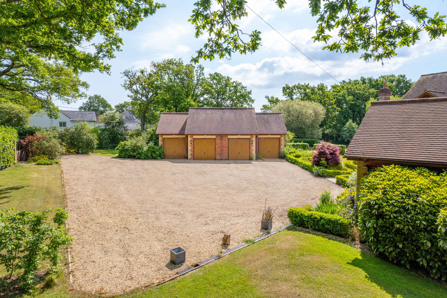
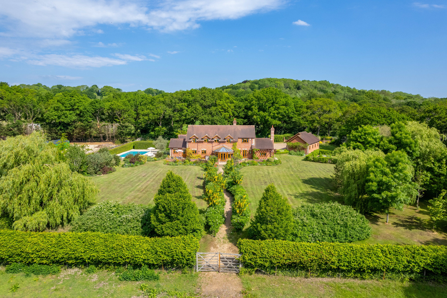
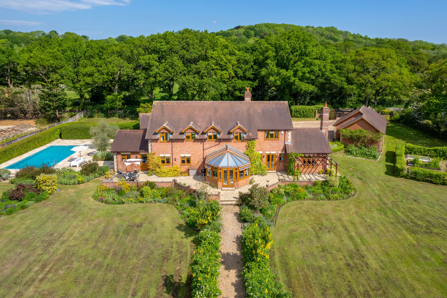
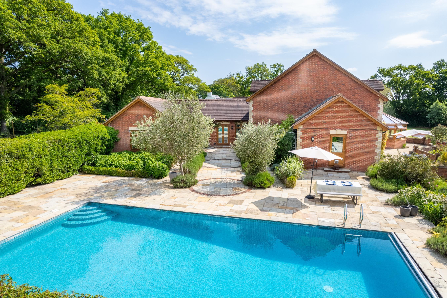
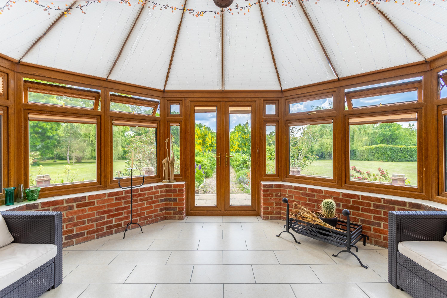
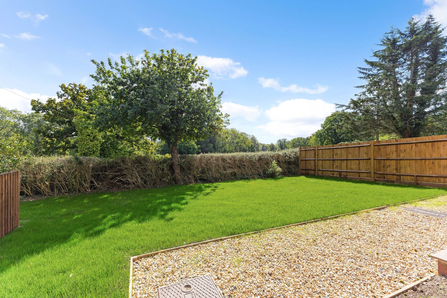
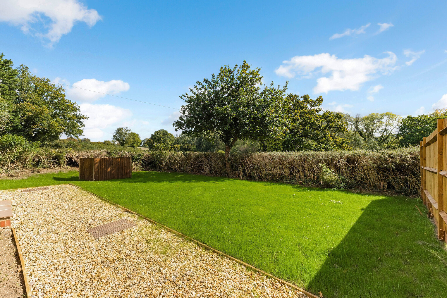
To the front, the property is approached via shared driveway leading via a pair of five bar gates to a generous private driveway providing ample off-road parking. The rear garden is a particular feature of the property, offering a generous, enclosed space that is ideal for both family enjoyment and outdoor entertaining. A substantial paved terrace immediately adjoins the rear of the property, providing the perfect setting for al fresco dining, summer barbecues or relaxing with friends and family. The bi-fold doors from the kitchen/dining room create a seamless transition between indoor and outdoor living, further enhancing the sense of space.
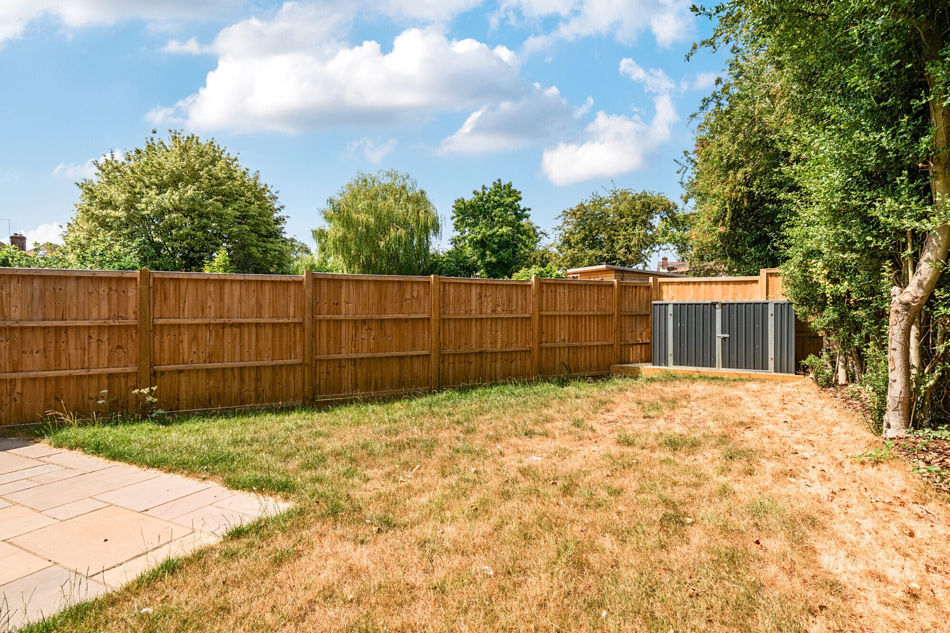
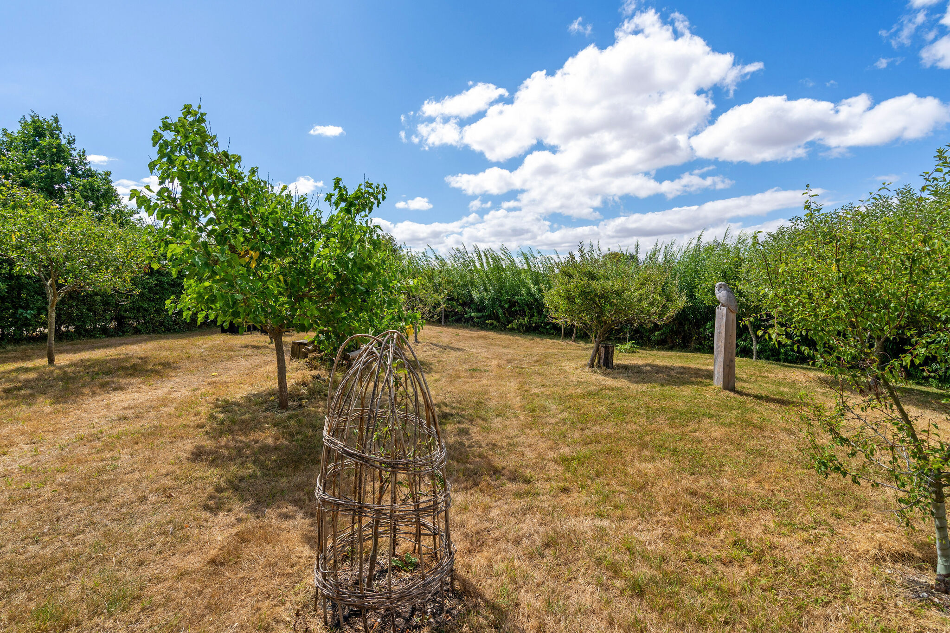
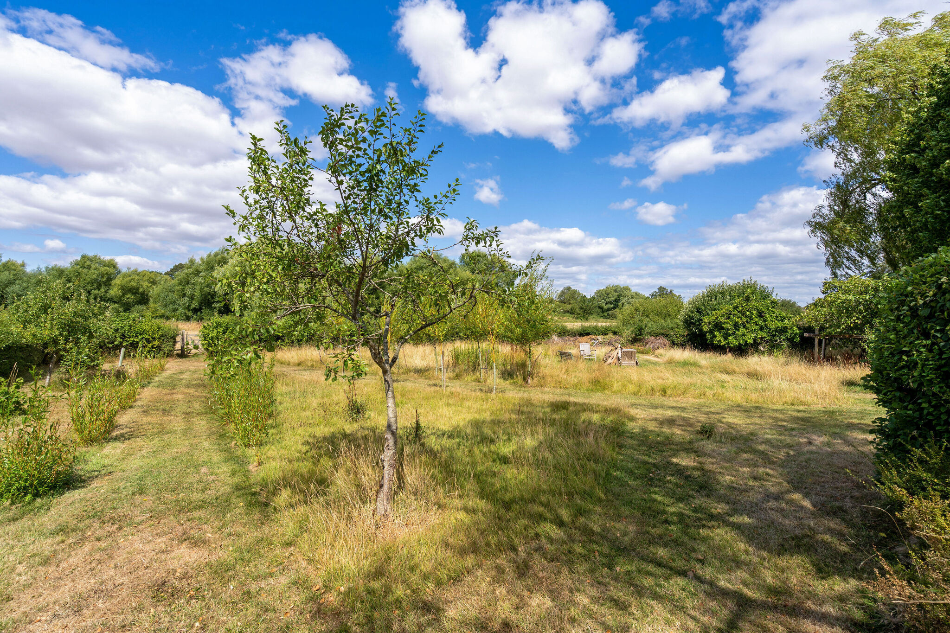
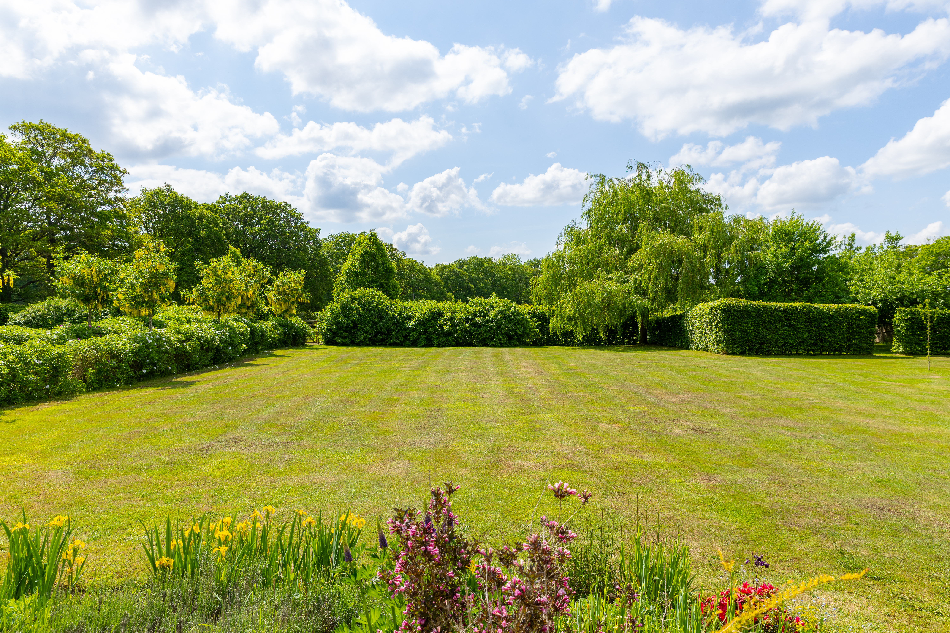
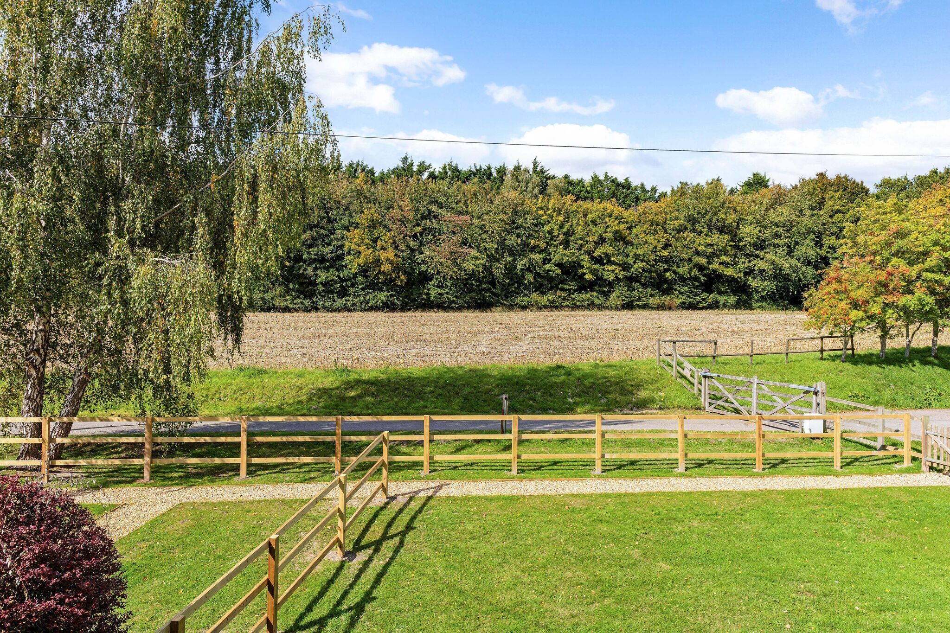
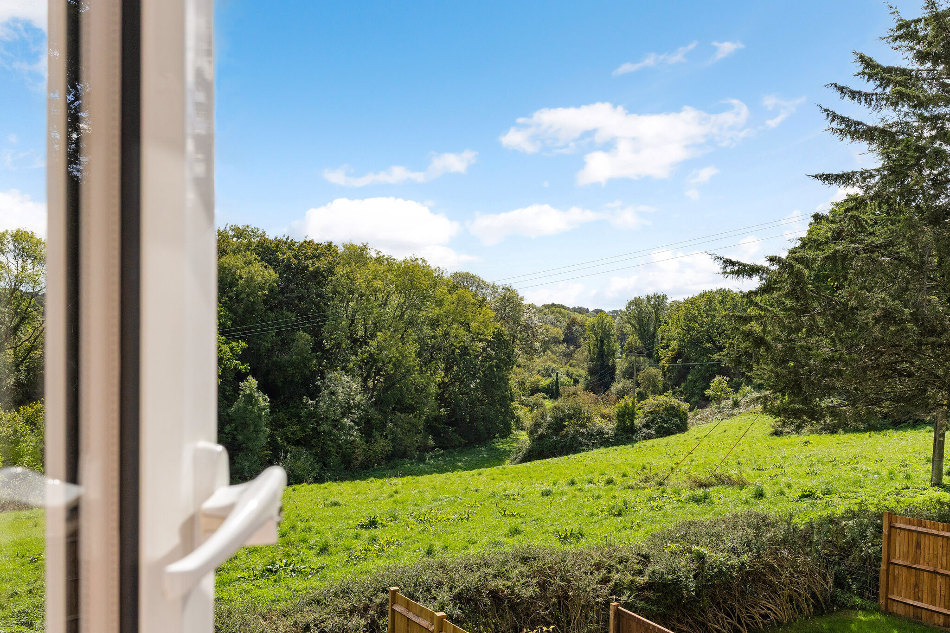
Beyond the patio, a lawn extends across the garden, providing plenty of room for children to play or for keen gardeners to personalise. Mature trees and established planting along one boundary create a pleasant green backdrop, while recently fitted timber fencing ensures privacy. The garden also benefits from a useful store and enjoys a bright aspect, making it a wonderful extension of the home's living accommodation throughout the warmer months.
Situation
The active and strong hilltop village of Binsted has a church, hall, primary school and recreation ground with tennis and croquet clubs. The village is set amidst fine Hampshire countryside within the South Downs National Park in between the market towns of Alton and Farnham, both with railway stations to London Waterloo. The nearby village of Bentley (about 3 miles) has a primary school, shop and mainline railway station to London Waterloo. The historic market town of Alton has a good range of high street shops, Waitrose and M&S Simply Food, weekly and specialist markets, schooling for all age groups, sports centre and two outlying golf courses.
Property Ref Number:
HAM-66901


 Sign in with Google
 Sign in with Apple