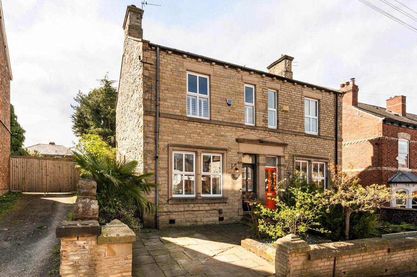
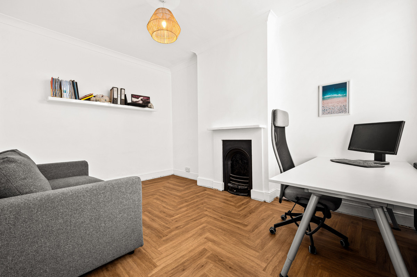
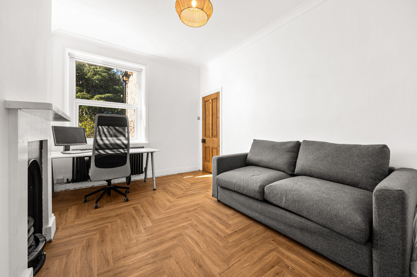
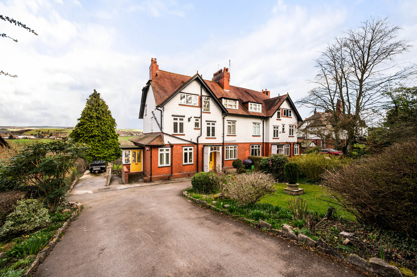
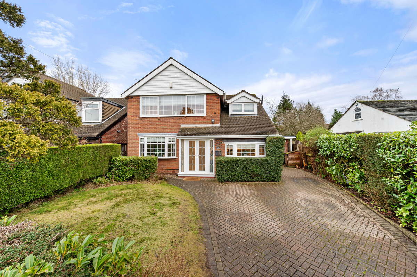
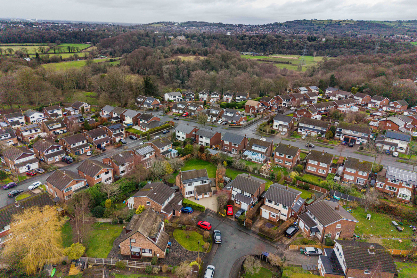
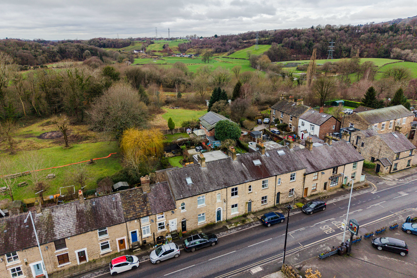
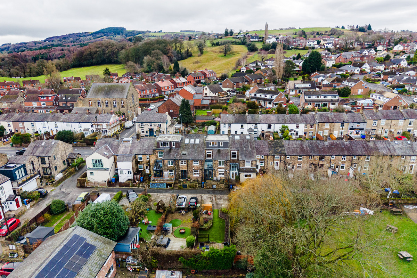
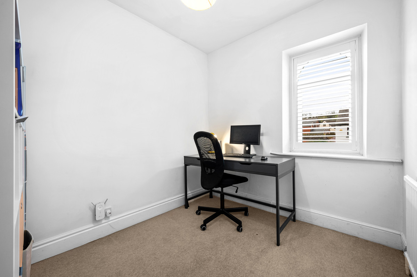
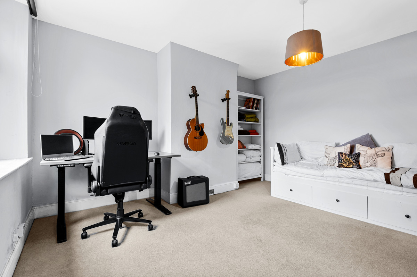
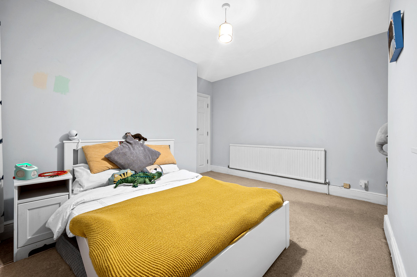
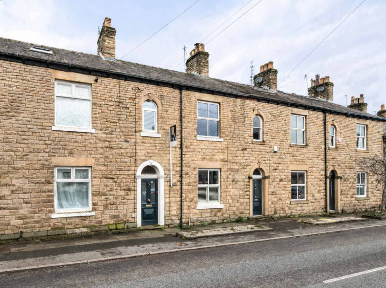
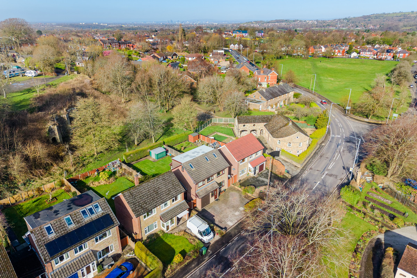
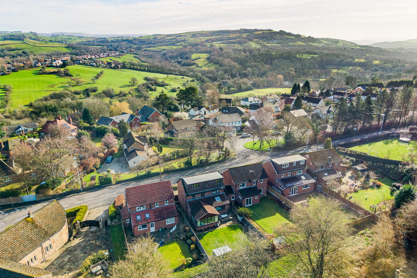
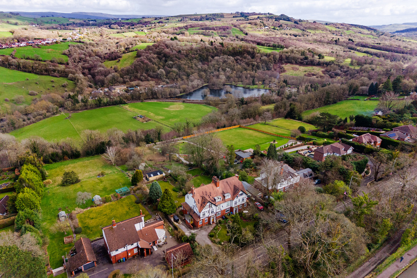
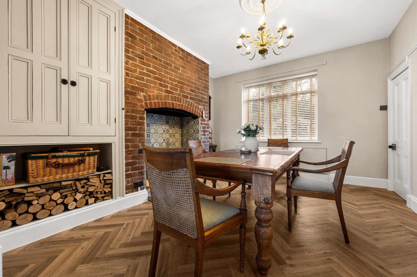
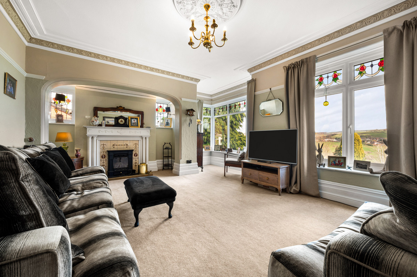
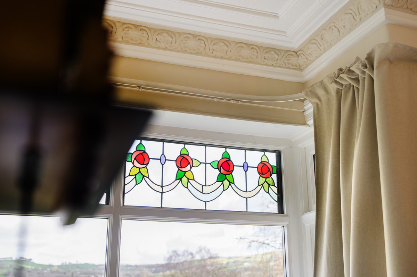
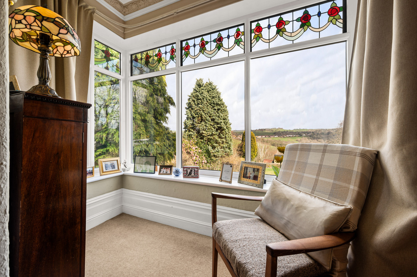
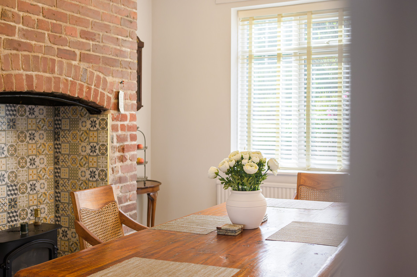
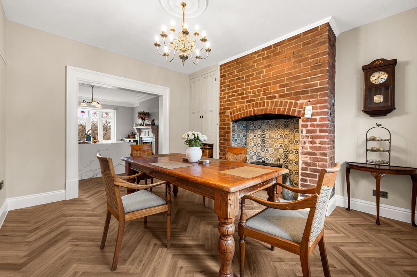
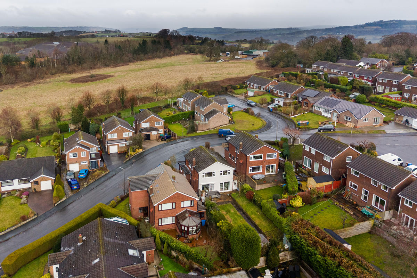
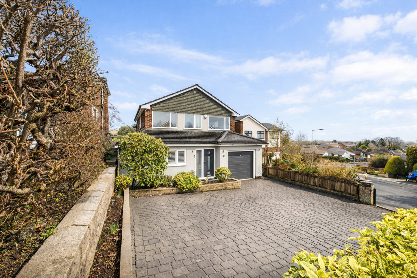
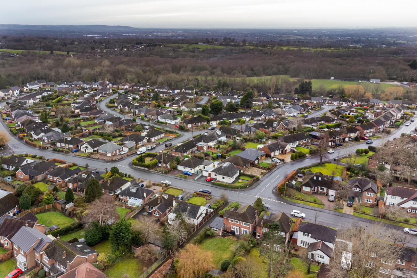
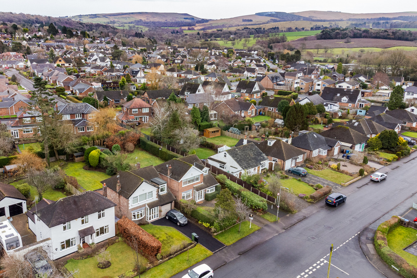
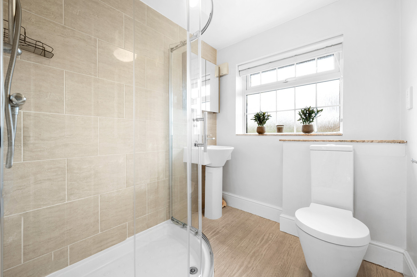
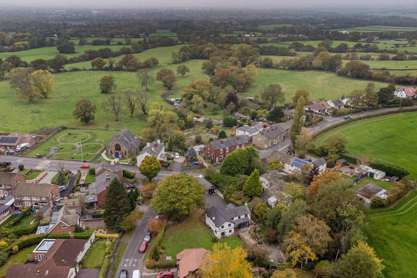
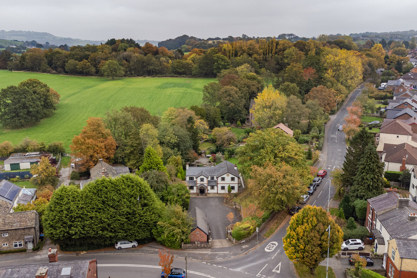
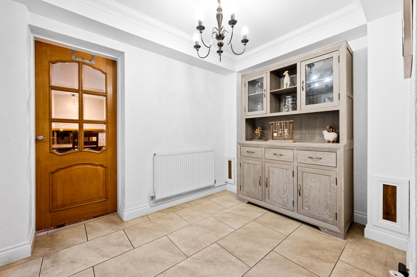
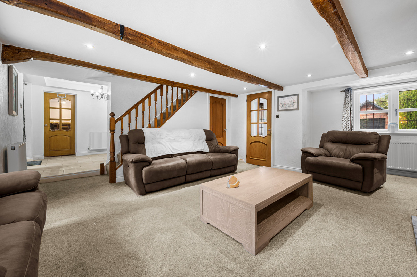
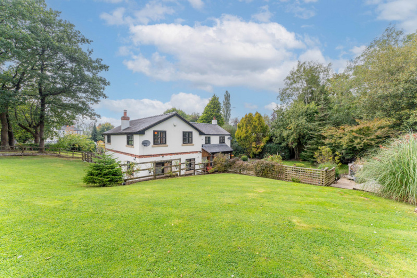
Located close to the centre of Marple, this immaculate sandstone Victorian semi will tick boxes for many. It offers three great sized bedrooms, an extended living dining kitchen and contemporary décor throughout.
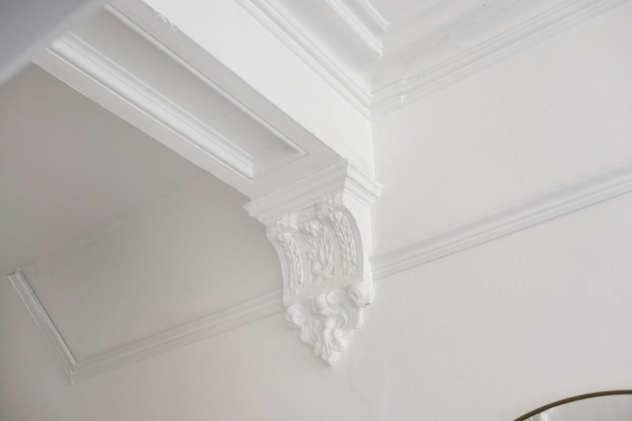
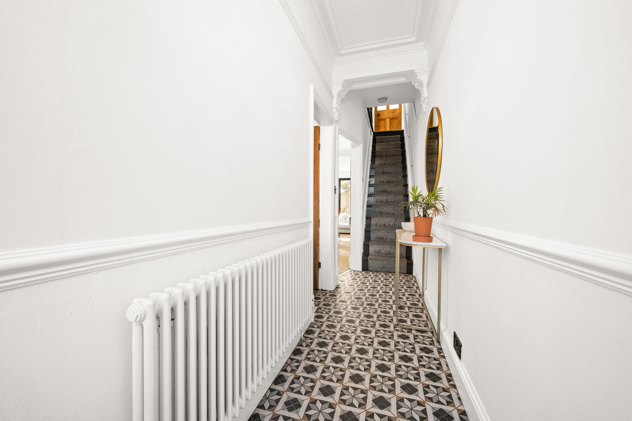
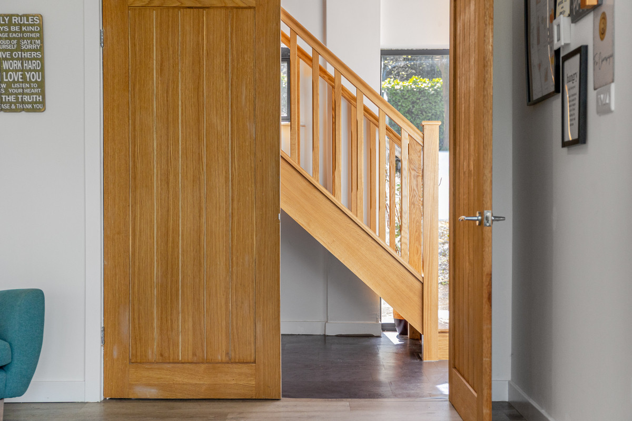
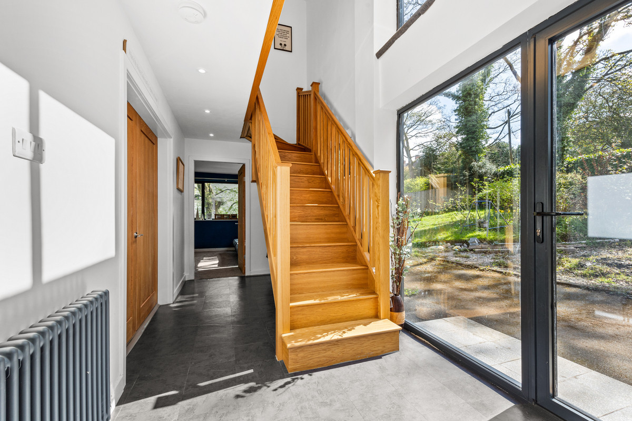
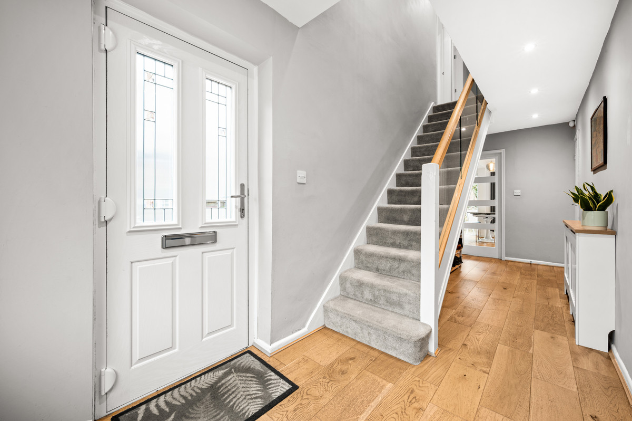
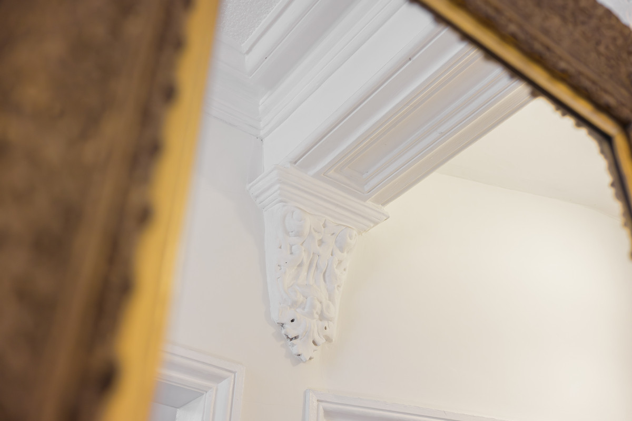
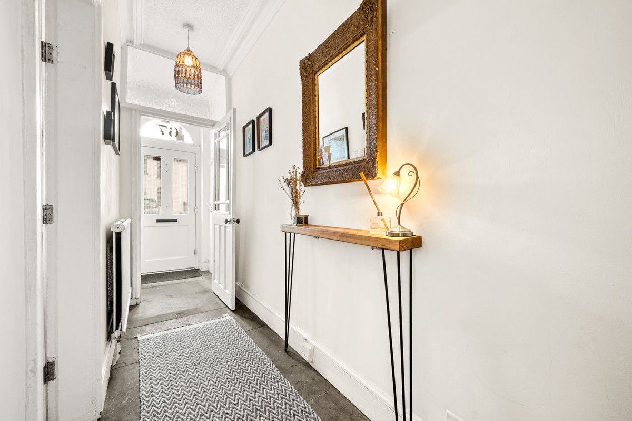
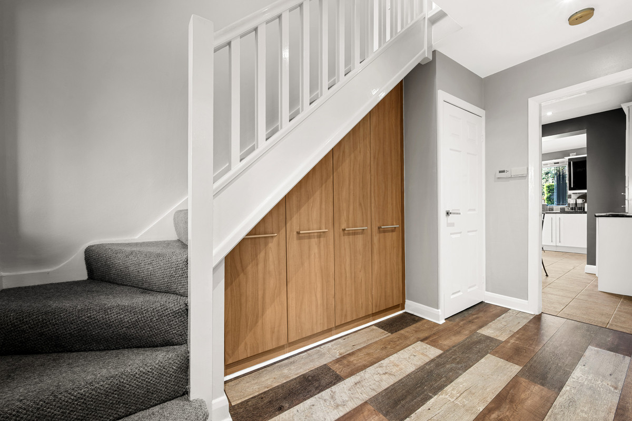
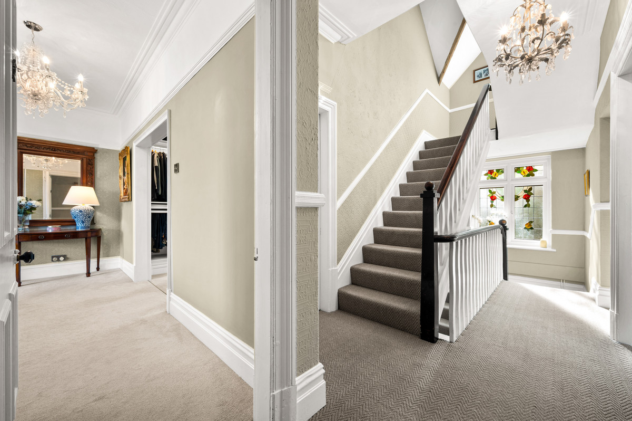
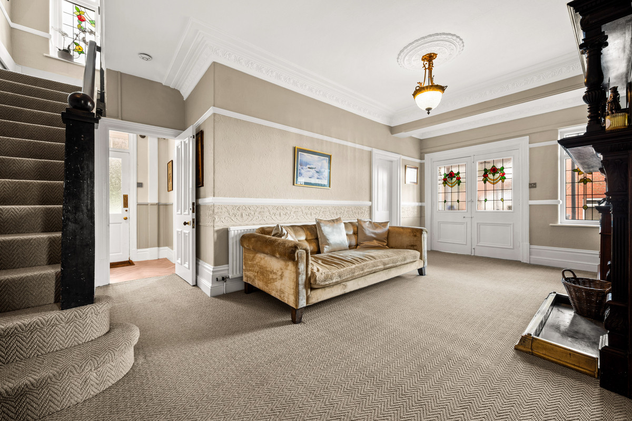
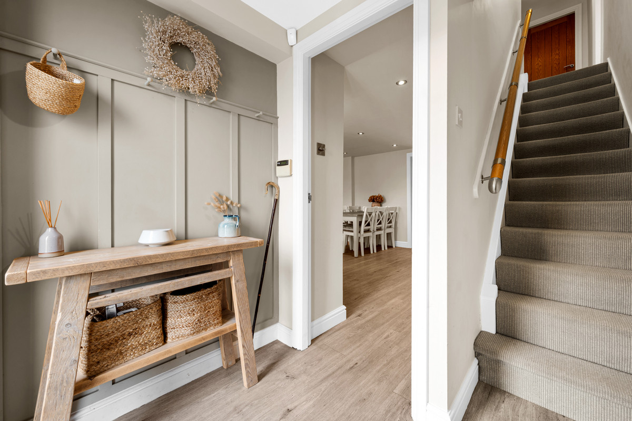
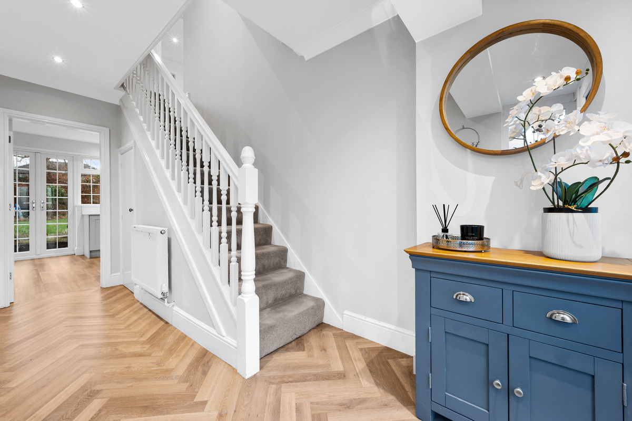
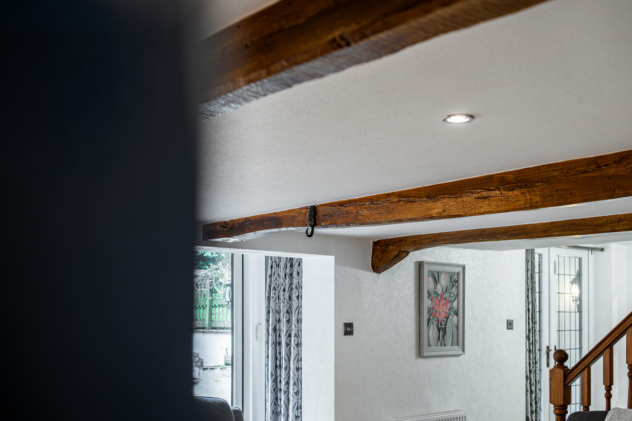
The second you step into the hall, you immediately notice the character of the home. The front door makes a lovely first impression, while decorative coving and corbels draw your attention straight to the ceiling. Throughout the property, the owners have replaced the flooring and introduced stripped timber doors, all of which enhance the home’s character and aesthetic.
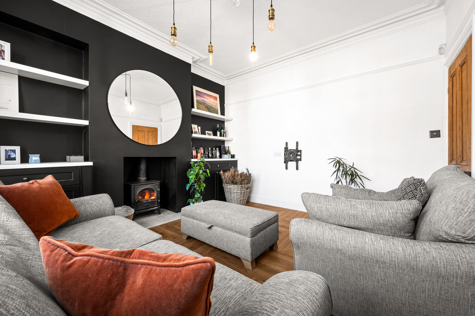
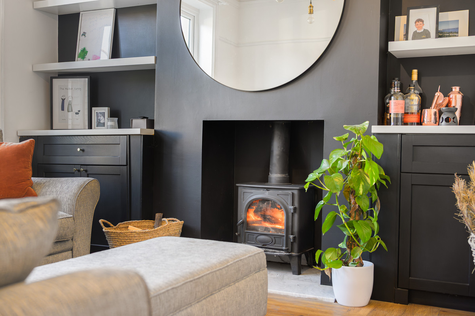
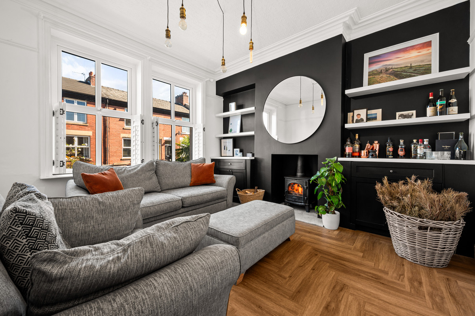
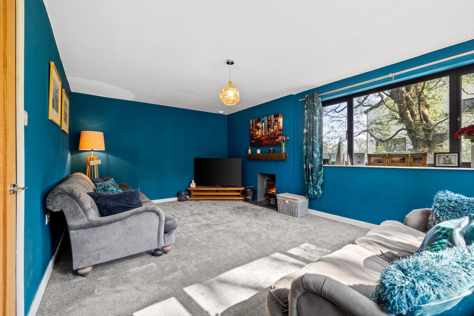
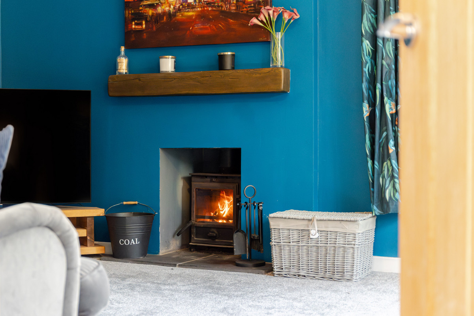
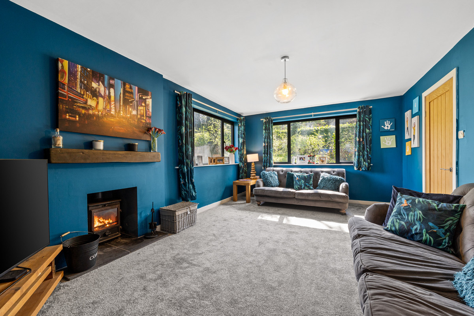
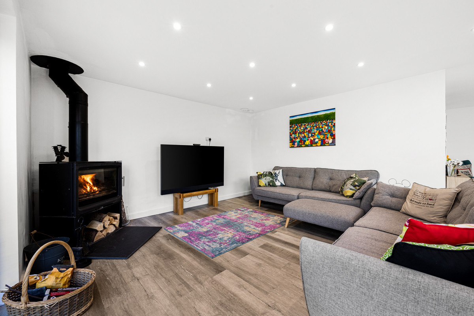
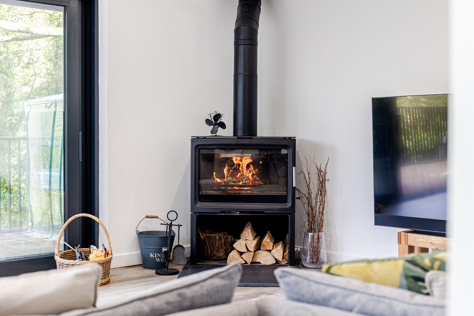
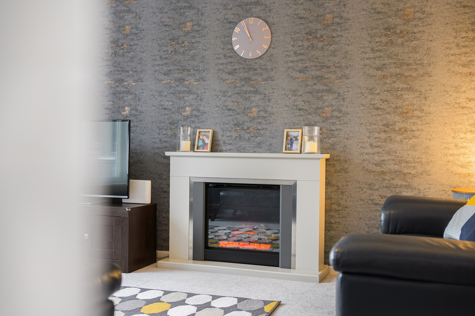
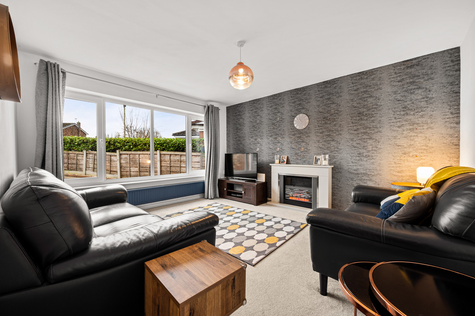
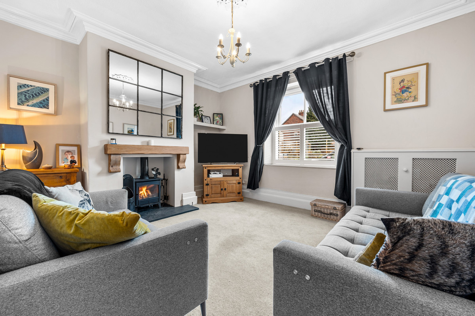
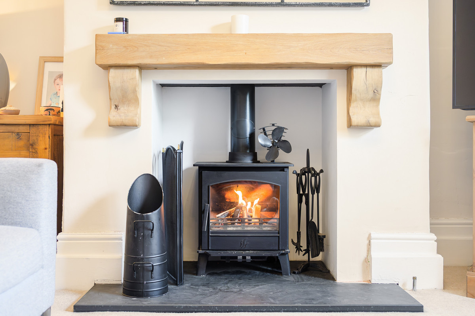
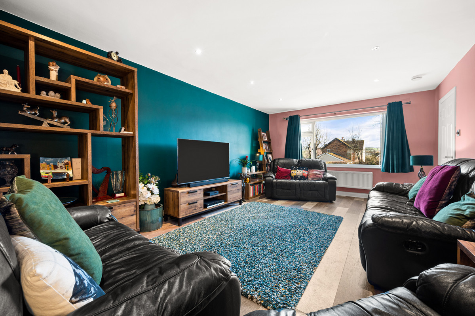
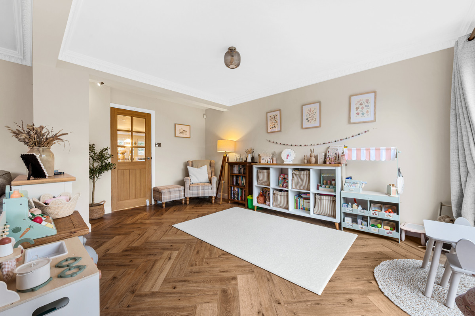
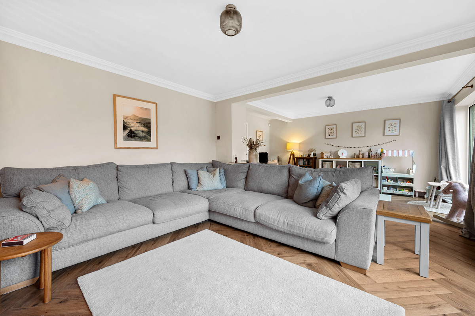
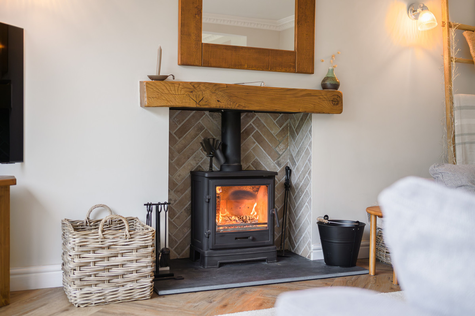
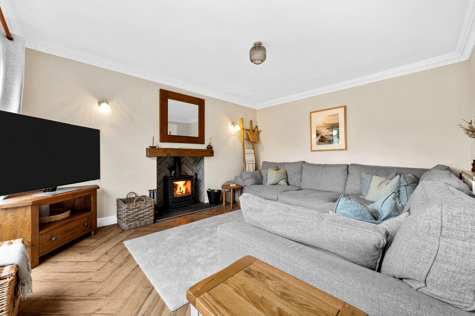
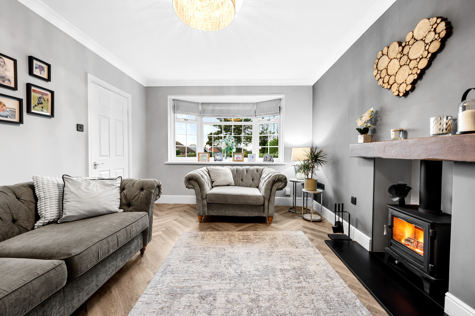
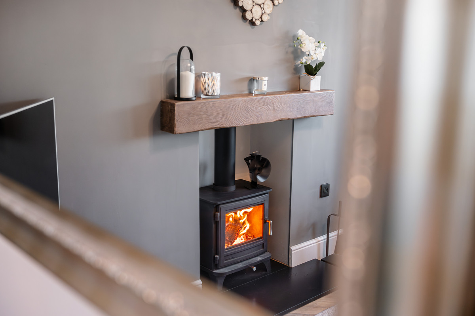
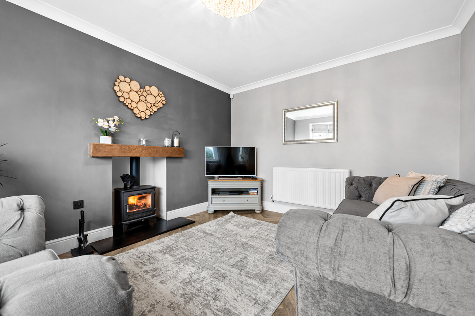
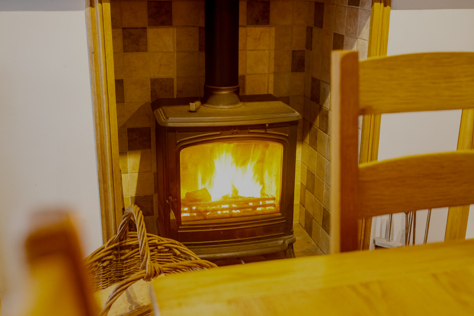
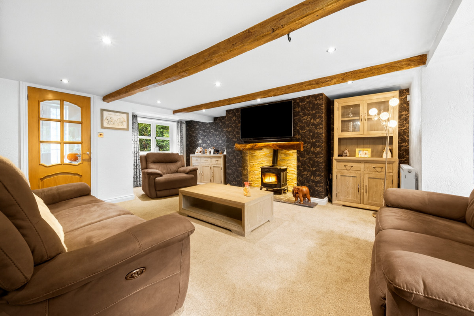
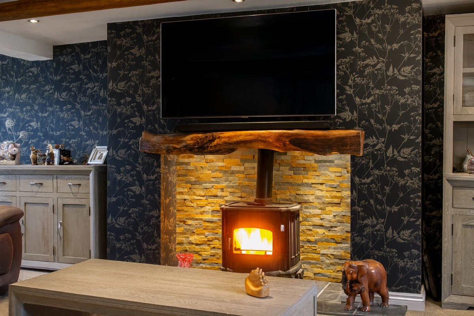
The living room sits at the front of the house. With privacy shutters, a log burner and herringbone flooring, it provides a really nice balance of style and comfort, creating a cosy and functional space.
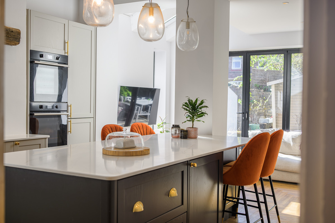
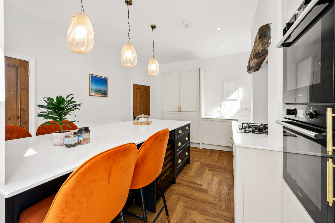
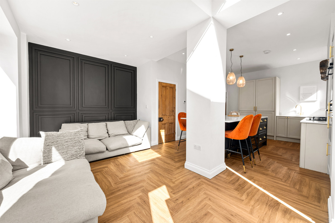
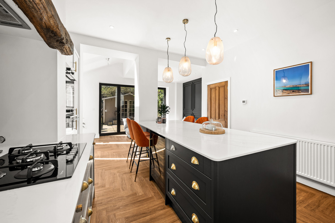
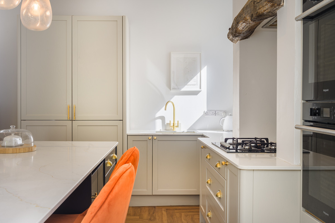
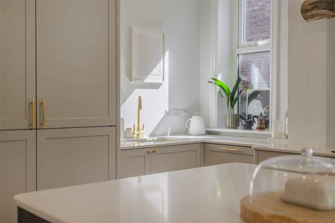
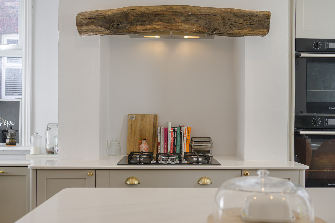
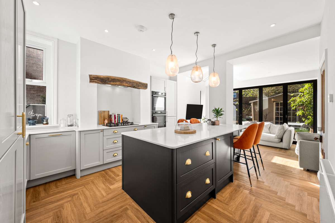
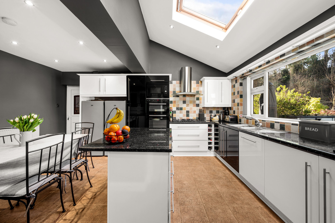
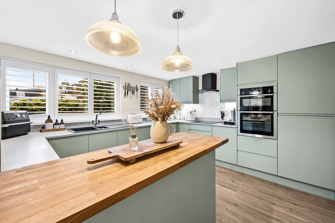
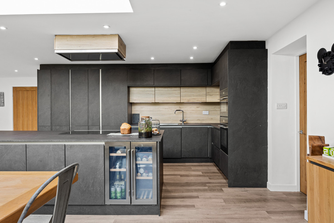
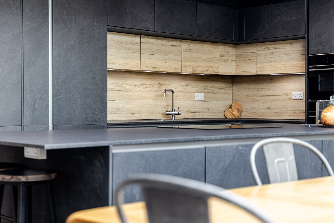
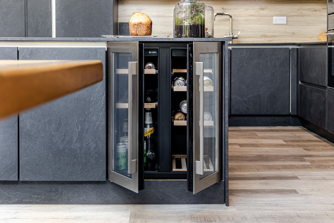
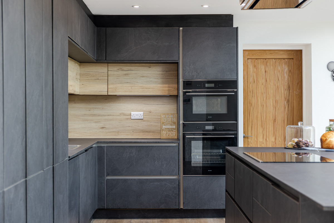
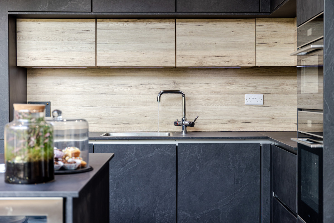
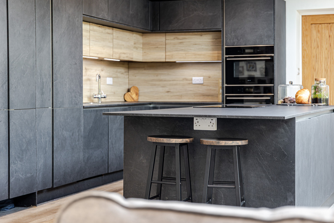
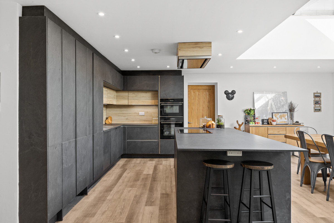
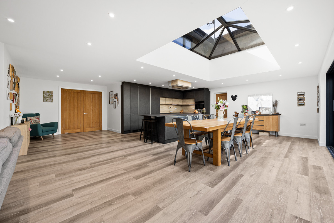
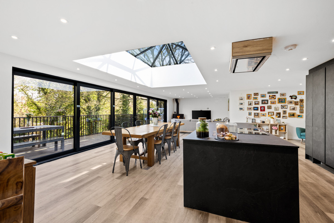
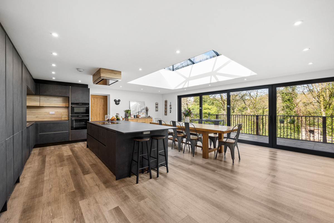
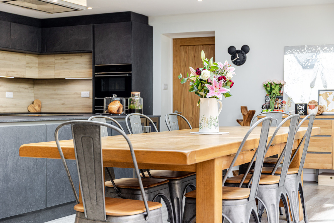
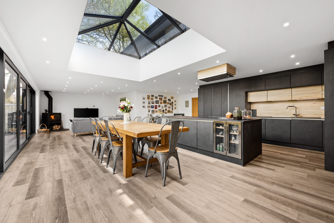
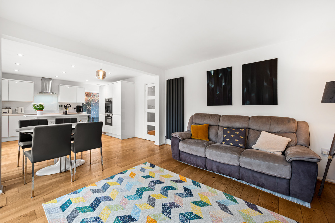
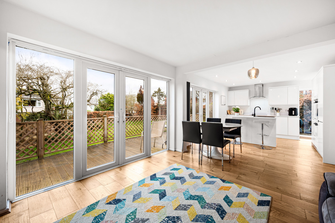
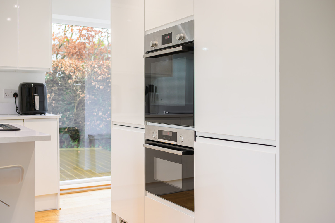
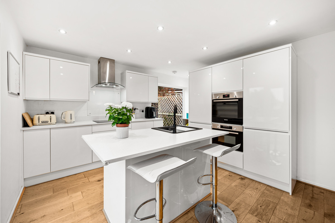
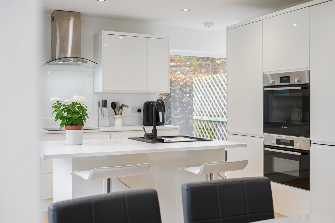
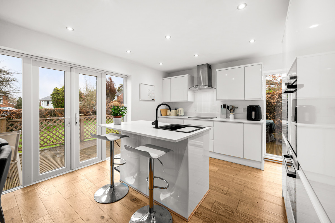
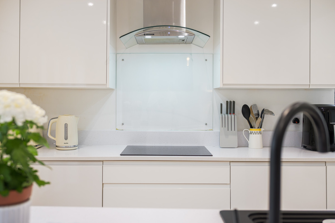
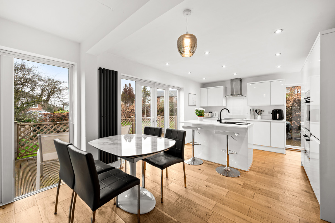
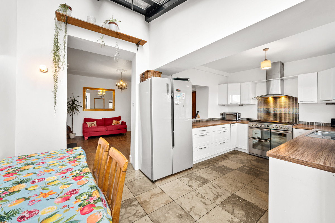
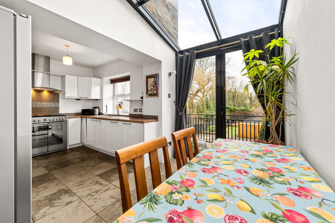
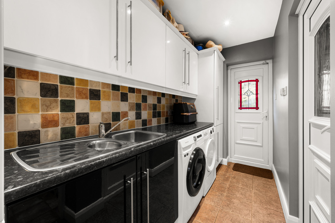
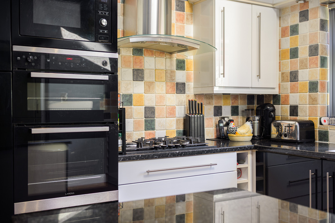
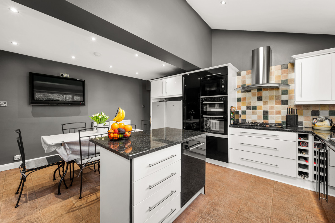
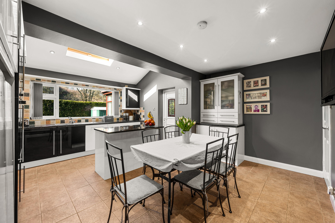
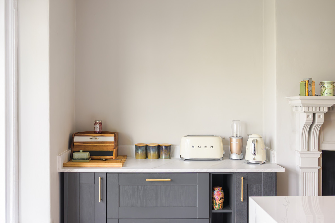
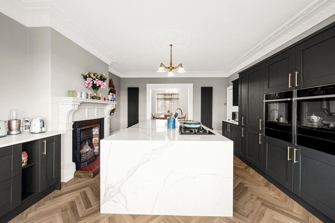
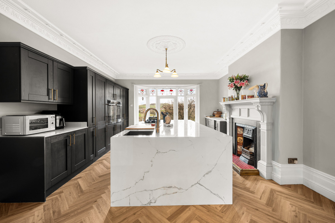
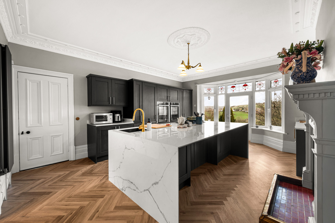
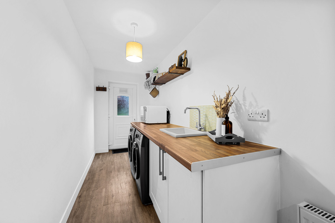
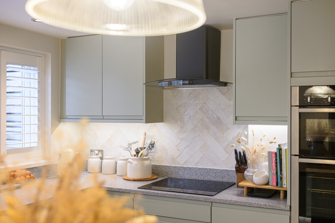
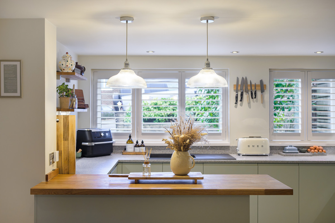
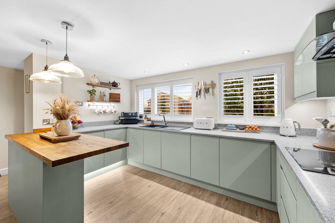
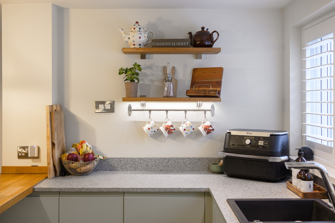
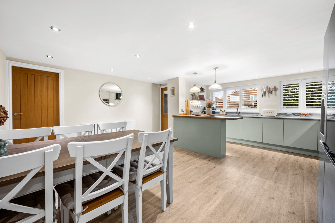
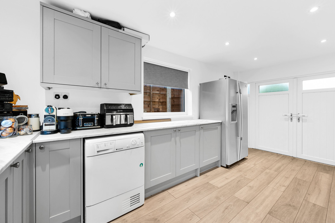
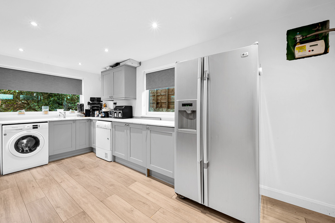
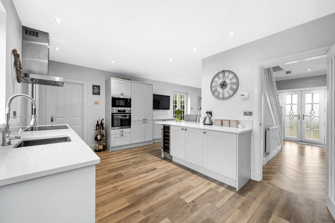
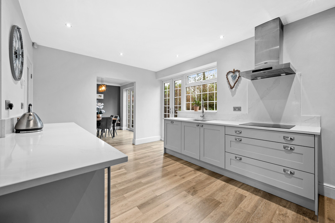
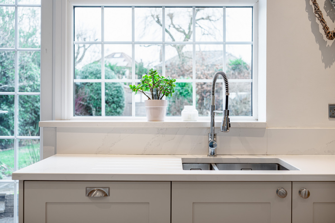
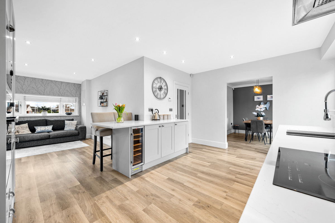
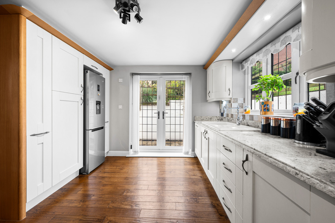
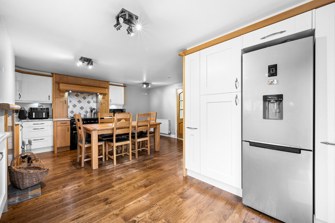
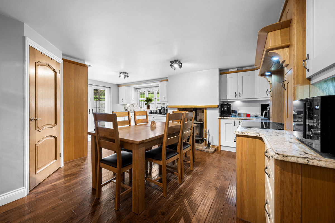
Also from the hall, there is access into the kitchen. Extended by the current owners, this is a true heart of the home and where they spend most of their time. It’s fitted with a high specification kitchen, centred around a large quartz island with substantial breakfast bar space. You also have a double oven, full size integrated fridge and freezer, and dishwasher, with the washing machine and tumble dryer located in the cellar.
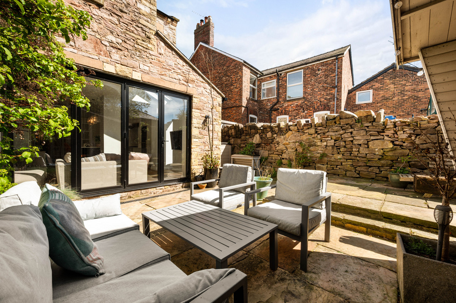
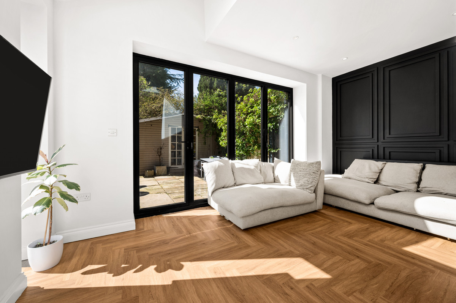
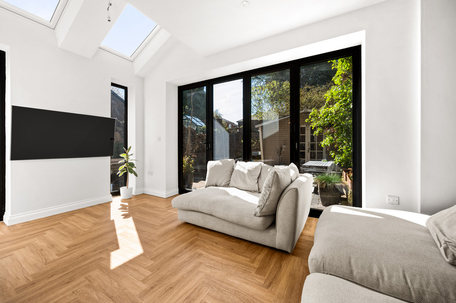
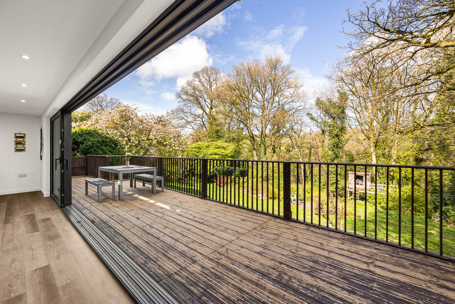
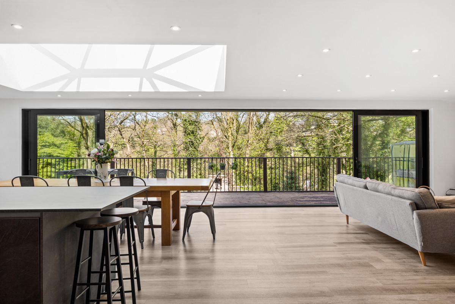
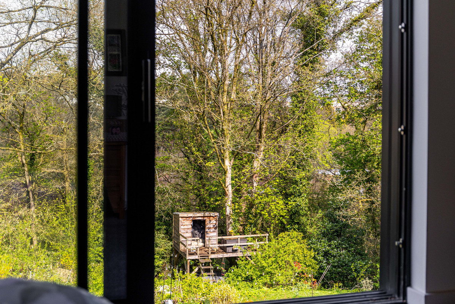
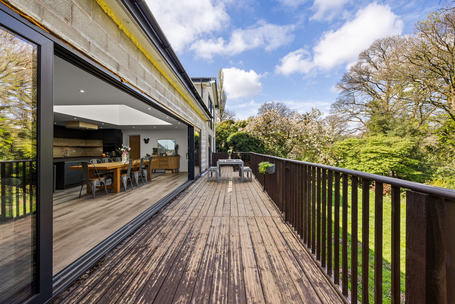
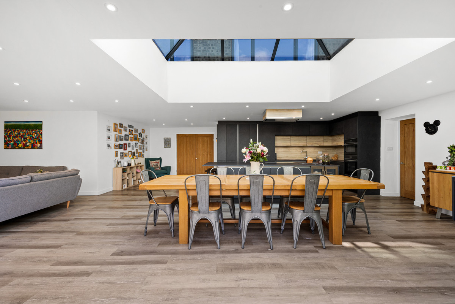
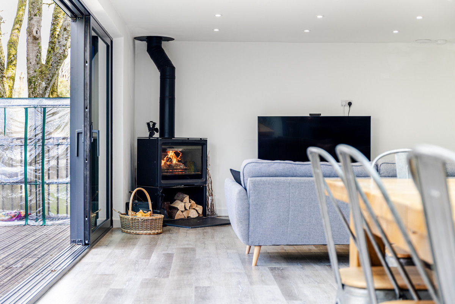
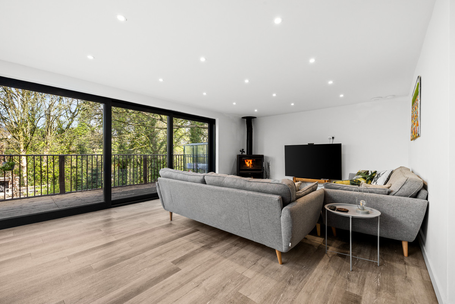
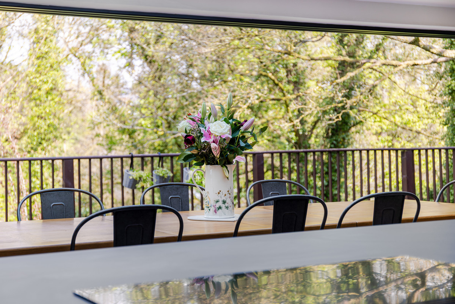
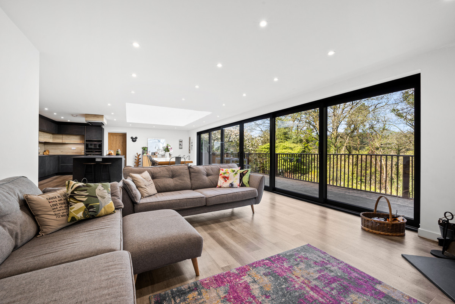
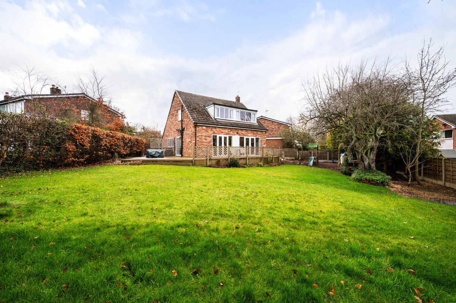
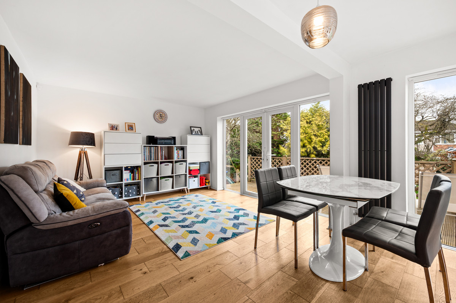
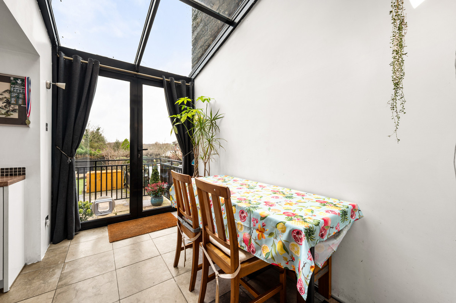
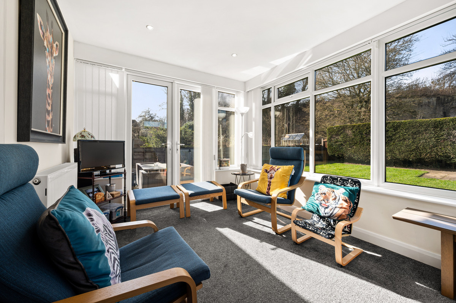
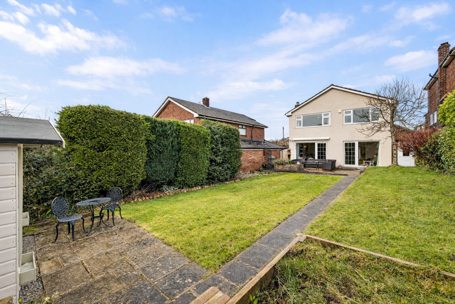
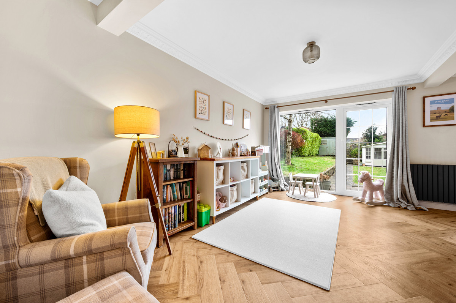
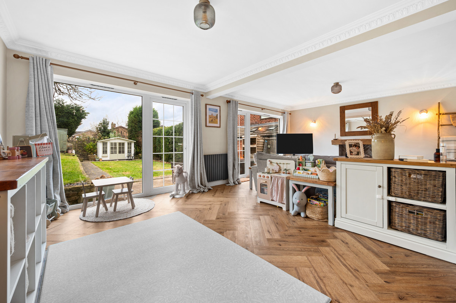
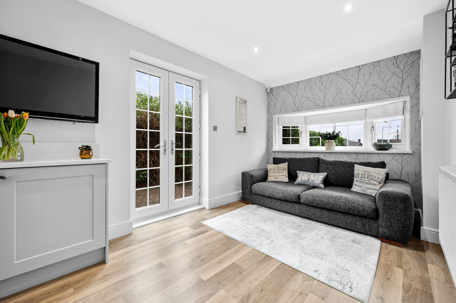
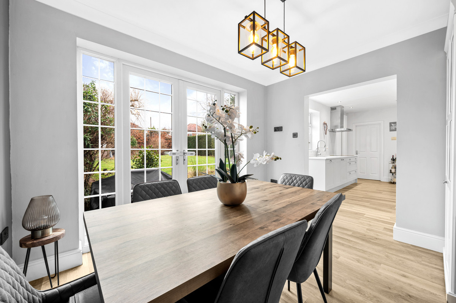
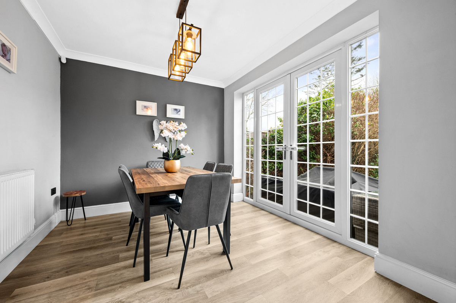
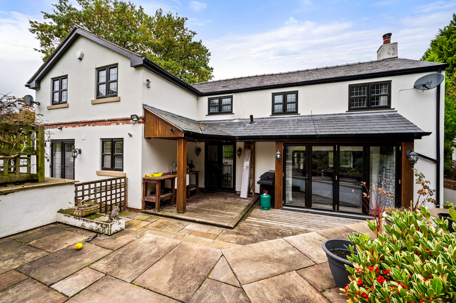
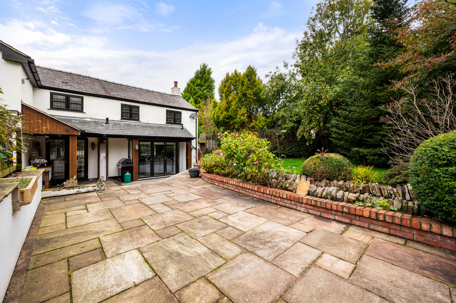
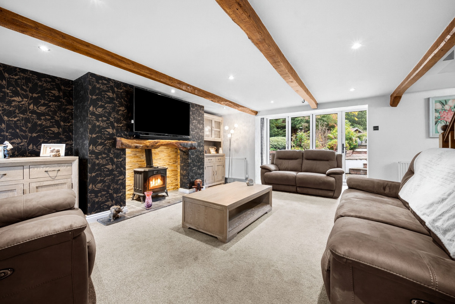
To the rear, there is a fantastically bright living dining space overlooking the south facing garden. Bi-fold doors open fully onto the outside, helping to bring the garden space into the home.
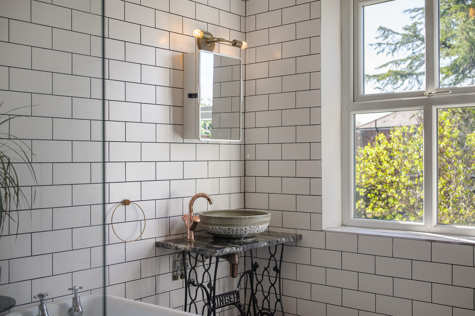
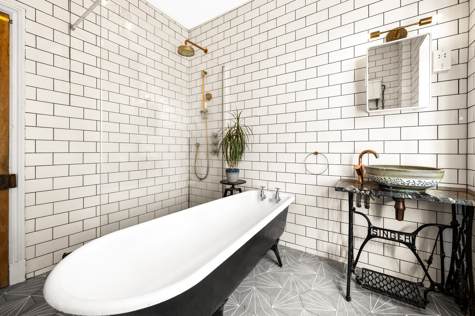
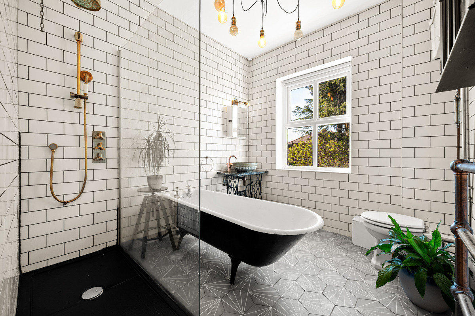
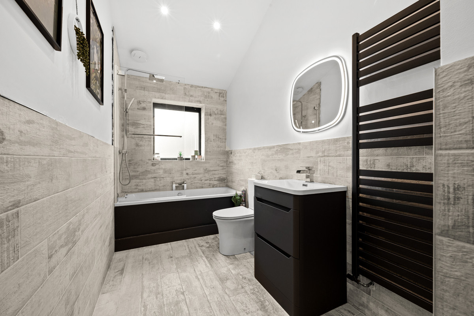
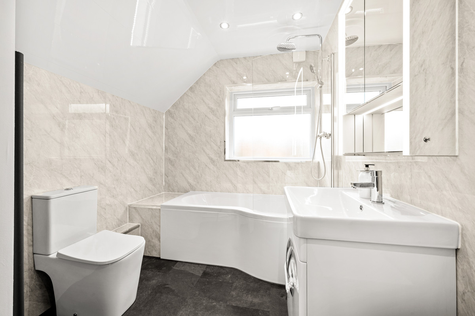
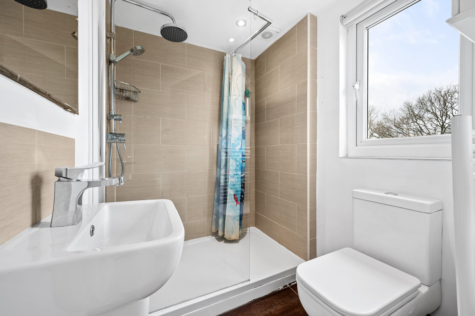
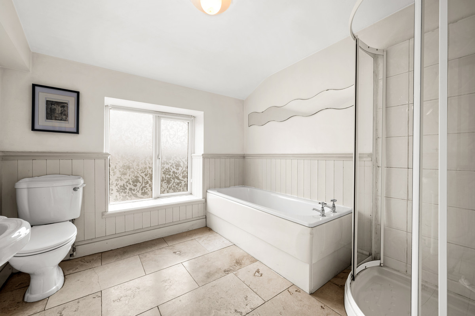
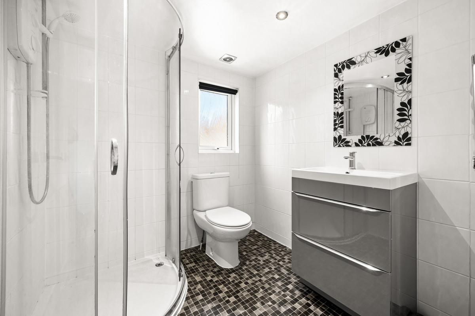
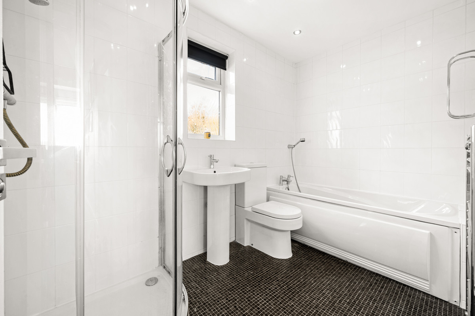
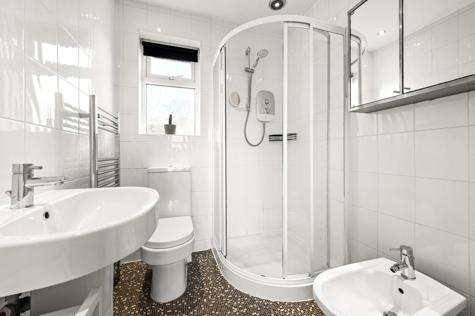
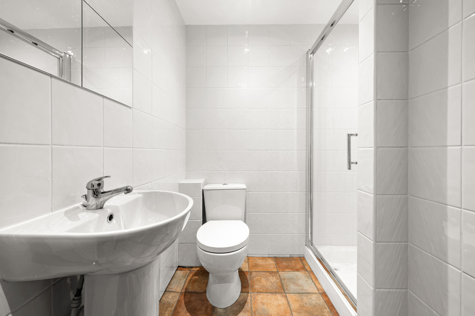
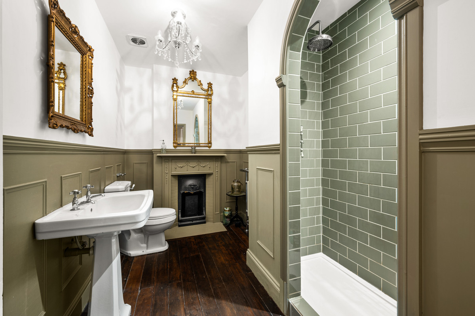
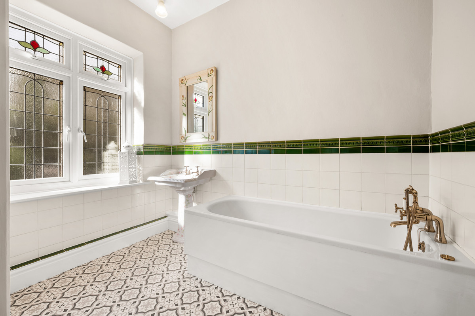
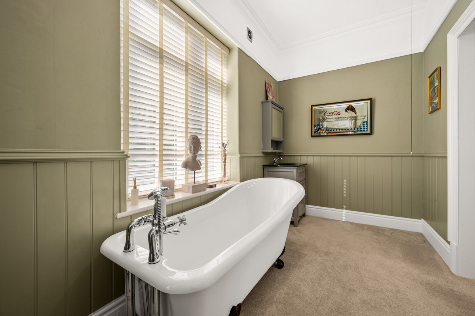
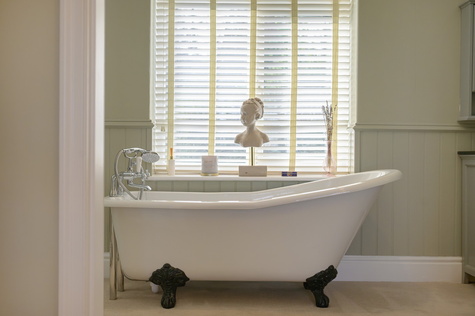
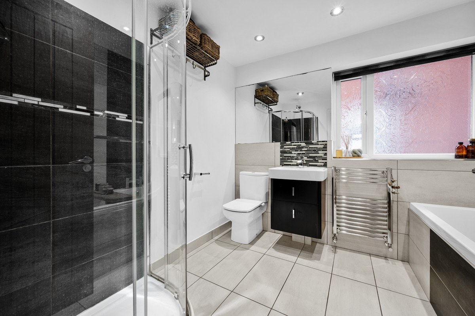
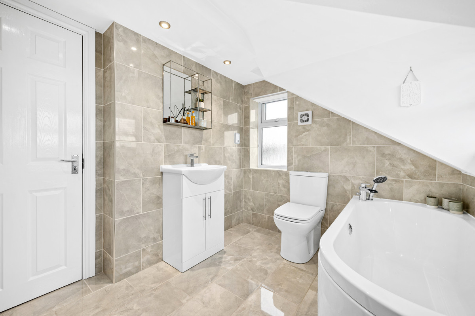
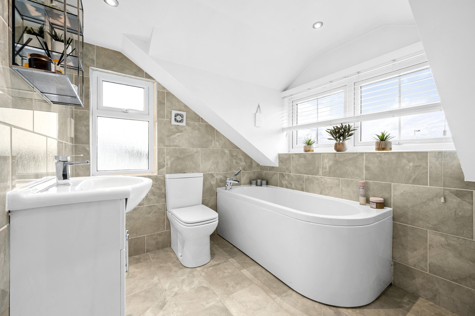
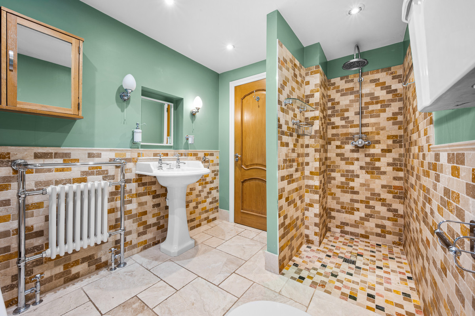
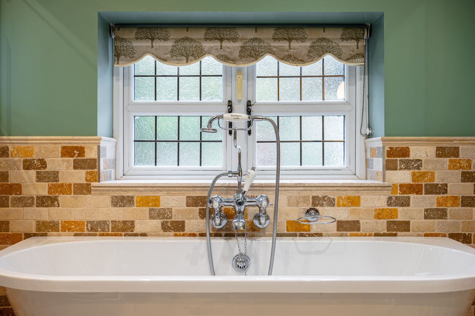
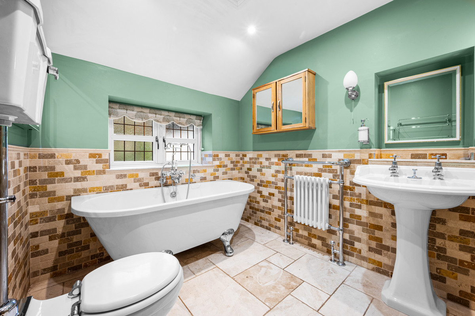
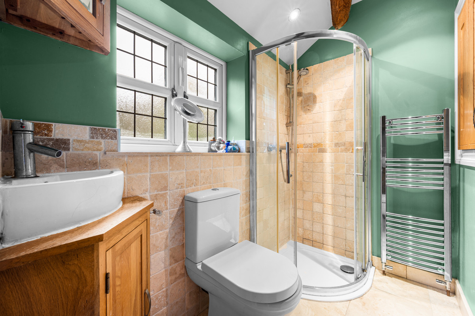
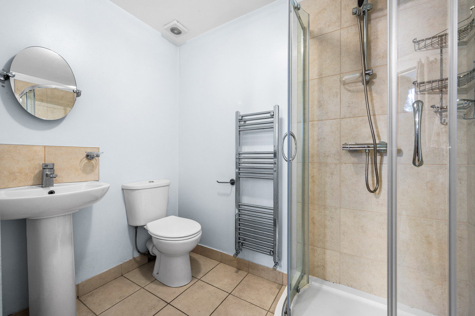
Heading to the first floor, you are met with an incredible bathroom. There is underfloor heating and an apothecary style suite with high level cistern, feature basin, roll top cast iron bath and a large walk in shower.
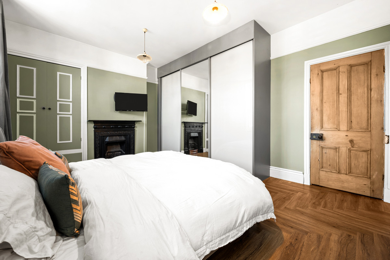
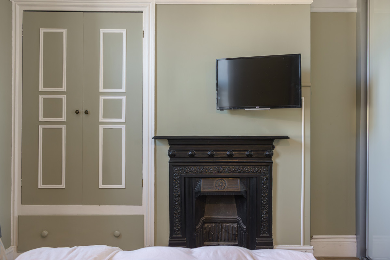
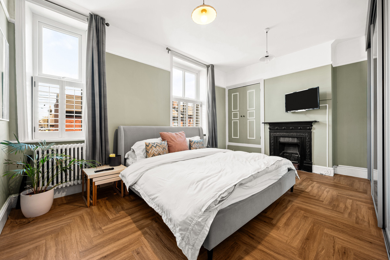
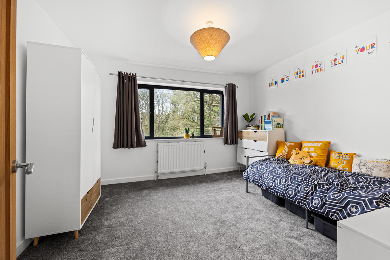
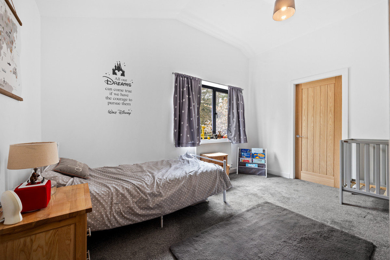
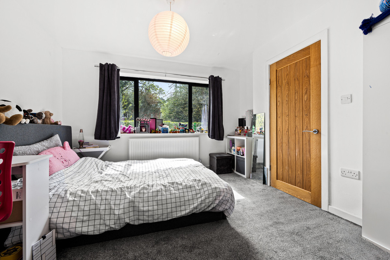
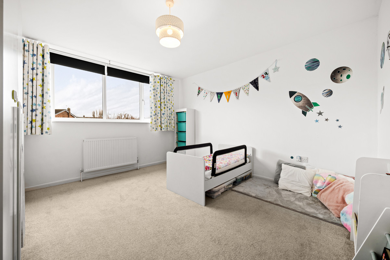
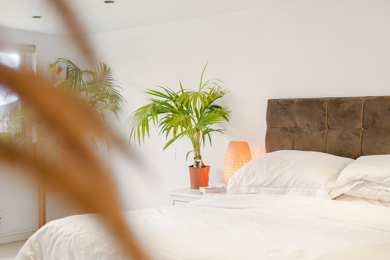
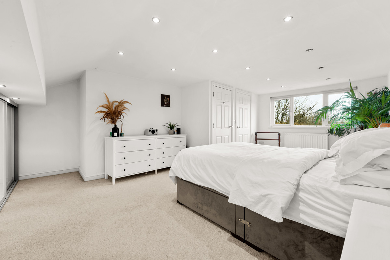
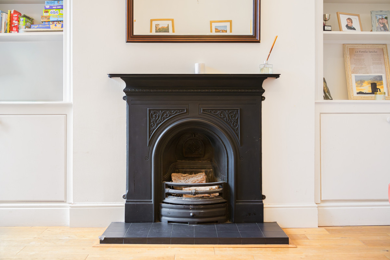
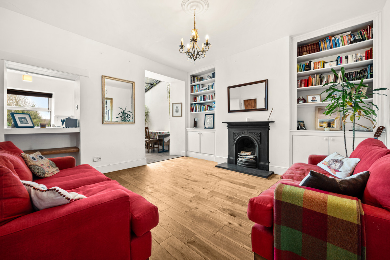
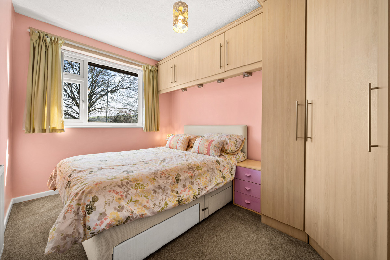
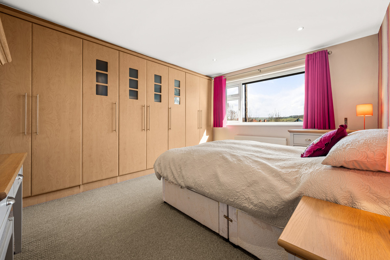
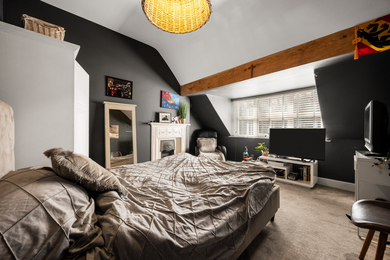
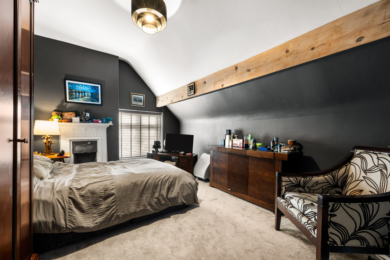
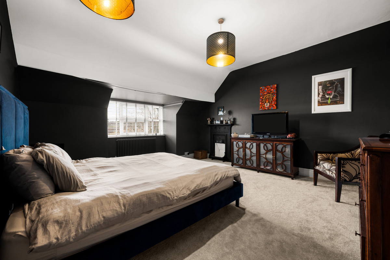
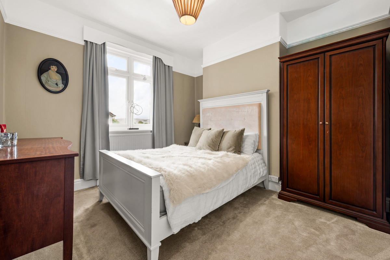
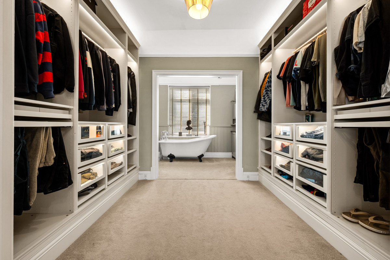
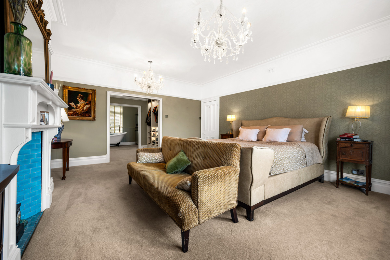
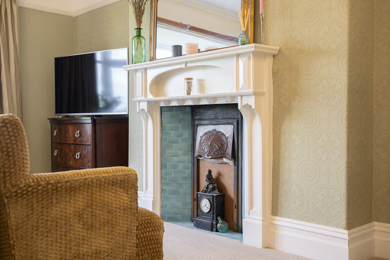
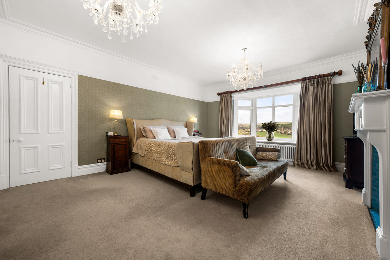
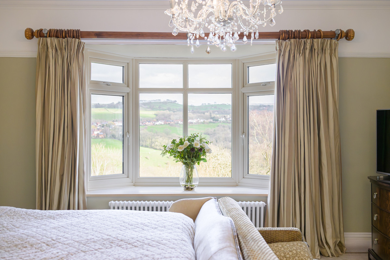
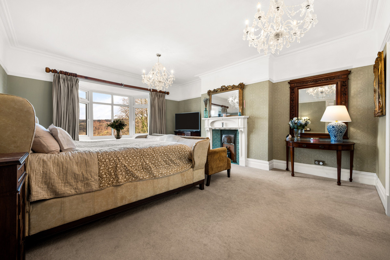
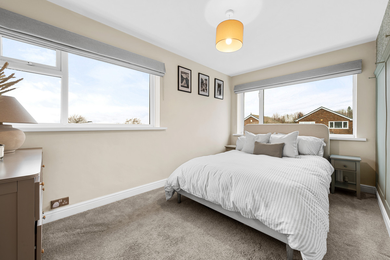
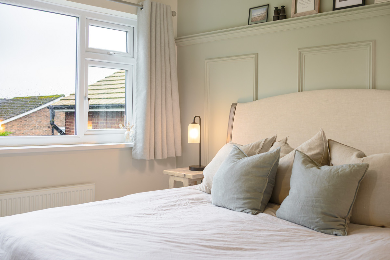
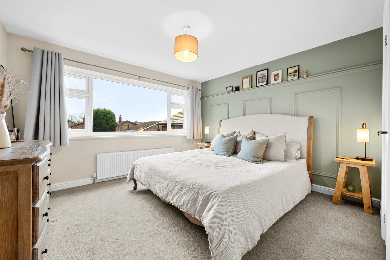
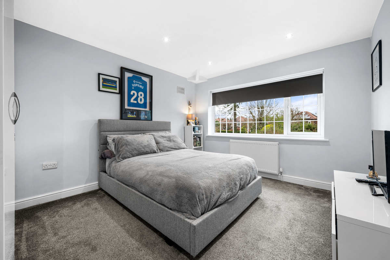
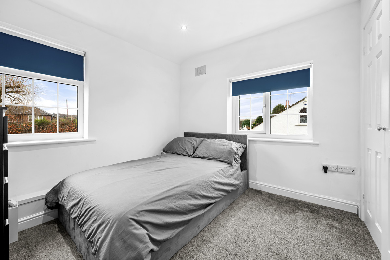
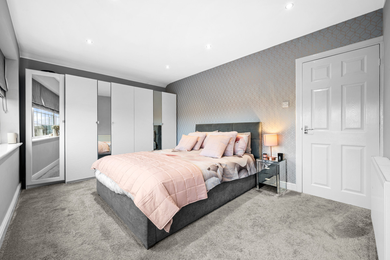
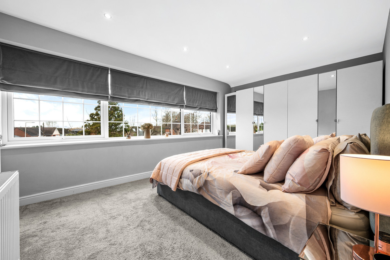
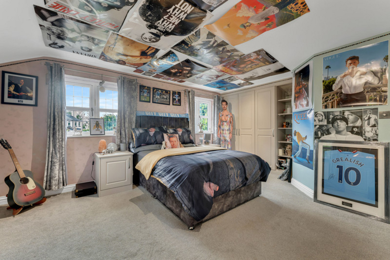
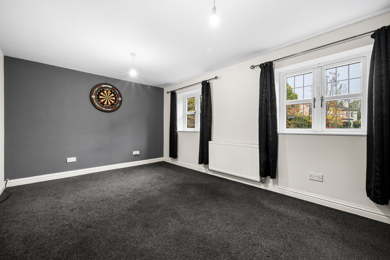
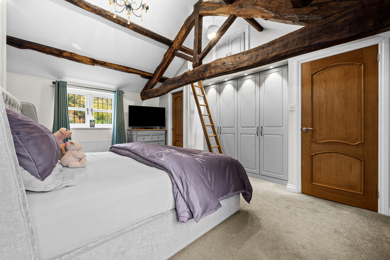
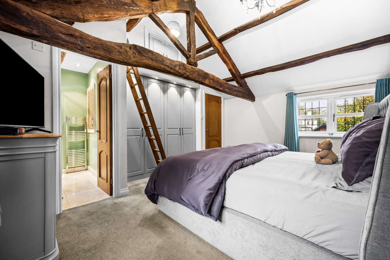
Also on this floor are the main bedroom and second bedroom. The main bedroom occupies the front of the house with dual windows, fitted wardrobes, an original cast iron fireplace and additional fitted storage. The second bedroom is another great size and overlooks the rear garden.
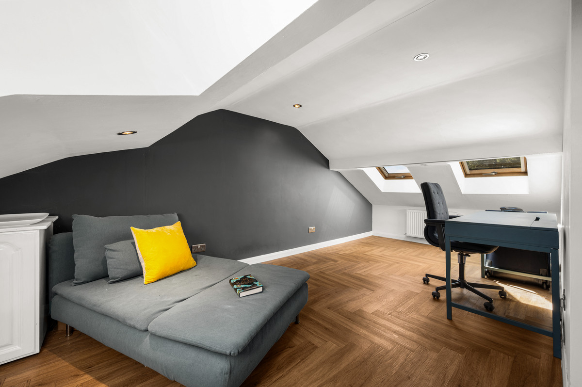
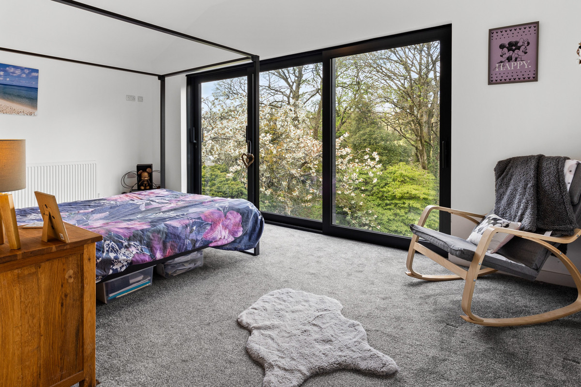
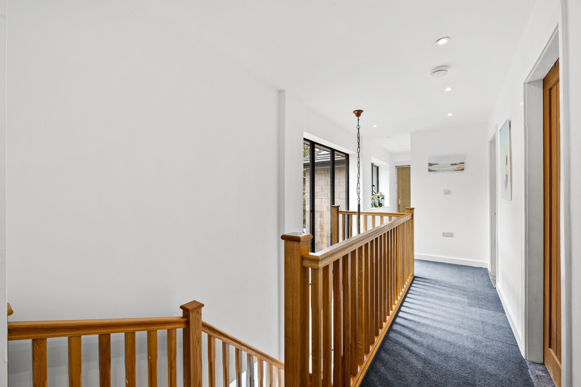
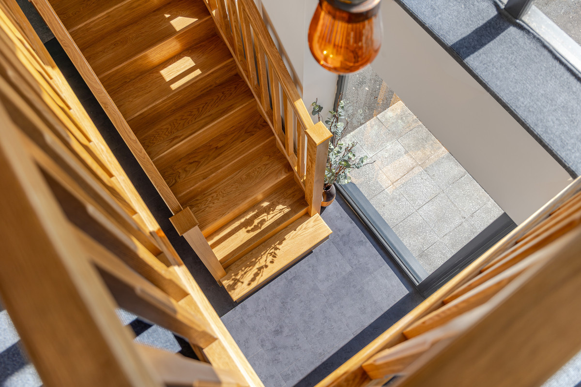
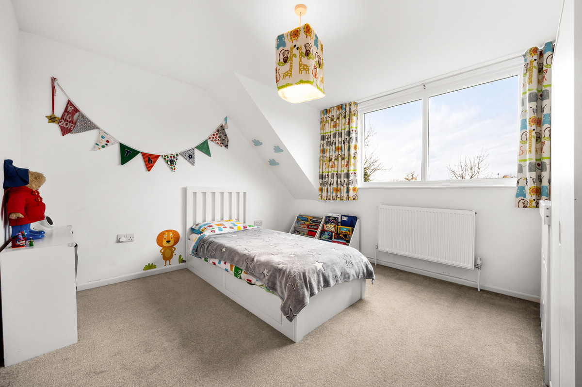
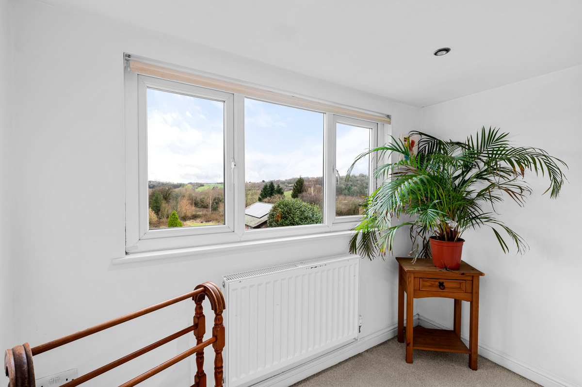
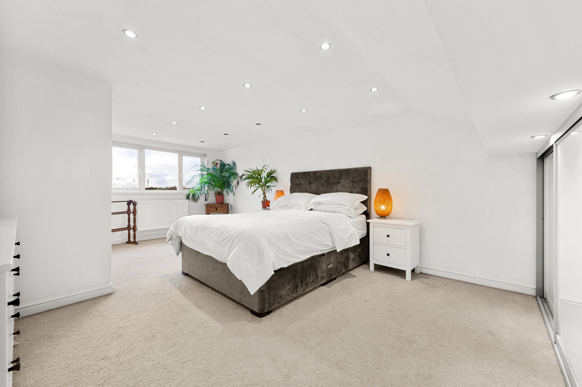
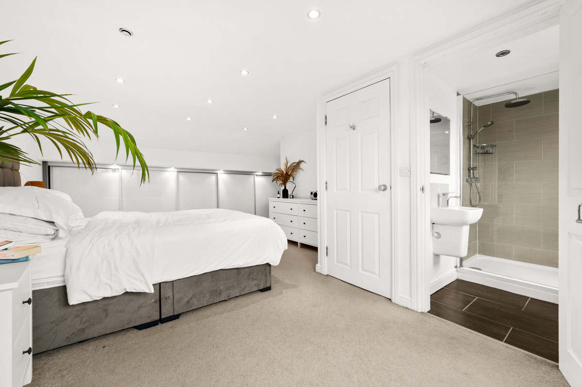
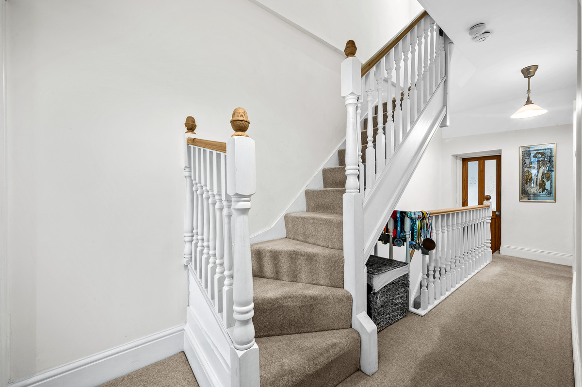
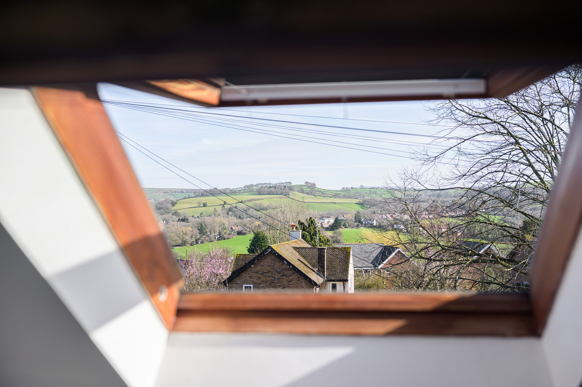
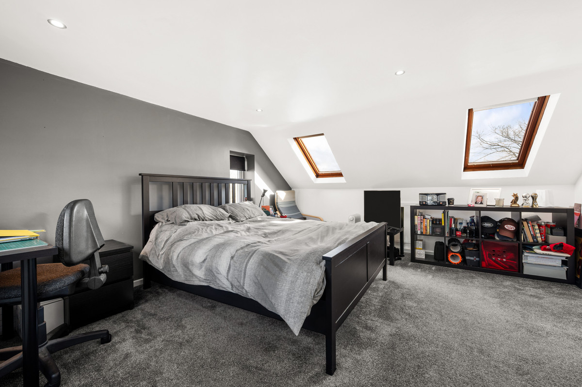
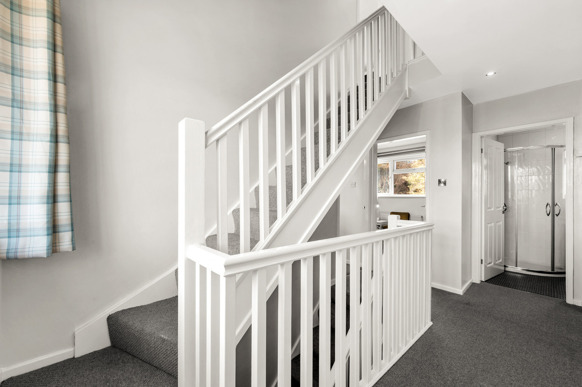
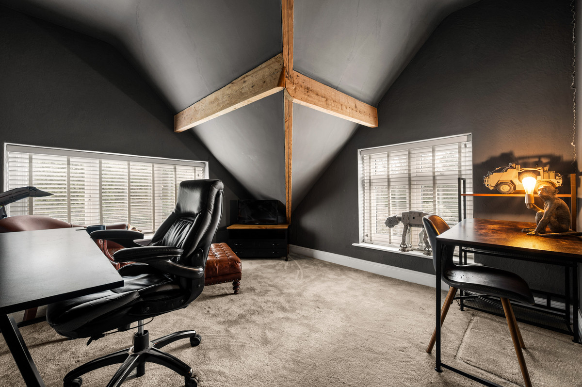
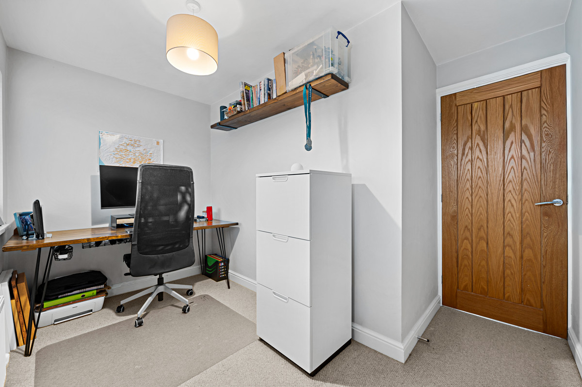
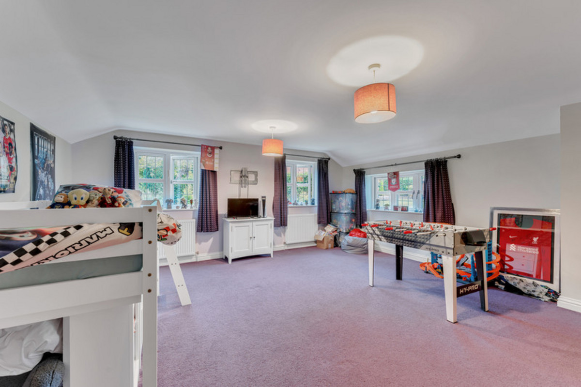
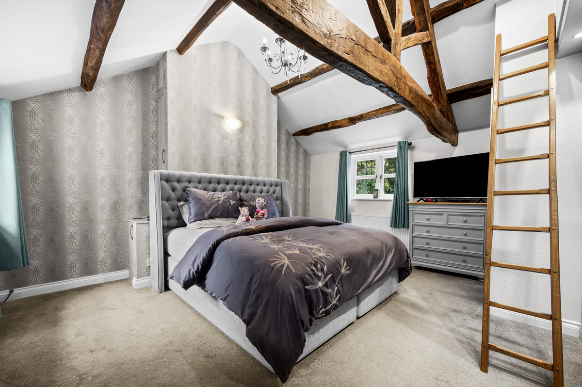
A further staircase leads to the second floor, where you will find the third bedroom occupying the entire space.
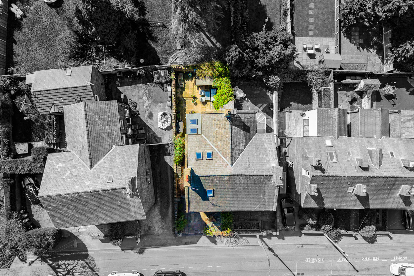
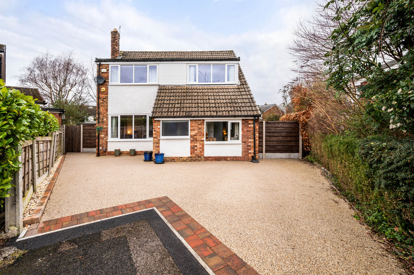
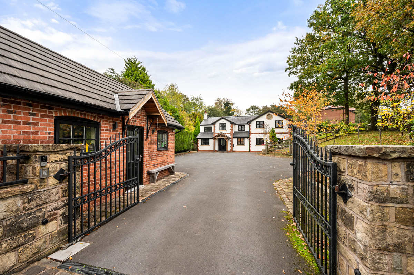
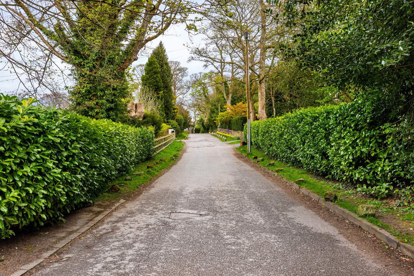
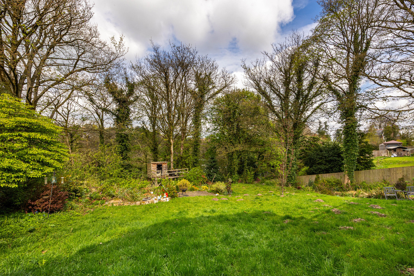
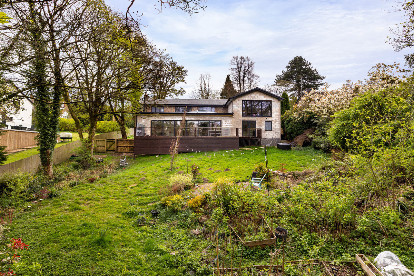
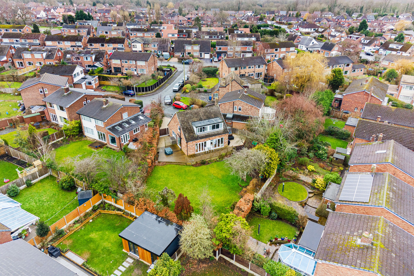
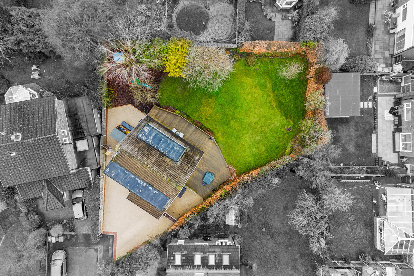
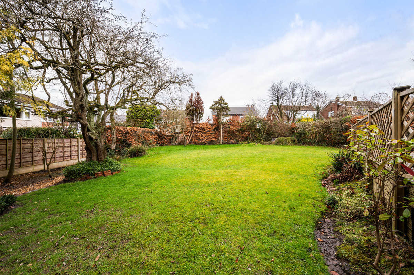
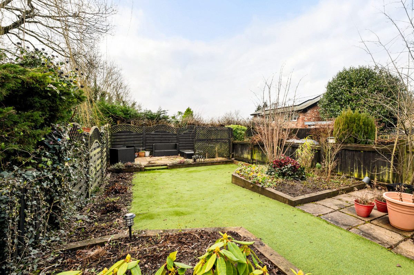
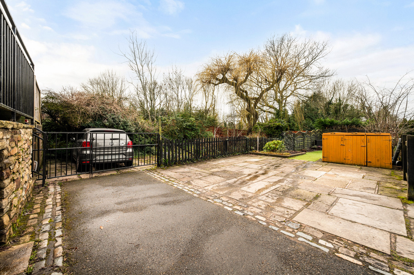
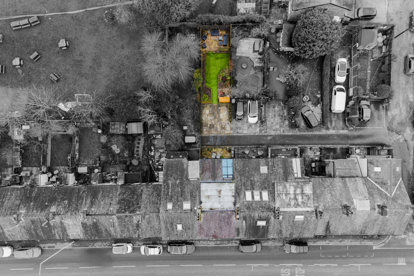
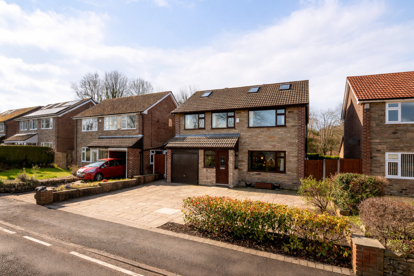
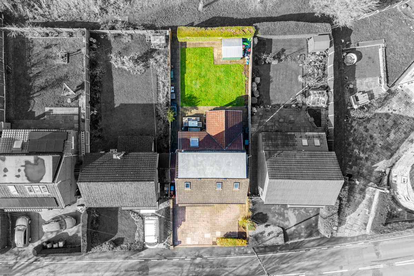
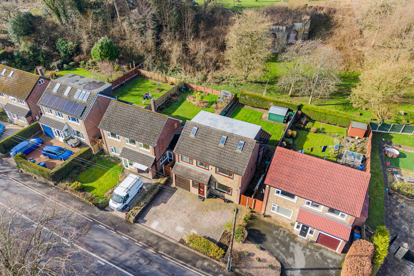
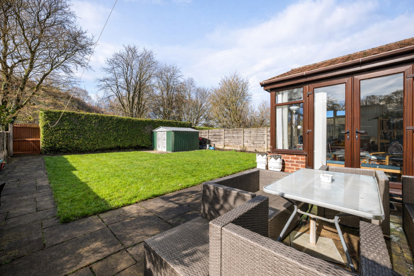
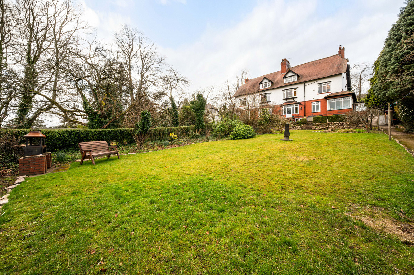
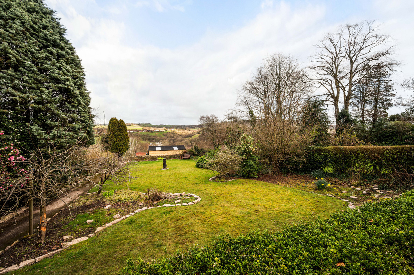
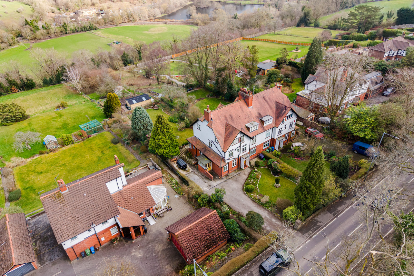
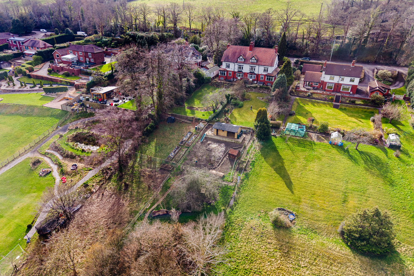
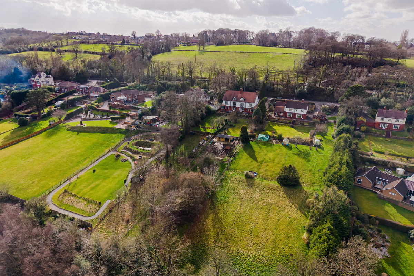
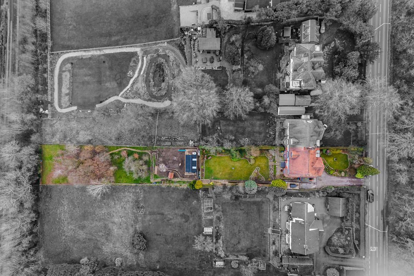
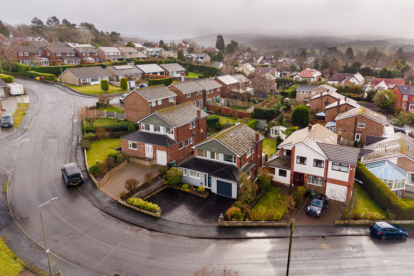
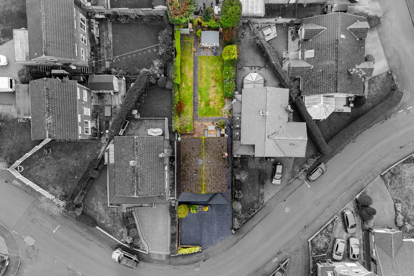
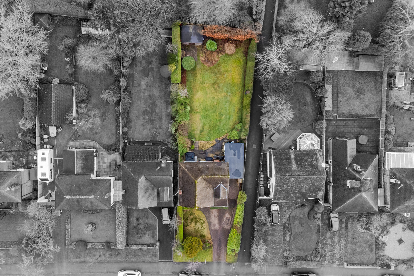
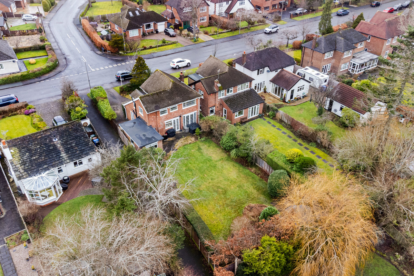
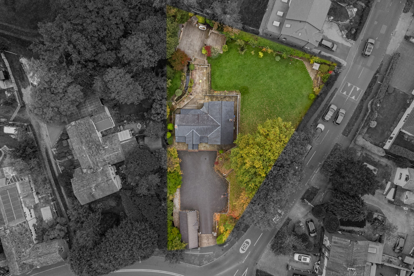
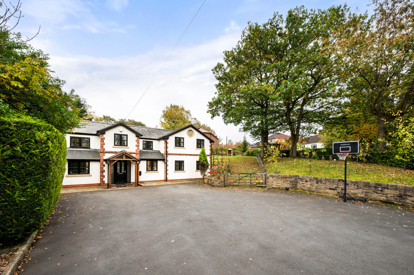
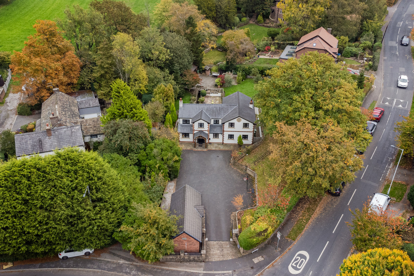
Outside, there is a stone flagged driveway to the front, alongside a cottage style garden. A timber gate runs down the side of the home, leading into the south facing rear garden.
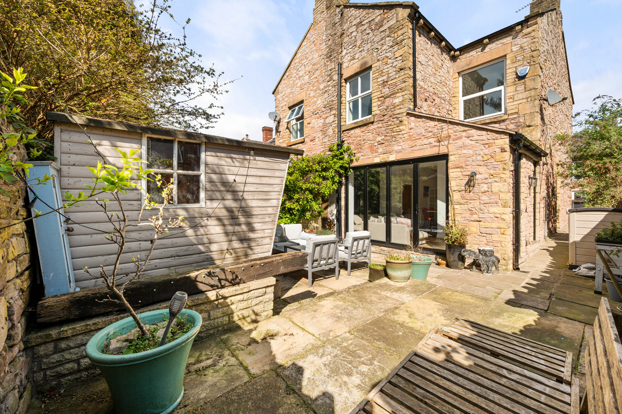
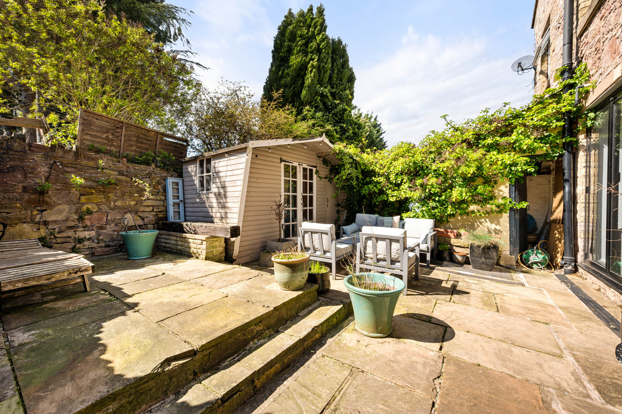
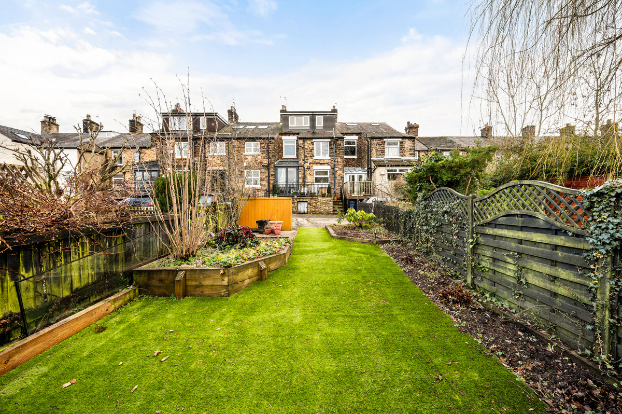
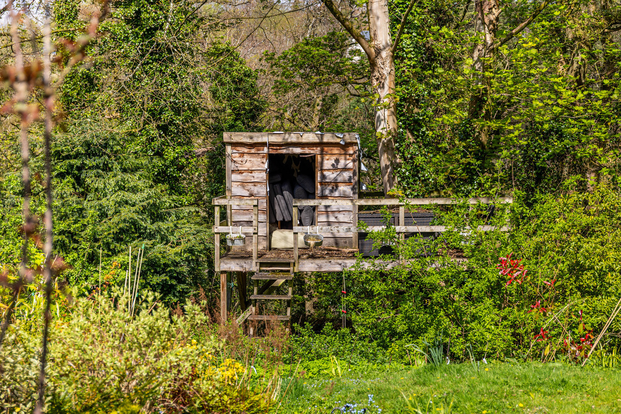
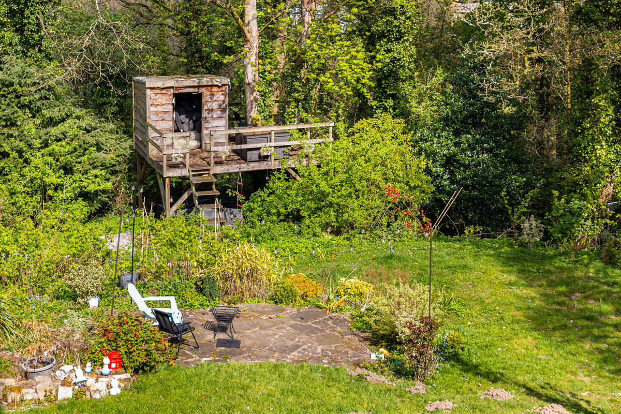
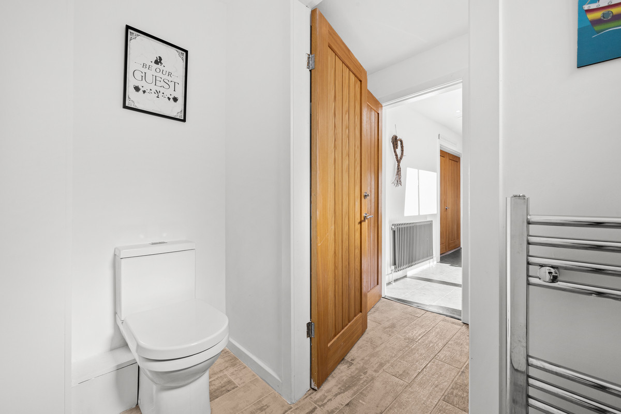
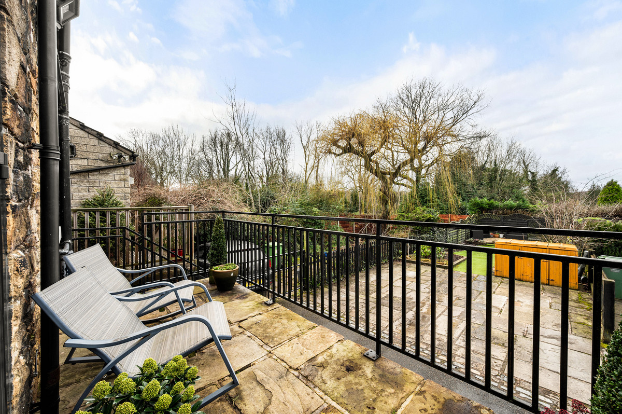
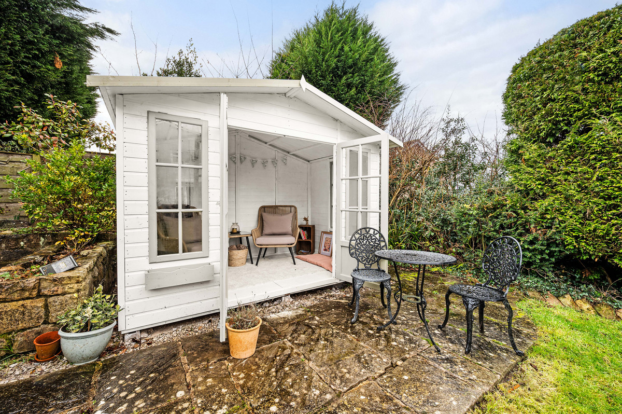
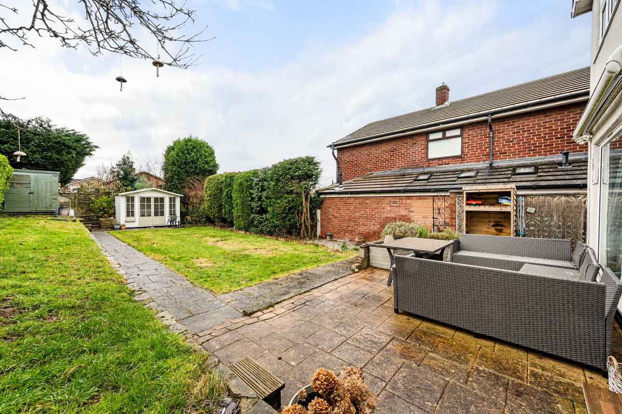
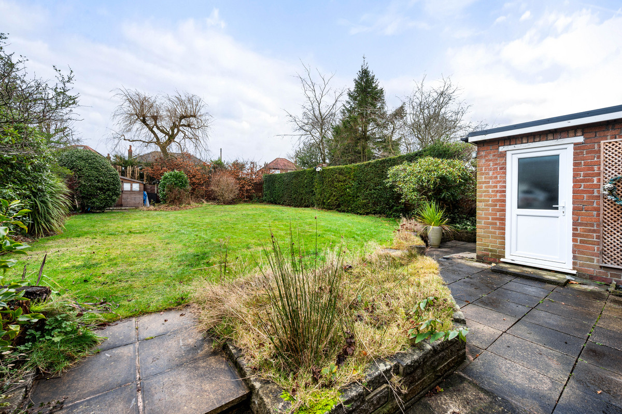
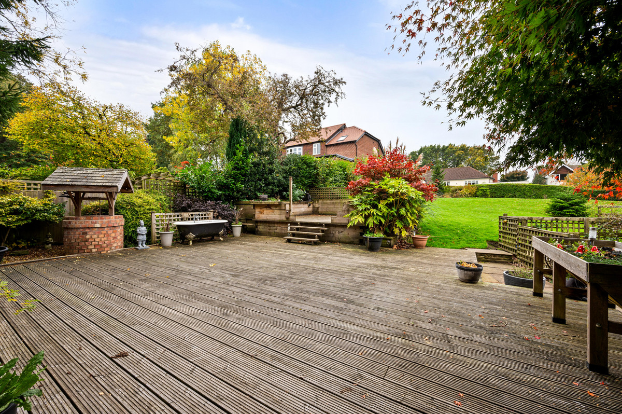
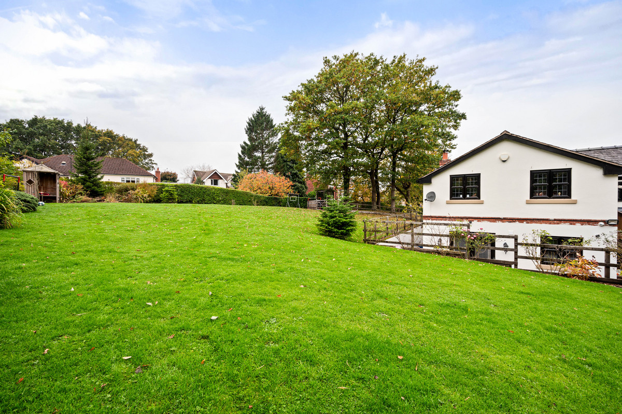
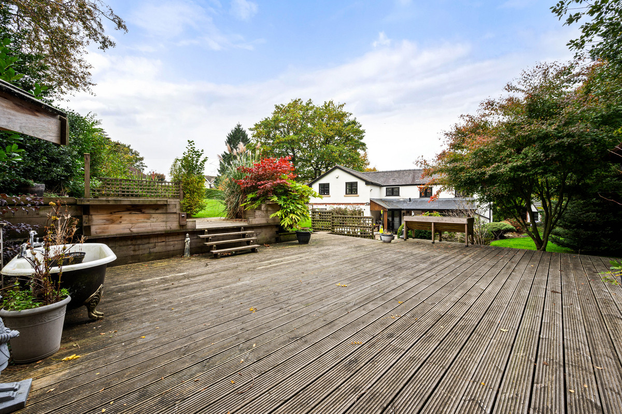
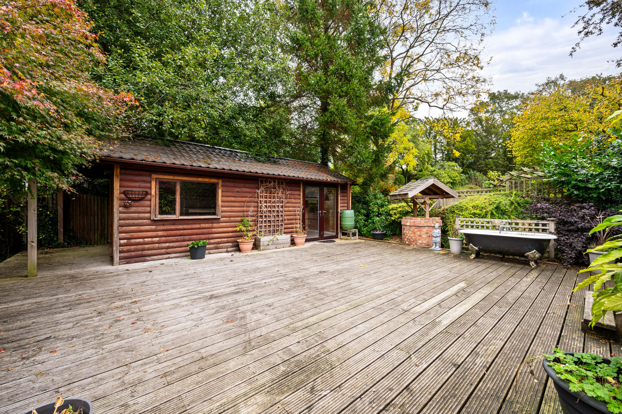
The rear space continues the stone flagging and provides a lovely, easy to maintain area. The current owners use this very much for entertaining, with additional storage found in the timber outbuilding, along with a stone built outbuilding that houses a WC.
These results are for a repayment mortgage and are only intended as a guide. Make sure you obtain accurate figures from your lender before committing to any mortgage.
We use cookies to enhance your experience, analyse site traffic, and serve personalised content. By clicking Accept All you consent to our use of cookies. Read our Privacy Policy for more information.
Cookie Preferences
Choose which cookies you allow. Strictly necessary cookies cannot be disabled as they are required for the site to function.
Strictly Necessary
Session, CSRF, authentication. Always active.
Analytics
Google Analytics, Meta, TikTok, and Clarity — help us understand how visitors use the site.
Functional
Remembers your preferences such as language and currency.


 Sign in with Google
 Sign in with Apple