
FORRENT

Westway, Crawley, Copthorne

67 Westway, Crawley, UK

£450,000

Added on 14 Apr 2026
  • Property type

    Semi-detached House

  • Bedrooms

    3

  • Bathrooms

    1

About this place

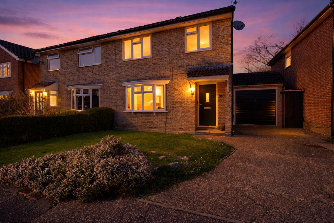
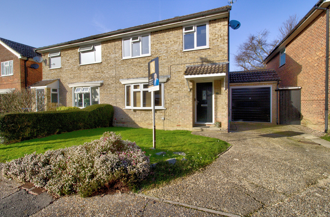
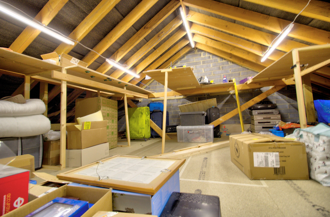
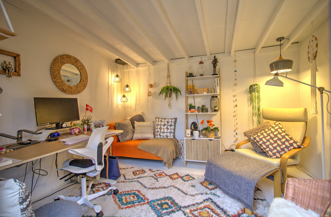
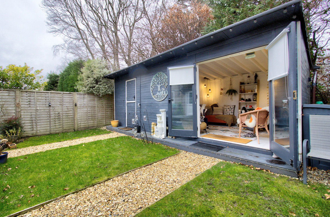
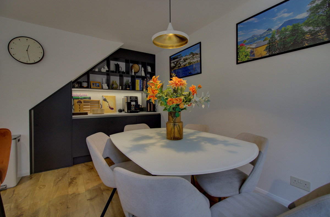
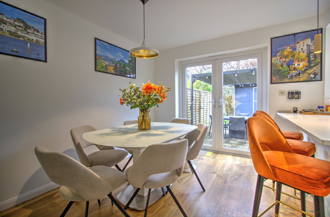
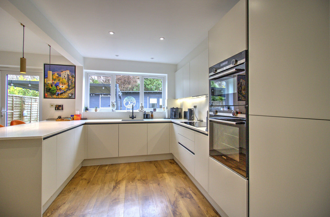
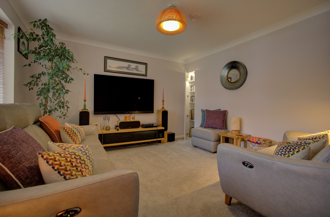
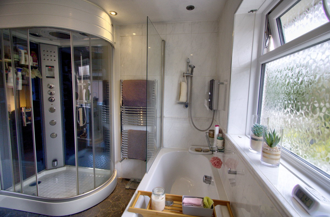
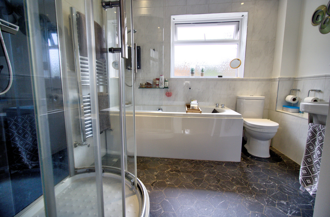
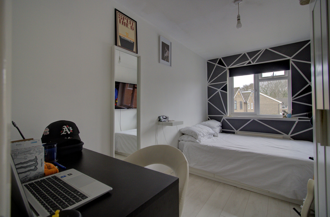
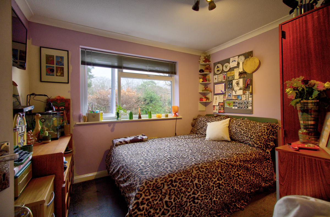
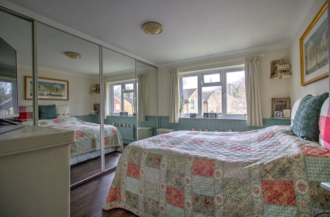
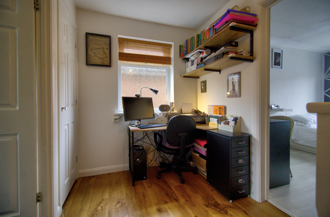
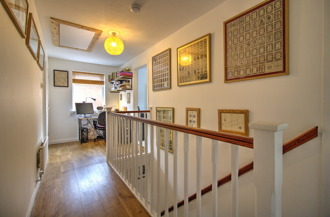
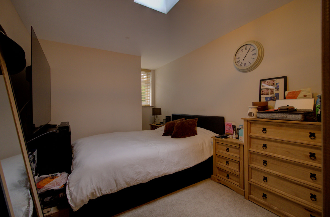
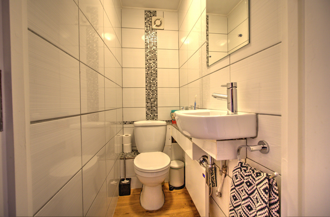
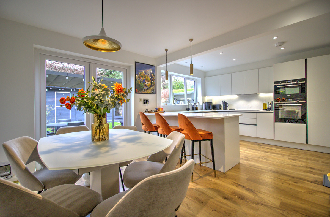
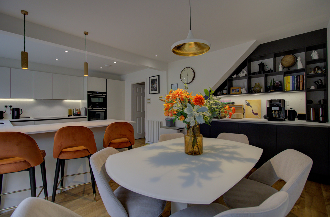
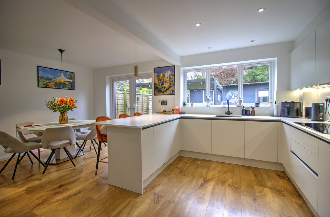
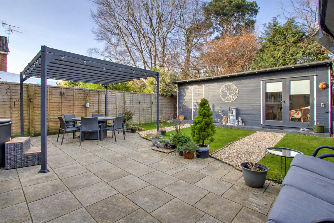
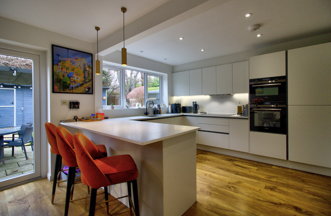
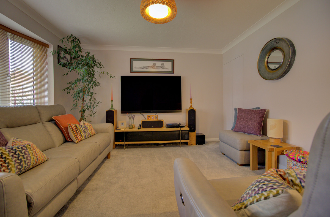
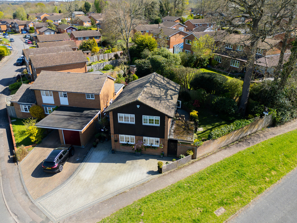
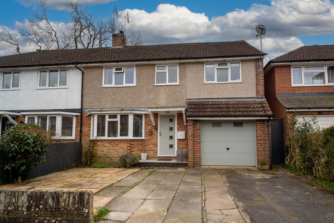
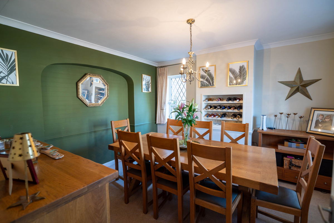
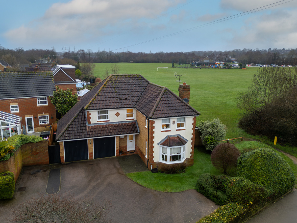
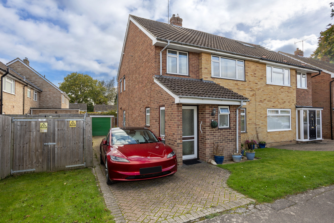
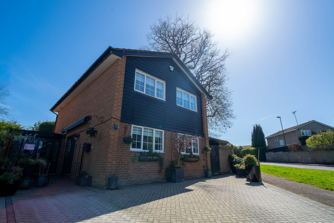
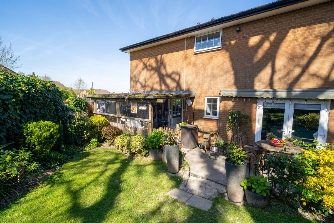
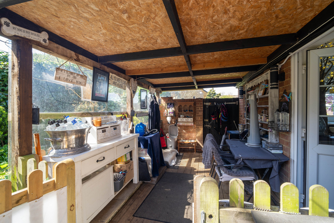
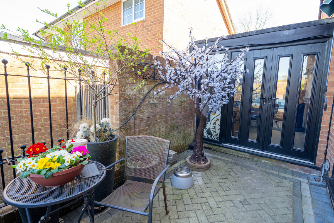
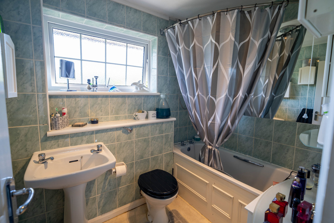
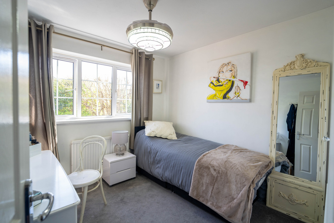
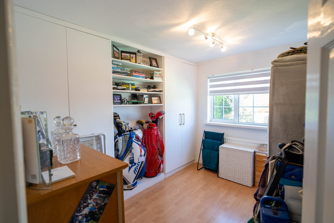
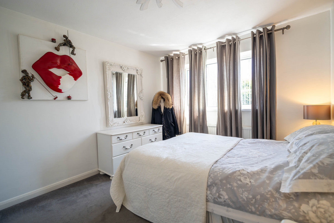
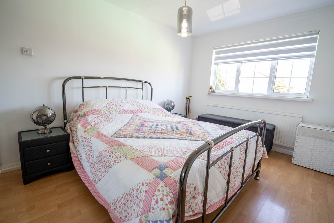
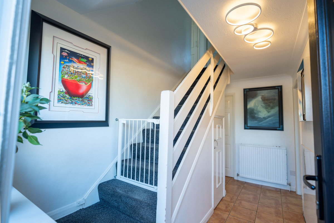
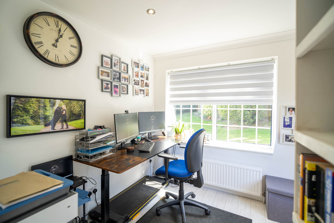
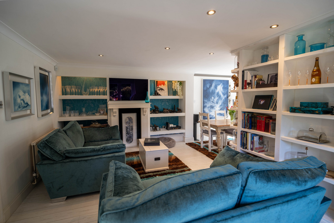
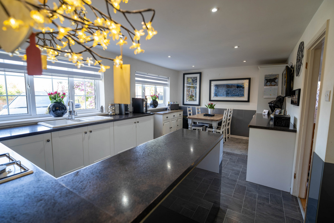
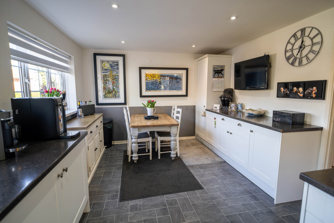
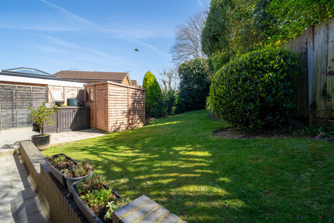
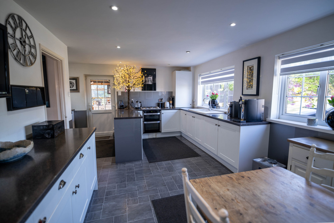
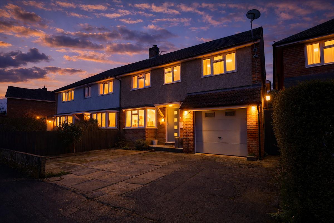
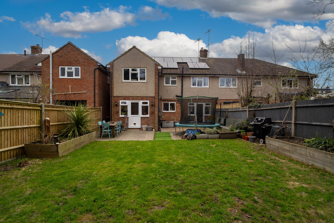
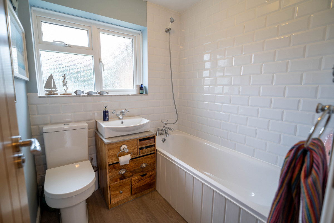
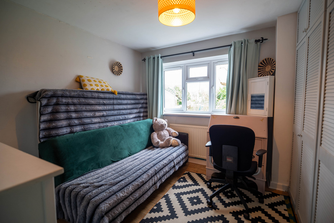
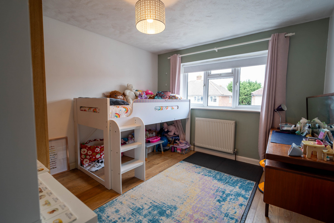
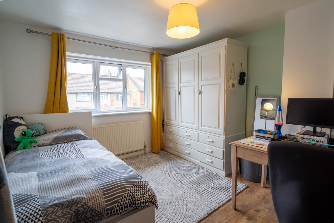
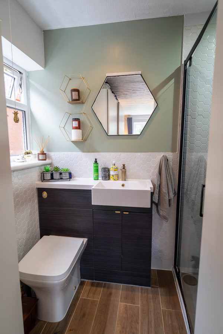
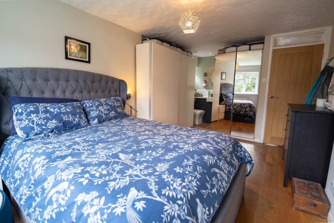
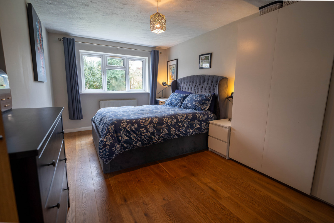
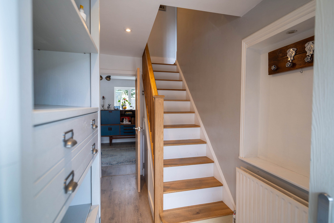
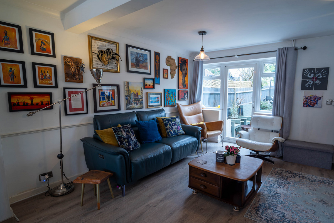
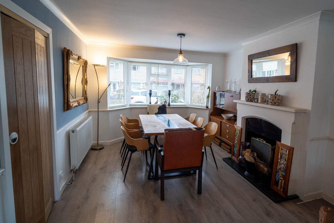
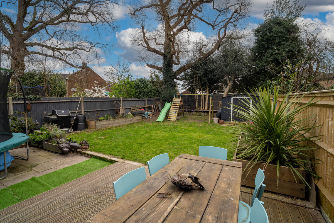
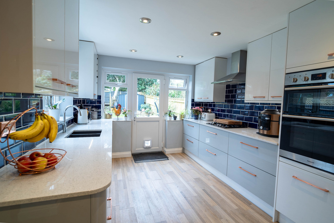
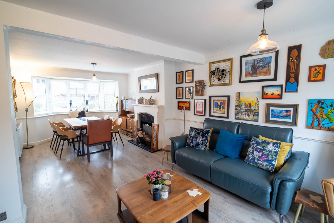
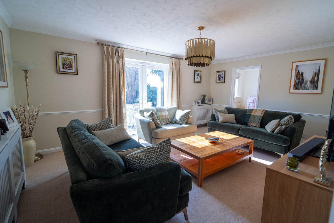
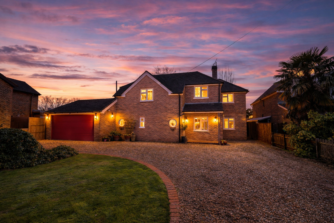
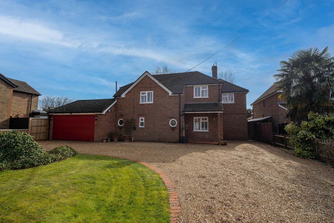
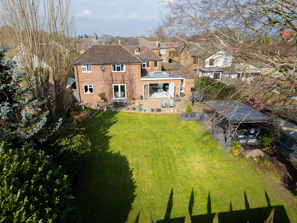
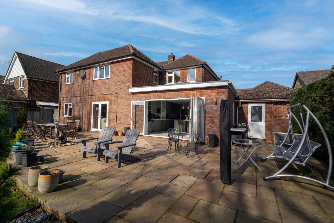
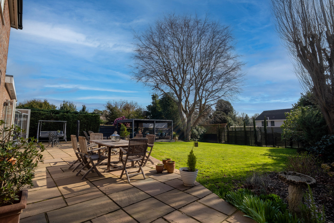
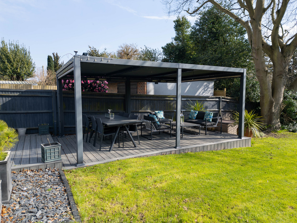
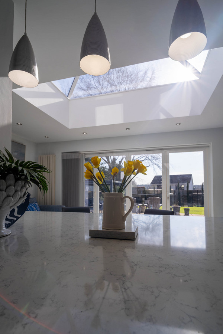
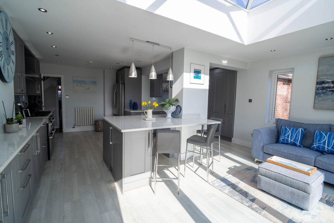
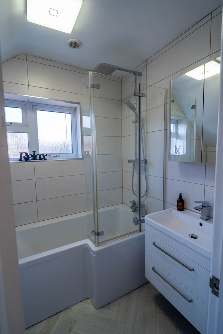
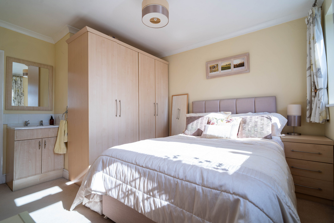
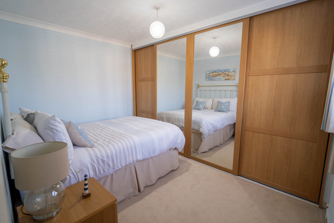
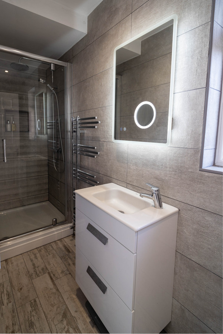
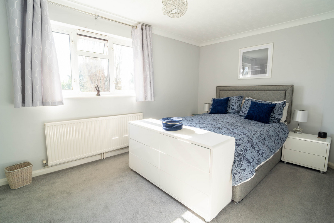
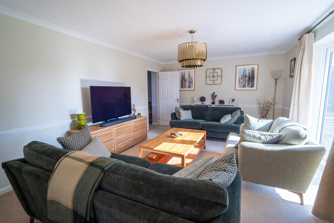
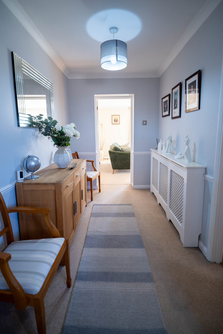
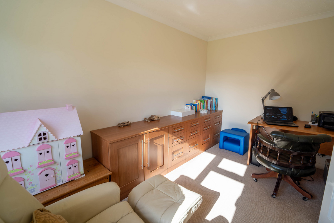
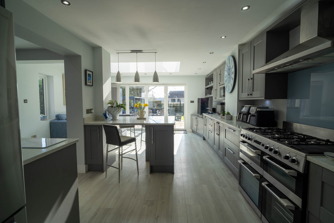
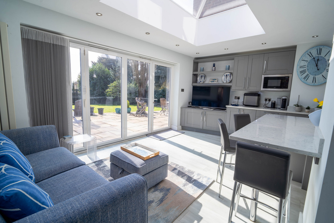
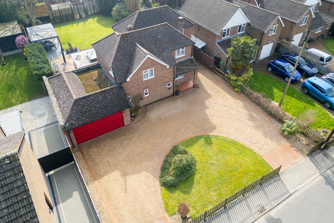
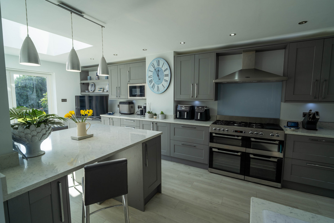
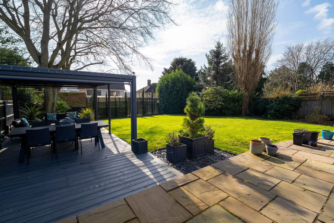
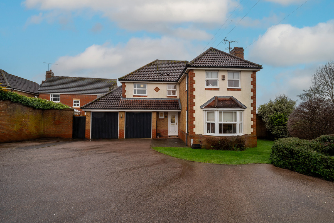
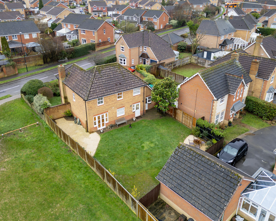
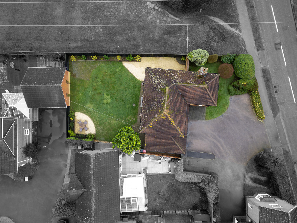
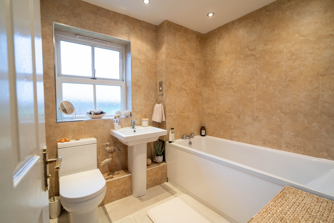
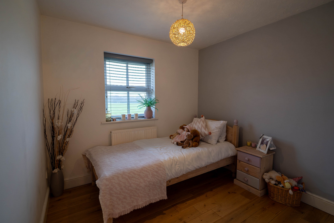
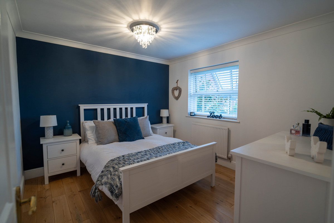
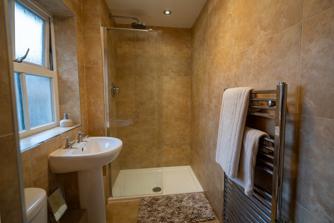
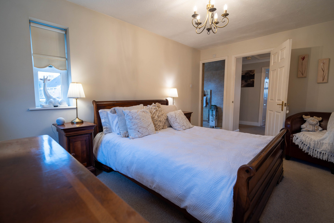
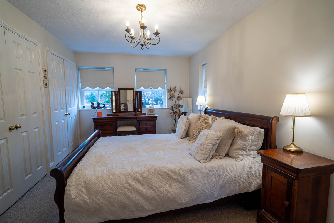
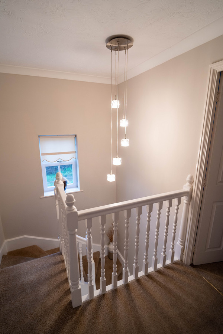
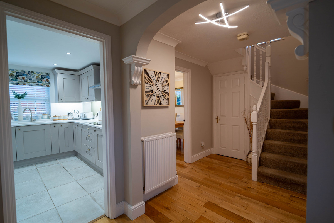
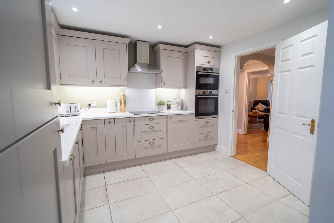
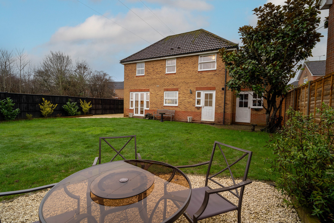
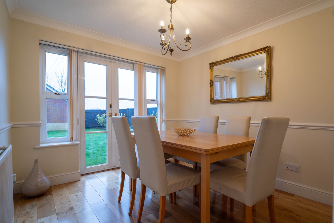
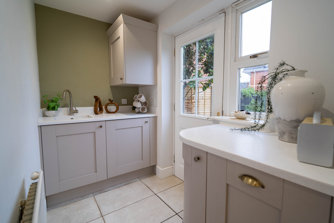
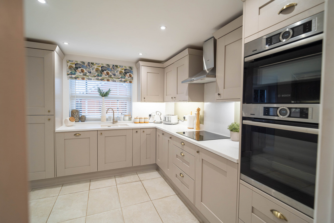
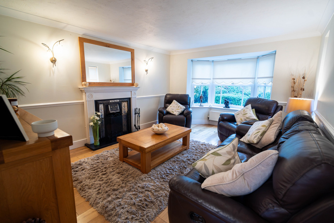
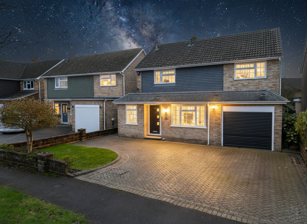
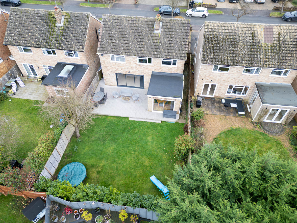
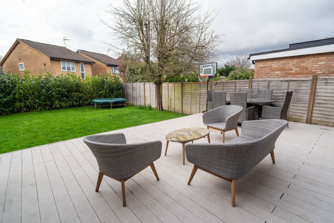
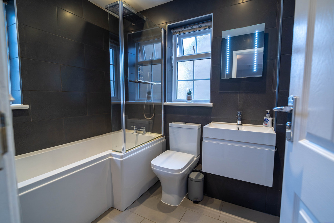
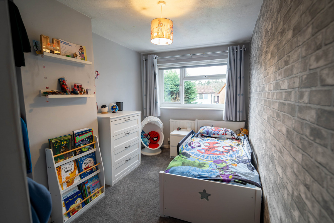
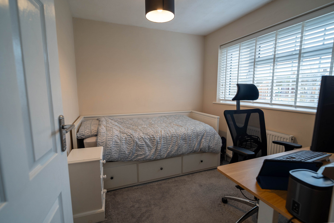
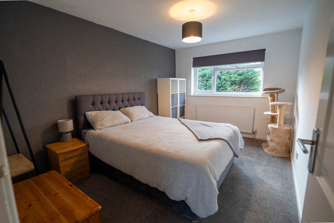
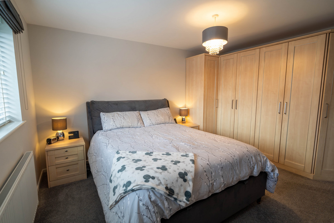
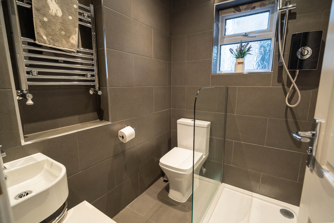
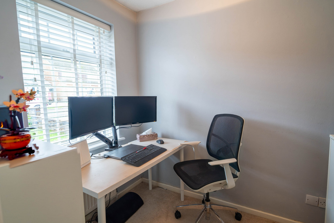
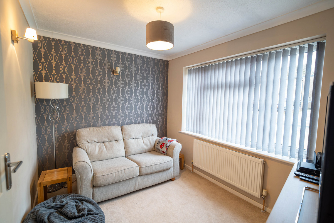
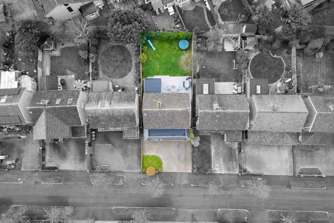
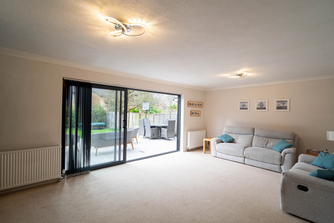
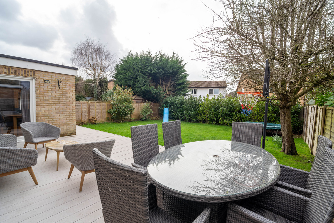
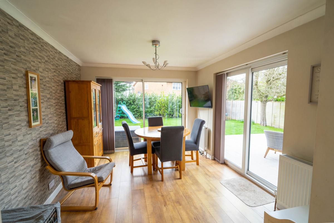
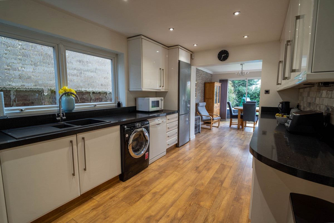
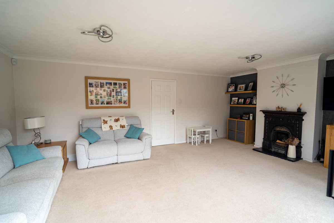
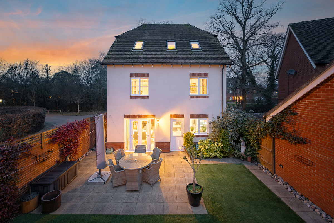
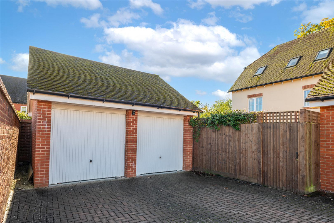
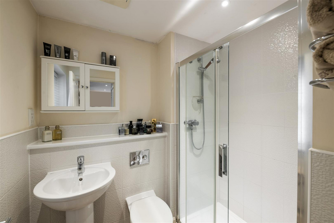
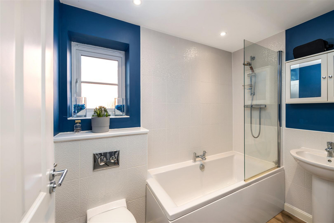
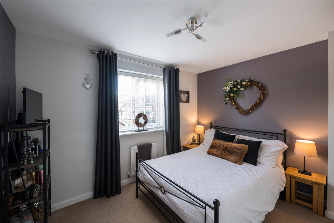
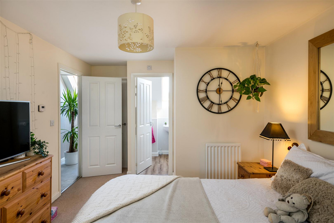
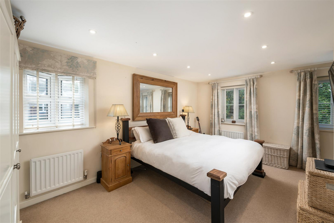
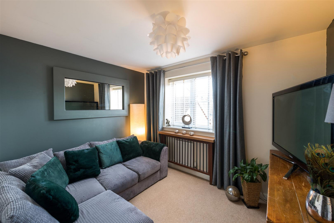
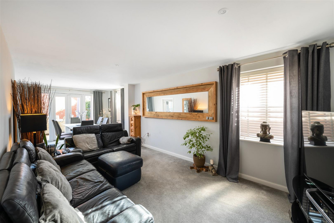
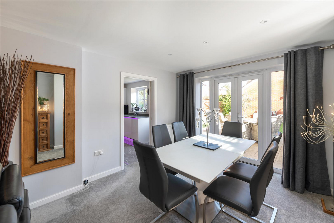
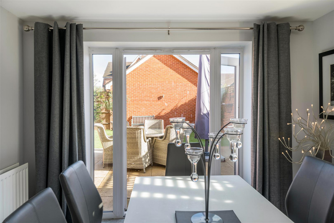
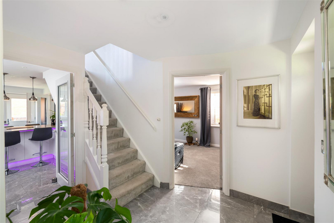
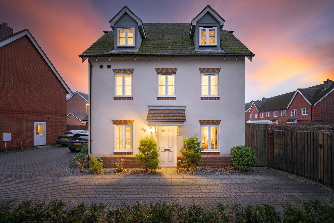
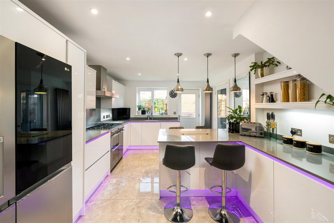
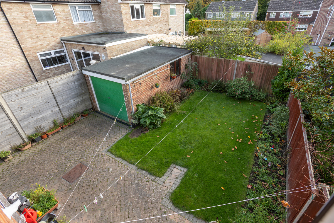
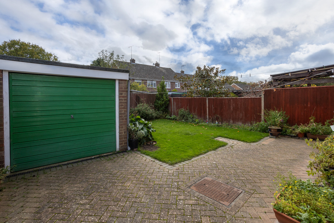
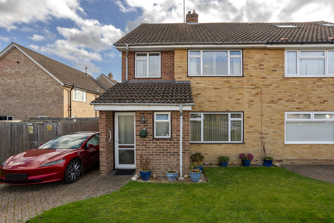
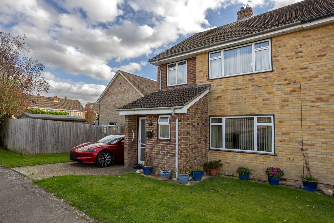
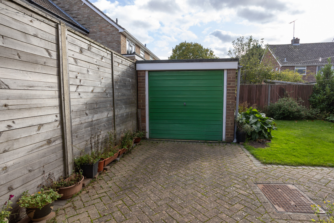
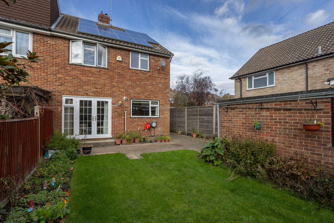
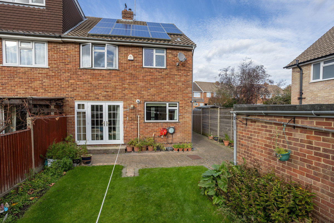
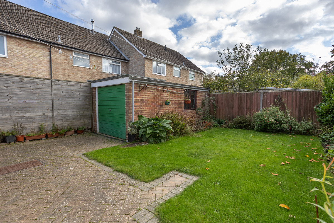
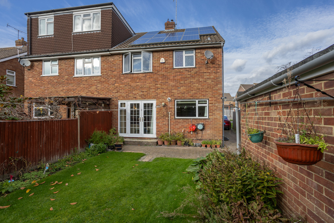
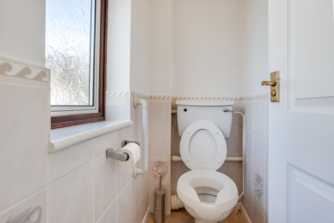
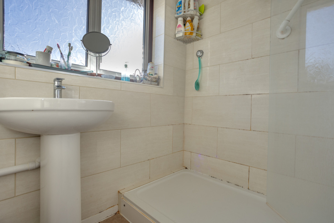
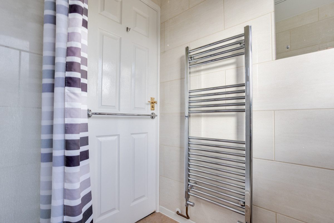
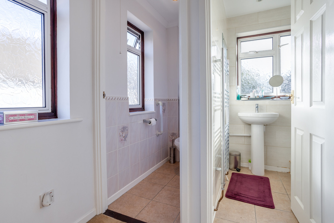
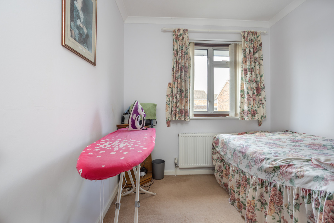
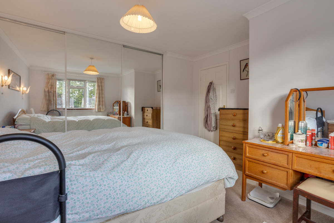
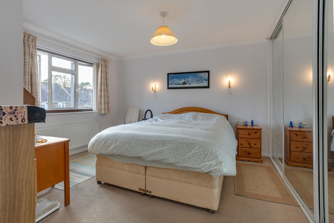
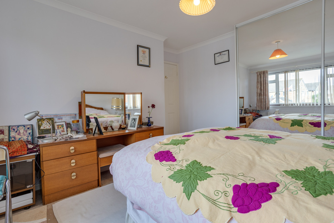
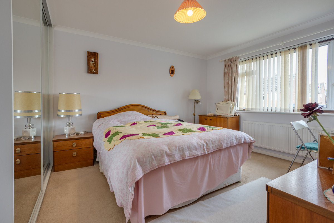
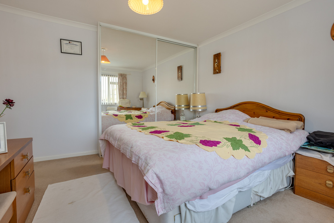
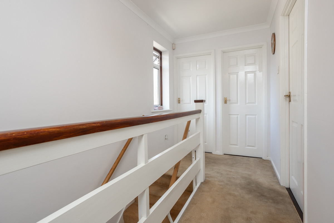
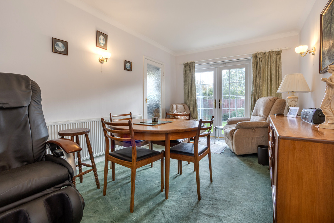
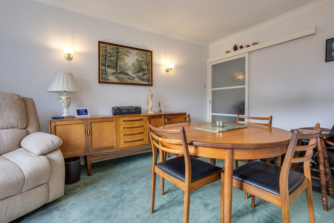
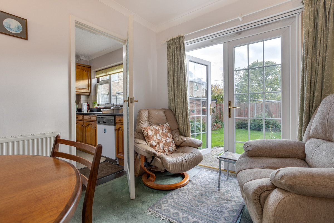
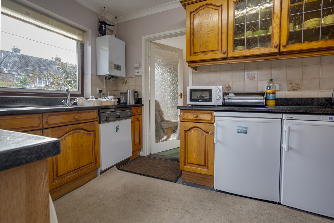
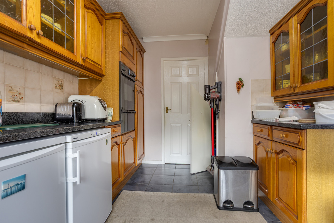
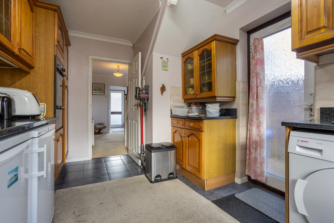
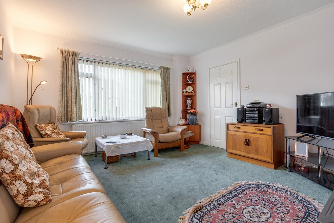
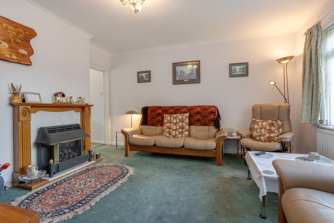
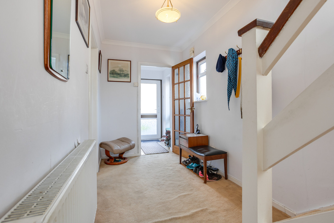
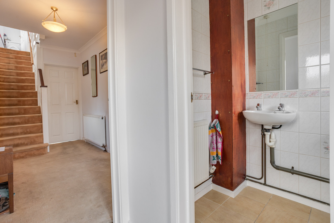
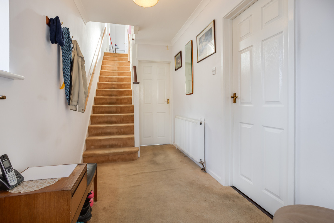
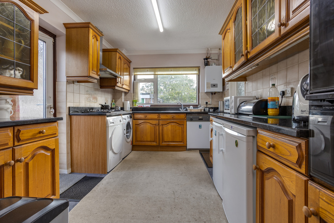
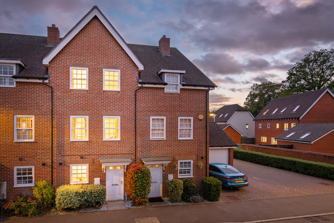
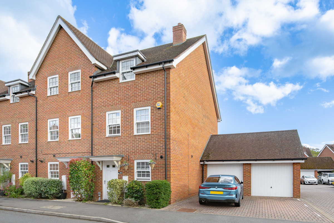
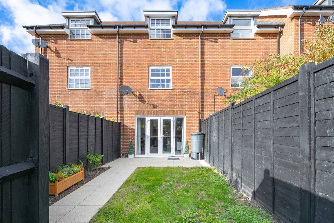
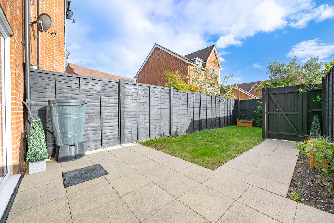
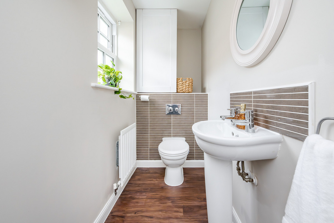
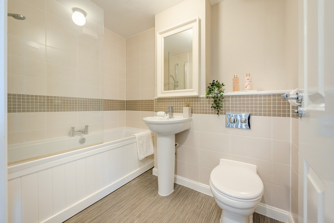
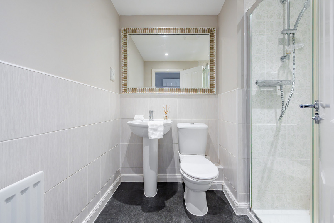
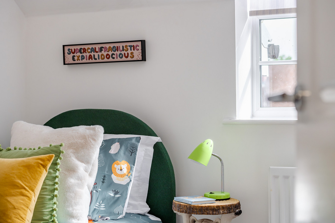
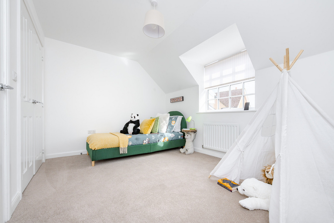
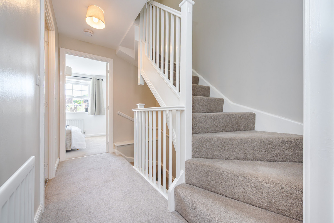
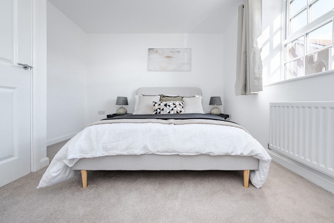
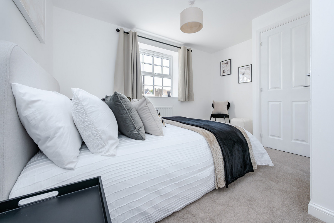
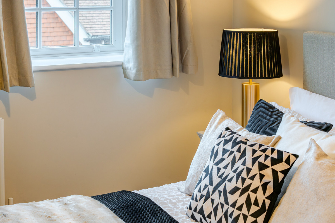
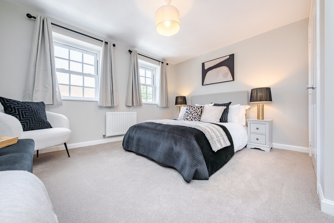
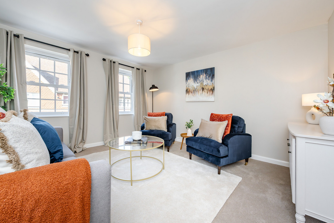
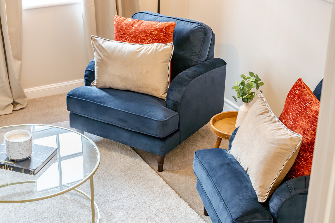
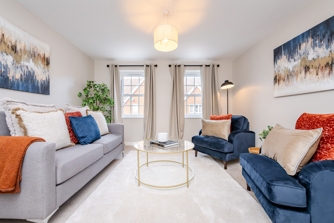
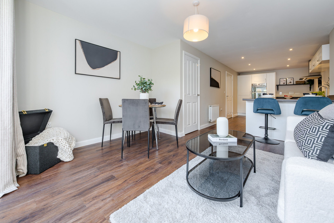
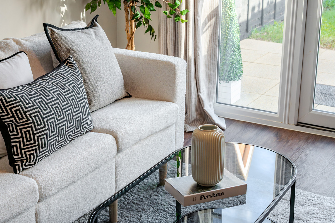
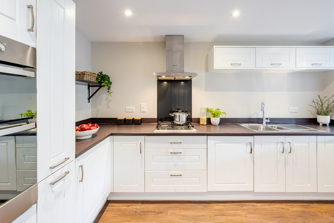
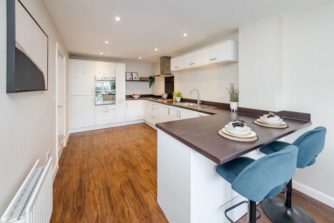
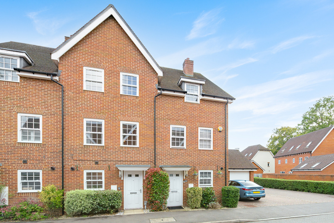
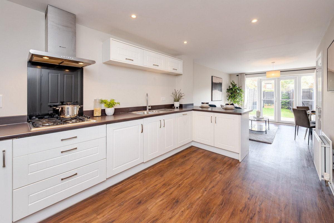
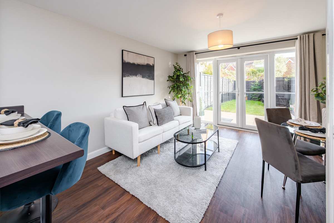
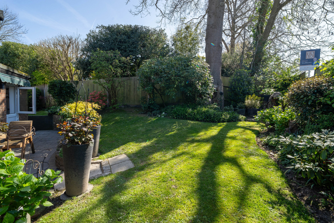
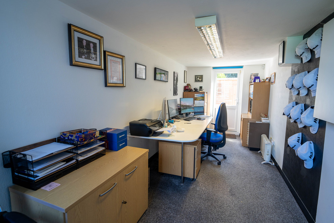
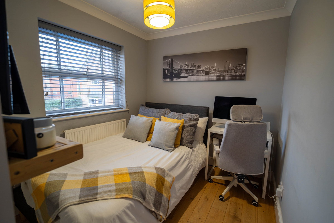
Located in the popular Copthorne village in a no through road, is this 3 or 4 bedroom semi detached family home, which has been loved and improved by the current owners over the past 28 years! The property has been altered to create a ground floor 4th bedroom or playroom from what was formerly the garage. Upon entering the property the spacious hall gives you access to the lounge, downstairs WC, bedroom 4, kitchen/diner and the stairs to the first floor. To the front of the property is the lounge with a large bay window providing plenty of natural light. There is plenty of room for sofas and other furniture, with a cleverly concealed storage cupboard, currently used as media storage. Across the back of the property is the stunning, modern kitchen/diner, which is such a great family and entertaining space. There is plenty of work surface space which extends to provide a breakfast bar area. The built in appliances include an induction hob, eye level double oven, dishwasher and a fridge & freezer. In the dining space is a bespoke fitted unit with further storage and work top space for additional appliances. There are double doors out to the private rear garden from here. Upstairs the spacious landing gives you access to the 3 double bedrooms and the family bathroom, as well as offering space for a study/home office area. The access to the loft is via a sturdy pulldown ladder, and the loft is boarded and offers scope to convert as many have done on similar houses locally. The family bathroom is large enough to provide a bath, separate shower cubicle, wash hand basin and WC. Outside the private rear garden is a good size with an area of paved patio leading to a timber building which provides a versatile space currently used as an office, but could be a playroom or teenagers escape. It has light & power as well as ethernet cabling if needed, although the WIFI is also easily available. The other end of the building is a handy workshop/storage space, again with light & power. Also accessible from the garden is the utility room, which has space for a washing machine & tumble dryer and has been created as part of the alteration to the former garage. To the front of the property is the driveway with a 'Pod Point' electric vehicle charger.
Amenities
  • Residential
Mortgage repayment calculator
£

£

%

years

%
Monthly repayments: £ 0

These results are for a repayment mortgage and are only intended as a guide. Make sure you obtain accurate figures from your lender before committing to any mortgage.

Let Sakan handle the buying process for you

67 Westway, Crawley, UK

Connect with one of our experts to see how we can work together.

More available in the same area
View all
Detached House
53 Kelso Close, Crawley, UK
  • 4
  • 1
  • 0 sqm / 0 sqf

£565,000

Semi-detached House
5 Akehurst Close, Crawley, UK
  • 5
  • 2
  • 0 sqm / 0 sqf

£500,000

Detached House
Pennycrest Copthorne Bank, Crawley, UK
  • 4
  • 2
  • 0 sqm / 0 sqf

£800,000

Detached House
3 Lucerne Drive, Crawley, UK
  • 4
  • 2
  • 0 sqm / 0 sqf

£600,000

Detached House
32 Kitsmead, Crawley, UK
  • 4
  • 2
  • 0 sqm / 0 sqf

£625,000

Detached House
26 Whittaker Drive, Horley, UK
  • 5
  • 3
  • 0 sqm / 0 sqf

£675,000

Semi Detached Villa
2 Westway, Copthorne, UK
  • 3
  • 1
  • 0 sqm / 0 sqf

£400,000

Terraced House
30 Whittaker Drive, Horley, UK
  • 4
  • 2
  • 124 sqm / 1336 sqf

£440,000