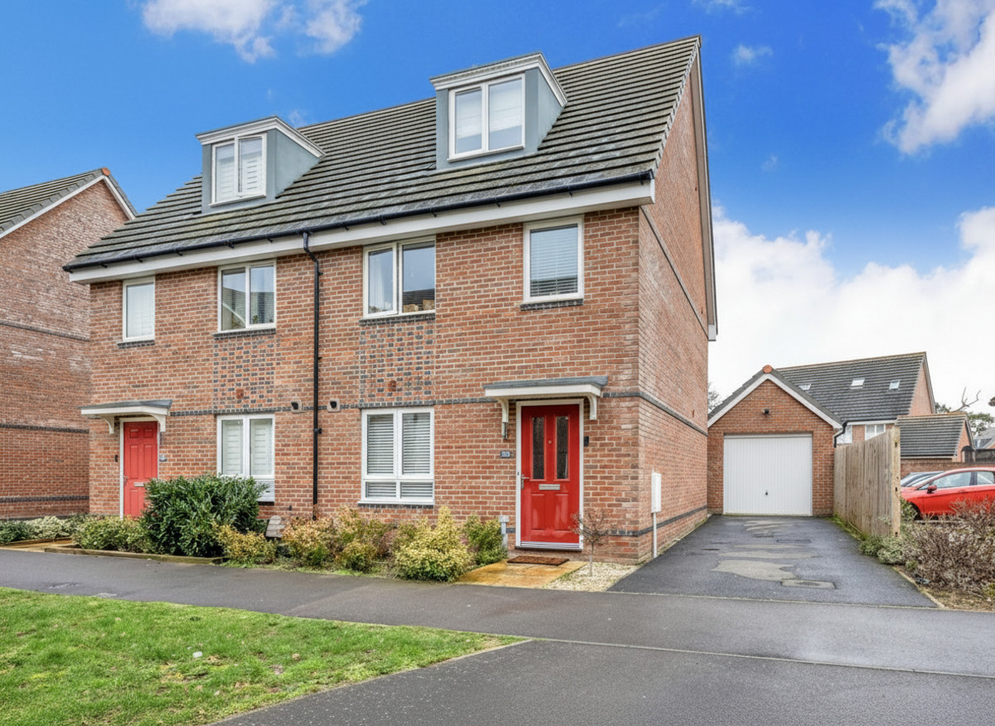
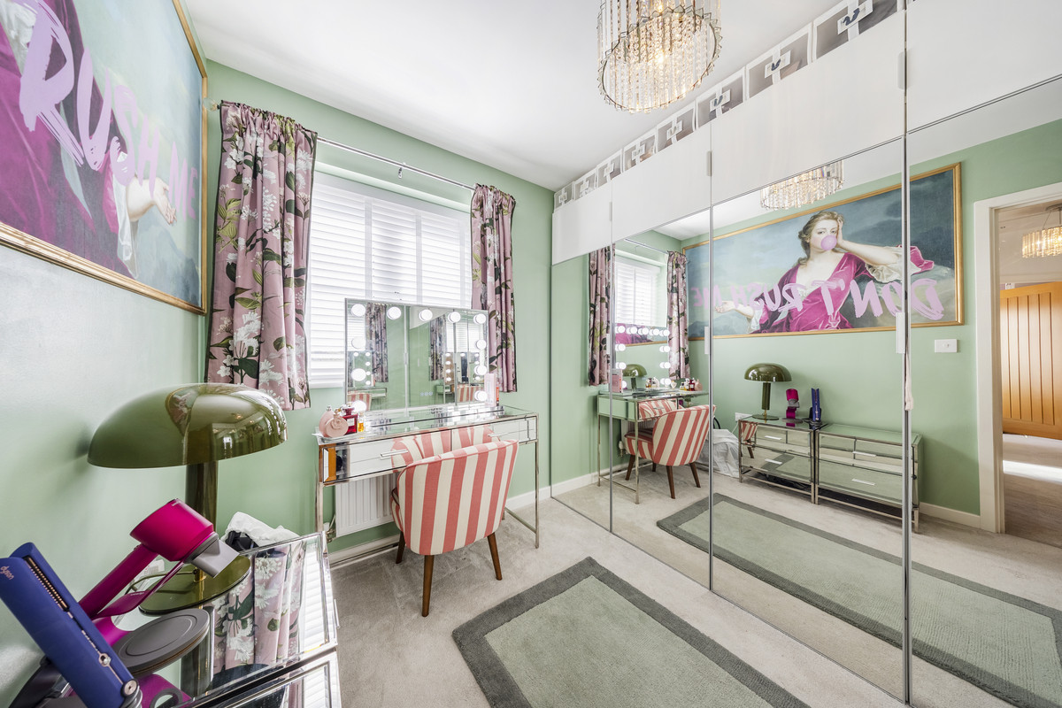
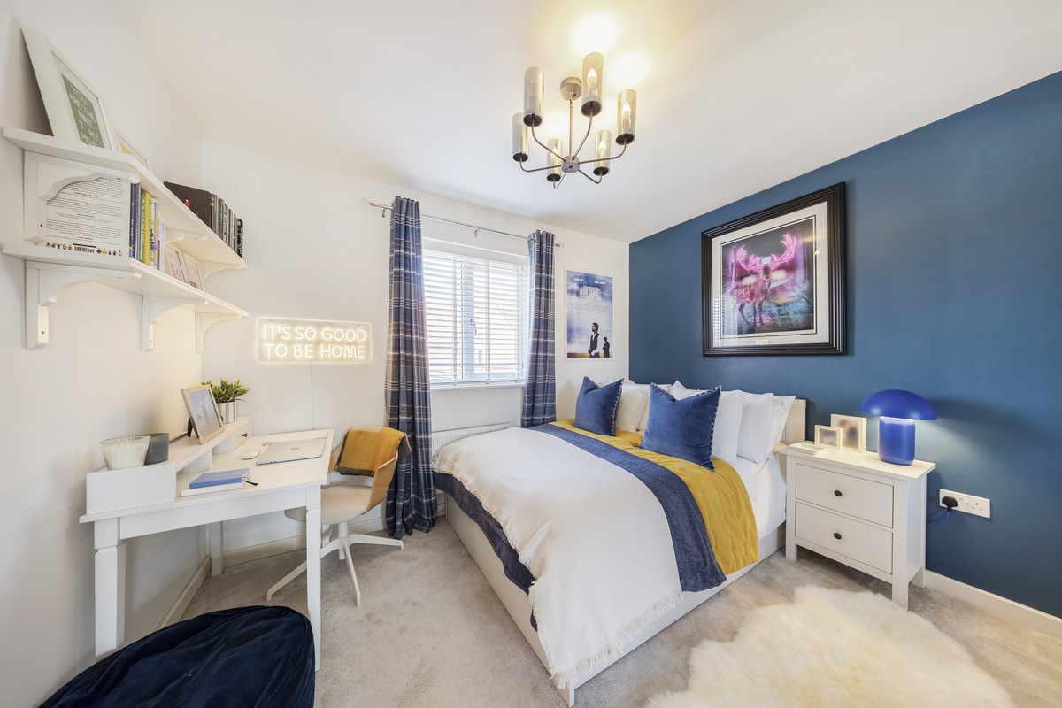
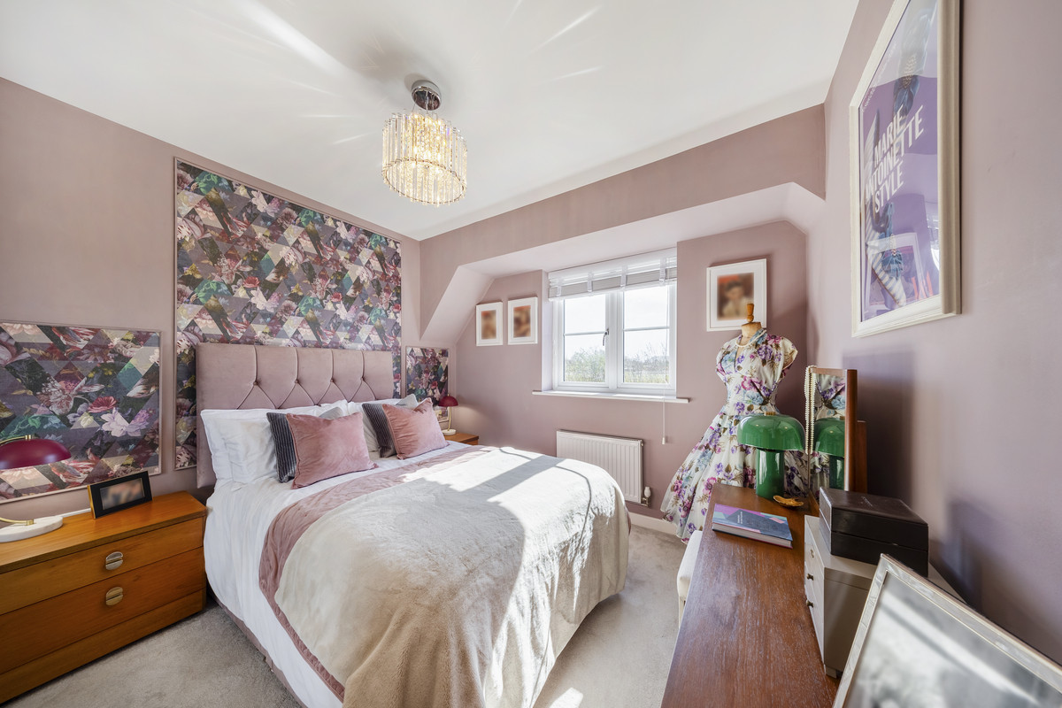
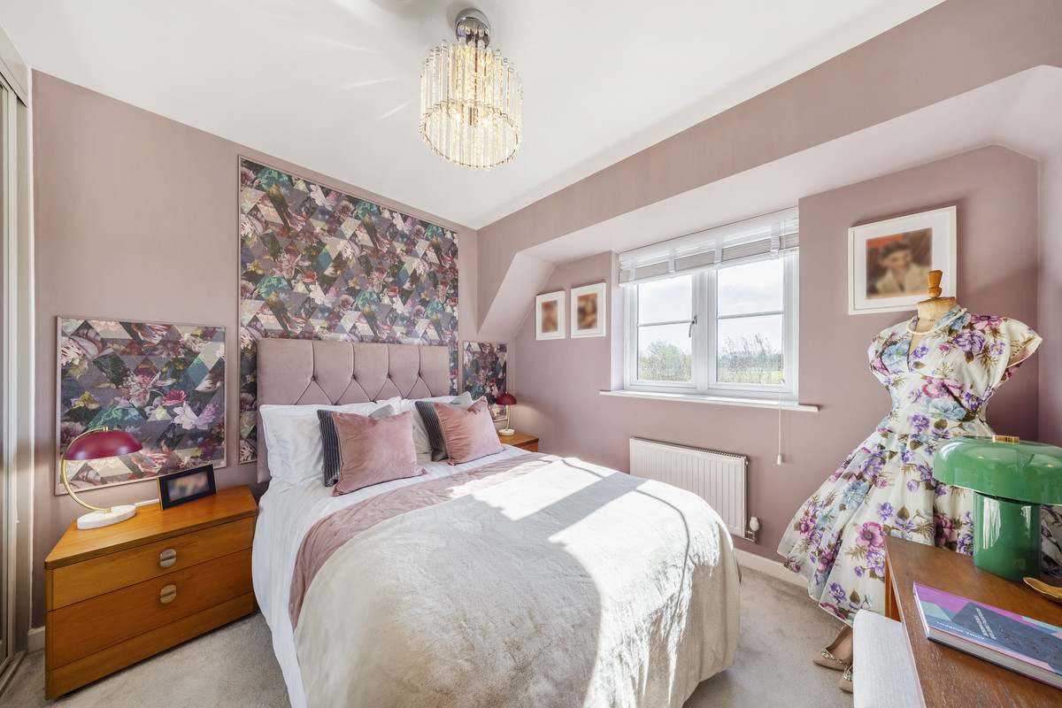
A Beautifully Presented Three-Bedroom Semi-Detached Home, Built by Bloor Homes in 2019. Presented by Harry Hook.
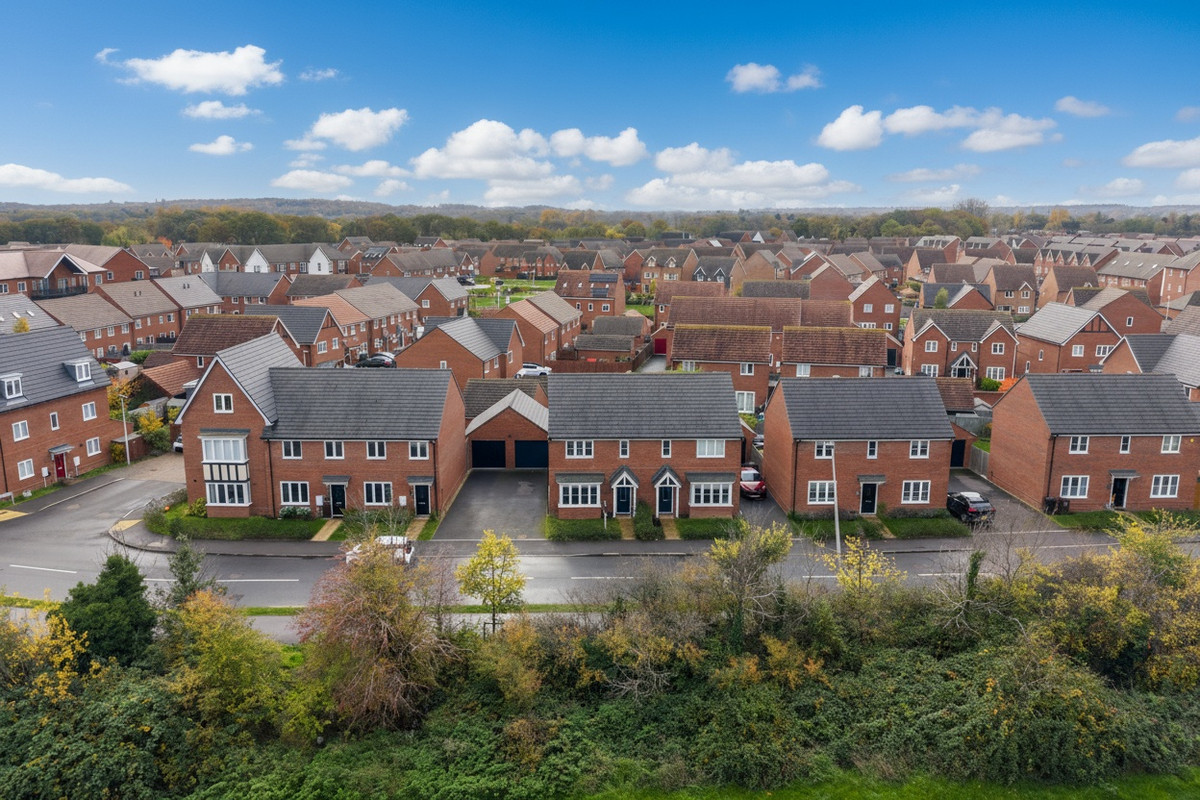
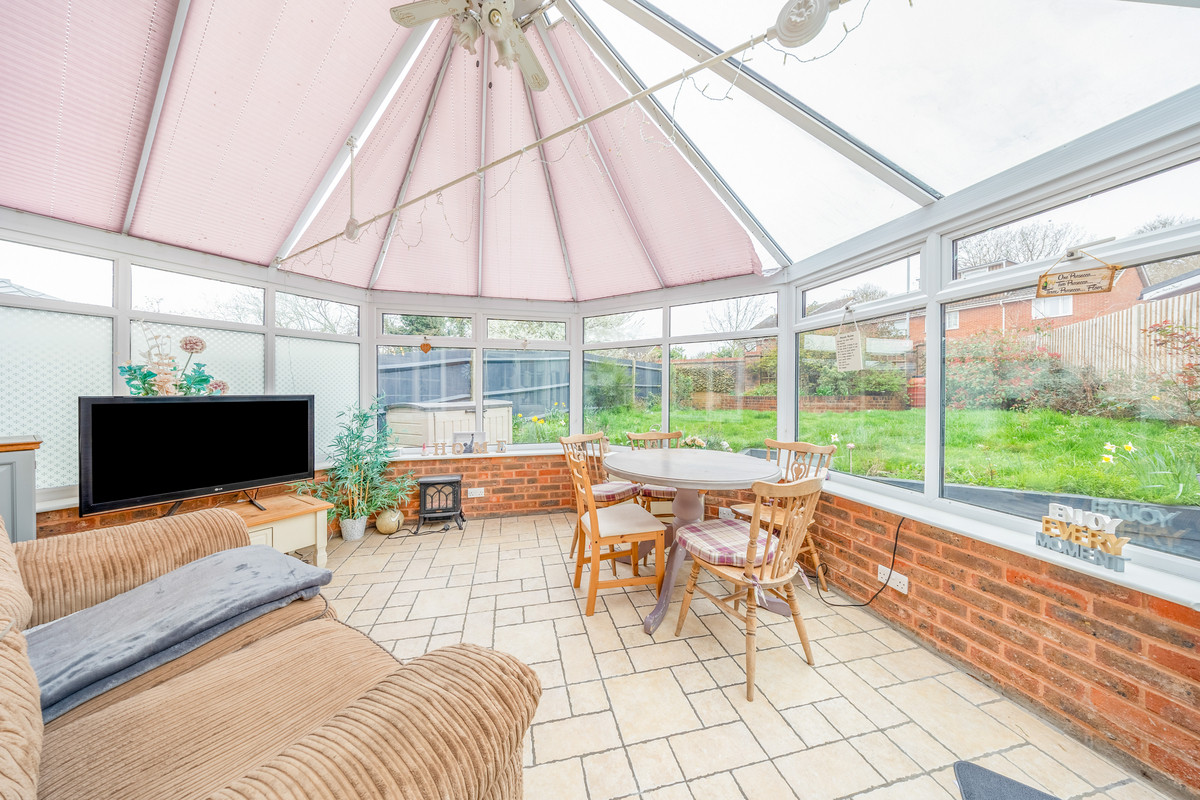
Set within the desirable Shinfield Meadows development, this modern three-bedroom semi-detached home offers stylish and comfortable living throughout. Built by Bloor Homes in 2019, the property combines contemporary design with practicality, making it an excellent choice for families and professionals alike.
Location
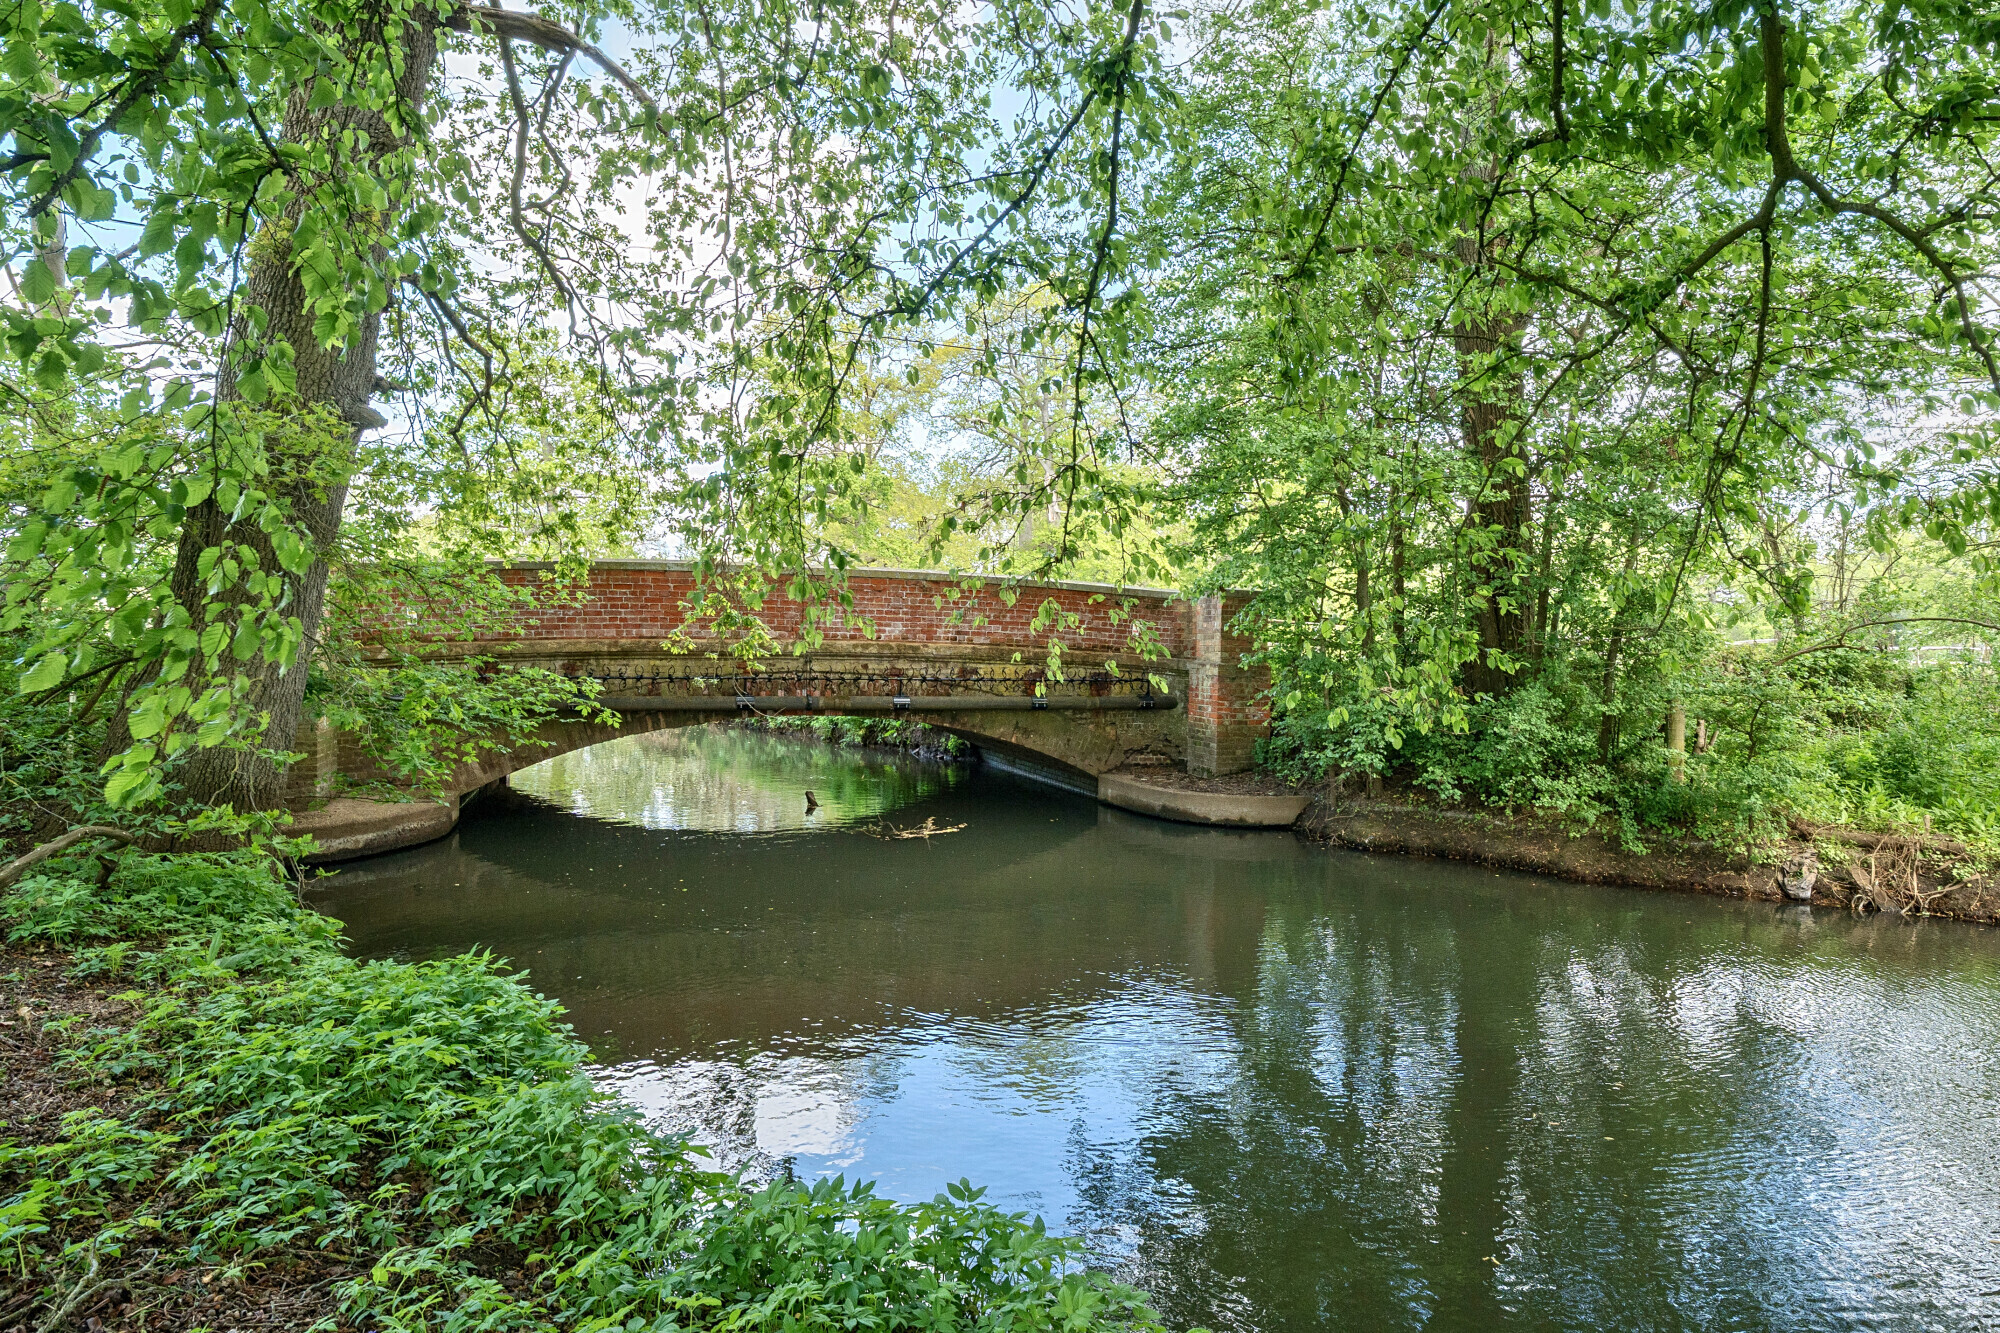
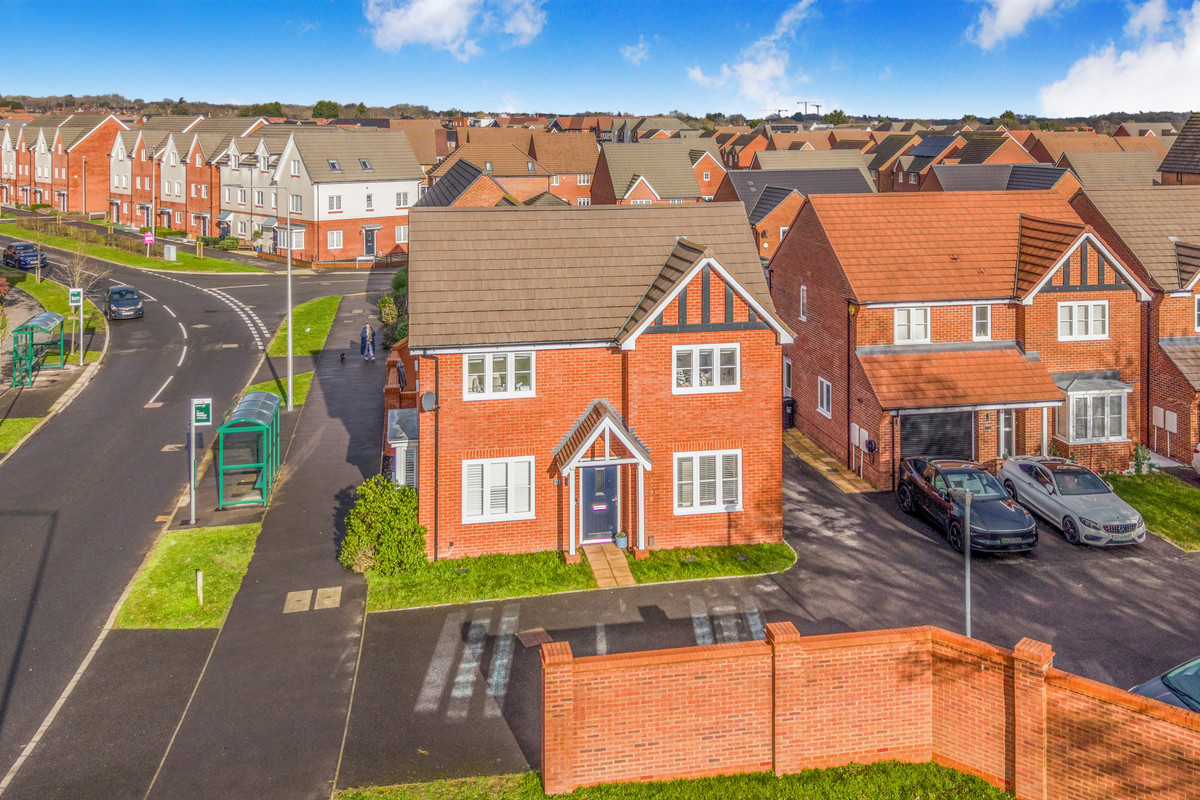
Shinfield Meadows places you right at the heart of Shinfield, with everything you need just moments from your doorstep. From the local Lidl and convenient Co-Op, to popular pubs, a post office, and the ever-loved Crumbs Café, daily life is simple and accessible. For leisure and outdoor enjoyment, Langley Mead Nature Reserve is just a short stroll away, perfect for weekend walks, and there are several play parks nearby for children, alongside abundant green spaces ideal for dog walks.
The village itself has a welcoming community feel, featuring a traditional village green, local shops, and the well-regarded Shinfield St Mary’s Primary School. For commuters, the area benefits from excellent connections, with regular bus services into Reading and Wokingham, Mereoak Park & Ride close by, and Junction 11 of the M4 only minutes away. Reading town centre, just over five miles from the village, offers a wide range of shops, restaurants, and rail links, including fast services to London and the West Country.
The Property
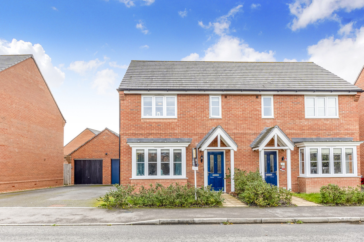
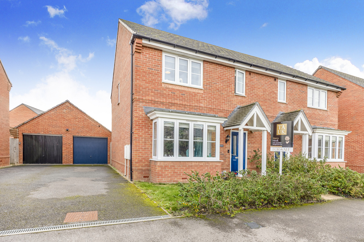
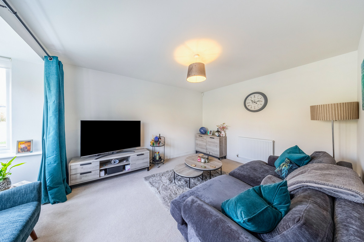
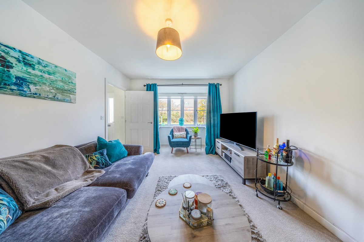
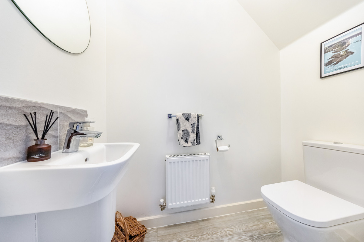
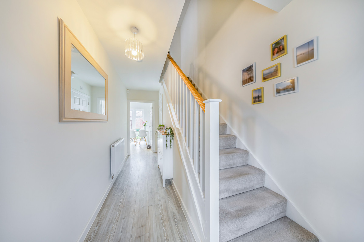
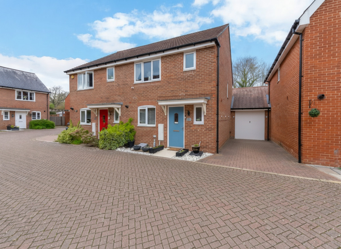
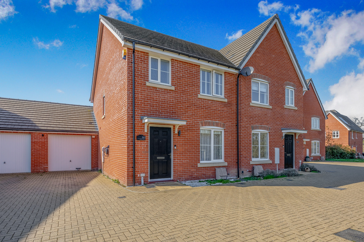
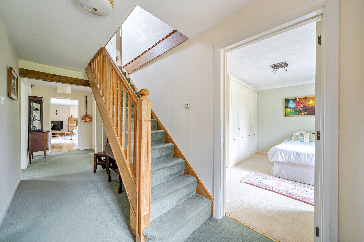
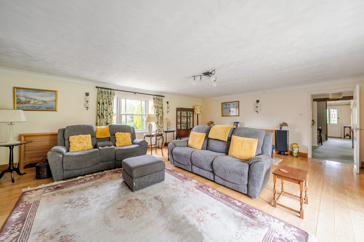
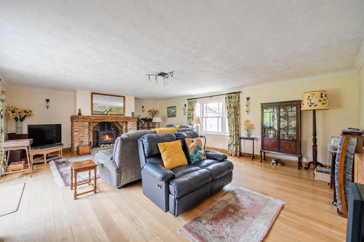
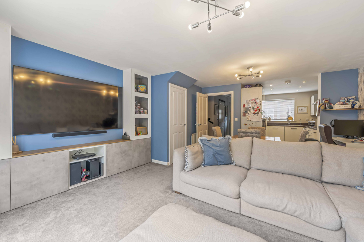
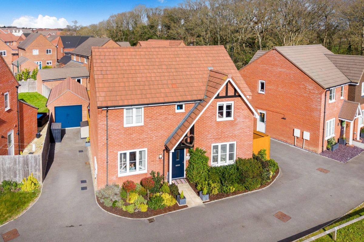
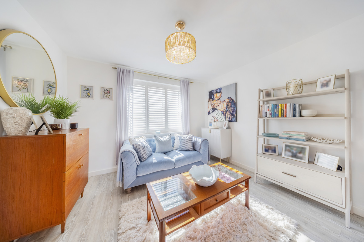
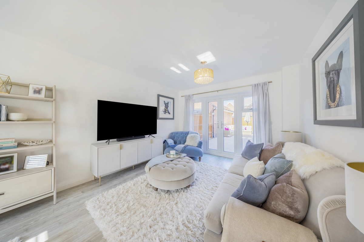
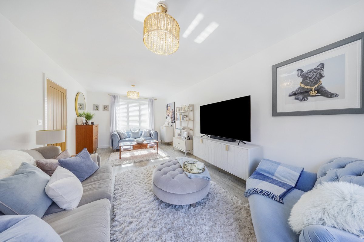
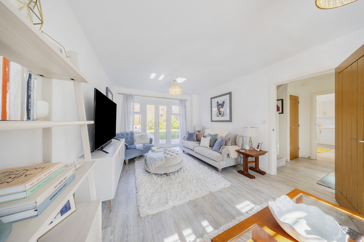
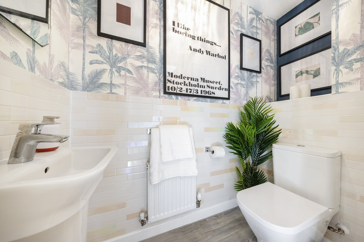
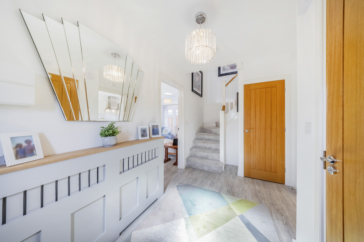
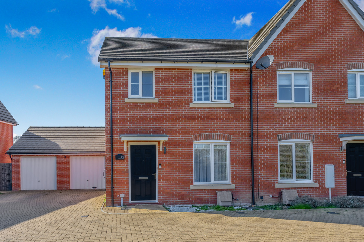
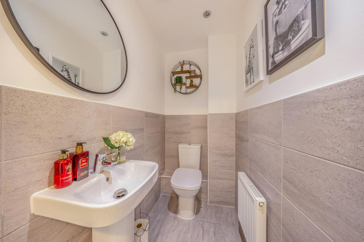
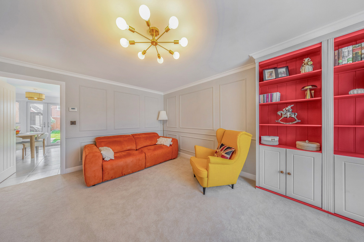
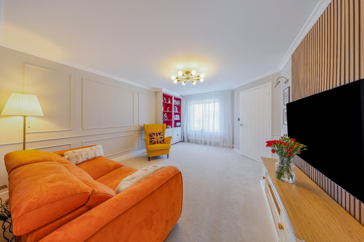
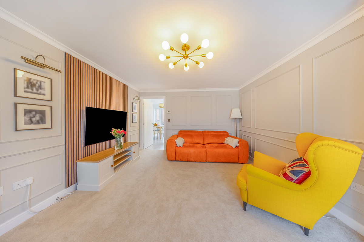
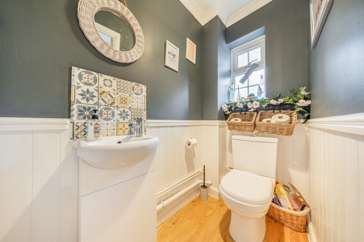
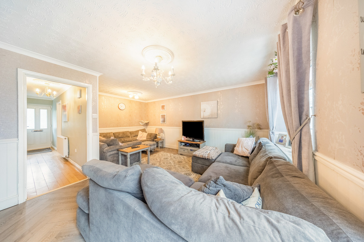
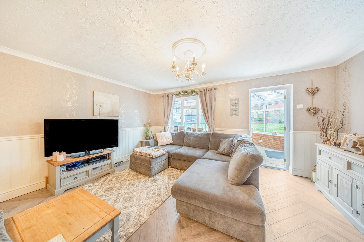
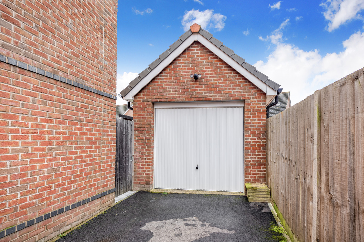
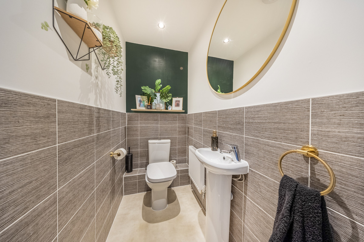
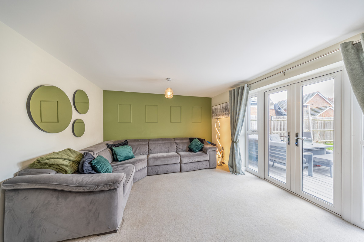
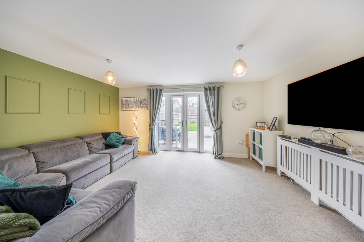
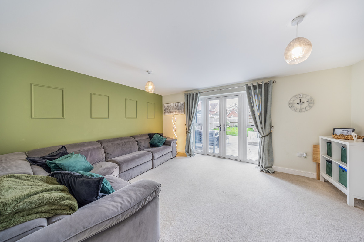
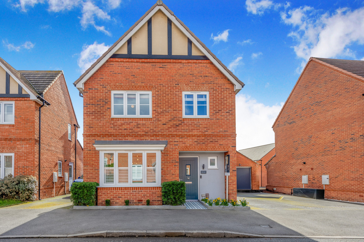
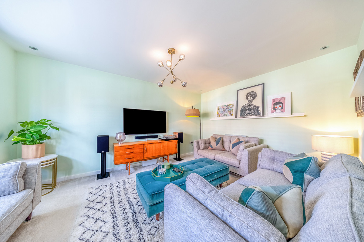
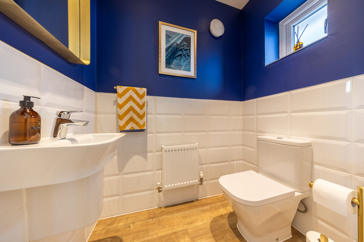
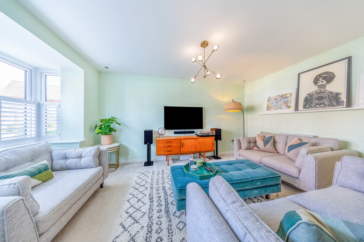
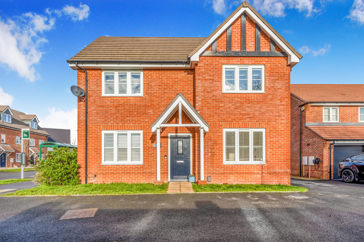
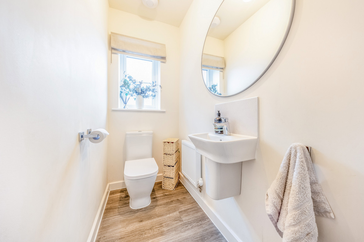
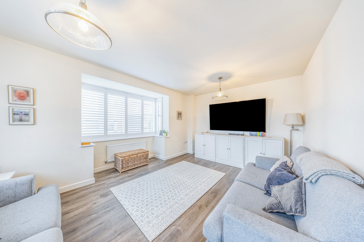
This home makes a superb first impression with its attractive frontage and a generous private driveway leading to a single garage. Inside, the welcoming entrance hall includes a convenient downstairs WC and leads to a spacious living room with a bay window.
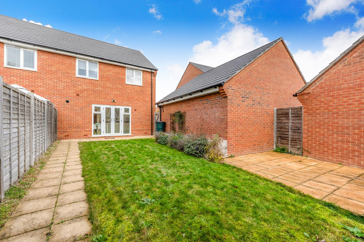
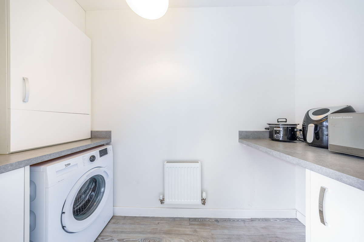
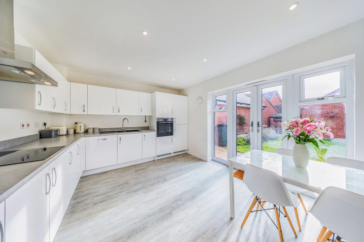
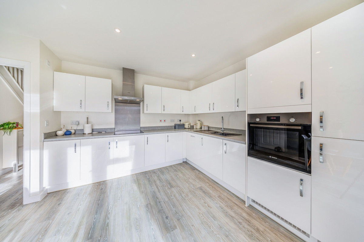
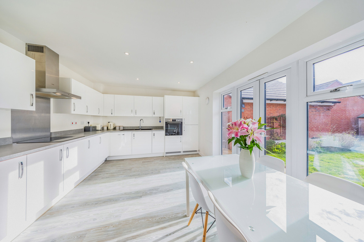
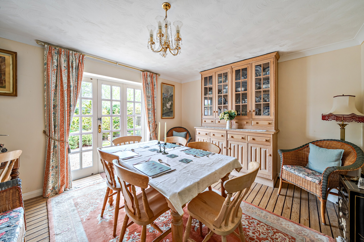
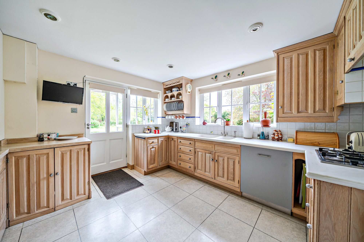
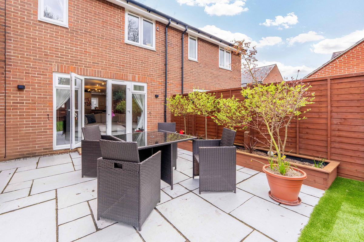
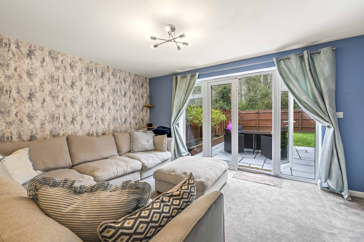
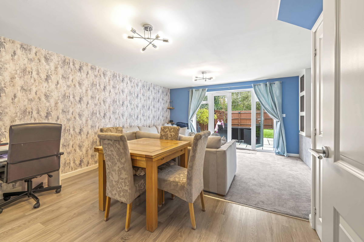
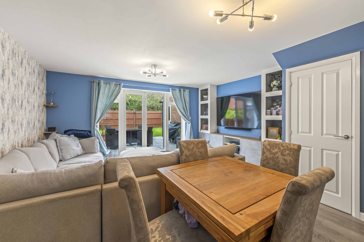
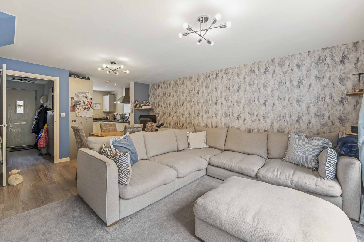
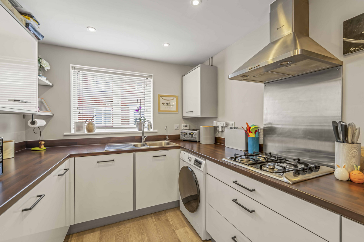
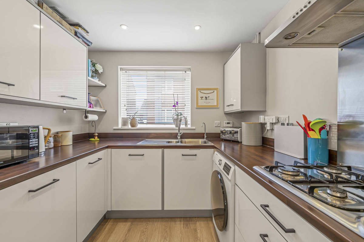
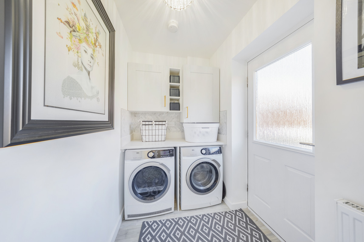
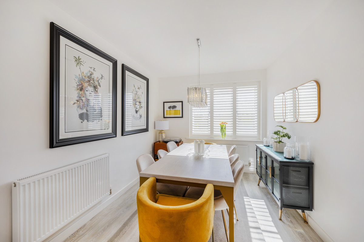
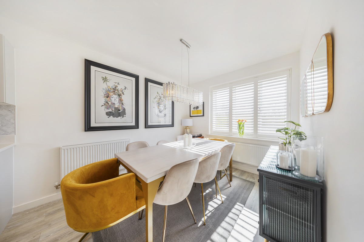
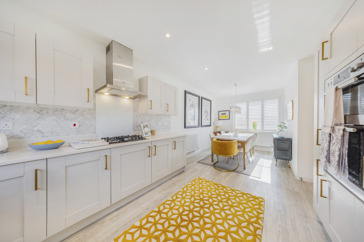
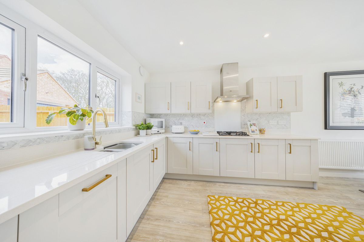
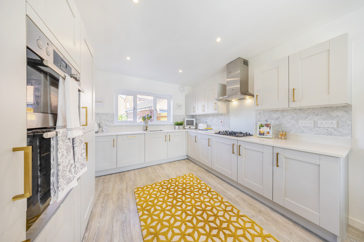
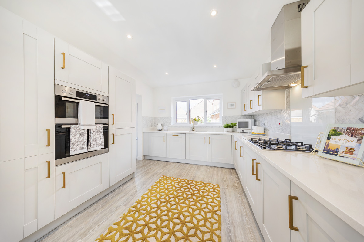
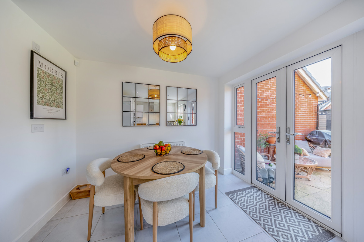
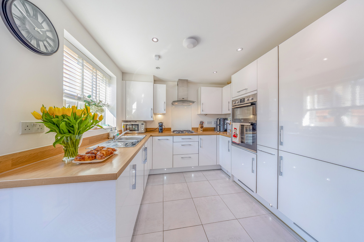
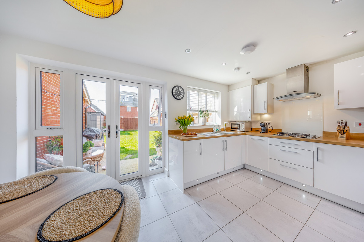
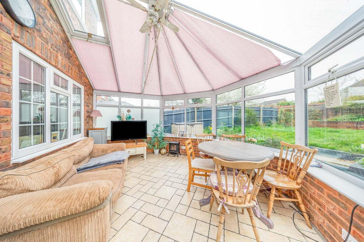
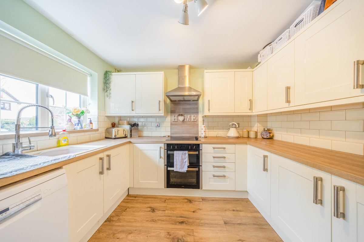
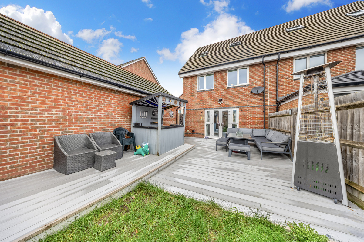
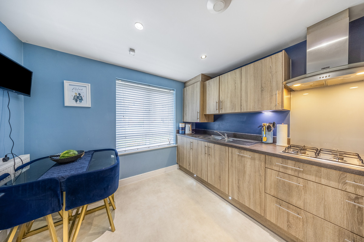
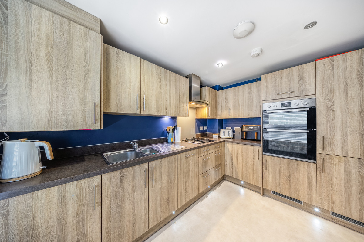
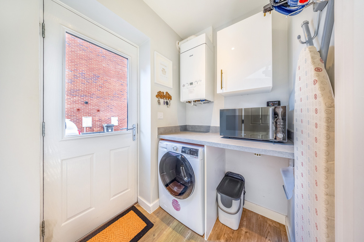
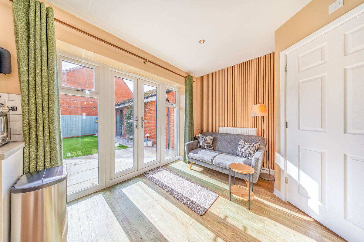
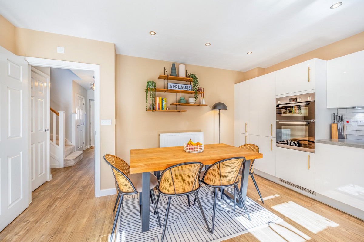
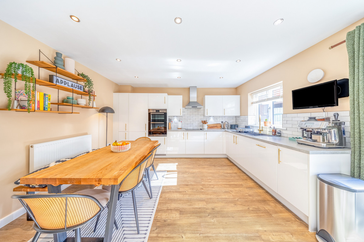
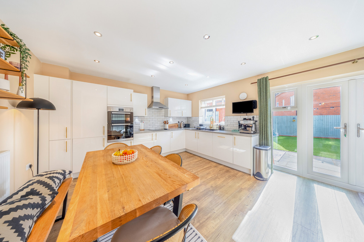
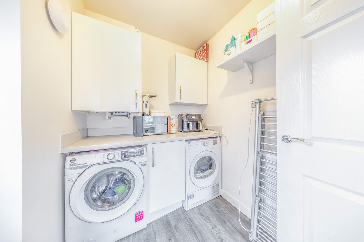
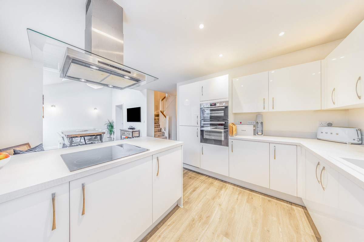
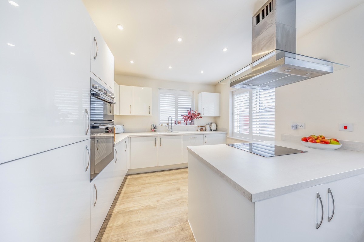
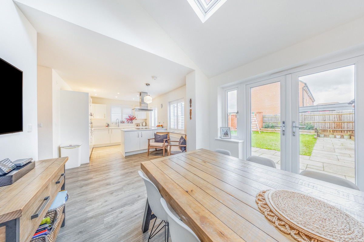
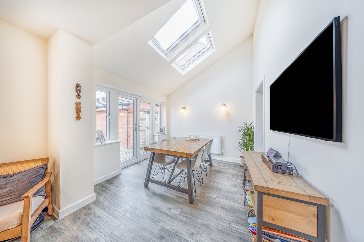
At the rear, a modern open-plan kitchen and dining area provides an ideal space for family meals or entertaining. The kitchen is fitted with contemporary units and integrated appliances, complemented by a handy utility area. French doors open onto the rear garden, creating a seamless connection between indoor and outdoor living.
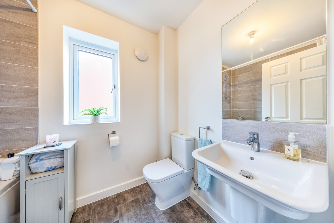
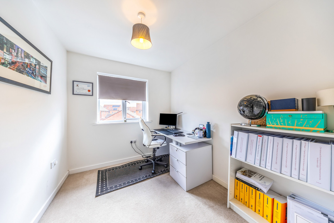
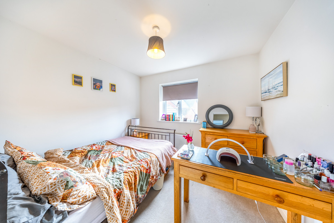
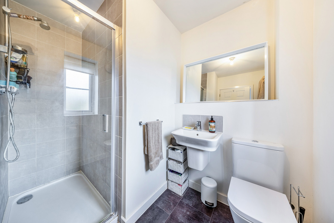
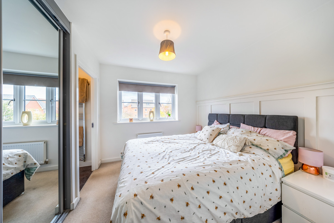
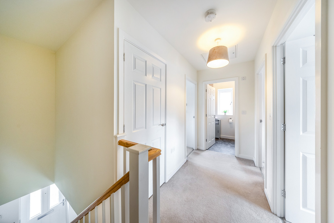
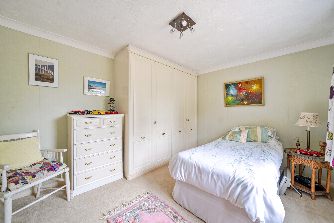
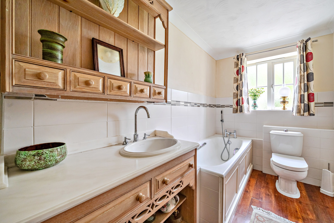
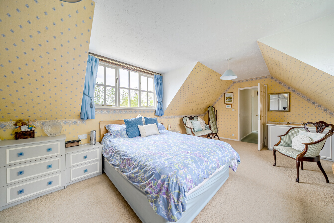
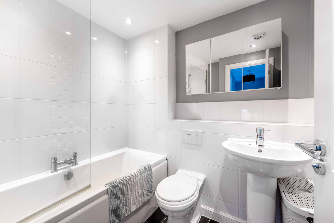
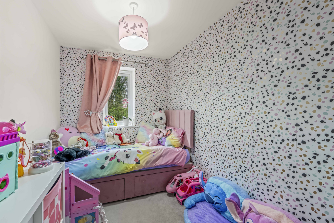
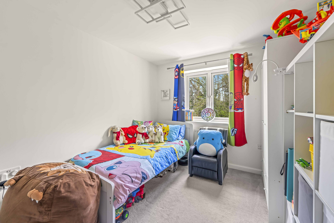
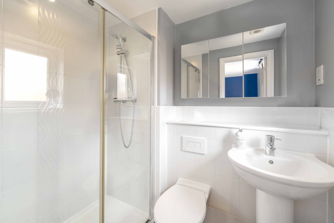
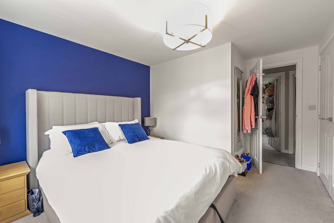
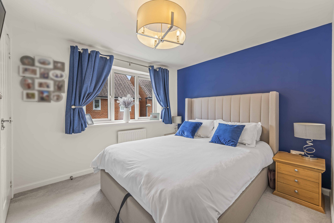
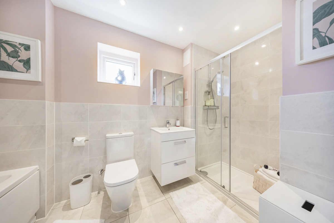
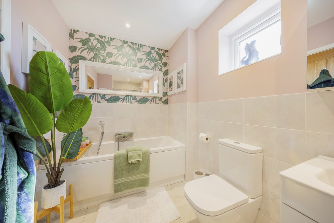
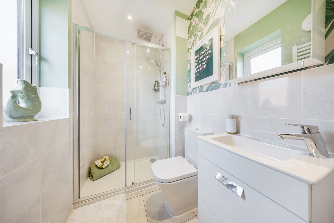
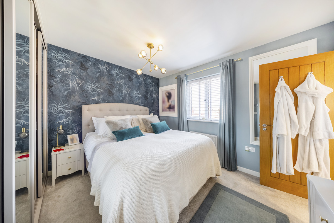
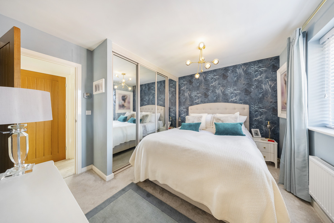
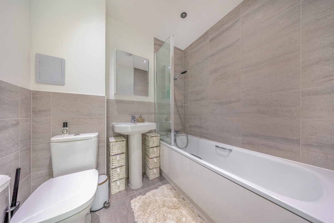
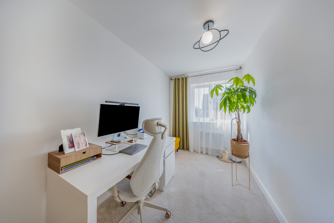
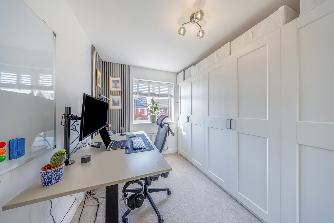
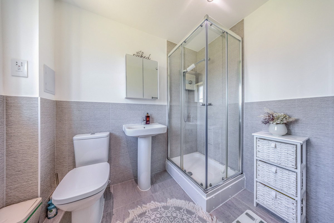
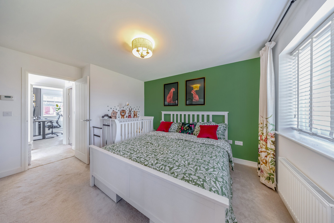
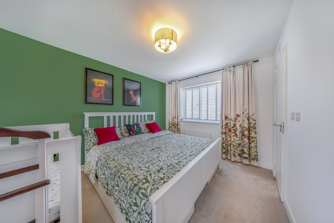
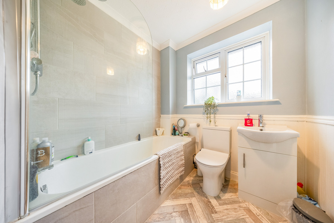
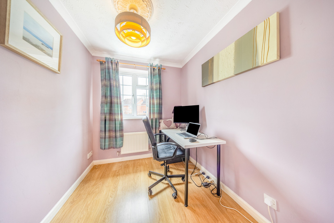
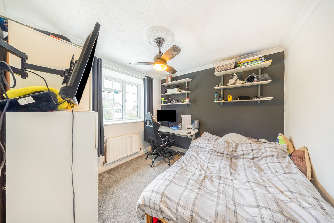
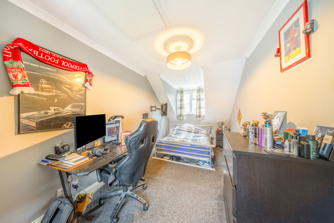
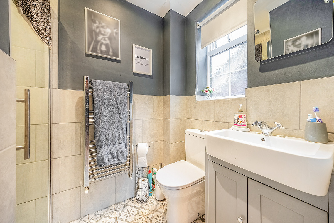
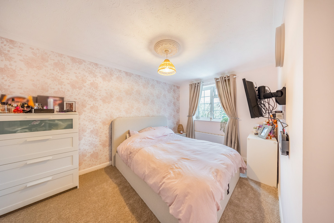
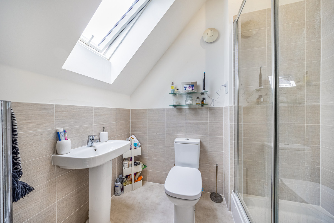
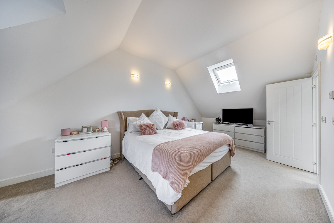
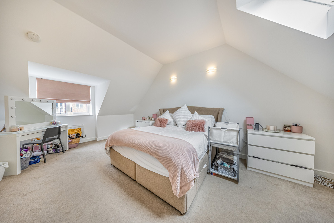
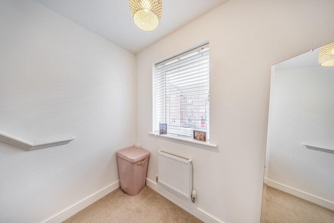
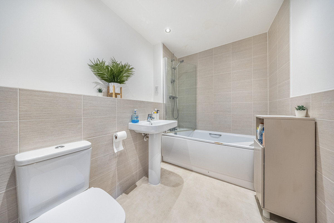
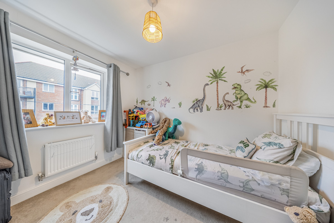
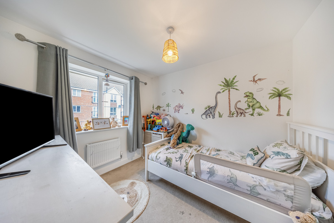
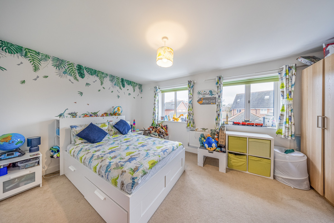
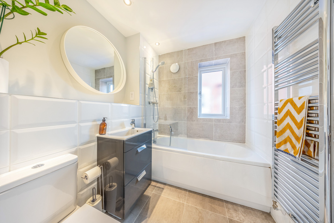
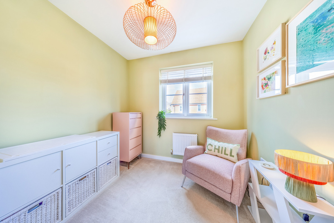
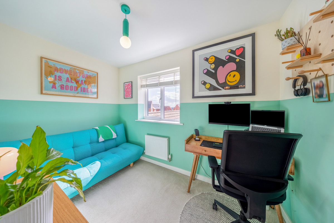
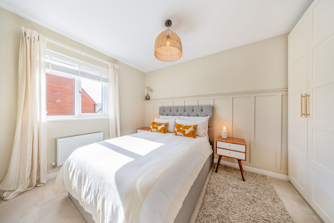
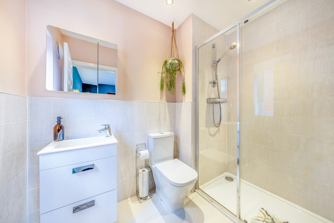
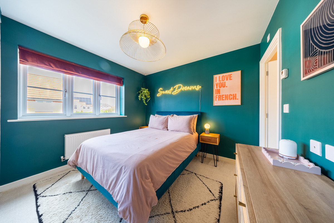
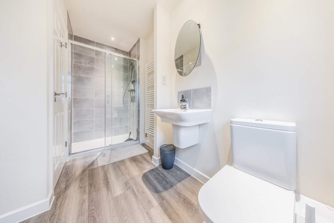
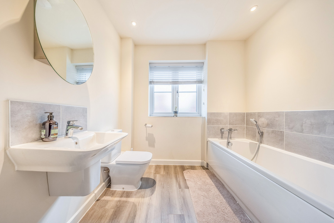
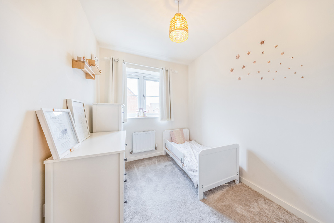
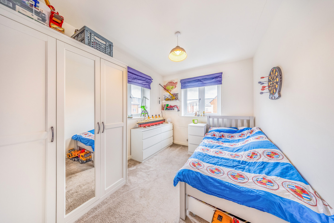
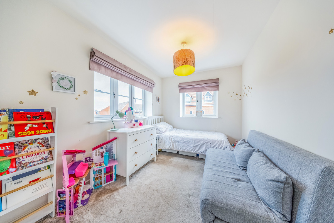
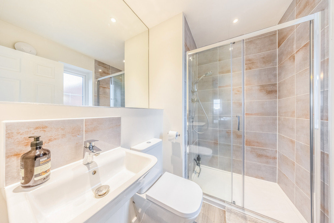
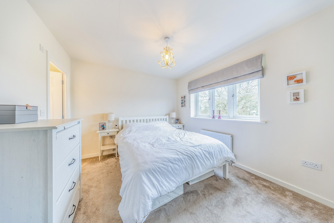
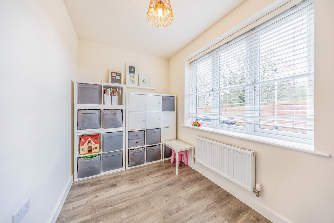
Upstairs, the main bedroom benefits from a sleek en-suite shower room, while two further well-proportioned bedrooms share a modern family bathroom.
Outside Space
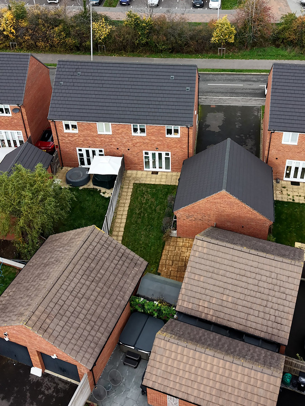
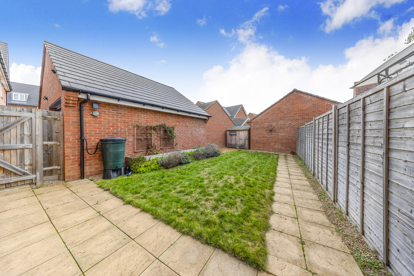
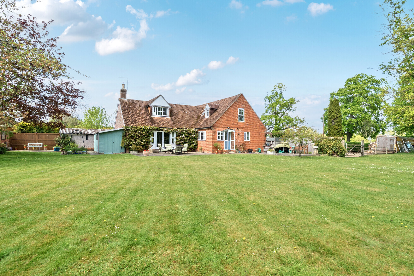
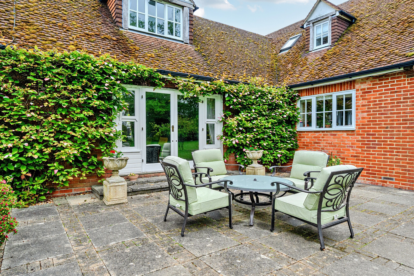
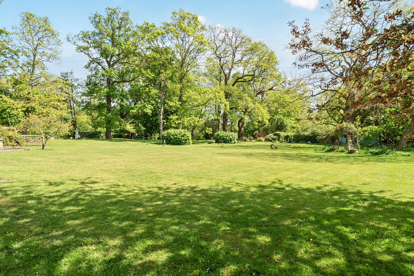
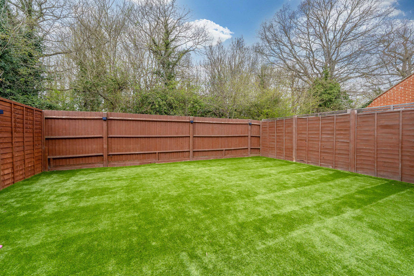
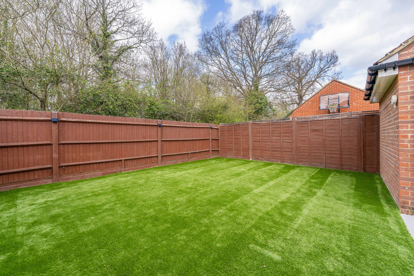
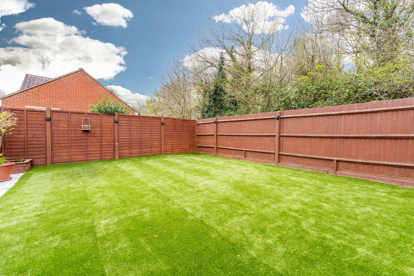
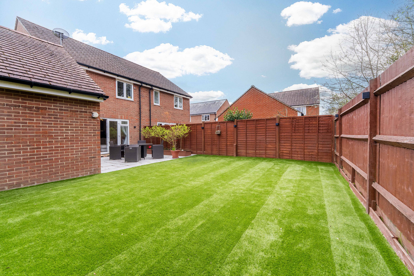
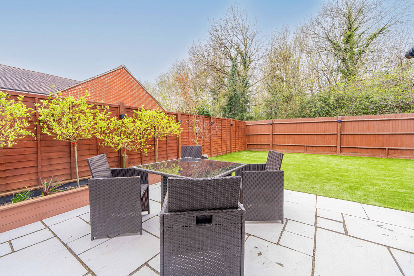
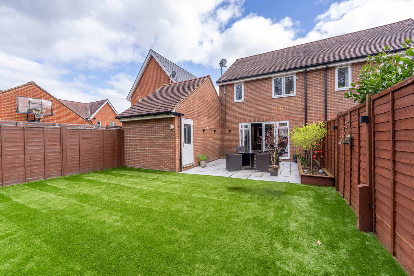
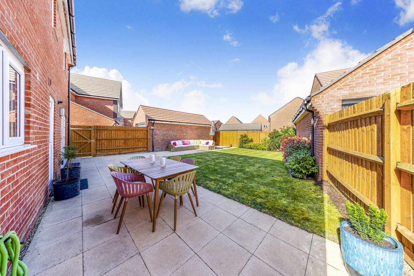
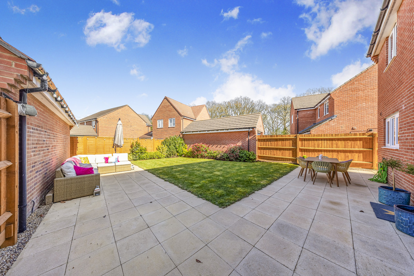
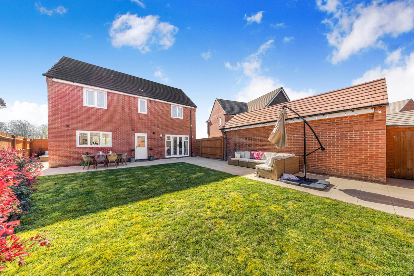
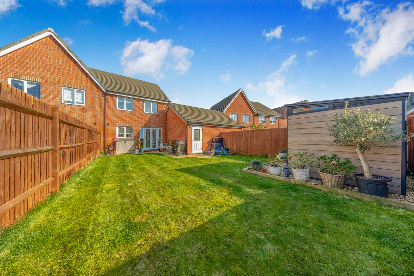
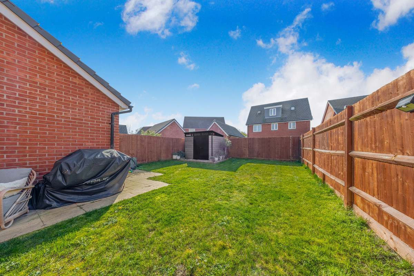
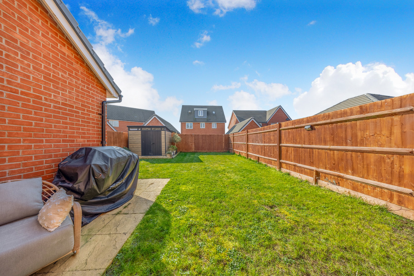
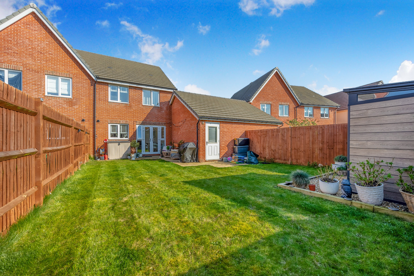
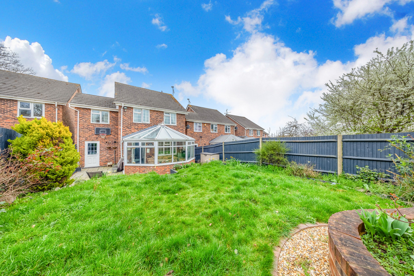
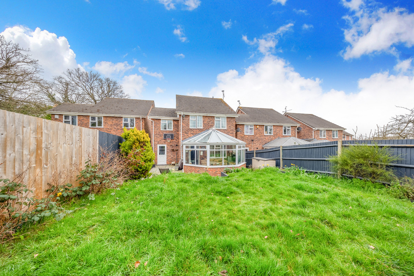
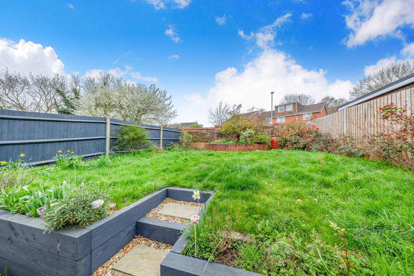
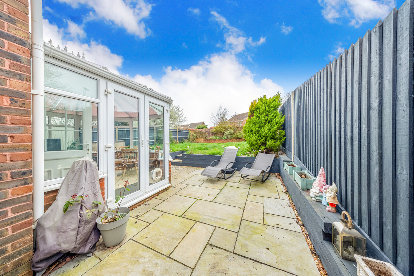
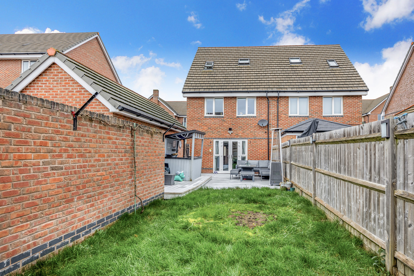
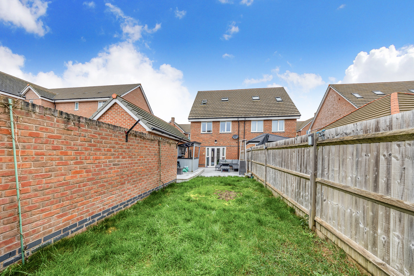
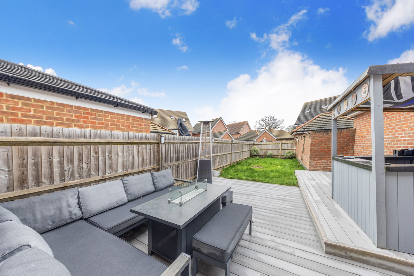
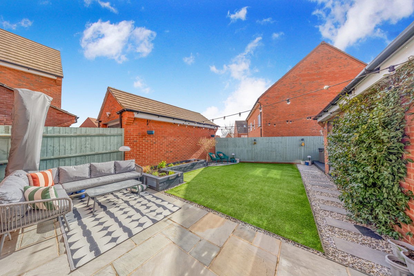
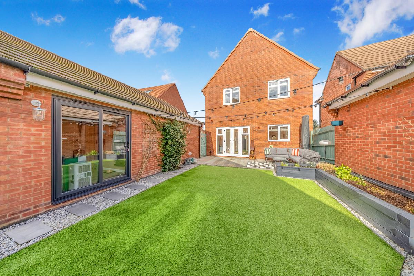
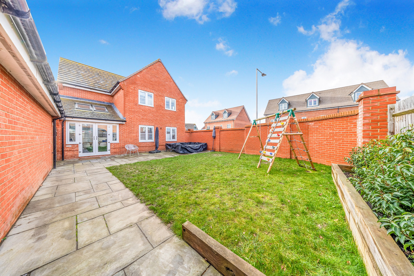
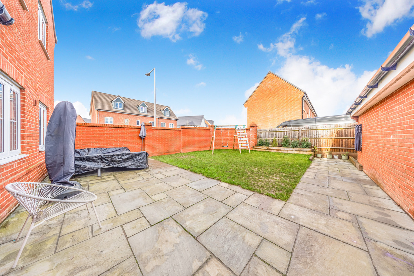
The rear garden is private, well-maintained, and larger than many others on the development. It features side access, patio areas, and a lawn. To the front, a pathway leads to the entrance, while the driveway and garage provide convenient parking.
Estate Management Fee: Approximately £280 per annum.
These results are for a repayment mortgage and are only intended as a guide. Make sure you obtain accurate figures from your lender before committing to any mortgage.
We use cookies to enhance your experience, analyse site traffic, and serve personalised content. By clicking Accept All you consent to our use of cookies. Read our Privacy Policy for more information.
Cookie Preferences
Choose which cookies you allow. Strictly necessary cookies cannot be disabled as they are required for the site to function.
Strictly Necessary
Session, CSRF, authentication. Always active.
Analytics
Google Analytics, Meta, TikTok, and Clarity — help us understand how visitors use the site.
Functional
Remembers your preferences such as language and currency.


 Sign in with Google
 Sign in with Apple