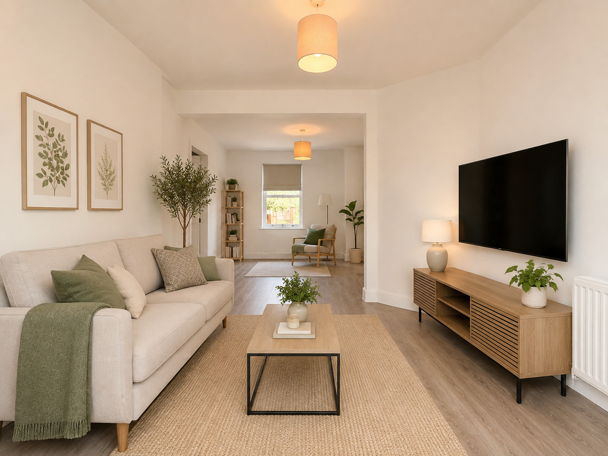
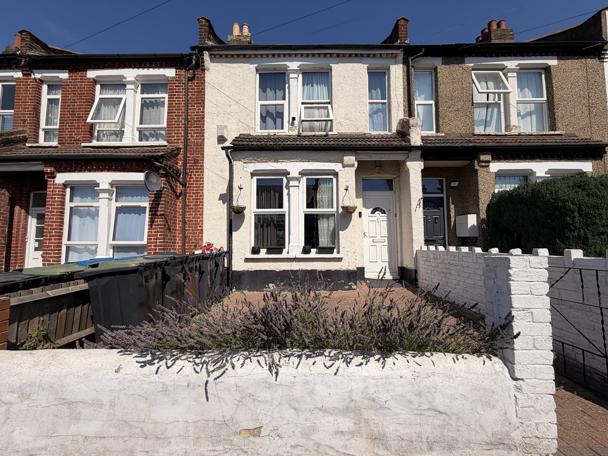
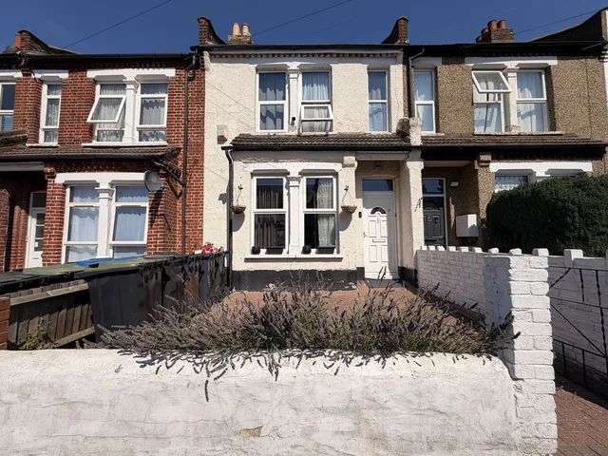
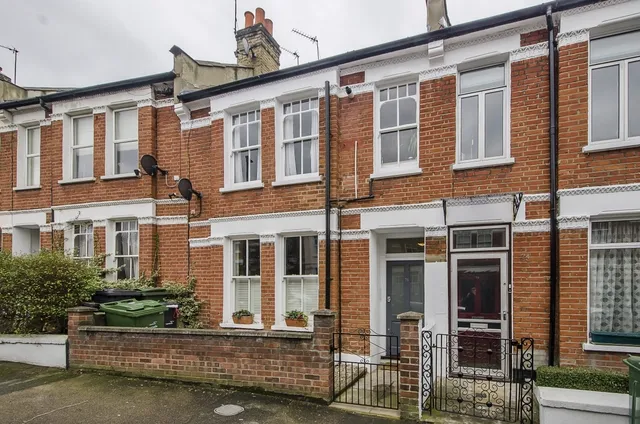
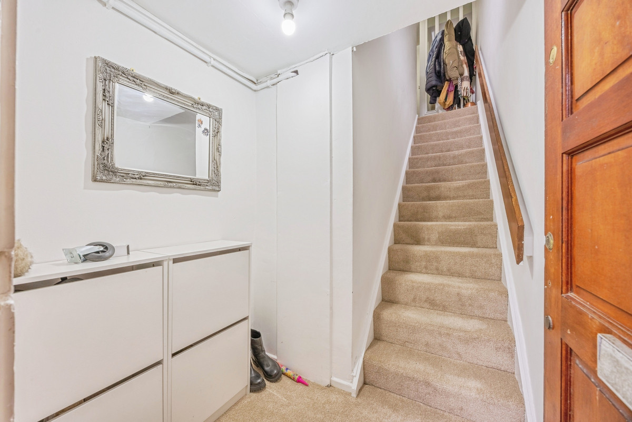
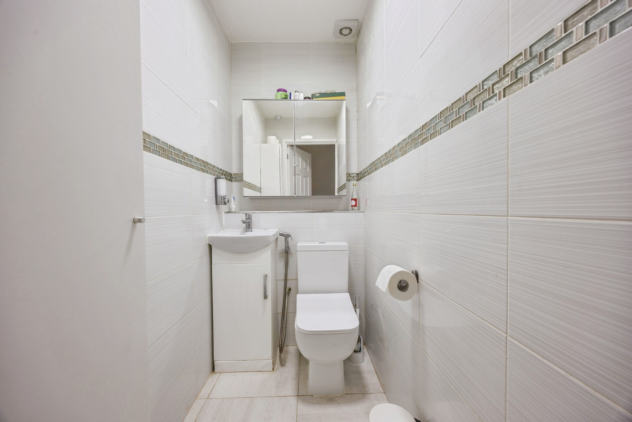
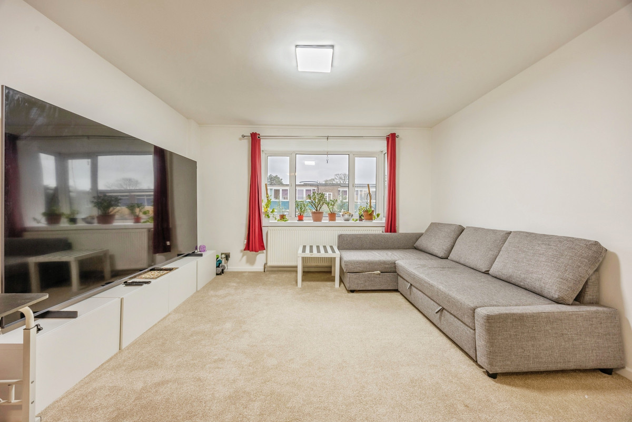
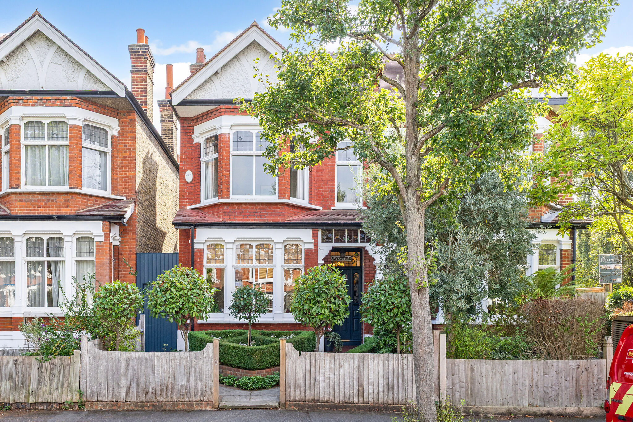
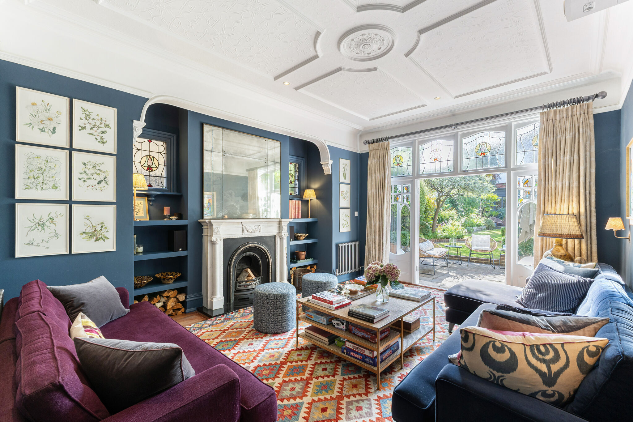
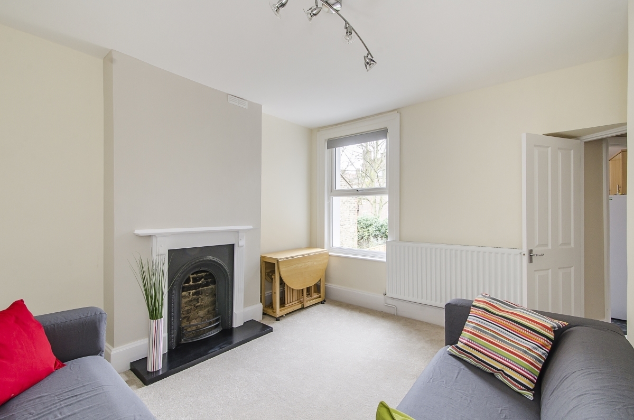
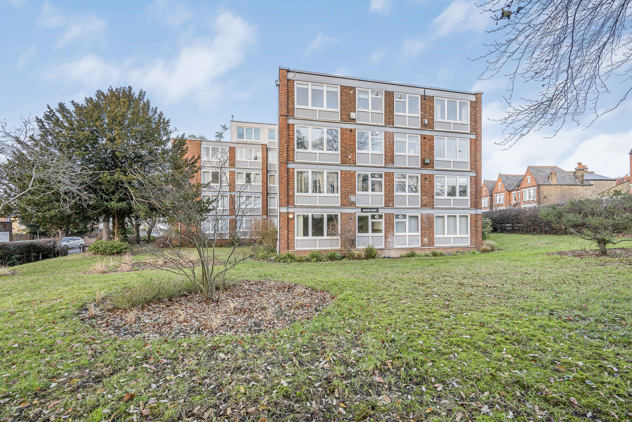
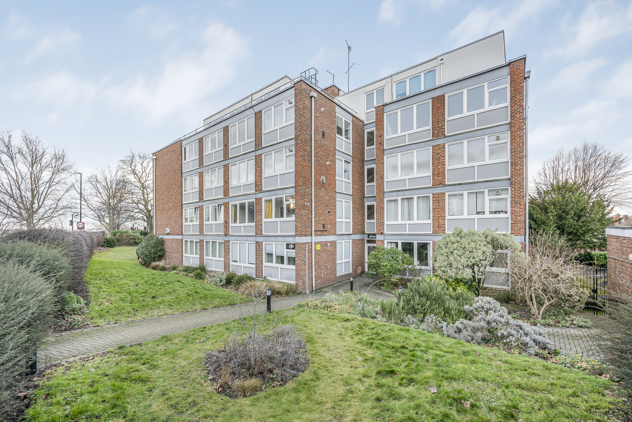
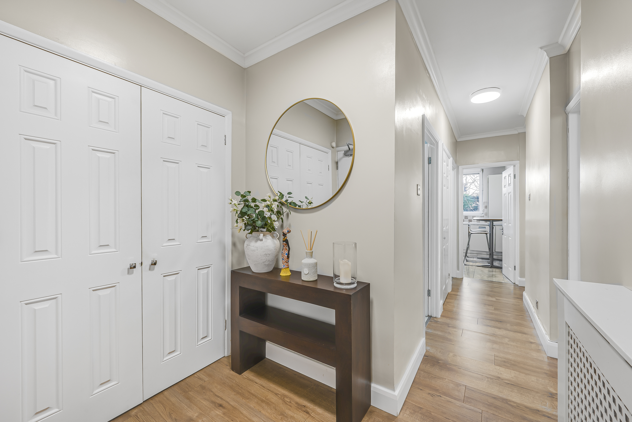
Set within a popular residential road, the property has been thoughtfully updated throughout and offers bright, versatile living space, making it truly ready to move into.
Ground Floor
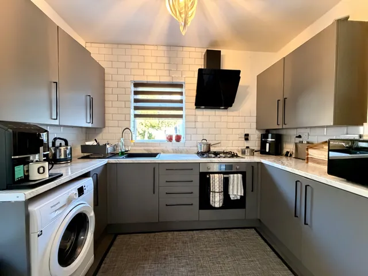
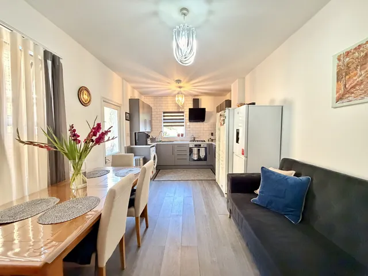
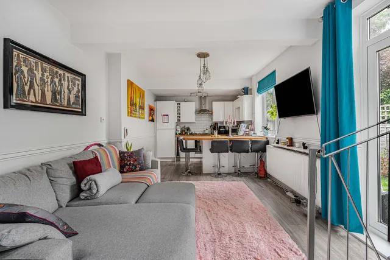
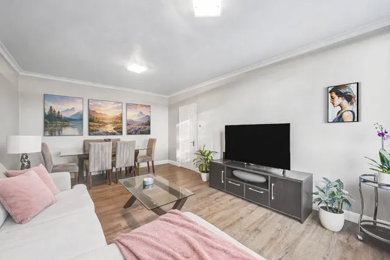
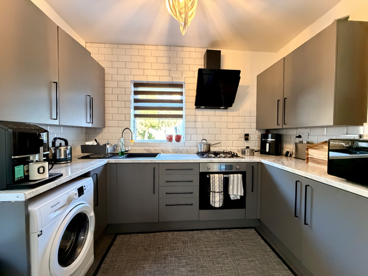
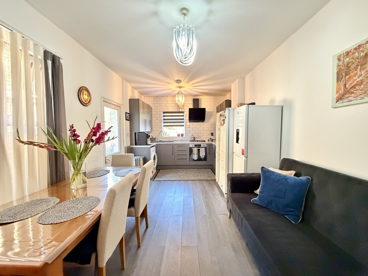
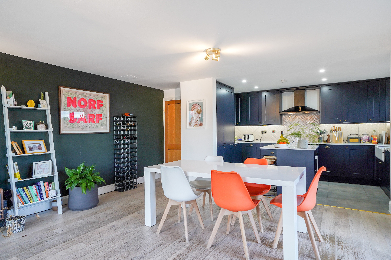
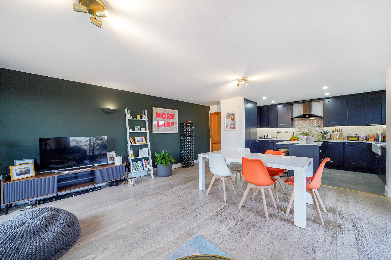
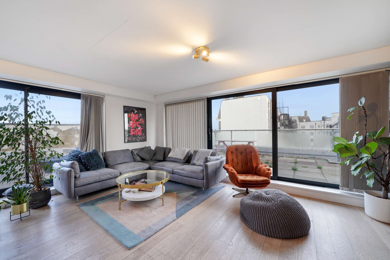
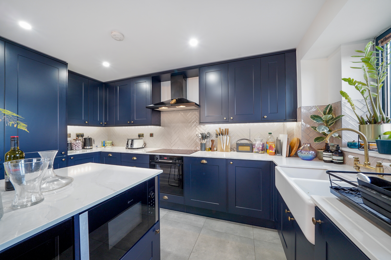
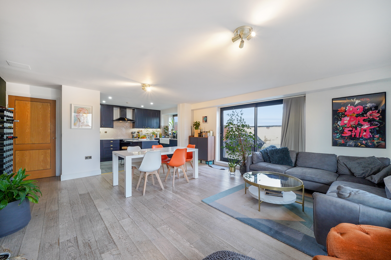
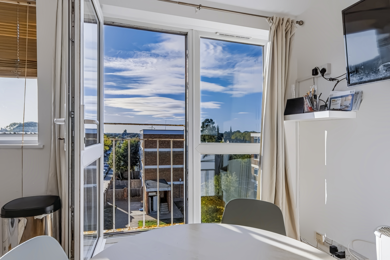
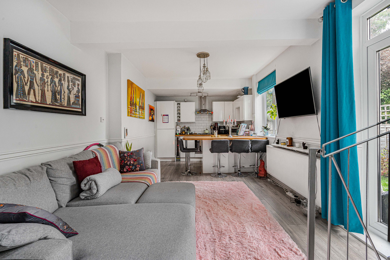
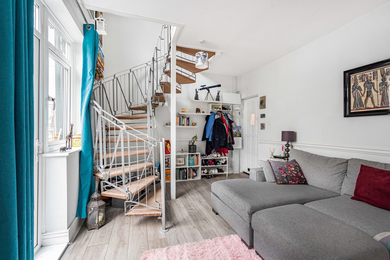
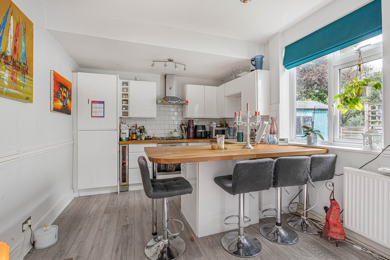
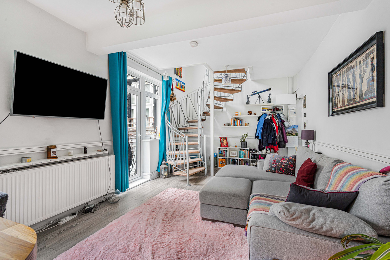
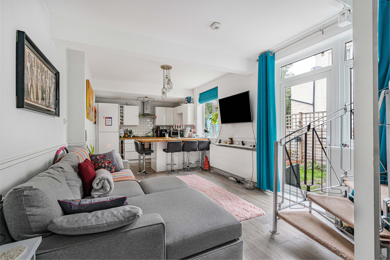
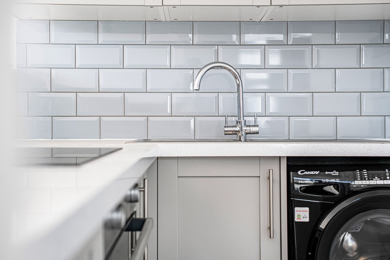
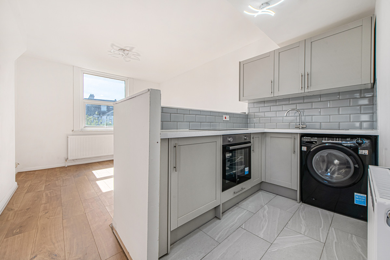
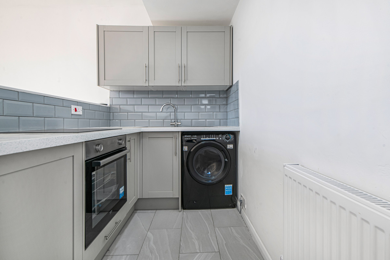
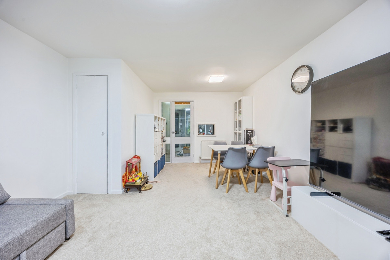
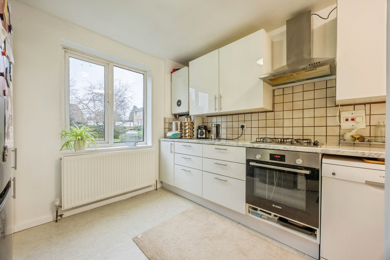
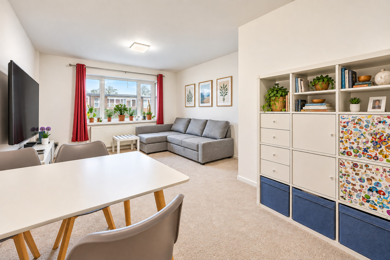
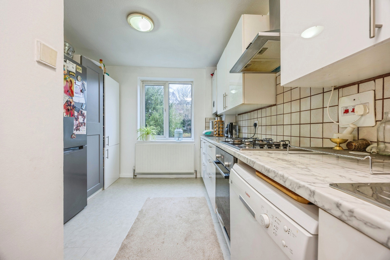
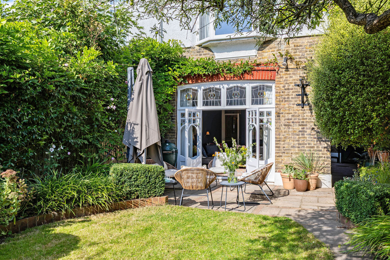
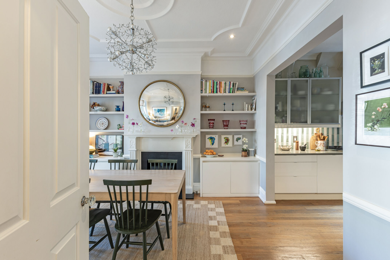
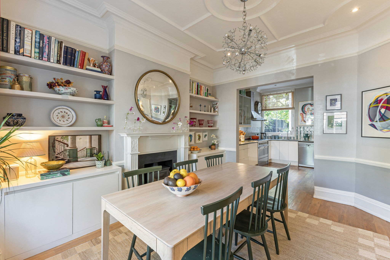
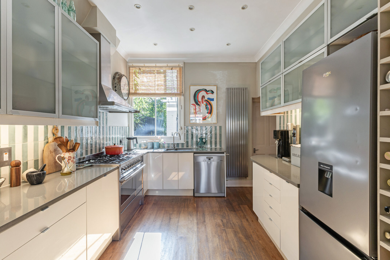
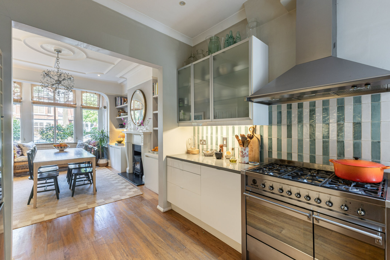
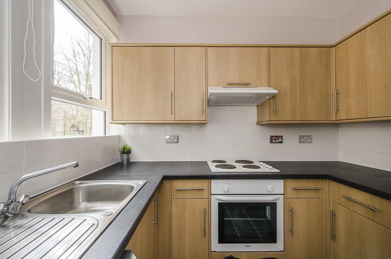
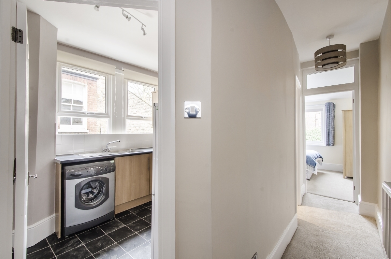
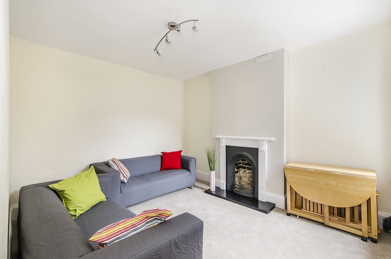
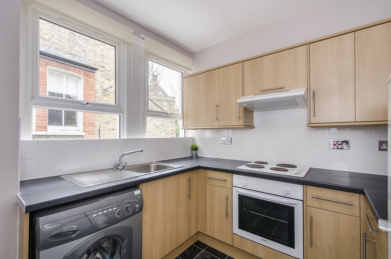
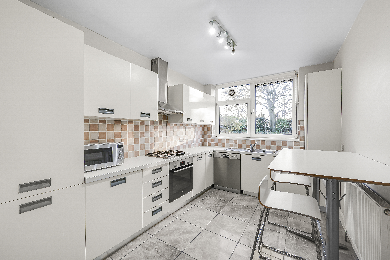
The heart of the home is a stunning open-plan kitchen/diner, ideal for entertaining and everyday family life. The stylish kitchen has been fitted with sleek grey units, contrasting marble-effect worktops, and a full range of integrated appliances, complemented by a chic subway-tiled splashback. A comfortable seating area completes the space, with patio doors providing direct access out to the private rear garden.
First Floor
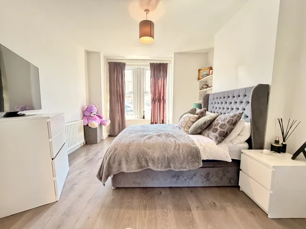
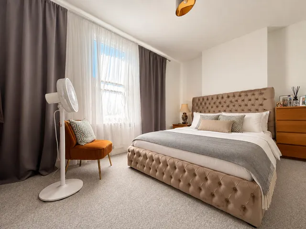
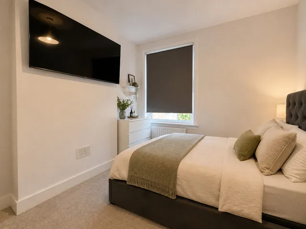
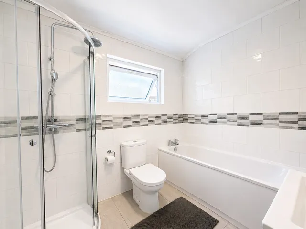
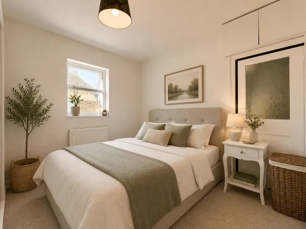
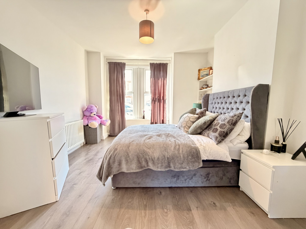
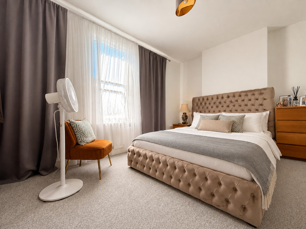
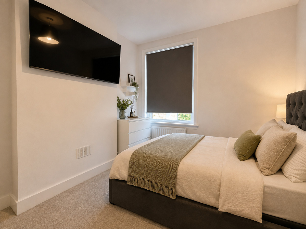
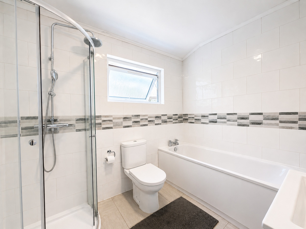
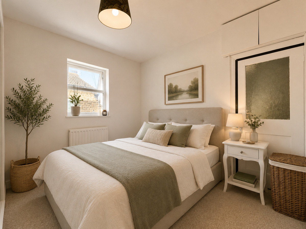
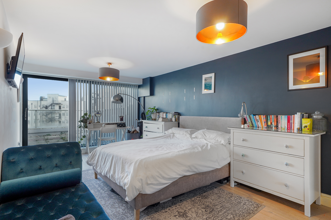
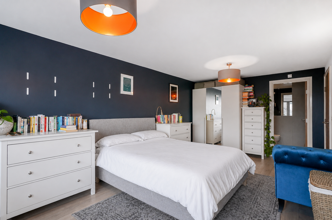
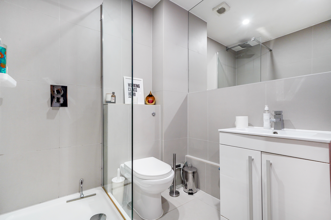
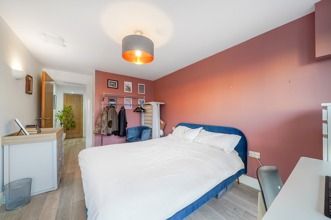
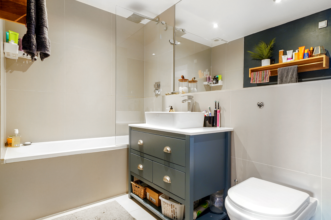
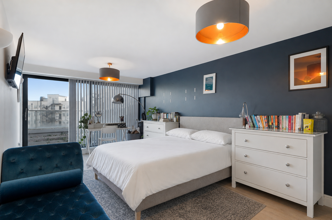
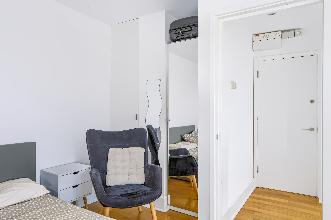
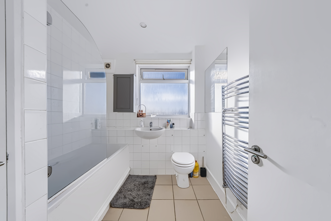
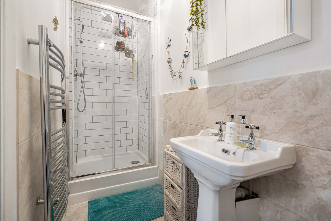
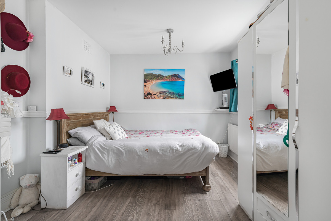
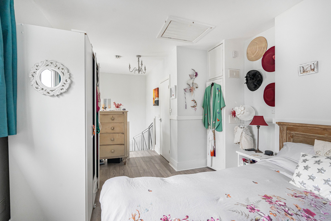
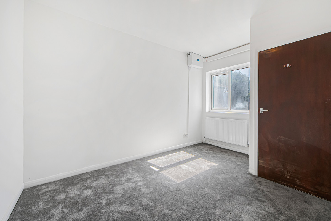
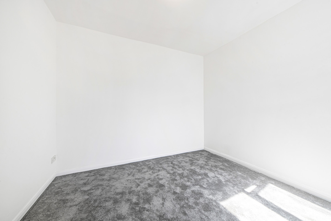
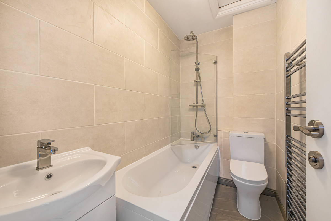
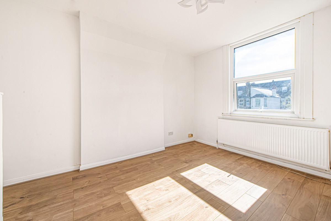
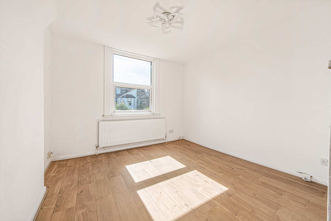
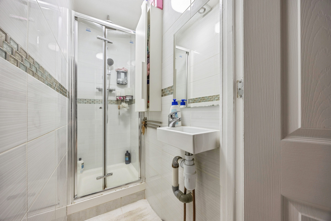
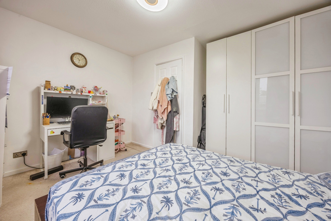
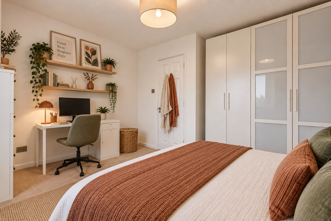
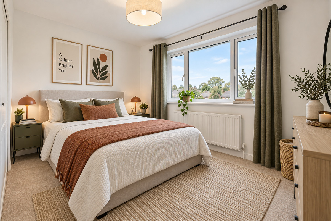
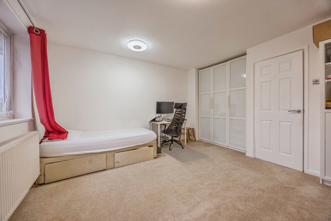
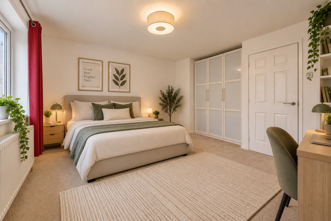
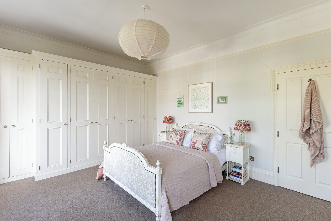
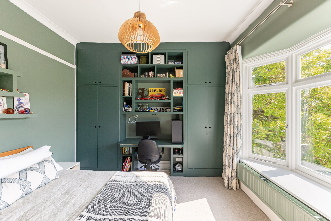
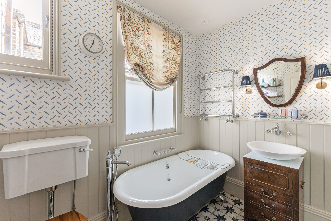
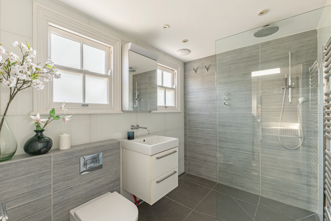
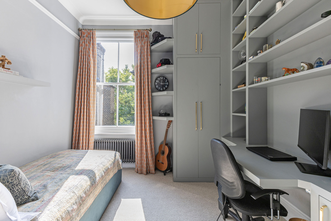
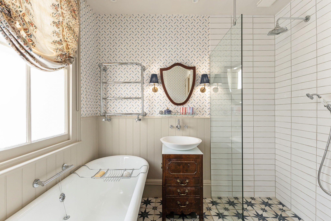
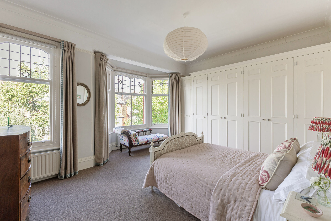
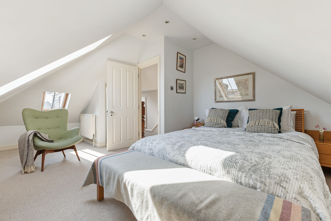
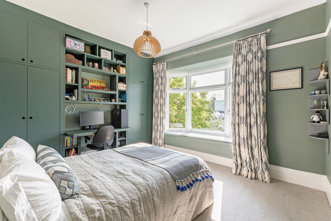
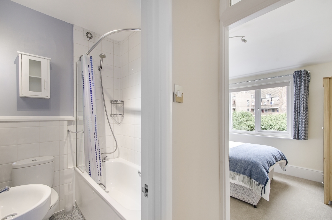
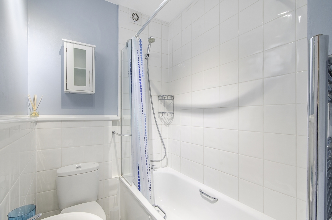
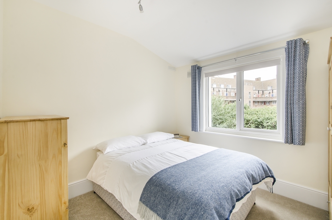
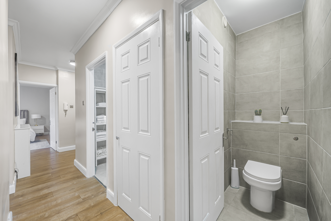
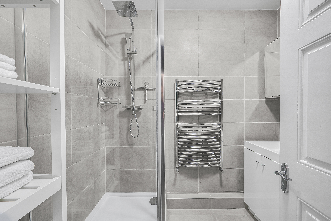
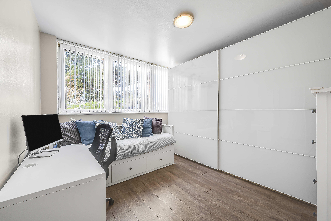
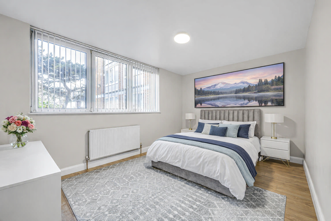
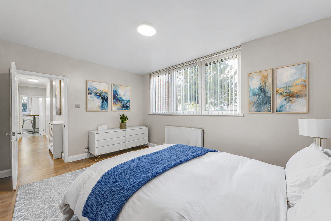
Upstairs comprises three well-proportioned bedrooms, including a spacious master with ample space for freestanding furniture, plus a modern, fully-tiled family bathroom with a corner shower cubicle, panelled bath, and contemporary fixtures.
Outside
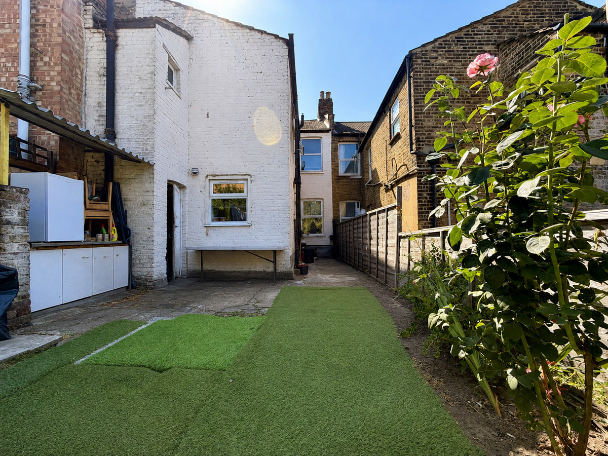
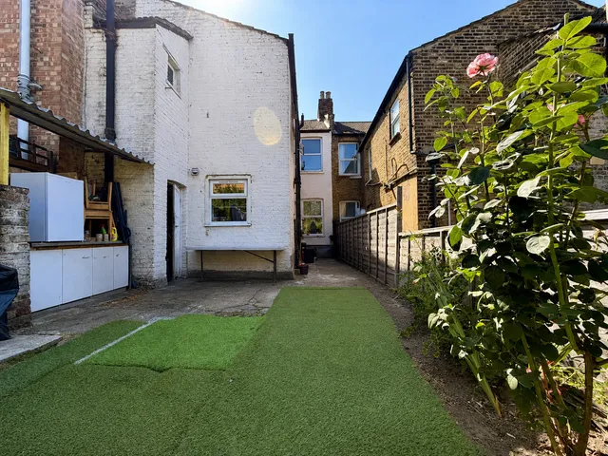
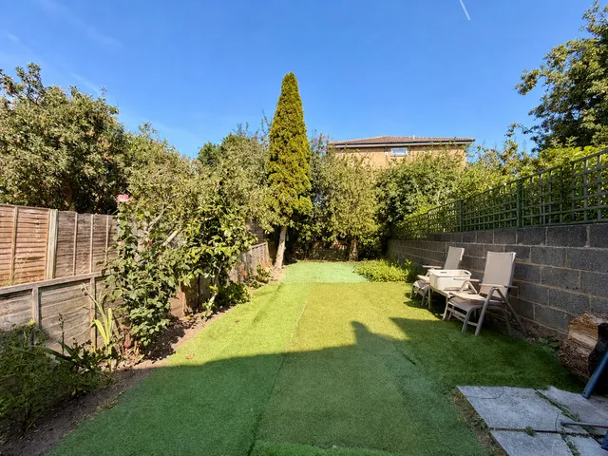
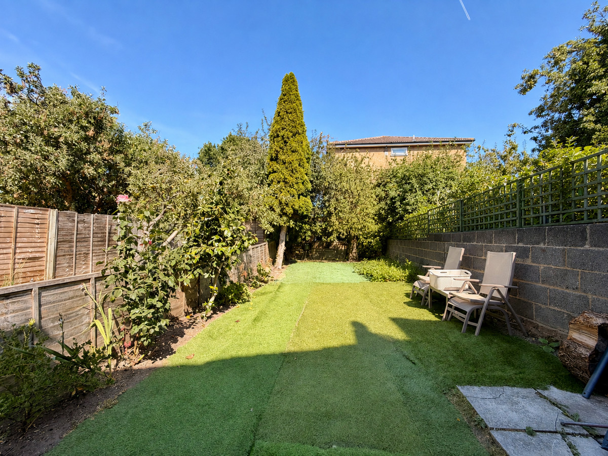
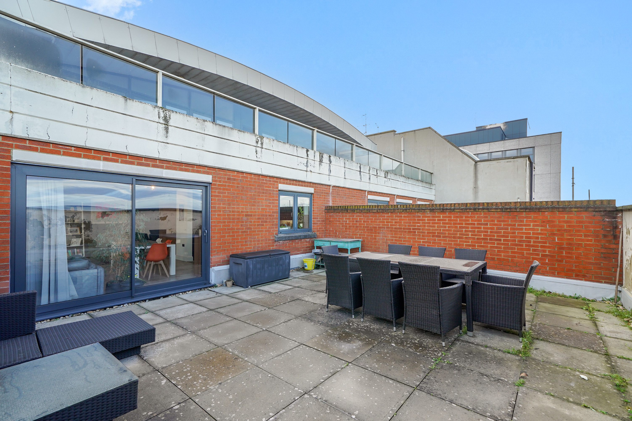
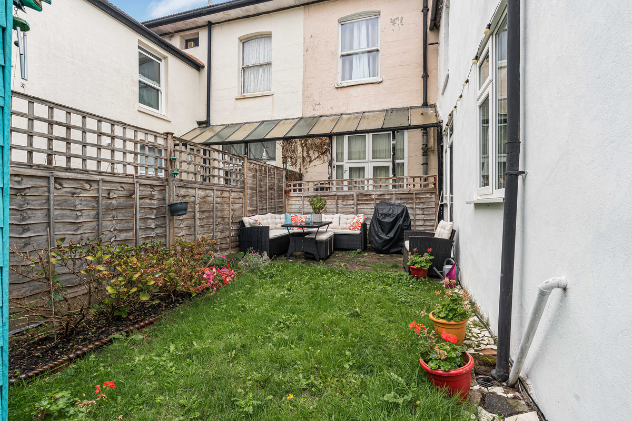
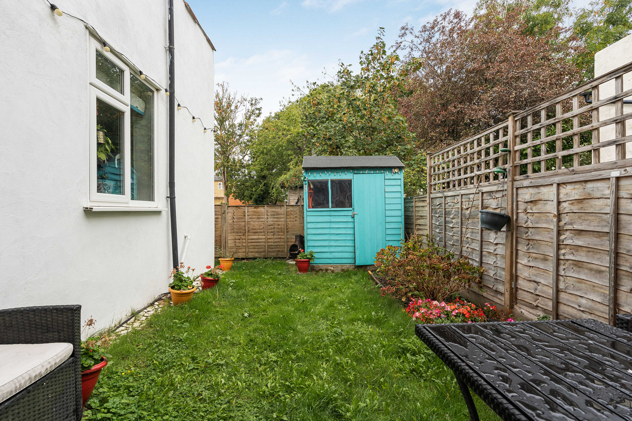
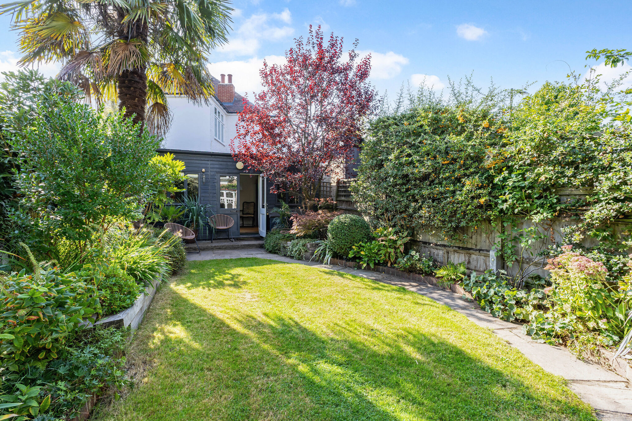
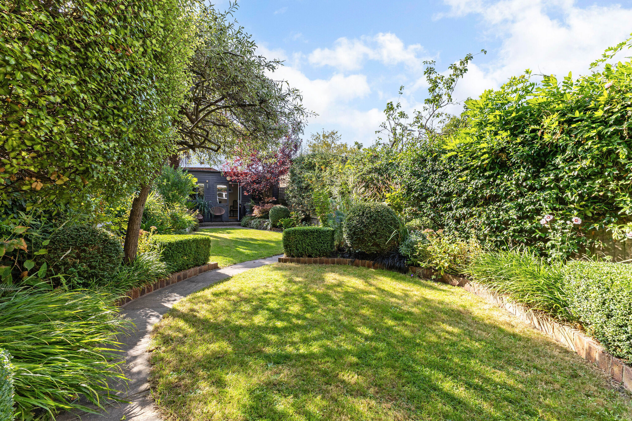
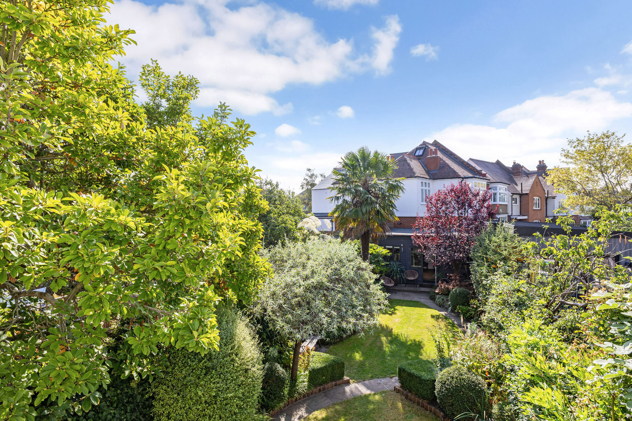
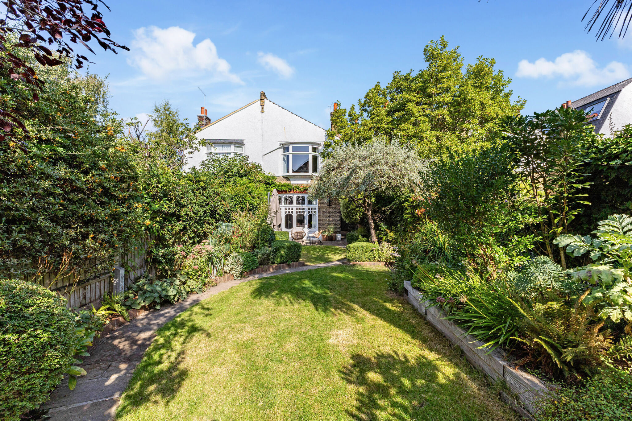
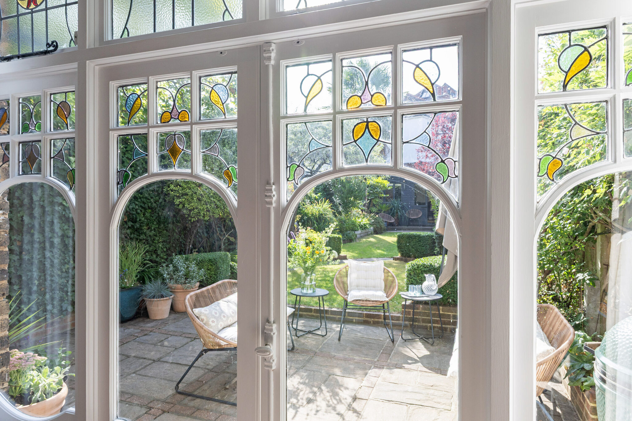
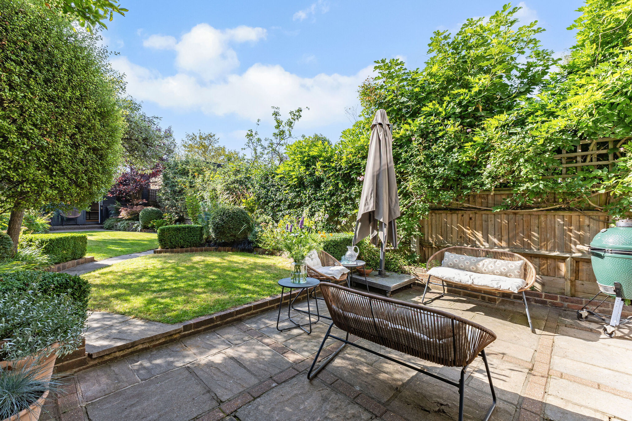
To the rear, the garden has been landscaped with low-maintenance artificial lawn, a paved patio seating area, and mature planting along the borders — a lovely spot to relax or entertain during the warmer months. There is further useful storage/utility space to the side of the property.
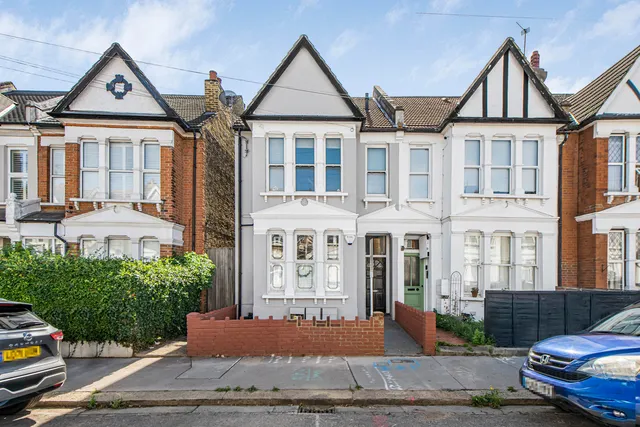
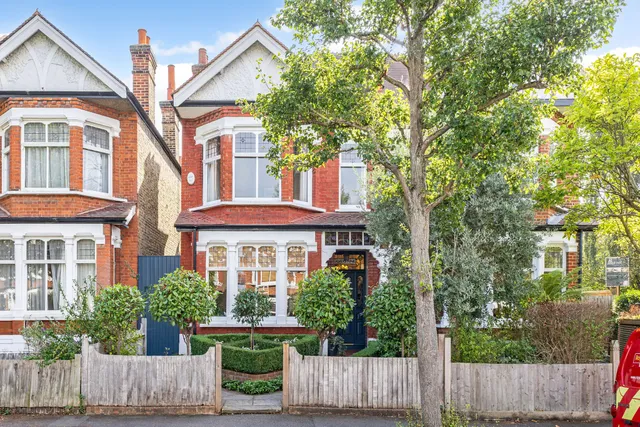
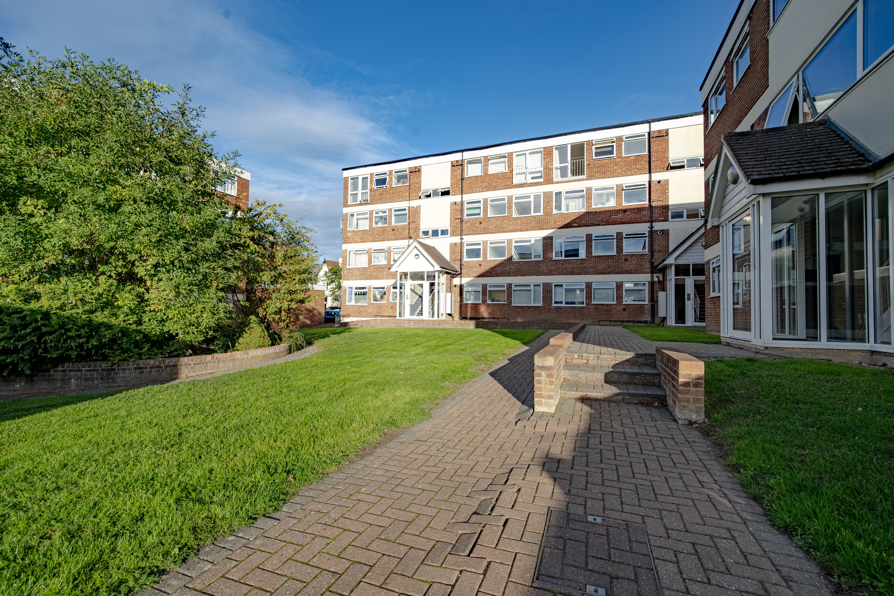
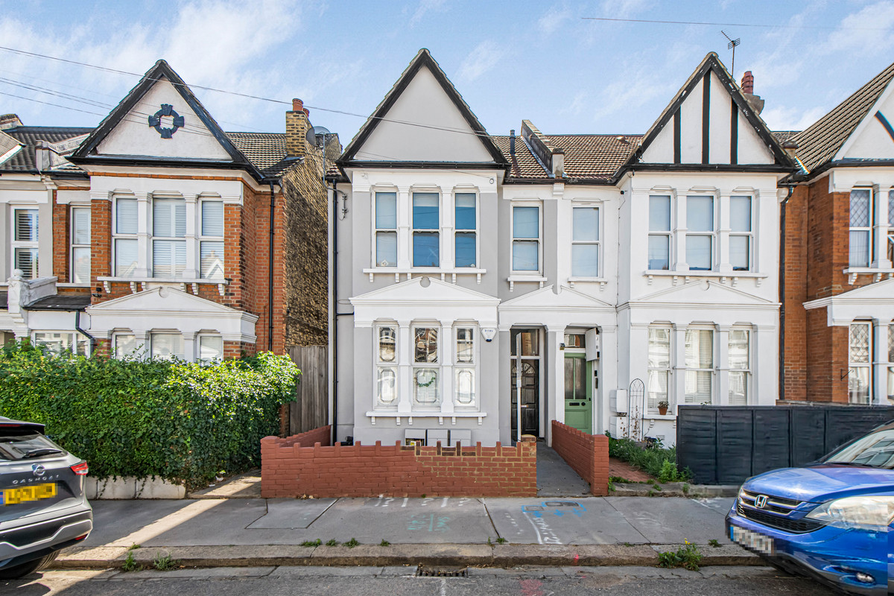
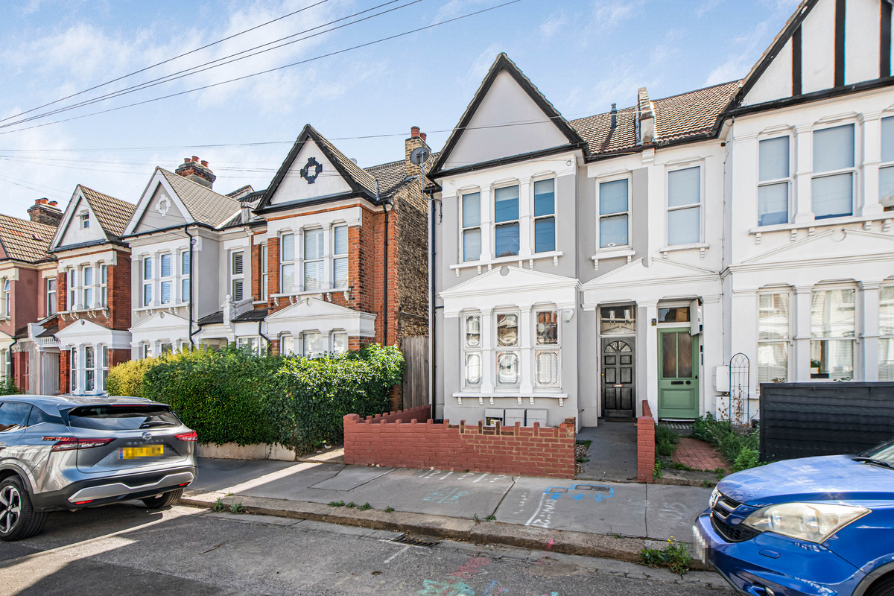
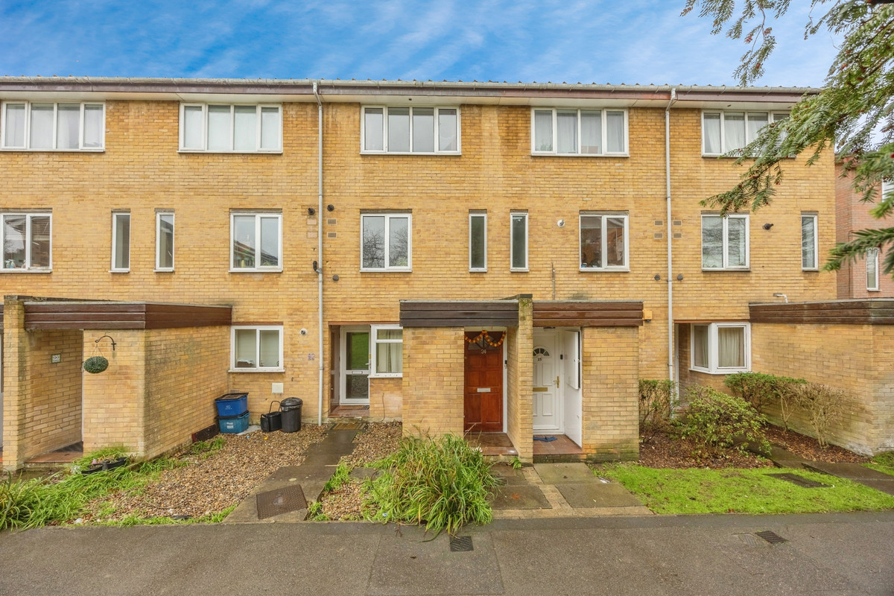
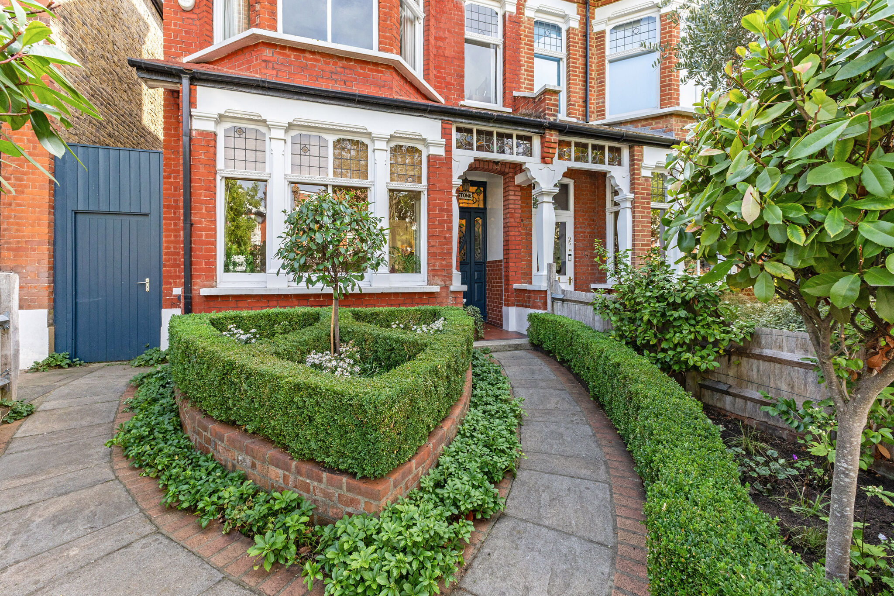
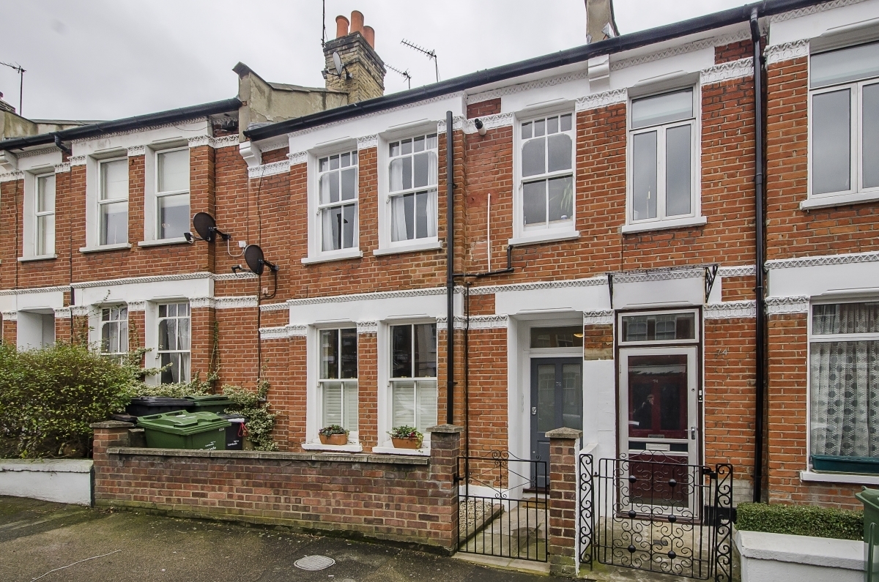
To the front, an attractive brick-walled forecourt with mature lavender planting adds excellent kerb appeal.
Location
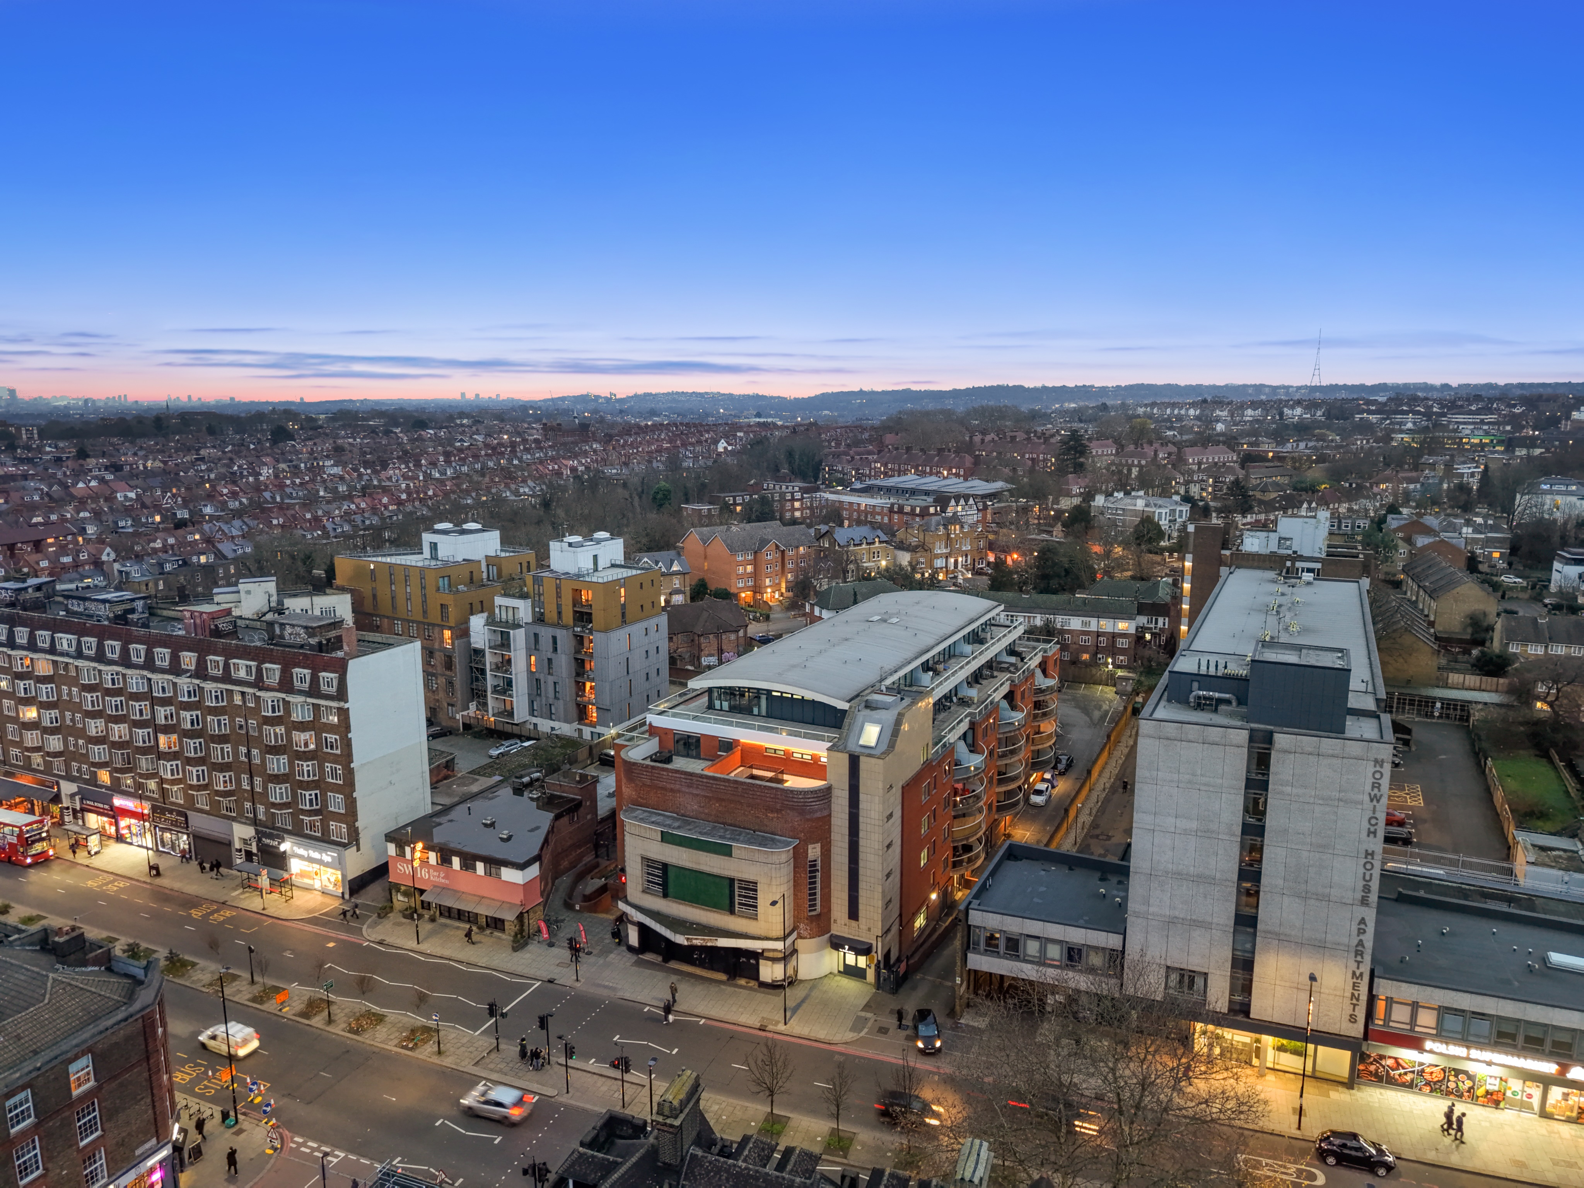
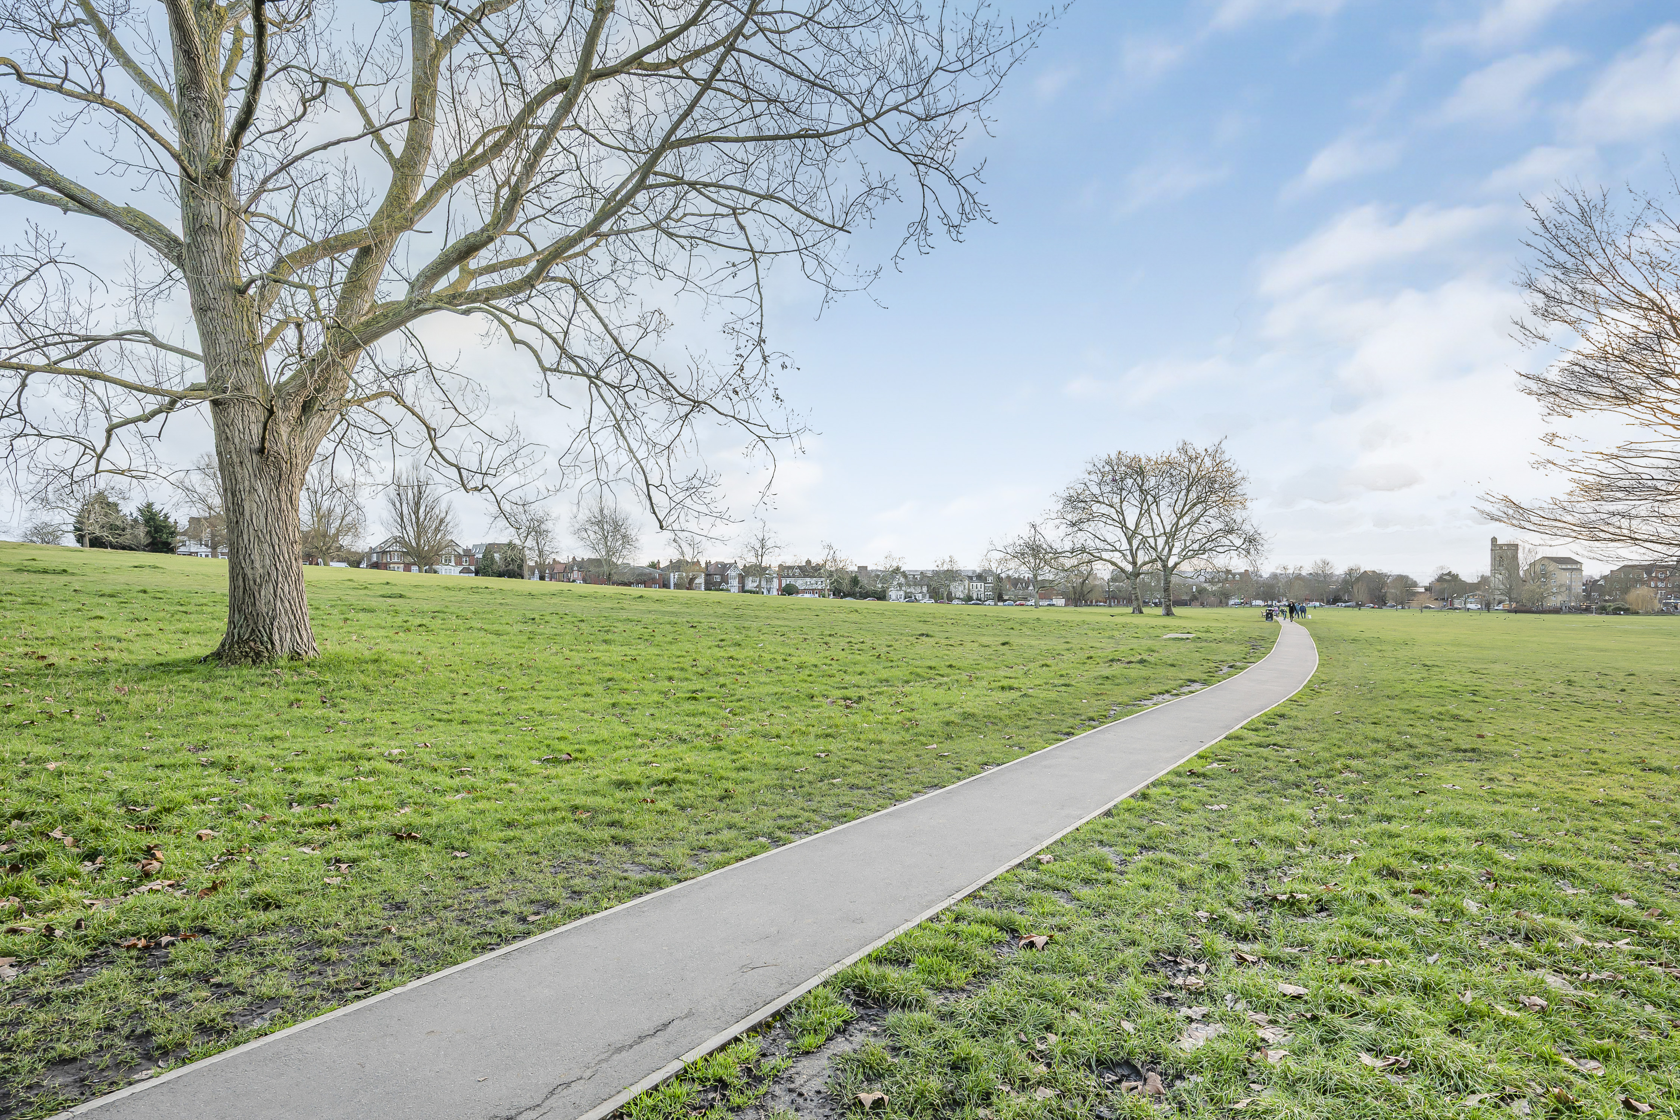
Bensham Grove is ideally located for local shops, schools, and green spaces, with excellent transport links into Central London available via Thornton Heath station and nearby bus routes, making this a fantastic base for commuters.
In Brief:
Three bedroom terrace house
No onward chain
Modern open-plan kitchen/diner
Family bathroom
Private rear garden
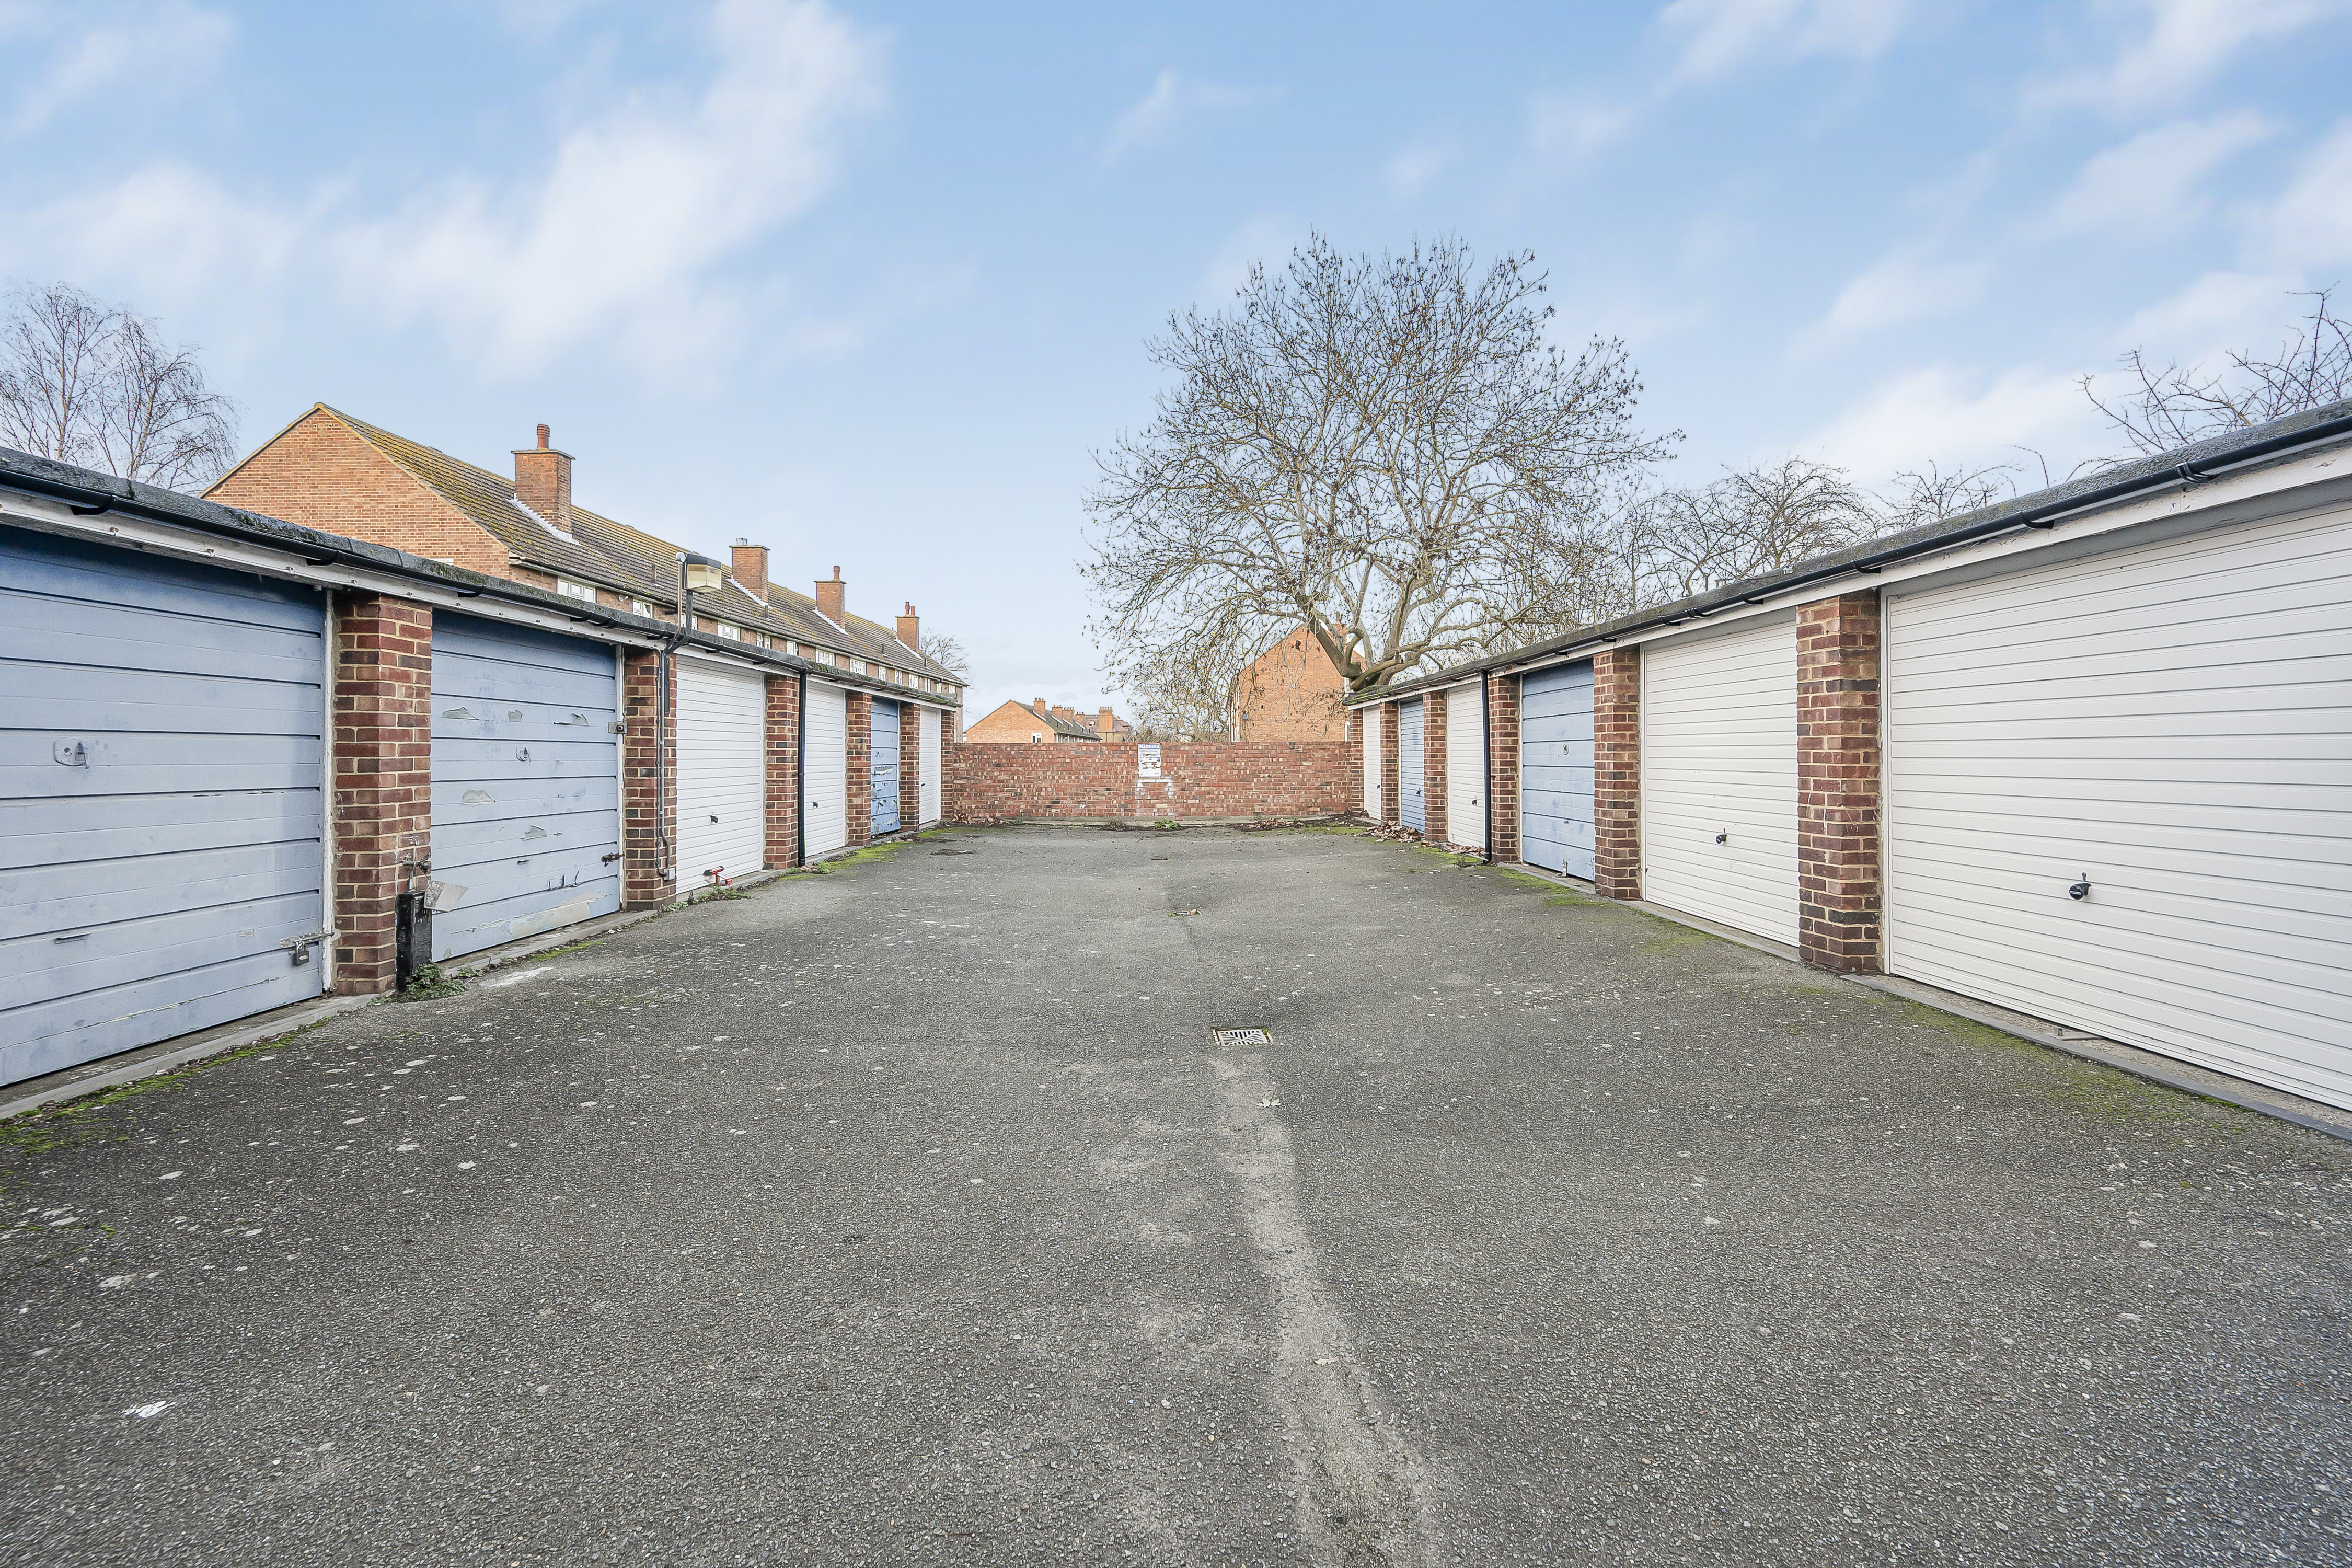
Off-street parking for wheelie bins/storage to front
Close to local amenities and transport links
Early viewing is highly recommended to appreciate the size, condition, and location this lovely family home has to offer.
Disclaimer
Whilst every attempt has been made to ensure accuracy, all measurements are approximate and floor plans are for illustrative purposes only.
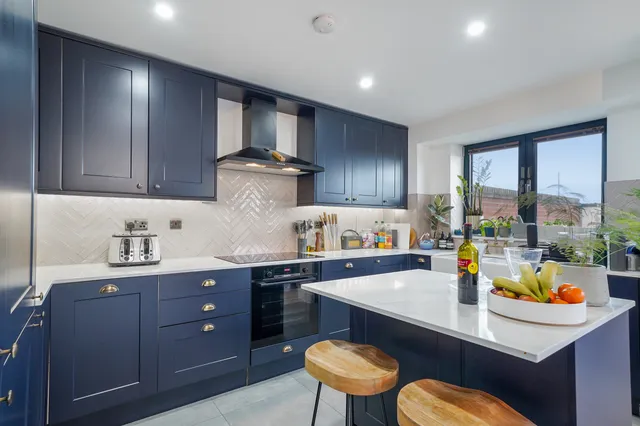
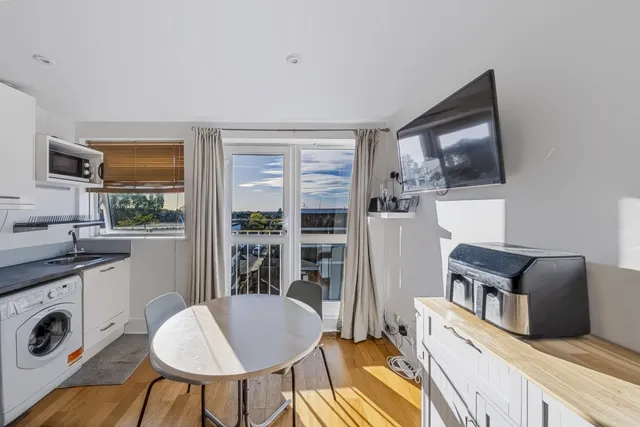
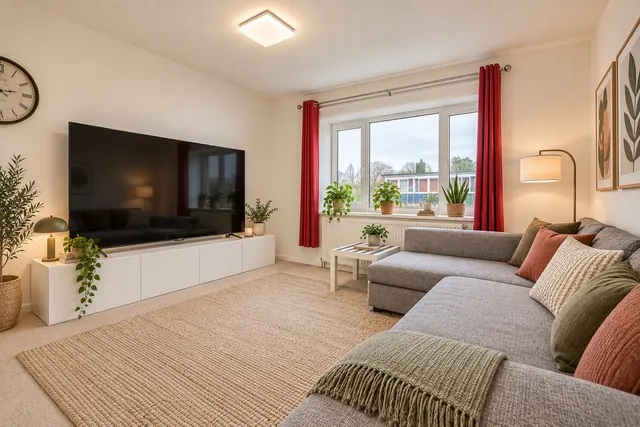
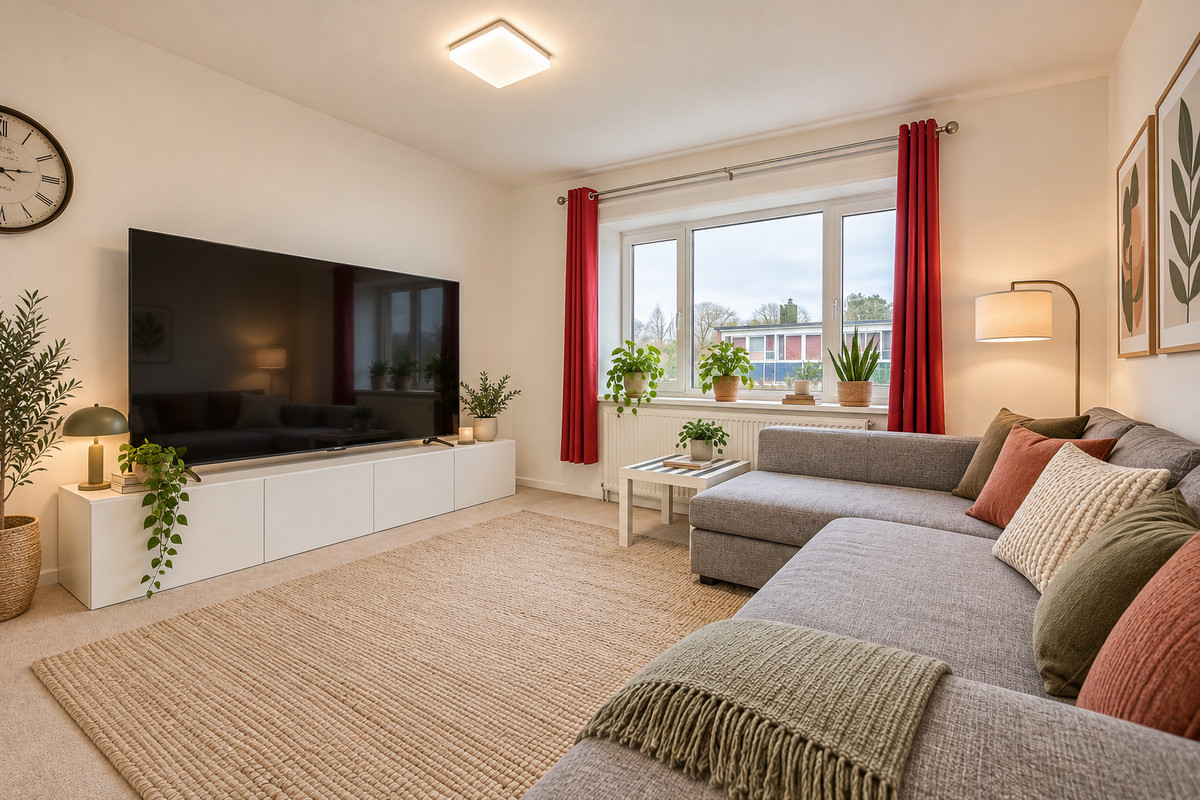
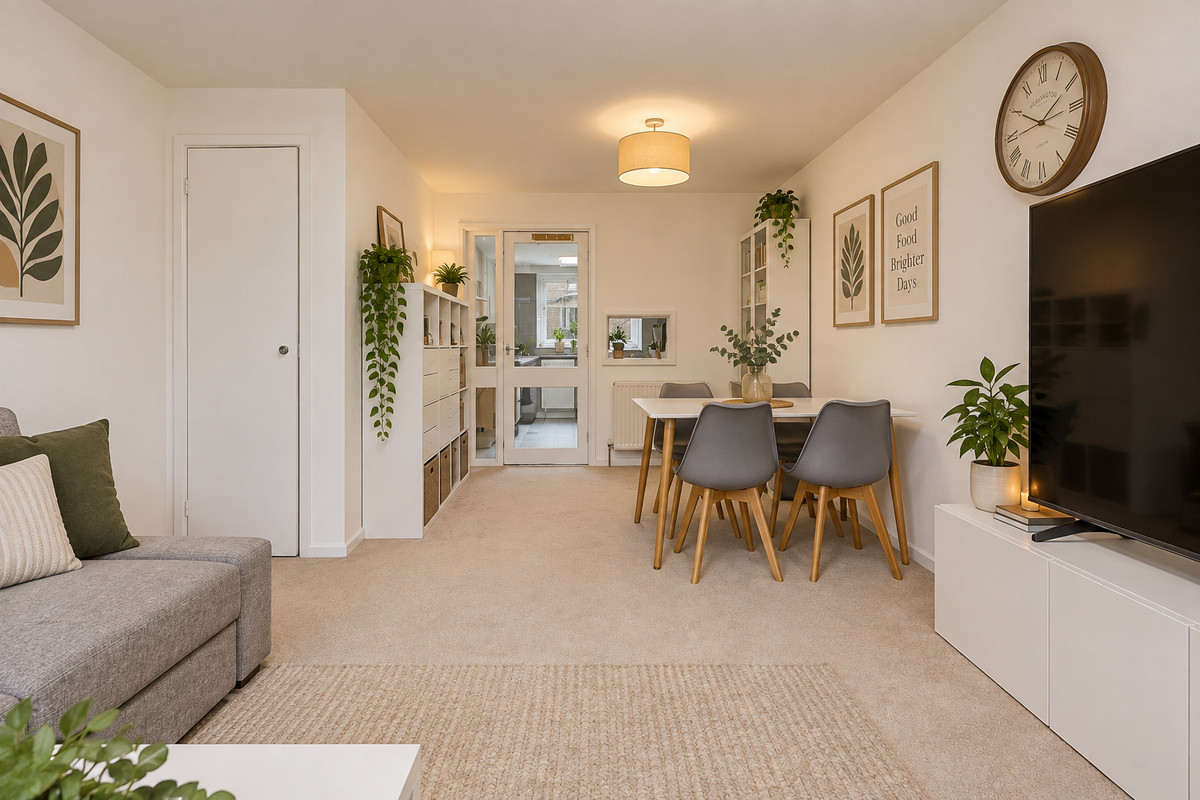
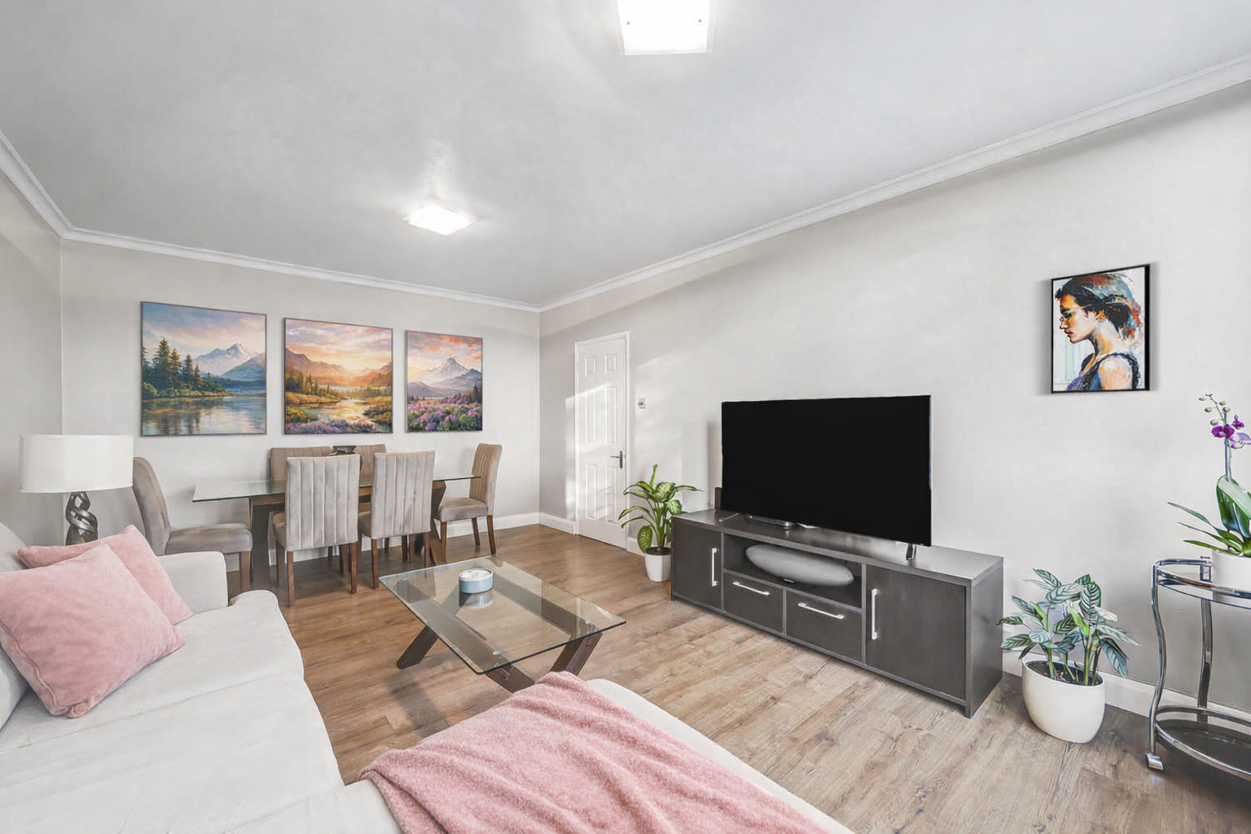
Some images in this listing have been virtually staged using AI/digital technology to help illustrate the potential of the space. Furnishings, furniture, and décor shown are not present in the property and are not included in the sale or letting price. All virtually staged images are clearly identifiable as such
These results are for a repayment mortgage and are only intended as a guide. Make sure you obtain accurate figures from your lender before committing to any mortgage.
We use cookies to enhance your experience, analyse site traffic, and serve personalised content. By clicking Accept All you consent to our use of cookies. Read our Privacy Policy for more information.
Cookie Preferences
Choose which cookies you allow. Strictly necessary cookies cannot be disabled as they are required for the site to function.
Strictly Necessary
Session, CSRF, authentication. Always active.
Analytics
Google Analytics, Meta, TikTok, and Clarity — help us understand how visitors use the site.
Functional
Remembers your preferences such as language and currency.


 Sign in with Google
 Sign in with Apple