Vendor Comment:
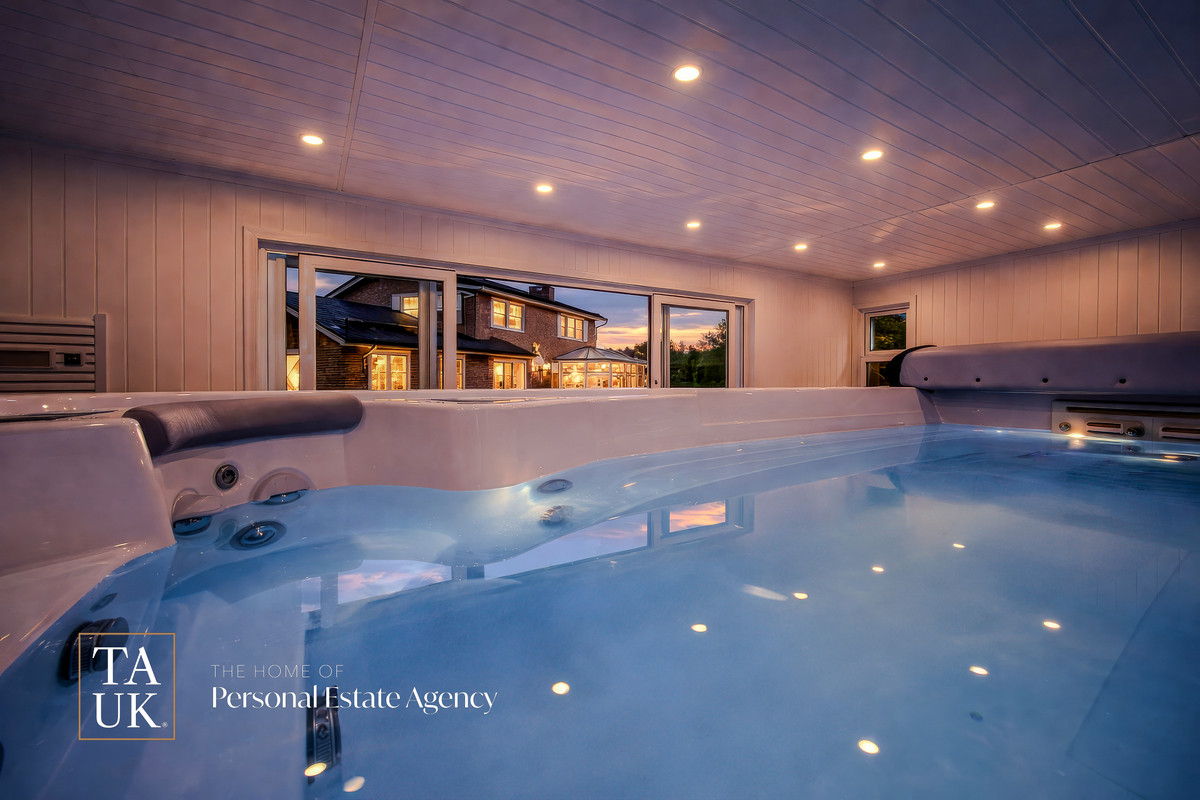
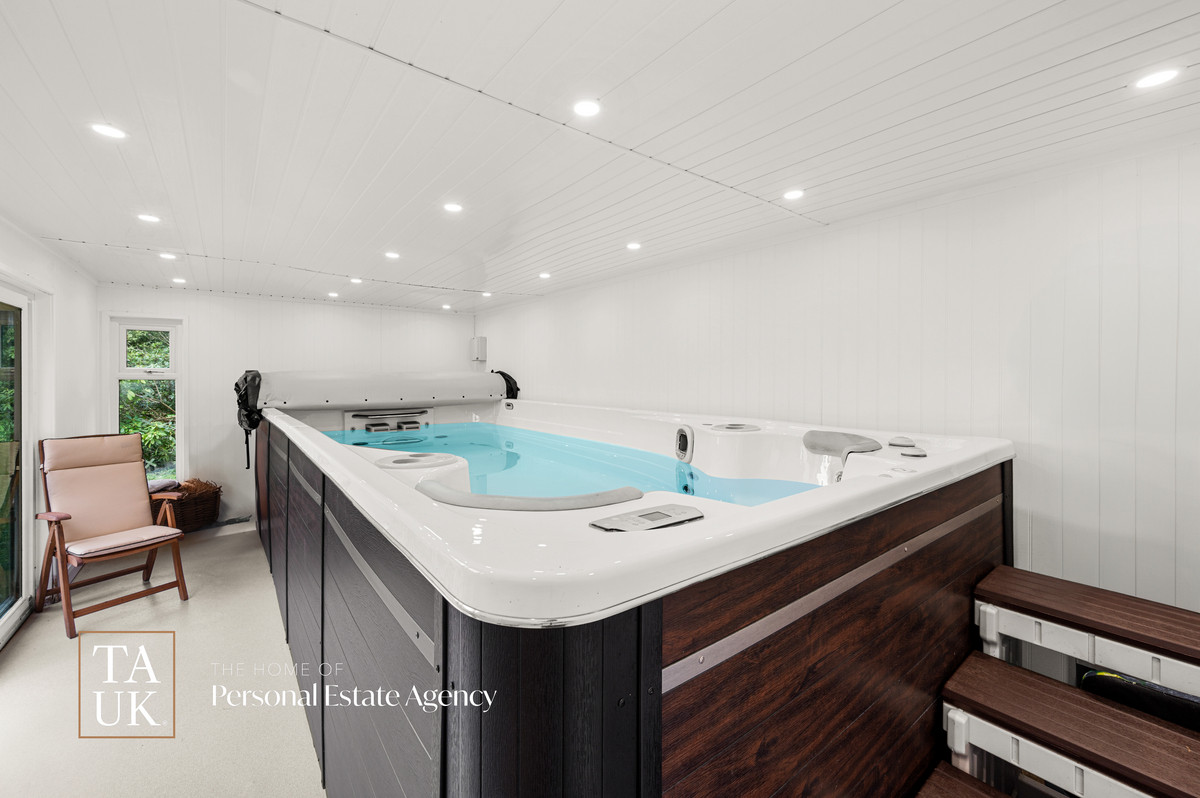
What we’ve loved most is the space and the feeling of being tucked away here. In summer you can sit out by the pool with the doors open, hear the owls in the evening, and just feel completely switched off. It’s quiet, private, and you only really see people when you choose to.
The Home:
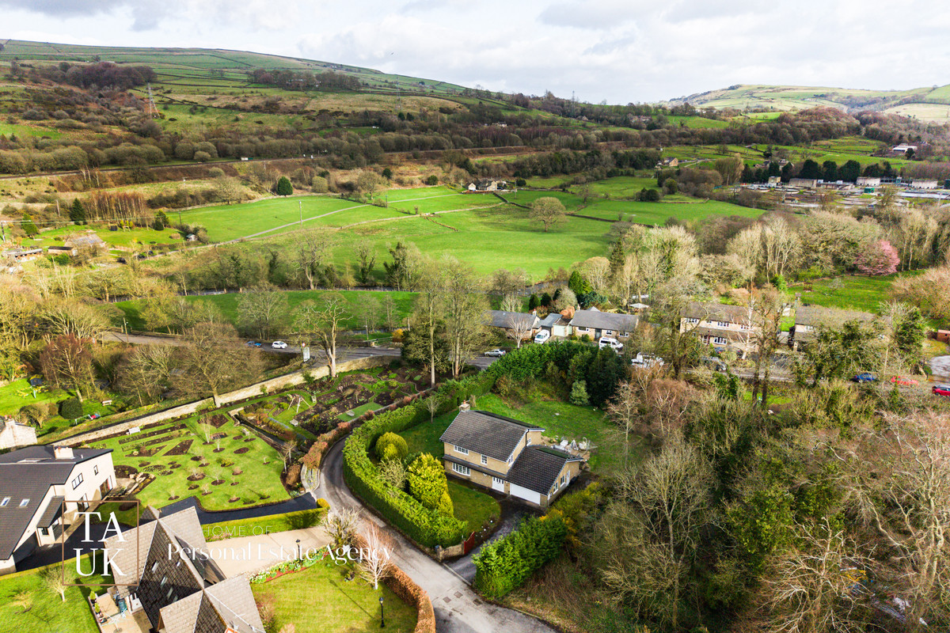
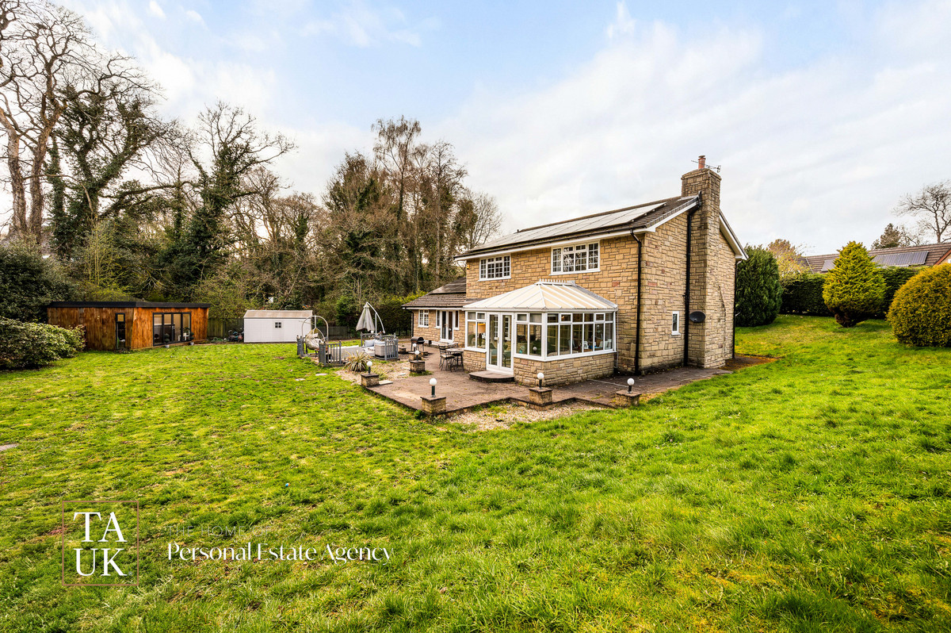
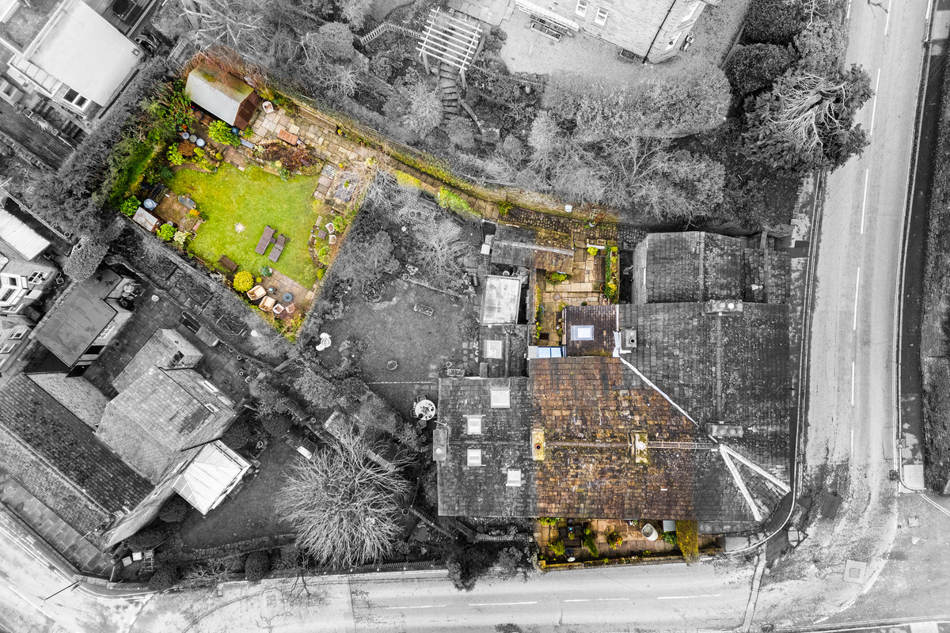
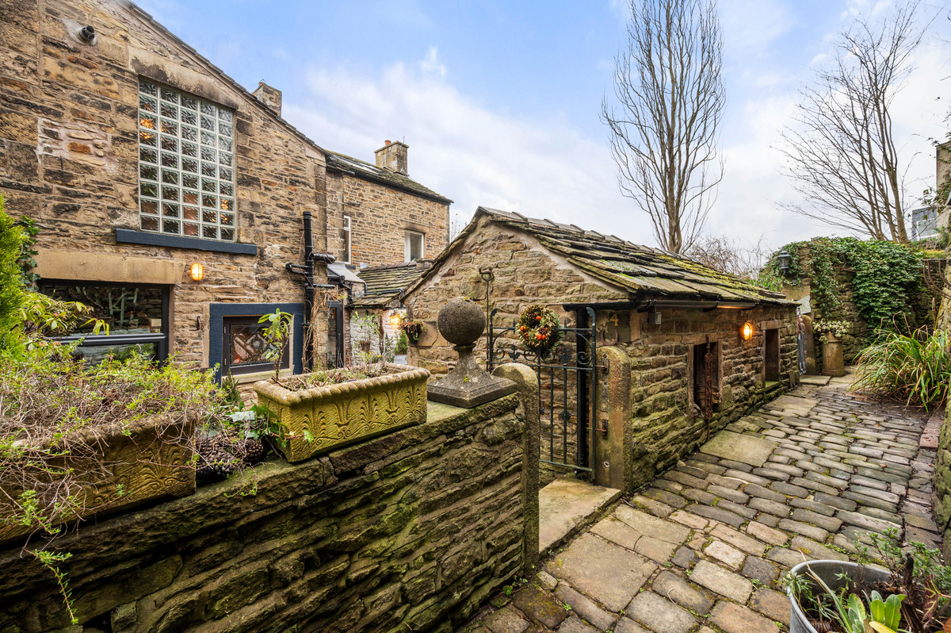
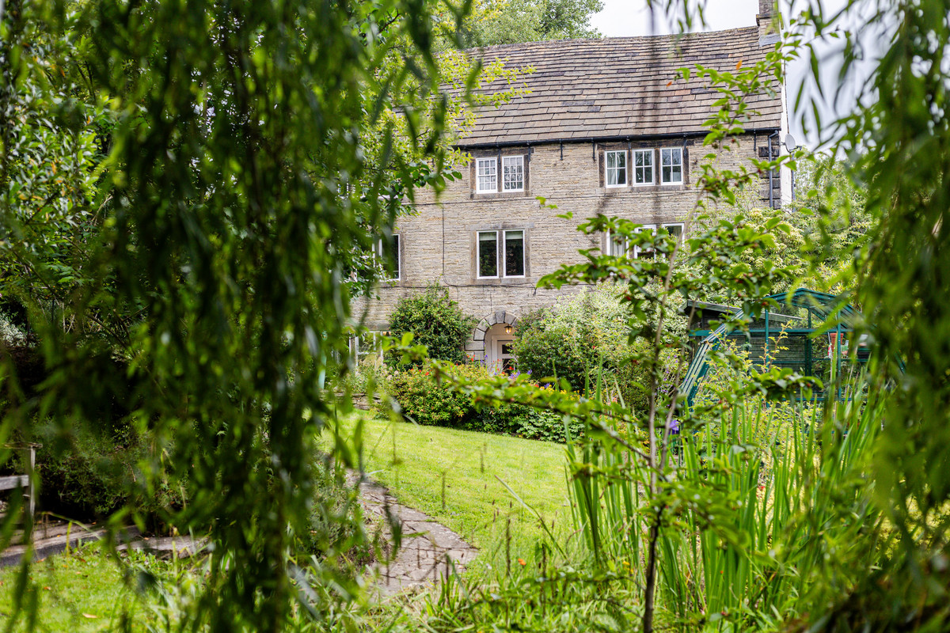
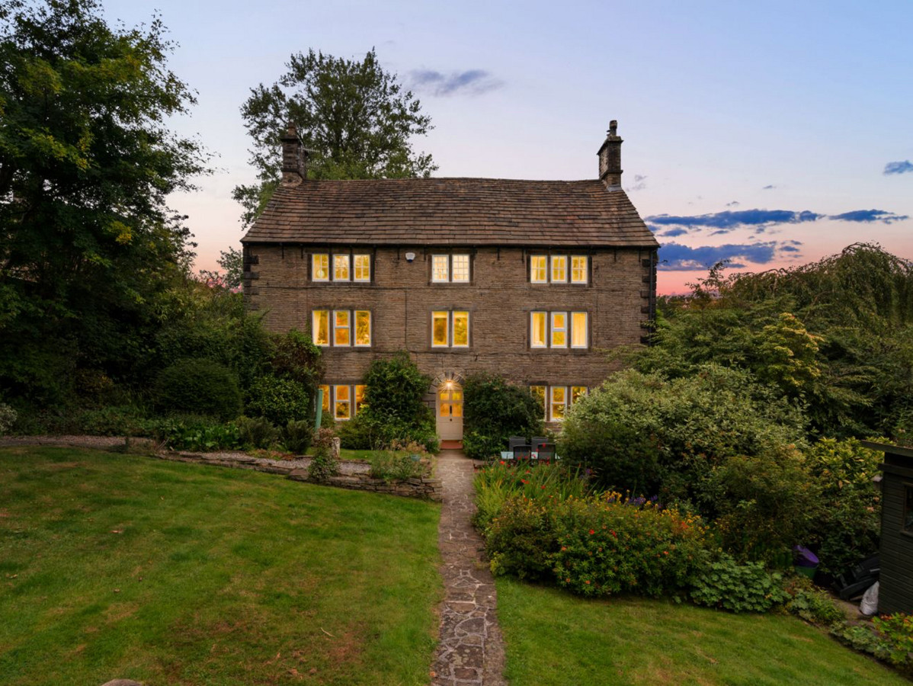
Furness Lodge Close is one of the most established addresses in the village, taking its name from the former Furness Lodge now lost to time, which formed the residence of the owner of the village's Calico Printworks. It’s a setting that has retained its sense of space, stature, and exclusivity - with only a small number of homes set within, and a quietness that comes from its layout heritage.
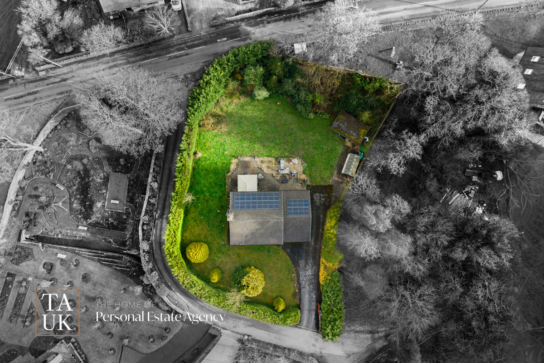
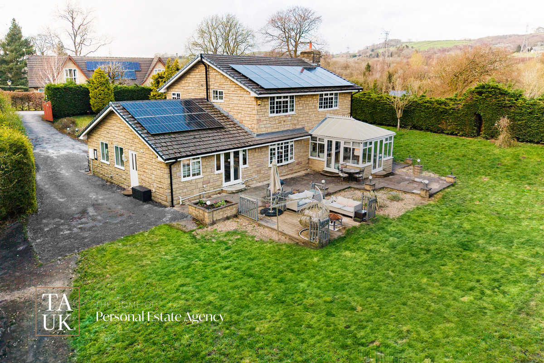
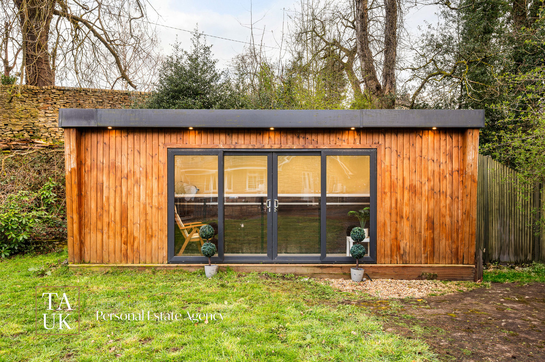
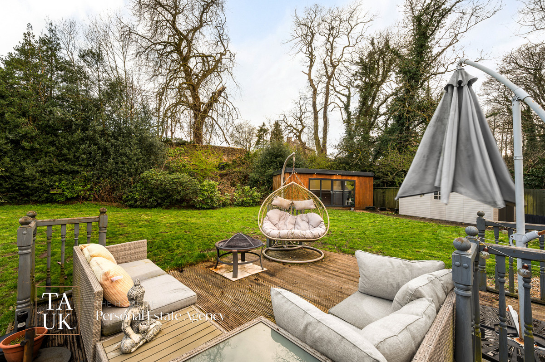
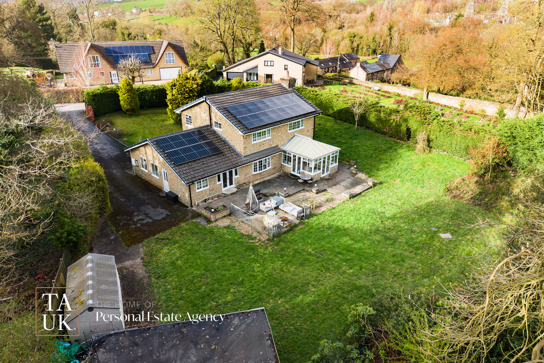
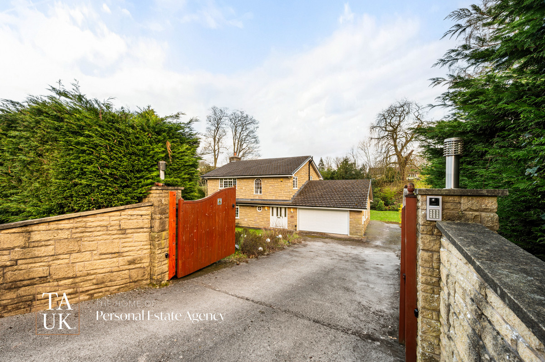
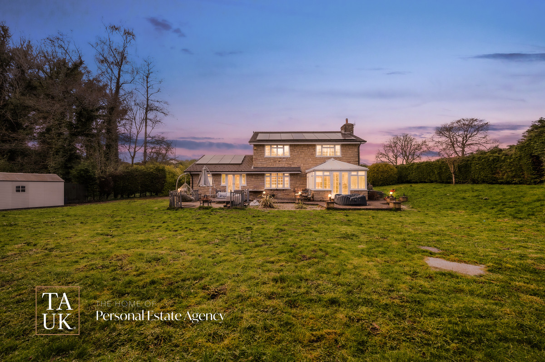
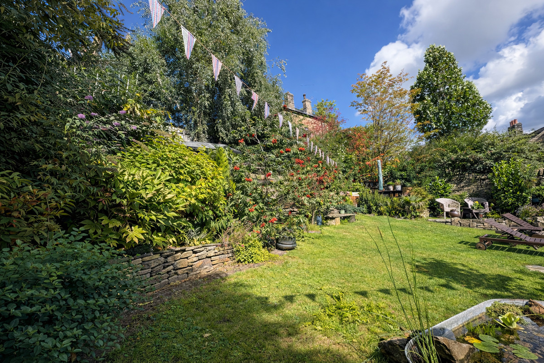
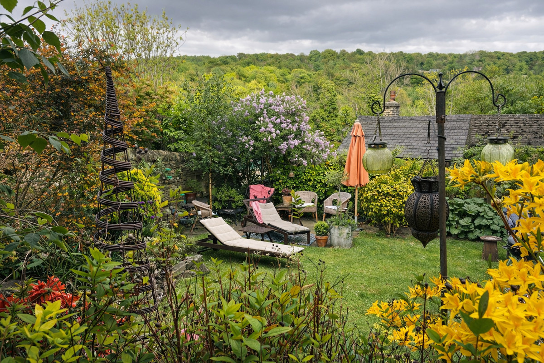
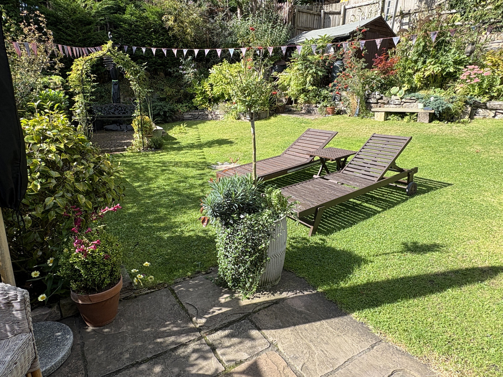
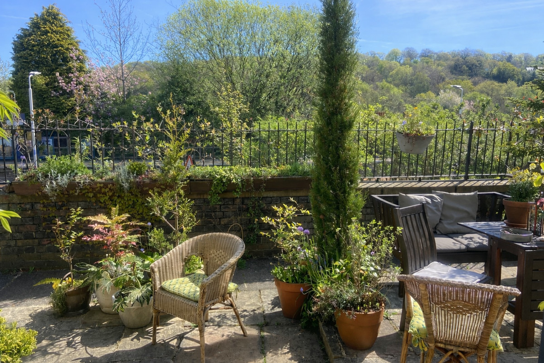
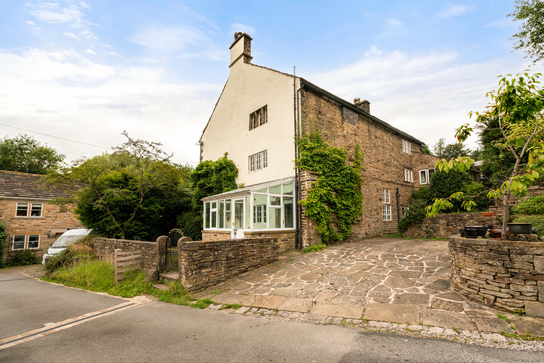
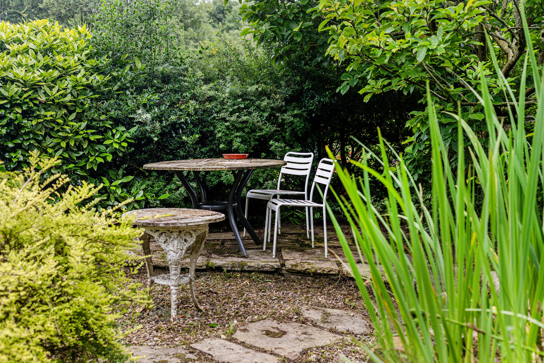
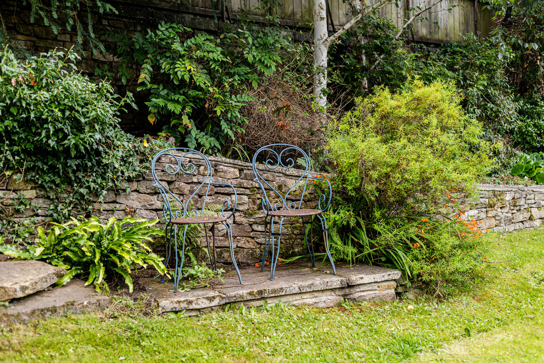
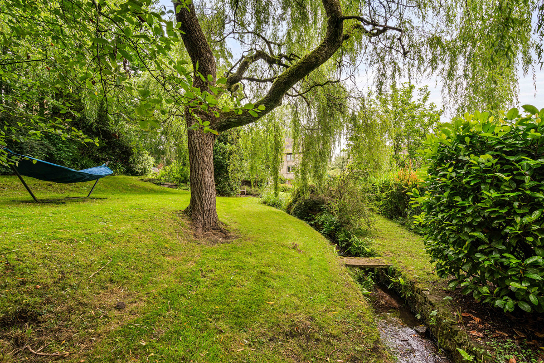
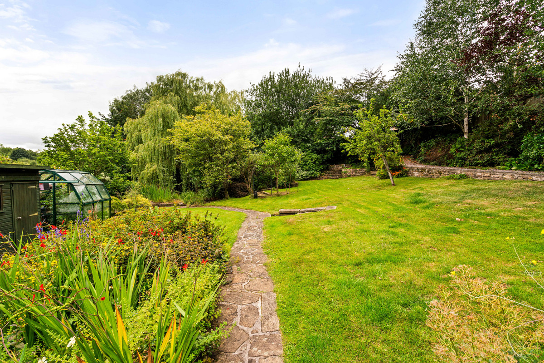
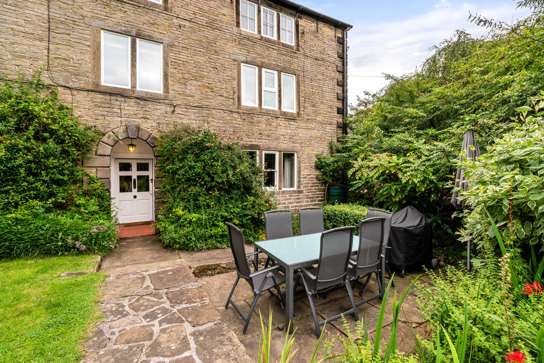
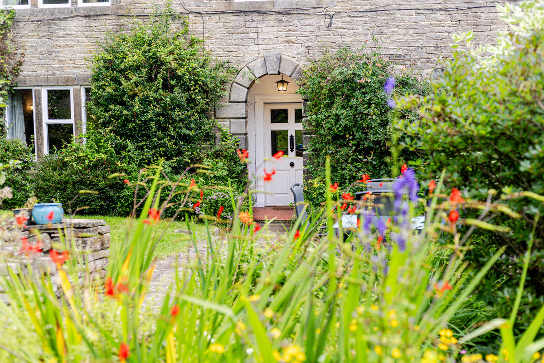
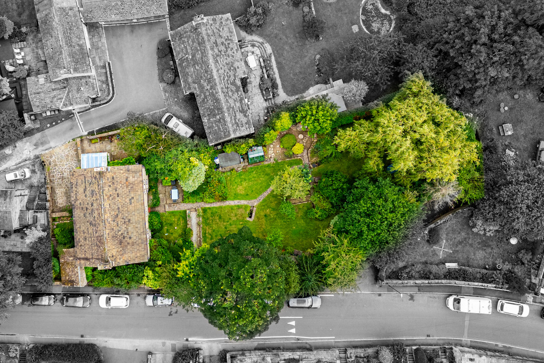
The Pines sits at the end of the close, one of just five prestigious local detached homes, positioned slightly apart from the rest. It feels naturally excluded, with little movement beyond those of the close as neighbours. The plot extends to 0.52 acres, with south-facing wraparound gardens following the sun as it moves. The pool house sits at the foot of the grounds and the gardens become the natural place to spend time relaxing and entertaining in warmer months.
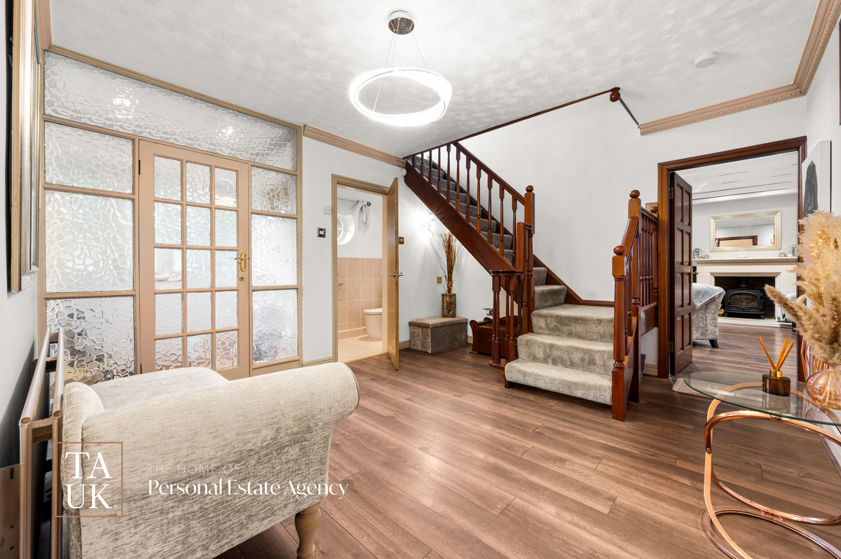
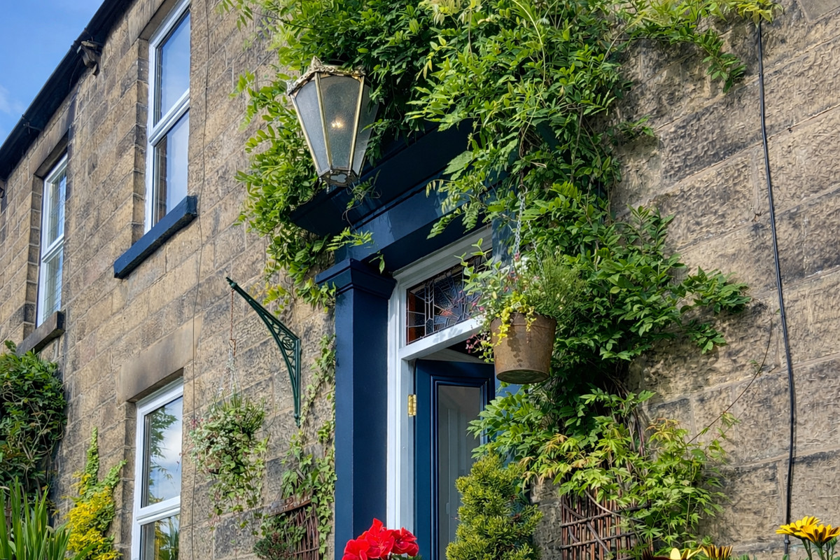
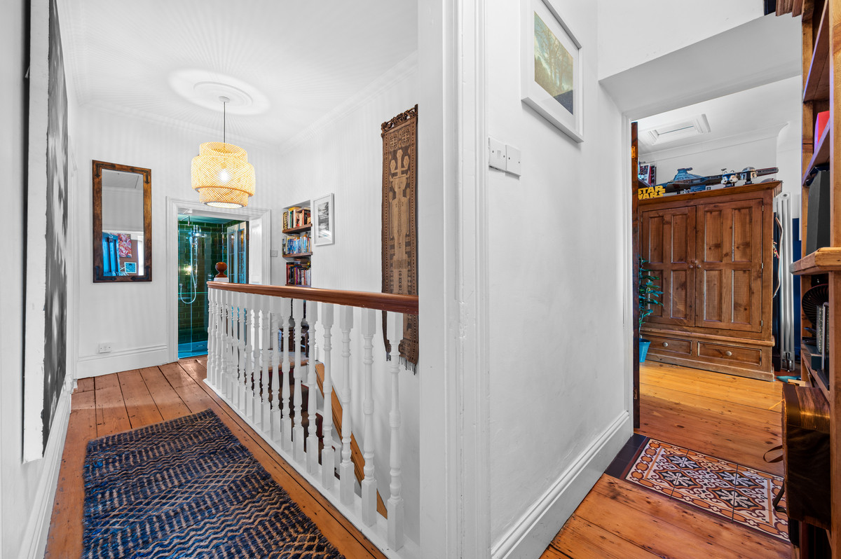
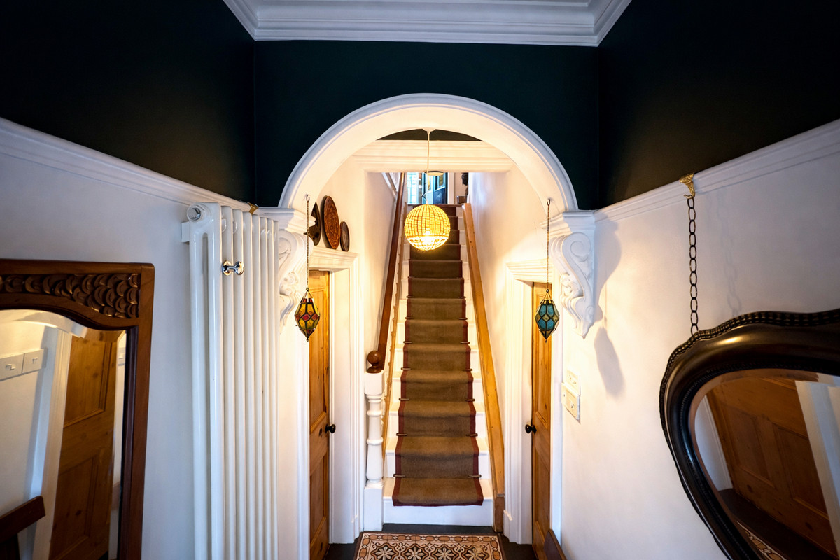
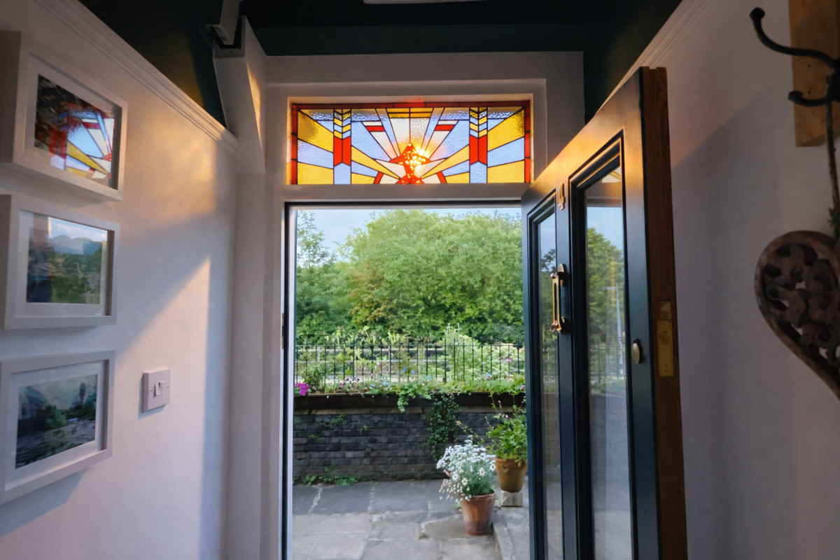
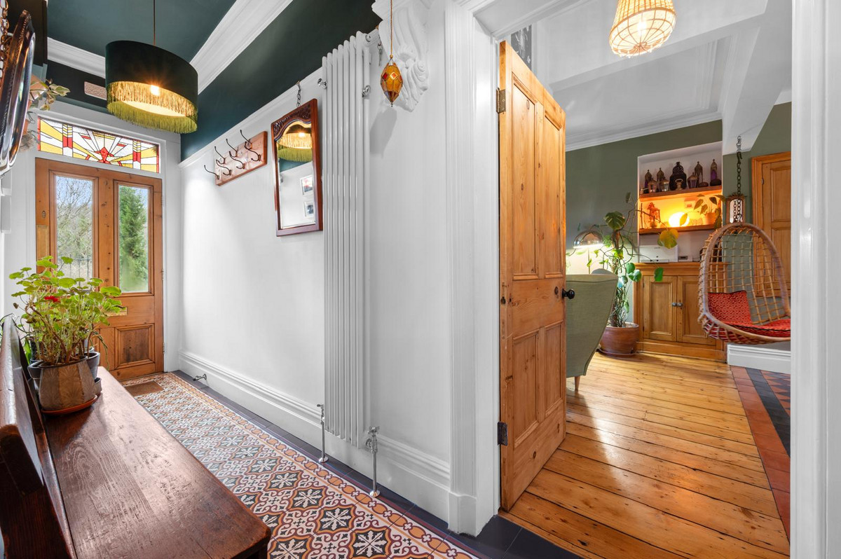
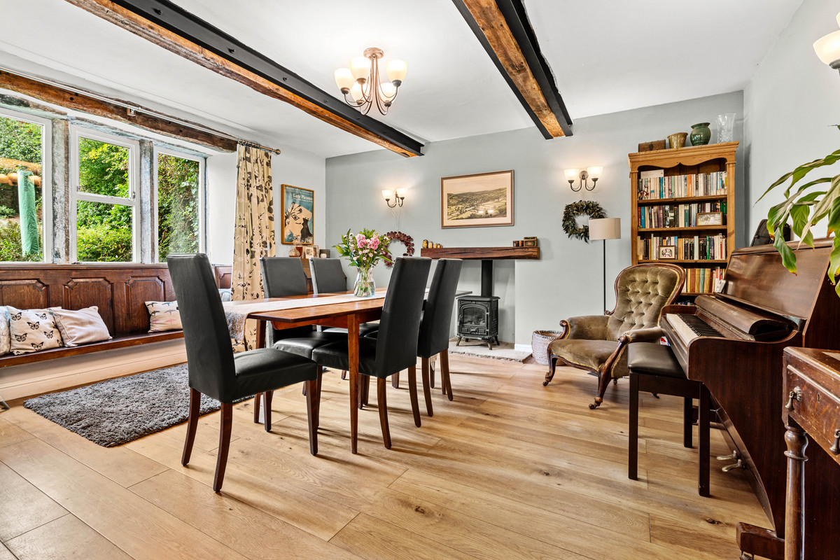
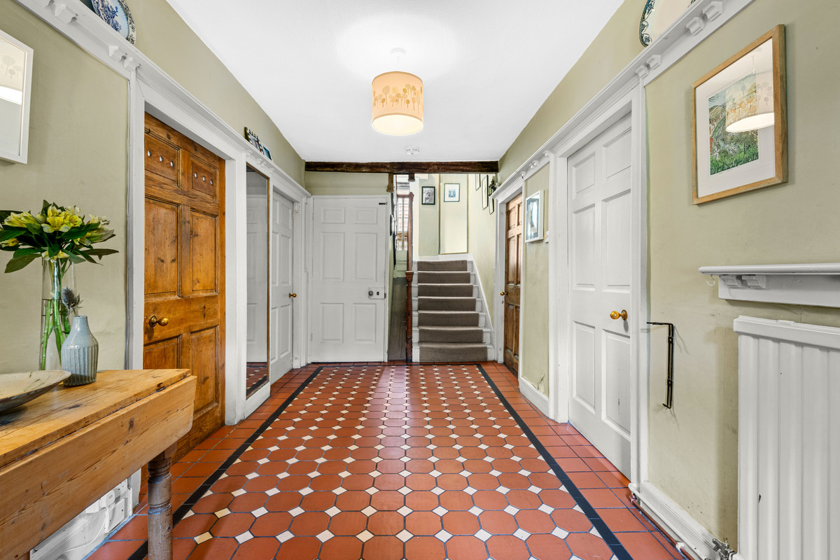
Inside, The Pines has been fully modernised with a clear sense of how it is lived in day to day. The central hallway leads directly through to the main living spaces, setting the layout from the moment you step inside.
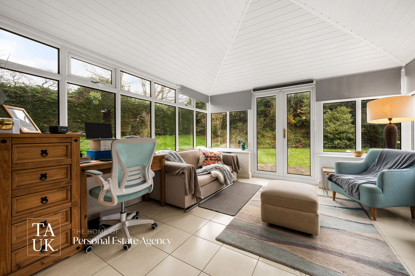
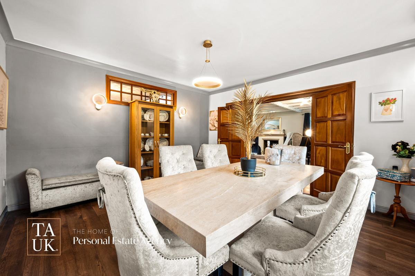
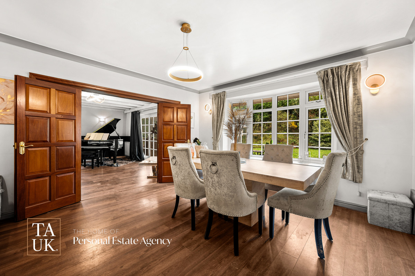
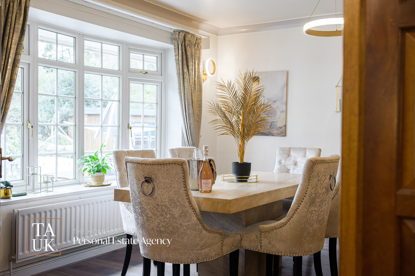
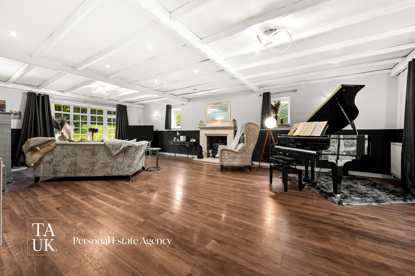
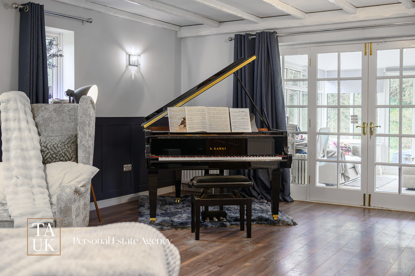
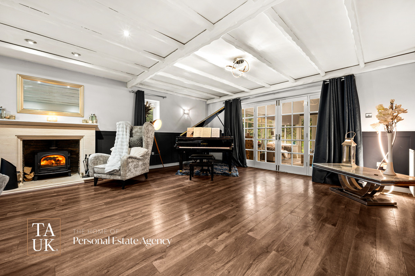
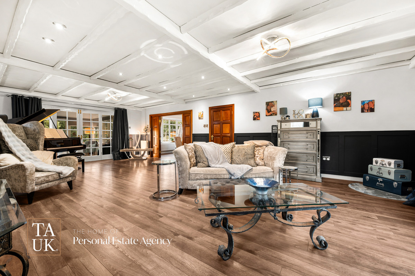
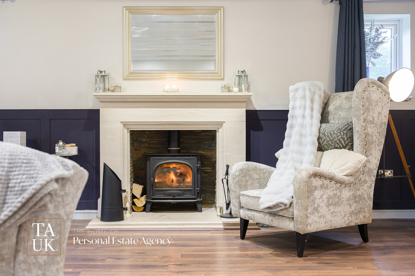
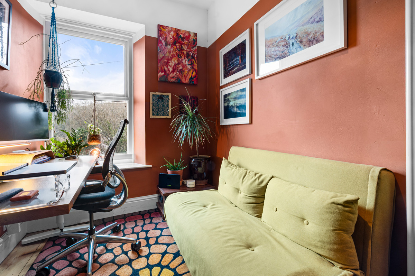
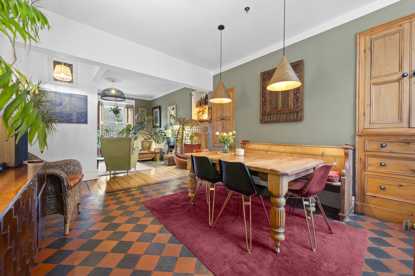
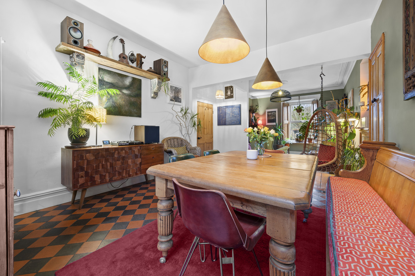
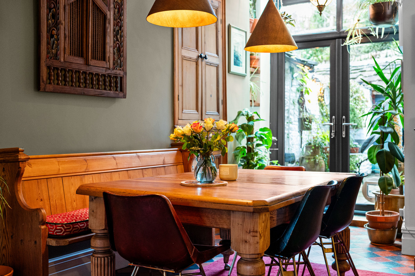
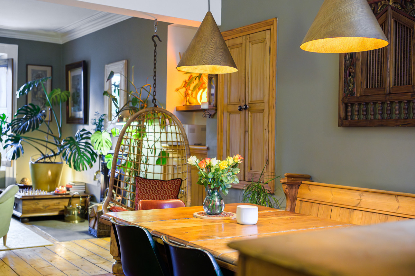
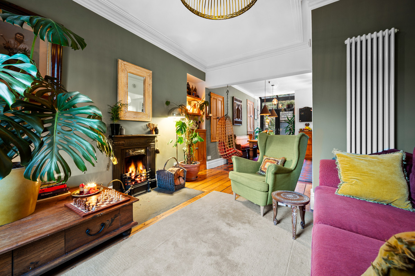
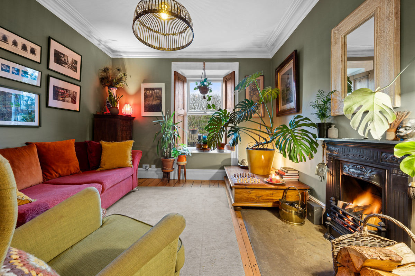
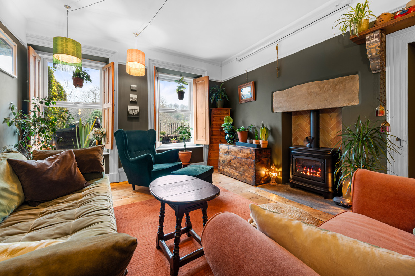
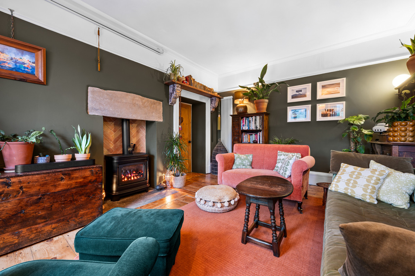
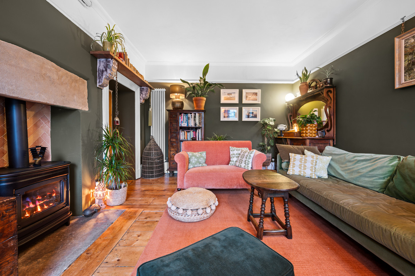
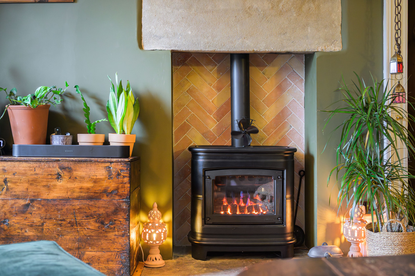
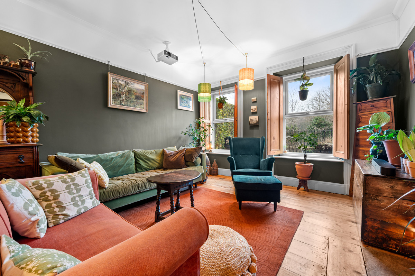
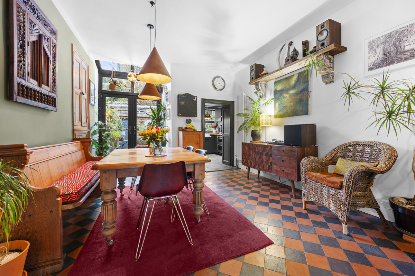
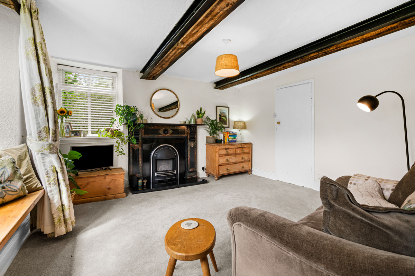
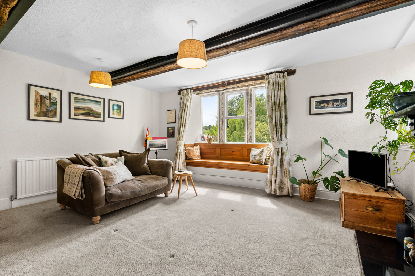
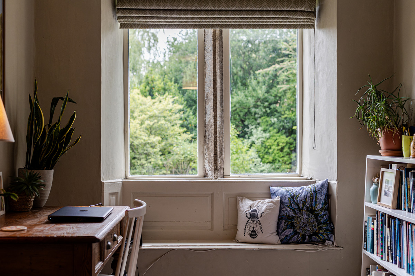
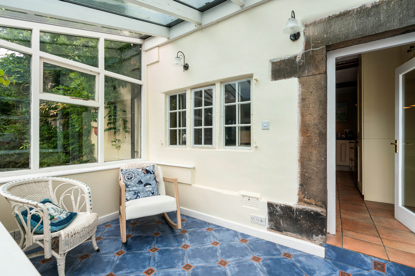
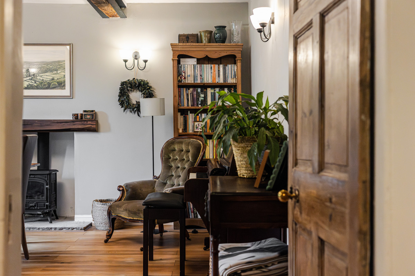
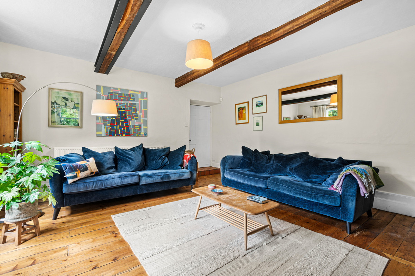
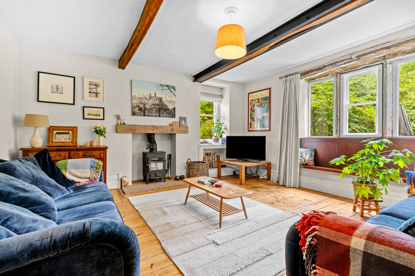
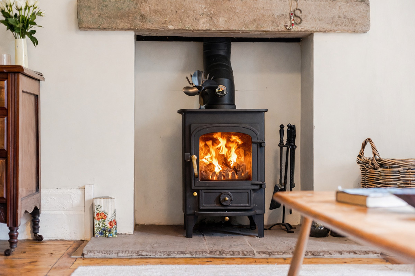
The living room is where the home settles in the evening, with the log burner adding to the semi-rural feel of the setting. The space flows naturally through into the dining room, opening up when needed, and forming the hub of the family home. The conservatory has been upgraded with a warm roof, now sitting comfortably within the home as a third reception space throughout the year and is currently used as a home-workspace with consistent natural light.
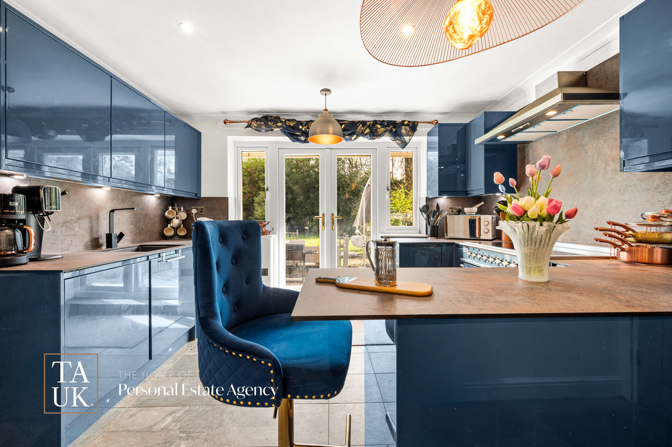
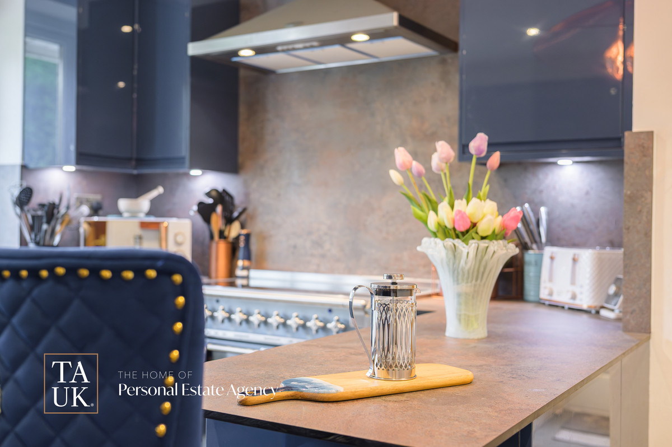
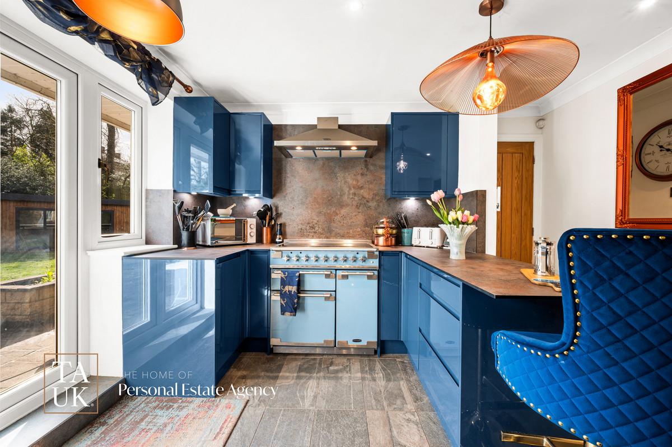
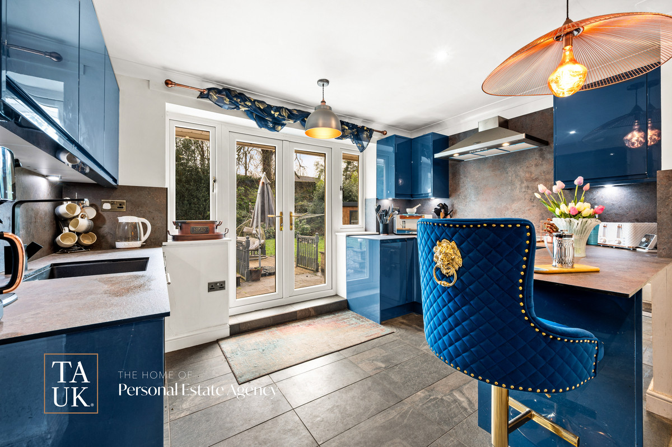
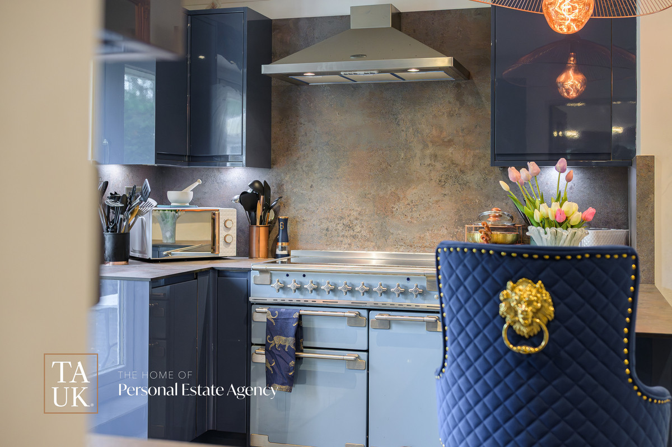
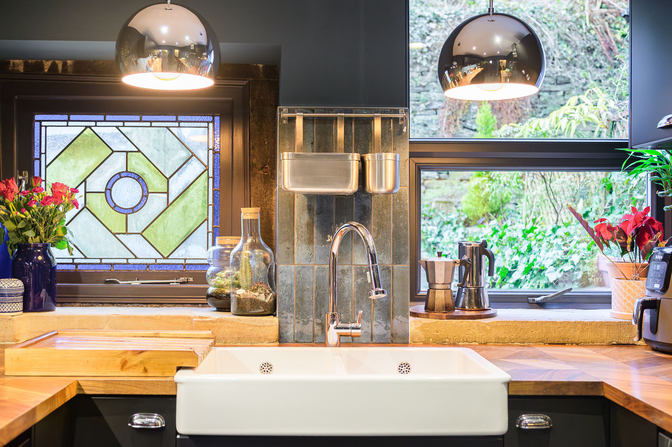
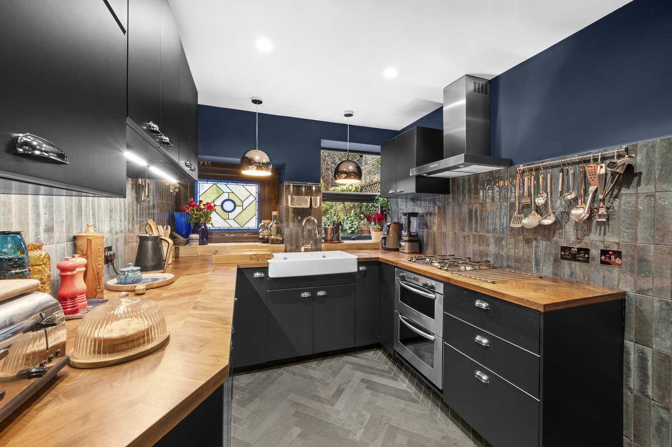
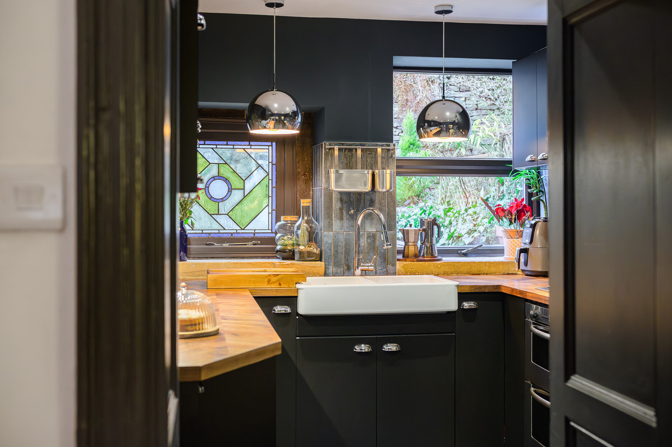
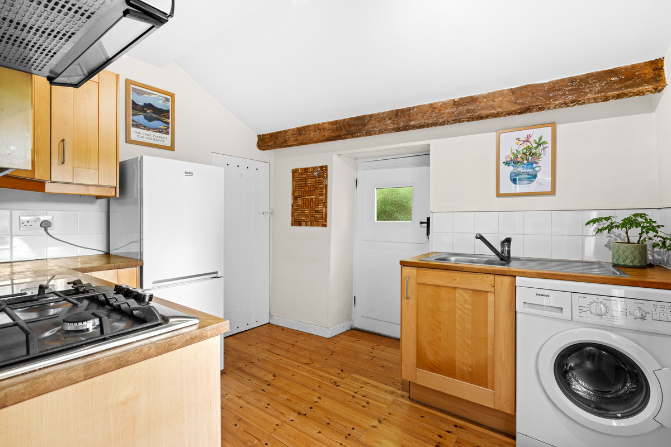
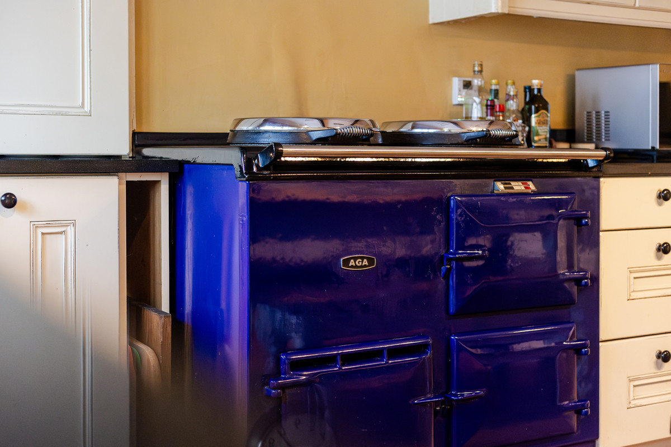
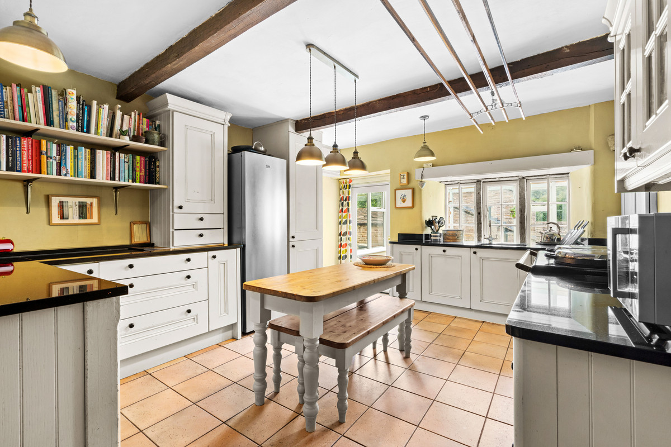
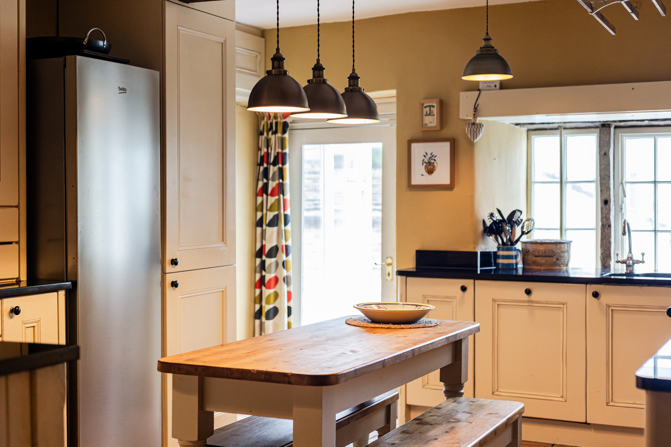
The kitchen was redesigned in 2024 and sits at the centre of the property, linking all movements within and out into the garden in the summer months. Finished in high-gloss blue with a Rangemaster cooker, integrated fridge and breakfast bar seating, it anchors the flow of the home without dominating it.
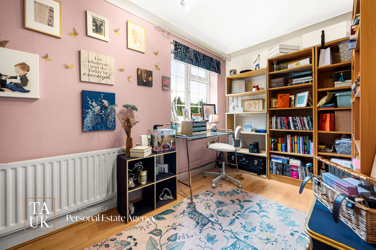
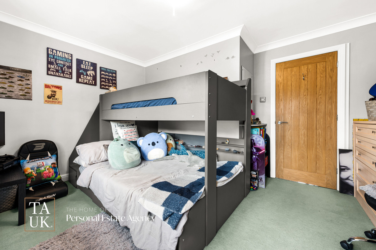
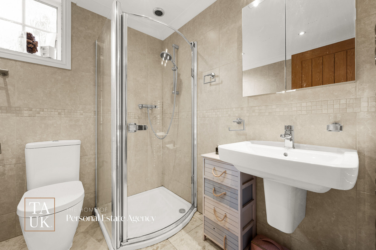
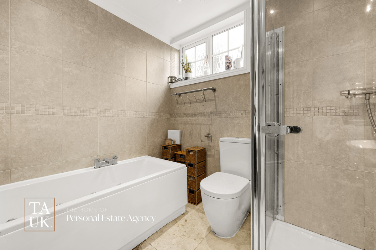
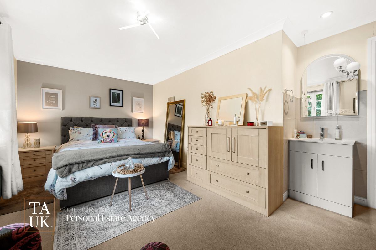
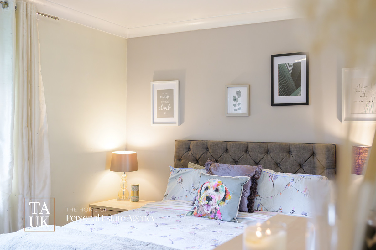
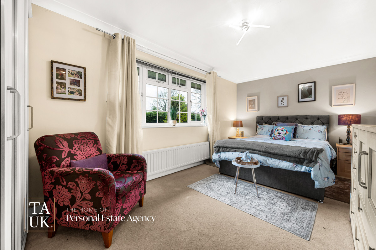
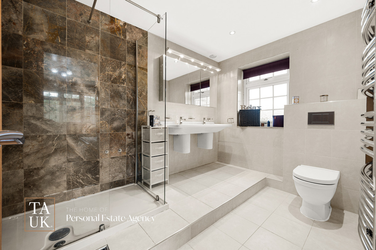
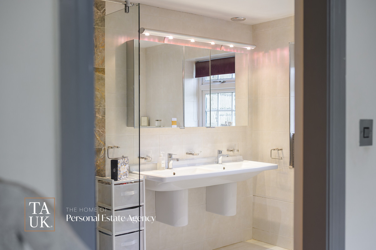
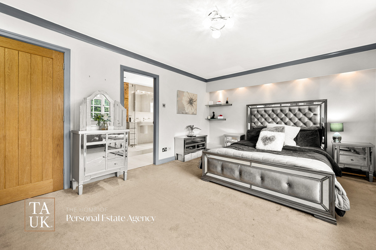
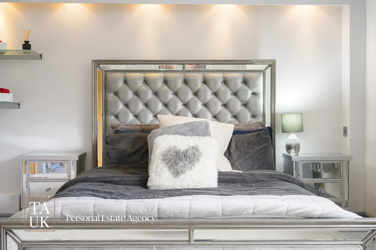
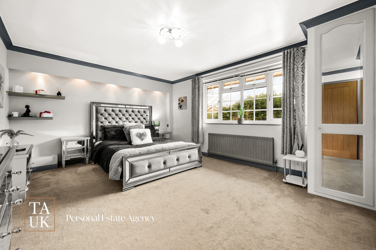
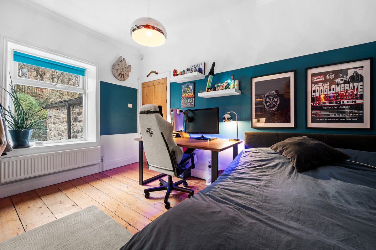
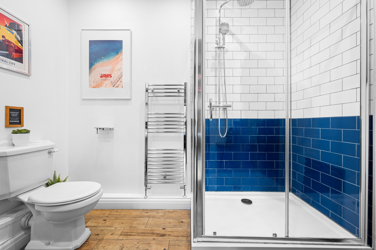
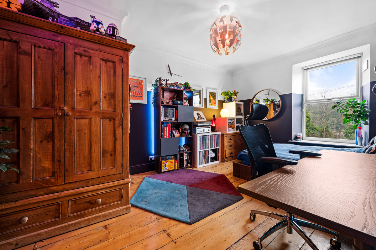
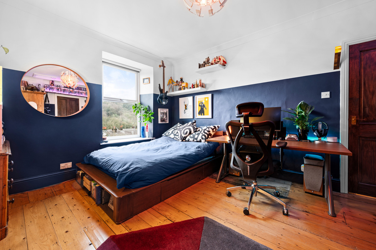
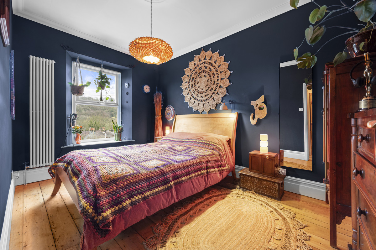
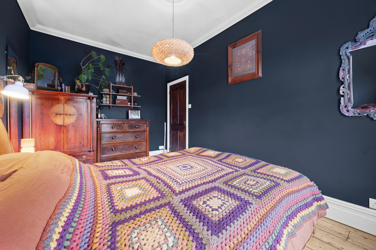
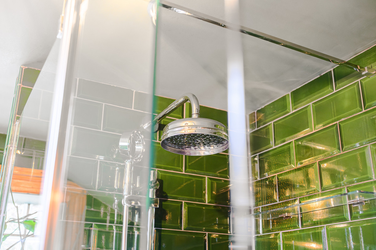
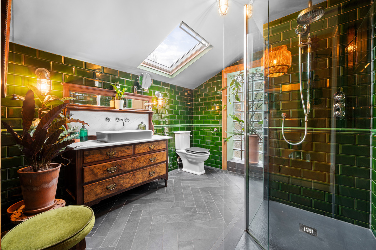
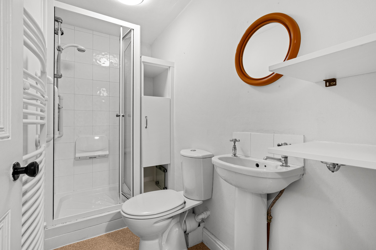
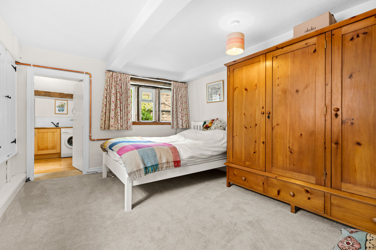
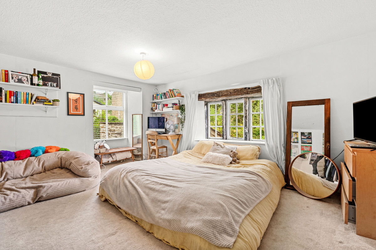
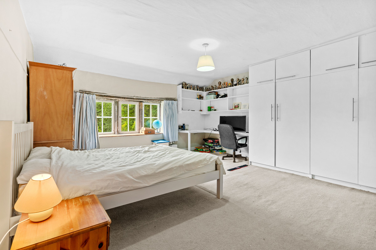
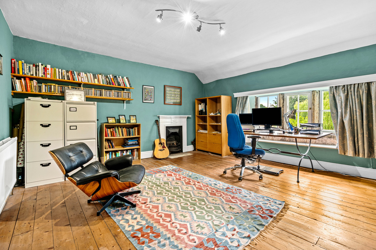
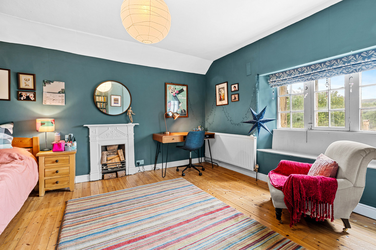
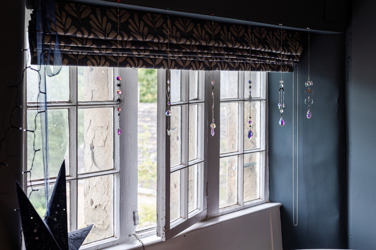
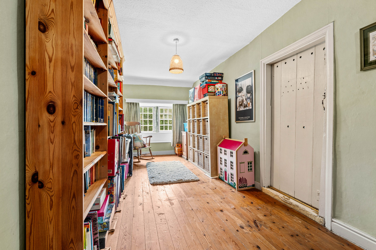
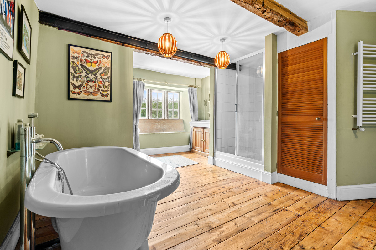
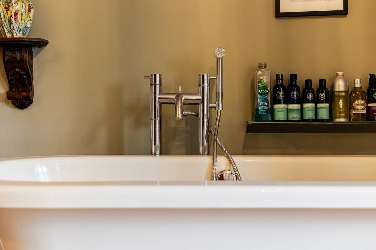
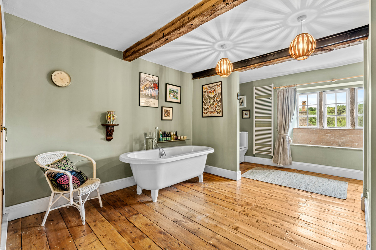
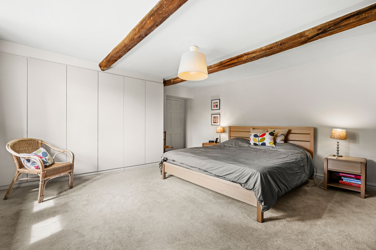
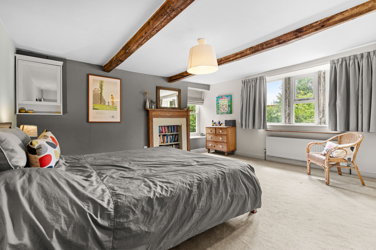
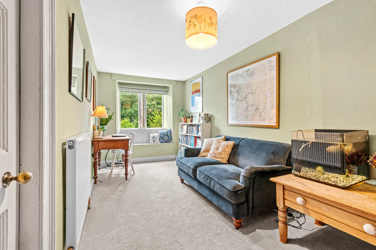
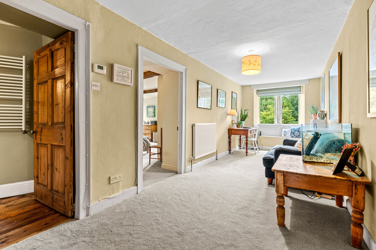
Upstairs, each of the four bedrooms is a well-proportioned double. The principal suite sits in the most private position, with a composed outlook across the garden, and an en-suite finished with a double shower and his-and-hers basins for those busy mornings, perfectly balancing form and function. The remaining bedrooms carry the same sense of space, supported by a central family bathroom.
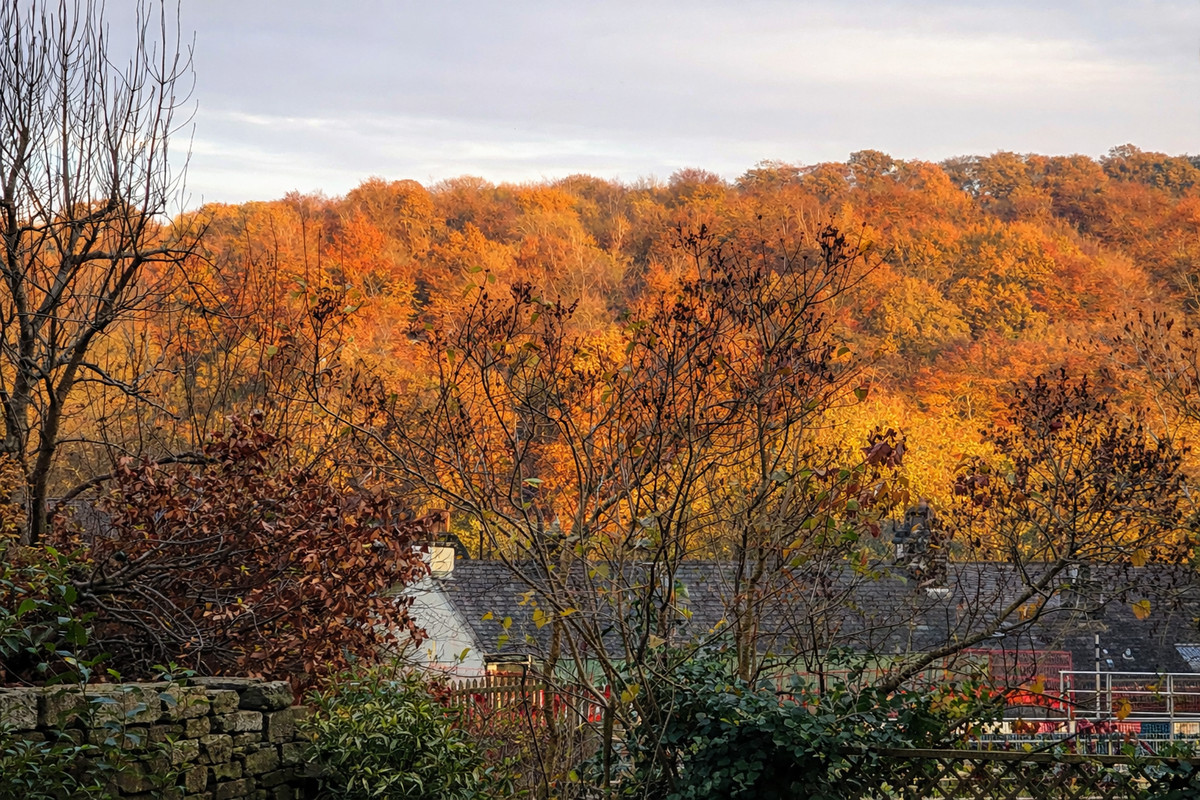
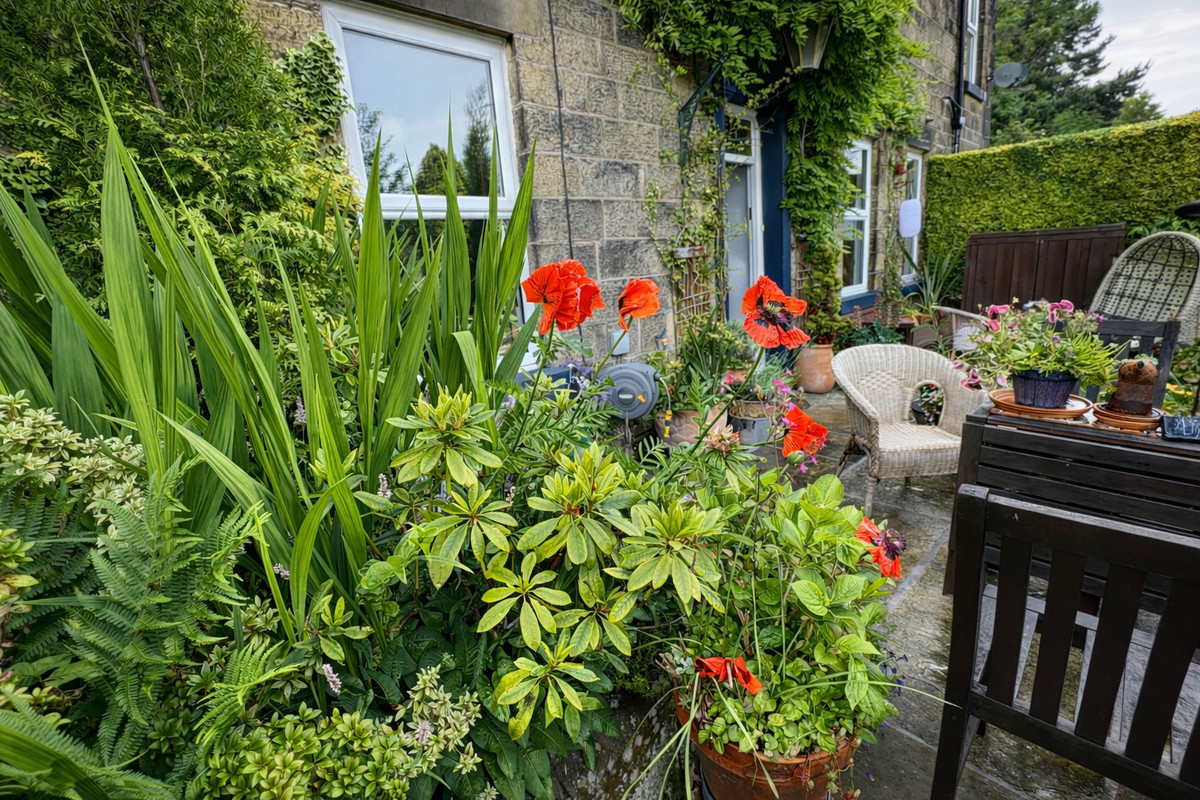
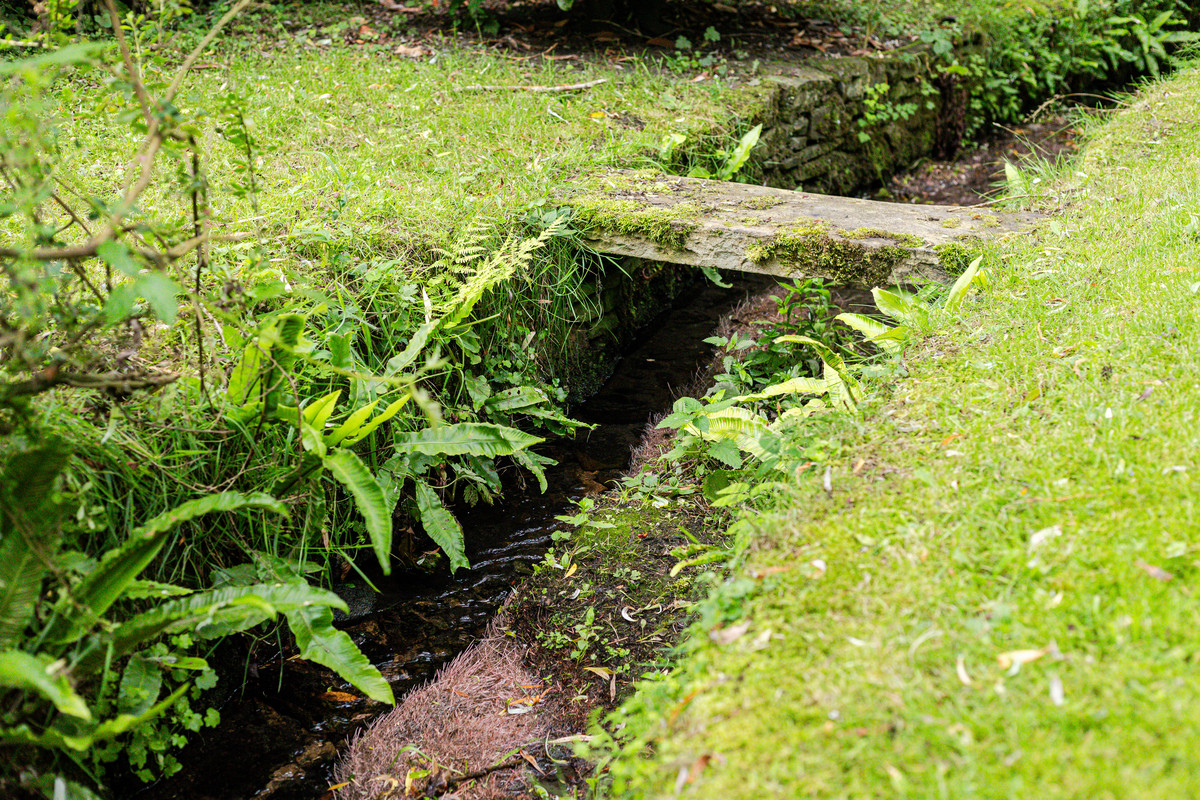
The outdoors shapes lifestyle at The Pines. South-facing wrap-around gardens draw light across the plot from morning through to evening, with the pool house sitting naturally at the foot of the grounds, heated and lit, becoming part of the rhythm of the home during the warmer months, whether for quiet relaxation or entertaining. Furness Vale's semi-rural location is at the heart here, with the neighbouring wildlife and owls often overlooking a quiet summer evening in the garden, yet transport links into Stockport and Manchester are an ease the following morning.
There is a stillness to the way Furness Lodge Close is set out. It’s something you become aware of over time rather than immediately — the space, the luxury, the privacy, and the sense of being set apart, but still connected to the conveniences of daily life.
These results are for a repayment mortgage and are only intended as a guide. Make sure you obtain accurate figures from your lender before committing to any mortgage.
We use cookies to enhance your experience, analyse site traffic, and serve personalised content. By clicking Accept All you consent to our use of cookies. Read our Privacy Policy for more information.
Cookie Preferences
Choose which cookies you allow. Strictly necessary cookies cannot be disabled as they are required for the site to function.
Strictly Necessary
Session, CSRF, authentication. Always active.
Analytics
Google Analytics, Meta, TikTok, and Clarity — help us understand how visitors use the site.
Functional
Remembers your preferences such as language and currency.


 Sign in with Google
 Sign in with Apple