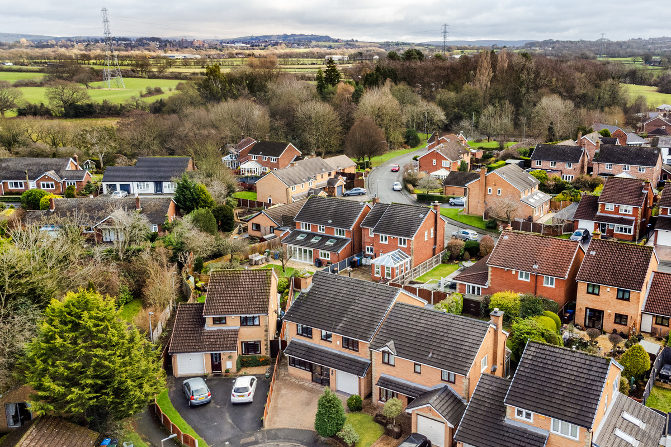
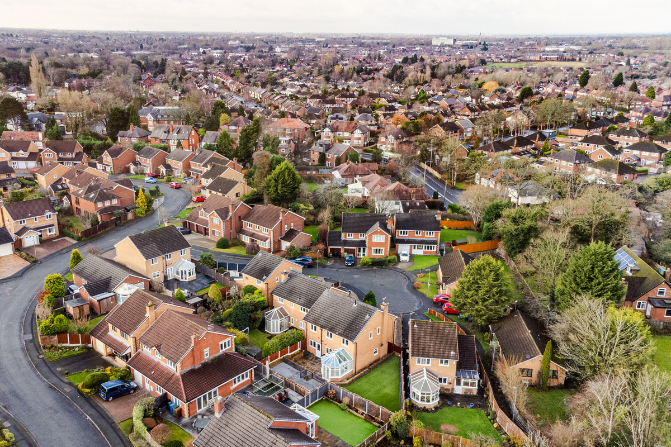
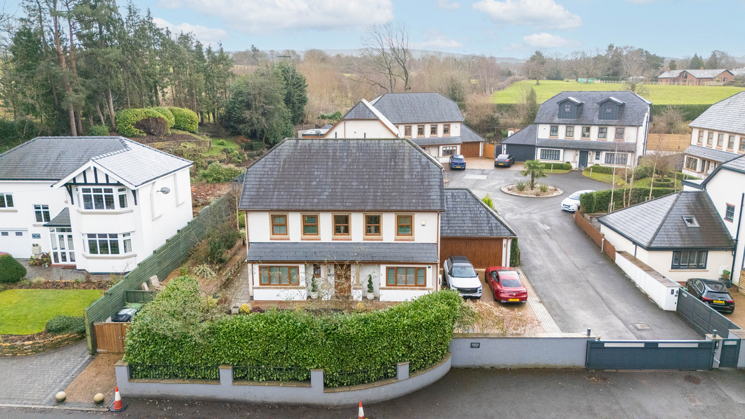
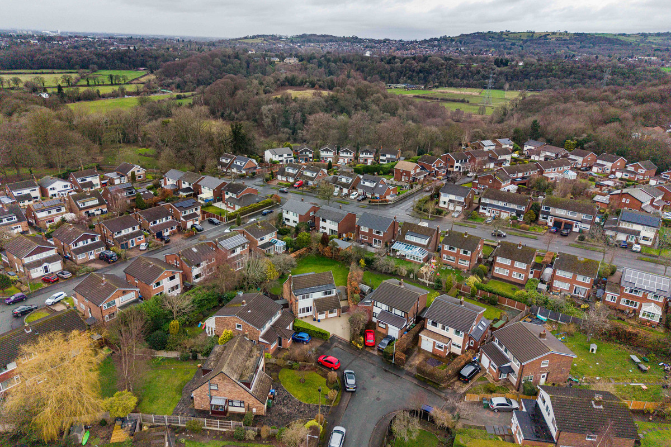
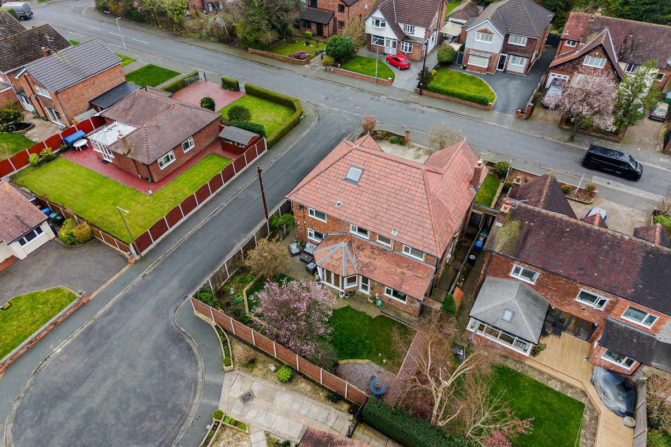
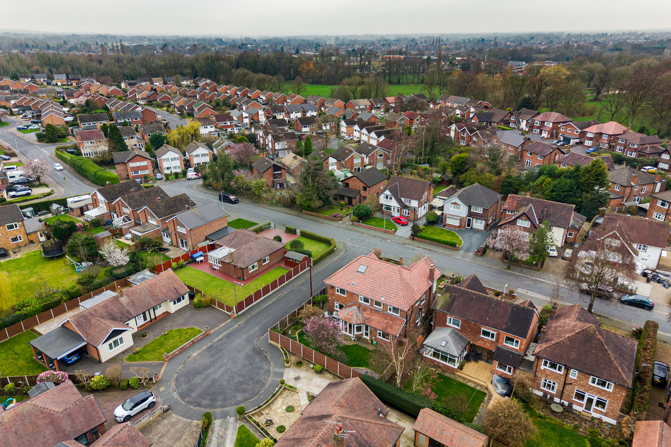
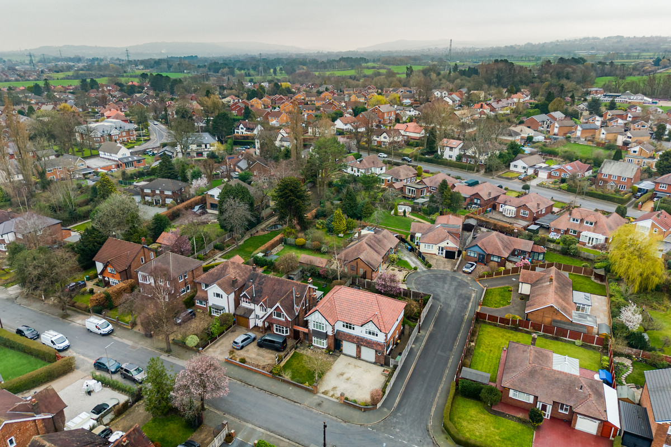
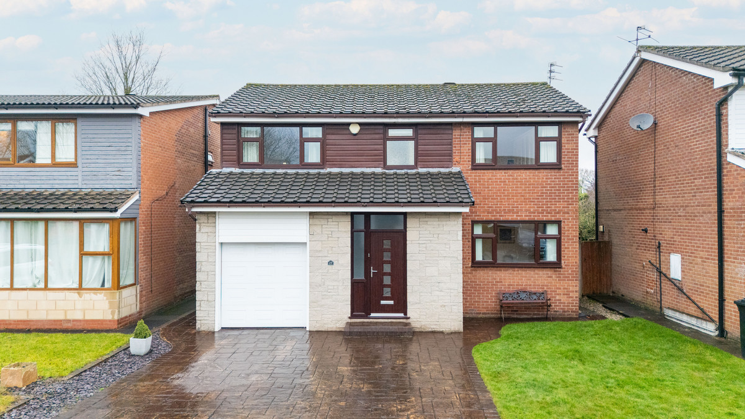
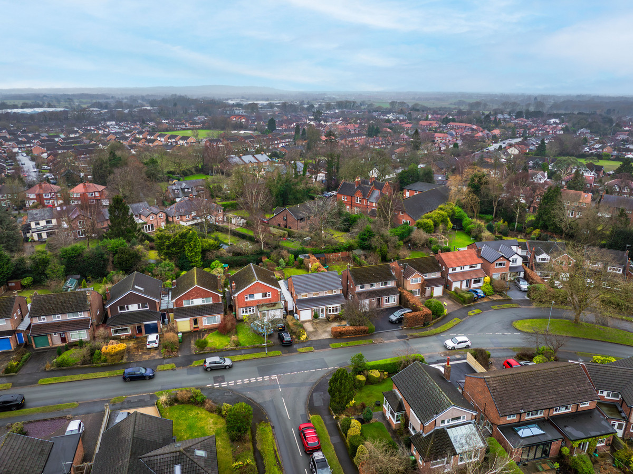
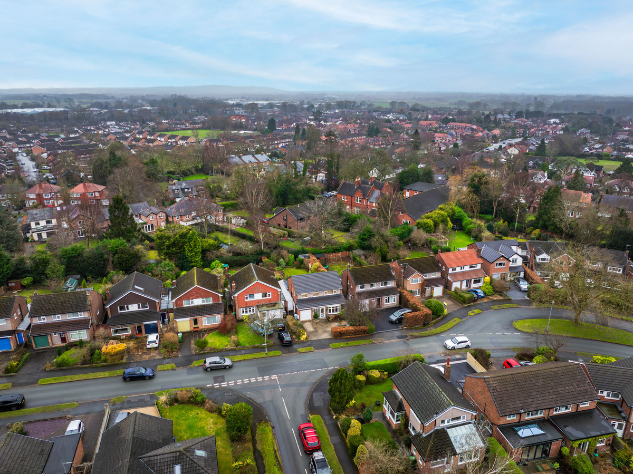
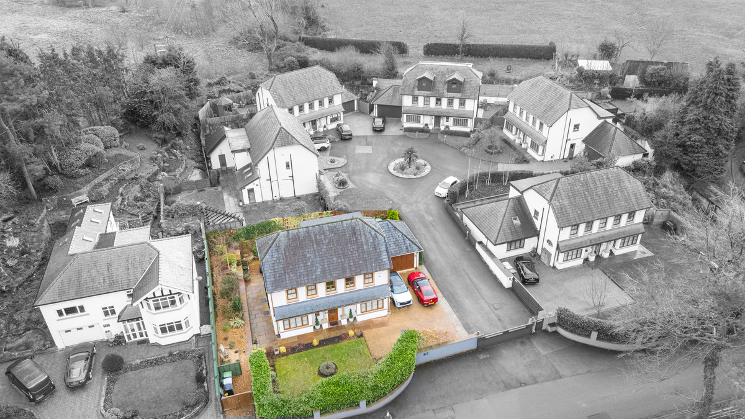
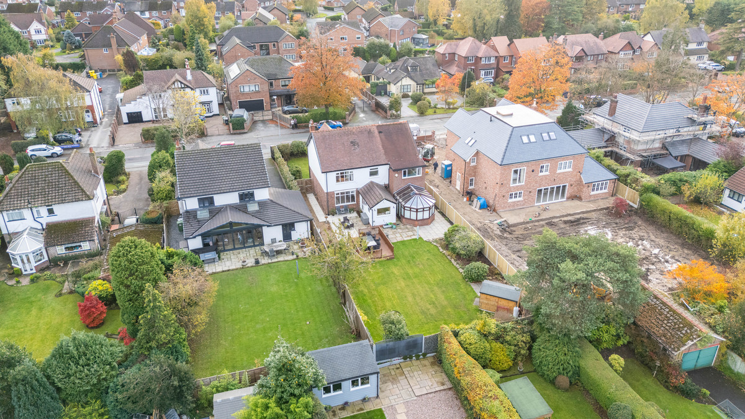
Tucked away at the end of a quiet cul-de-sac, Wyne Close is a lovely little spot made up of just a handful of homes, right in an incredibly popular area of Hazel Grove. It’s ideally placed for local amenities and is just a short walk from Torkington Primary School, making it a great option for families looking to settle in the area.
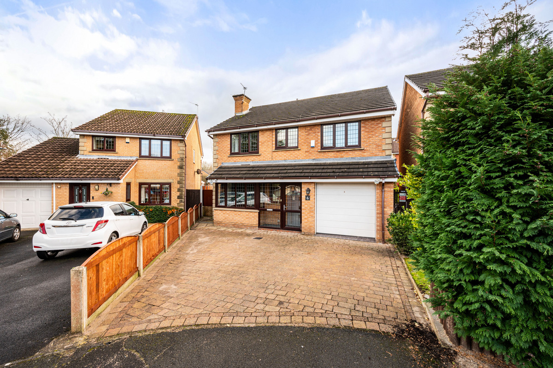
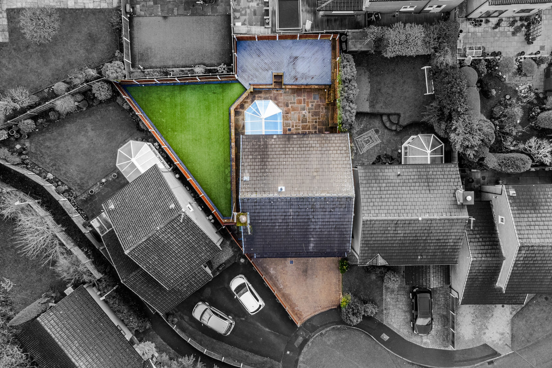
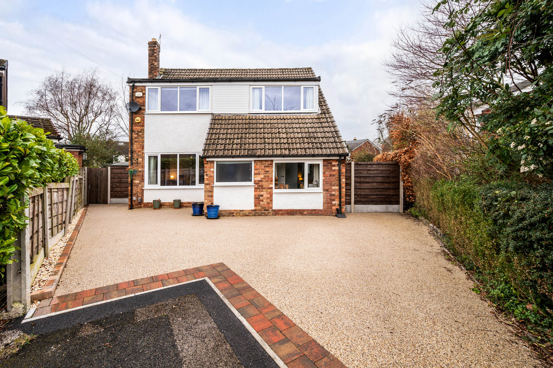
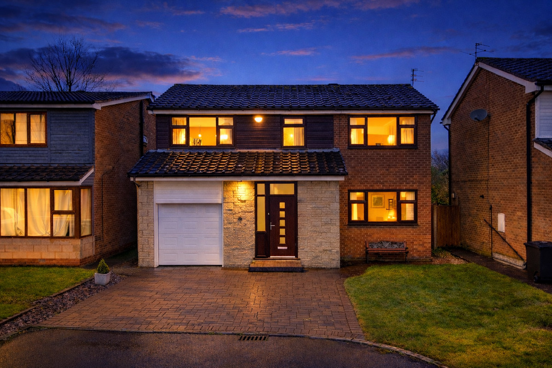
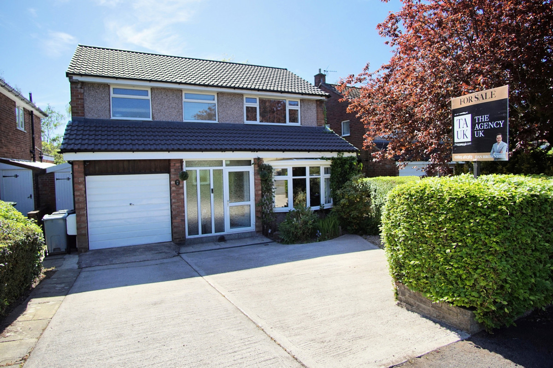
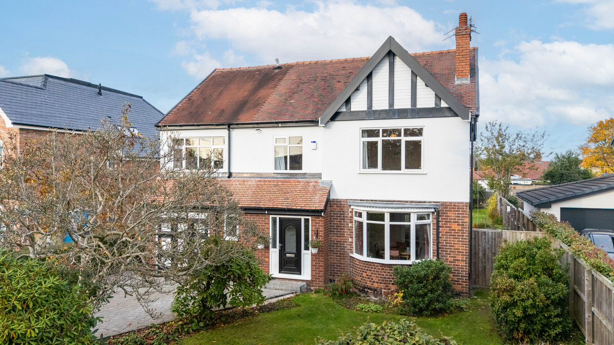
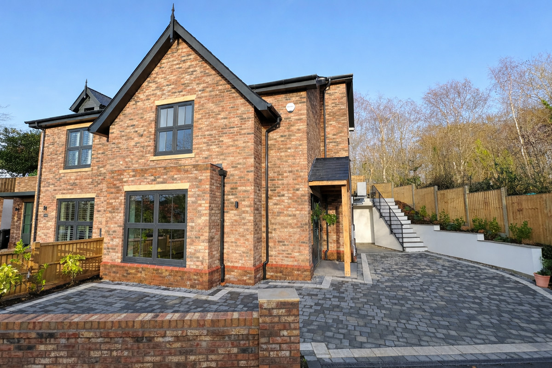
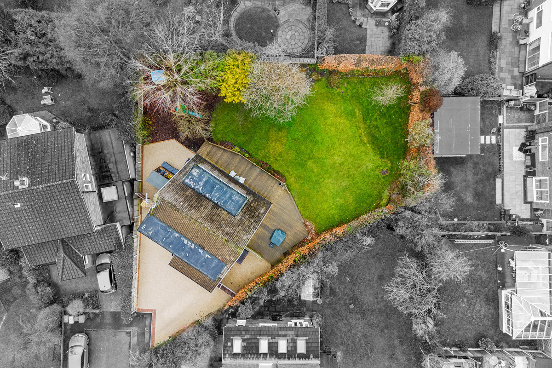
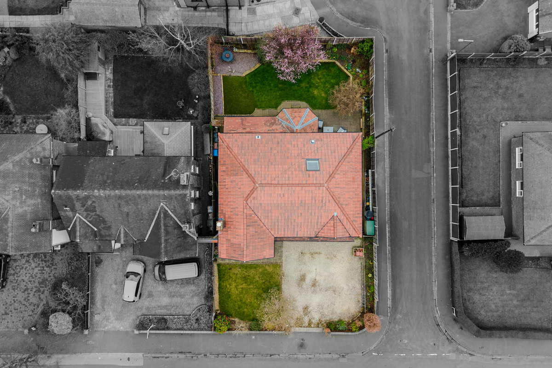
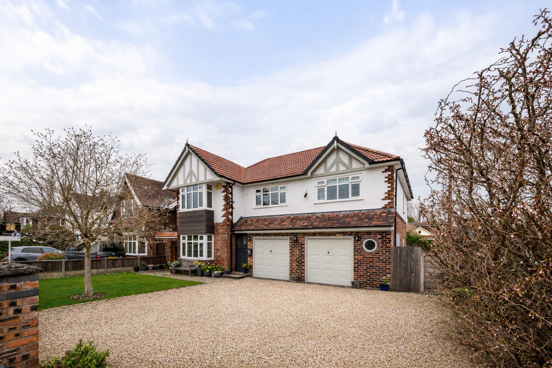
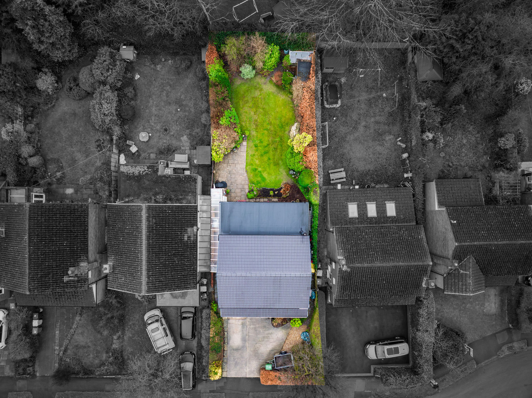
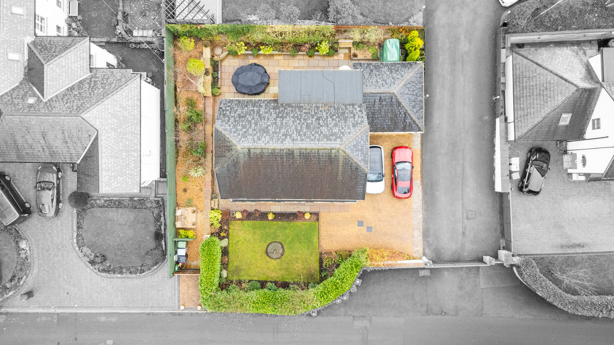
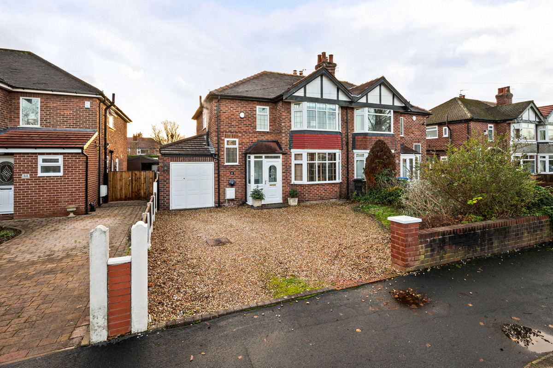
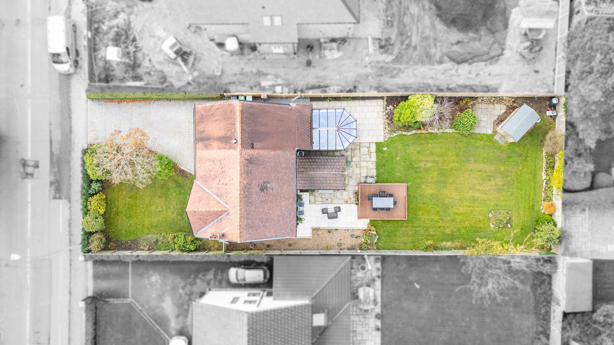
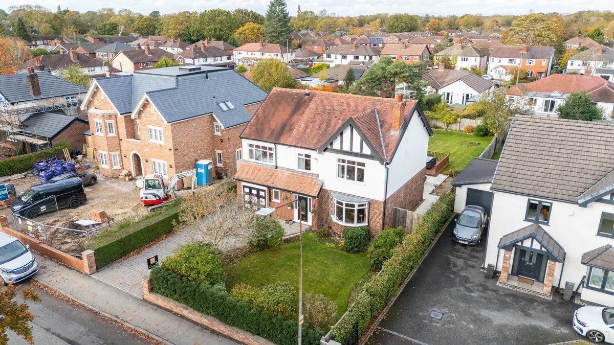
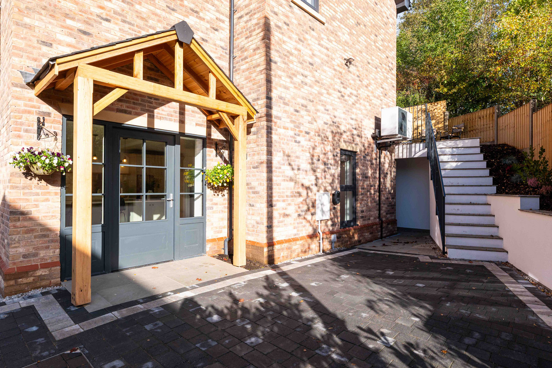
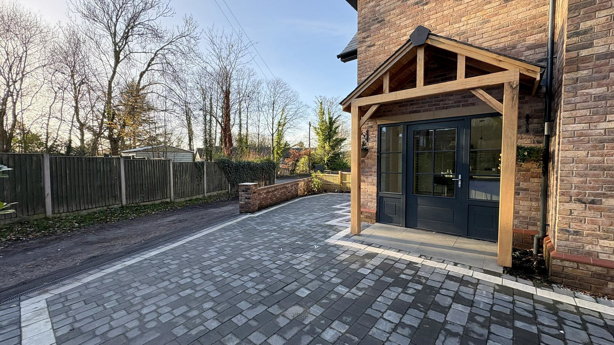
Step inside and you might be surprised by just how much space this home offers. It sits on a deceptively generous plot. To the front, there’s a block-paved driveway providing comfortable parking for at least two cars, possibly more, along with a handy porch that’s perfect for coats and shoes.
Ground Floor
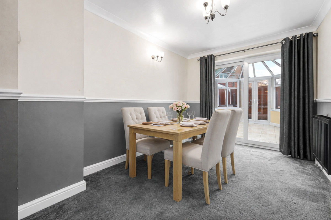
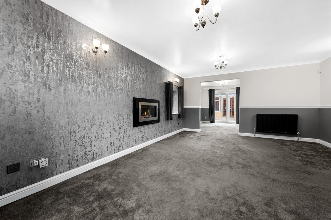
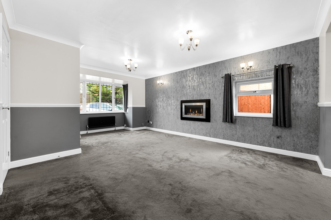
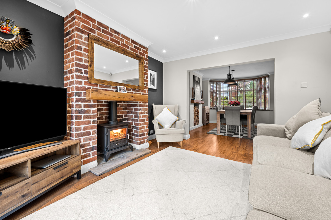
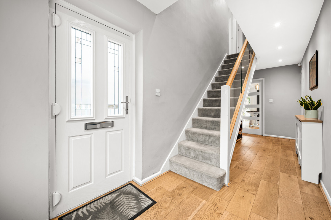
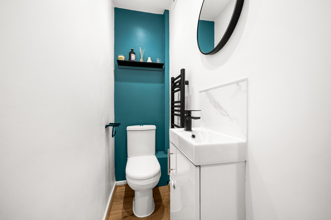
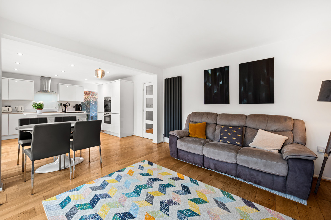
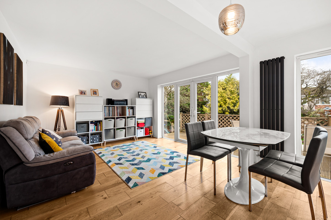
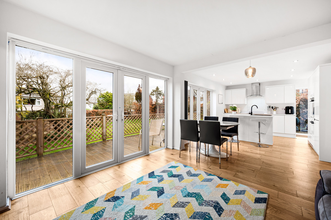
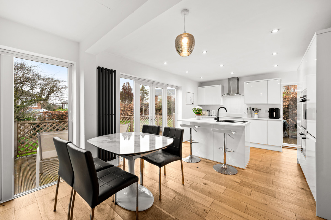
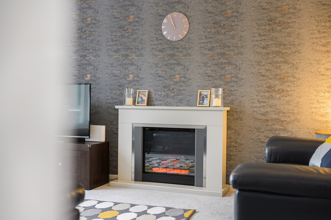
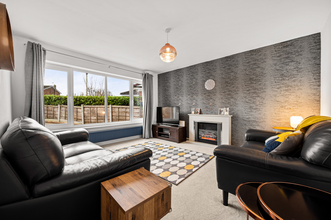
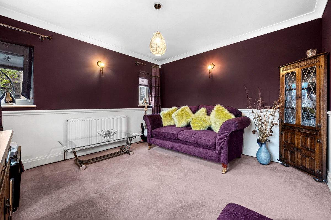
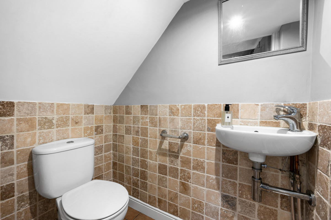
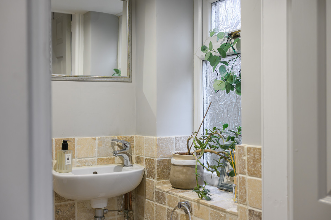
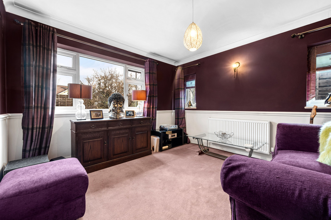
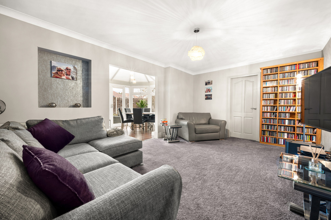
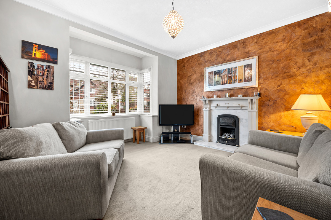
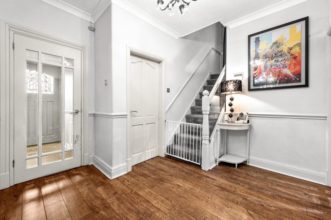
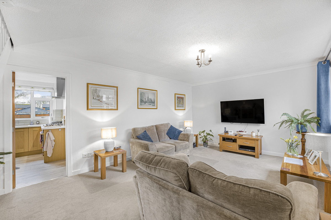
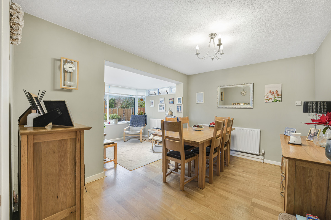
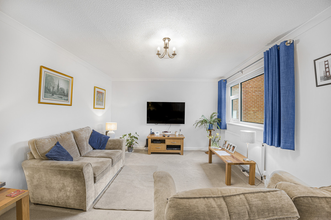
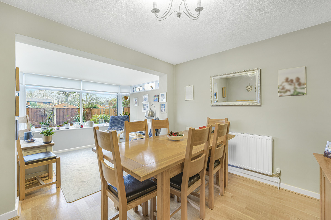
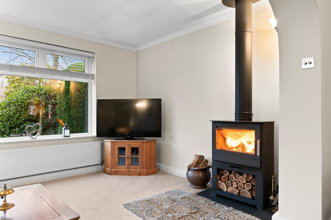
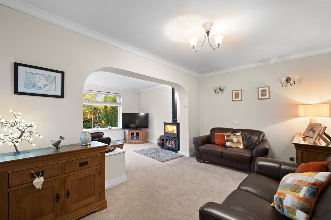
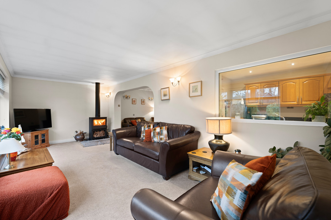
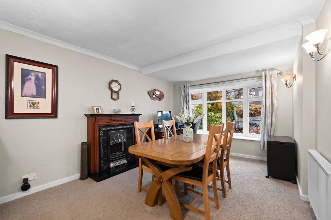
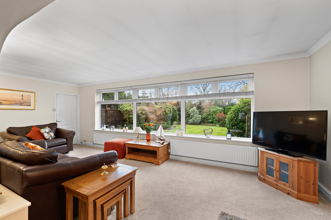
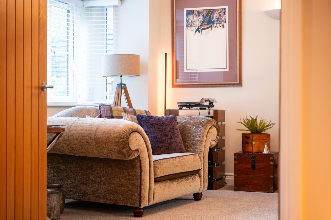
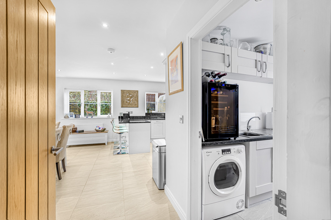
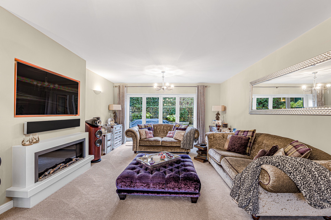
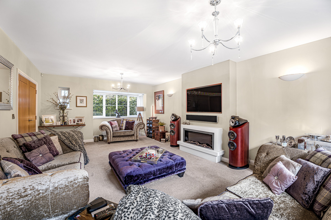
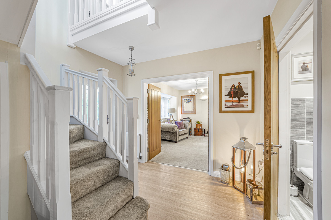
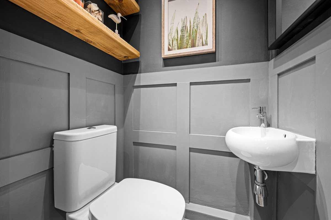
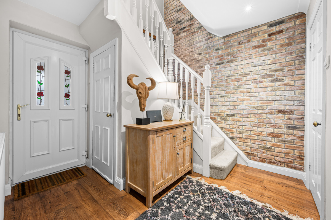
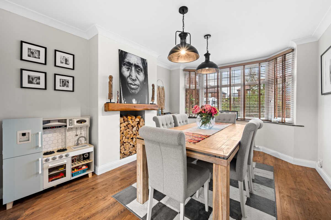
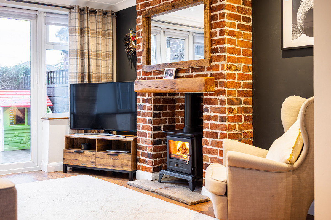
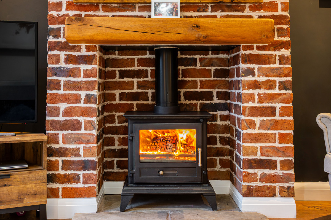
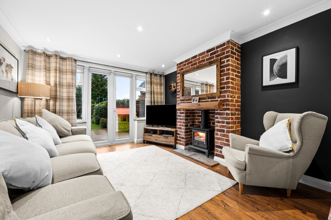
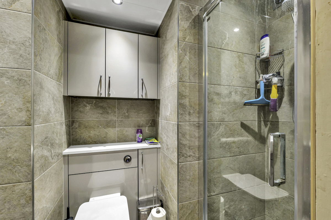
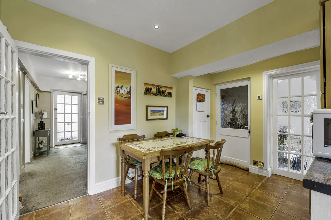
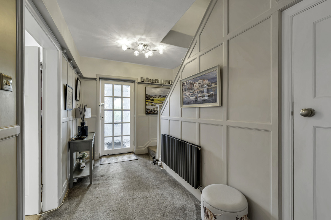
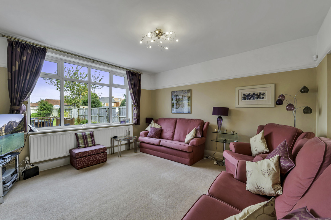
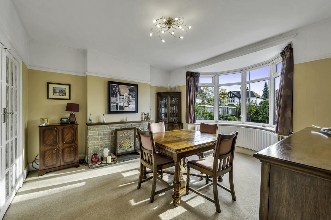
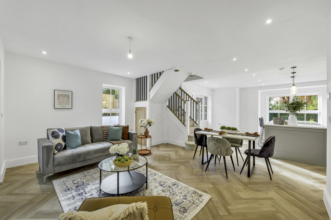
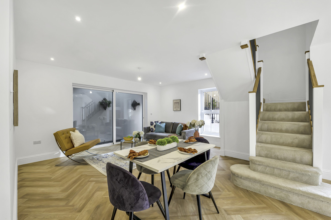
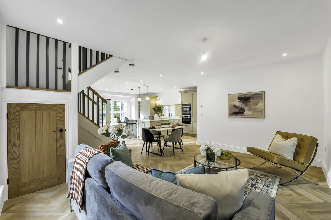
The main hallway gives access to the stairs, a smartly refitted downstairs WC (always a bonus), and the living room. The living room is a great space with plenty of natural light thanks to dual-aspect windows, including a bay to the front and another overlooking the side garden. An open archway leads through to the dining room, creating a great flow from the living room to the kitchen.
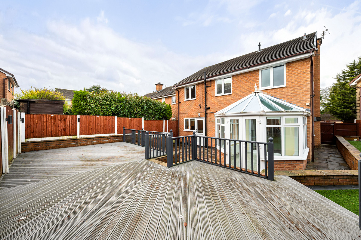
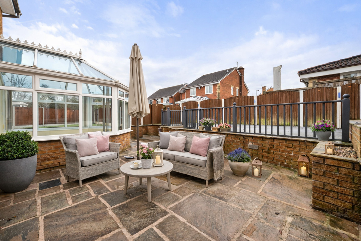
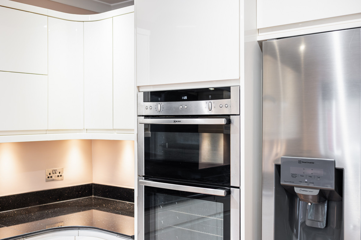
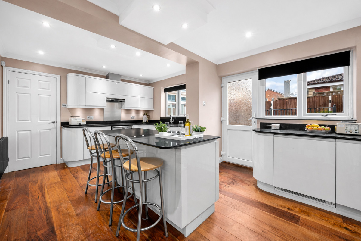
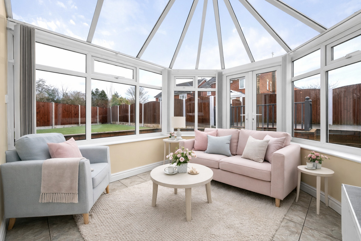
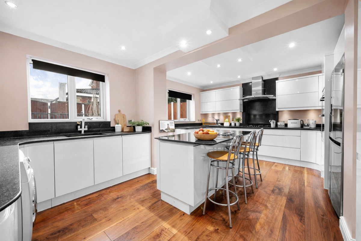
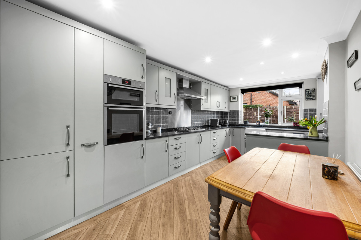
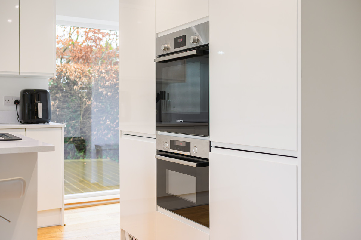
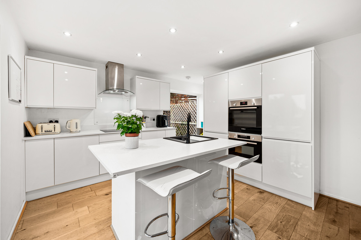
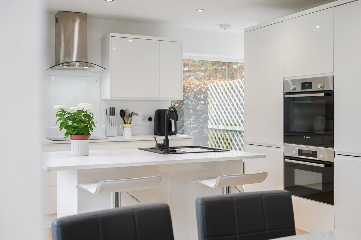
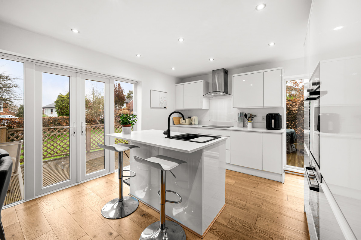
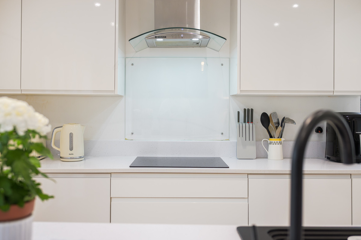
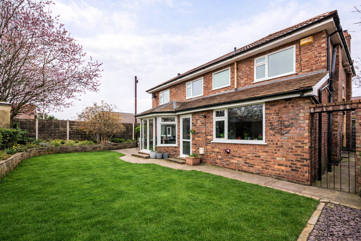
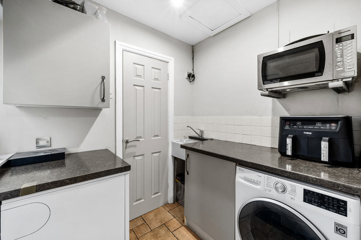
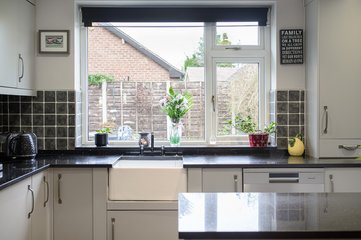
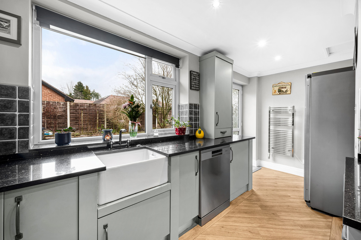
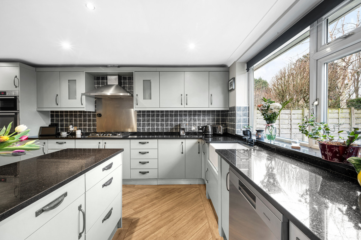
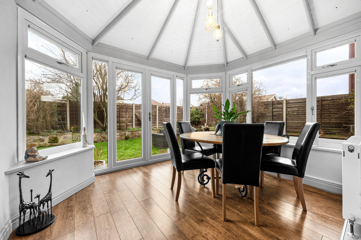
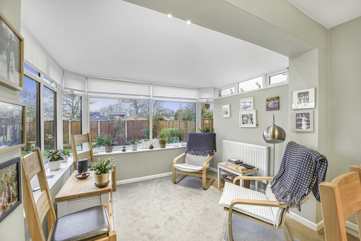
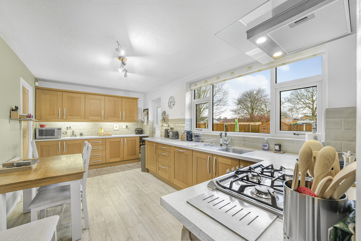
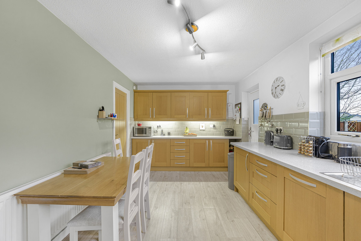
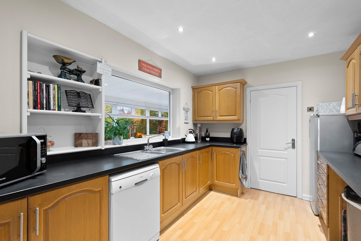
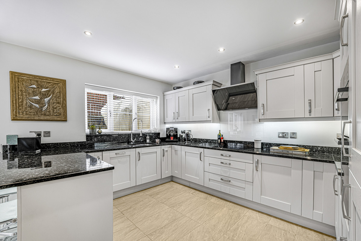
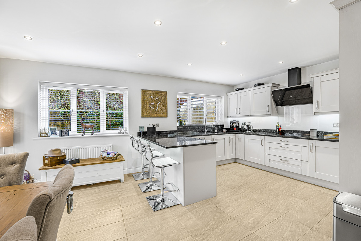
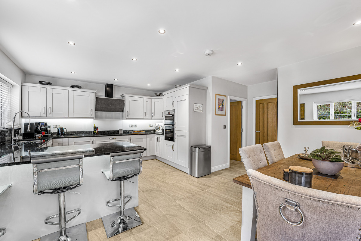
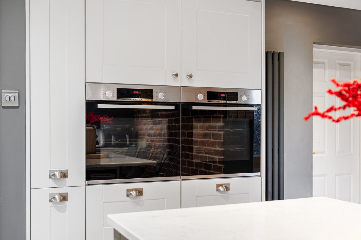
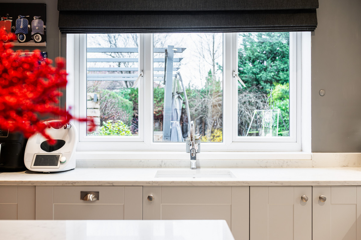
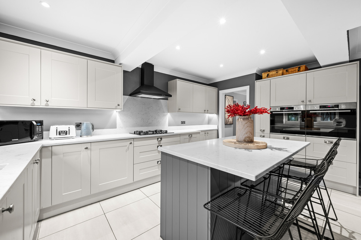
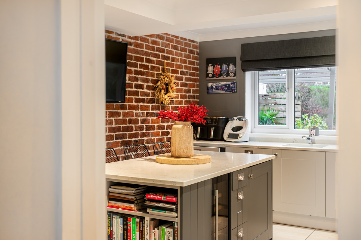
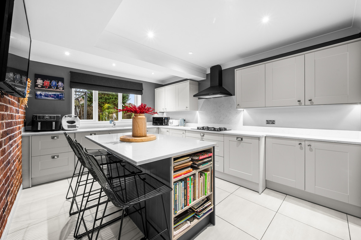
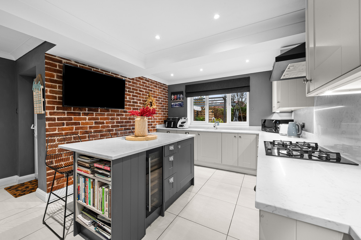
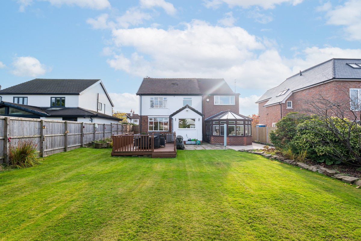
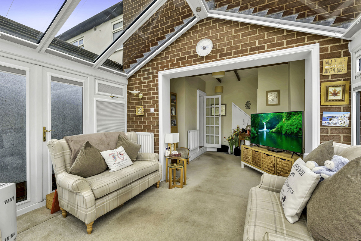
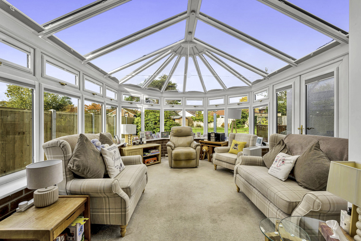
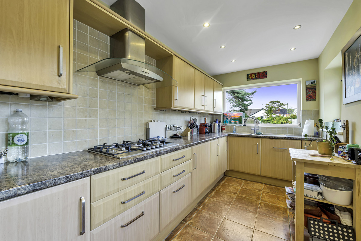
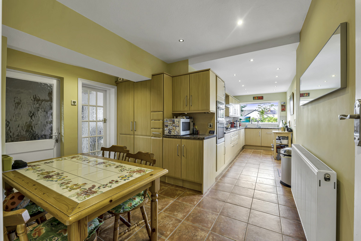
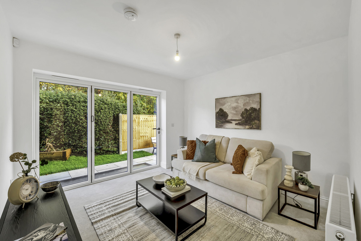
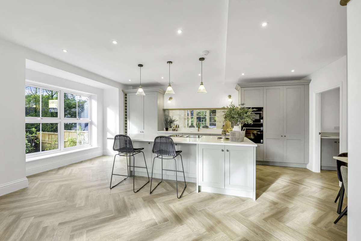
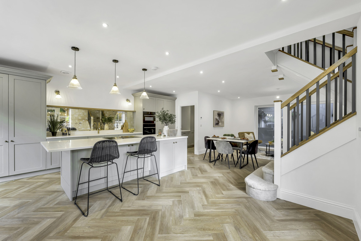
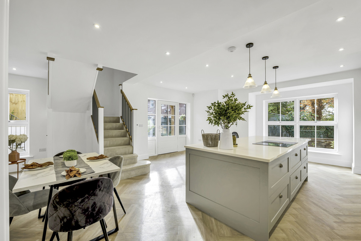
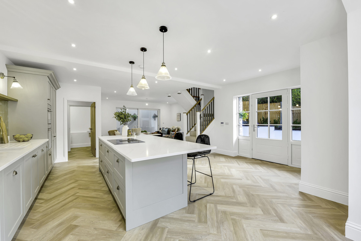
The kitchen is well sized and finished to a high standard with sleek high-gloss units, granite worktops, and fully integrated Neff appliances. Completing the ground floor is a heated conservatory, which makes a brilliant extra living space all year round.
First Floor
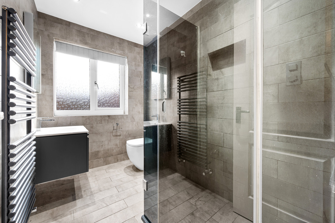
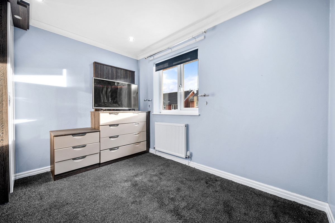
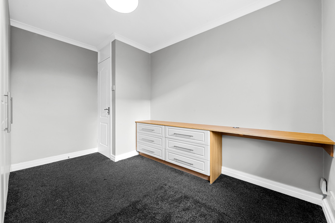
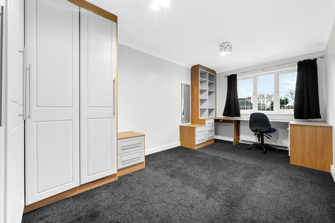
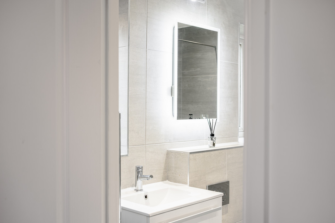
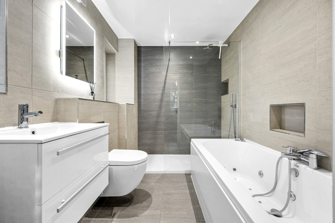
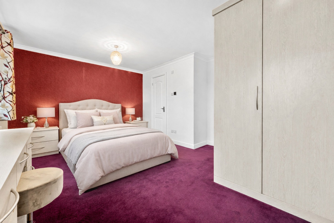
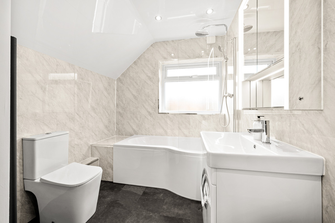
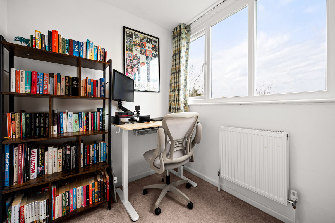
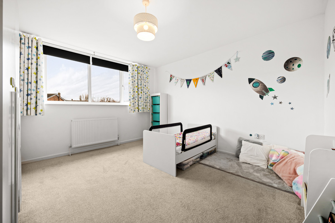
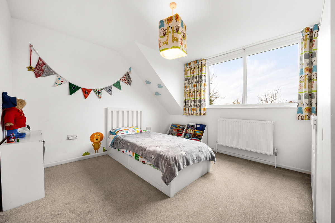
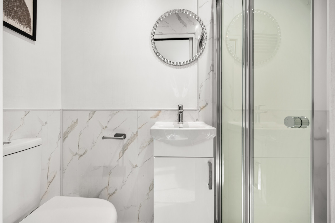
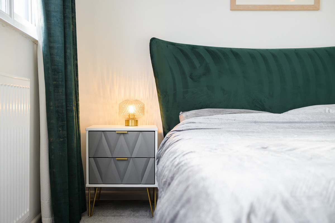
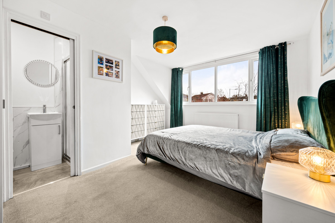
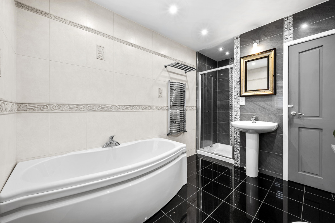
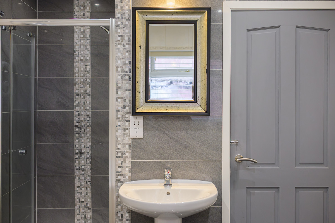
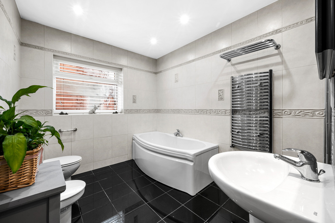
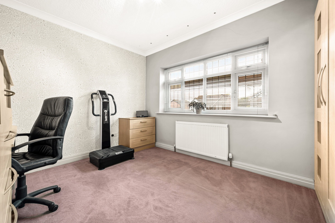
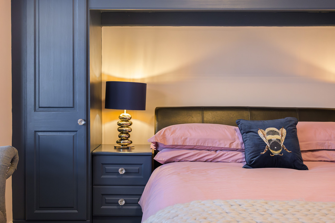
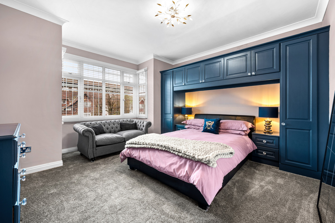
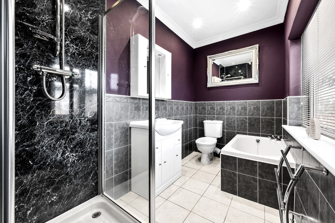
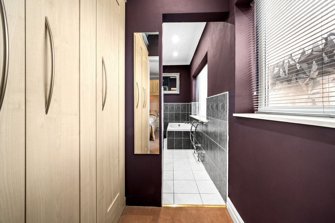
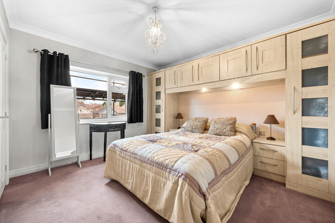
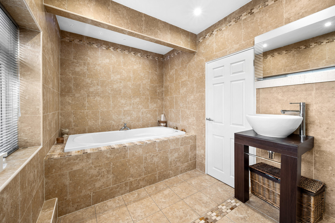
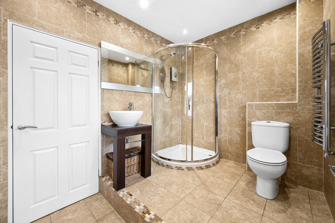
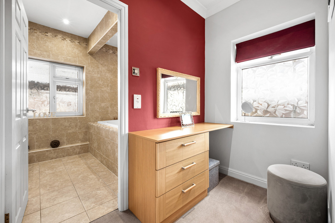
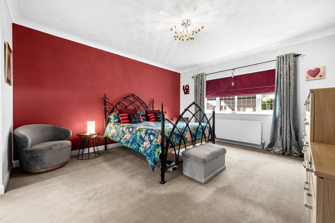
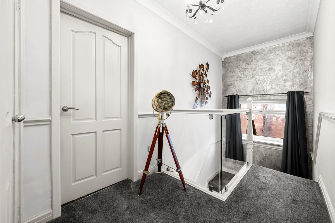
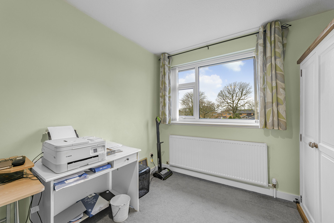
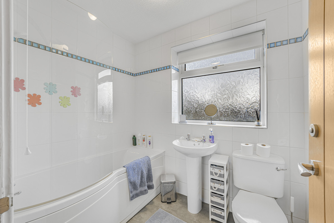
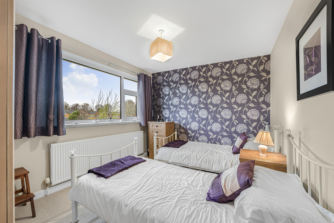
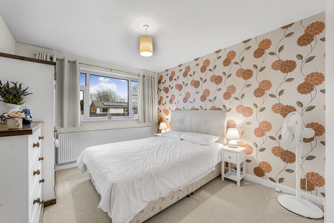
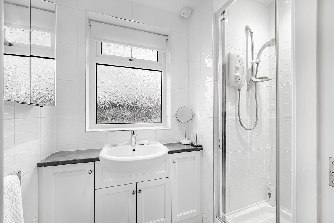
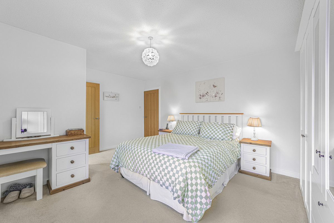
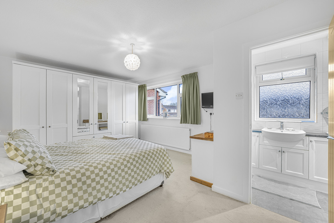
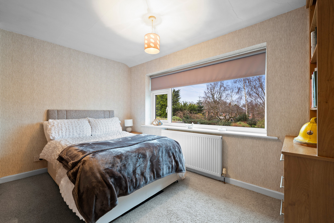
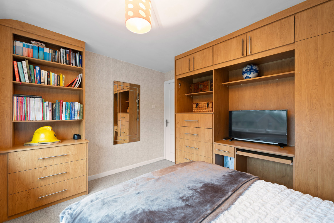
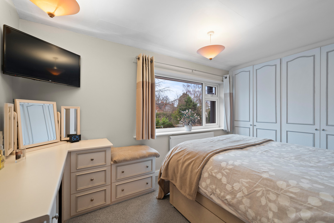
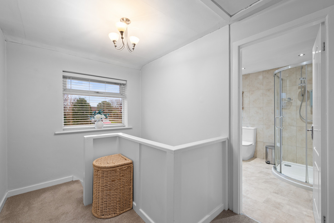
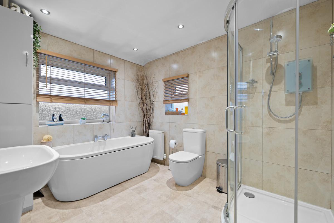
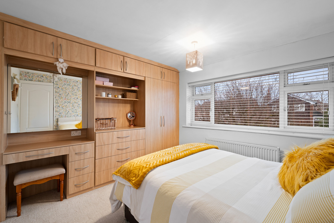
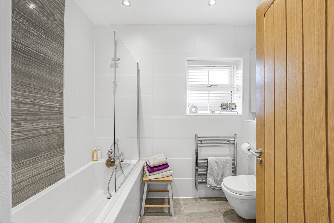
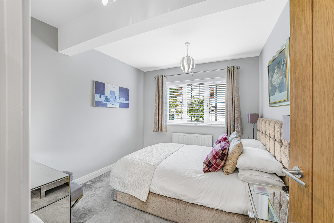
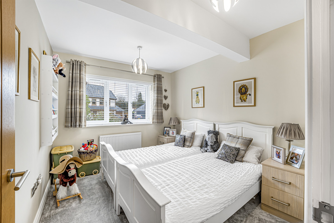
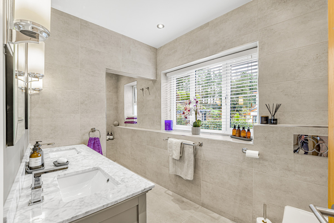
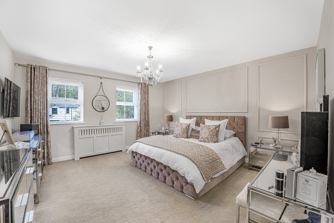
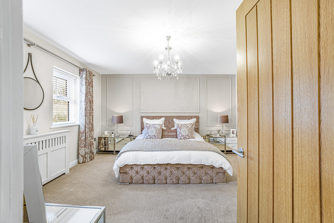
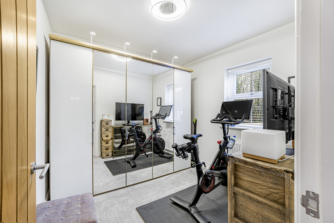
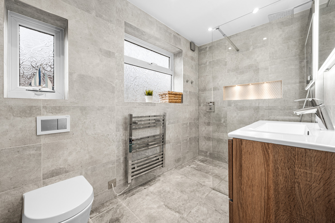
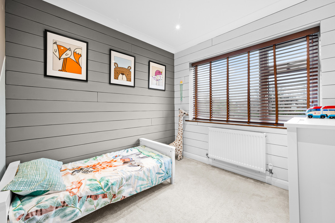
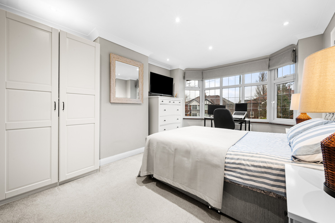
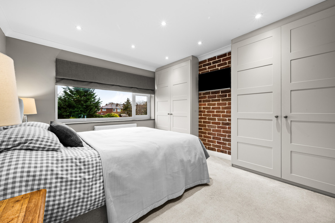
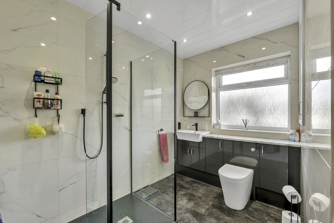
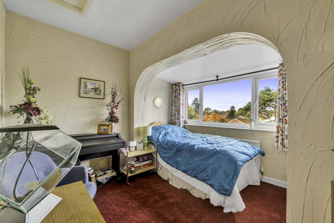
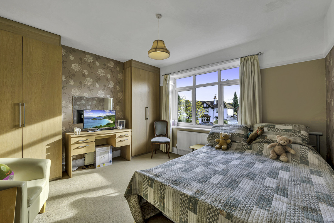
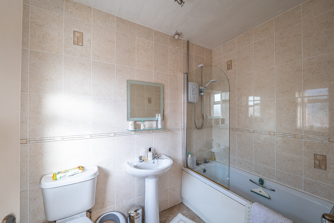
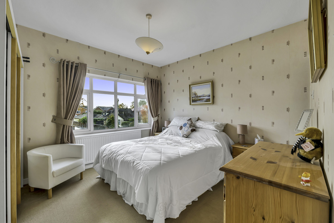
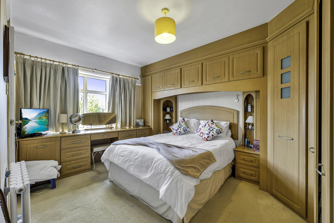
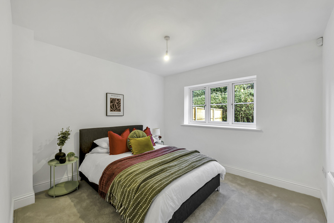
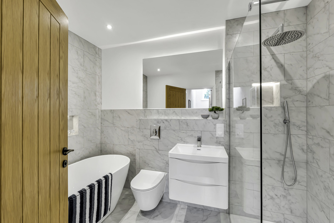
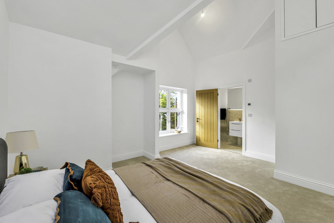
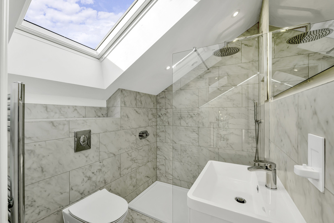
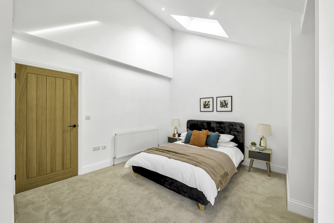
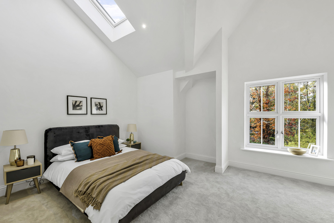
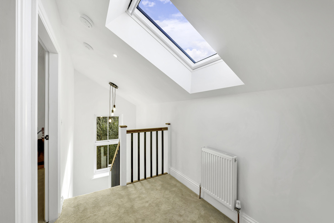
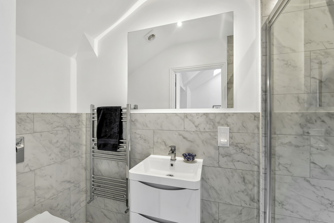
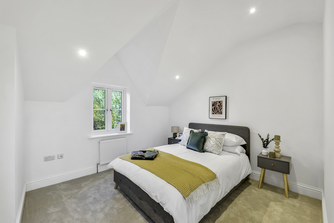
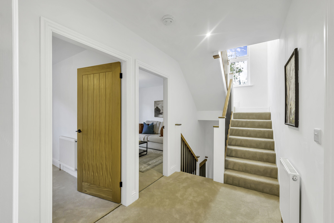
Upstairs, you’ll find four well-proportioned bedrooms, along with a family bathroom fitted with a shower and a large, recently refitted en-suite. There’s also a useful airing cupboard on the landing housing the newly installed boiler, plus access to a substantial loft space via a drop-down ladder. The loft is boarded and benefits from power and lighting, making it ideal for storage.
Externally
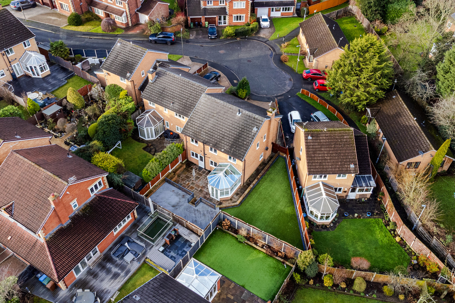
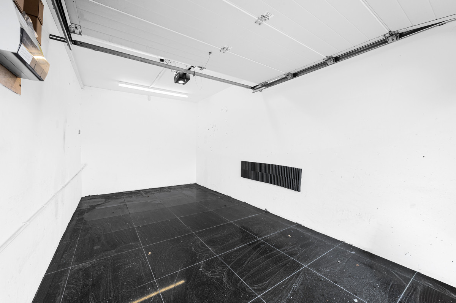
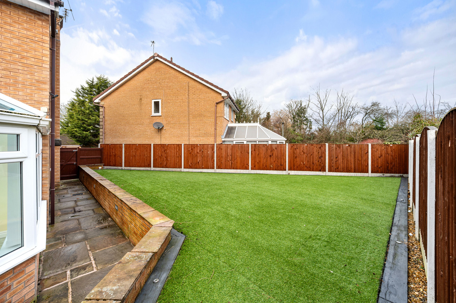
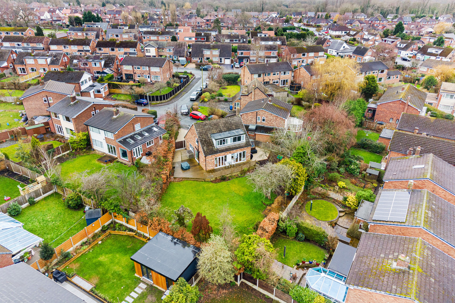
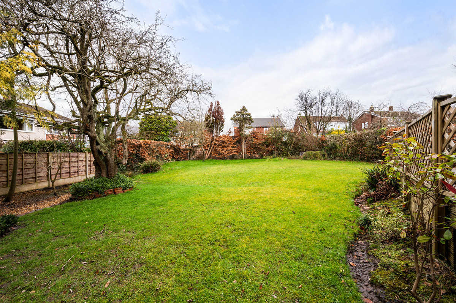
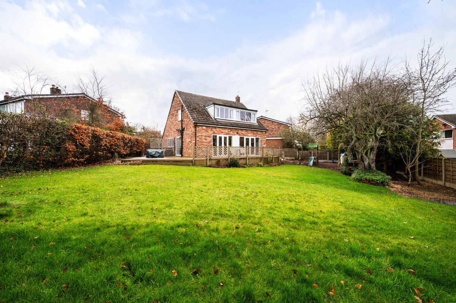
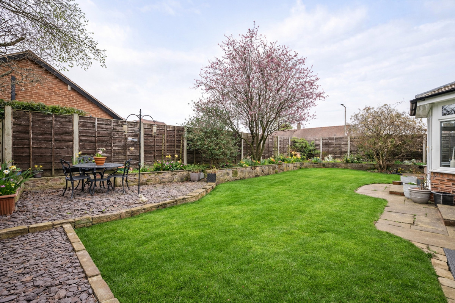
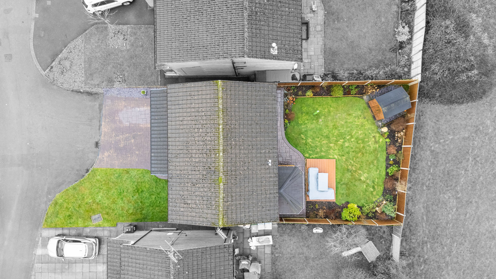
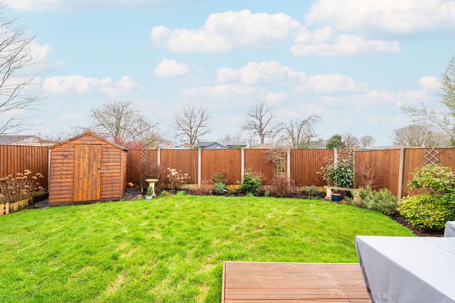
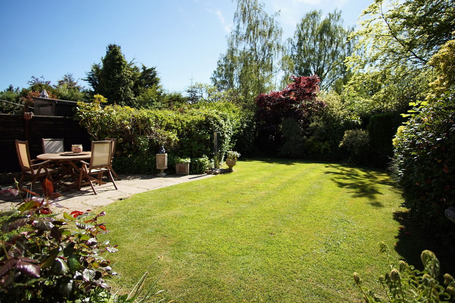
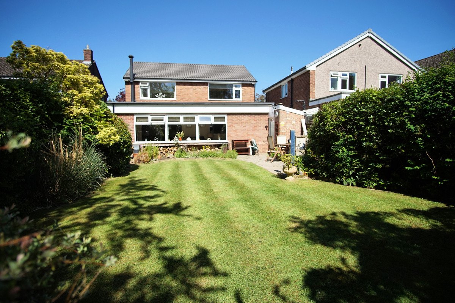
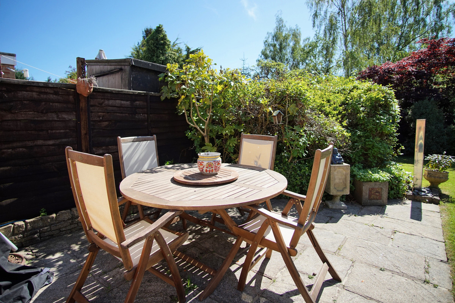
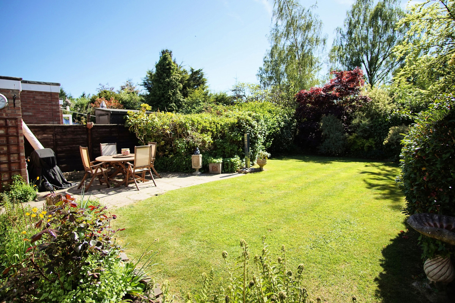
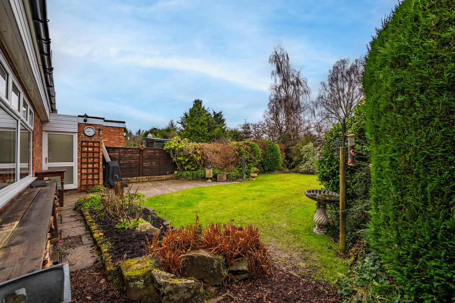
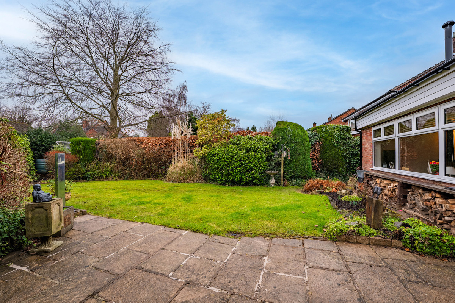
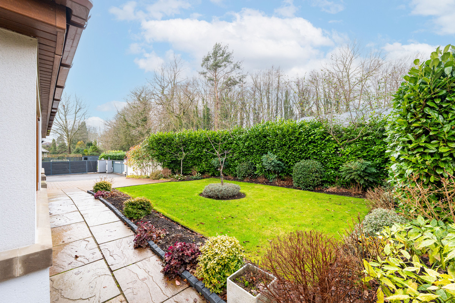
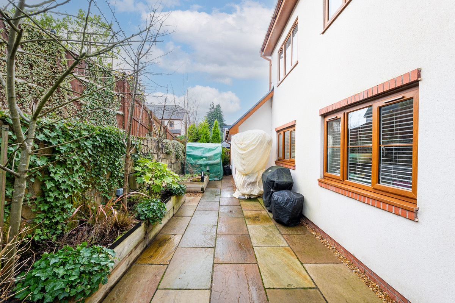
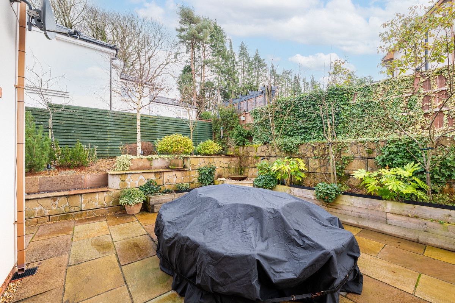
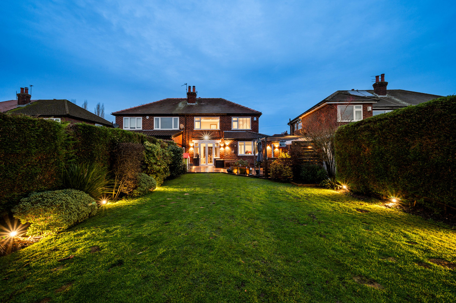
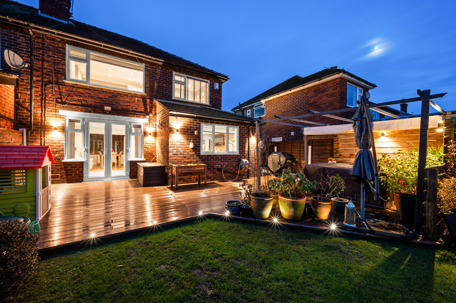
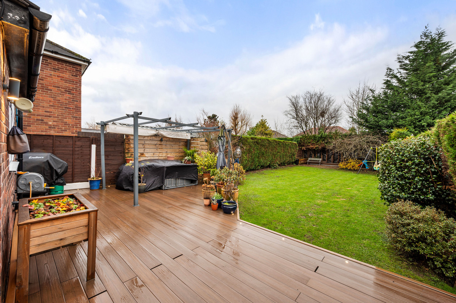
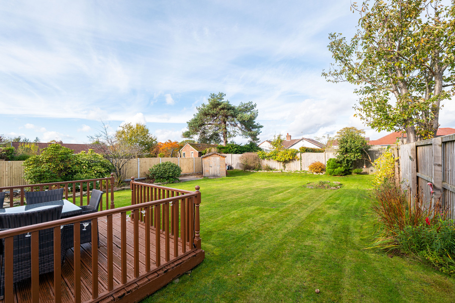
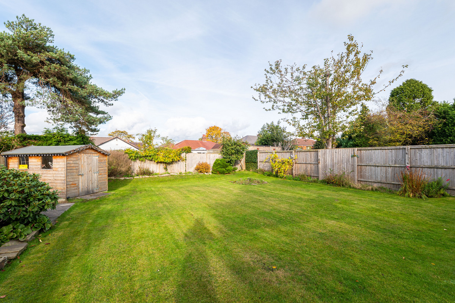
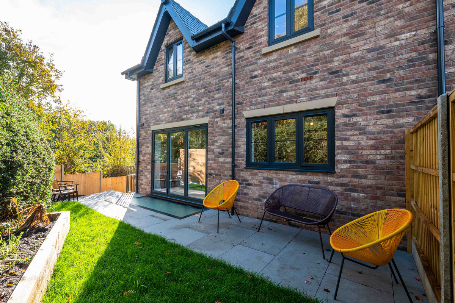
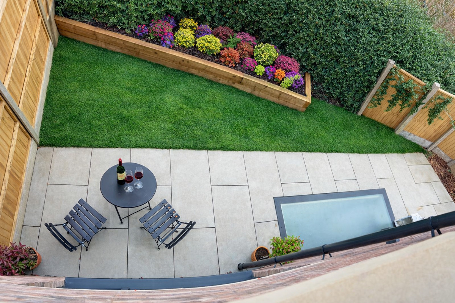
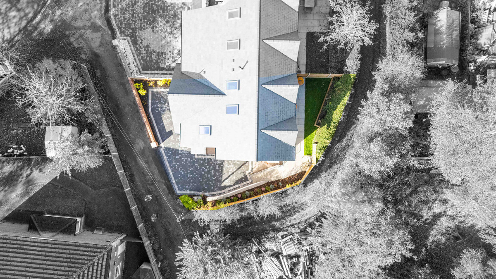
Outside, the garden really adds to the appeal. Set on a corner-style plot, it opens out nicely at the rear and has been designed with low maintenance in mind. There’s a patio area directly off the kitchen, a raised decked seating space, and a neat side garden finished with ornamental grasses, perfect without much upkeep. There's also an integrated garage with an electric roll door.
All in all, this is a spacious, well-presented home in a fantastic location, ready for its next owners to move in and enjoy.
These results are for a repayment mortgage and are only intended as a guide. Make sure you obtain accurate figures from your lender before committing to any mortgage.
We use cookies to enhance your experience, analyse site traffic, and serve personalised content. By clicking Accept All you consent to our use of cookies. Read our Privacy Policy for more information.
Cookie Preferences
Choose which cookies you allow. Strictly necessary cookies cannot be disabled as they are required for the site to function.
Strictly Necessary
Session, CSRF, authentication. Always active.
Analytics
Google Analytics, Meta, TikTok, and Clarity — help us understand how visitors use the site.
Functional
Remembers your preferences such as language and currency.


 Sign in with Google
 Sign in with Apple