
Detached House
4
2
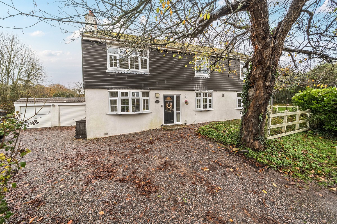
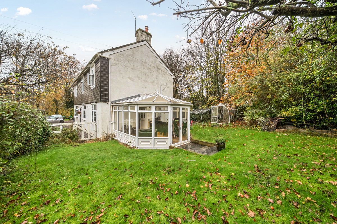
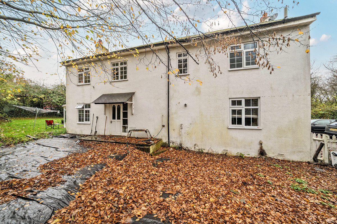
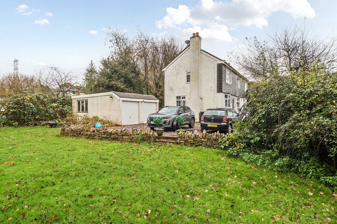
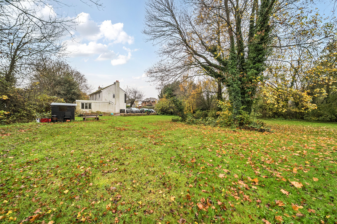
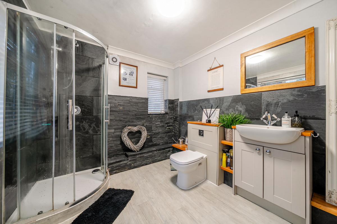
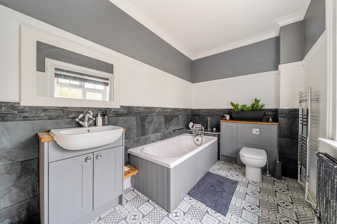
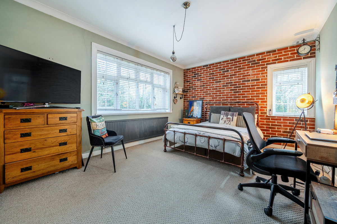
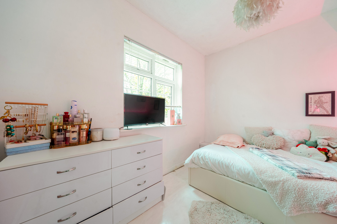
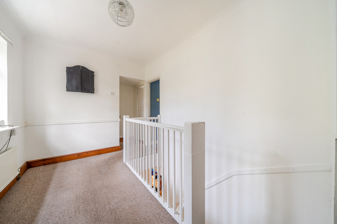
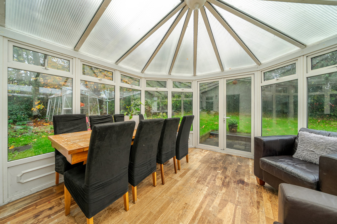
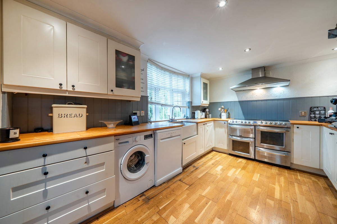
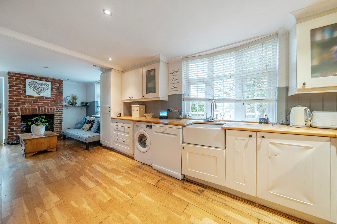
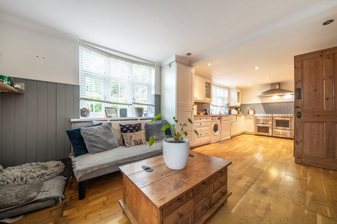
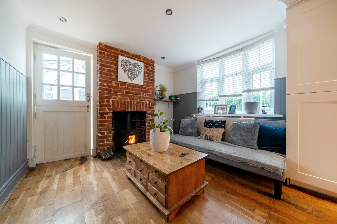
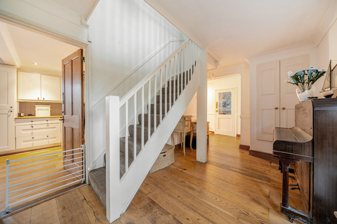
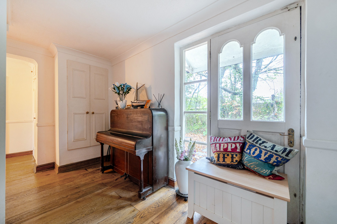
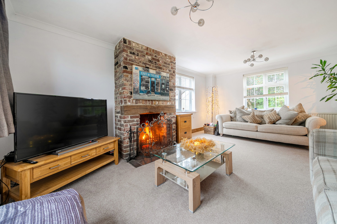
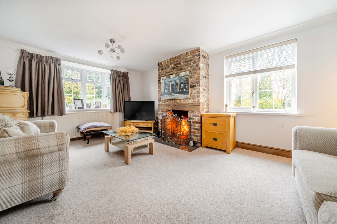
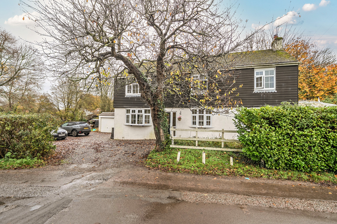
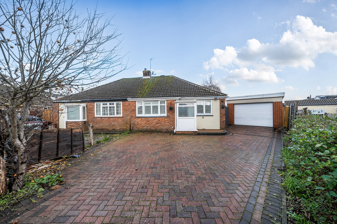
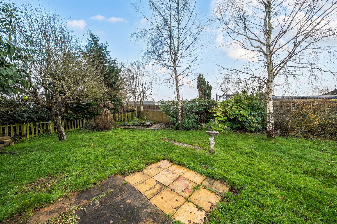
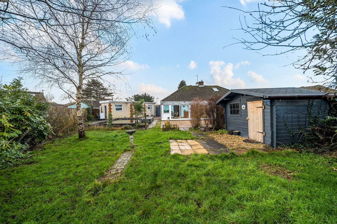
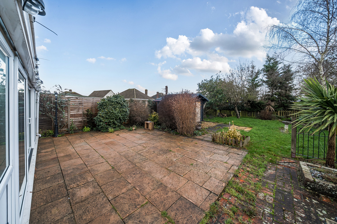
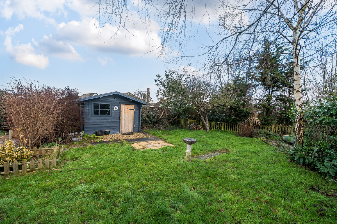
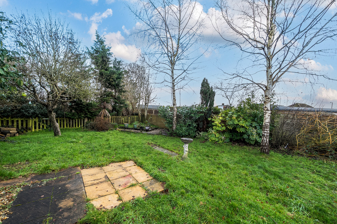
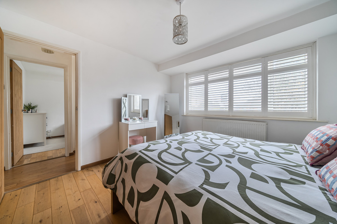
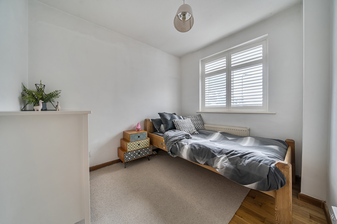
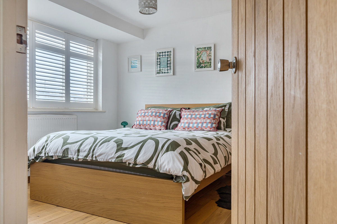
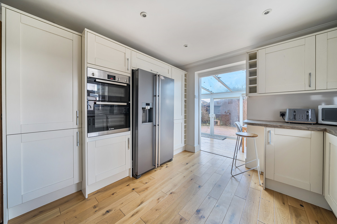
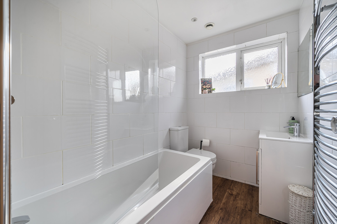
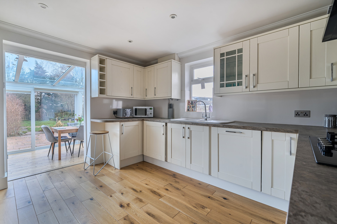
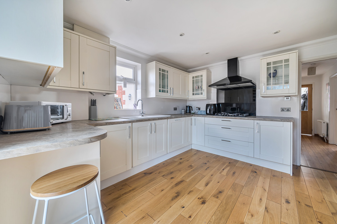
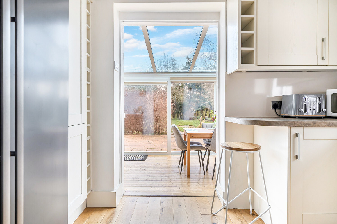
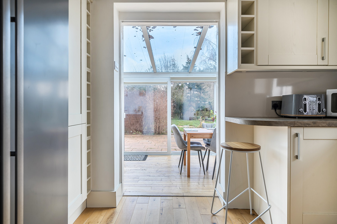
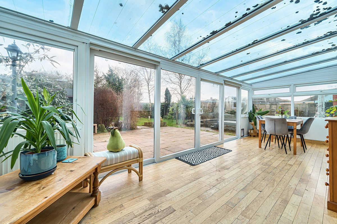
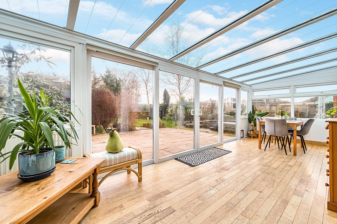
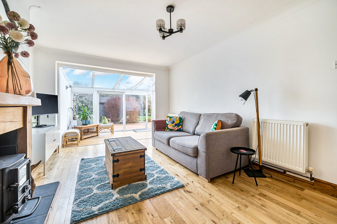
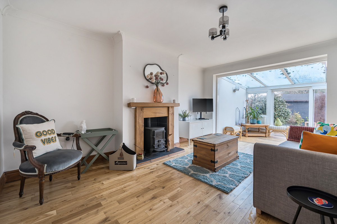
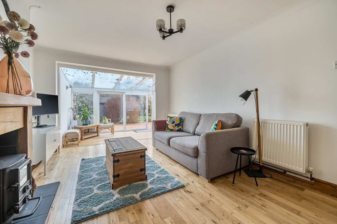
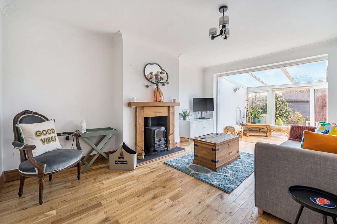
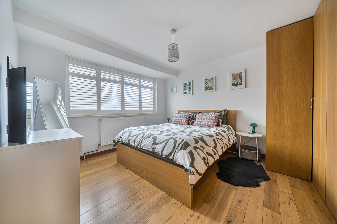
Step inside to a welcoming open hallway that provides access to all ground-floor rooms. The lounge is a cosy retreat, complete with an open fireplace—ideal for relaxing evenings. The heart of the home is the generously sized kitchen, featuring an open-plan breakfast and dining area with a charming log burner, creating a warm and inviting space for both family life and entertaining. To the rear, a bright and spacious conservatory offers panoramic views of the spectacular garden and grounds, seamlessly connecting indoor and outdoor living. Outside, the property sits on approximately three-quarters of an acre of beautifully maintained lawn, enclosed by mature trees—including a variety of fruit trees—that provide privacy and a tranquil backdrop. The grounds offer ample space for outdoor activities, gardening, or simply enjoying the peaceful surroundings. Also located on the ground floor is a spacious family shower room with W/C—ideal for the needs of a growing or established family. Upstairs, the home continues to impress with a generous landing leading to well-proportioned double bedrooms, each offering comfort and tranquillity. A stylish family bathroom suite completes the first floor, providing both practicality and elegance for everyday living. In recent times, the property has been granted planning permission for a two-storey side extension—offering exciting potential to further enhance the living space, subject to your vision and needs. Whether you're looking to create additional bedrooms, a home office, or a larger entertaining area.
These results are for a repayment mortgage and are only intended as a guide. Make sure you obtain accurate figures from your lender before committing to any mortgage.
Connect with one of our experts to see how we can work together.