GUIDE PRICE - **£750'000 - £775'000**
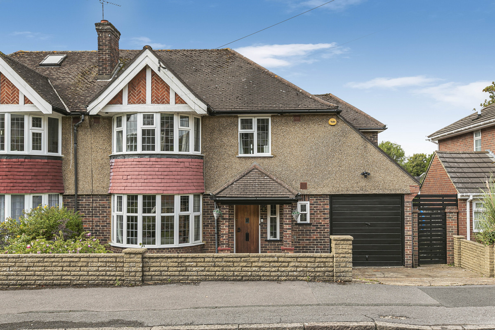
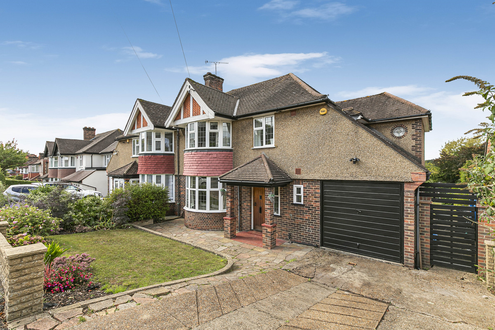
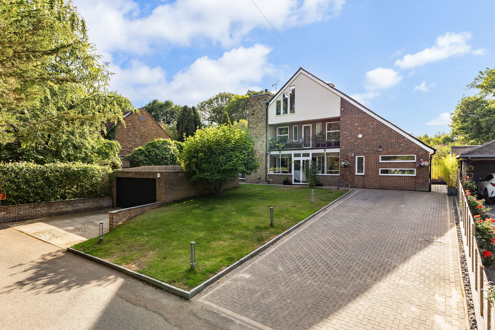
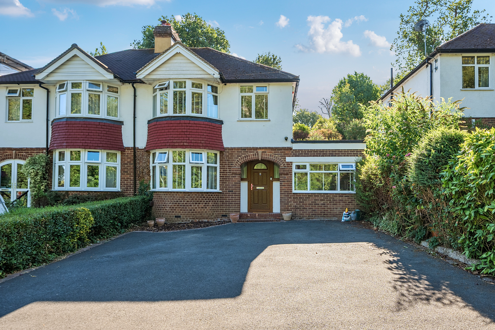
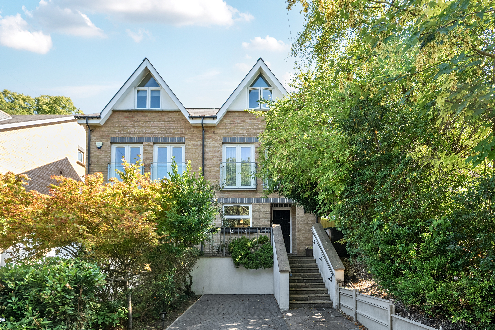
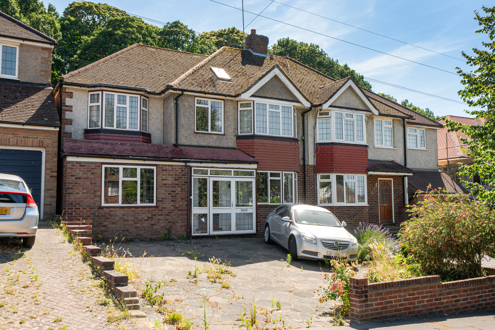
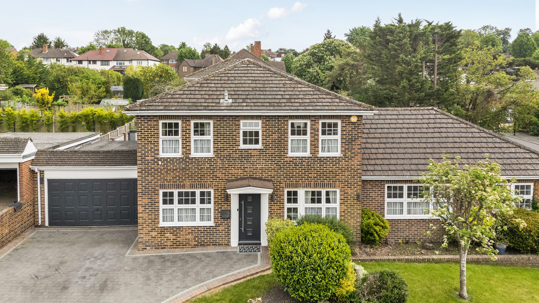
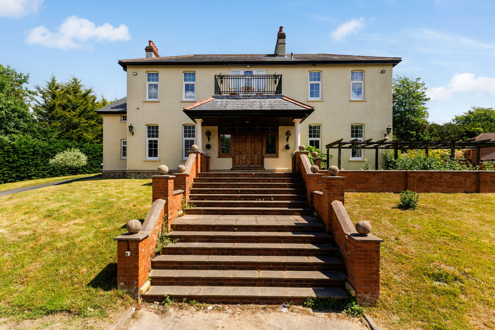
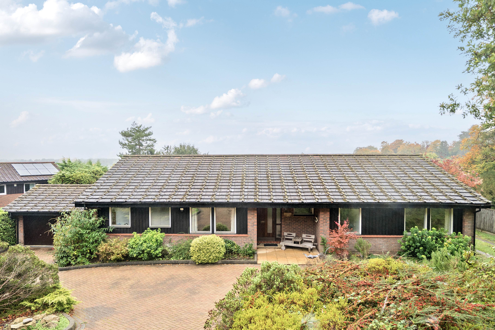
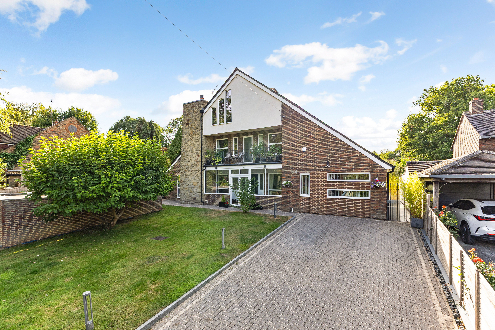
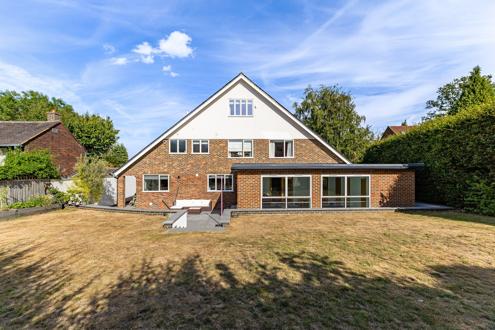
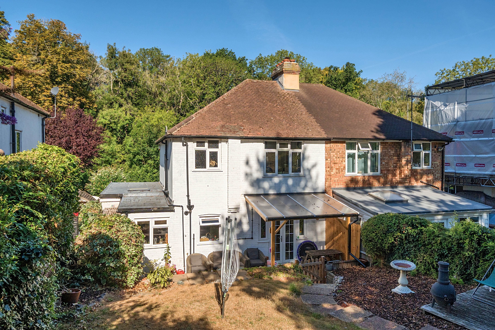
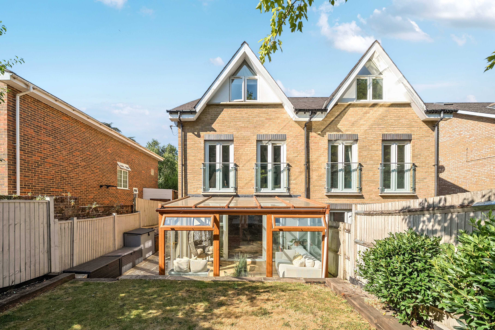
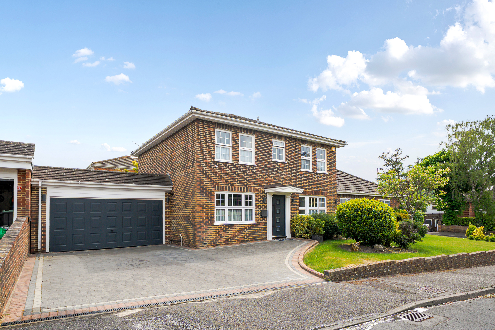
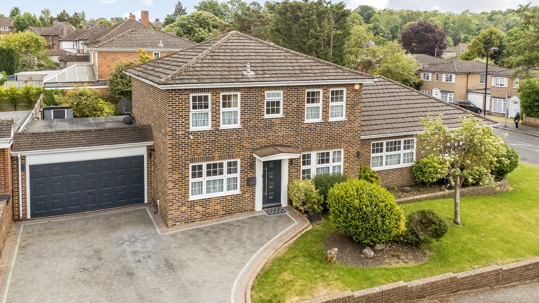
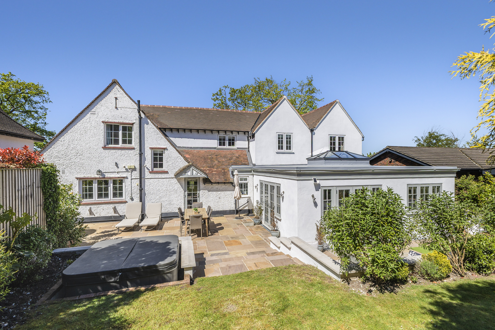
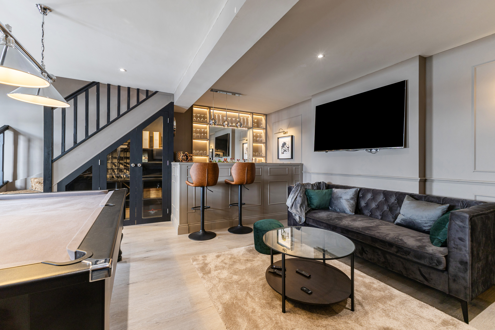
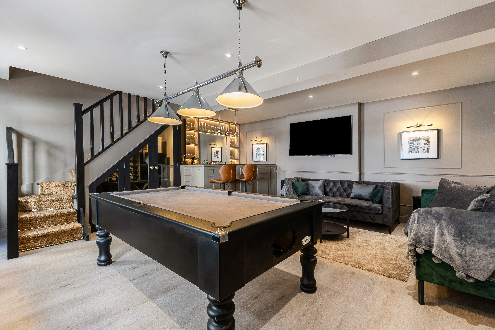
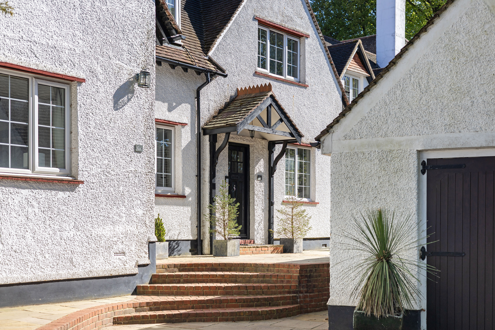
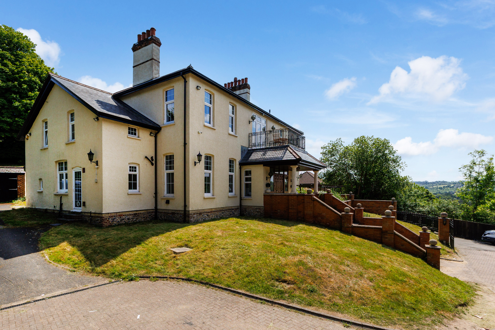
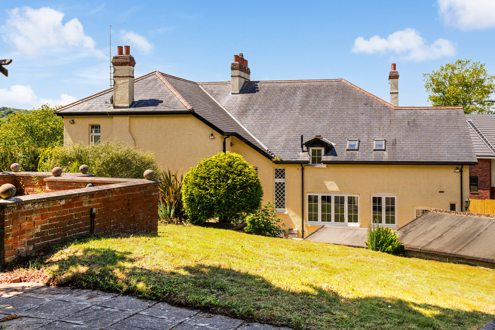
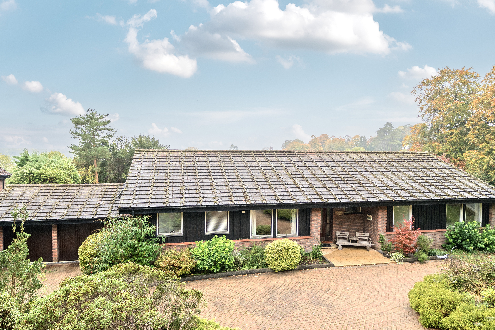
Nestled on one of Sanderstead’s most sought-after residential roads, this four-bedroom semi-detached home exudes elegance, warmth, and modern family living. Purchased in 2016 and lovingly remodelled, extended, and renovated by the current owners, it strikes the perfect balance between stylish design and practical everyday comfort.
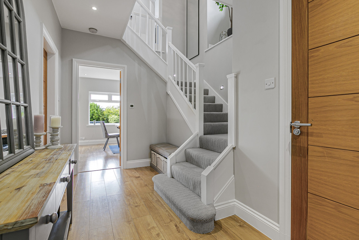
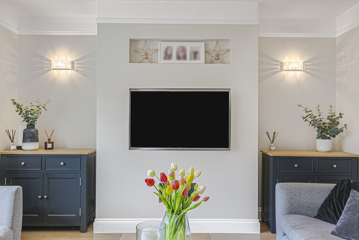
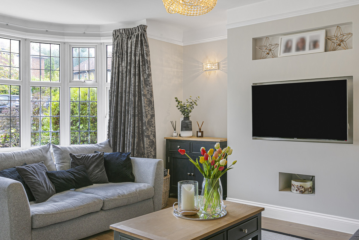
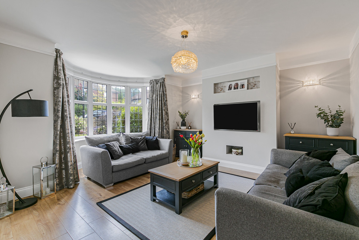
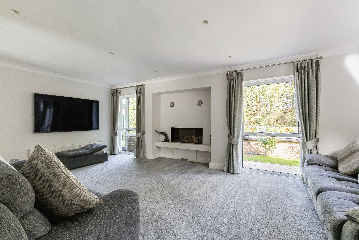
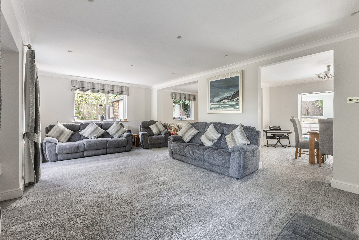
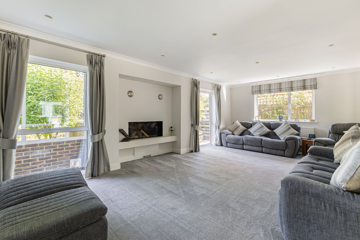
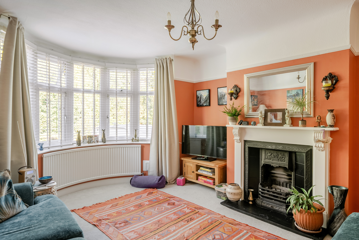
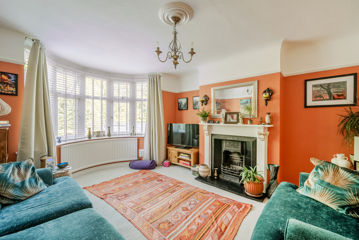
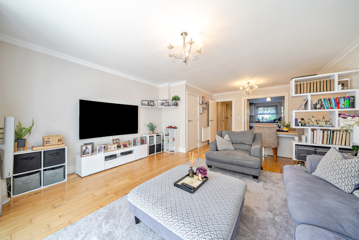
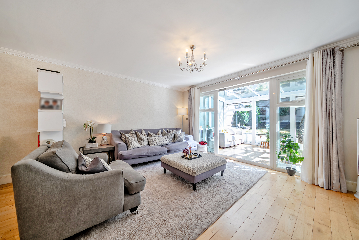
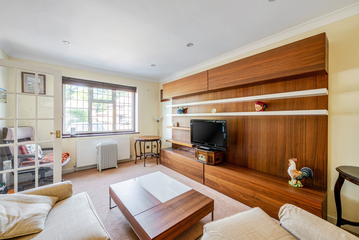
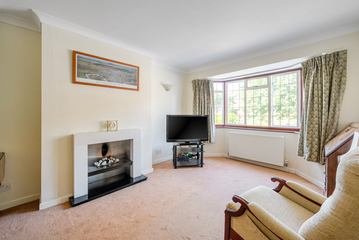
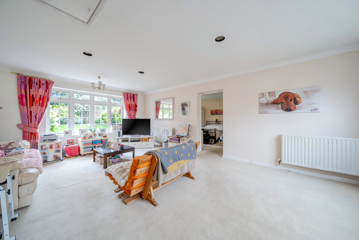
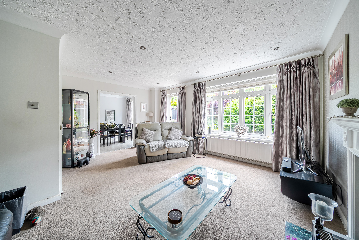
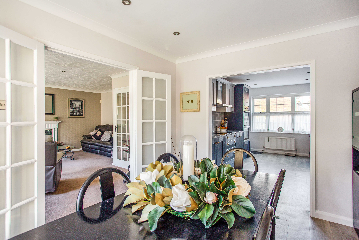
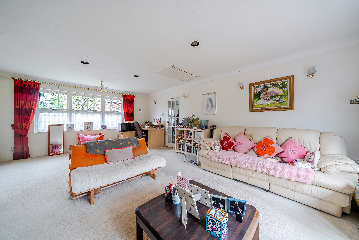
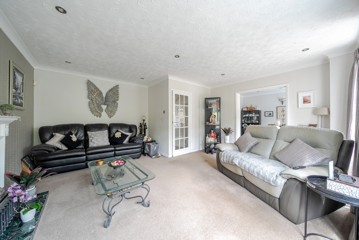
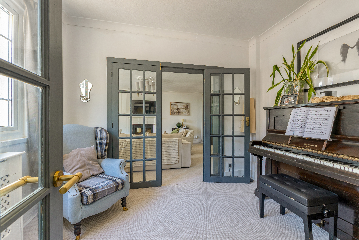
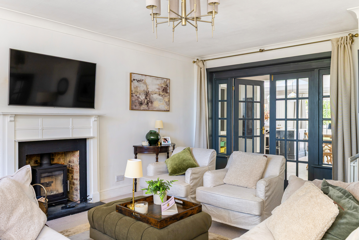
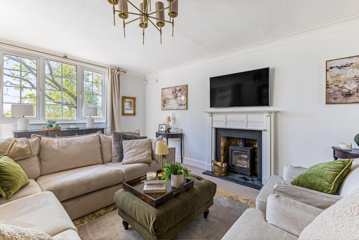
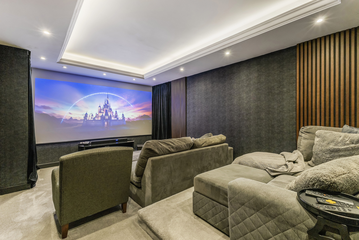
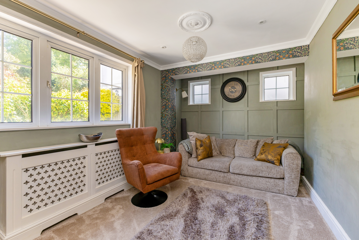
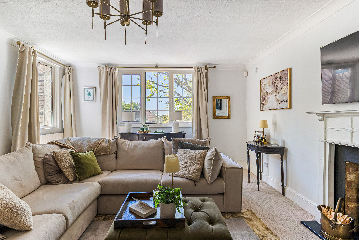
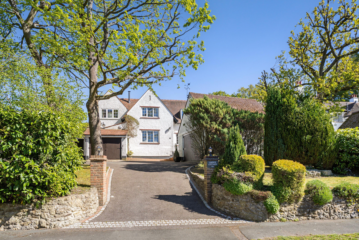
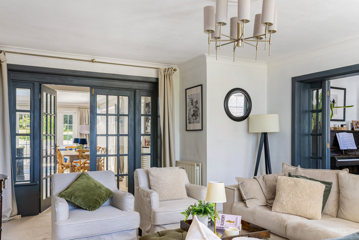
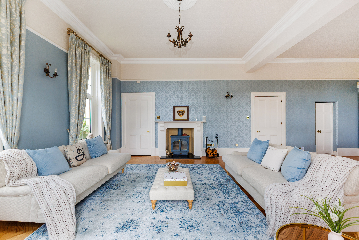
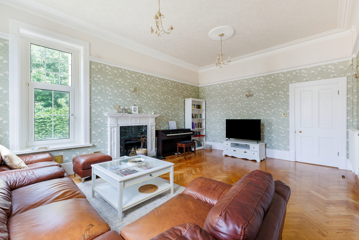
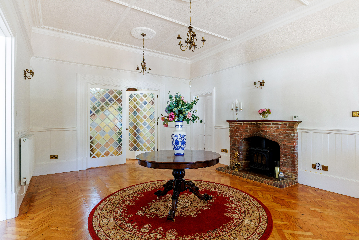
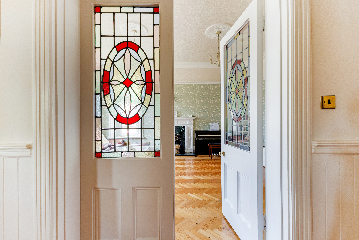
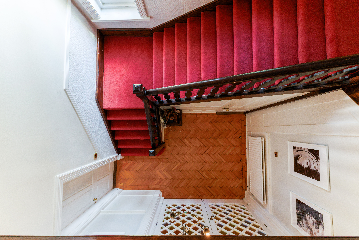
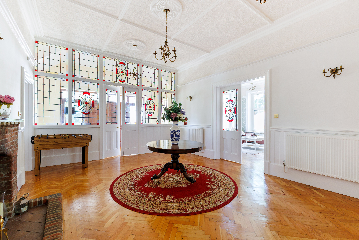
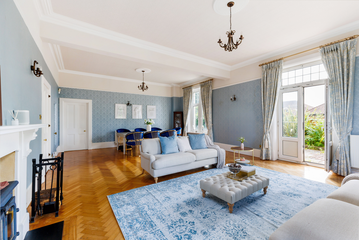
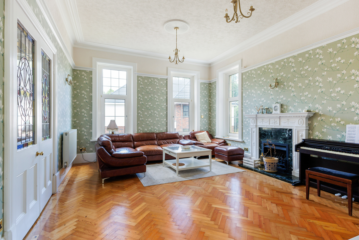
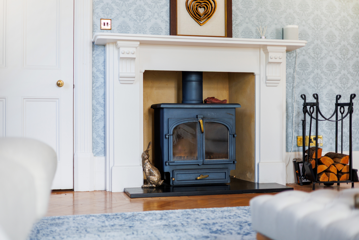
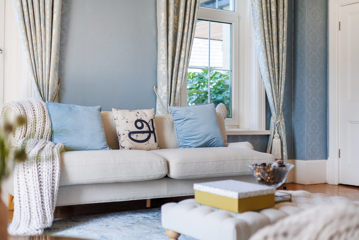
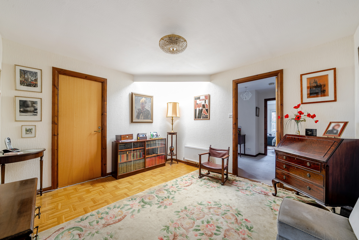
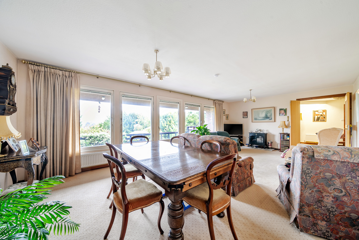
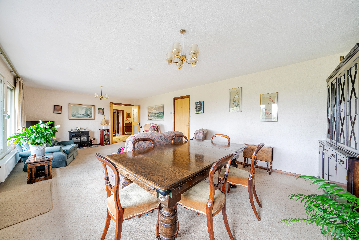
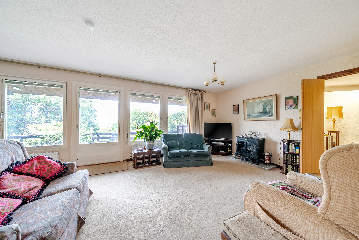
From the moment you arrive, its curb appeal captures your attention — a welcoming exterior hinting at the care and attention to detail within. Step inside, and a bright, spacious hallway instantly sets the tone. To the left, the formal living room invites cosy evenings in, styled with on-trend décor and perfectly sized for family film nights.
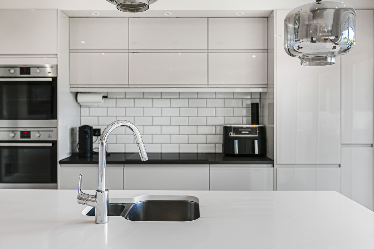
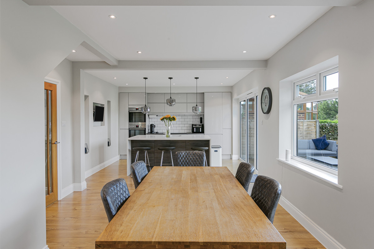
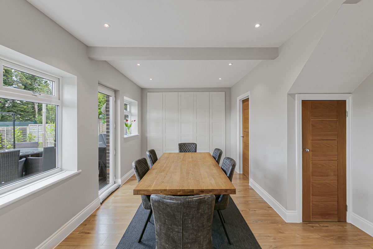
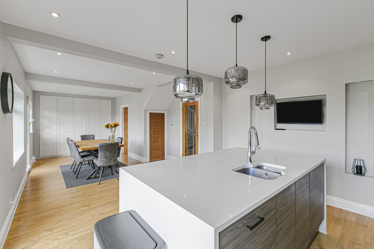
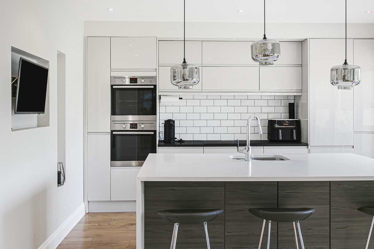
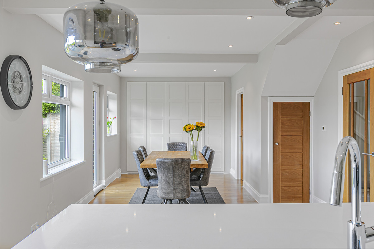
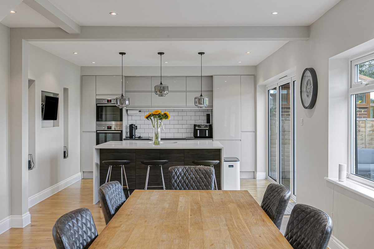
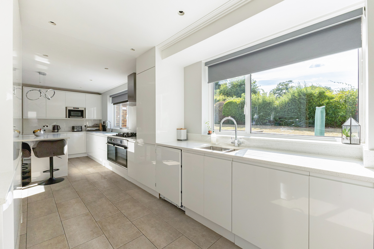
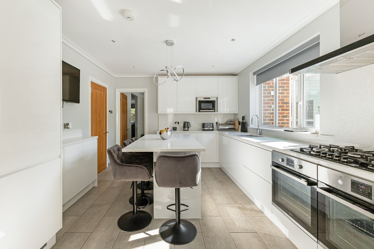
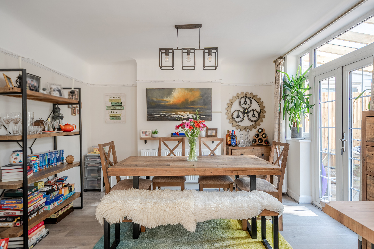
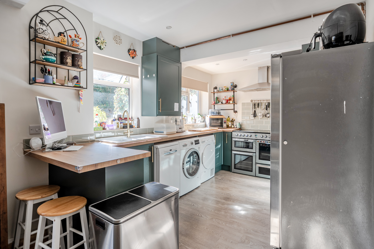
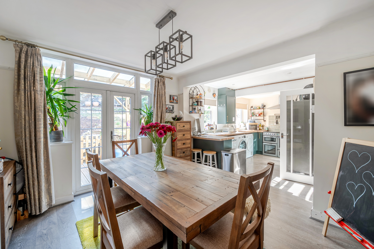
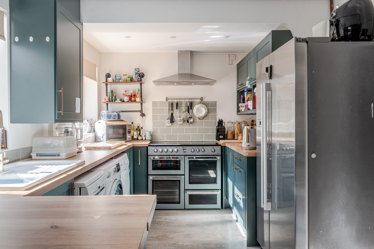
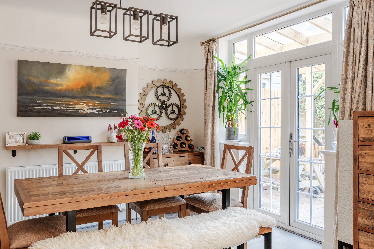
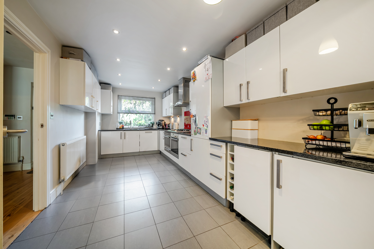
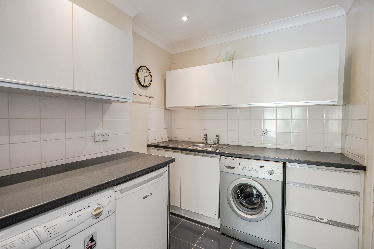
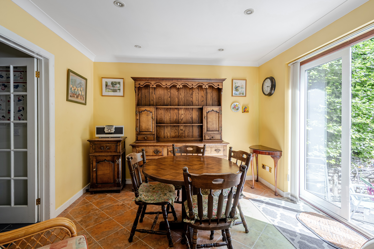
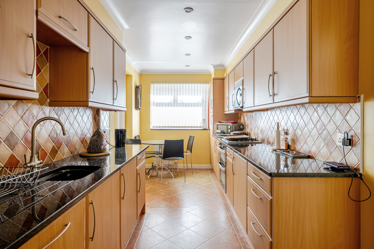
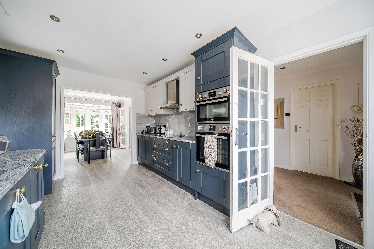
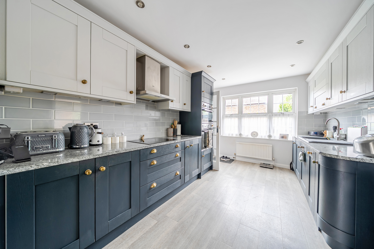
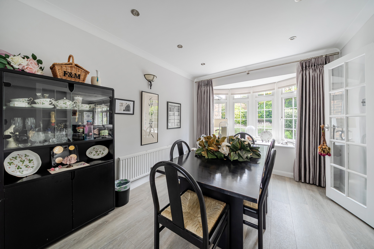
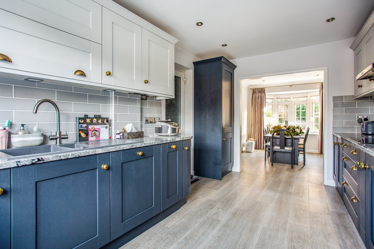
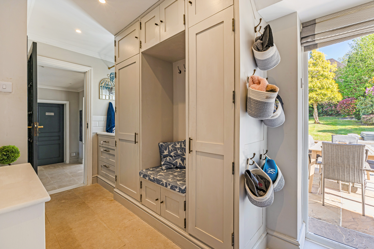
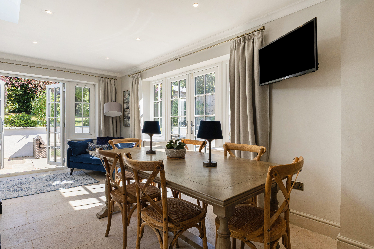
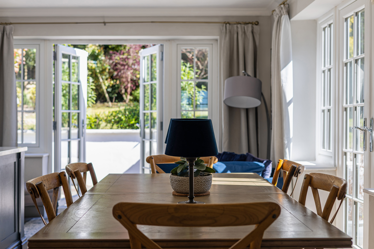
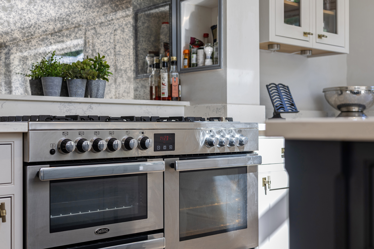
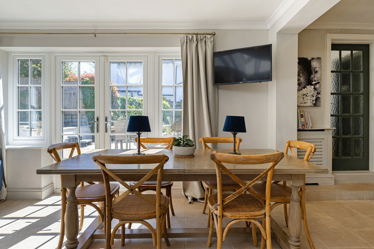
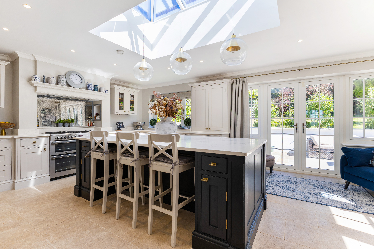
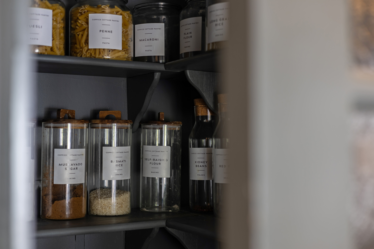
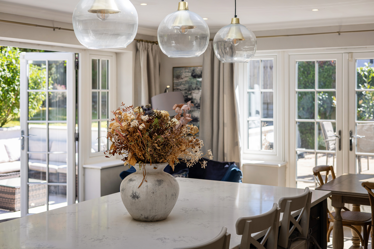
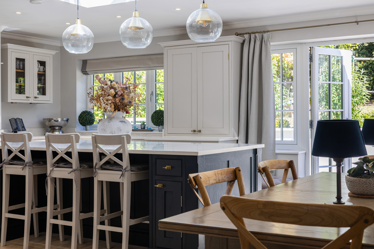
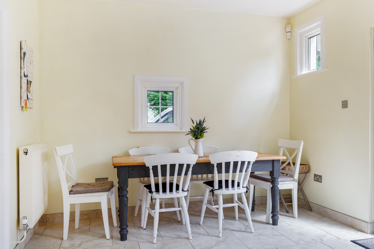
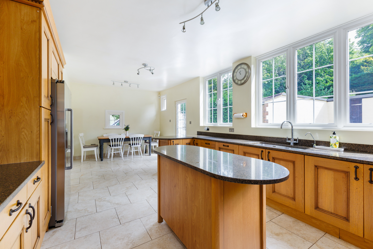
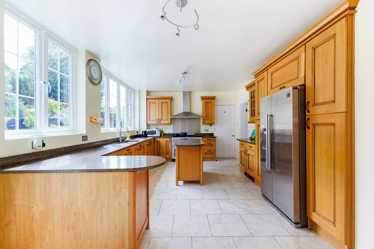
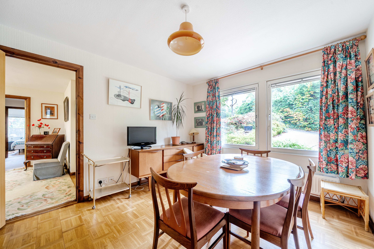
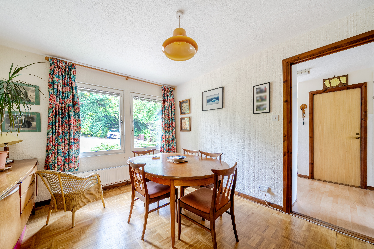
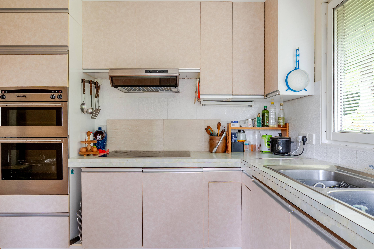
The heart of the home lies beyond — a stunning open-plan kitchen and living space, cleverly designed for both entertaining and day-to-day life. Here, a striking central island takes pride of place, surrounded by two-tone cabinetry, premium appliances, and bespoke storage solutions. Whether it’s a quiet breakfast with the family or hosting friends for dinner, this space delivers on every occasion. A generous utility room and access to the rear of the garage offer even more potential — ideal for conversion into a home office, playroom, or ground-floor bedroom (subject to planning).
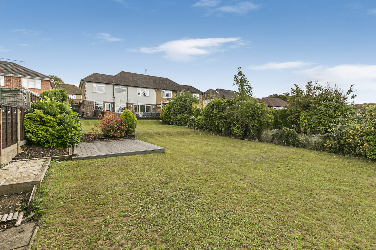
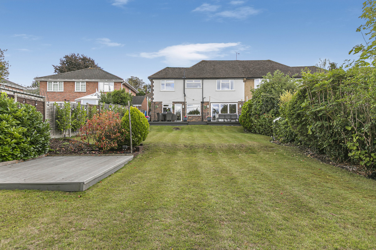
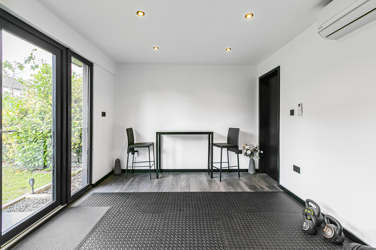
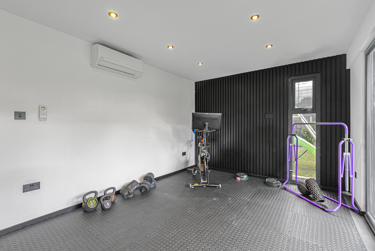
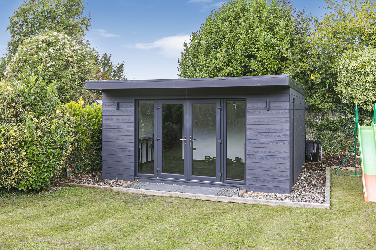
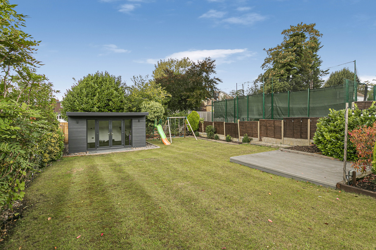
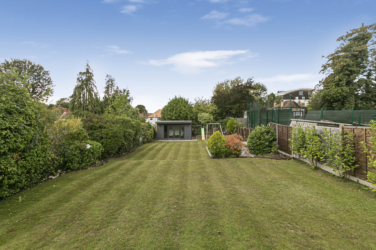
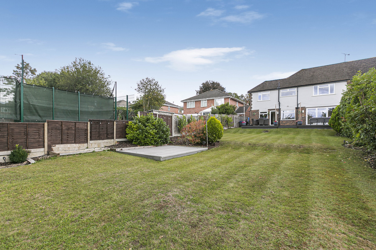
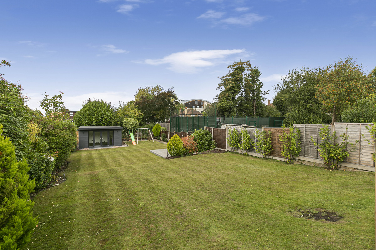
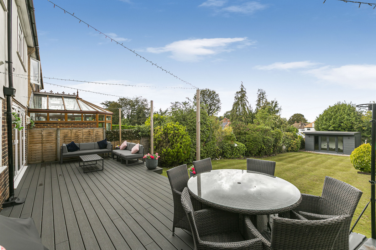
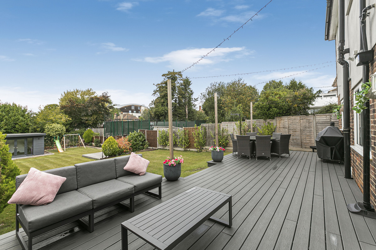
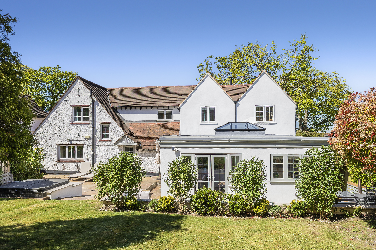
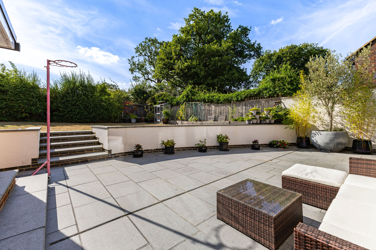
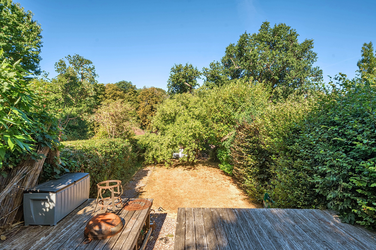
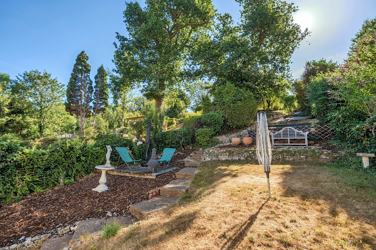
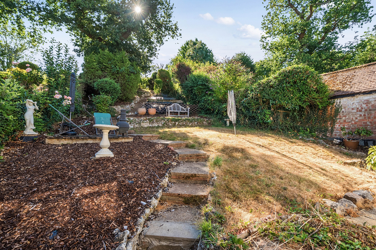
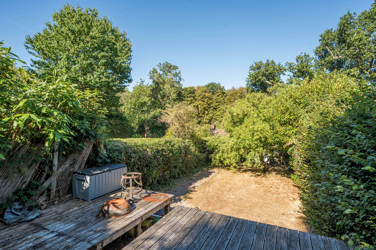
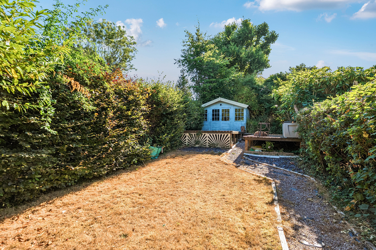
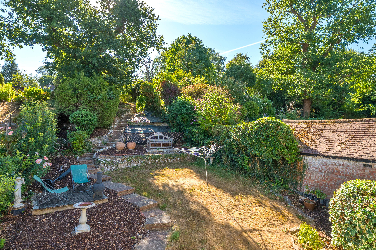
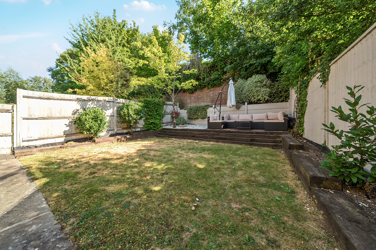
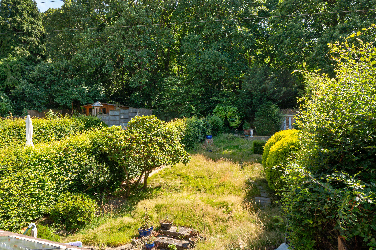
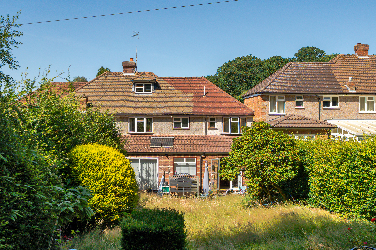
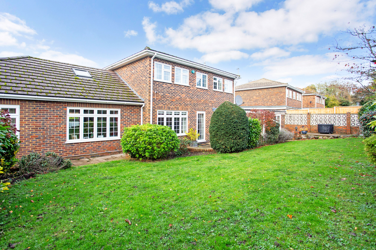
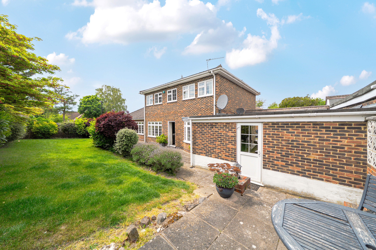
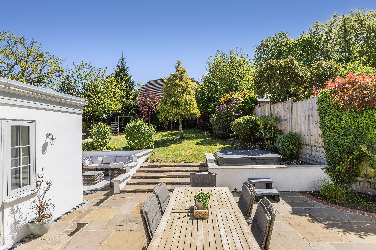
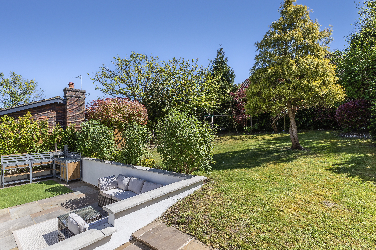
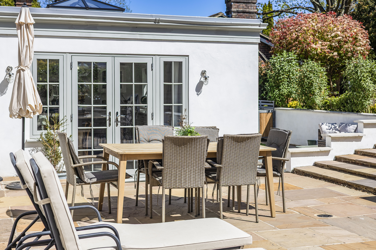
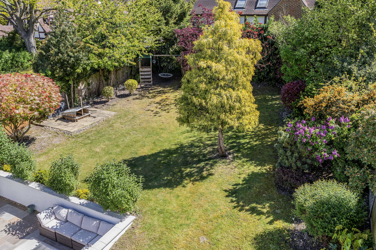
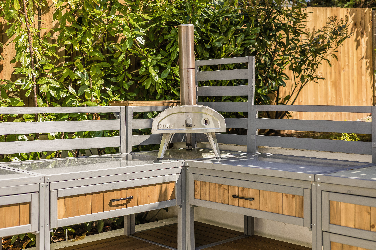
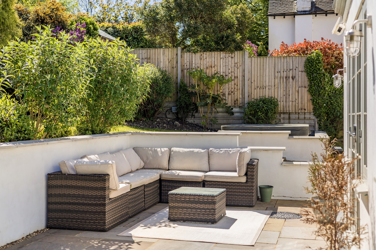
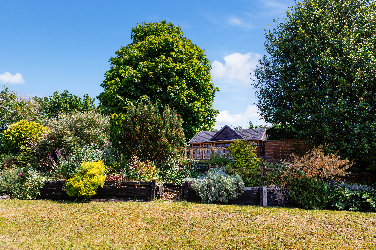
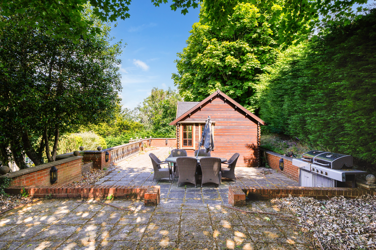
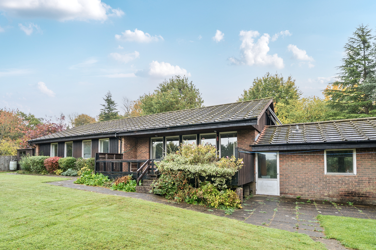
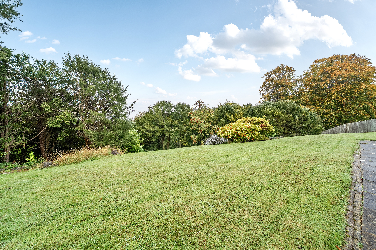
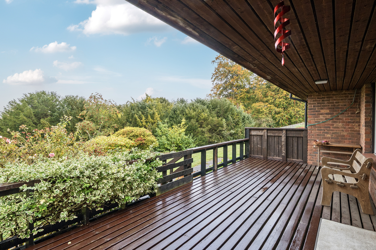
Step outside, and the garden will take your breath away. A stylish decked area provides the perfect stage for summer gatherings, while the expansive lawn is a dream for children to play freely. To the rear, a recently built garden room — complete with electrics, air conditioning, and plumbing — currently serves as a home gym, but could equally be a guest suite, studio, or creative workspace.
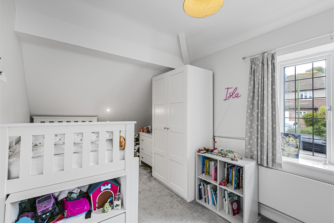
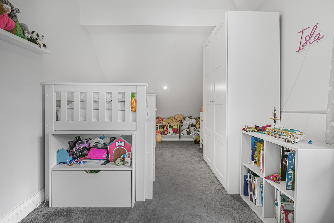
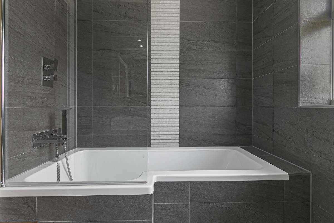
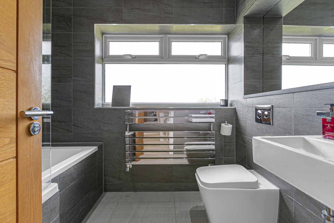
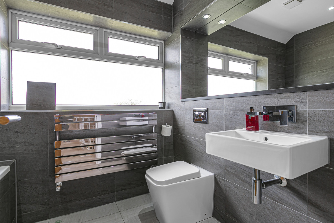
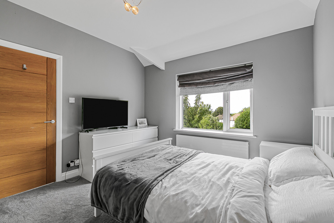
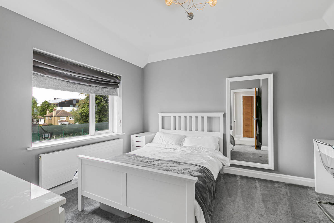
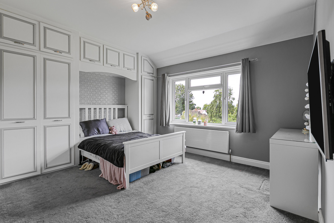
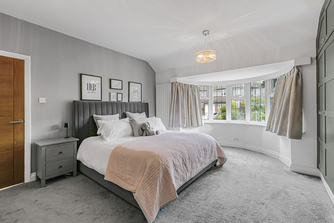
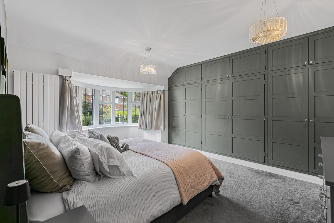
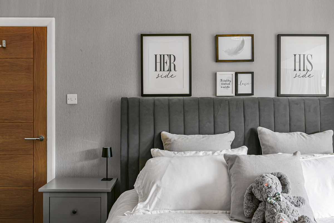
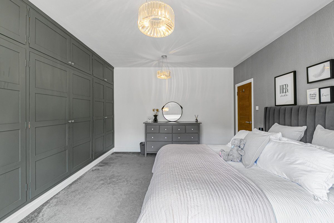
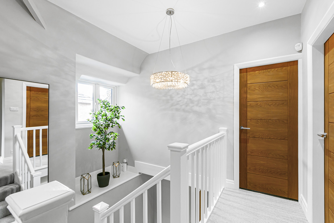
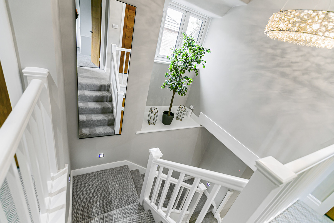
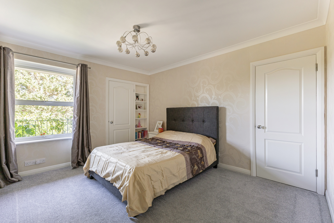
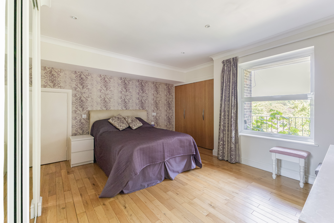
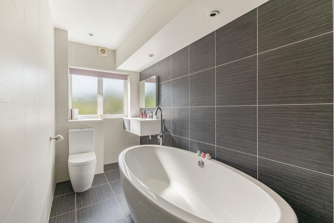
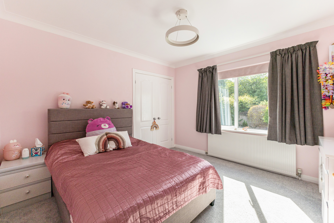
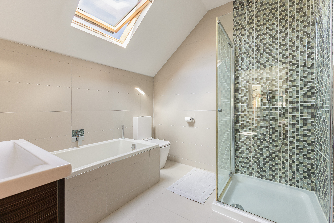
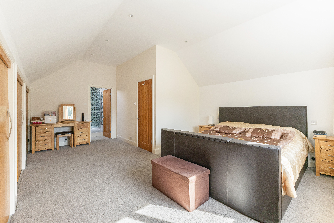
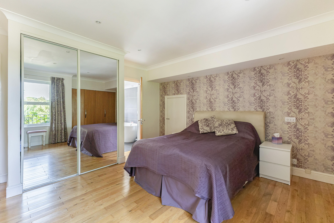
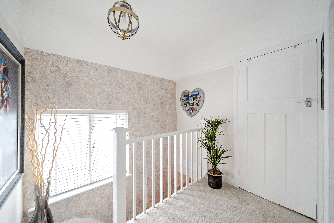
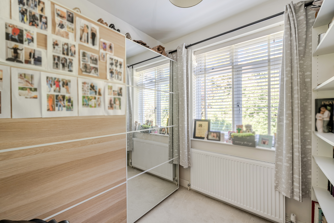
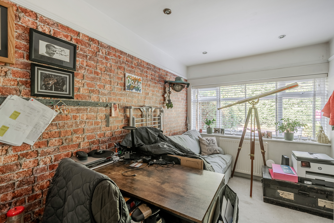
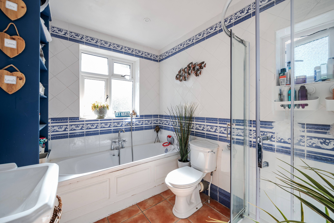
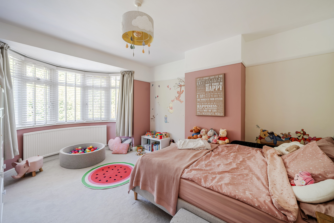
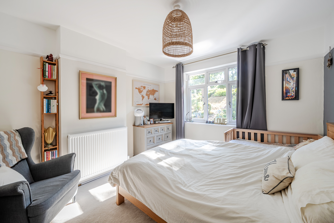
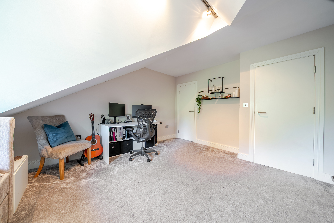
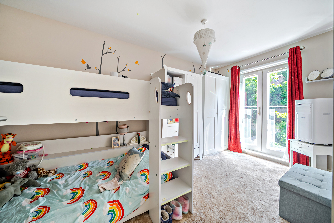
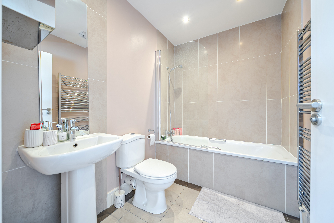
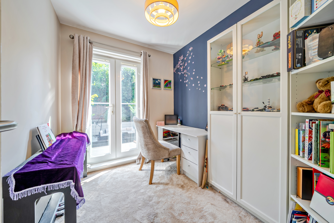
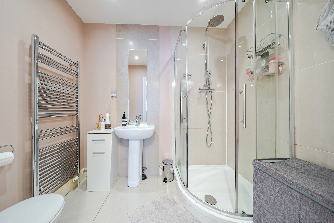
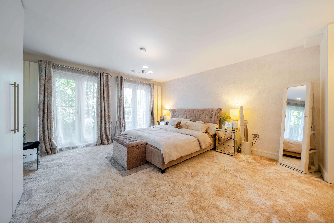
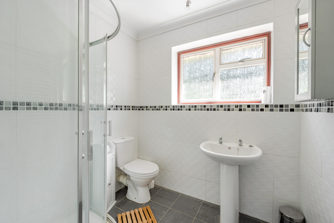
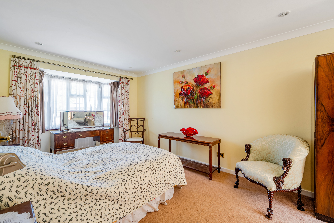
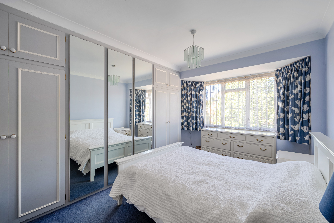
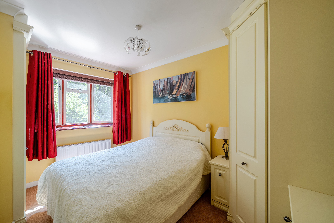
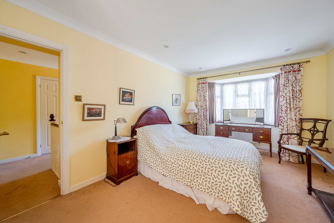
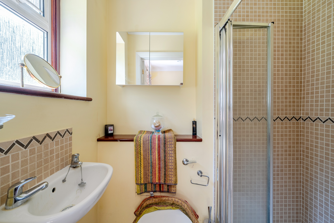
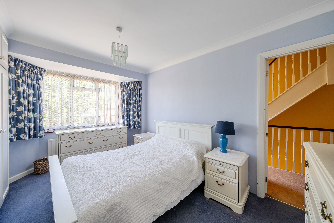
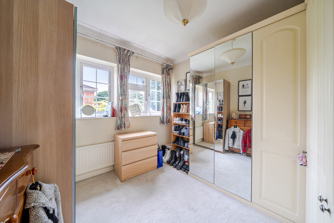
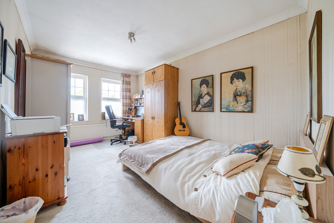
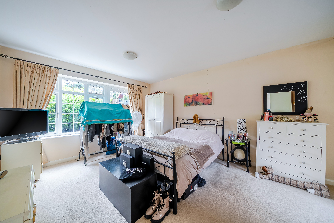
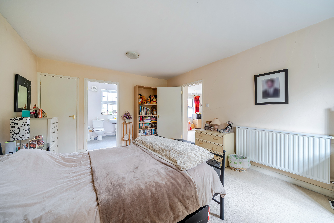
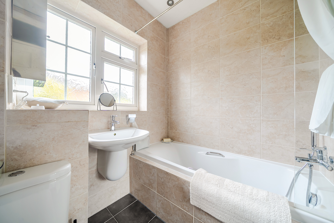
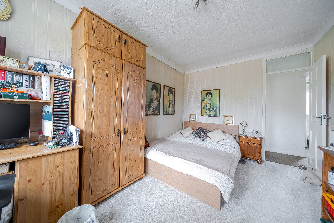
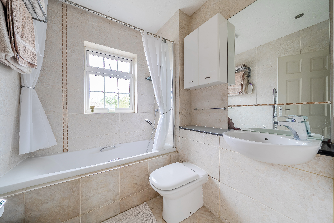
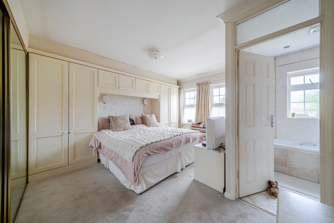
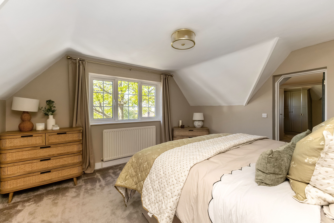
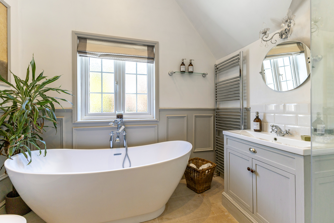
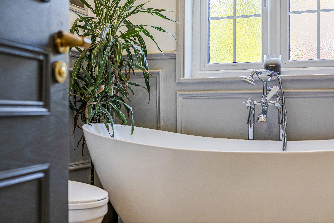
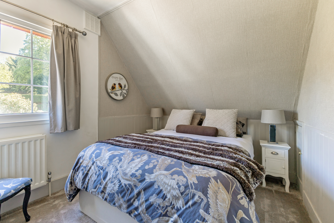
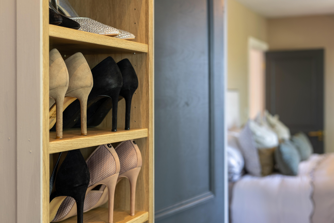
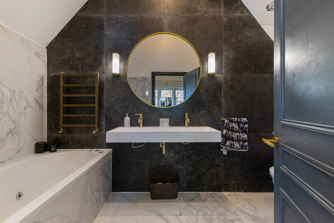
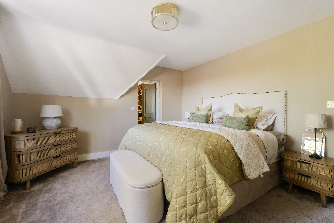
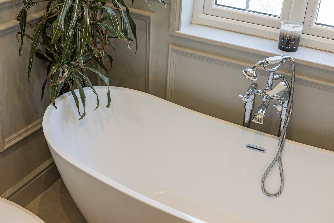
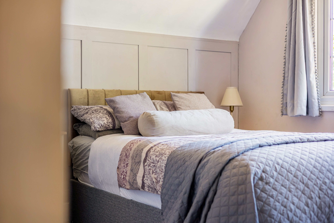
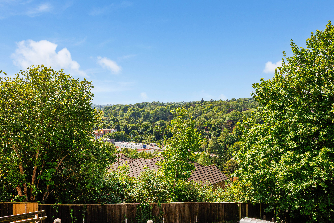
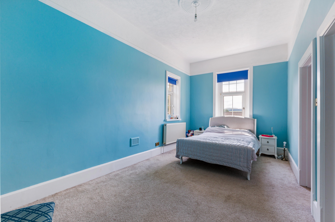
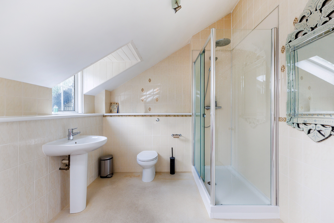
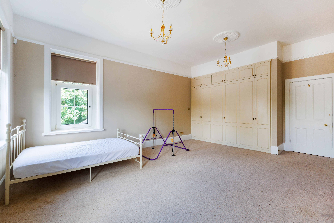
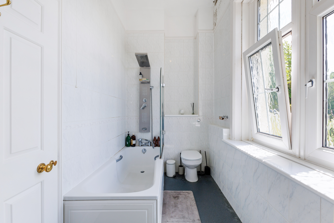
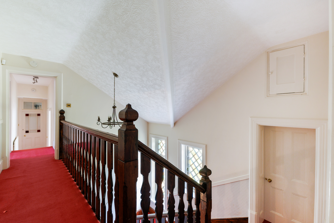
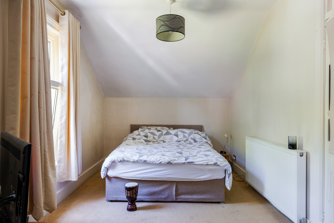
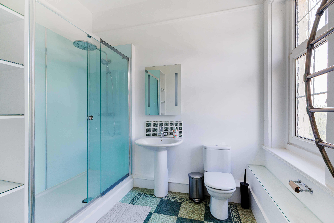
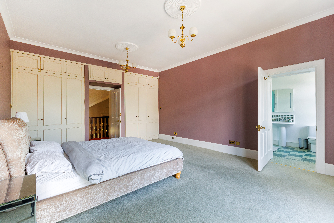
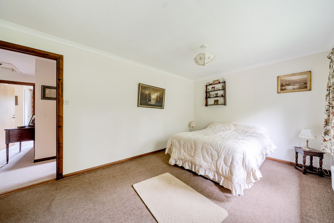
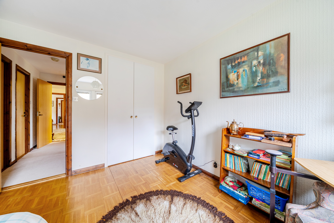
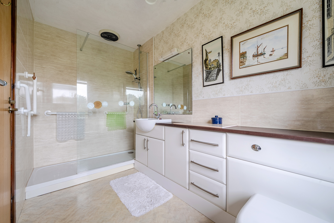
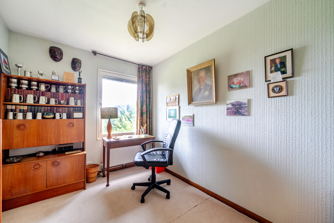
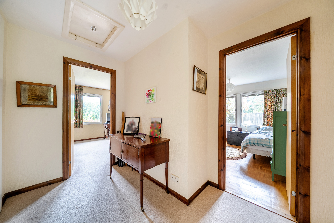
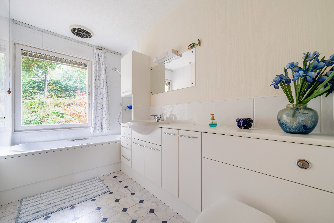
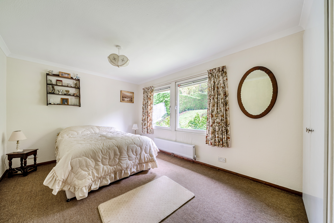
Upstairs, the spacious landing leads to four well-proportioned double bedrooms. The master, with its elegant bay window and full wall of fitted wardrobes, offers a serene retreat. Bedrooms two and three enjoy views over the garden, with bedroom two also benefiting from built-in storage. The family bathroom is sleek and contemporary, and for those seeking even more space, there’s exciting potential to convert the loft into a fifth bedroom suite with an additional bathroom (subject to planning).
Perfectly positioned for excellent schools and superb transport links, this is a home that’s ready to move into yet brimming with future possibilities. It’s a rare opportunity to secure a property that truly delivers on both lifestyle and location — a home designed to be lived in, loved, and enjoyed for years to come.
These results are for a repayment mortgage and are only intended as a guide. Make sure you obtain accurate figures from your lender before committing to any mortgage.
We use cookies to enhance your experience, analyse site traffic, and serve personalised content. By clicking Accept All you consent to our use of cookies. Read our Privacy Policy for more information.
Cookie Preferences
Choose which cookies you allow. Strictly necessary cookies cannot be disabled as they are required for the site to function.
Strictly Necessary
Session, CSRF, authentication. Always active.
Analytics
Google Analytics, Meta, TikTok, and Clarity — help us understand how visitors use the site.
Functional
Remembers your preferences such as language and currency.


 Sign in with Google
 Sign in with Apple