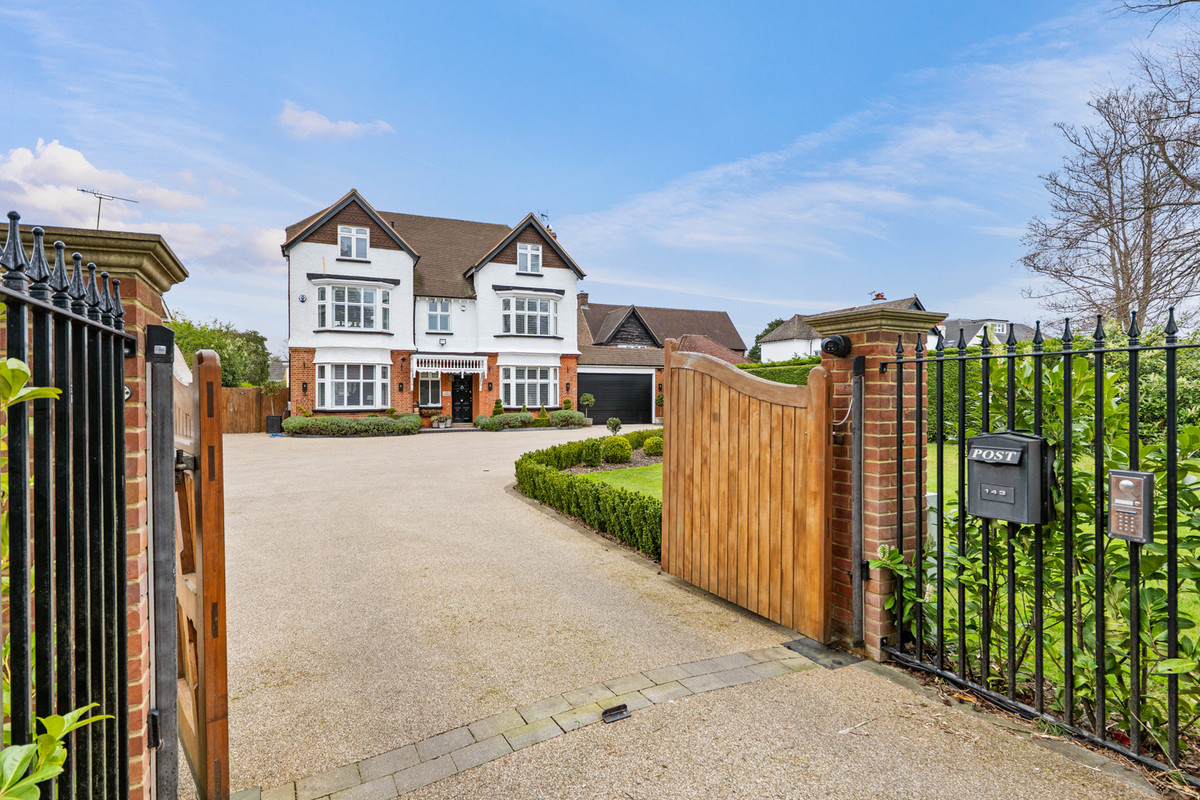
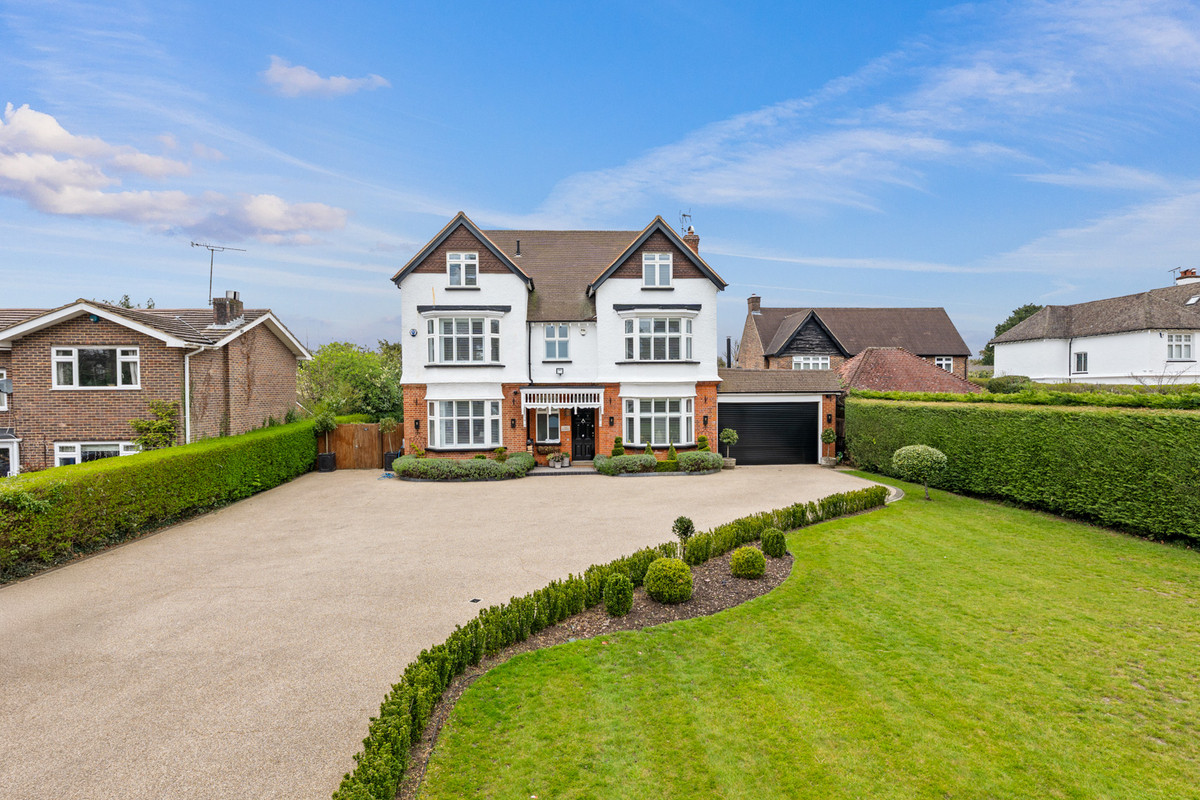
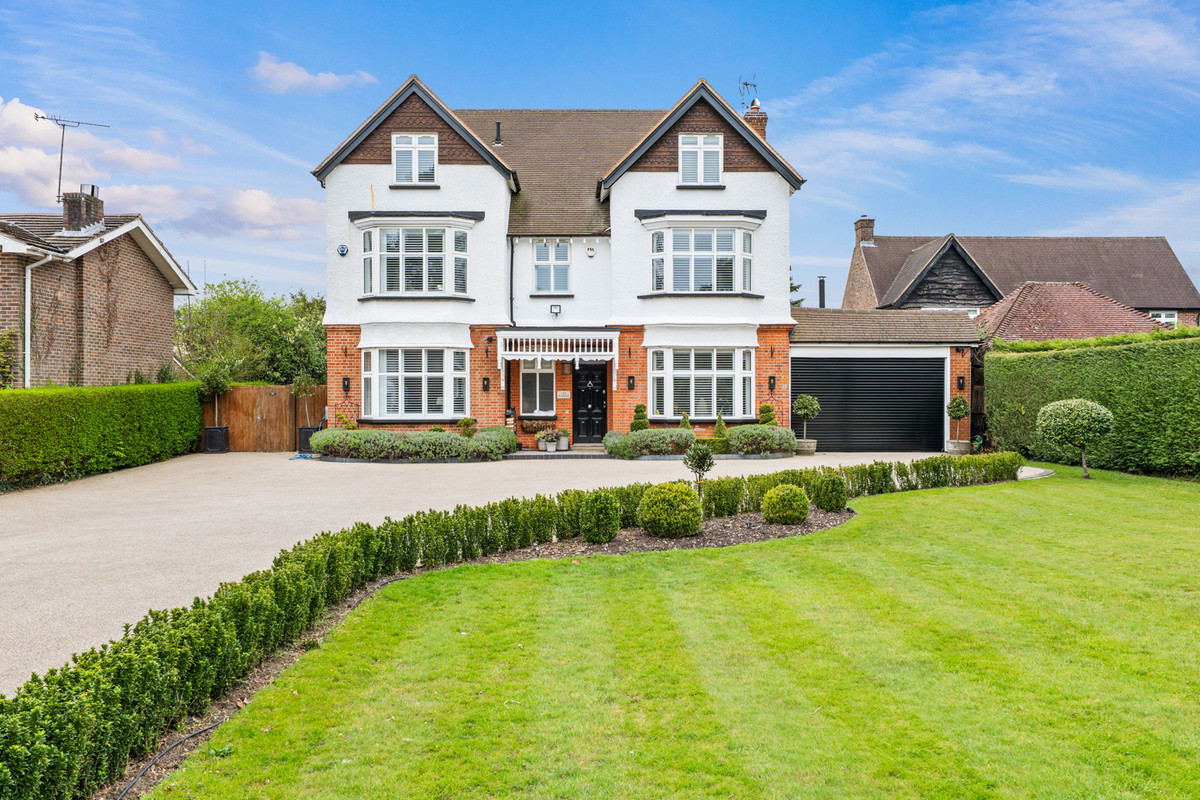
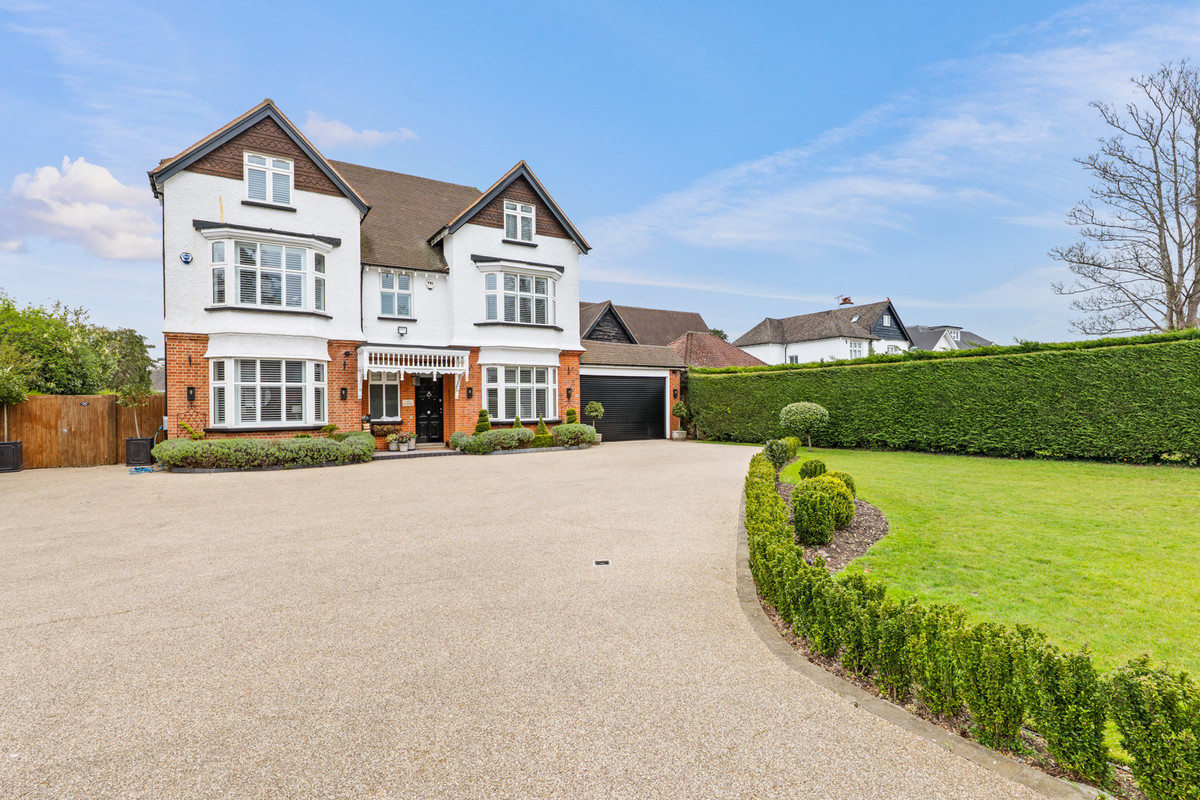
Flexible family living across three floors, close to local schools, with no onward chain.
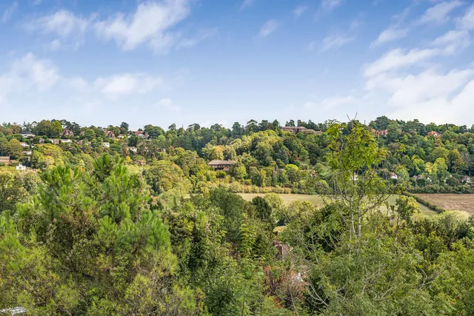
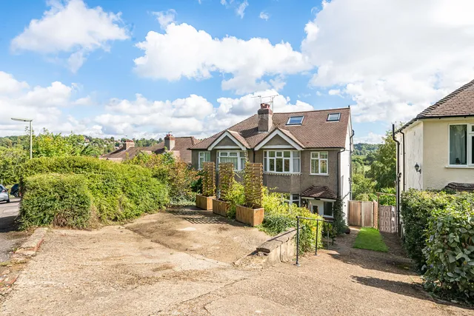
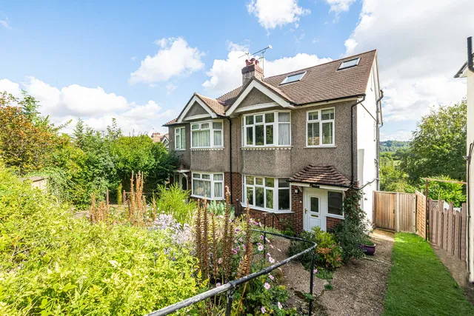
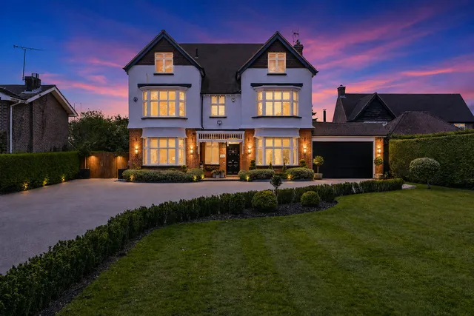
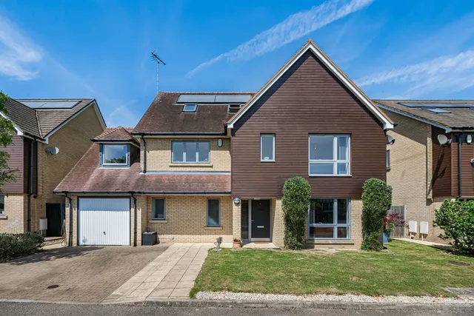
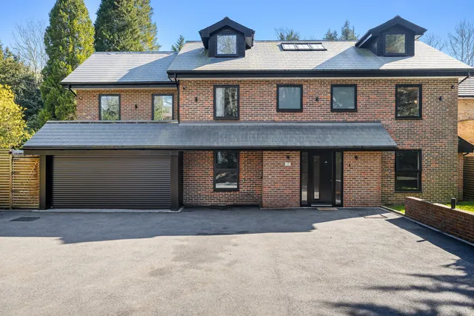
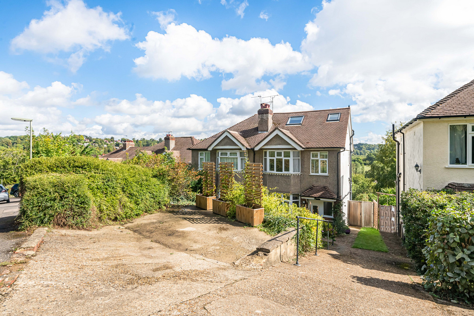
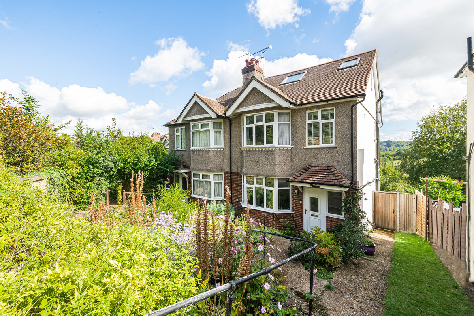
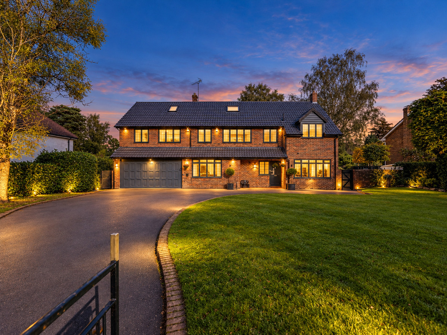
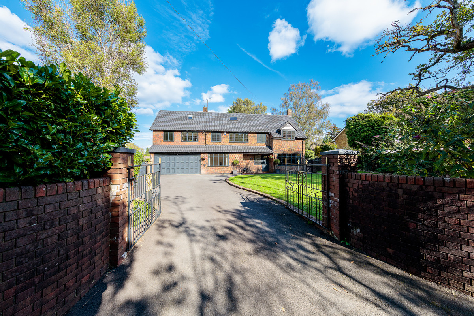
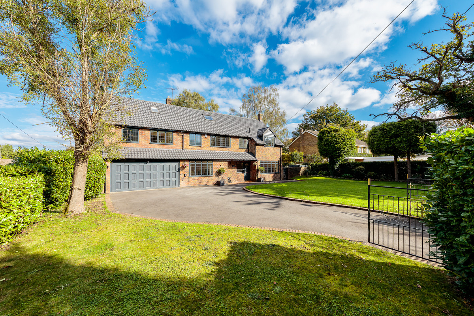
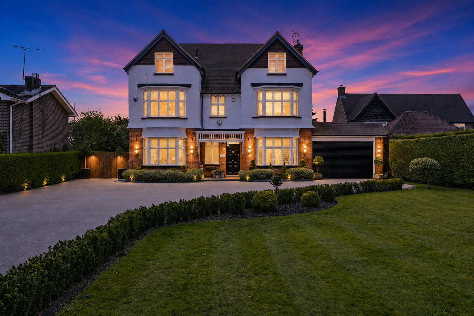
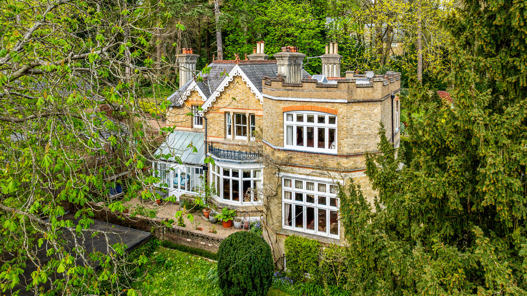
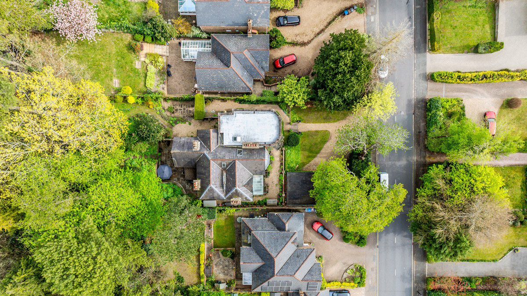
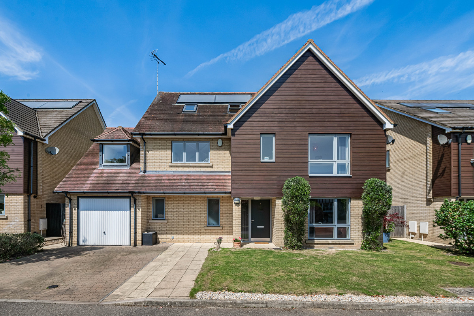
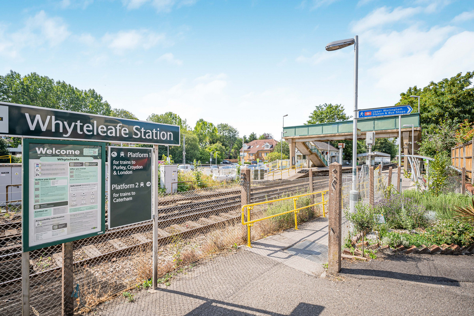
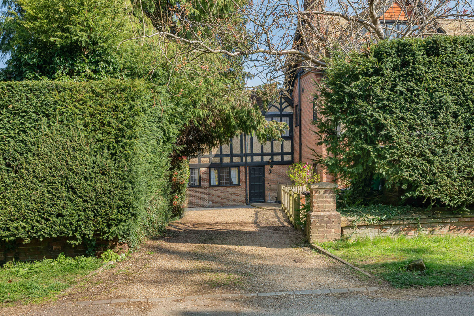
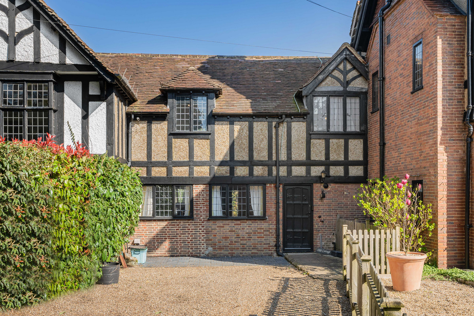
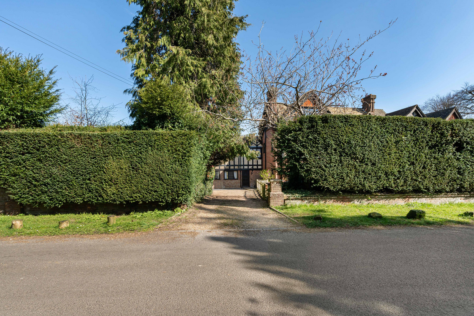
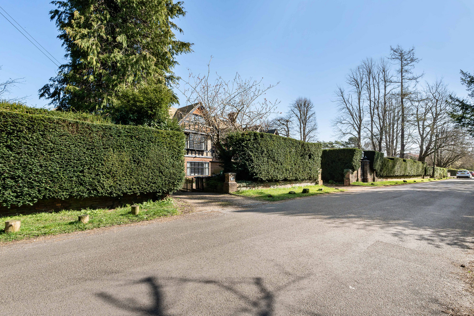
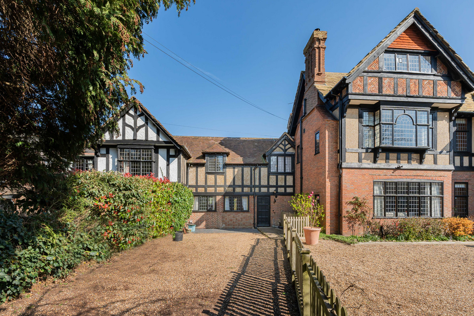
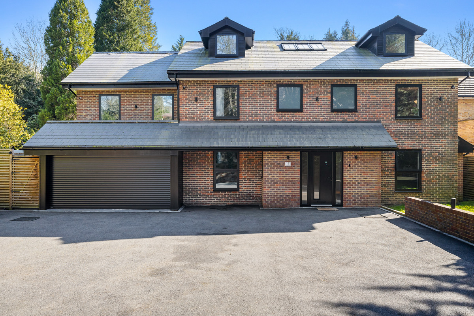
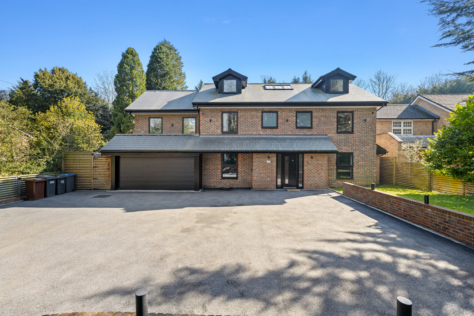
Positioned on Burntwood Lane in Caterham, directly opposite Manor Park, this spacious four-bedroom semi-detached family home offers three double bedrooms, a fourth single bedroom/home office, a generous garden, off-street parking and far-reaching views.
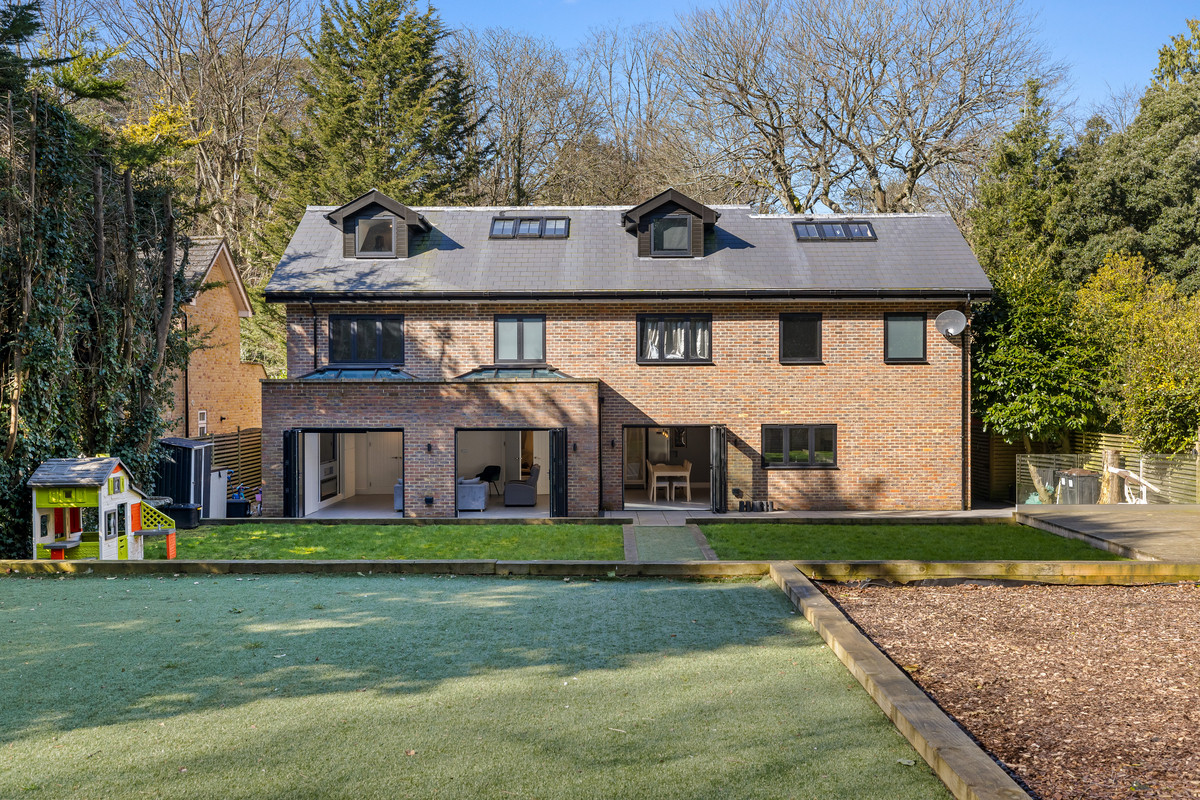
Arranged over three floors and occupying a generous plot, the property provides flexible living space for a growing family and is particularly well placed for local schools. de Stafford School is within walking distance, along with primary schools including St Francis Catholic Primary School and Audley Primary School.
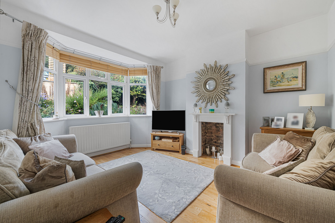
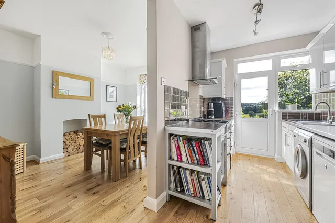
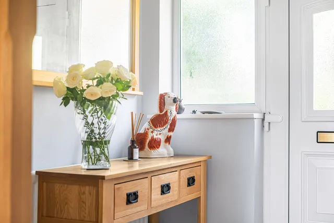
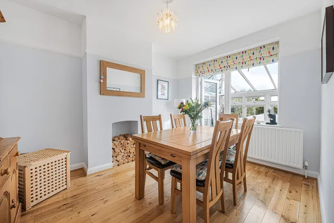
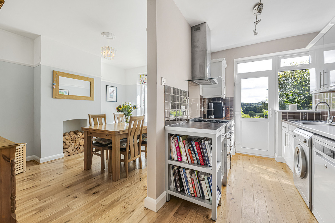
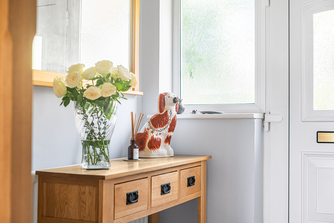
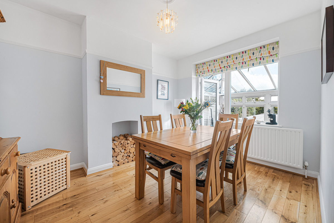
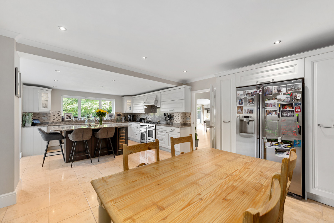
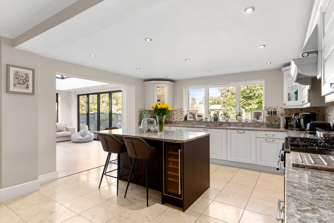
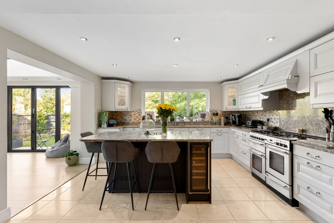
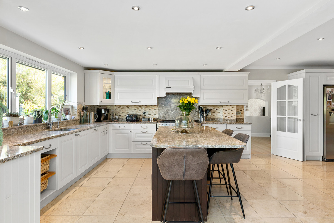
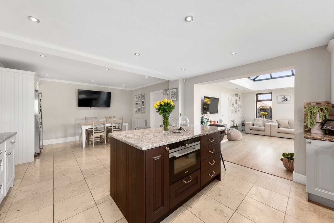
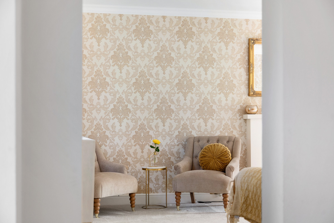
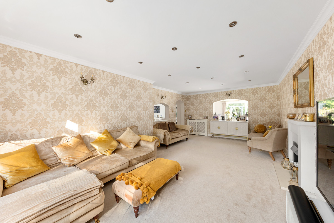
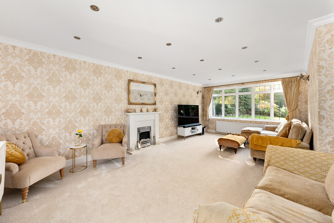
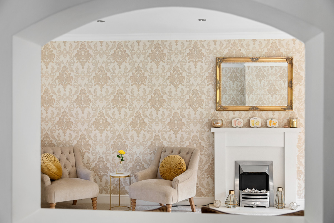
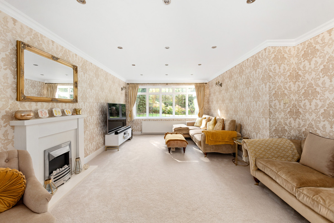
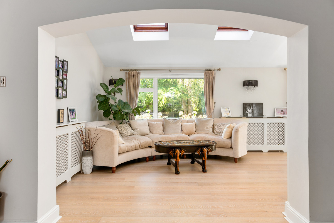
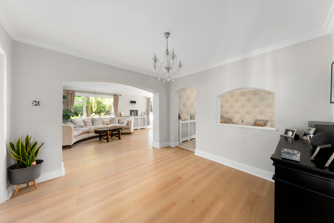
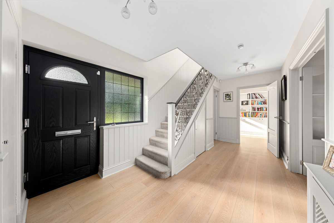
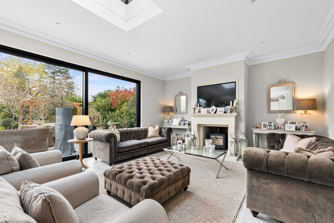
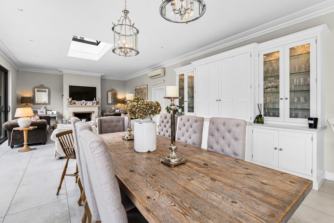
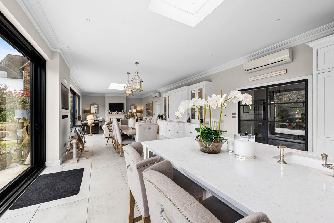
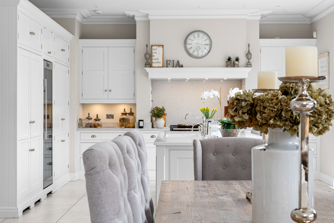
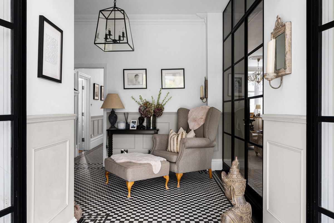
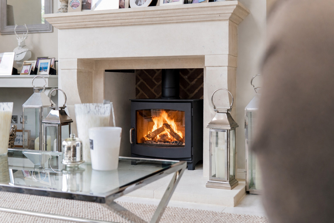
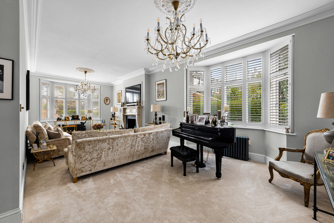
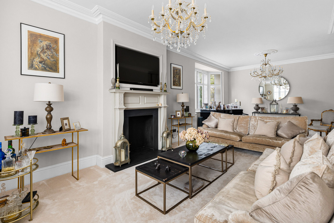
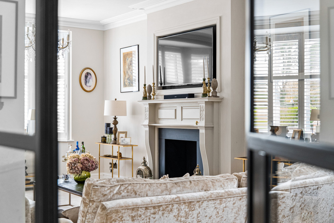
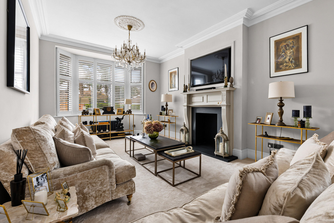
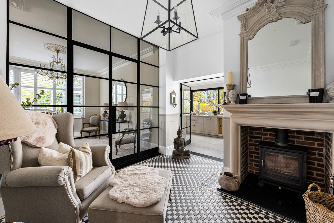
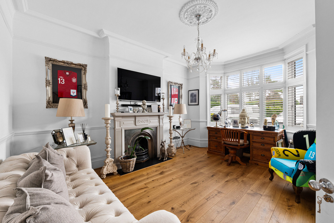
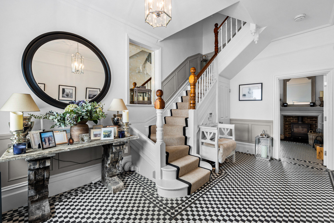
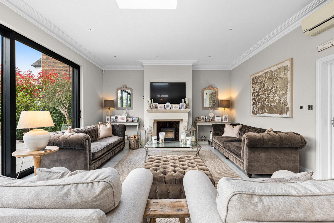
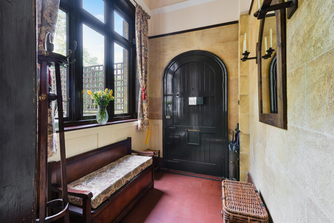
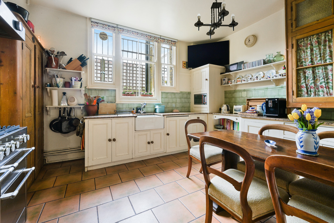
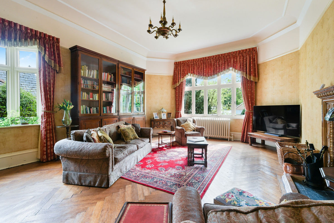
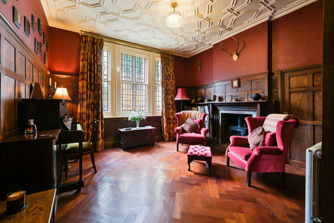
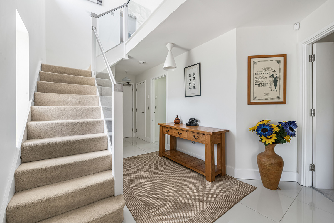
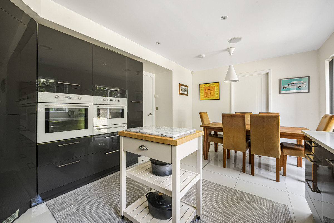
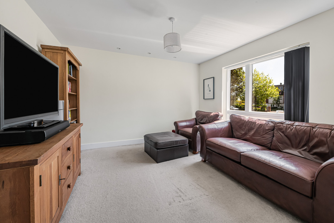
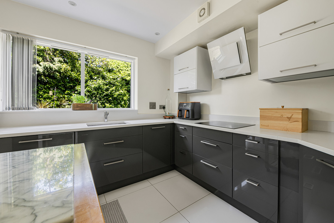
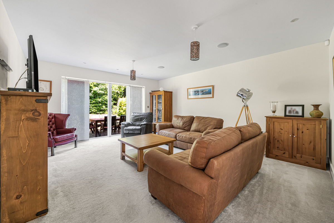
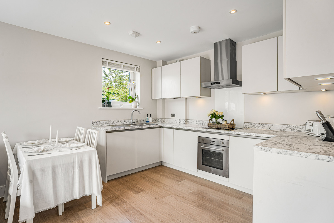
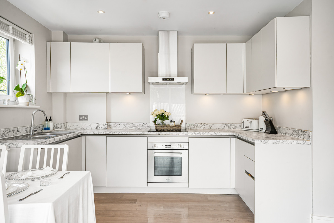
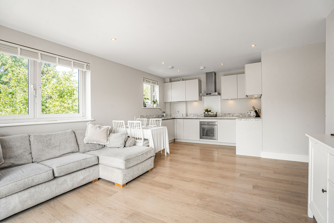
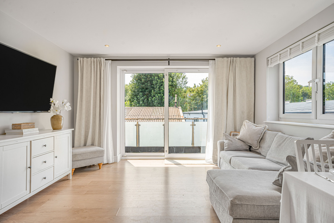
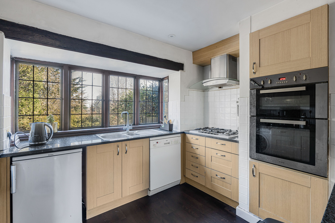
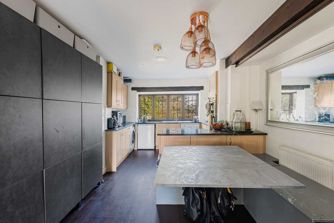
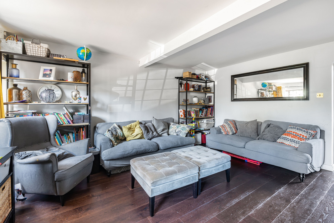
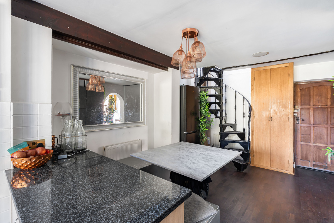
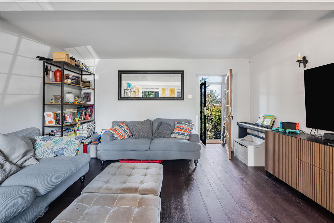
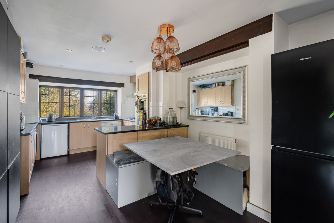
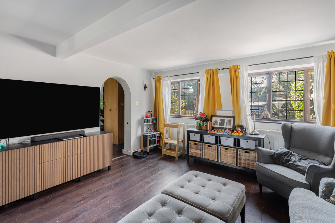
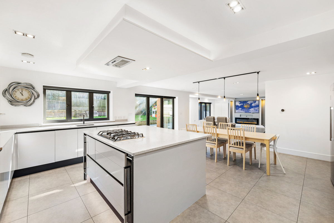
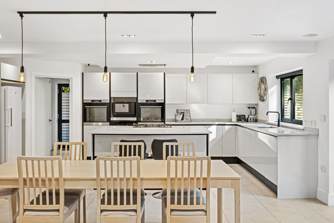
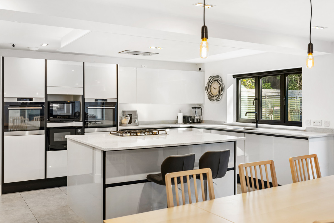
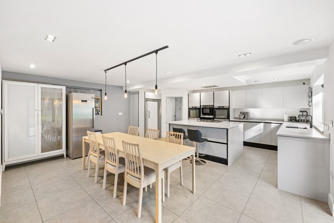
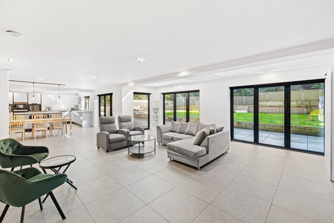
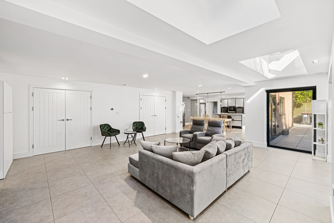
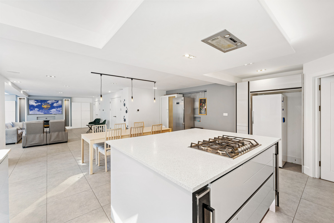
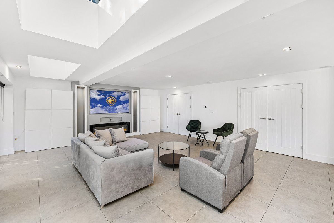
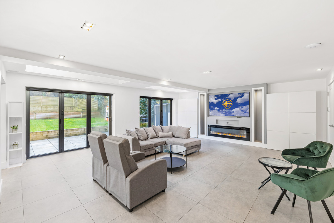
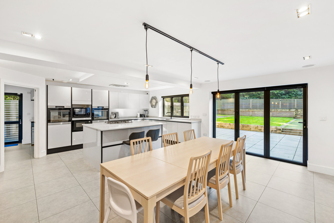
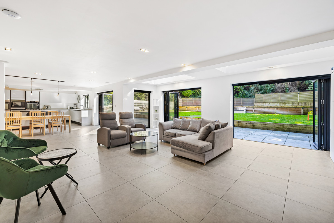
The entrance hallway leads into a welcoming bay-fronted reception room, where high ceilings and plenty of natural light create a spacious setting for the whole family to gather and relax. From here, the accommodation flows through to the dining room and kitchen. While remaining defined spaces, open doorways connect the rooms and create a layout that works particularly well for everyday family life.
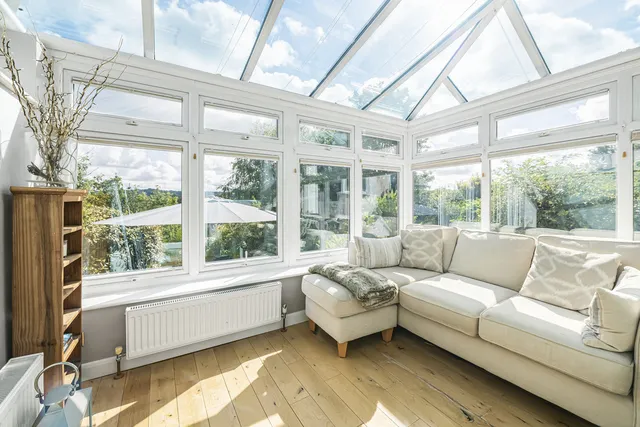
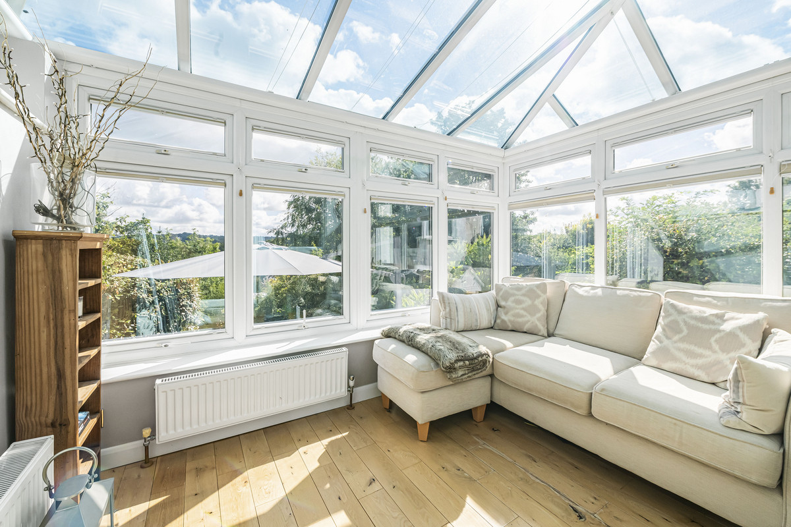
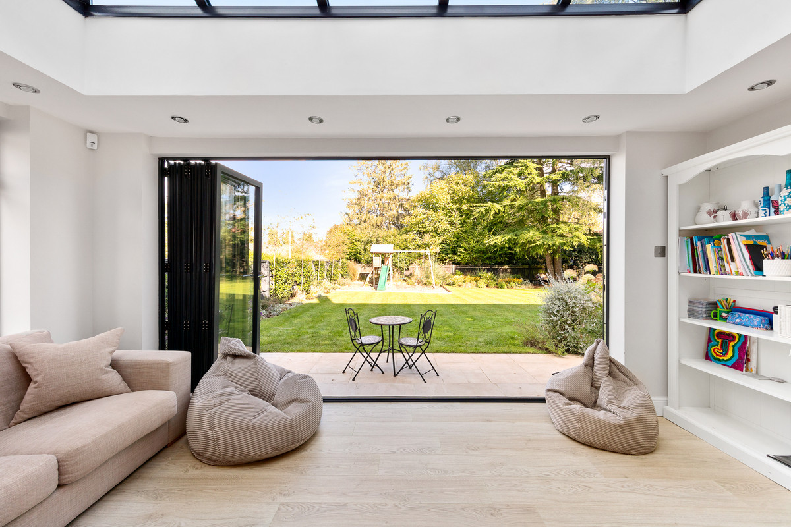
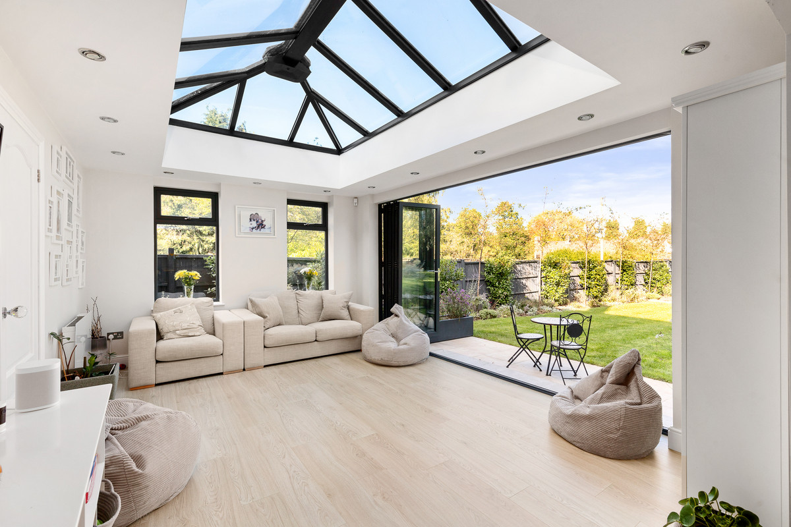
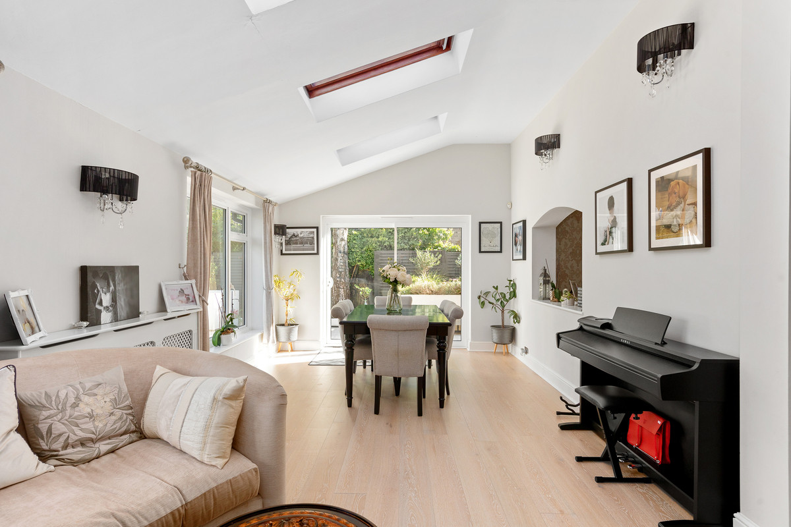
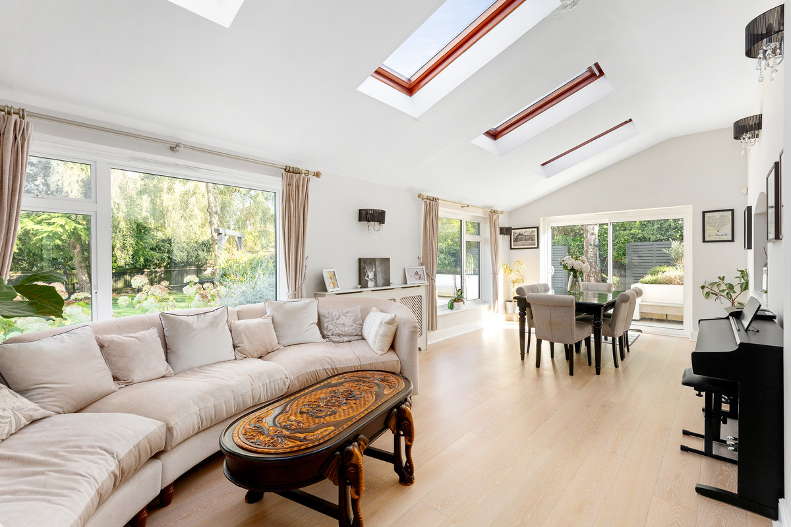
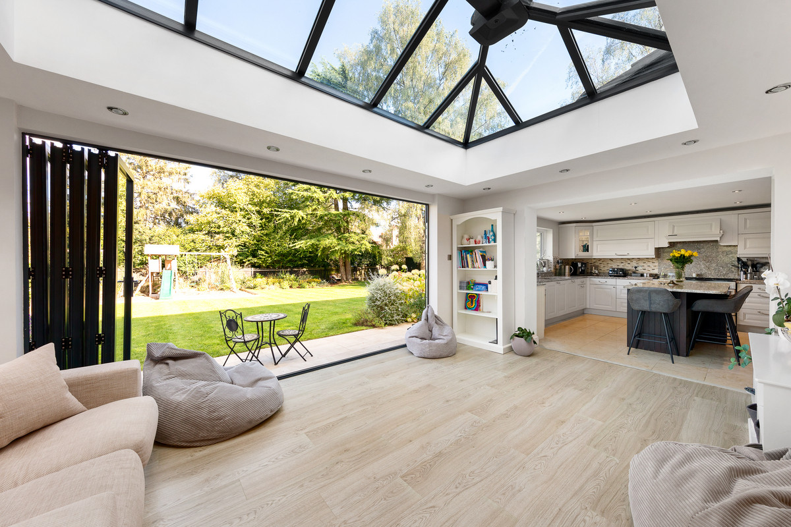
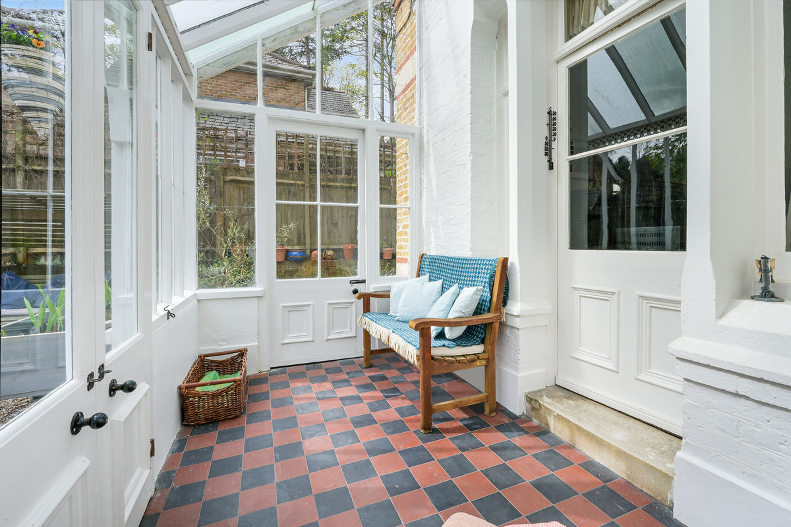
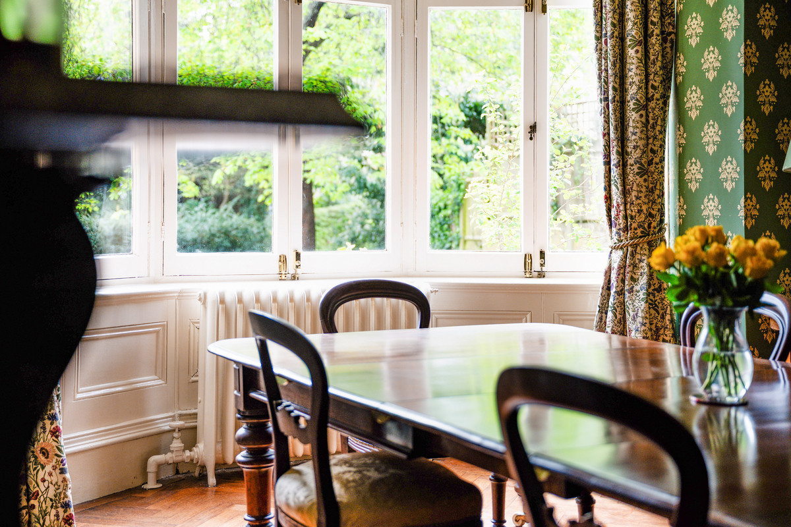
The dining room leads into a bright conservatory overlooking the garden. This useful additional reception space offers plenty of versatility and could work equally well as a children's playroom, second sitting or TV room, home office or dedicated study area.
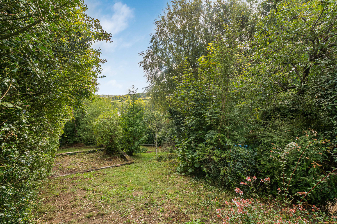
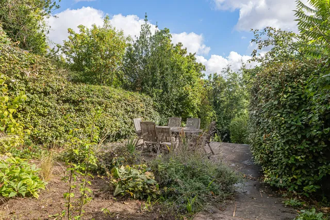
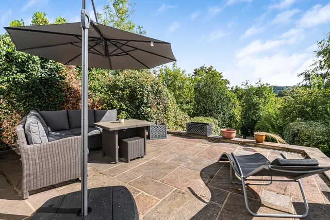
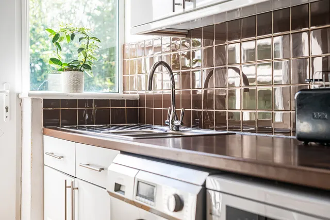
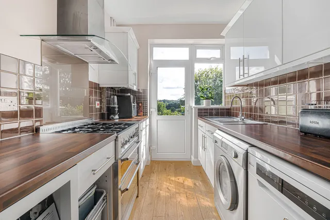
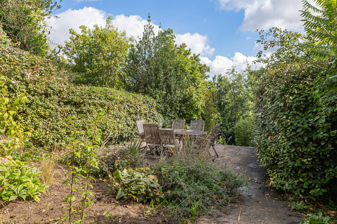
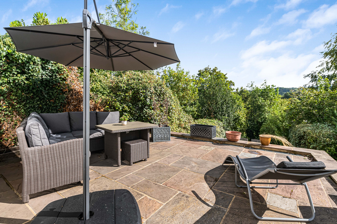
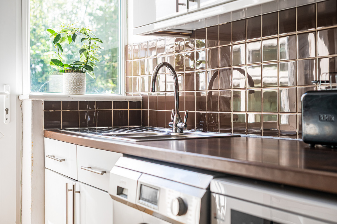
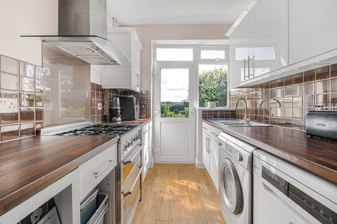
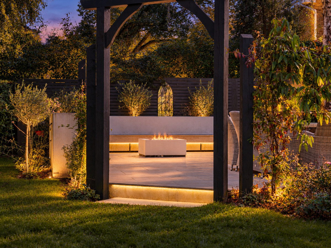
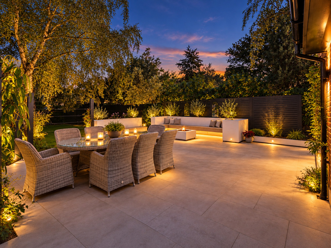
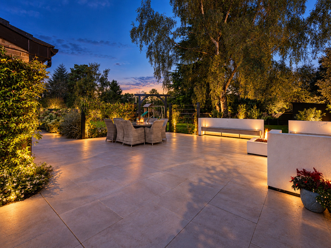
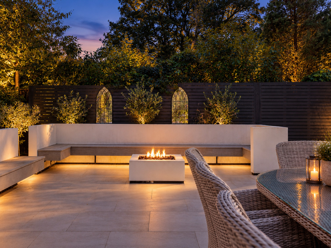
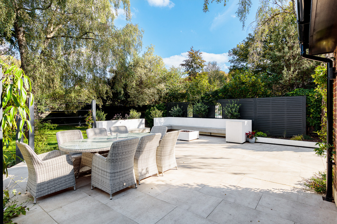
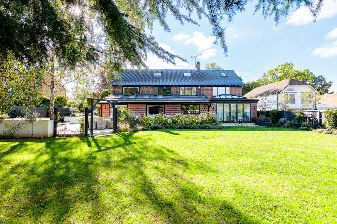
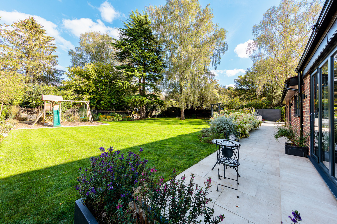
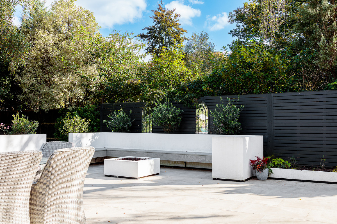
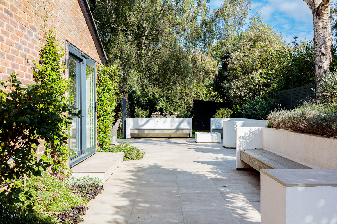
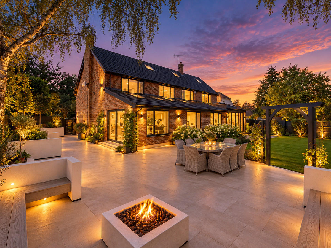
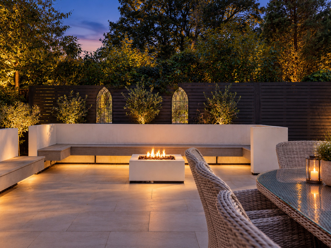
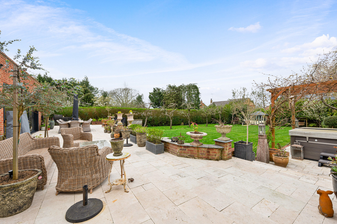
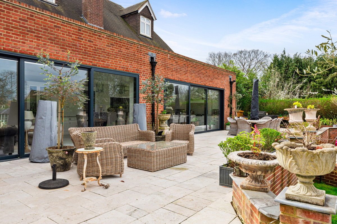
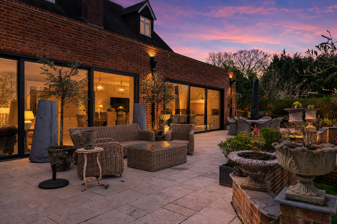
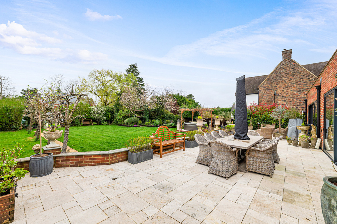
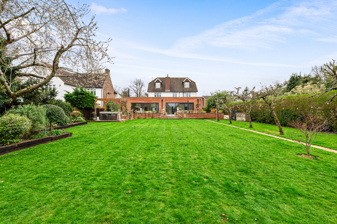
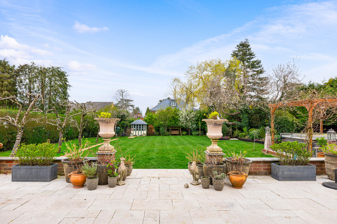
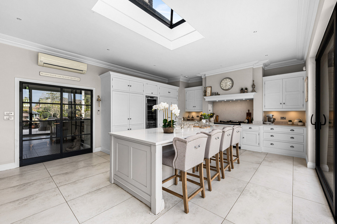
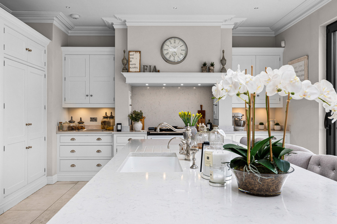
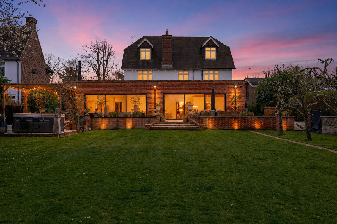
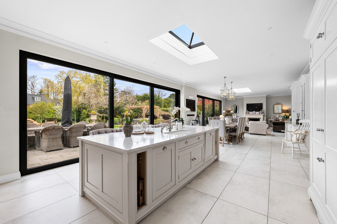
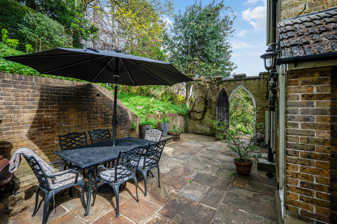
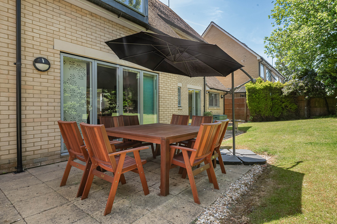
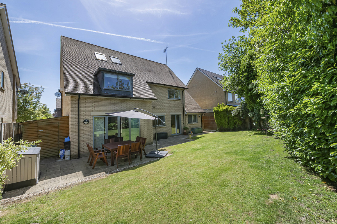
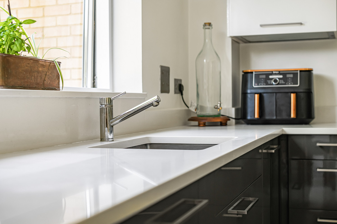
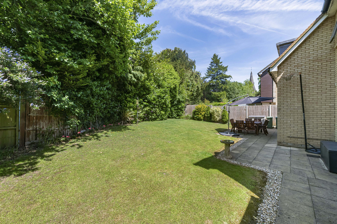
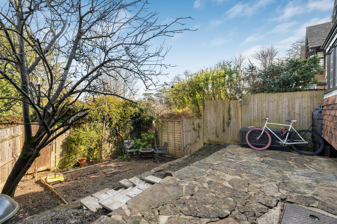
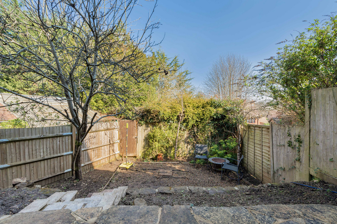
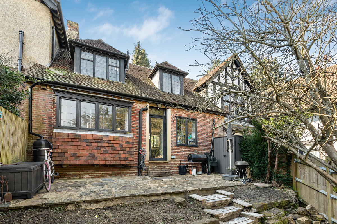
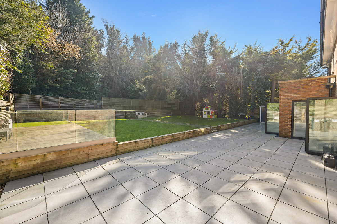
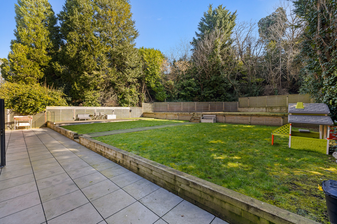
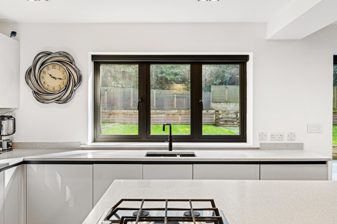
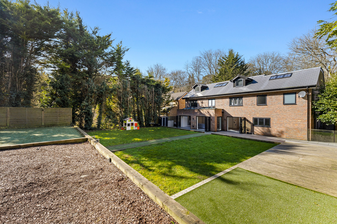
To the rear, the kitchen opens directly onto the garden. A generous paved patio provides plenty of room for outdoor seating and entertaining, with steps leading down to a second patio area before the garden continues further into the substantial plot.
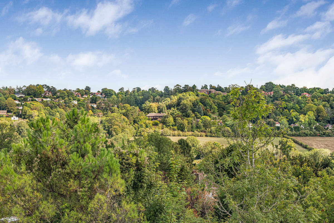
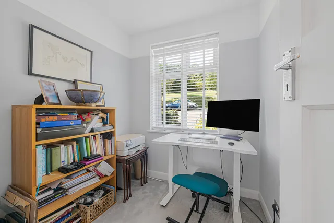
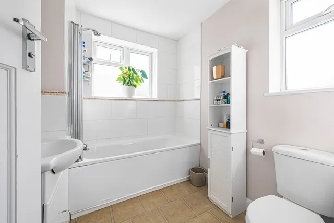
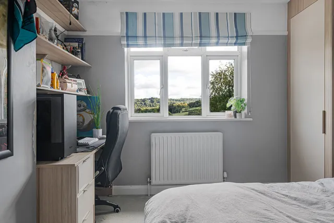
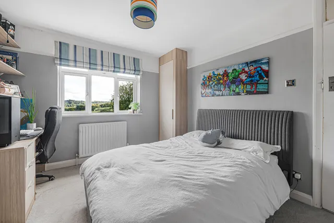
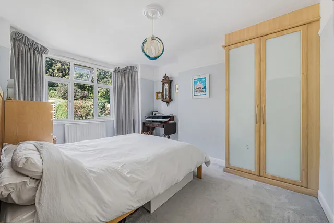
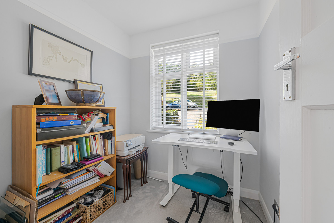
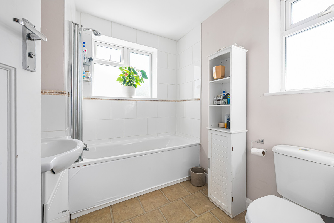
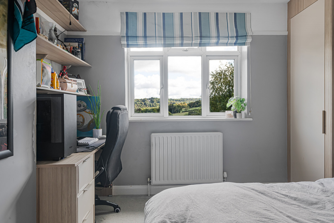
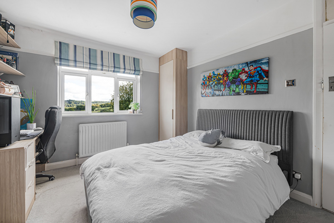
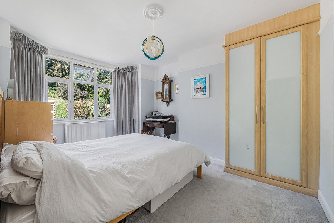
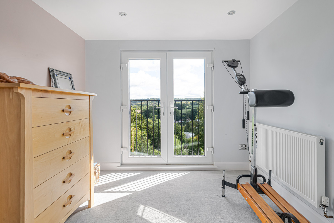
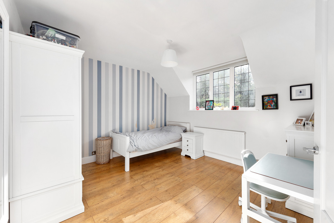
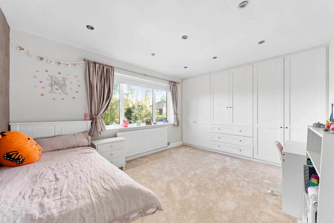
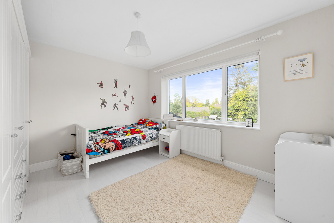
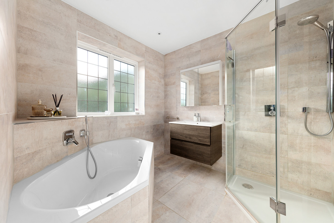
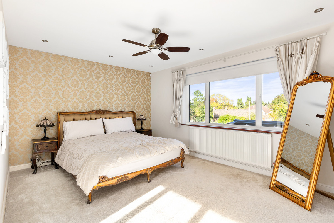
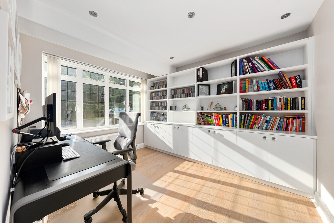
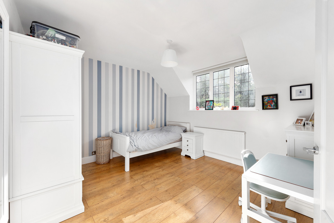
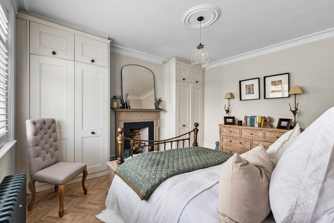
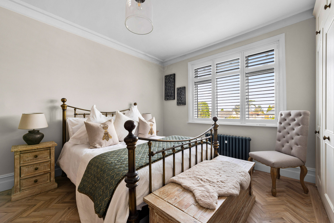
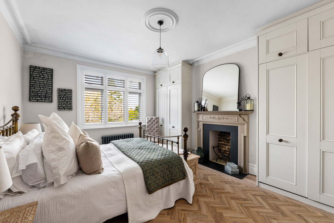
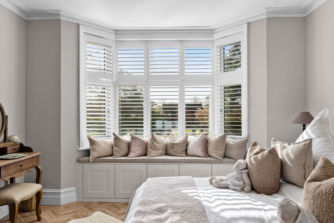
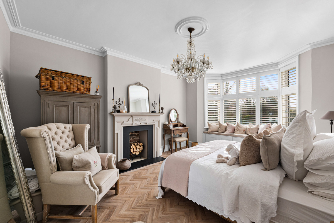
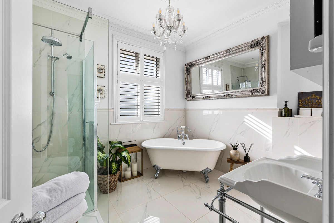
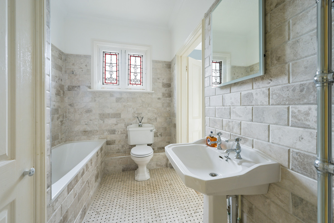
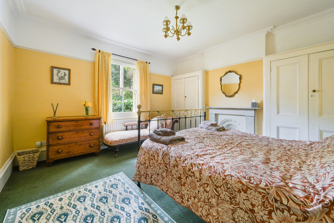
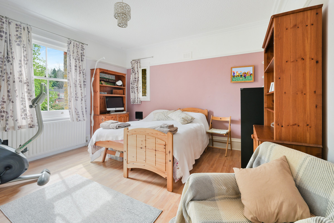
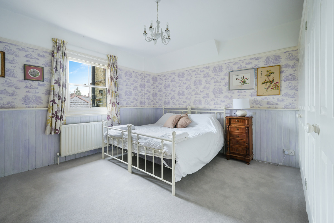
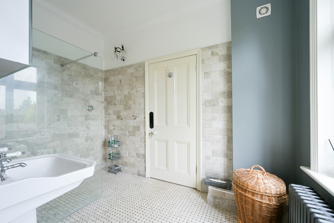
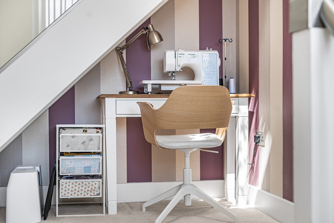
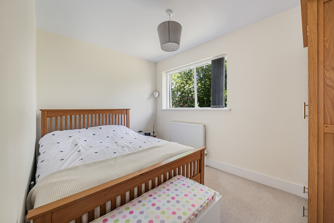
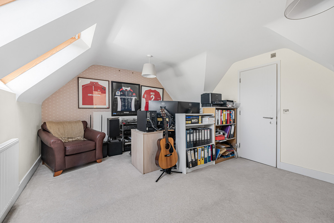
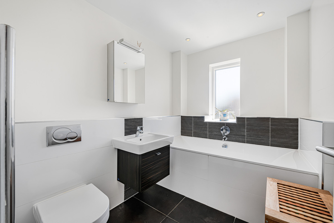
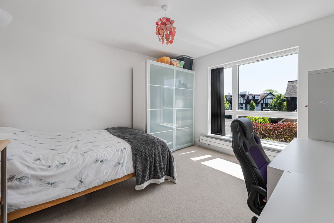
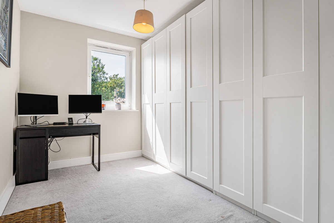
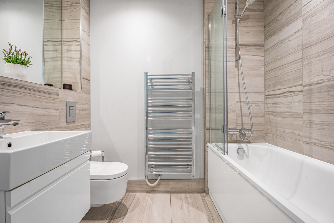
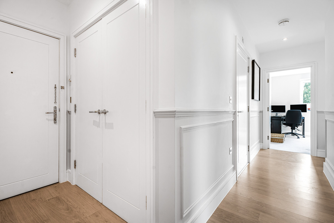
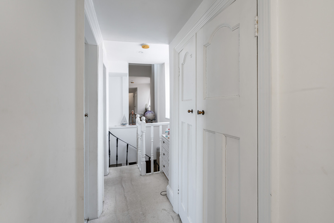
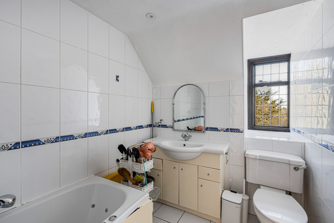
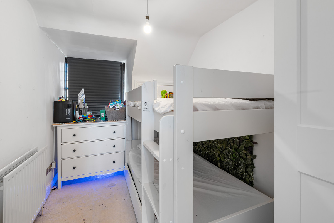
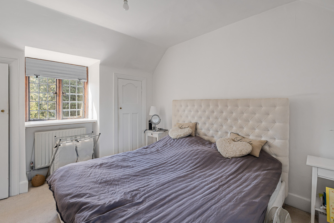
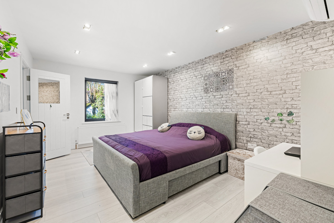
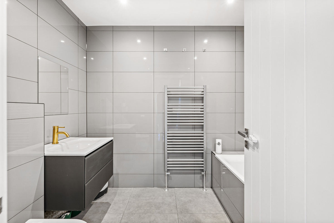
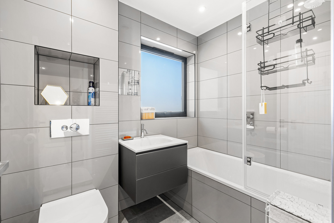
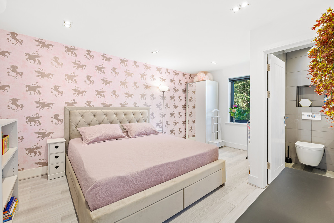
On the first floor are two generous double bedrooms, both benefiting from fitted wardrobes. The front bedroom features a bay window, while the rear bedroom enjoys the property's impressive far-reaching views. The family bathroom and fourth bedroom are also located on this floor, with the fourth bedroom currently arranged as a home office.
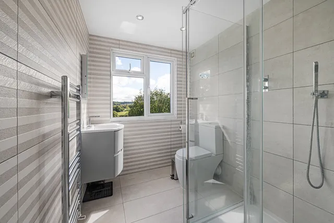
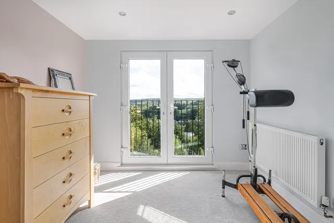
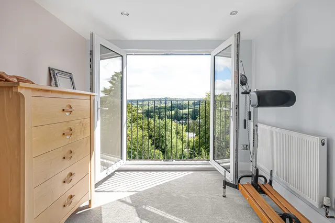
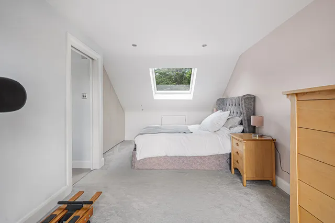
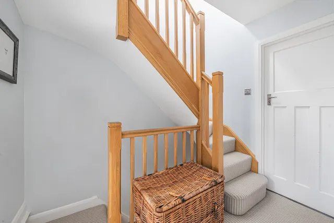
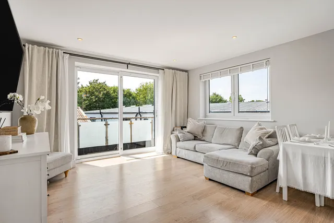
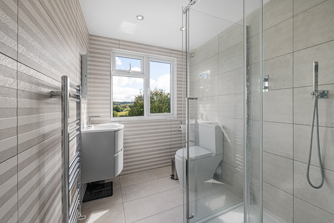
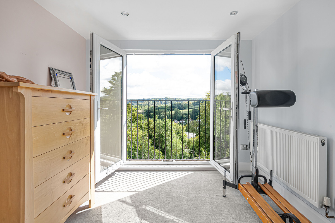
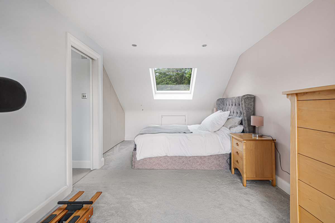
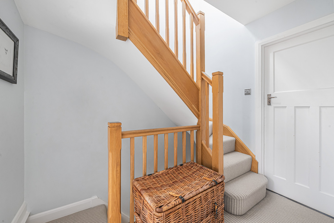
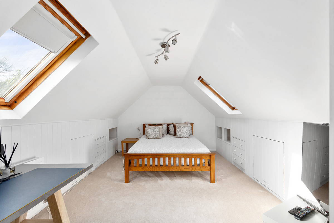
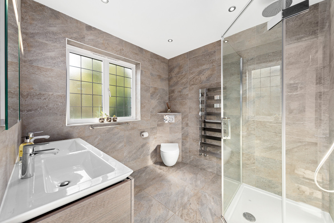
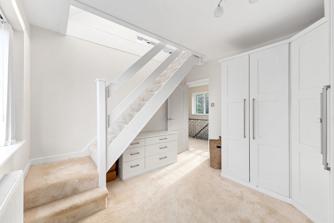
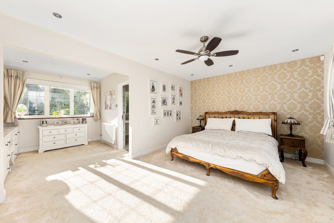
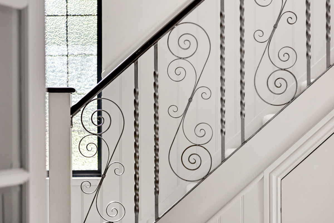
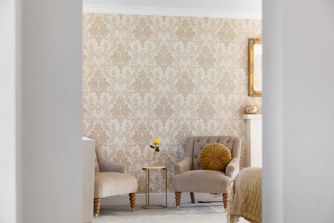
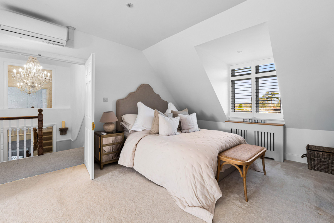
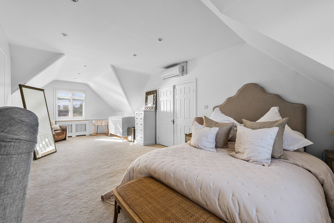
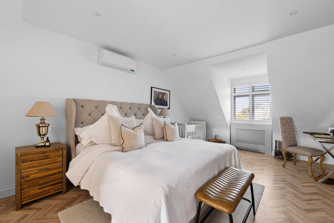
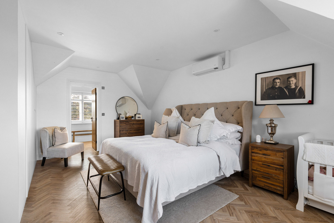
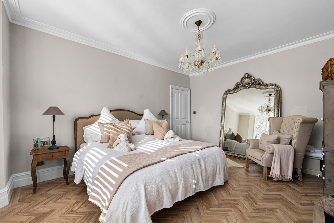
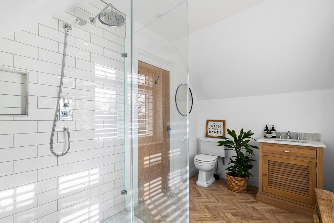
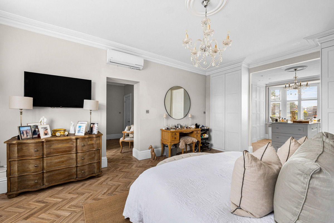
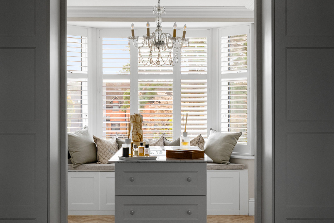
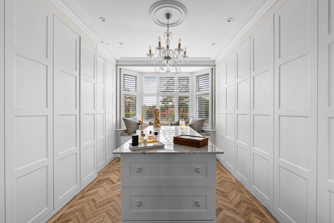
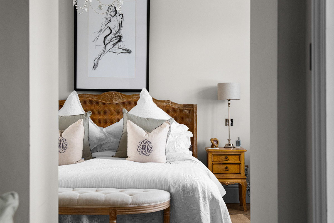
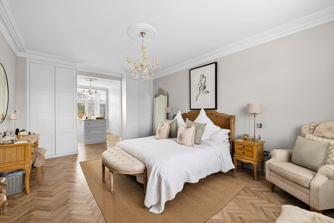
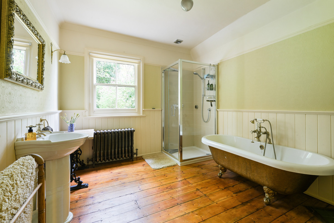
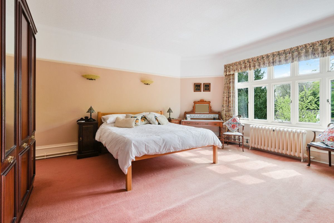
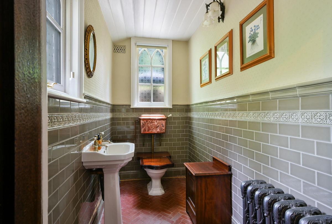
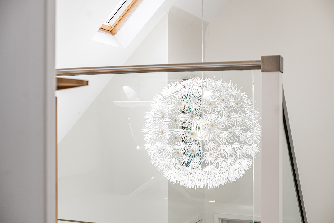
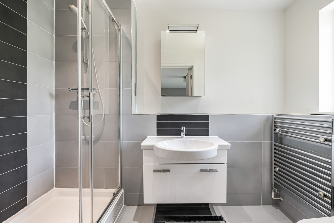
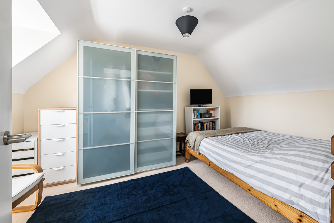
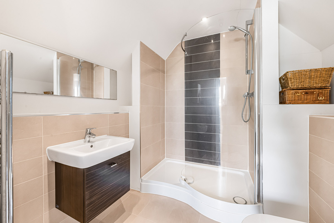
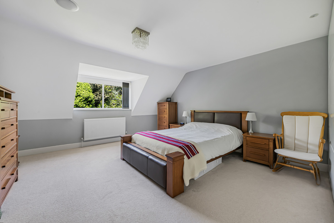
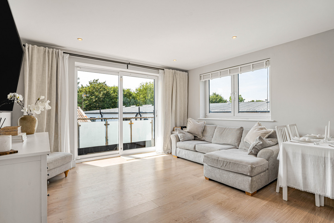
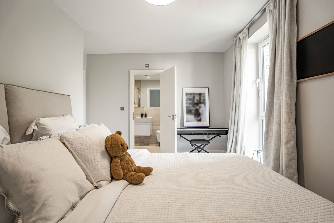
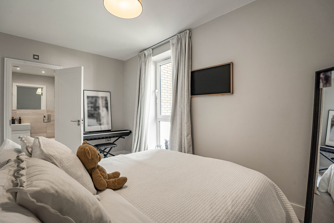
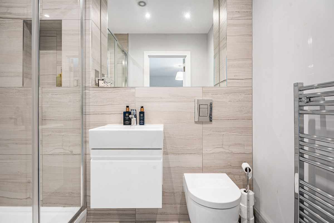
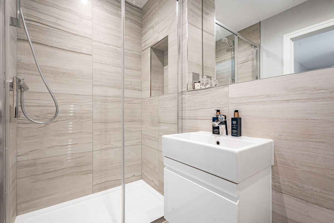
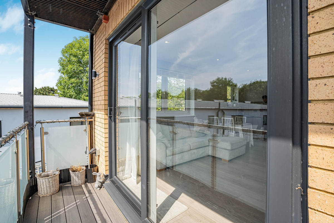
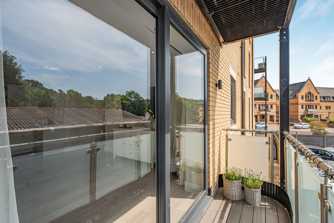
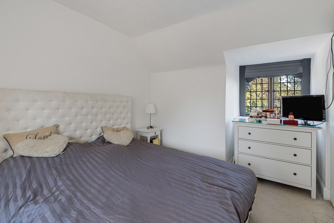
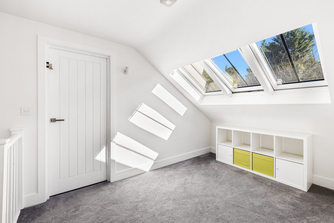
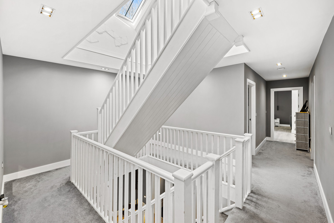
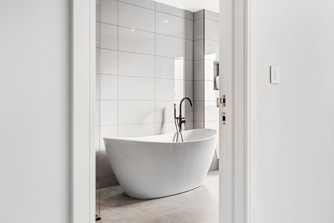
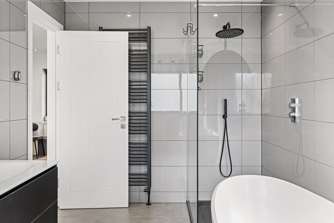
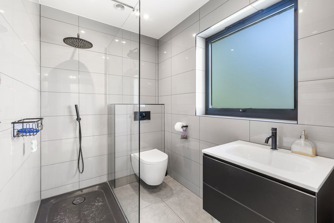
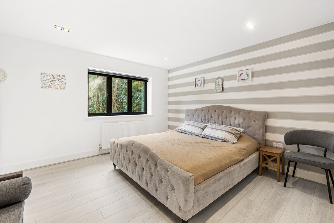
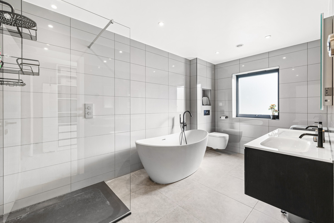
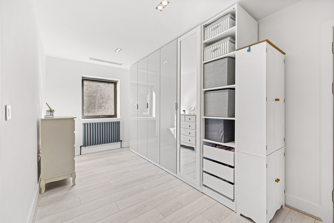
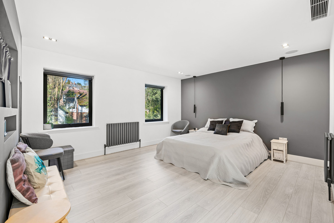
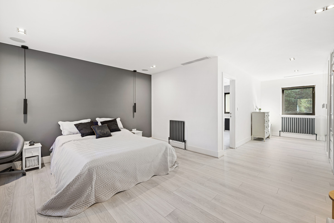
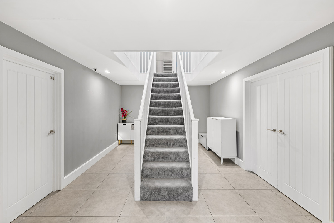
The attractive wooden staircase continues to the second floor and the principal bedroom. This calm and inviting double bedroom has further fitted wardrobes and its own separate shower room. A Juliet balcony takes full advantage of the home's elevated position, providing an impressive outlook across the surrounding area.
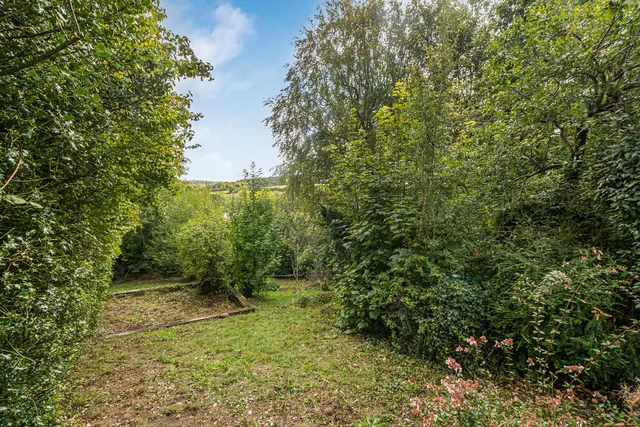
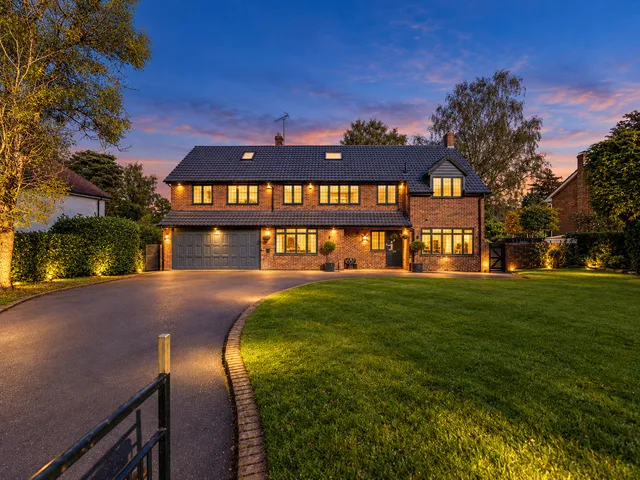
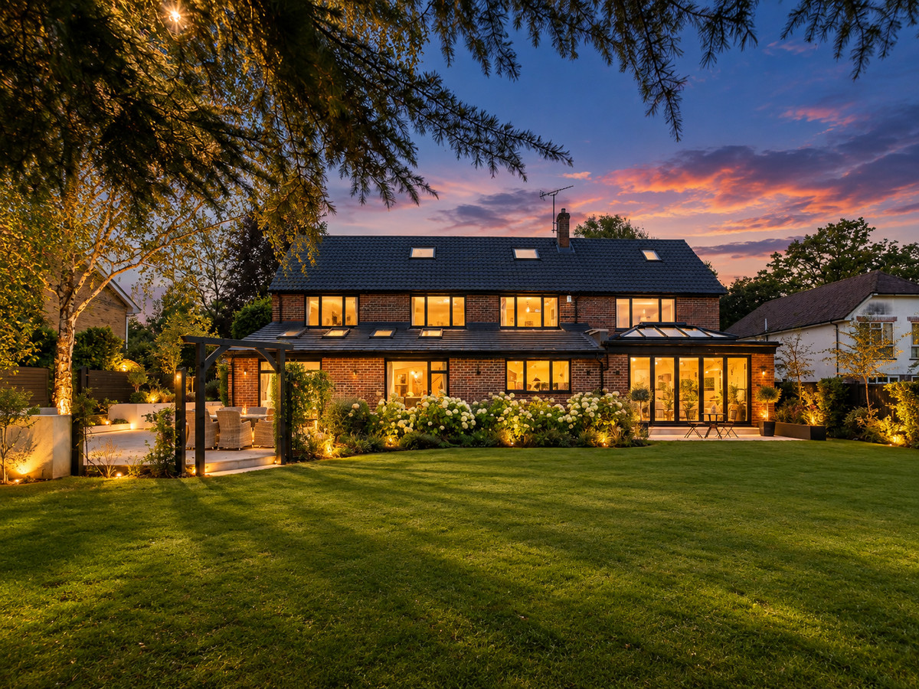
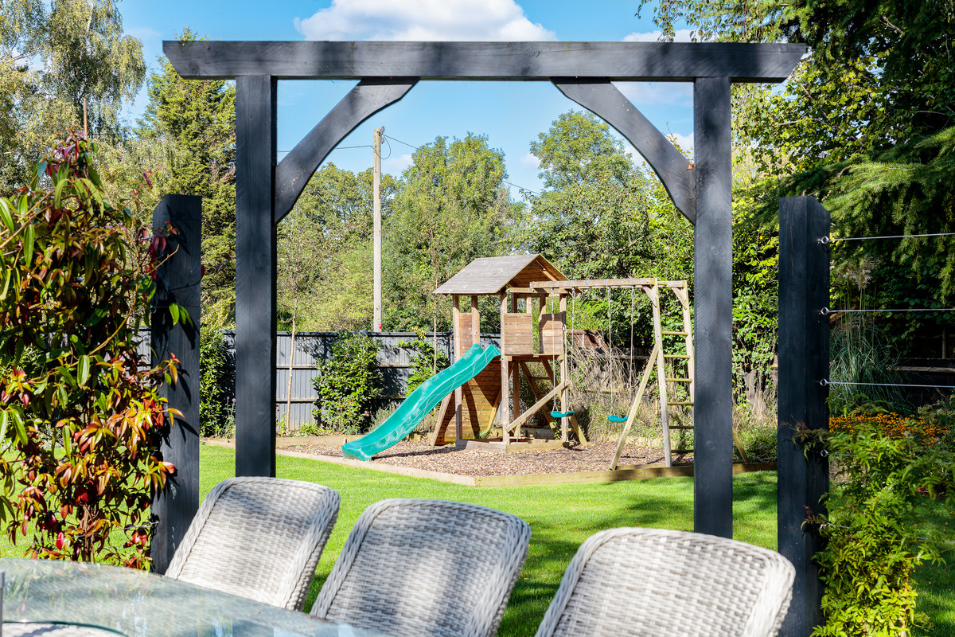
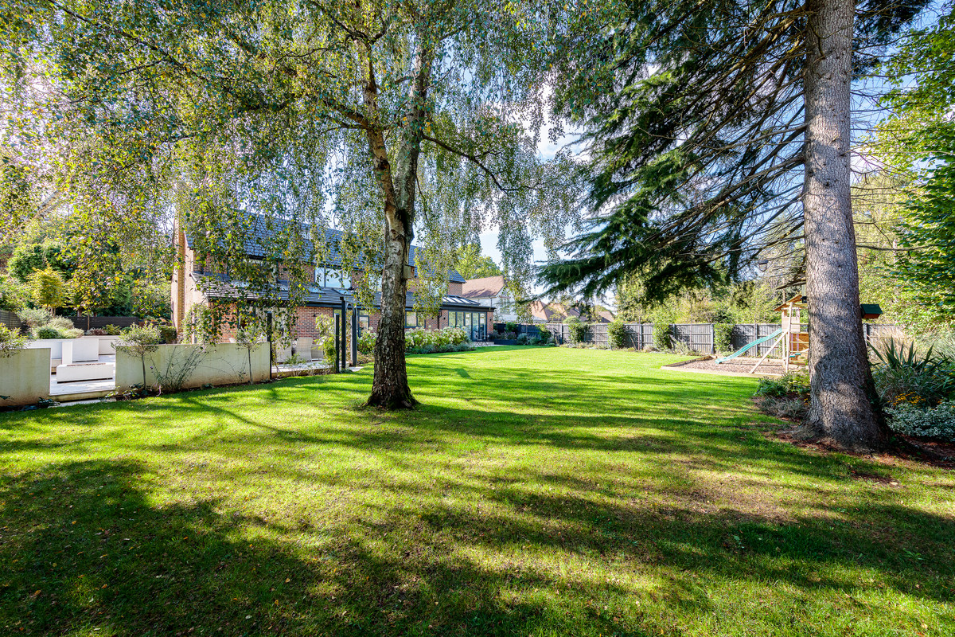
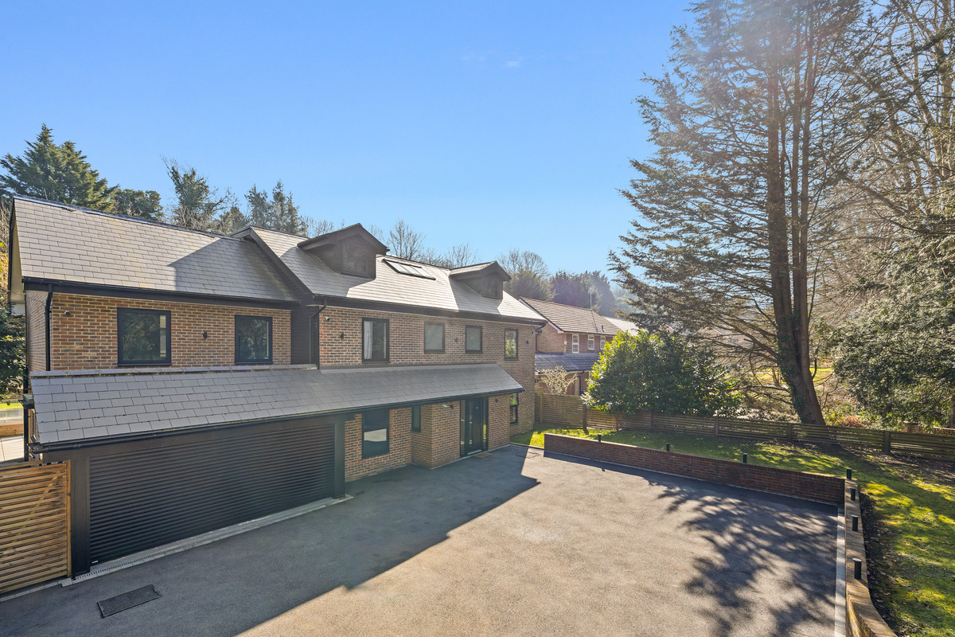
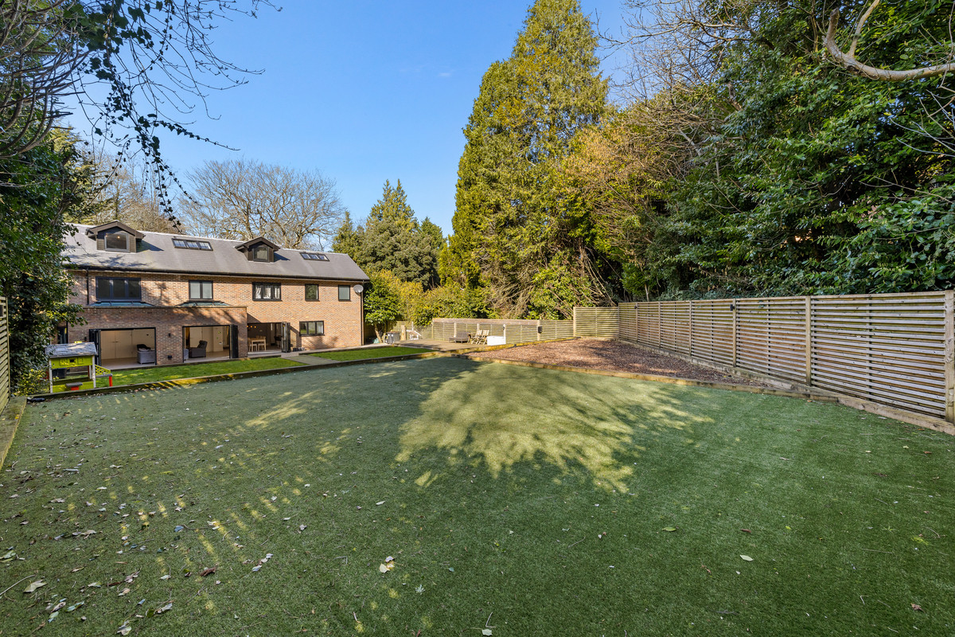
Outside, the generous garden and overall plot are a real feature of the property. Alongside the tiered patio areas, there is plenty of space for children to play, outdoor entertaining and enjoying the garden, while off-street parking is provided to the front.
Combining four-bedroom accommodation, three double bedrooms, flexible reception and home-working space, a large garden and off-street parking, this is a well-proportioned family home in a convenient Caterham location, close to schools, green space and local amenities.
These results are for a repayment mortgage and are only intended as a guide. Make sure you obtain accurate figures from your lender before committing to any mortgage.
We use cookies to enhance your experience, analyse site traffic, and serve personalised content. By clicking Accept All you consent to our use of cookies. Read our Privacy Policy for more information.
Cookie Preferences
Choose which cookies you allow. Strictly necessary cookies cannot be disabled as they are required for the site to function.
Strictly Necessary
Session, CSRF, authentication. Always active.
Analytics
Google Analytics, Meta, TikTok, and Clarity — help us understand how visitors use the site.
Functional
Remembers your preferences such as language and currency.


 Sign in with Google
 Sign in with Apple