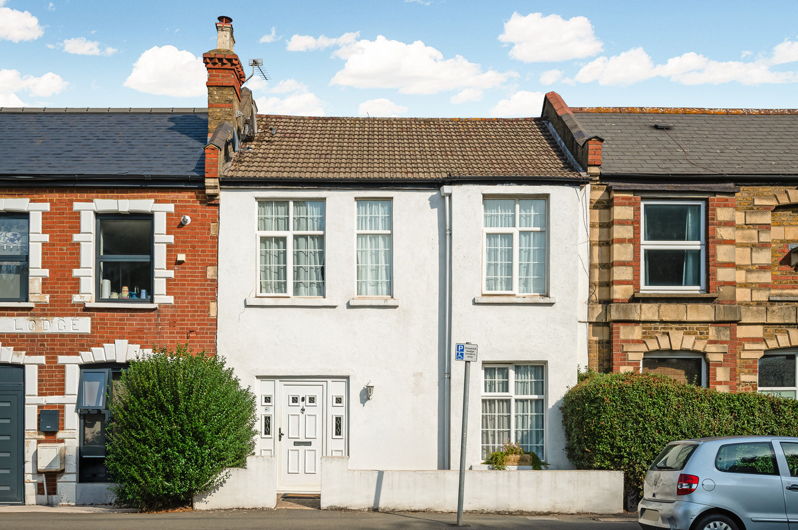
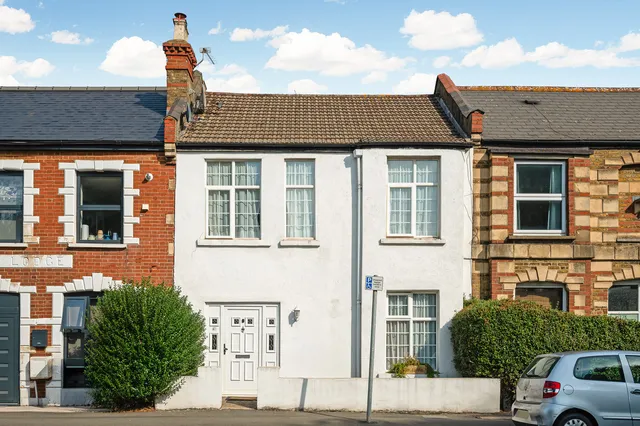
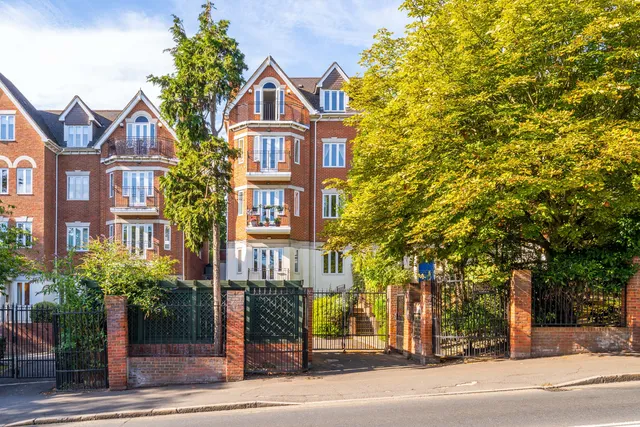
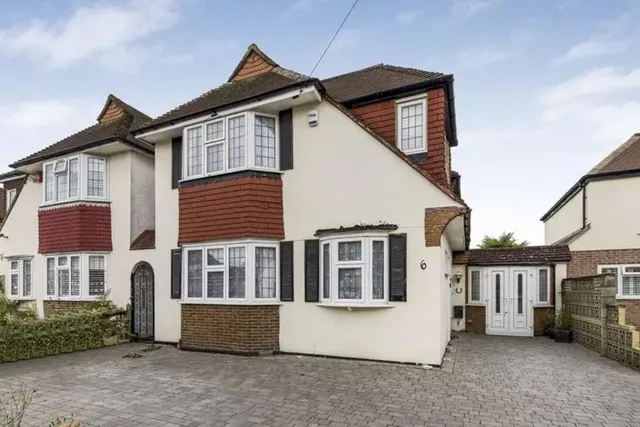
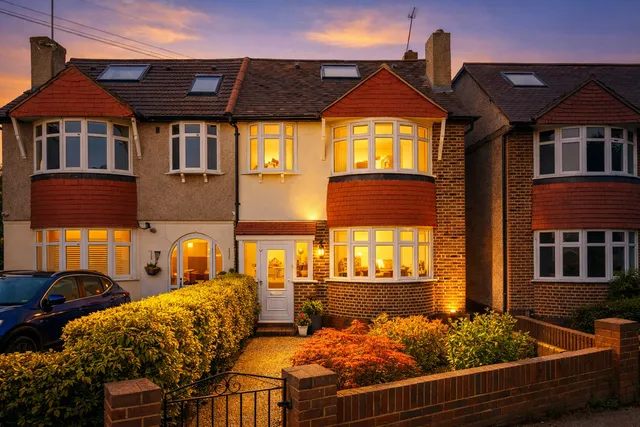
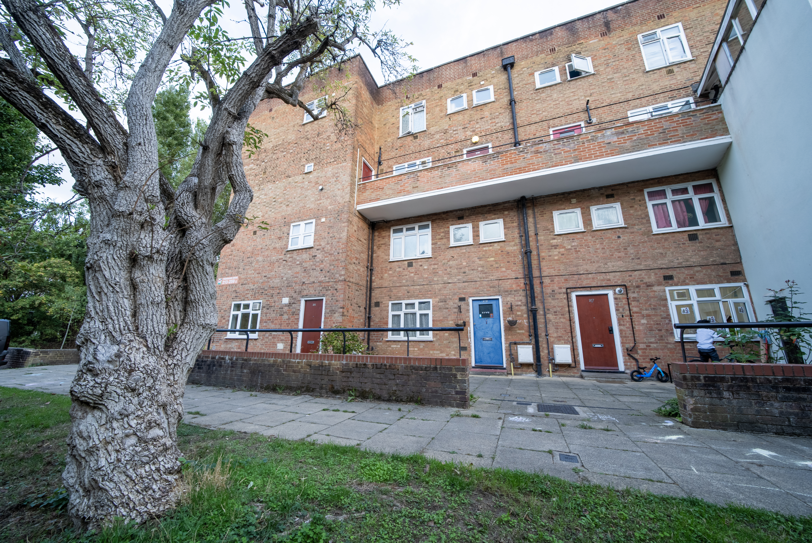
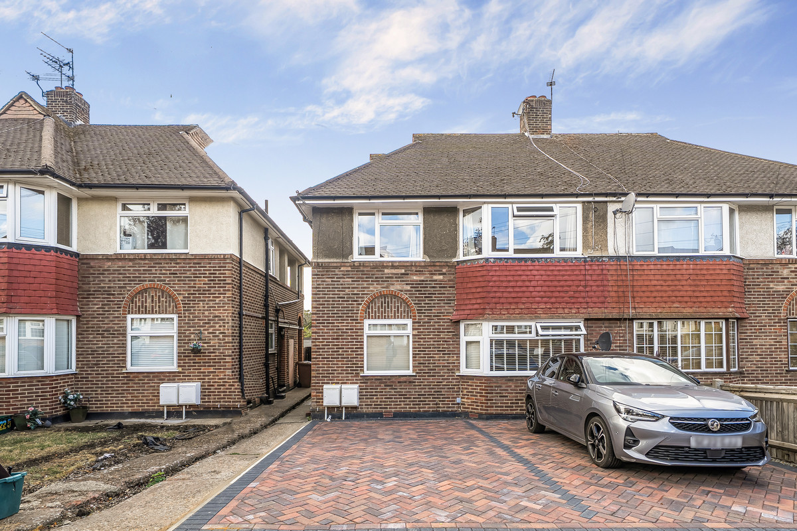
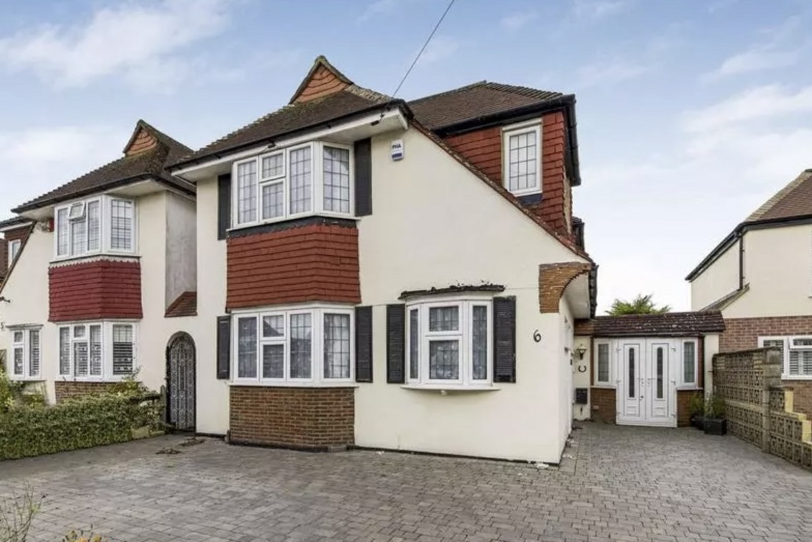
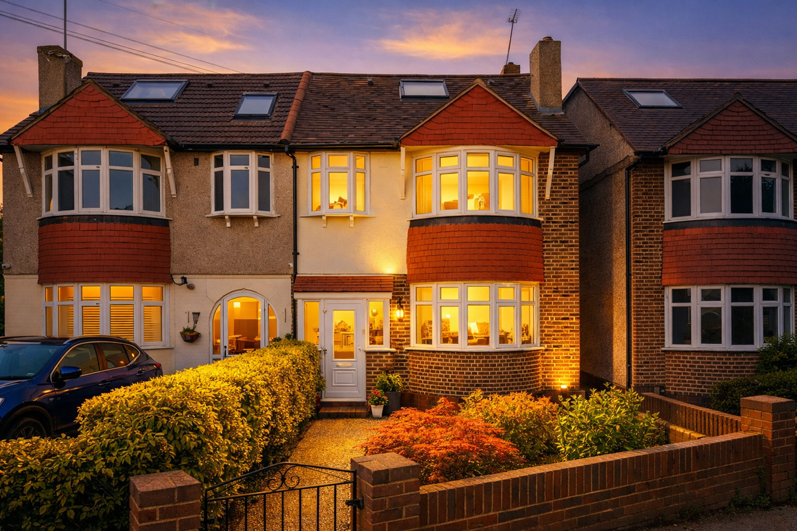
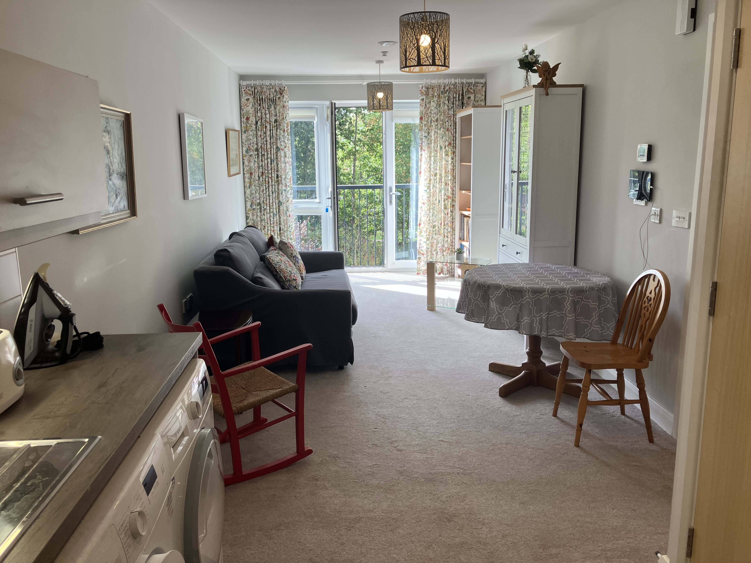
With its combination of generous accommodation, four genuine double bedrooms, a private mature sunny aspect-facing garden and excellent potential to extend, together with its convenient position for Raynes Park, Wimbledon, local schools, green spaces and transport links, Grand Drive represents an excellent opportunity to create a substantial and highly versatile family home.
The property is particularly well positioned for access to Raynes Park, Wimbledon and a wide range of local amenities, while also offering convenient transport links into Central London.
Ground Floor:
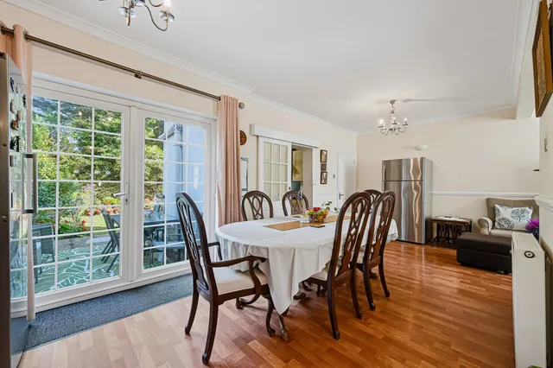
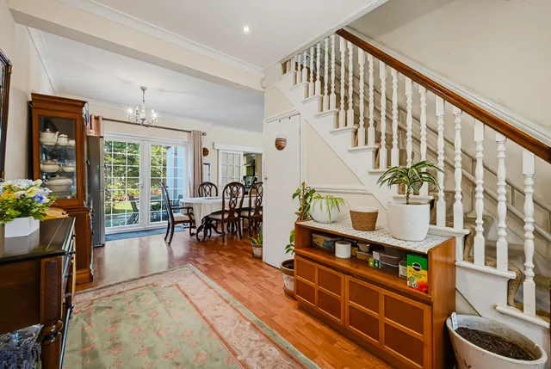
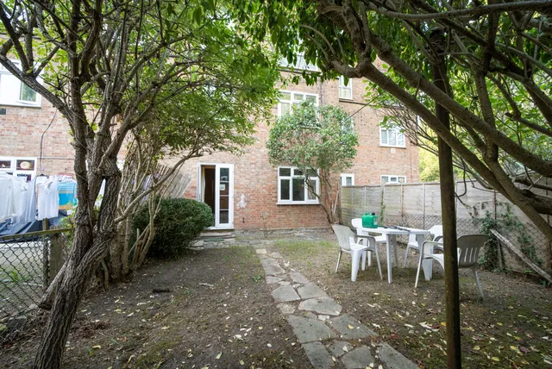
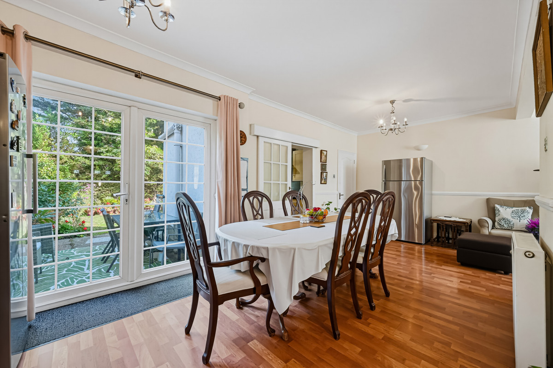
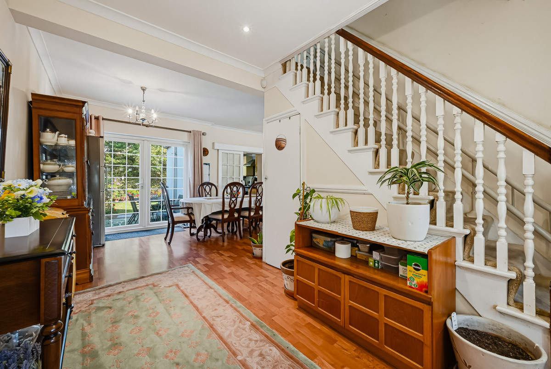
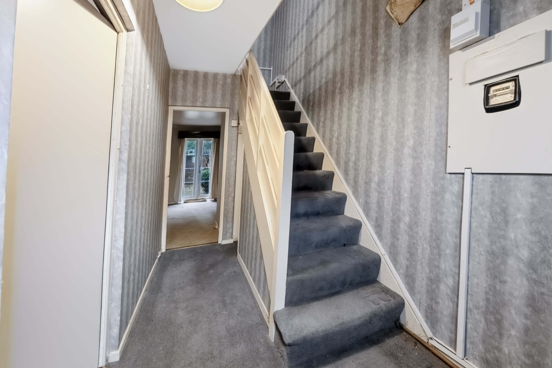
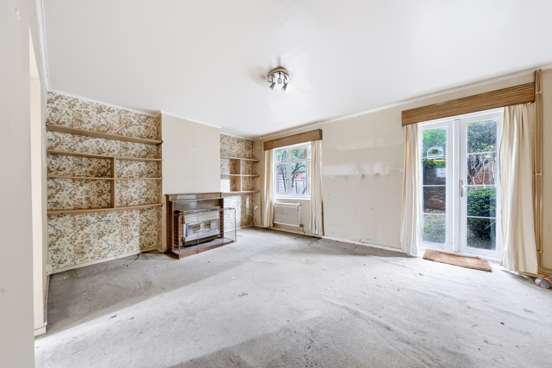
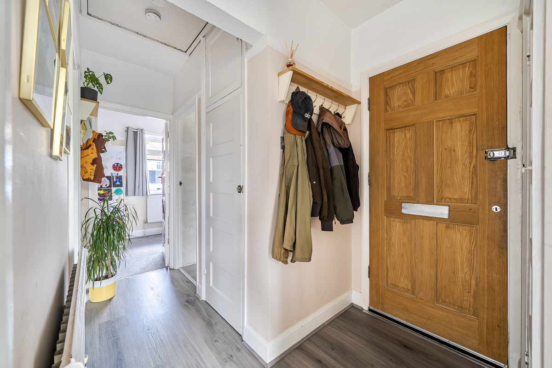
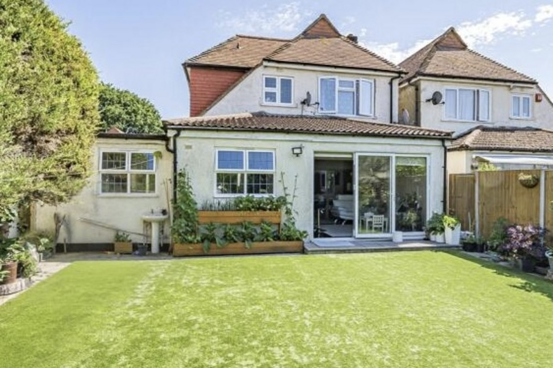
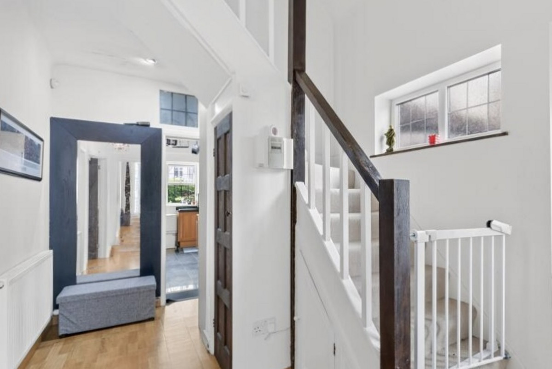
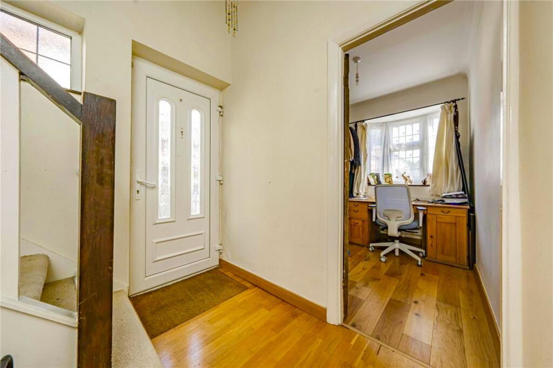
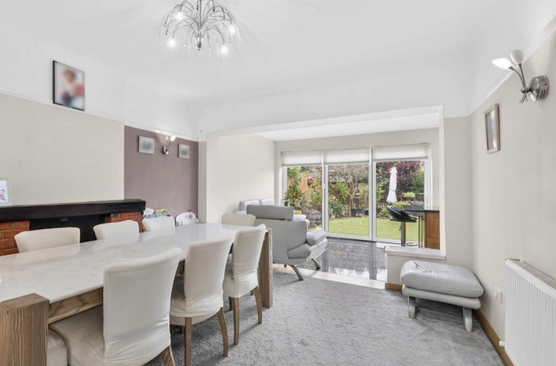
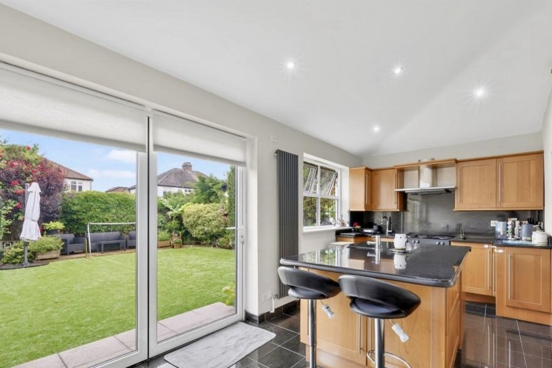
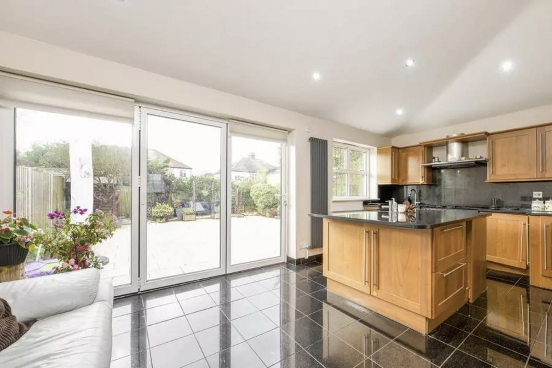
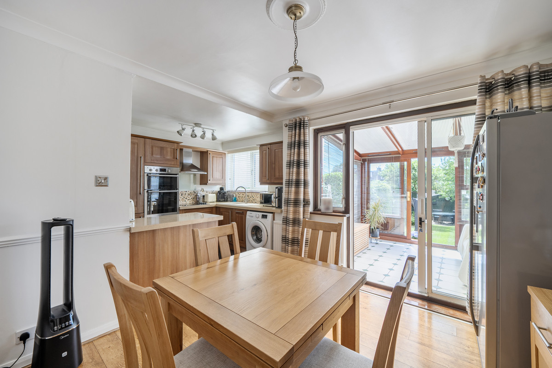
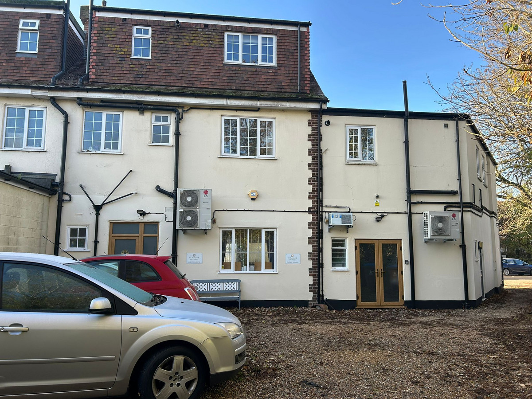
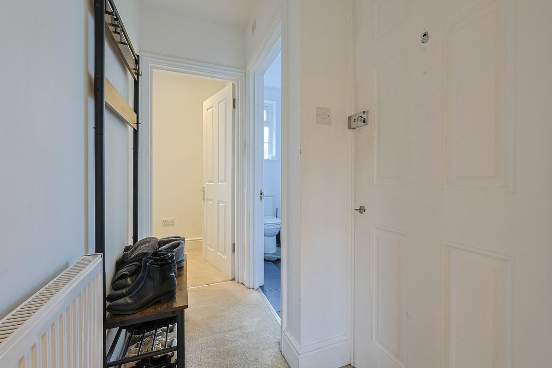
The property opens into a light and spacious open-plan entrance hall, with double patio doors leading directly out onto the garden, immediately creating a wonderful sense of space and connection with the outside.
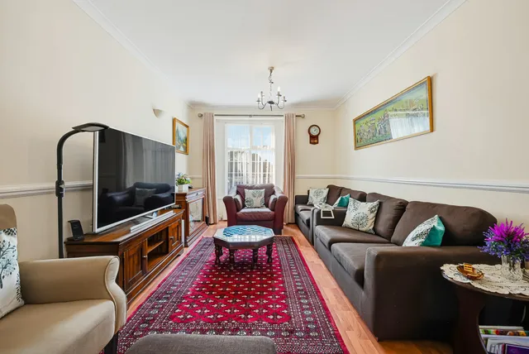
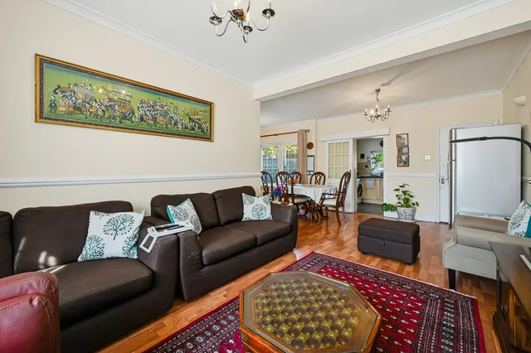
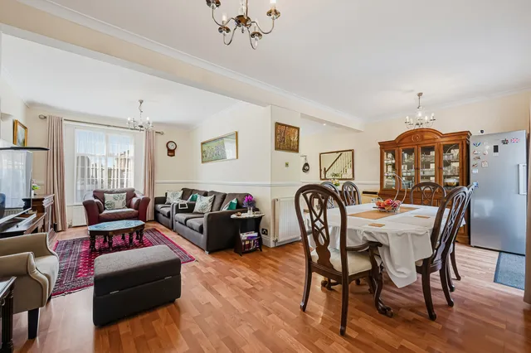
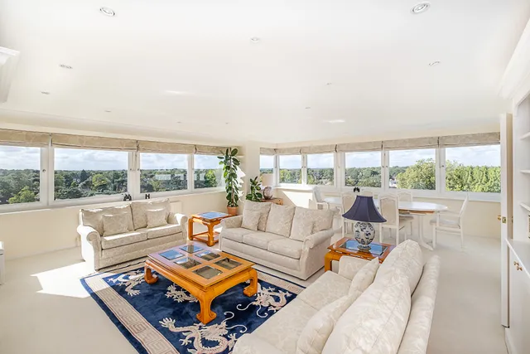
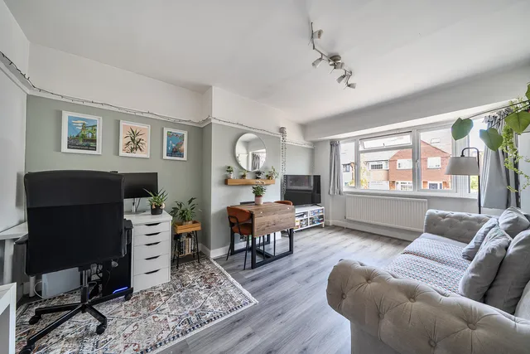
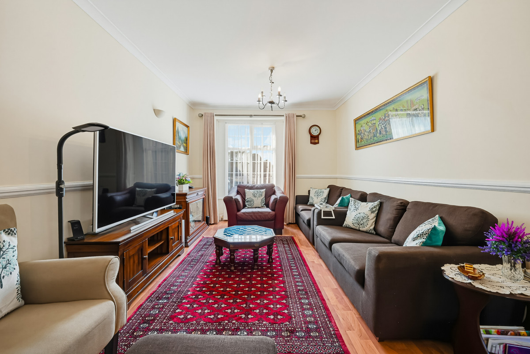
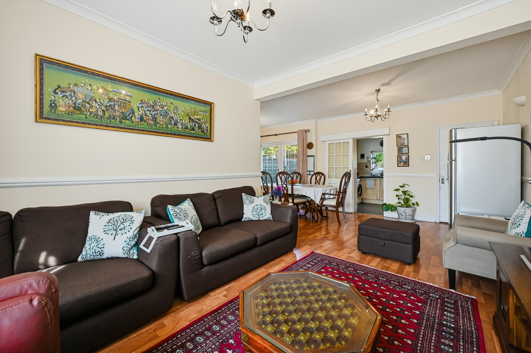
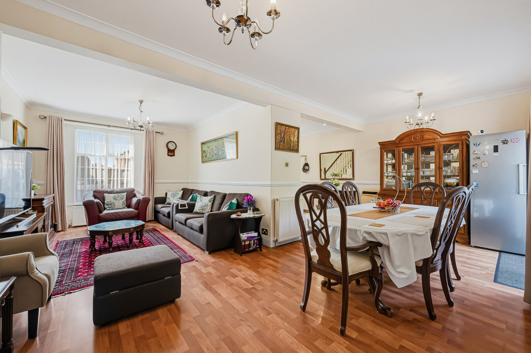
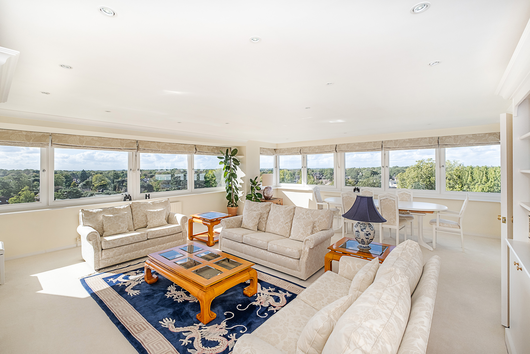
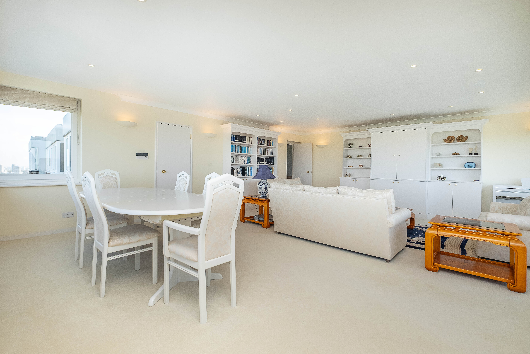
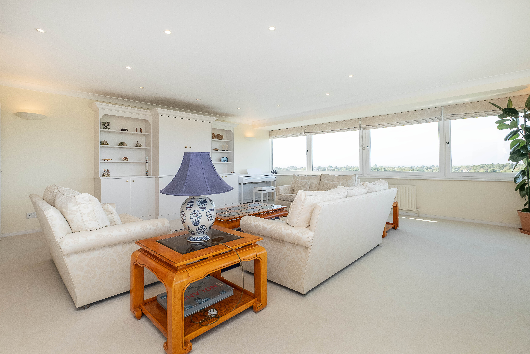
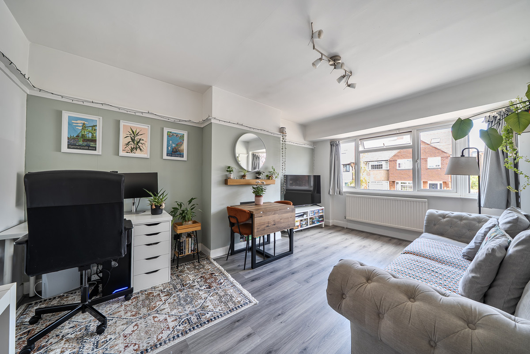
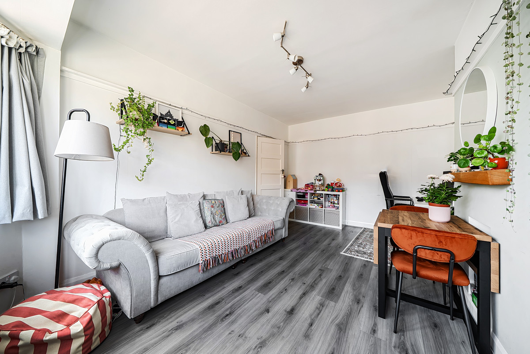
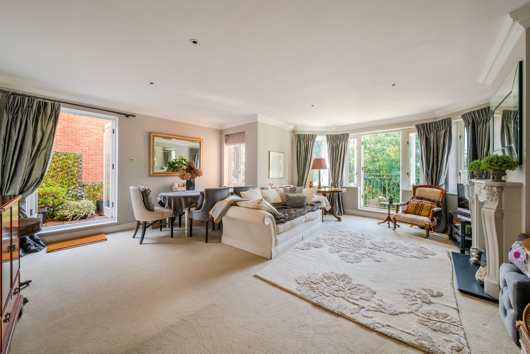
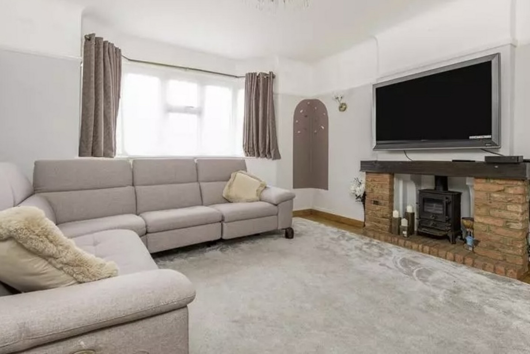
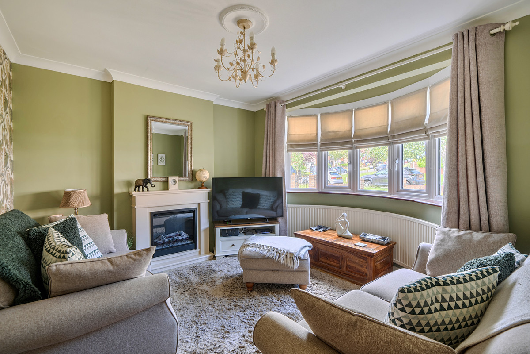
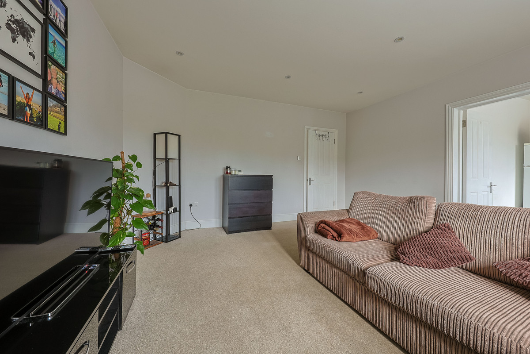
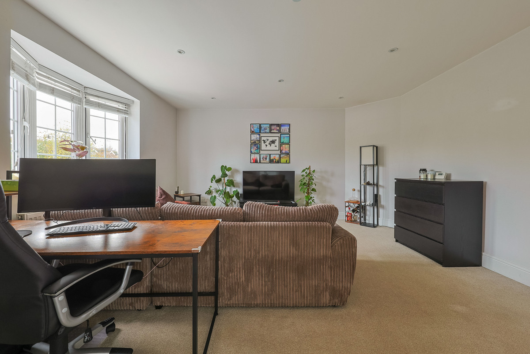
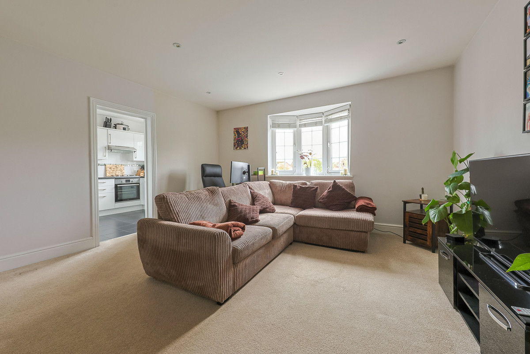
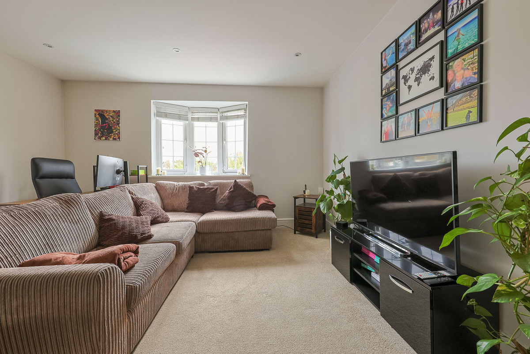
The generous open-plan dining area provides ample space to comfortably seat up to ten guests and flows seamlessly into a bright and airy sitting area, featuring a large front-facing window.
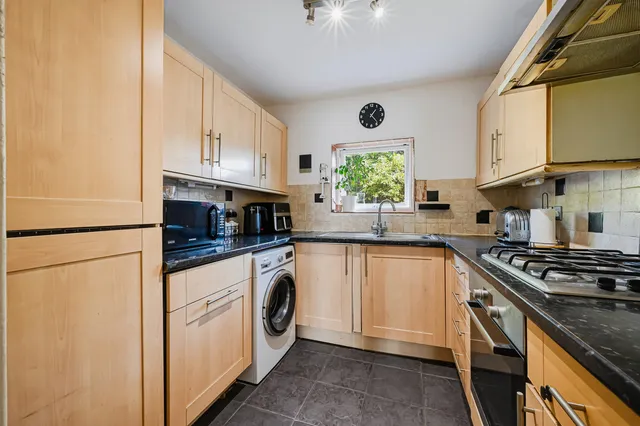
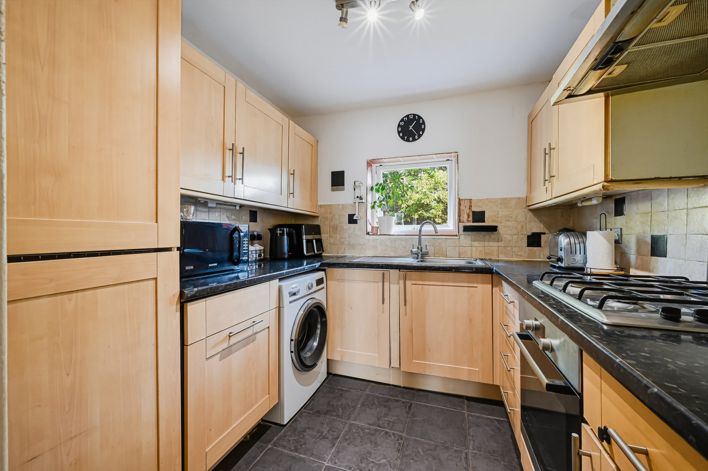
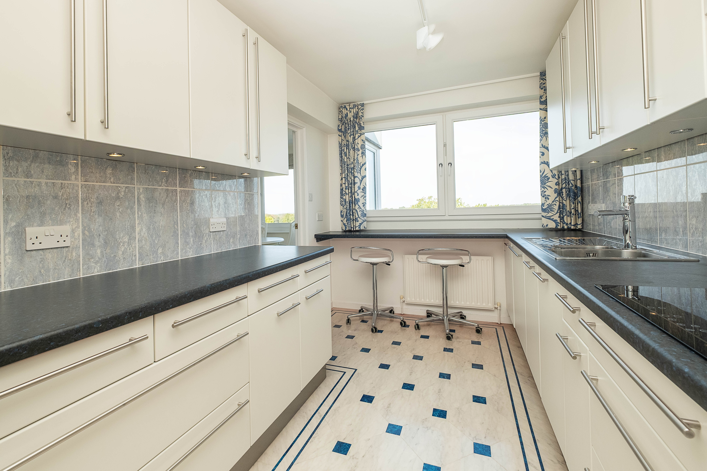
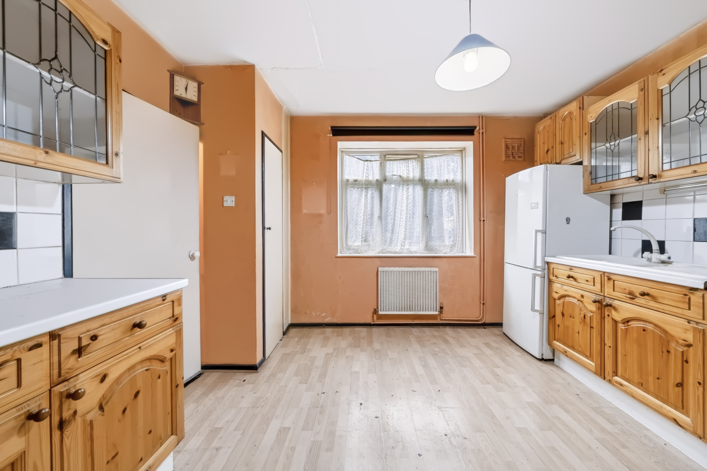
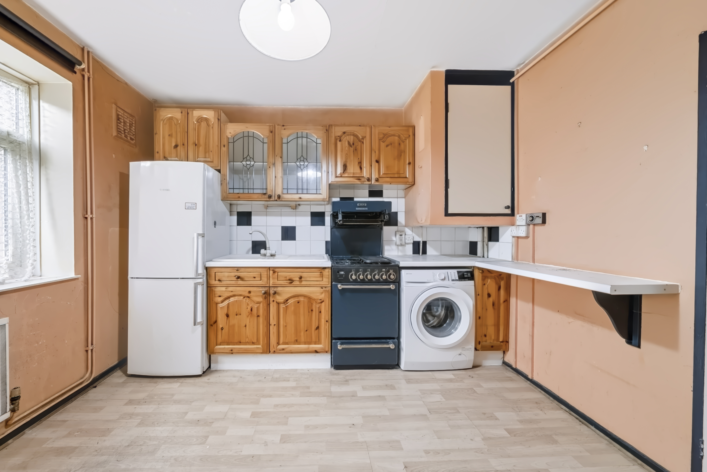
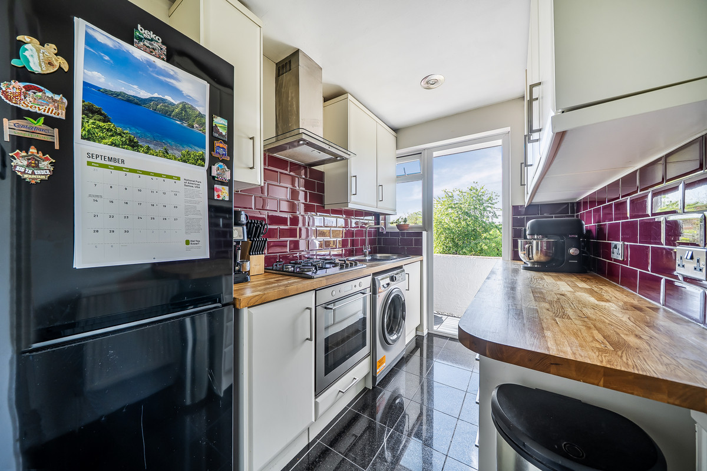
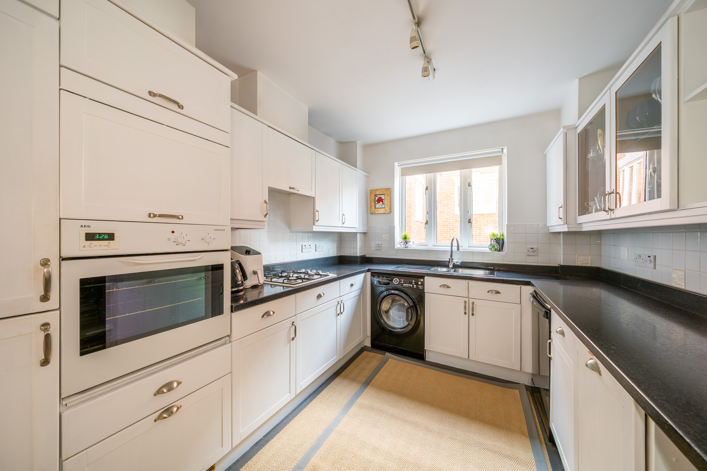
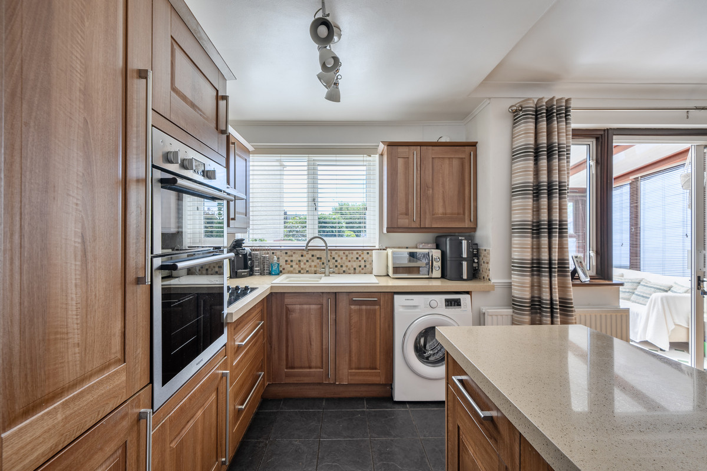
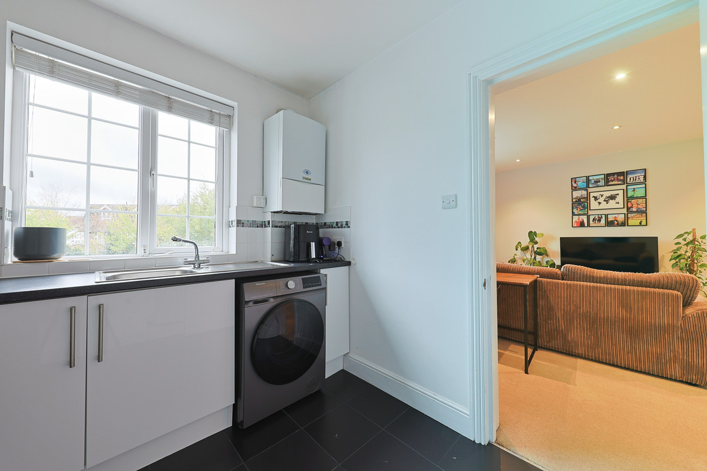
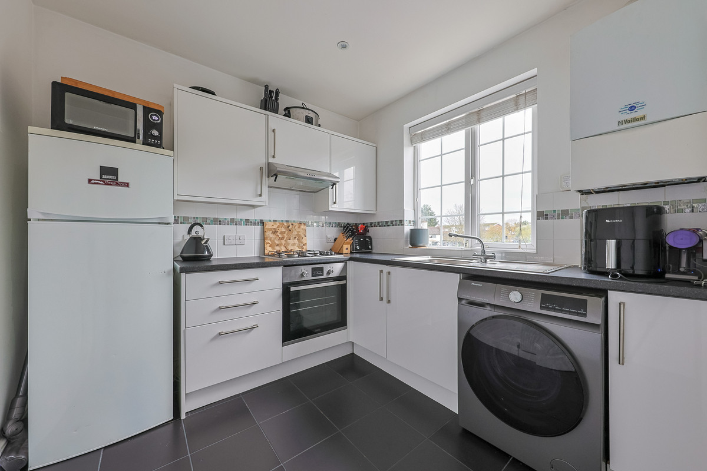
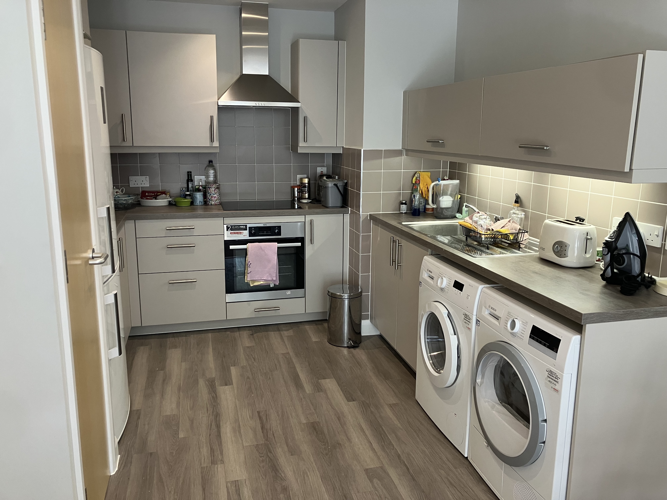
From here, the accommodation leads directly into a fully equipped kitchen, enjoying pleasant views over the garden. The kitchen comprises a full range of wall and base units, together with a selection of white appliances. Tiled flooring and splashback areas complement the kitchen, while the remainder of the ground floor benefits from attractive wooden flooring throughout.
The entire ground floor is neutrally decorated, creating a light, bright and versatile living space.
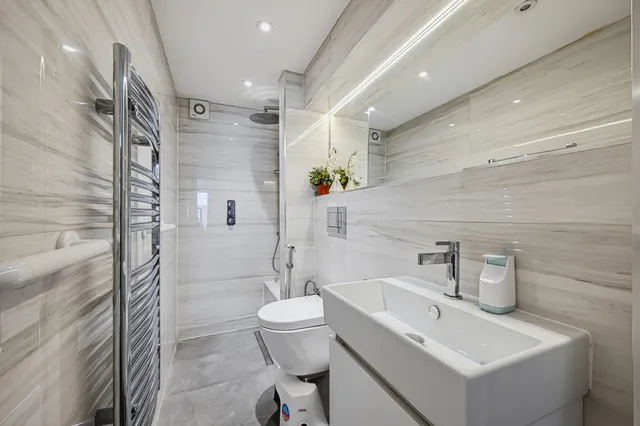
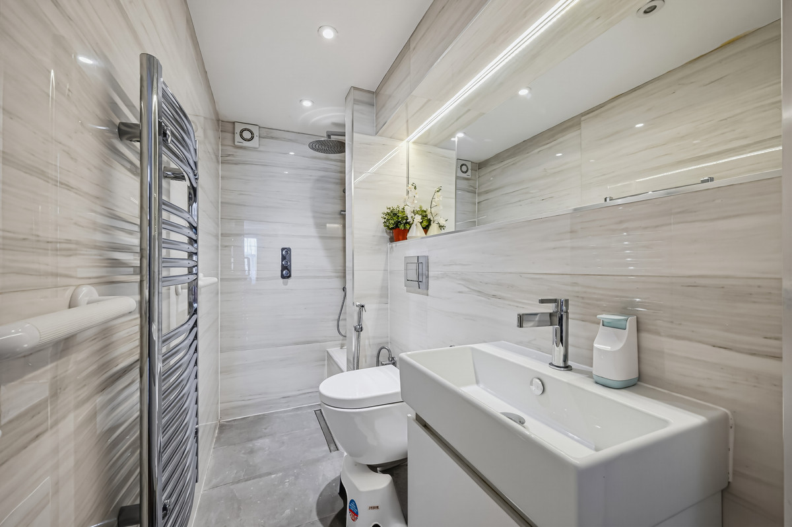
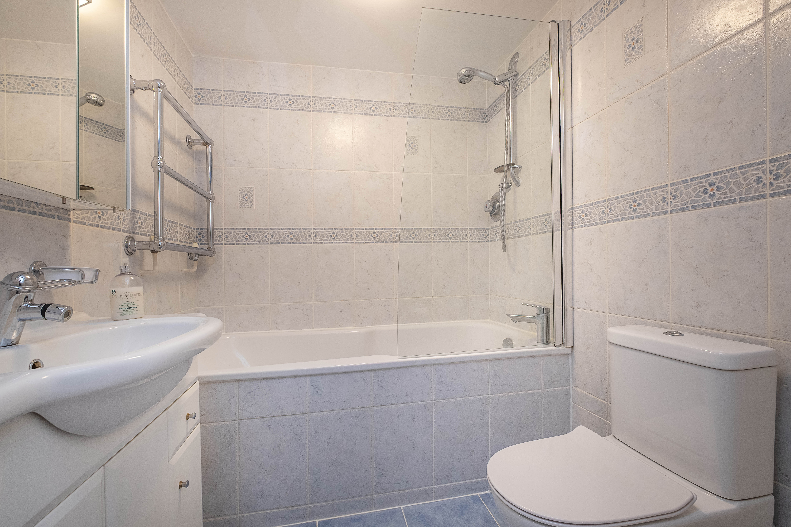
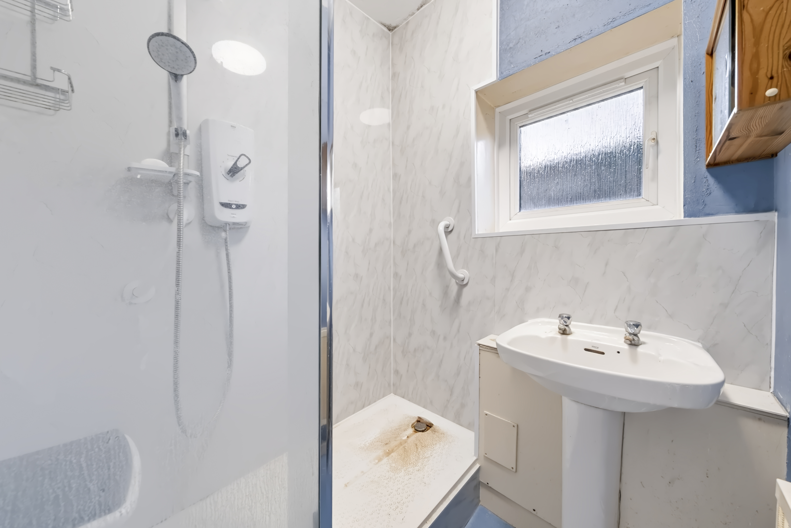
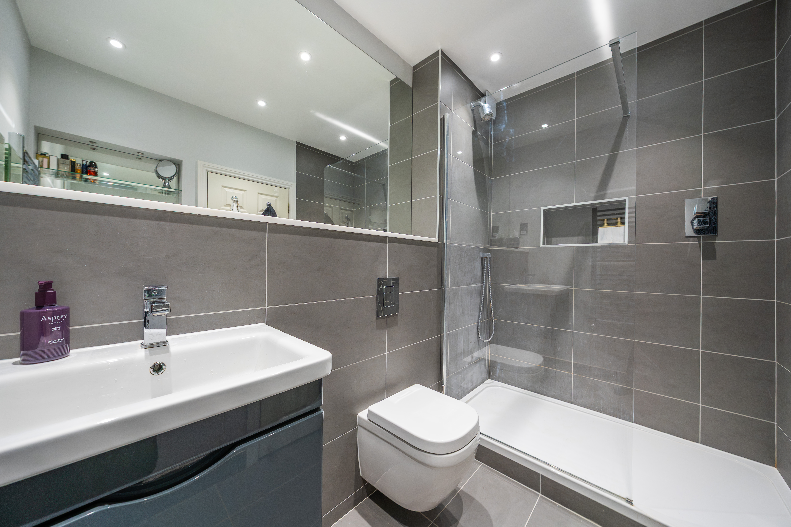
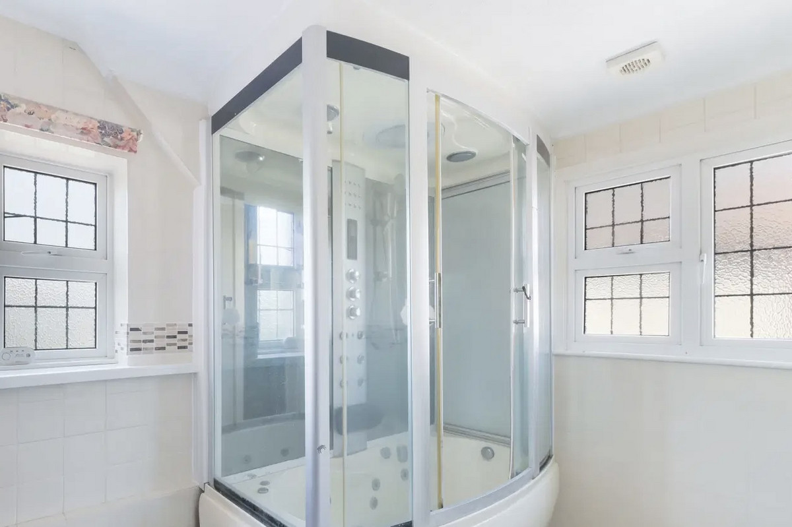
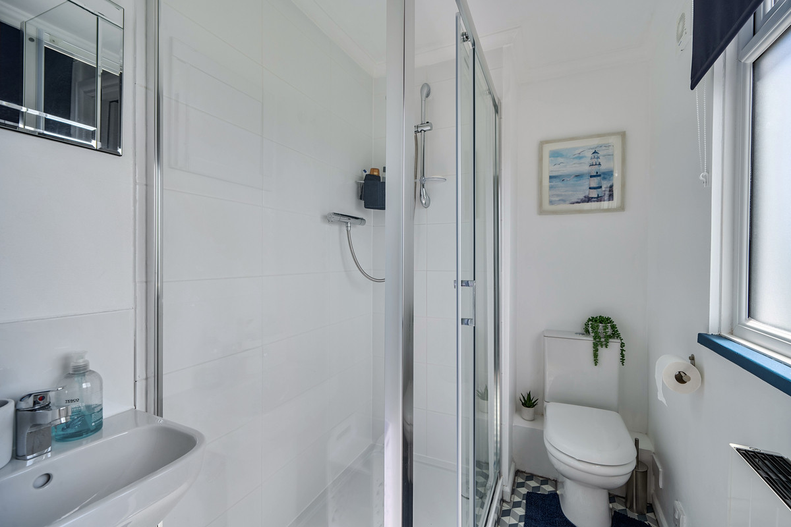
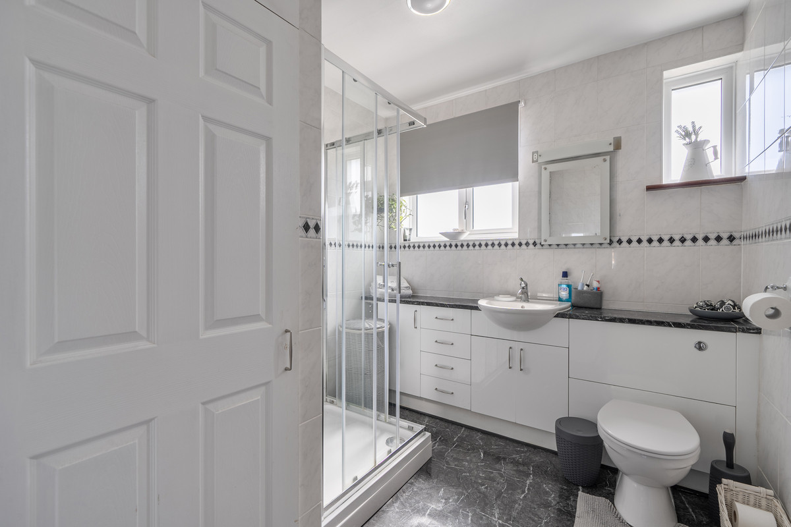
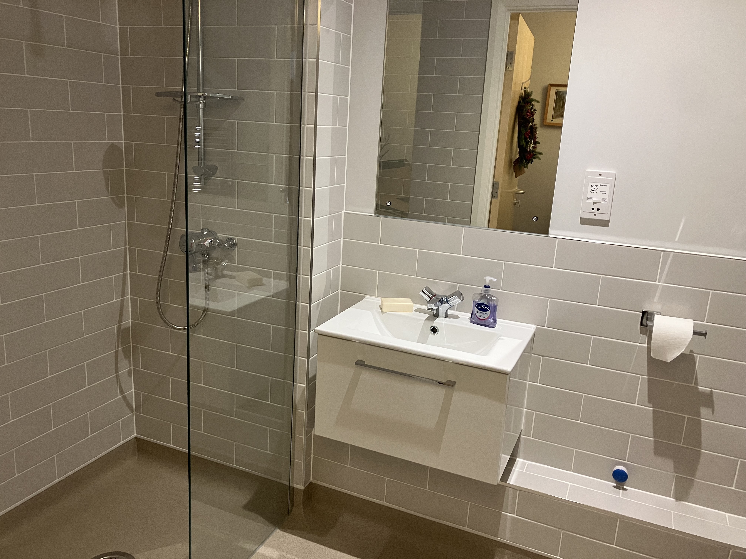
A newly installed downstairs cloakroom with shower has been finished to a high standard and is fully tiled.
There is also excellent potential to further enhance and enlarge the accommodation, with the possibility of creating a loft conversion and a rear extension under permitted development, subject to the usual planning and building regulations. There may also be scope for a larger rear extension, offering the opportunity to create an even more substantial open-plan kitchen, dining and family living space, subject to the necessary permissions.
First Floor:
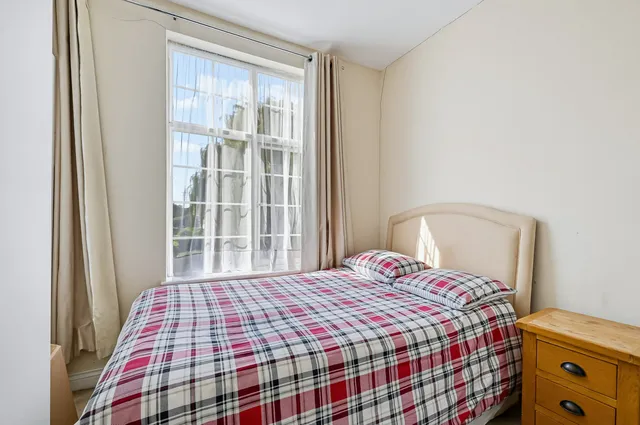
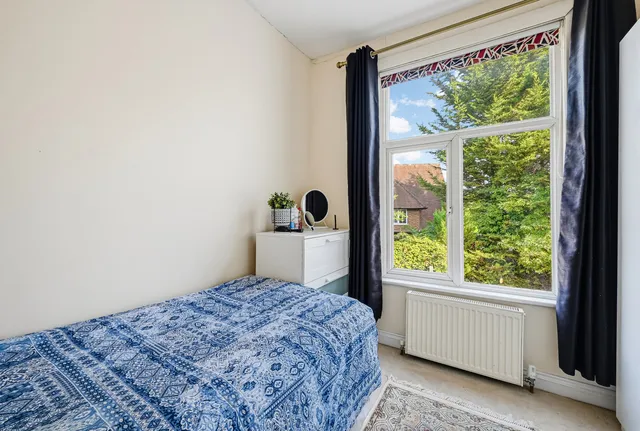
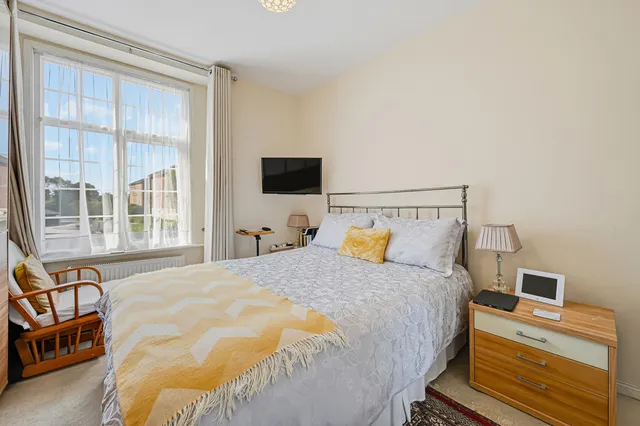
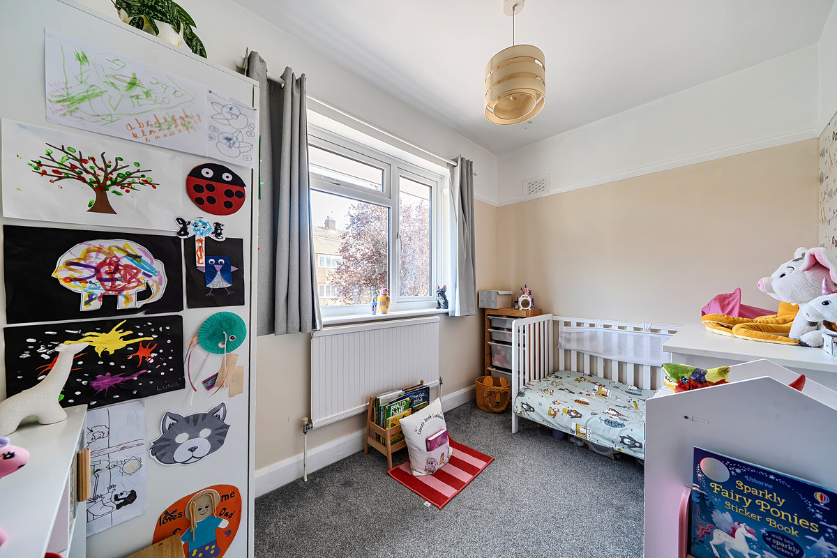
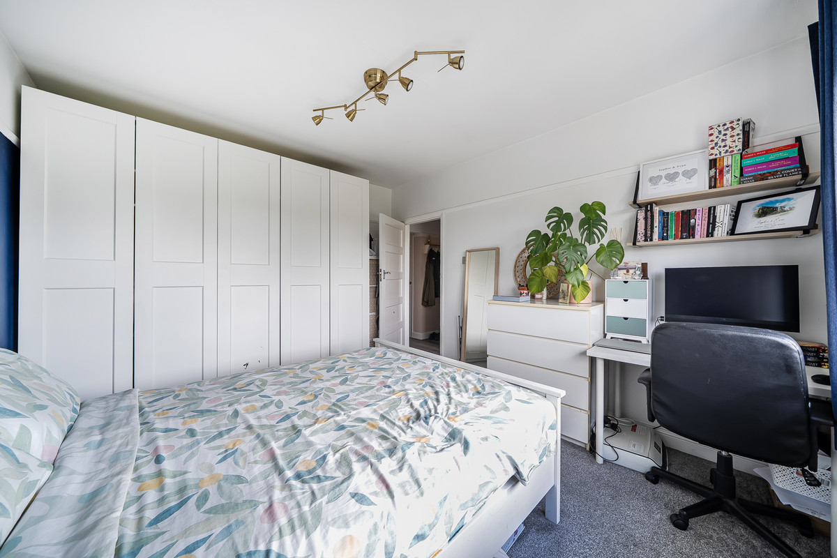
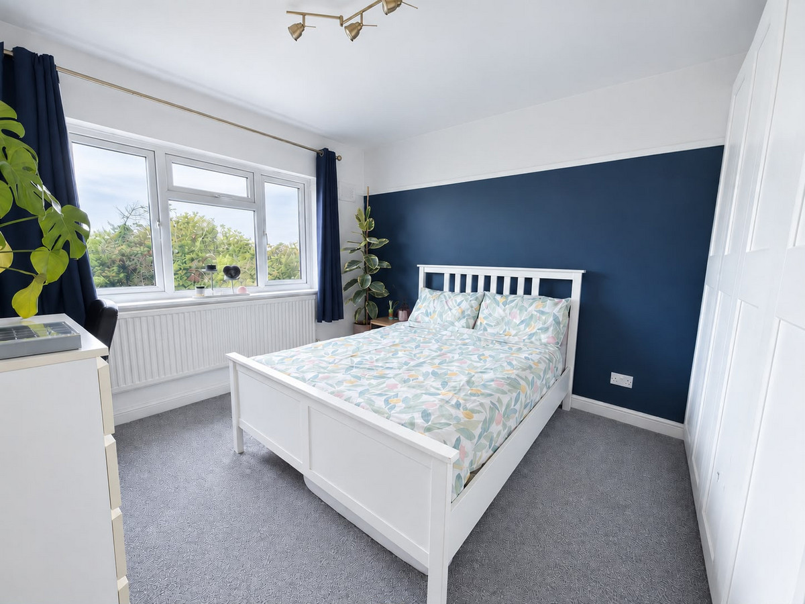
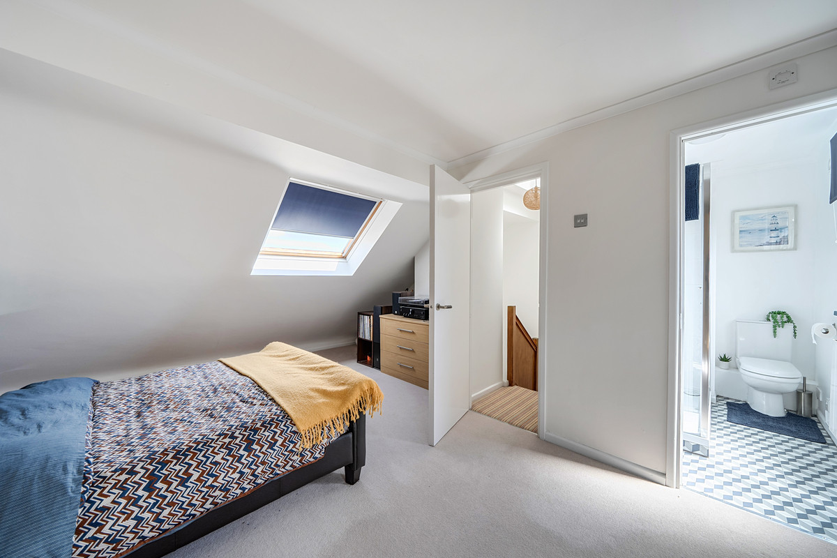
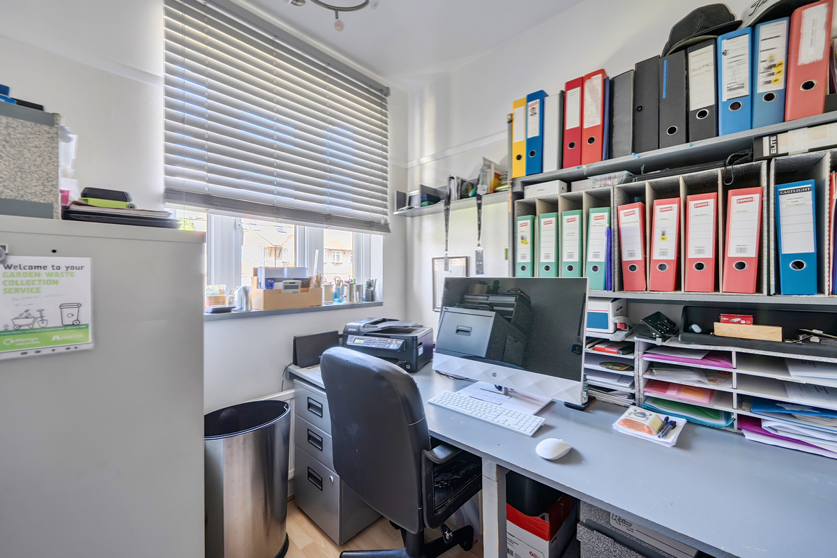
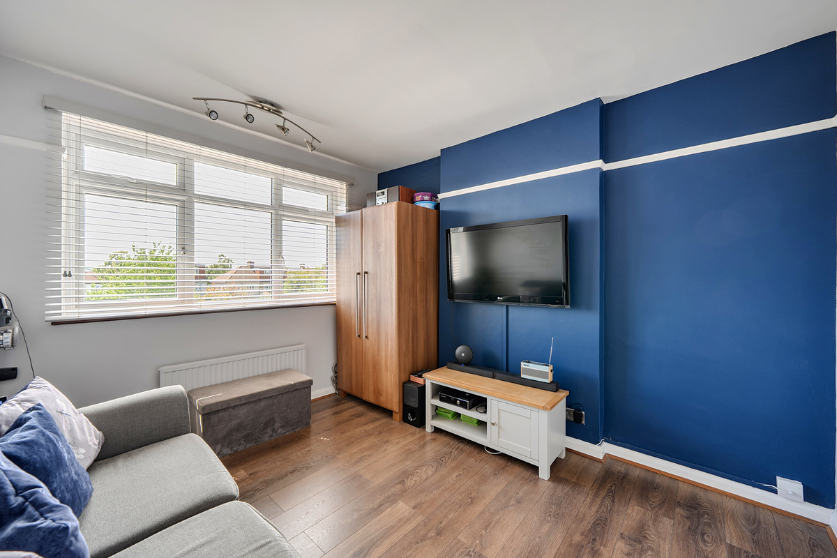
Upstairs, the property offers four generously proportioned double bedrooms, providing excellent flexibility for family living, guests, home working or recreational space.
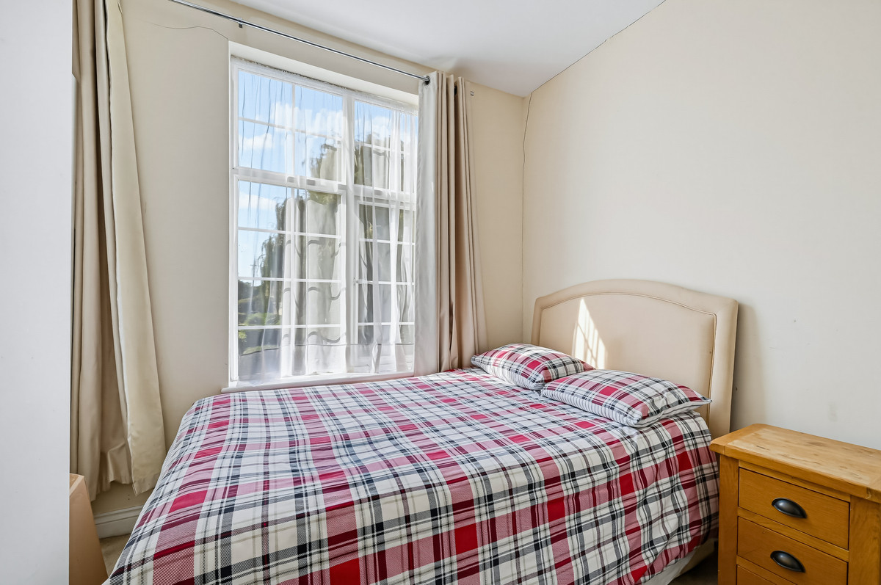
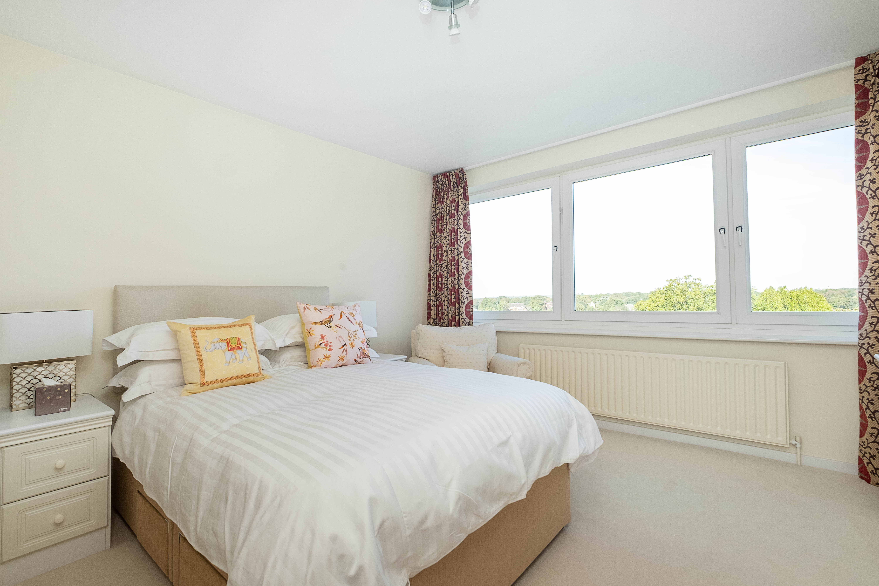
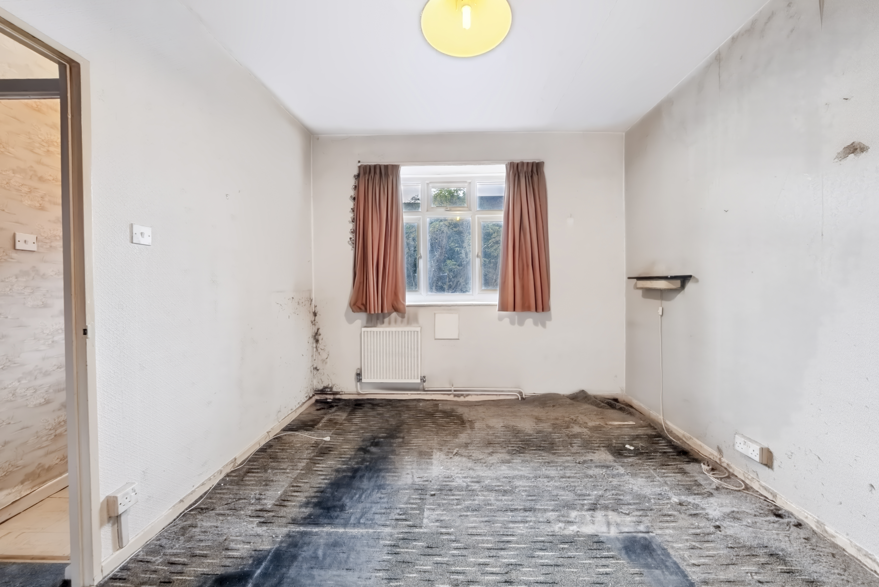
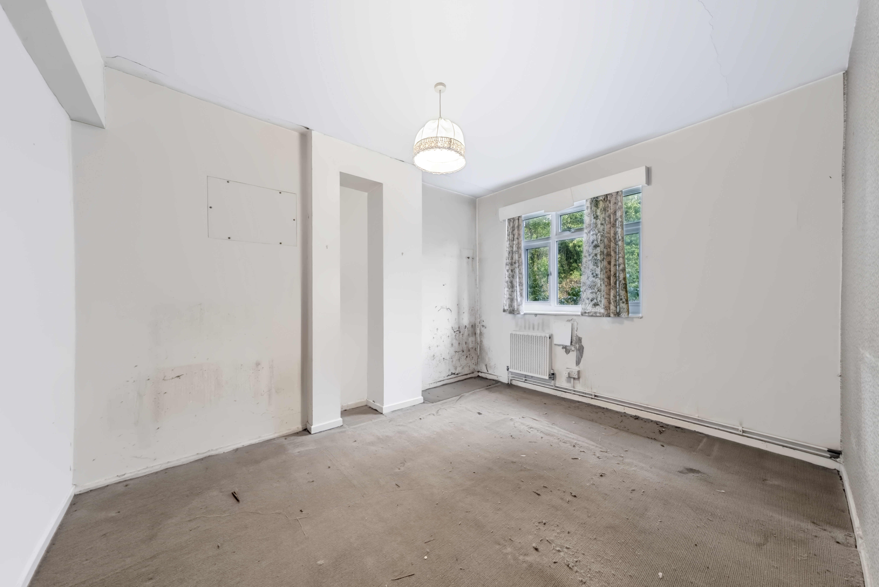
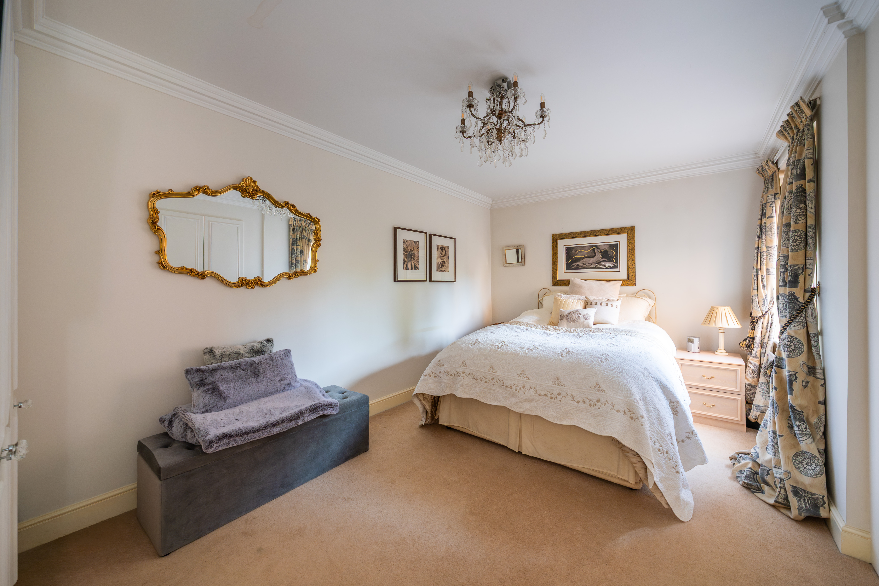
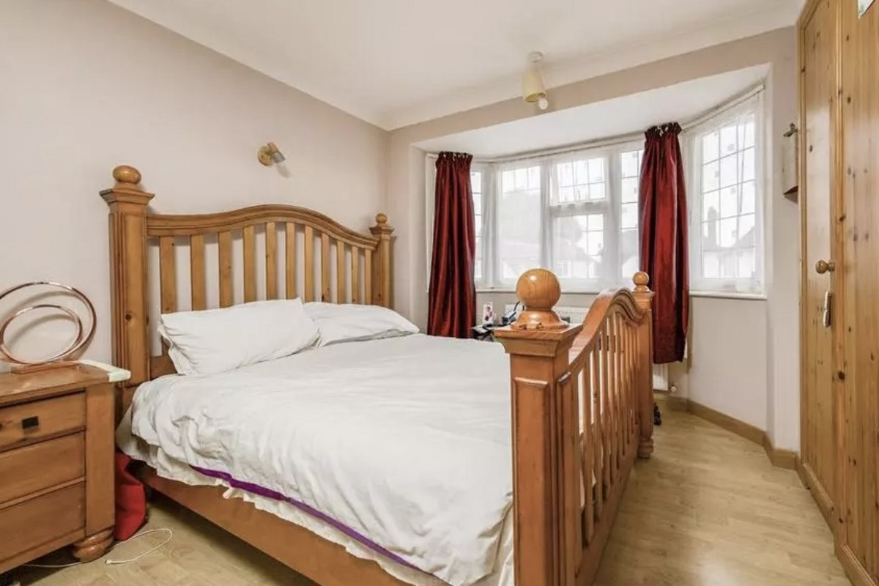
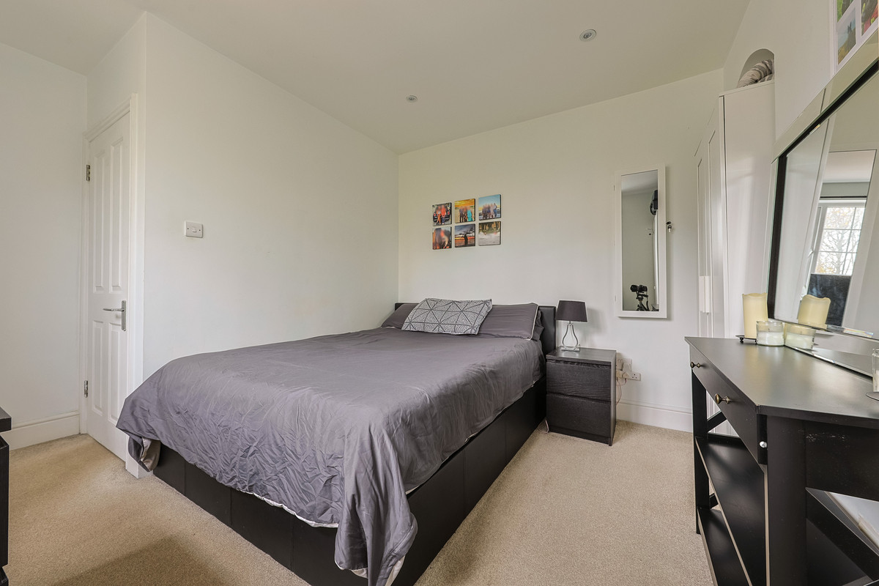
The first bedroom is a bright front-aspect double, with a large window allowing plenty of natural light into the room. It comfortably accommodates a double bed and benefits from two fitted wardrobes, making this a particularly spacious and practical bedroom.
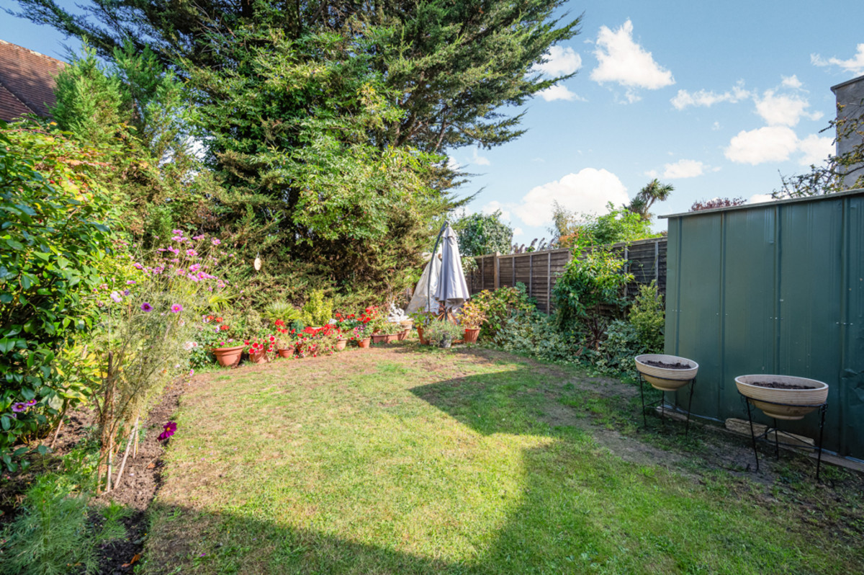
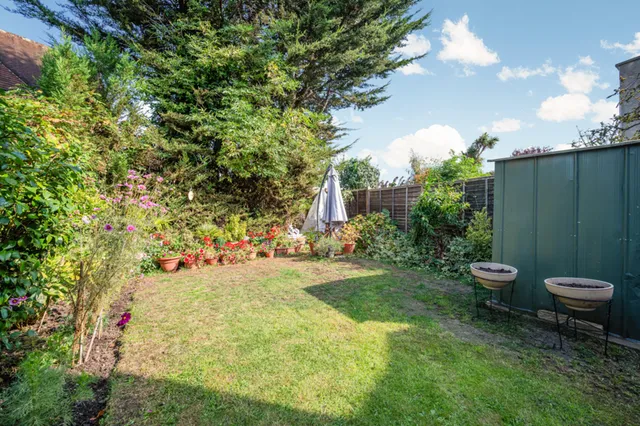
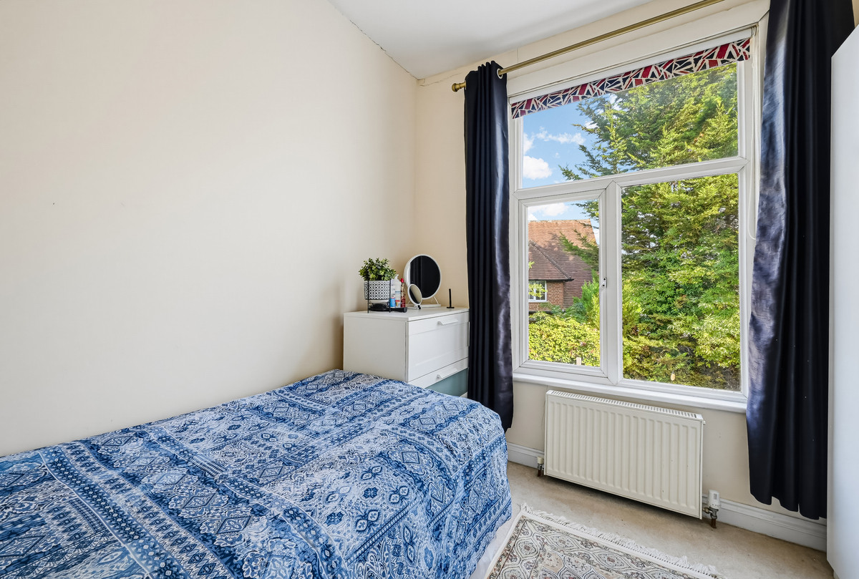
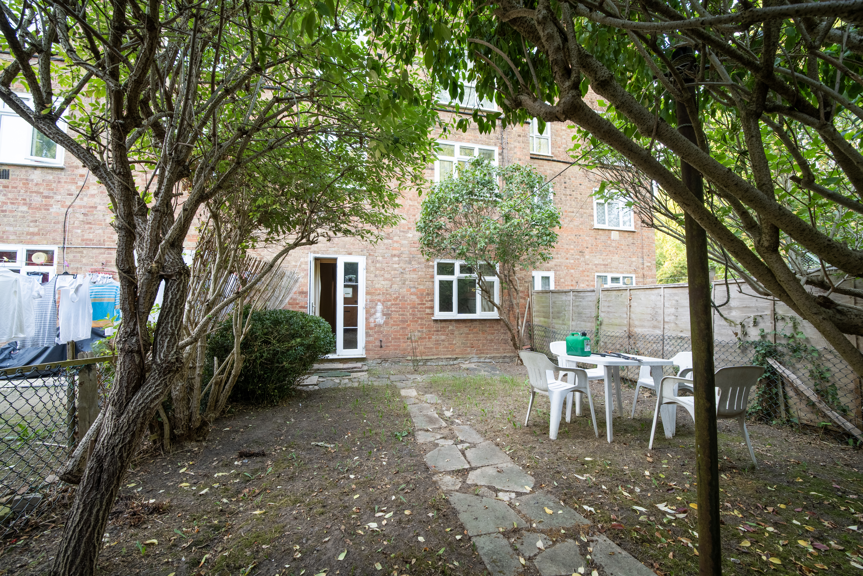
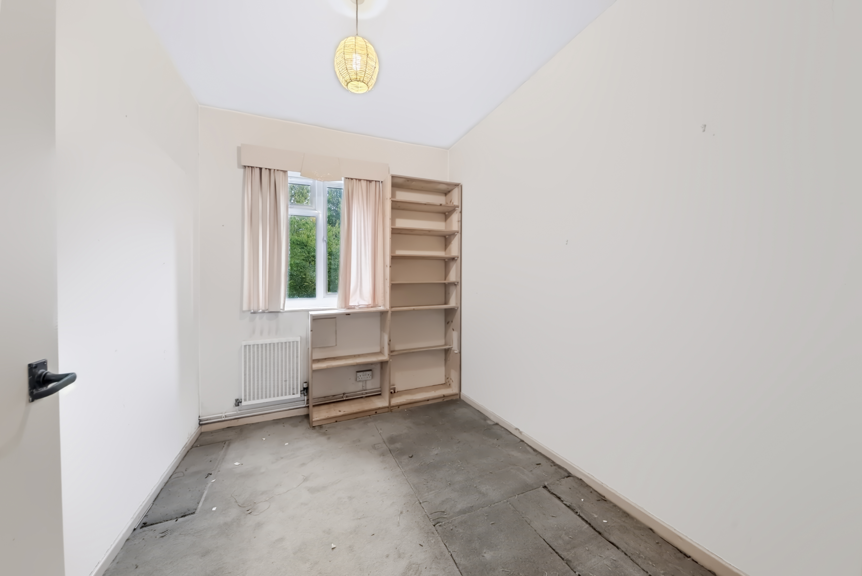
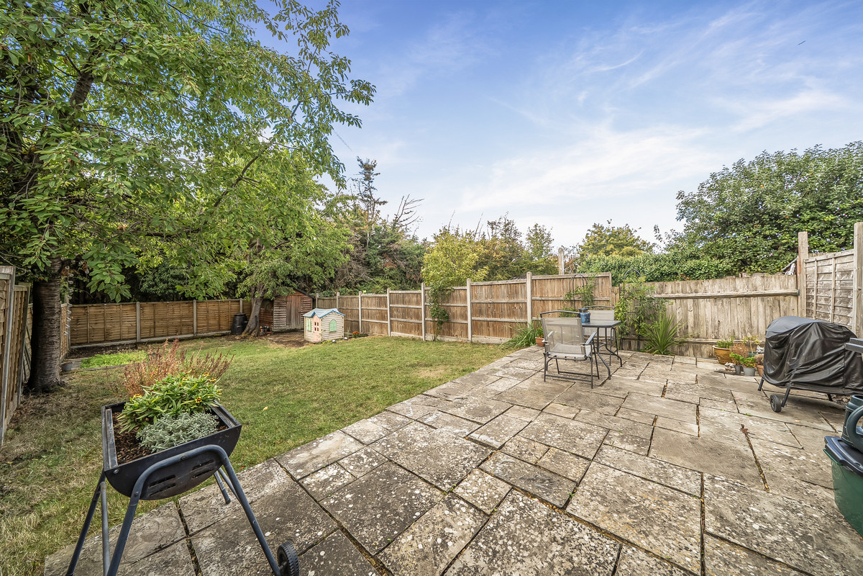
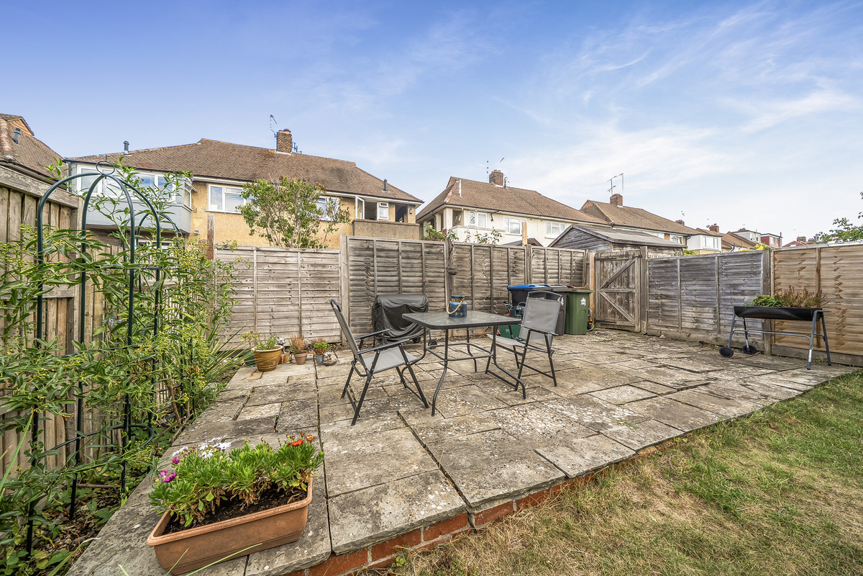
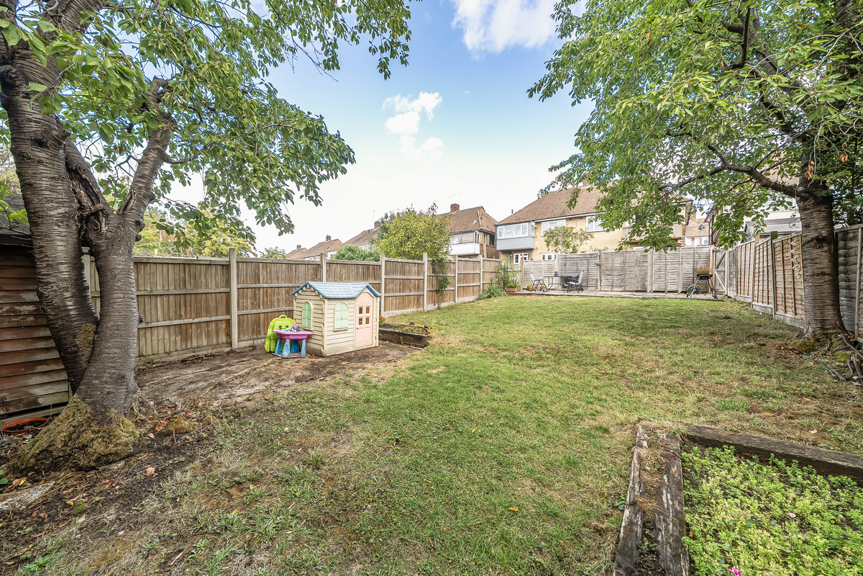
The second double bedroom enjoys a pleasant outlook over the attractive rear garden, which is private and secluded, with mature shrubs, established planting and a patio area. This is another good-sized double bedroom, with ample space for additional fitted storage.
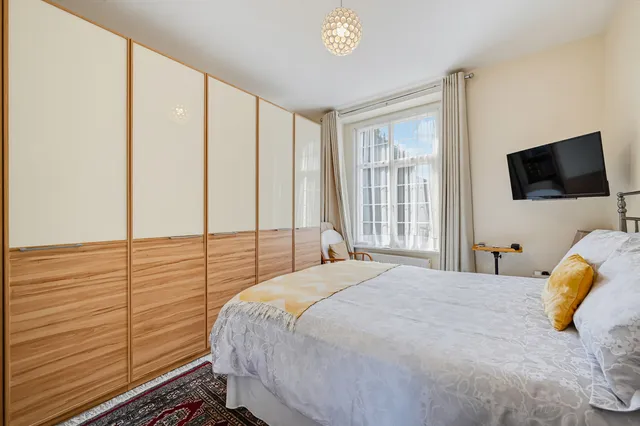
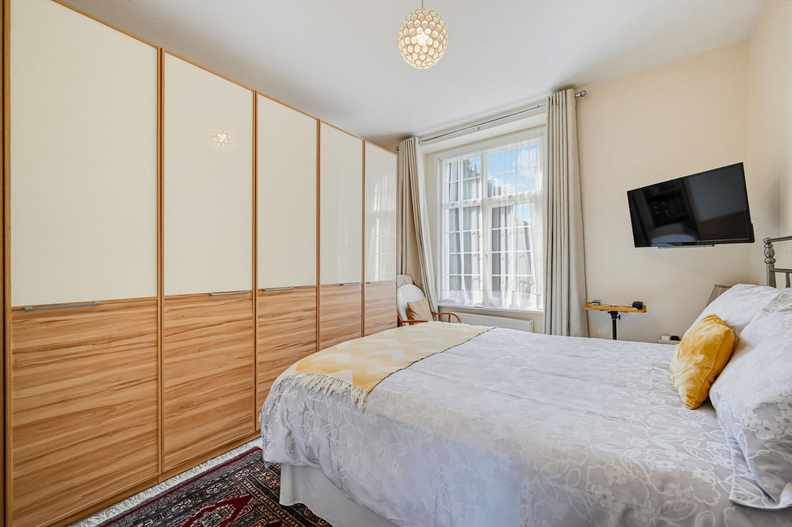
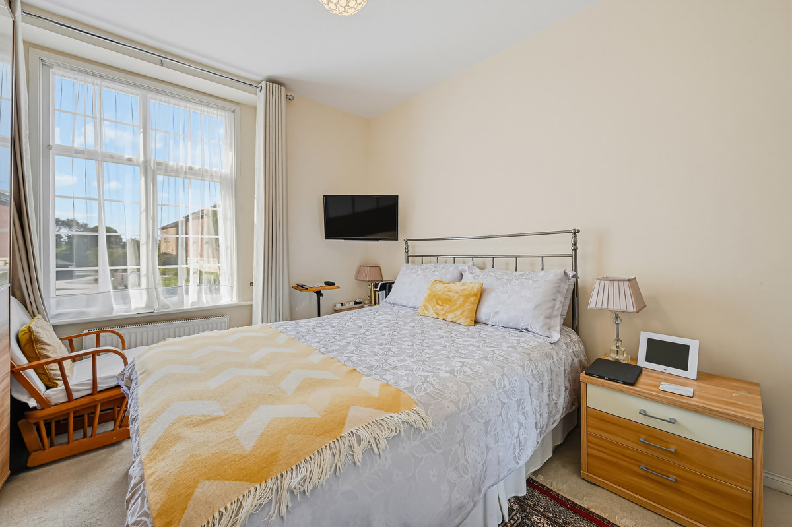
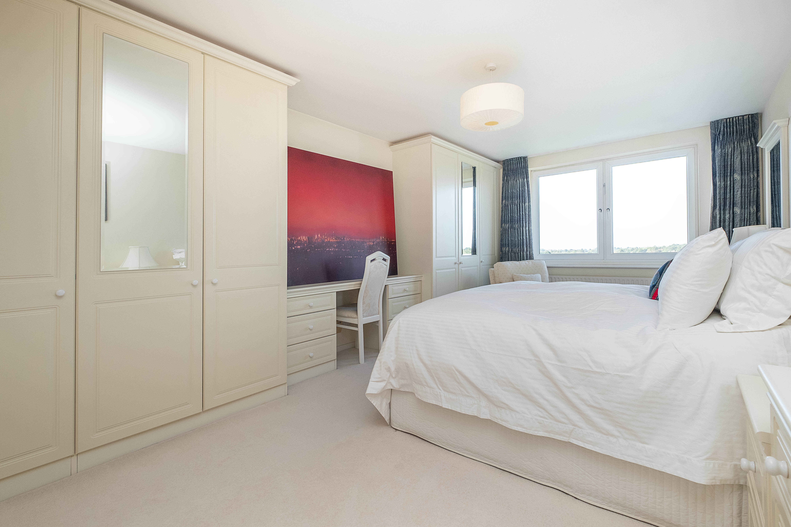
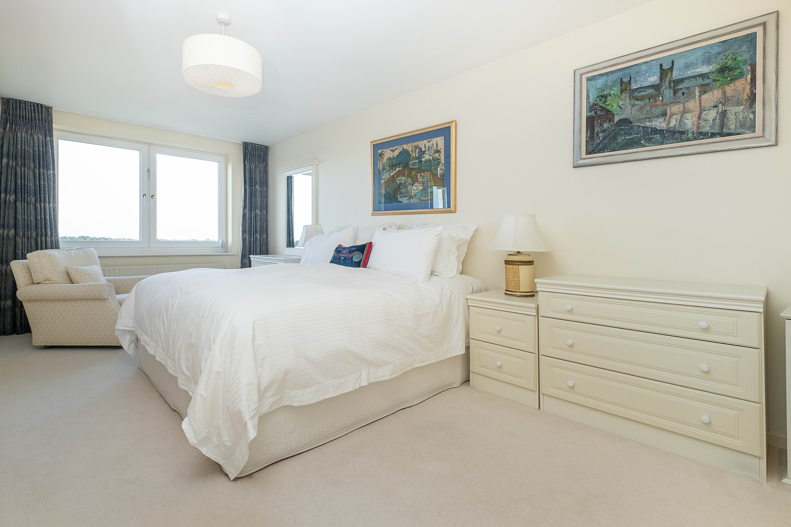
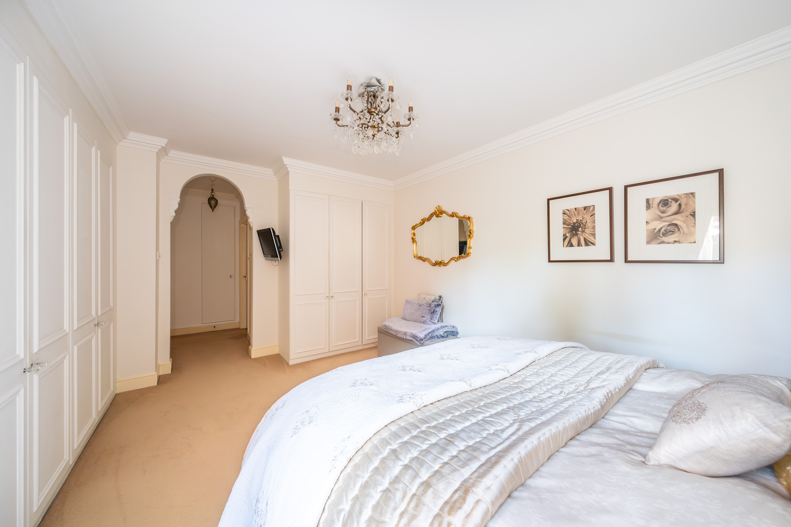
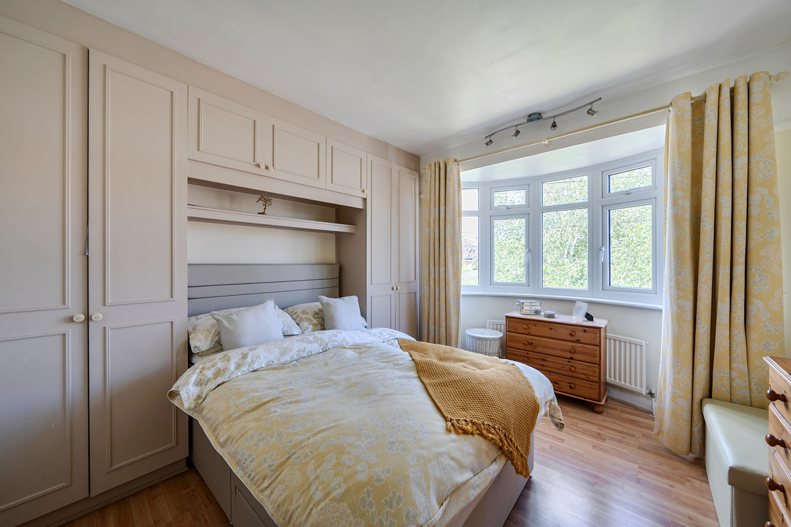
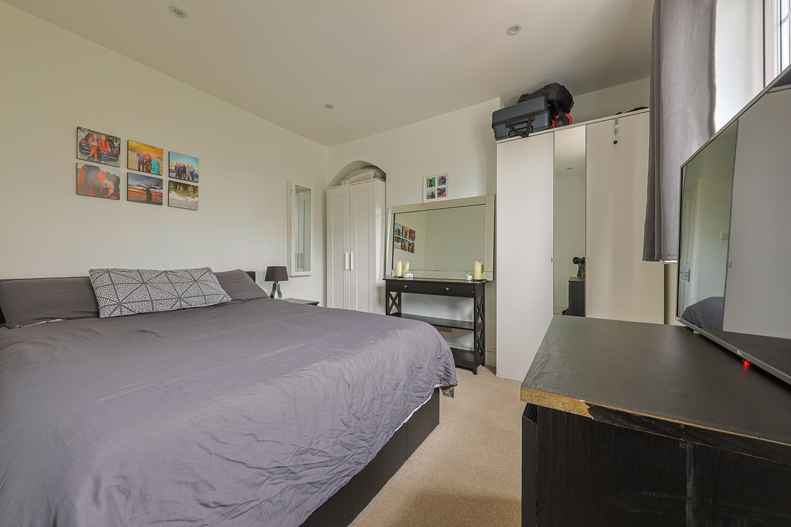
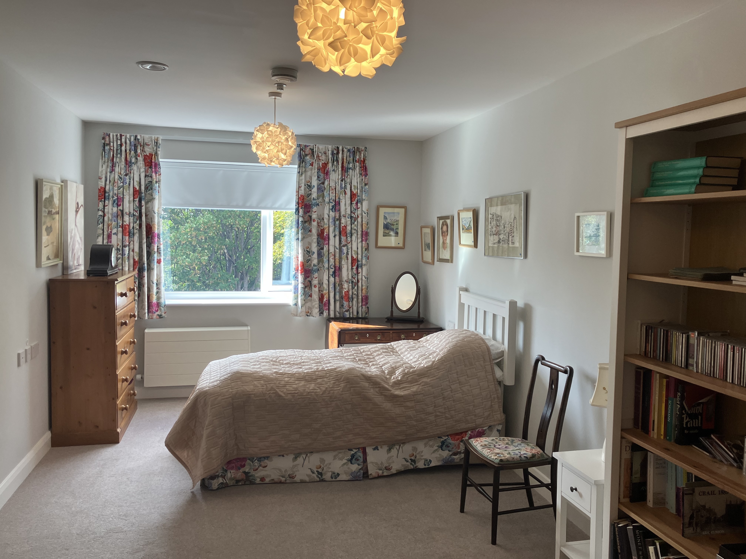
The impressive principal bedroom is another generous front-aspect double, featuring a large window and an excellent range of built-in furniture. There are fitted wardrobes, additional storage units, a chest of drawers and bedside storage, providing an exceptional amount of wardrobe and storage space. The room is neutrally decorated, with good ceiling height and plenty of natural light.
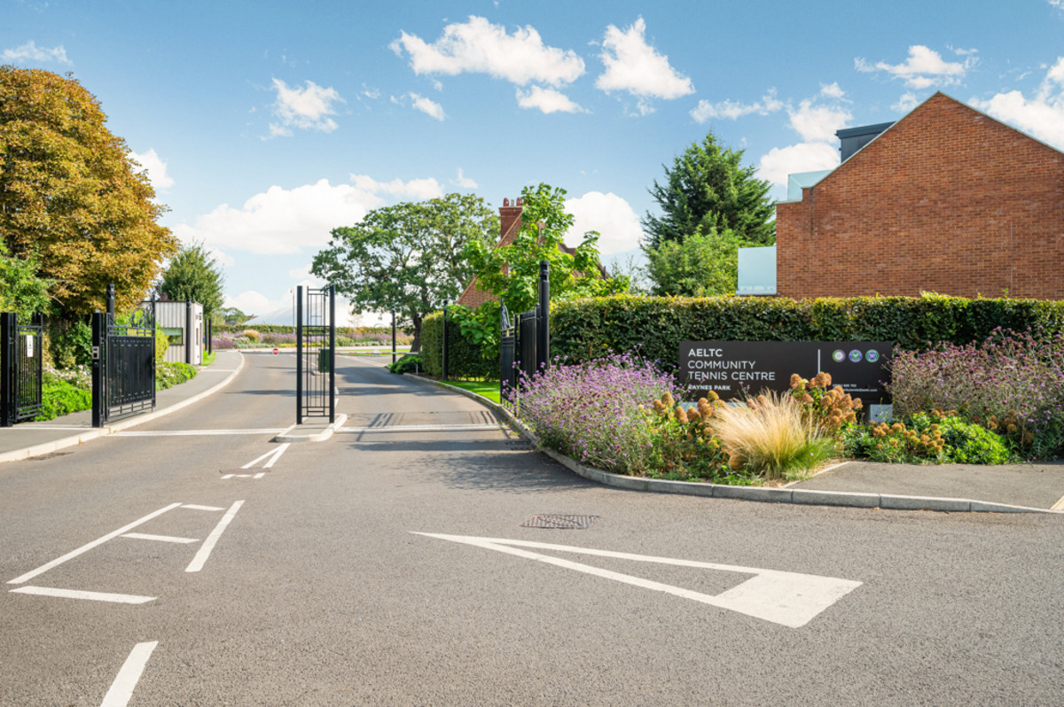
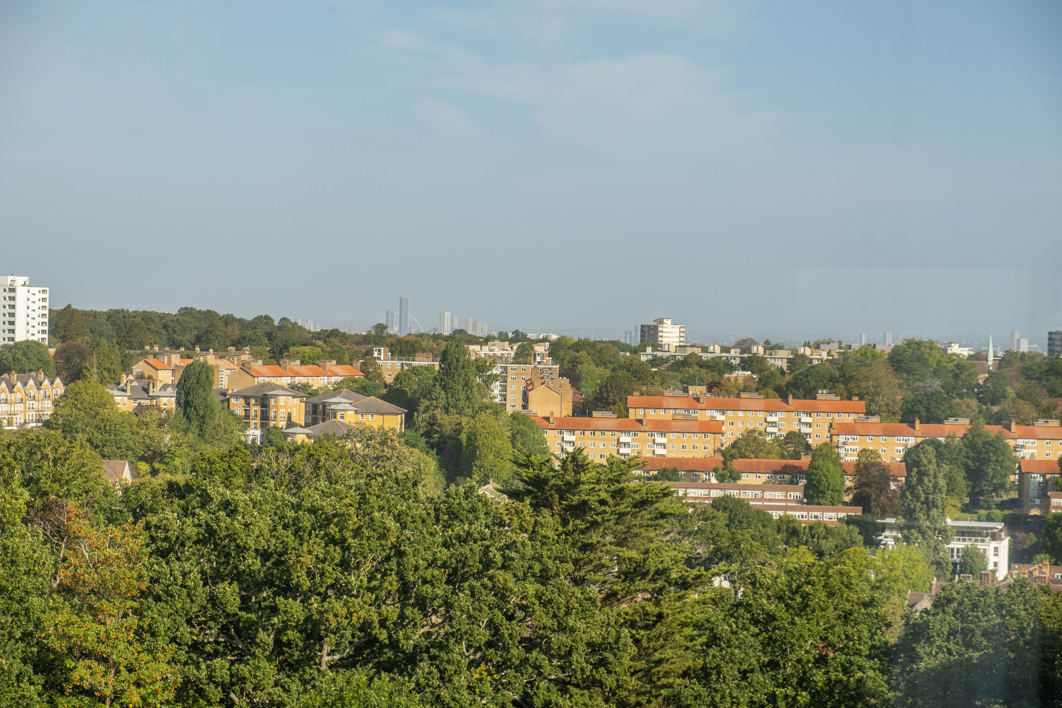
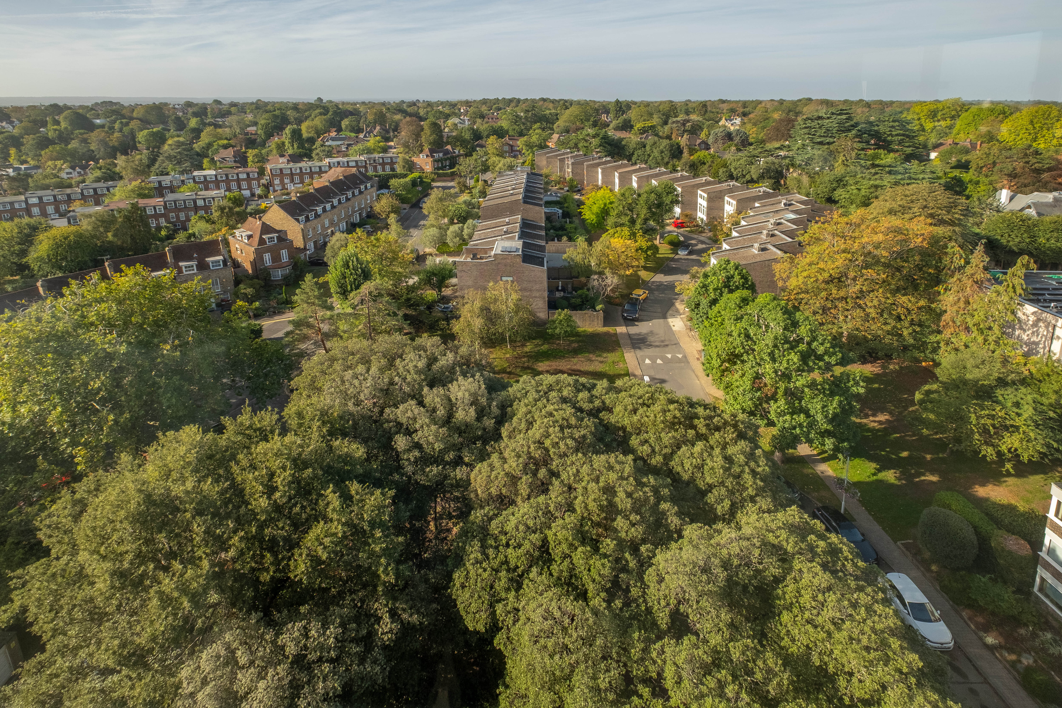
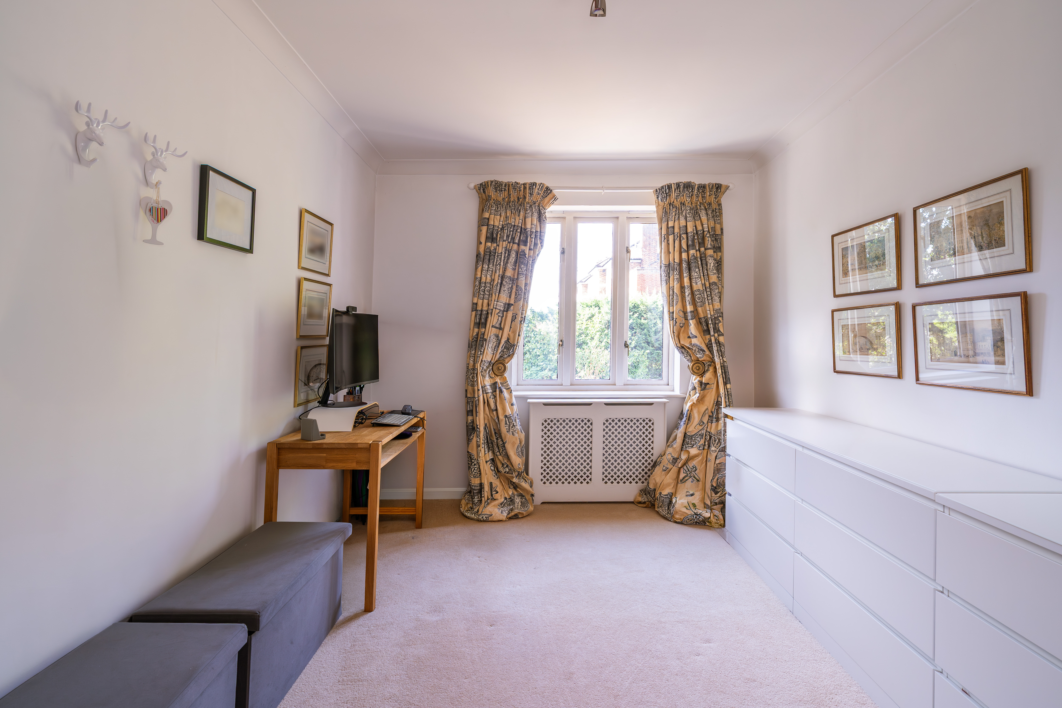
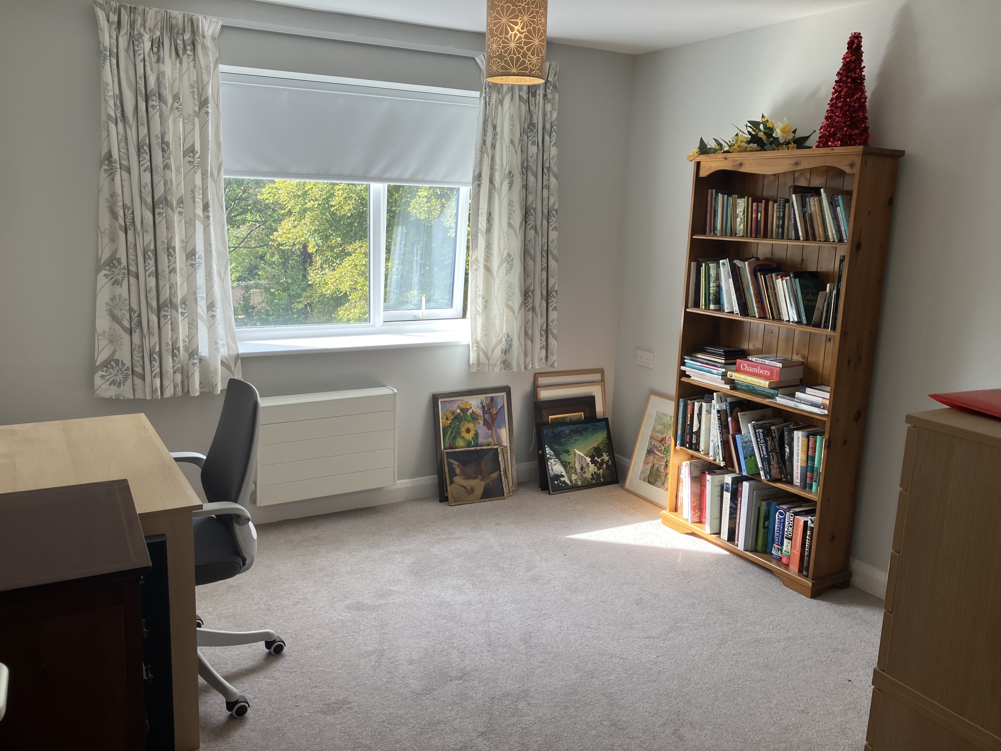
The fourth bedroom is currently arranged as a gym but is another well-proportioned double bedroom. It enjoys a lovely rear aspect overlooking the tennis club, providing a particularly pleasant and leafy outlook. The room currently benefits from a large double wardrobe and would comfortably accommodate a double bed.
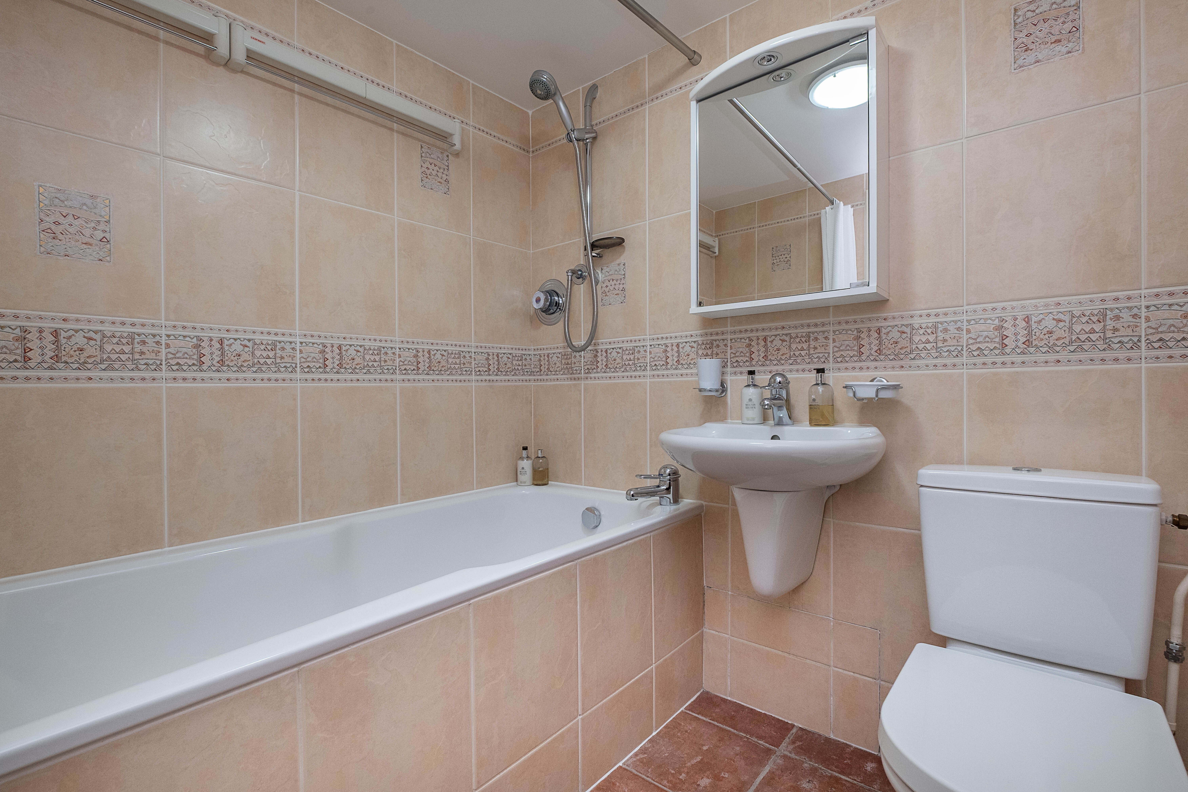
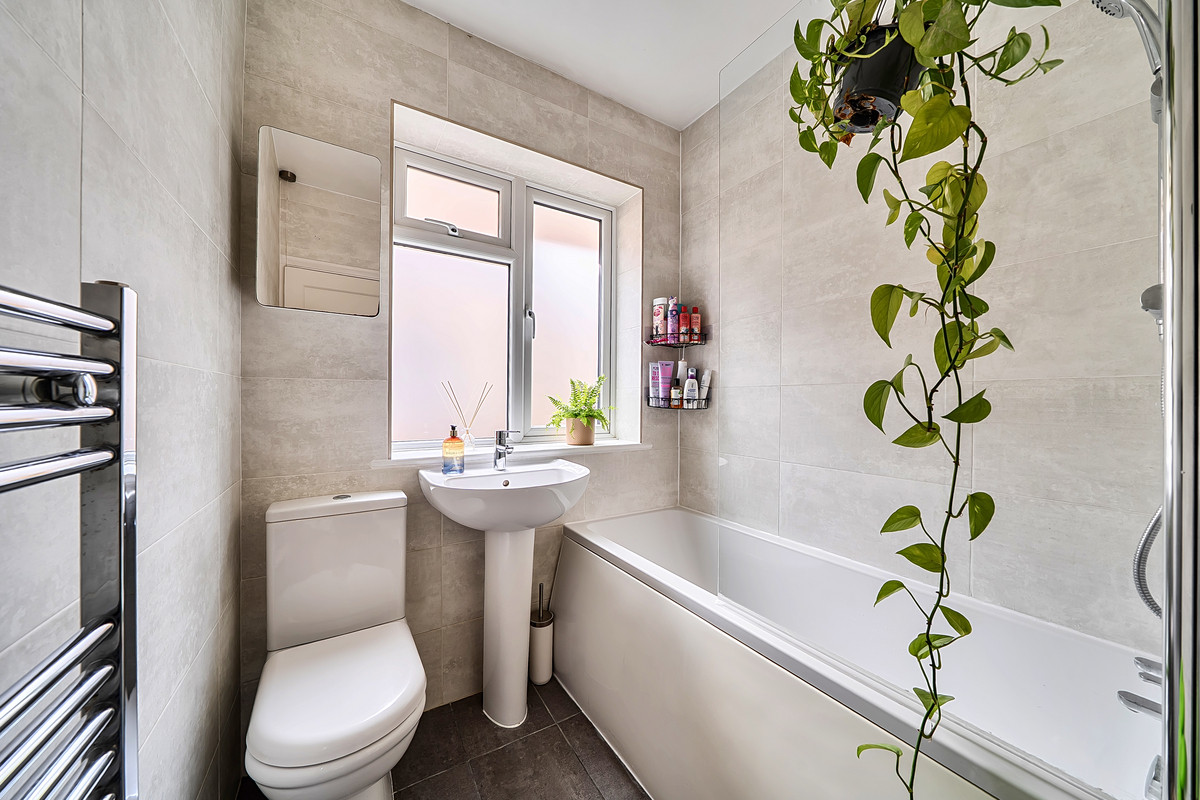
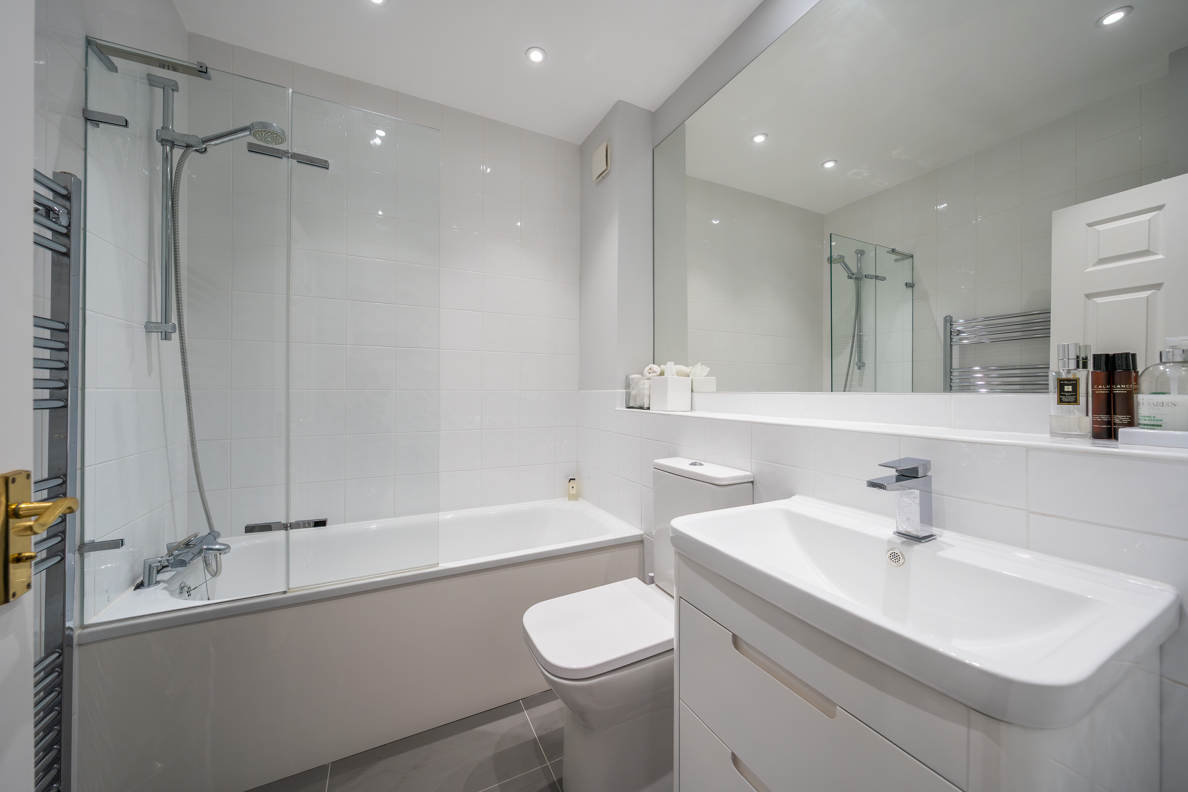
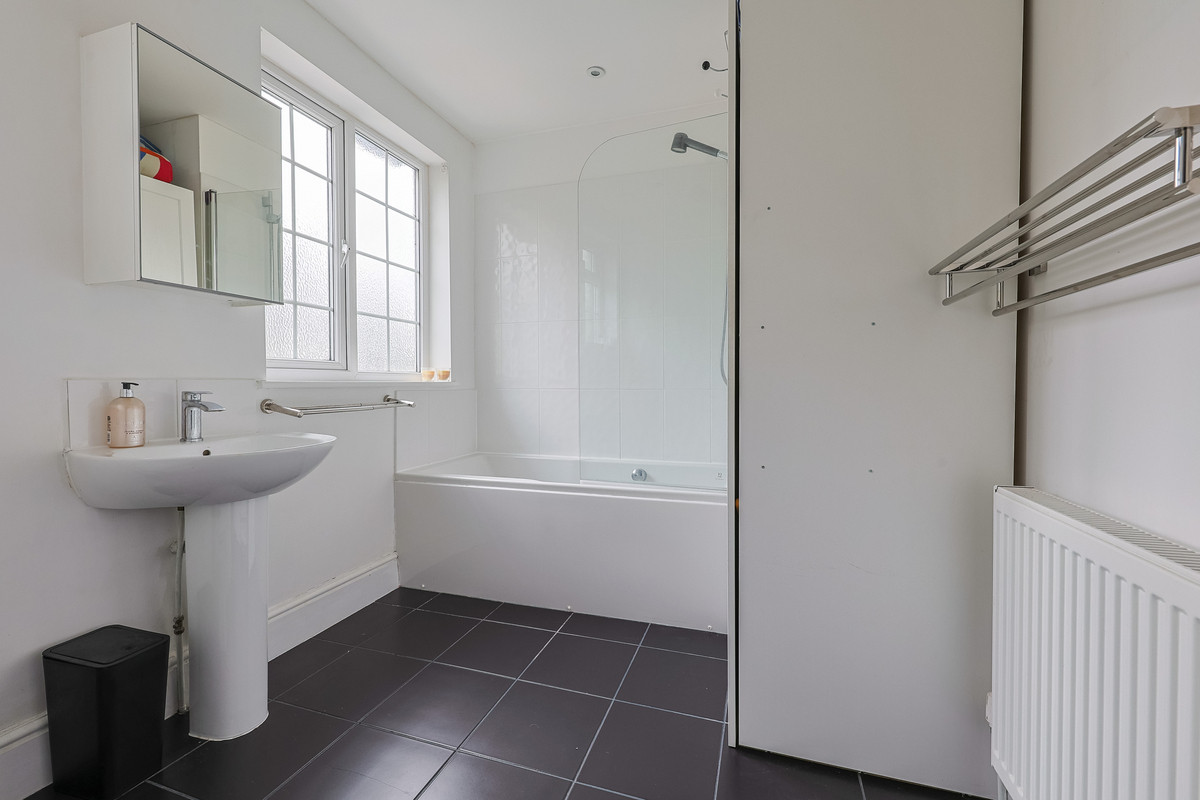
The family bathroom is fully tiled and comprises a bath with shower over, WC and wash hand basin. There is also a useful airing cupboard providing additional storage. The bathroom benefits from good ceiling height and a neutral finish.
Outside
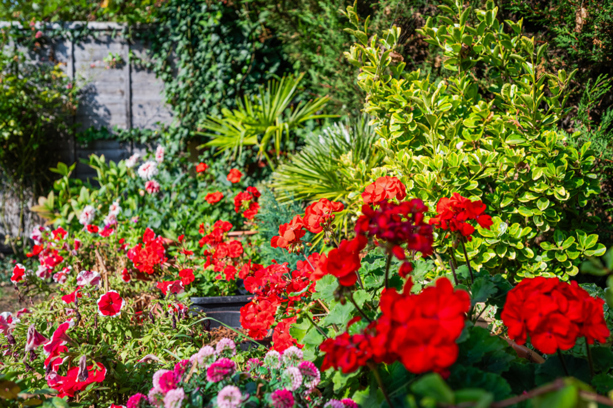
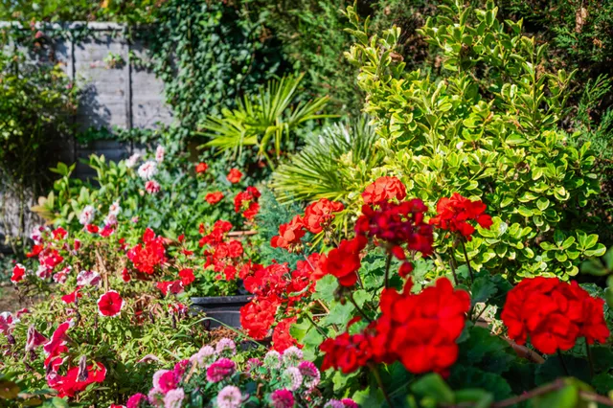
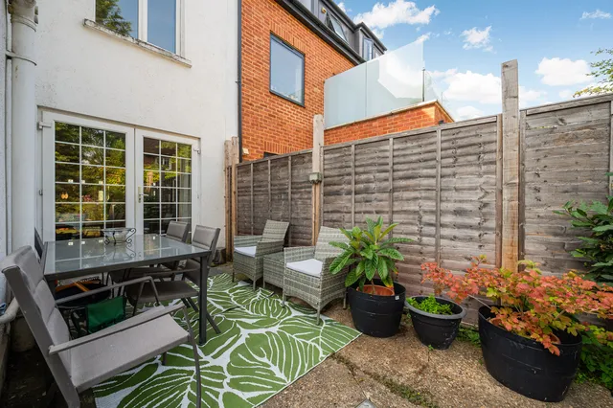
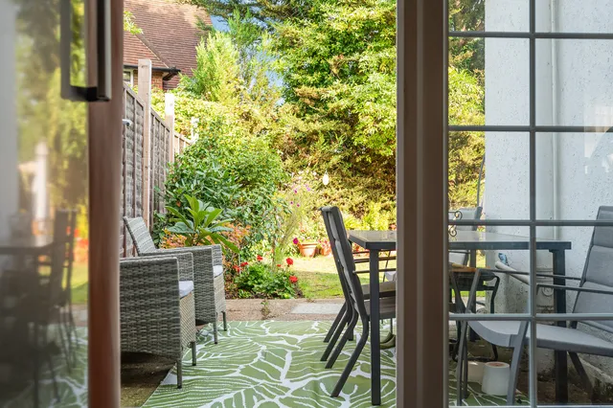
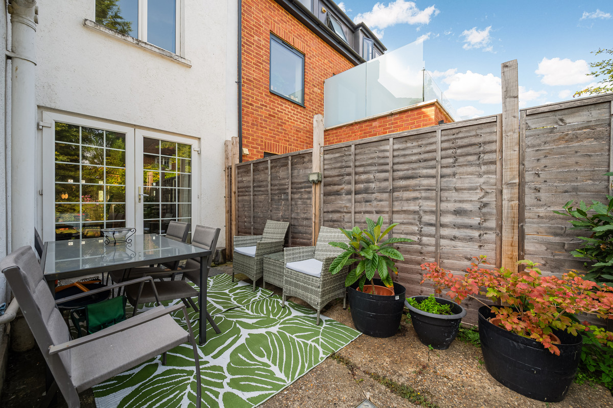
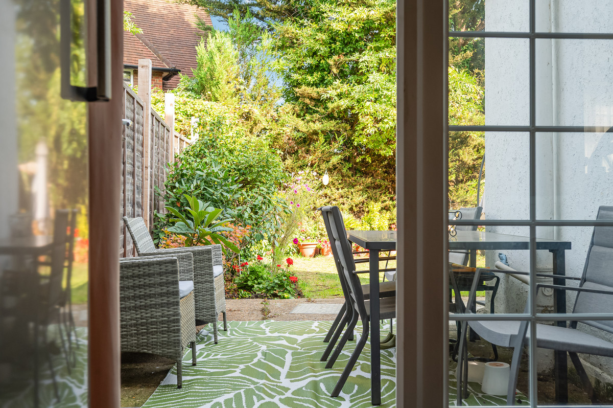
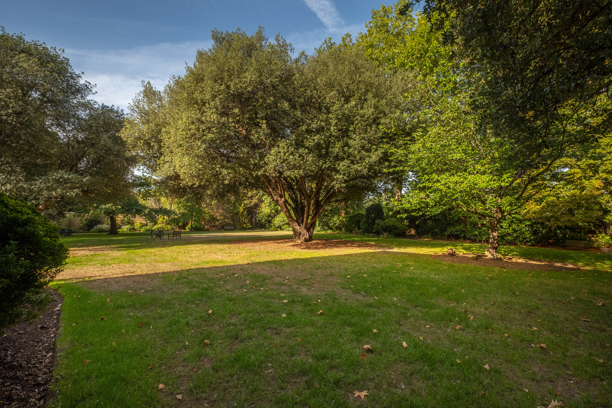
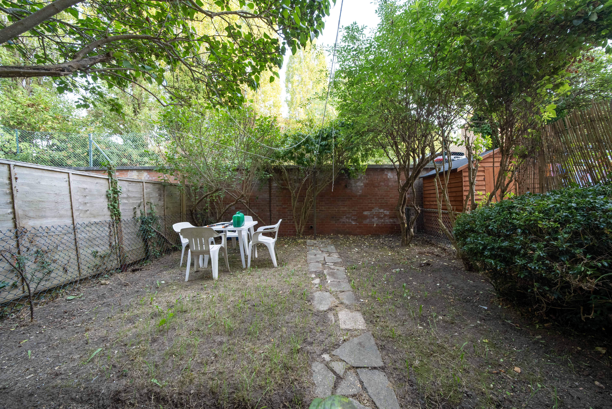
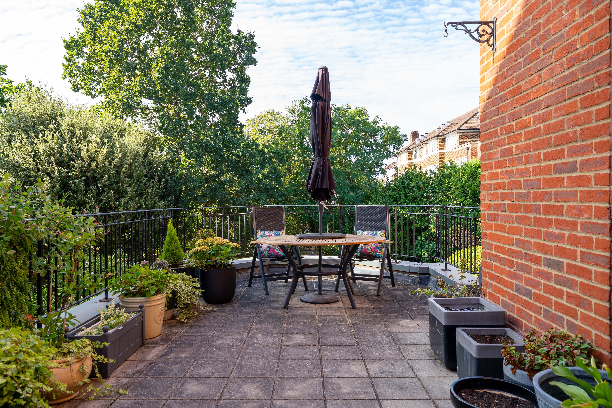
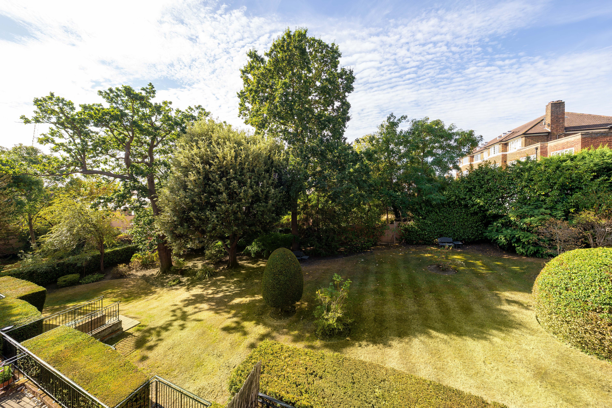
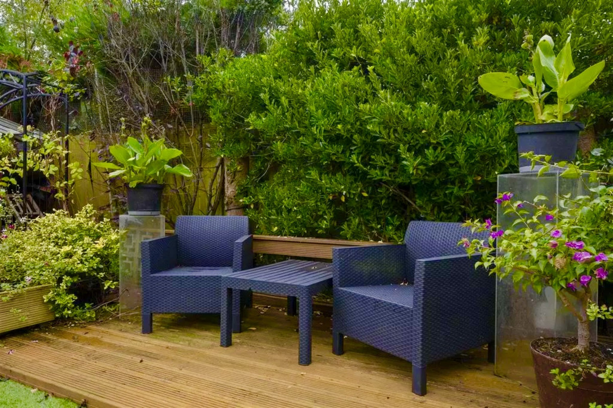
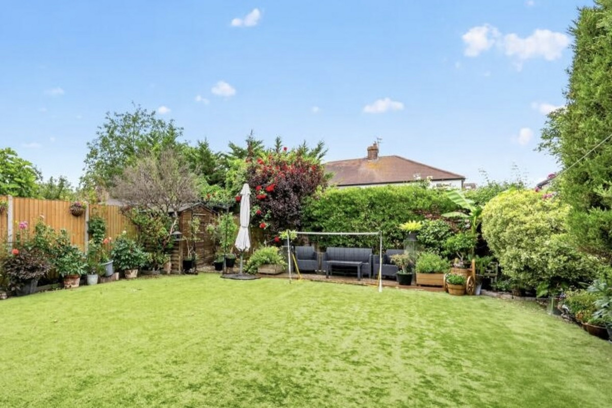
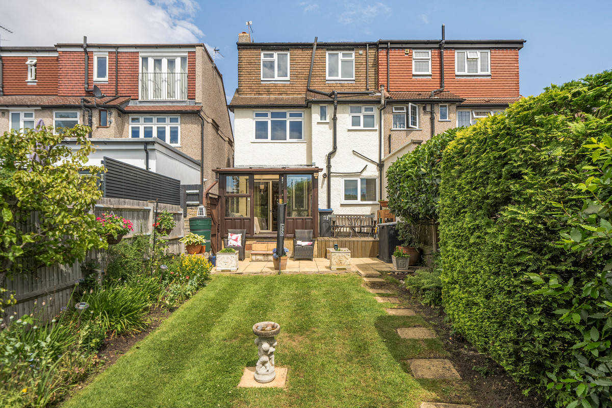
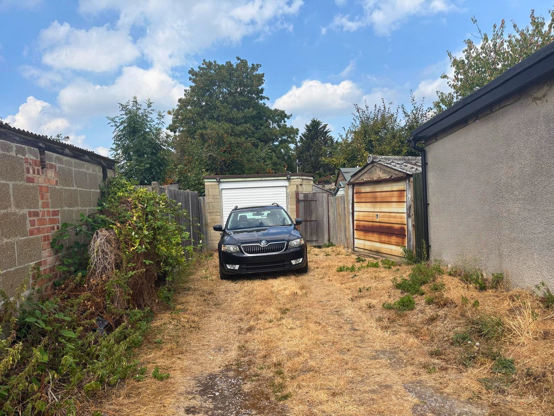
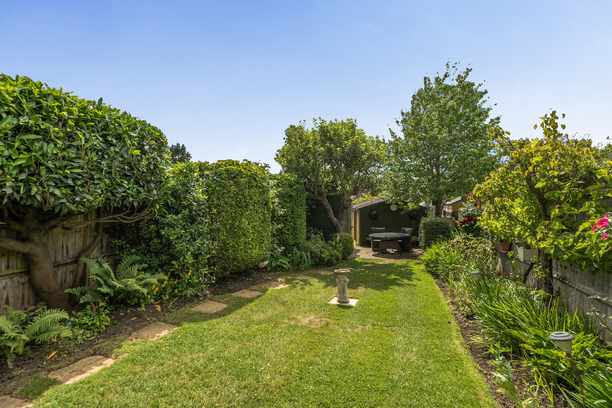
To the rear is a generous and private sunny -facing garden, with mature planting, shrubs and a pleasant patio area, providing an attractive setting for outdoor dining, entertaining and family life.
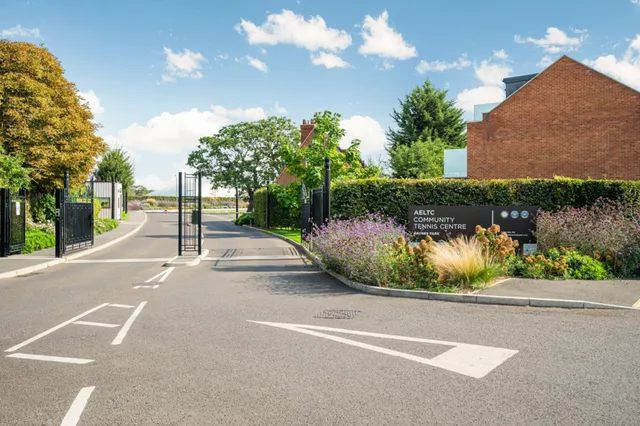
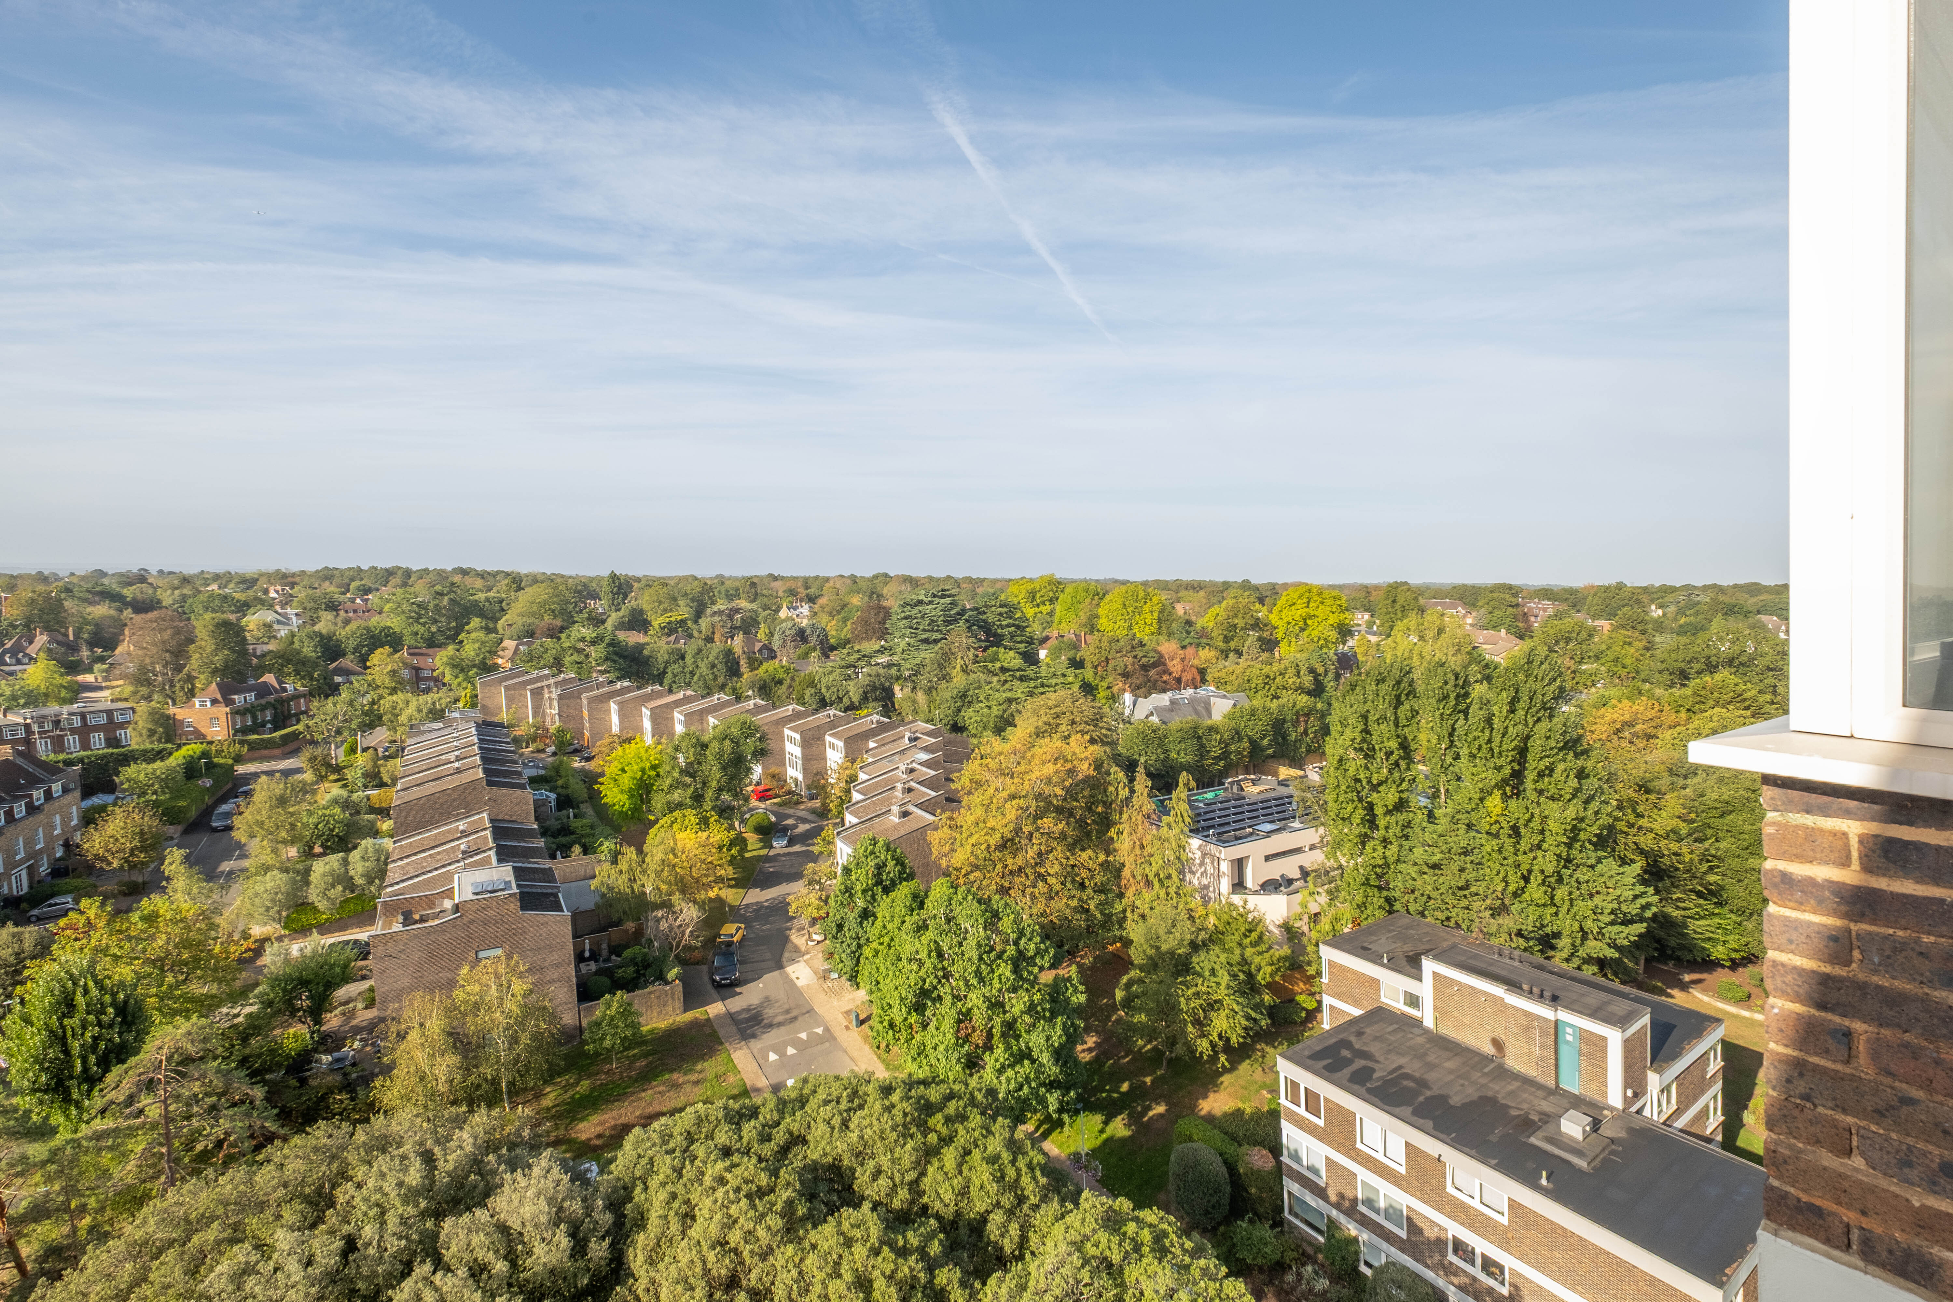
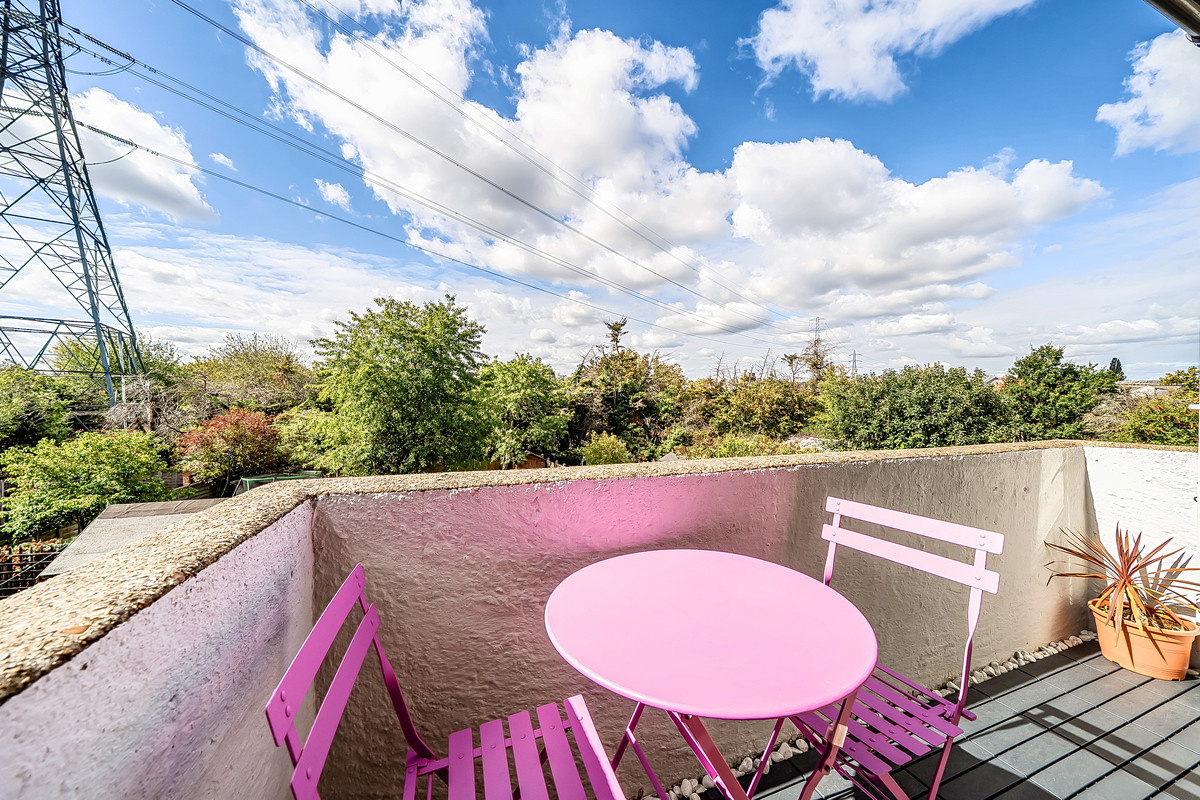
The rear aspect also benefits from views towards the tennis club, adding to the leafy and open feel.
Location & Lifestyle:
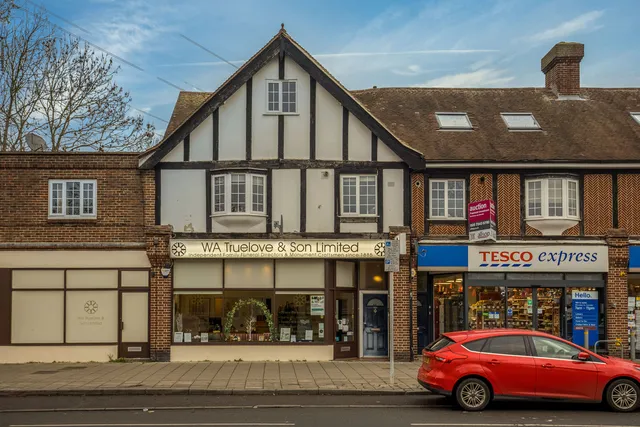
The property is ideally placed for the amenities of Raynes Park, with Coombe Lane providing a good selection of cafés, restaurants, shops and everyday amenities. Waitrose Raynes Park is also conveniently located on Coombe Lane.
For dining, there is an excellent selection close by, including Babylon, a popular café-bar-restaurant on Coombe Lane, Hatay Restaurant for Turkish cuisine, and Raw Bistro, a highly regarded steakhouse on Worple Road. There are also a number of Indian restaurants and other independent eateries around Raynes Park.
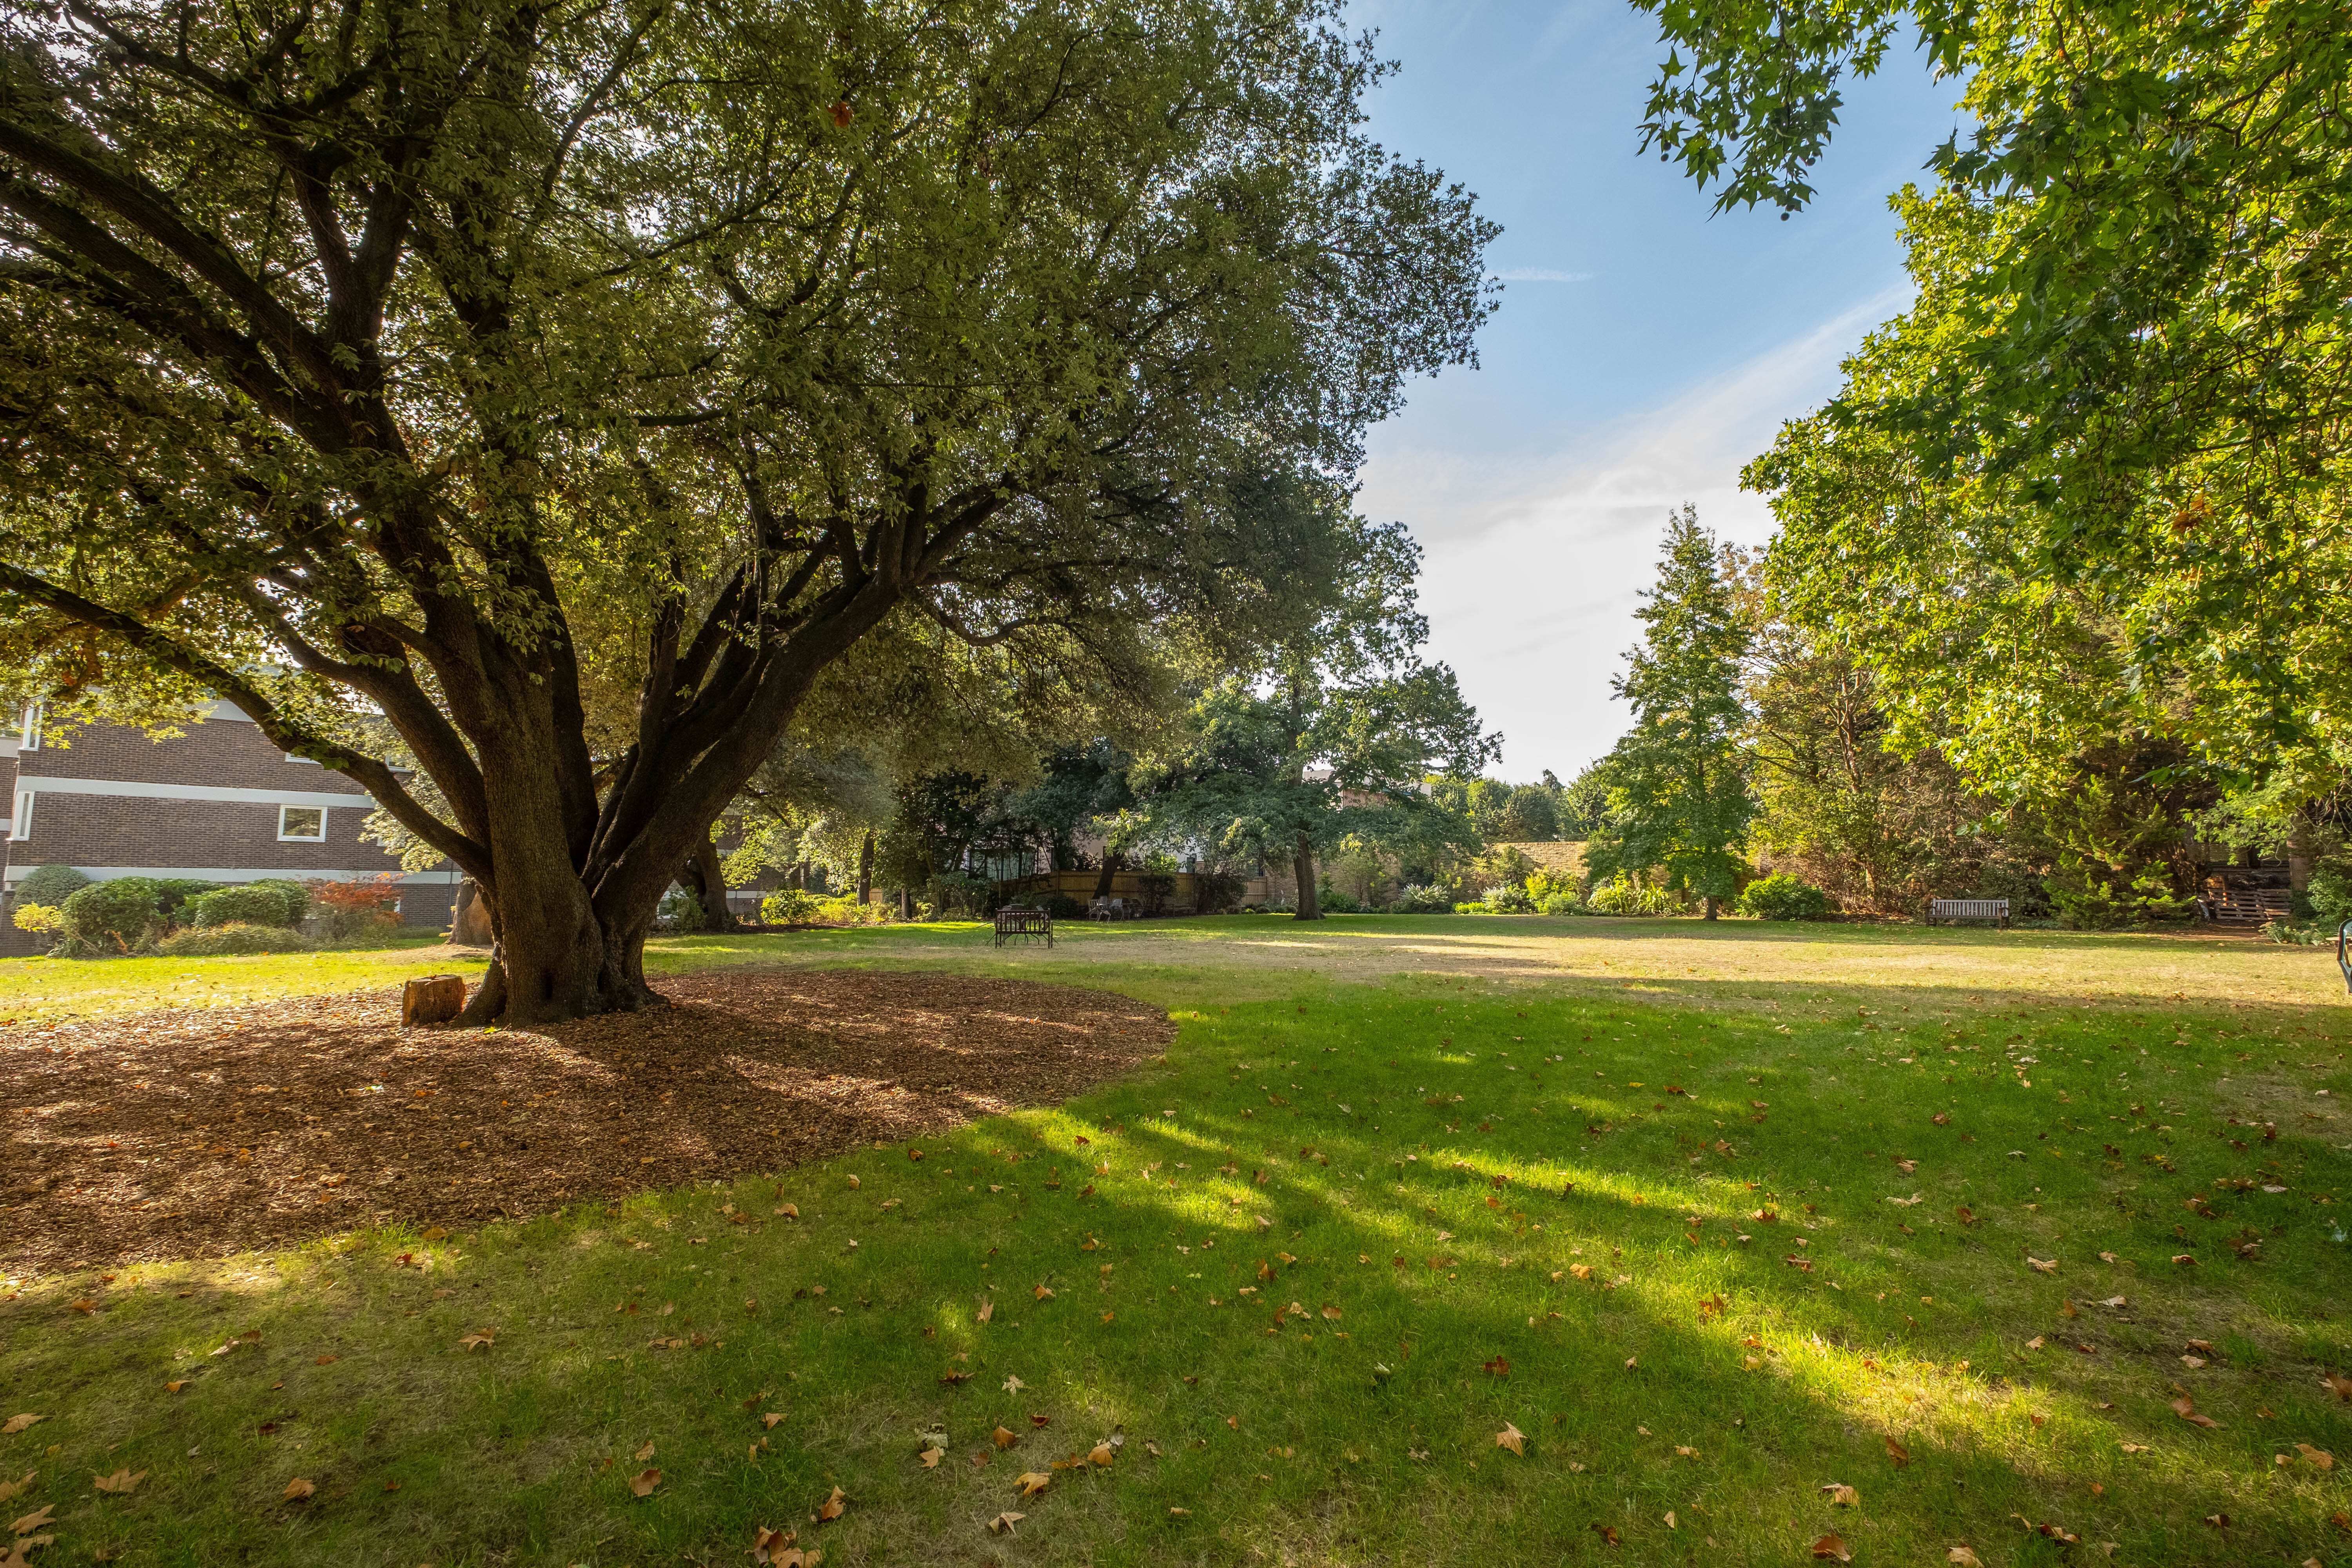
The surrounding area also offers an excellent choice of green open spaces. Nearby options include Joseph Hood Recreation Ground, Cannon Hill Common, Raynes Park Recreation Ground, Cottenham Park, Wimbledon Park and the extensive Wimbledon and Putney Commons, providing plenty of opportunities for walking, running, recreation and family activities.
The property is also close to the Wimbledon Community Association/community facilities, adding a useful local amenity within the neighbourhood. (Wimbledon Community Association.
Schools:
The area is particularly well served for education, with a choice of state and independent schools nearby. Local state primary options include St John Fisher RC Primary School, West Wimbledon Primary School and Joseph Hood Primary School. St John Fisher is particularly close to Grand Drive, while West Wimbledon and Joseph Hood are also within the surrounding Raynes Park area.
For secondary education, nearby state options include Raynes Park High School, Ursuline High School Wimbledon, Wimbledon College and Rutlish School.
There is also an excellent selection of independent schools in the wider Wimbledon area, including Wimbledon High School, King’s College School and Hall School Wimbledon.
Transport:
Raynes Park Station is one of the closest railway stations and provides regular direct services to London Waterloo, with typical journeys taking around 20–22 minutes.
Motspur Park Station is also conveniently located, with direct South Western Railway services to Waterloo taking approximately 25 minutes.
For wider London connections, Wimbledon Station provides National Rail services as well as the District line, offering direct Underground access towards central London, including stops such as Earl’s Court, South Kensington, Sloane Square, Victoria and Westminster.
With its combination of generous accommodation, four genuine double bedrooms, a private south-facing garden and excellent potential to extend, together with its convenient position for Raynes Park, Wimbledon, local schools, green spaces and transport links, 176 Grand Drive represents an excellent opportunity to create a substantial and highly versatile family home in a sought-after South West London location.
These results are for a repayment mortgage and are only intended as a guide. Make sure you obtain accurate figures from your lender before committing to any mortgage.
We use cookies to enhance your experience, analyse site traffic, and serve personalised content. By clicking Accept All you consent to our use of cookies. Read our Privacy Policy for more information.
Cookie Preferences
Choose which cookies you allow. Strictly necessary cookies cannot be disabled as they are required for the site to function.
Strictly Necessary
Session, CSRF, authentication. Always active.
Analytics
Google Analytics, Meta, TikTok, and Clarity — help us understand how visitors use the site.
Functional
Remembers your preferences such as language and currency.


 Sign in with Google
 Sign in with Apple