An individually designed four bedroom detached home
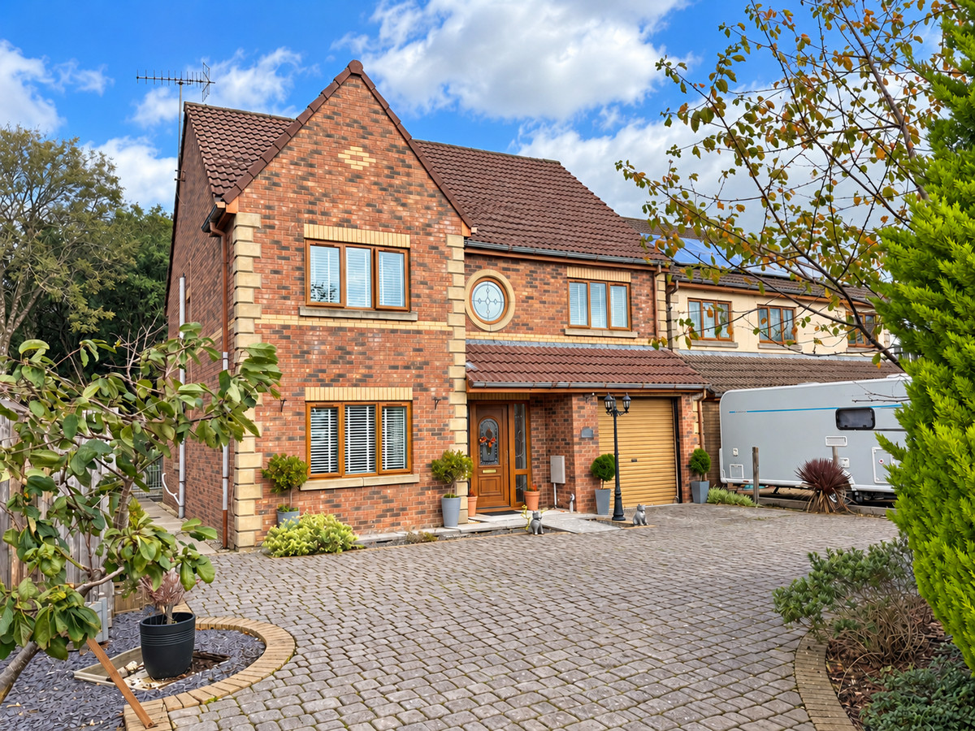
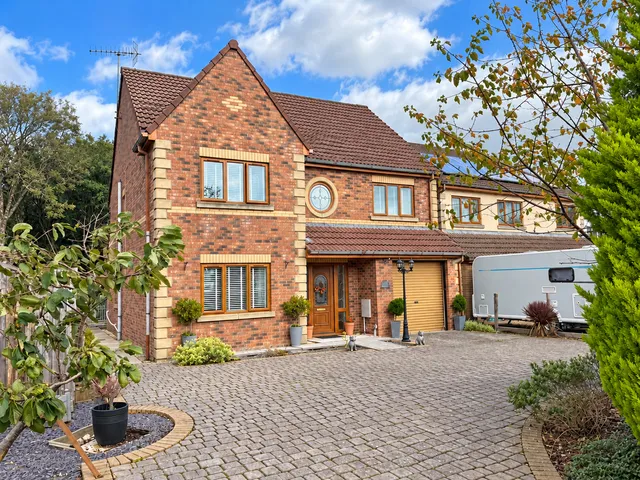
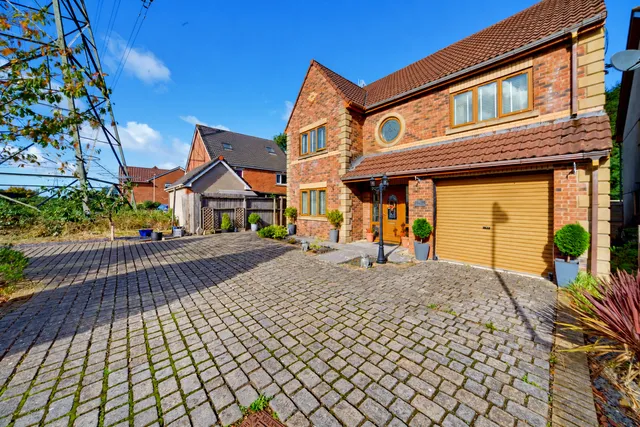
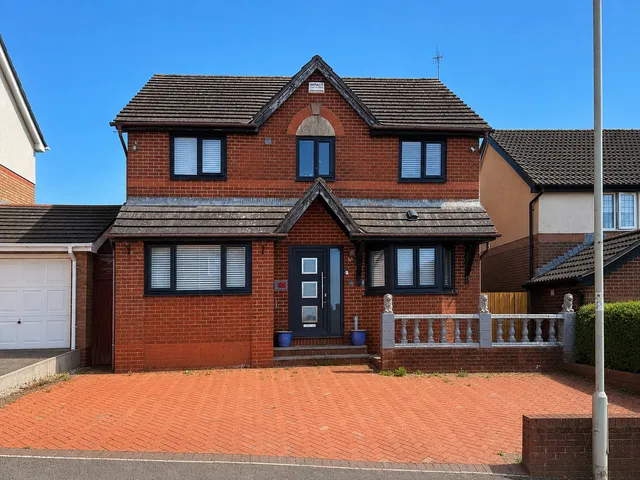
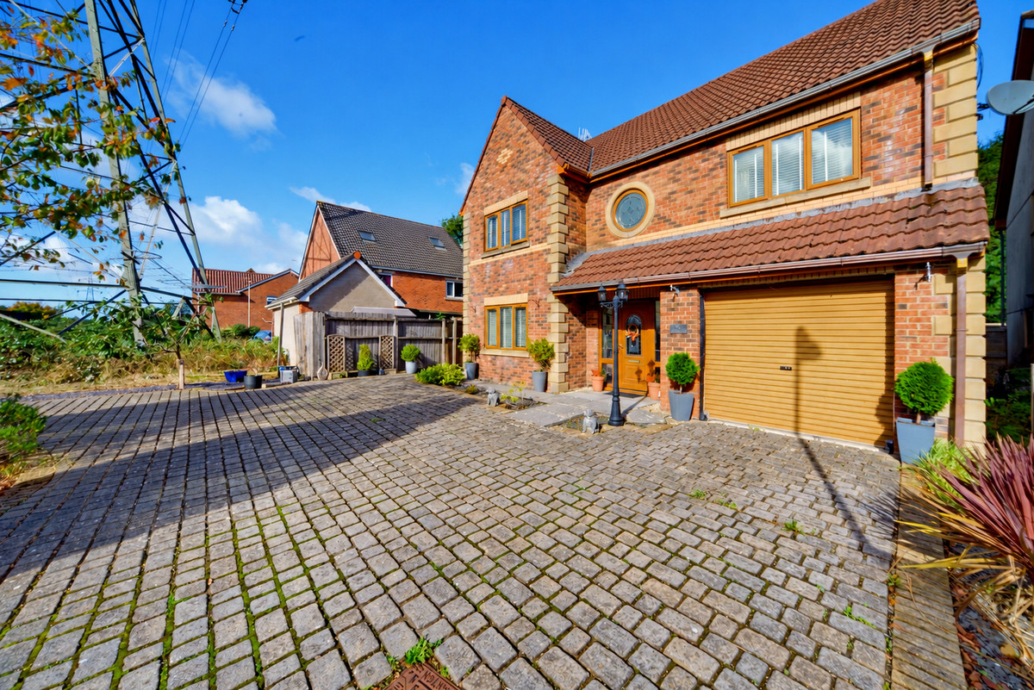
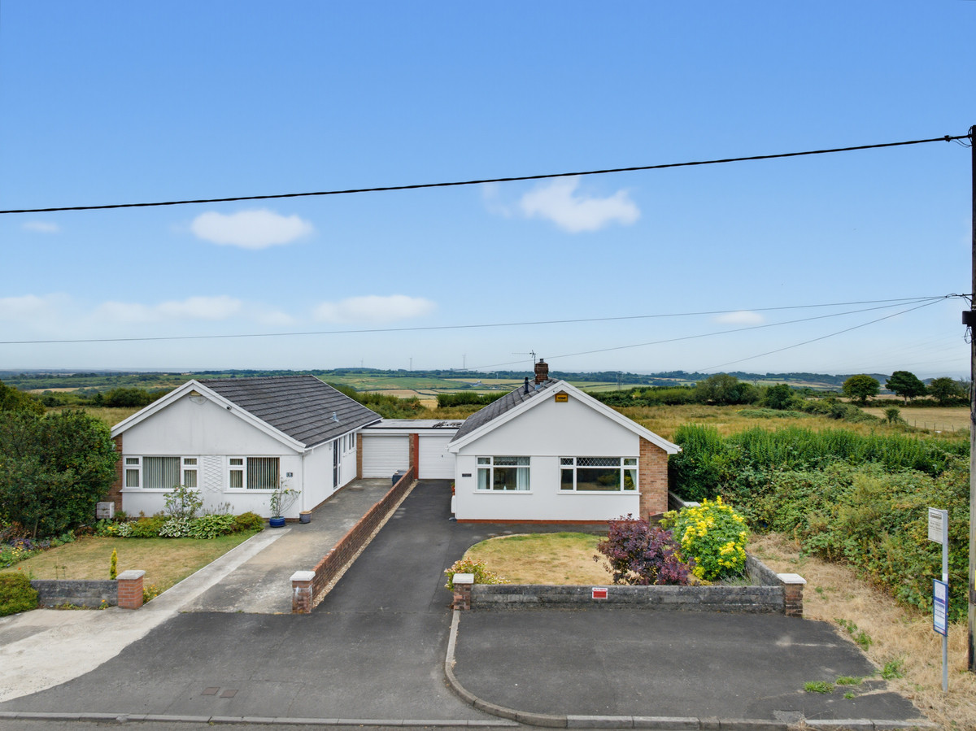
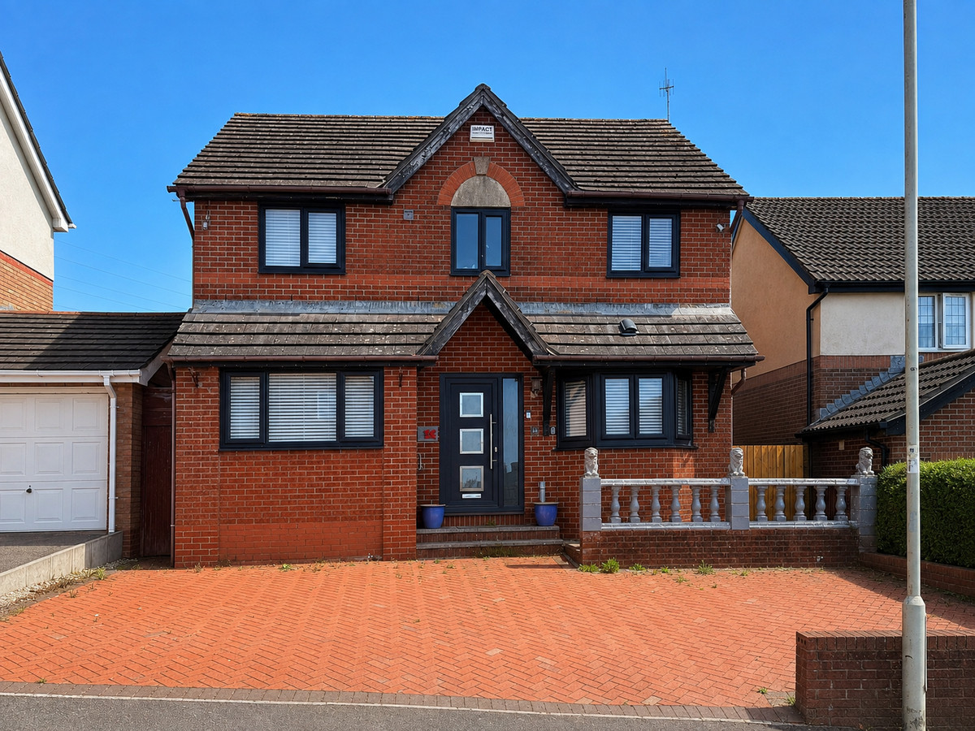
Individually designed and built by the current owners, Swn Yr Afon is an executive four double bedroom detached home with space at the heart of its design. From its striking double-height entrance to its generous living accommodation and substantial garden, this is a home created to give family life room to flourish.
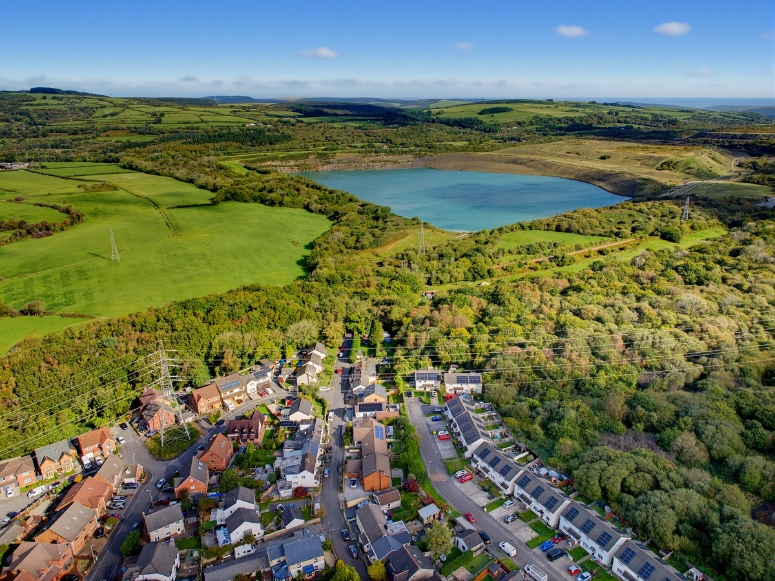
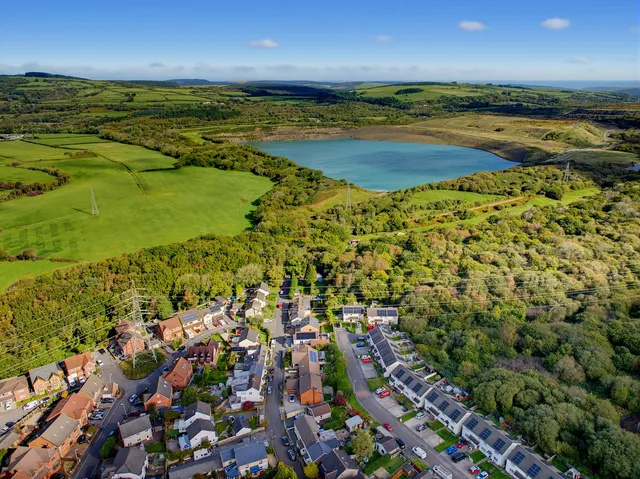
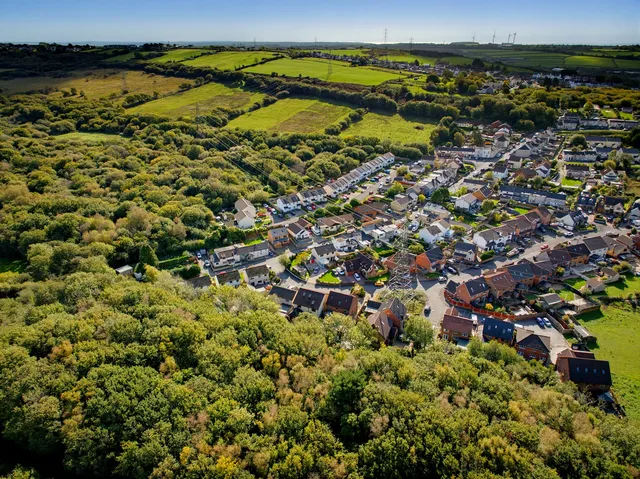
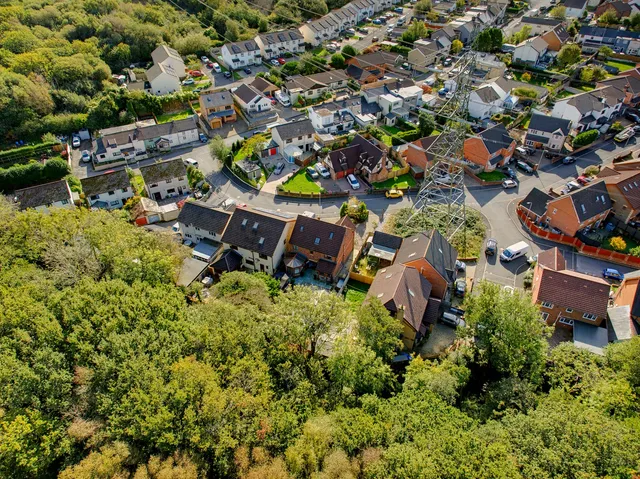
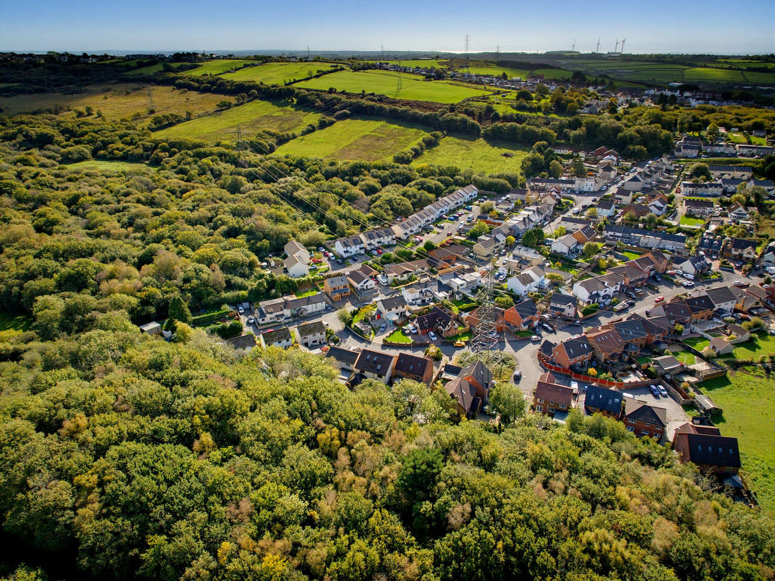
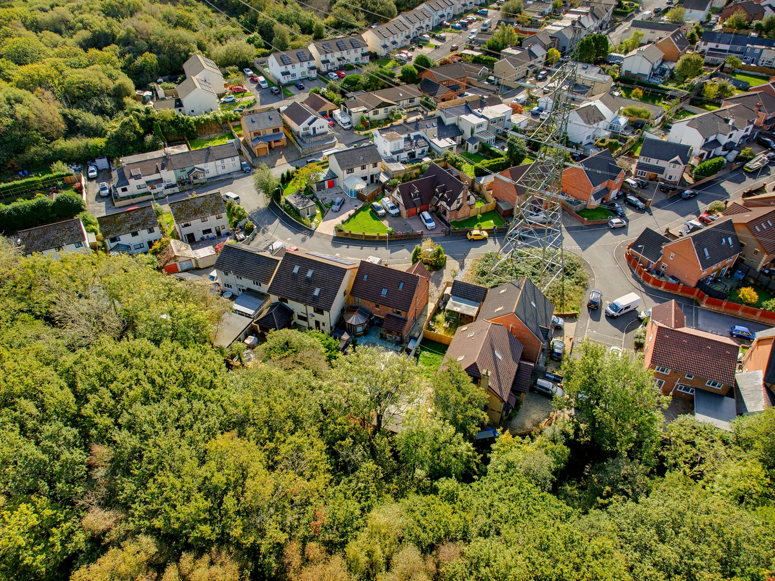
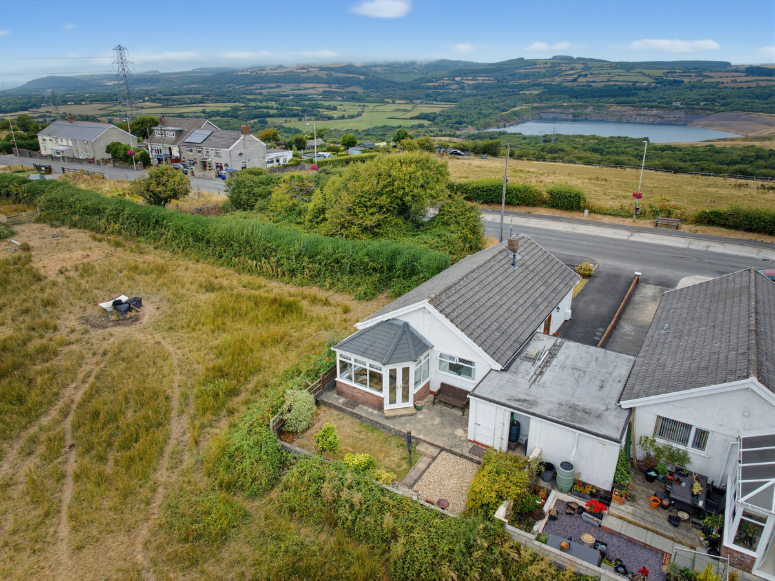
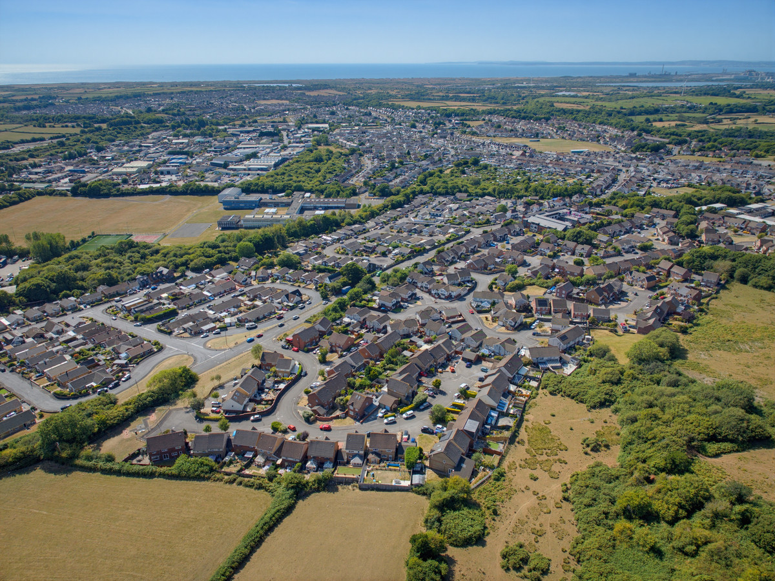
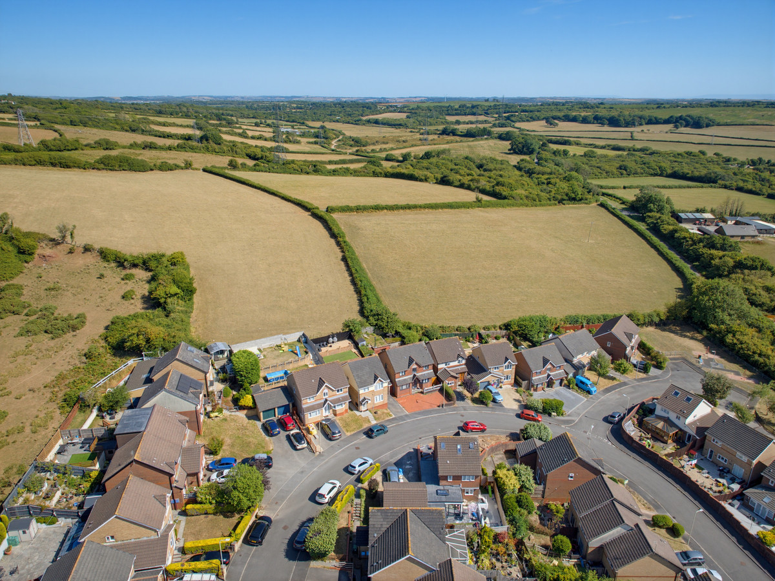
Set among other individually built homes, the property combines a distinctive architectural identity with a peaceful, tree-screened backdrop. Its elevated position above the river brings a particularly lovely atmosphere to the garden, where the sound of flowing water and birdsong provides a gentle accompaniment to summer afternoons.
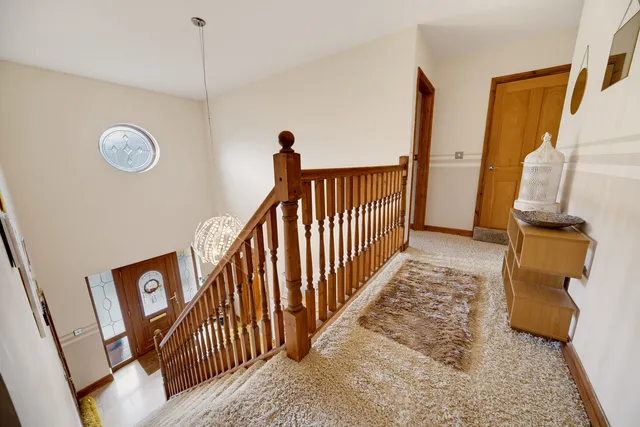
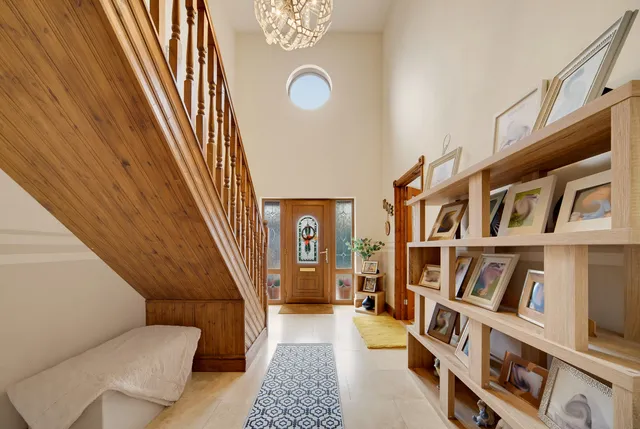
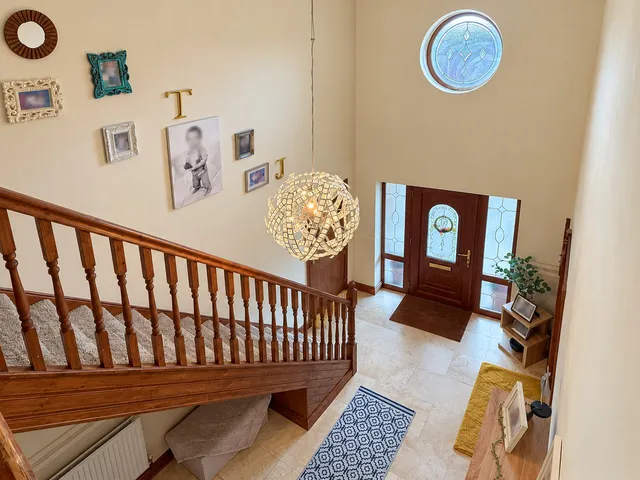
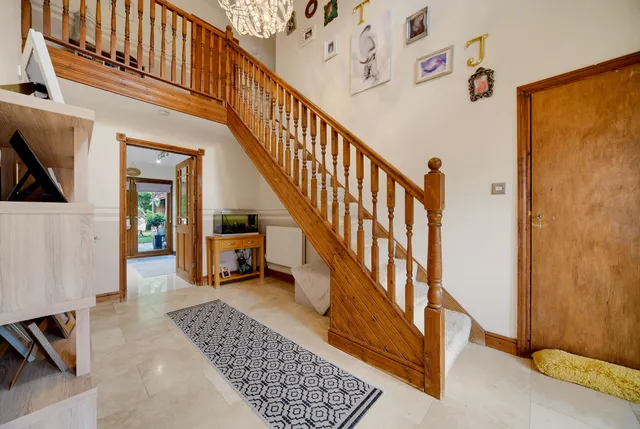
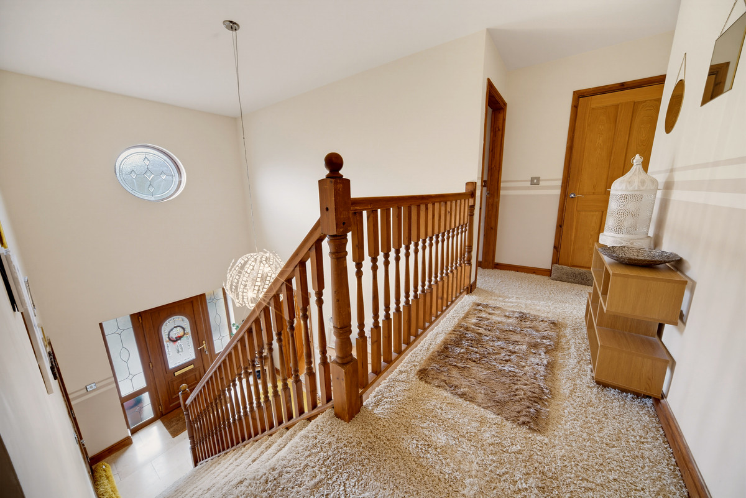
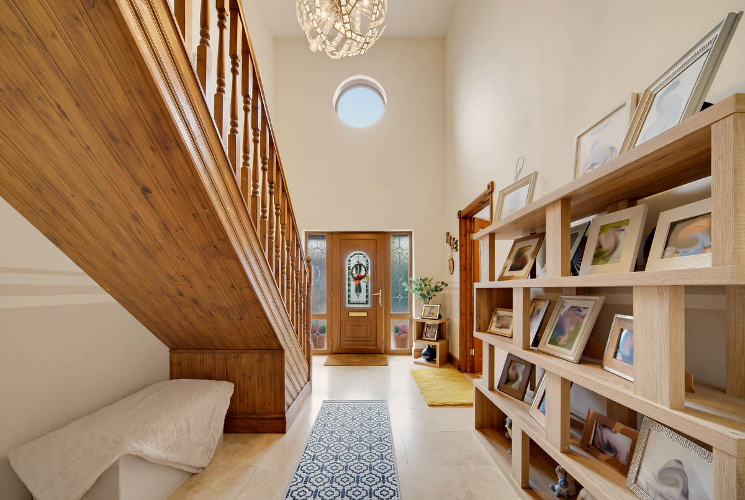
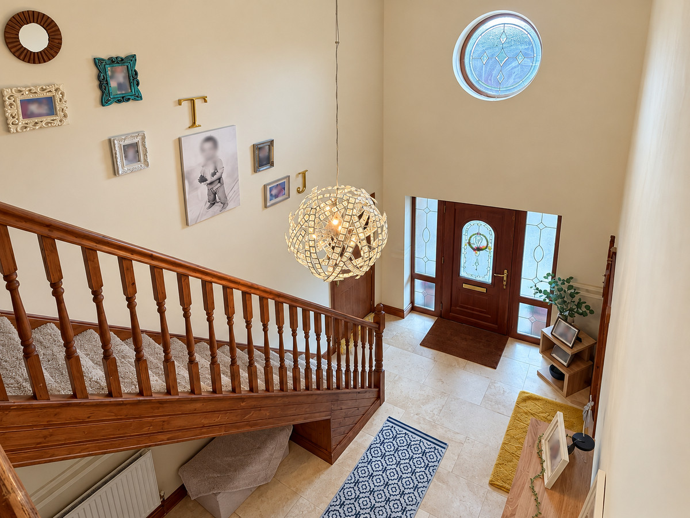
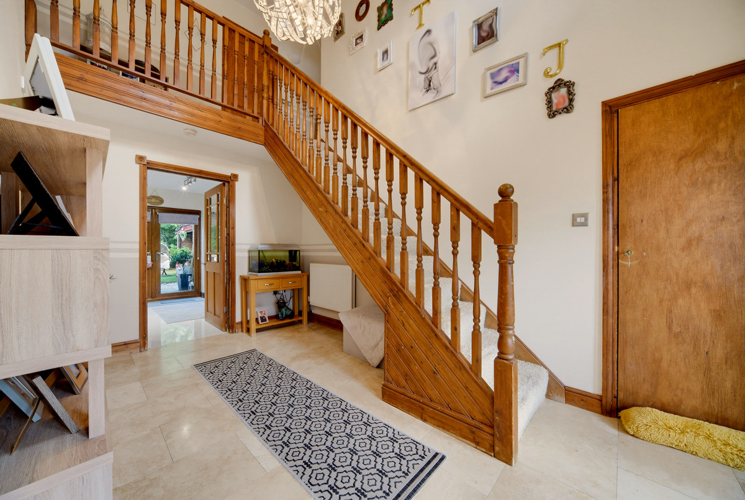
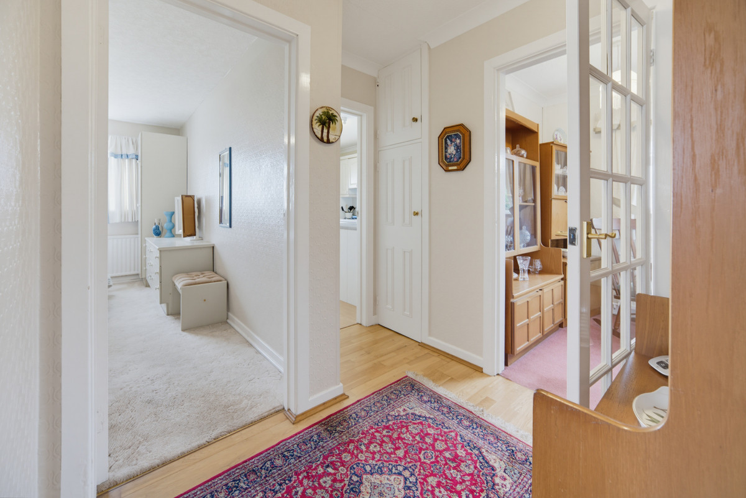
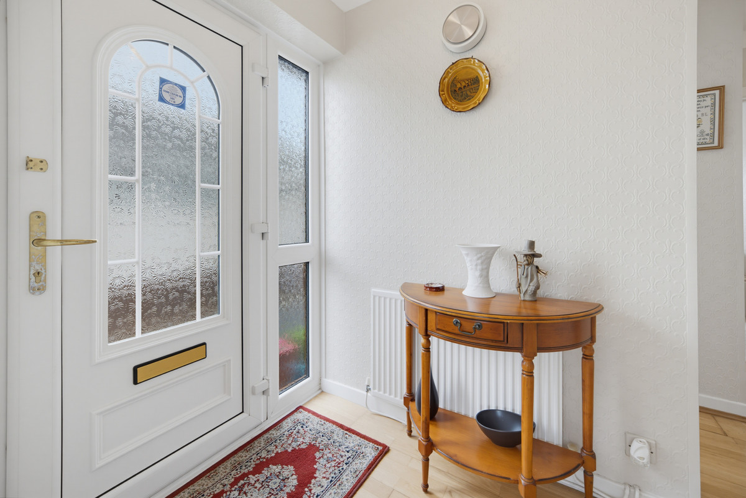
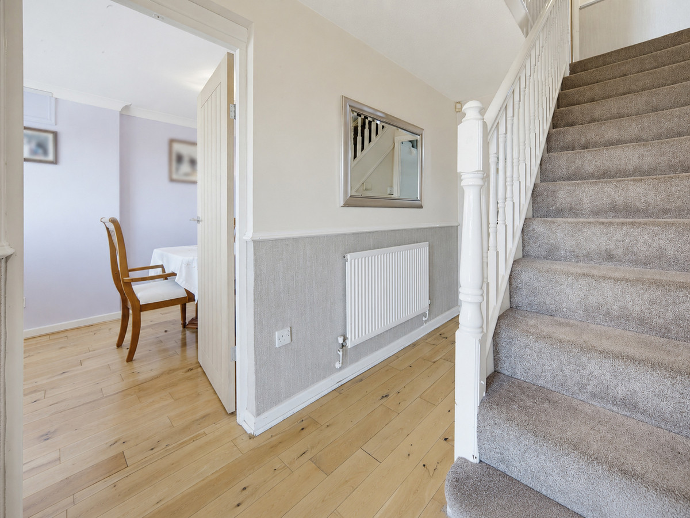
The entrance makes an immediate impression. An open ceiling stretches up to the first floor, while a high-level porthole window to the front draws light into the hallway and emphasises its height. The sense of openness is both welcoming and memorable, setting the tone for the accommodation beyond.
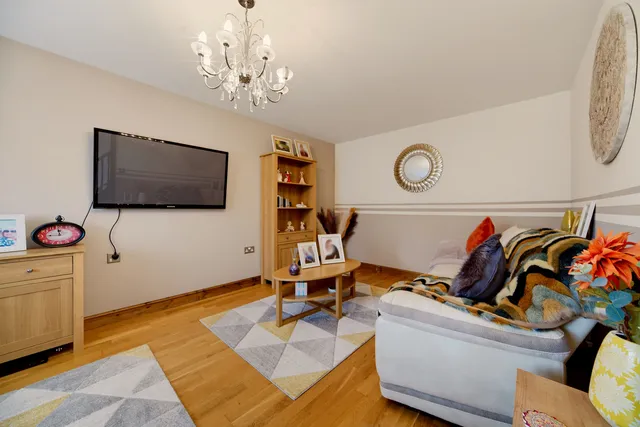
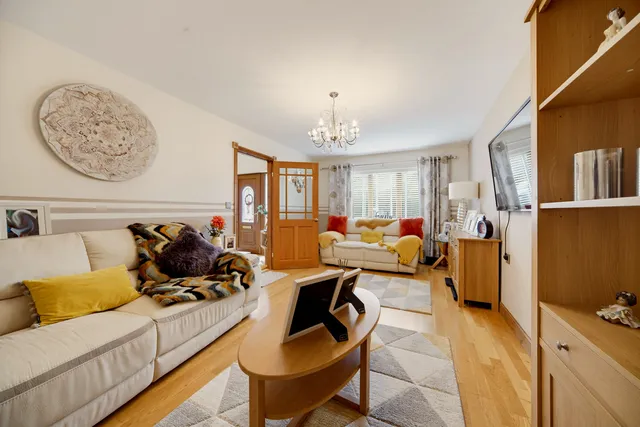
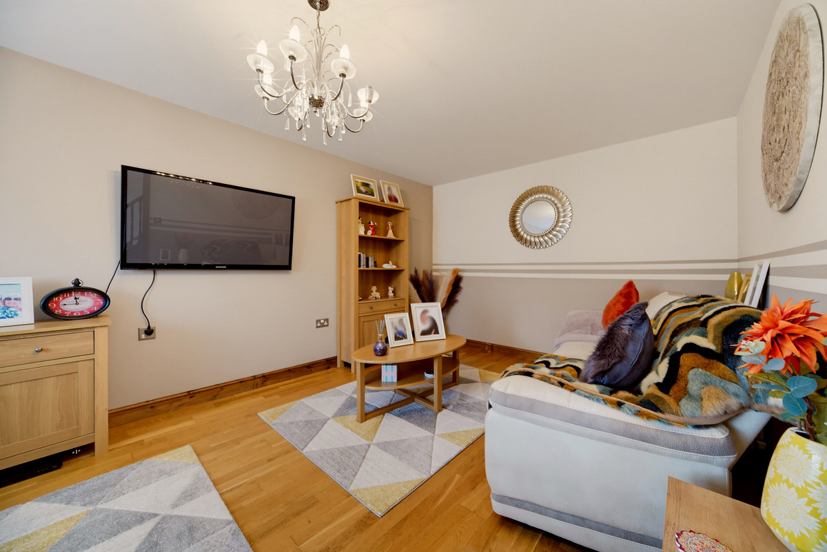
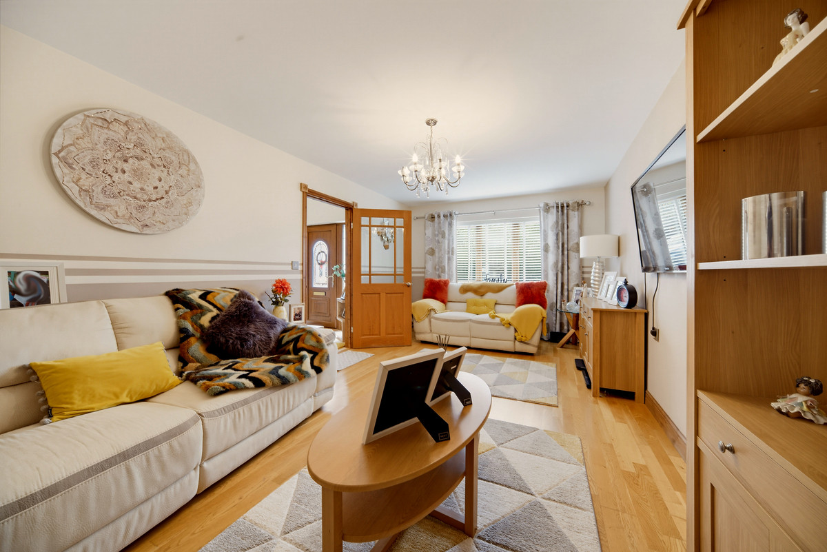
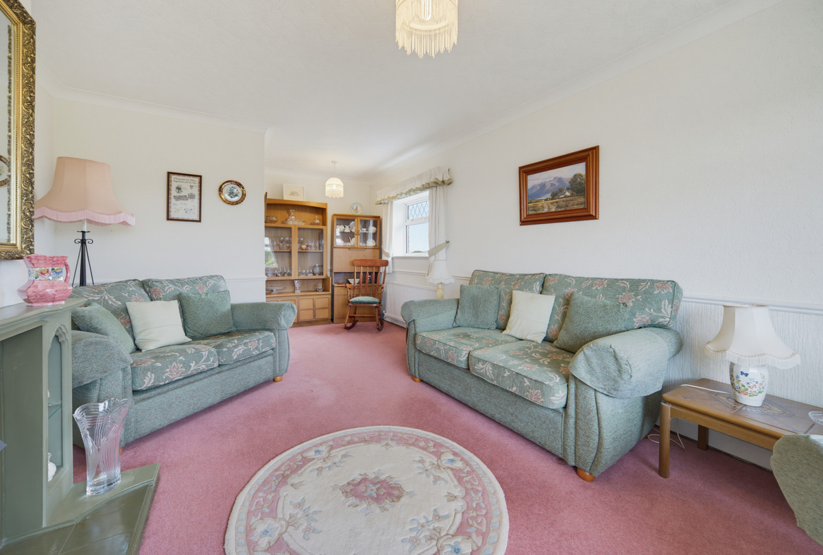
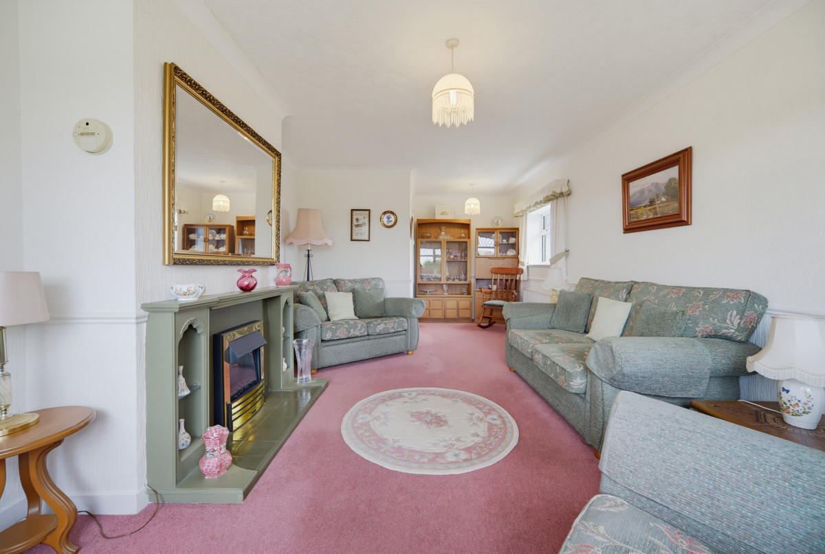
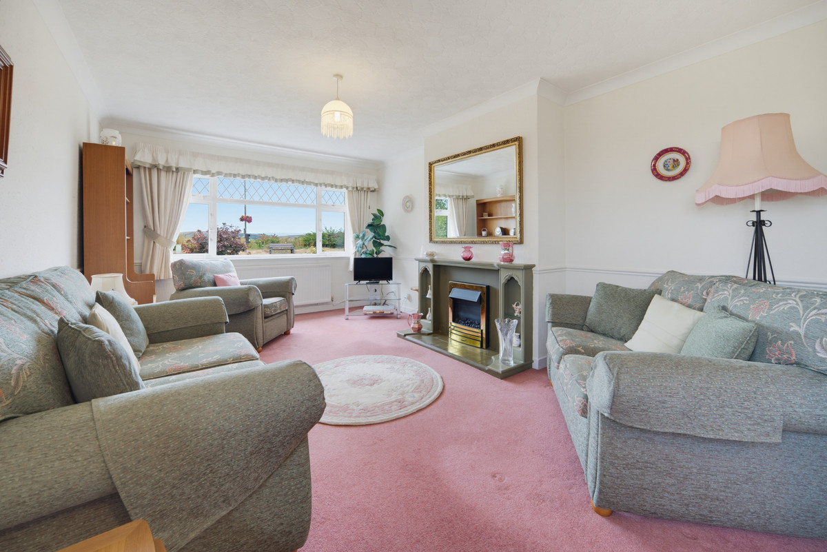
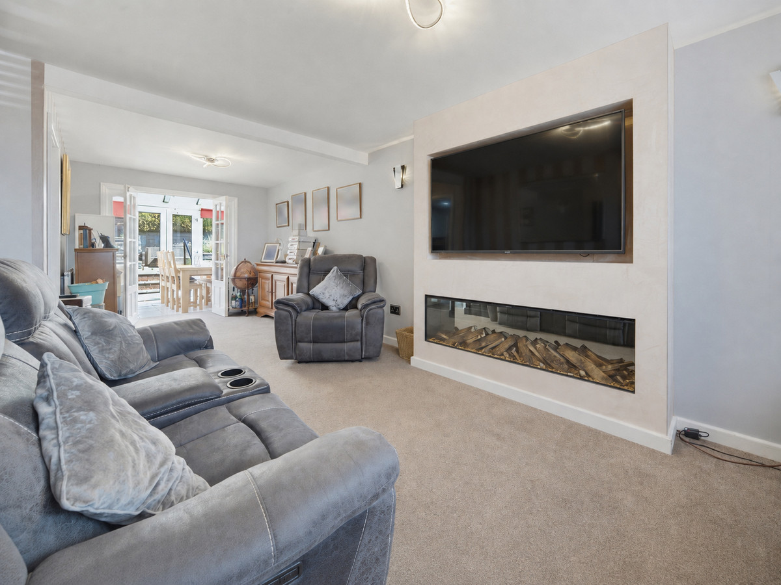
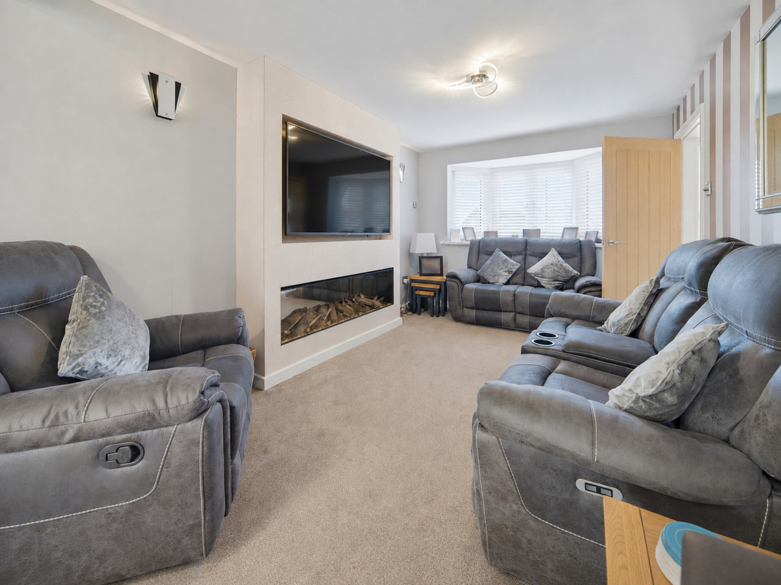
To one side, an internal door opens into the generously sized integral garage, complete with power and lighting. To the other, the impressive lounge extends to approximately 21 feet, with a front-facing bay window adding character and natural light. Beautifully proportioned, it offers ample space for comfortable seating and a relaxed setting for quieter evenings.
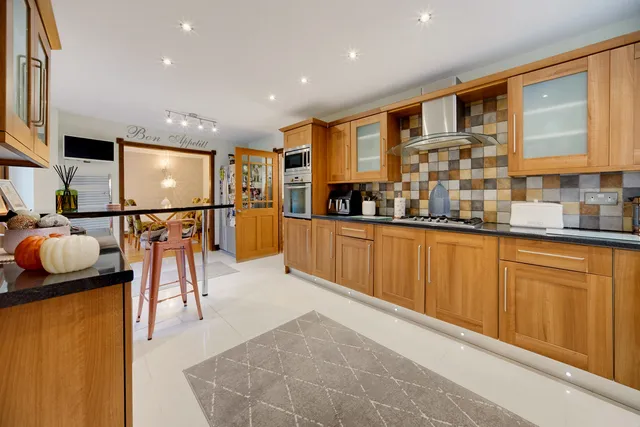
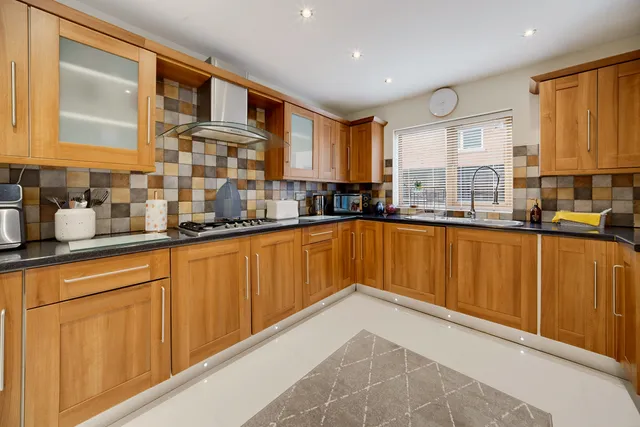
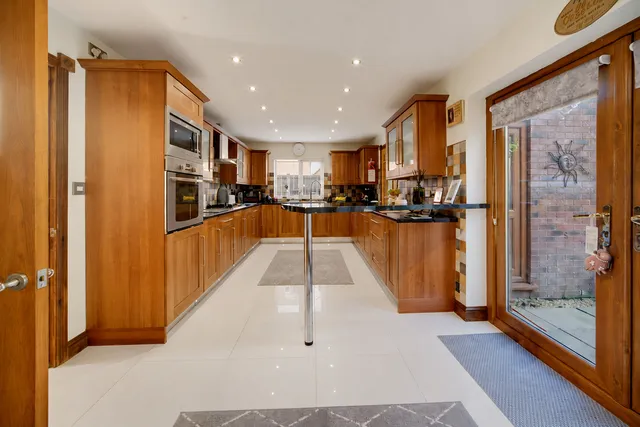
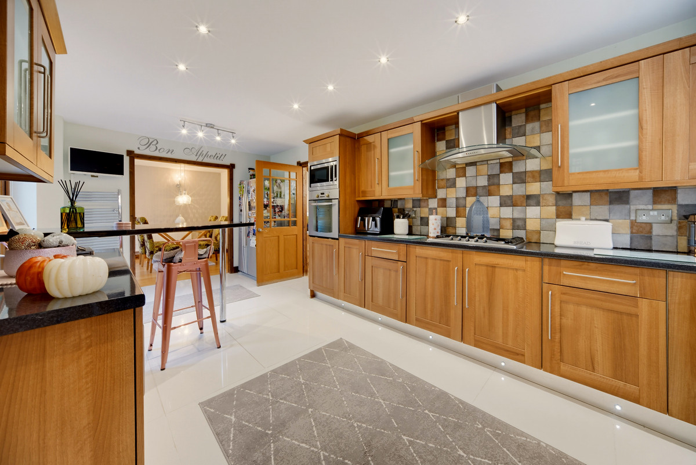
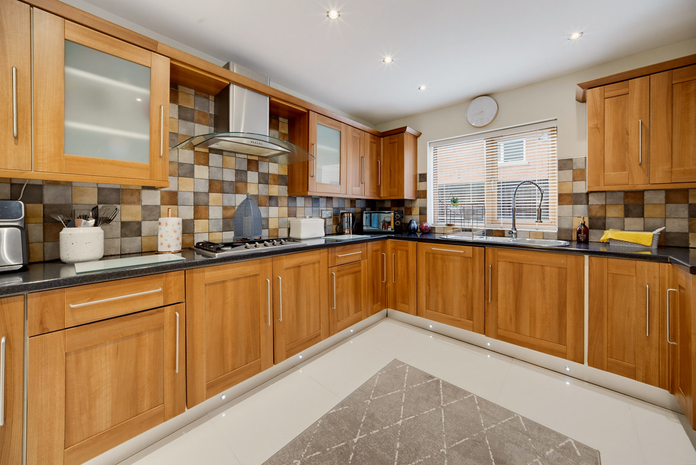
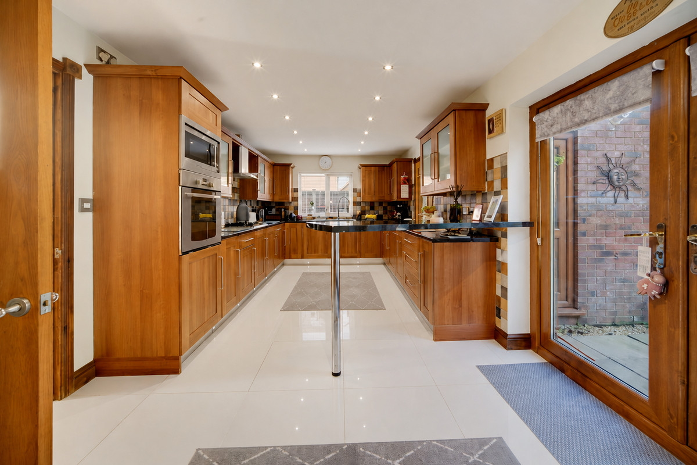
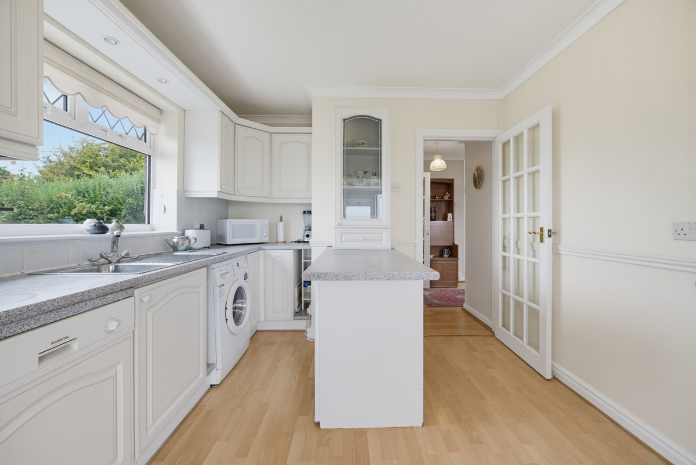
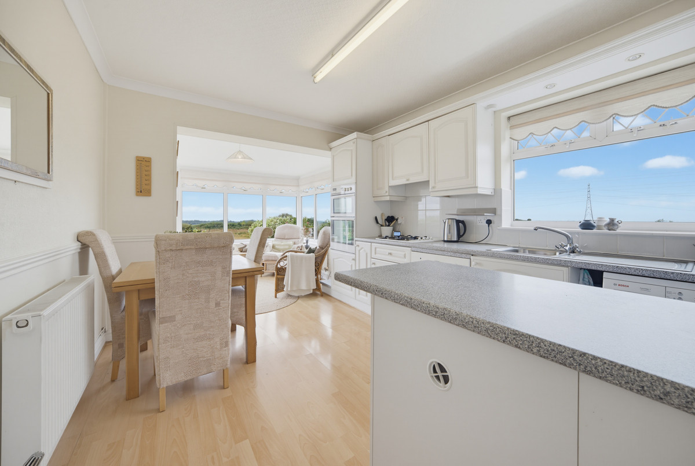
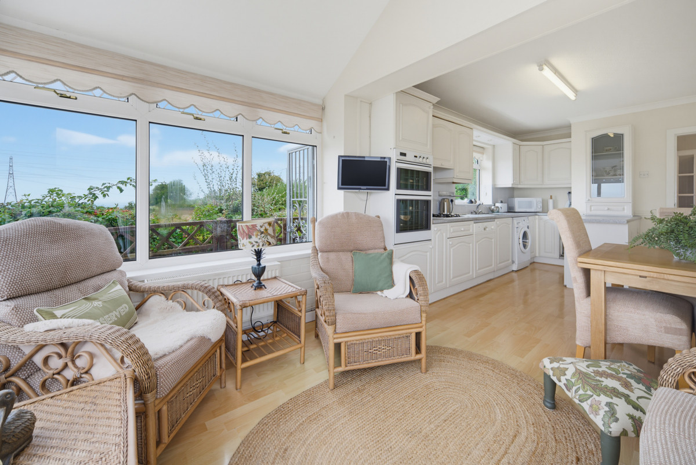
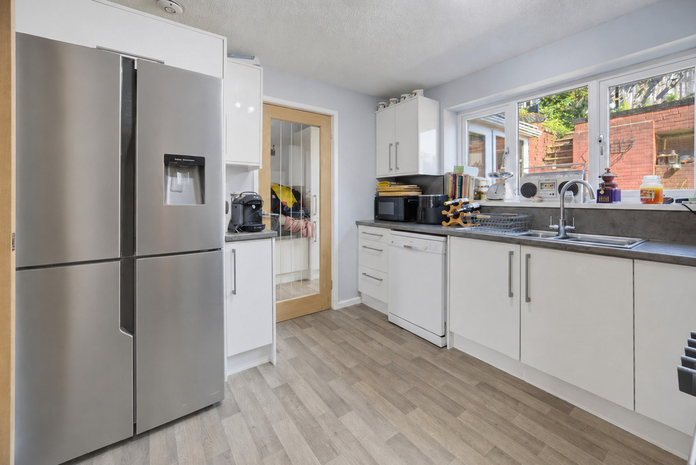
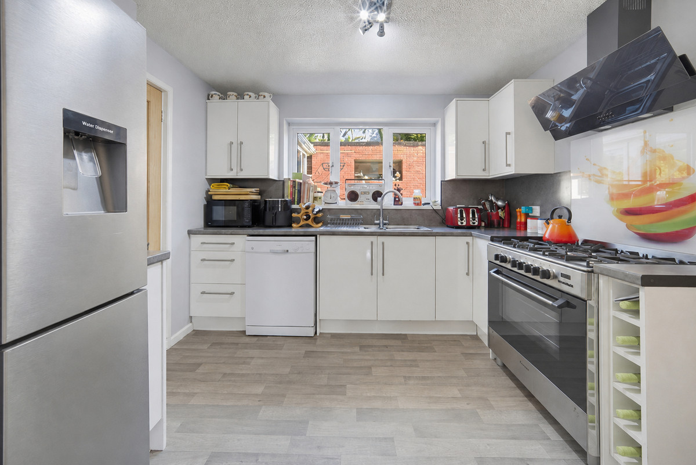
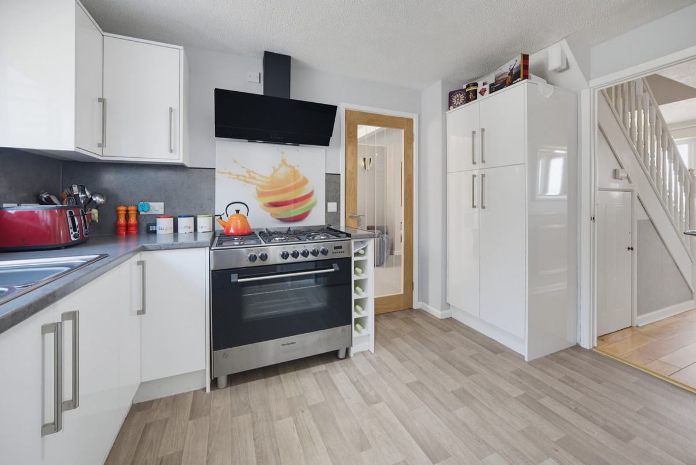
Across the rear, the kitchen and breakfast room spans approximately 20 feet, creating a sociable centre for everyday living. Extensive quartz worktops provide generous preparation space, while the integrated dishwasher and fridge freezer are included. There is room to enjoy breakfast together, linger over coffee or keep conversation flowing while meals are prepared.
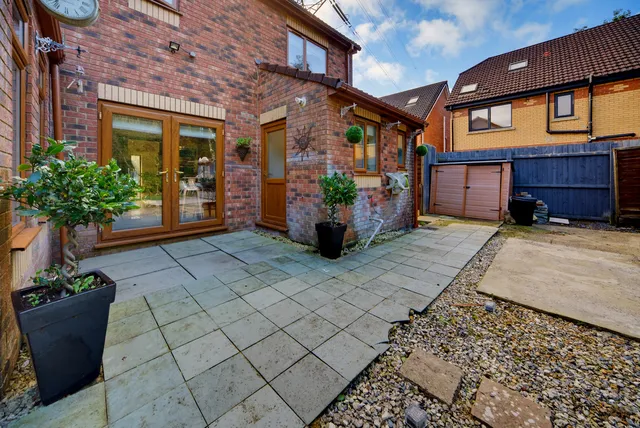
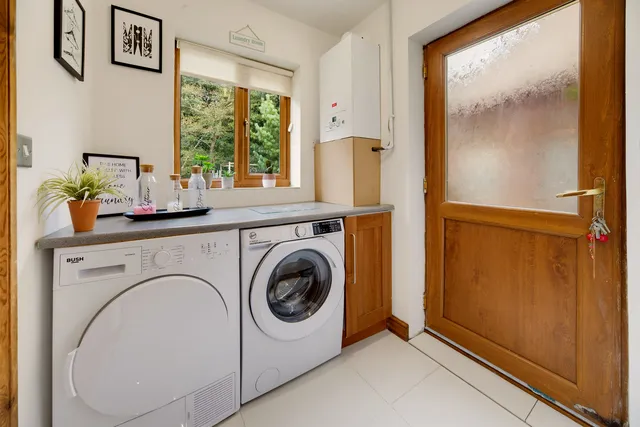
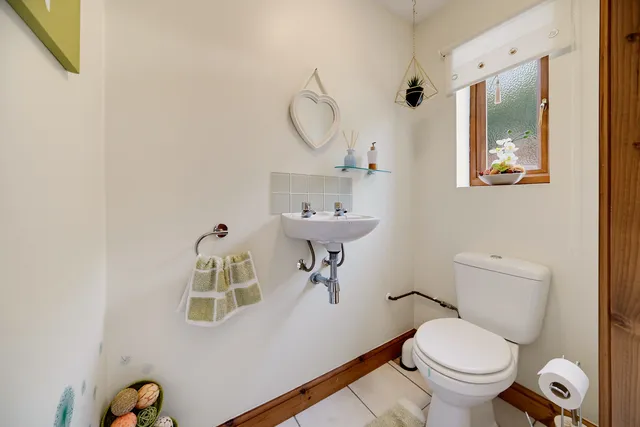
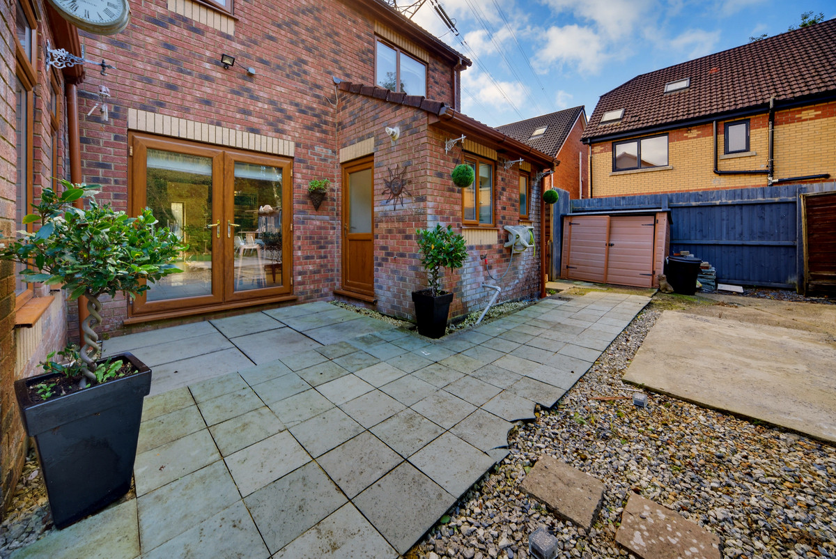
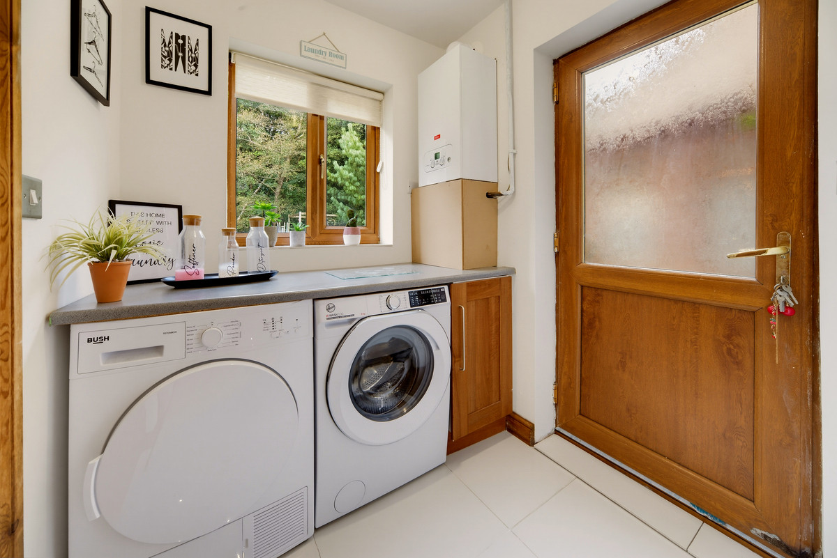
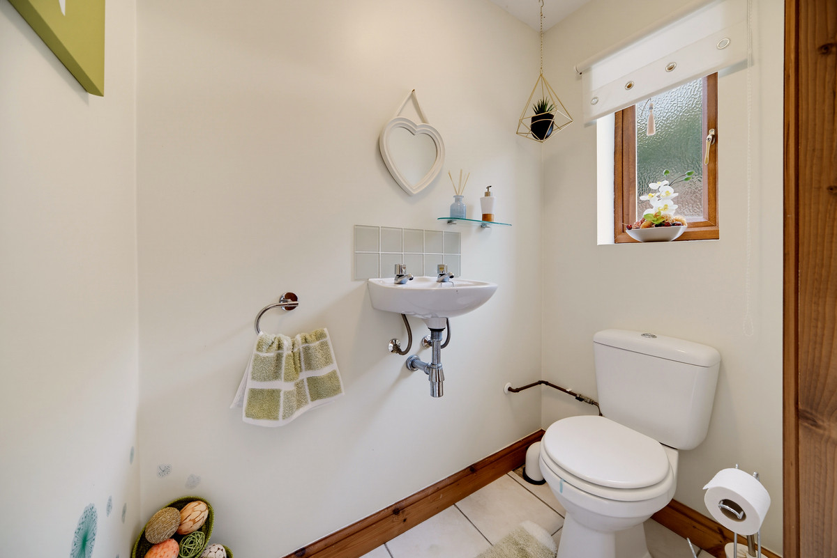
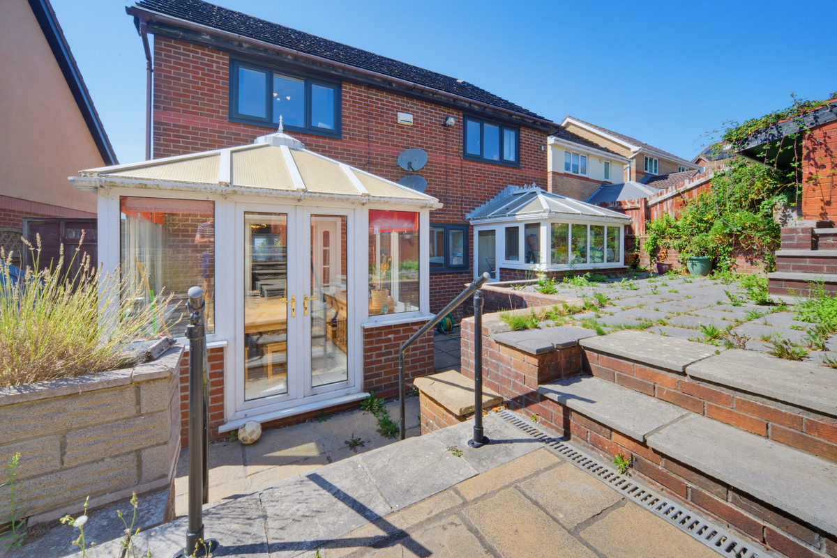
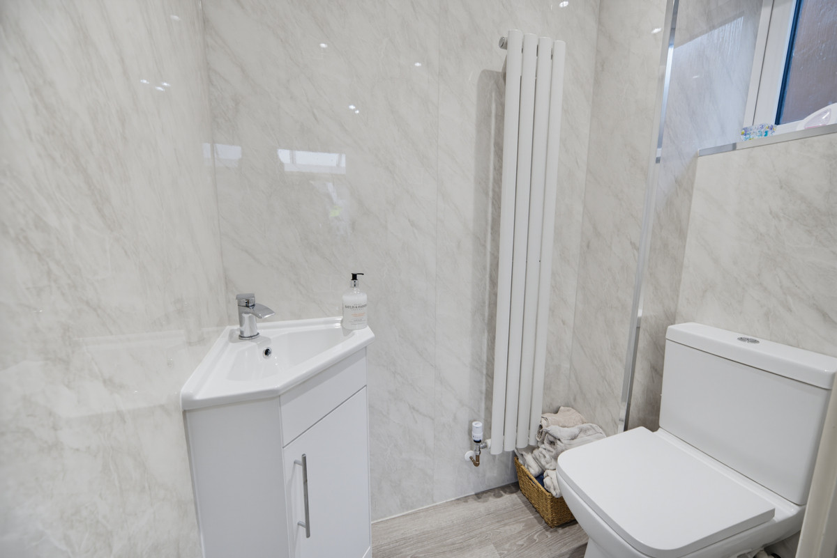
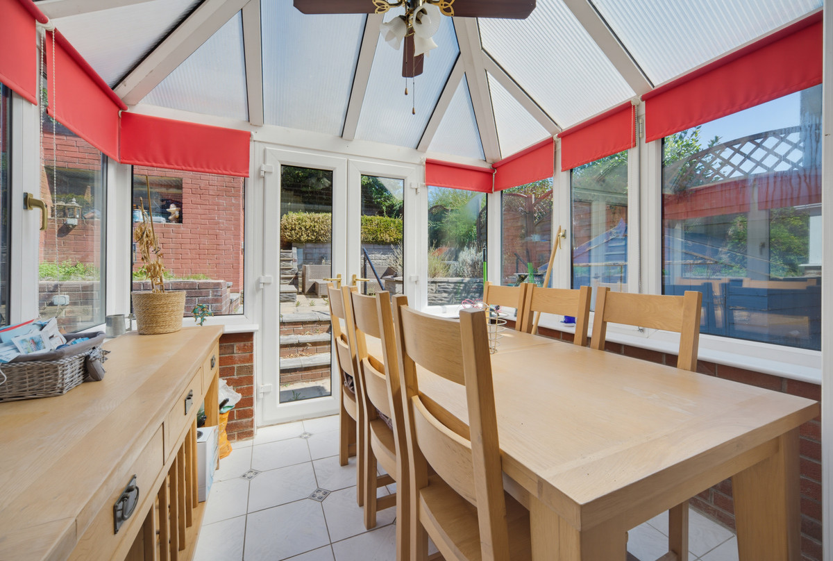
French doors from the breakfast area open onto the rear garden, connecting indoor and outdoor living. A separate laundry room leads off the kitchen, with access to the downstairs WC, keeping the practical demands of family life conveniently tucked away.
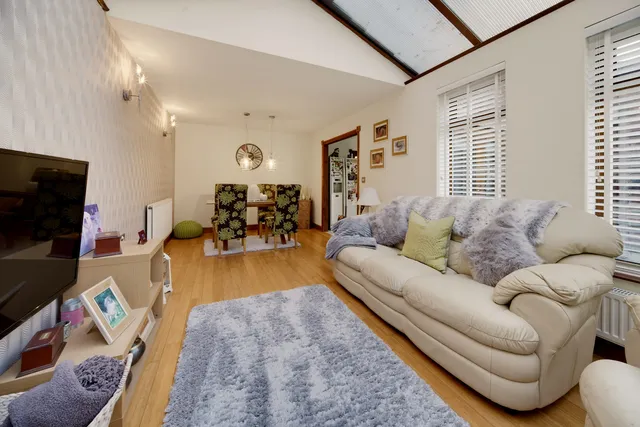
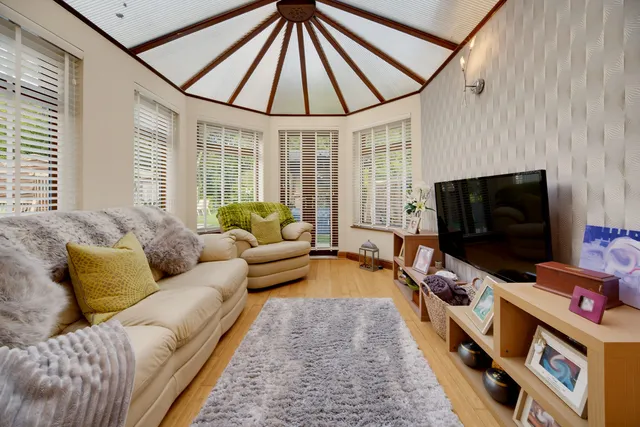
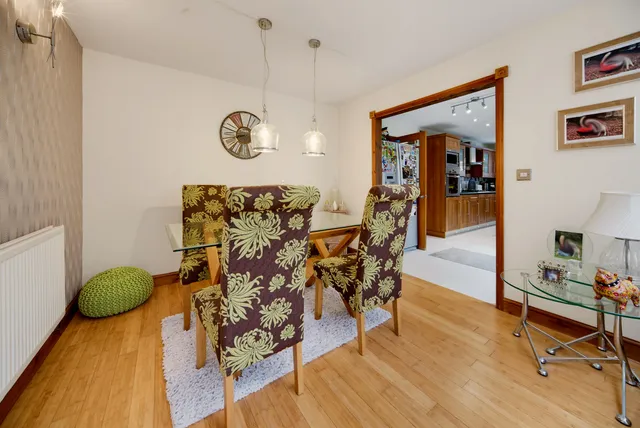
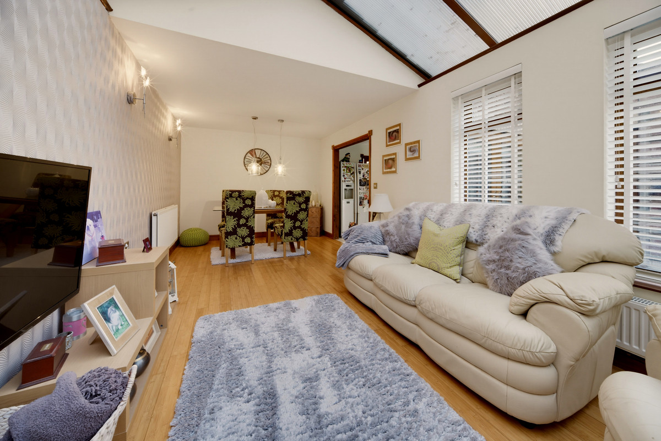
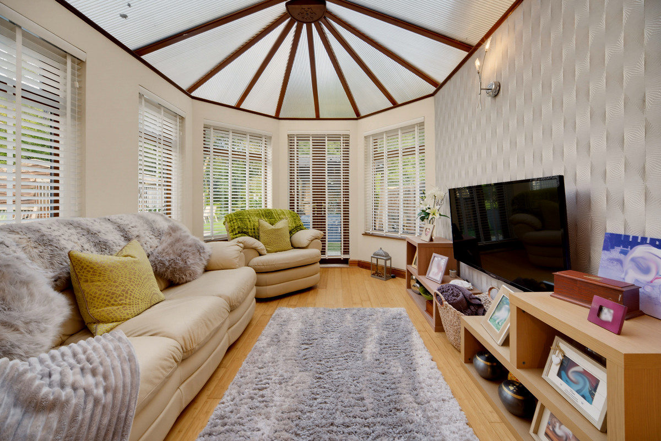
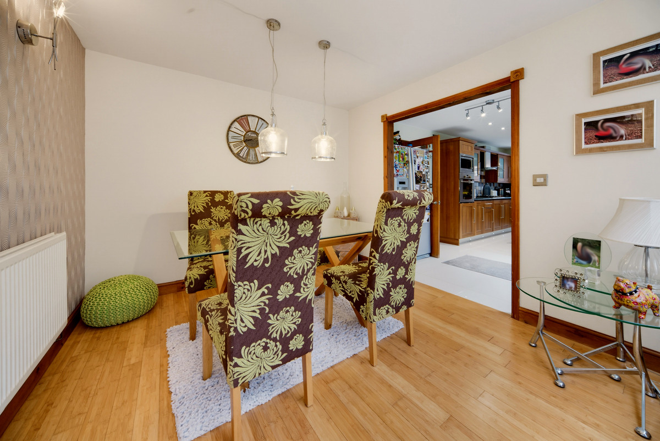
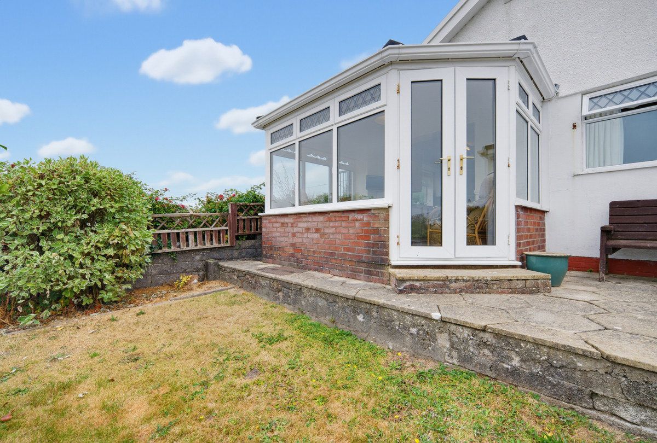
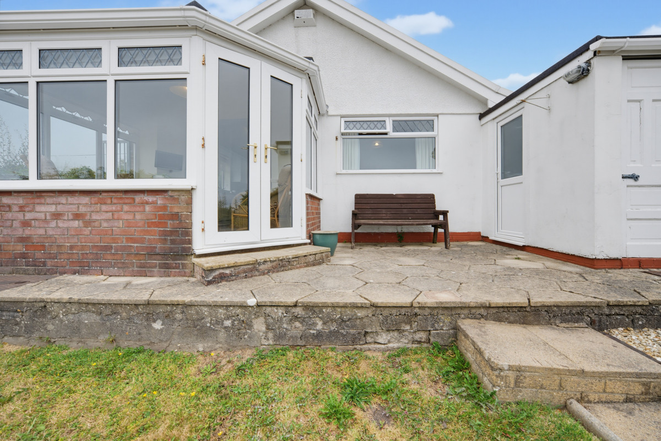
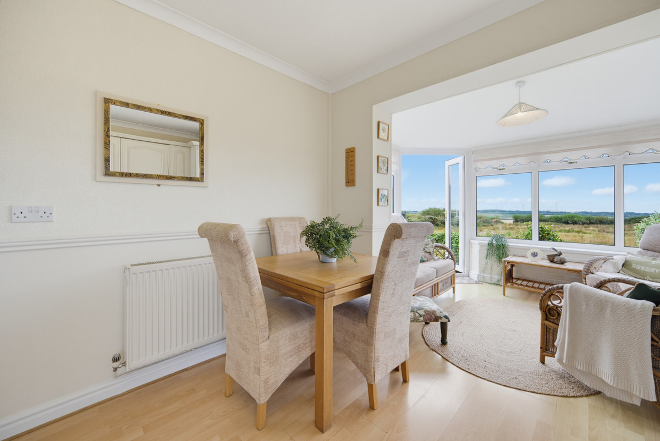
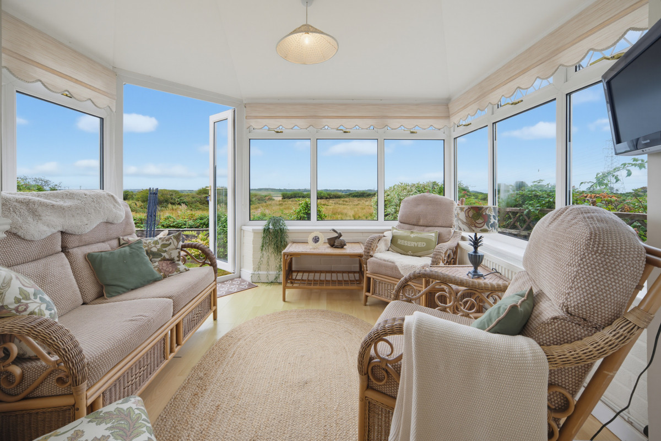
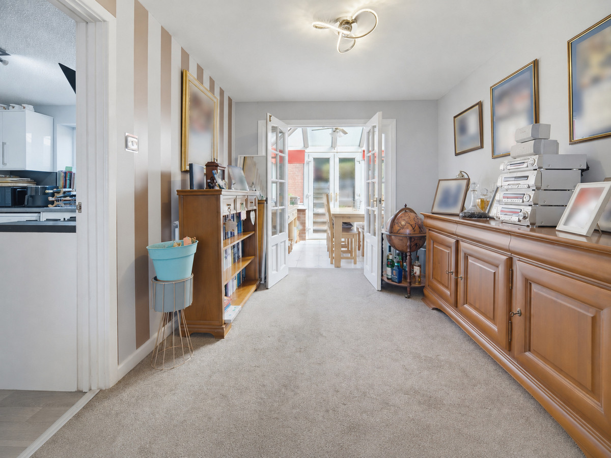
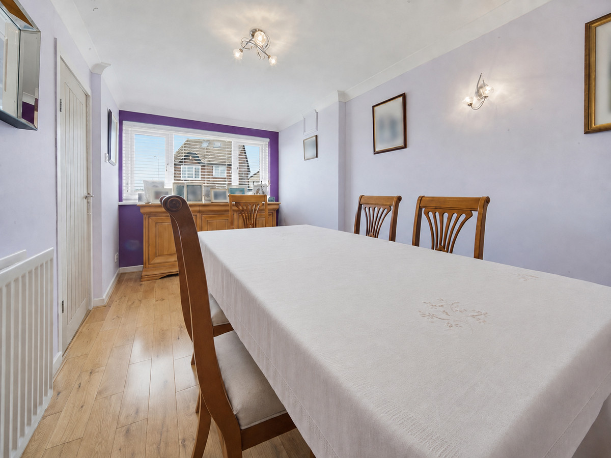
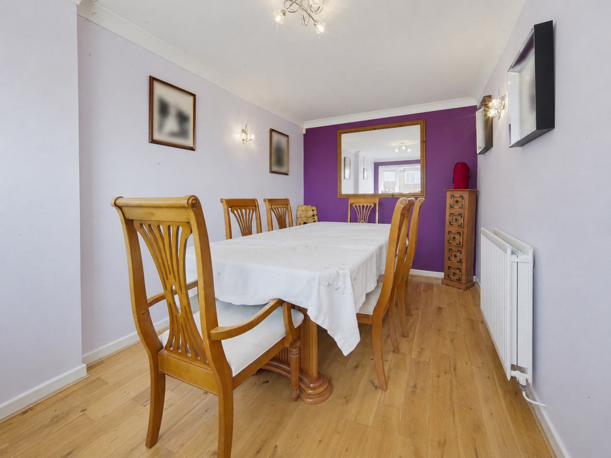
The kitchen opens into a substantial family and dining room, offering further space for entertaining and everyday relaxation. Glazing around the conservatory section draws the garden into view, while another set of French doors opens outside. Whether hosting a celebration or enjoying a leisurely Sunday lunch, this is a room that makes the most of the home’s generous proportions and leafy outlook. Space to unwind inside and out
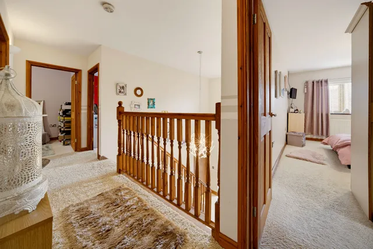
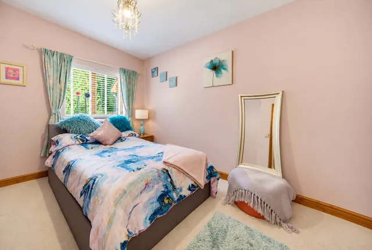
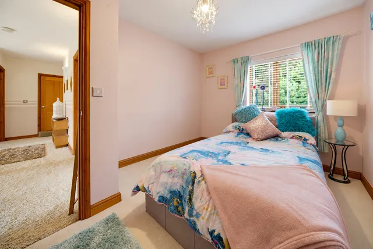
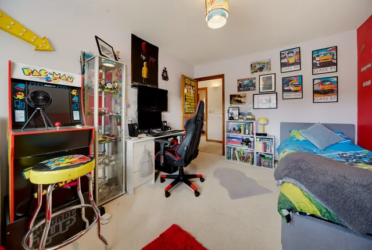
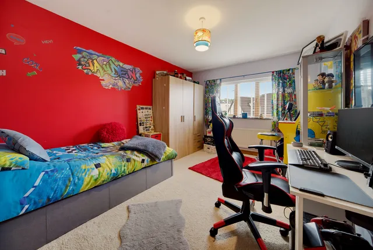
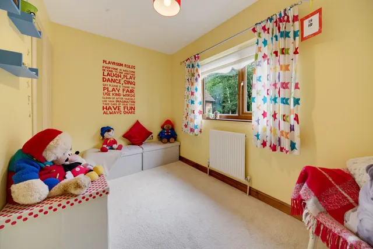
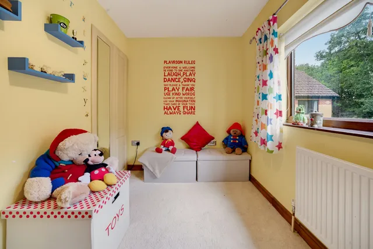
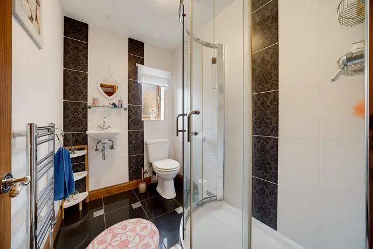
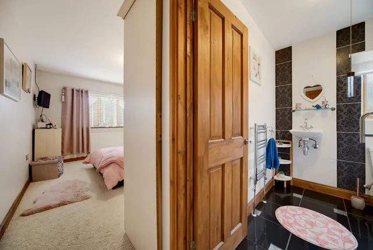
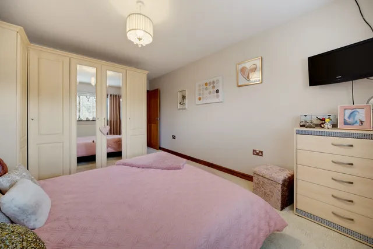
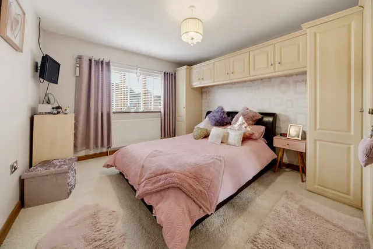
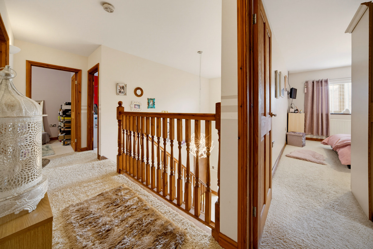
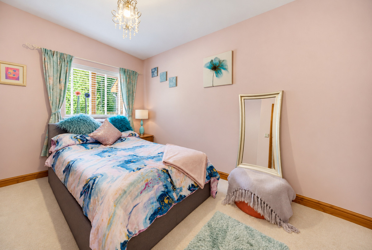
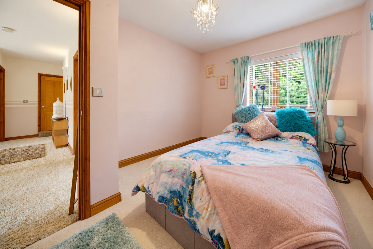
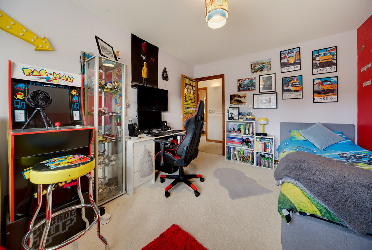
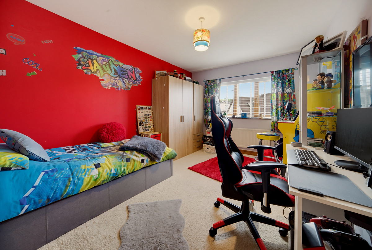
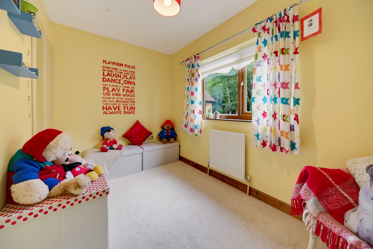
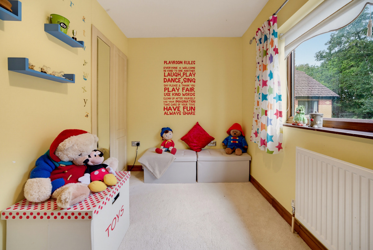
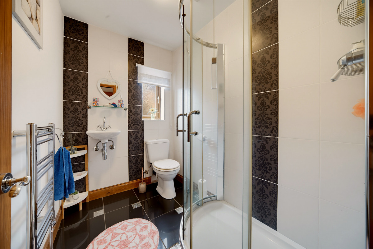
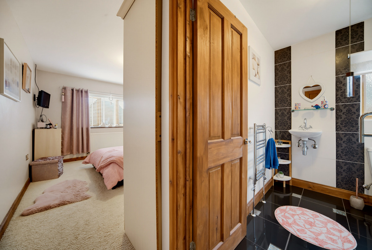
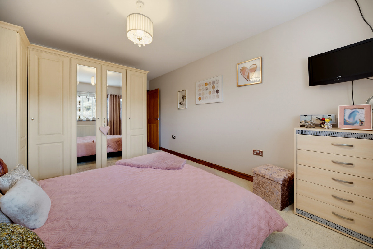
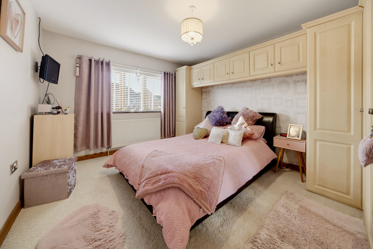
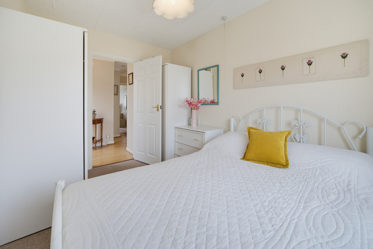
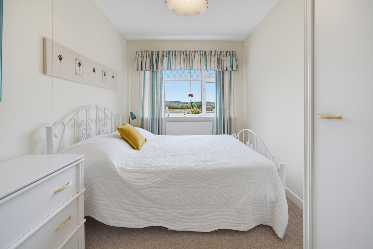
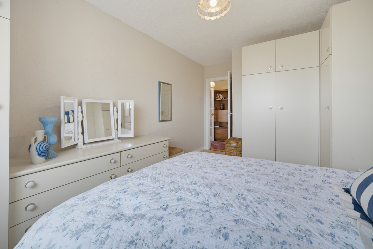
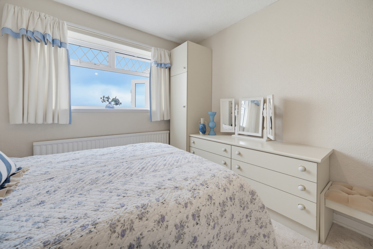
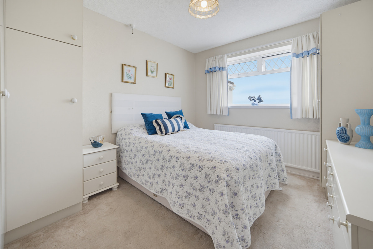
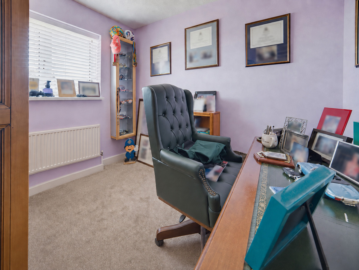
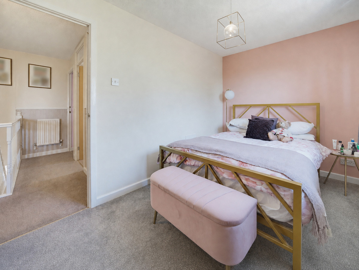
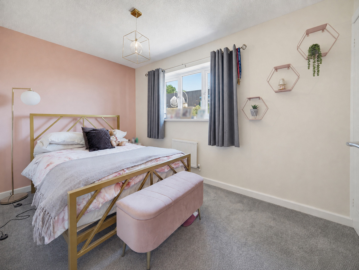
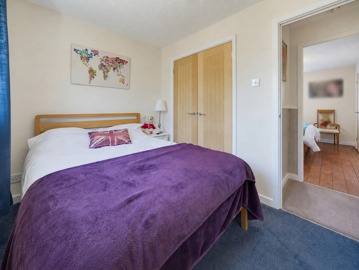
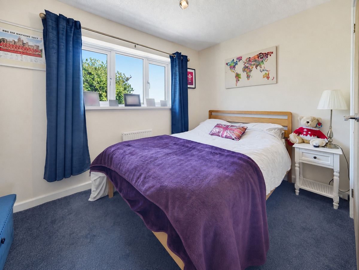
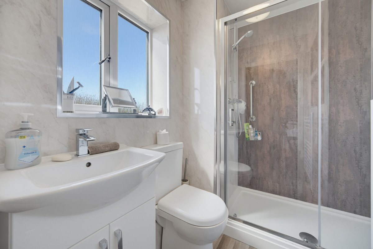
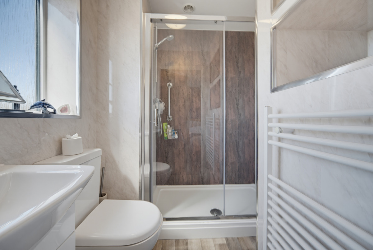
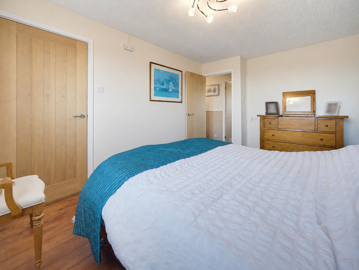
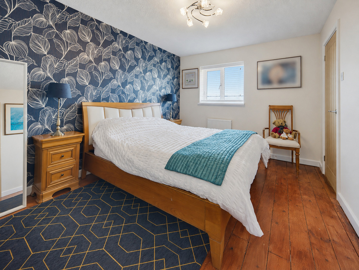
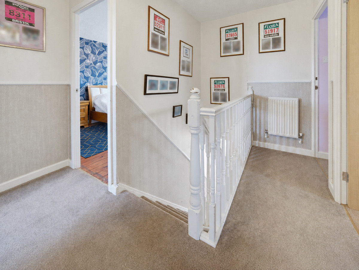
Upstairs, a galleried landing overlooks the entrance hallway, continuing the feeling of light and space. The principal bedroom offers a comfortable private retreat with its own en suite shower room, while three further double bedrooms provide generous accommodation for family and guests, with flexibility for those who work from home.
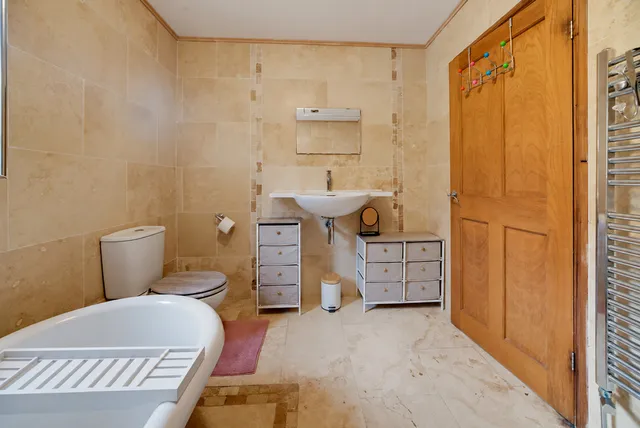
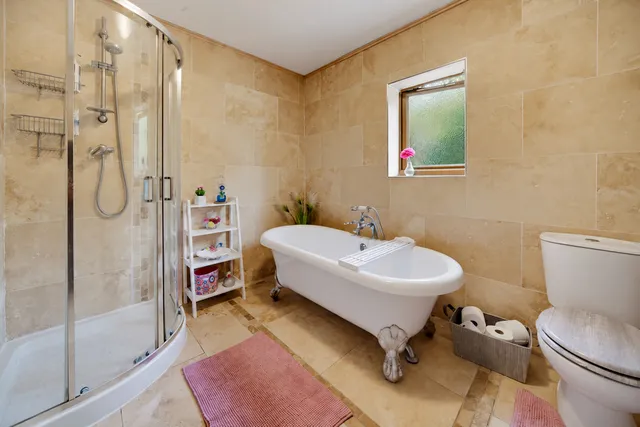
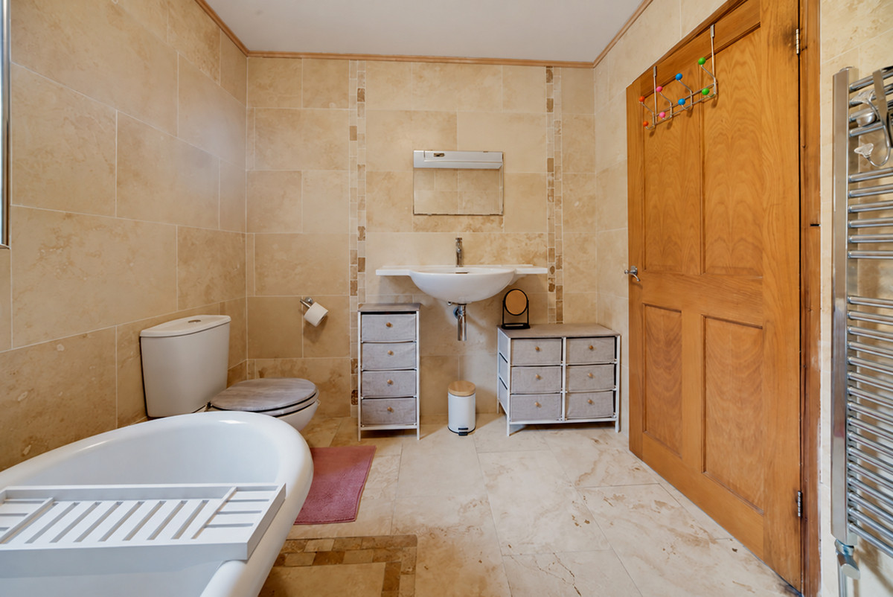
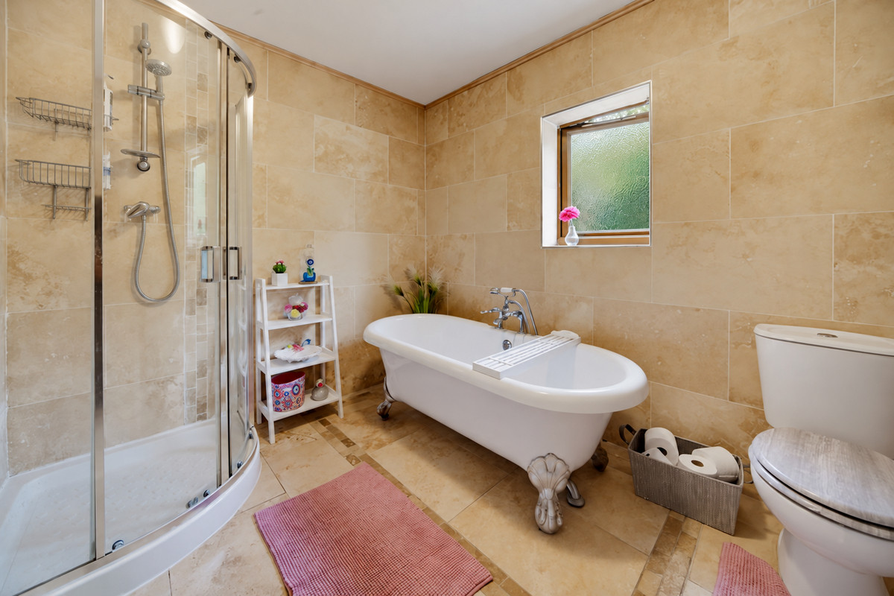
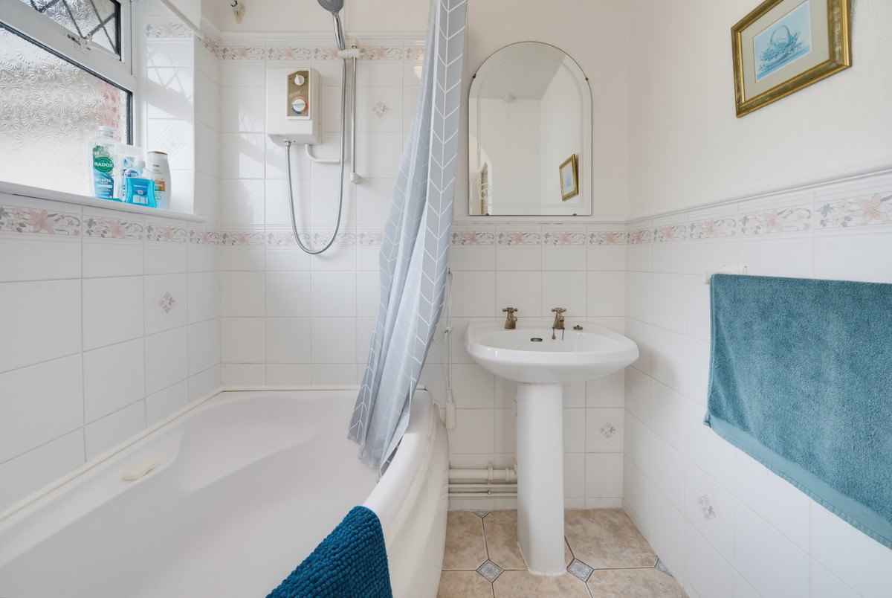
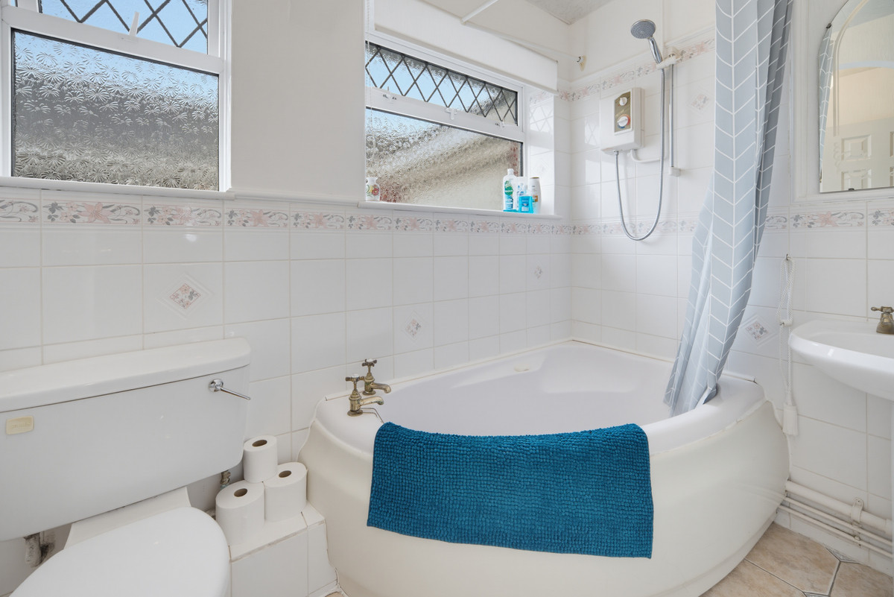
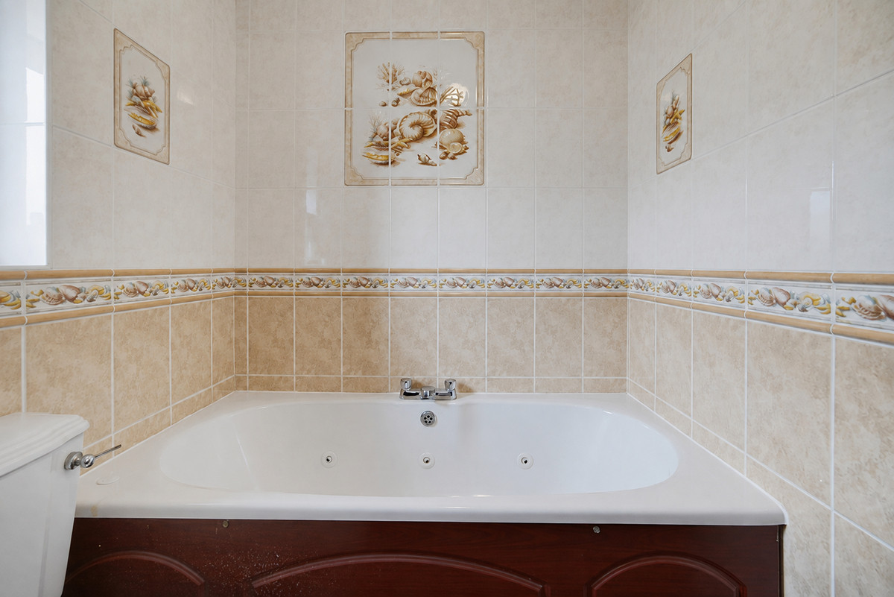
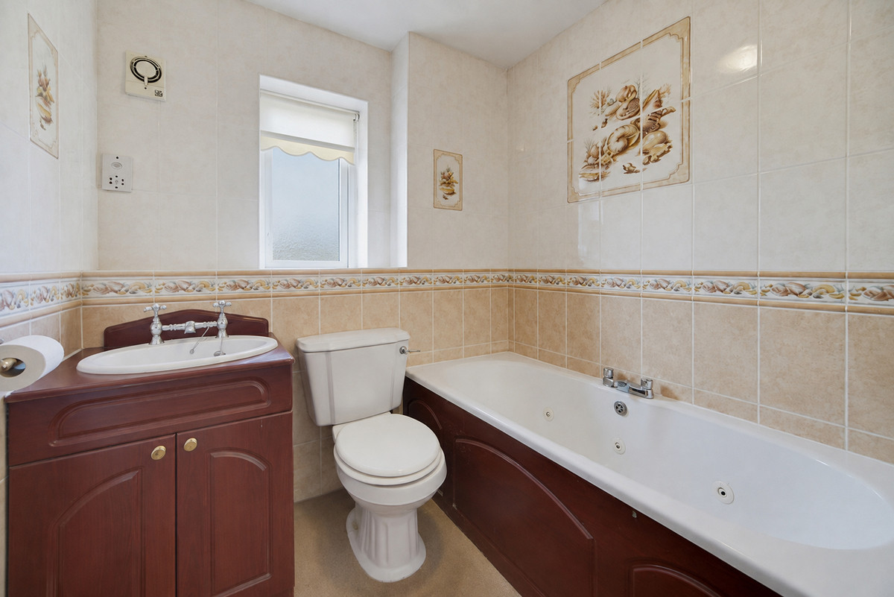
The remaining bedrooms are served by a four-piece family bathroom, where a roll-top bath creates an elegant focal point alongside a separate shower cubicle. The combination offers both the pleasure of a long soak and the convenience of a separate shower.
A door from the landing gives access to the loft via a loft ladder. Partially boarded and fitted with skylights, this space offers potential for a future conversion, subject to suitability, the necessary planning permissions and building regulations approval.
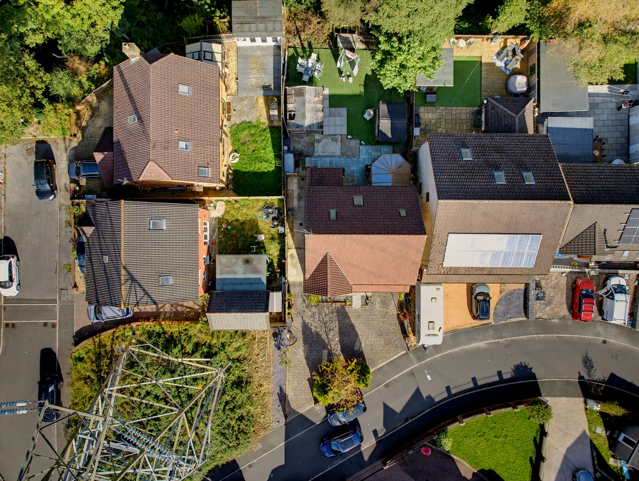
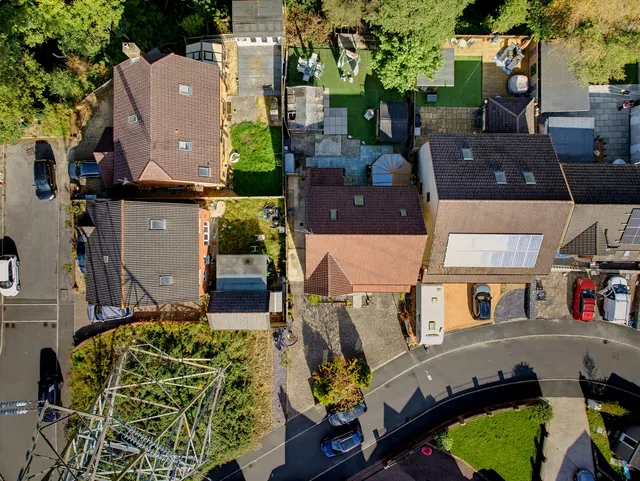
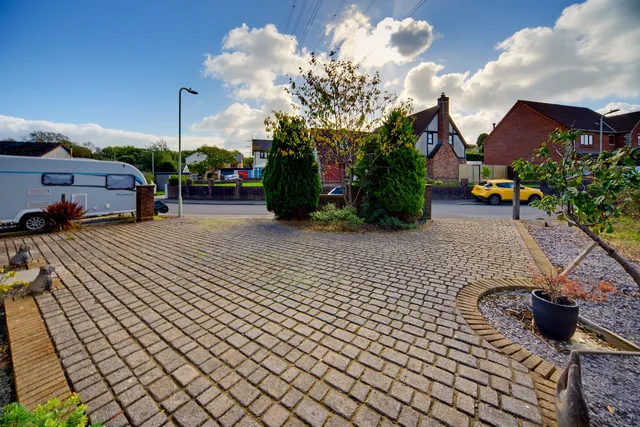
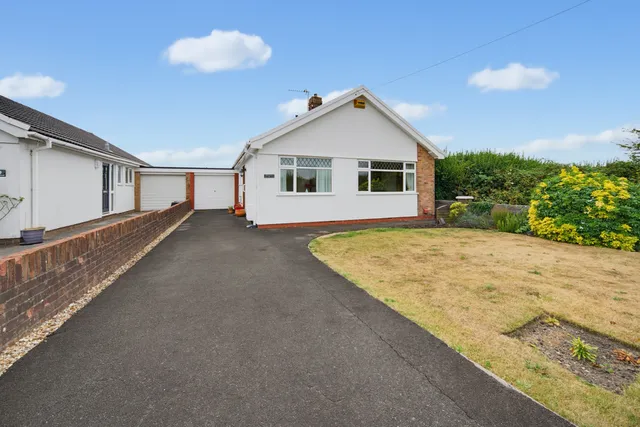
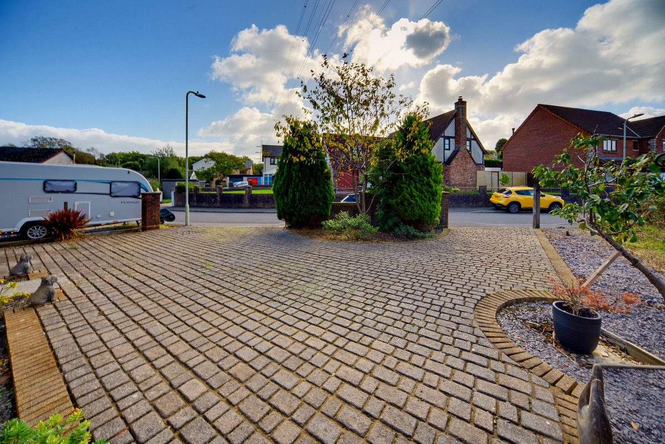
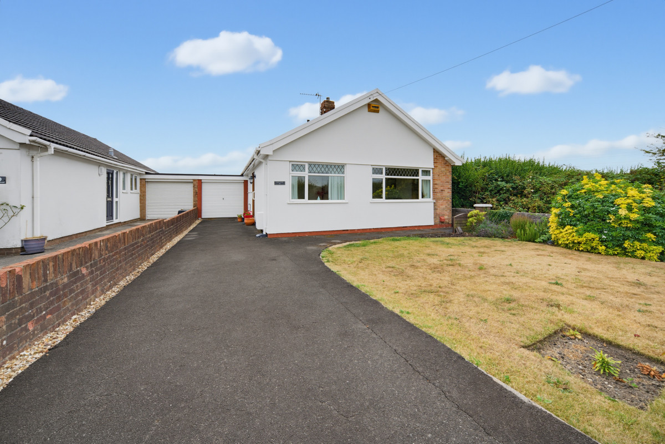
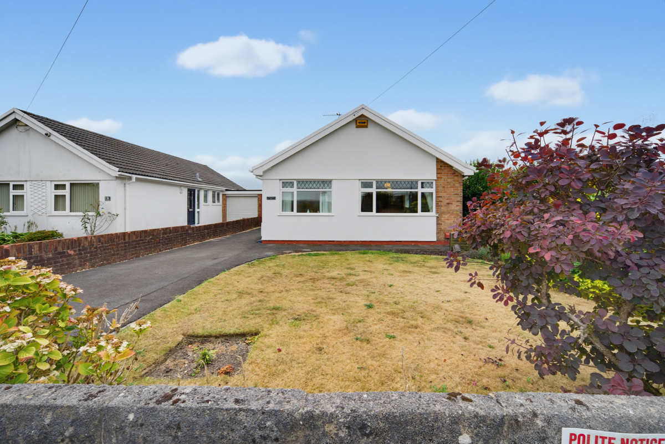
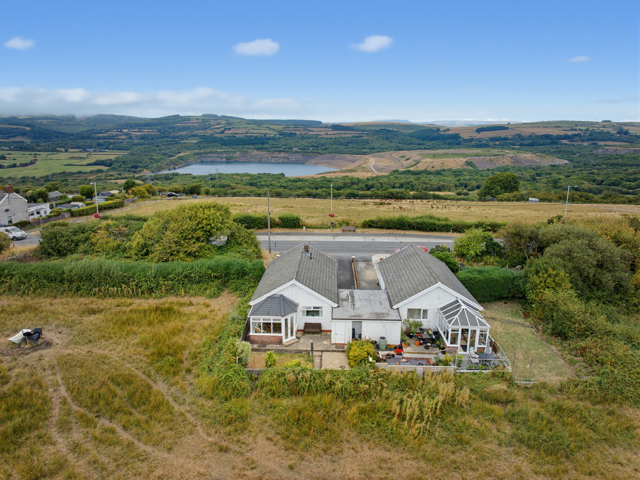
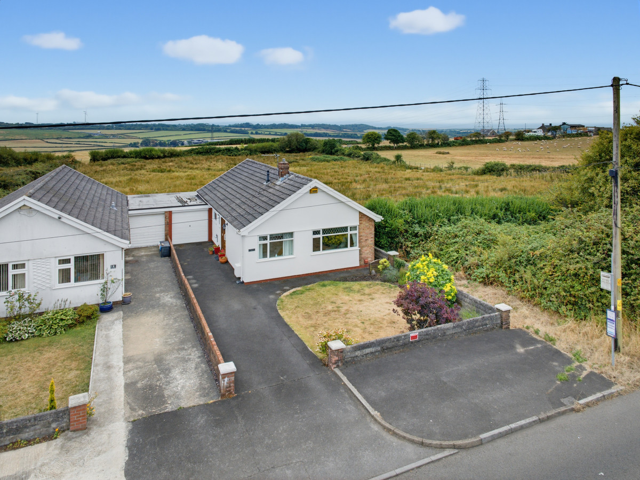
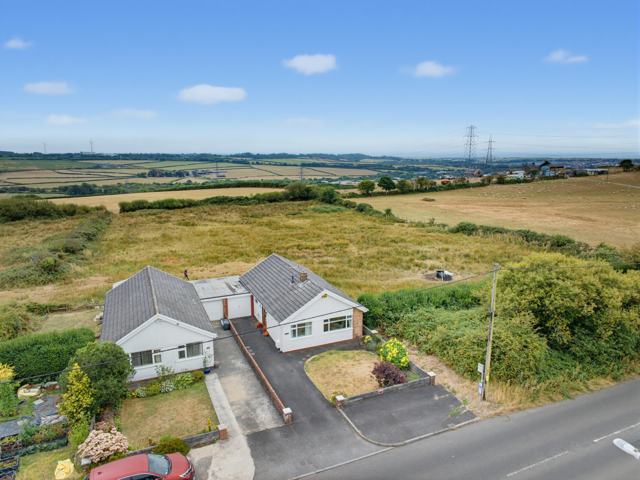
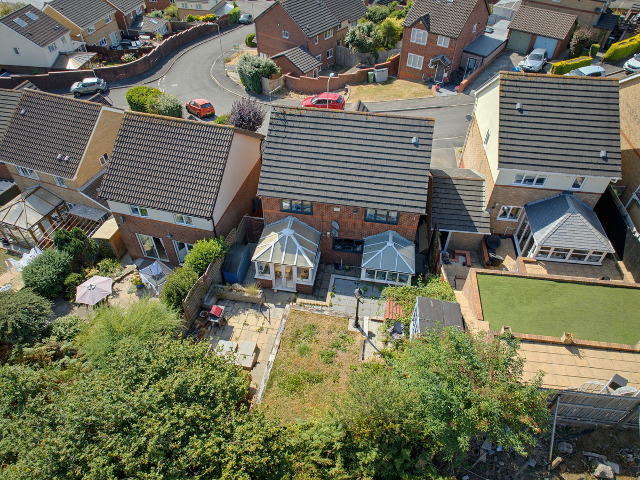
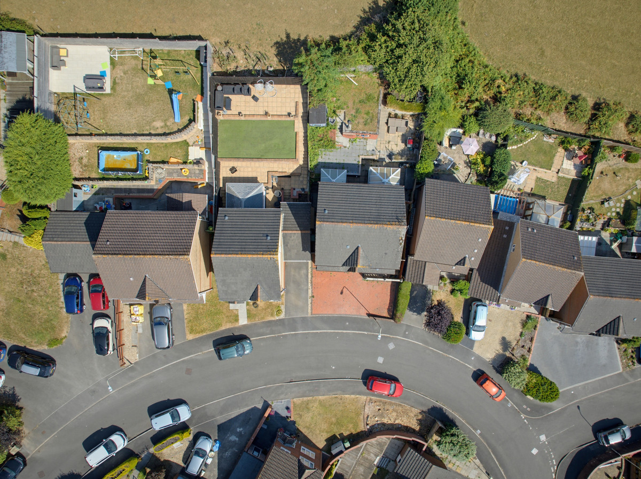
Outside, the generous plot complements the scale of the house. A block-paved driveway with two entrances creates a welcoming approach and provides parking, while side access leads through to the rear garden.
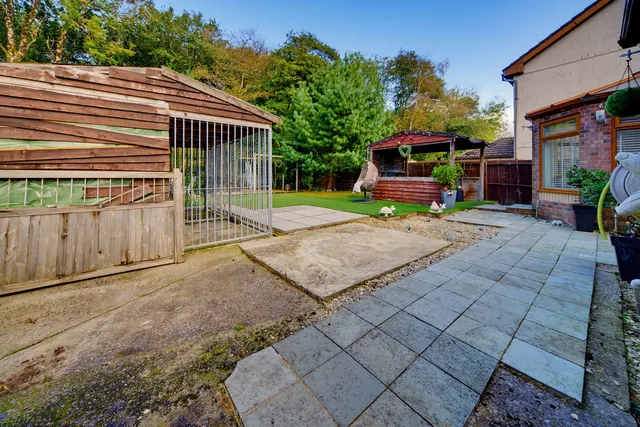
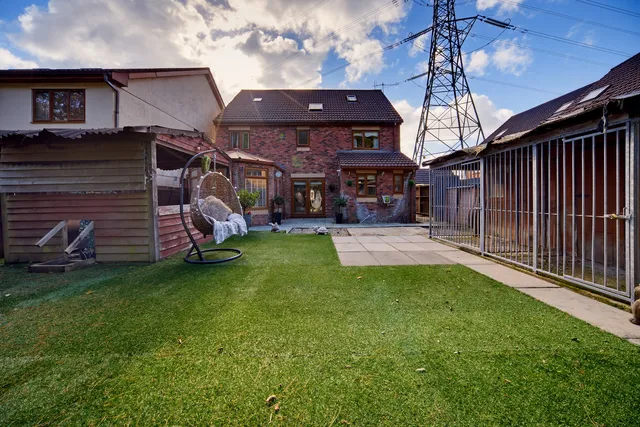
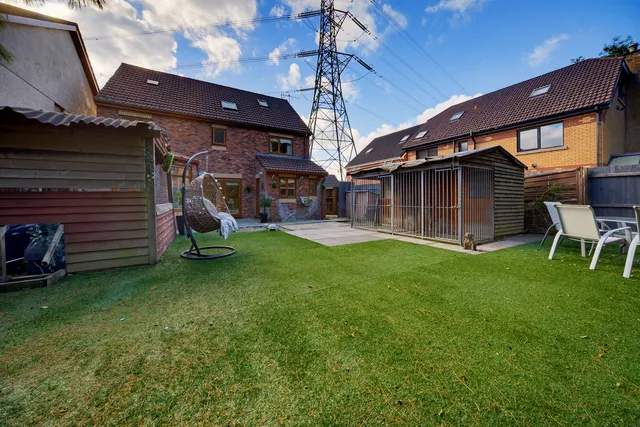
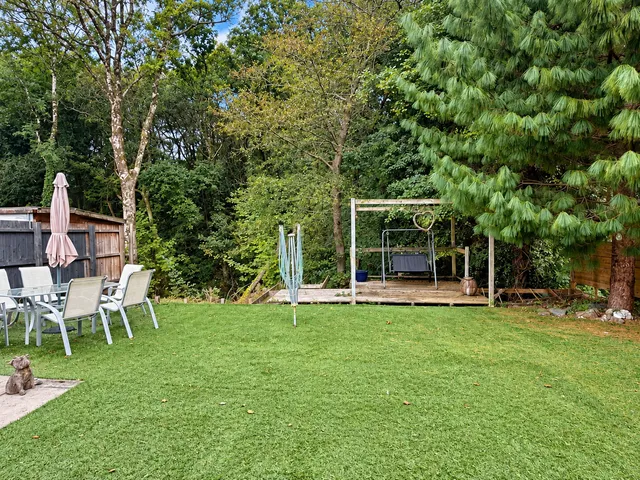
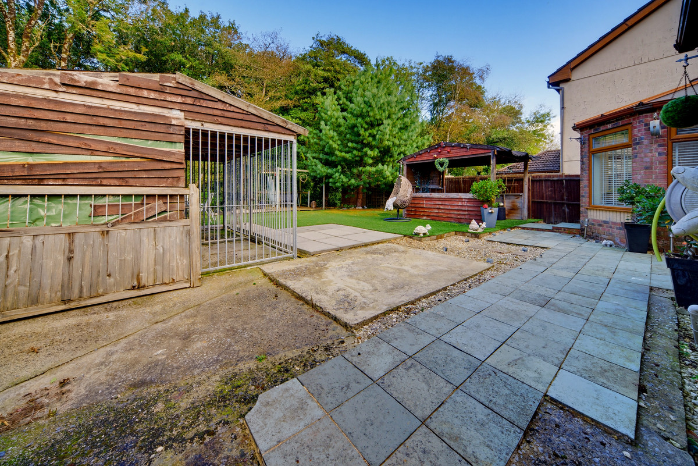
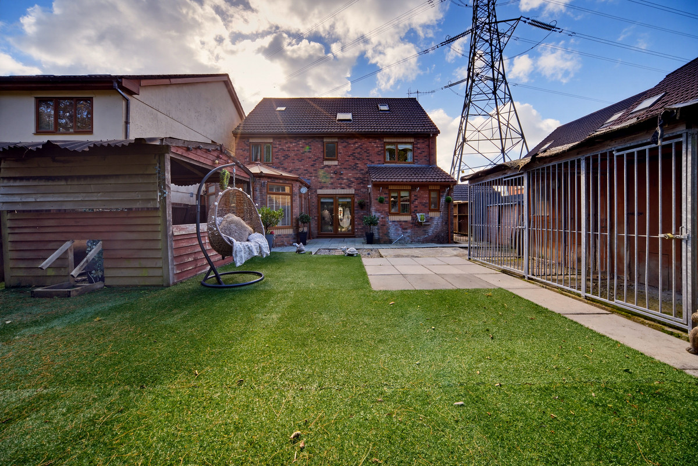
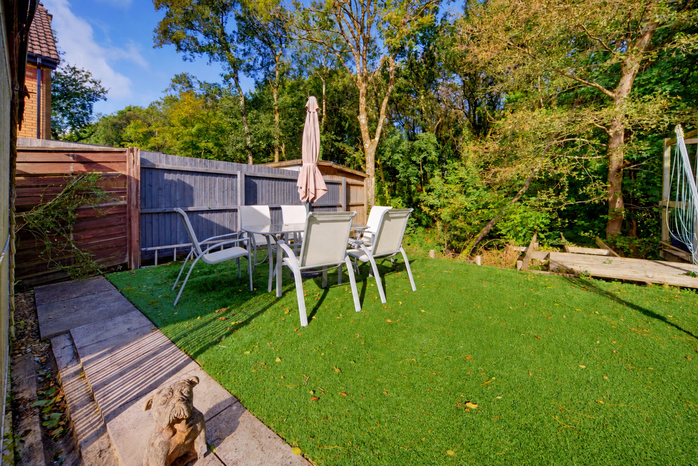
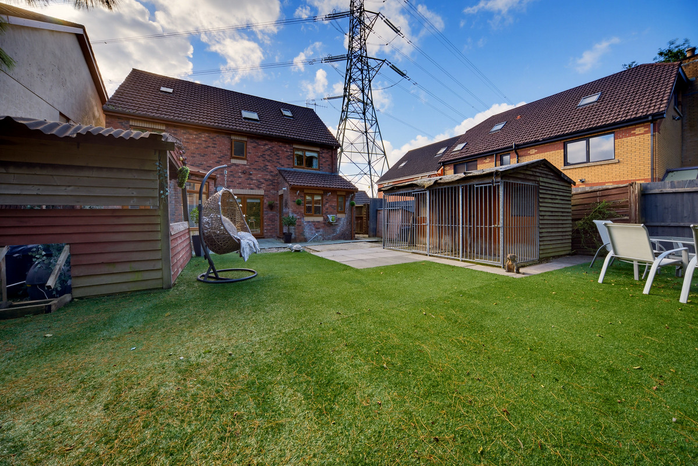
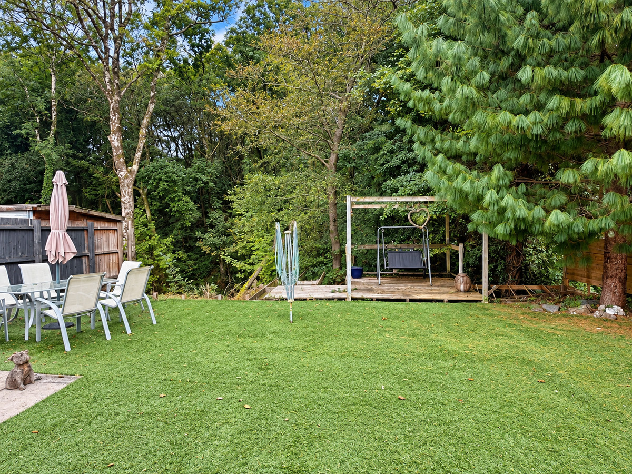
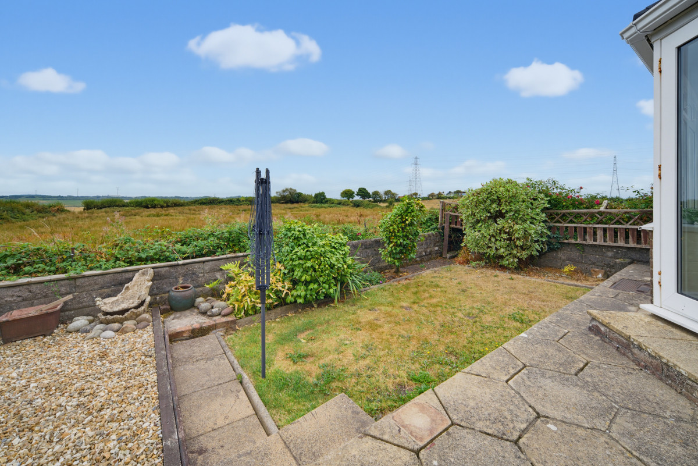
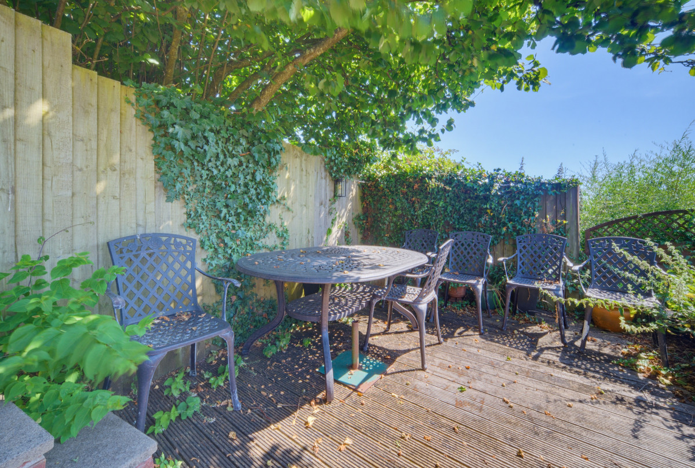
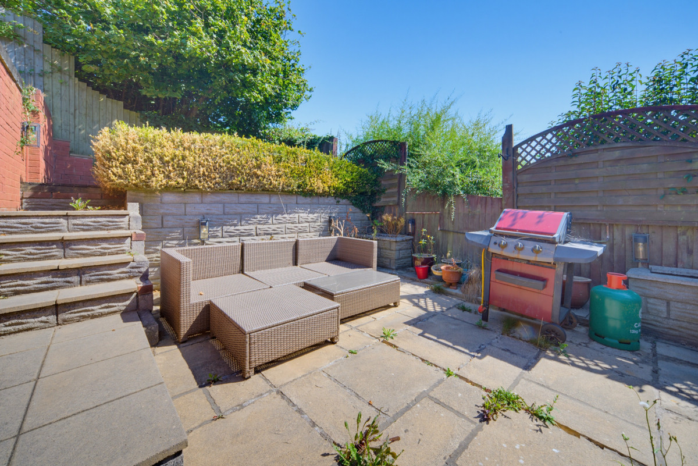
Designed with ease of upkeep in mind, the rear garden brings together patio, artificial lawn and decking areas, providing different places to dine, unwind and enjoy the surroundings. A timber gazebo currently houses a hot tub, and a kennel block adds further practicality to the outdoor space.
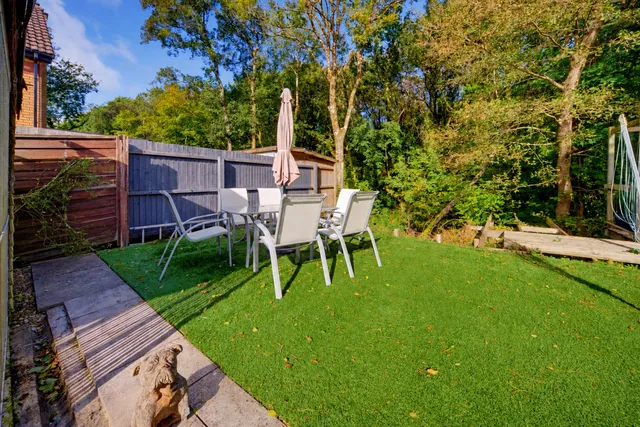
The garden stretches towards a private backdrop of trees, with the river running beyond. In summer, the leafy setting, birdsong and sound of the water create a tranquil escape with a distinctly rural feel. It is an inviting place to enjoy a morning coffee, entertain friends or simply settle into the slower pace of an evening outdoors.
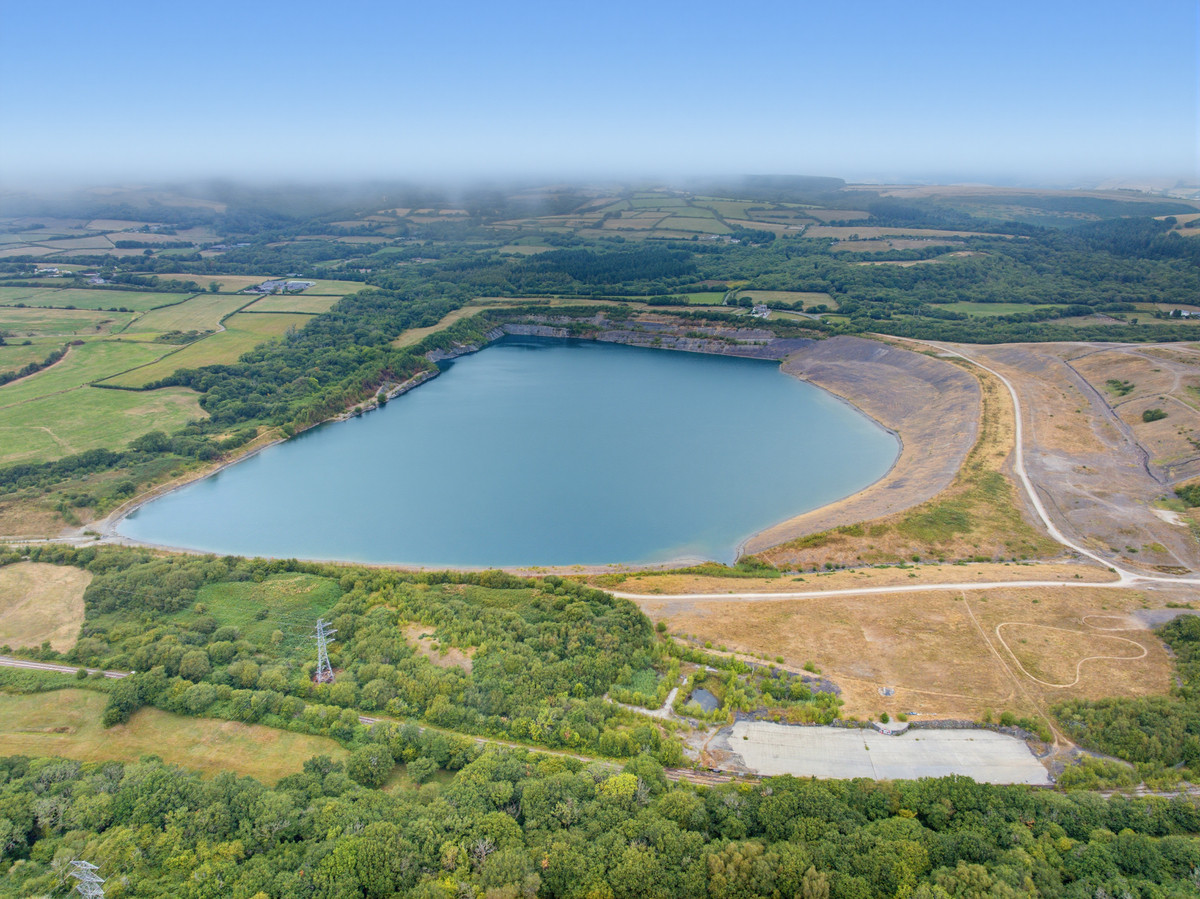
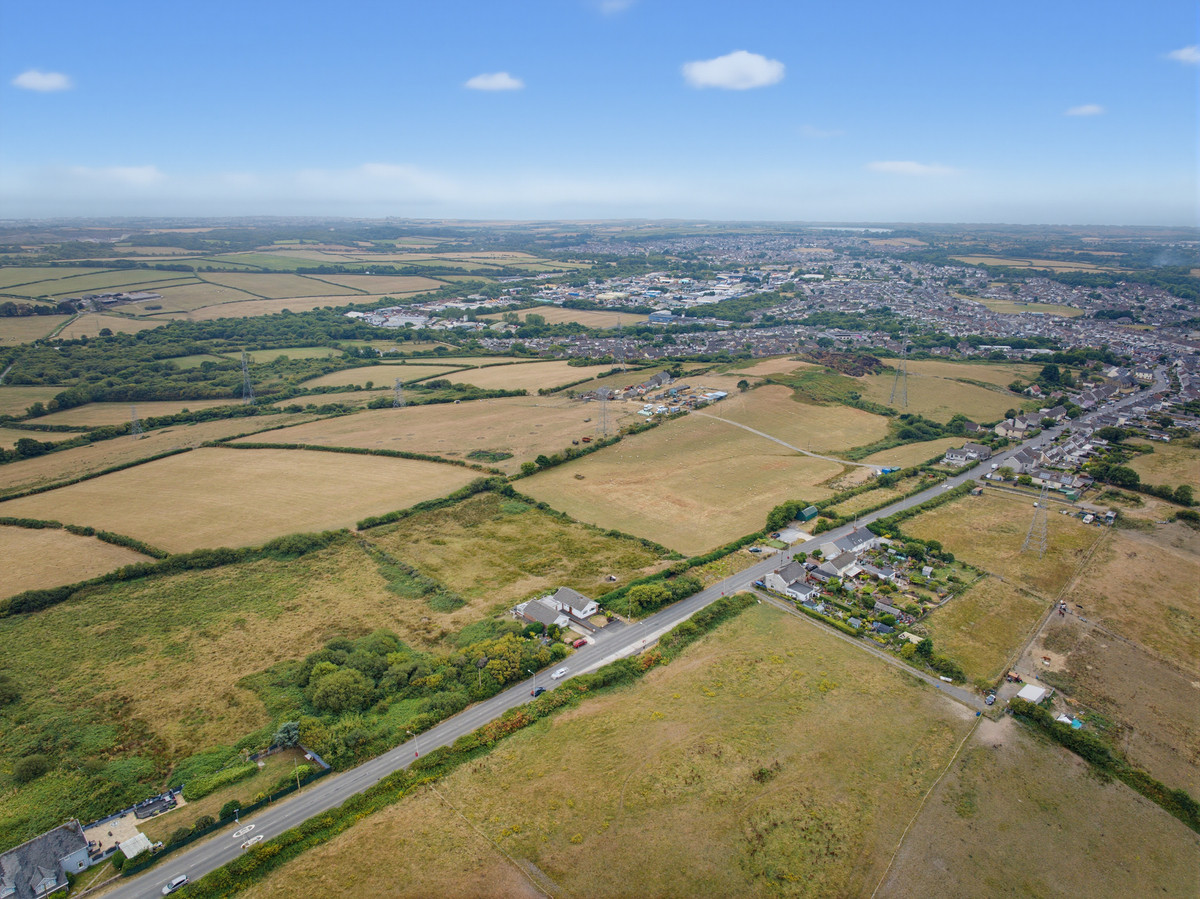
The location places the amenities of Kenfig Hill, Pyle and Cefn Cribwr within convenient reach, with Porthcawl’s coastline and Bridgend offering further opportunities for shopping, leisure and days out. For those who enjoy the outdoors, nearby countryside walks, Bedford Park, Parc Slip and the reservoir provide plenty of scope to explore.
With its individual design, four double bedrooms and generous spaces inside and out, Swn Yr Afon offers a distinctive setting for the next chapter of family life. A viewing is the best way to appreciate the scale of the accommodation and the peaceful atmosphere of its garden.
These results are for a repayment mortgage and are only intended as a guide. Make sure you obtain accurate figures from your lender before committing to any mortgage.
We use cookies to enhance your experience, analyse site traffic, and serve personalised content. By clicking Accept All you consent to our use of cookies. Read our Privacy Policy for more information.
Cookie Preferences
Choose which cookies you allow. Strictly necessary cookies cannot be disabled as they are required for the site to function.
Strictly Necessary
Session, CSRF, authentication. Always active.
Analytics
Google Analytics, Meta, TikTok, and Clarity — help us understand how visitors use the site.
Functional
Remembers your preferences such as language and currency.


 Sign in with Google
 Sign in with Apple