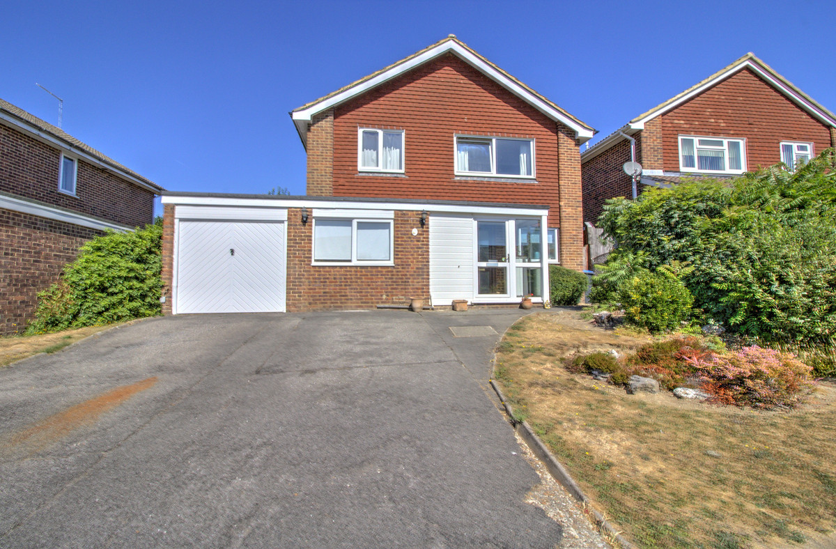
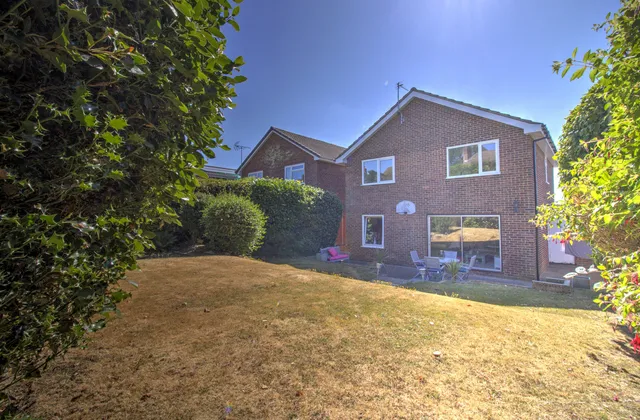
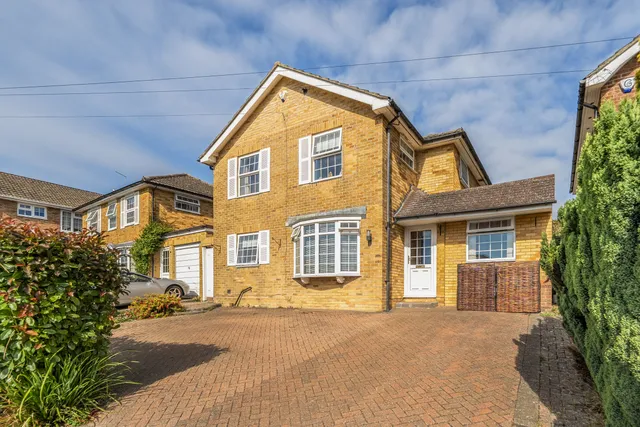

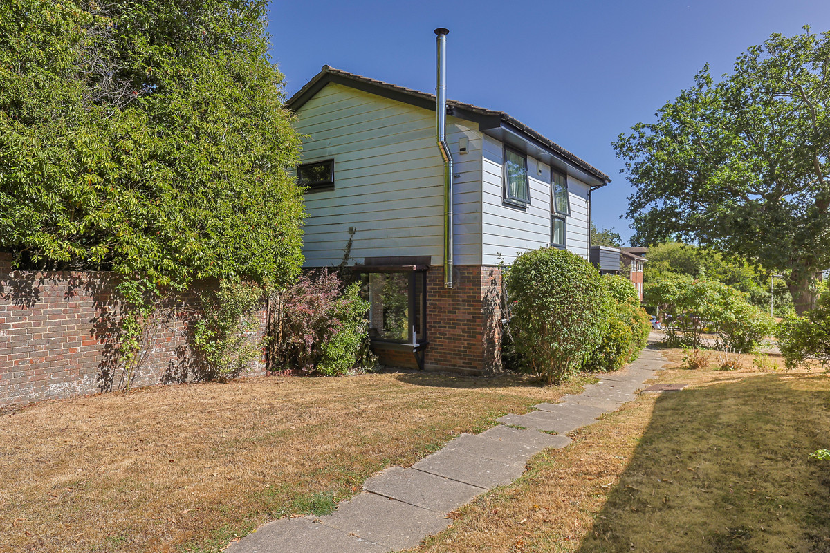
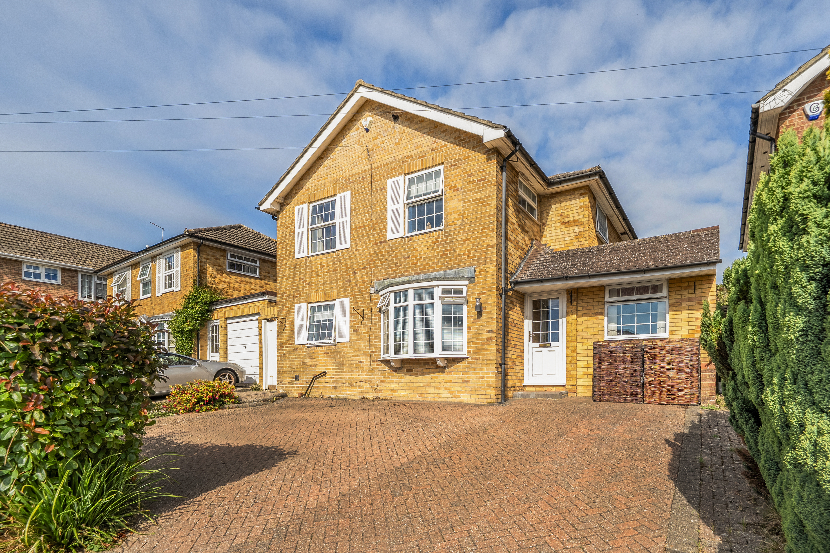
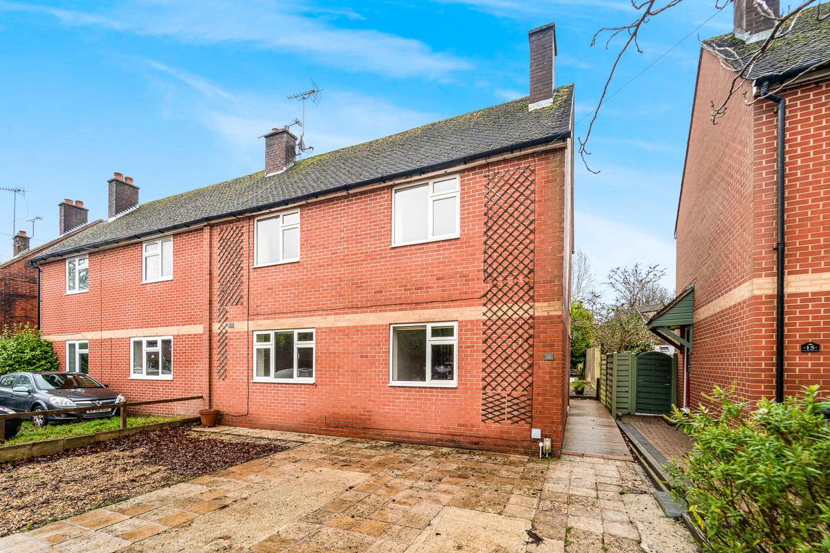
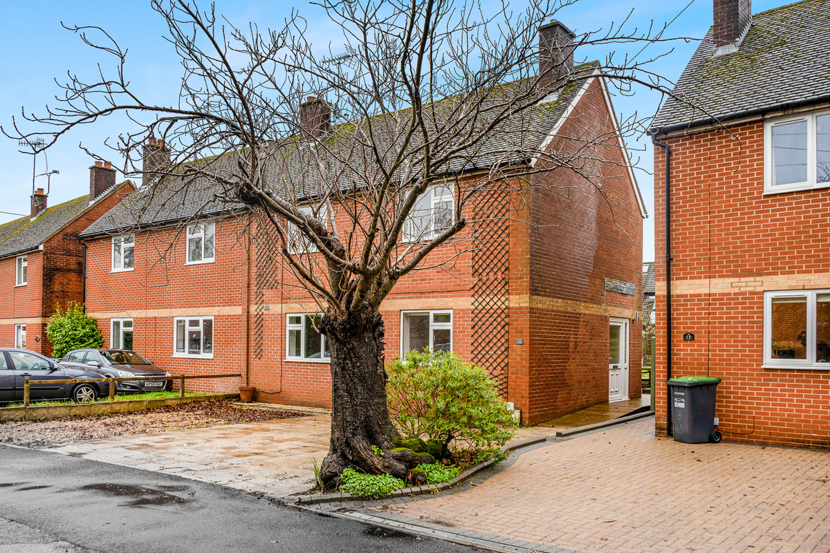
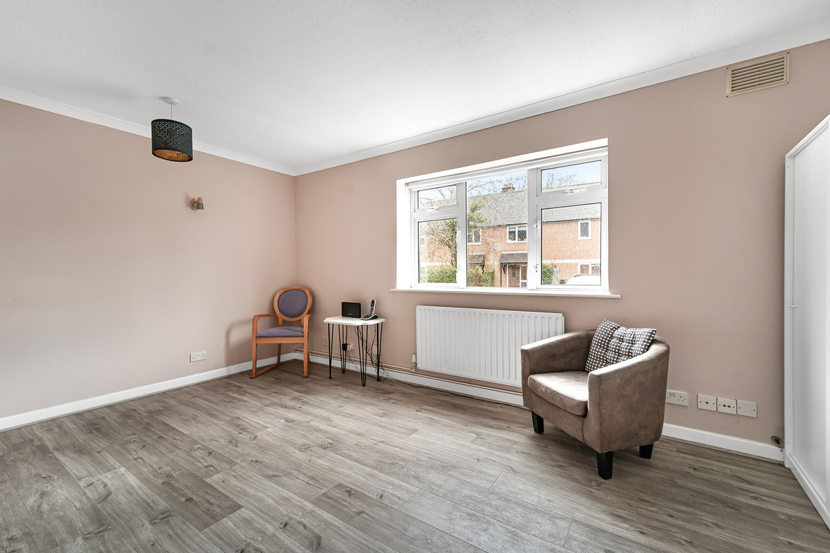
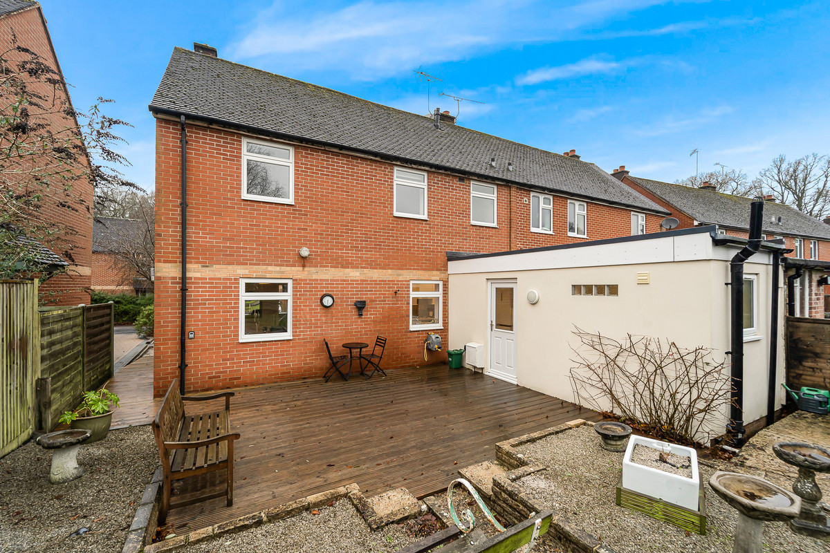
Set in an elevated position, the property is deceptively spacious with good sized rooms throughout.
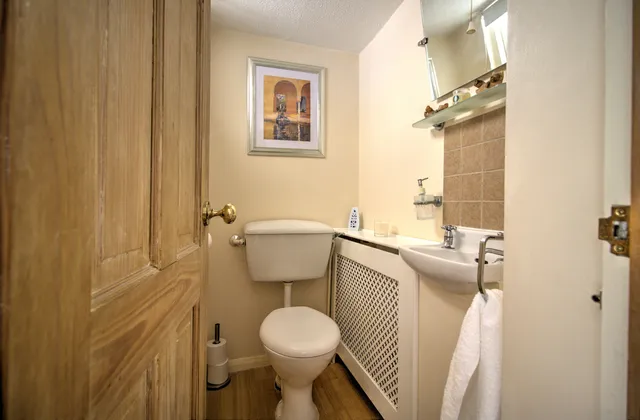
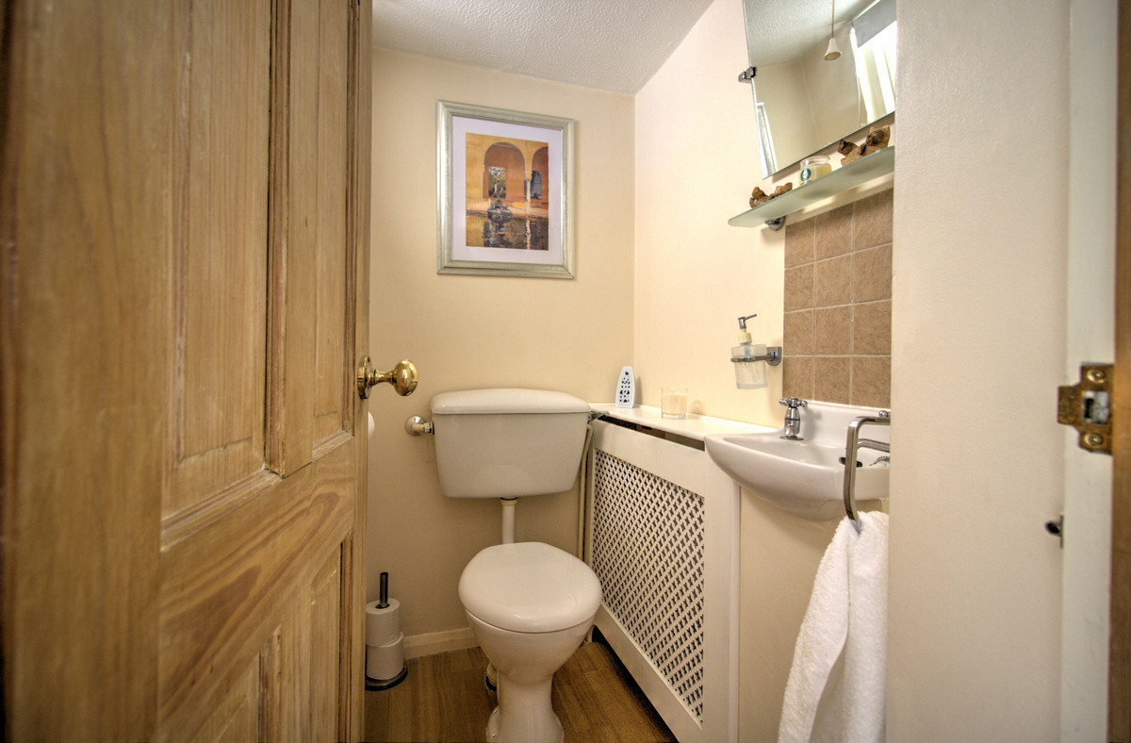
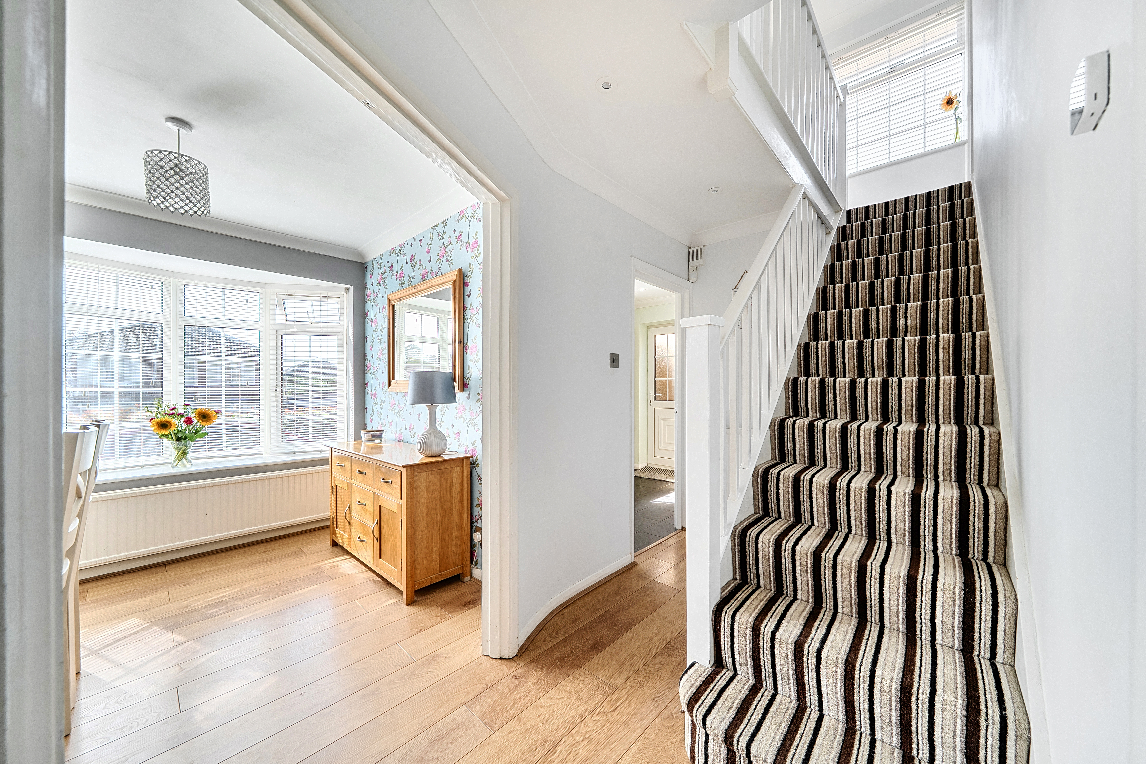
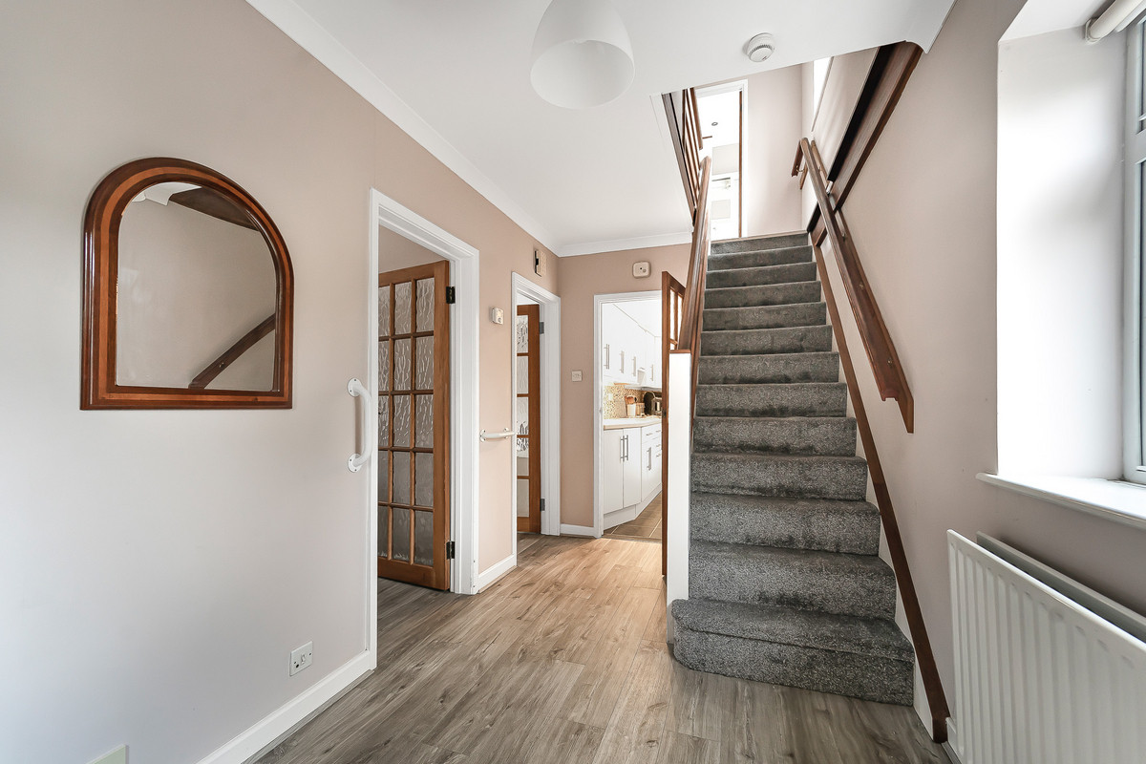
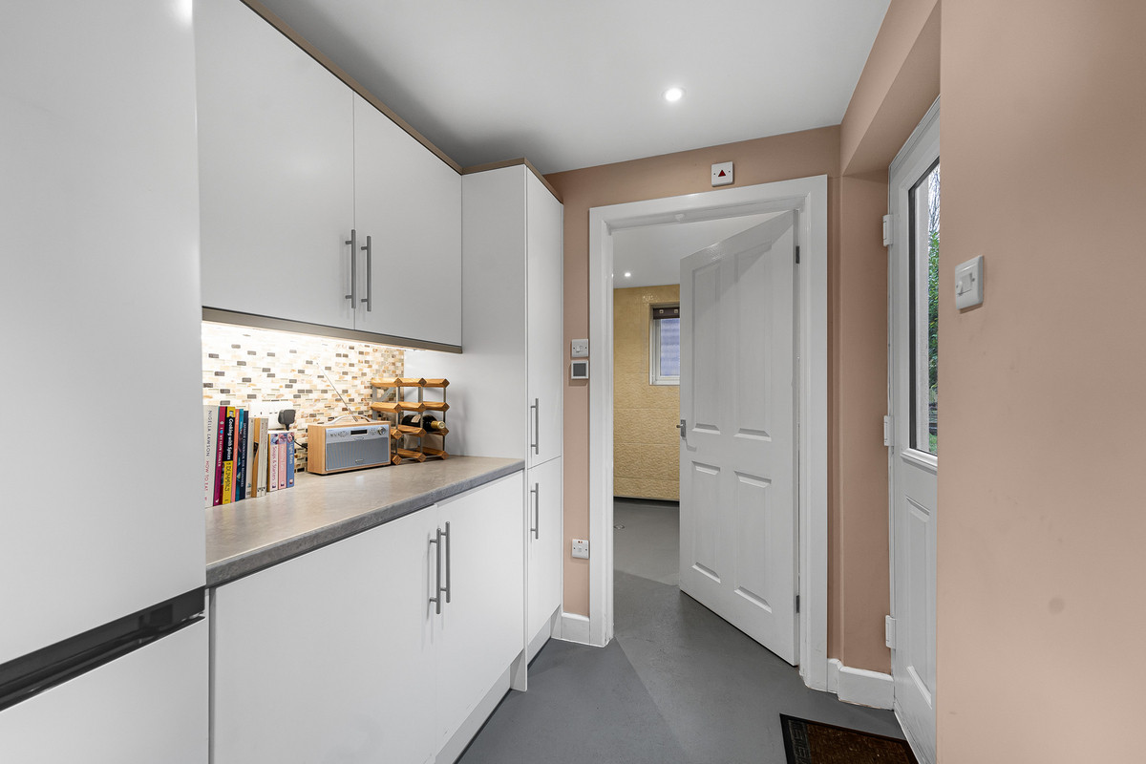
There is a double glazed porch giving you access to the entrance hall, which in turn gives you access to the kitchen, home office/playroom, lounge/diner, cloakroom and stairs to the first floor.
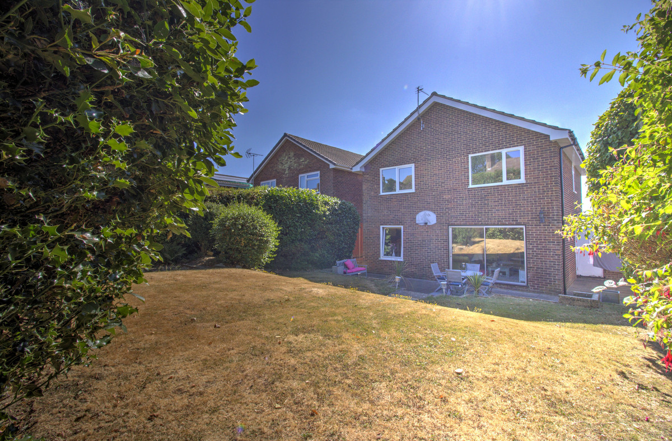
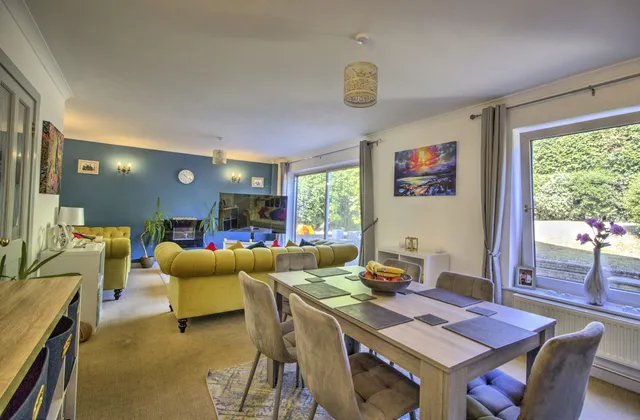
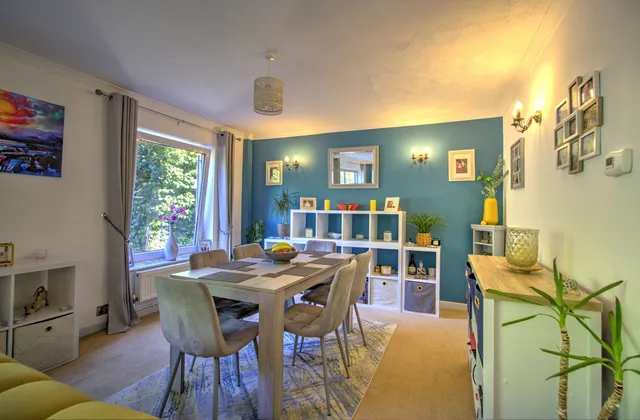
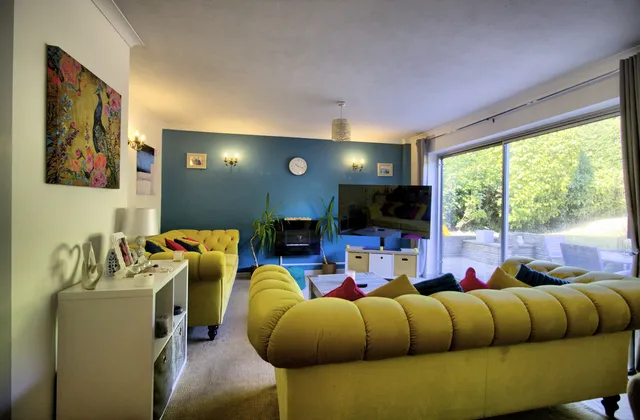
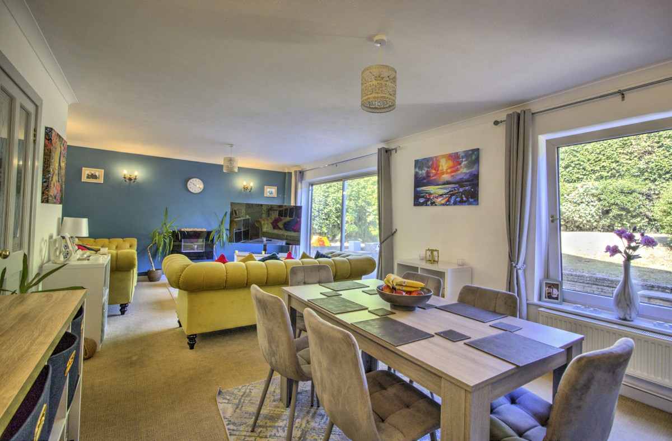
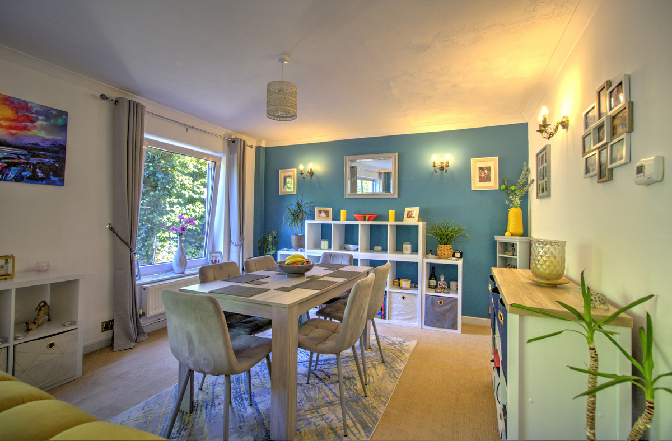
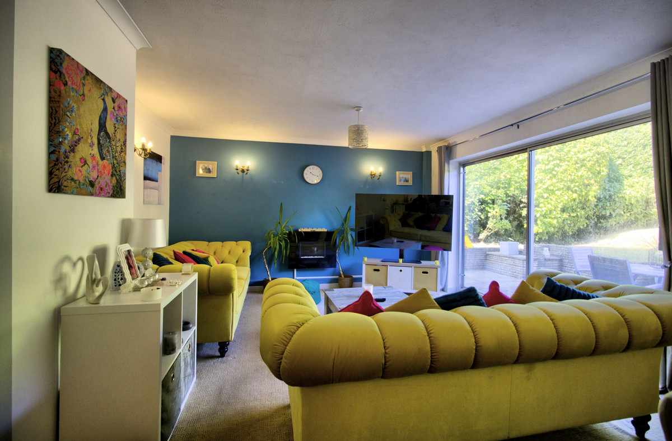
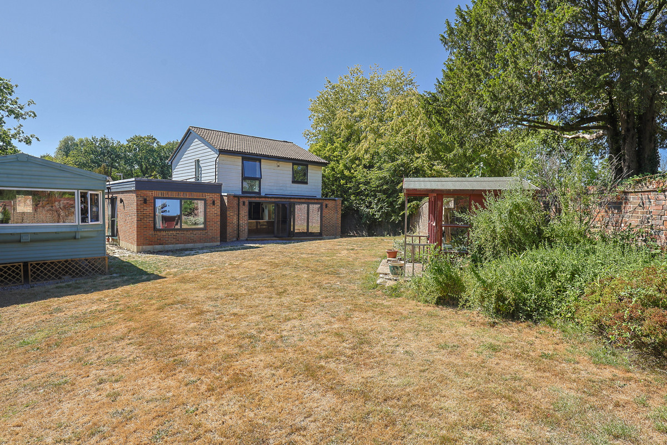
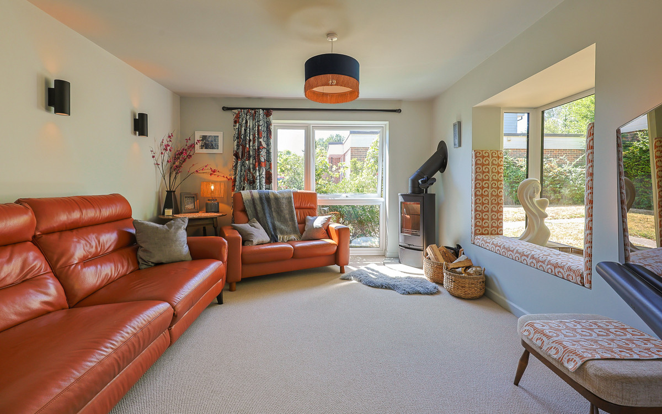
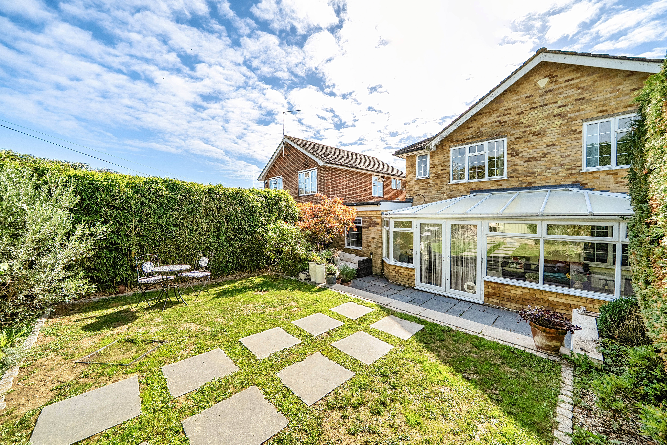
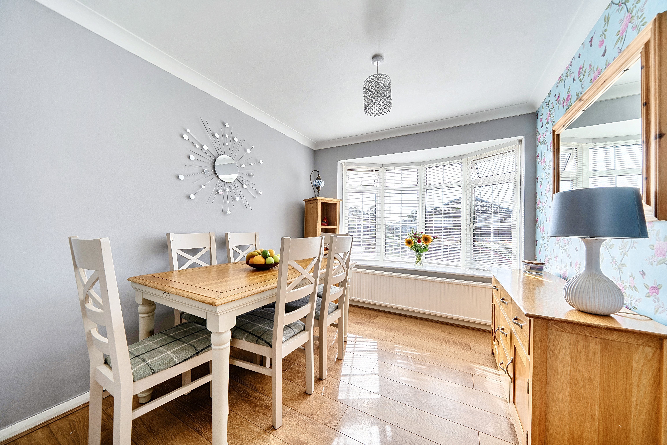
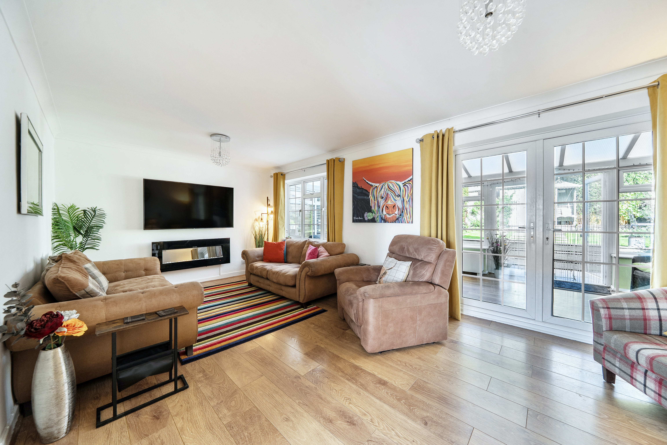
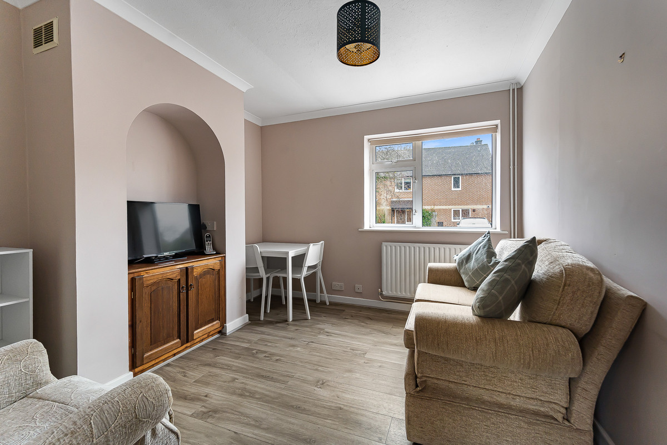
Spanning across the rear of the property is the good sized lounge/diner with ample space for large sofas and a dining table, with patio doors out to the rear garden.
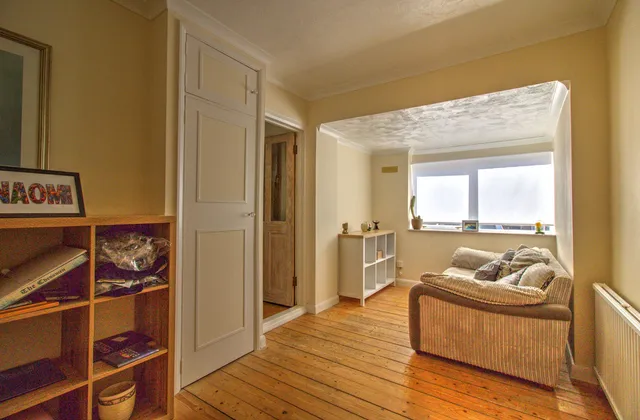
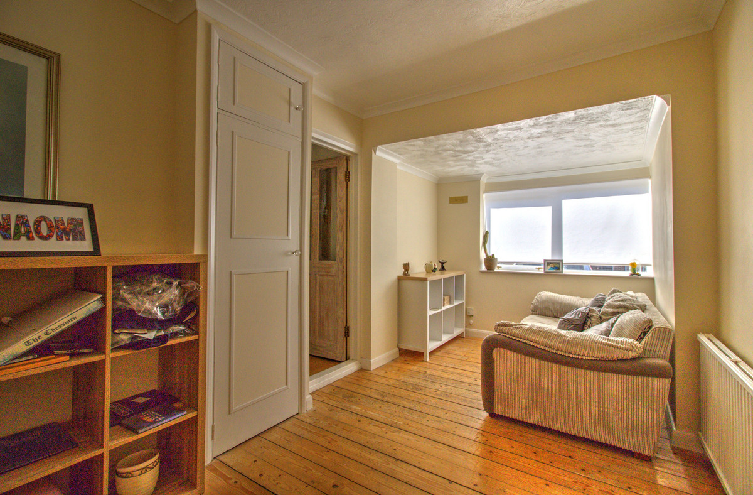
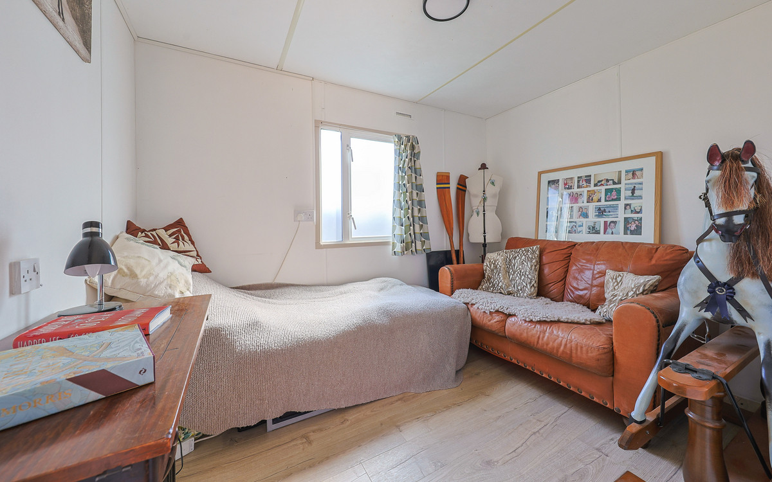
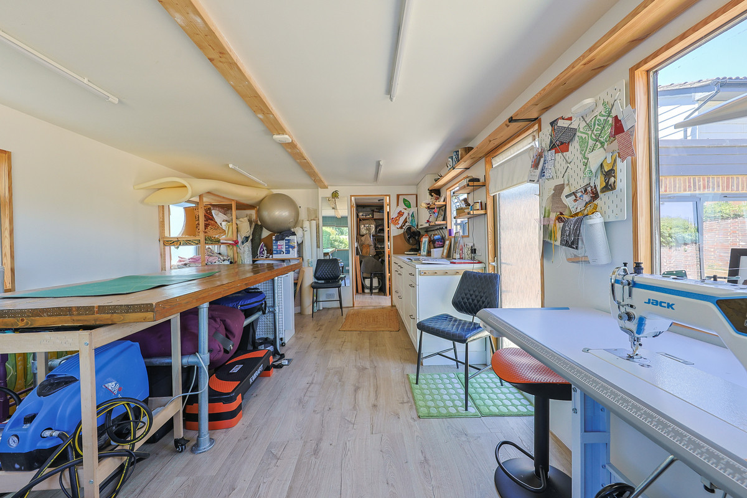
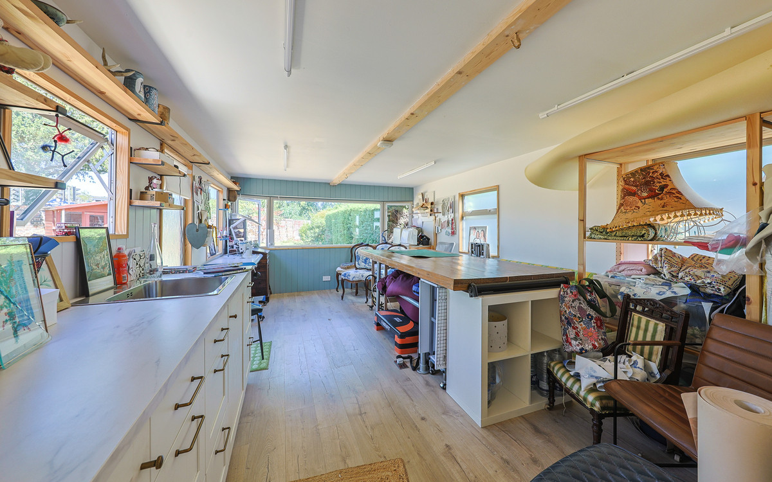
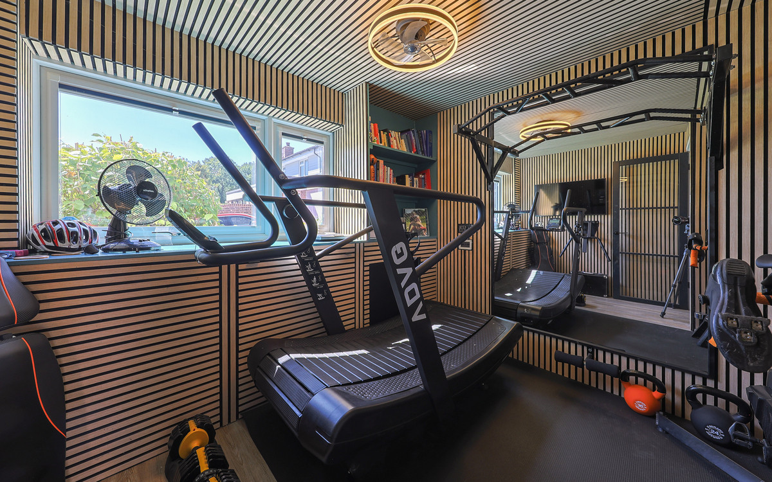
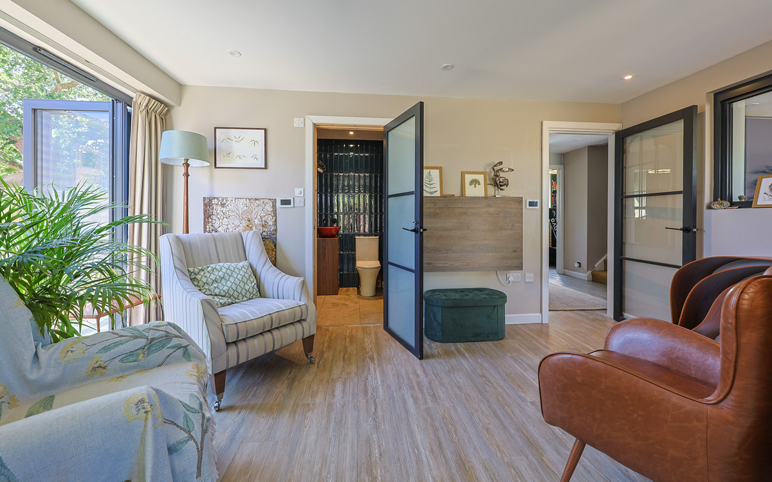
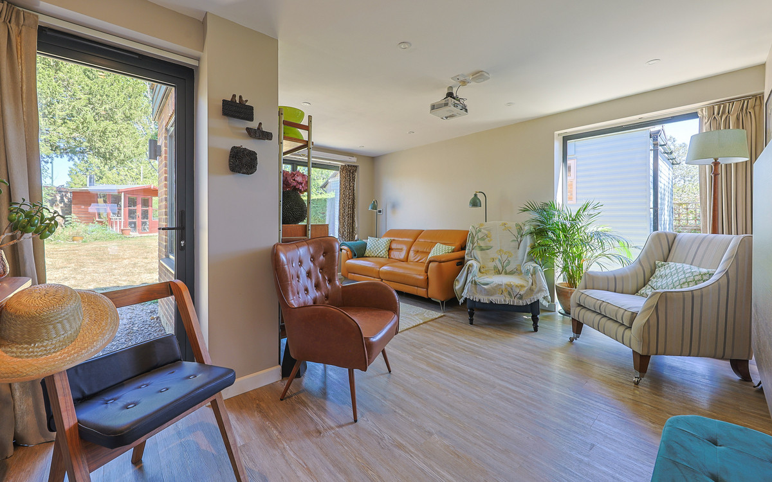
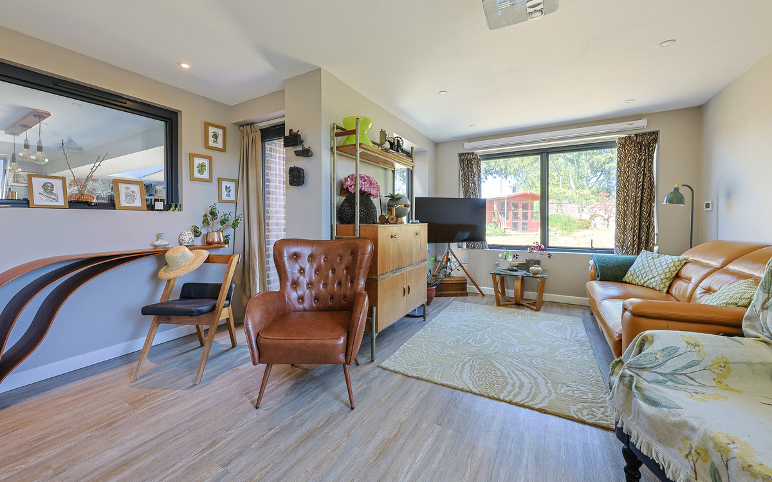
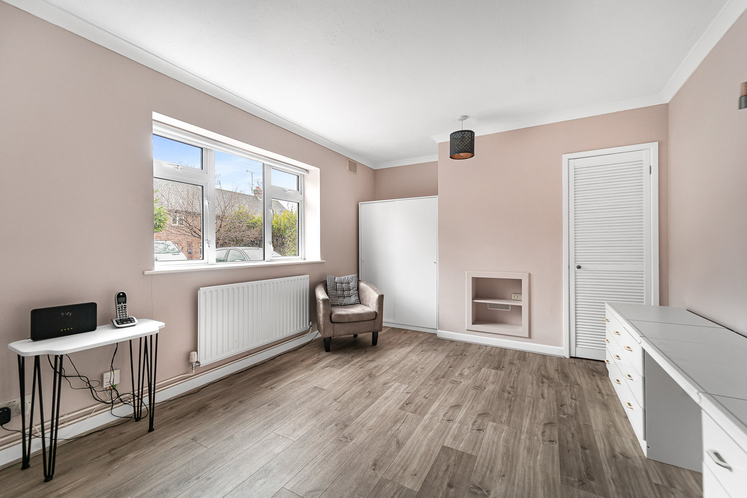
The home office/playroom was formerly a garage and offers varied options for its use.
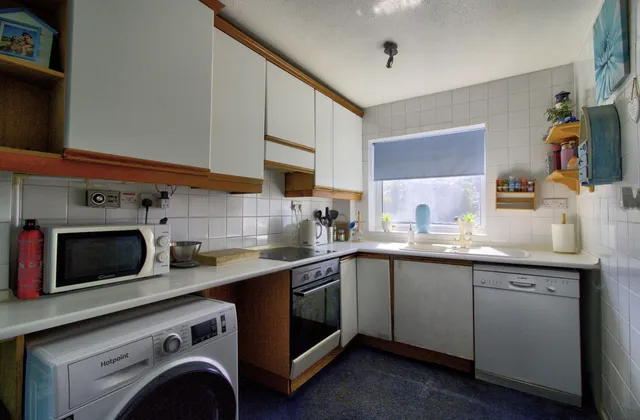
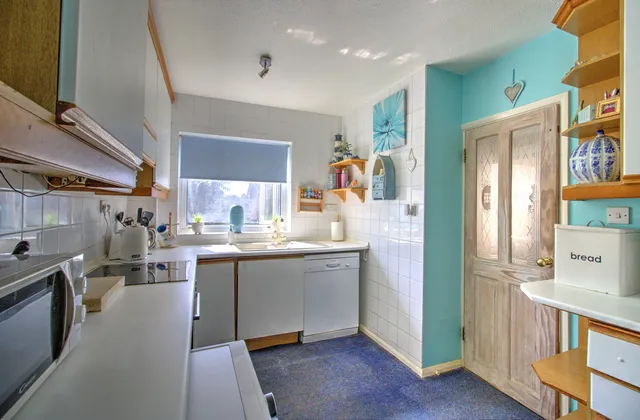
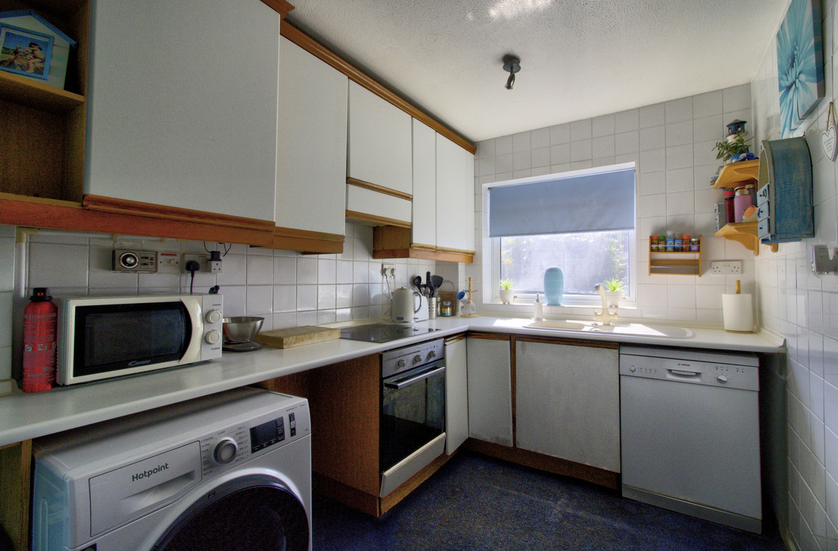
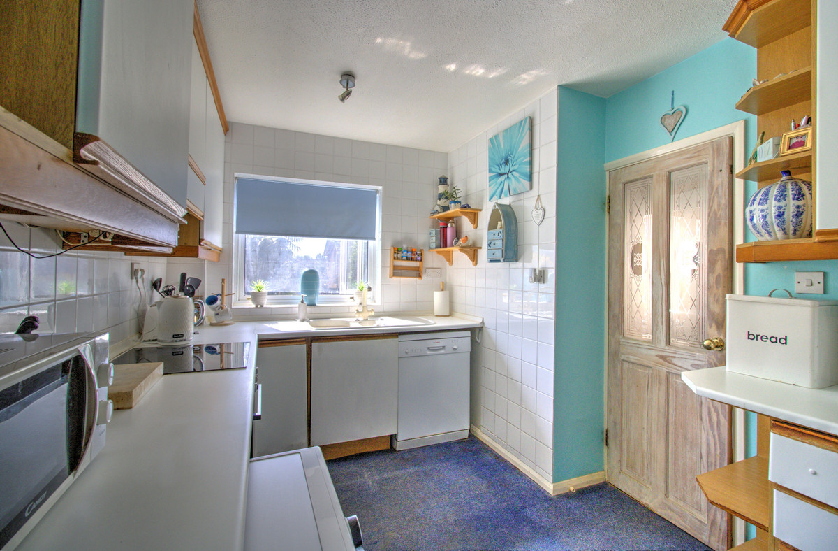
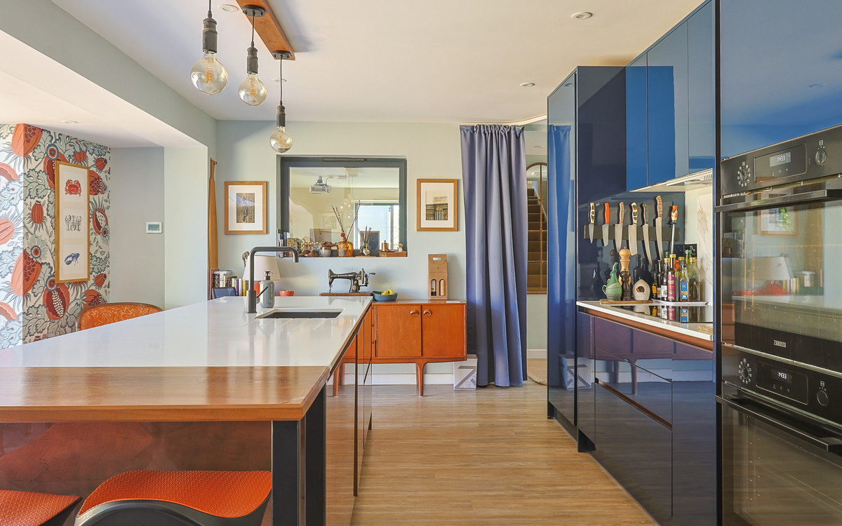
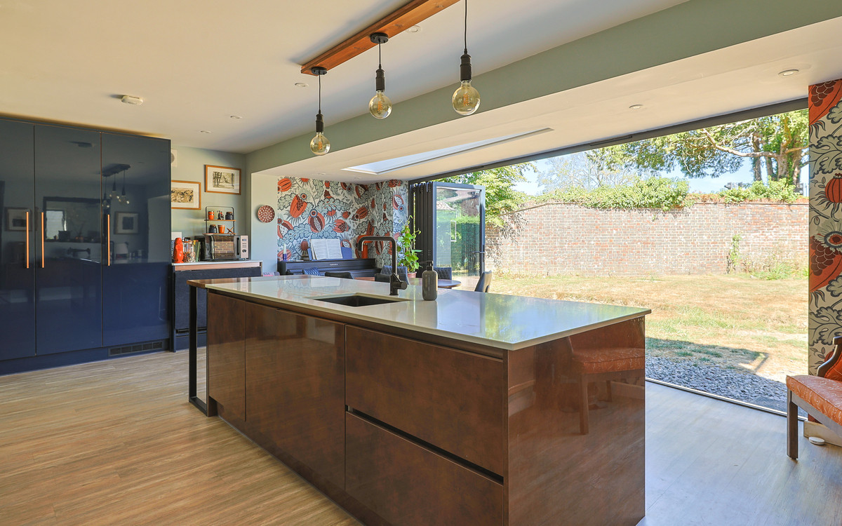
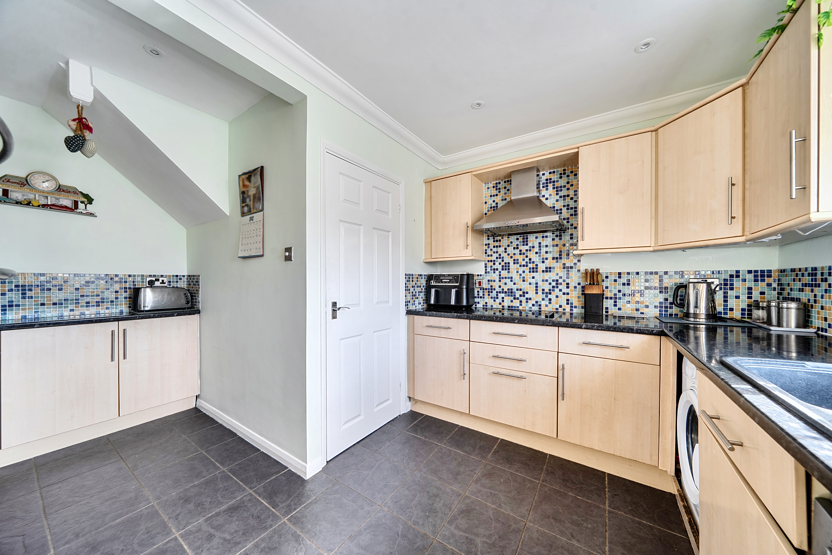
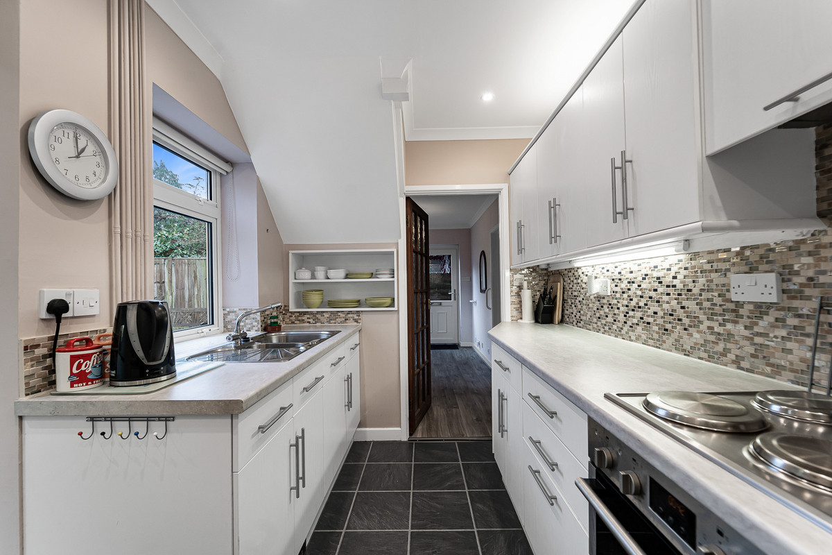
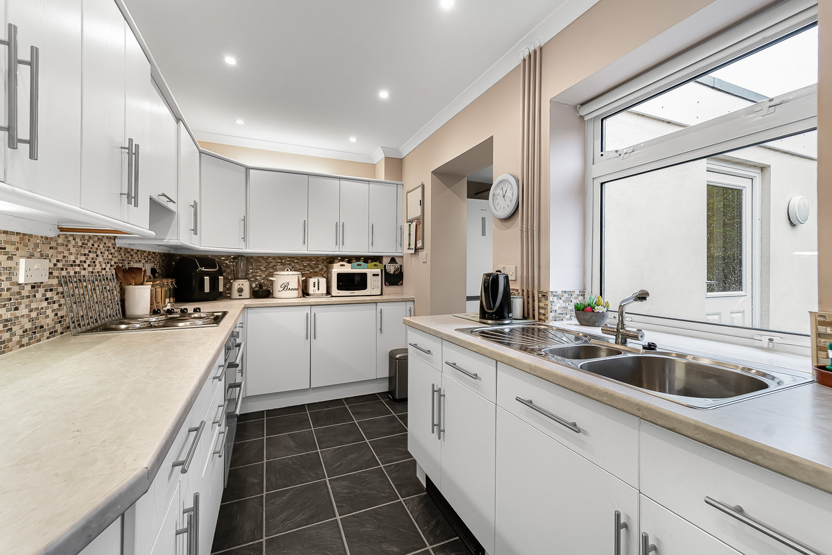
Overlooking the front is the kitchen, which would benefit from some updating, but is perfectly usable whilst you plan how best to do that.
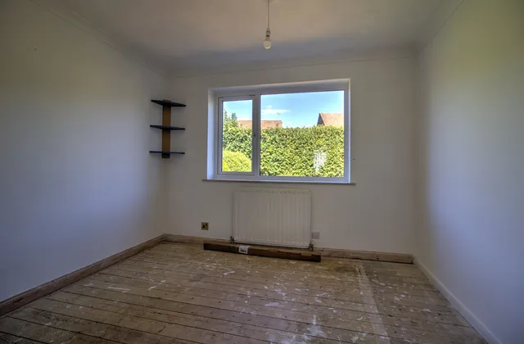
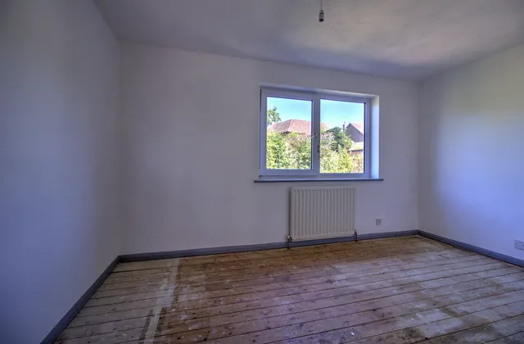
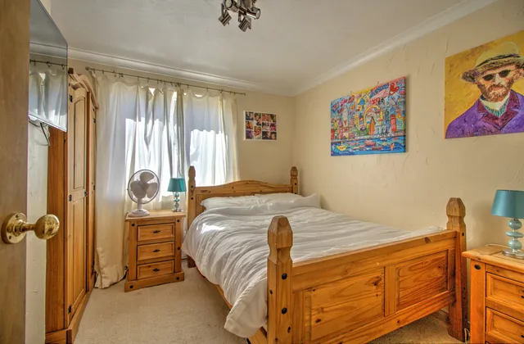
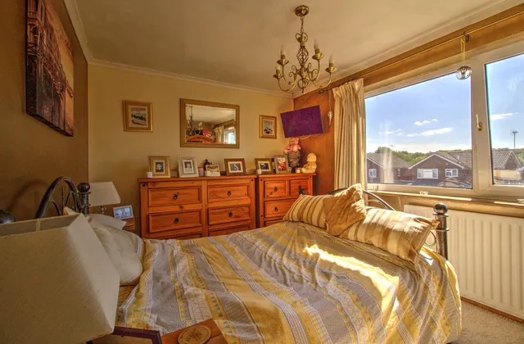
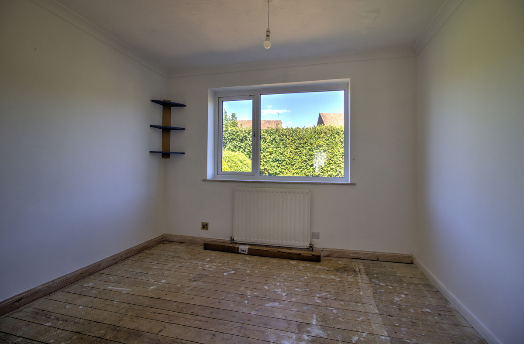
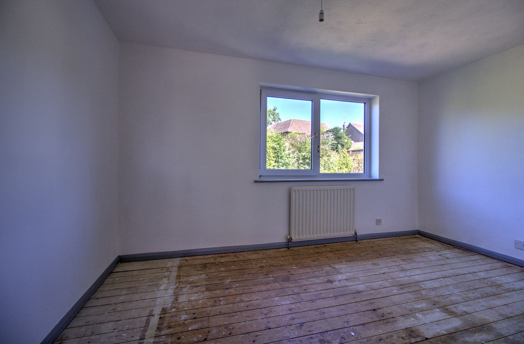
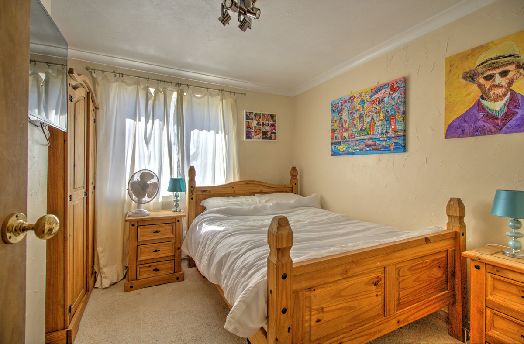
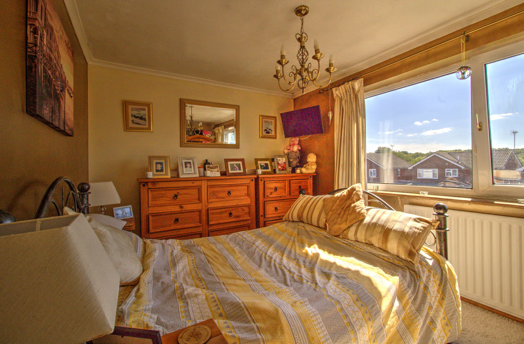
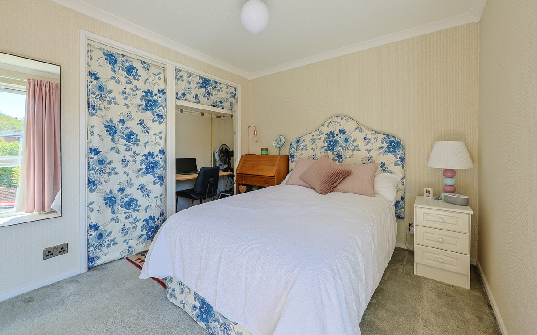
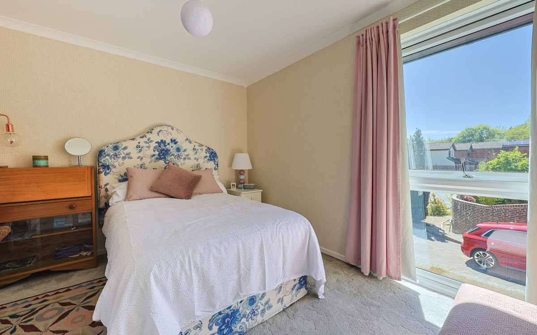
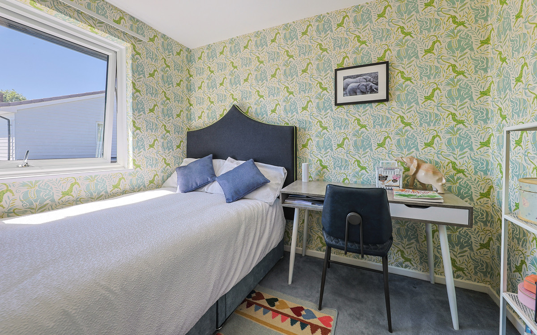
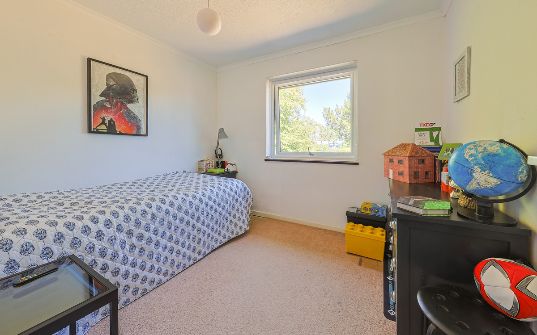
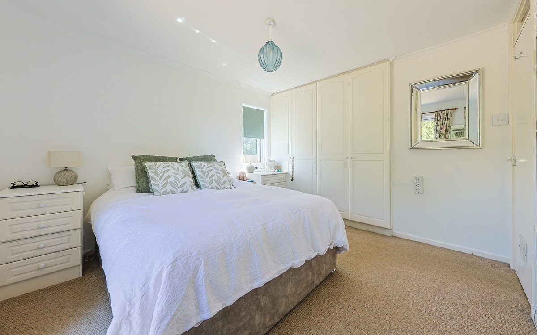
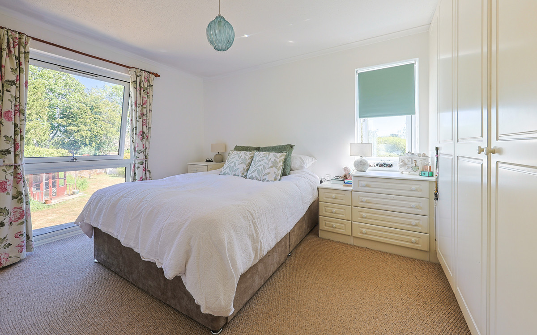
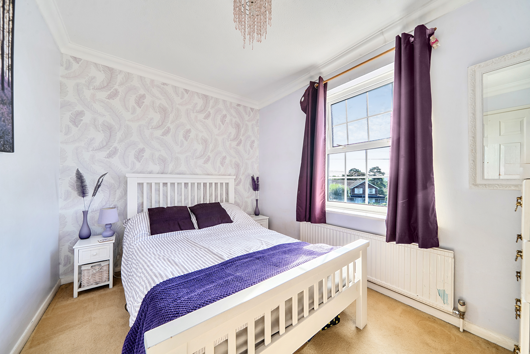
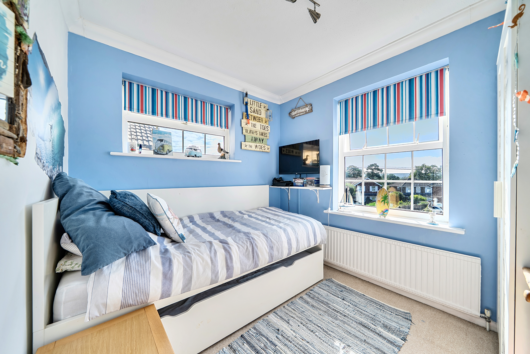
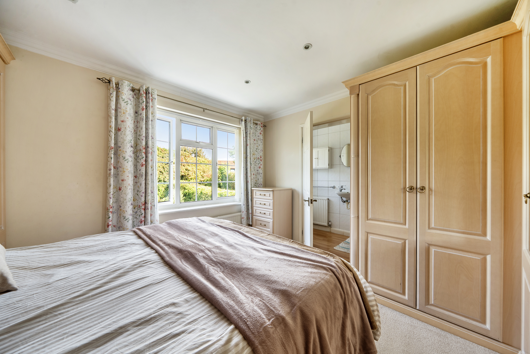
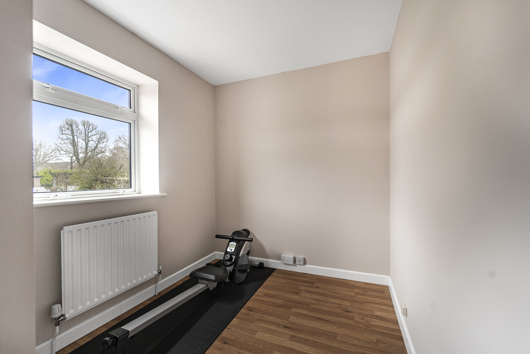
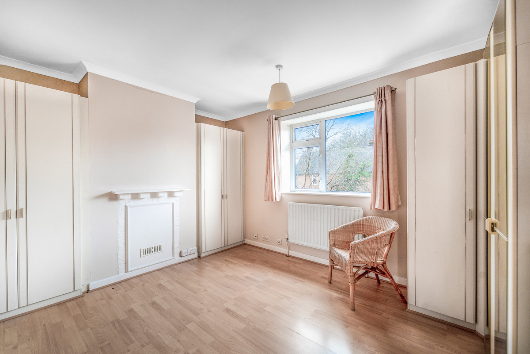
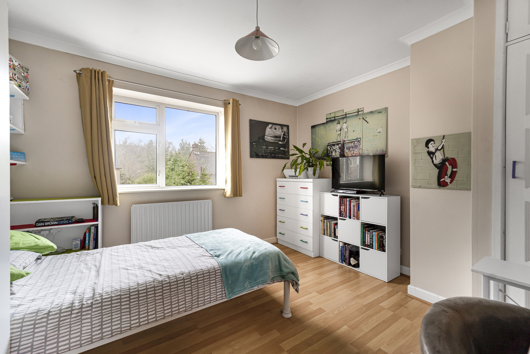
Upstairs there are 4 very much double bedrooms, two to the front, two to the rear.
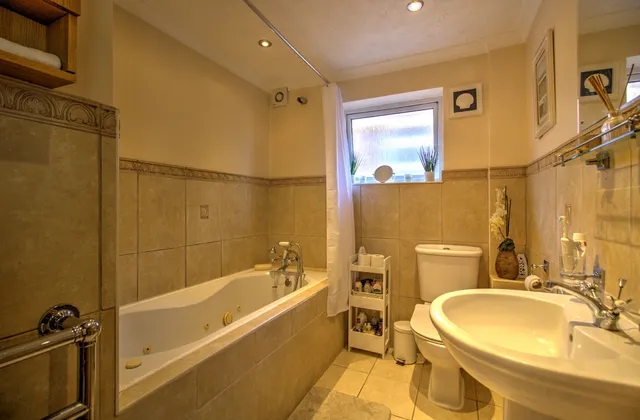
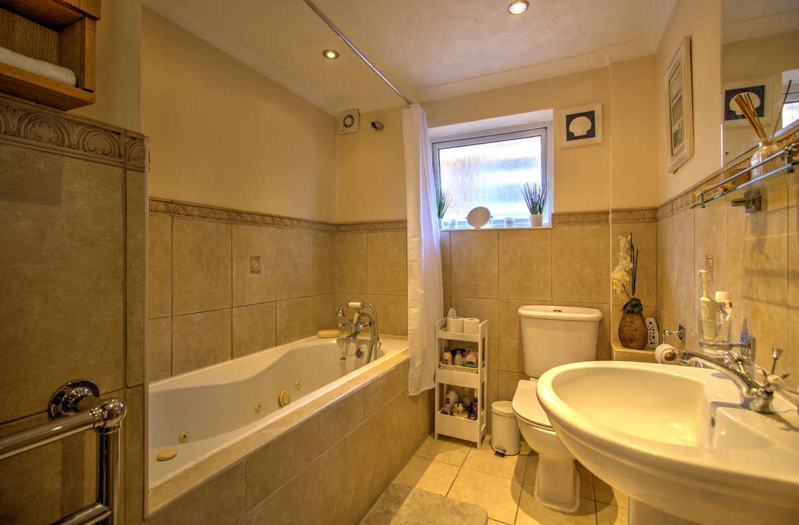
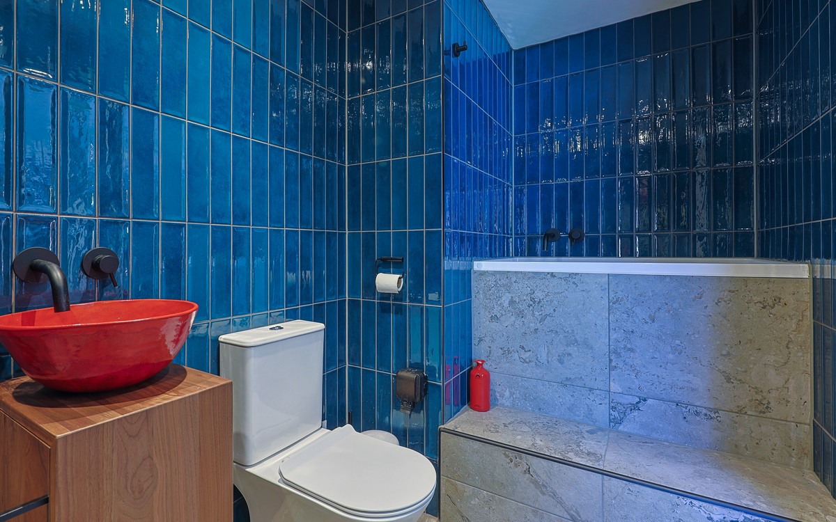
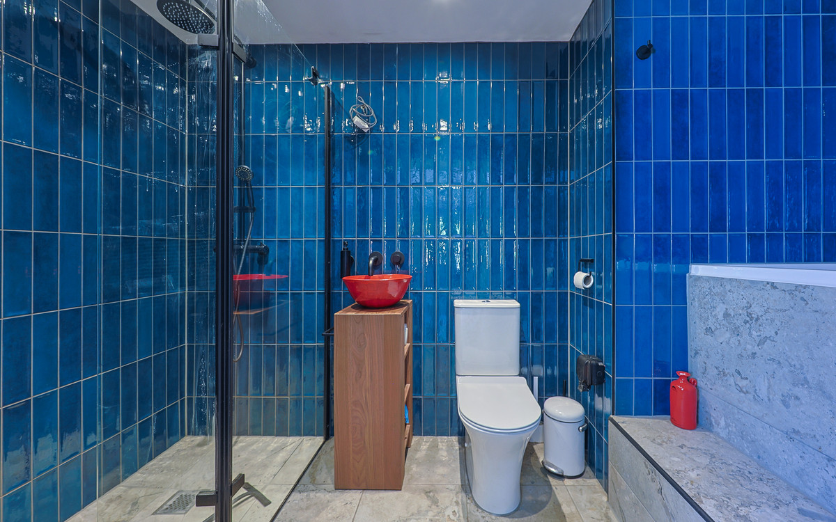
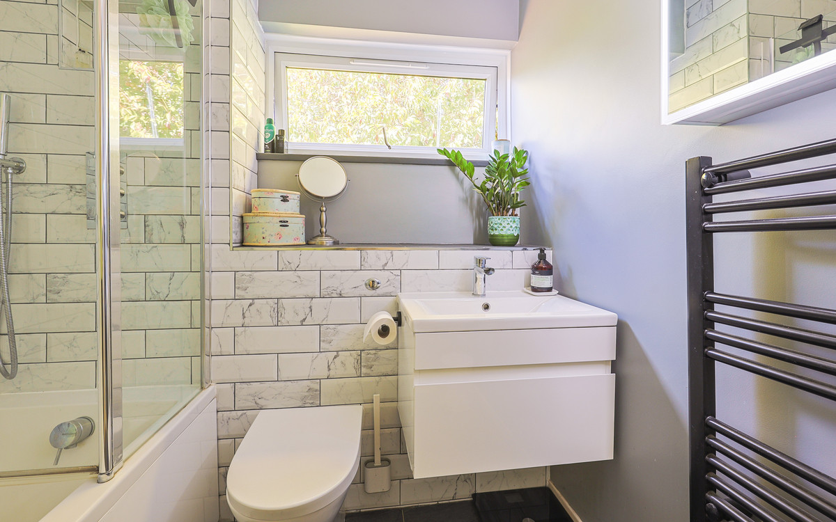
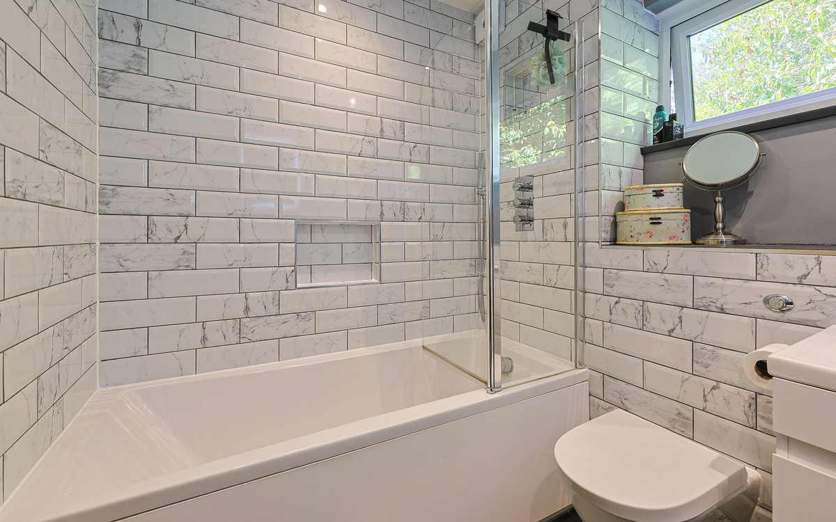
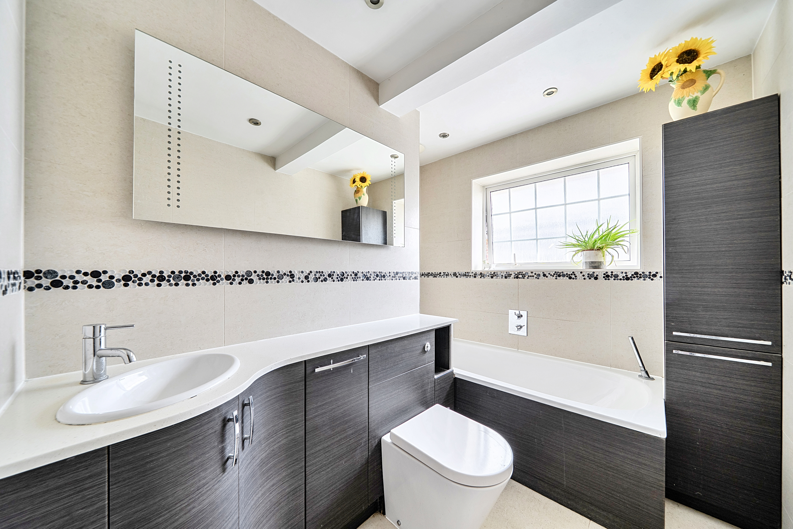
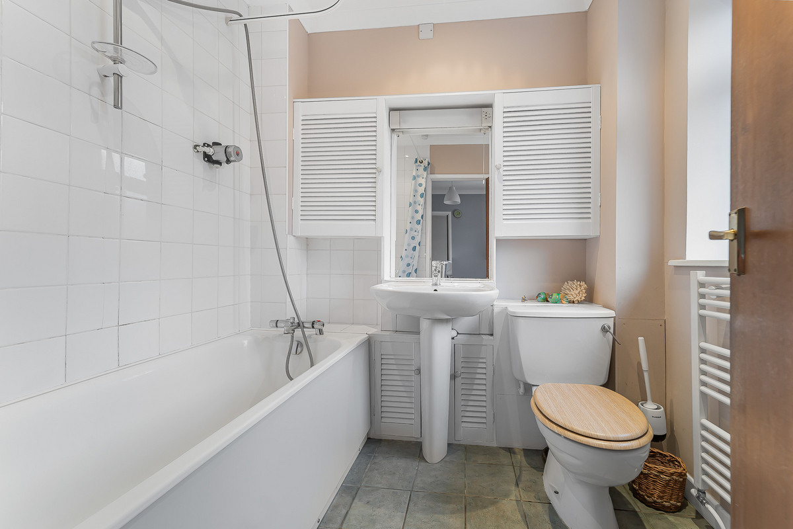
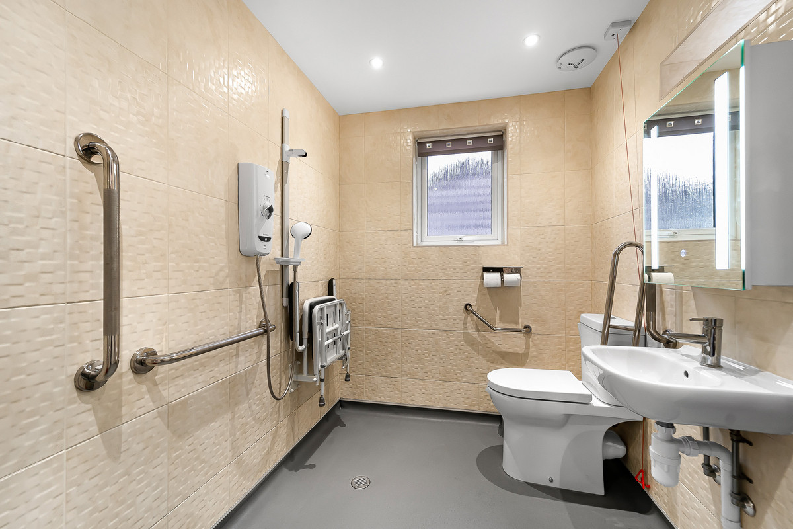
There is also a good sized family bathroom and a potential separate shower room which needs fitting out, as it is currently stripped out.
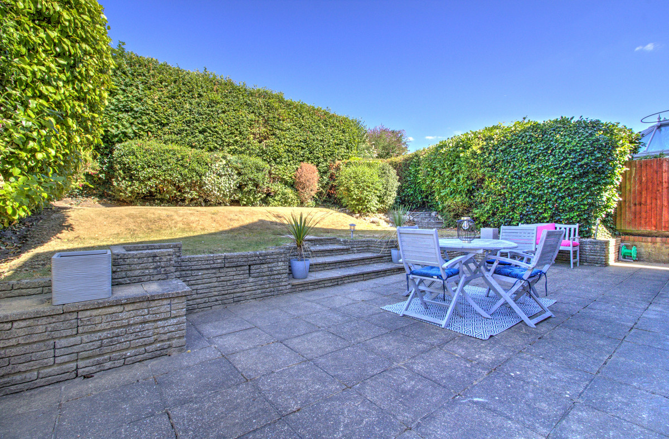
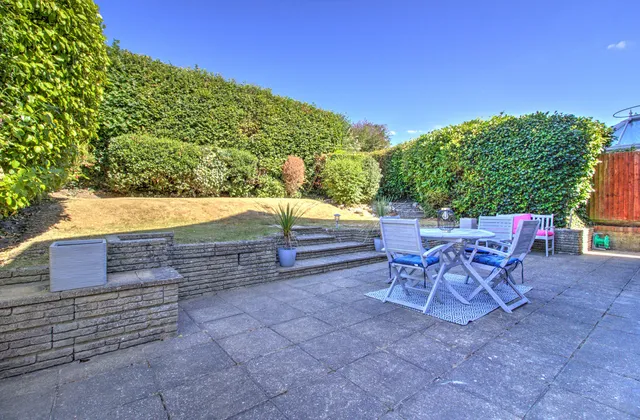
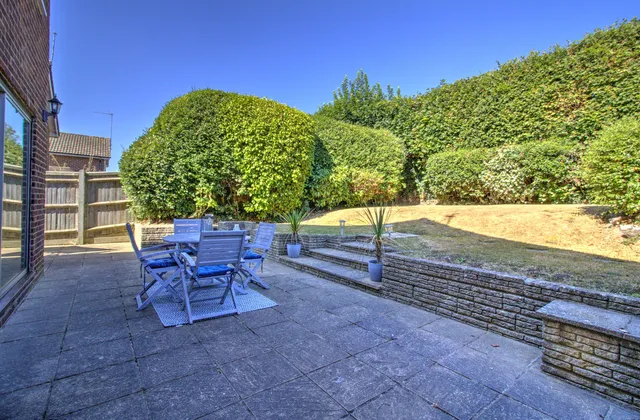
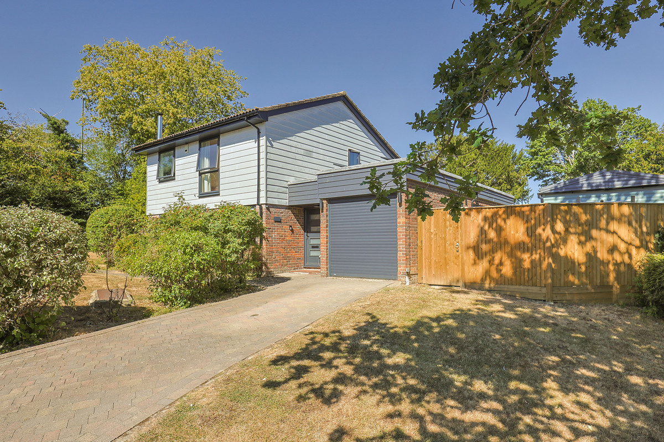
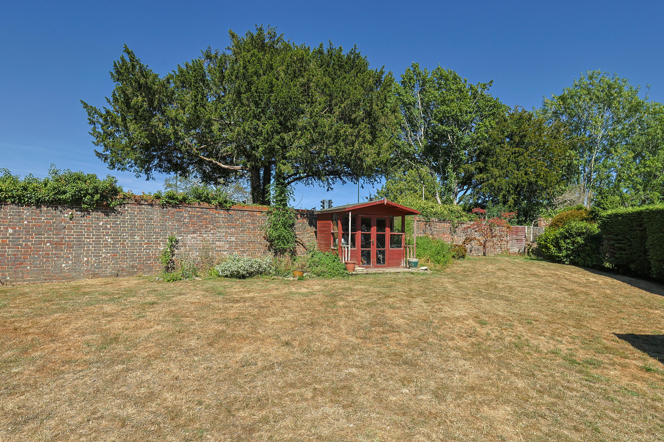
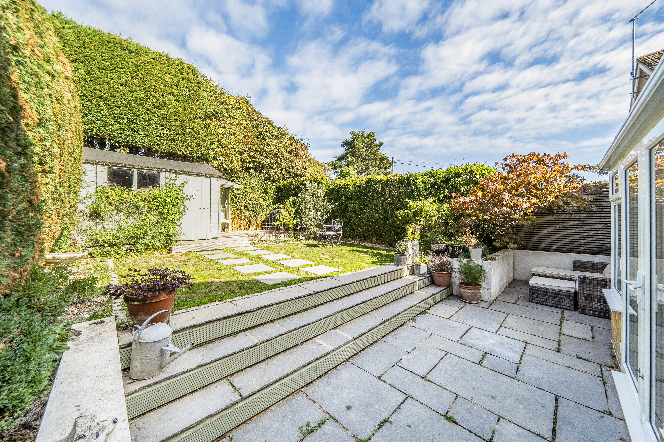
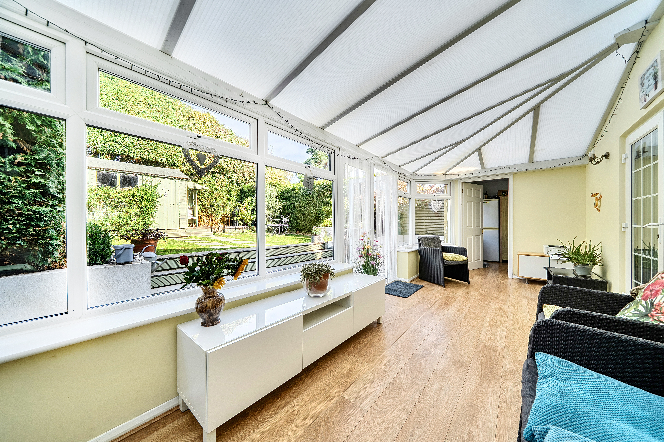
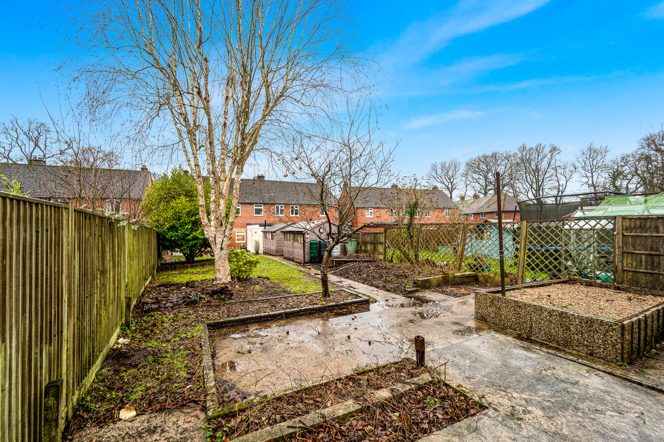
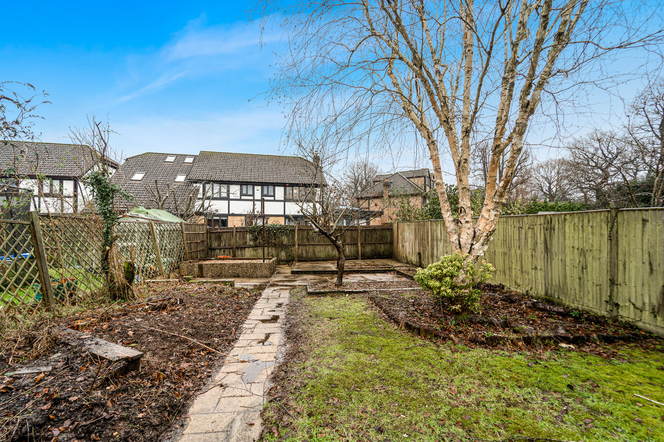
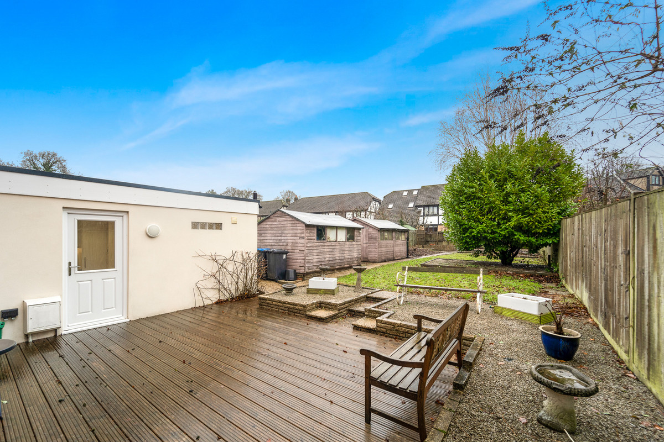
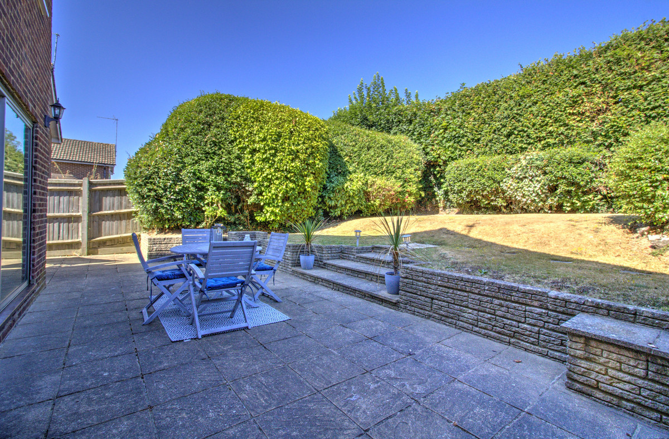
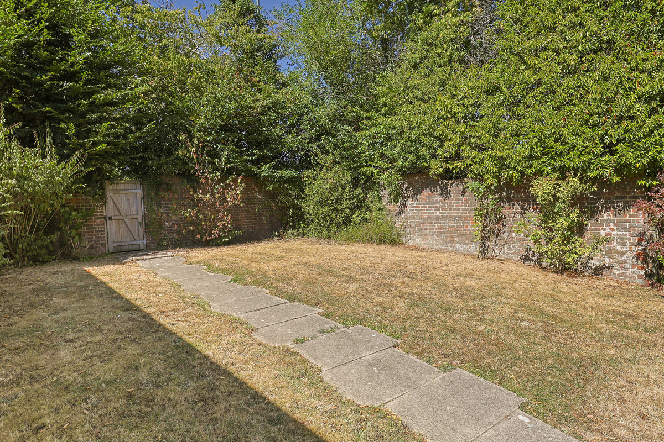
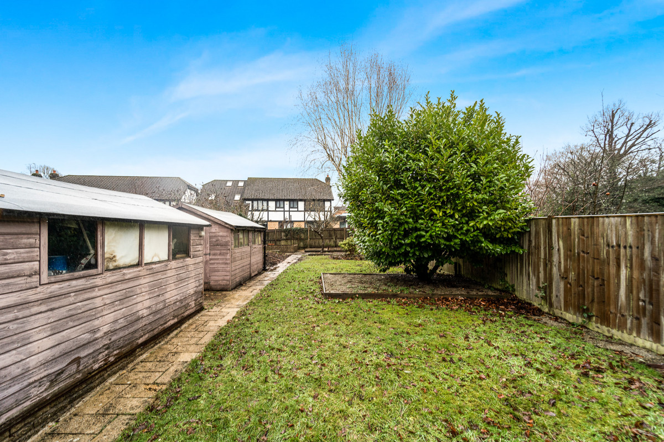
Outside the property has a private rear garden with a good sized patio area across the rear of the house and extending round to the rear of the attached single garage.
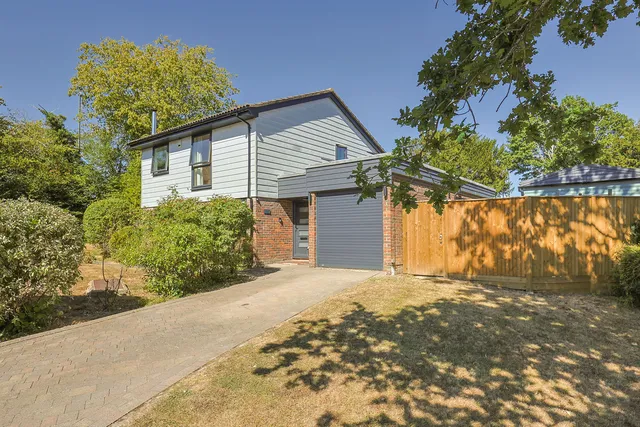
To the front of the garage is a 2 to 3 car driveway with scope to enlarge this by removing the front lawn.
Call now to secure your viewing!
These results are for a repayment mortgage and are only intended as a guide. Make sure you obtain accurate figures from your lender before committing to any mortgage.
We use cookies to enhance your experience, analyse site traffic, and serve personalised content. By clicking Accept All you consent to our use of cookies. Read our Privacy Policy for more information.
Cookie Preferences
Choose which cookies you allow. Strictly necessary cookies cannot be disabled as they are required for the site to function.
Strictly Necessary
Session, CSRF, authentication. Always active.
Analytics
Google Analytics, Meta, TikTok, and Clarity — help us understand how visitors use the site.
Functional
Remembers your preferences such as language and currency.