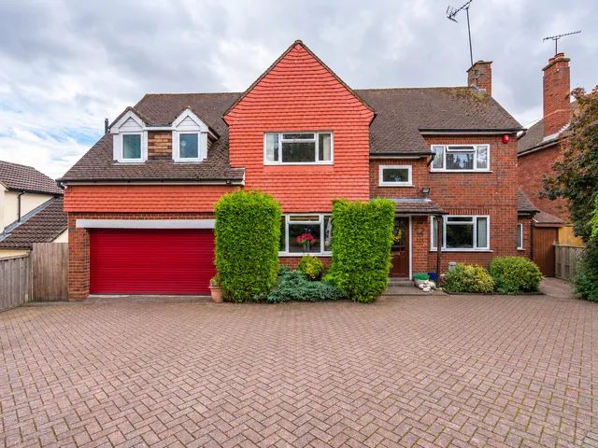
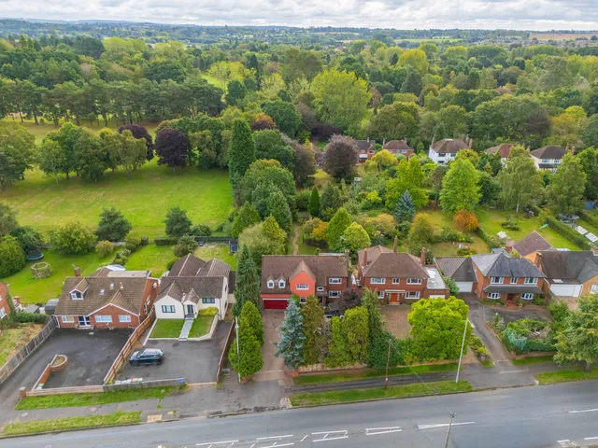
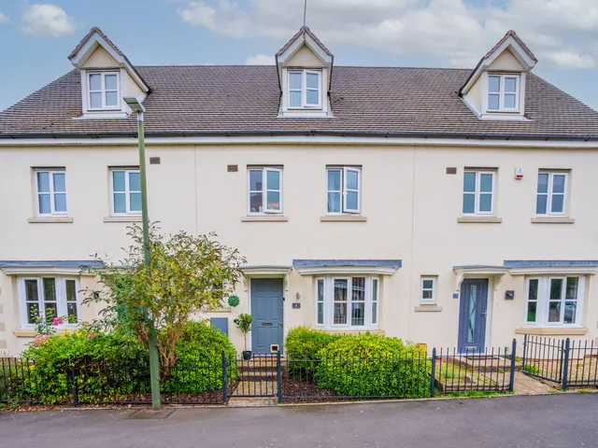
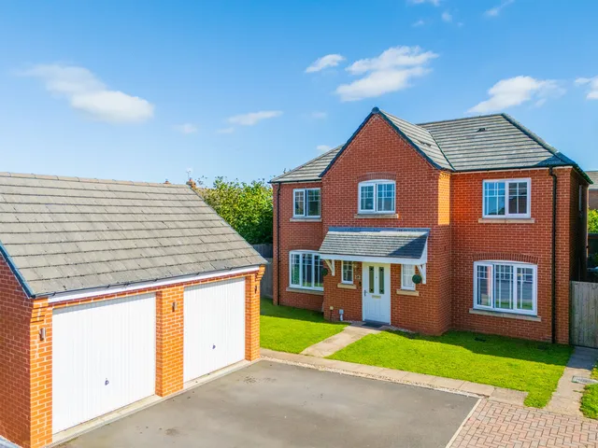
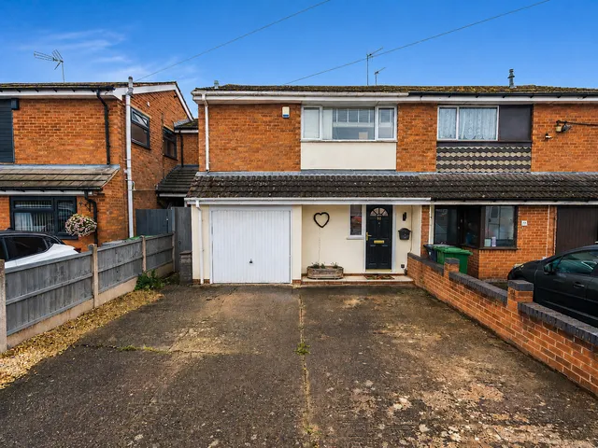
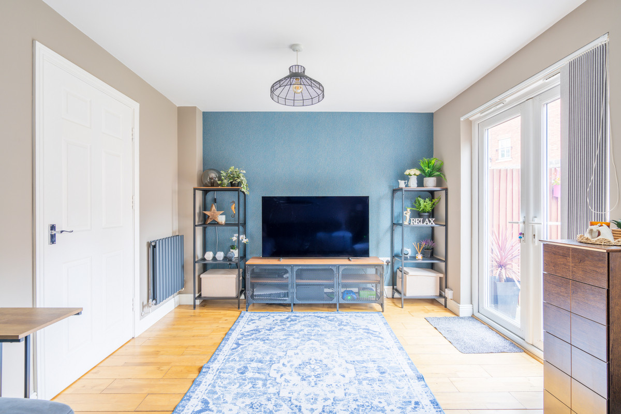
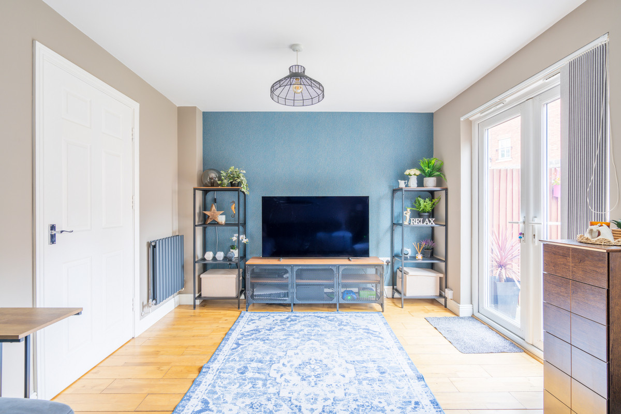
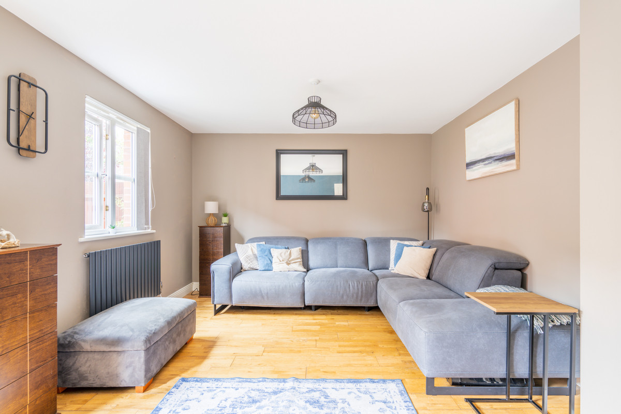
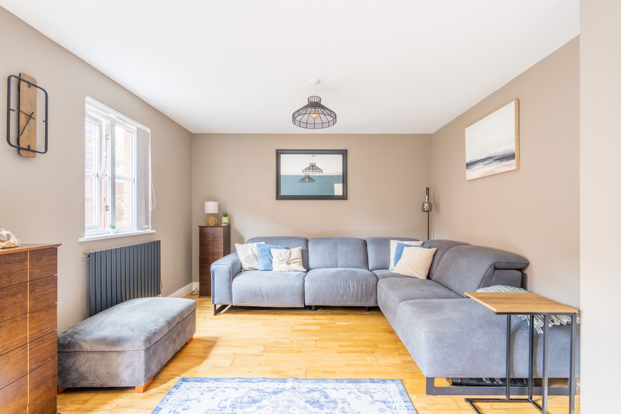
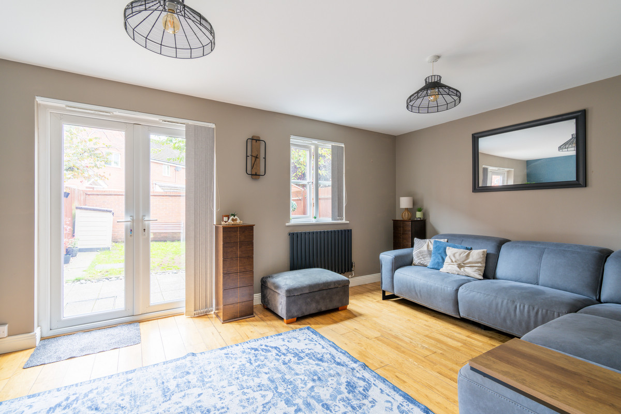
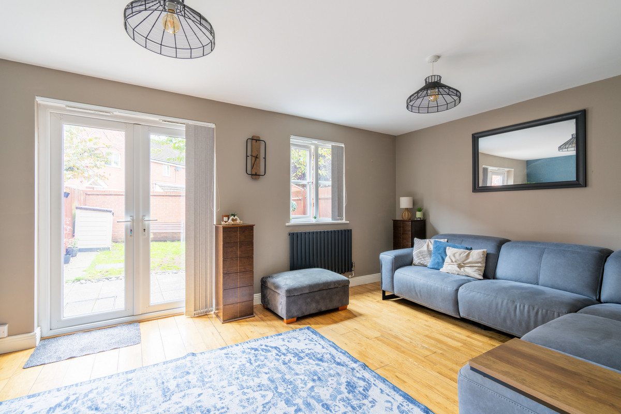
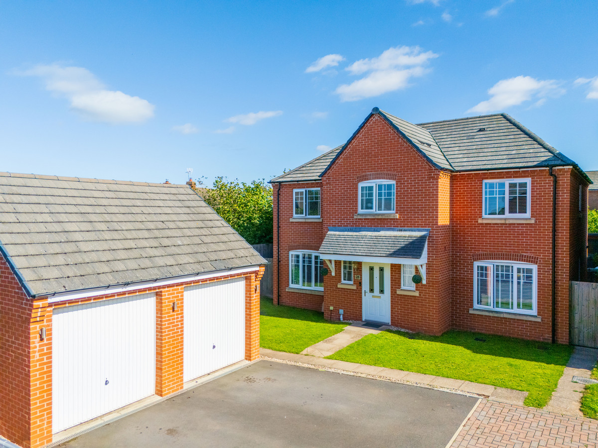
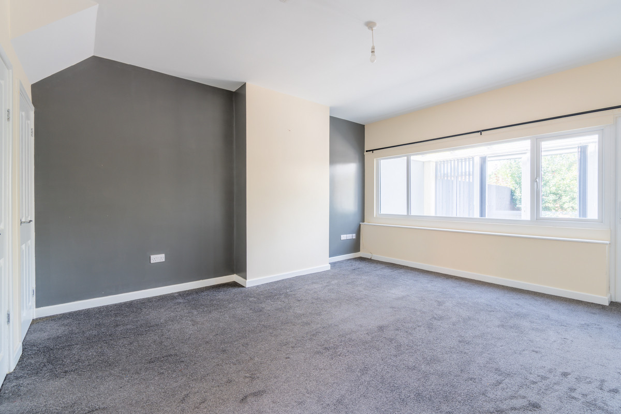
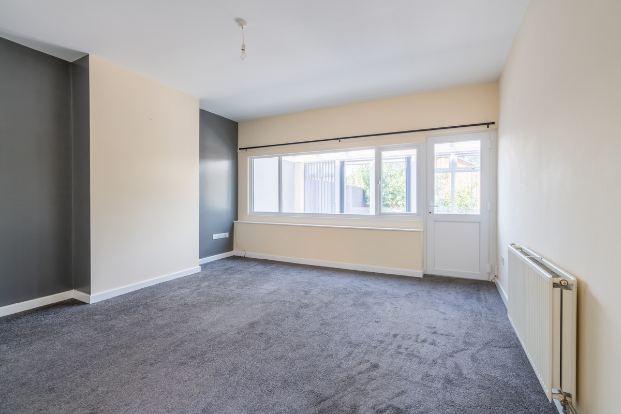
Charlotte Coates, in partnership with The Agency Wyre Forest, presents to the market this spacious four-bedroom detached family home with two reception rooms, a generous garden room, three ensuites, double garage and a substantial rear garden.
542 Chester Road South is a substantial detached family home offering around 2,060 sq ft of accommodation, arranged over two floors.
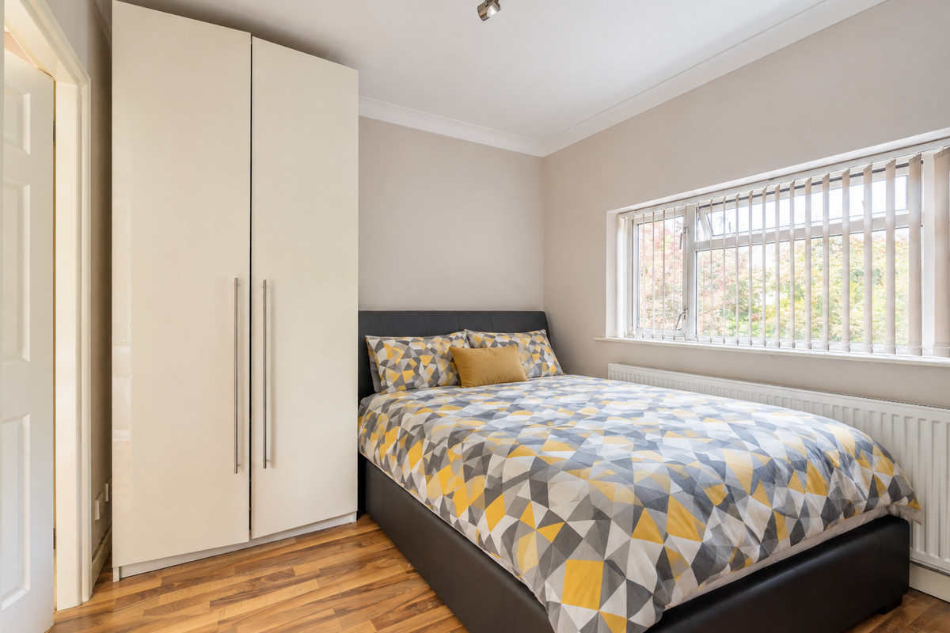
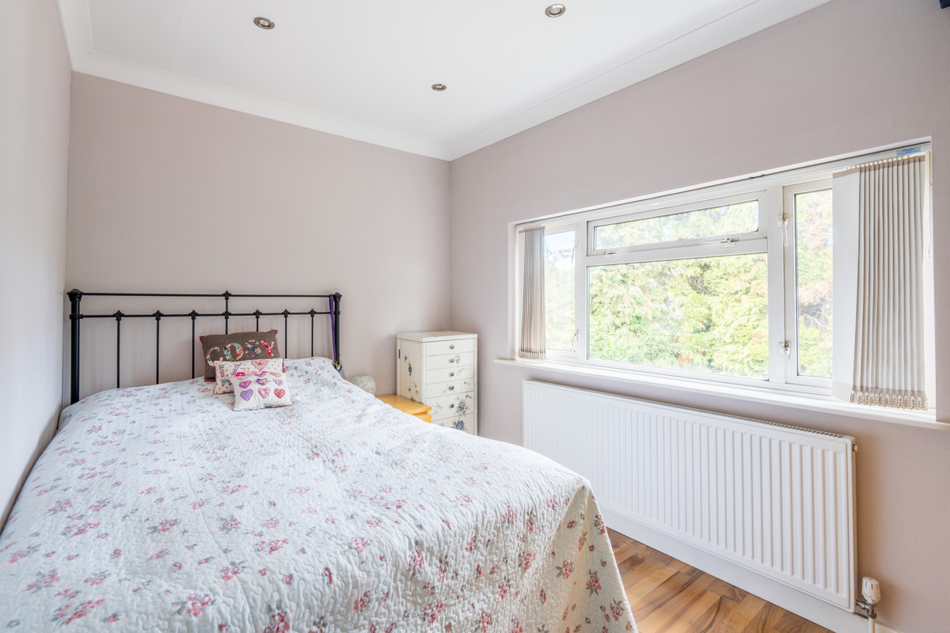
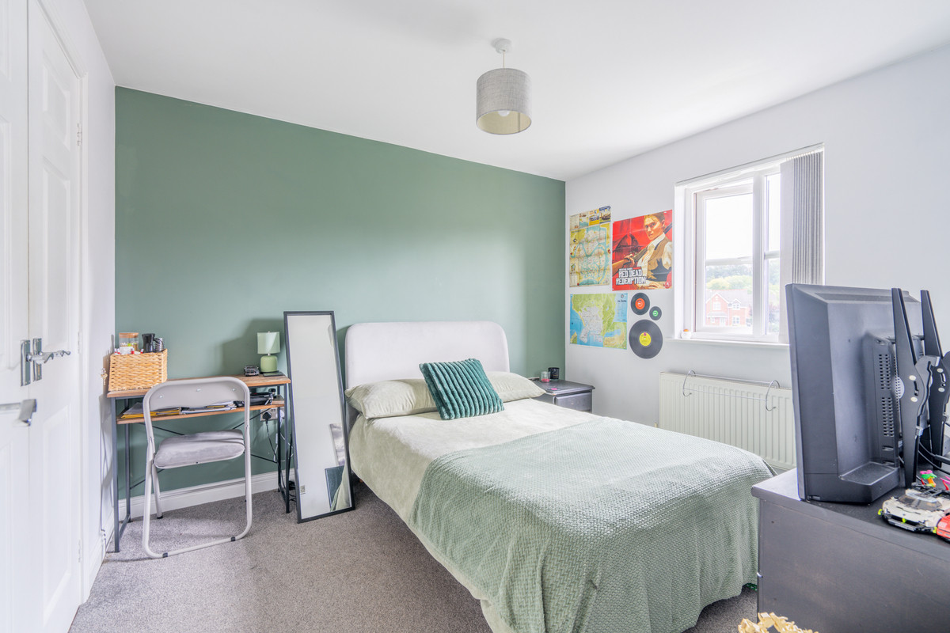
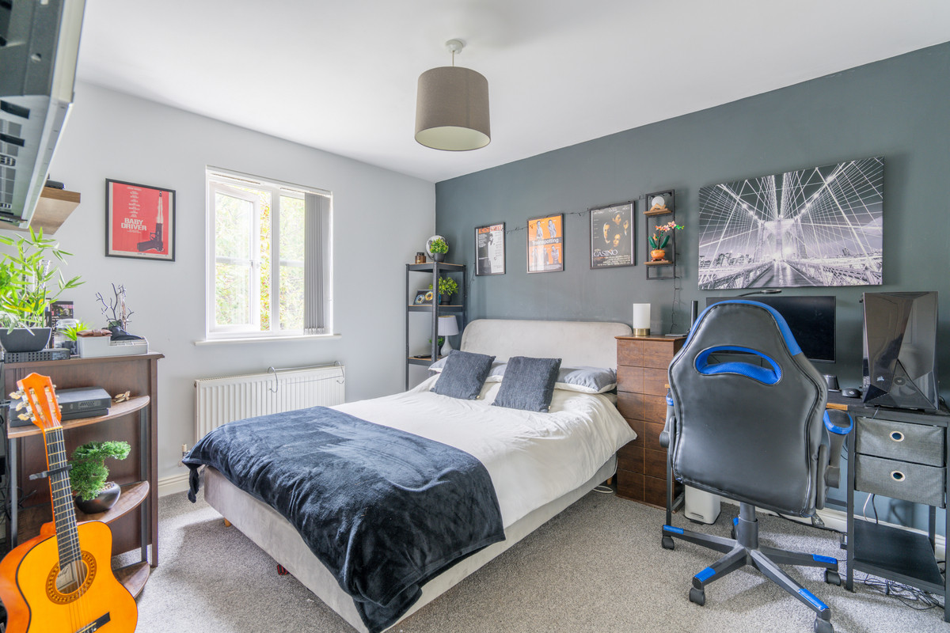
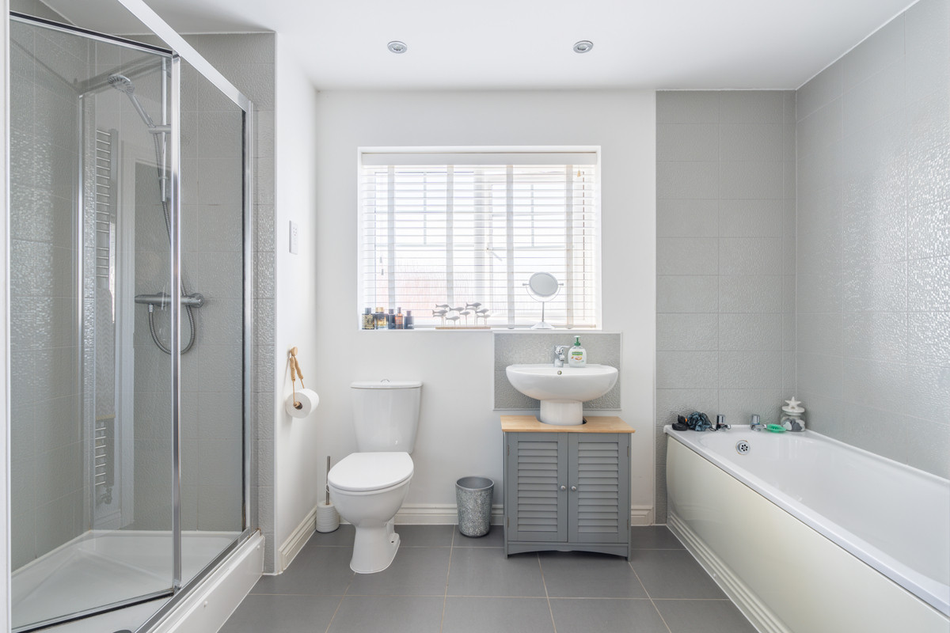
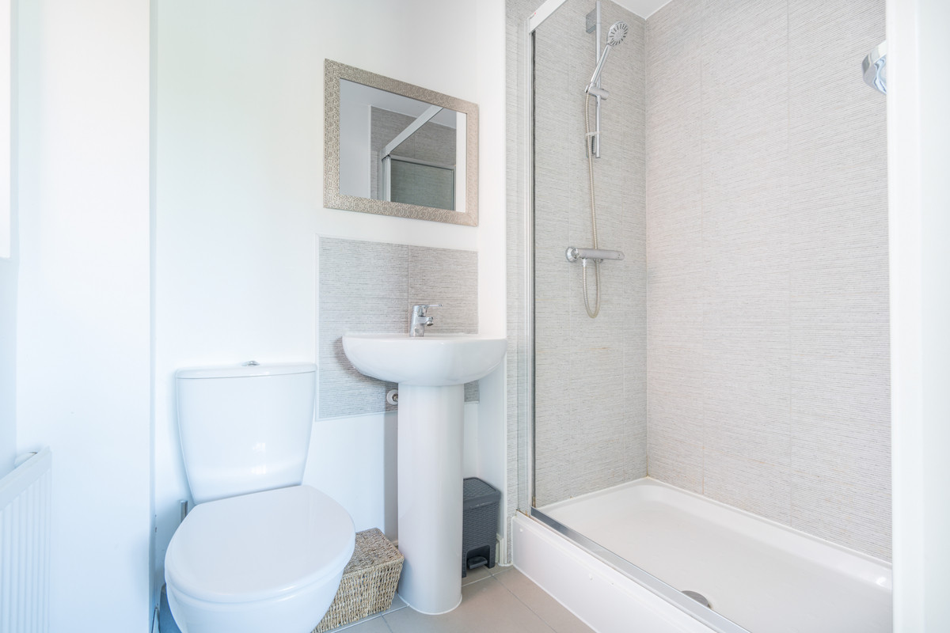
The house has a particularly practical layout, with good-sized reception rooms, a separate kitchen and utility on the ground floor, followed by four double bedrooms upstairs. Three of the bedrooms have ensuite facilities, making the first floor particularly well suited to family living.
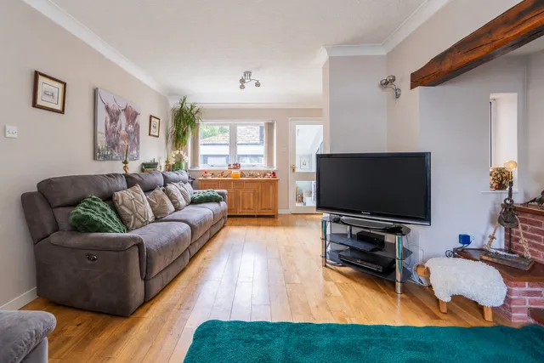
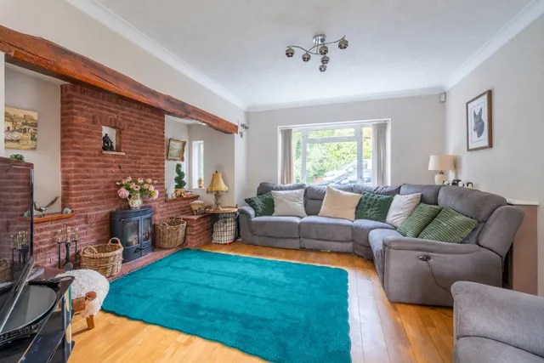
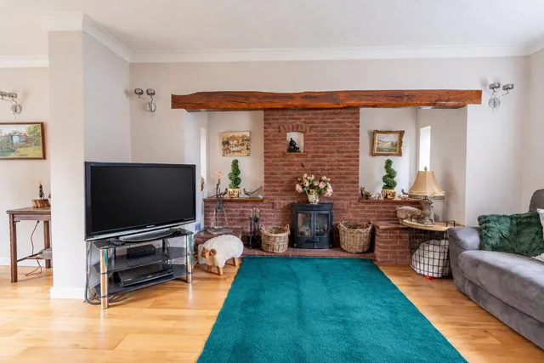
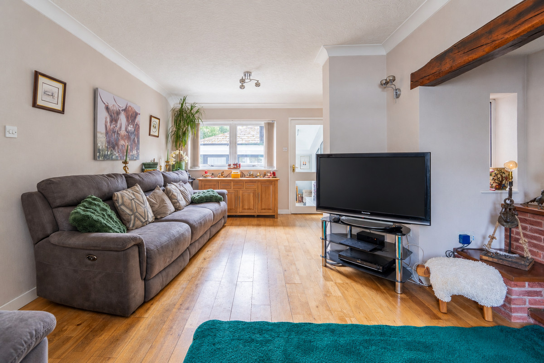
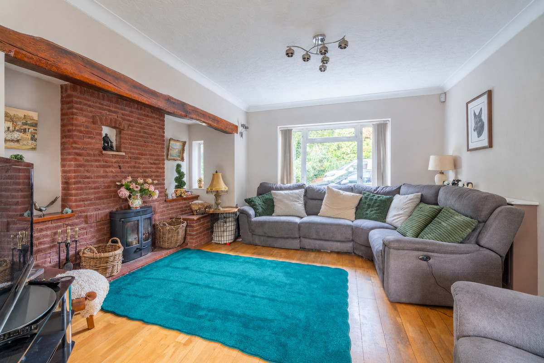
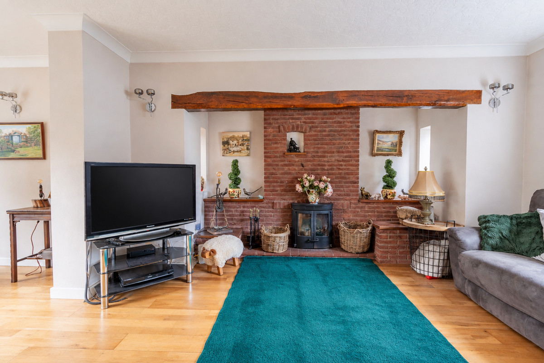
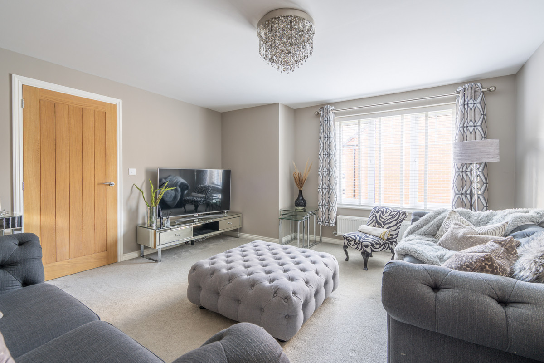
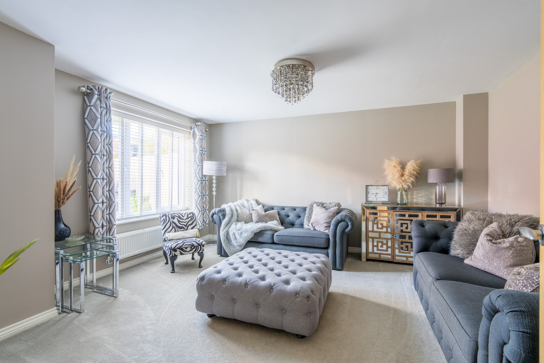
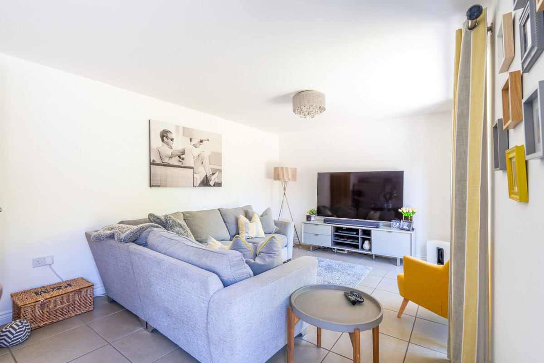
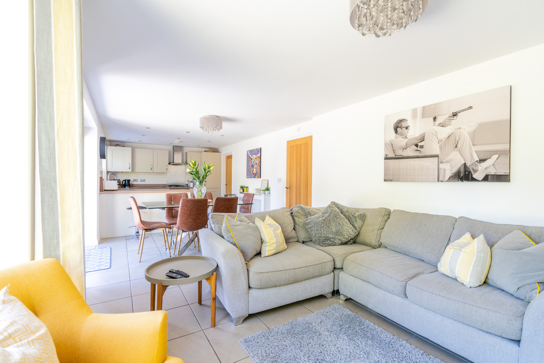
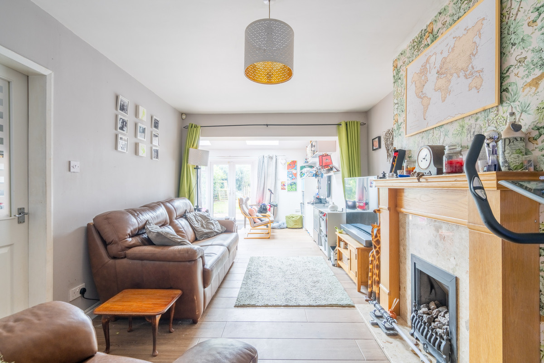
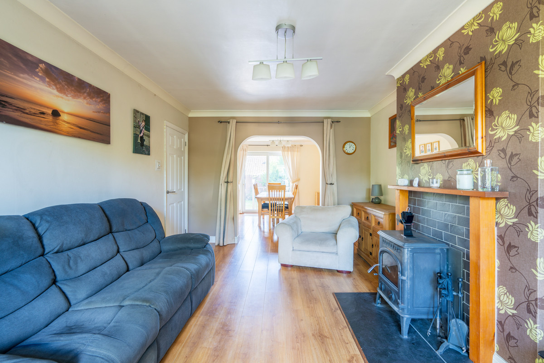
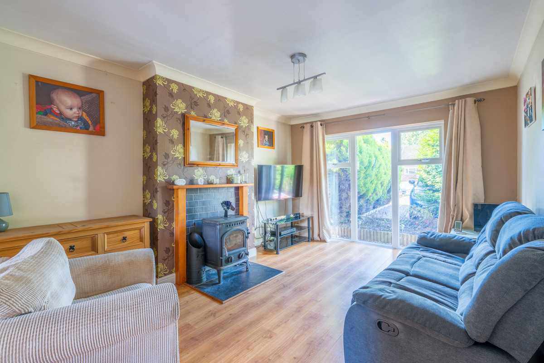
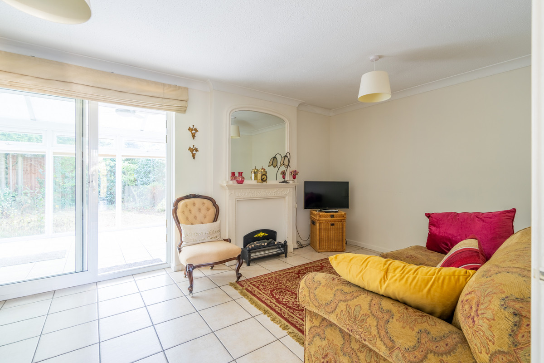
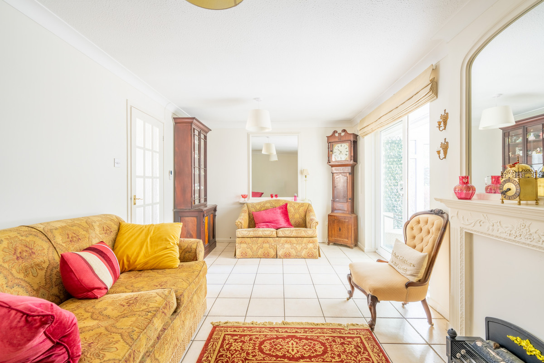
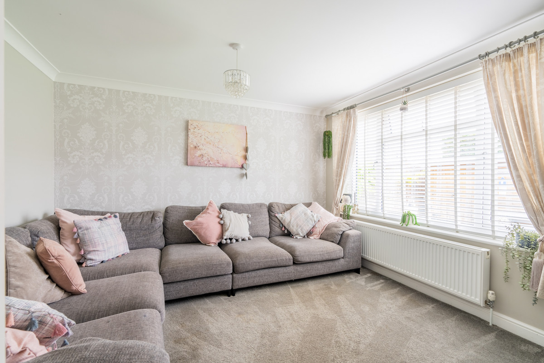
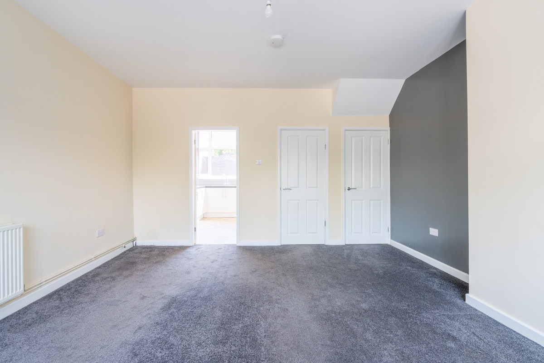
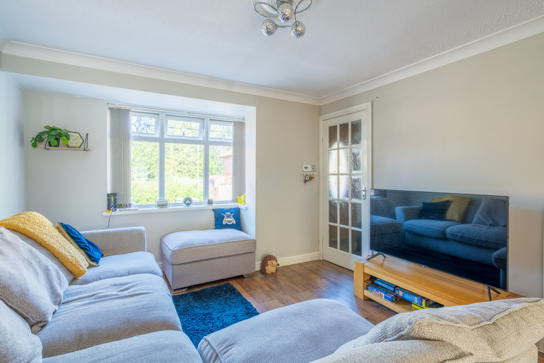
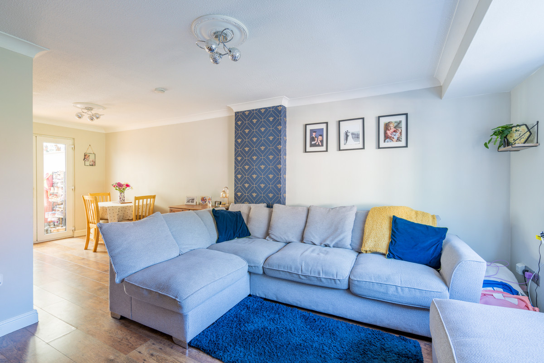
The living room is positioned towards the front of the house and is a comfortable, well-proportioned room. There are windows looking to both the front and rear, bringing plenty of natural light into the space, while the exposed brick fireplace and timber beam provide a focal point. A log burner sits within the fireplace.
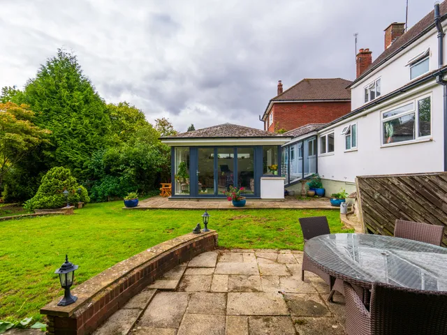
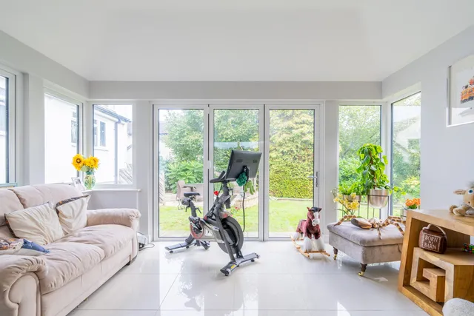
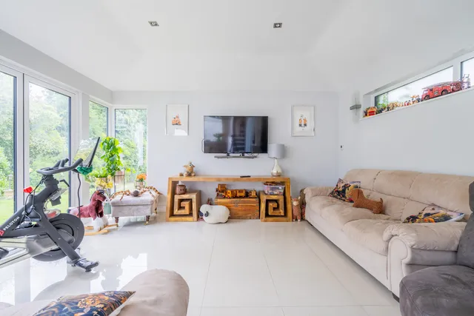
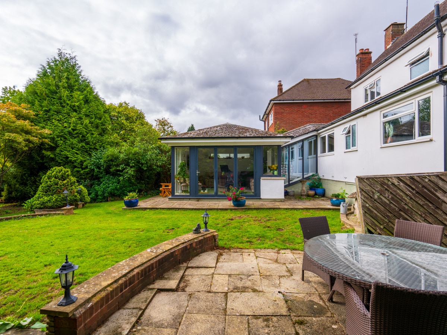
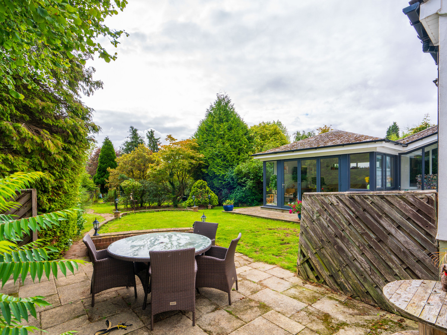
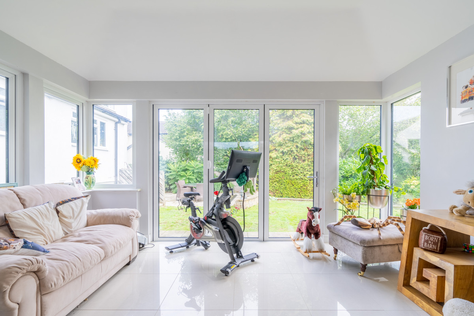
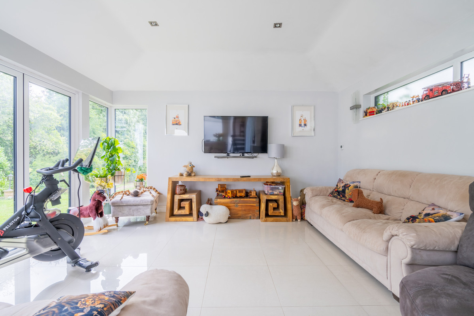
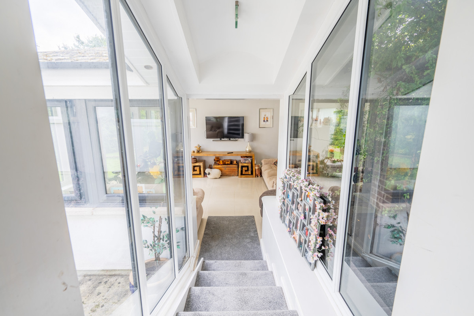
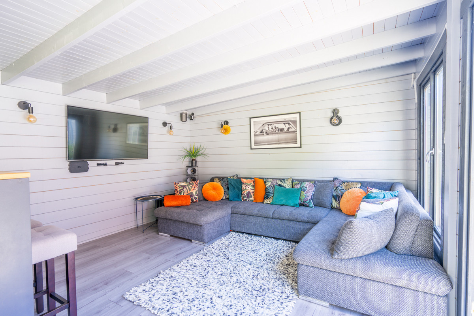
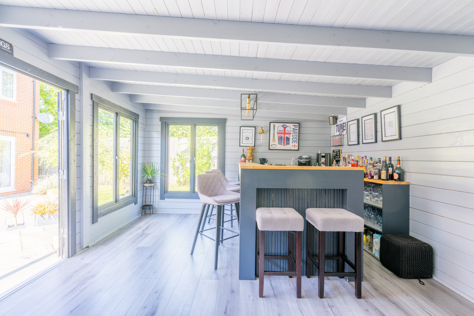
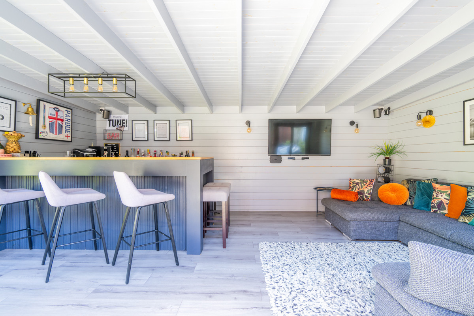
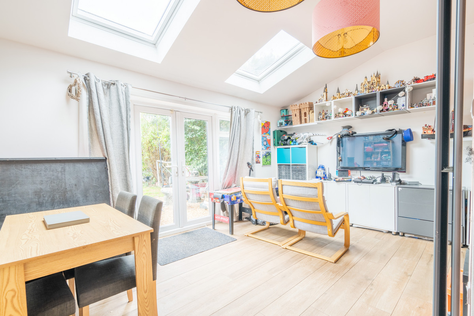
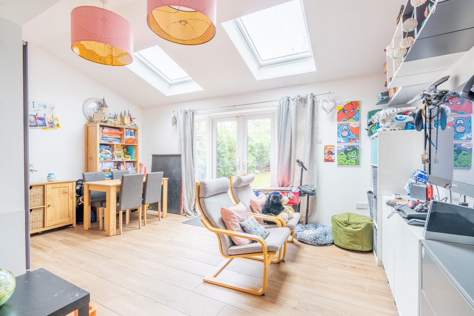
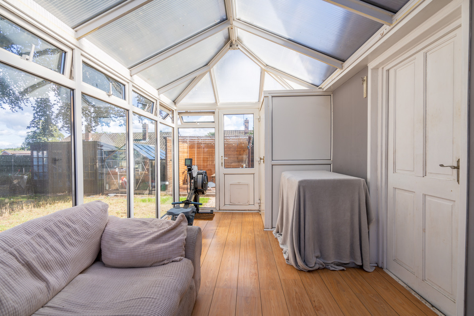
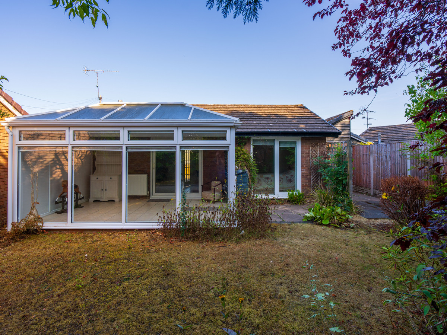
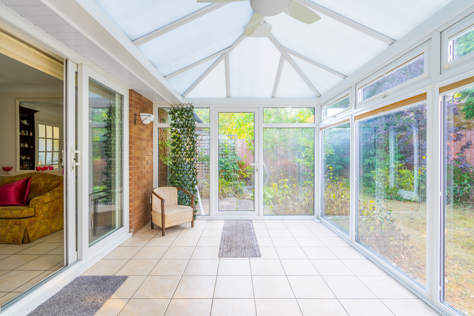
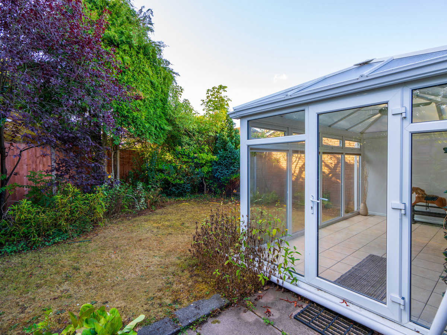
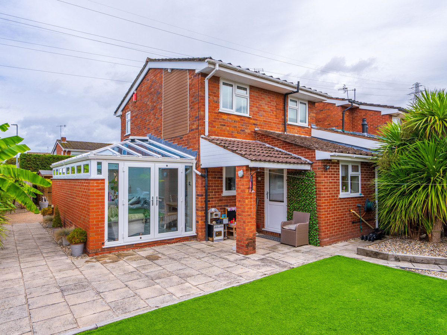
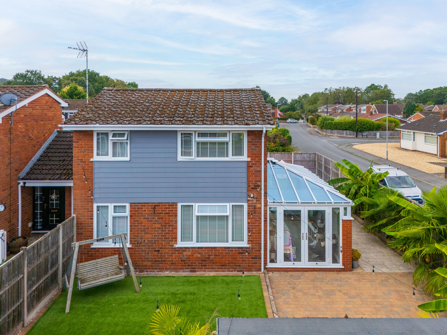
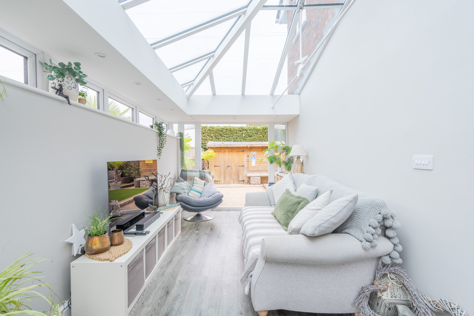
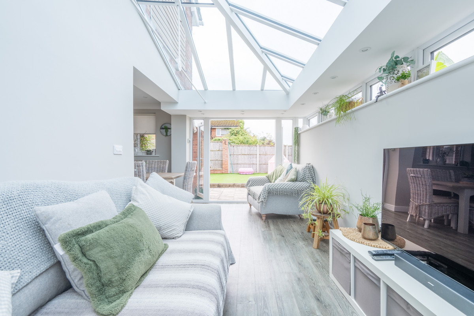
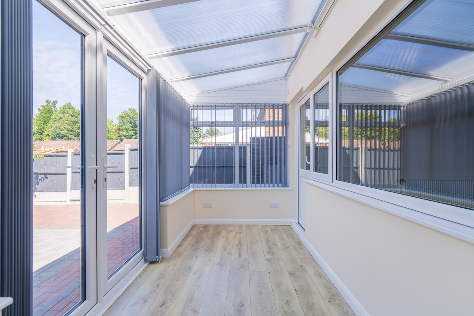
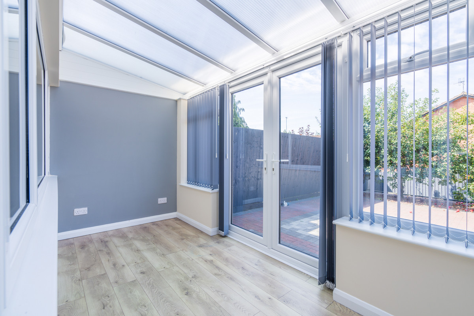
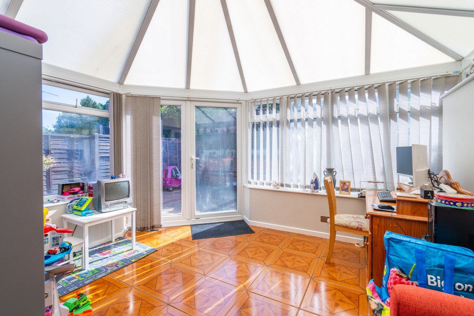
From the living room, there is access into the garden room, which is one of the larger spaces within the house. The room has windows on three sides and a wide run of glazing and bi-fold doors opening onto the rear garden. It is currently used as an additional sitting and exercise space, but would work equally well as a family room, playroom, home office or entertaining space.
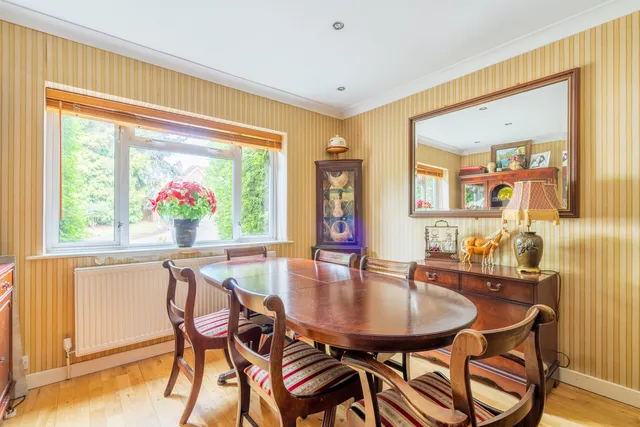
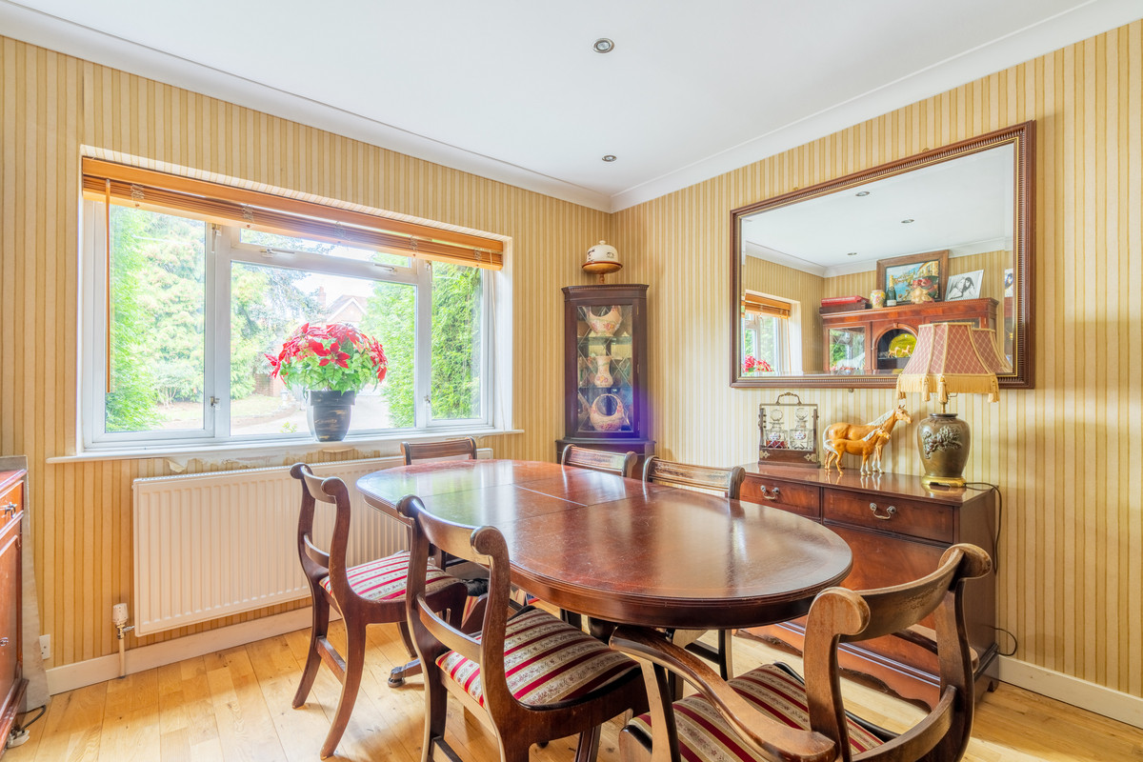
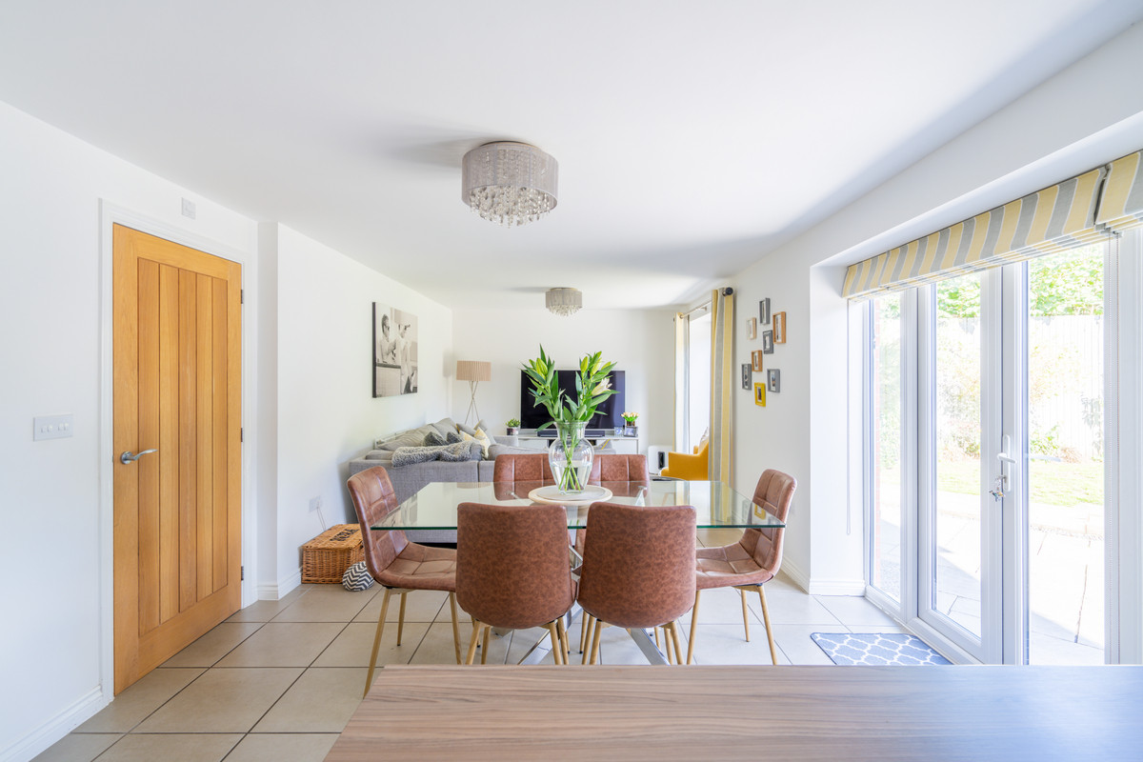
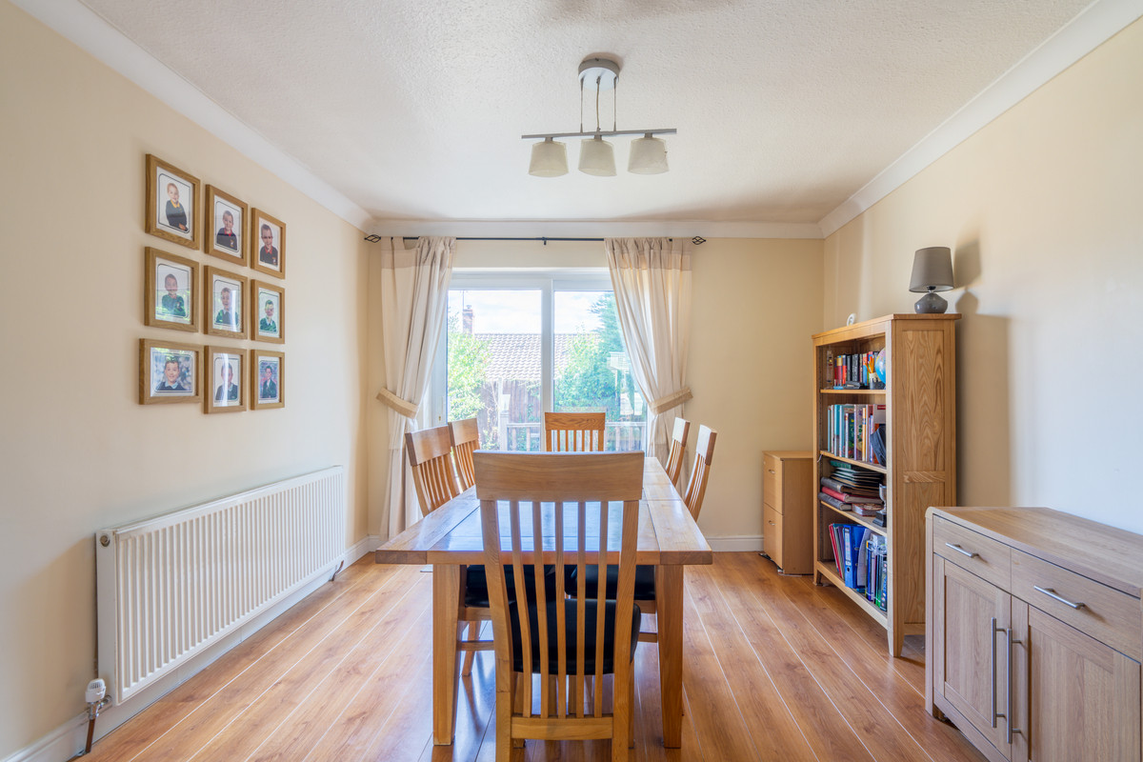
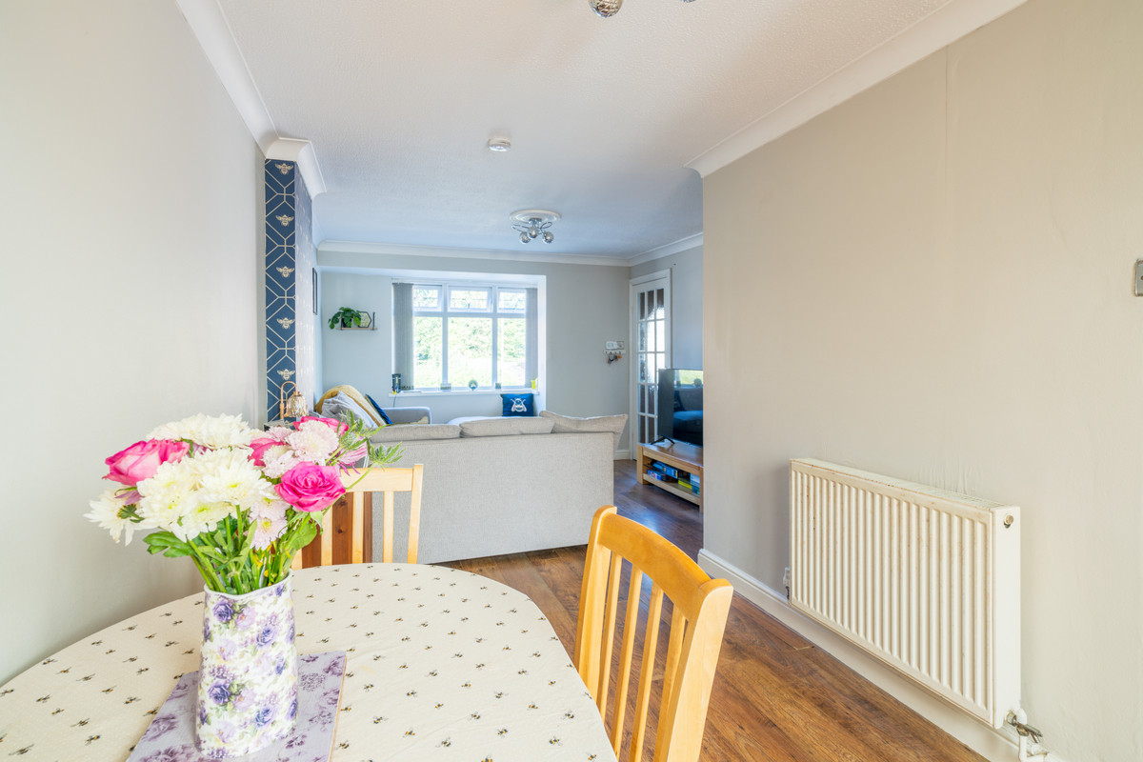
The dining room sits alongside the main living accommodation. It has a good amount of space for a large dining table and has a more traditional feel, with timber flooring, striped wallpaper and fitted/display furniture.
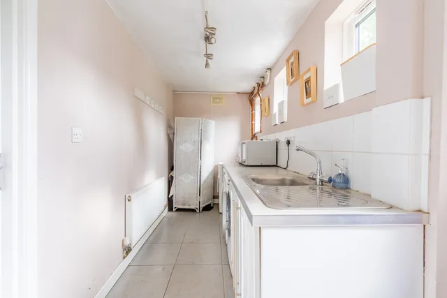
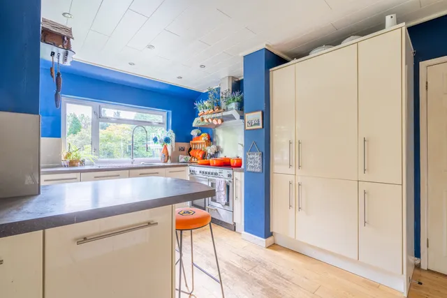
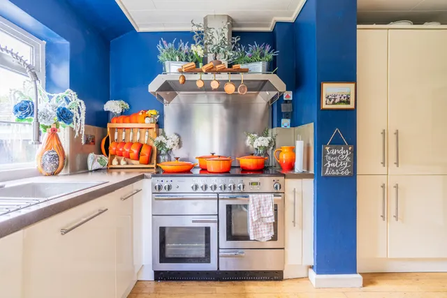
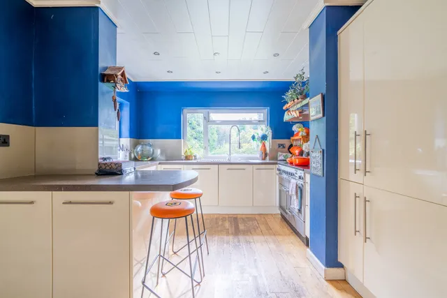
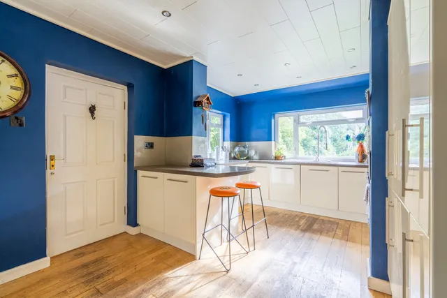
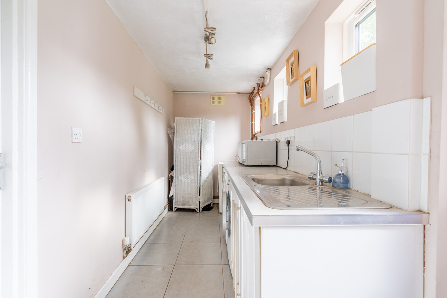
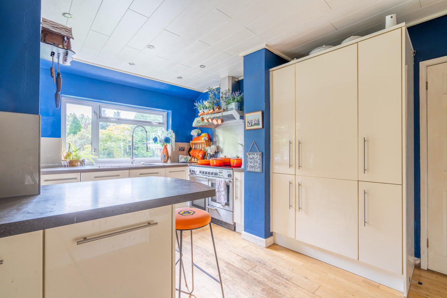
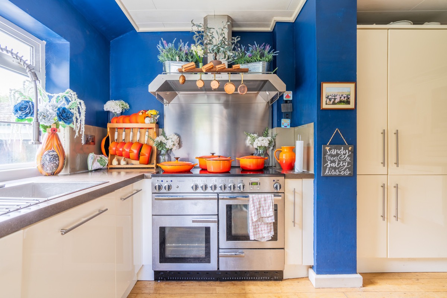
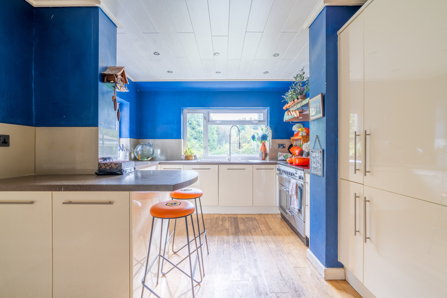
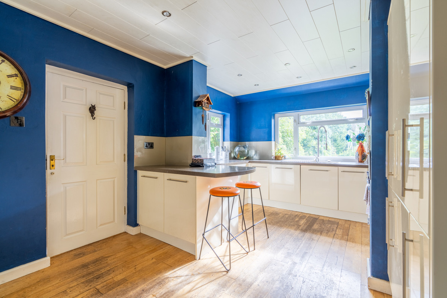
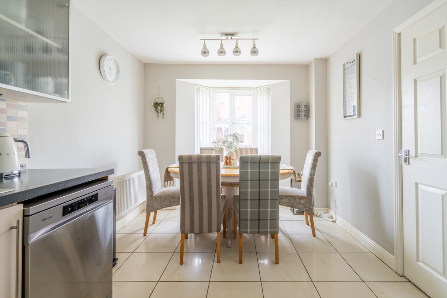
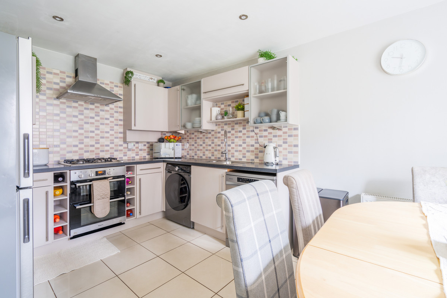
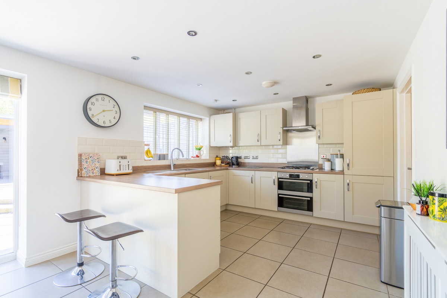
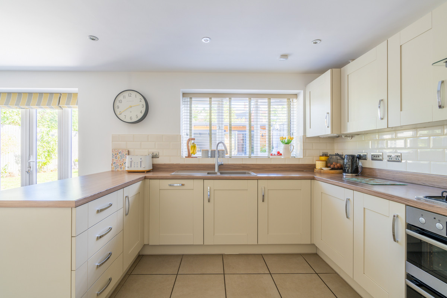
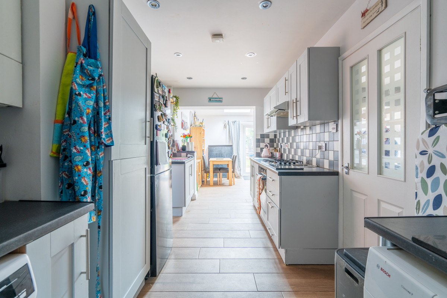
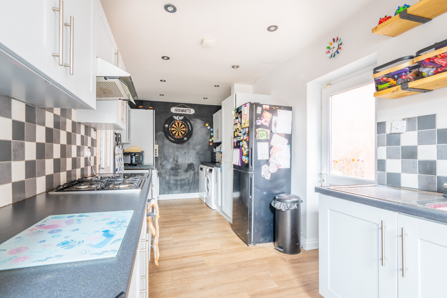
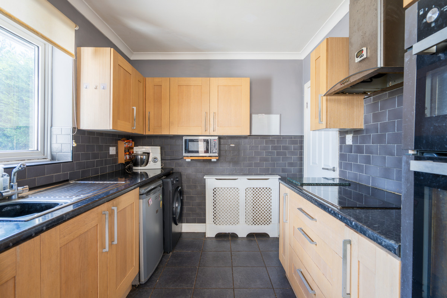
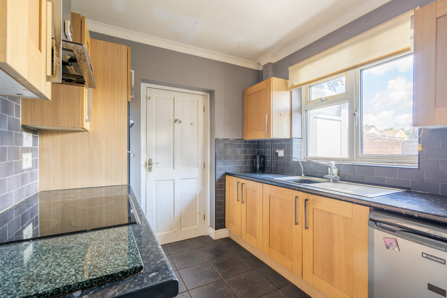
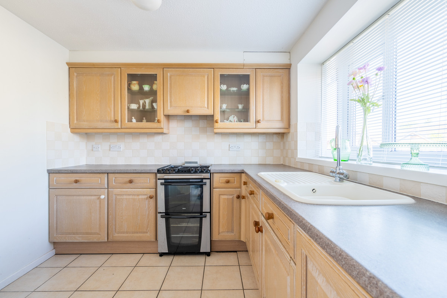
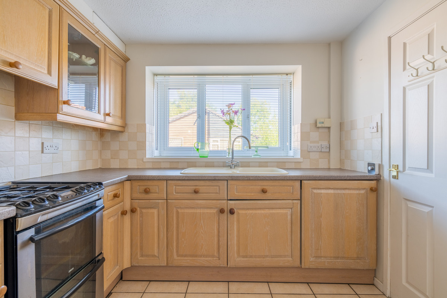
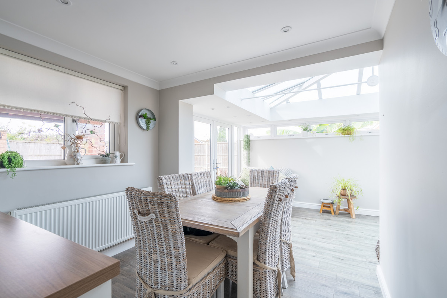
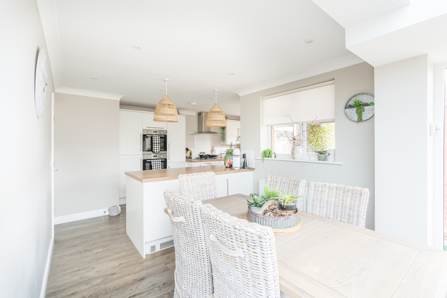
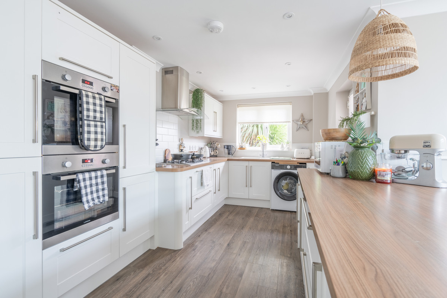
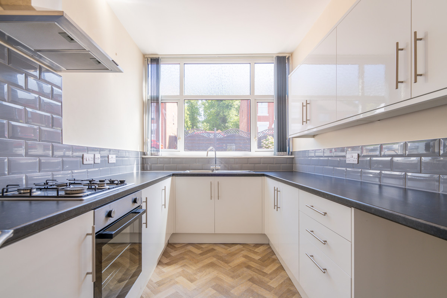
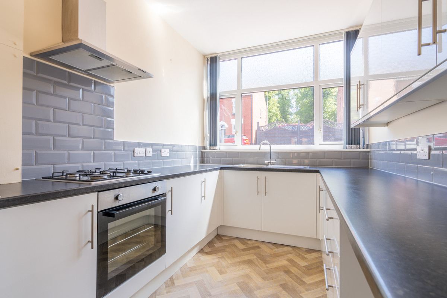
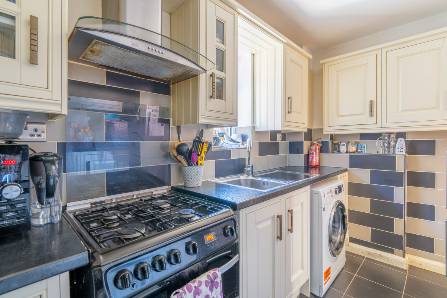
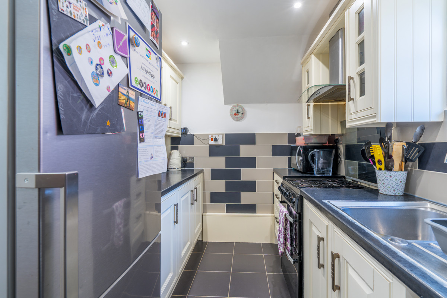
The kitchen is fitted with a good range of wall and base units, with a large range cooker, generous work surfaces and a window overlooking the garden. There is also access to a separate utility room, which provides useful additional storage and space for laundry appliances.
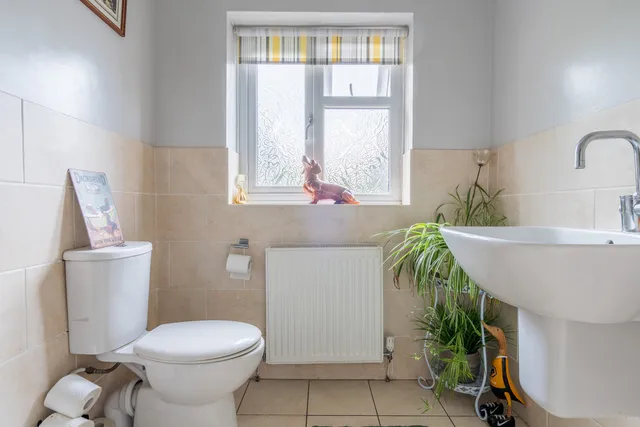
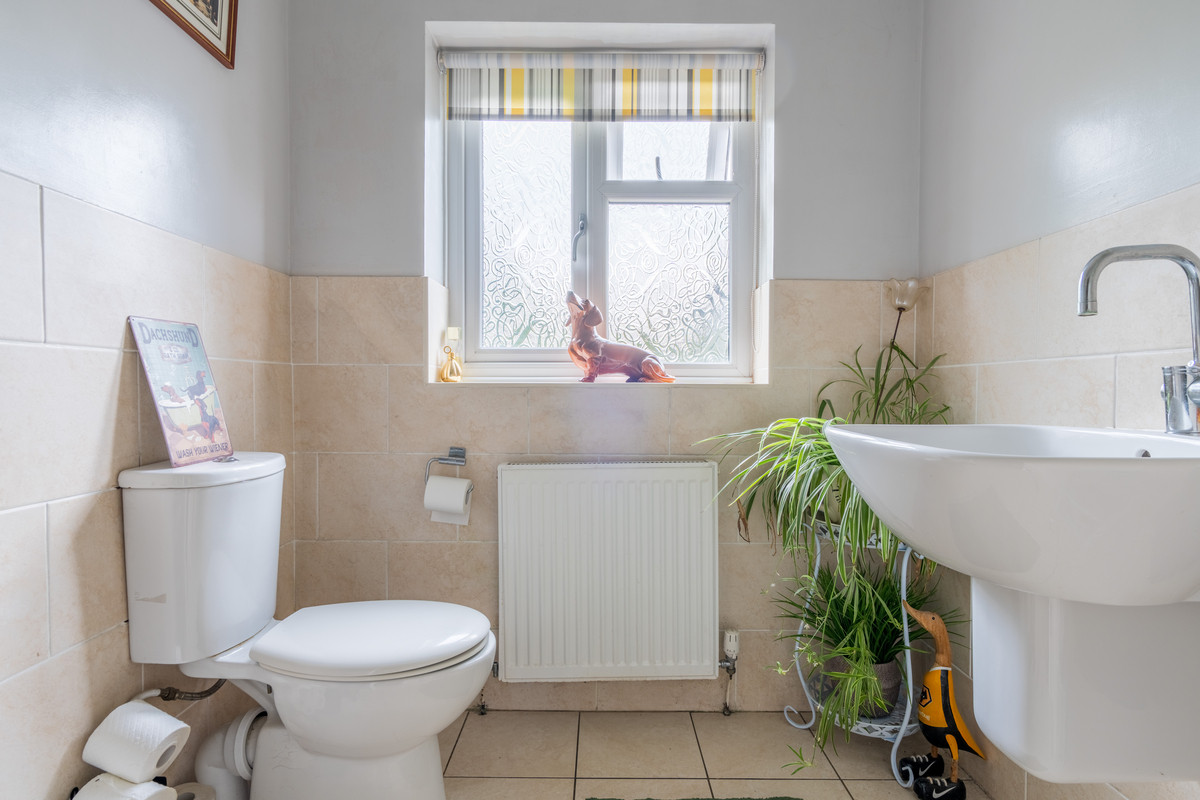
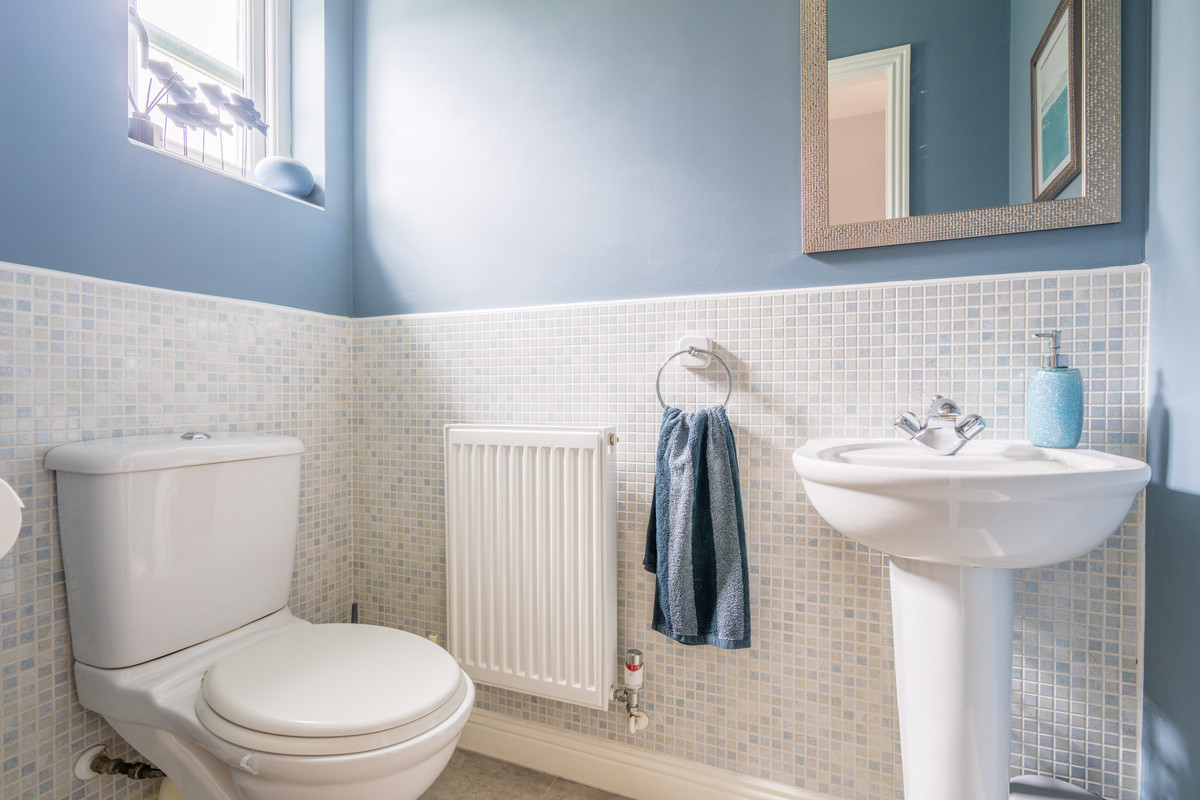
A downstairs WC and further storage complete the ground floor.
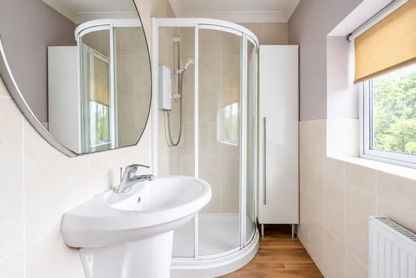
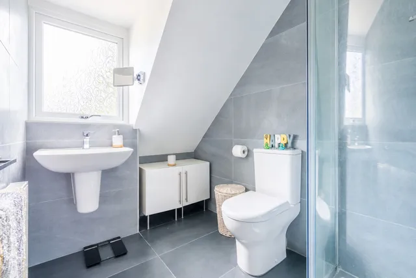
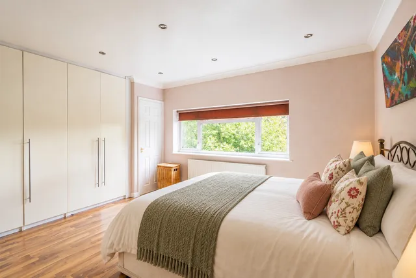
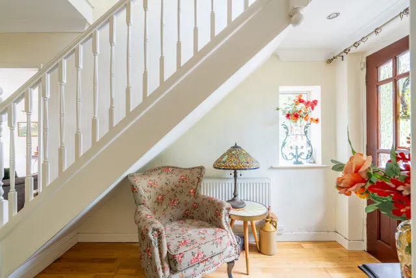
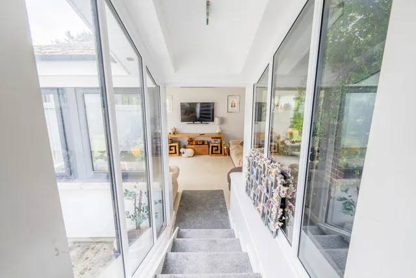
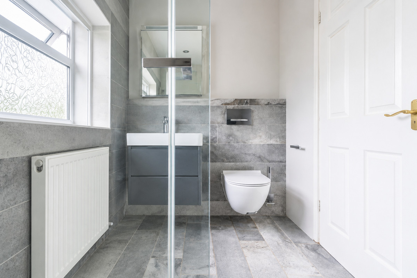
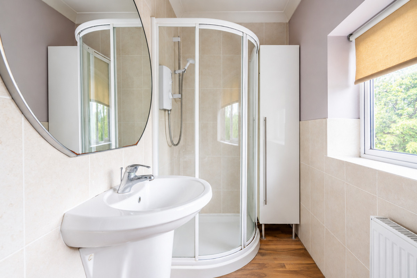
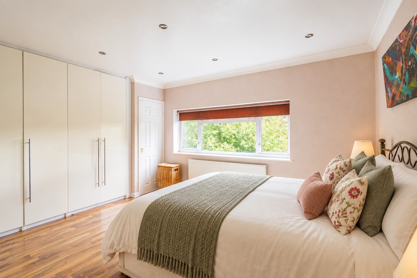
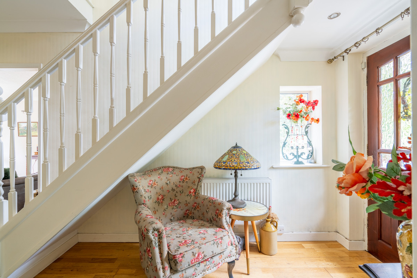
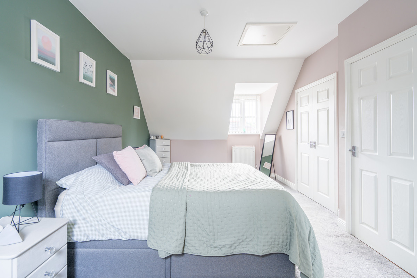
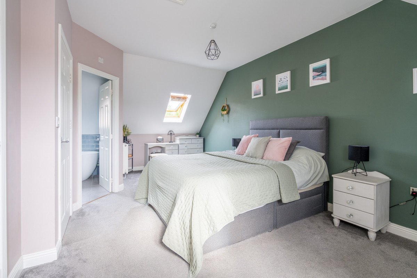
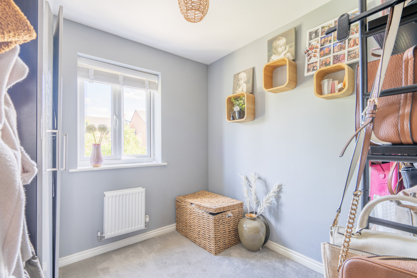
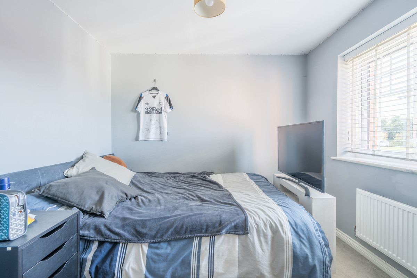
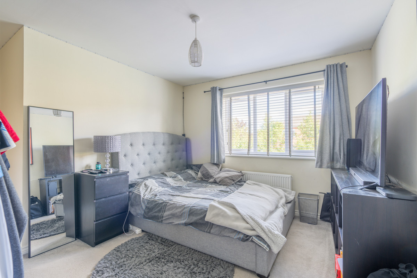
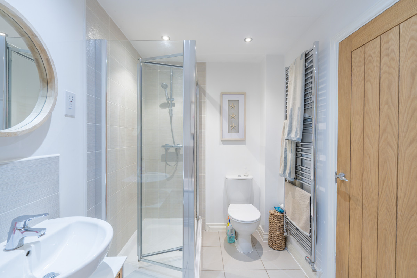
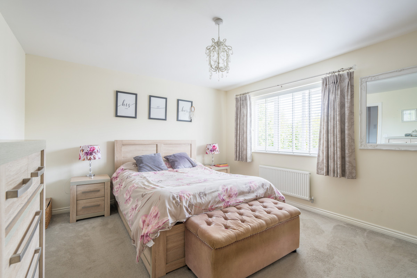
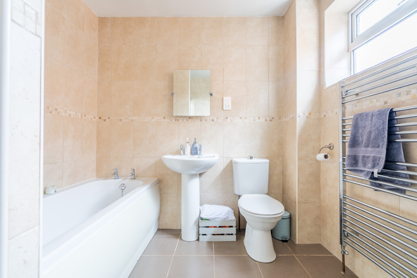
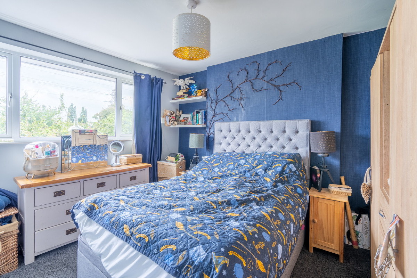
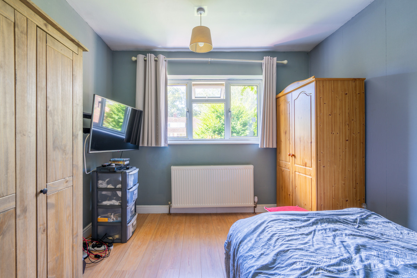
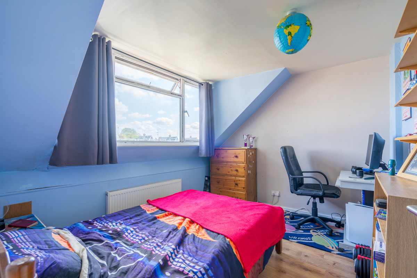
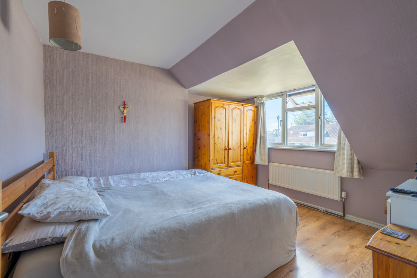
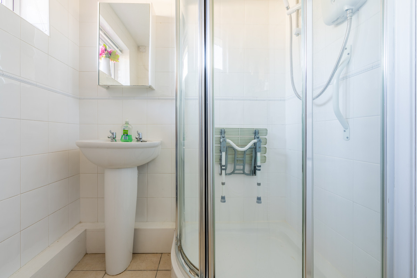
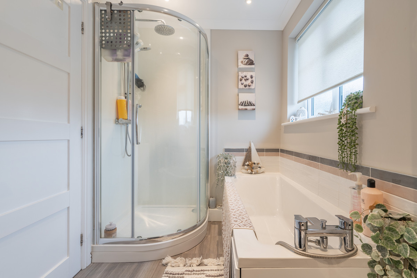
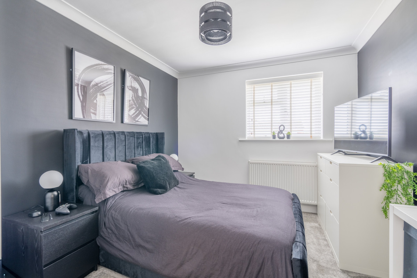
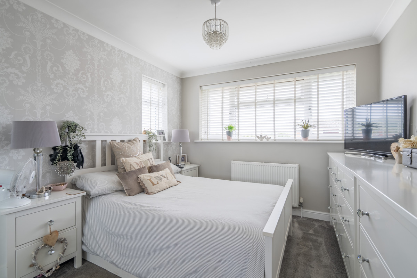
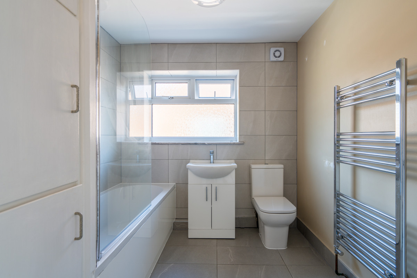
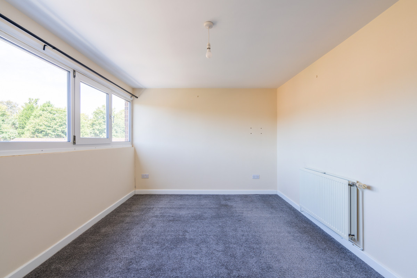
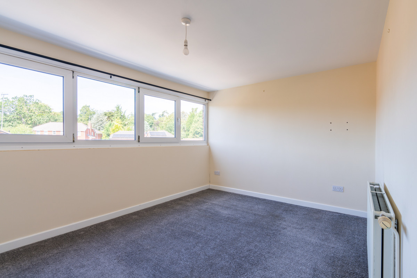
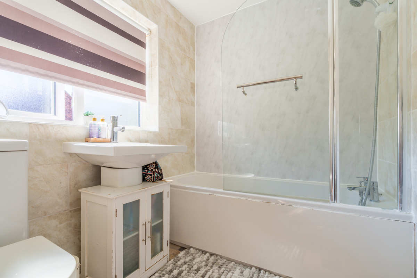
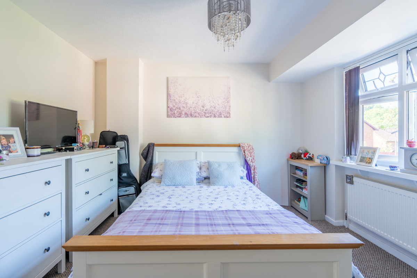
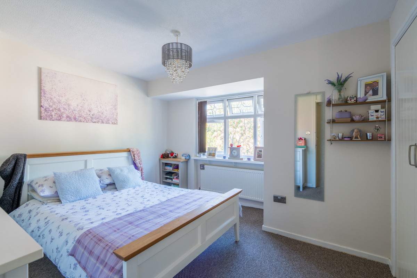
The staircase leads to a generous landing with access to all four bedrooms and the family shower room. There are four double bedrooms, with the principal bedroom benefiting from fitted wardrobes and its own ensuite.
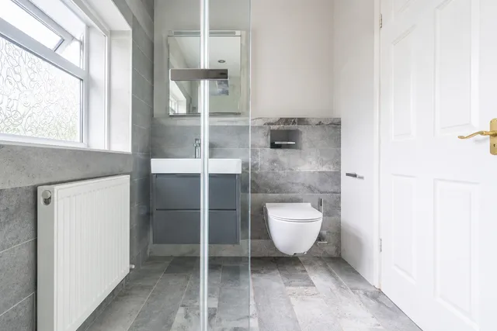
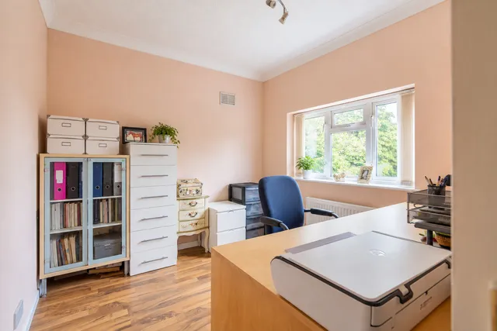
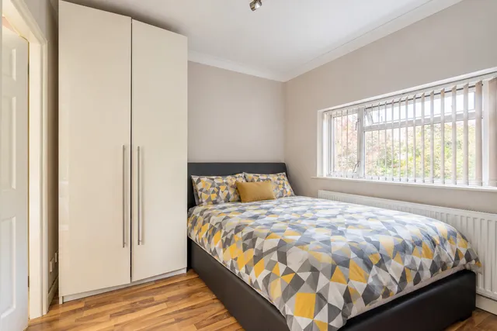
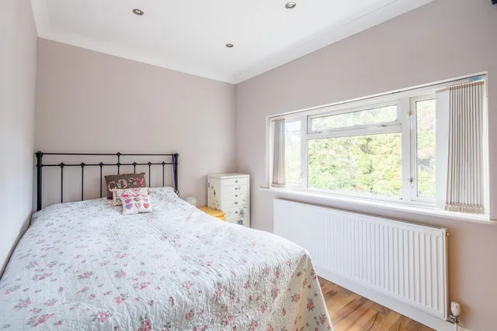
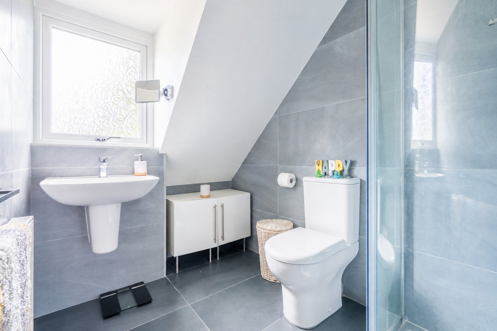
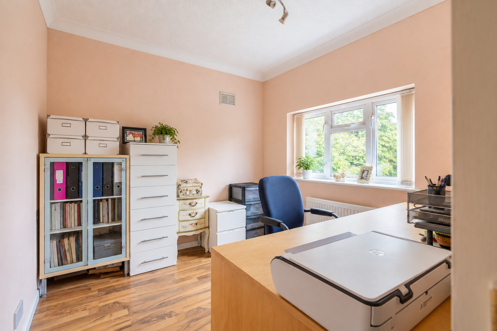
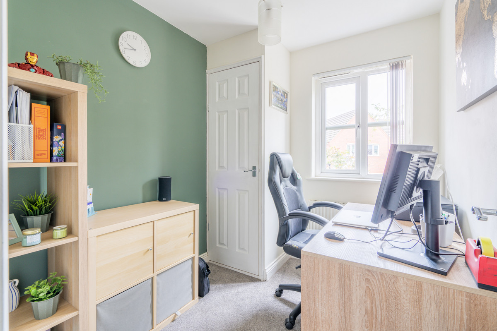
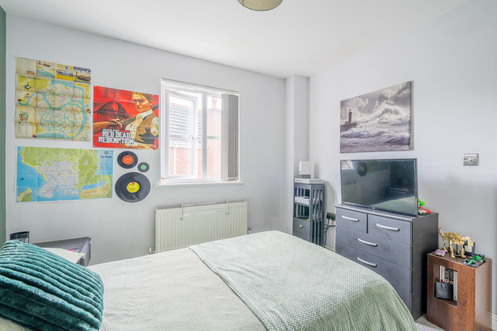
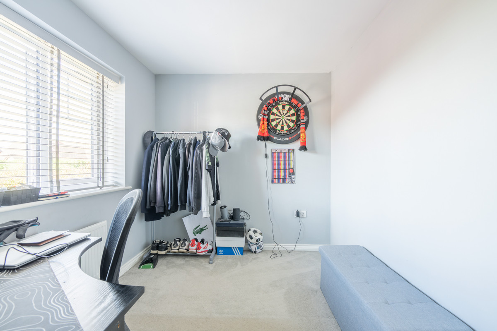
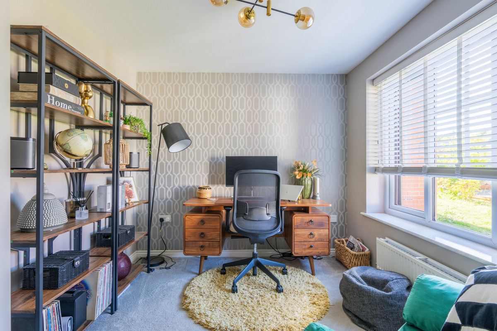
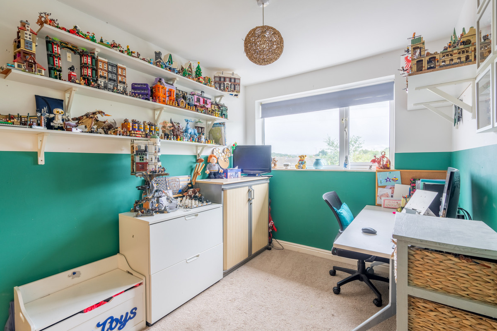
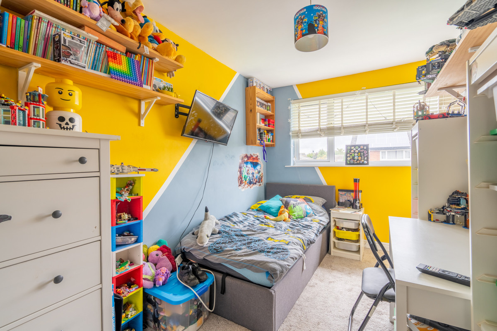
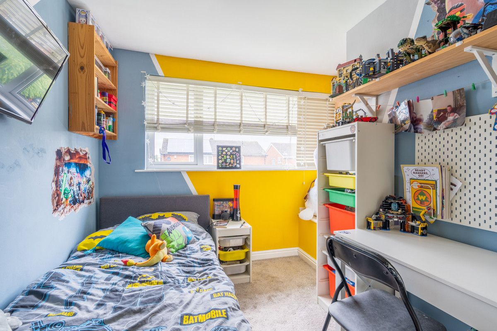
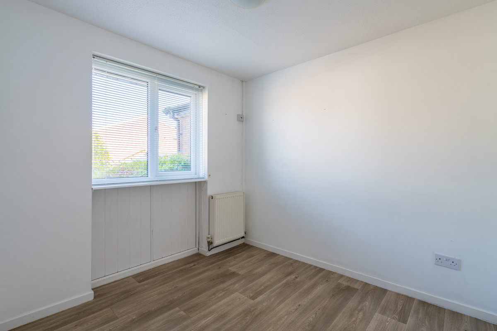
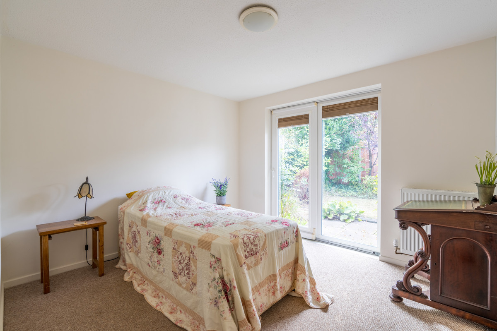
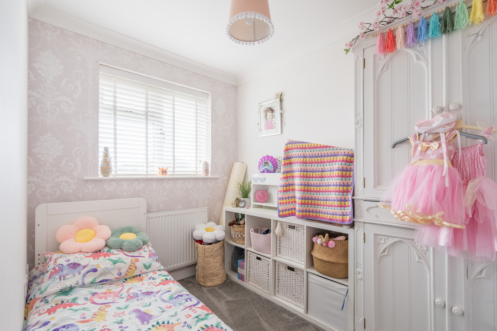
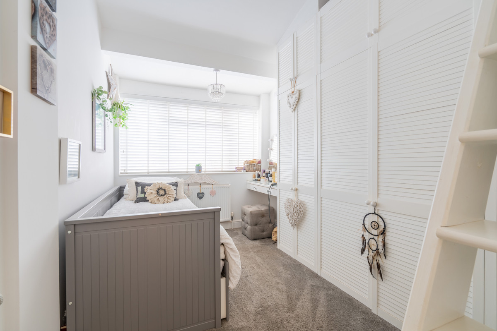
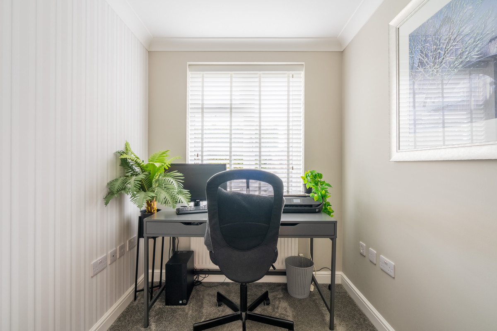
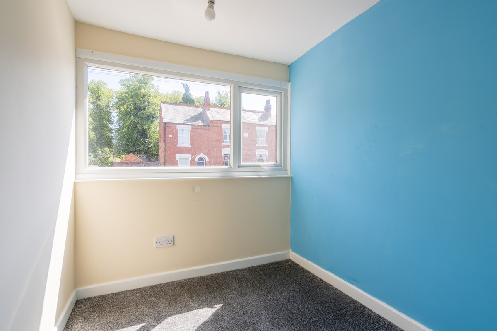
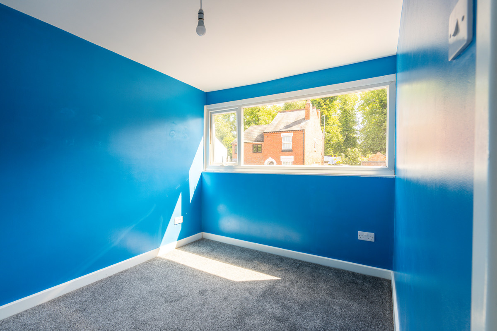
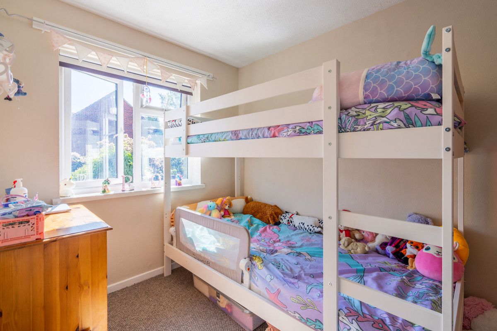
The second bedroom is also a good-sized double and has an ensuite, while bedrooms three and four provide further flexible accommodation for children, guests or working from home.
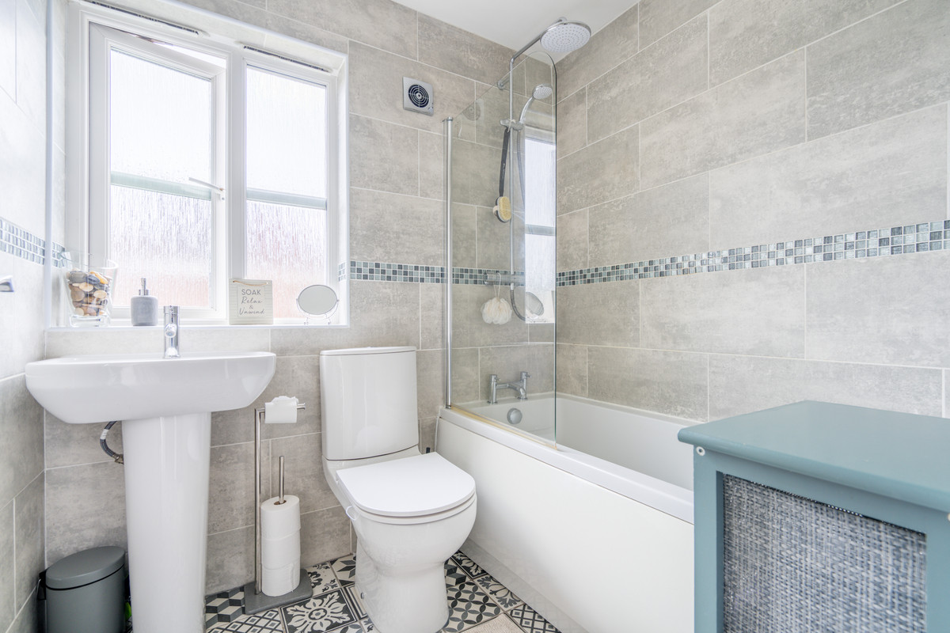
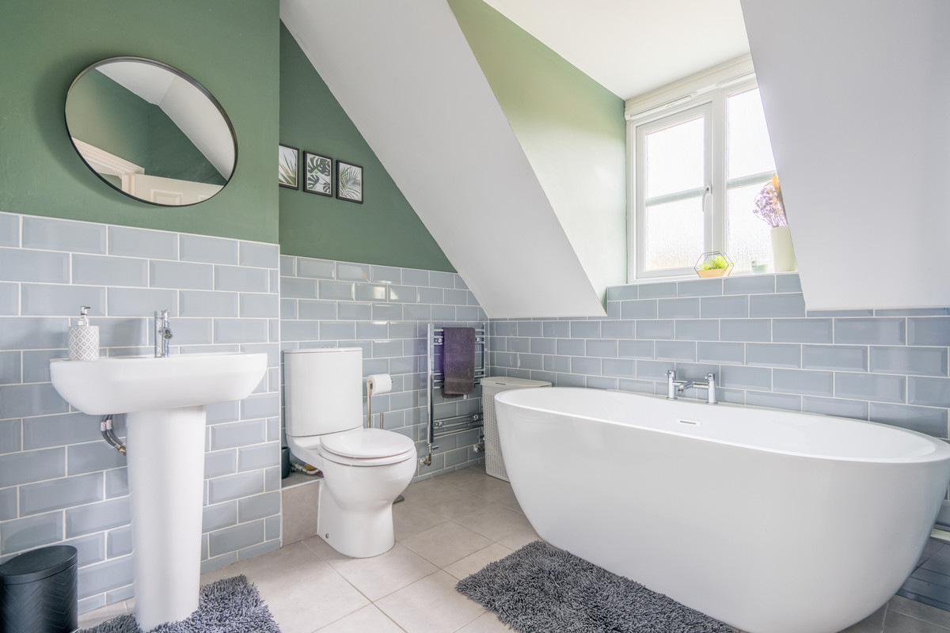
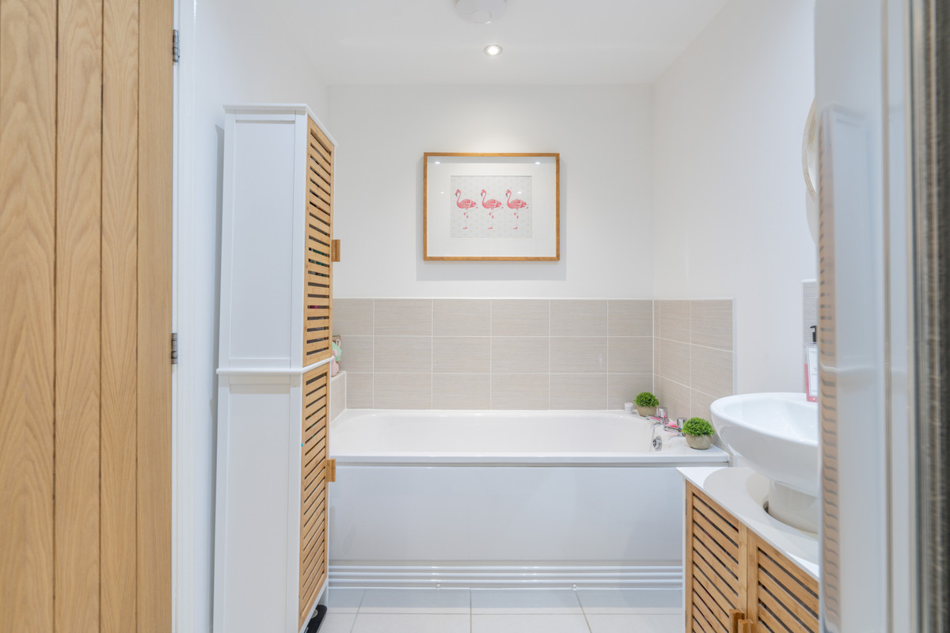
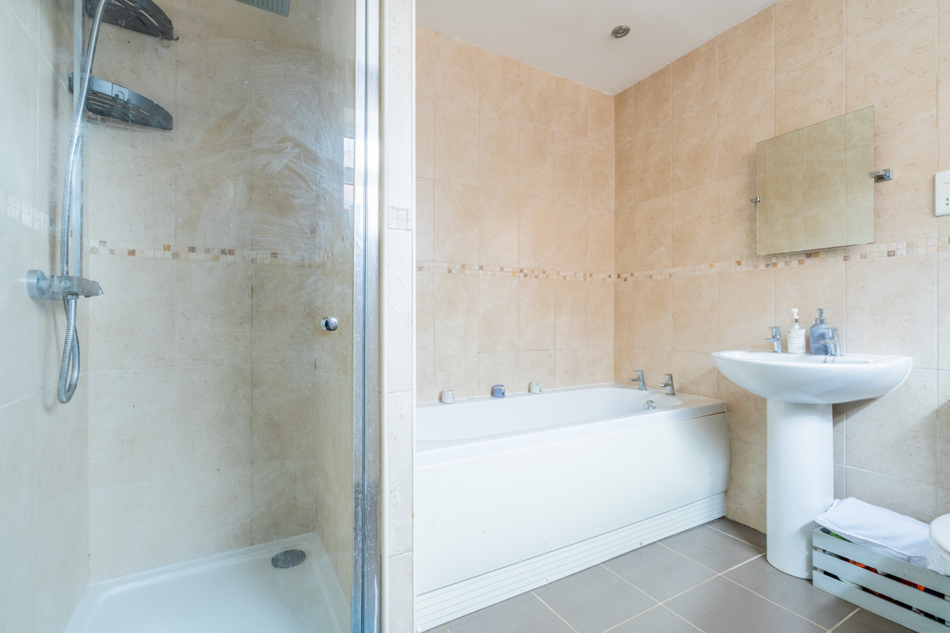
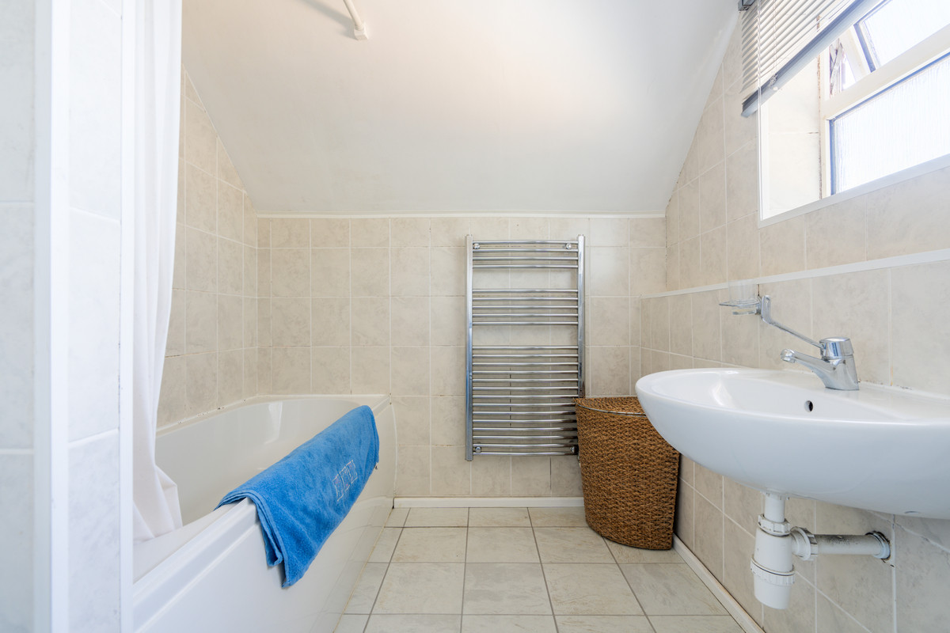
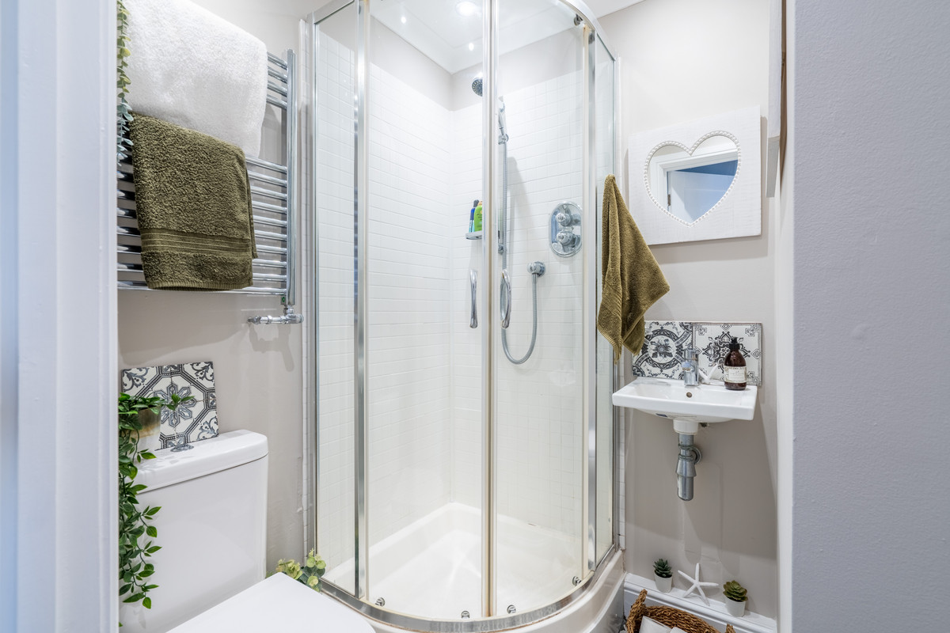
In total, three of the four bedrooms have ensuite facilities, alongside a separate family shower room.
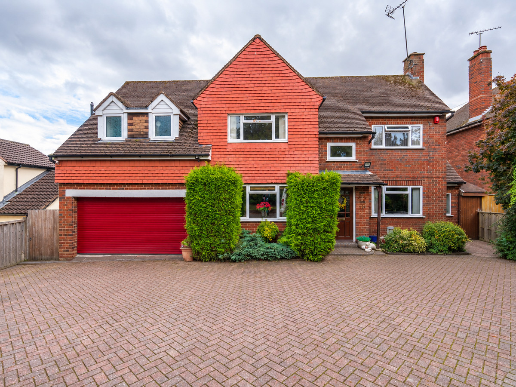
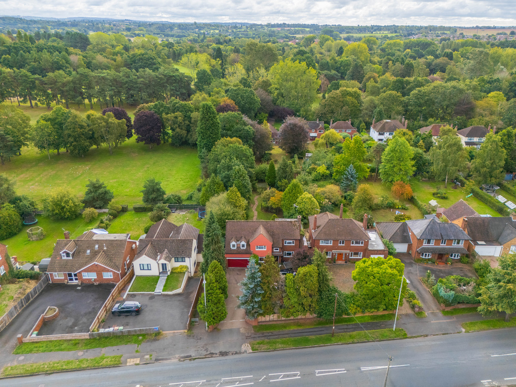
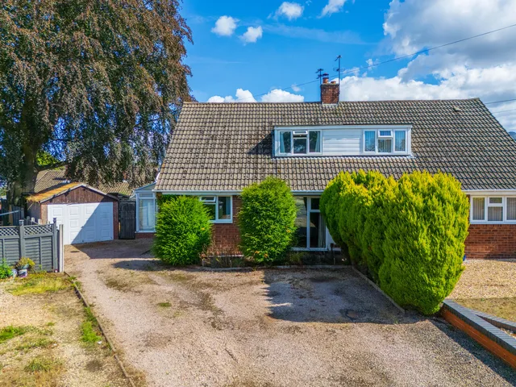
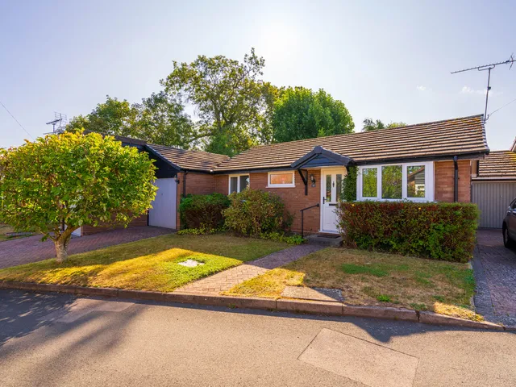
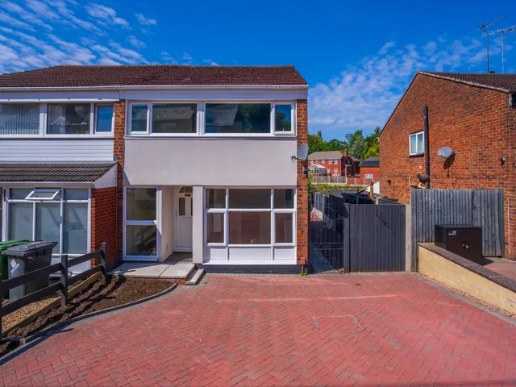
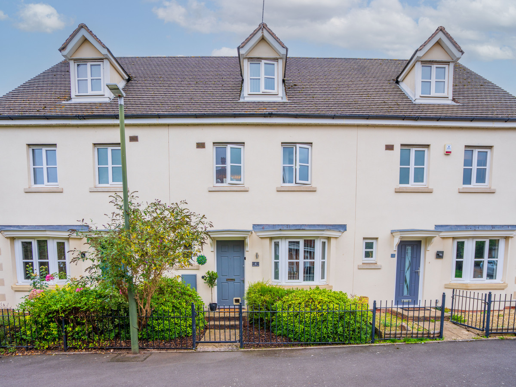
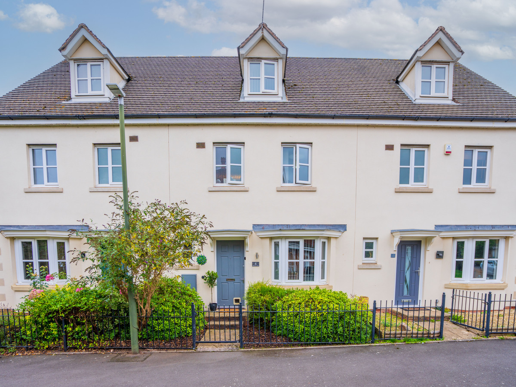
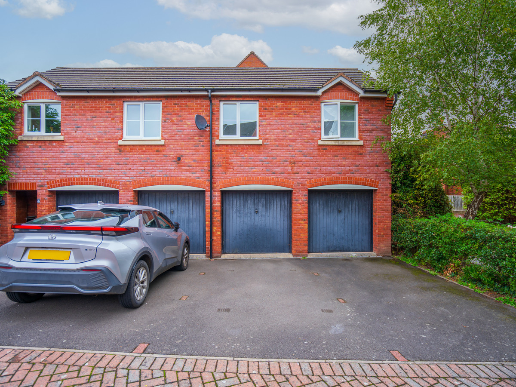
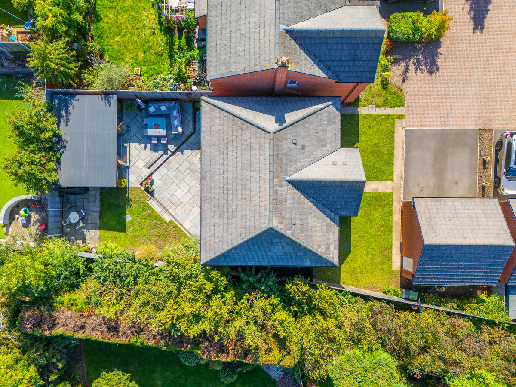
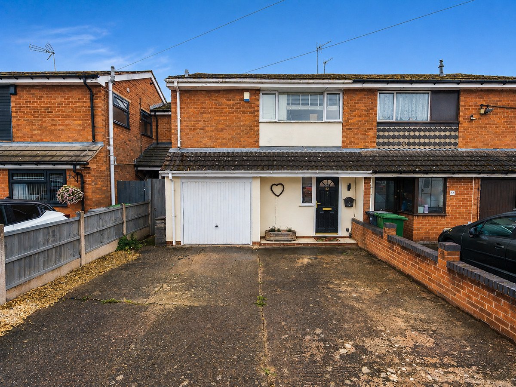
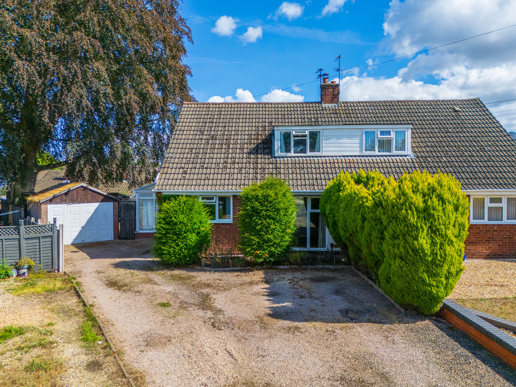
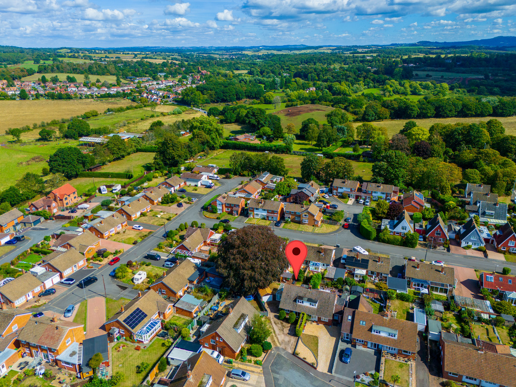
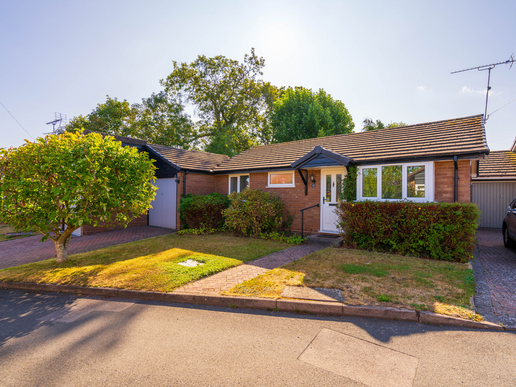
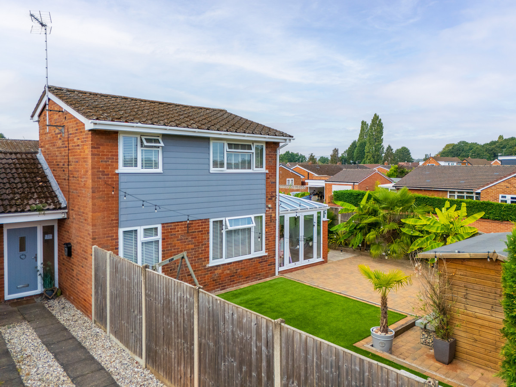
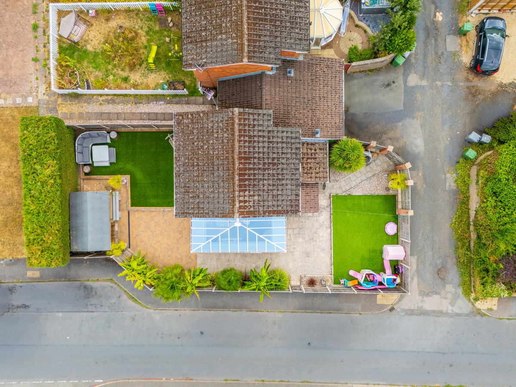
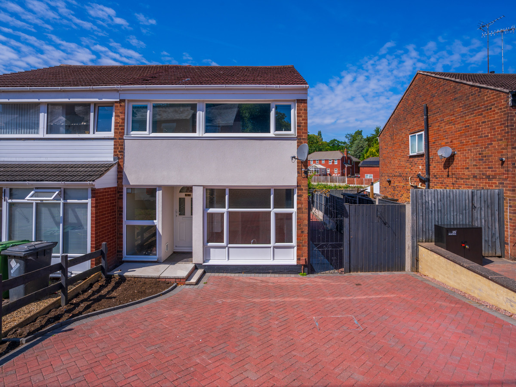
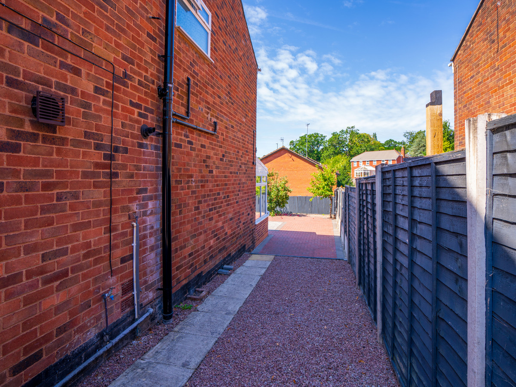
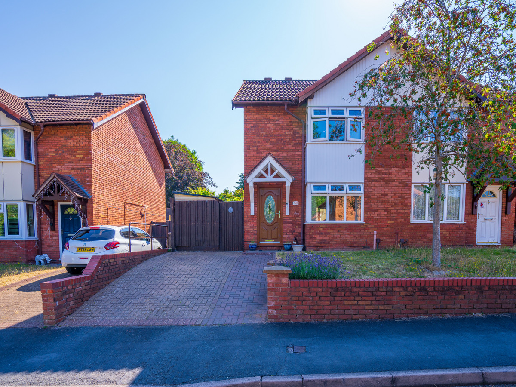
The property sits behind a large paved driveway, providing extensive off-road parking and access to the double garage. There are established flower beds and mature planting to the front of the house.
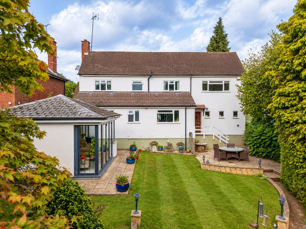
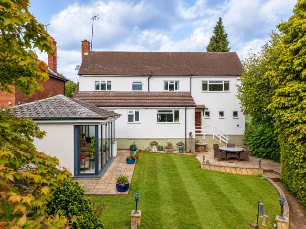
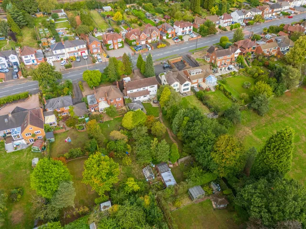
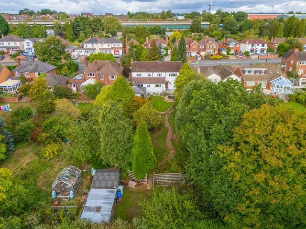
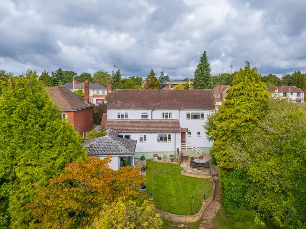
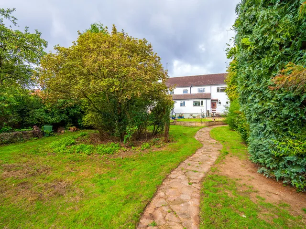
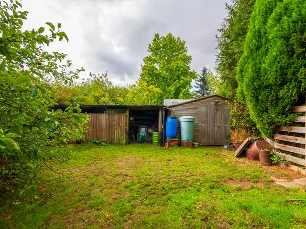
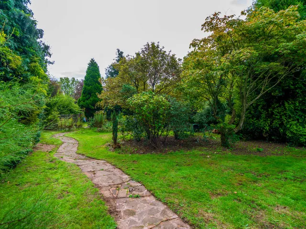
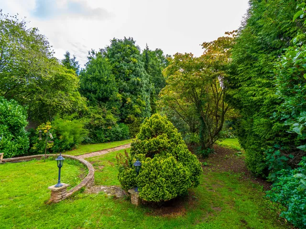
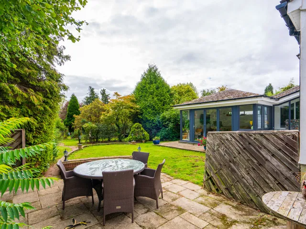
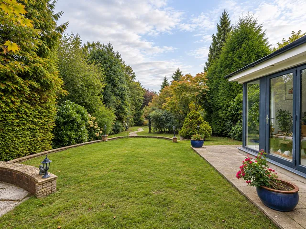
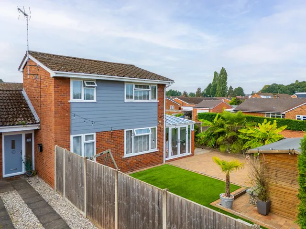
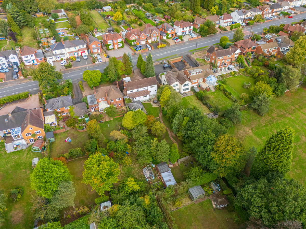
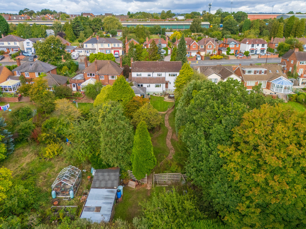
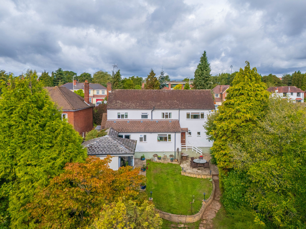
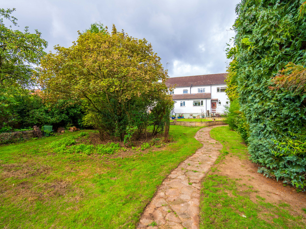
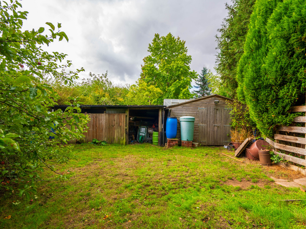
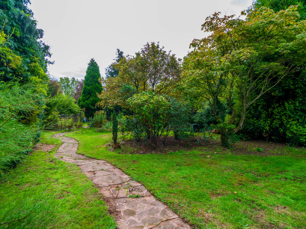
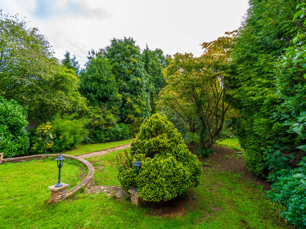
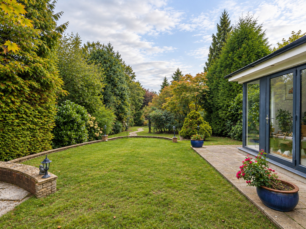
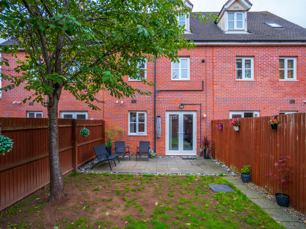
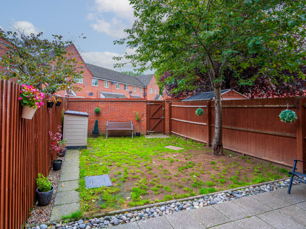
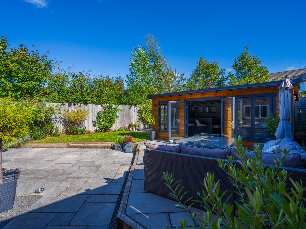
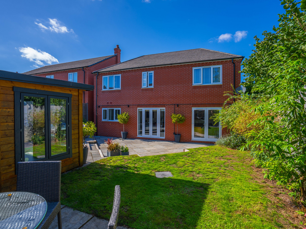
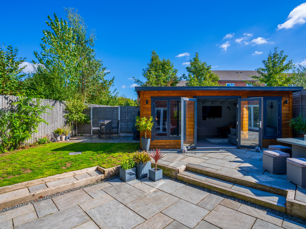
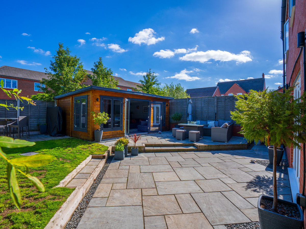
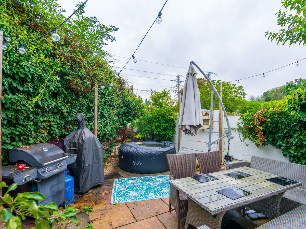
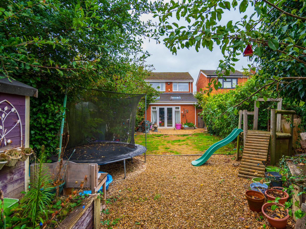
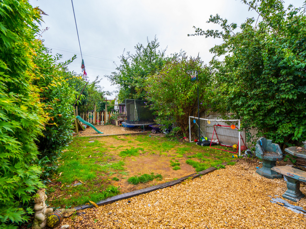
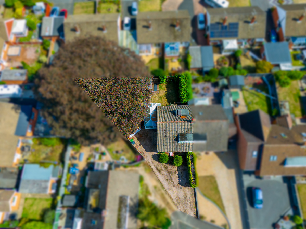
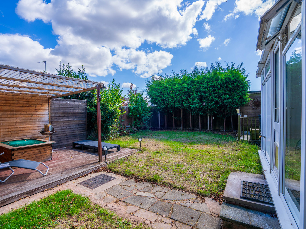
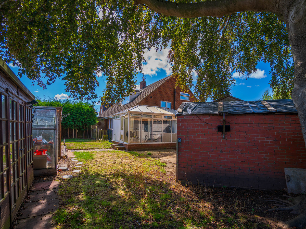
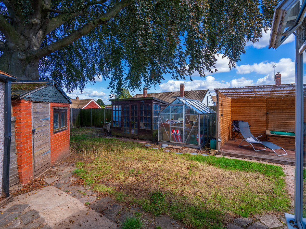
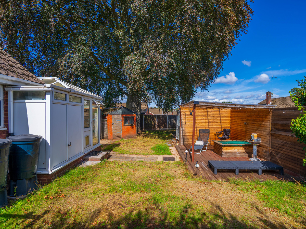
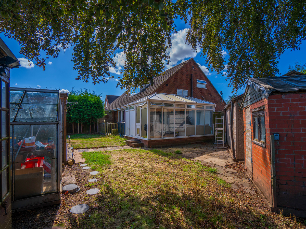
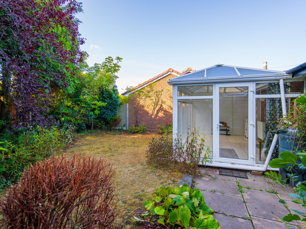
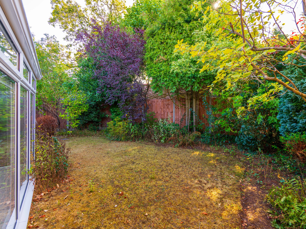
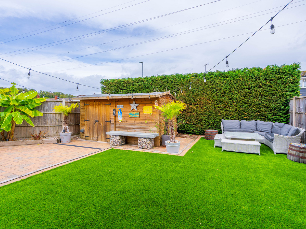
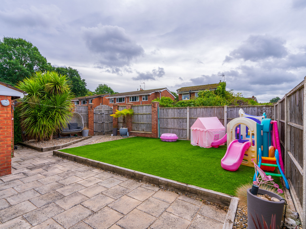
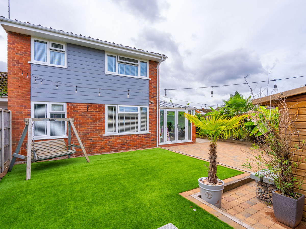
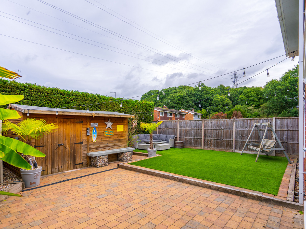
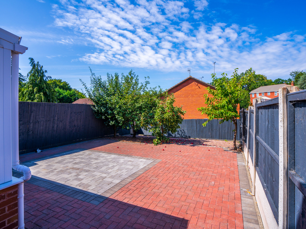
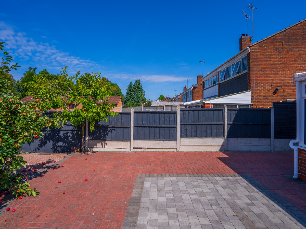
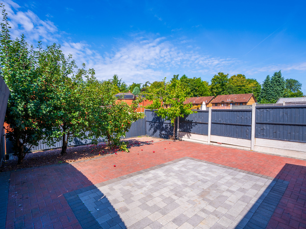
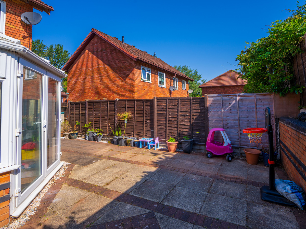
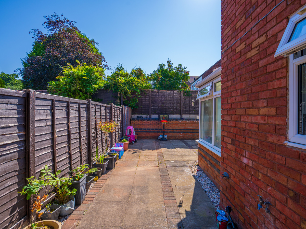
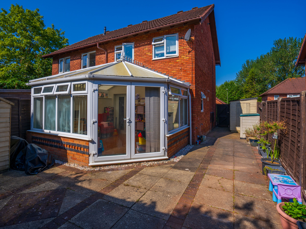
The rear garden is a particularly good size and has been well established over the years. A paved patio sits immediately outside the house and garden room, leading onto a central lawn bordered by mature trees, shrubs and planted beds. There are also additional outbuildings, providing useful storage.
The garden room works particularly well in this setting, with its glazed doors opening directly onto the patio and garden.
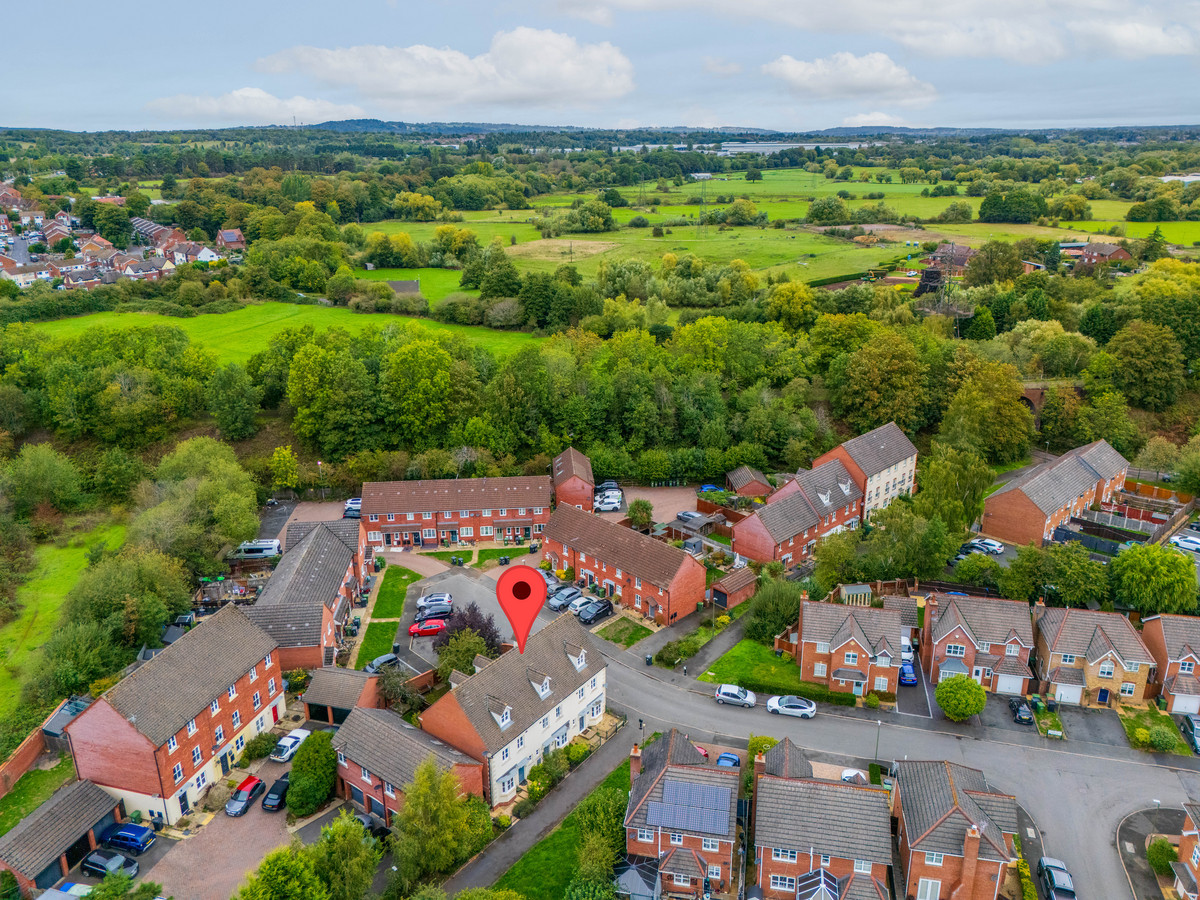
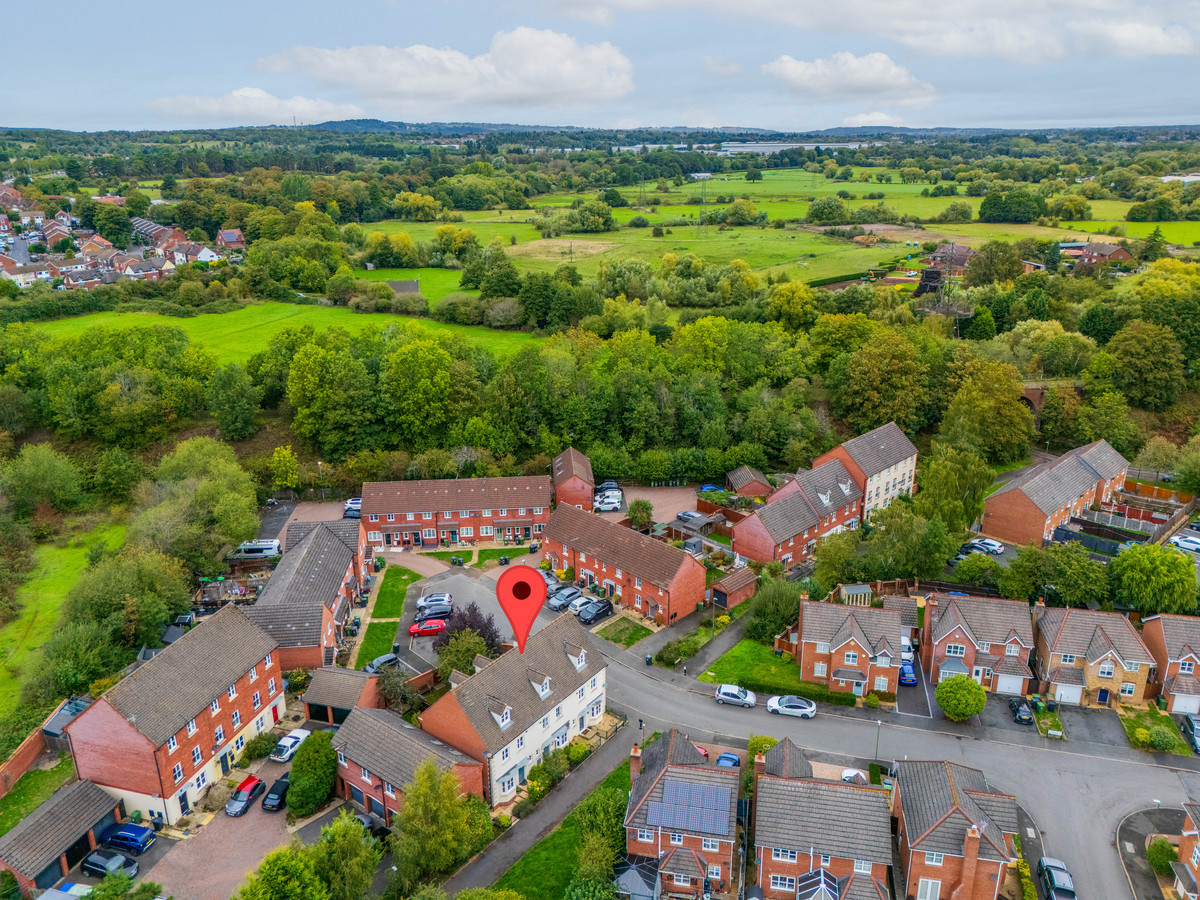
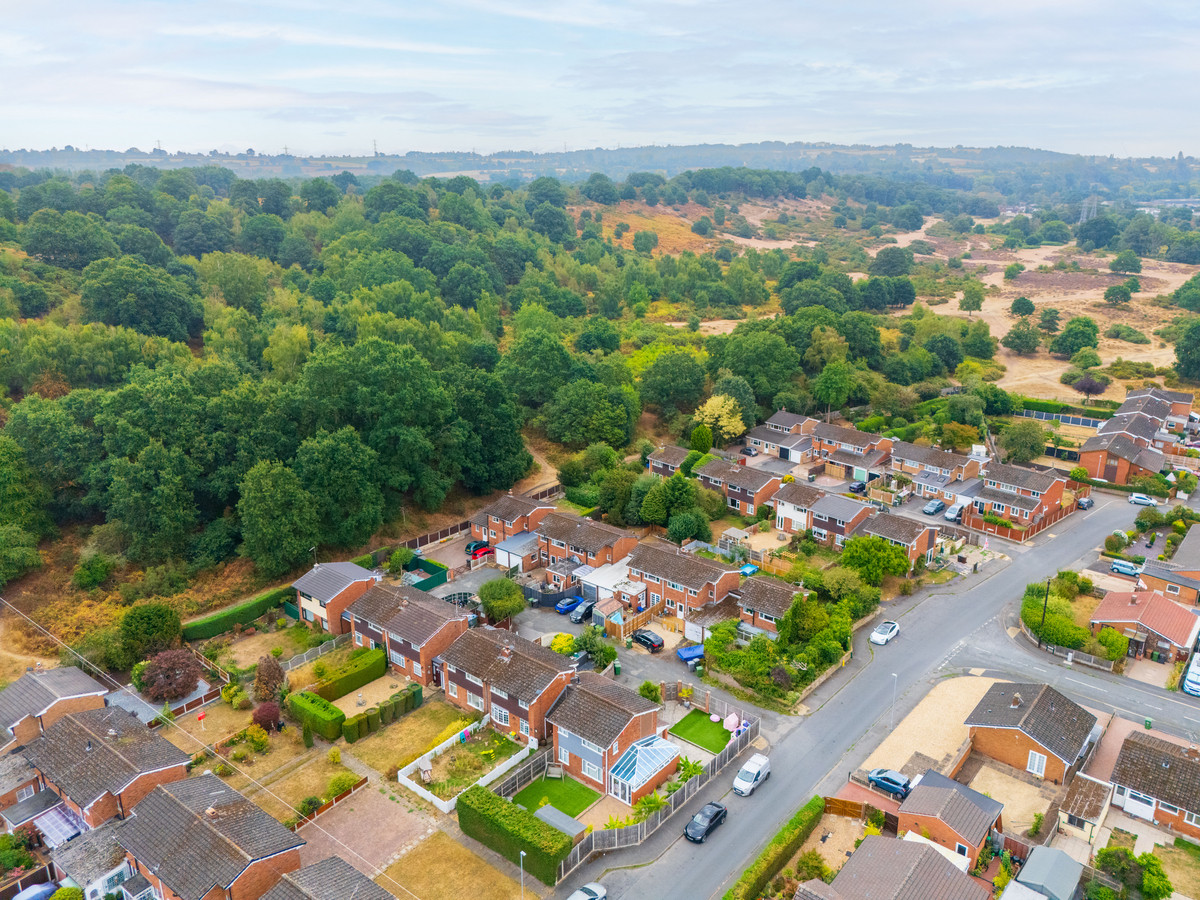
Chester Road South is an established residential road in Kidderminster, well placed for access to the town centre and local amenities.
Kidderminster railway station is within easy reach, providing mainline services and access towards Birmingham and Worcester, as well as the Severn Valley Railway. There are also bus stops on Chester Road South close to the property.
The property is conveniently positioned for local schooling, with a selection of primary and secondary schools within the surrounding area. Kidderminster town centre provides a broad range of shops, supermarkets, restaurants and everyday amenities, while the surrounding Worcestershire countryside is also readily accessible.
For those commuting by road, Chester Road South provides access towards Stourbridge, Hagley and Birmingham, as well as Worcester and the wider motorway network.
These results are for a repayment mortgage and are only intended as a guide. Make sure you obtain accurate figures from your lender before committing to any mortgage.
We use cookies to enhance your experience, analyse site traffic, and serve personalised content. By clicking Accept All you consent to our use of cookies. Read our Privacy Policy for more information.
Cookie Preferences
Choose which cookies you allow. Strictly necessary cookies cannot be disabled as they are required for the site to function.
Strictly Necessary
Session, CSRF, authentication. Always active.
Analytics
Google Analytics, Meta, TikTok, and Clarity — help us understand how visitors use the site.
Functional
Remembers your preferences such as language and currency.


 Sign in with Google
 Sign in with Apple