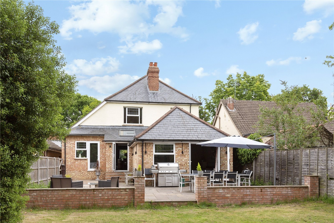
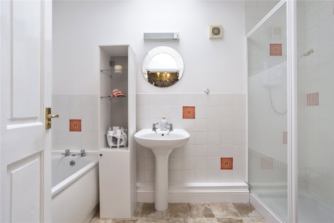
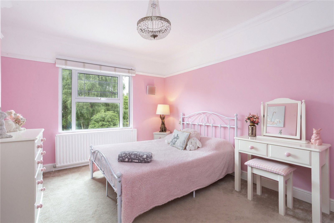
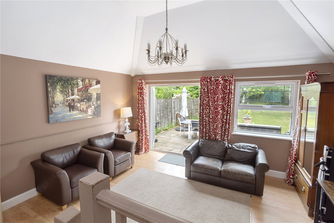
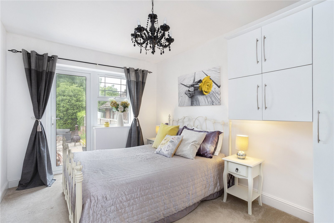
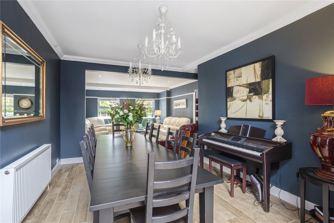
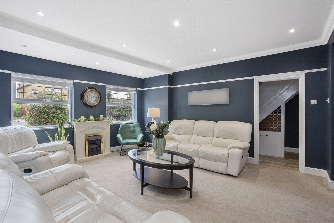
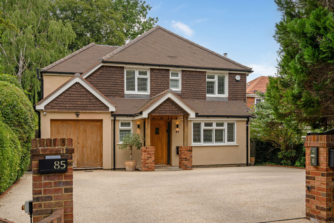
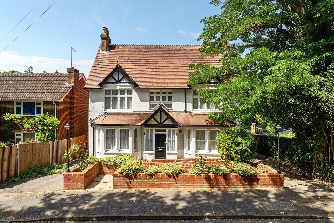
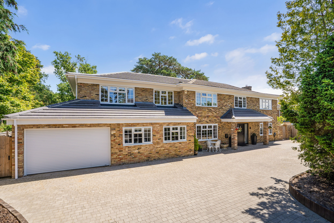
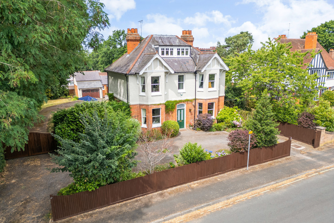
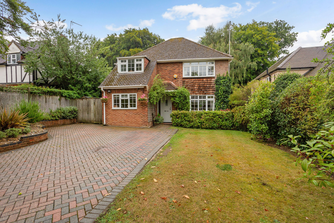
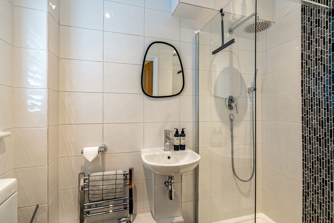
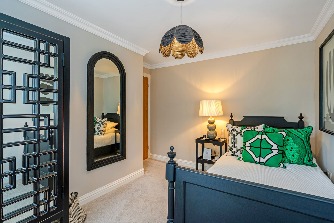
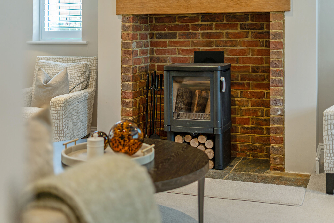
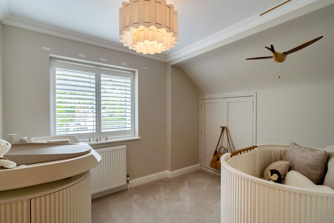
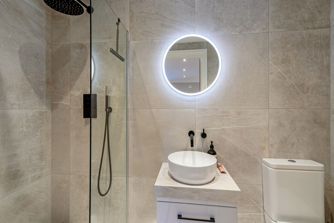
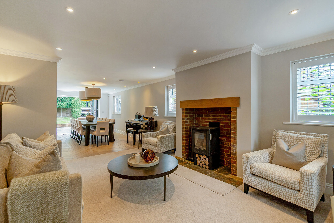
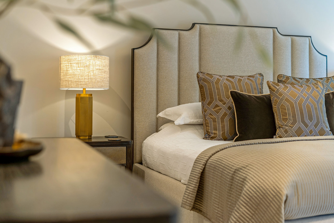
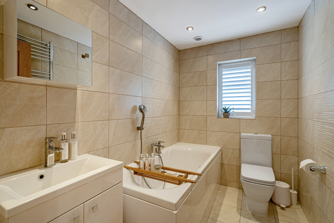
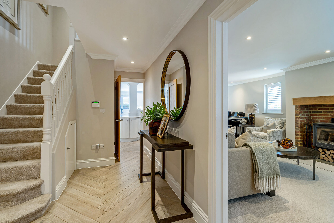
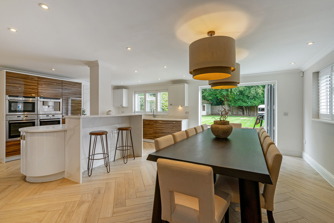
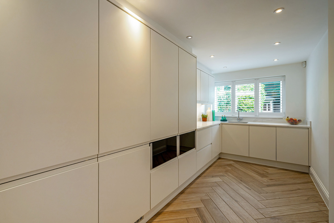
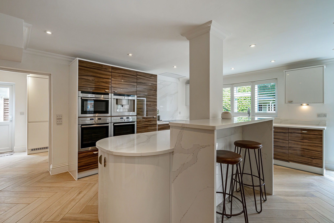
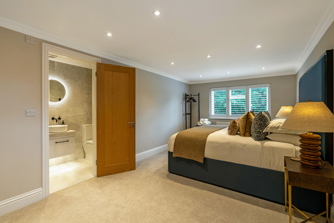
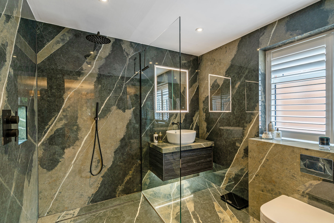
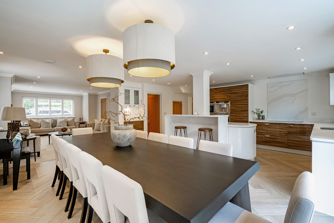
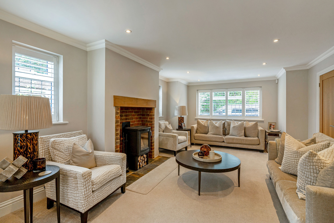
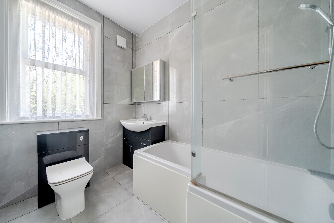
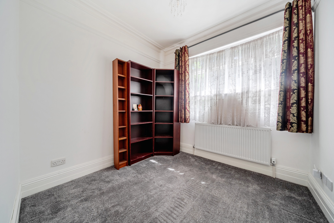
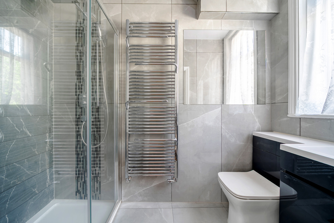
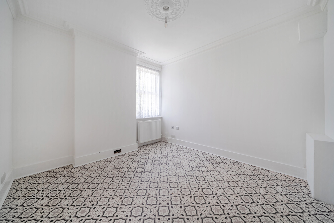
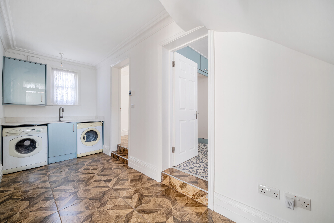
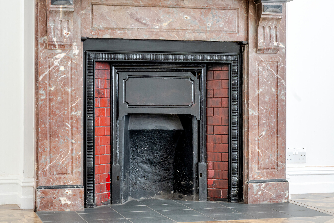
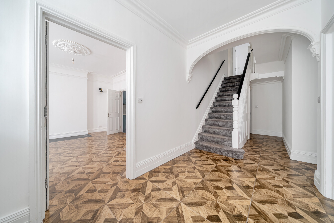
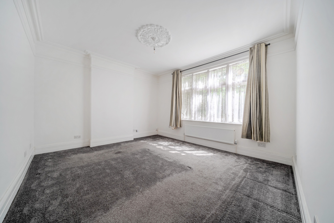
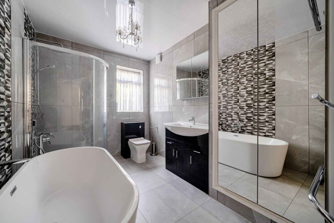
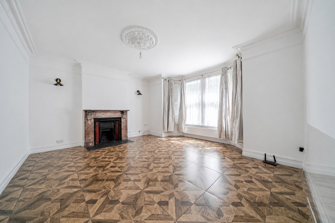
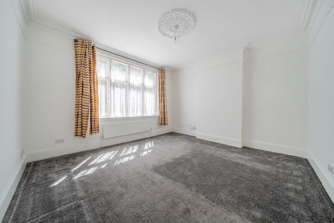
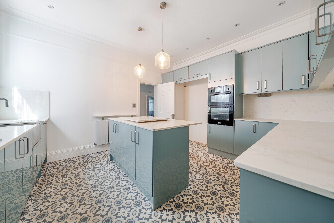
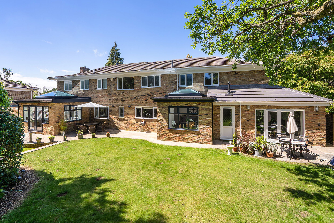
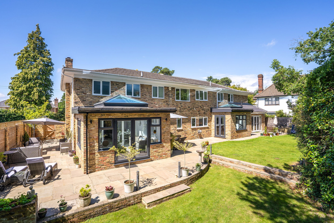
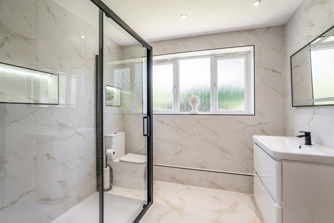
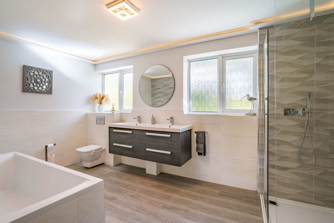
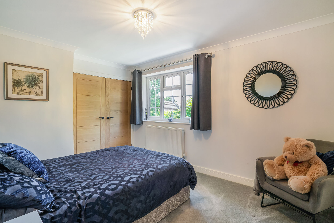
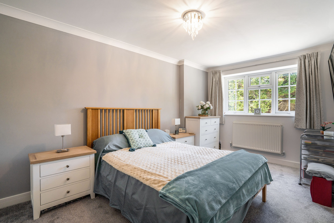
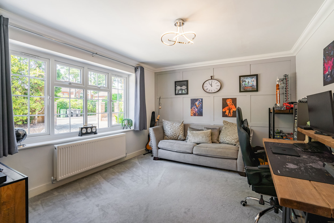
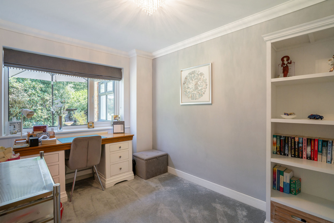
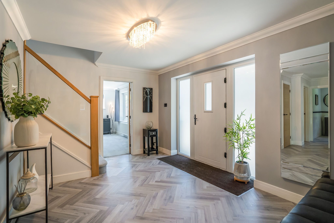
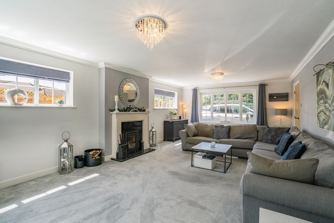
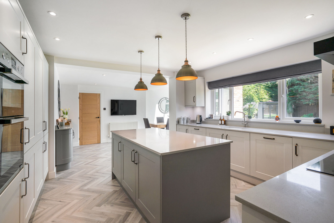
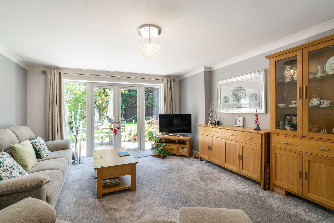
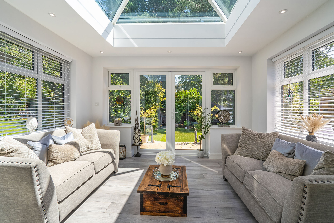
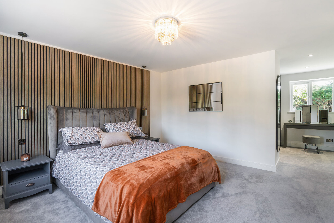
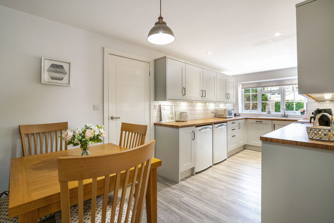
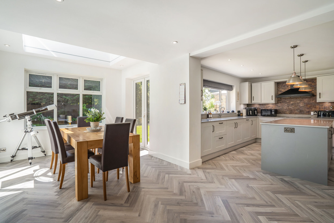
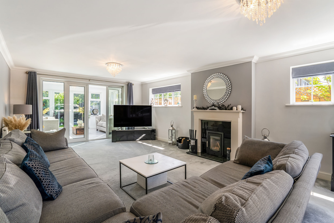
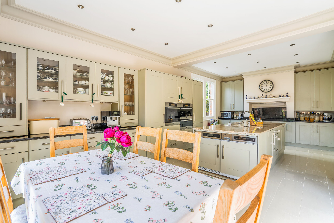
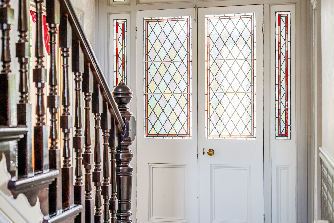
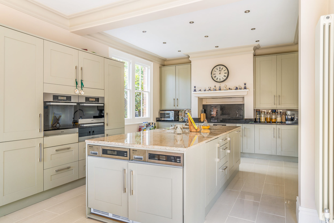
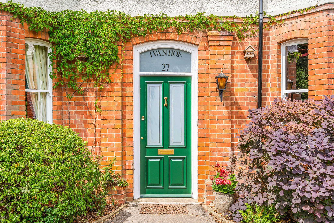
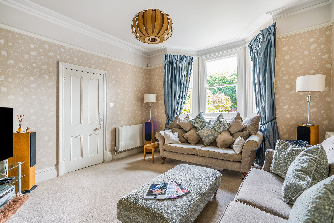
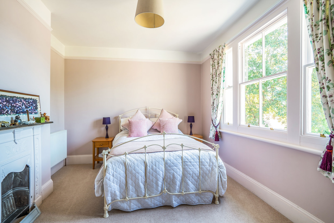
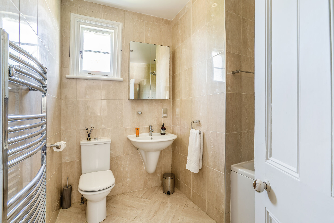
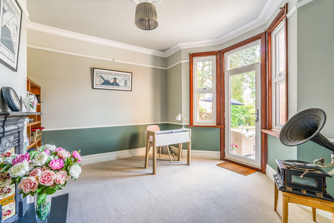
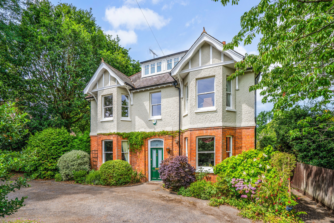
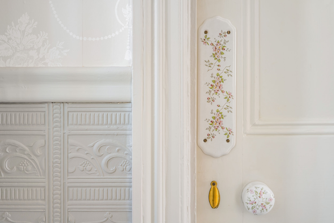
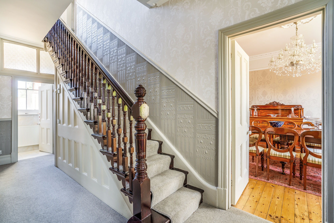
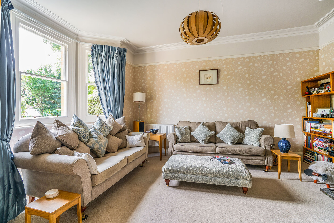
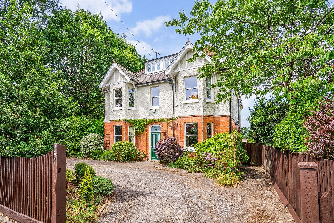
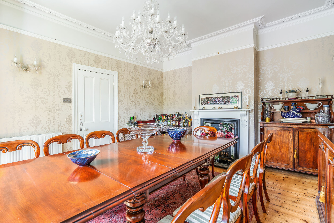
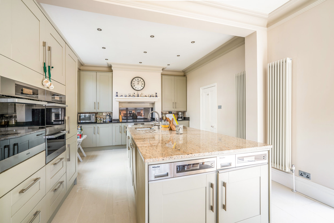
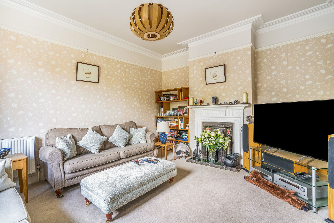
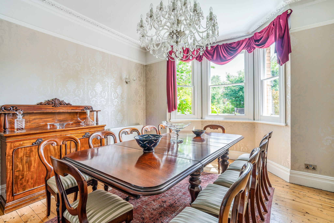
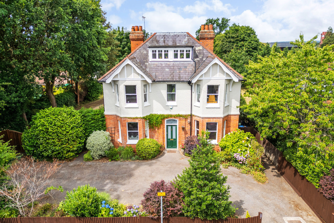
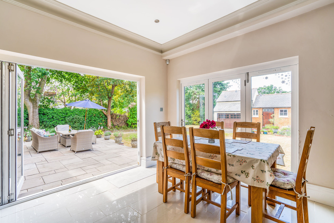
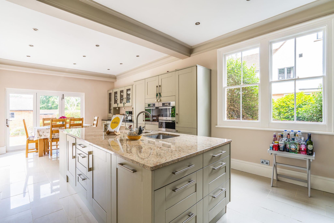
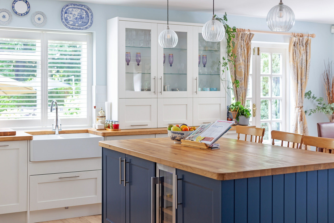
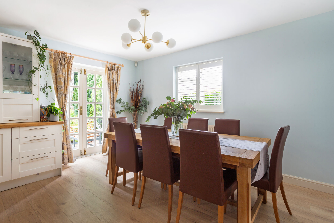
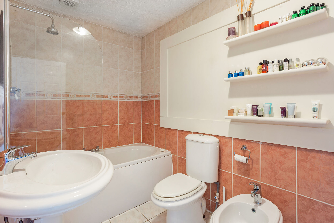
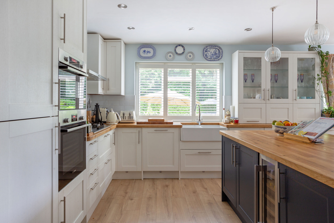
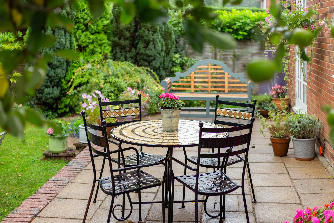
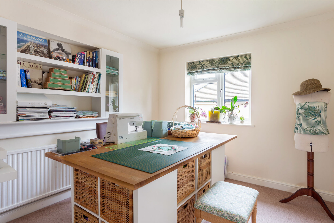
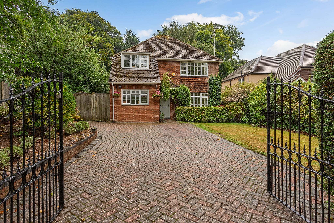
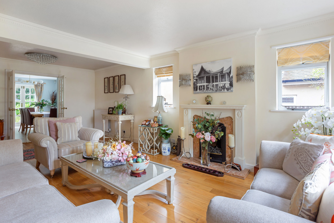
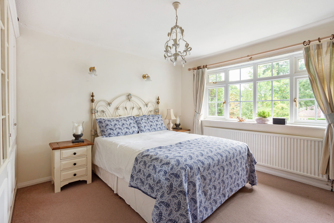
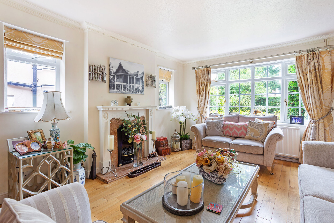
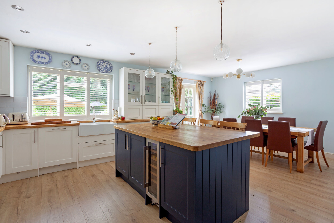
The front door leads to a spacious and welcoming reception hall, this leads to the generous front aspect living room which is open plan to the dining room. A further door gives access to the utility room, bathroom and a downstairs bedroom with French doors to the garden. This space could be converted into a self-contained annexe if required. The beautiful kitchen/breakfast room has been refitted and offers a range of cabinets with contrasting granite work surfaces as well as some integrated Neff appliances. Furthermore there is a family room to the rear of the house which features a vaulted ceiling and a further set of French doors opening on to the patio.
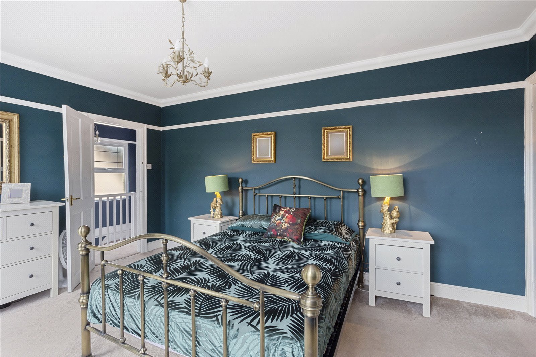
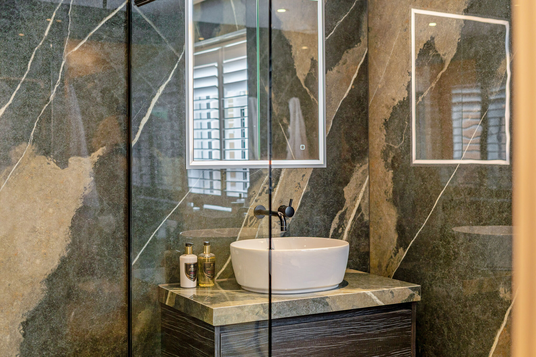
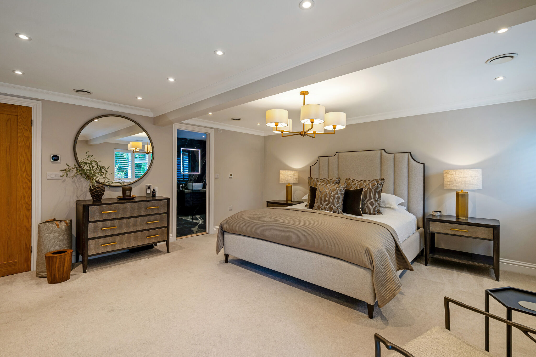
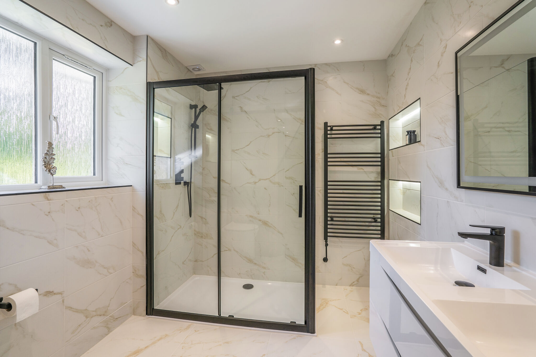
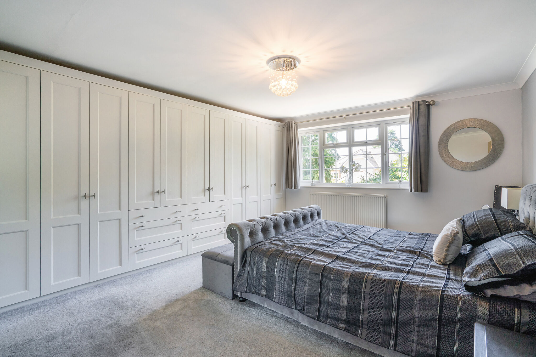
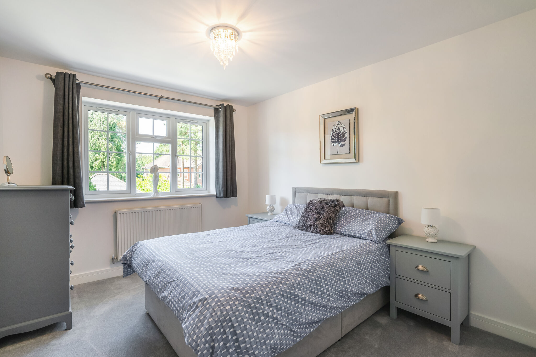
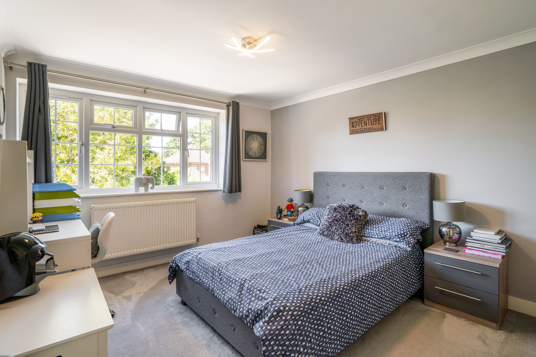
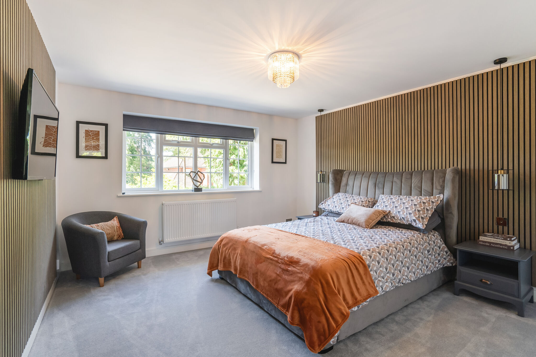
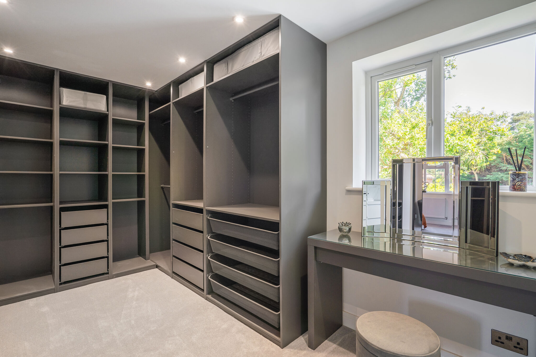
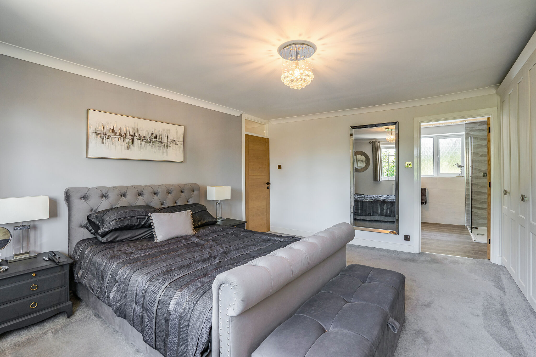
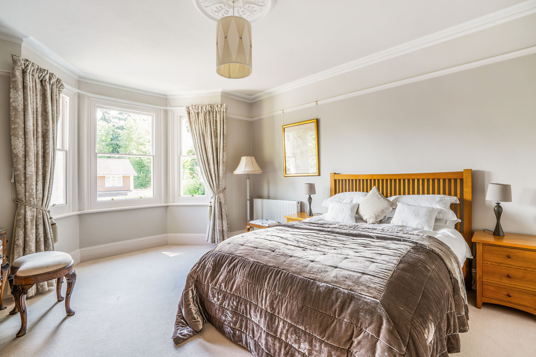
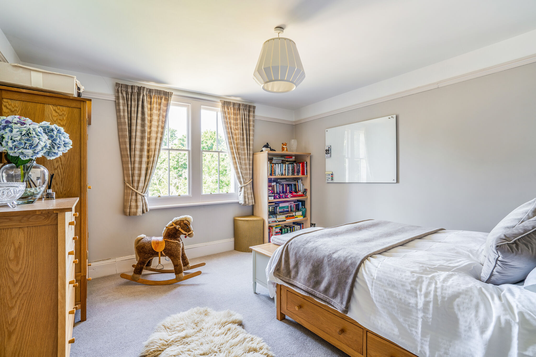
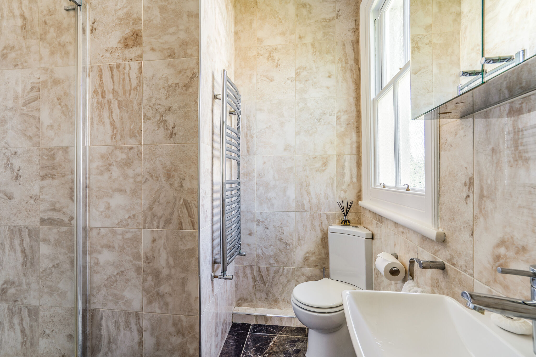
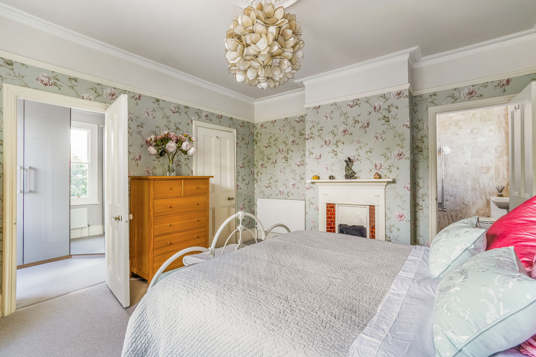
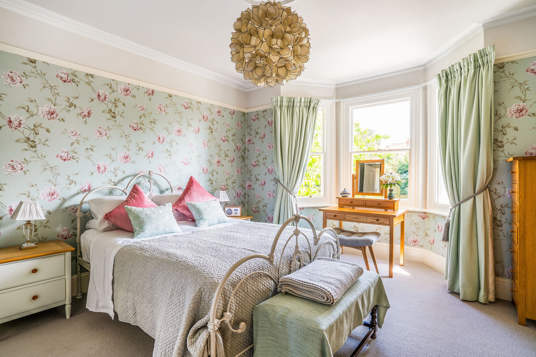
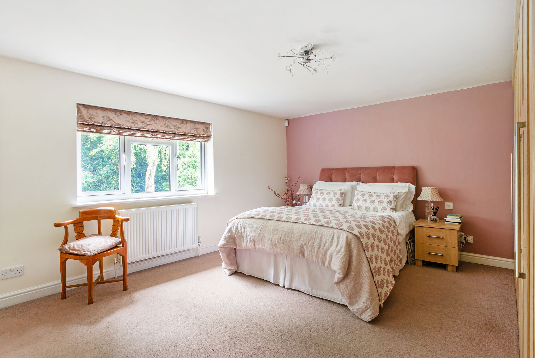
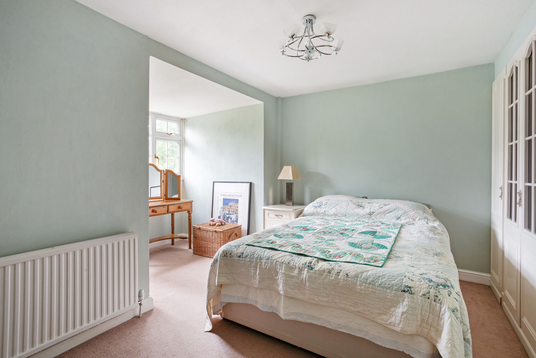
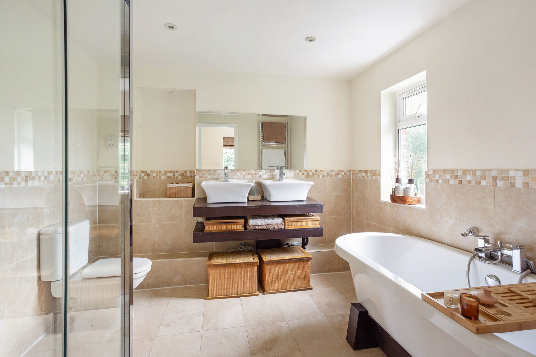
On the first floor there are 3 bedrooms, the principal bedroom benefits from an ensuite and dressing room, the 2 further bedrooms are complemented by the family bathroom suite.
Outside
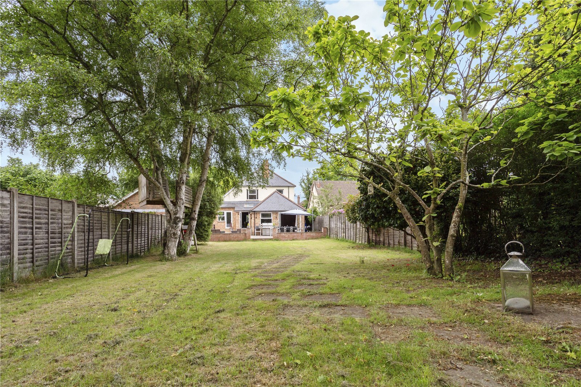
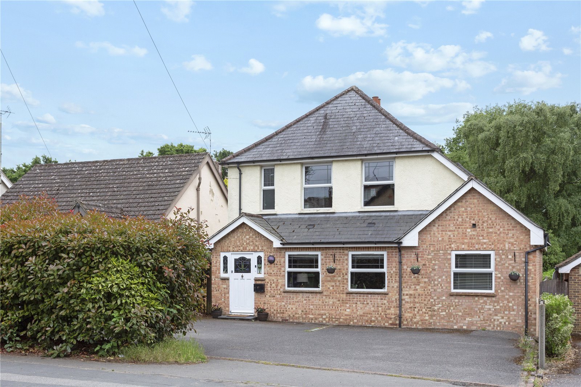
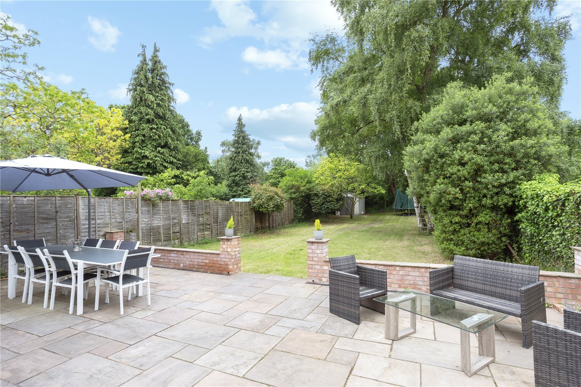
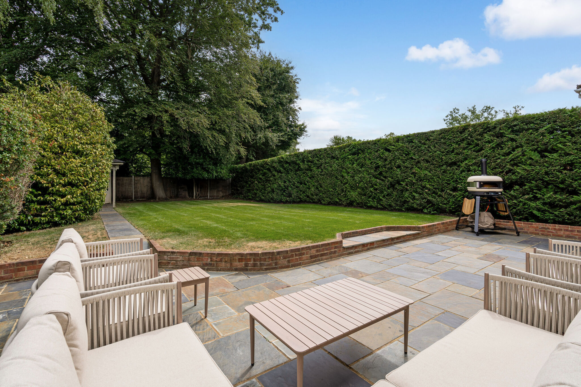
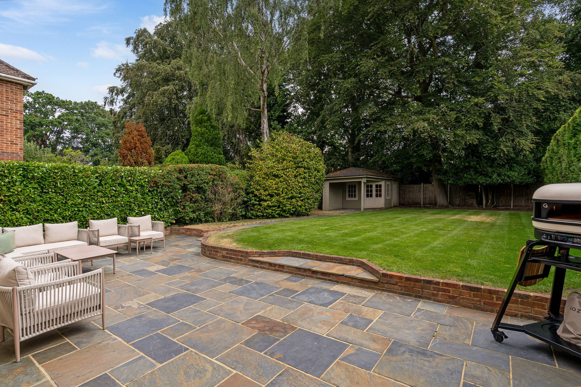
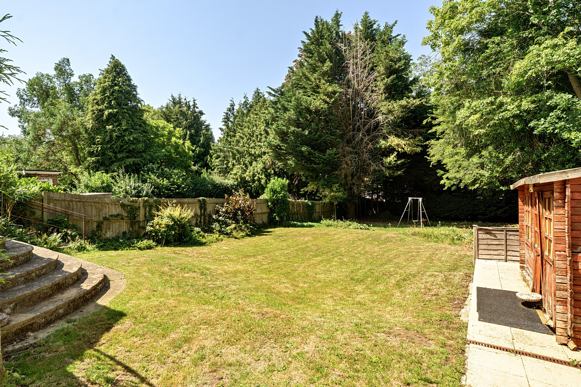
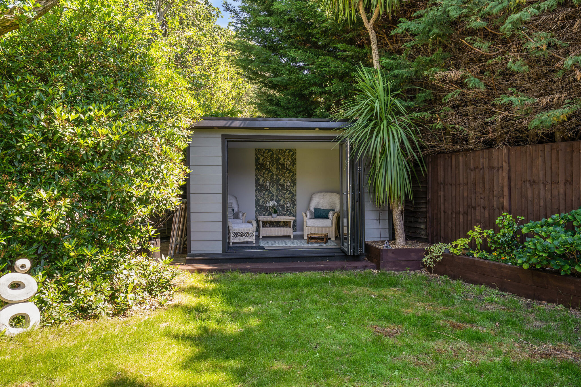
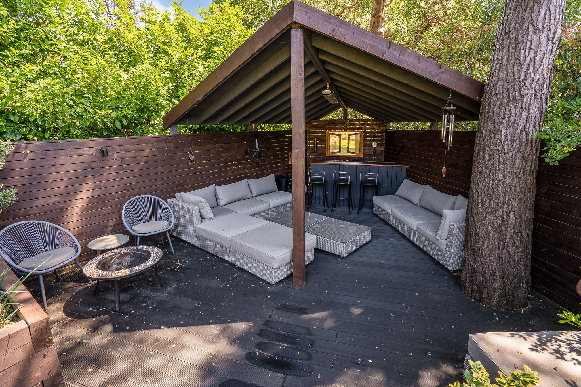
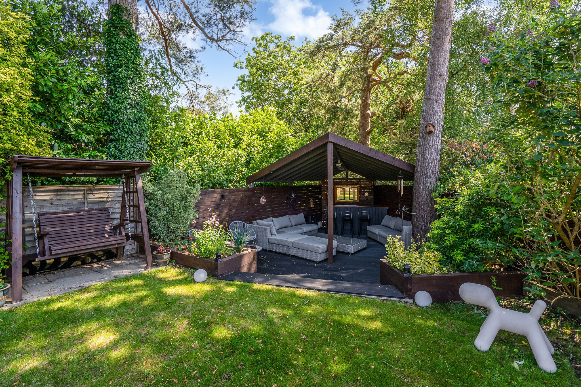
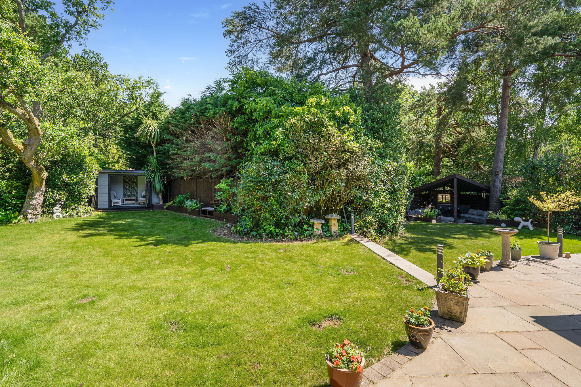
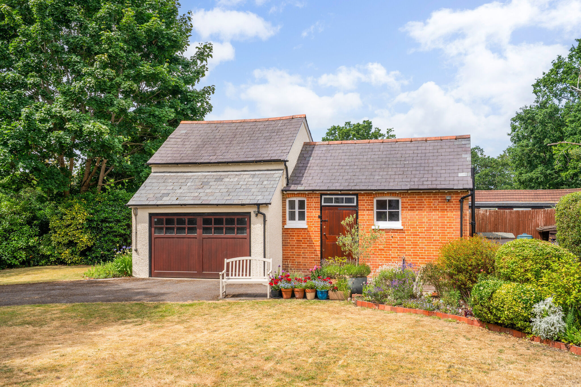
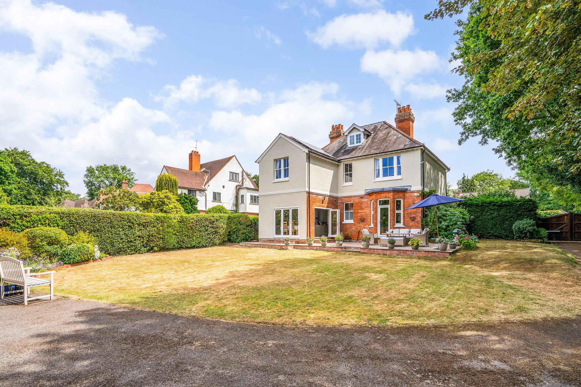
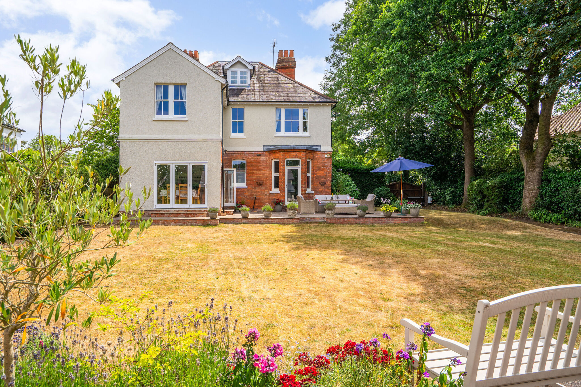
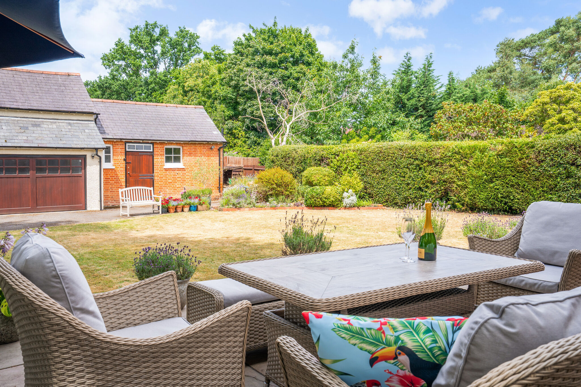
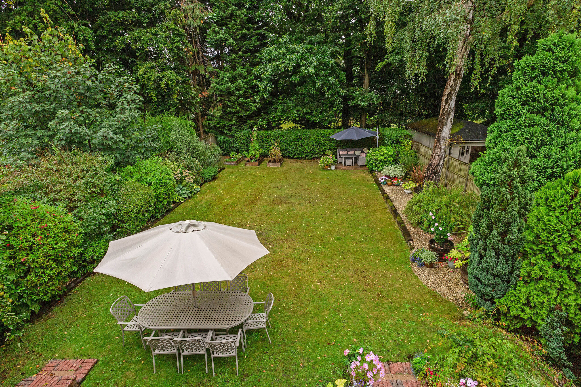
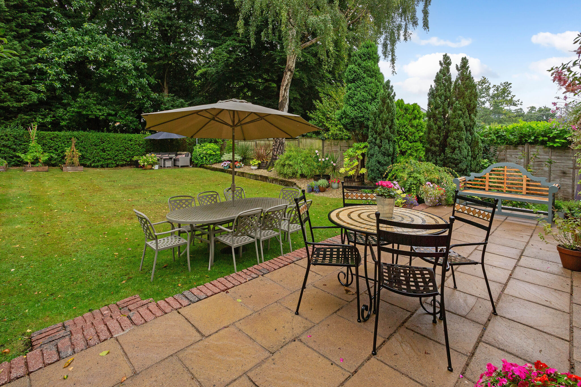
The property is approached by a tarmacadam driveway with parking for several vehicles. To the rear there is a wide expanse of patio offering various seating areas. The substantial and southerly facing rear garden is well maintained and enclosed by wood panel fencing.
Situation
The property offers convenient access to a range of sought after schools and is nearby to the M3 (junction 4) for those commuting for work. Farnborough town centre is undergoing a multimillion pound redevelopment with a new cinema and various well known retailers together with its nearby business park. The commuter enjoys easy access to Farnborough mainline station, under 1 mile, with journeys to London Waterloo with a time of approximately 34 minutes or Farnborough North and North Camp station accessing Reading and Gatwick.
Property Ref Number:
HAM-36561


 Sign in with Google
 Sign in with Apple