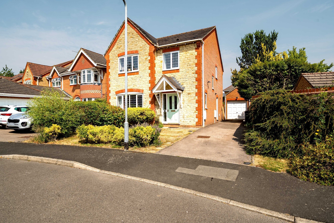
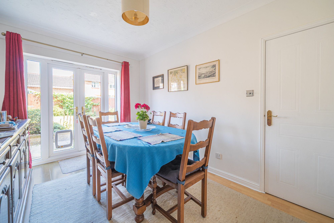
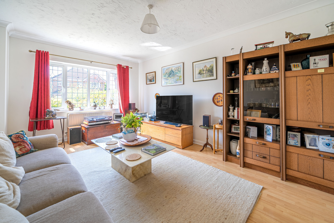
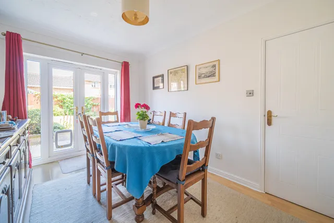
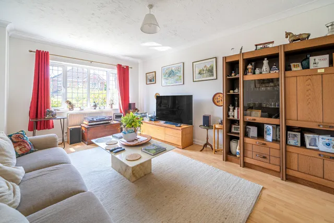
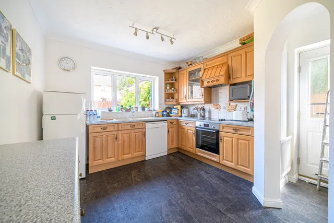
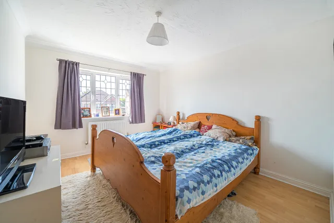
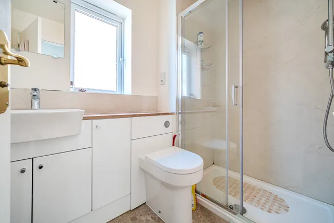
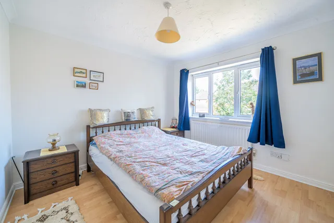
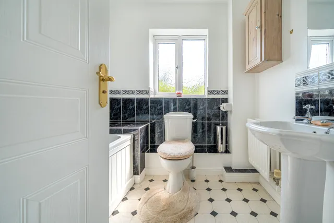
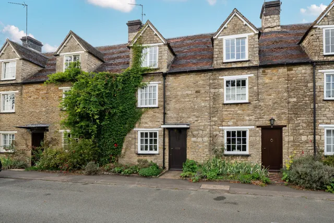
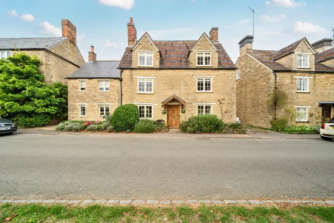
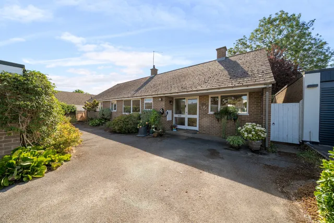
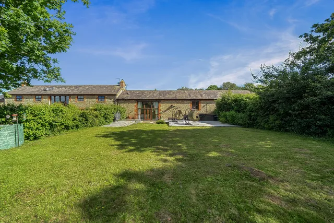
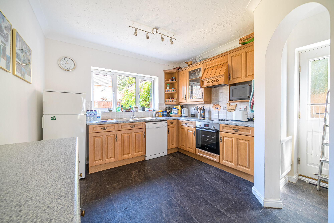
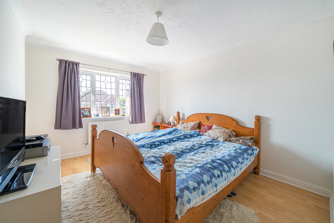
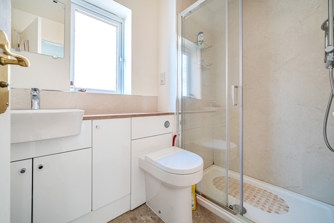
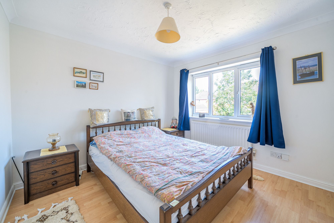
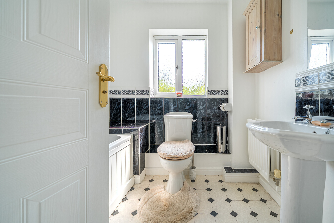
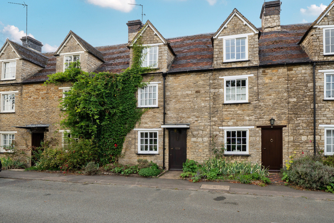
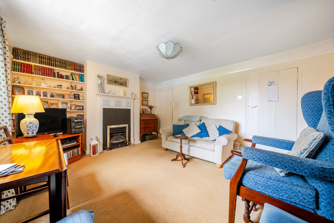
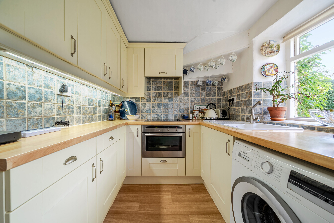
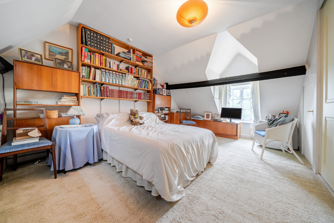
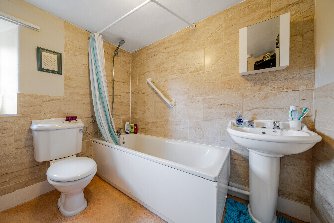
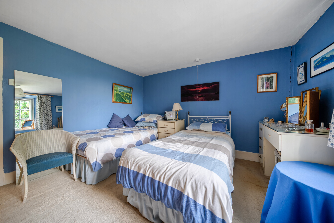
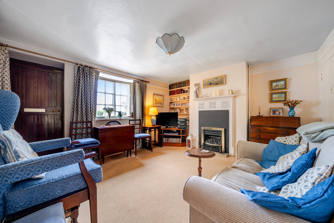
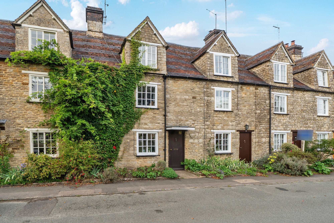
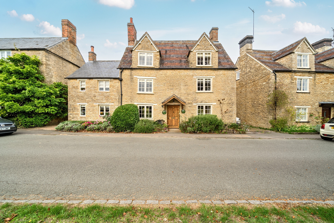
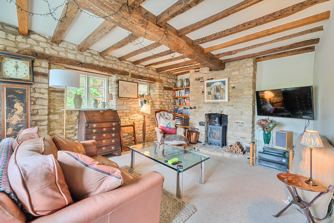
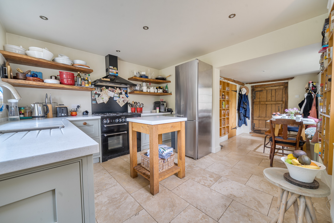
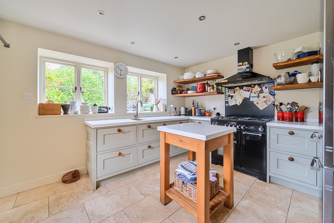
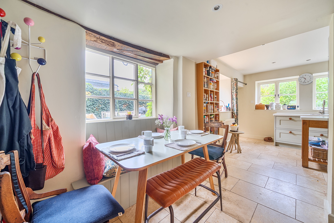
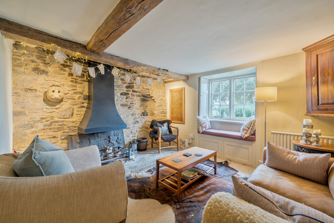
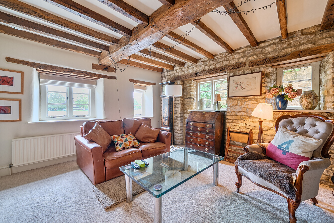
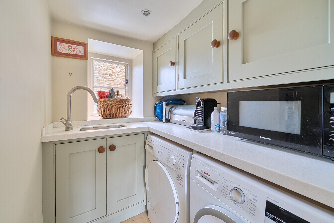
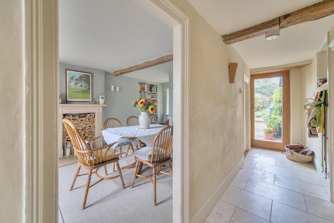
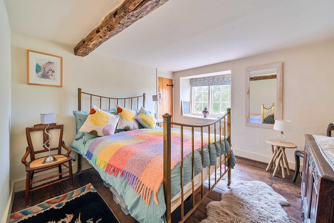
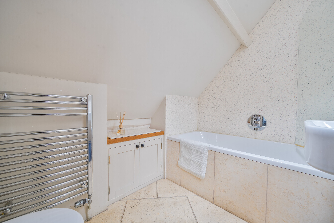
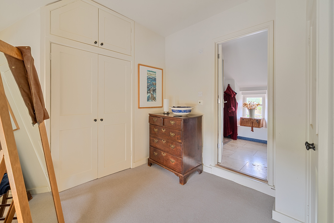
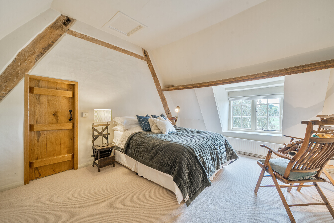
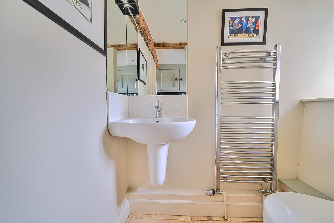
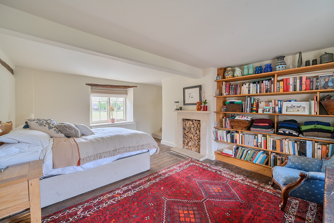
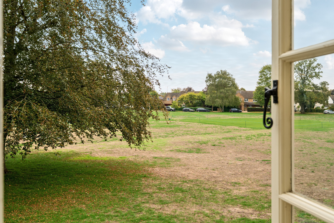
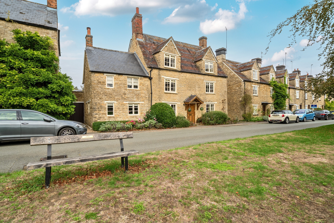
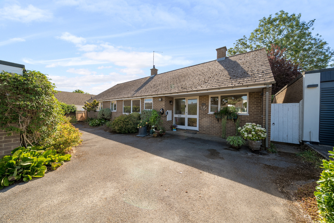
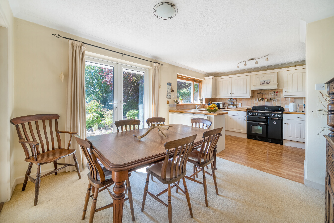
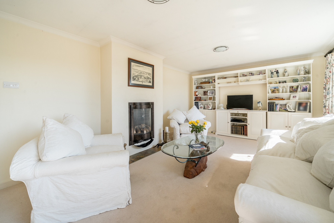
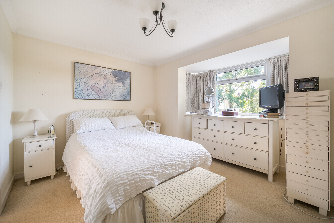
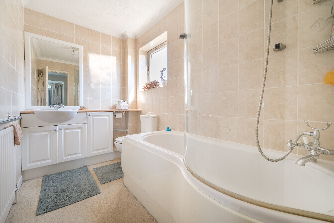
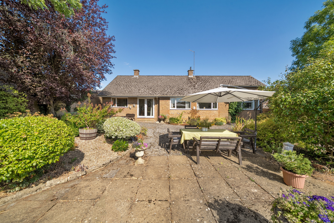
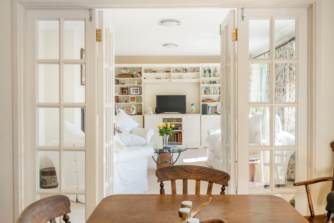
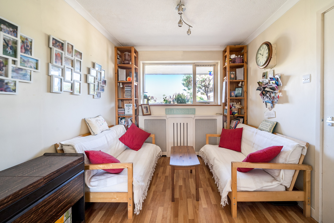
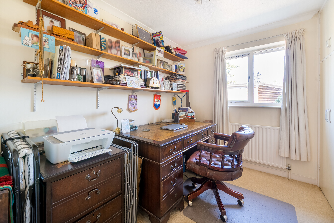
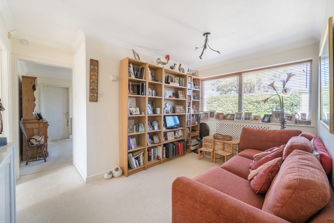
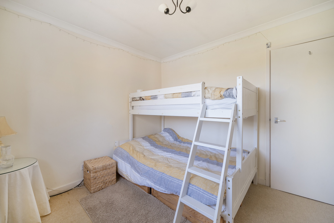
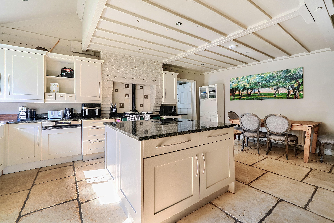
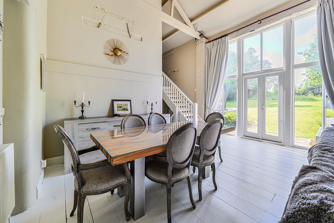
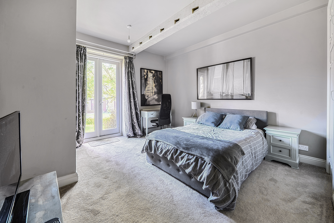
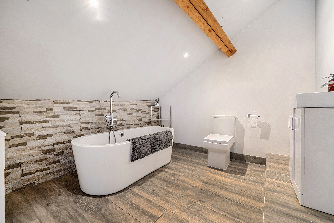
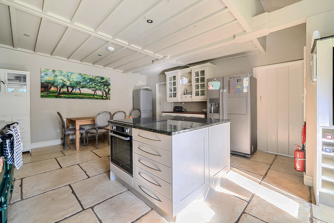
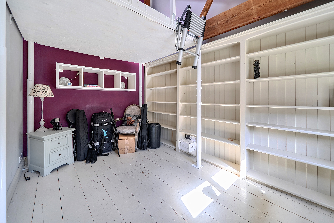
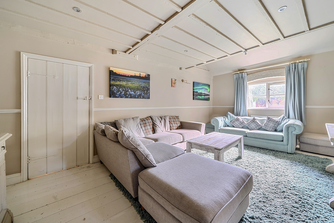
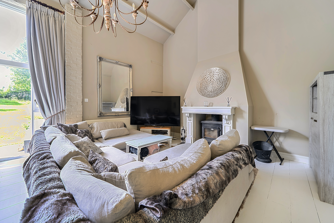
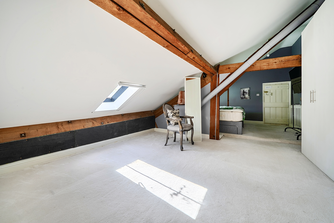
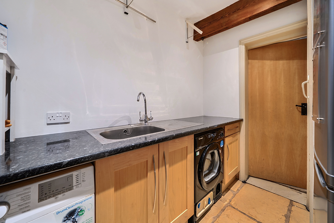
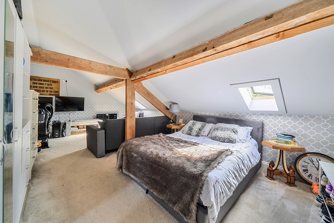
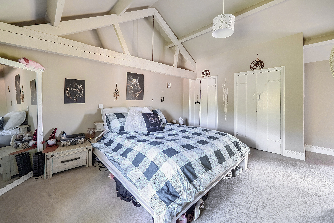
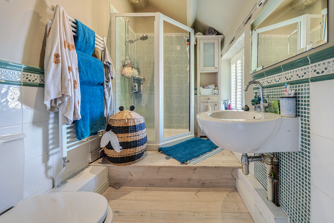
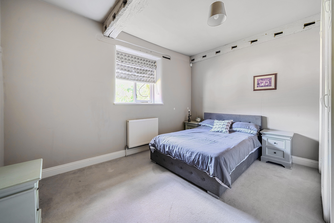
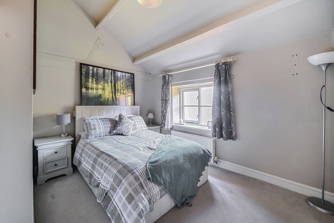
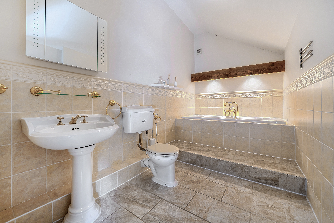
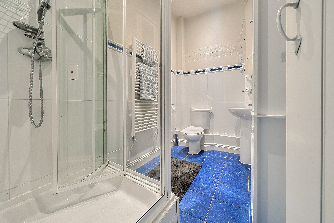
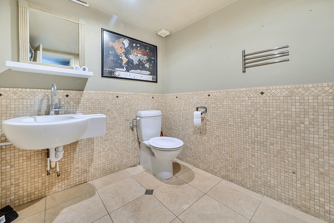
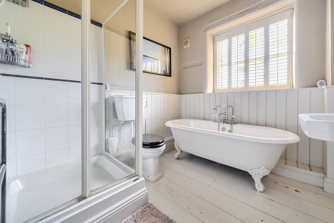
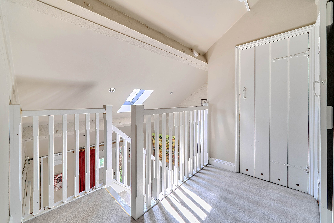
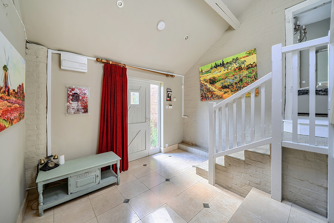
Nestled in a quiet cul-de-sac within a popular residential estate, this four-bedroom detached home offers spacious and versatile accommodation, making it an ideal choice for growing families. Benefiting from a private rear garden, driveway parking for a number of vehicles and a single garage, the property combines practicality with comfortable modern living. To the ground floor there is an inviting living room which opens to a dining room or may easily be combined into a single long room with further access to the kitchen and a utility area. In addition, there is a cloakroom to the ground floor. To the first floor the four bedrooms are light and yet peaceful, the principal bedroom offers a recently refitted en-suite shower room, there is also a further family bathroom. Offered to the market with no onward chain, this is an excellent opportunity for buyers seeking a straightforward purchase in a highly sought-after location. Built by Redrow Homes in 1999 the property benefits - Mains water & drainage, electricity, newly-installed gas combination boiler (2024) and a built-in loft ladder.
Outside
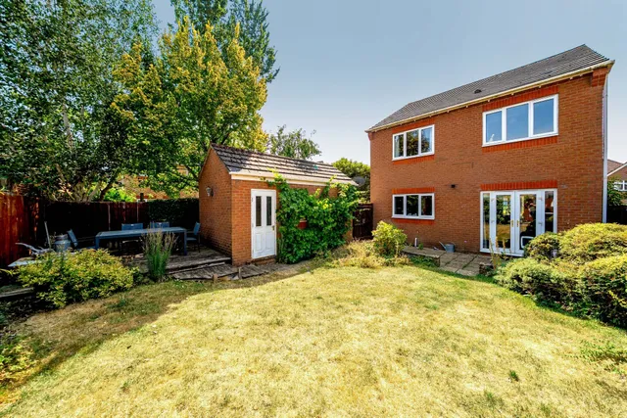
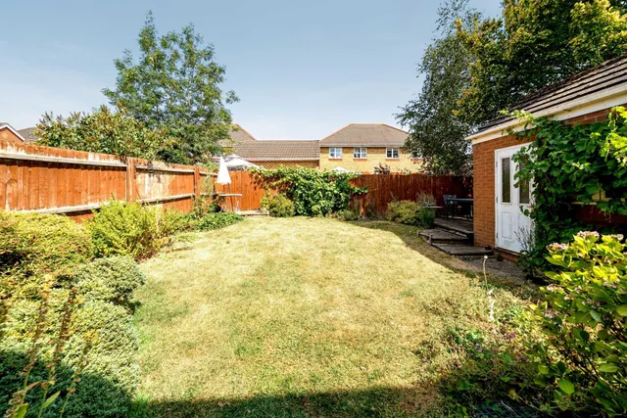
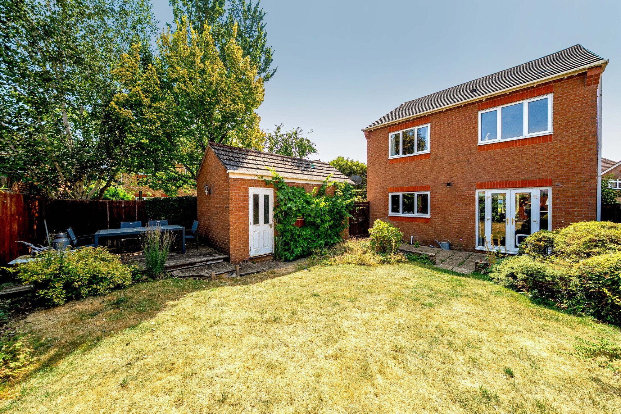
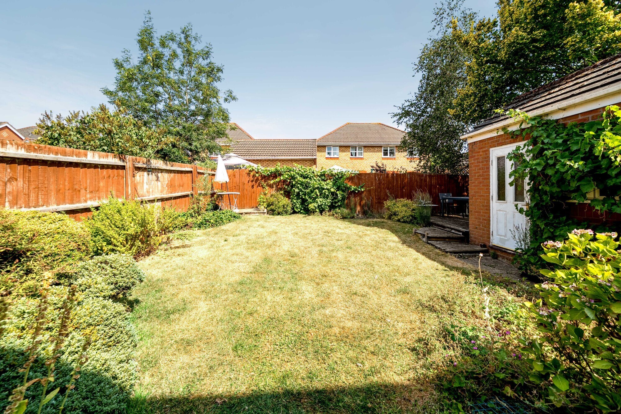
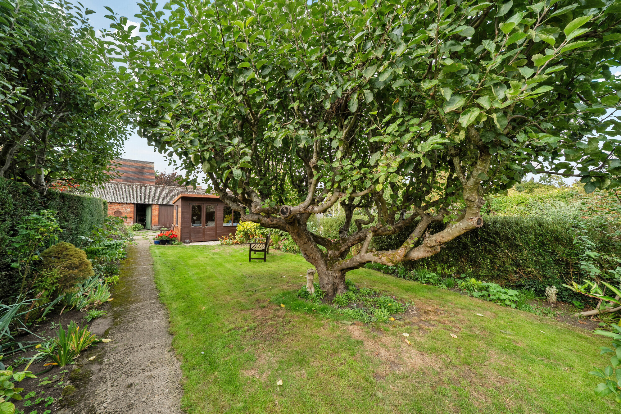
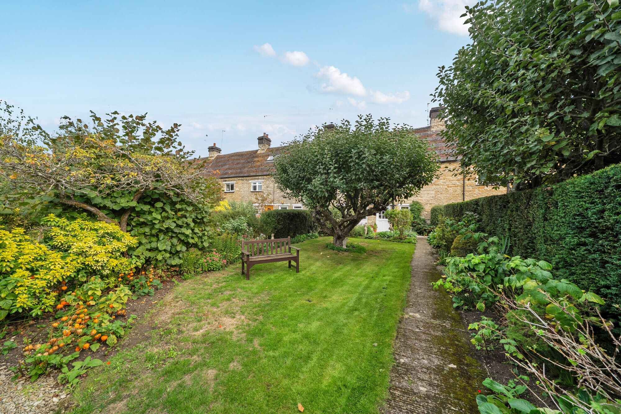
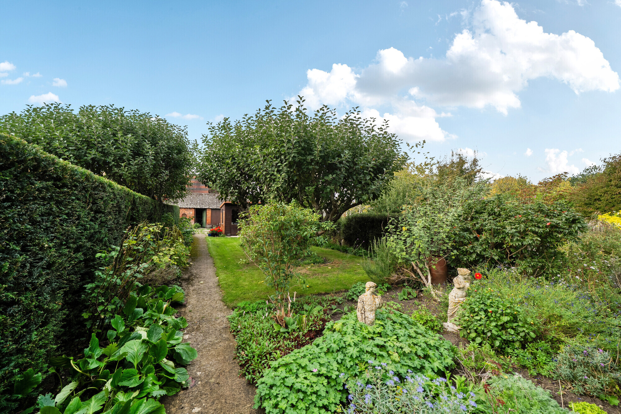
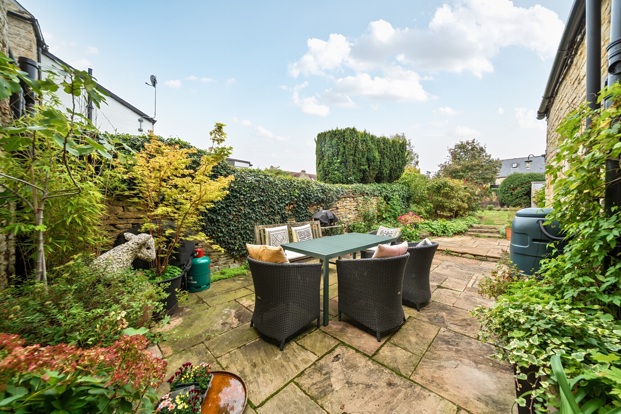
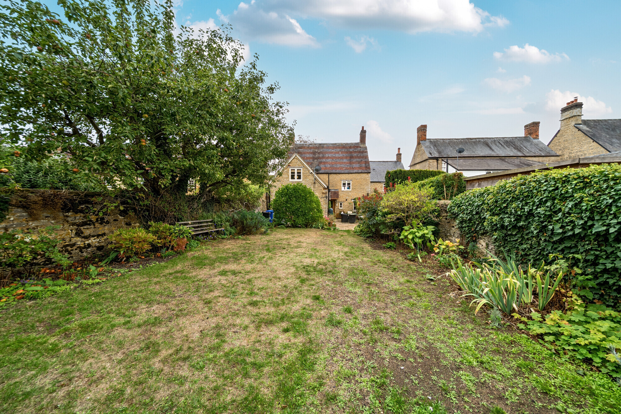
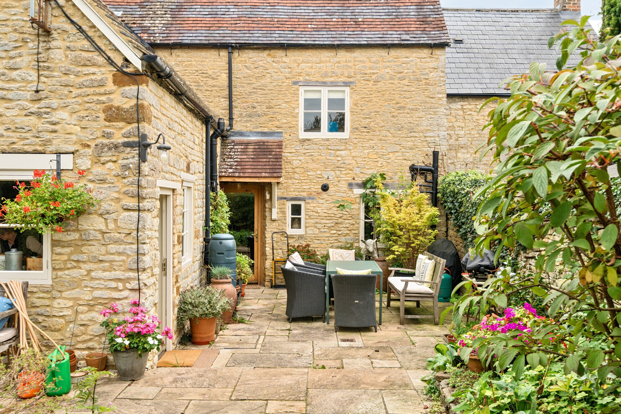
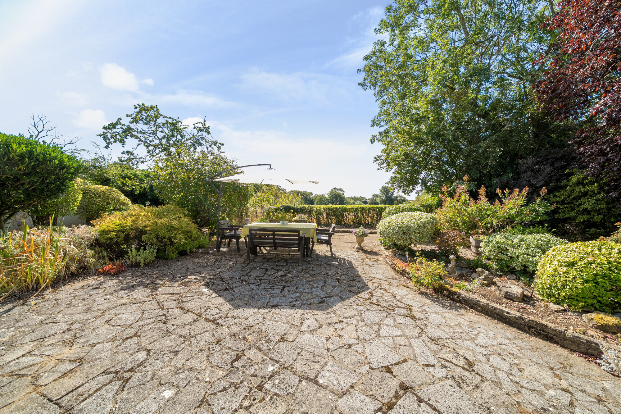
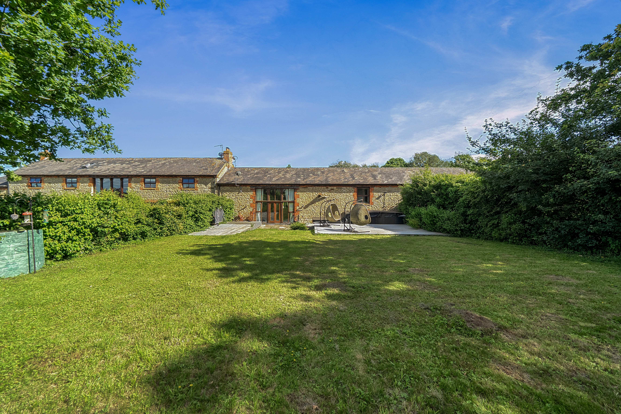
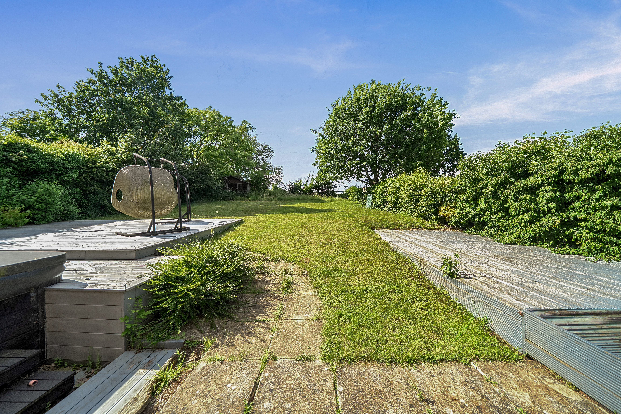
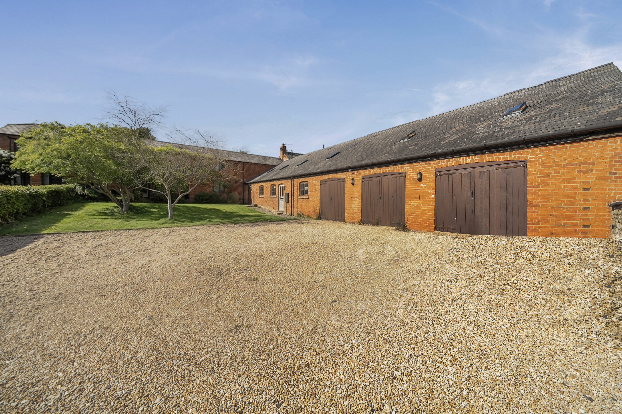
Outside, the enclosed rear garden provides an excellent space for relaxing and entertaining with strategically placed decking areas to capture the sunlight throughout the day. Perennial flower and shrub borders surround the lawn with two beautifully established grapevines brought from Switzerland and a young olive tree. Gated access leads to the driveway and the single garage with an up and over door and pedestrian door to the garden.
Situation
The South Northamptonshire town of Brackley lies between Banbury in North Oxfordshire and the county town of Buckingham. The town prospered during the 18th and 19th centuries as an important stopping off point on the Oxford - Northampton coaching route. Several inns can still be seen in the town centre. Today the town is centred around the Market Place and High Street, with the focal point being the free-standing Town Hall built in 1706 for the first Duke of Bridgewater. The town offers many facilities including Supermarkets, Doctors, Dentists, Schooling and Leisure Centre. Further facilities can be found in Banbury. The town is conveniently located for the A43 dual carriageway by-passing the entire town providing access for the M1 and M40 motorways. Railway services can be found at Banbury and Bicester (London Marylebone).
Property Ref Number:
HAM-61917
Additional Information
Built by Redrow Homes in 1999 the property benefits - Mains water & drainage, electricity, gas combination boiler, a built in loft ladder.


 Sign in with Google
 Sign in with Apple