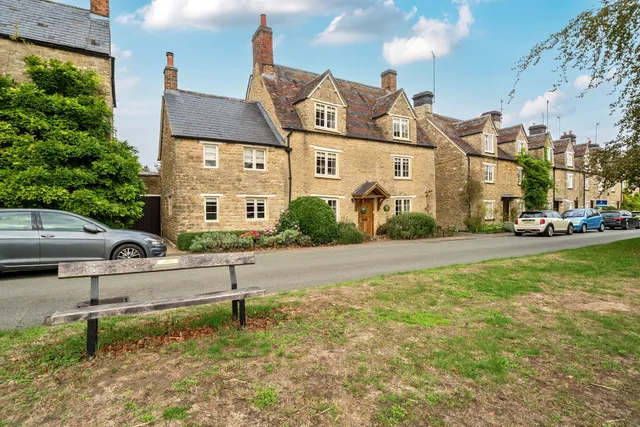
A rare opportunity to purchase an attractive Grade
II listed family home, believed to have 17th-century
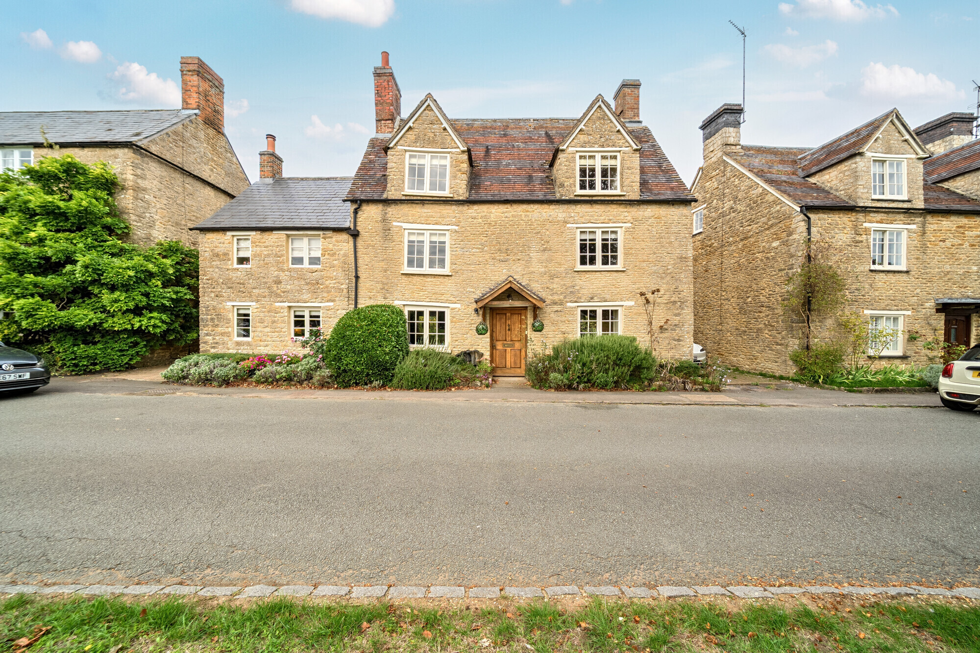
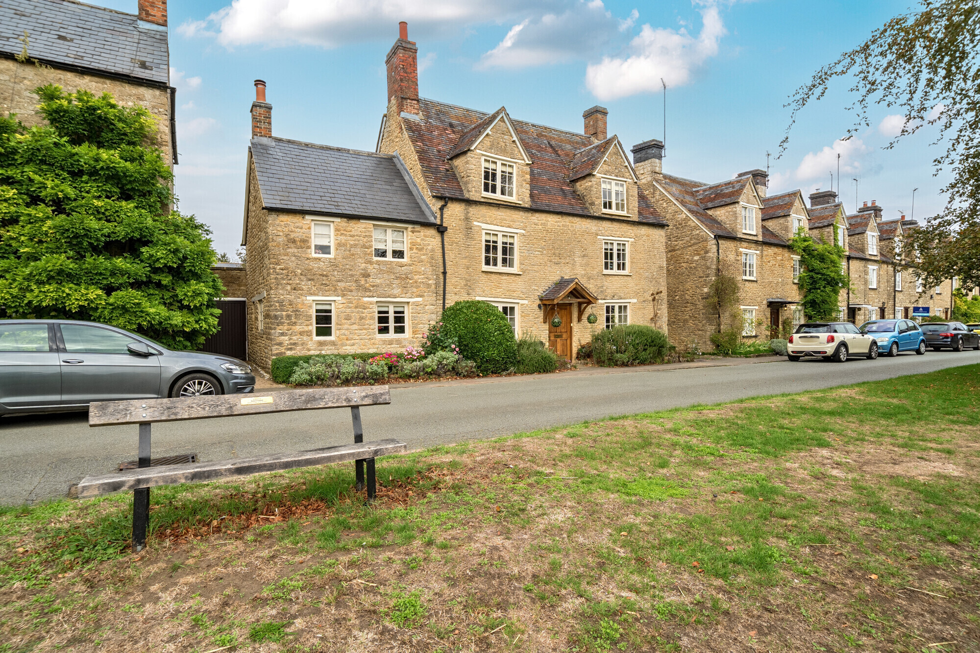
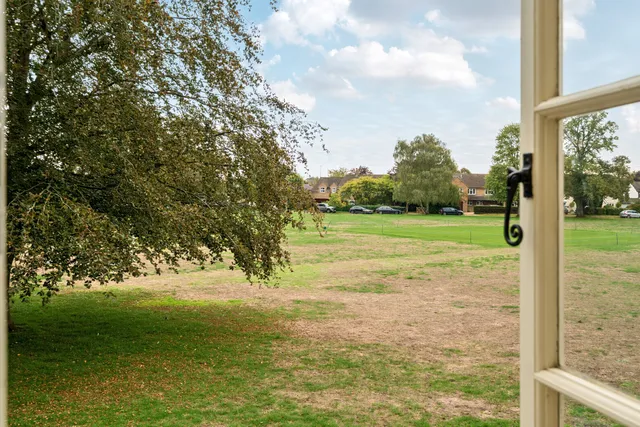
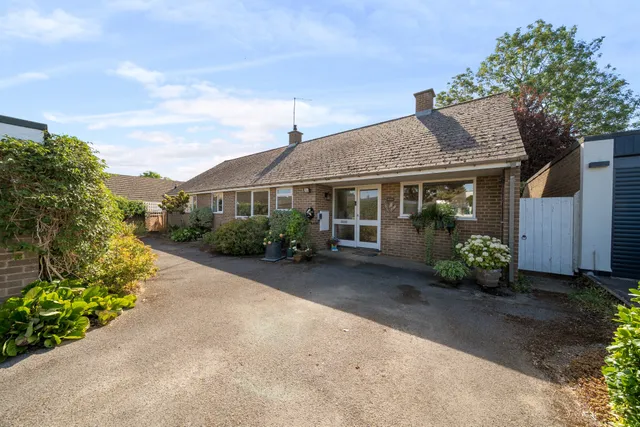
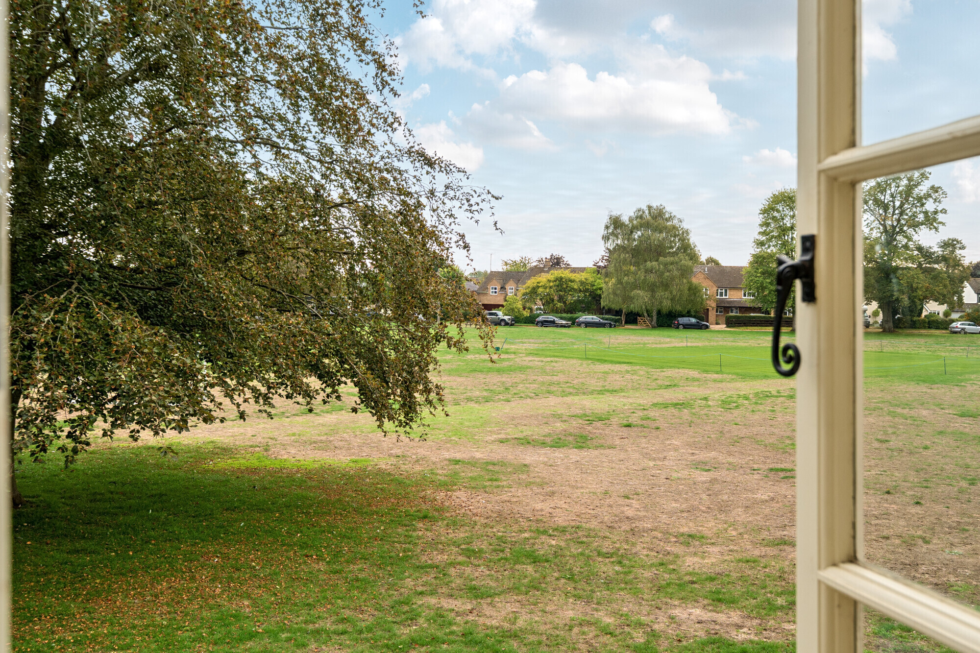
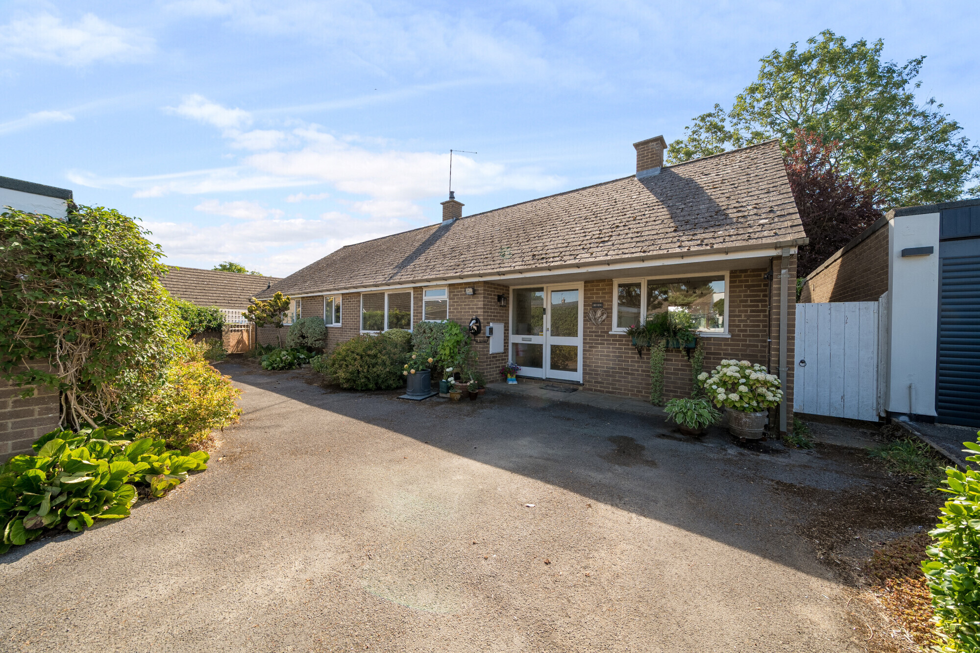
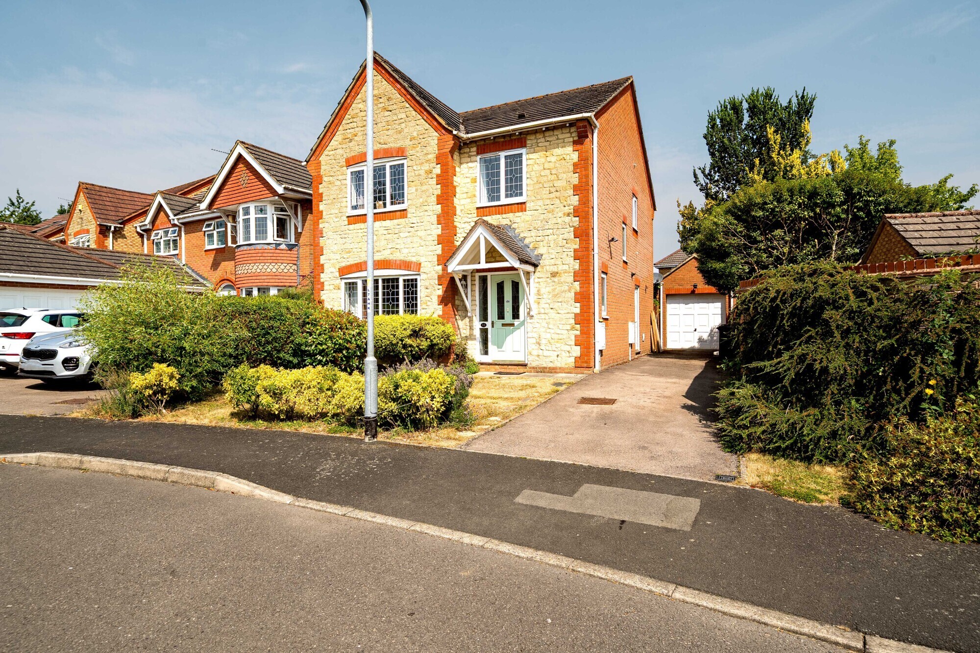
origins, overlooking the village green with an attractive walled garden. The accommodation is arranged over three floors. Thought originally to have been the Manor coachman’s cottage, the stable is incorporated into the house along with the former barn to the rear.
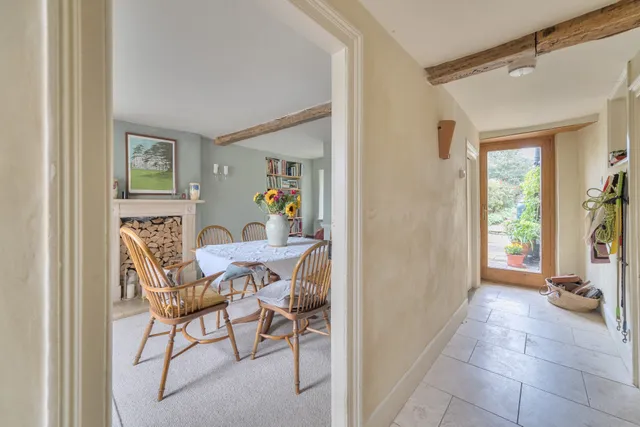
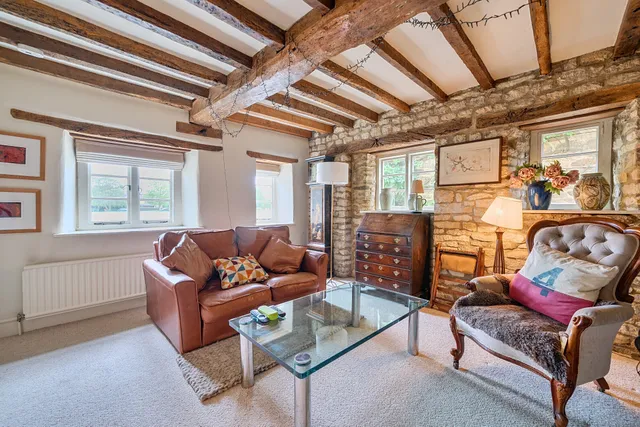
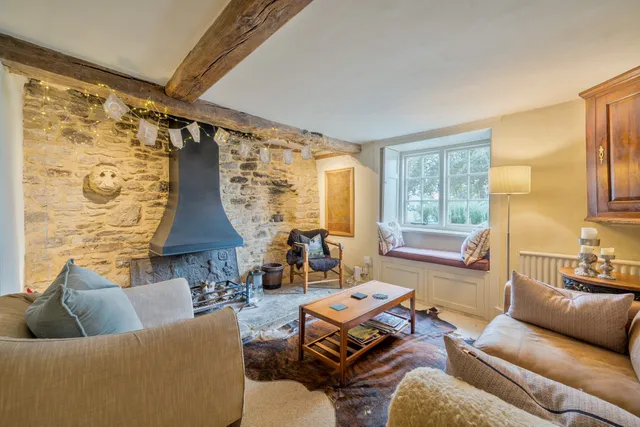
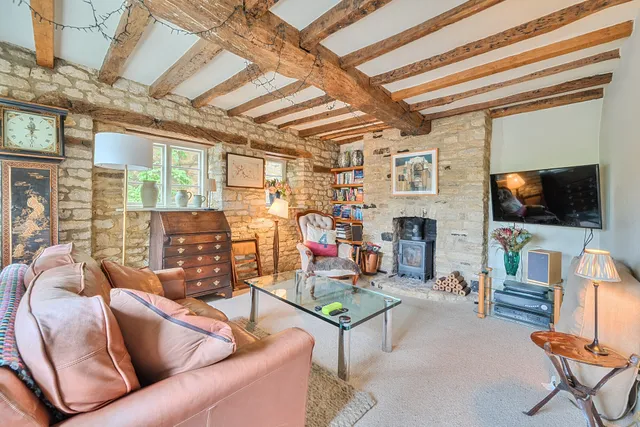
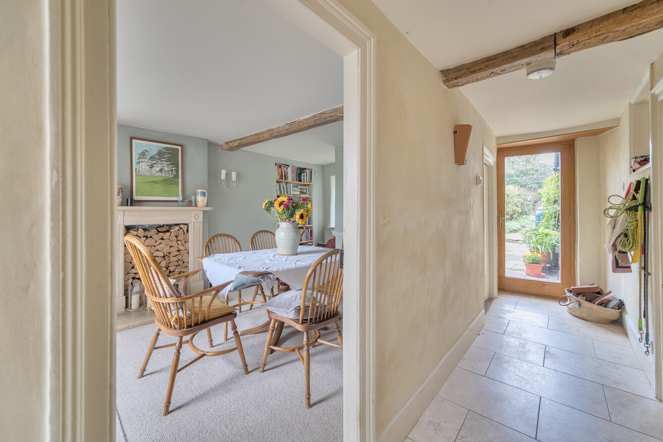
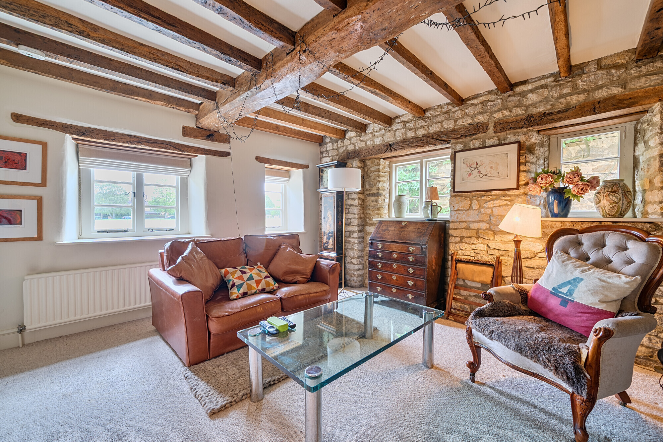
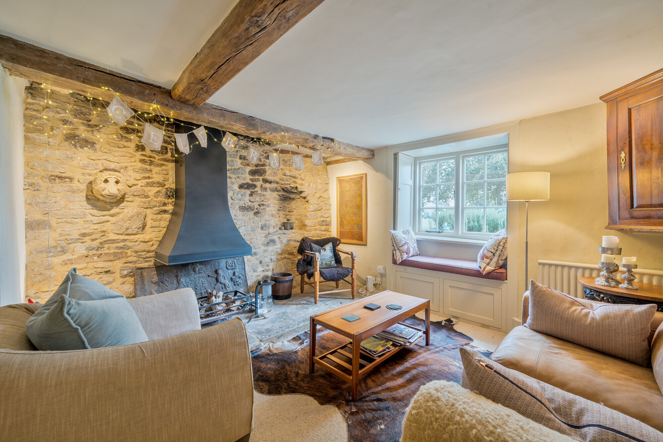
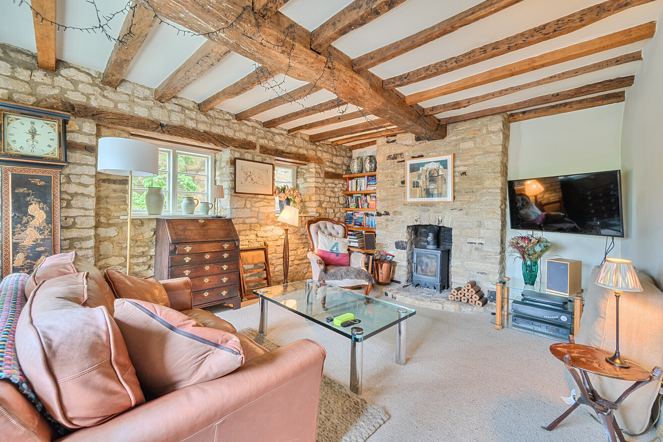
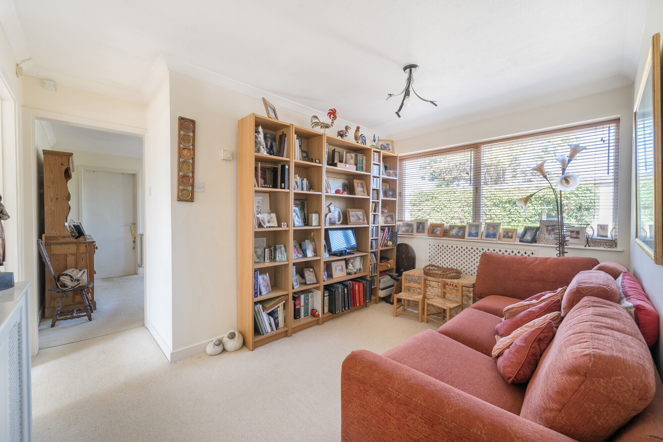
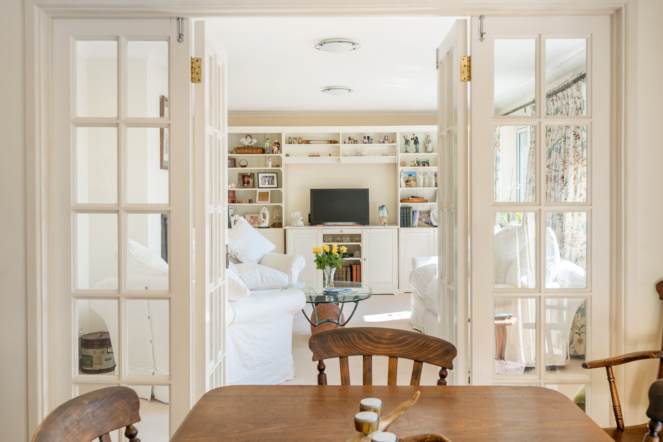
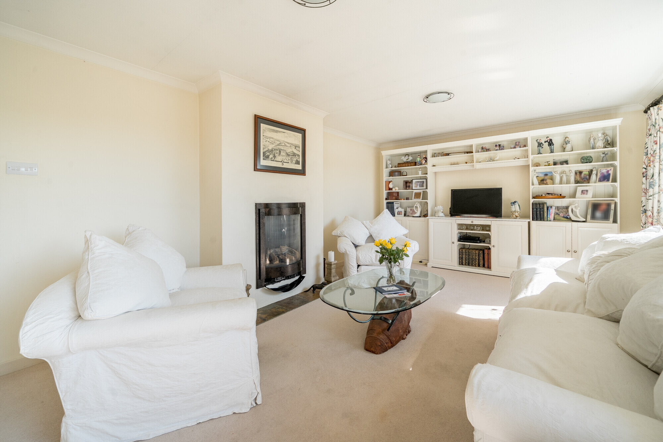
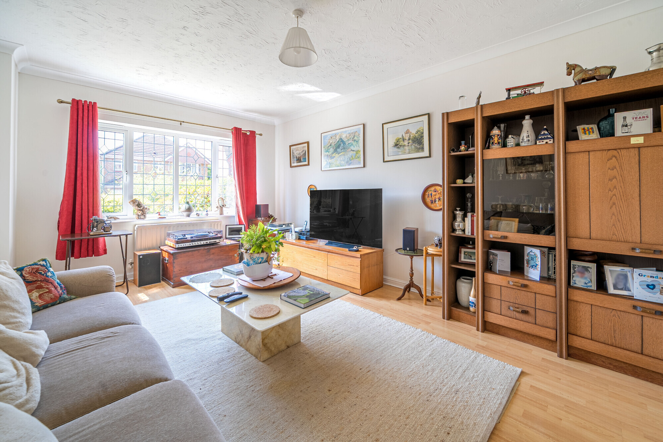
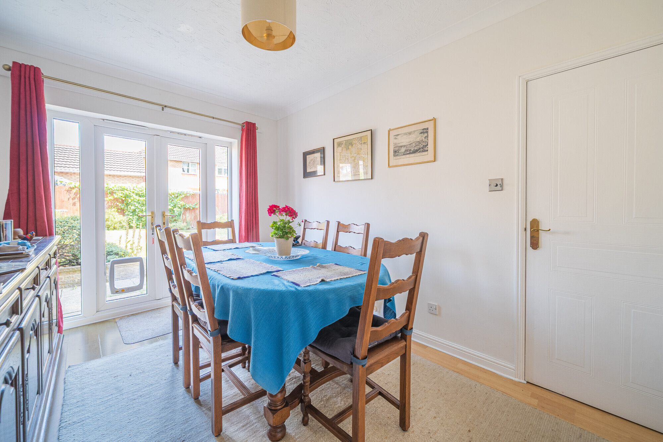
A central four panel oak door beneath a canopy porch opens to the hallway with ceramic tiled floor, giving access to the cellar, the reception rooms to each side and an external door to the rear terrace and gardens. Latched doors open to each room. The sitting room features exposed stone walls, exposed ceiling timbers and a fireplace with log burner. The adjacent dining room has an exposed ceiling beam, bookcase, window seat and fireplace. A further family room features an inglenook fireplace, exposed ceiling beam, window seat and stairs rising to the upper floors. The kitchen/
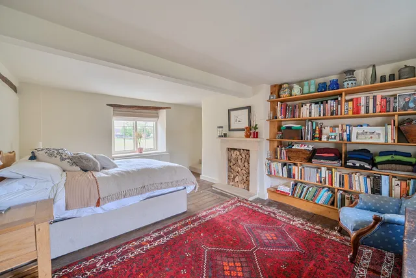
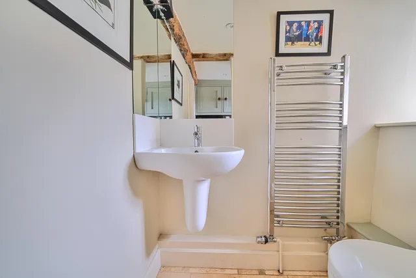
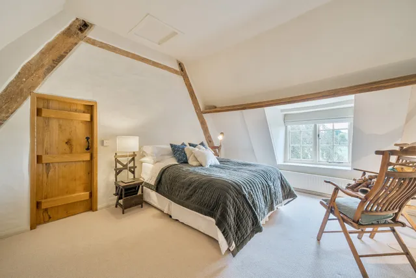
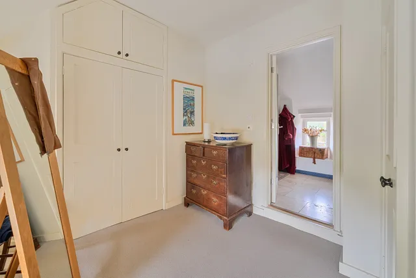
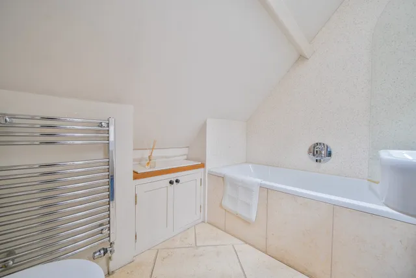
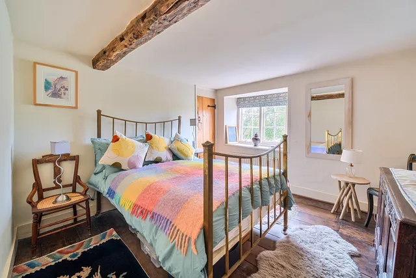
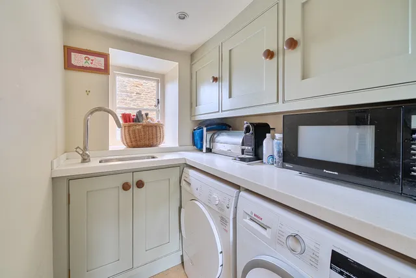
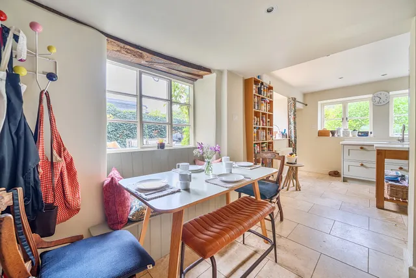
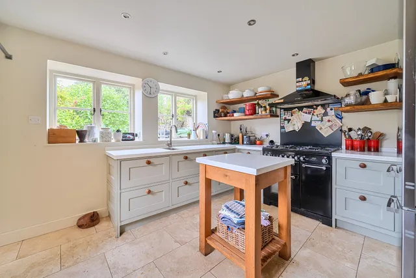
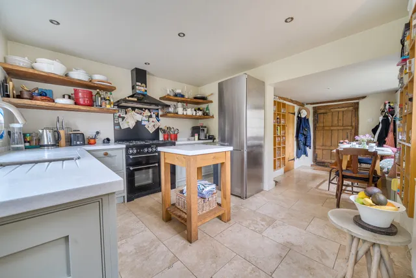
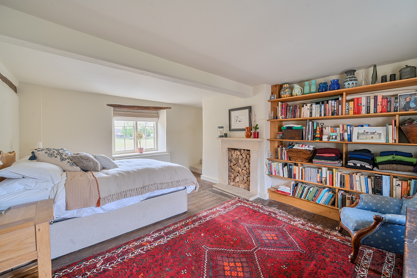
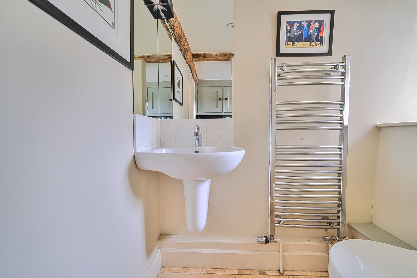
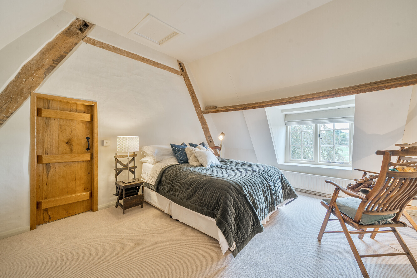
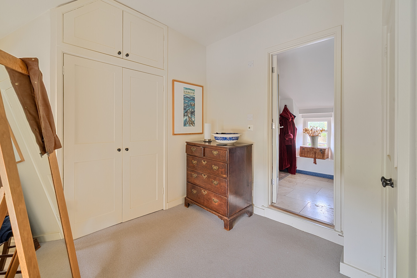
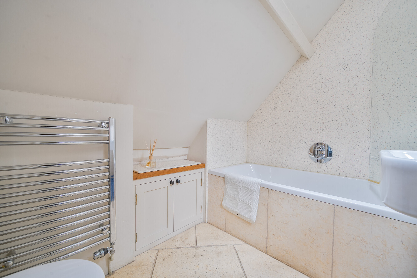
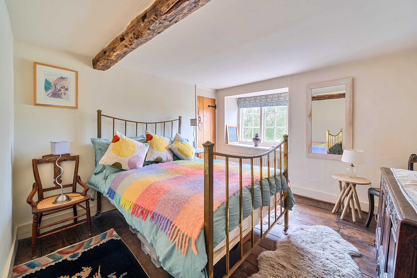
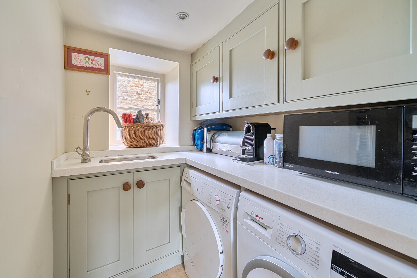
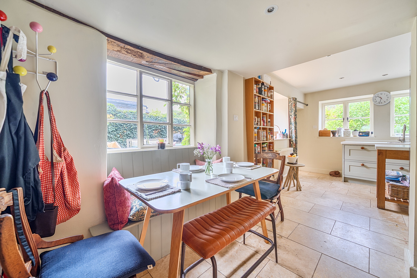
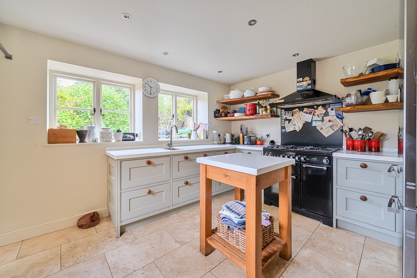
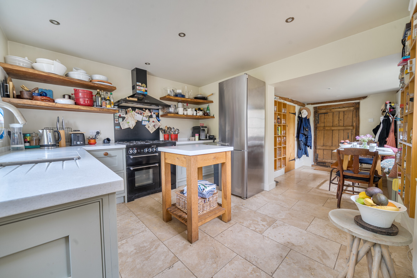
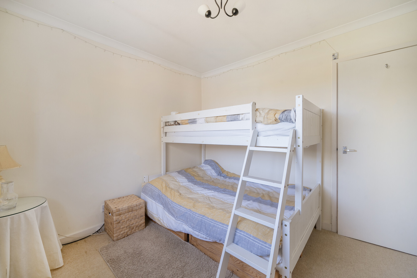
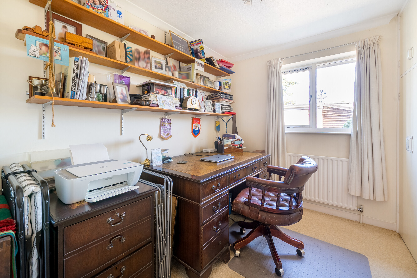
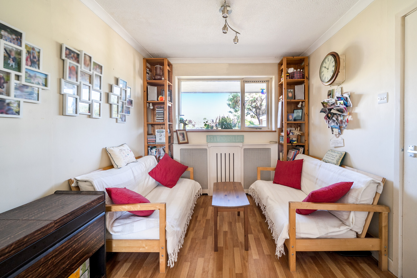
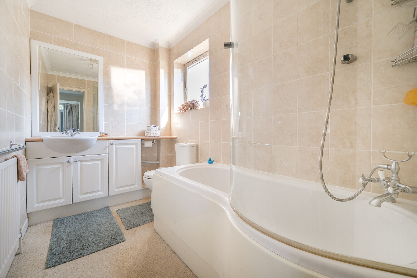
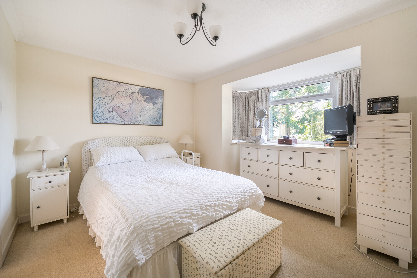
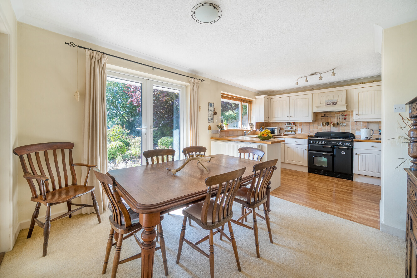
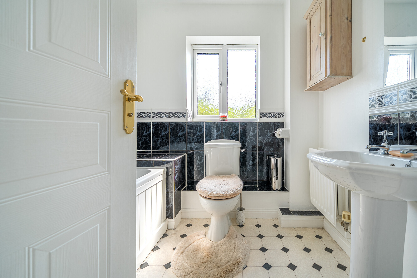
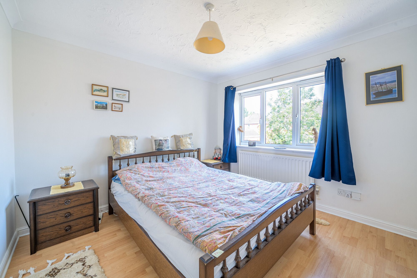
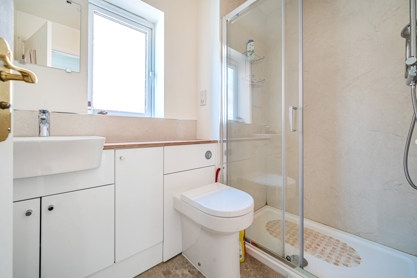
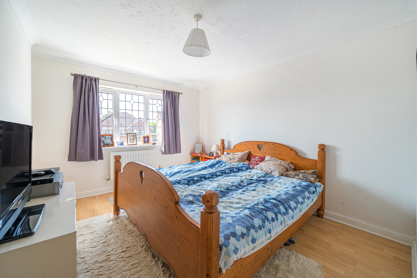
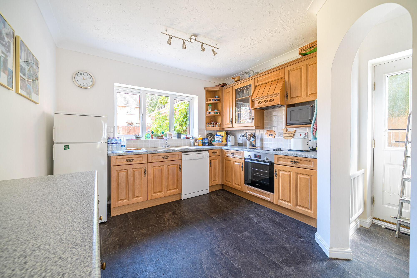
breakfast room has a ceramic tiled floor and is fitted with a range of hand-built wooden units with Corian worktops. There is space for domestic appliances including a Range cooker. A door leads to the garden. The adjacent utility room provides a range of matching storage units with space and plumbing for washing machine and drier. On the upper floors there are four/five generous bedrooms; three to the first floor and two on the second floor. The first floor of the cottage retains its original elm floorboards. The principal bedroom leads to a dressing room with fitted wardrobes and en-suite bathroom with tiled floor and white suite including a separate shower. A family bathroom, also with a white suite, serves the remaining bedrooms. The second floor is divided into two interconnecting rooms, each with vaulted ceiling. One room is currently used as a study and the other a bedroom.
Outside
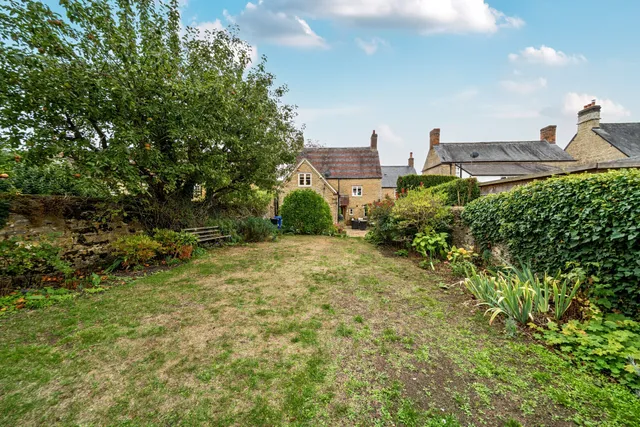
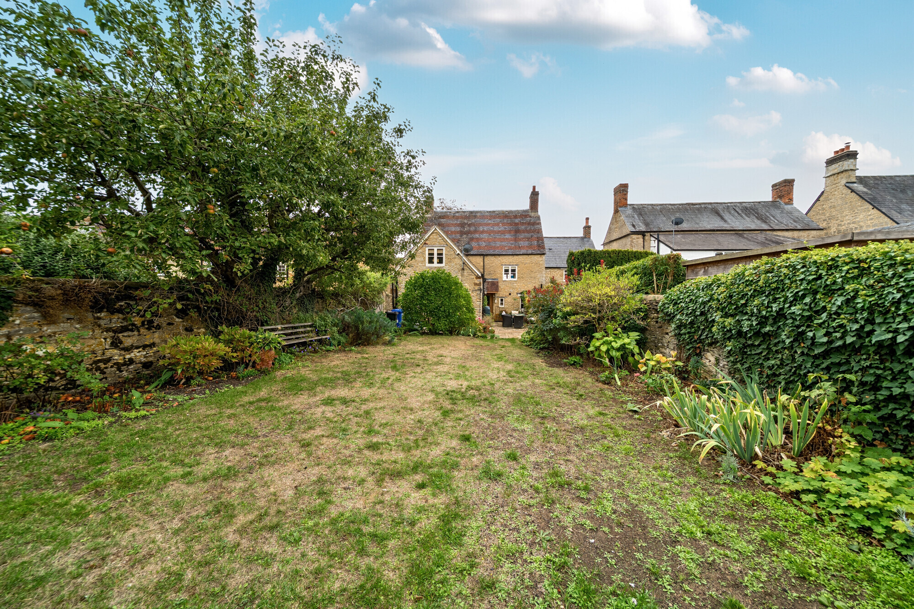
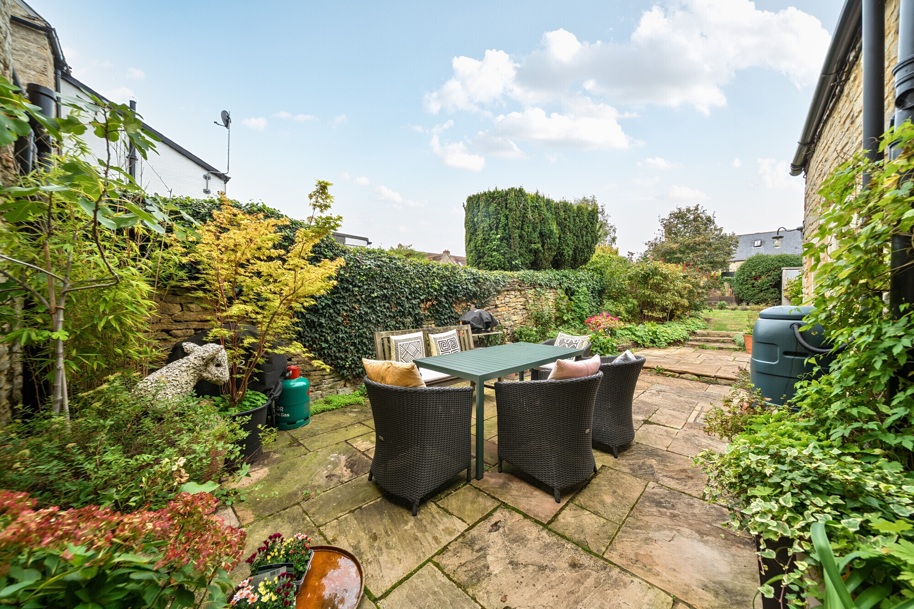
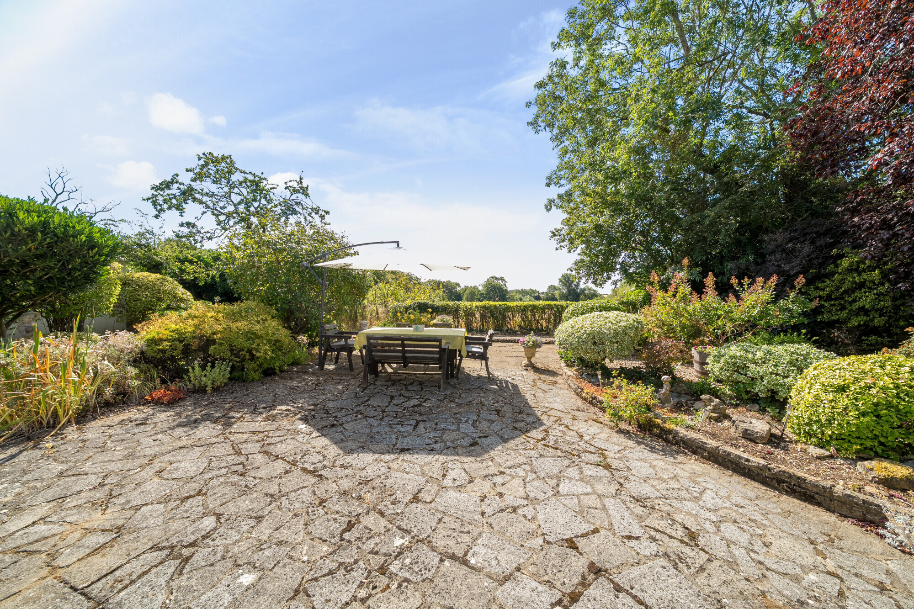
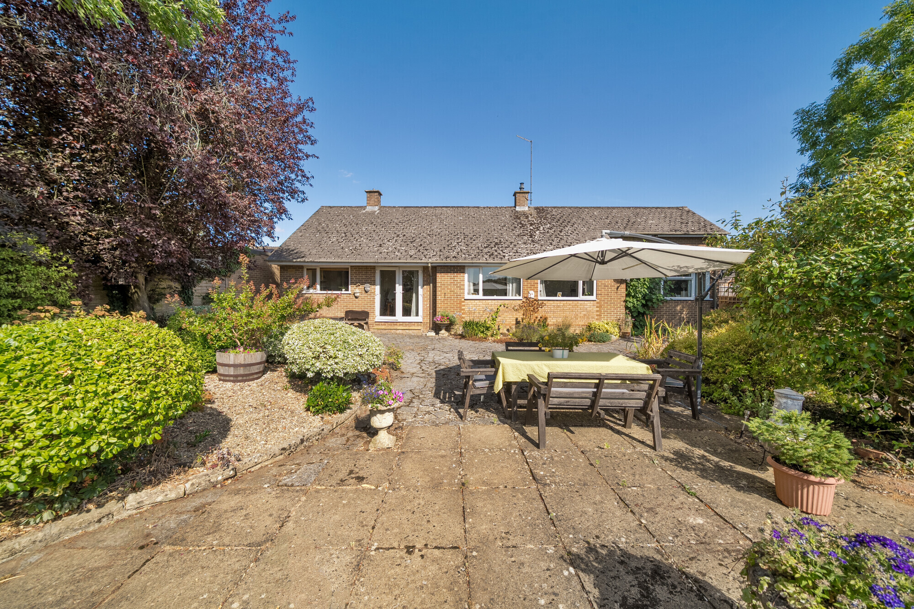
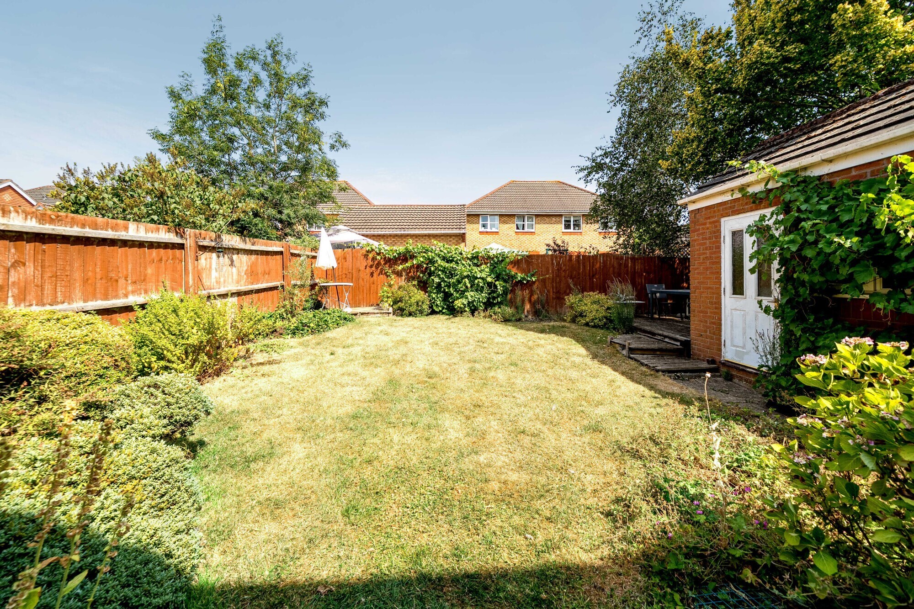
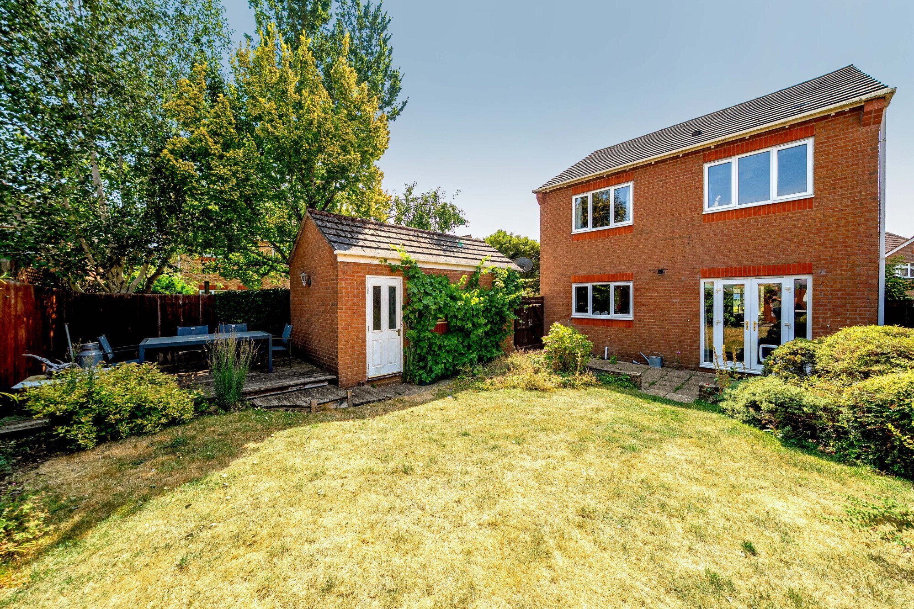
The rear garden is west facing and is fully enclosed by
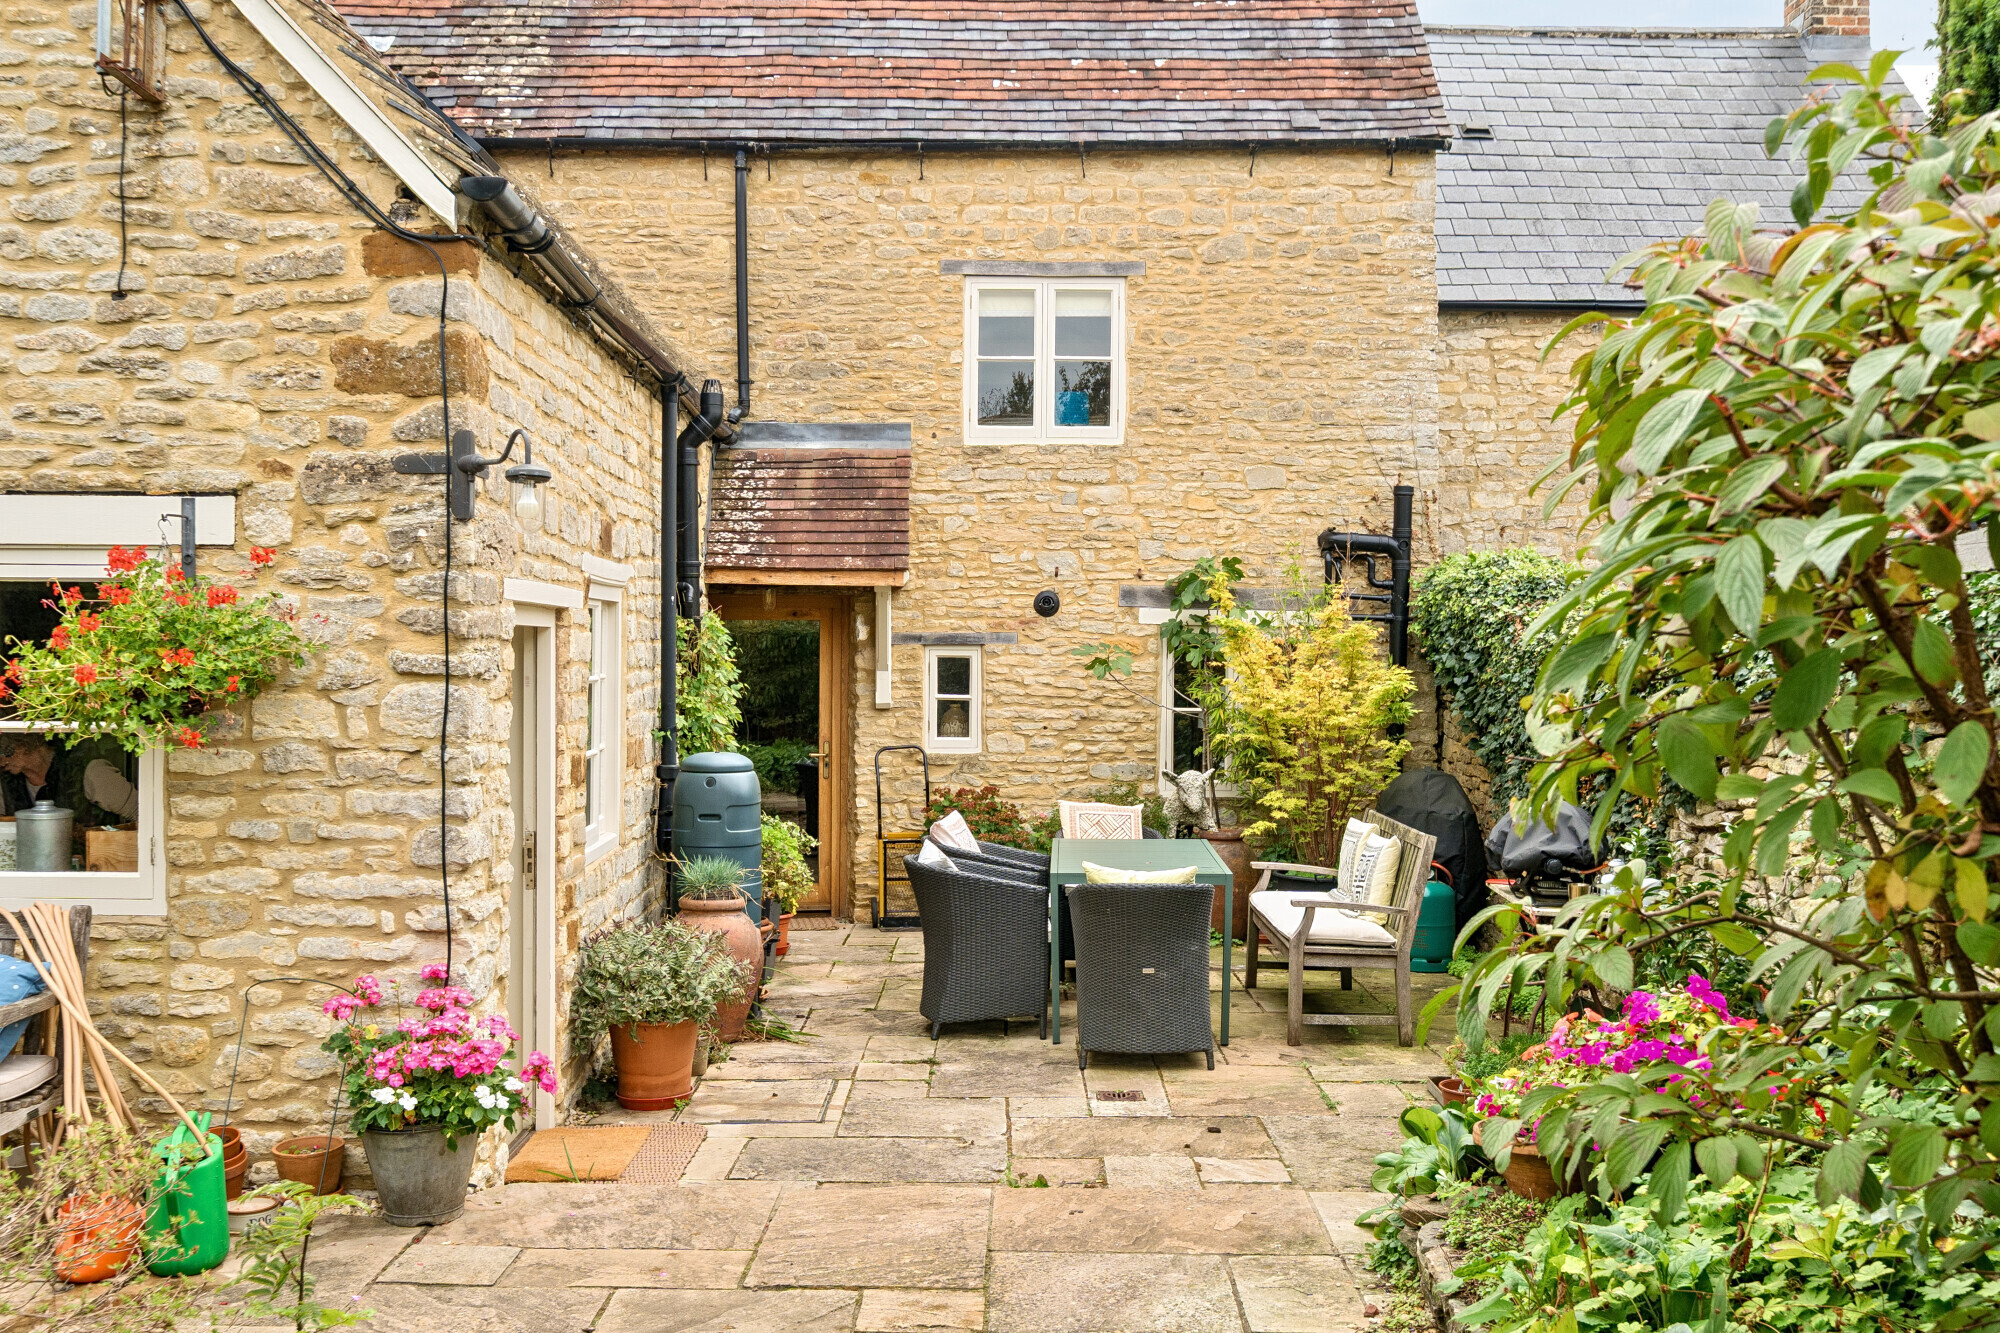
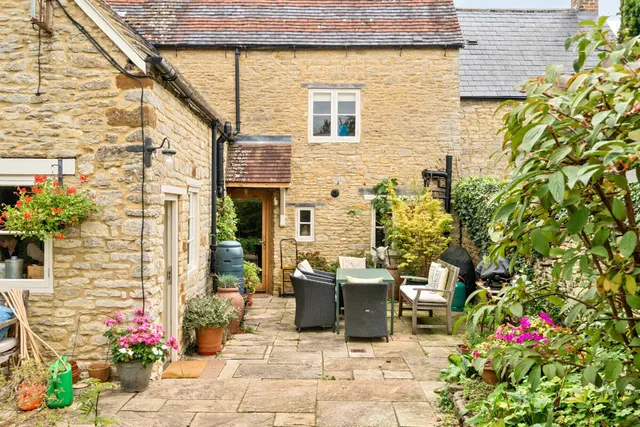
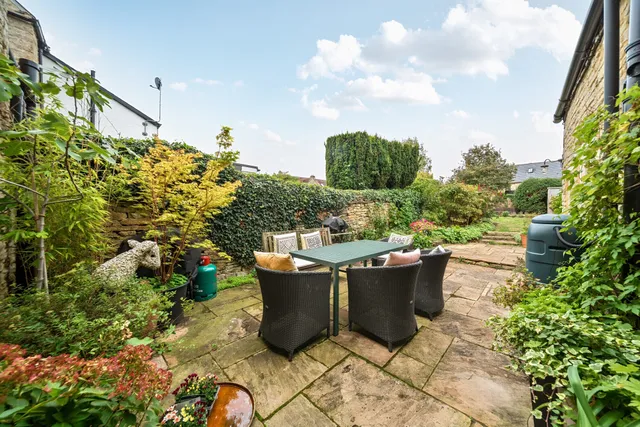
a dry-stone wall with a paved terrace adjacent to the
property and gated access to one side. Principally laid
to lawn, the gardens is complemented by well-stocked flowering borders and mature trees. There is a timber potting shed. The plot is 0.08 of an acre
Situation
Evenley is a small village centred around a large green that is also home to the local cricket club. The village has a pub, coffee shop/post office and a farm shop. There is a vibrant community spirit and the village hall is where regular events are held including a film club and gardening society. The village also benefits from high speed broadband. Further amenities can be found in the market towns of Brackley, Banbury, and Towcester. Access to London and Birmingham via the M40 motorway and M1. Train services to London from
Banbury and Bicester (to Marylebone), and from Milton Keynes (to Euston). Schools in the area include primary at Charlton and secondary at Magdalen College, Brackley. Independent schools include Beachborough, Winchester House and Stowe.
Property Ref Number:
HAM-67744
Additional Information
Services include mains water, electricity, gas central
heating (new boiler fitted 2025) and drainage.
Council Tax Band G - West Northamptonshire District Council


 Sign in with Google
 Sign in with Apple