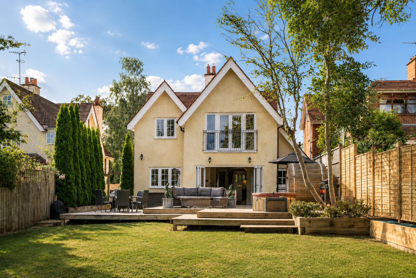
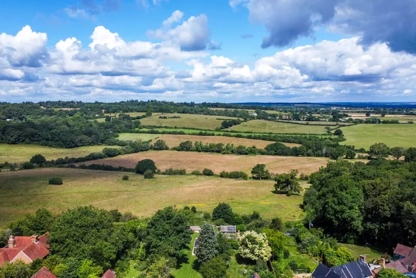
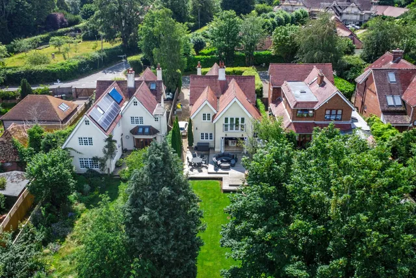
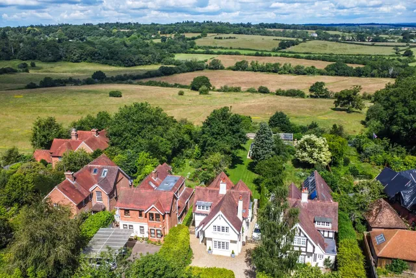
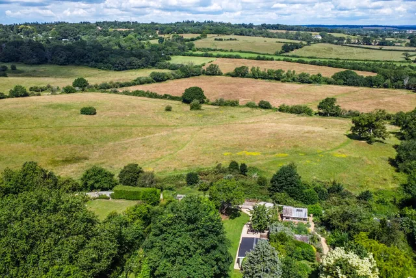
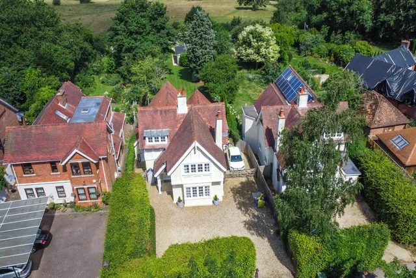
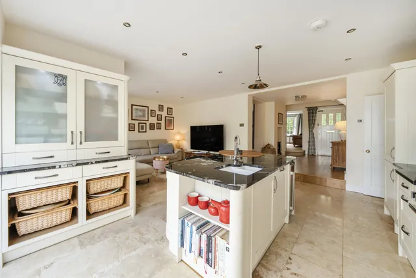
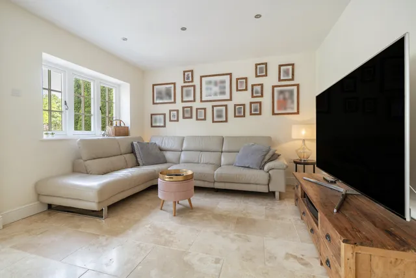
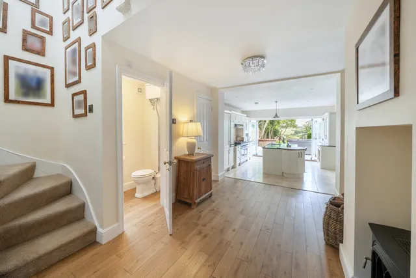
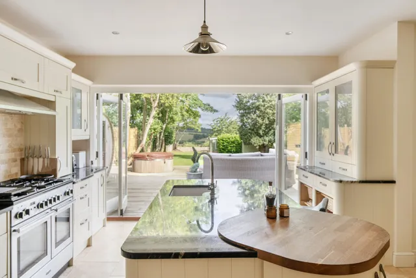
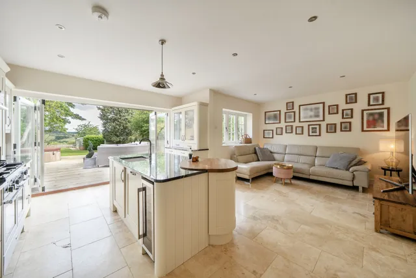
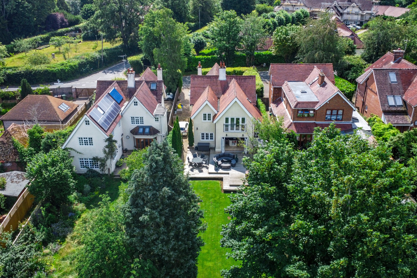
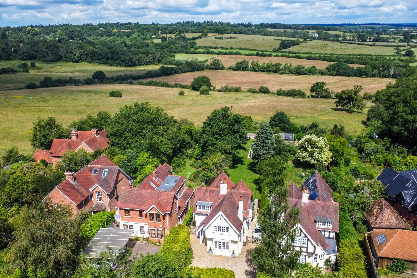
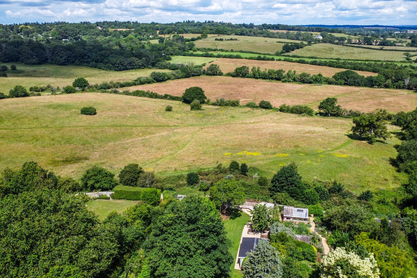
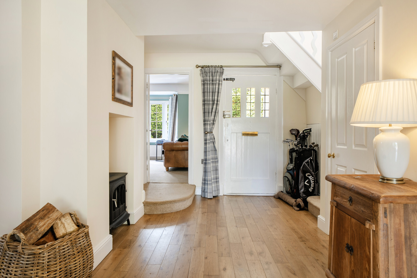
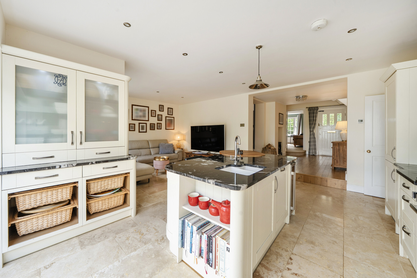
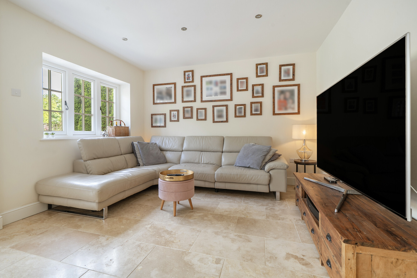
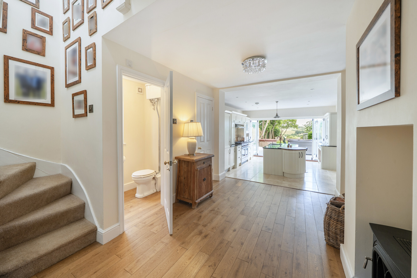
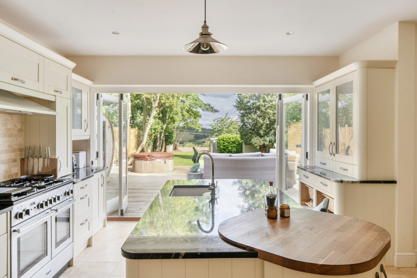
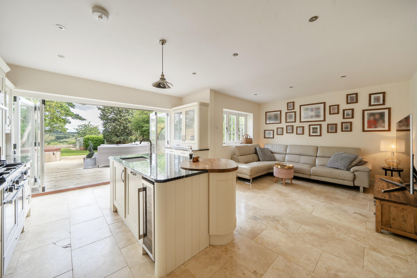
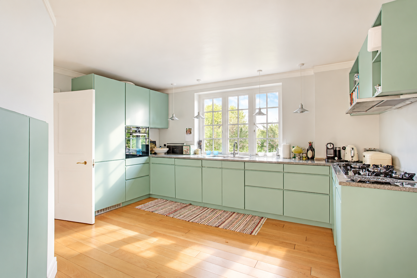
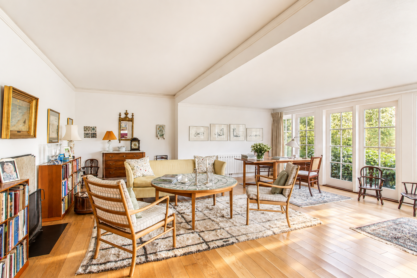
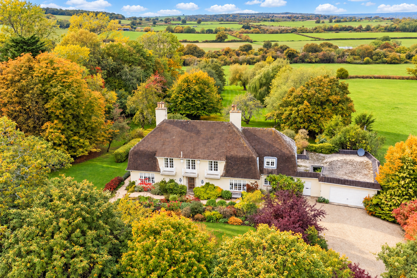
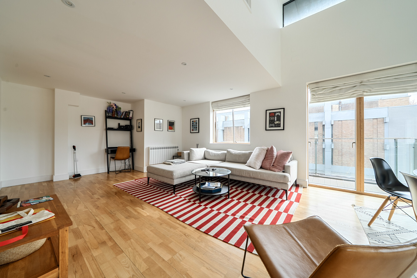
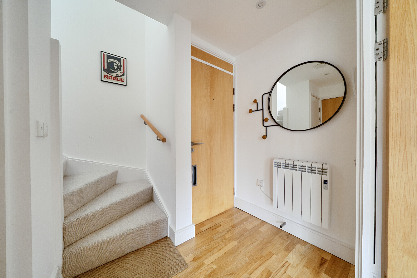
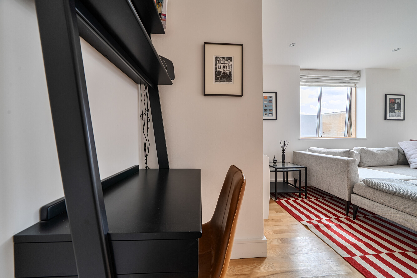
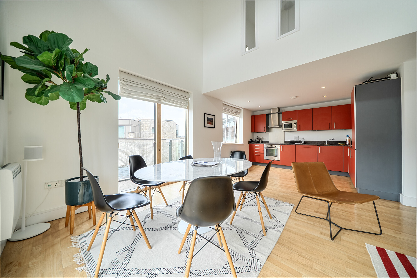
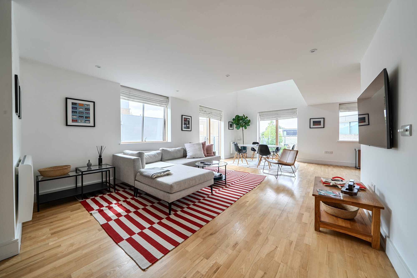
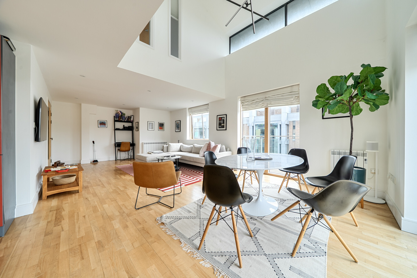
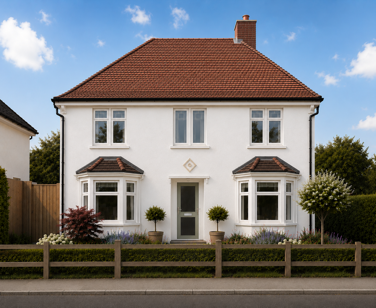
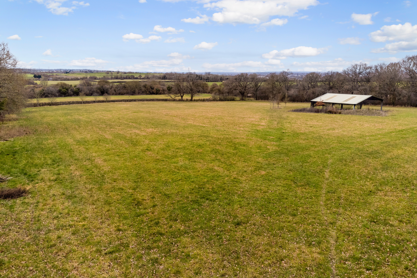
The extended kitchen/dining/family room forms the social heart of the home. Generously proportioned and filled with natural light, it provides space for family breakfasts, homework, entertaining and relaxed everyday living, with countryside views adding to the sense of space. Doors open directly onto the terrace, creating an easy connection between the house and garden.
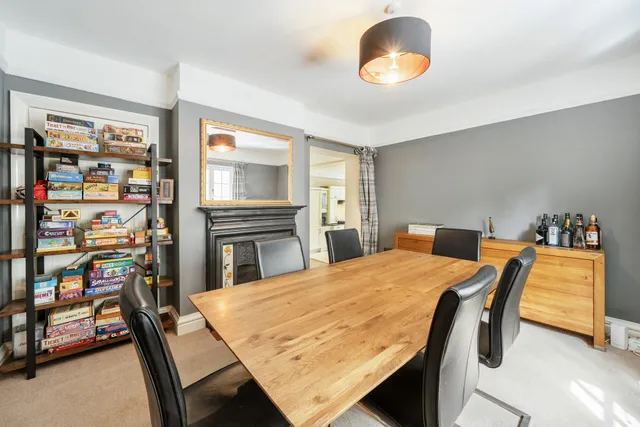
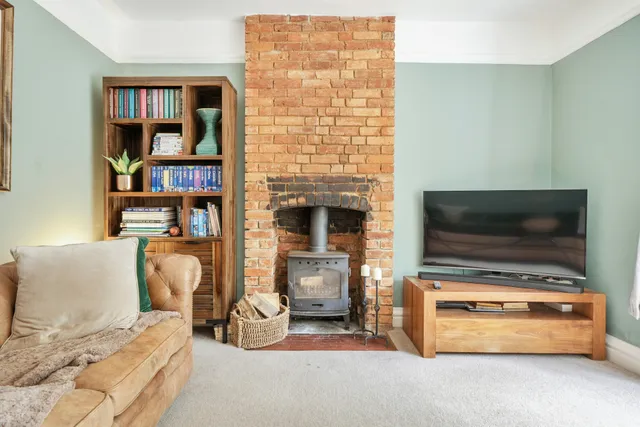
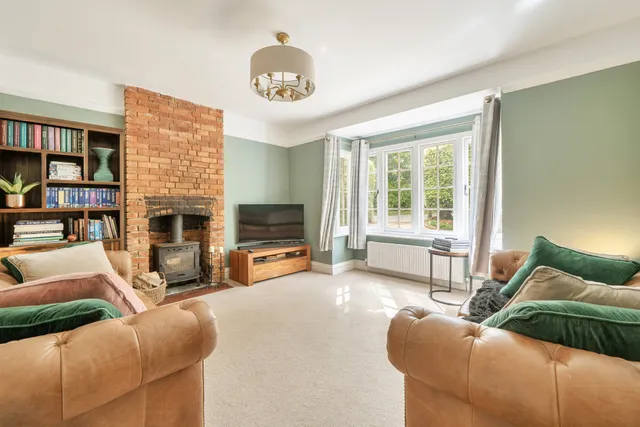
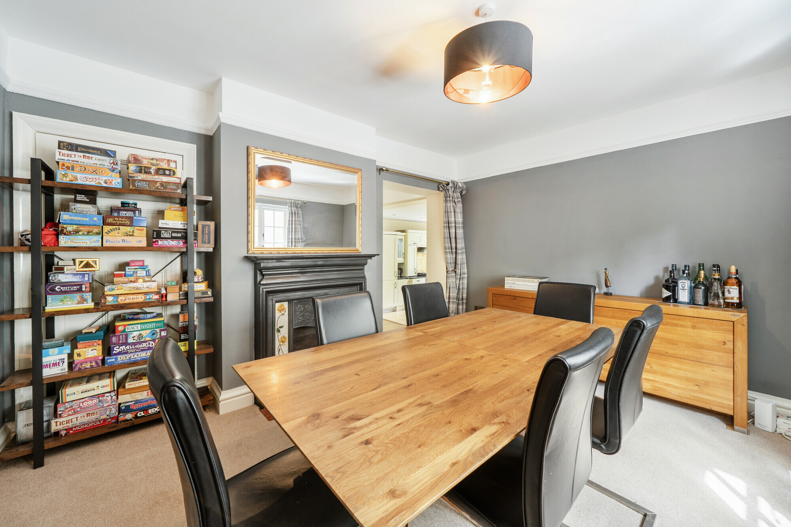
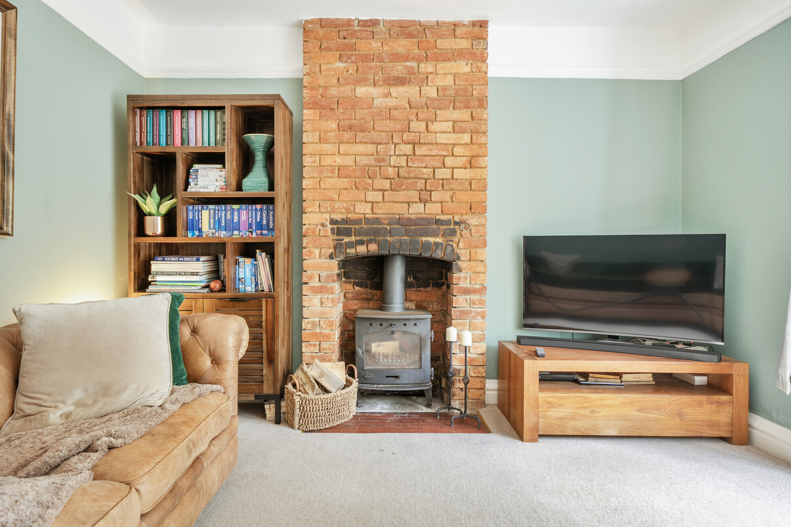
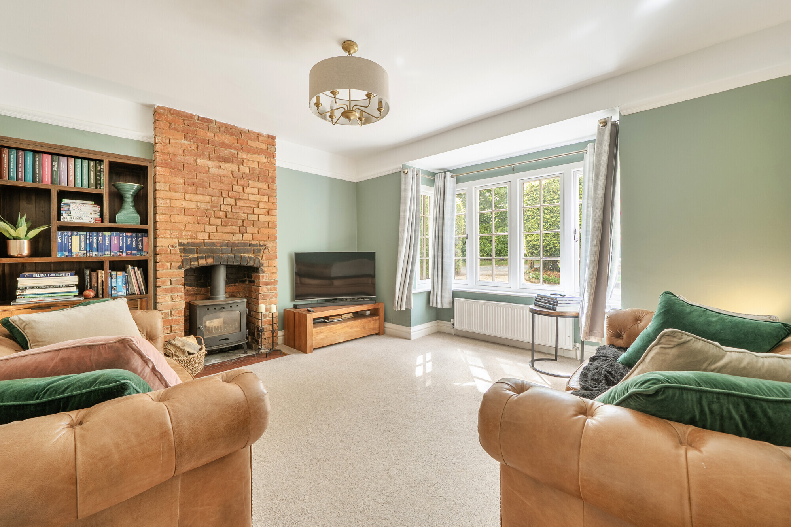
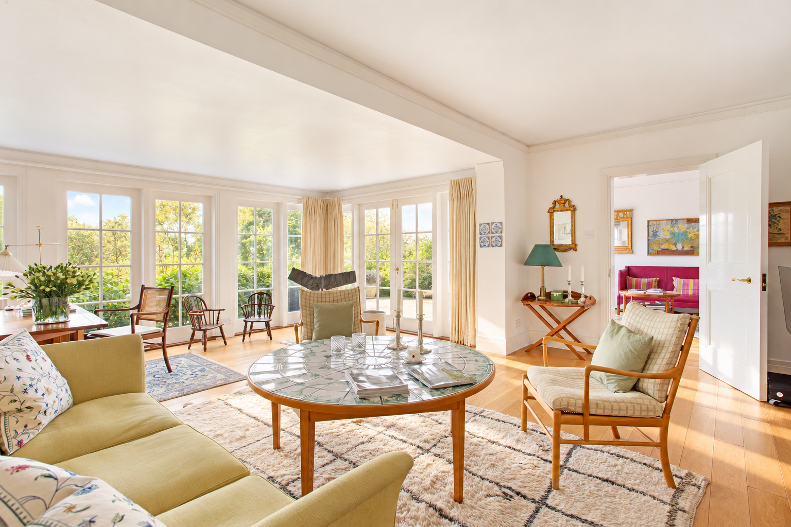
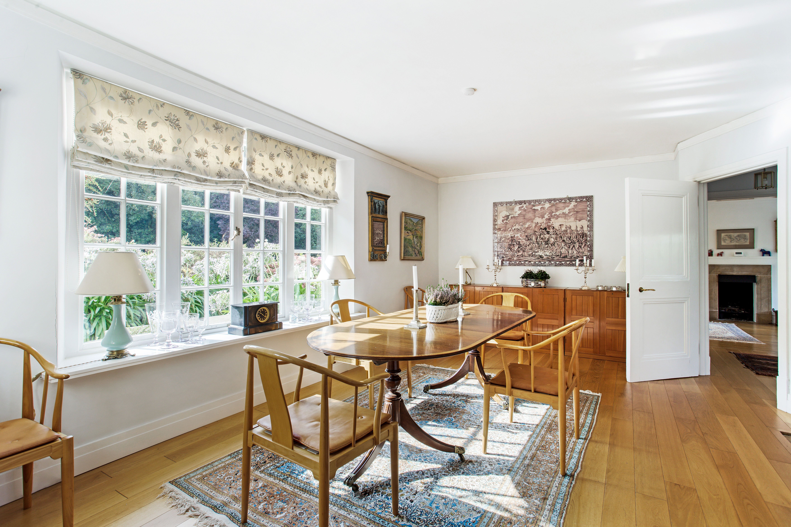
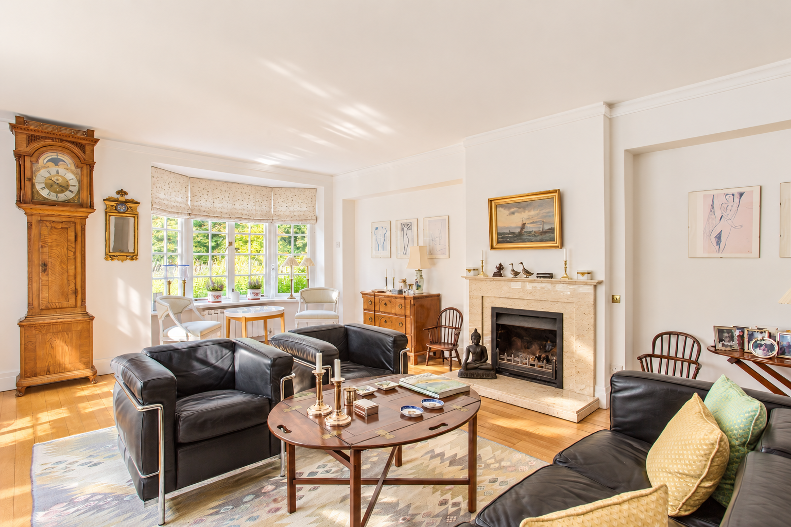
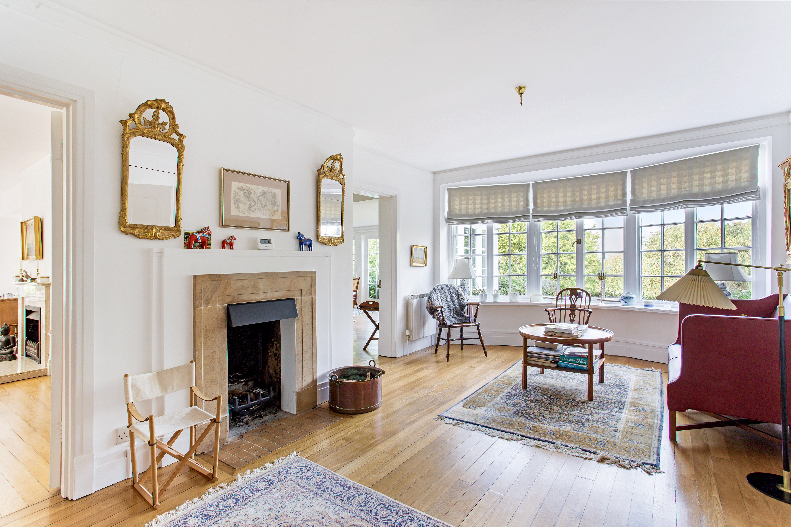
A separate sitting room and dining room provide valuable additional space — whether for family gatherings, entertaining or simply having somewhere quieter to retreat to. The flexible layout means the house can adapt as family life changes.
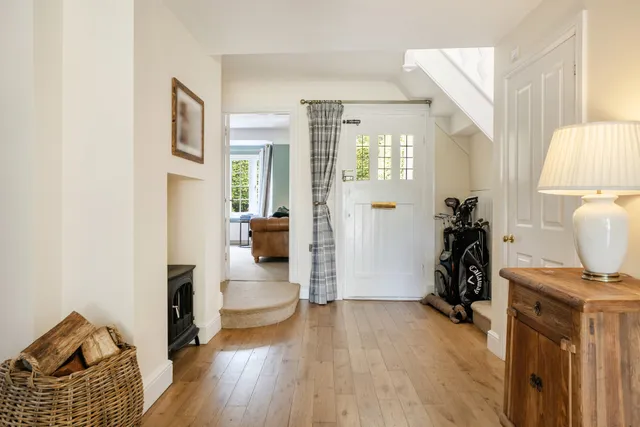
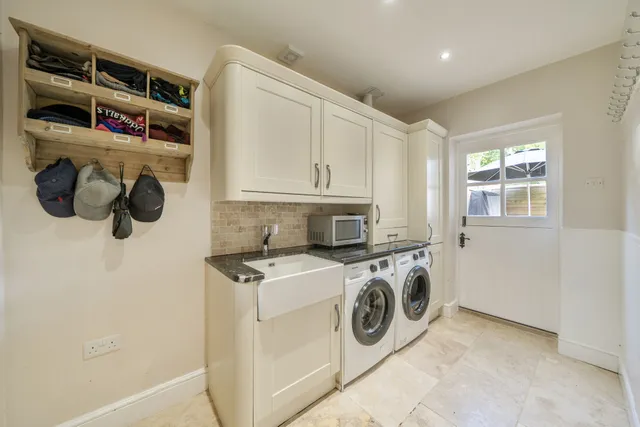
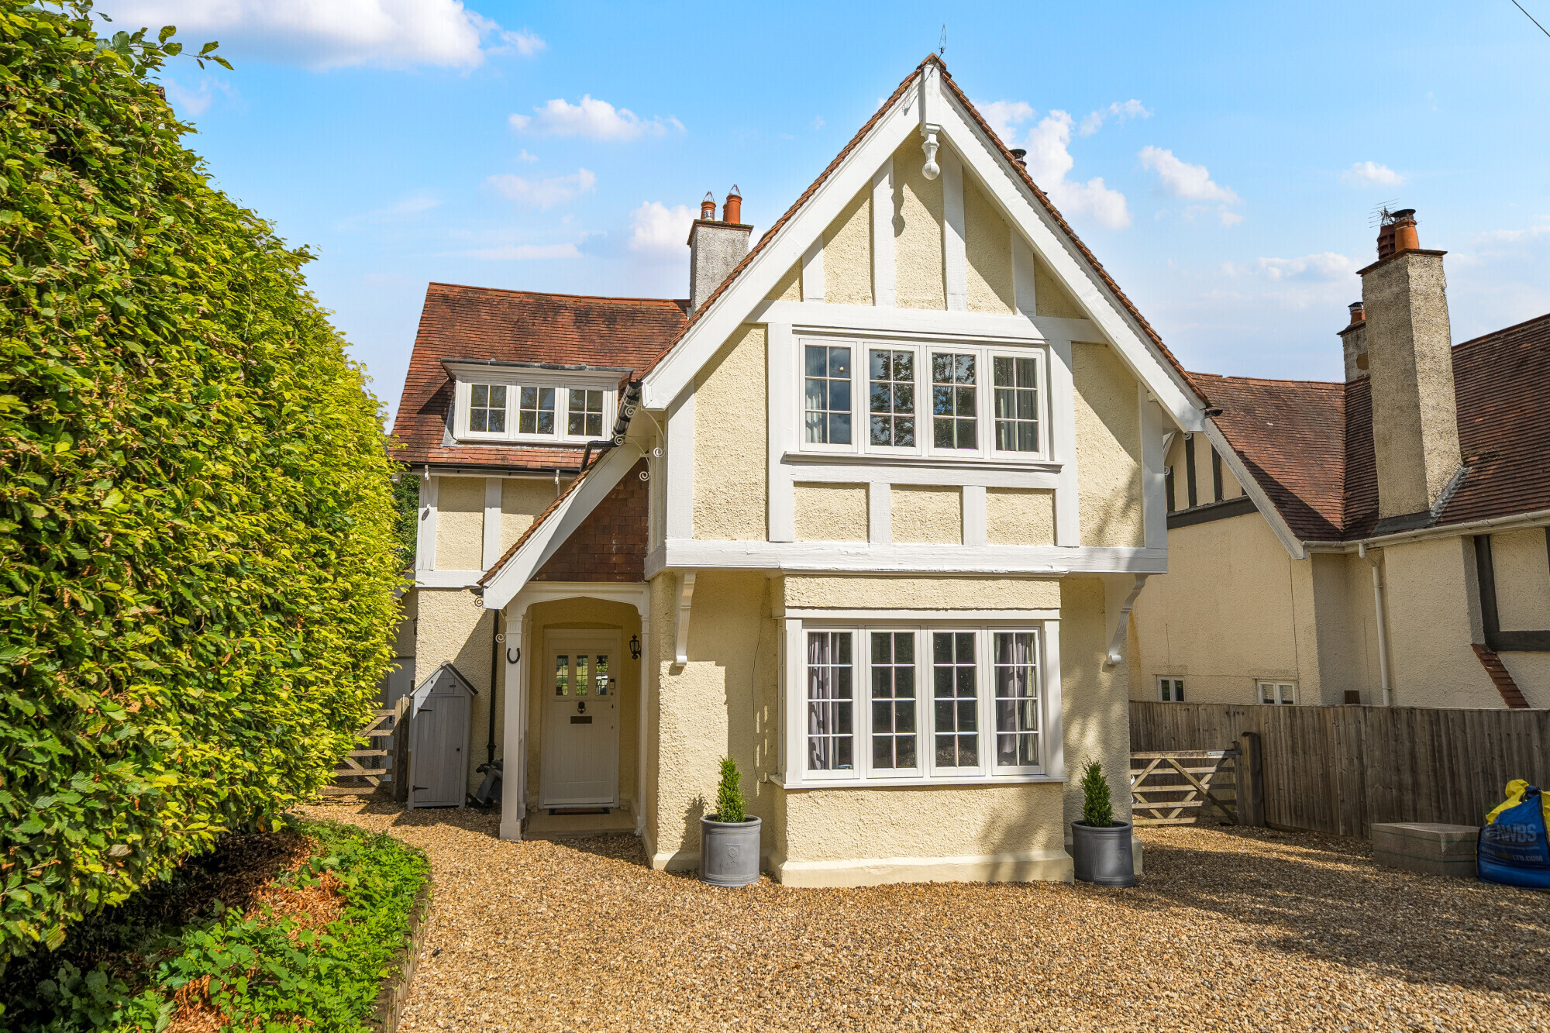
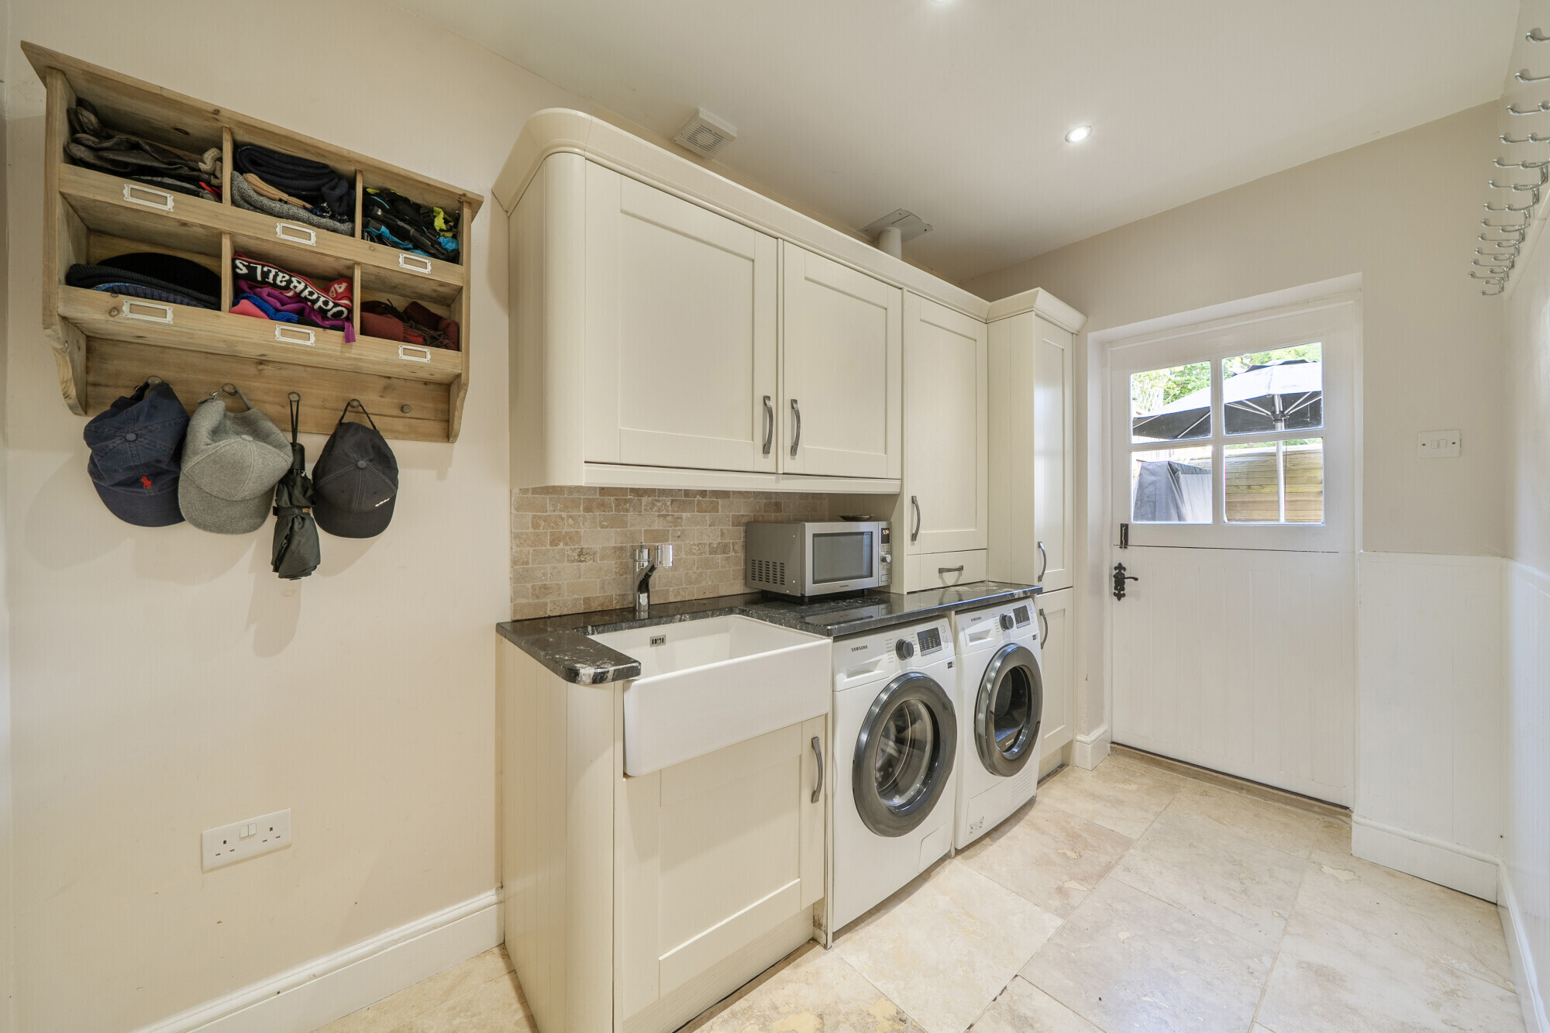
The current owners have thoughtfully reworked the ground-floor layout, added a substantial rear extension and replaced the windows. A utility room and dedicated dog-washing station add practical touches particularly well suited to family life and the surrounding countryside.
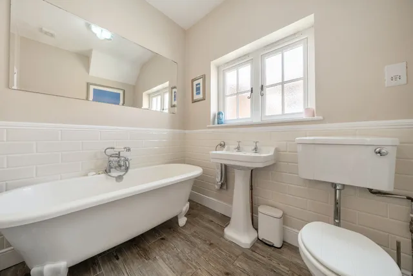
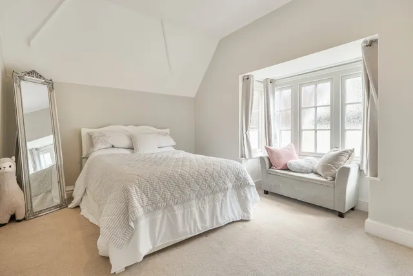
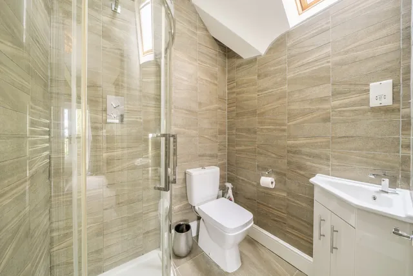
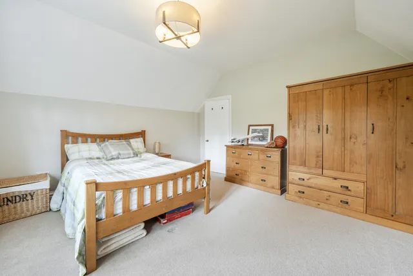
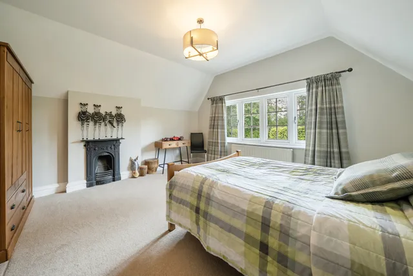
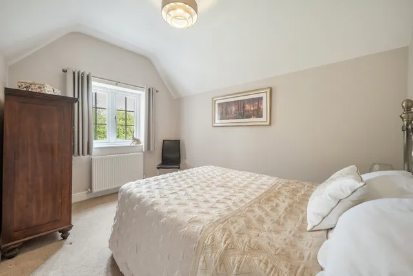
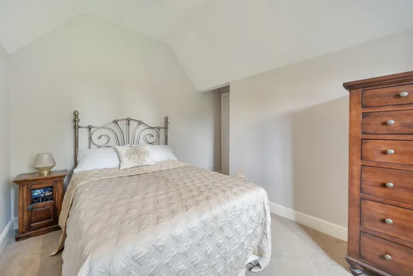
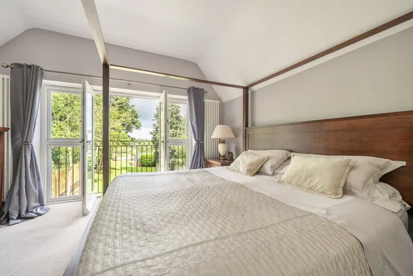
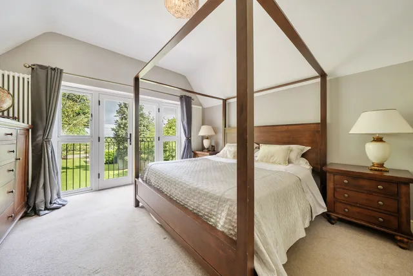
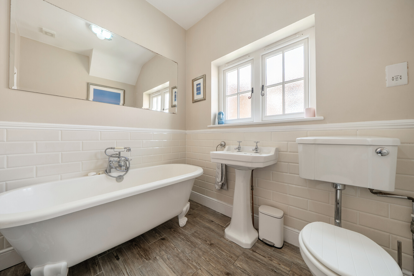
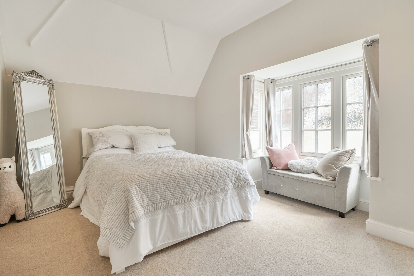
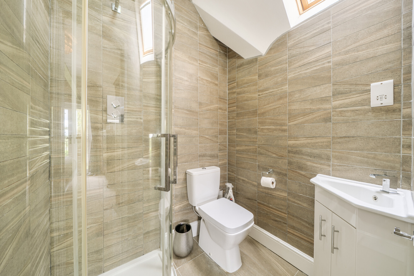
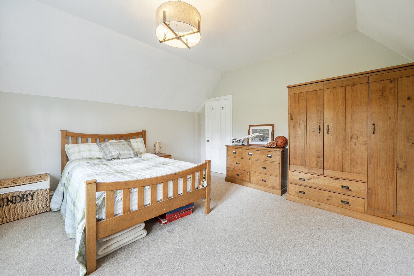
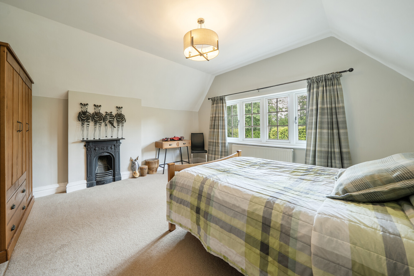
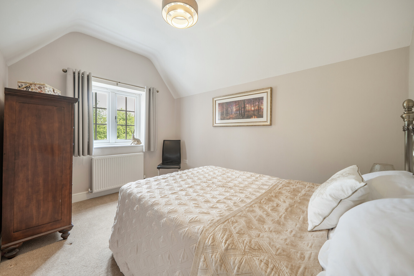
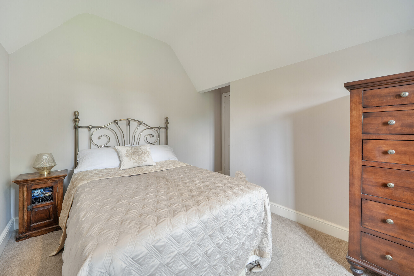
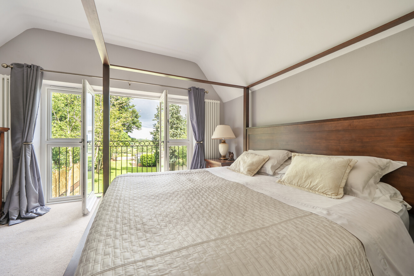
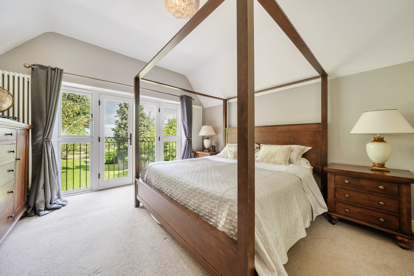
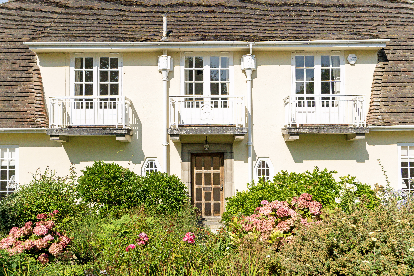
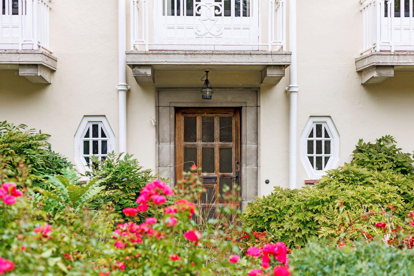
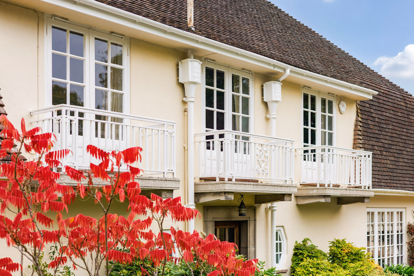
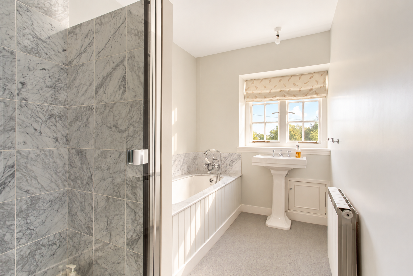
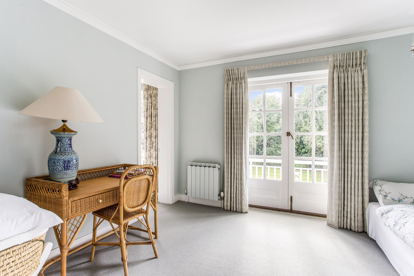
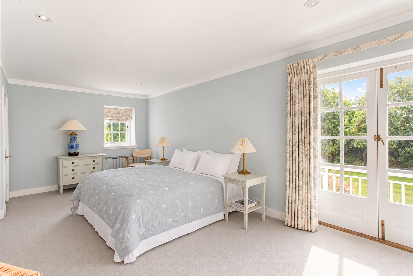
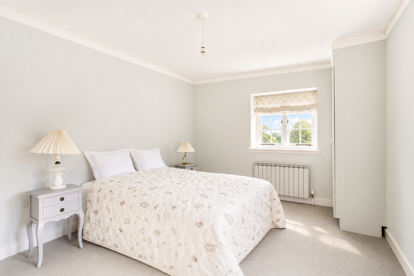
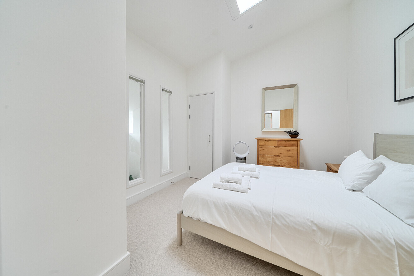
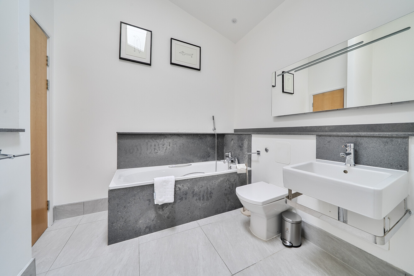
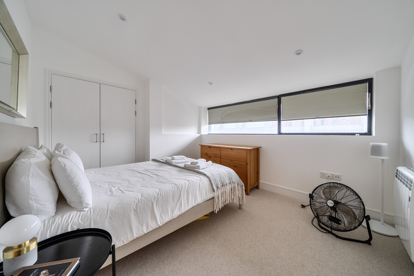
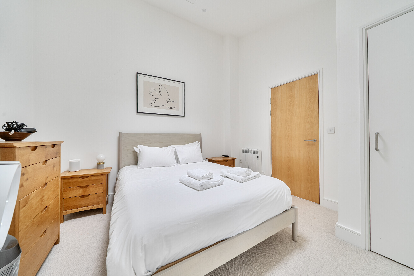
Upstairs are four generous double bedrooms, including two with en suite facilities. The principal bedroom benefits from plentiful storage and its own private balcony, overlooking the surrounding countryside — a peaceful spot to enjoy the views at the start or end of the day.
Outside
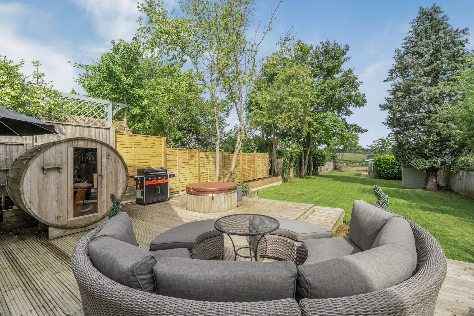
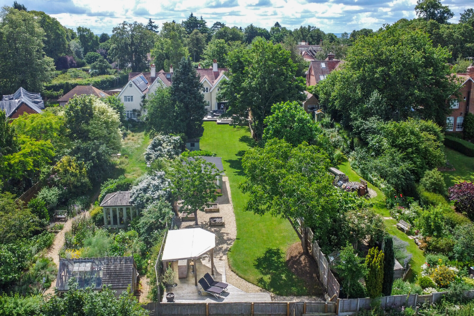
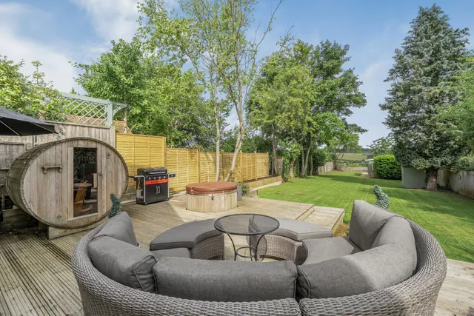
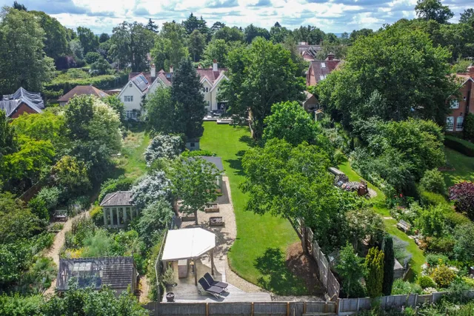
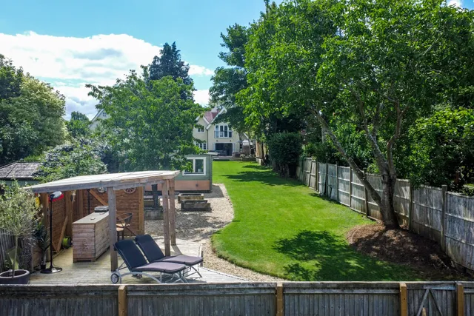
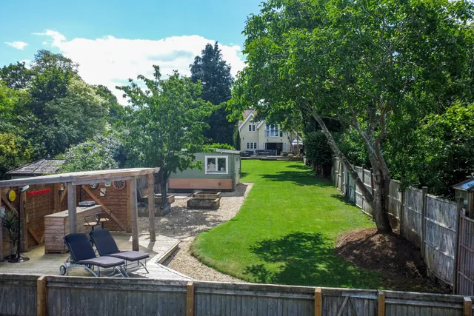
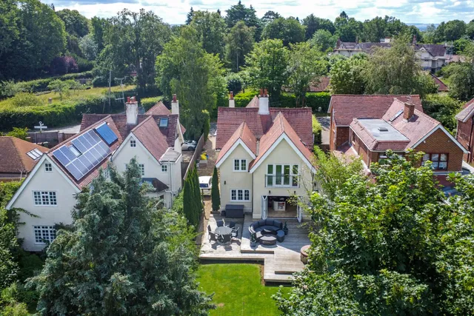
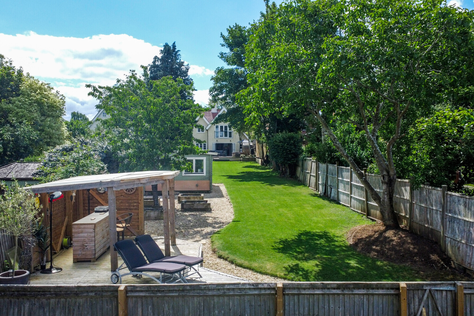
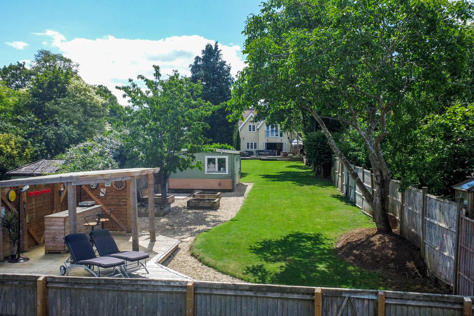
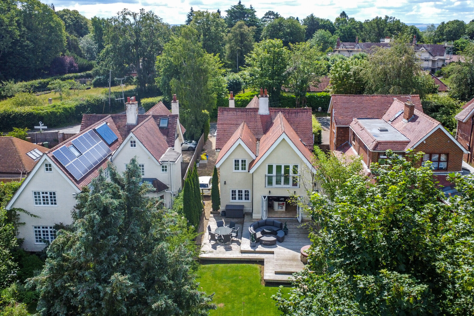
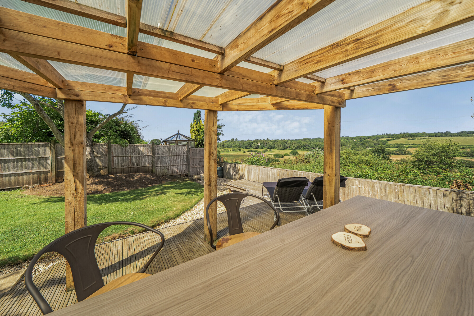
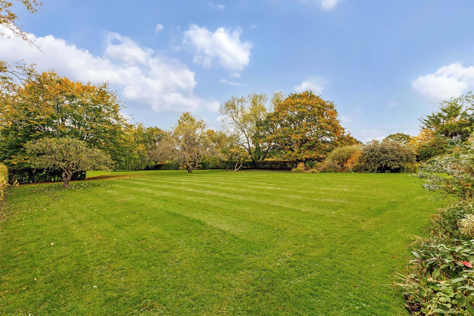
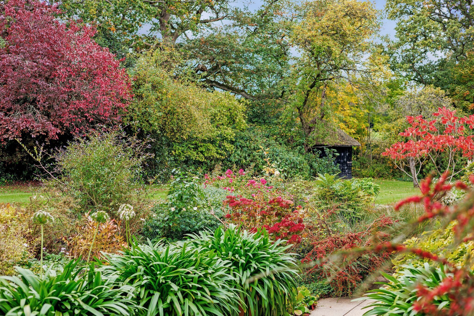
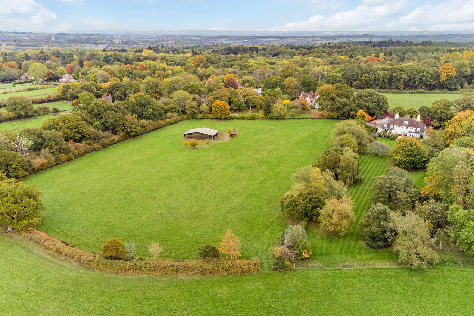
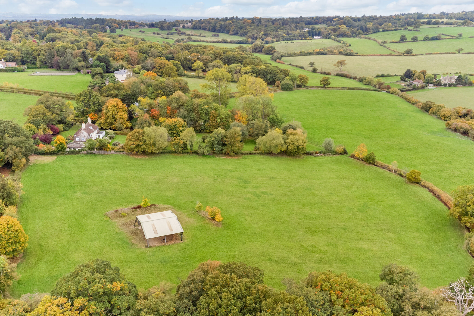
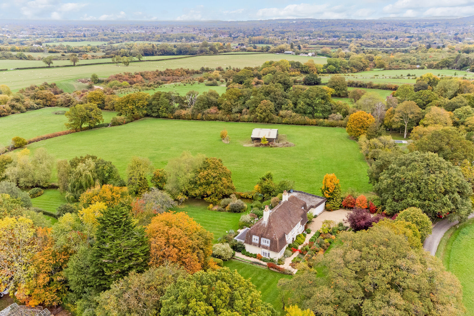
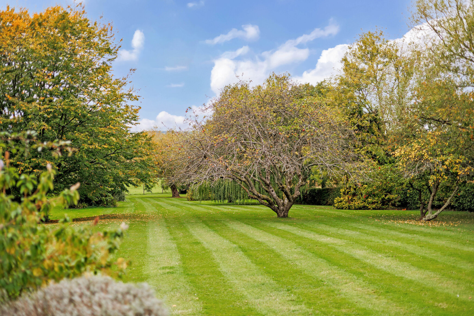
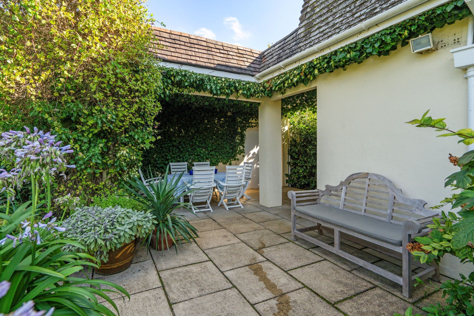
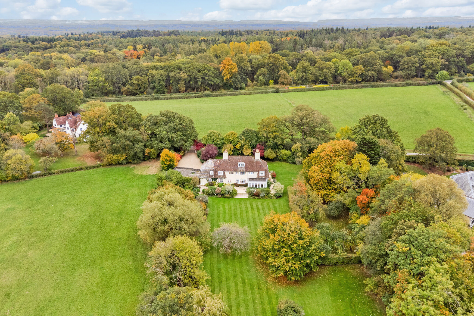
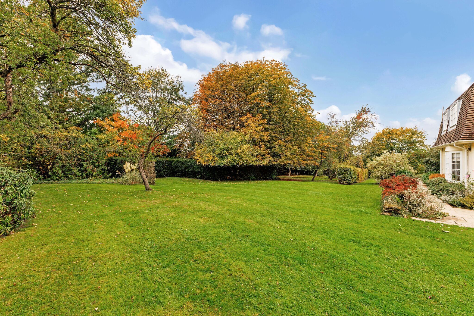
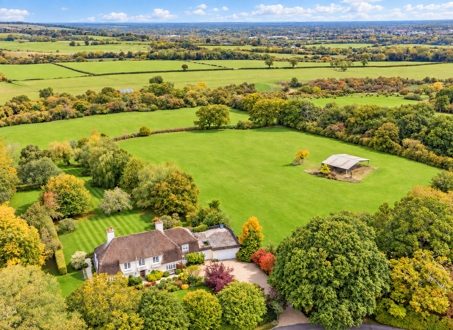
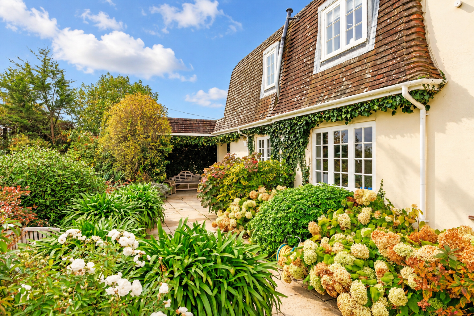
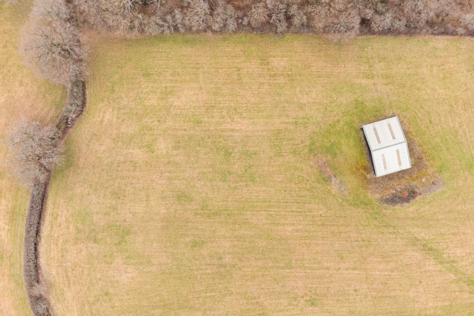
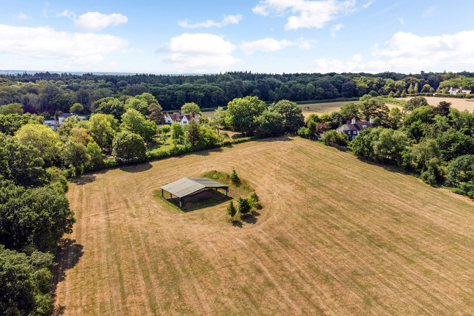
The garden has been designed as an extension of the family living space, with plenty of room for children to play, outdoor dining, entertaining and simply enjoying the countryside setting.
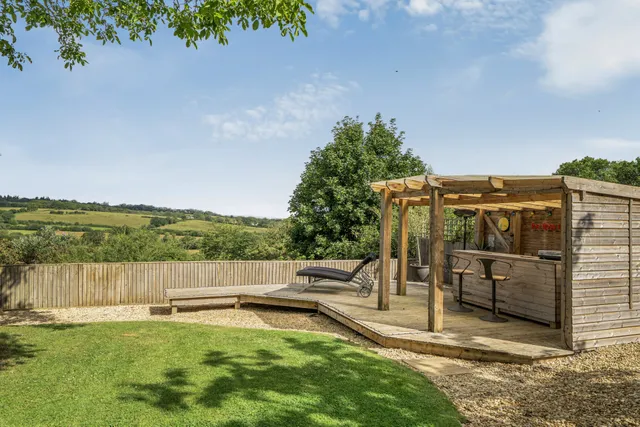
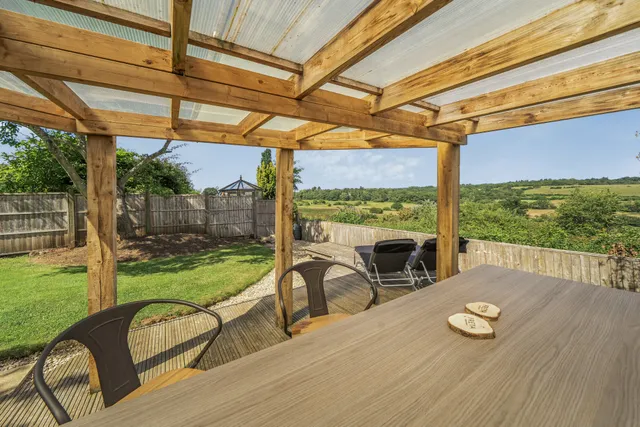
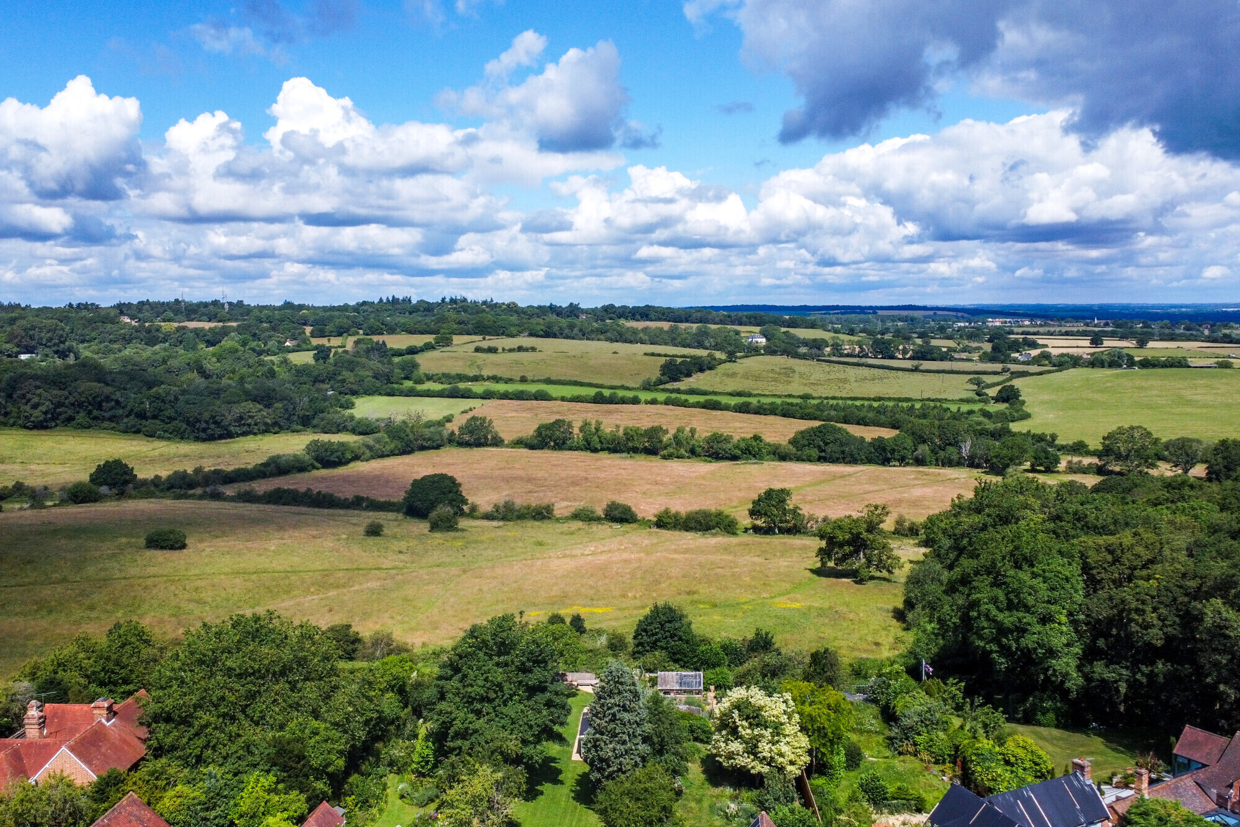
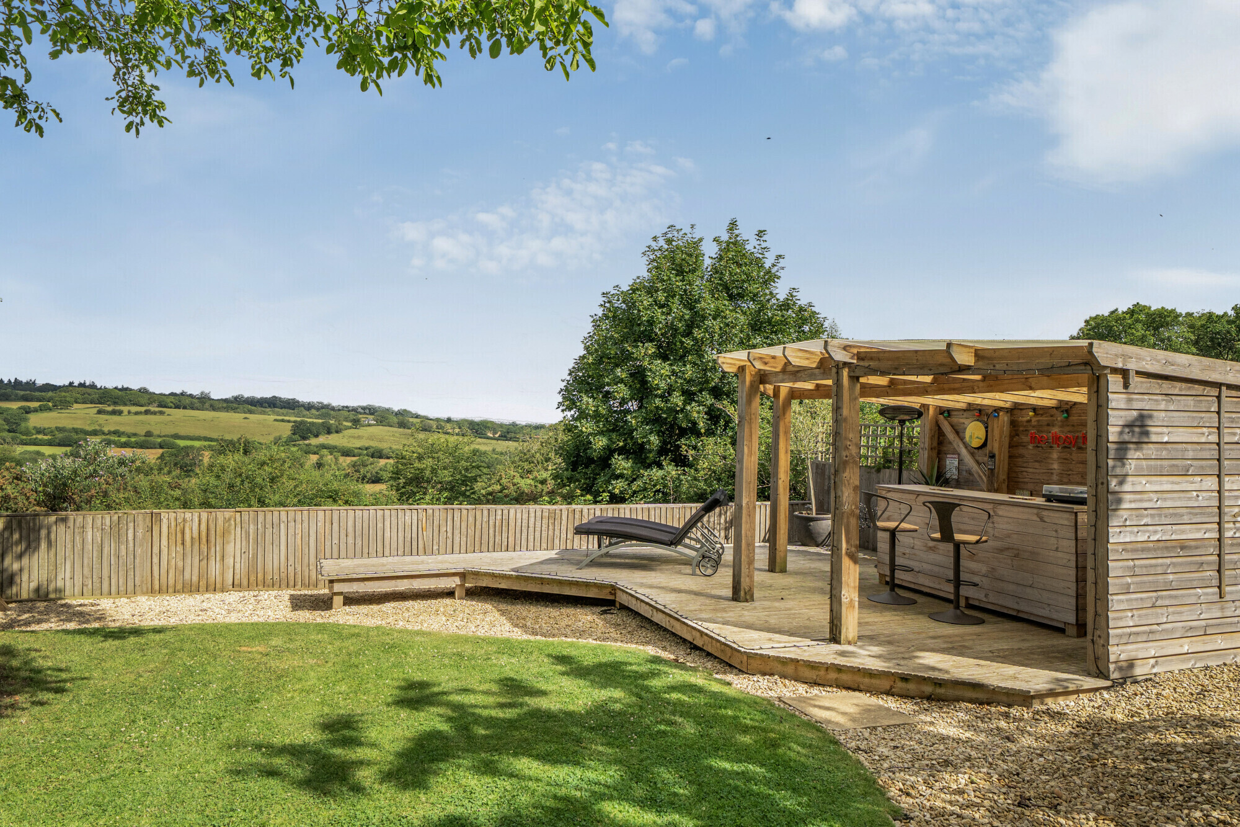
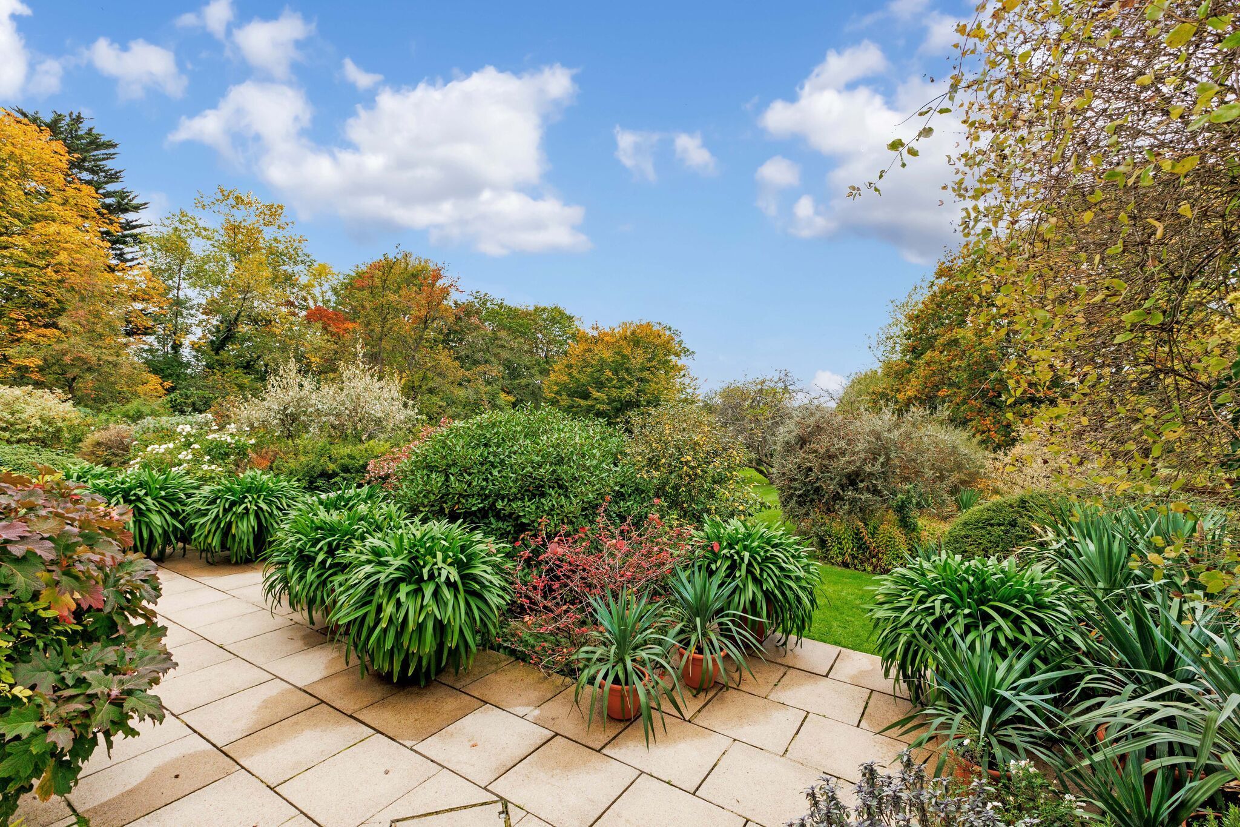
The spacious decked terrace leads directly from the rear living areas and provides an ideal setting for summer lunches, barbecues and gatherings with friends, with far-reaching countryside views creating a beautiful backdrop.
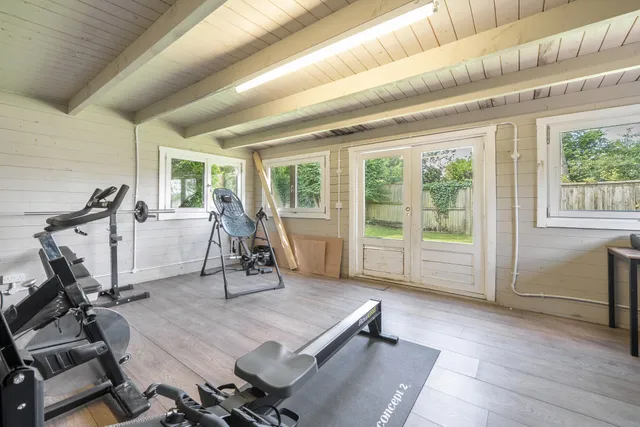
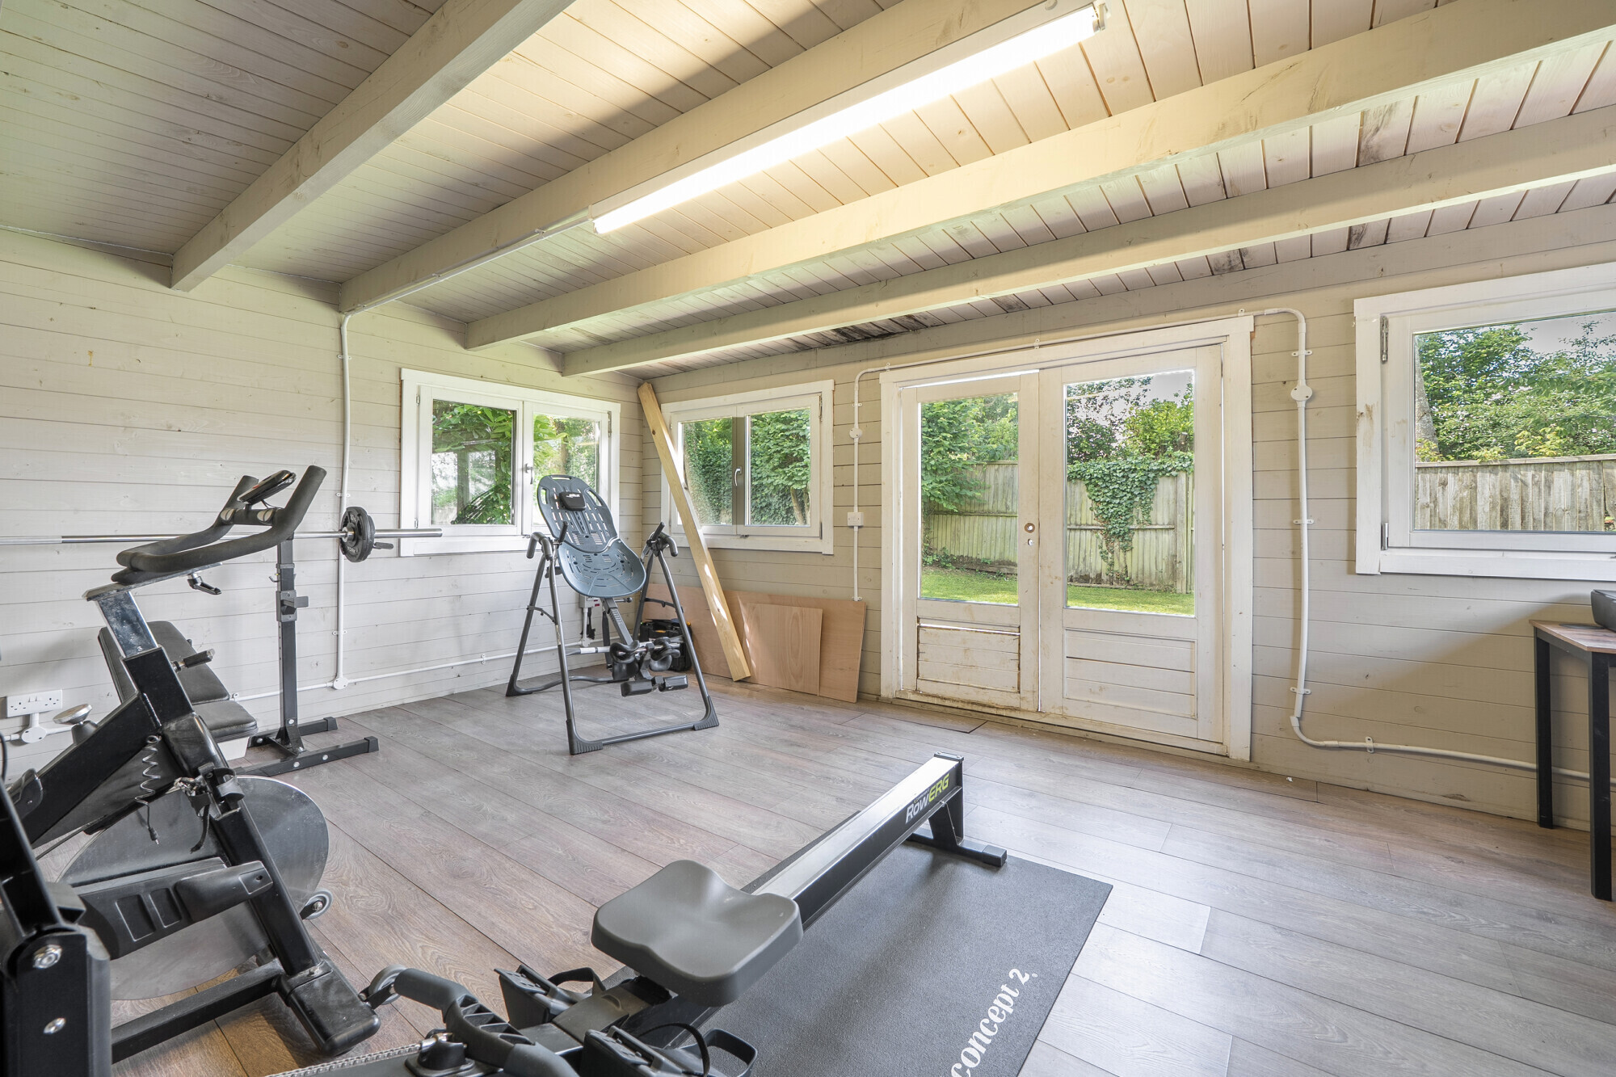
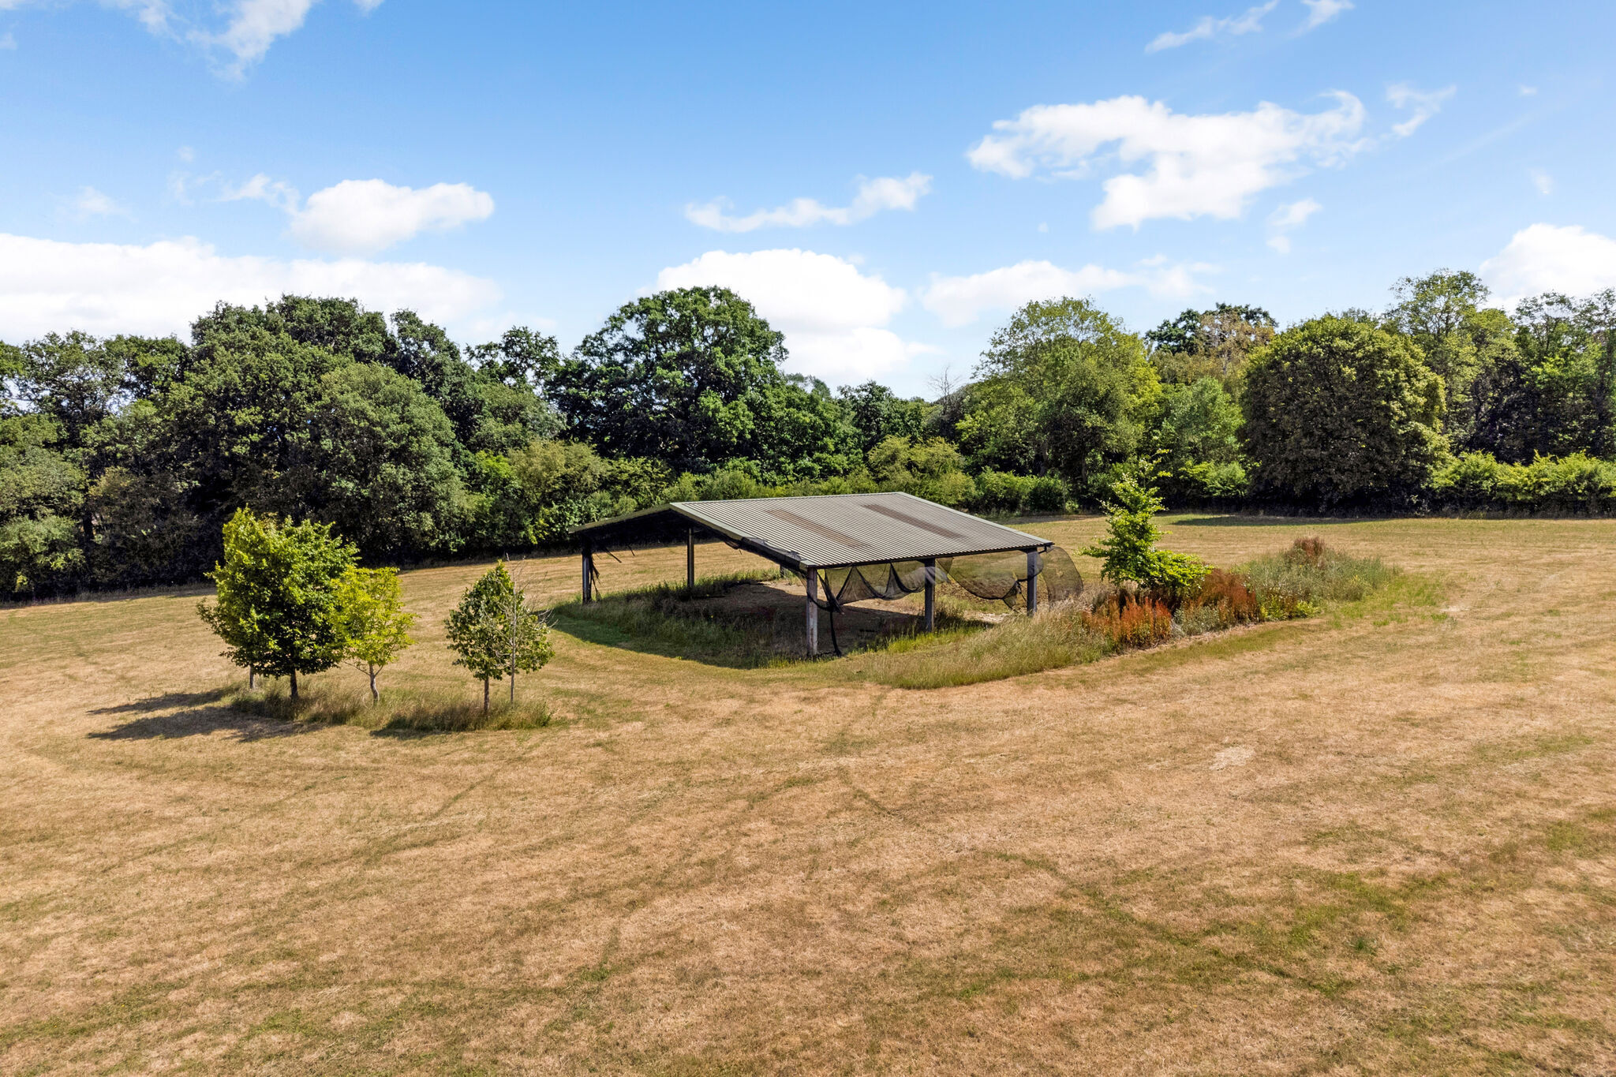
Beyond the terrace, the lawn extends towards a summer house, offering flexible additional space for a home office, hobbies, exercise or a teenagers’ retreat.
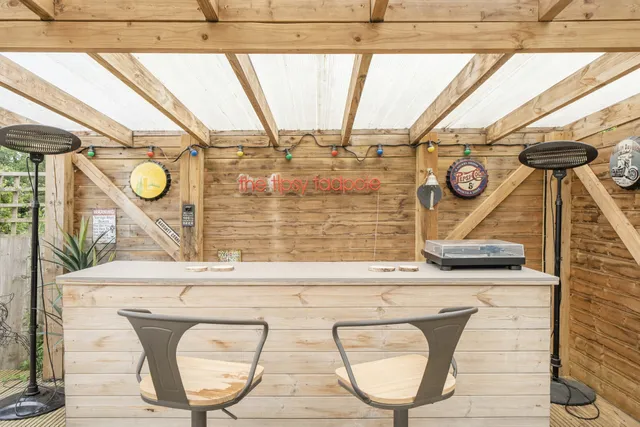
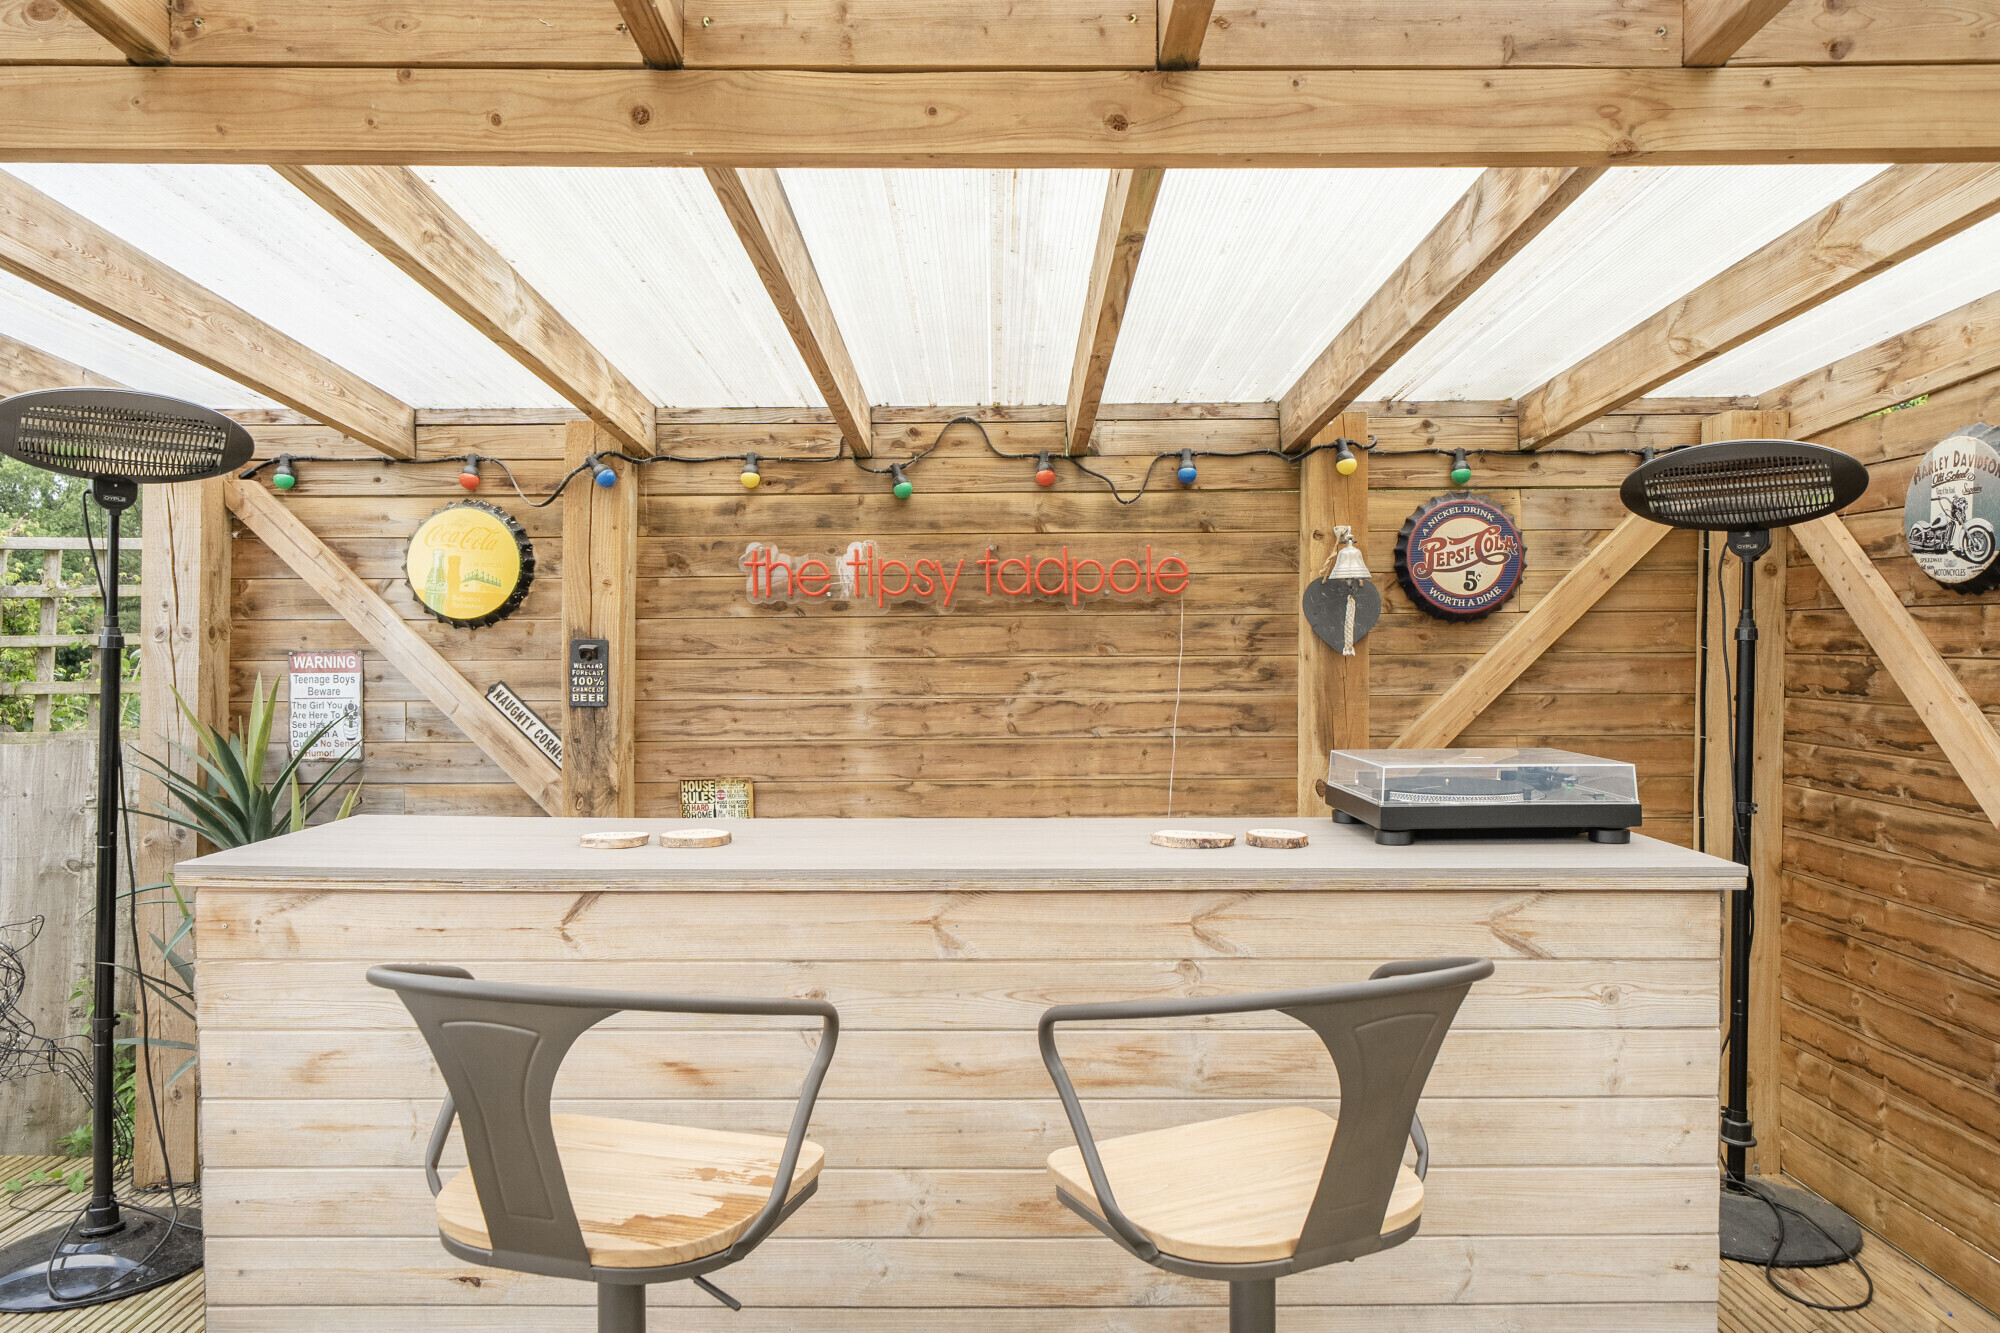
For leisure and entertaining, the garden also includes a sauna, jacuzzi and garden wine bar, creating a private space to unwind or entertain at home.
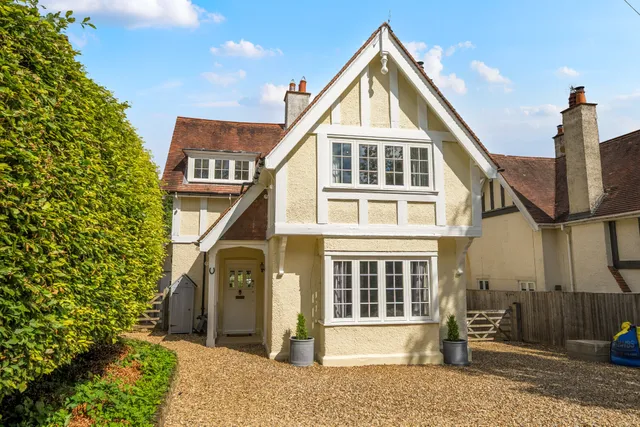
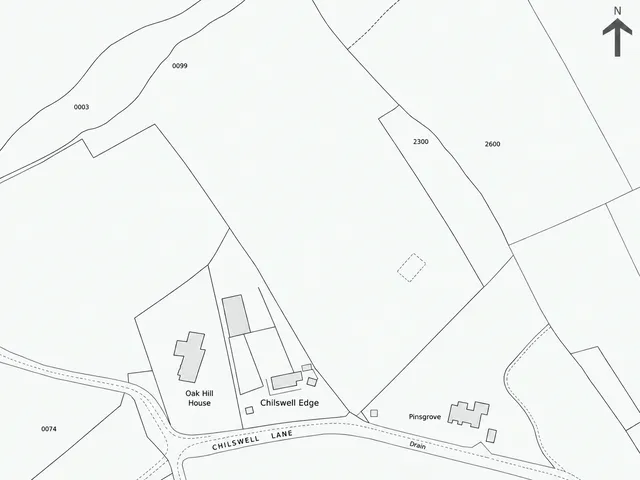
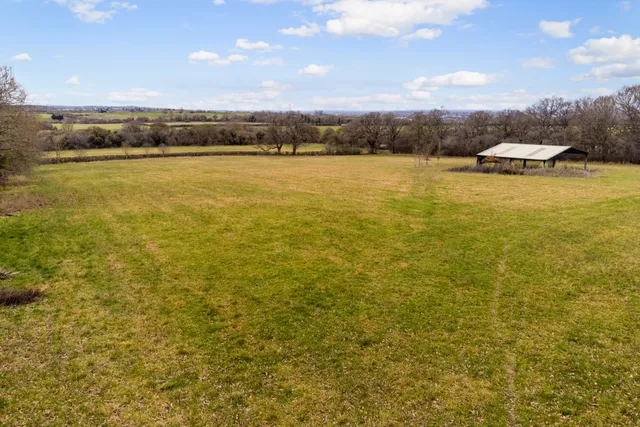
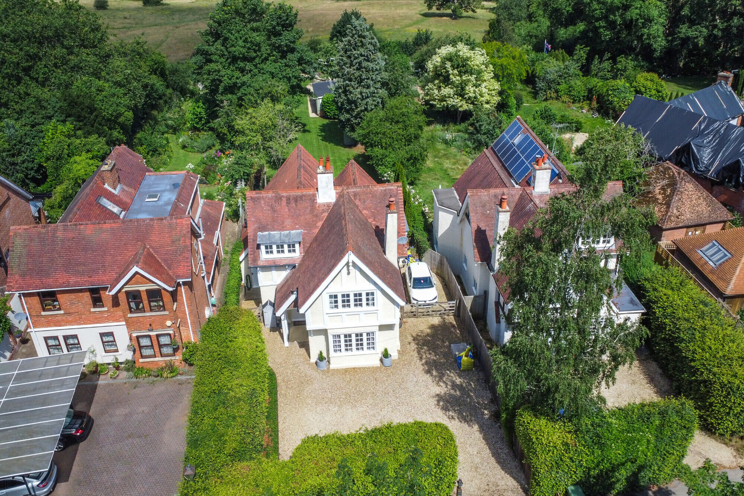
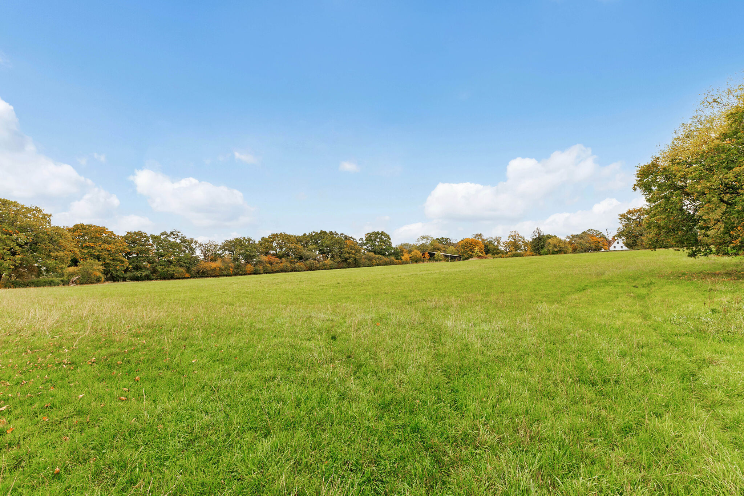
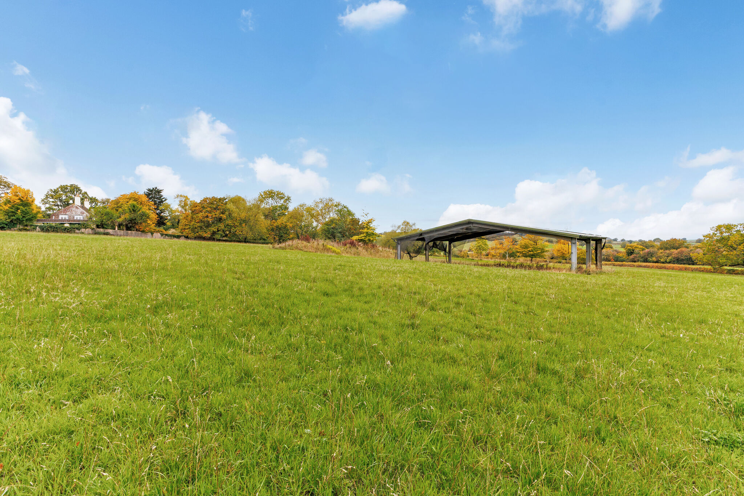
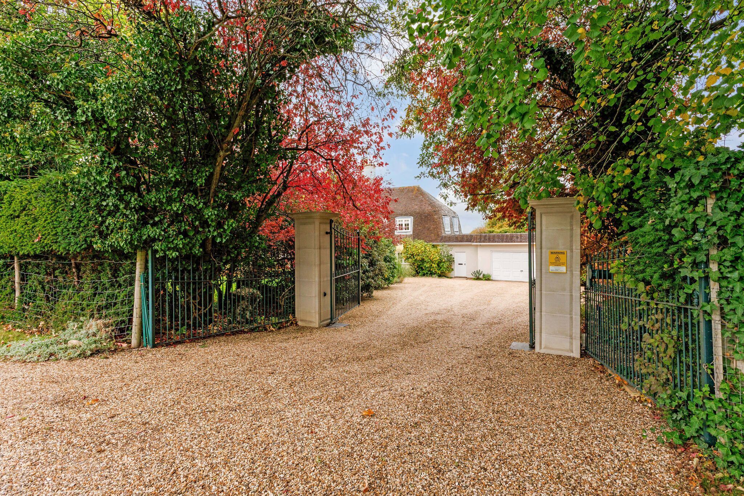
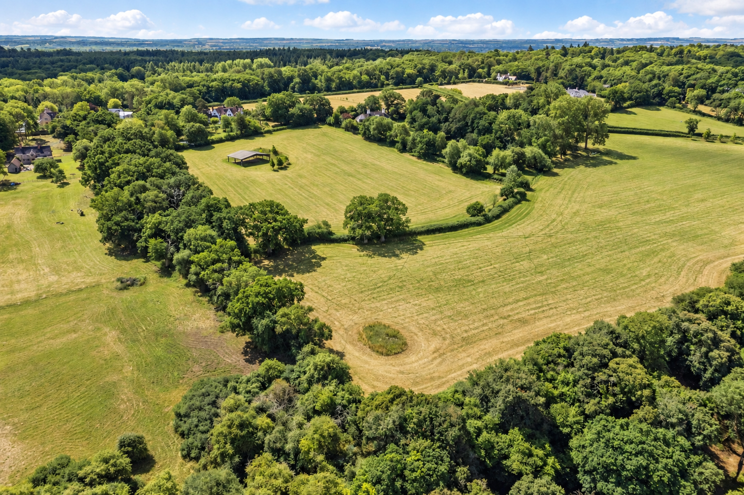
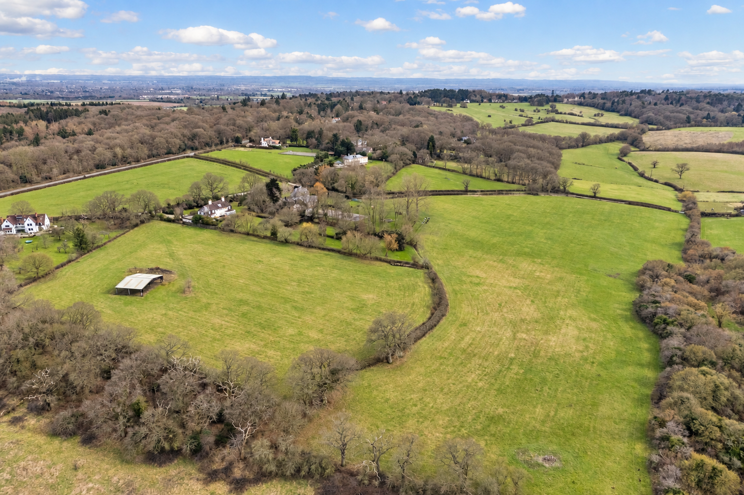
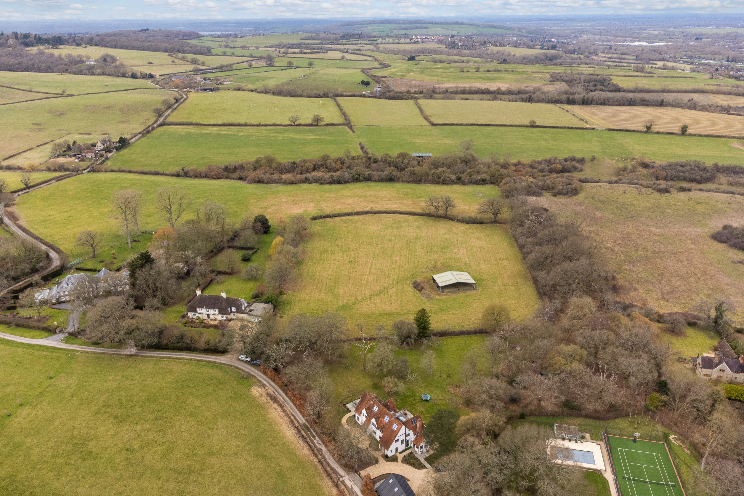
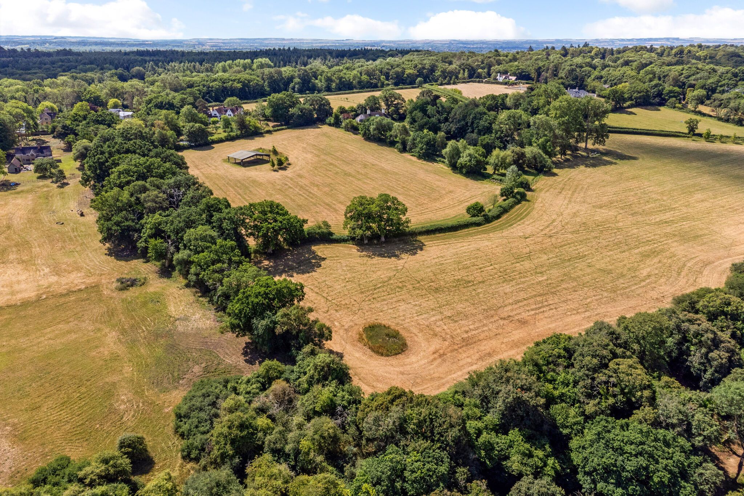
There is driveway parking for up to four cars, while the surrounding network of footpaths provides an abundance of opportunities for family walks, running and dog walking directly from the area.
Situation
Boars Hill is particularly appealing to families looking to combine access to Oxford with a quieter countryside lifestyle.
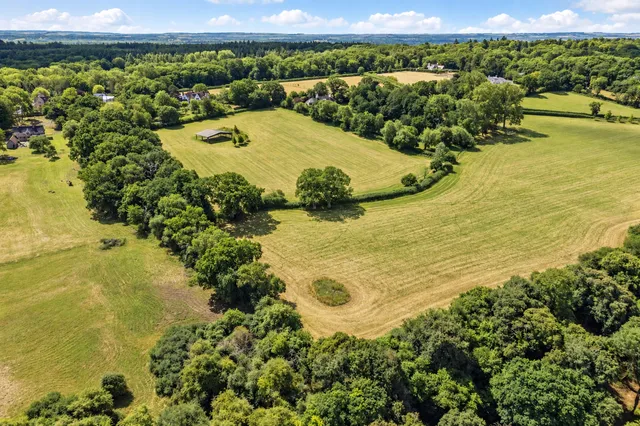
The area is surrounded by open countryside and footpaths yet is conveniently positioned for Oxford and a wide choice of schools.
Chandlings Prep School is located on Boars Hill itself, set within extensive grounds and educating children from ages 2 to 11. The location also provides access to a broad choice of schools across Oxford and the surrounding area, allowing families to consider both independent and state education according to their individual requirements.
Among the independent schools within easy reach are Abingdon School, St Helen and St Katharine, Radley College, Oxford High School and Magdalen College School with convenient dedicated school bus stops within walking distance of home. The area is therefore particularly attractive to families looking for a home that provides both a countryside setting and convenient access to some of Oxfordshire’s leading educational opportunities.
Beyond schools, Oxford offers an exceptional choice of cultural, sporting and recreational activities, with museums, theatres, restaurants, parks and university facilities all within easy reach. Convenient dog-friendly local pubs within walking distance make for relaxed summer weekend afternoons.
For commuting and travel further afield, Oxford and Oxford Parkway stations provide rail connections to London and other major destinations.
Property Ref Number:
HAM-66312
Additional Information
Council Tax band - E
Vale of white horse
For broadband availability and mobile service coverage, please check the Ofcom mobile and broadband checker online.


 Sign in with Google
 Sign in with Apple