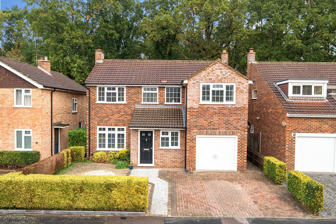
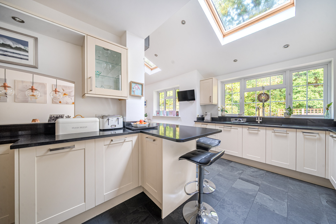
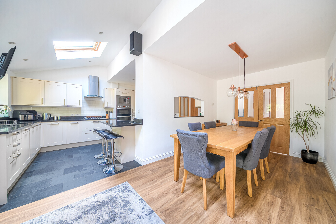
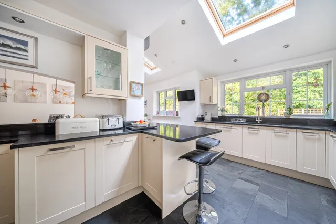
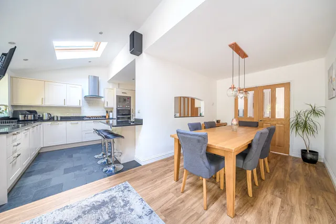
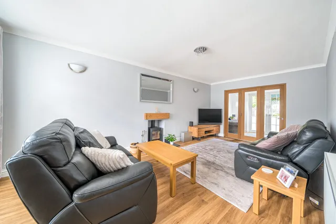
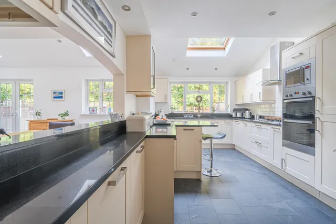
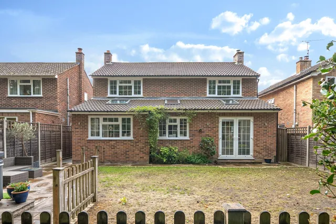
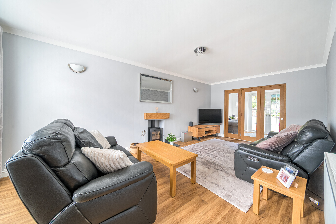
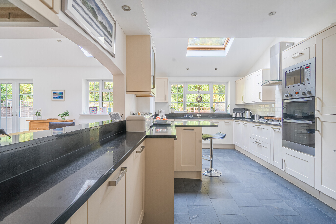
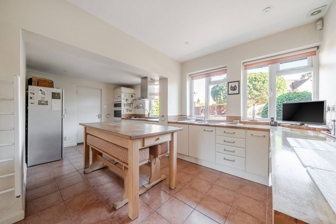
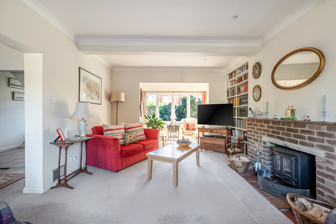
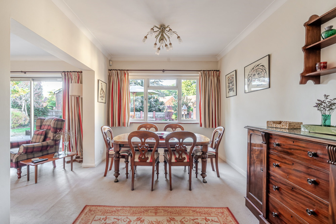
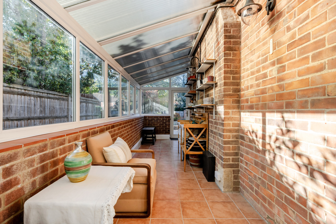
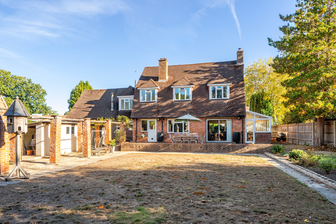
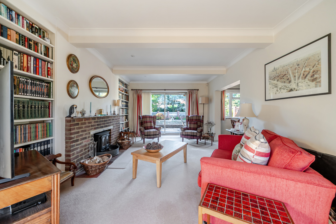
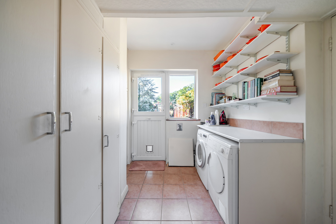
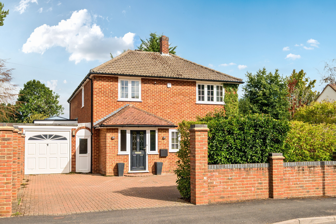
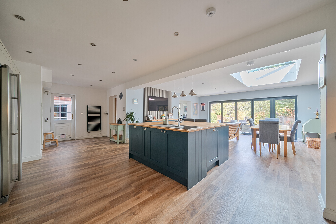
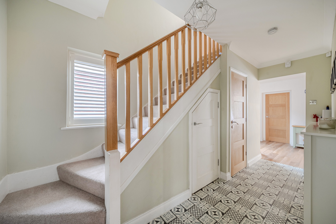
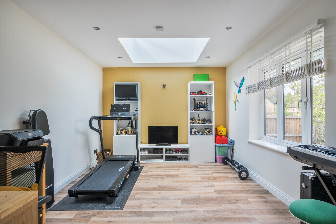
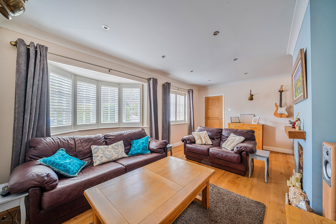
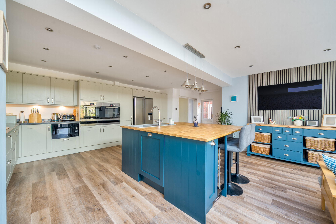
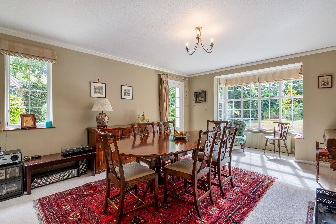
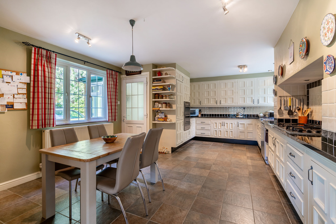
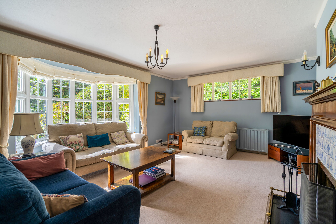
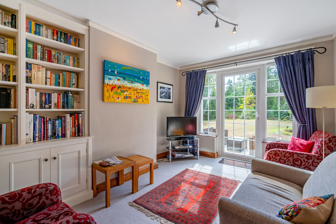
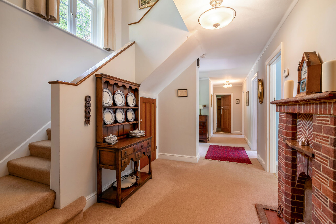
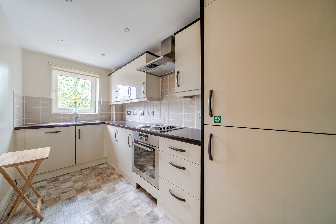
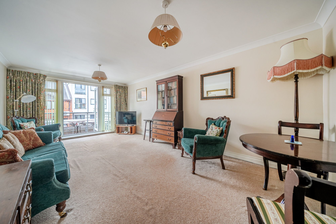
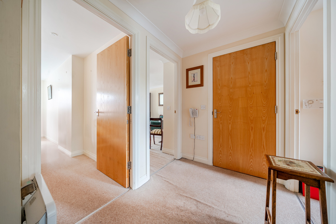
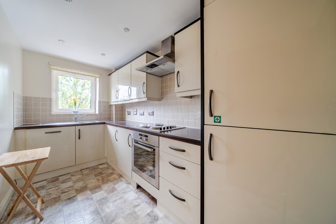
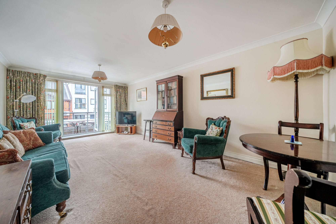
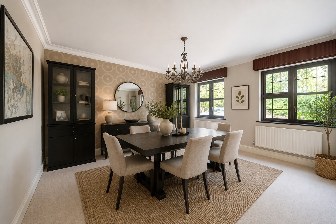
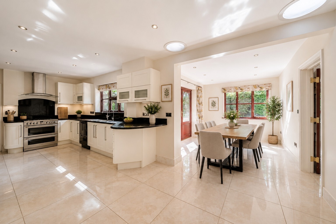
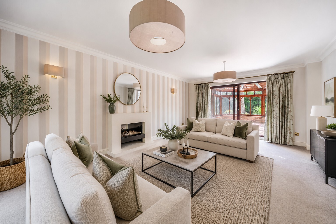
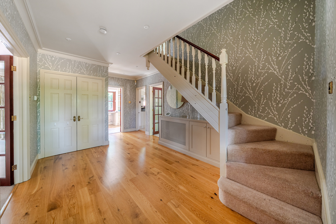
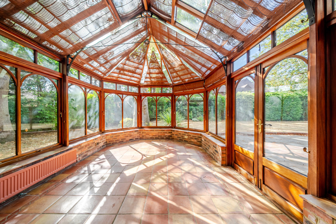
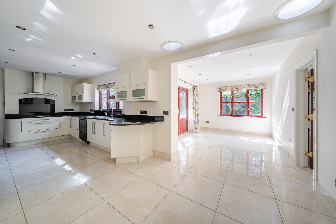
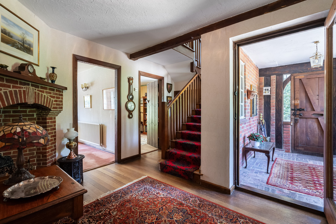
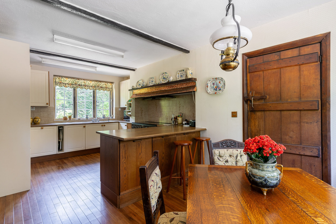
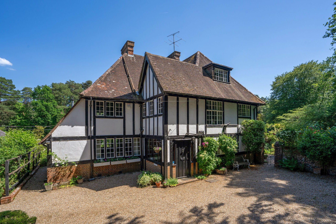
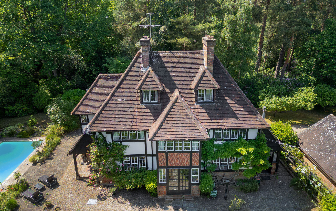
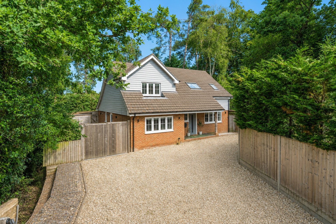
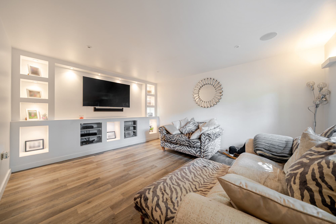
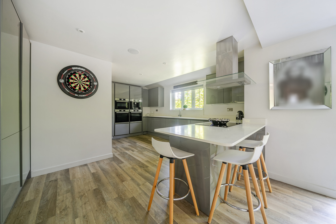
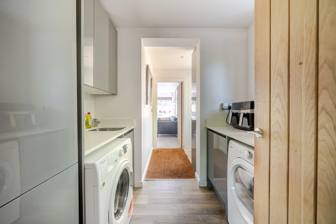
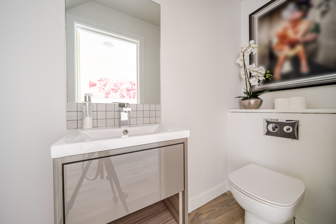
Upon entering, a welcoming entrance hall provides access to the principal accommodation, with stairs rising to the first floor and a useful cloakroom. The hall acts as the central hub of the home, linking the reception rooms, kitchen and integral garage. To the front of the property is a substantial sitting room measuring over 20ft in length. This superb reception room provides an excellent space for both relaxation and entertaining, with large windows allowing plenty of natural light to fill the room. Double doors lead through to the rear of the house, creating flexibility between formal and open-plan living. The true heart of the home is found to the rear, where a substantial extension has transformed the property into a bright, contemporary family space. The beautifully appointed kitchen is fitted with an extensive range of units and work surfaces, centred around an impressive breakfast bar that provides informal seating and serves as a natural gathering point for family and guests alike. Flowing seamlessly from the kitchen is an outstanding dining and family area, designed with modern lifestyles in mind. The vaulted ceiling and two large rooflights flood the space with natural daylight, while the open-plan layout creates a wonderful sense of space and connectivity. Distinct kitchen, dining and relaxation zones have been cleverly created, offering versatility for family life, entertaining and everyday living. The extension has not simply added additional square footage but has created a genuine lifestyle space that transforms the way the house can be enjoyed. A separate utility room provides additional storage and appliance space, helping keep the main kitchen uncluttered, whilst also offering convenient access to the side of the property.
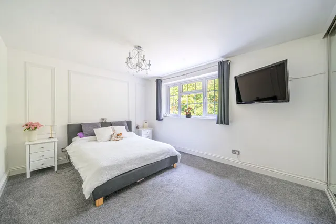
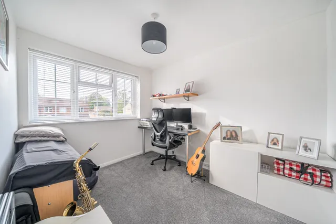
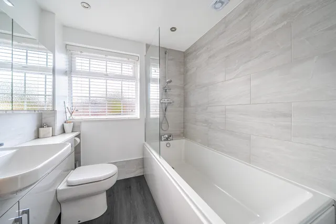
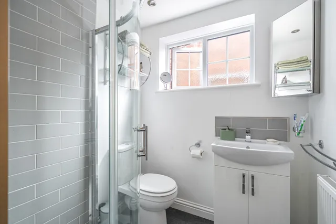
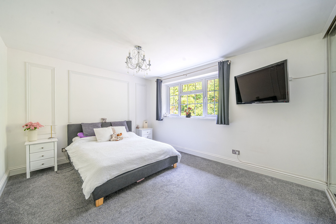
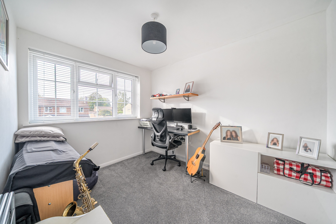
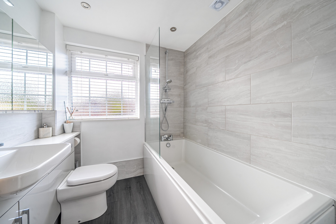
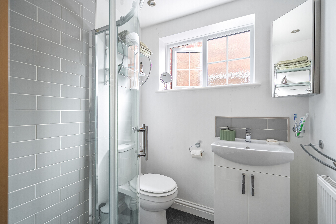
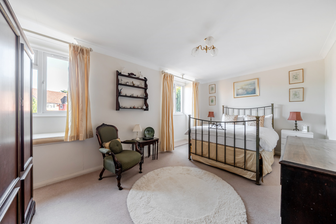
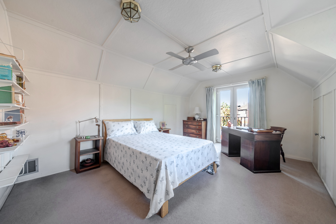
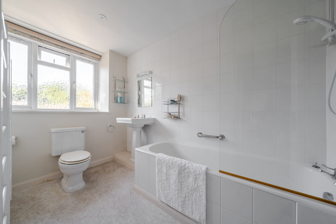
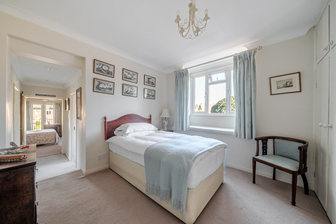
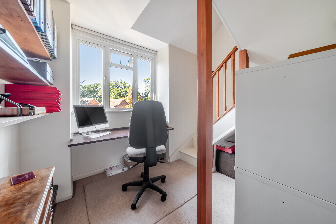
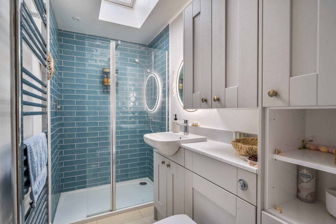
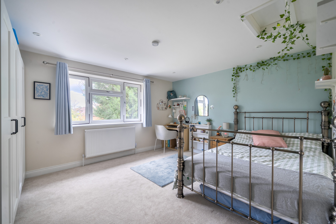
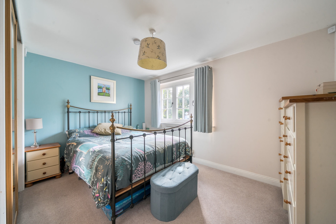
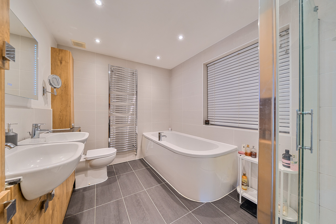
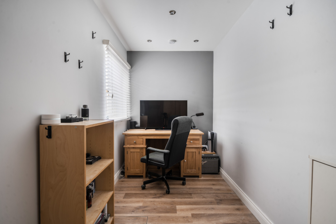
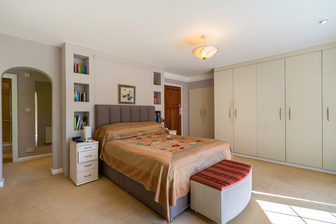
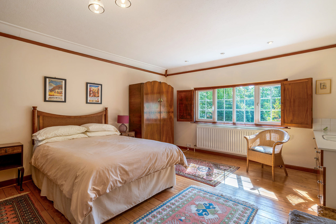
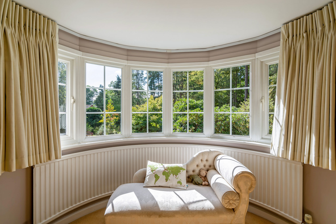
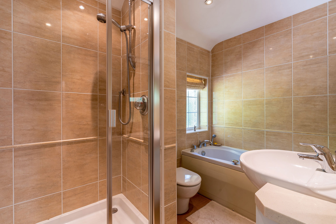
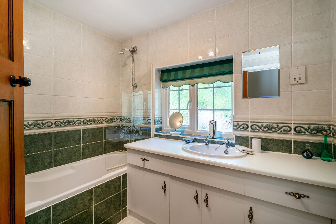
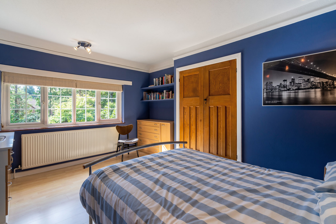
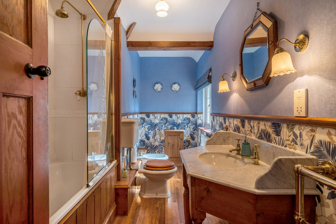
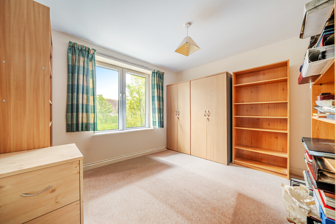
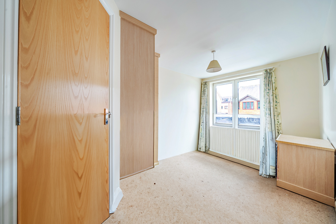
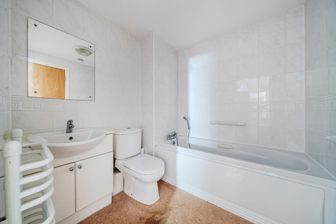
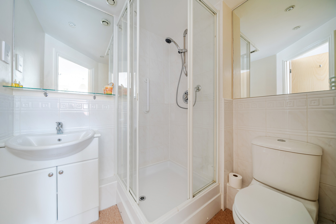
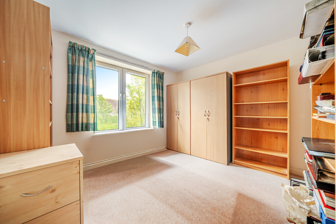
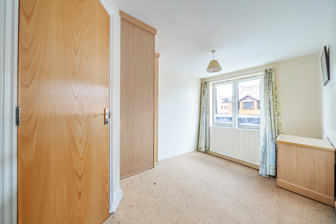
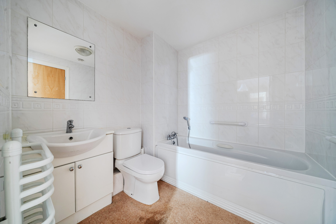
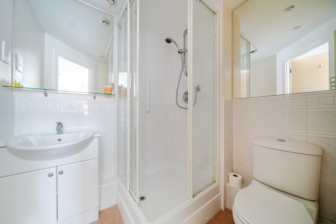
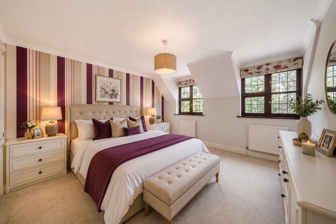
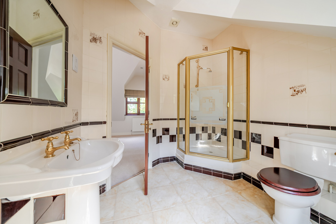
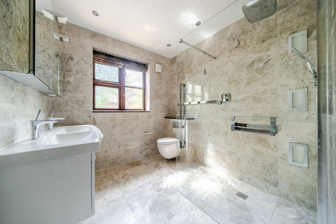
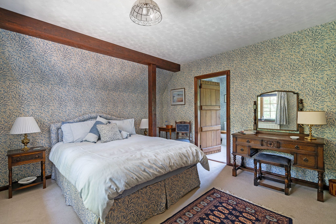
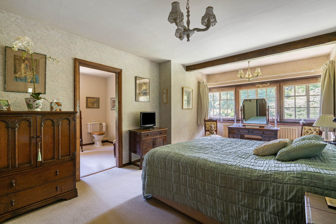
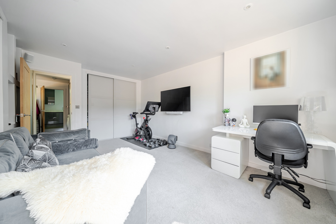
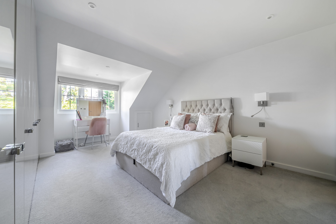
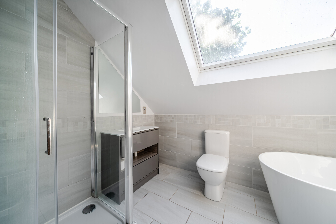
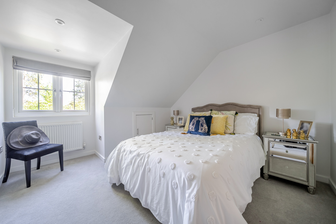
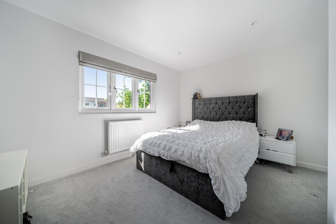
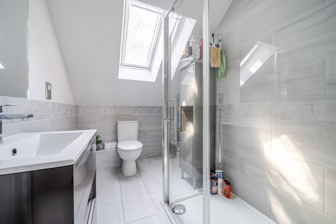
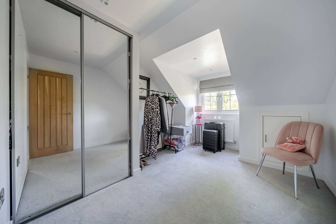
The First floor is of equal merit providing four bedrooms and the family bathroom. The principal bedroom is a generous double room with built-in storage and en-suite shower room, complemented by a further spacious double bedroom overlooking the rear garden. Bedroom three is also well-proportioned and ideal as a child's room, guest bedroom or home office. A significant extension over the garage has created an exceptionally large fourth bedroom measuring over 20ft in length. This versatile room could equally serve as a teenager's suite, guest accommodation, home office or hobby room. The family bathroom is fitted with a modern suite comprising bath, wash hand basin and WC, while additional storage cupboards are positioned off the landing.
Outside
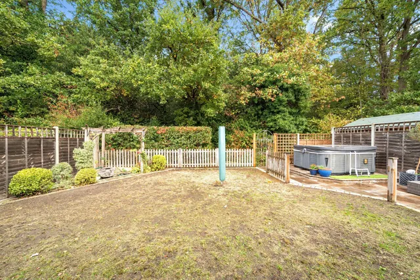
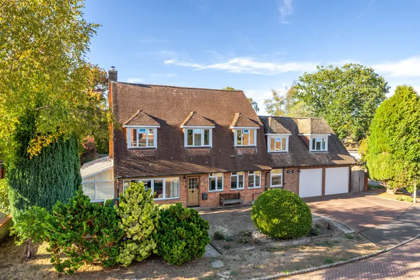
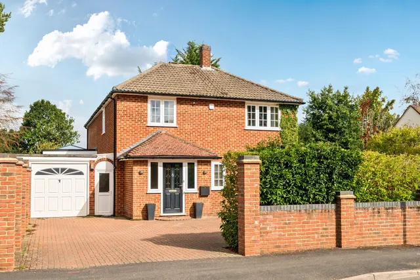
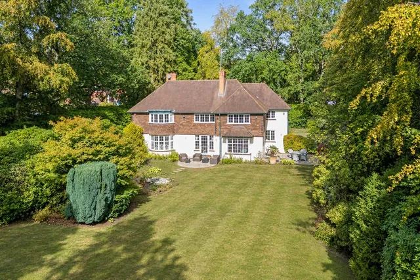
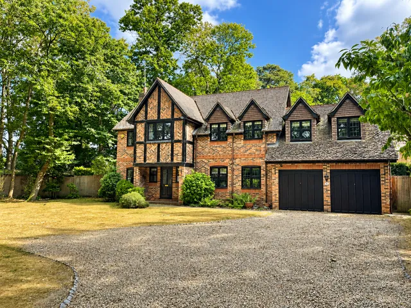
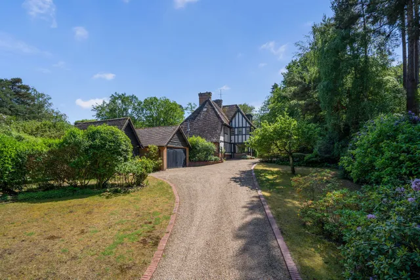
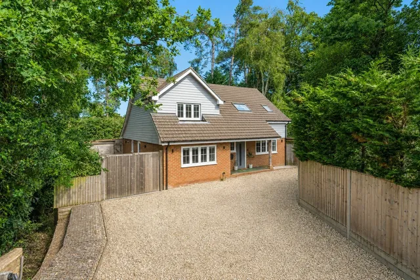
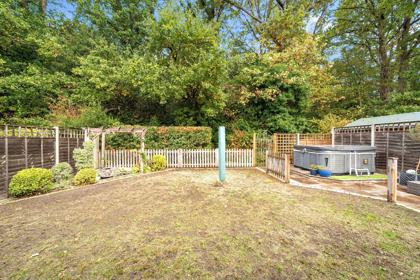
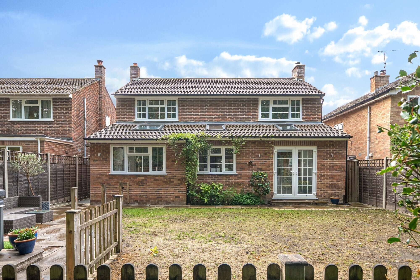
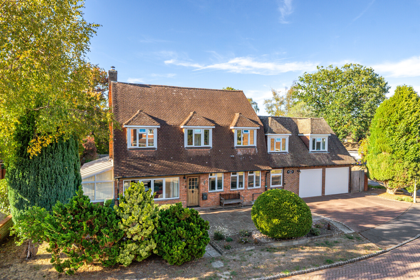
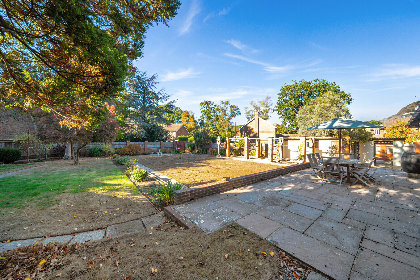
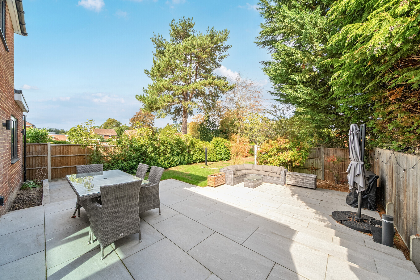
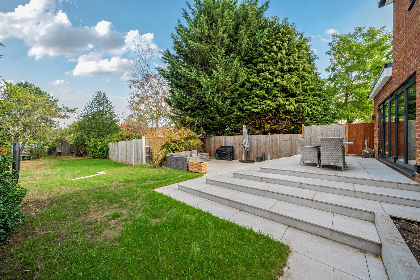
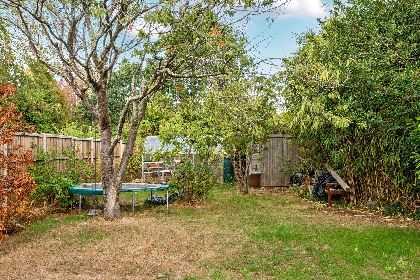
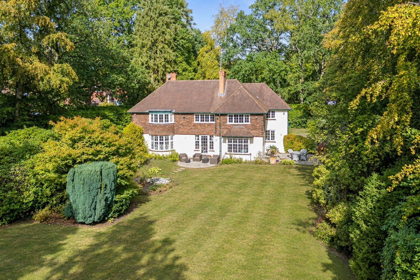
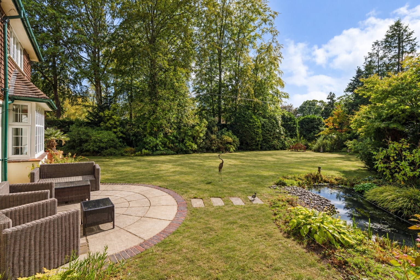
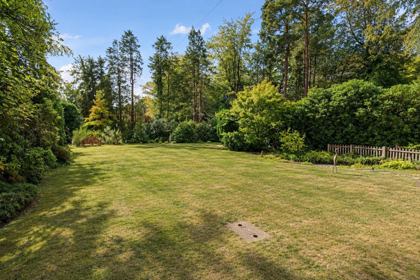
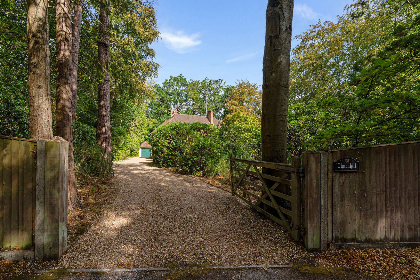
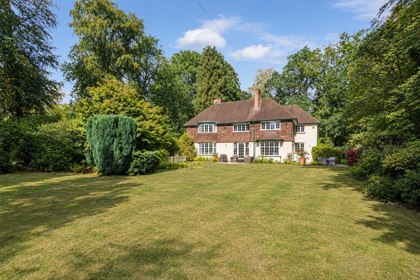
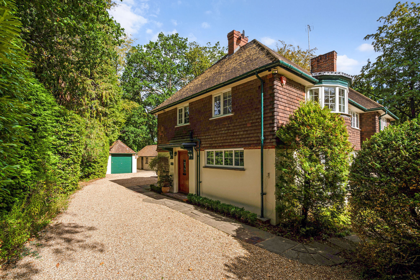
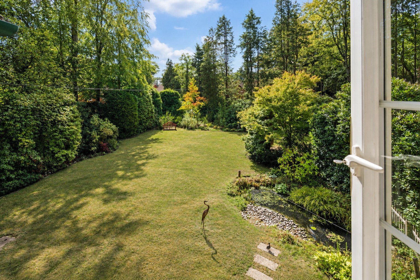
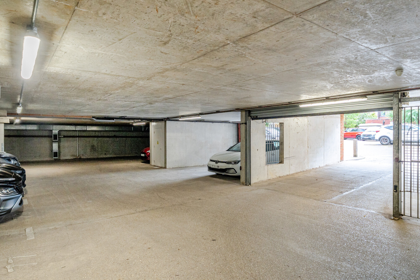
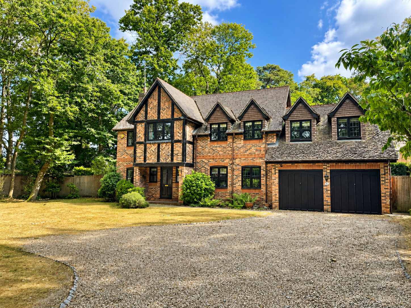
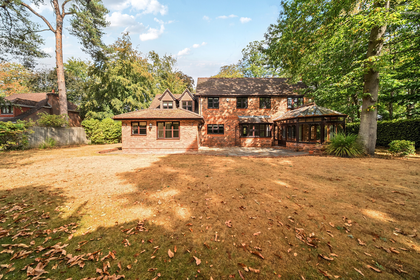
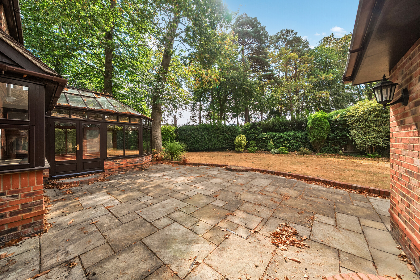
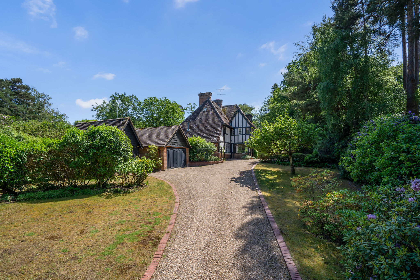
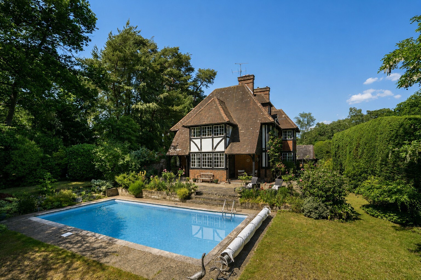
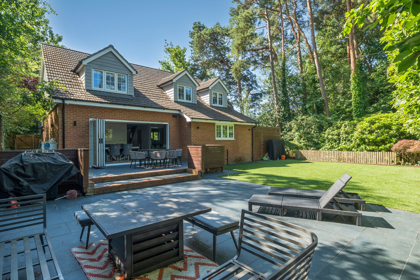
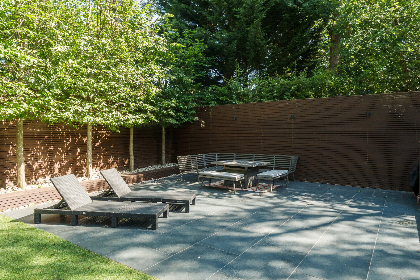
To the front, the property enjoys a block-paved driveway providing ample off-road parking and access to the integral garage. Mature hedging creates an attractive frontage and a good degree of privacy from the road. The rear garden is a particularly attractive feature, backing directly onto mature woodland and enjoying a wonderful sense of seclusion. Predominantly laid to lawn, the garden provides ample space for children to play and offers excellent potential for keen gardeners. A paved terrace and dedicated hot tub area create ideal spaces for outdoor dining, entertaining and relaxation. The backdrop of established woodland provides a beautiful natural setting and an ever-changing outlook throughout the seasons, creating a peaceful environment that is increasingly hard to find.
Situation
Situated within a popular residential road, the property enjoys convenient access to Oakley Park, Fleet town centre and a wide range of local amenities. Fleet's mainline railway station is within easy reach, providing regular direct services to London Waterloo in under an hour, making the location particularly appealing to commuters. The area is also renowned for its excellent educational provision, with a highly regarded selection of schools catering for all age groups, together with an abundance of leisure and recreational facilities nearby.
Property Ref Number:
HAM-68174


 Sign in with Google
 Sign in with Apple