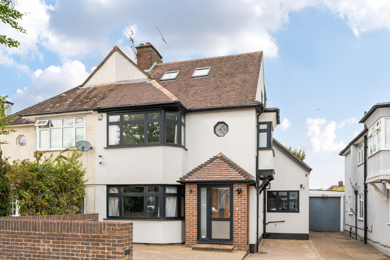
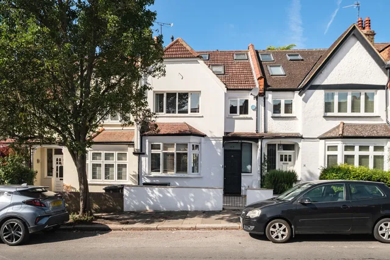
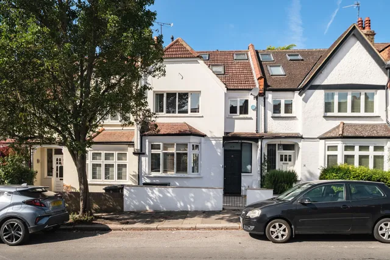
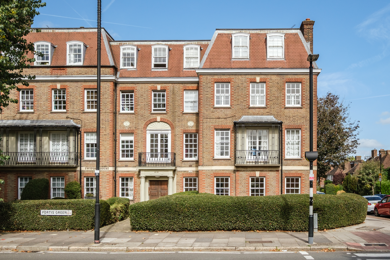
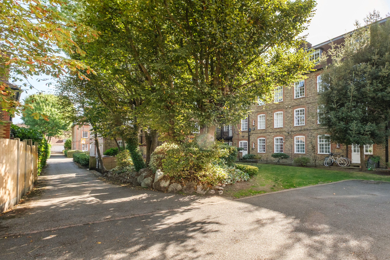
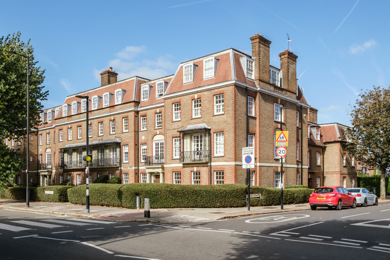
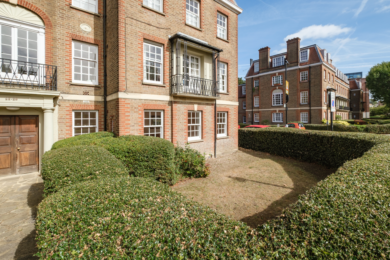
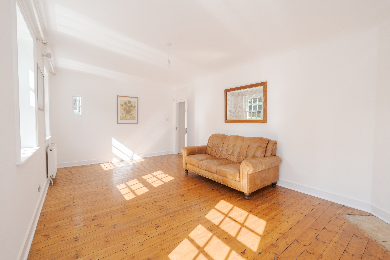
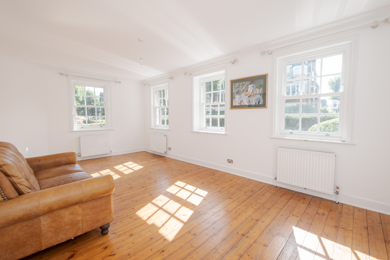
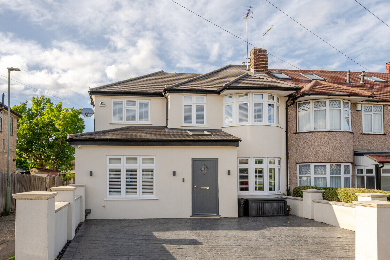
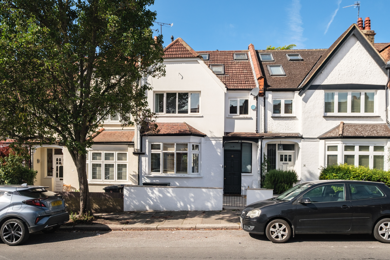
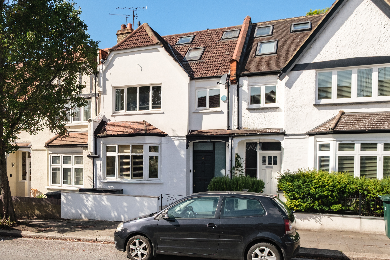
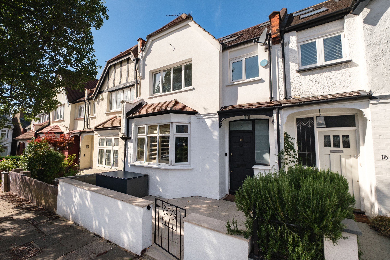
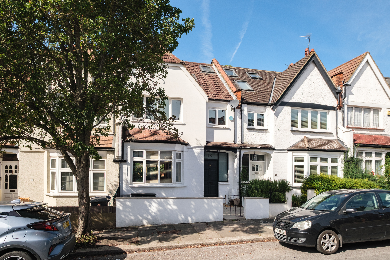
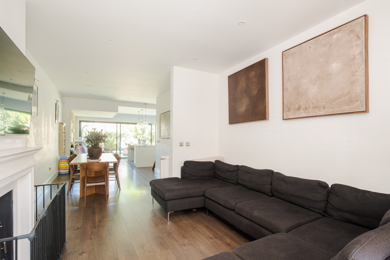
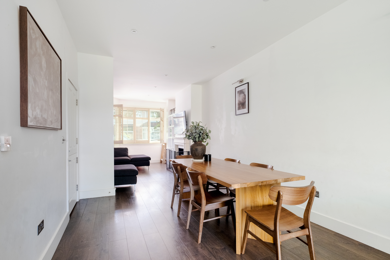
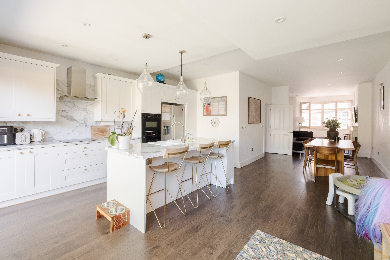
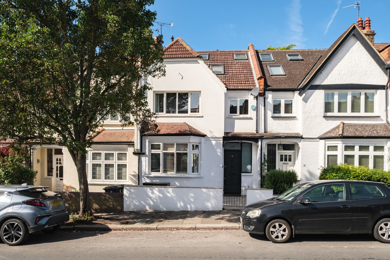
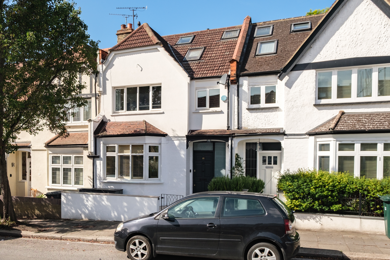
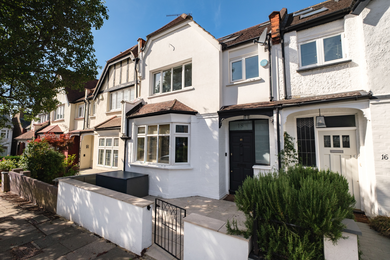
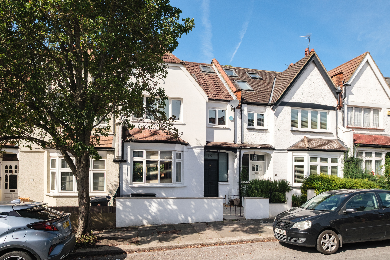
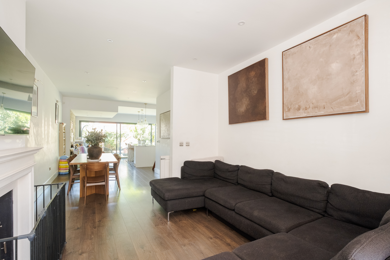
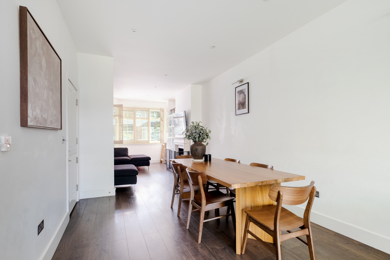
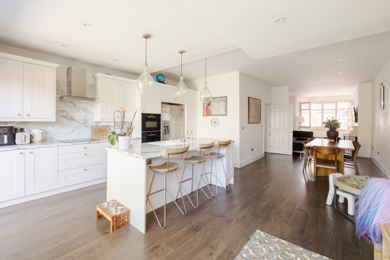
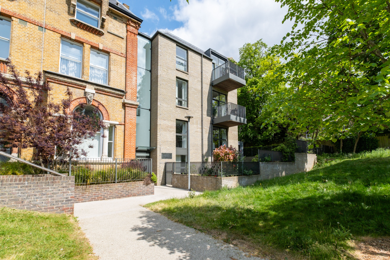
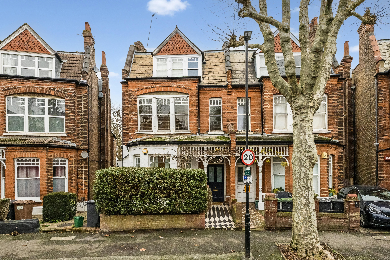
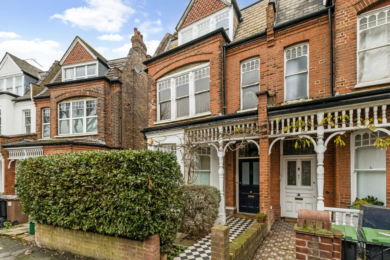
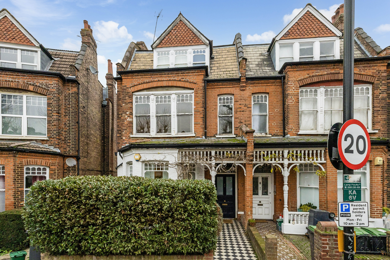
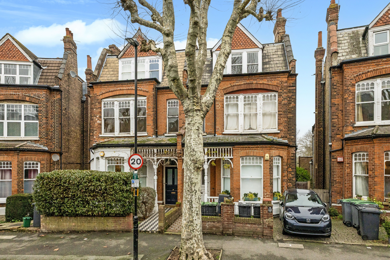
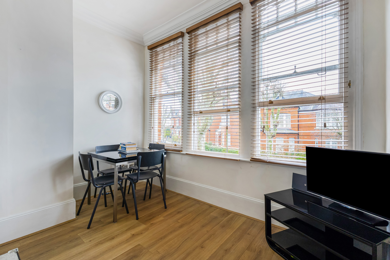
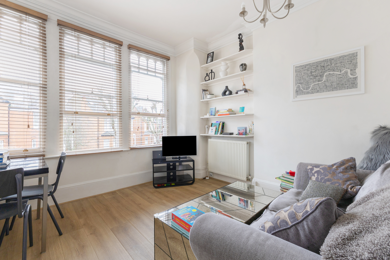
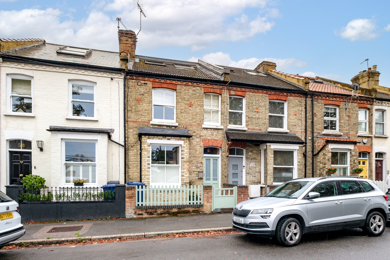
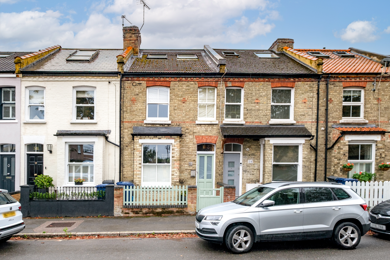
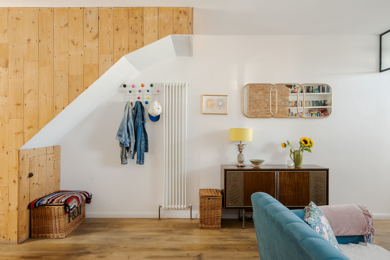
Situated in a quiet residential turning just off the High Road, this beautifully extended four-bedroom family home combines period charm with contemporary living.
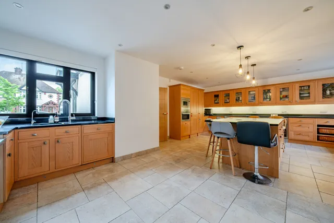
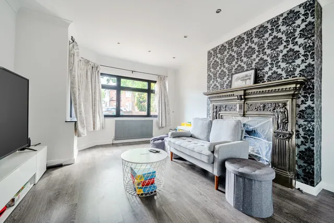
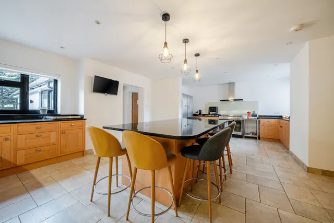
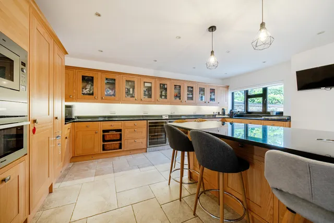
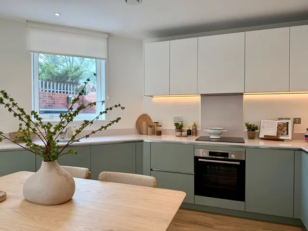
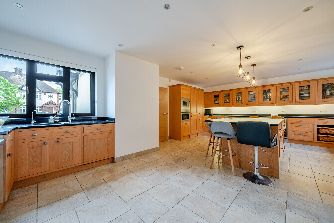
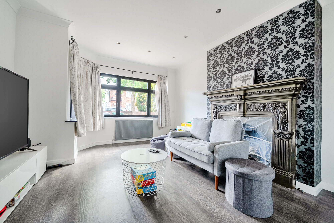
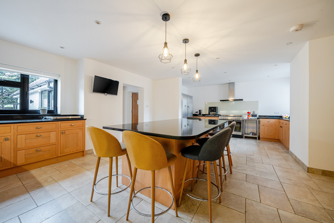
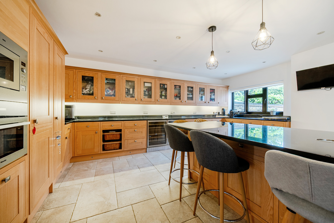
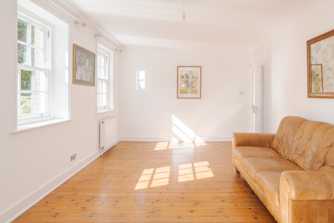
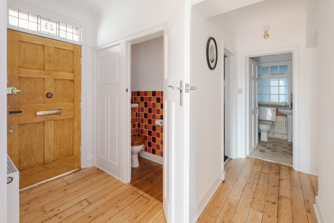
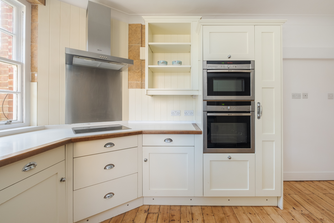
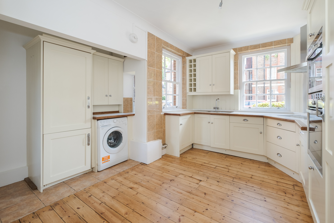
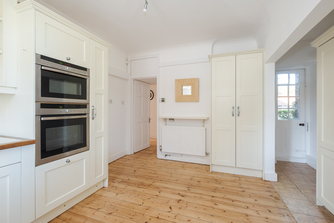
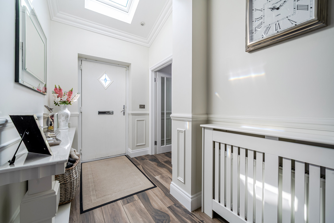
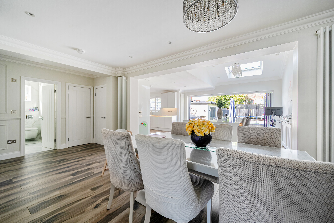
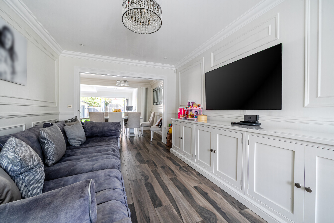
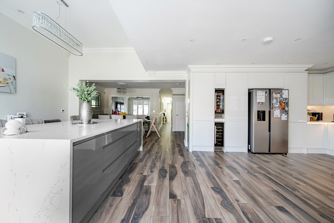
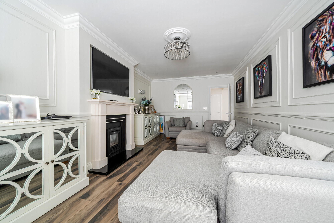
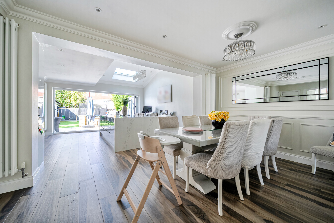
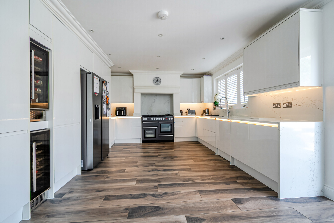
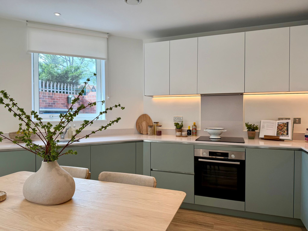
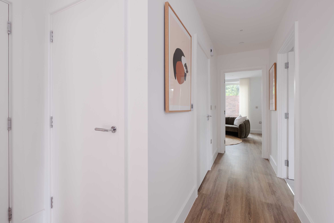
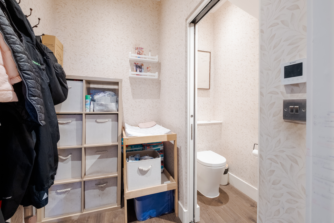
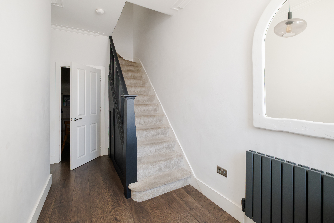
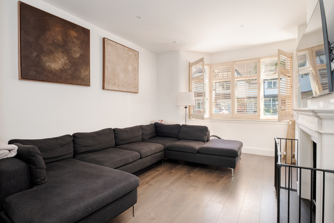
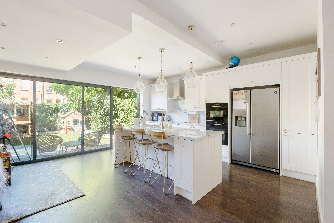
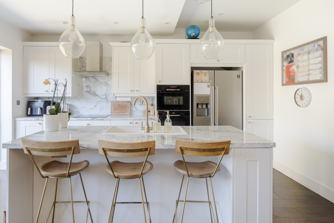
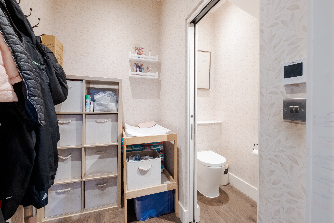
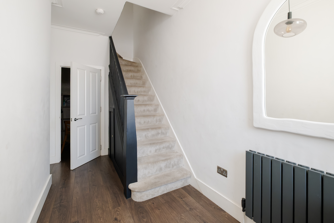
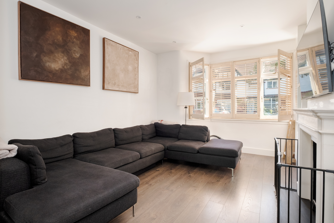
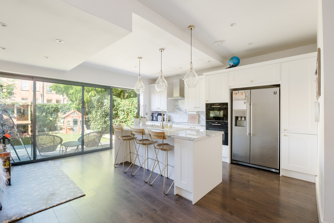
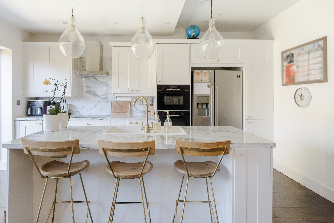
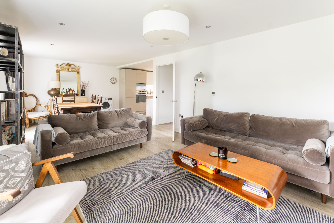
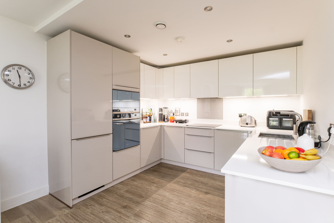
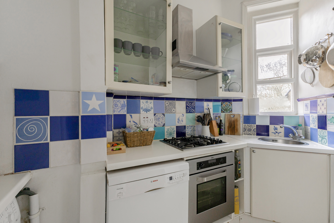
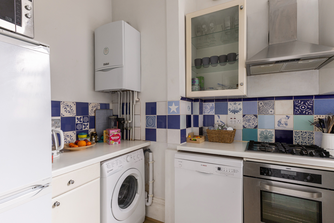
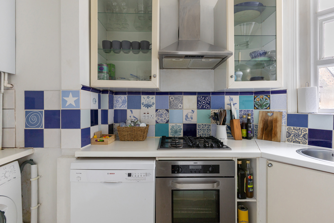
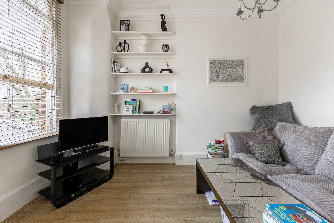
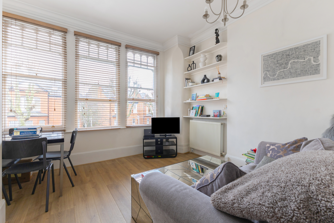
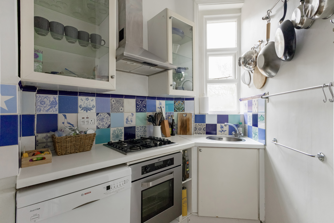
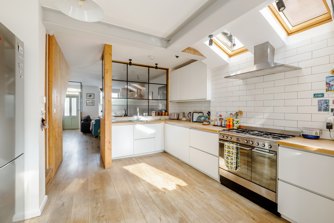
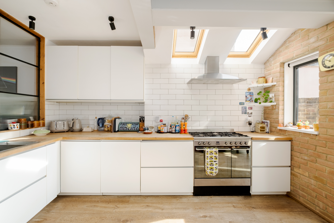
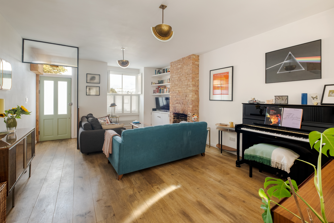
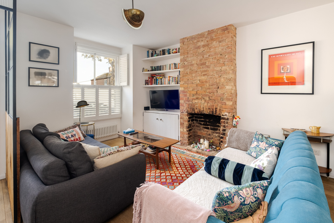
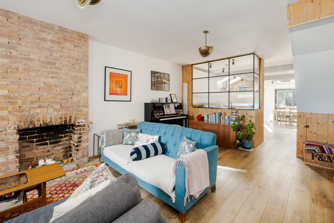
The welcoming entrance hall is generously proportioned and features a guest cloakroom. To the front, a bright bay-fronted reception room boasts a feature fireplace. At the heart of the home is a stunning bespoke kitchen, beautifully granite worktops, a central island breakfast bar. Additional practical features include a walk-in pantry, laundry cupboard and separate boiler room.
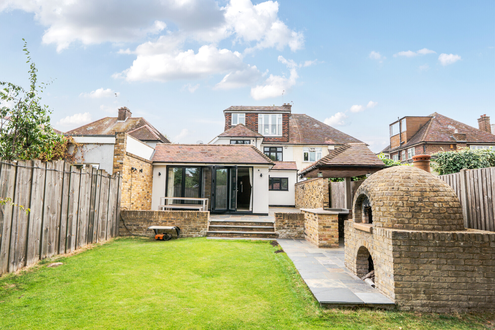
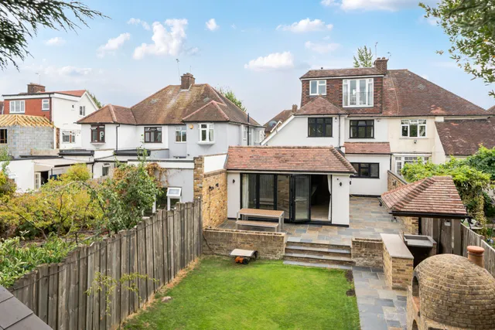
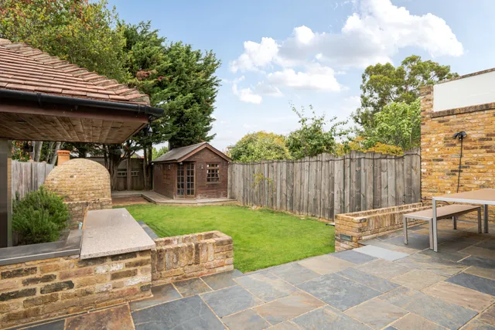
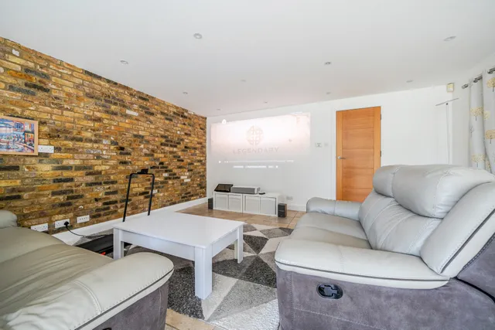
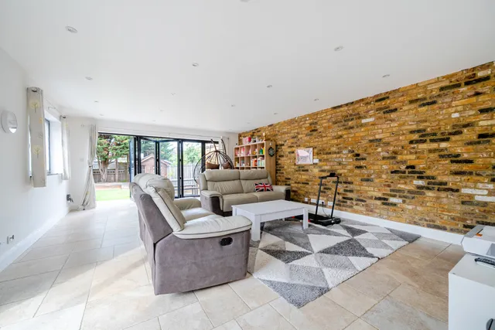
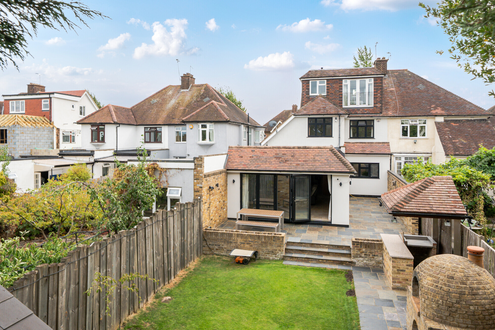
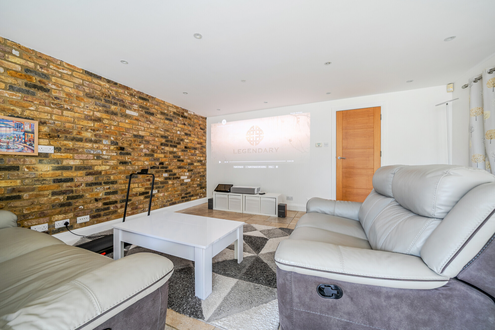
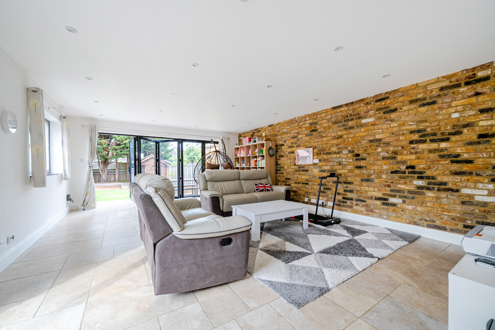
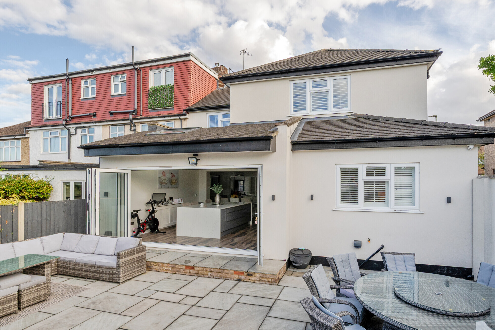
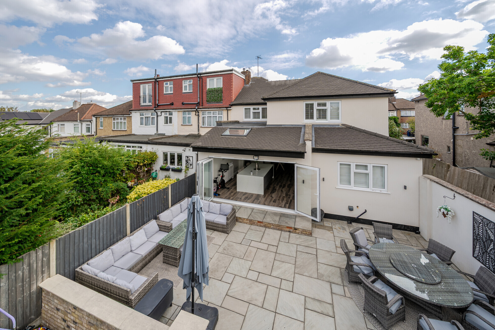
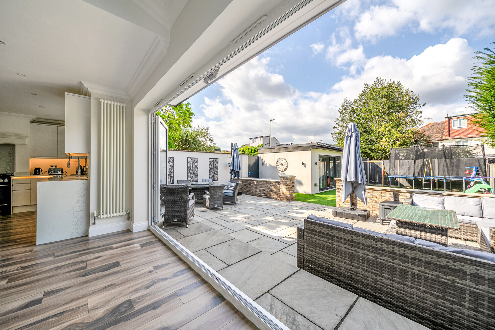
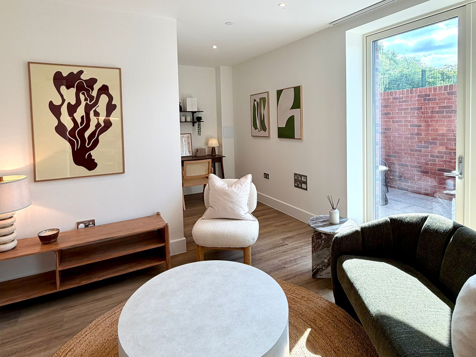
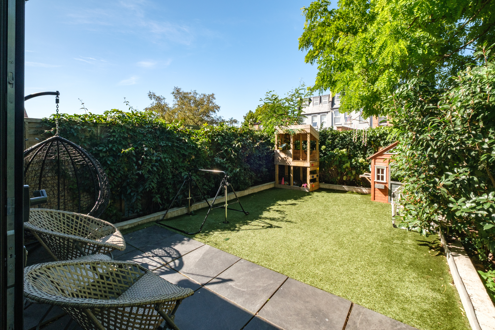
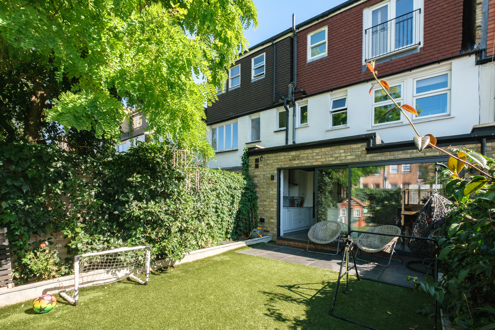
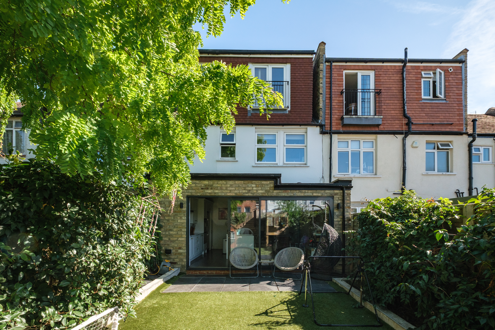
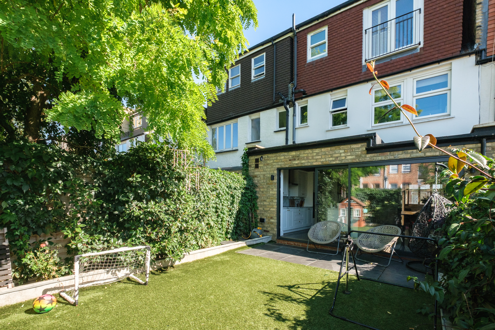
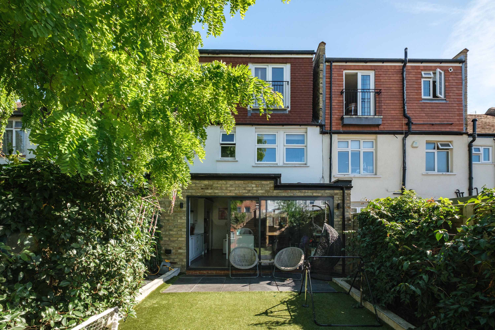
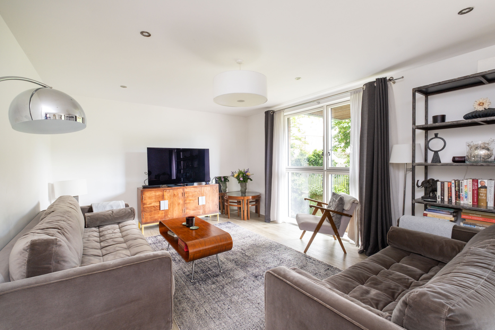
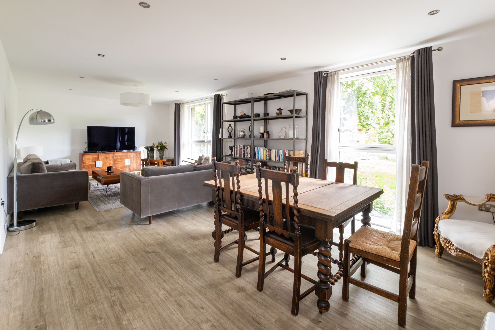
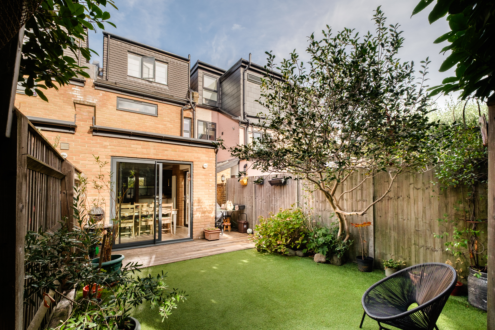
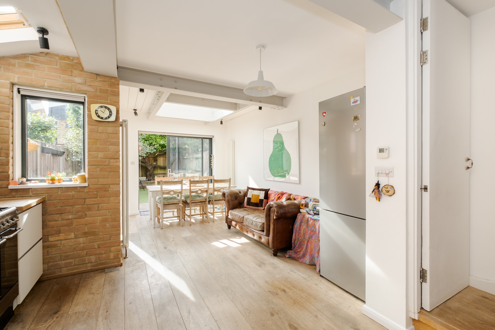
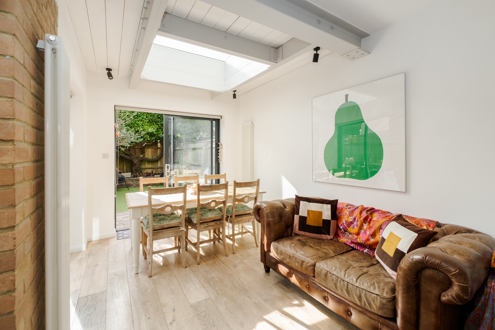
The impressive dual-aspect family room provides exceptional entertaining space, enhanced by an exposed brick feature wall and floor-to-ceiling bi-fold doors that open seamlessly onto the sun-filled patio and garden beyond.
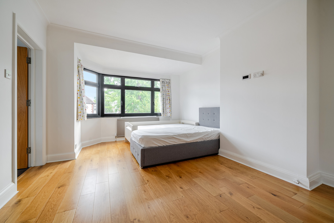
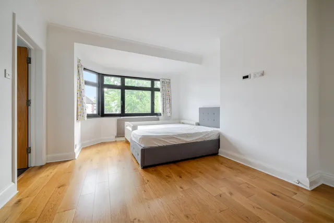
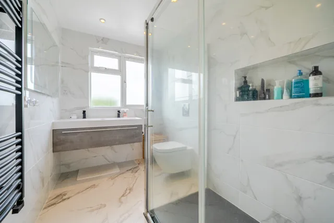
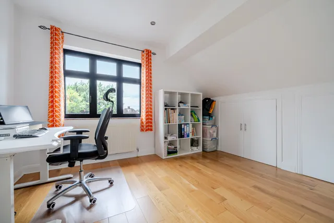
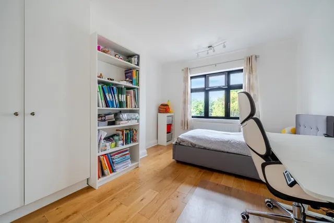
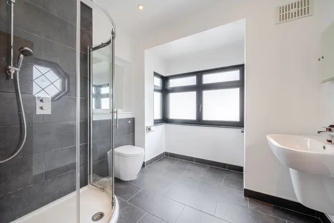
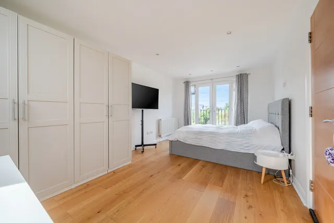
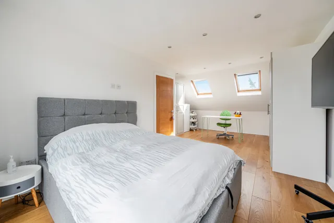
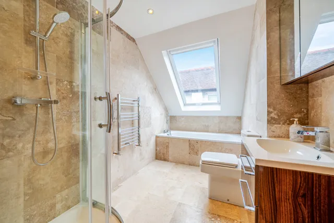
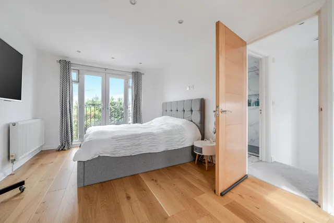
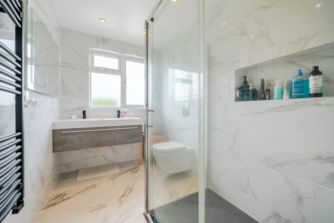
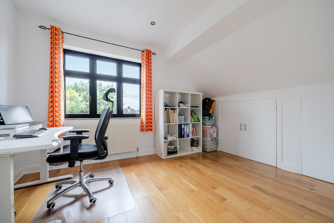
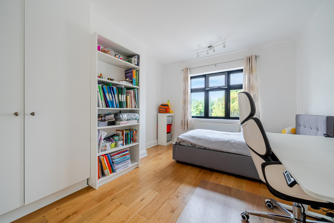
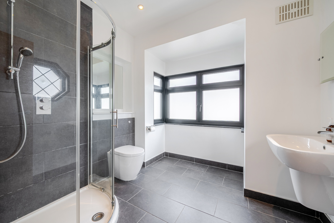
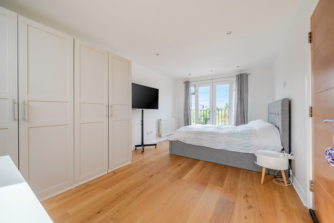
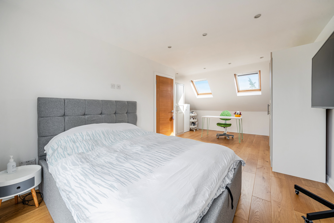
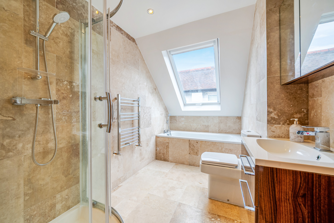
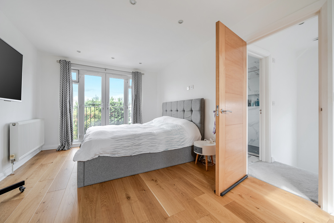
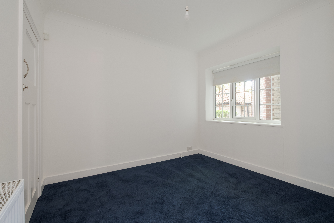
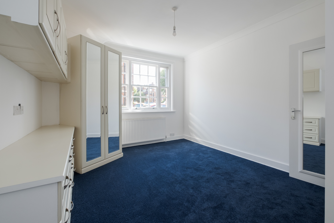
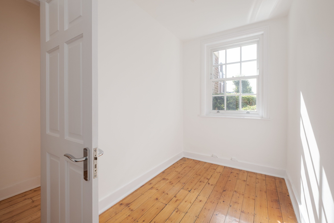
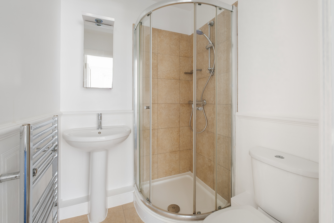
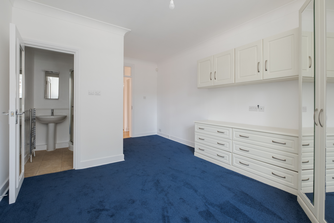
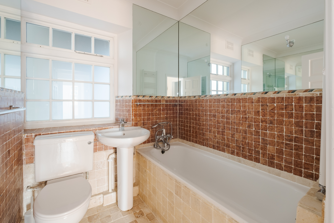
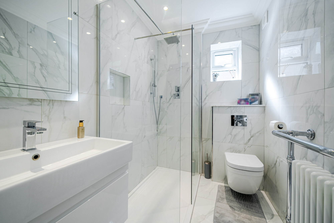
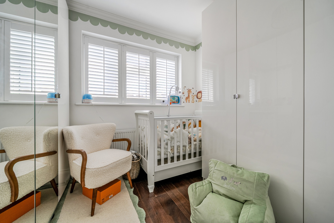
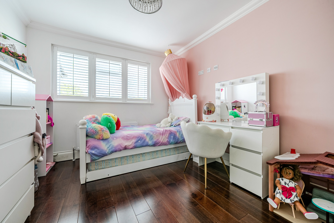
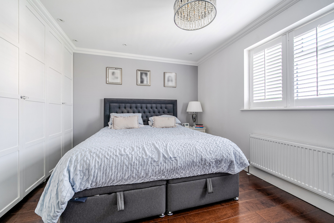
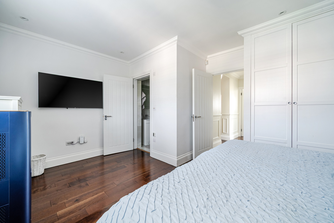
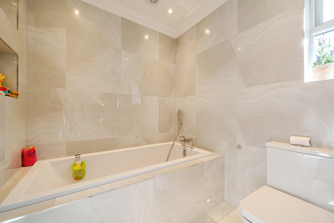
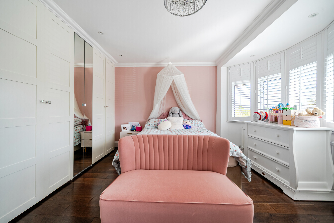
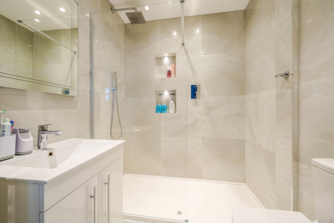
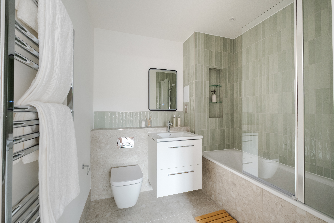
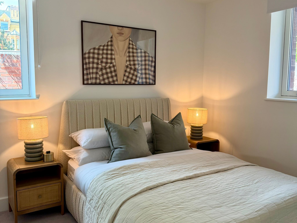
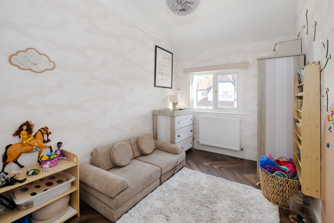
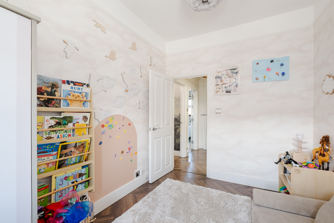
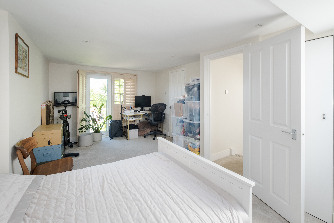
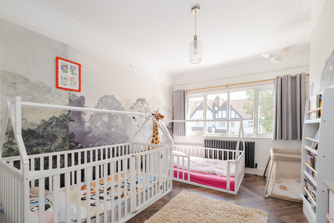
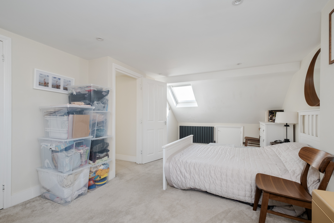
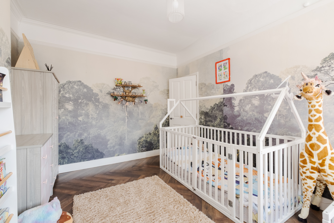
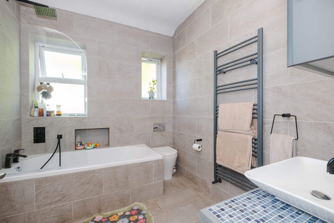
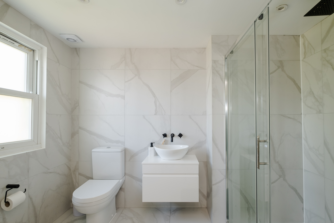
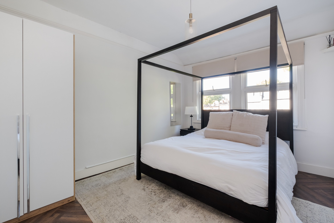
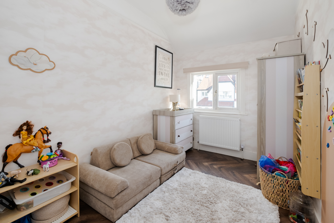
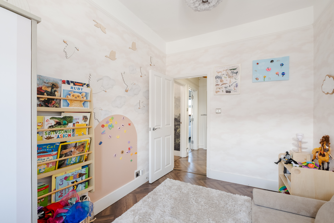
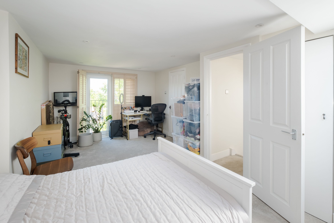
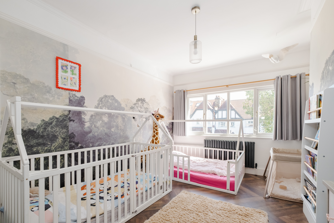
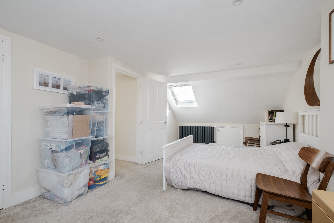
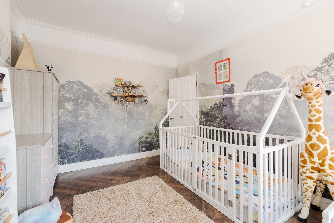
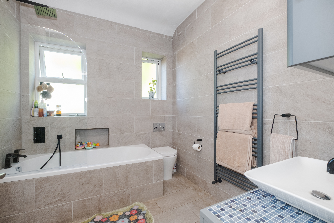
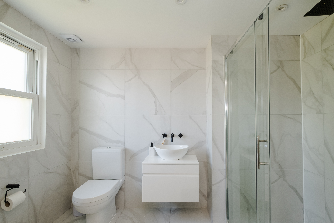
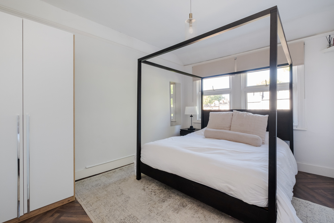
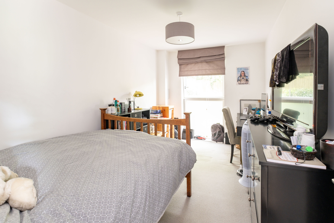
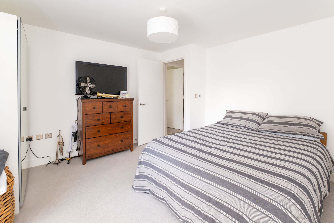
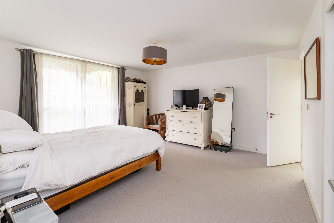
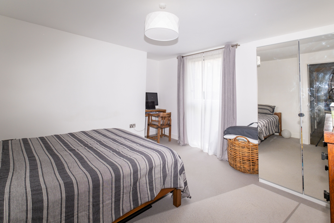
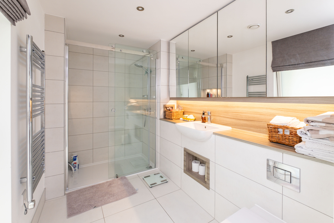
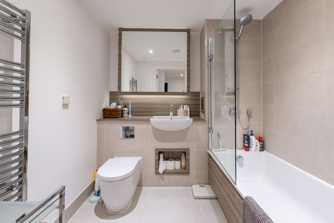
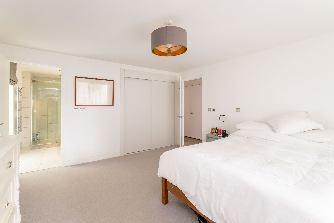
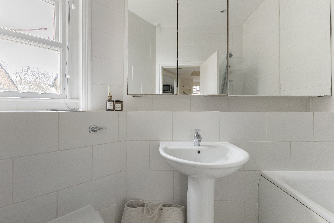
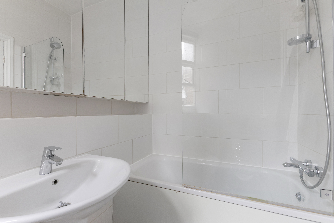
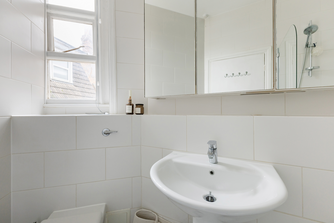
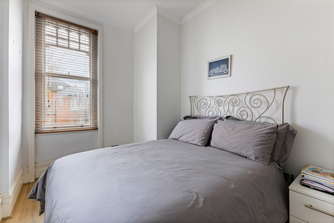
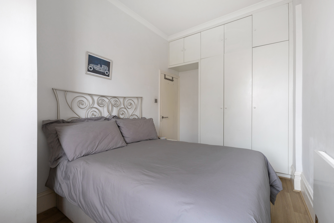
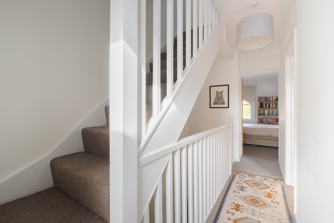
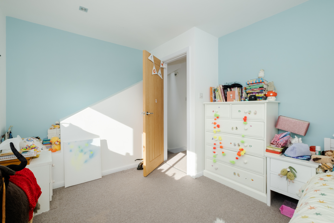
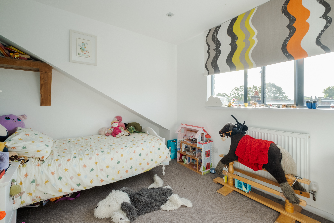
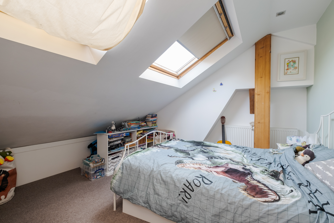
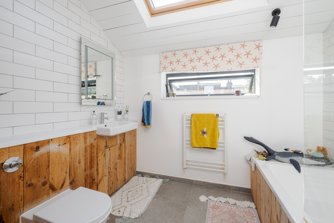
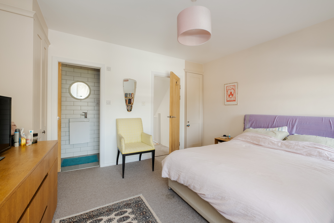
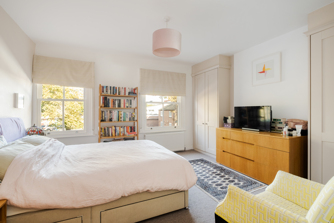
The first floor comprises three double bedrooms, one of them benefiting from fitted wardrobe, including one en-suite shower room, together with a stylish family bathroom. A further staircase leads to the superb loft conversion, where the principal bedroom enjoys a Juliet balcony overlooking the rear garden, fitted wardrobes and a luxurious en-suite shower room.
Outside
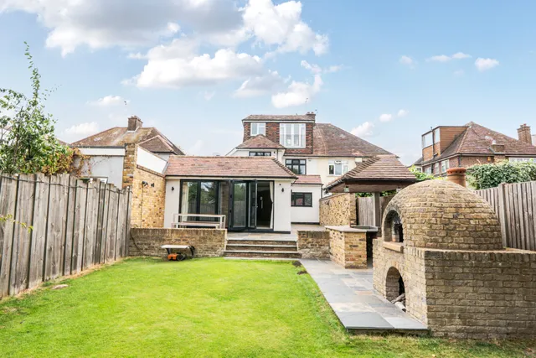
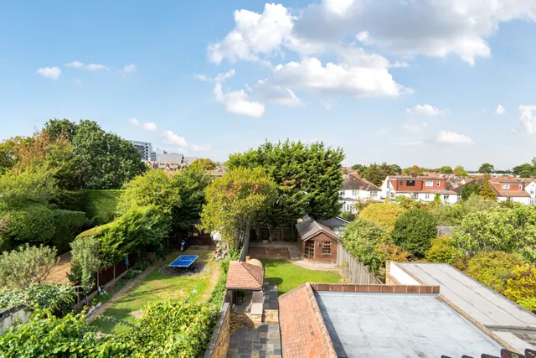
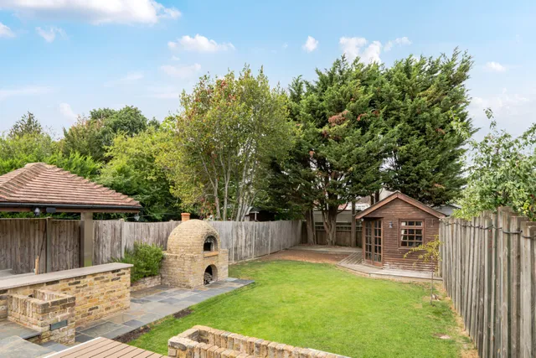
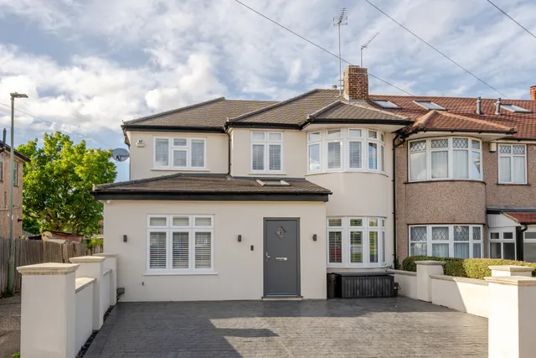
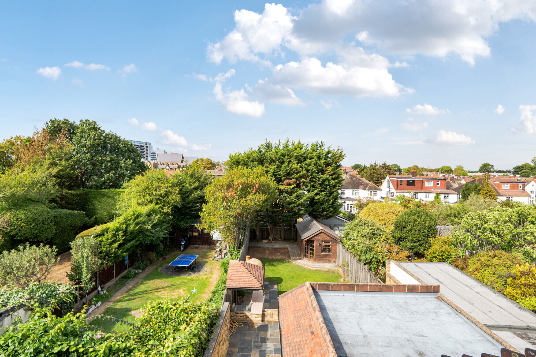
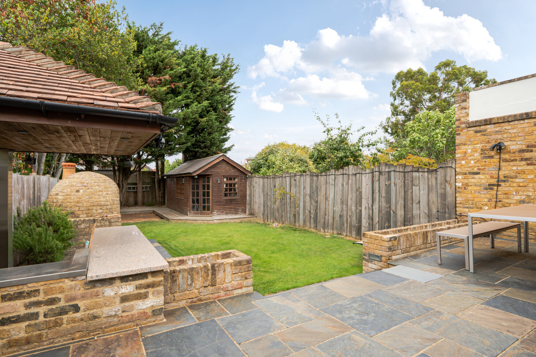
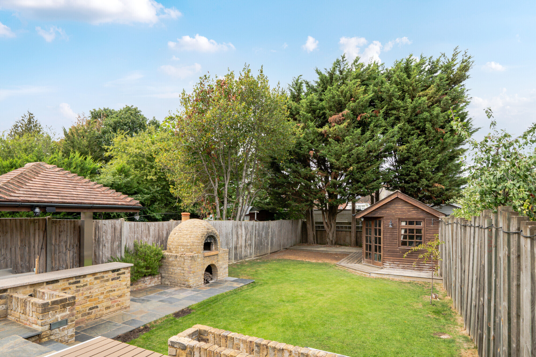
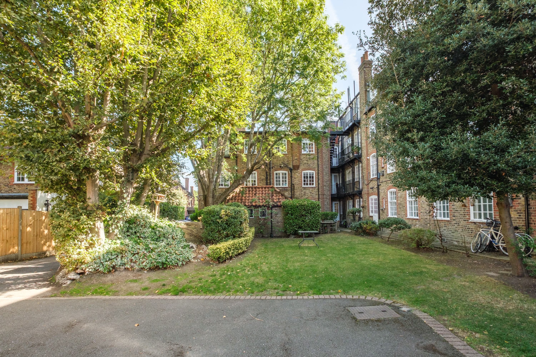
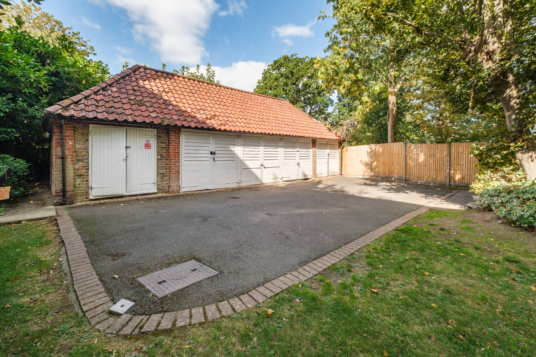
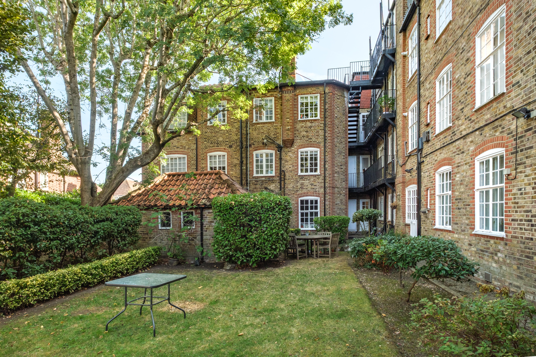
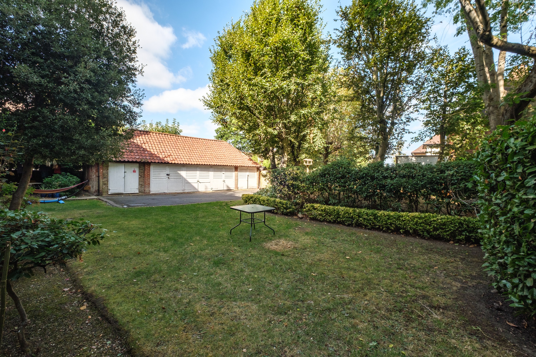
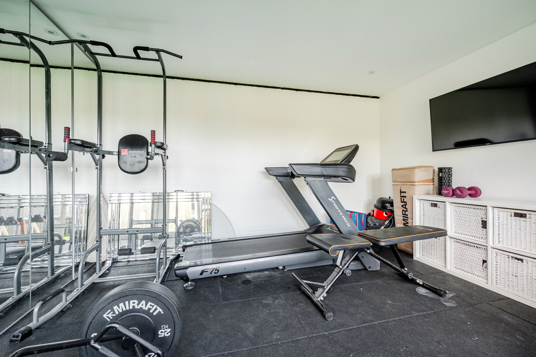
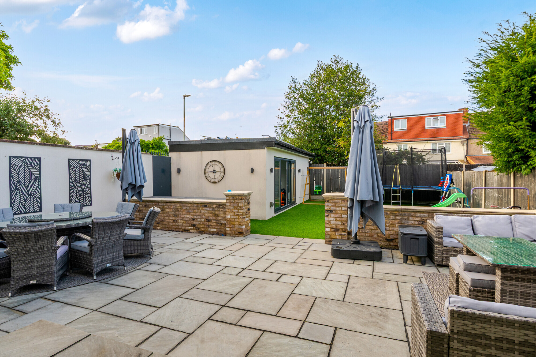
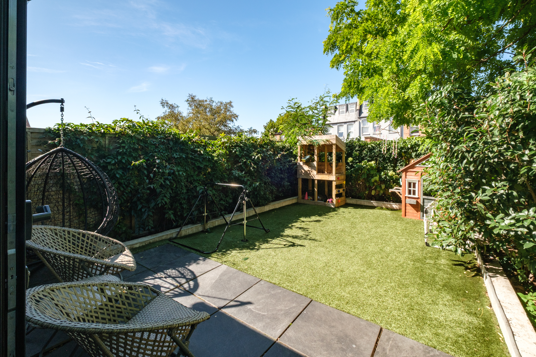
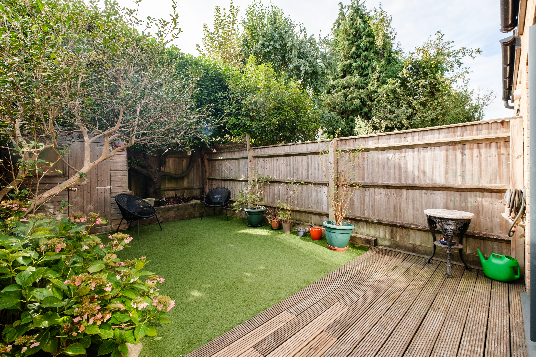
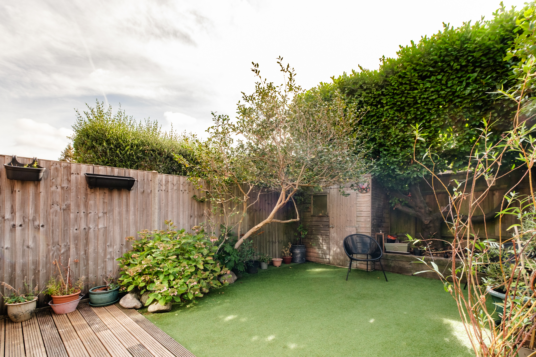
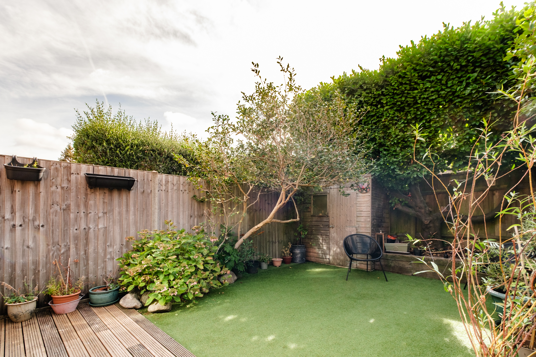
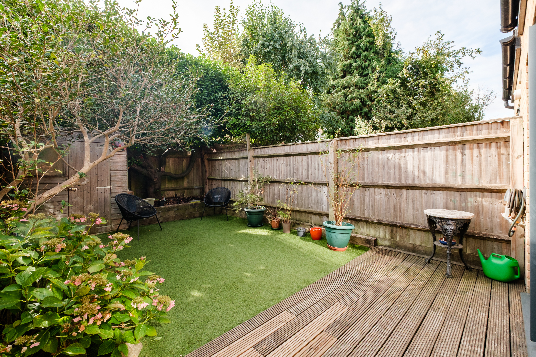
Externally, the property is approached via a block-paved driveway providing off-street parking. The well-maintained rear garden has been designed with entertaining in mind, featuring a brick-built barbecue and pizza oven, along with a substantial timber summer house complete with two useful storage cupboards.
Situation
Conveniently located moments from North Finchley High Road, residents can enjoy an excellent range of amenities, including the Arts Depot at Tally Ho Corner, numerous restaurants, shops and the nearby bus station.
Property Ref Number:
HAM-67456
Additional Information
Offering outstanding family accommodation in a highly sought-after location, this exceptional home must be viewed to be fully appreciated.


 Sign in with Google
 Sign in with Apple