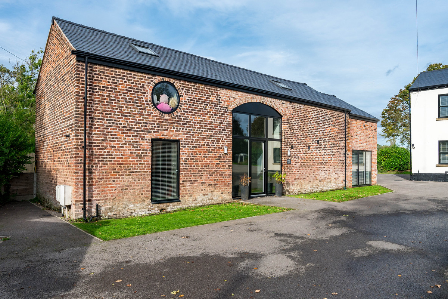
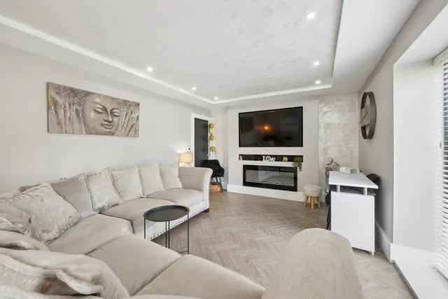
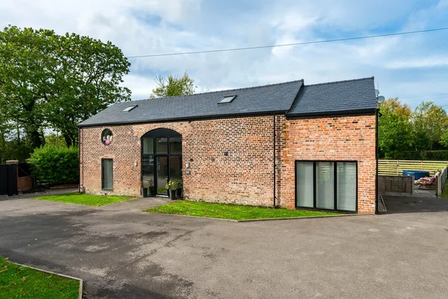
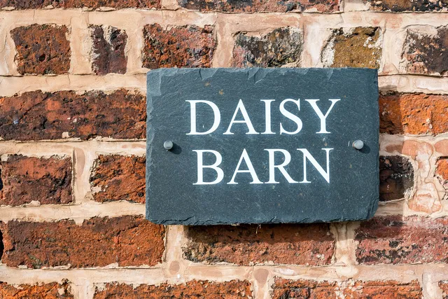
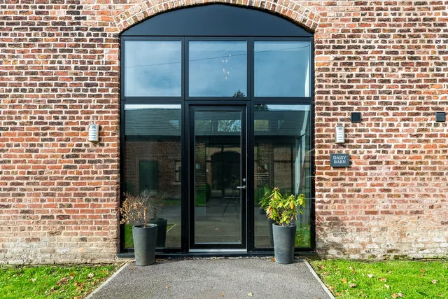
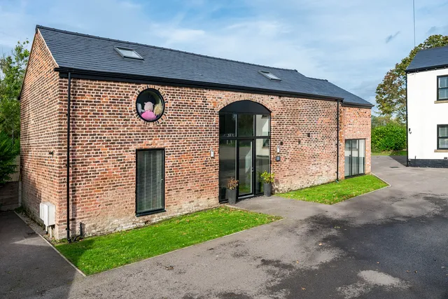
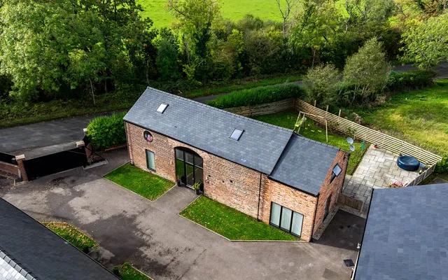
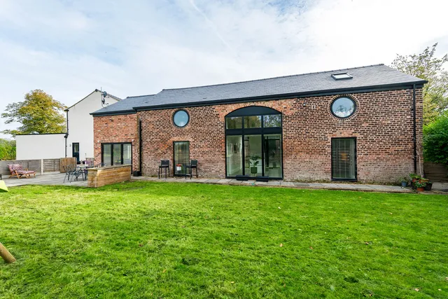
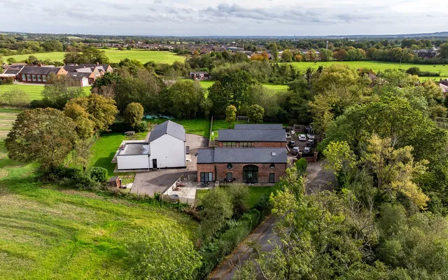
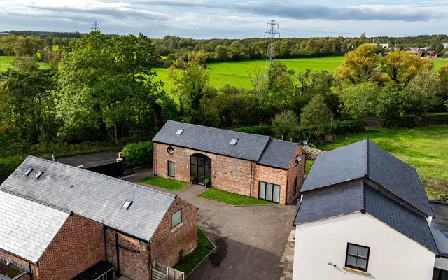
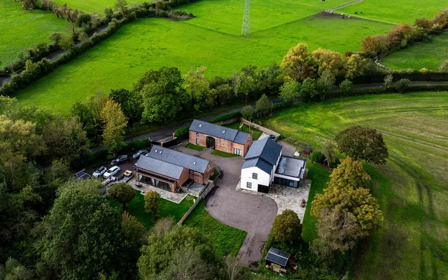
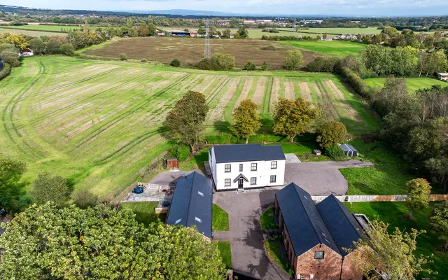
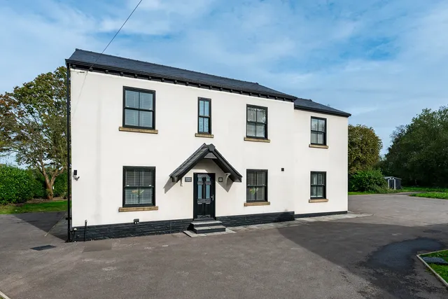
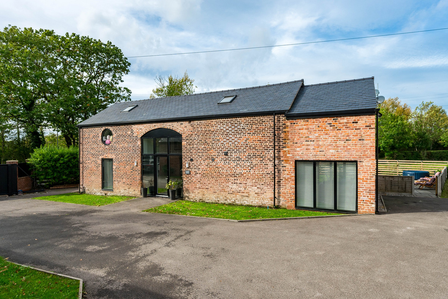
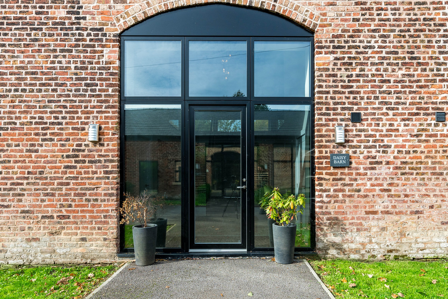
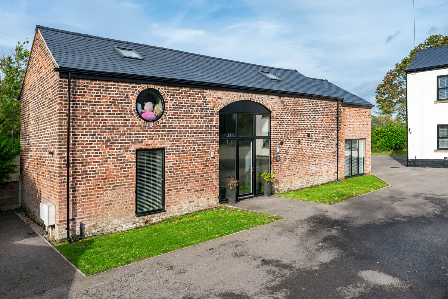
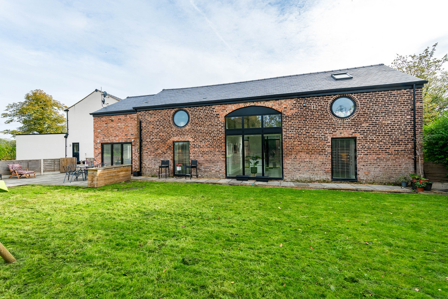
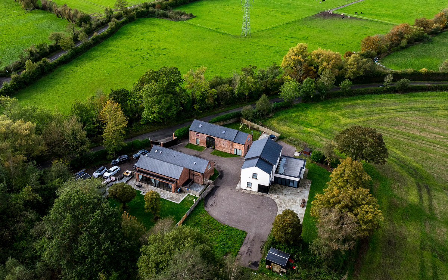
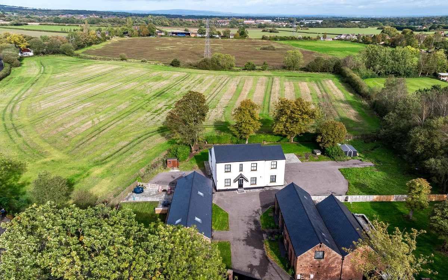
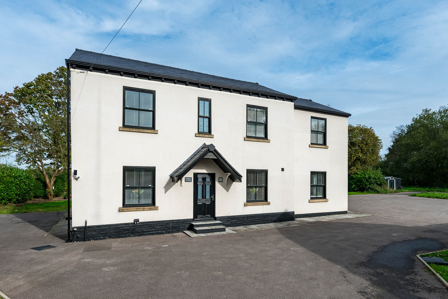
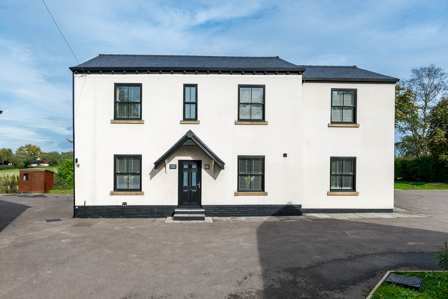
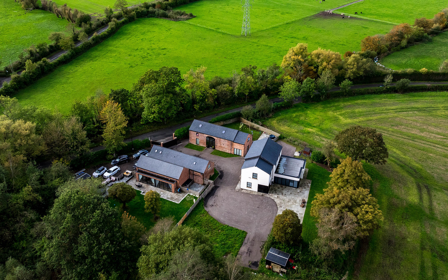
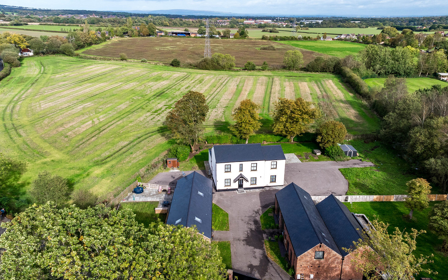
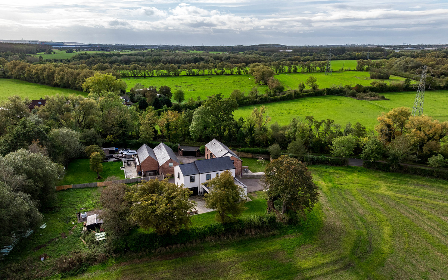
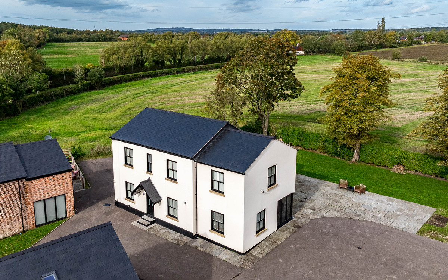
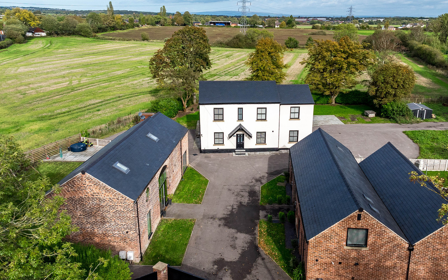
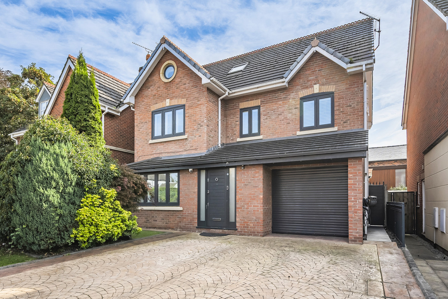
A home for lively gatherings, quiet evenings and everything in between, Daisy Barn combines the individuality of a barn conversion with a layout designed around modern family life.
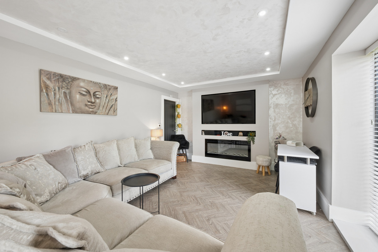
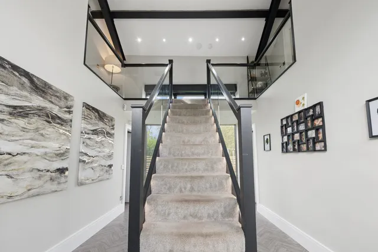
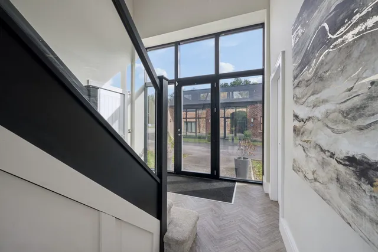
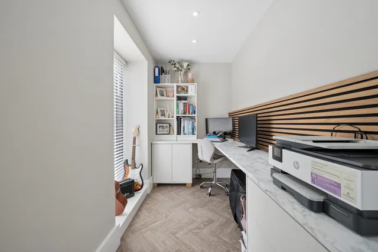
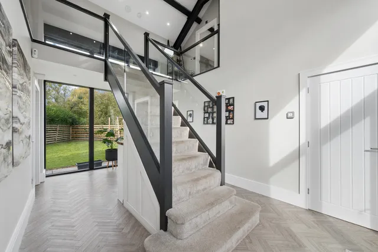
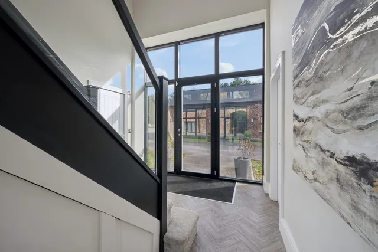
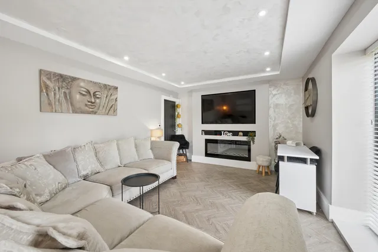
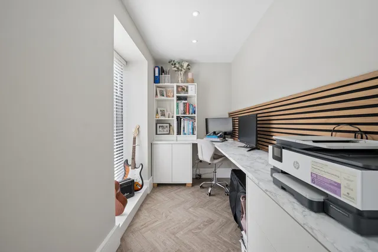
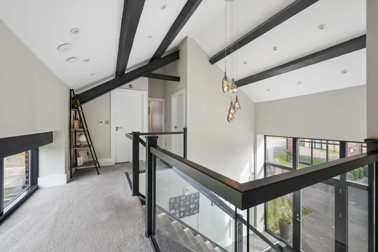
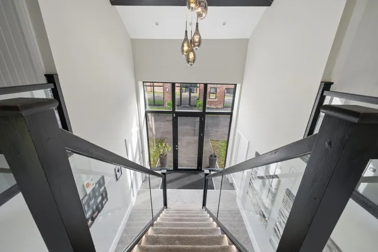
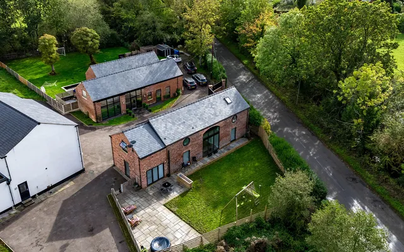
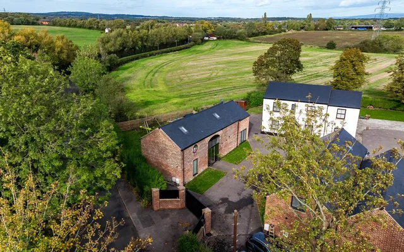
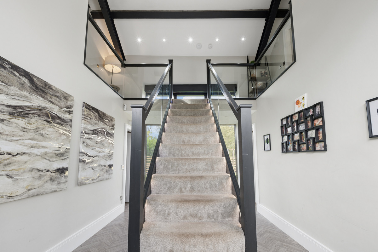
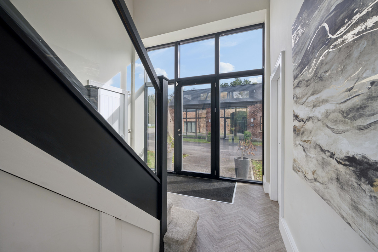
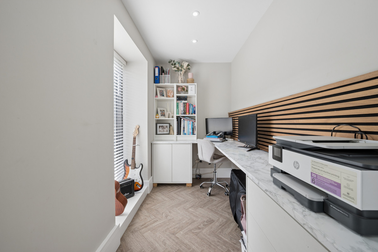
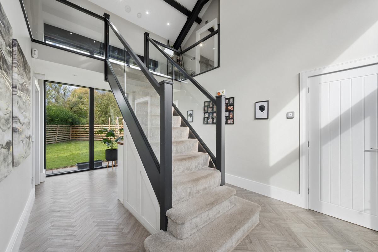
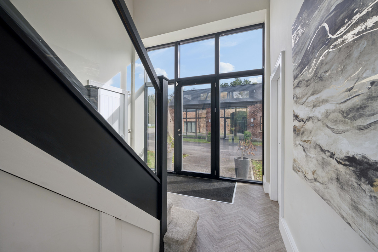
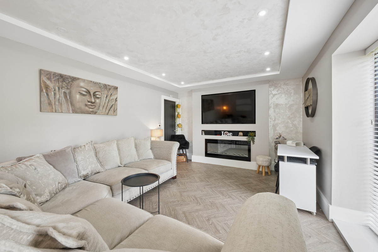
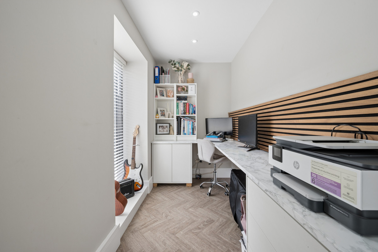
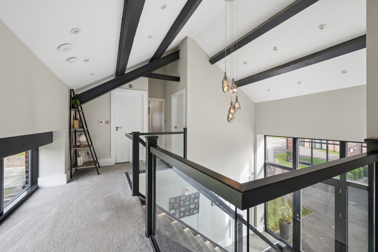
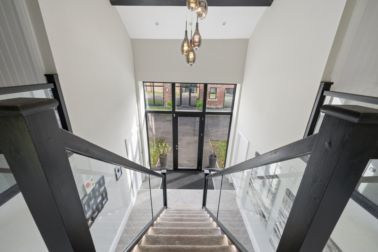
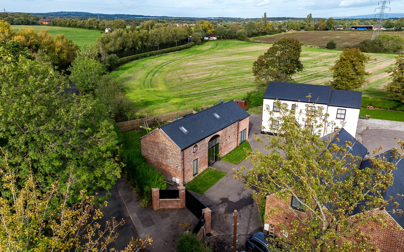
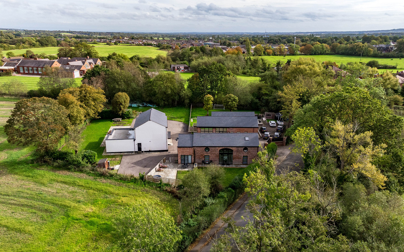
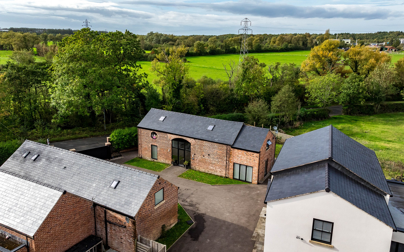
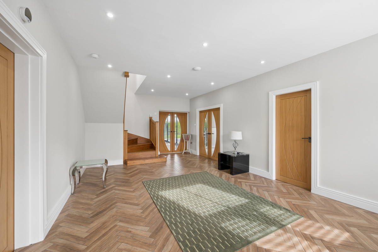
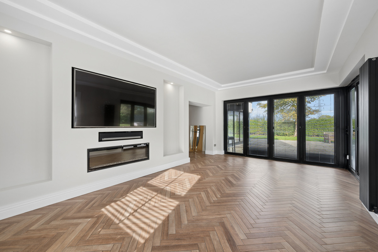
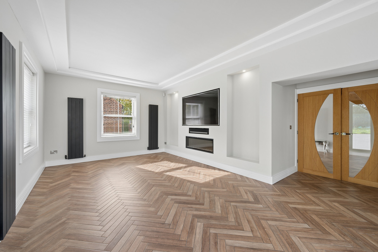
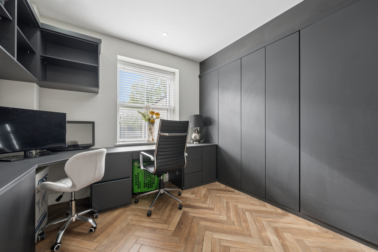
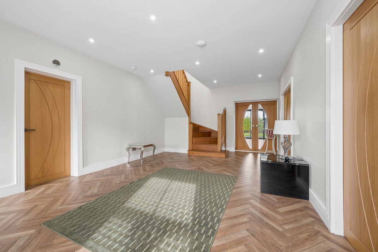
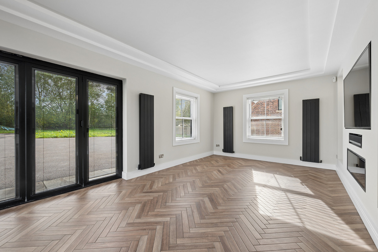
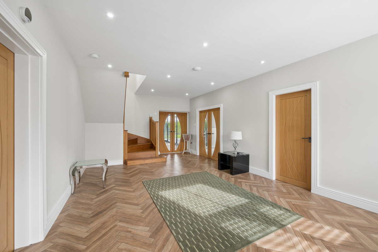
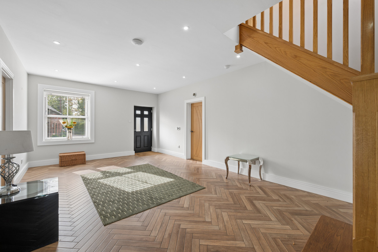
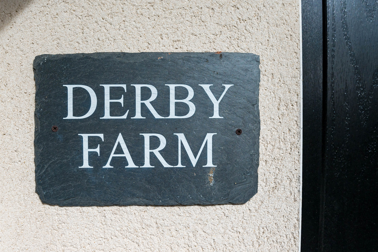
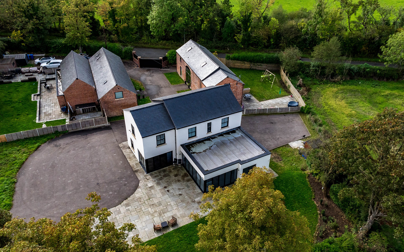
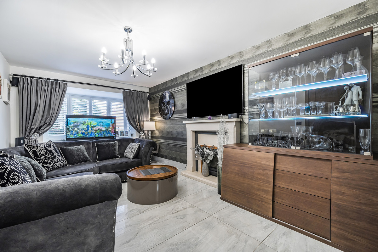
Set within the gated Derby Farm development, the welcoming hallway and feature staircase create an impressive introduction. A separate living room offers somewhere to retreat, while a dedicated office makes working from home easy to accommodate.
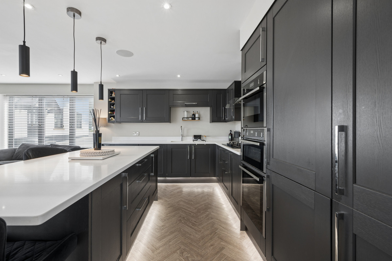
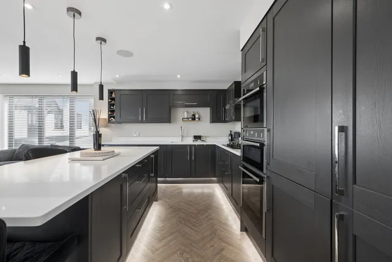
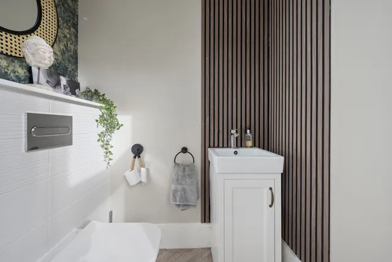
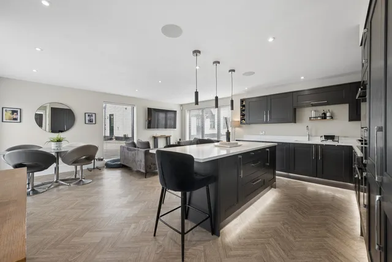
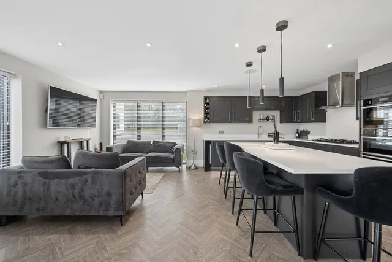
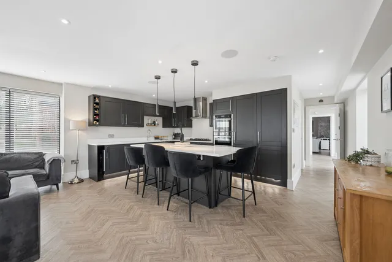
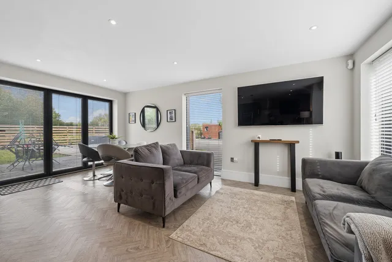
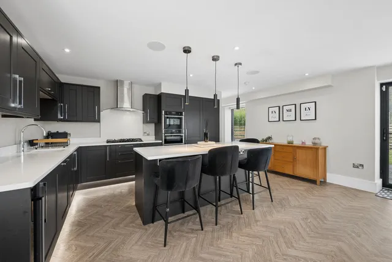
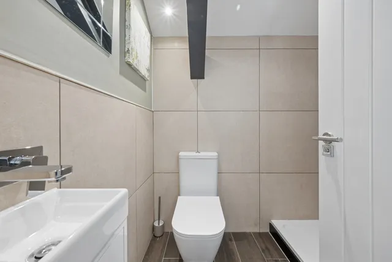
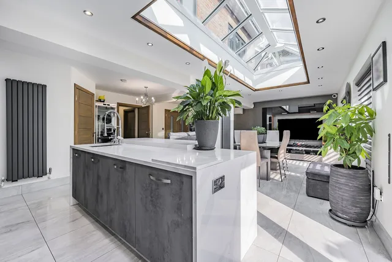
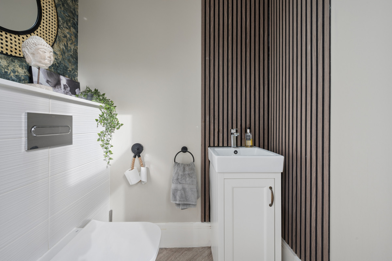
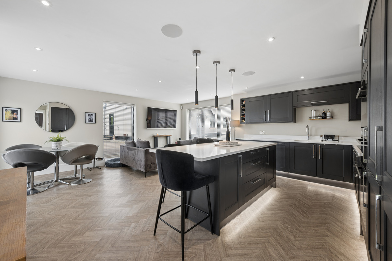
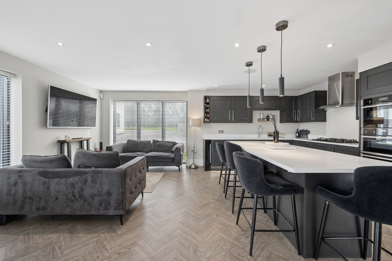
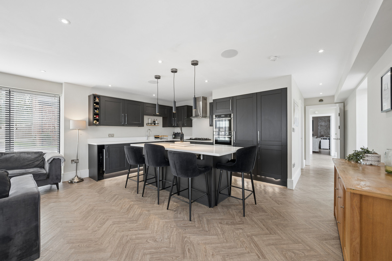
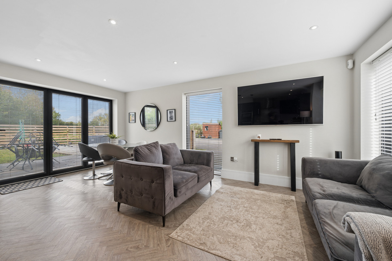
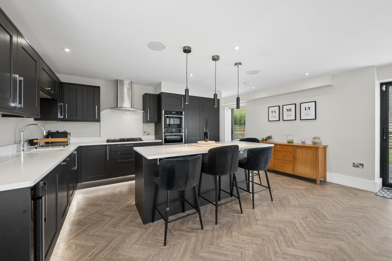
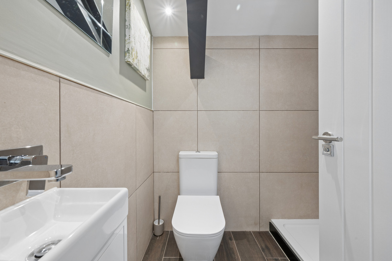
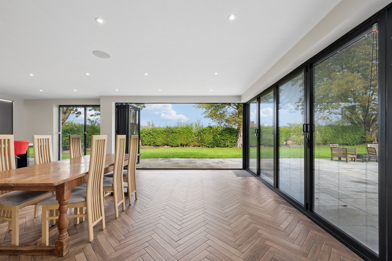
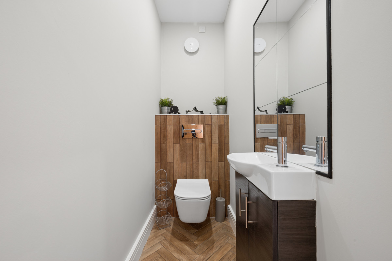
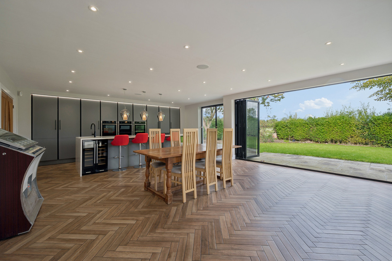
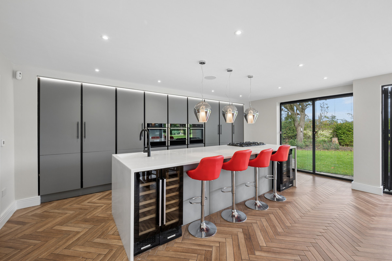
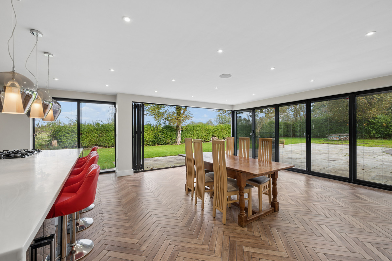
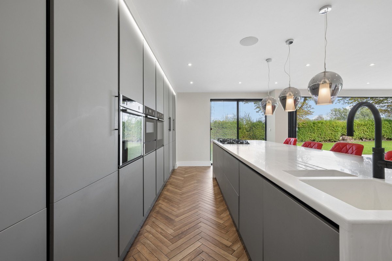
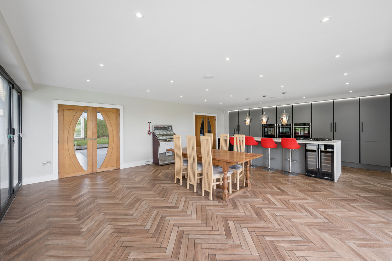
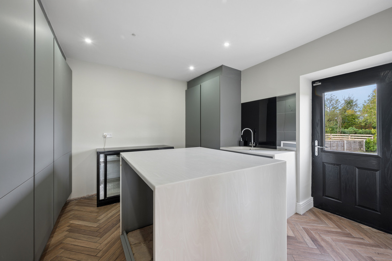
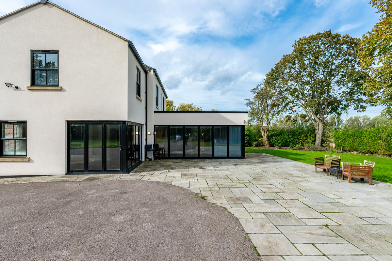
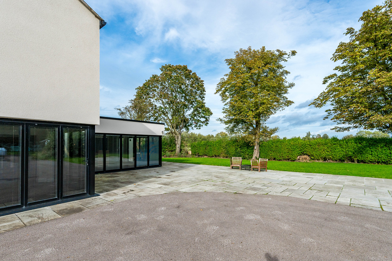
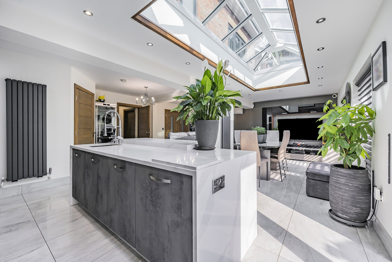
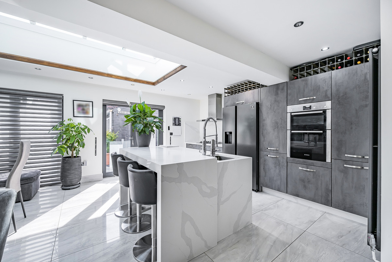
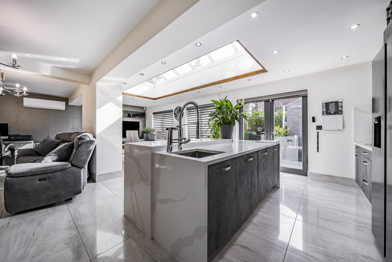
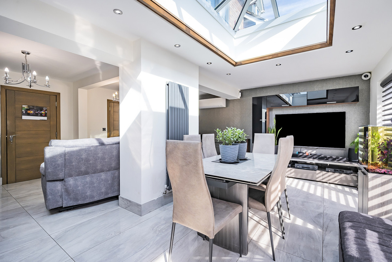
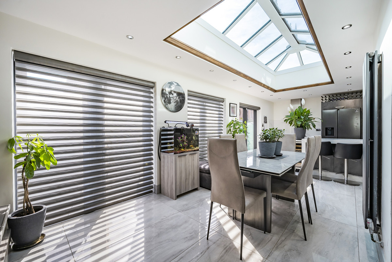
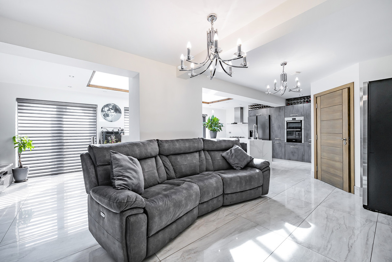
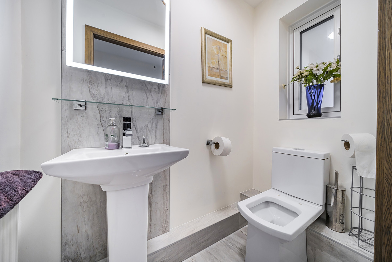
The kitchen and family room is the social centre of the house. An island provides a place to gather over morning coffee or drinks with friends, with dual-aspect windows bringing in natural light. Open the bi-fold doors in warmer weather and let the day spill into the garden. A separate utility room and downstairs WC take care of everyday practicalities.
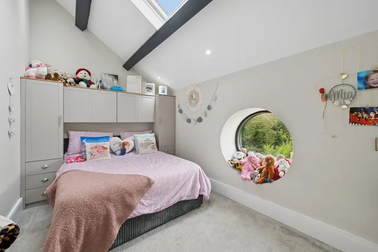
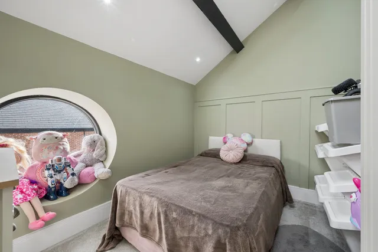
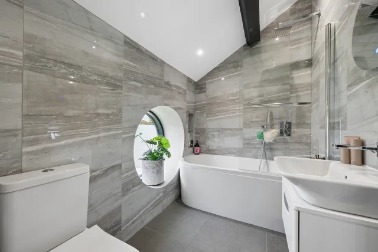
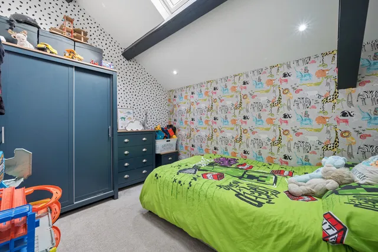
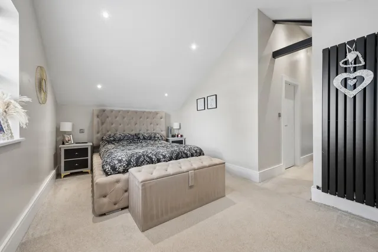
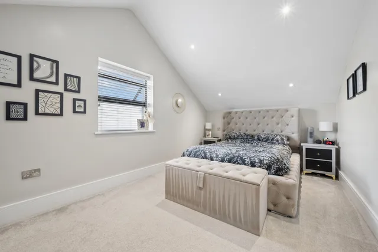
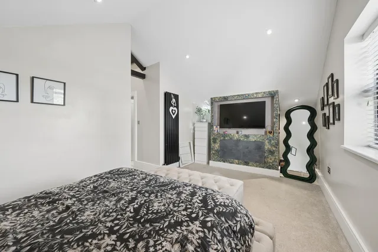
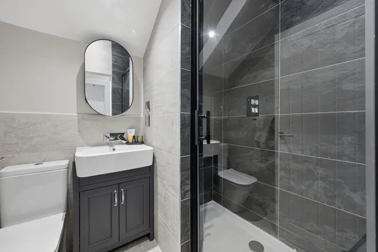
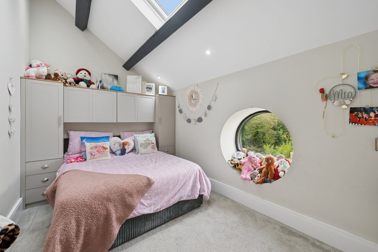
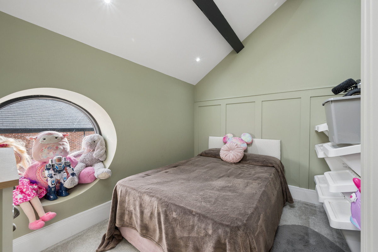
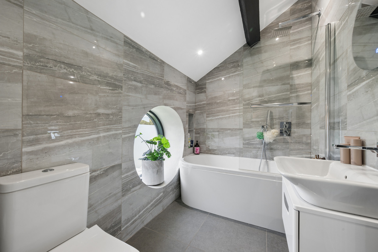
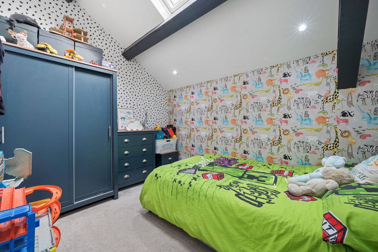
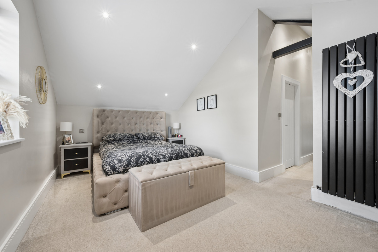
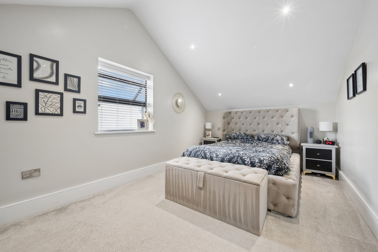
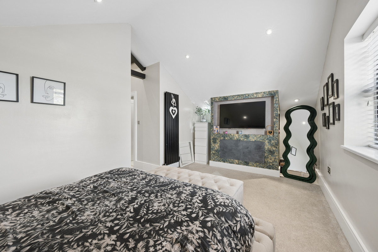
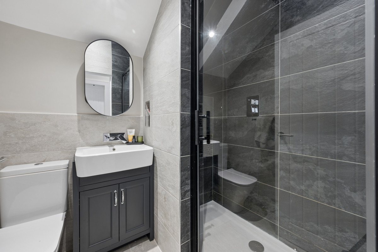
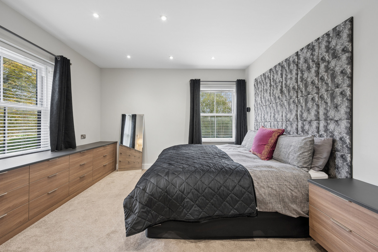
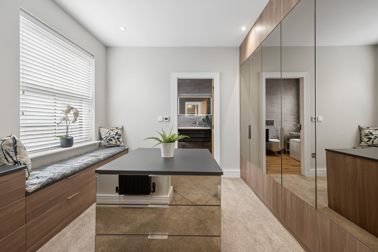
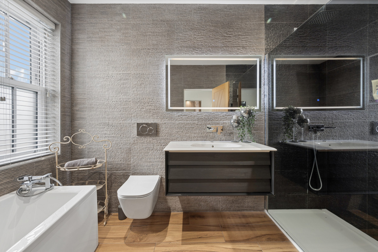
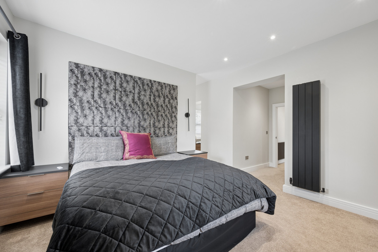
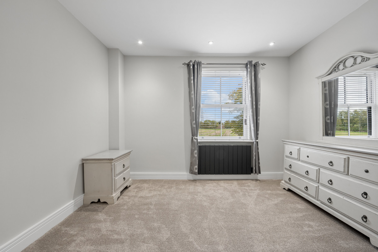
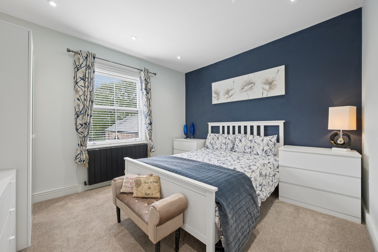
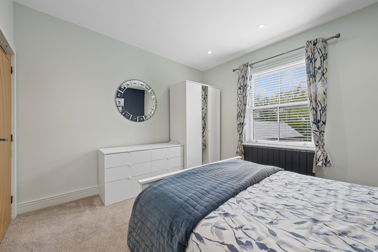
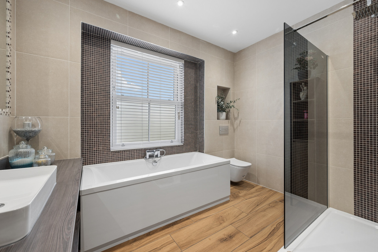
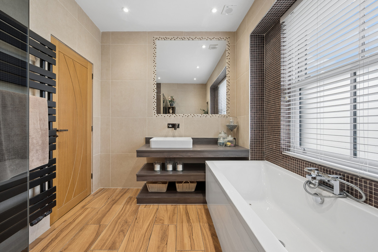
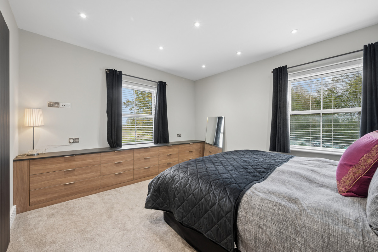
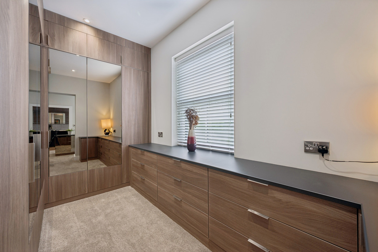
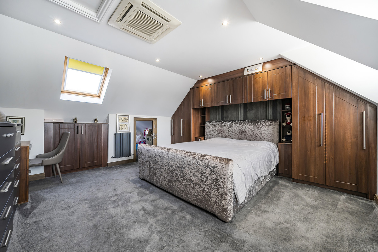
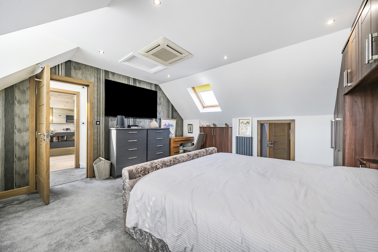
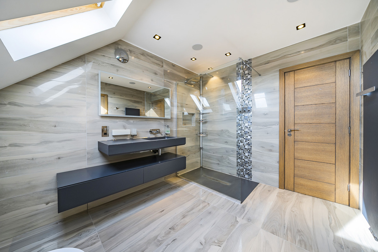
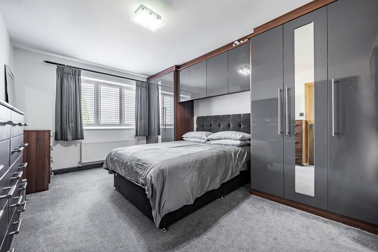
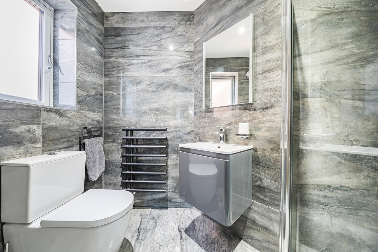
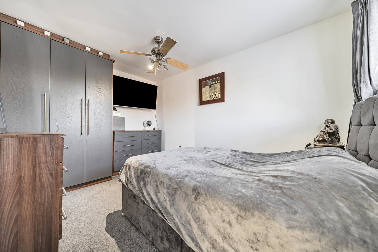
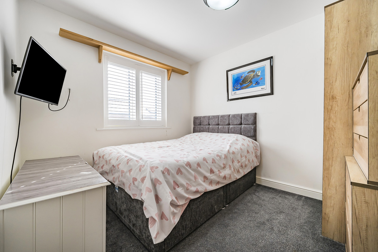
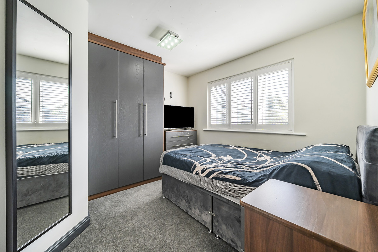
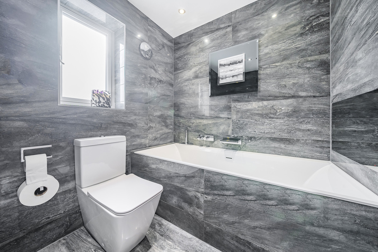
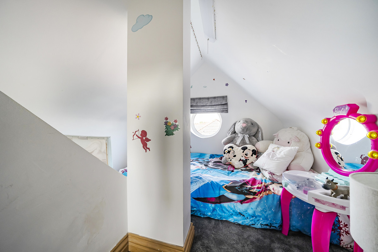
Upstairs, four bedrooms provide flexibility for family and guests. The principal bedroom enjoys a walk-in wardrobe and private en-suite; a second en-suite bedroom gives visitors or older children their own space. A family bathroom serves the remaining bedrooms.
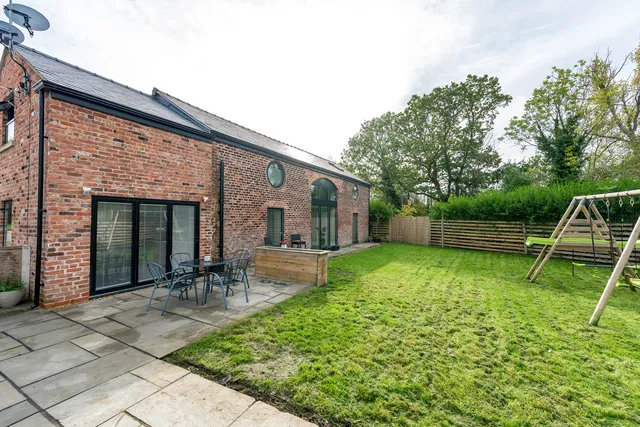
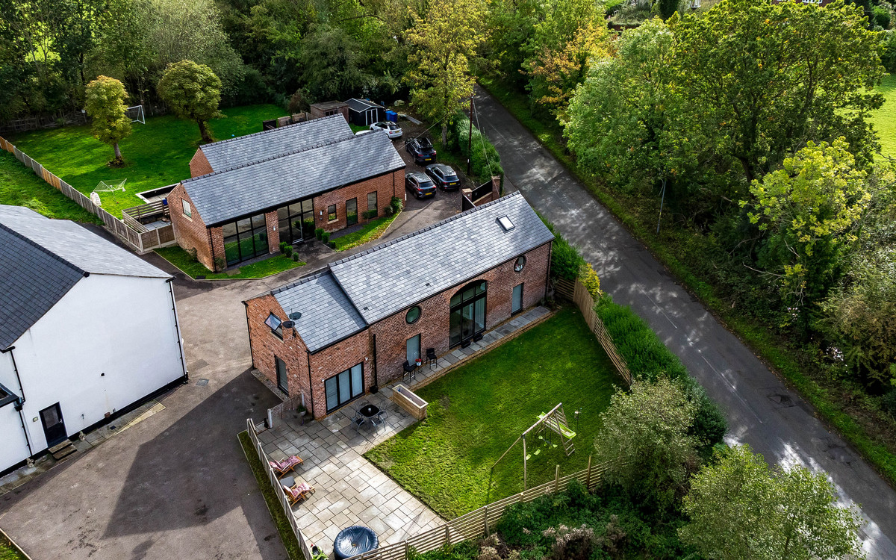
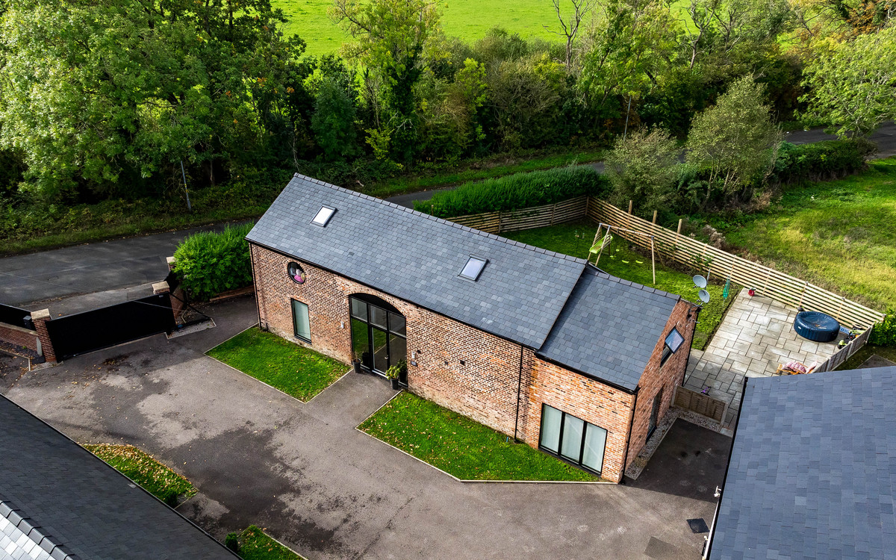
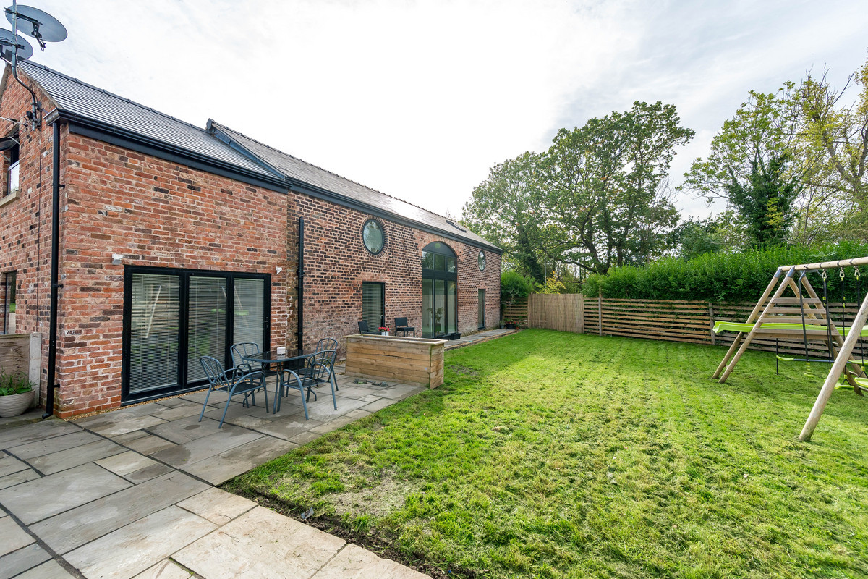
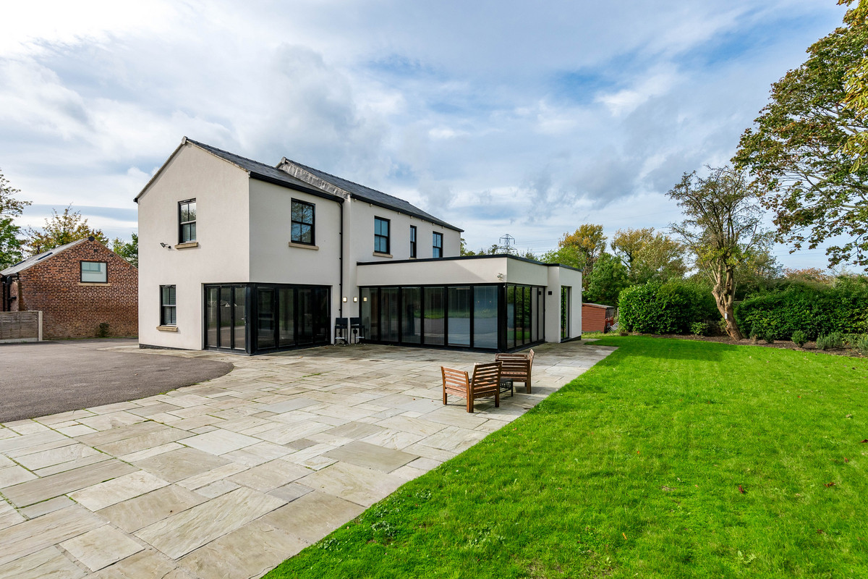
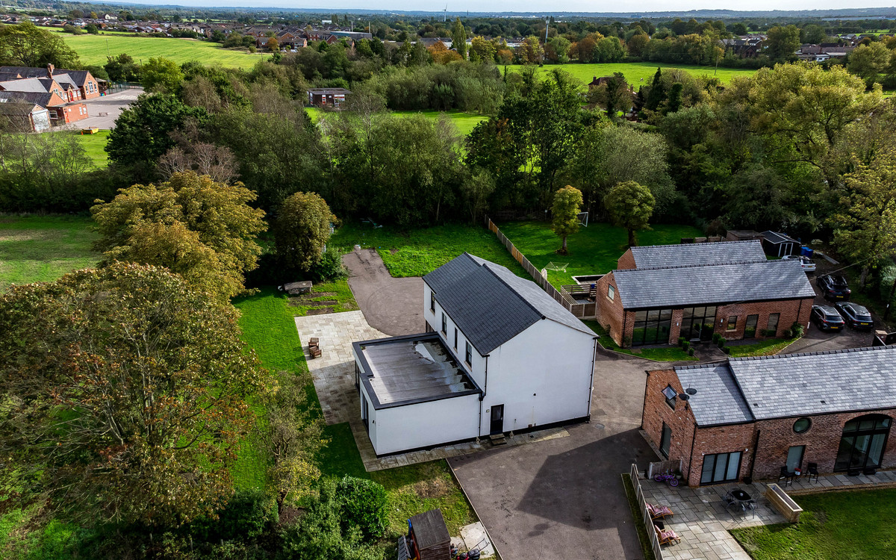
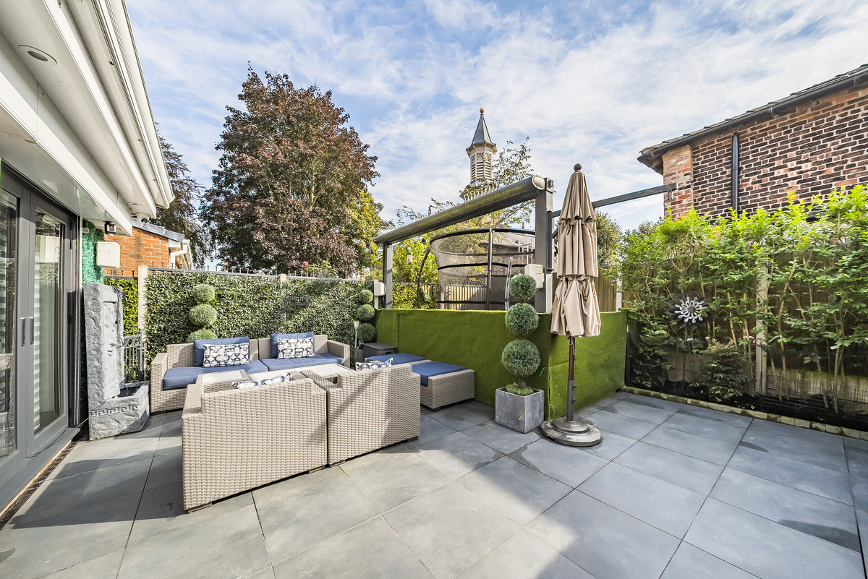
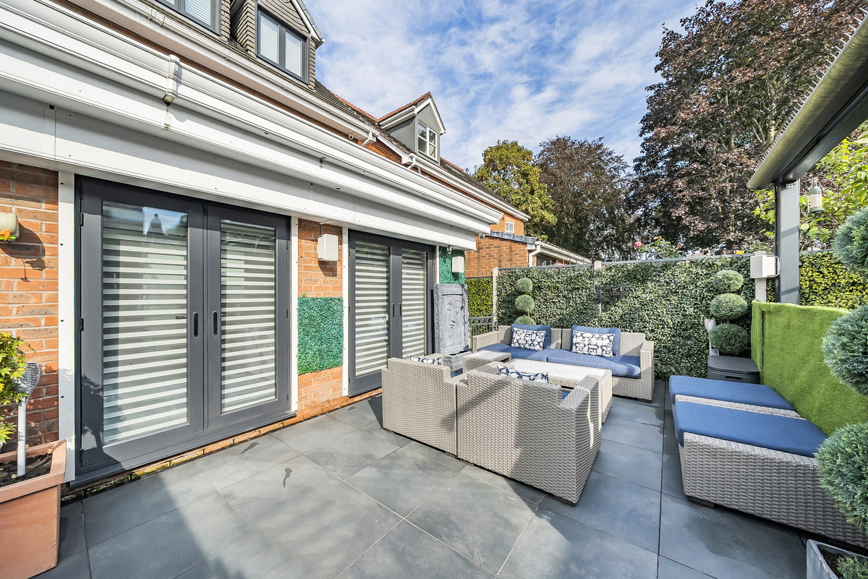
Outside, a lawned garden and Indian stone patio offer room to relax, dine and entertain, with parking for several vehicles alongside the property.
With sociable shared spaces and quieter rooms to make your own, Daisy Barn is a home that adapts beautifully to the way you live.
Tenure: Freehold.


 Sign in with Google
 Sign in with Apple