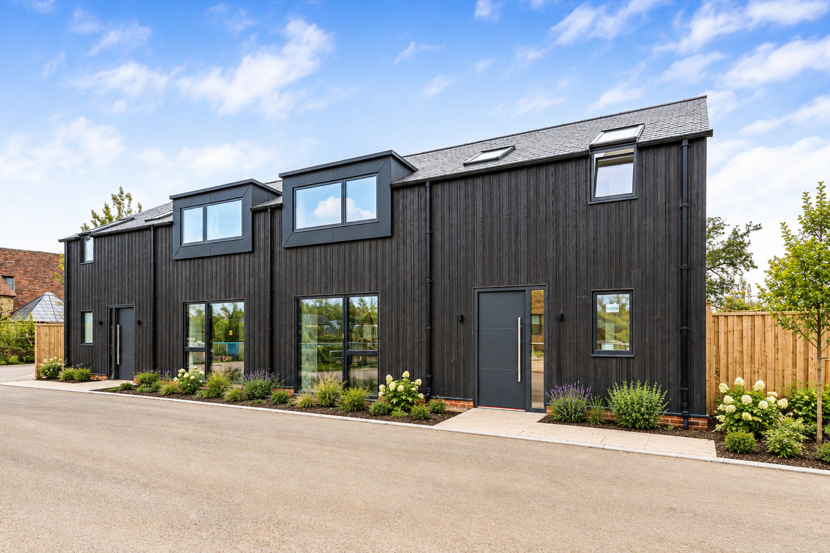
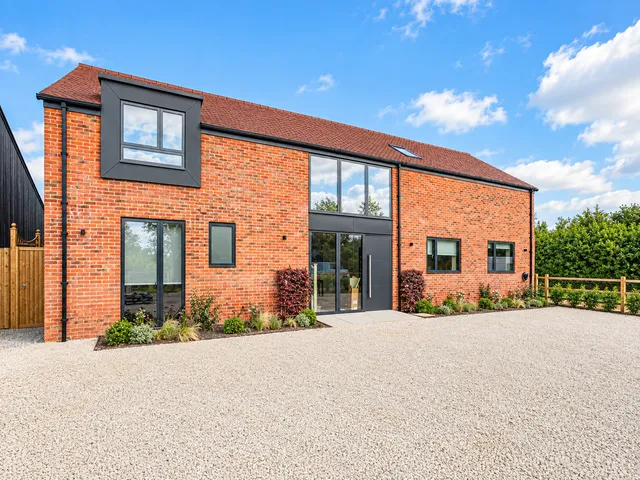
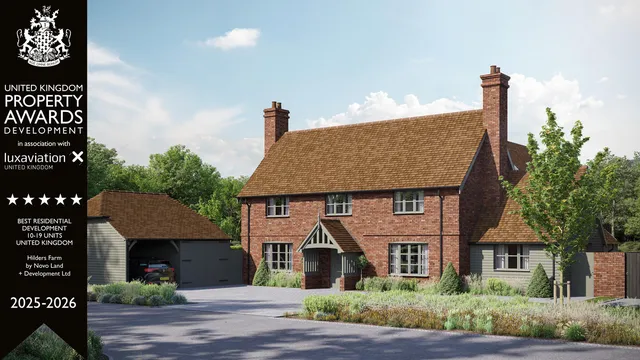


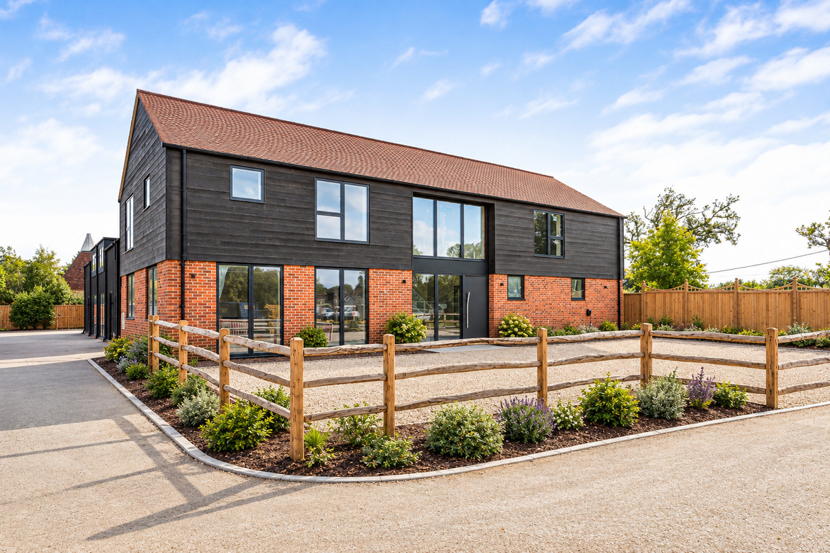
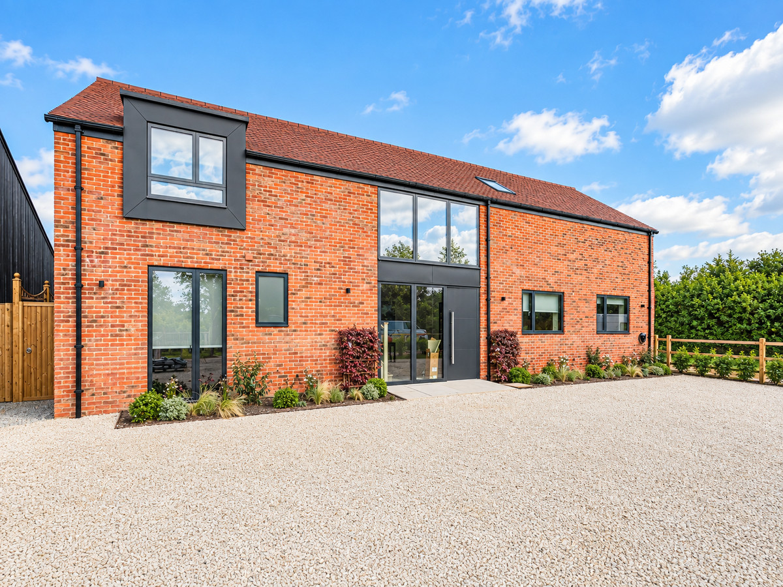
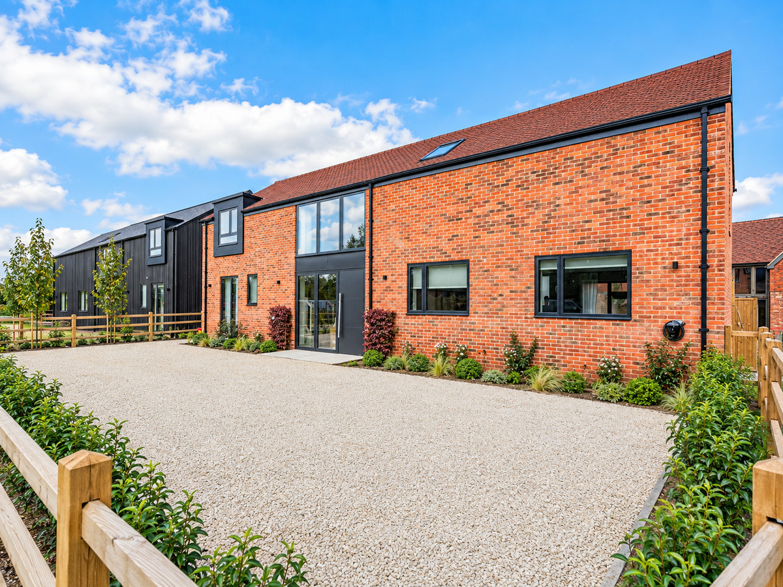
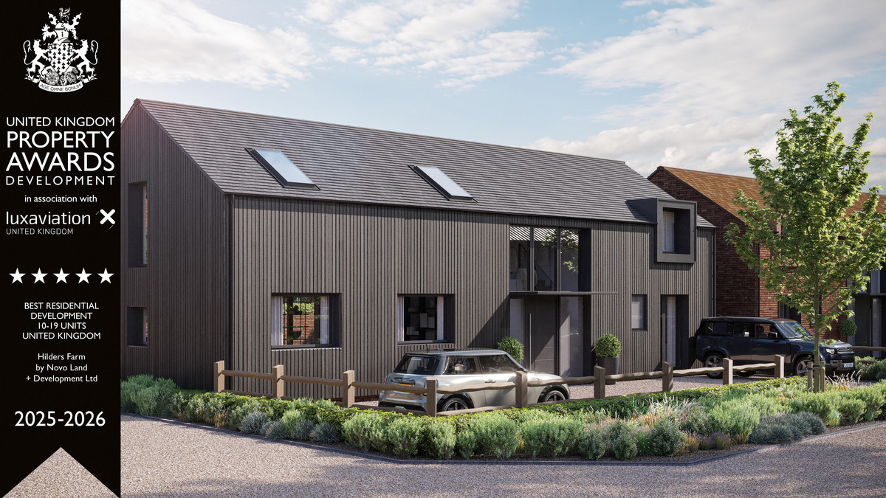
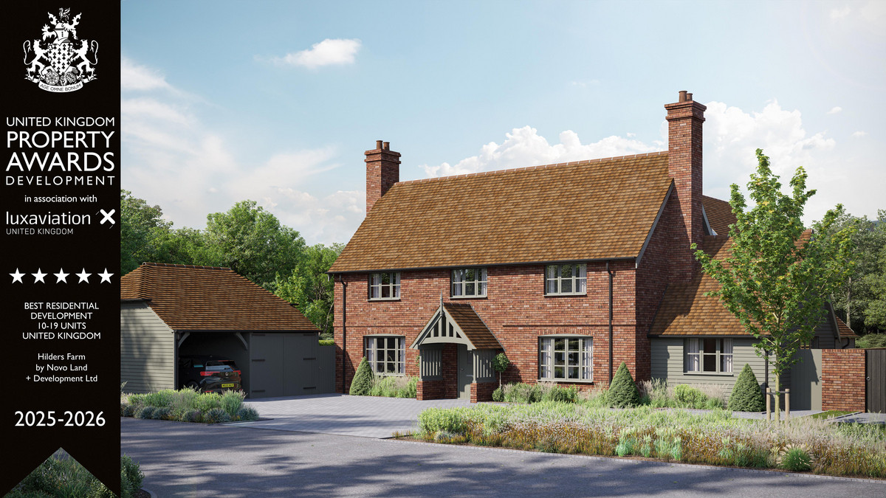
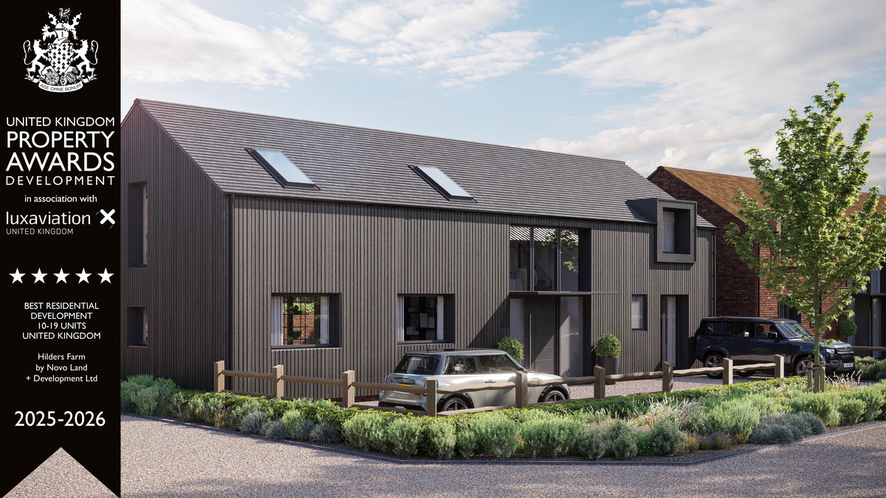
An exceptional opportunity to secure the last remaining semi detached home at Hilders Farm.
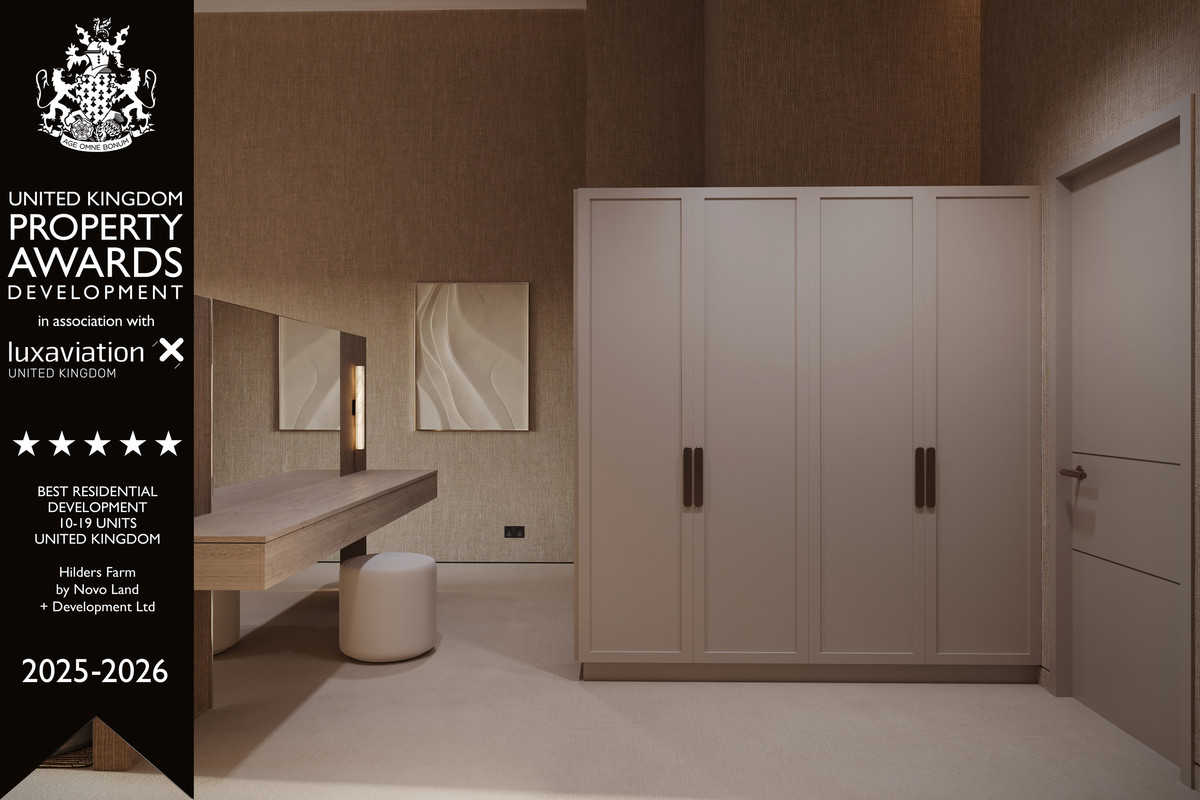
Extending to approximately 1,600 sq ft, this beautifully designed four bedroom home combines generous family accommodation with the same outstanding specification, considered interiors and attention to detail found throughout this award winning development.
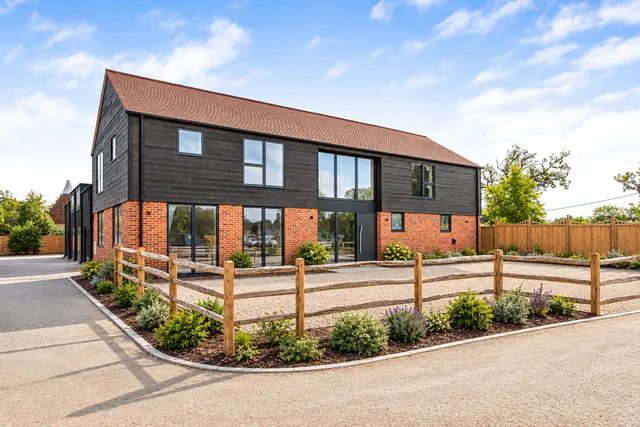
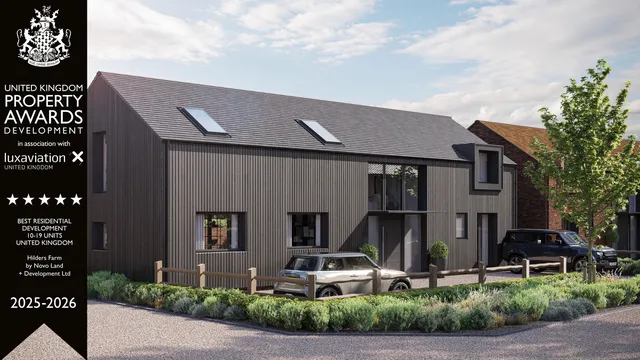
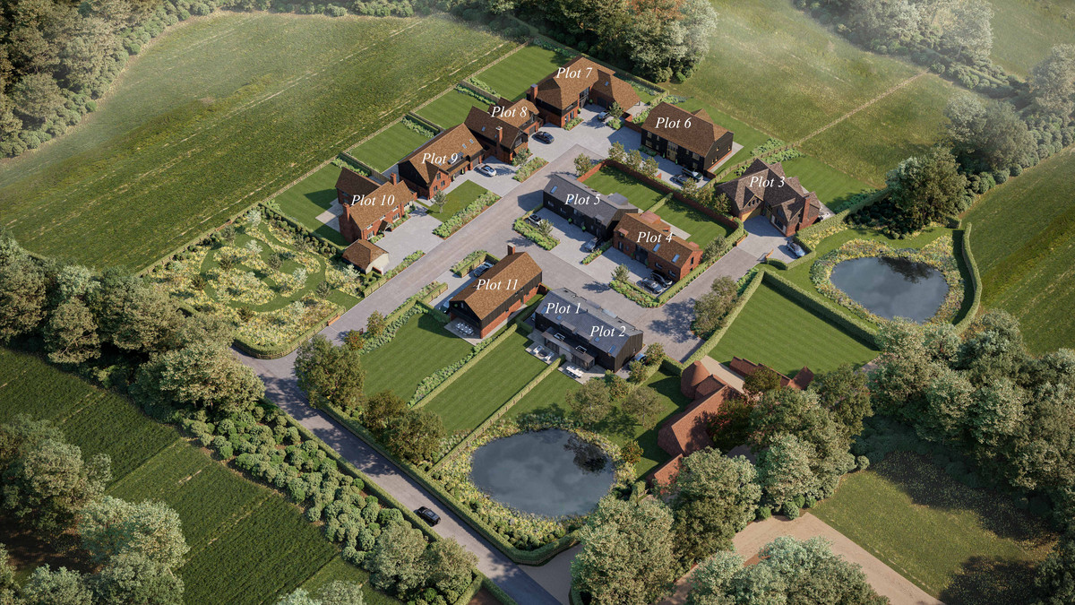
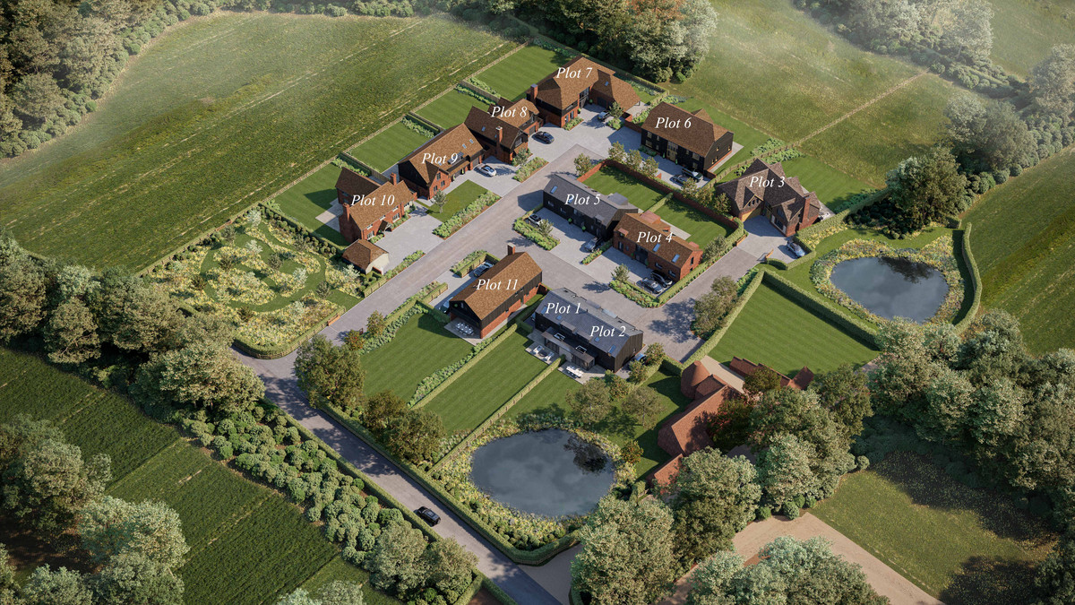
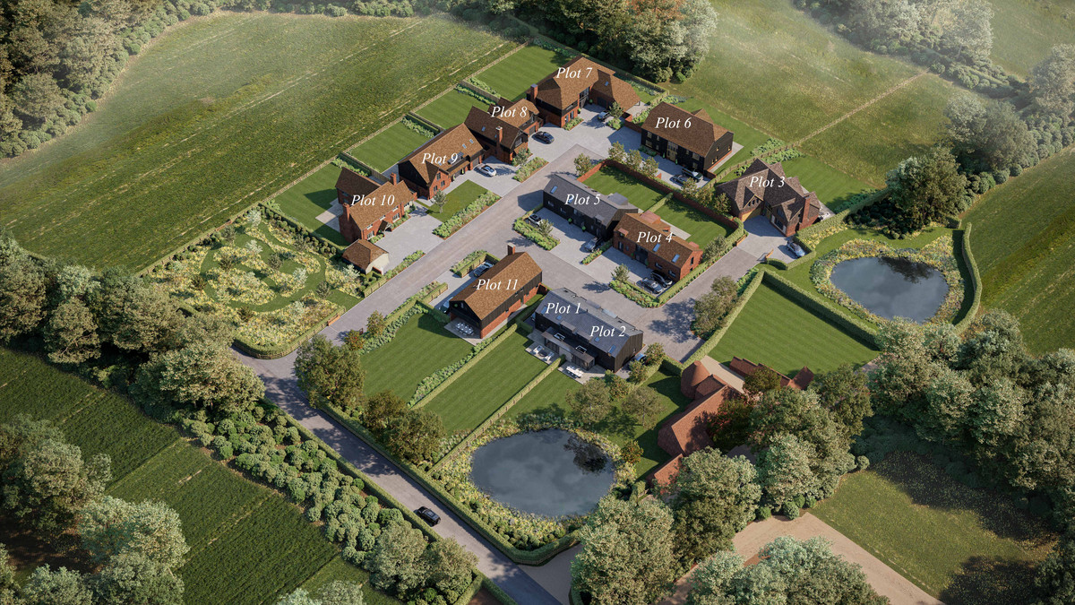
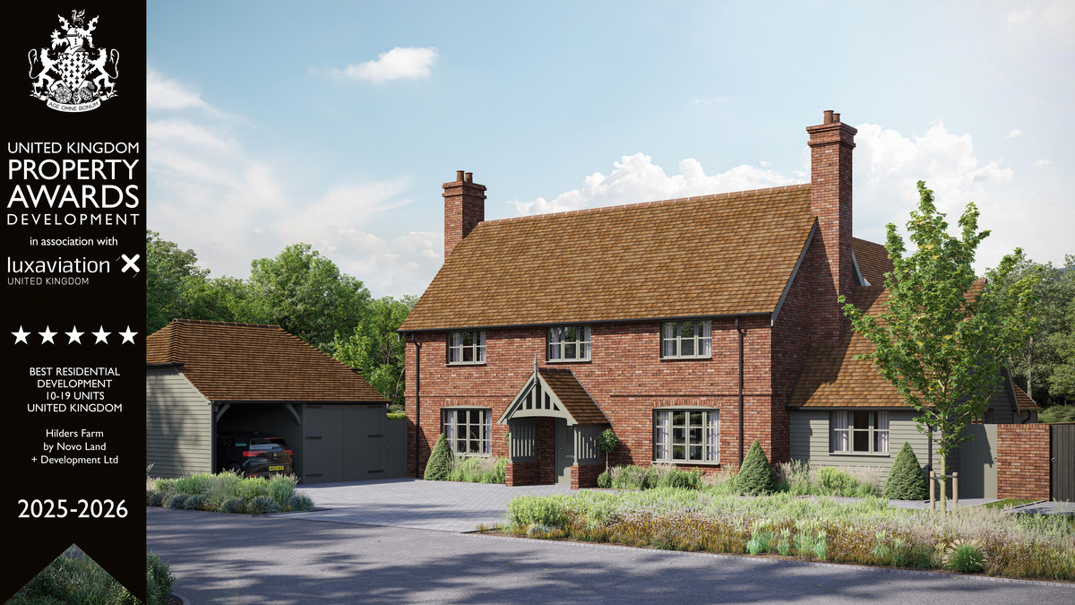
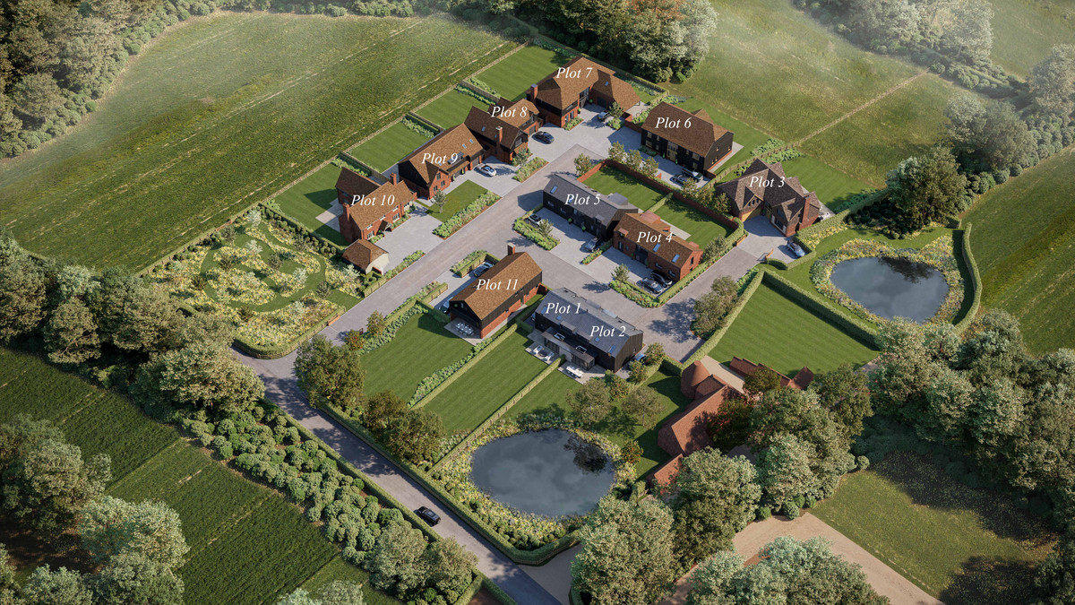
Set against the backdrop of a former farmstead and surrounded by beautiful Kent countryside, Hilders Farm is an exclusive collection of just 11 individual homes, created with an emphasis on quality, design and modern family living.
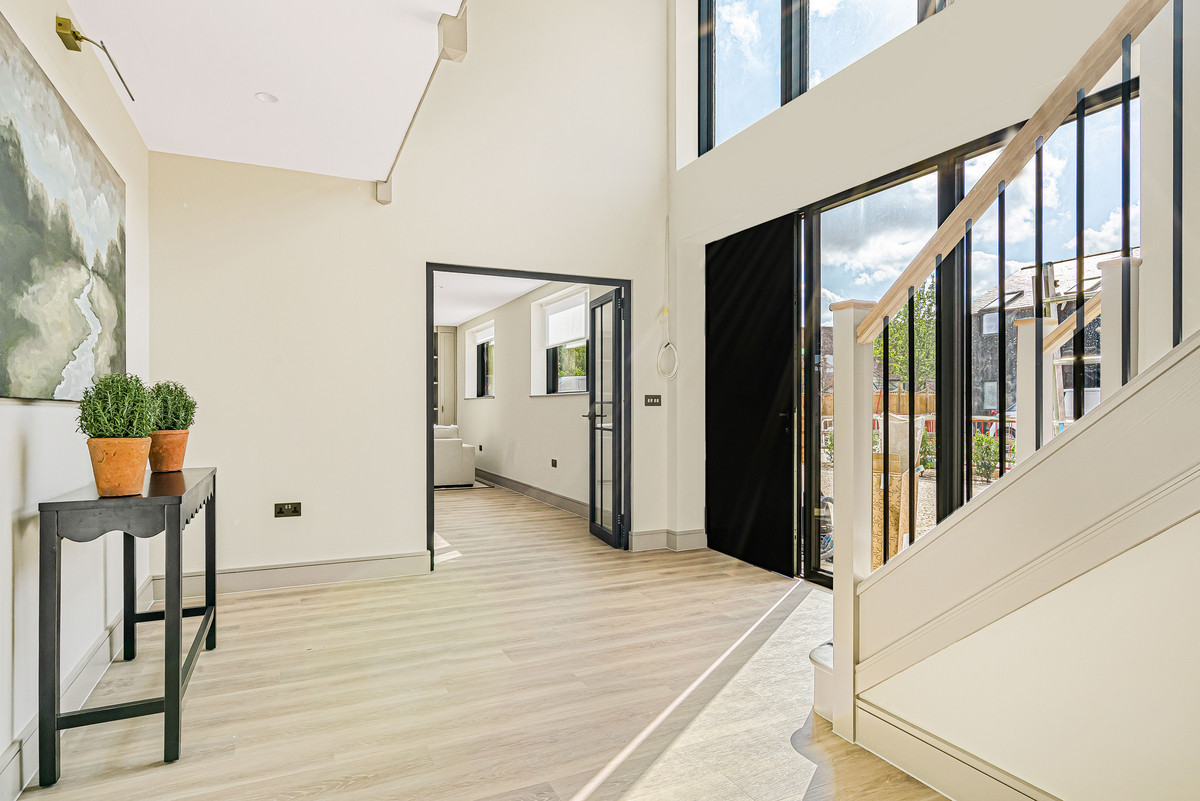
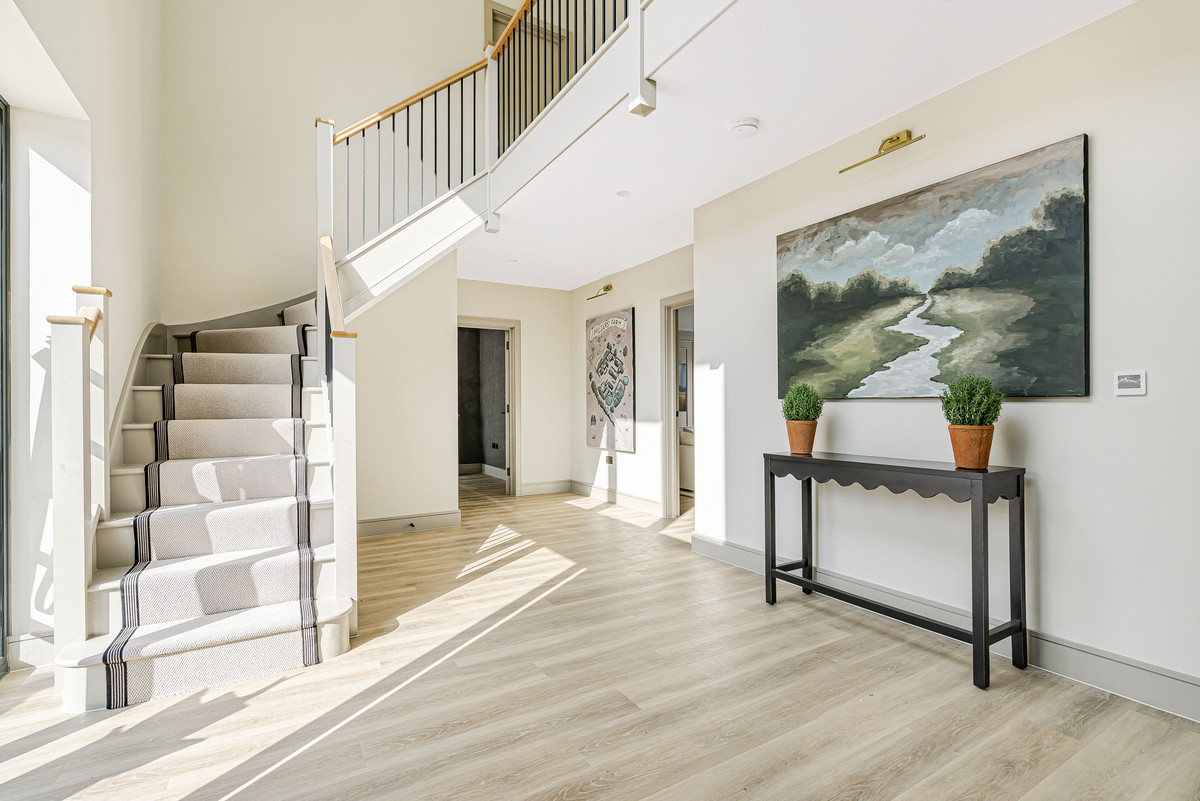
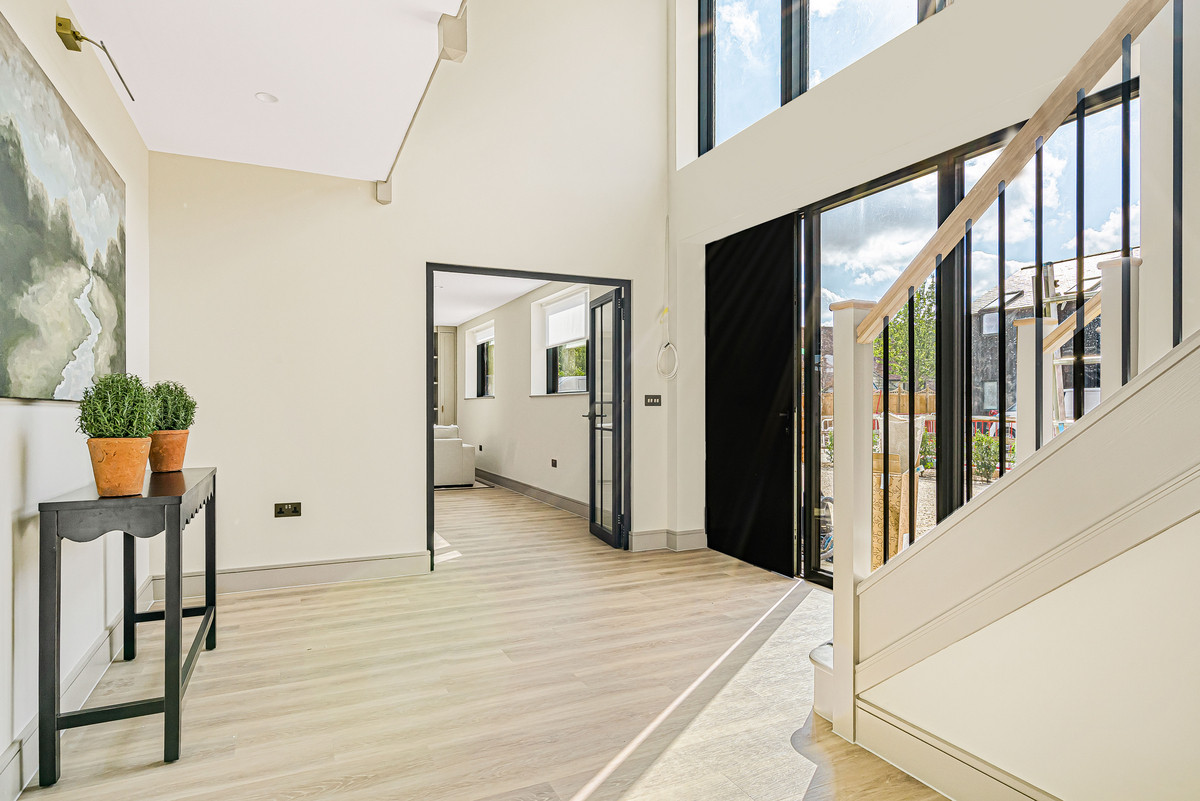
From the moment you step inside, the difference is immediately apparent.
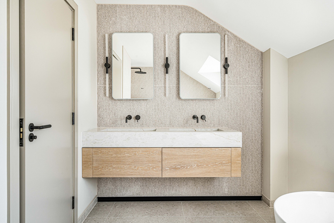
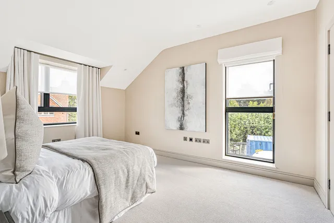
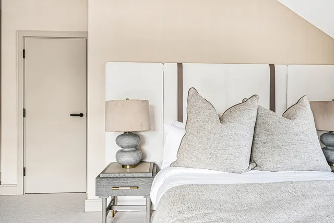
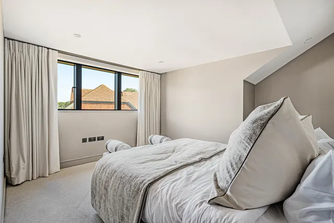
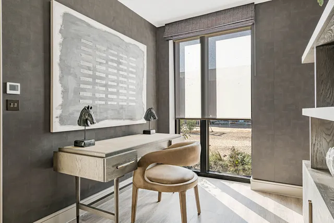
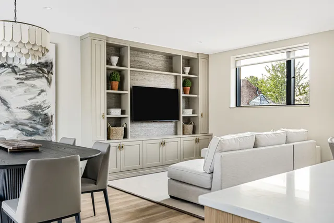
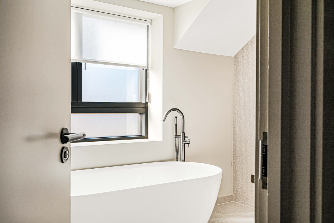
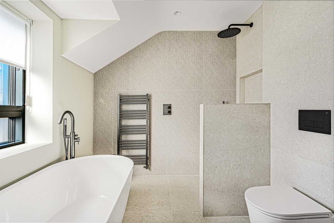
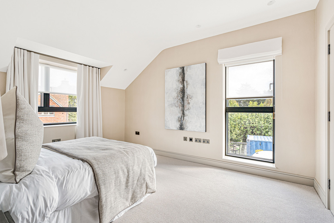
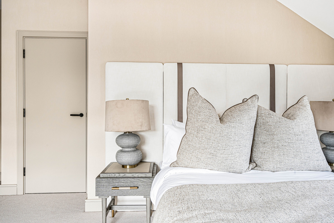
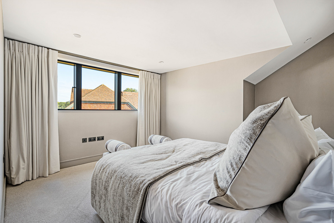
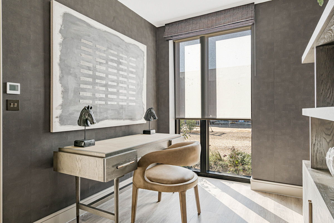
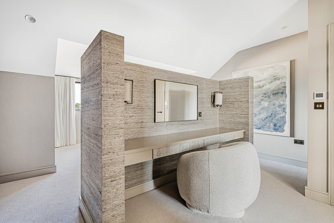
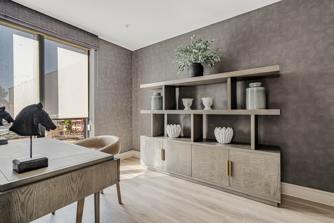
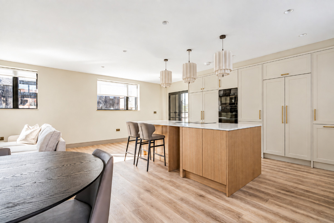
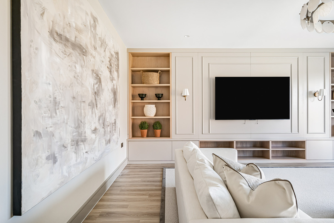
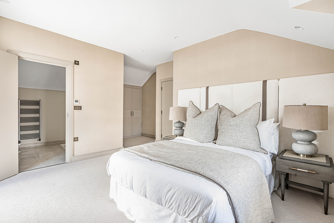
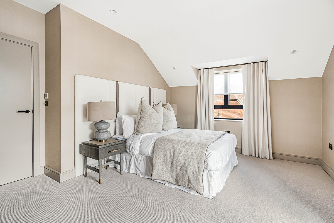
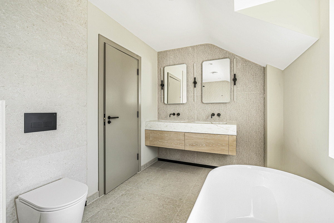
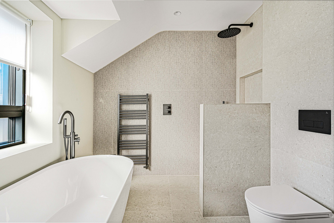
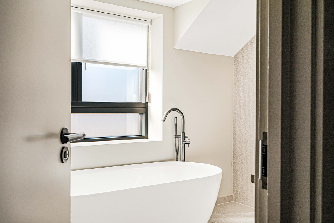
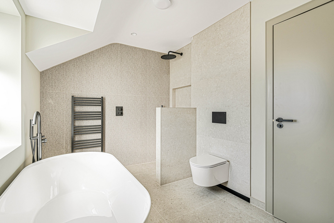
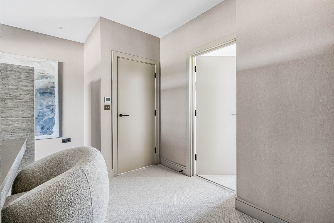
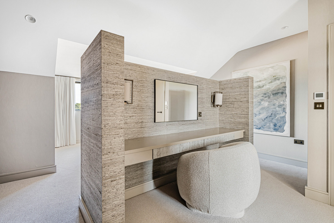
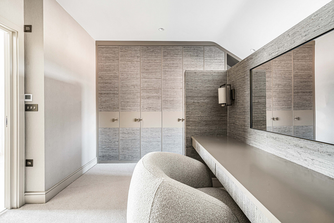
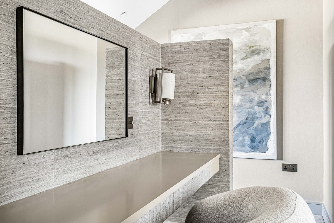
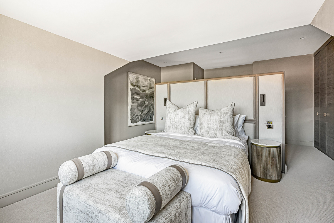
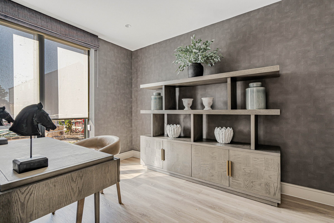
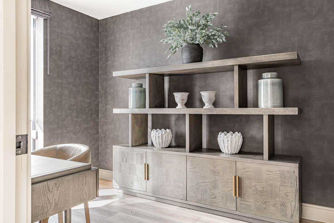
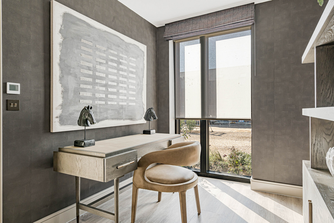
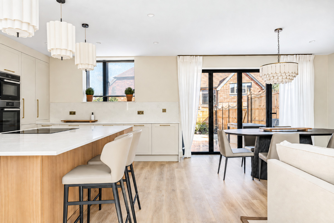
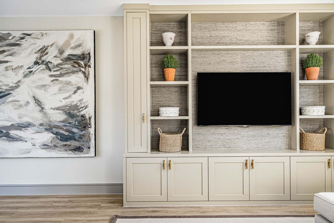
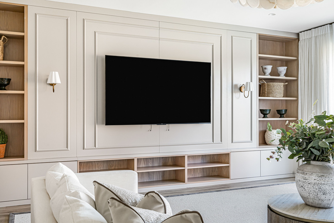
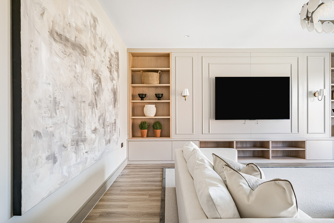
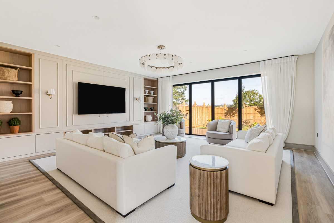
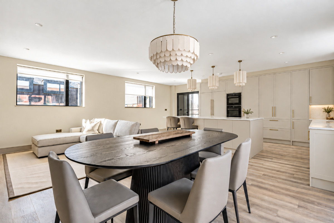
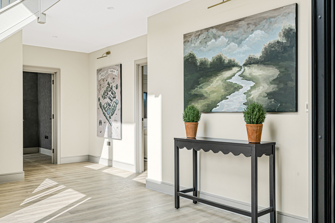
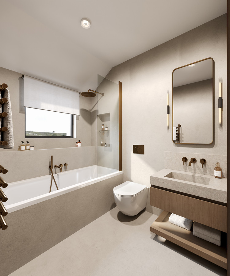
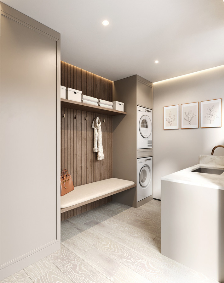
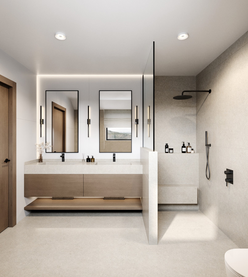
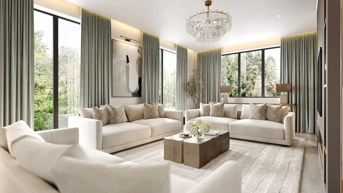
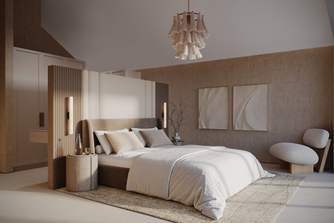
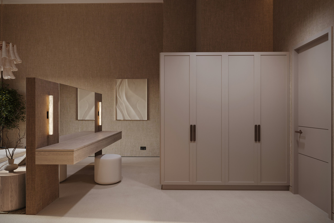
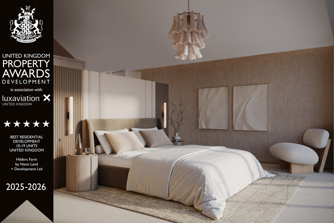
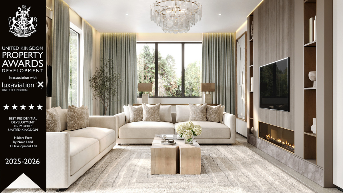
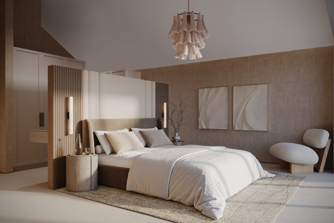
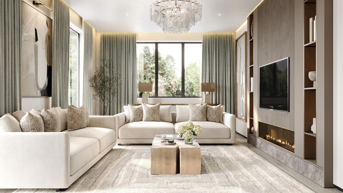
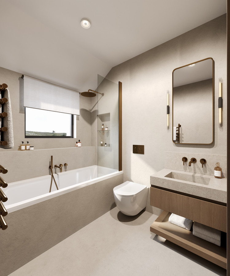
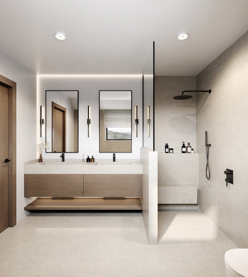
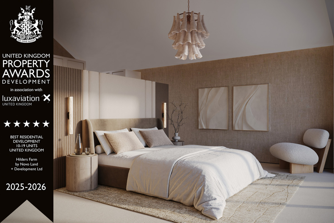
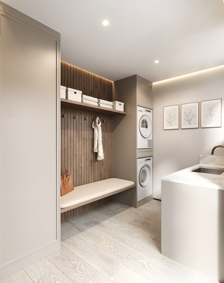
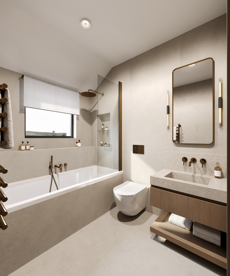
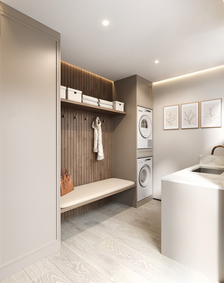
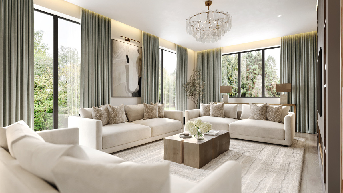
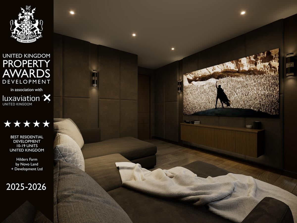
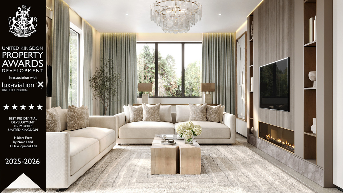
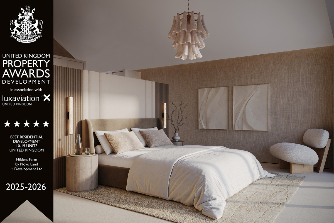
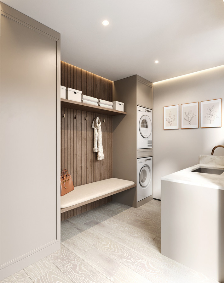
The interiors move away from the predictable bright white finishes often associated with new build homes. Instead, soft spa inspired neutral tones, warm textures and carefully selected materials give the house a calm and sophisticated character, creating a home that feels contemporary without ever feeling clinical.
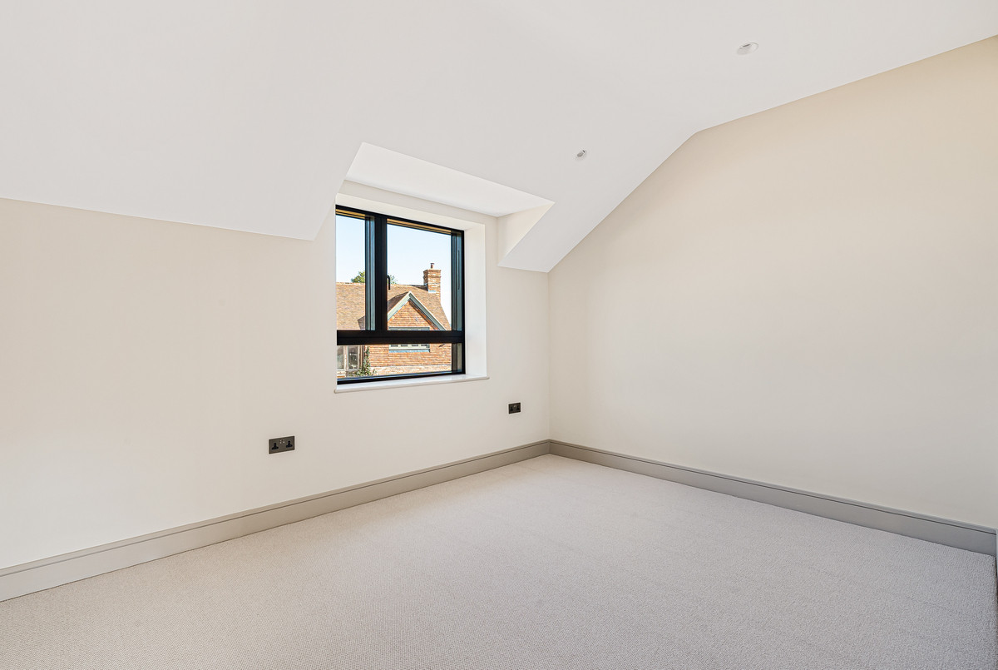
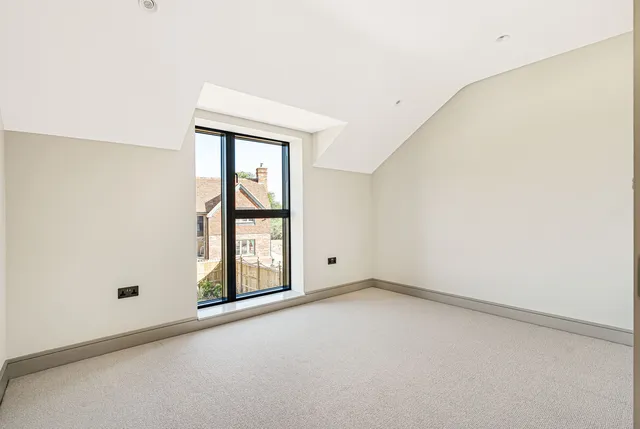
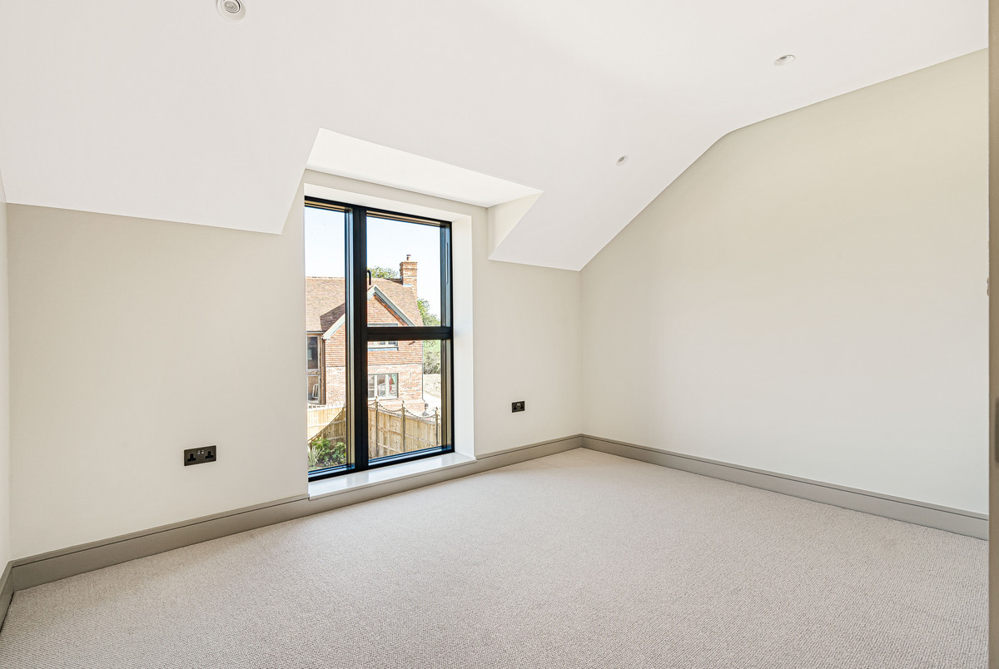
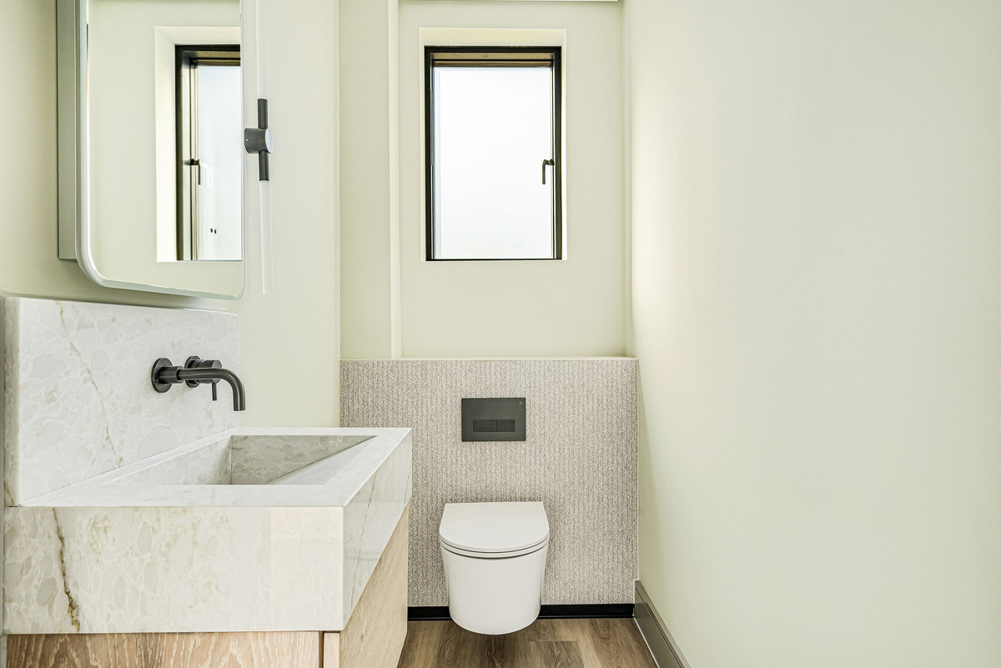
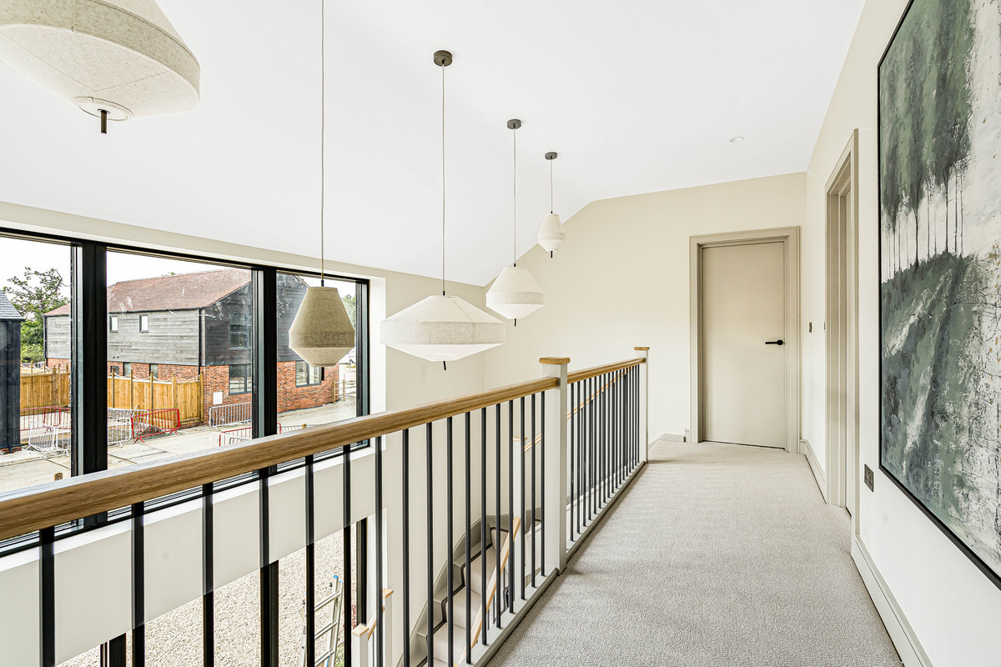
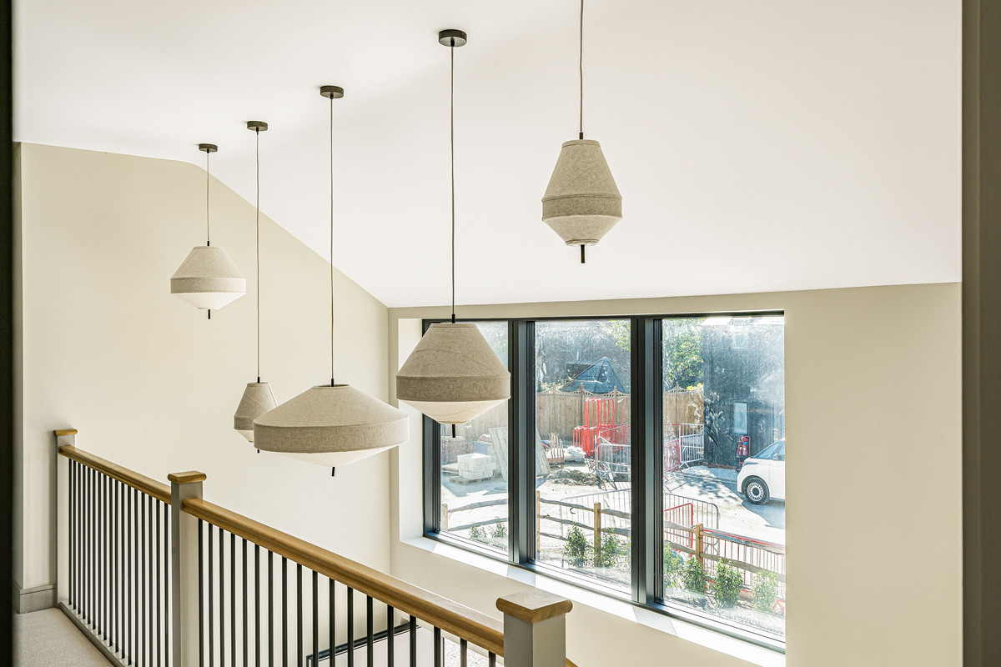
Large windows bring an abundance of natural light into the property, while clean architectural detailing, considered lighting, underfloor heating and an exceptional level of finish continue throughout.
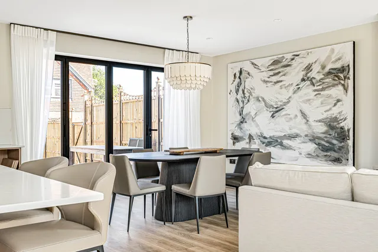
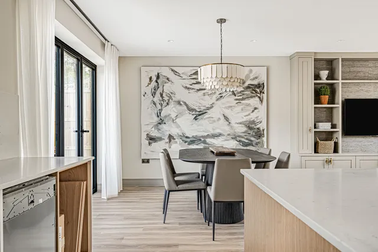
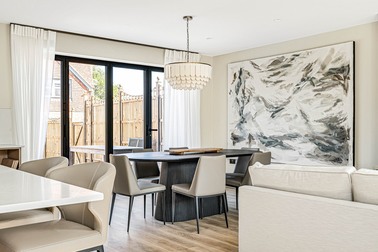
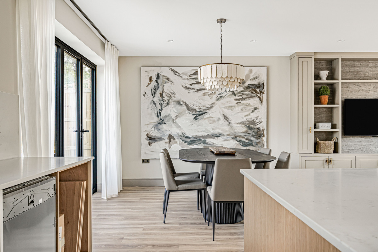
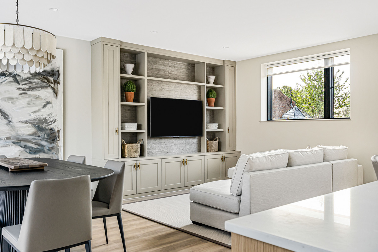
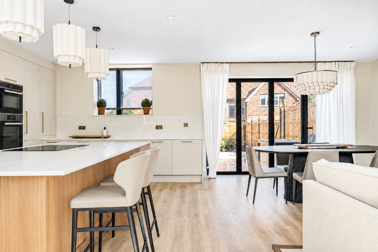
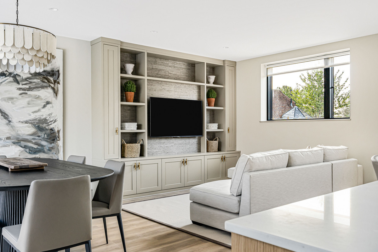
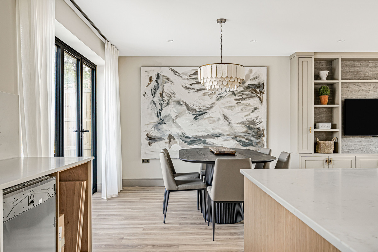
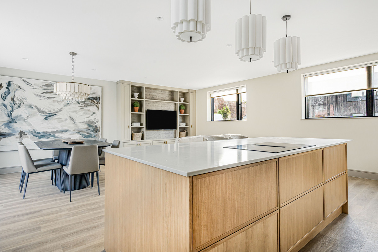
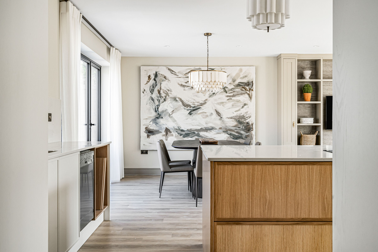
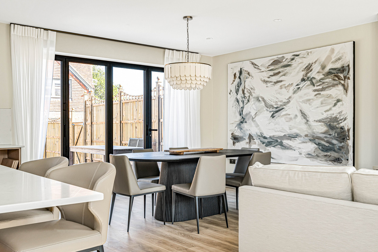
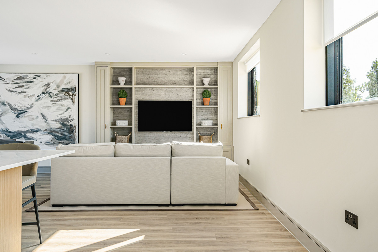
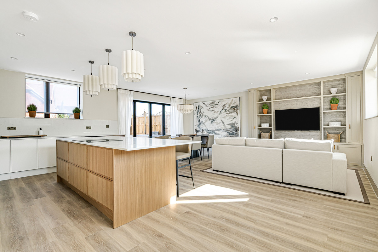
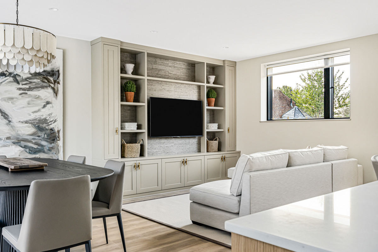
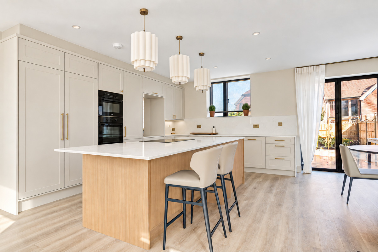
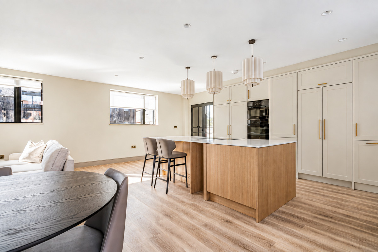
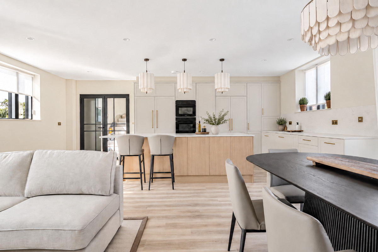
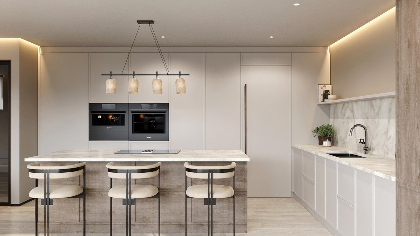
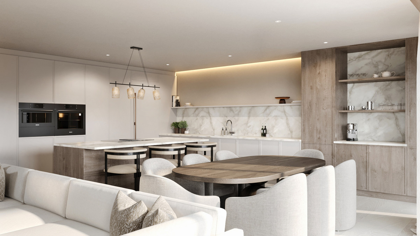
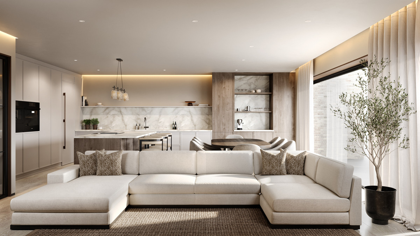
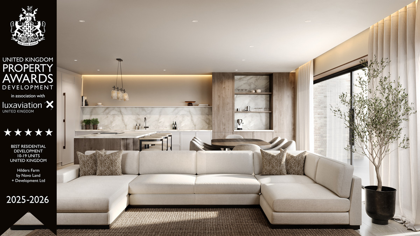
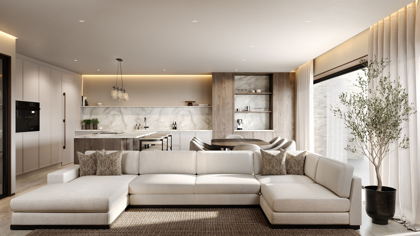
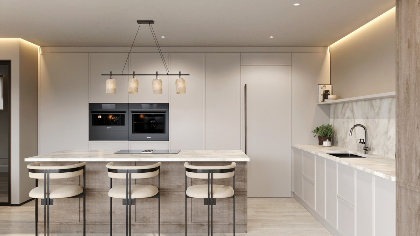
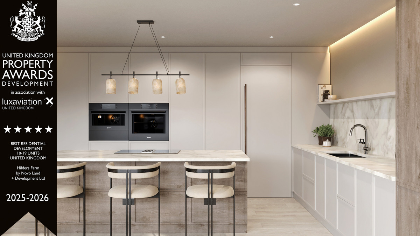
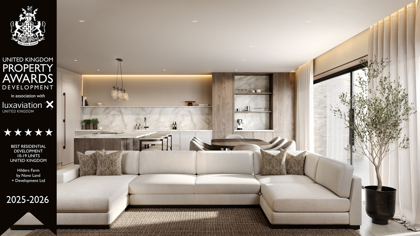
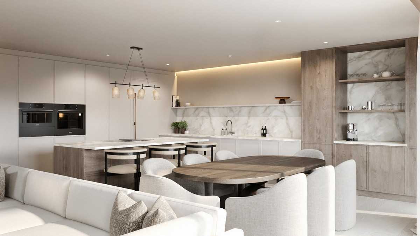
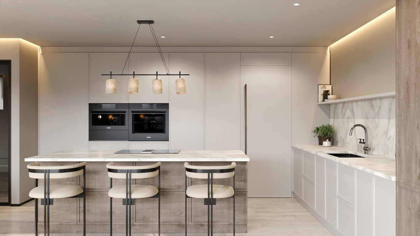
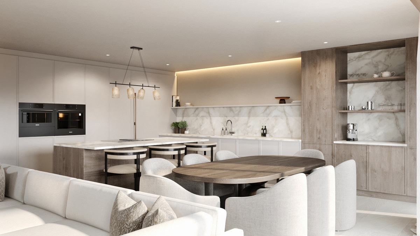
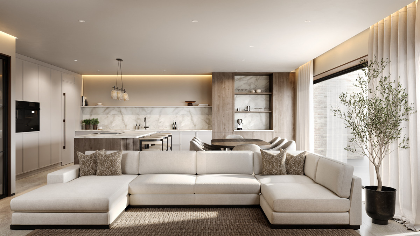
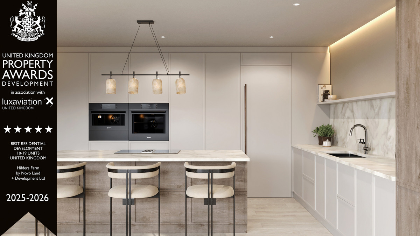
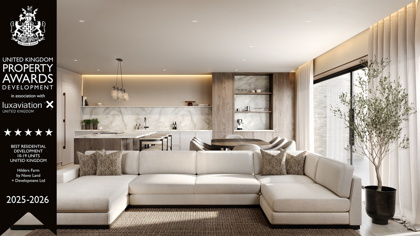
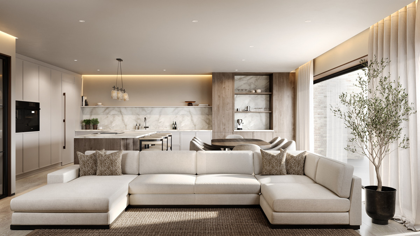
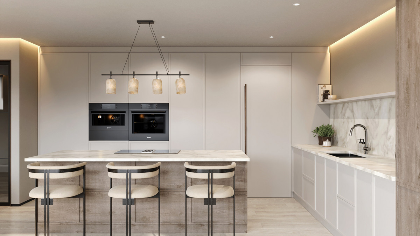
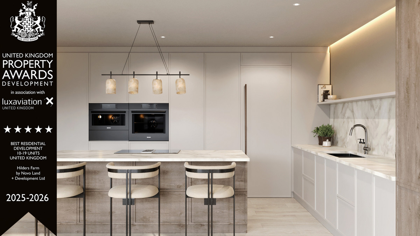
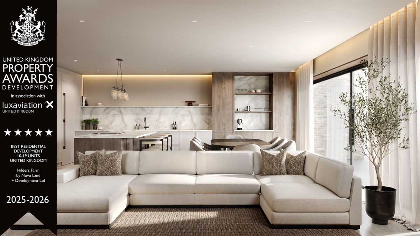
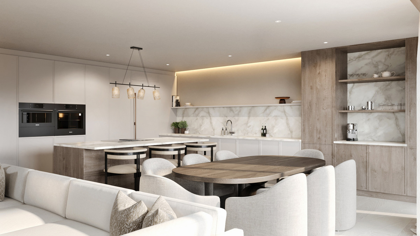
At the heart of the ground floor is the impressive open plan kitchen, dining and living space.
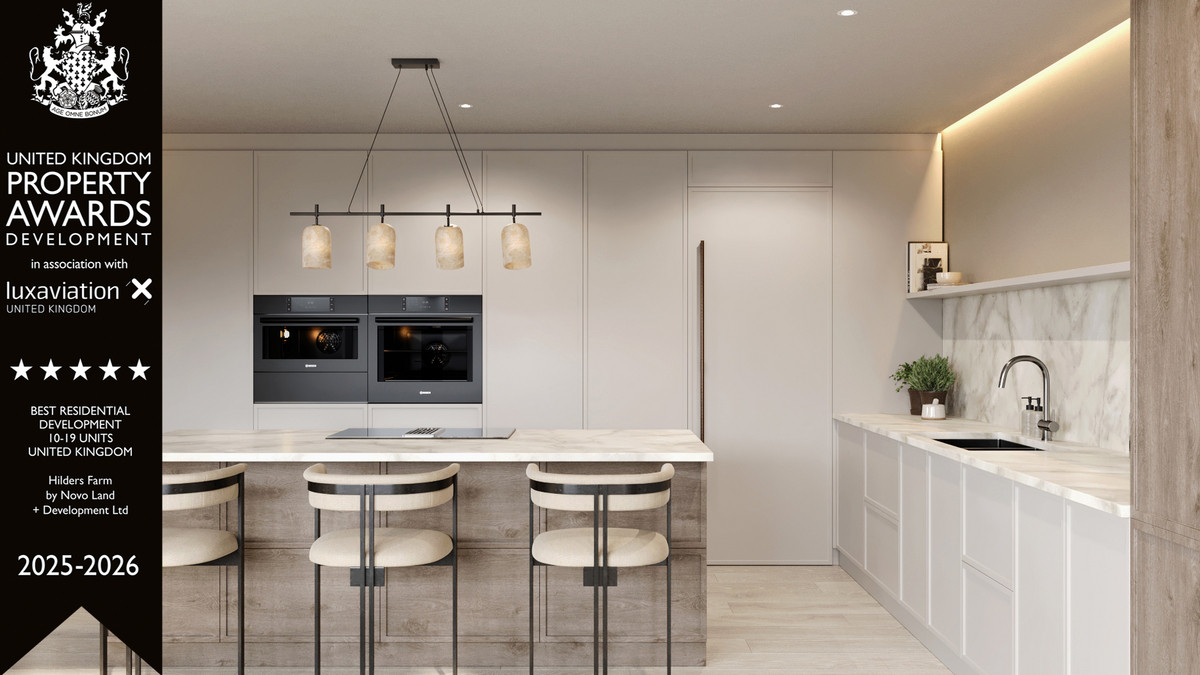
Designed around everyday family life, it is a room equally suited to busy weekday mornings, relaxed Sunday lunches and evenings entertaining friends. The beautifully finished kitchen forms a natural centrepiece, with plenty of space for dining and informal living alongside it.
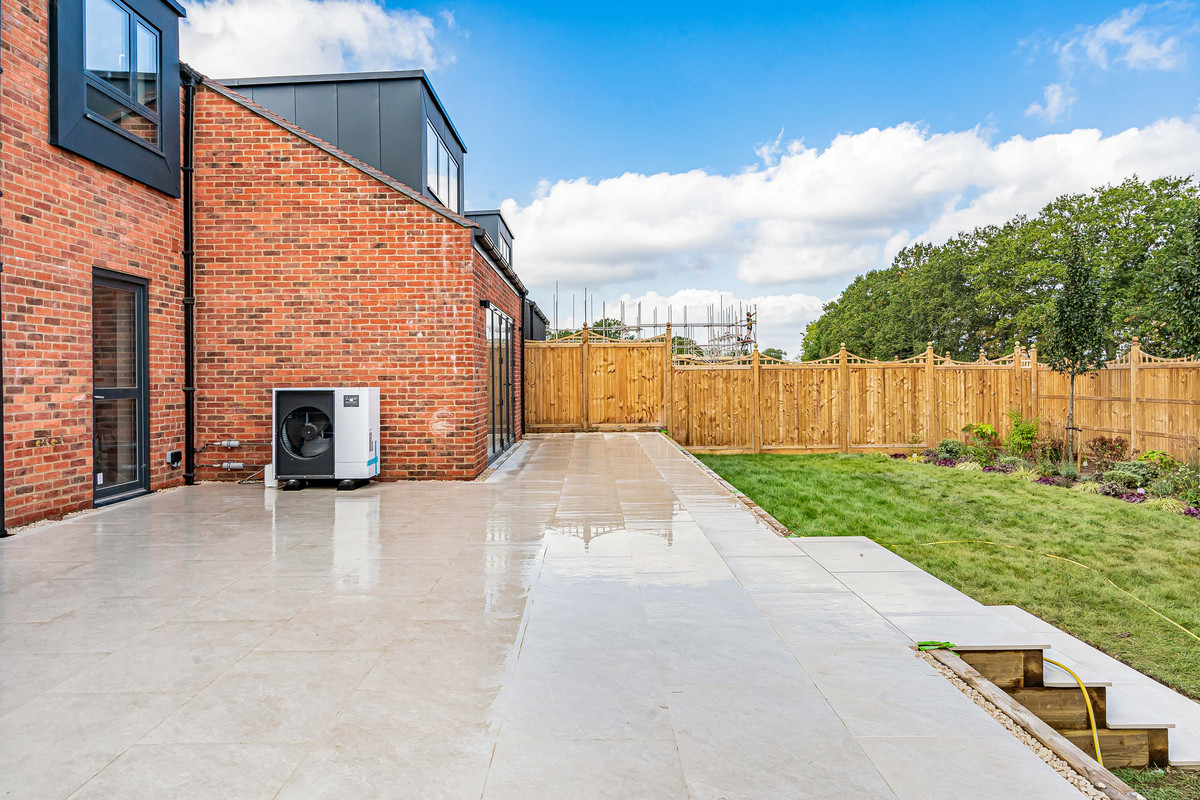
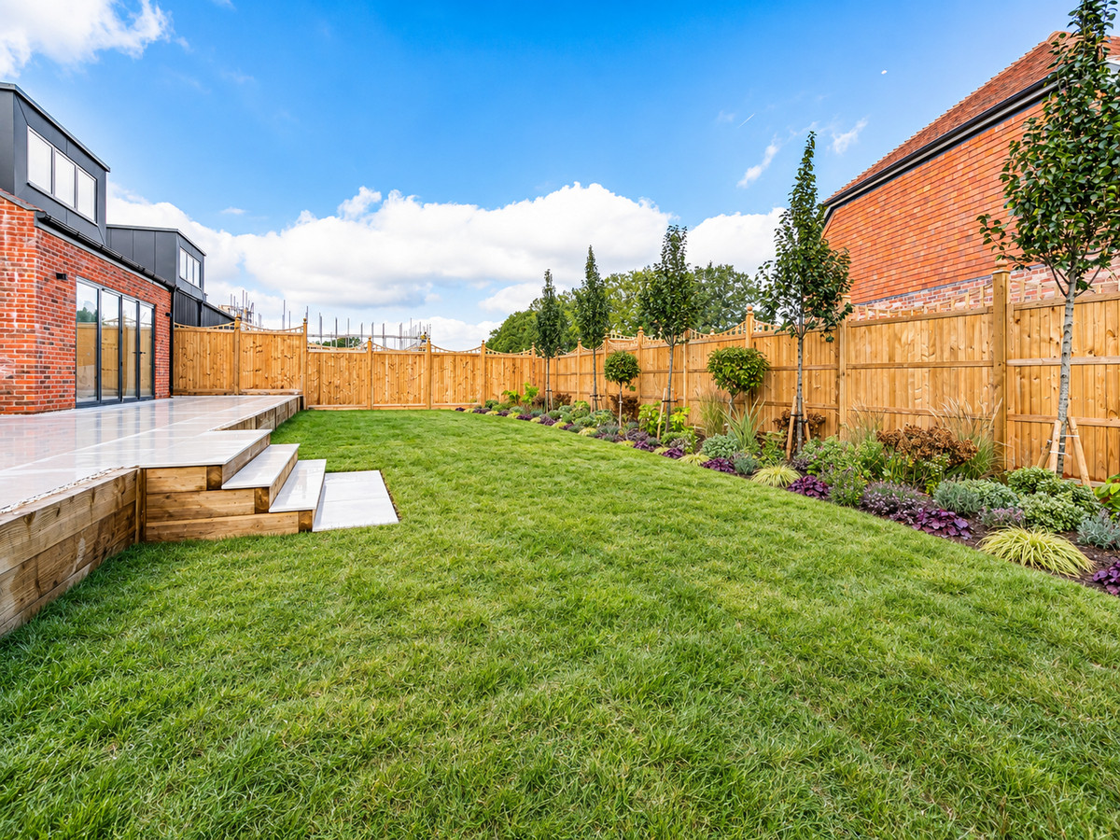
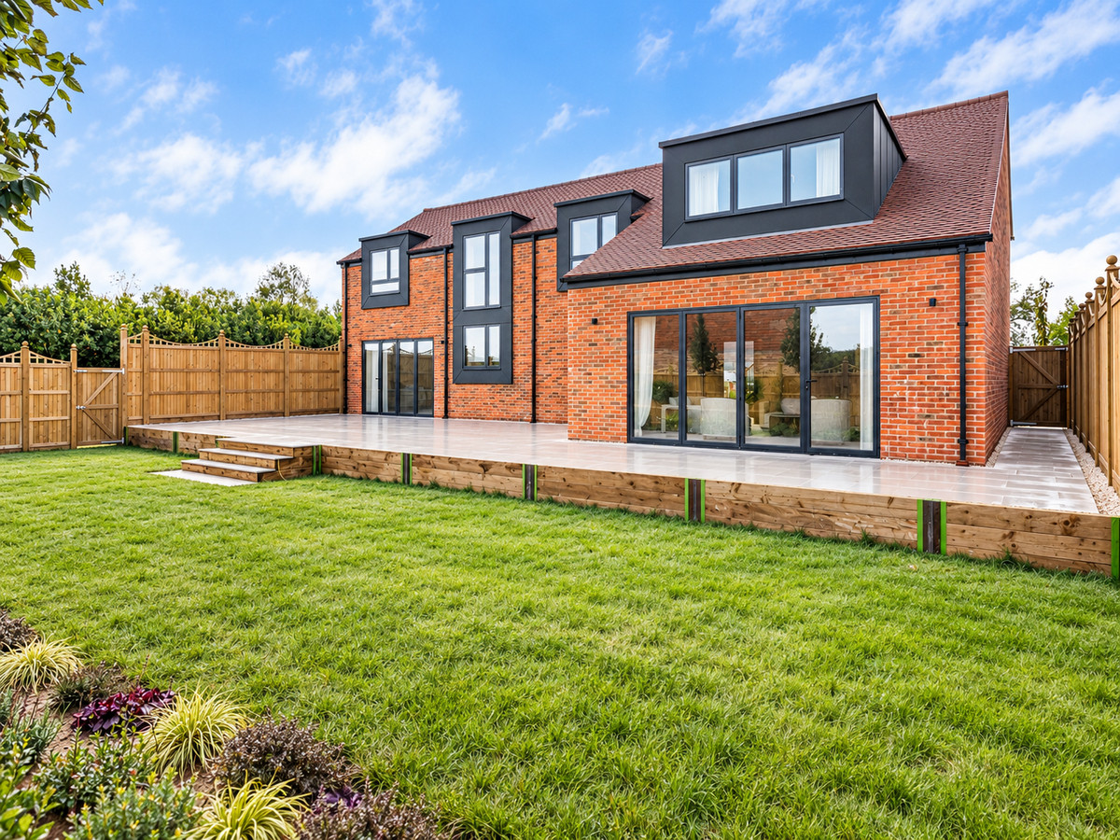
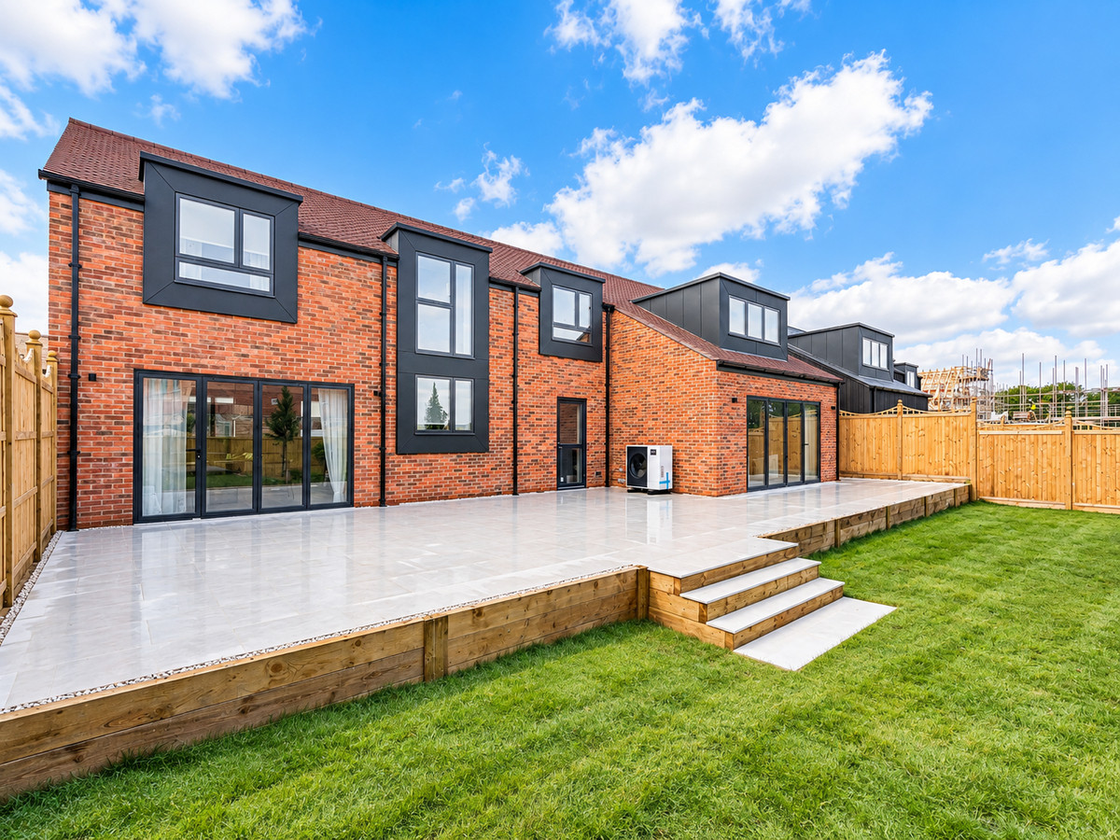
A wide set of bi-fold doors opens directly onto the south west facing rear garden, creating a fantastic connection between the house and outside space. The garden has been thoughtfully finished and landscaped, providing a private and sunny setting for entertaining, summer dining or simply relaxing through the afternoon and into the evening.
The result is a sociable, versatile space where cooking, eating and relaxing can all happen together, with the garden becoming a natural extension of the main living area during the warmer months.
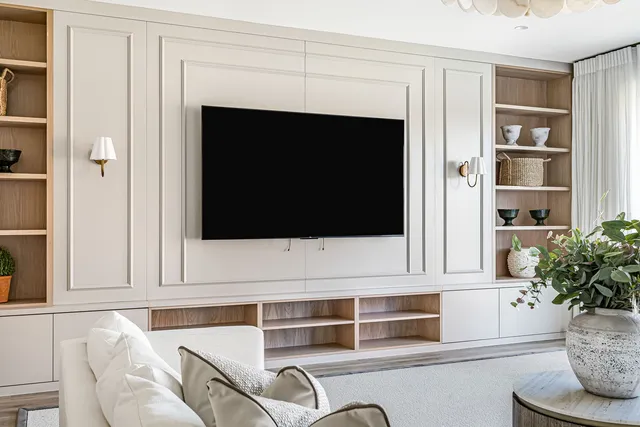
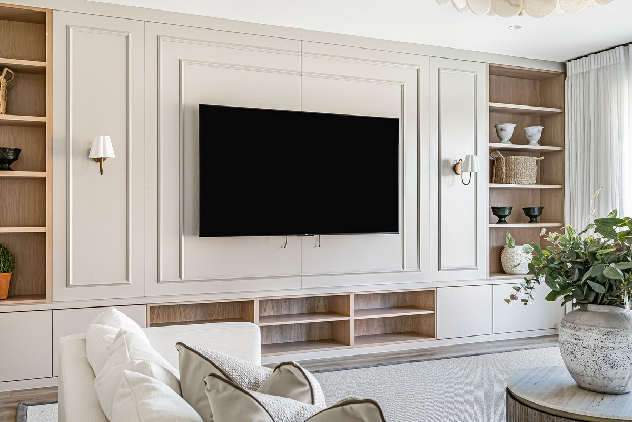
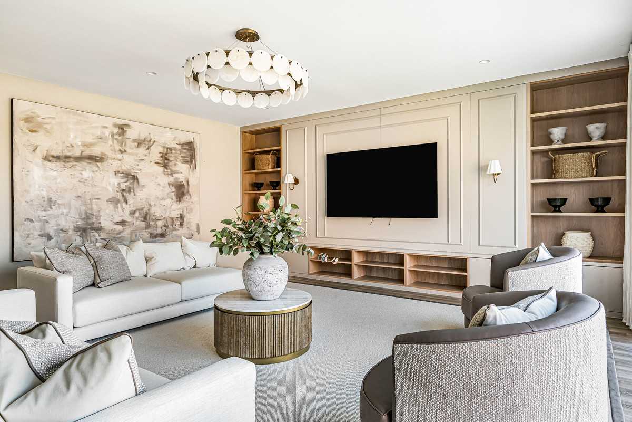
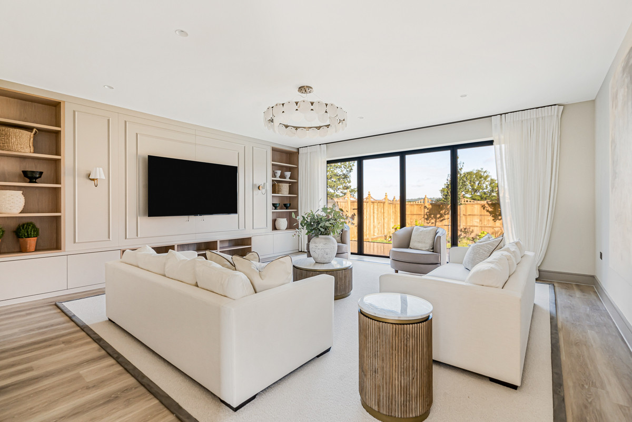
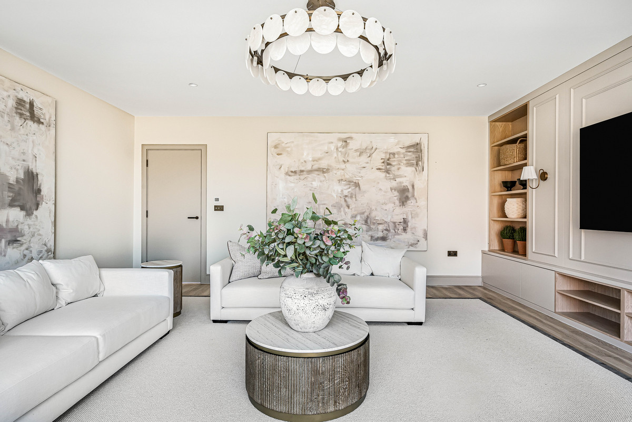
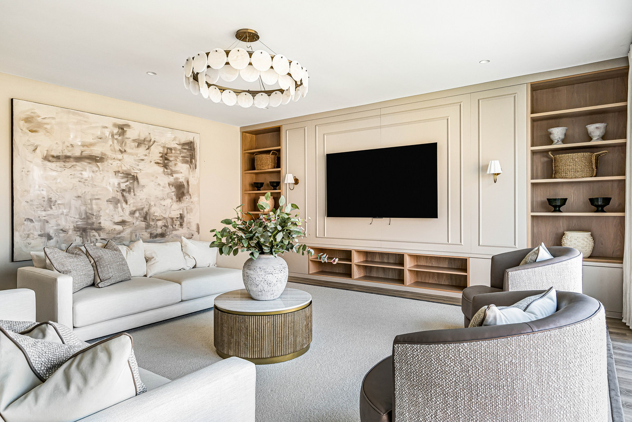
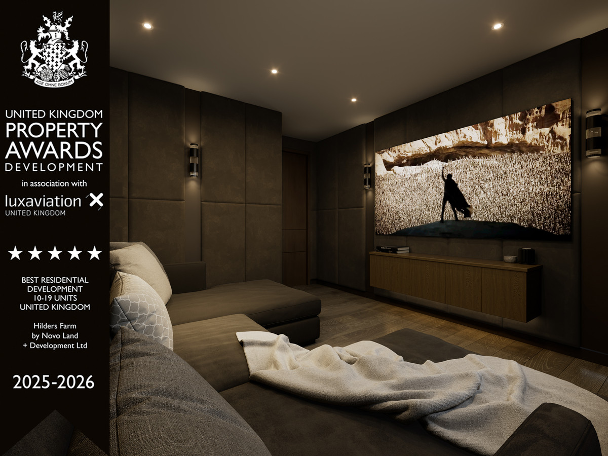
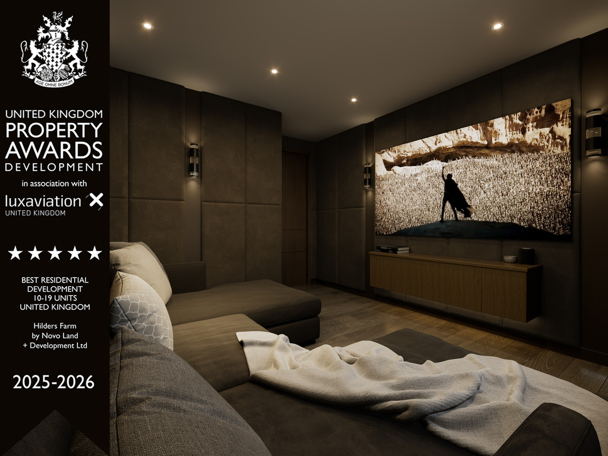
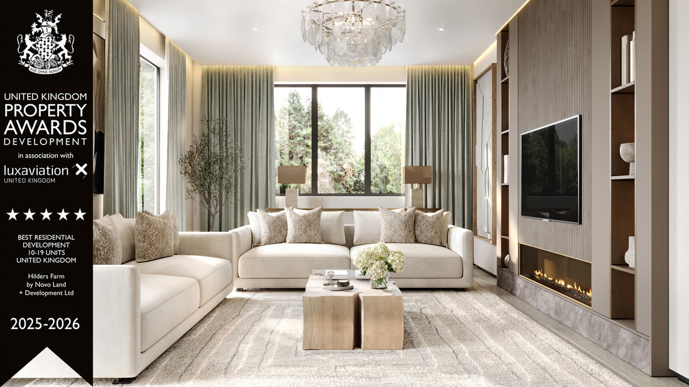
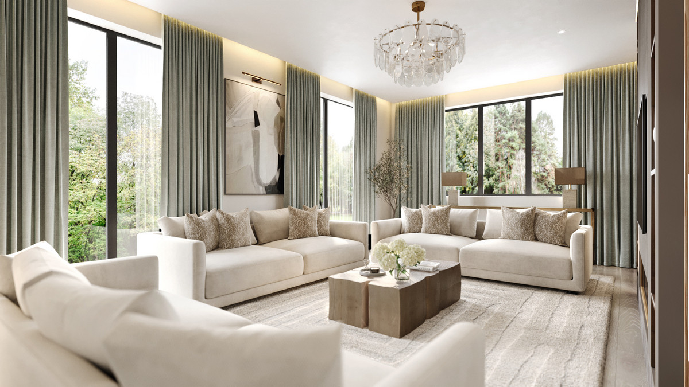
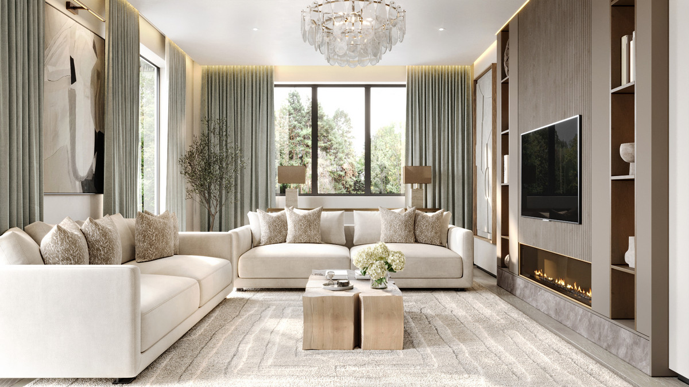
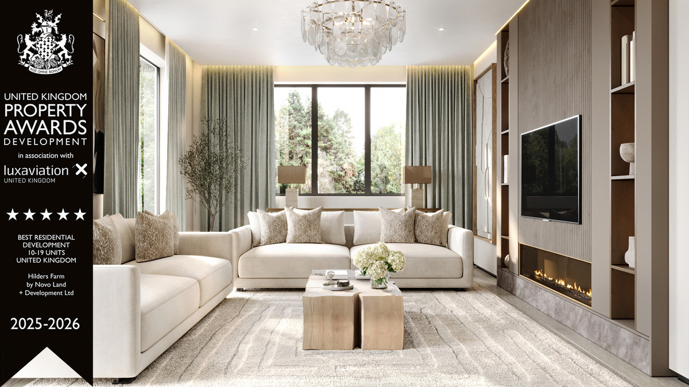
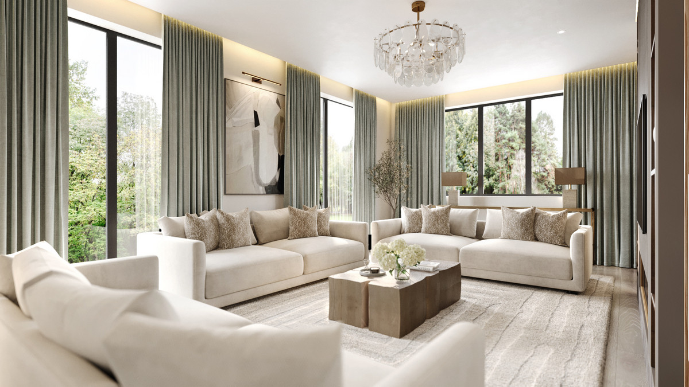
Importantly, there is also a substantial separate reception room.
Perfect as a more formal sitting room, evening lounge or somewhere to simply close the door and unwind, it gives the ground floor the flexibility families increasingly look for and ensures the open plan space does not have to perform every role within the home.
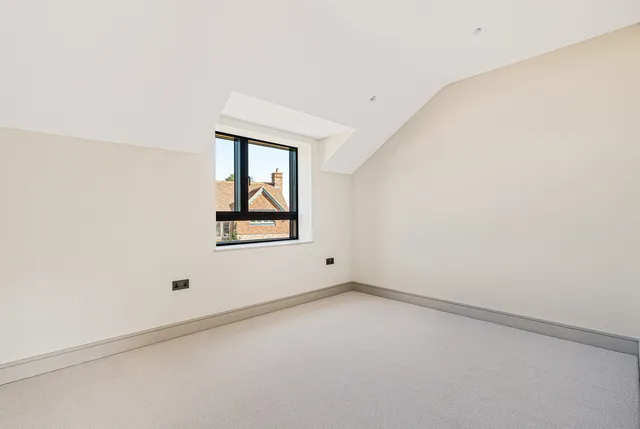
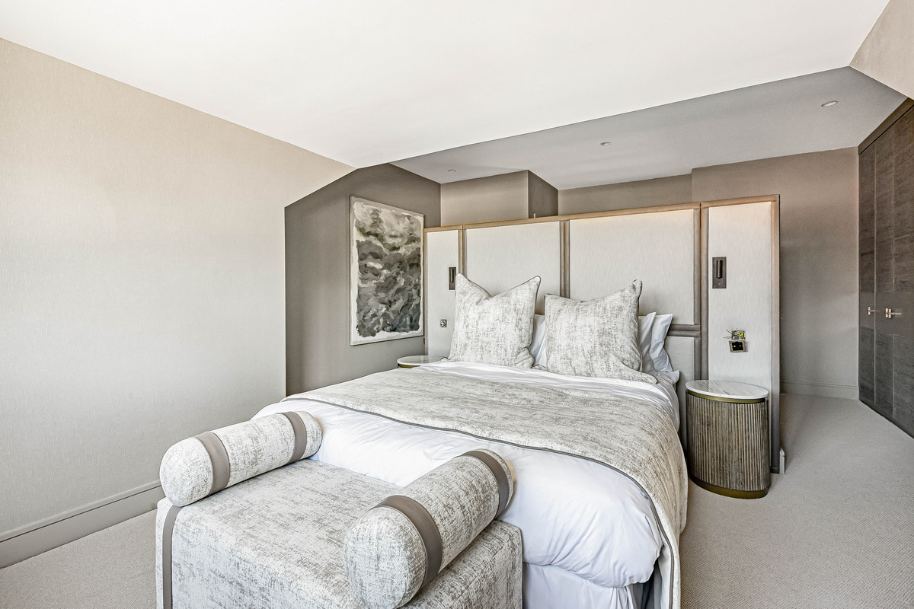
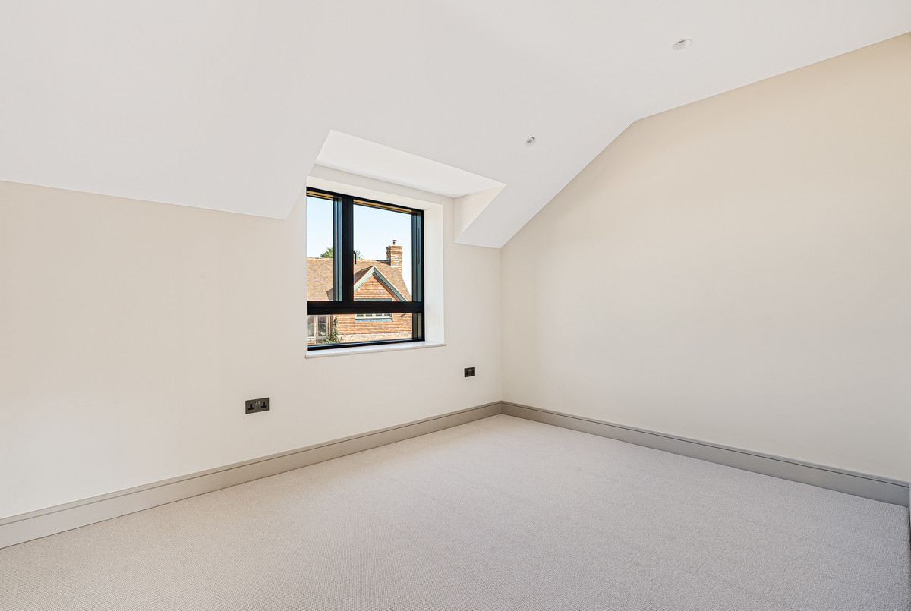
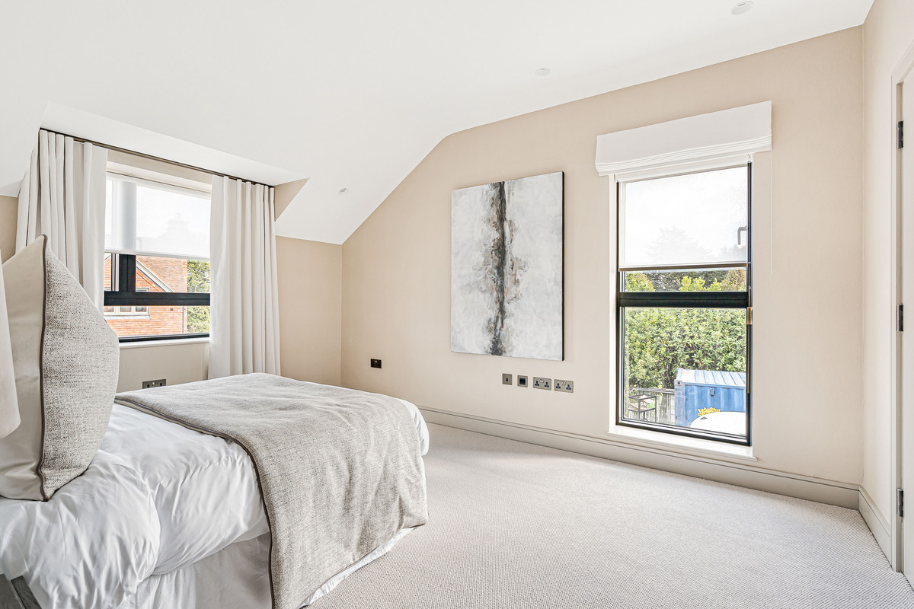
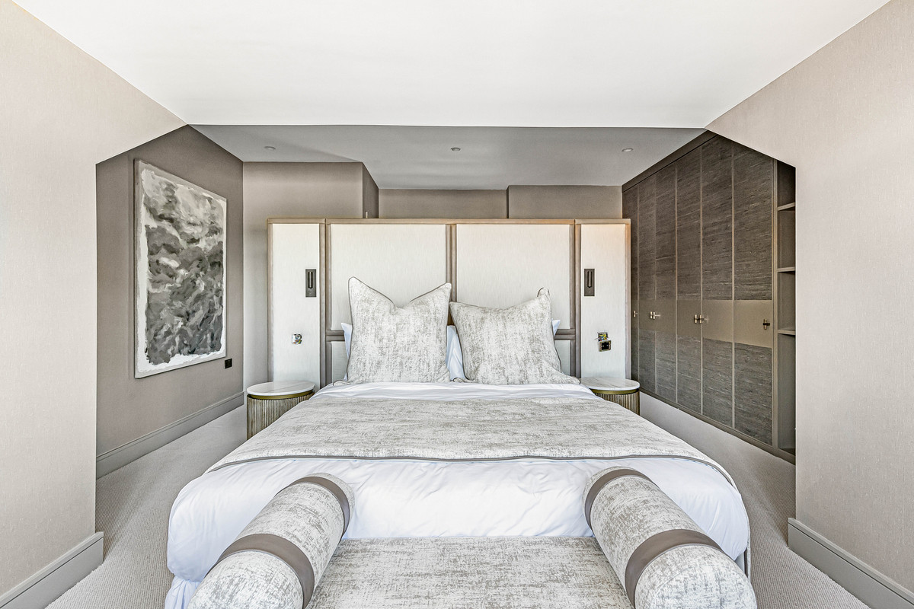
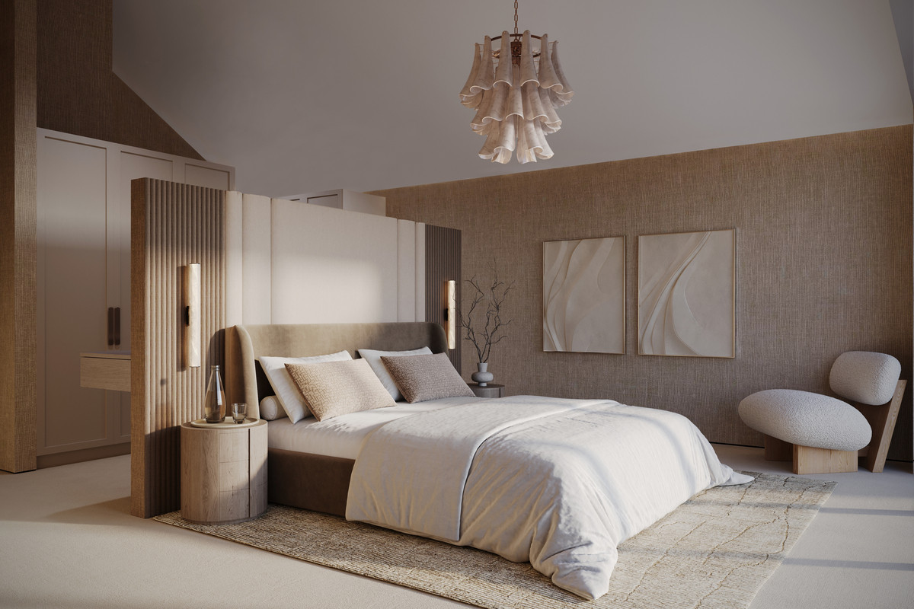
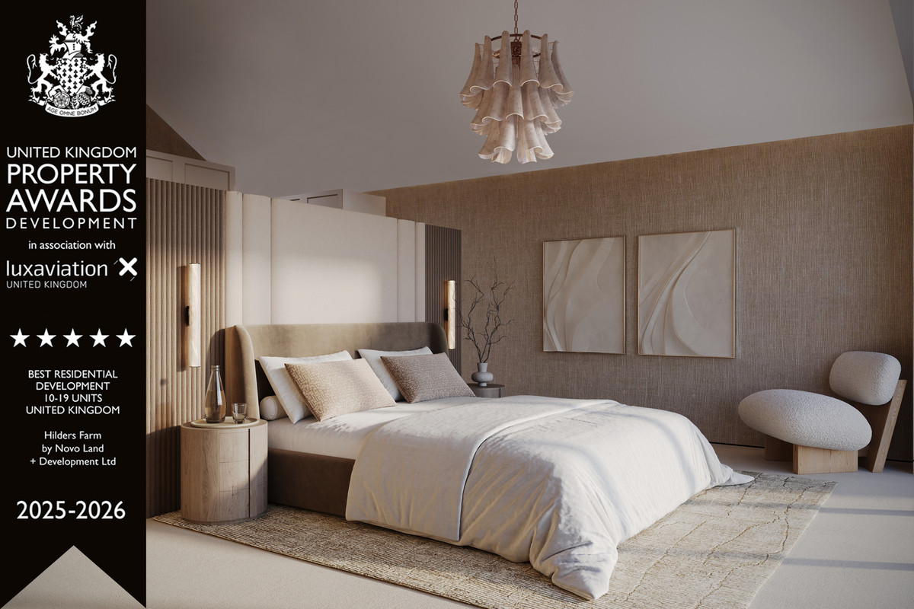
Upstairs are four well proportioned bedrooms, creating excellent accommodation for families, guests or those needing additional working space.
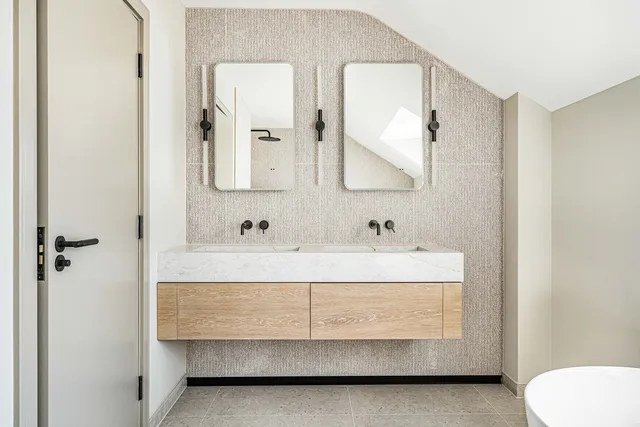
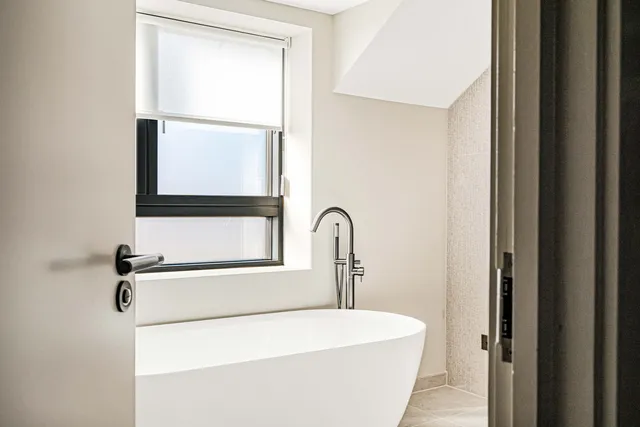
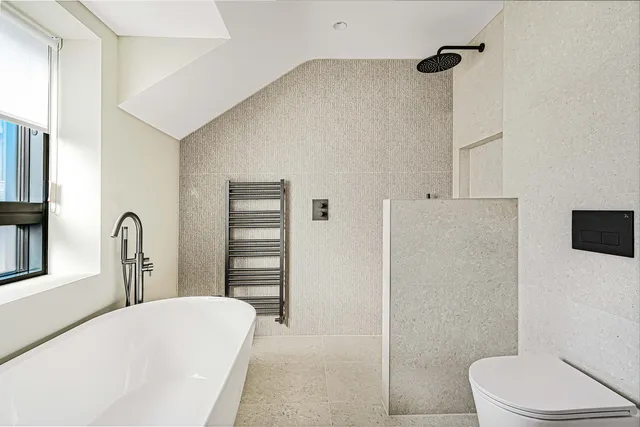
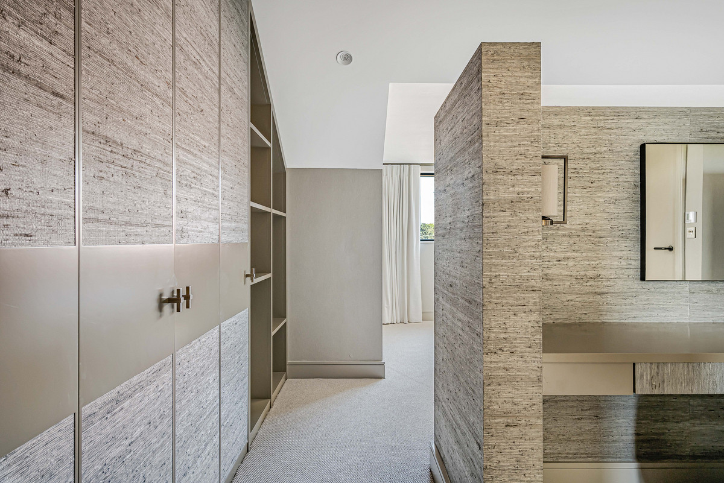
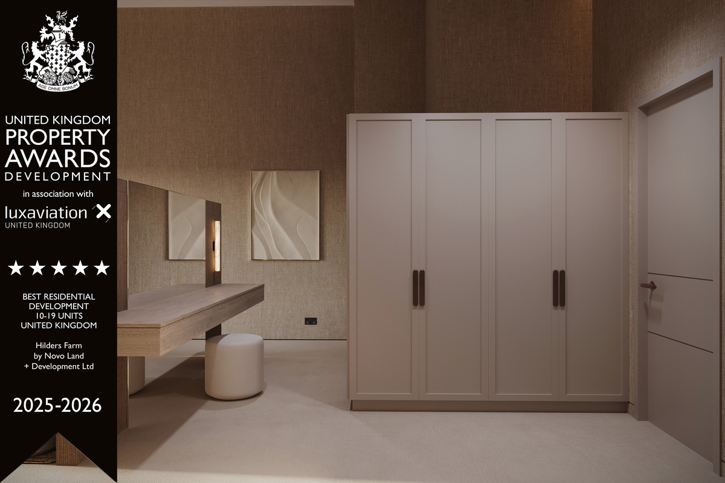
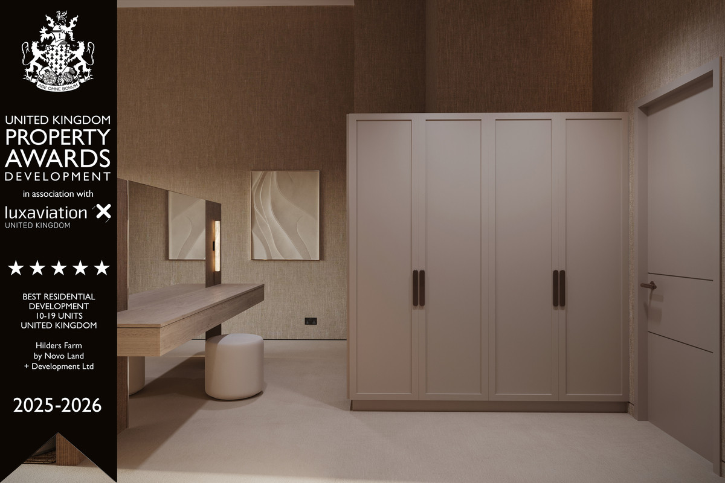
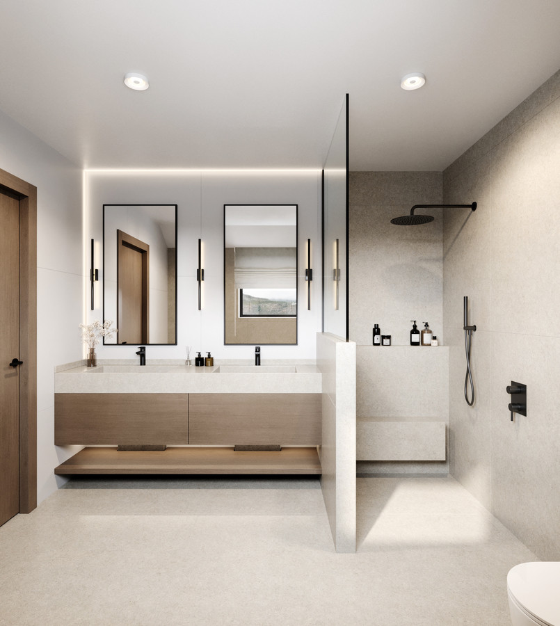
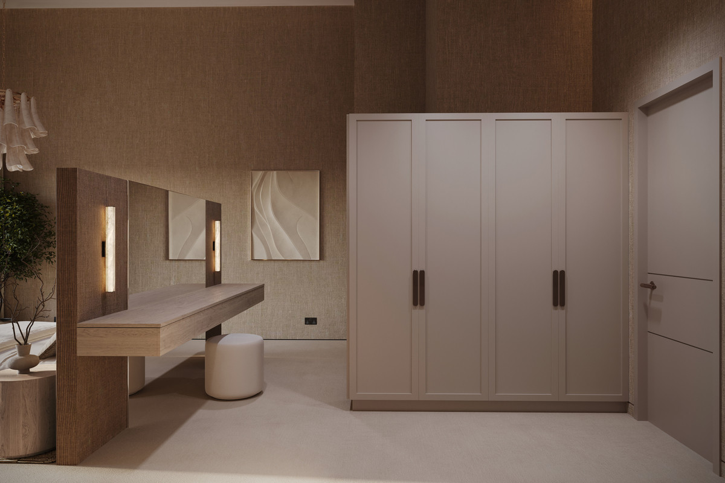
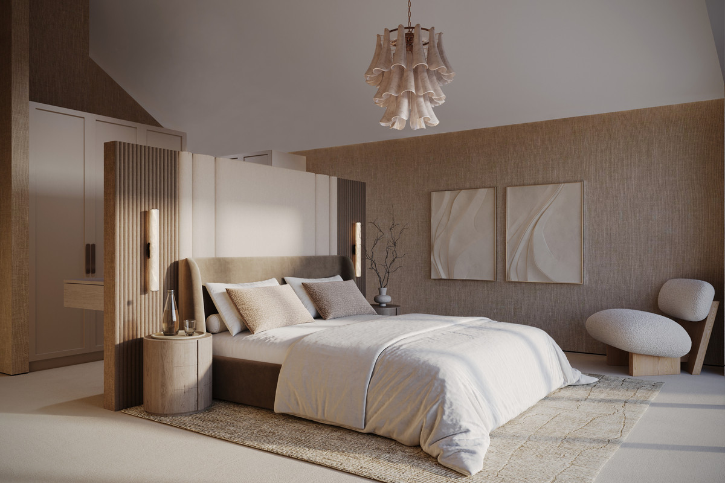
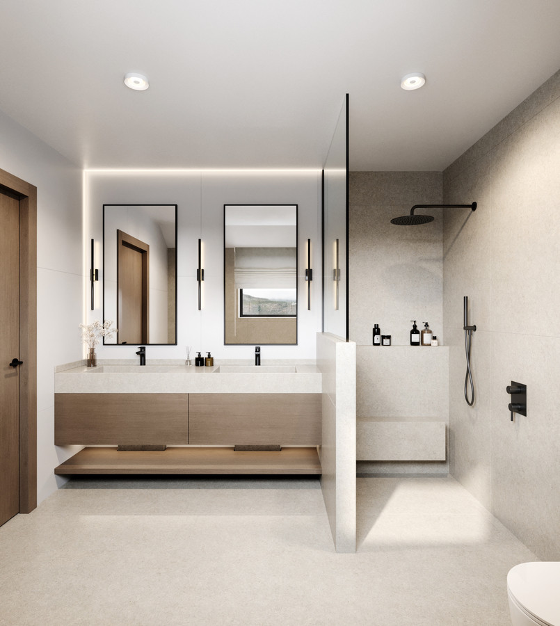
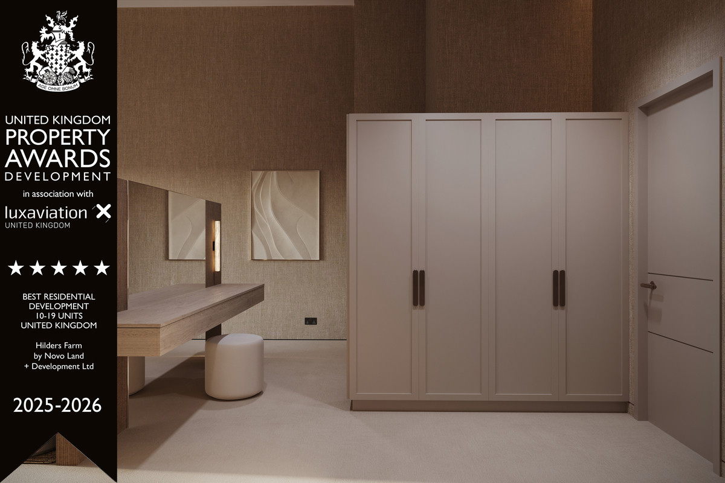
The principal bedroom is particularly impressive, with its own beautifully finished en suite and a bespoke walk in dressing area with fitted cabinetry, creating a calm and luxurious retreat away from the main living areas.
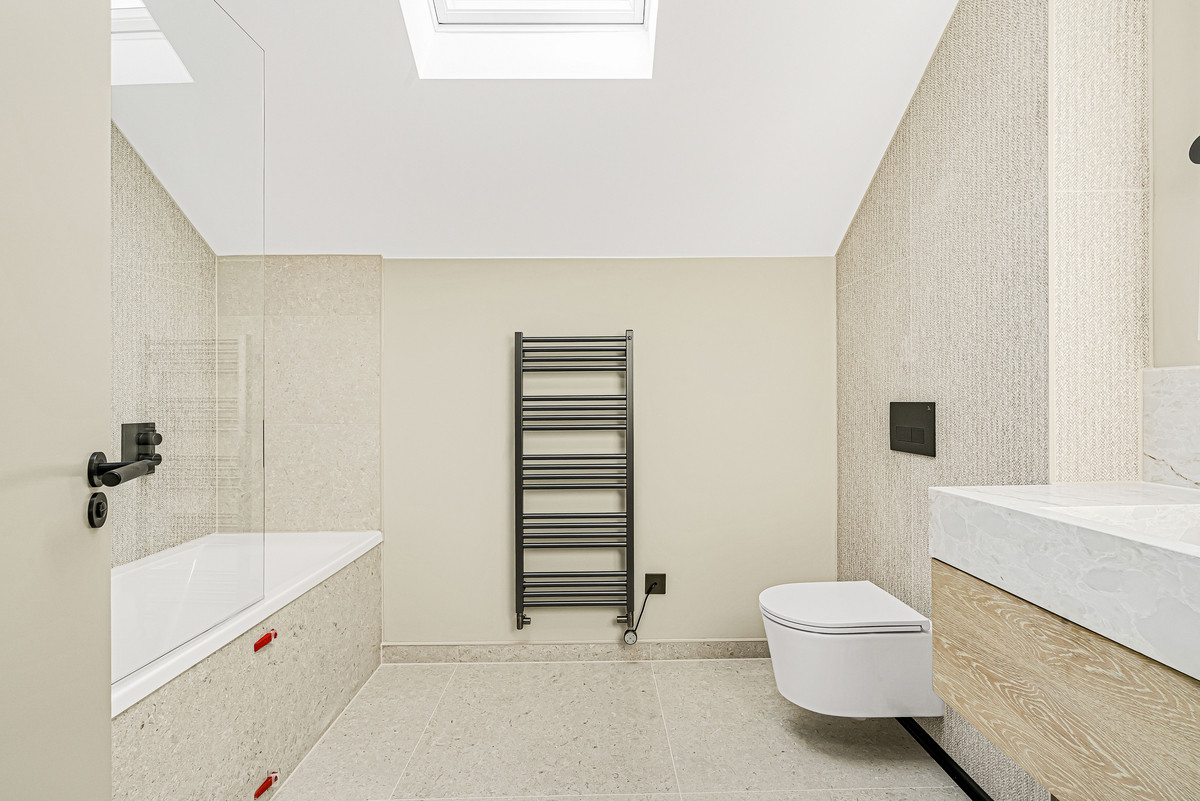
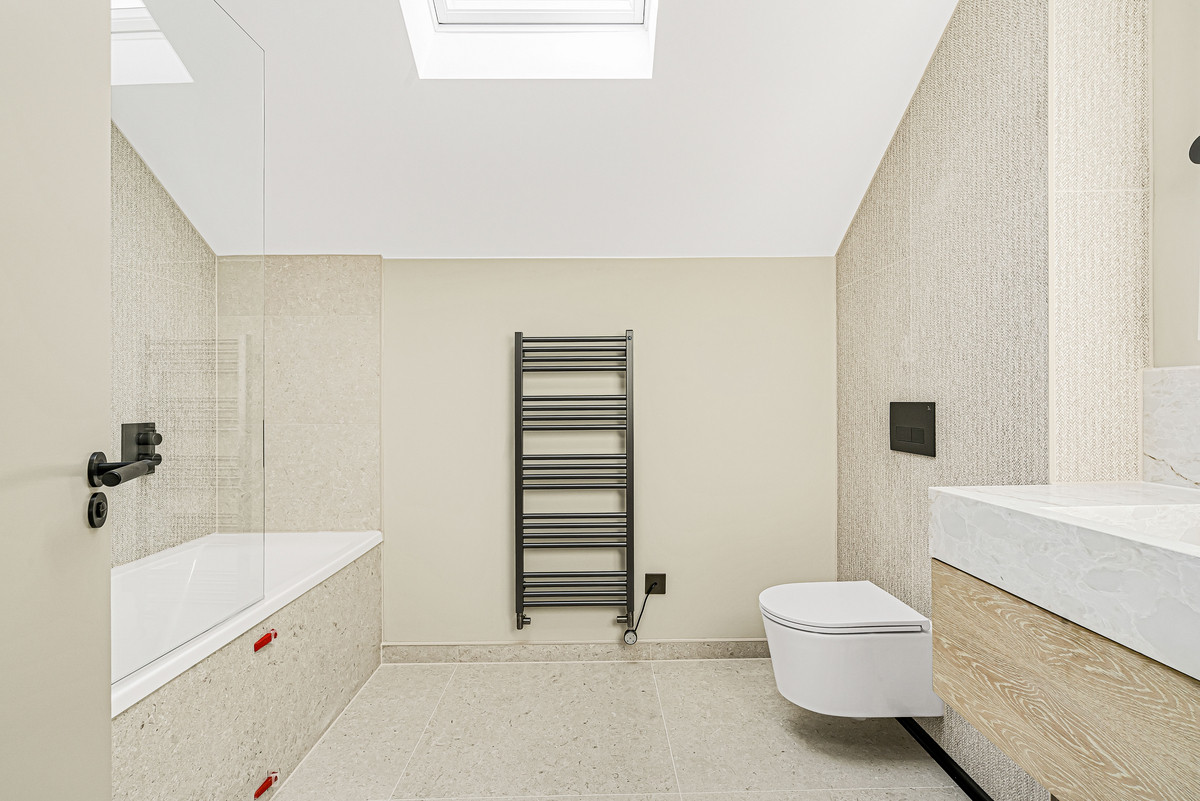
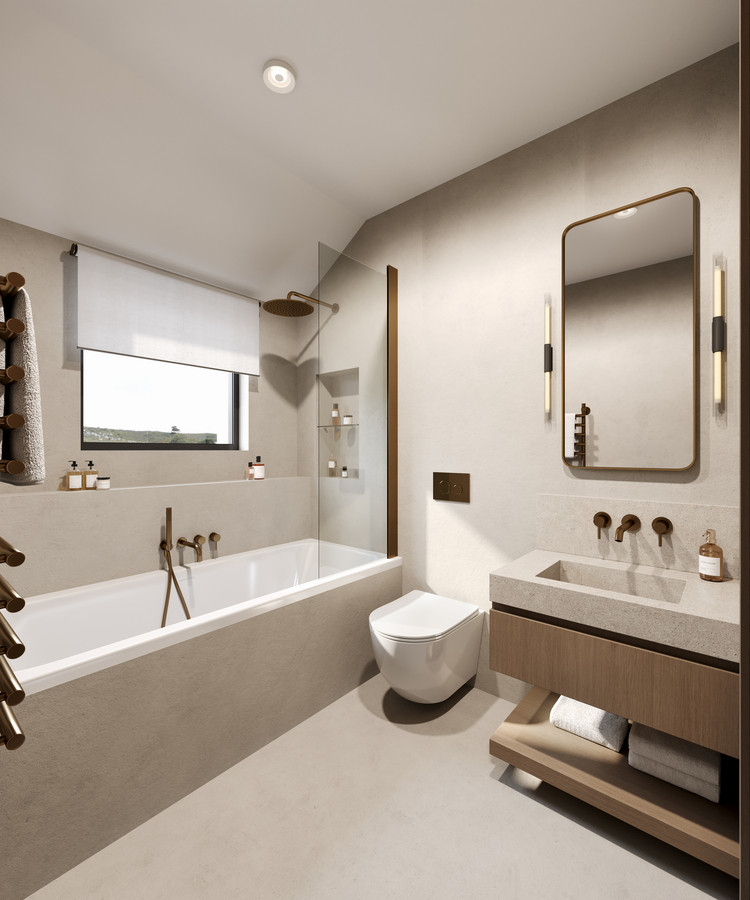
The remaining three bedrooms are served by a stylish family bathroom finished to the same exacting standard, with the spa inspired tones and premium specification continuing throughout the first floor.
Every element of the property has been designed to deliver the comfort and efficiency expected from a high quality modern home, while retaining the sense of individuality and character that sets Hilders Farm apart.
Despite its peaceful countryside surroundings, the development remains extremely well connected.
Edenbridge is approximately five minutes away by car, offering the amenities of a historic Kent market town, while Oxted is approximately eight minutes away with its excellent selection of independent shops, cafés, restaurants, leisure facilities, Everyman cinema and Master Park.
For London commuters, Edenbridge Town provides direct services into London Bridge in around 44 minutes, while Oxted offers further direct connections to London Bridge and London Victoria, making this an excellent option for buyers wanting a countryside lifestyle while remaining connected to the capital.
Families are also well served by a strong selection of state and independent schooling throughout the surrounding area, including highly regarded options across Edenbridge, Oxted and Lingfield.
At approximately 1,600 sq ft, this is a home that provides genuine space without compromising on finish.
Four bedrooms. Two bathrooms. Two excellent living spaces. Beautifully considered interiors. And the final opportunity to purchase one of the semi detached homes at Hilders Farm.
For anyone looking for the quality and specification of a premium new build, surrounded by countryside yet within easy reach of excellent towns, schools and London connections, this is an opportunity not to be missed.
These results are for a repayment mortgage and are only intended as a guide. Make sure you obtain accurate figures from your lender before committing to any mortgage.
We use cookies to enhance your experience, analyse site traffic, and serve personalised content. By clicking Accept All you consent to our use of cookies. Read our Privacy Policy for more information.
Cookie Preferences
Choose which cookies you allow. Strictly necessary cookies cannot be disabled as they are required for the site to function.
Strictly Necessary
Session, CSRF, authentication. Always active.
Analytics
Google Analytics, Meta, TikTok, and Clarity — help us understand how visitors use the site.
Functional
Remembers your preferences such as language and currency.


 Sign in with Google
 Sign in with Apple