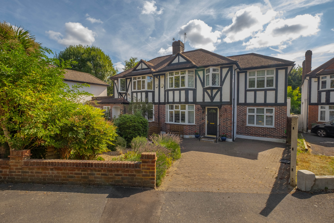
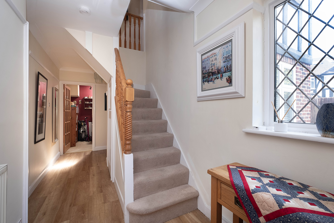
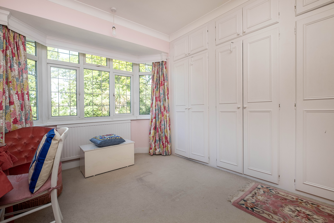
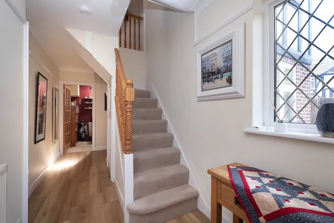
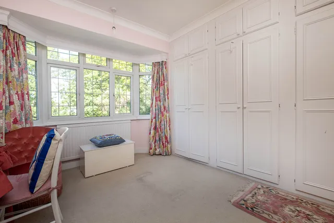
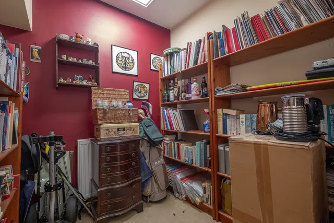
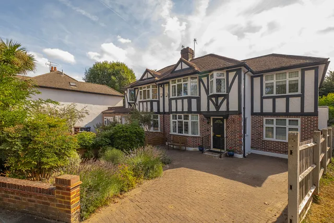
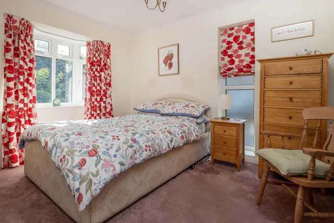
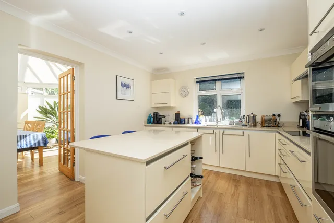
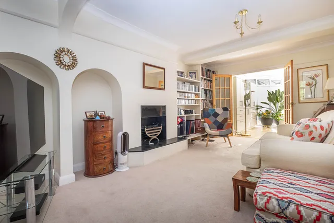
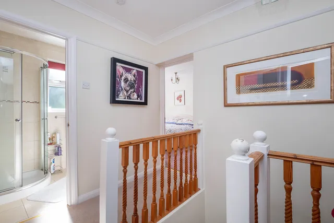
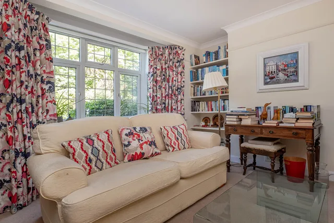
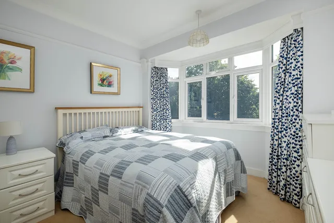
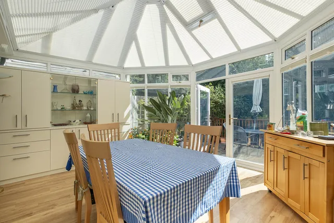
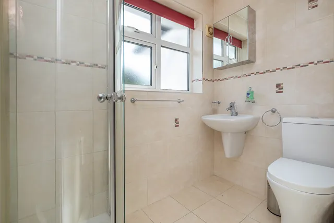
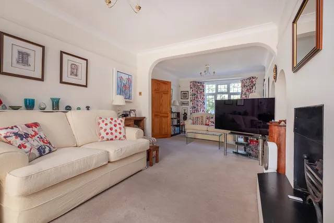
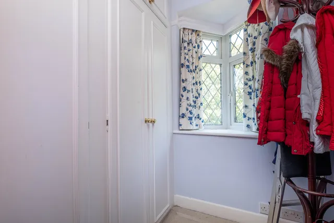
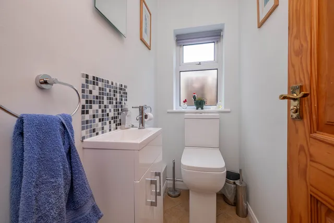
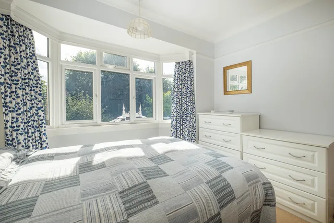
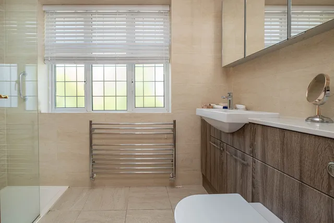
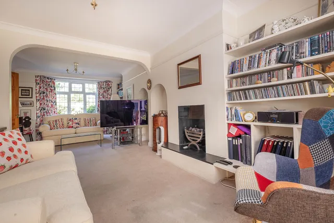
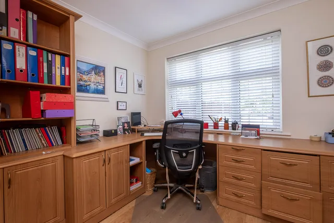
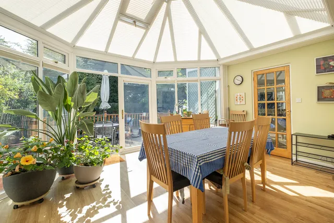
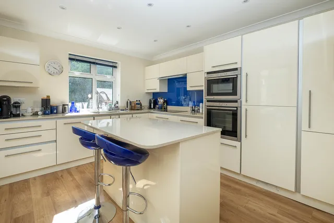
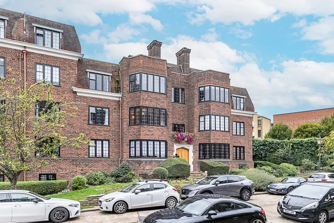
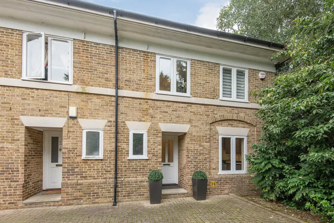
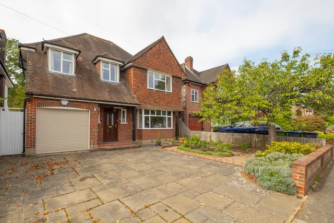
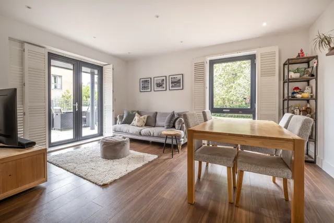
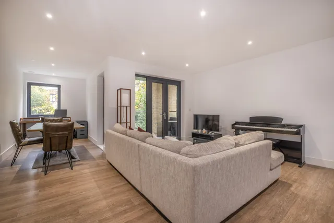
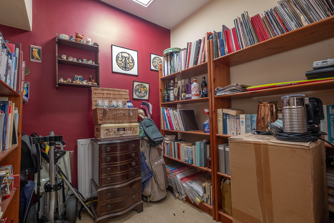
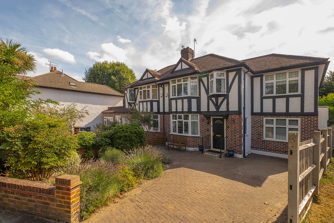
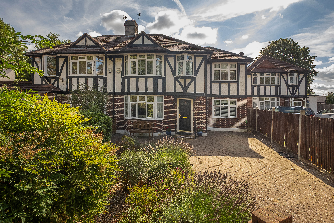
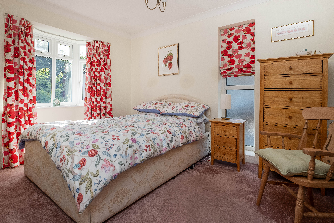
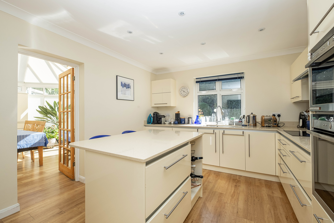
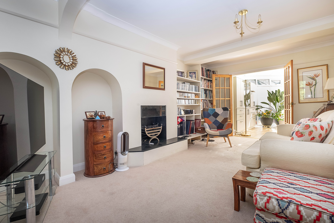
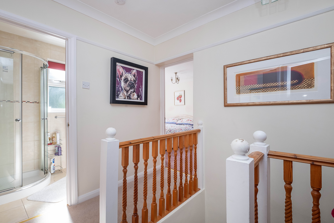
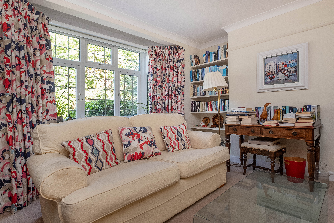
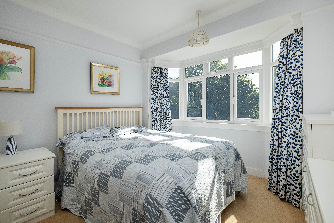
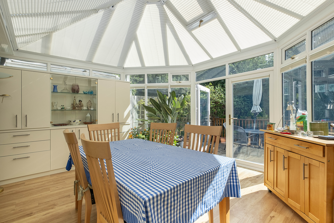
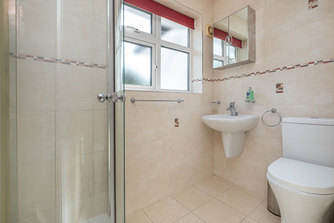
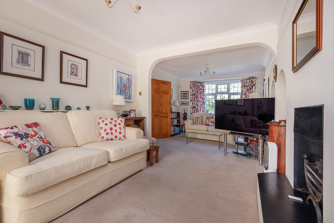
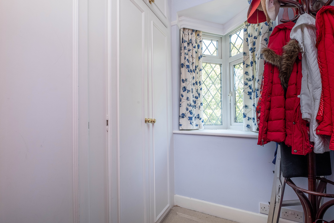
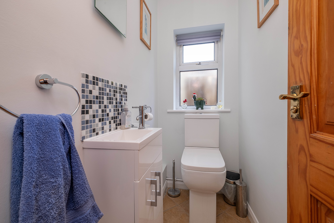
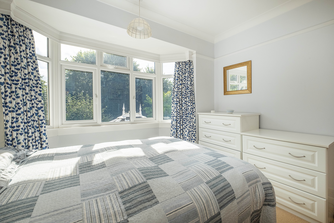
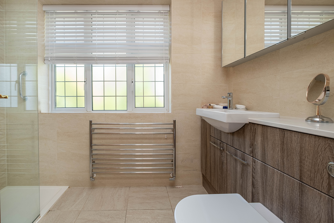
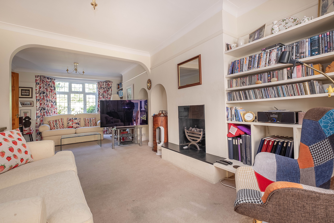
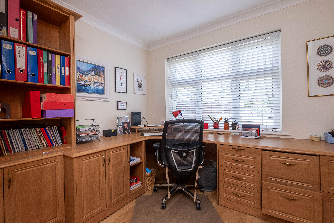
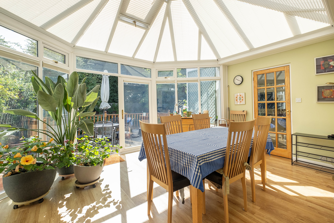
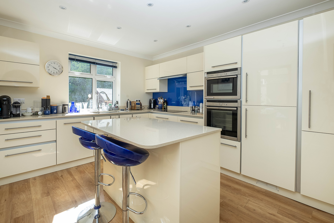
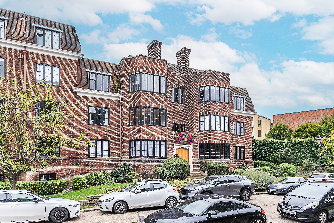
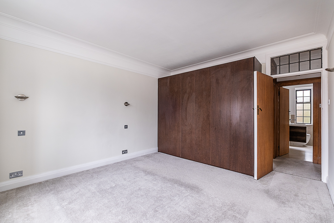
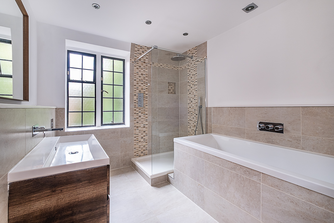
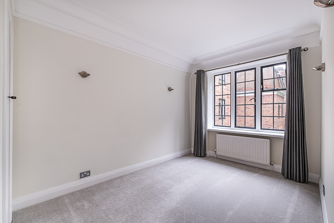
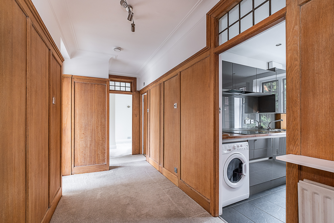
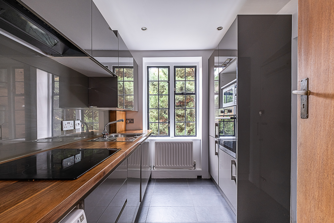
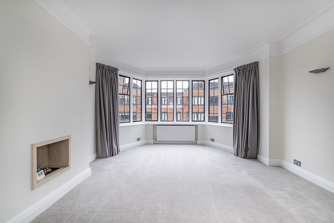
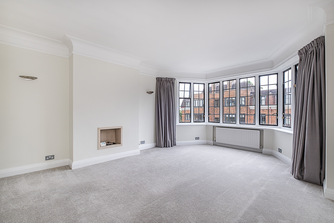
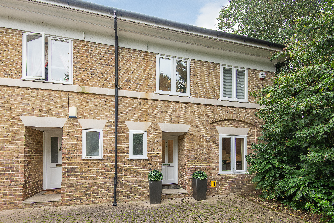
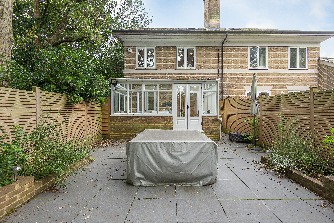
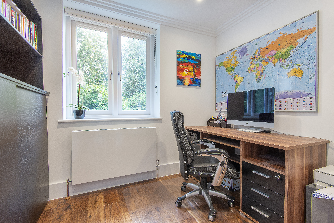
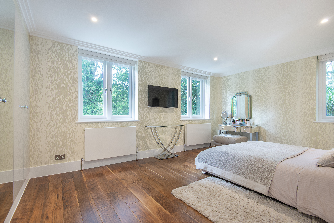
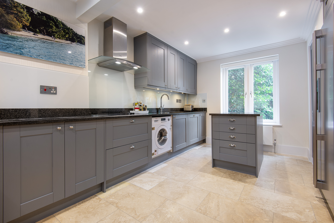
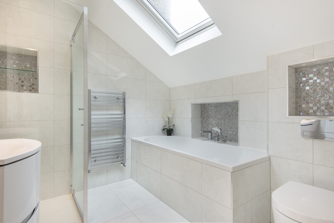
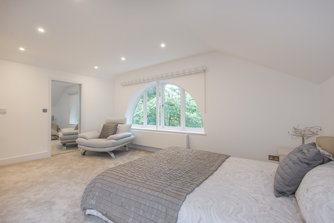
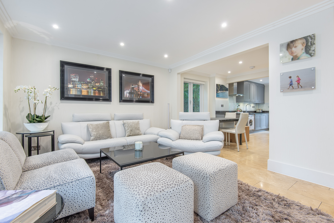
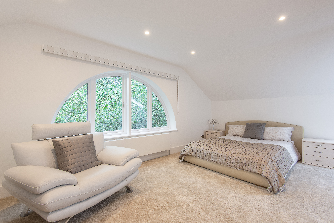
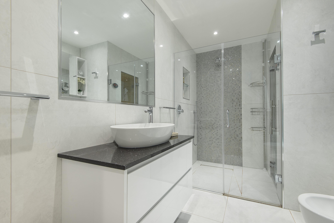
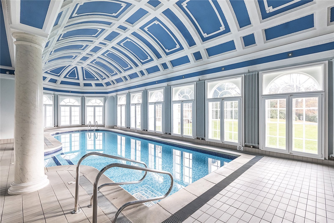
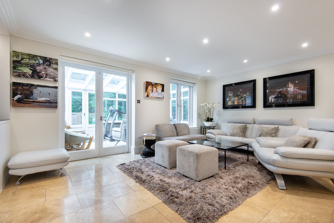
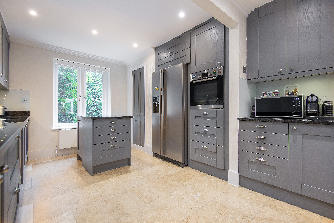
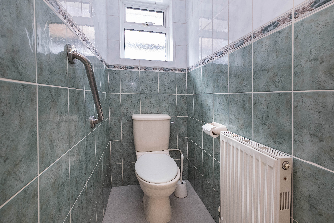
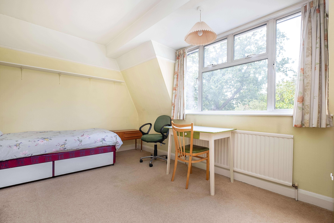
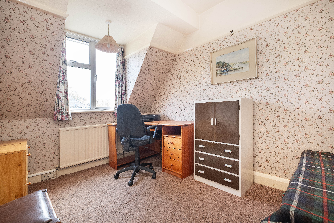
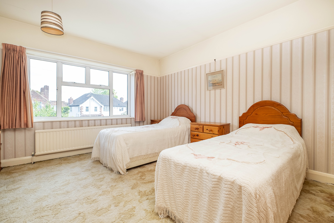
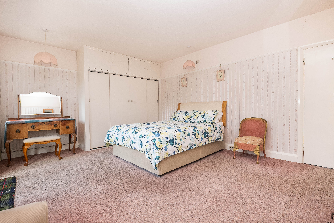
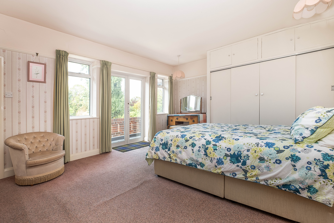
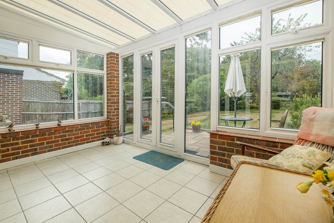
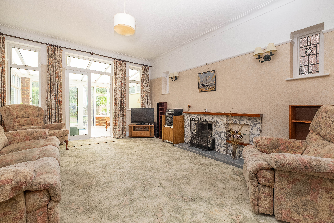
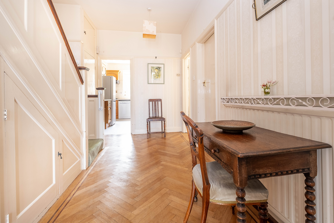
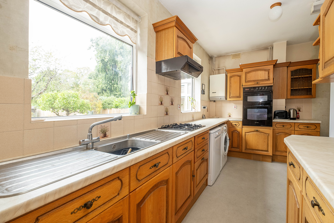
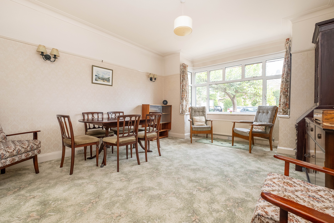
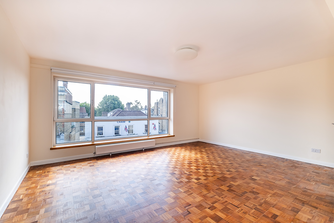
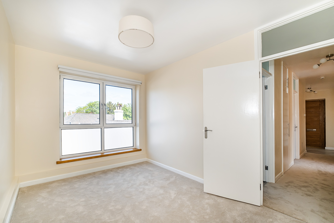
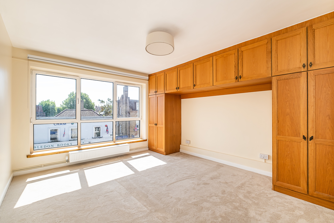
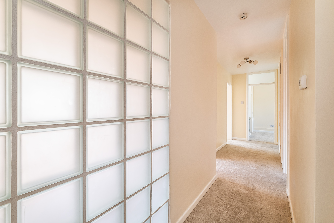
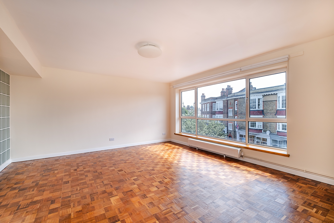
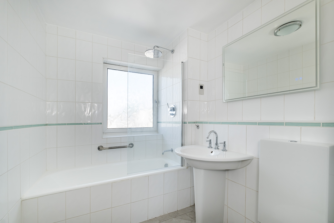
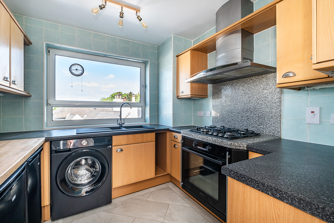
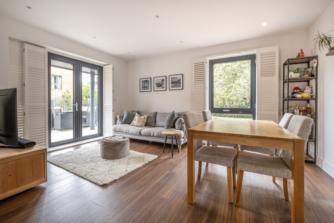
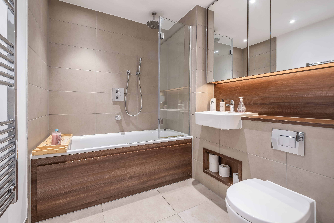
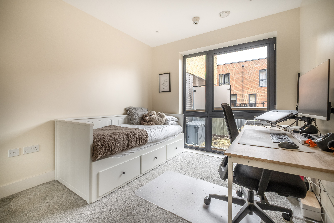
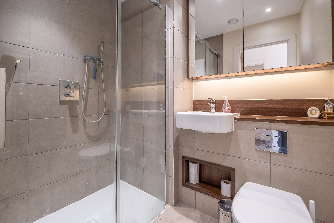
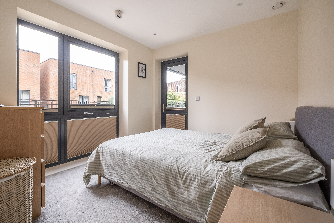
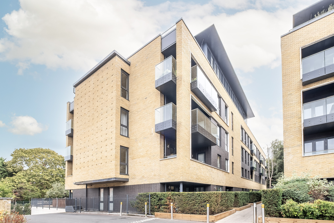
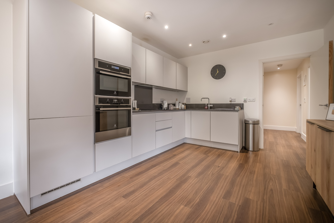
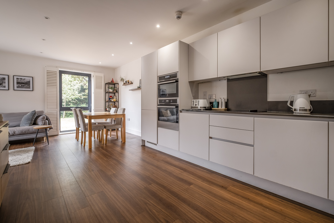
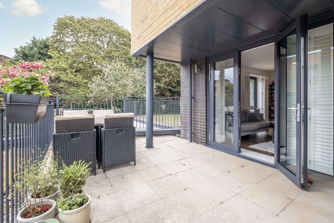
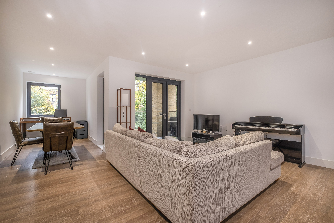
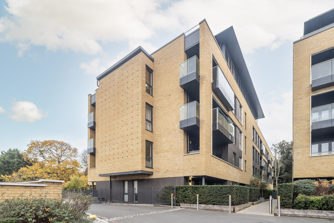
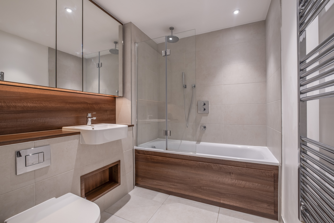
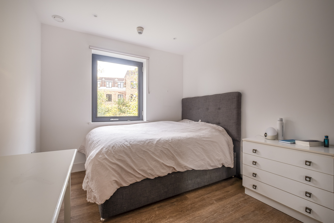
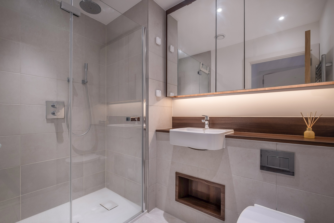
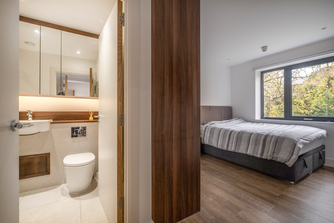
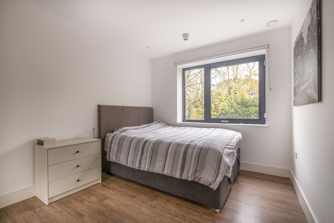
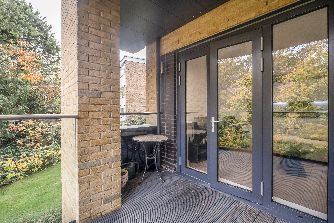
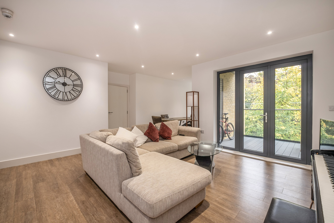
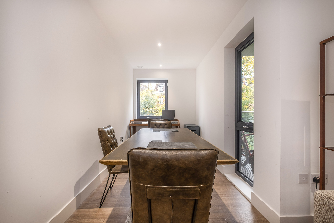
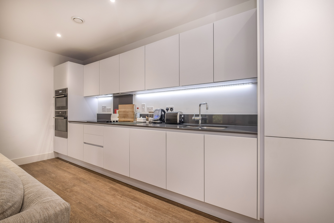
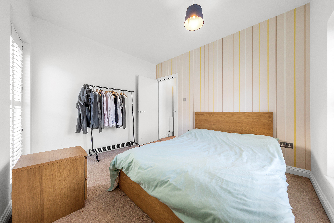
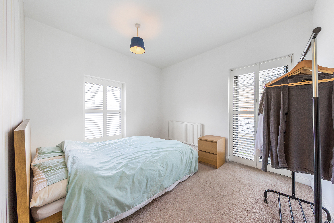
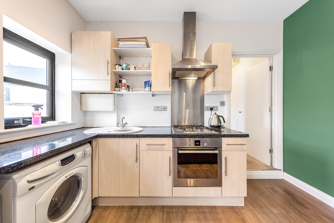
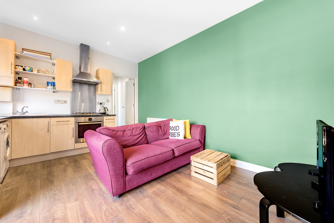
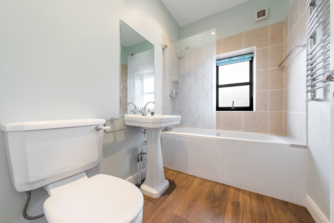
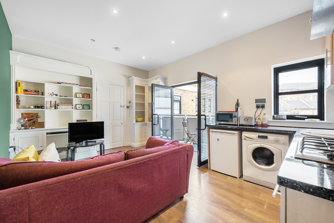
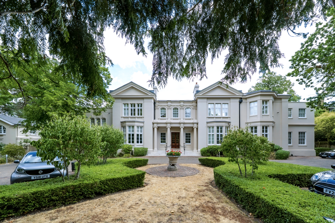
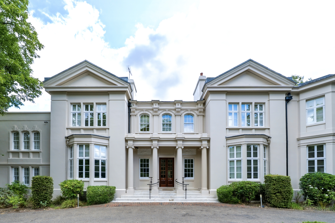
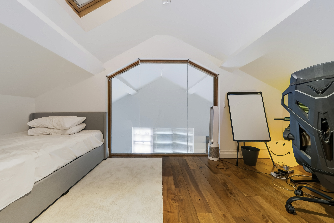
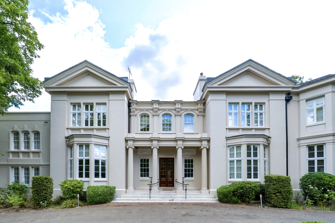
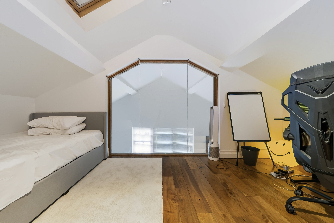
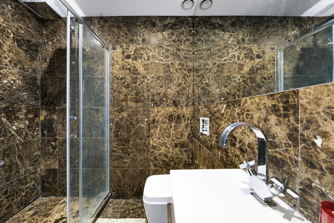
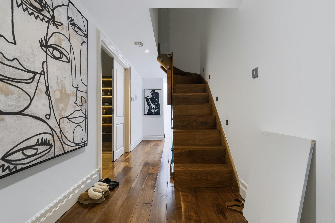
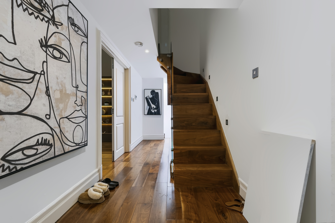
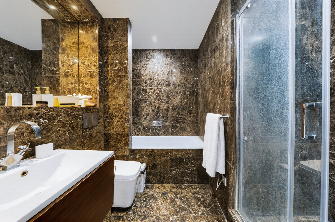
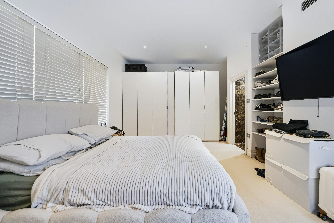
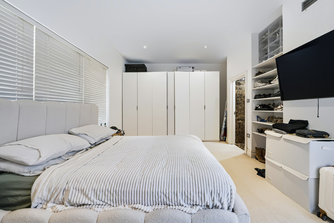
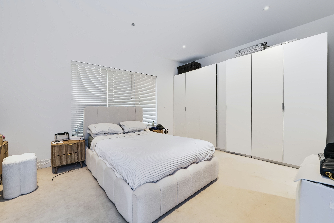
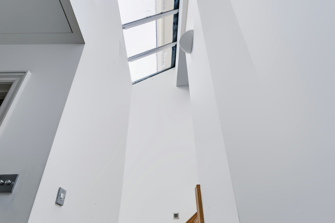
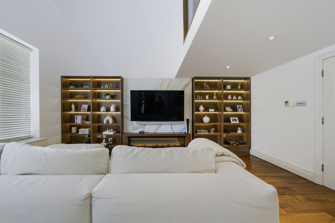
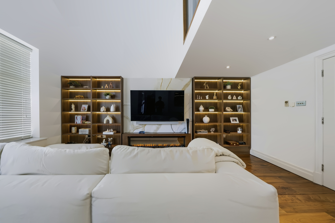
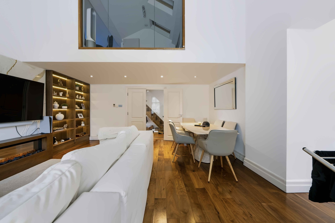
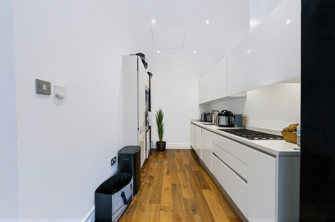
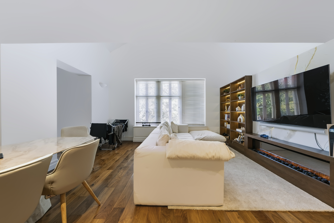
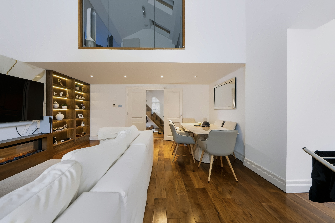
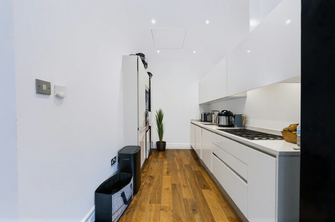
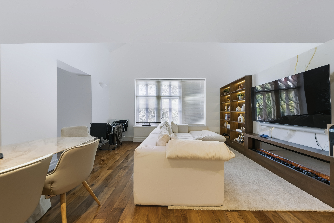
Offered chain-free, this four-bedroom semi-detached family home offers 1,650 sq ft of well-arranged accommodation. A key feature is the impressive 26 ft reception room, created by opening the living and dining spaces and extending into the conservatory. This creates a bright, open flow from front to back, ideal for entertaining and family life. The space leads into a stylish eat-in kitchen with a central island, integrated appliances and space for informal dining. The ground floor also includes a study, utility room, toilet and separate storeroom, adding flexibility for home working and storage. Upstairs, there are four bedrooms and a family shower room, formerly a bathroom, along with an en-suite bathroom to the master bedroom. The property is believed to have extension potential, subject to the usual planning consents.
Outside
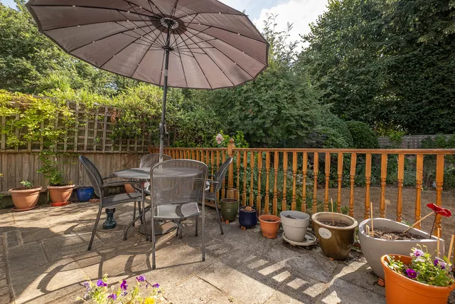
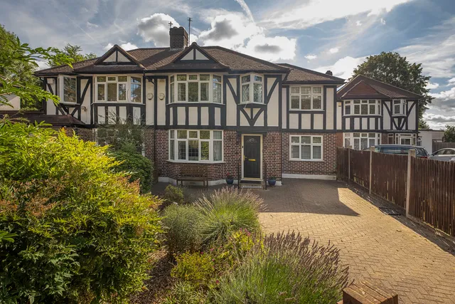
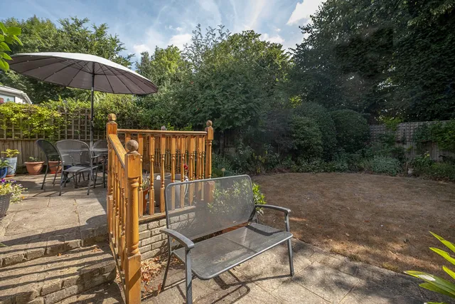
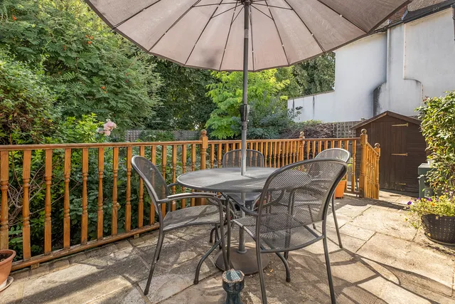
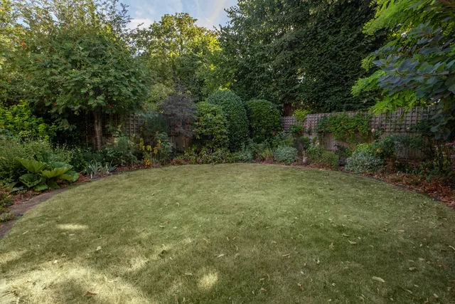
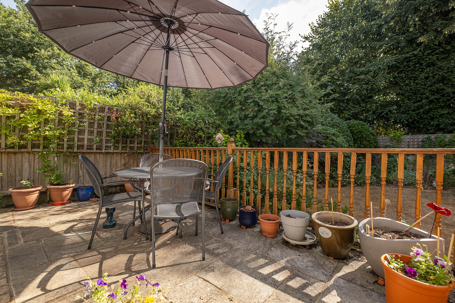
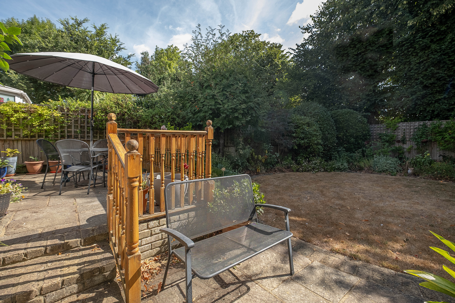
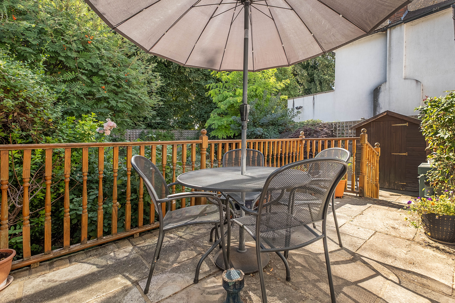
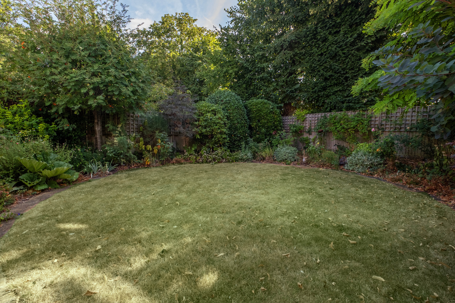
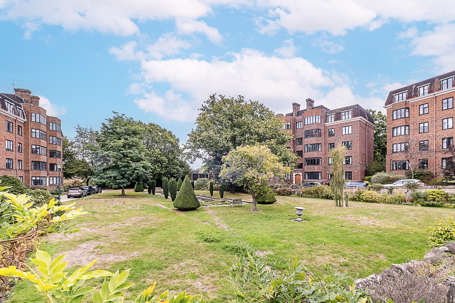
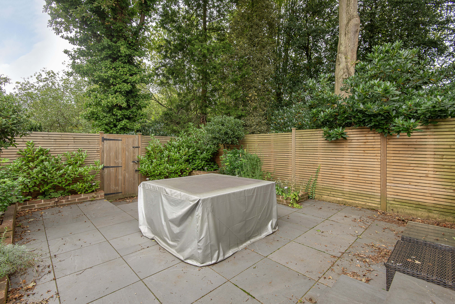
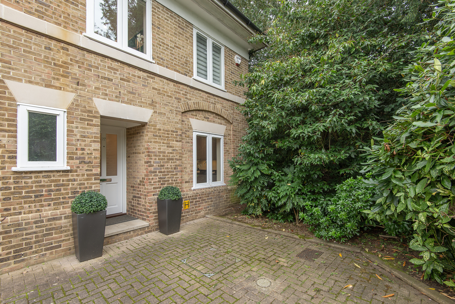
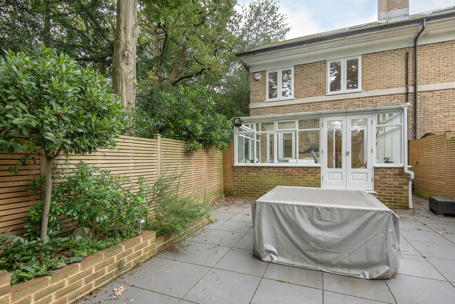
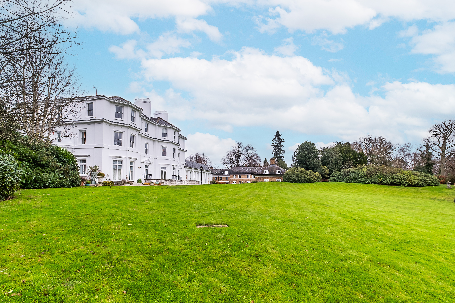
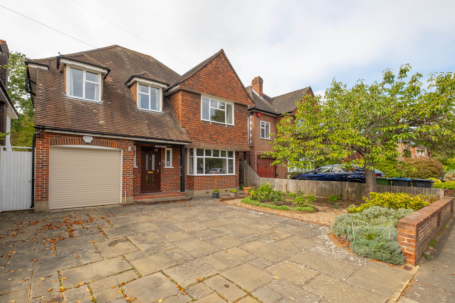
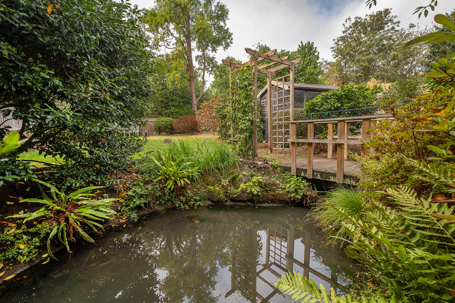
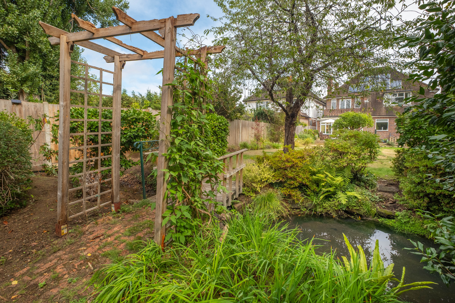
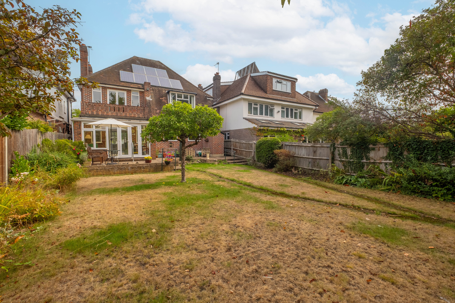
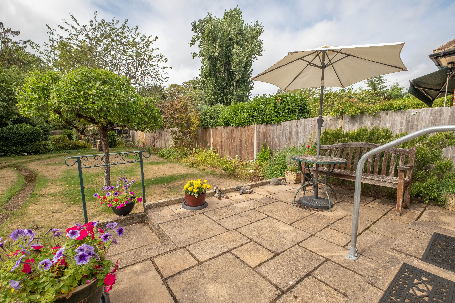
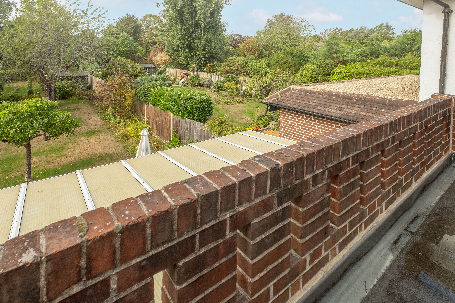
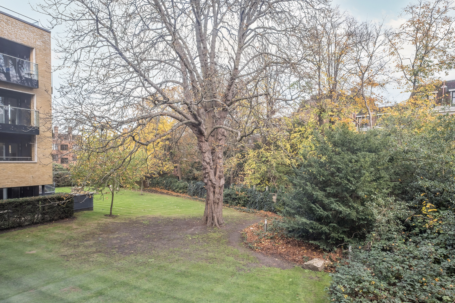
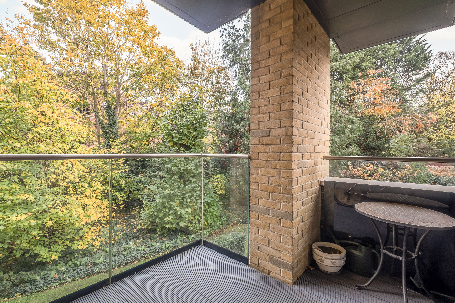
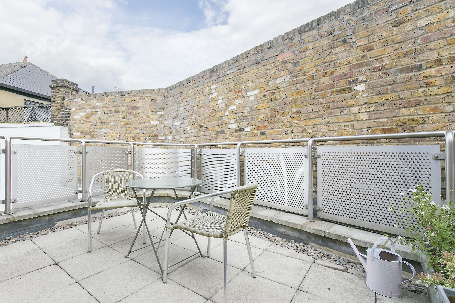
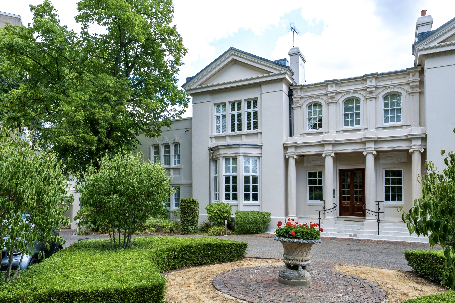
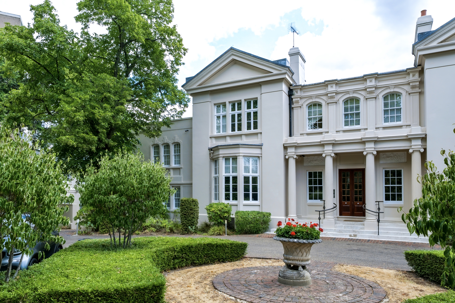
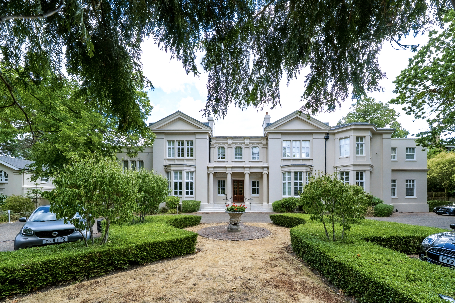
At the front, a driveway provides off-street parking for several cars, set behind an attractive garden. To the rear, the pretty south-east facing garden extends over 44 ft, with a raised patio leading down to a well-stocked lawn bordered by mature plants and shrubs, providing excellent privacy.
Situation
The property is in an excellent location, moments from the amenities of Coombe Lane, with a wider choice of shops and restaurants nearby in Raynes Park. Transport links include Raynes Park mainline station.
Property Ref Number:
HAM-66746


 Sign in with Google
 Sign in with Apple