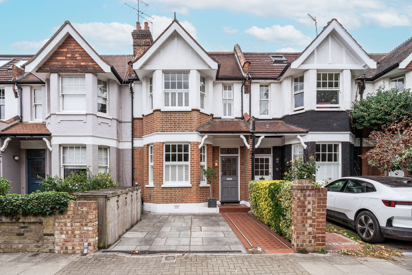
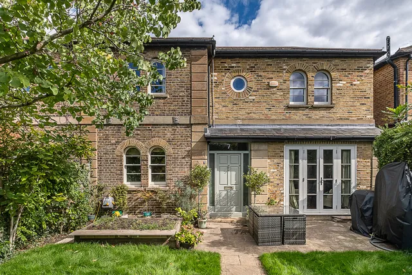
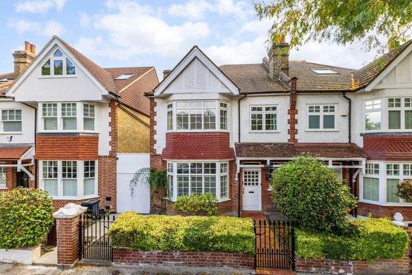
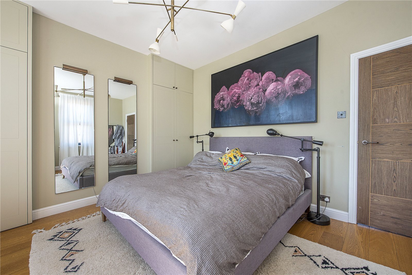
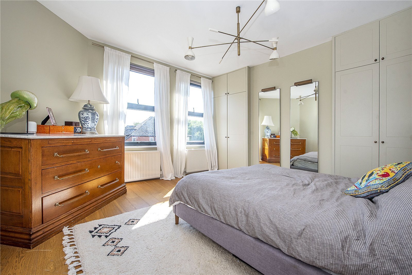
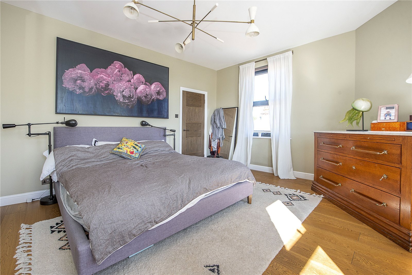
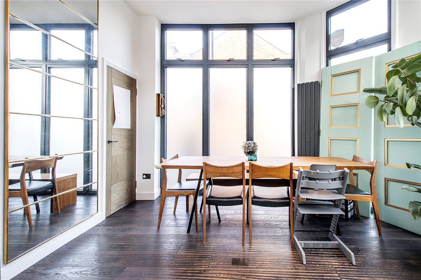
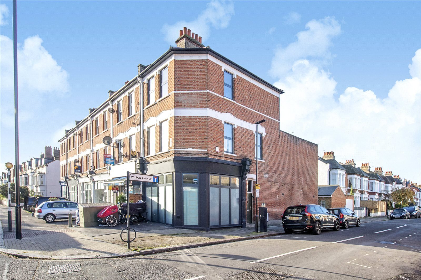
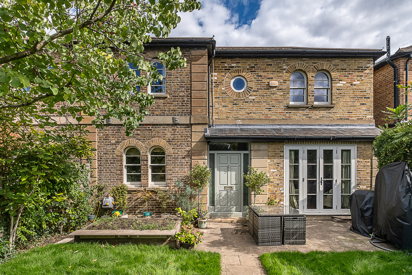
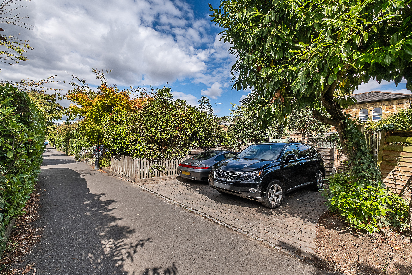
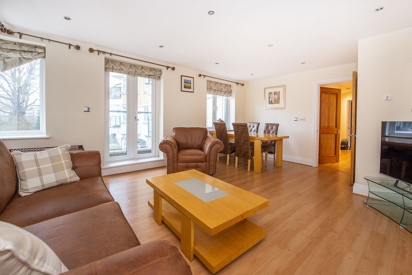
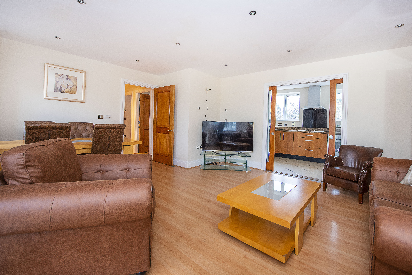
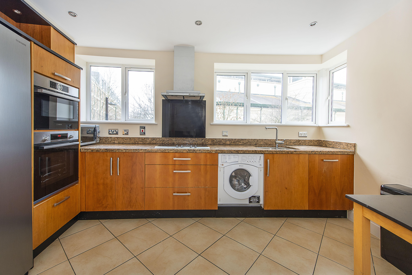
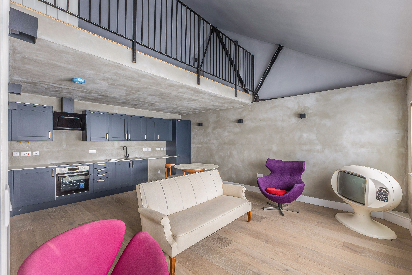
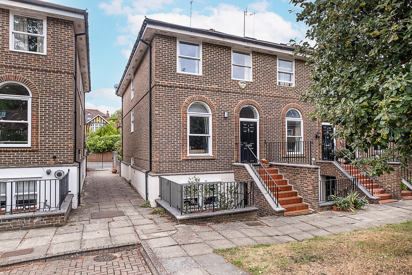
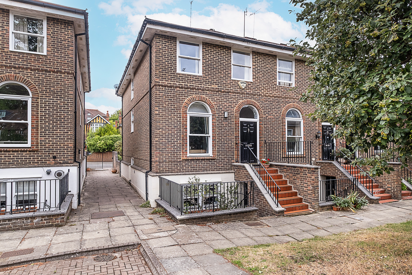
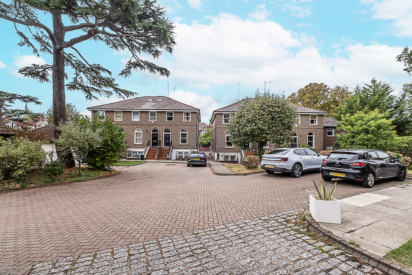
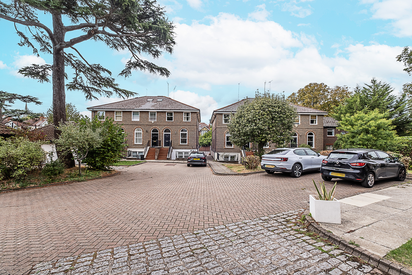
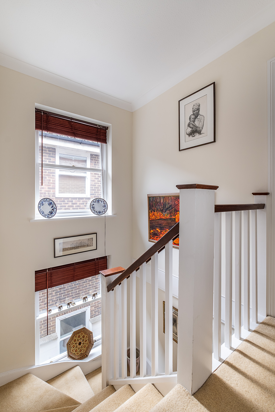
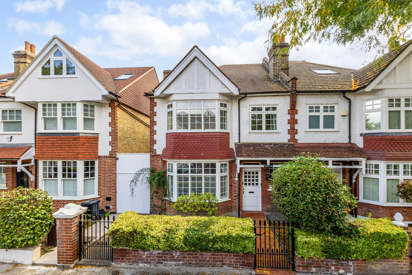
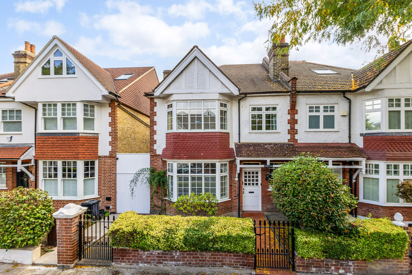
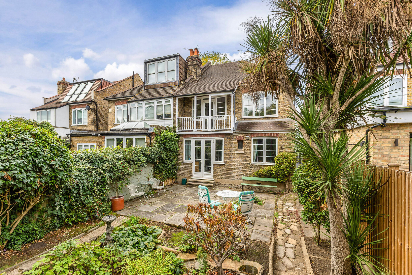
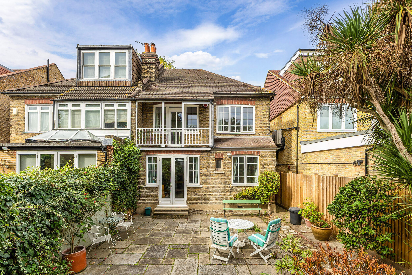
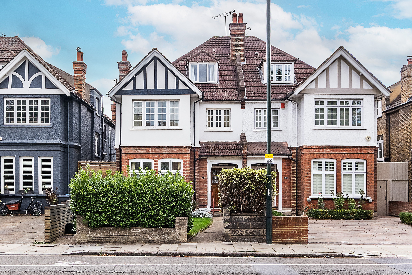
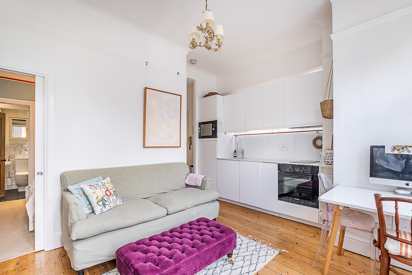
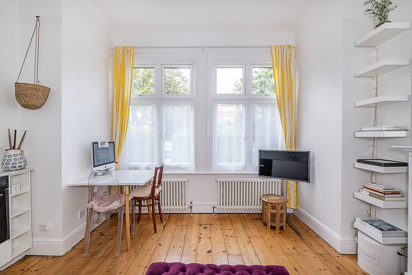
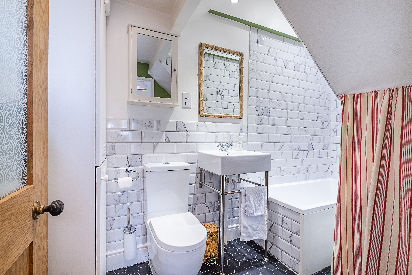
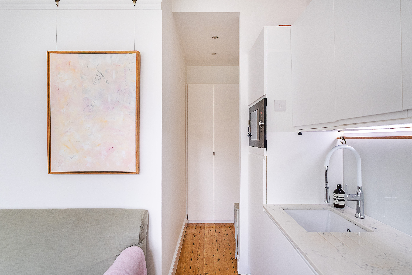
Introducing to the market for the first time in over 50 years, a beautifully presented and extensively improved period family home with exceptional living space, a mature south-west facing garden, a separate garden office with independent rear access and the added benefit of off-street parking. The house is situated on a desirable quiet cul-de-sac in Grove Park, Chiswick.
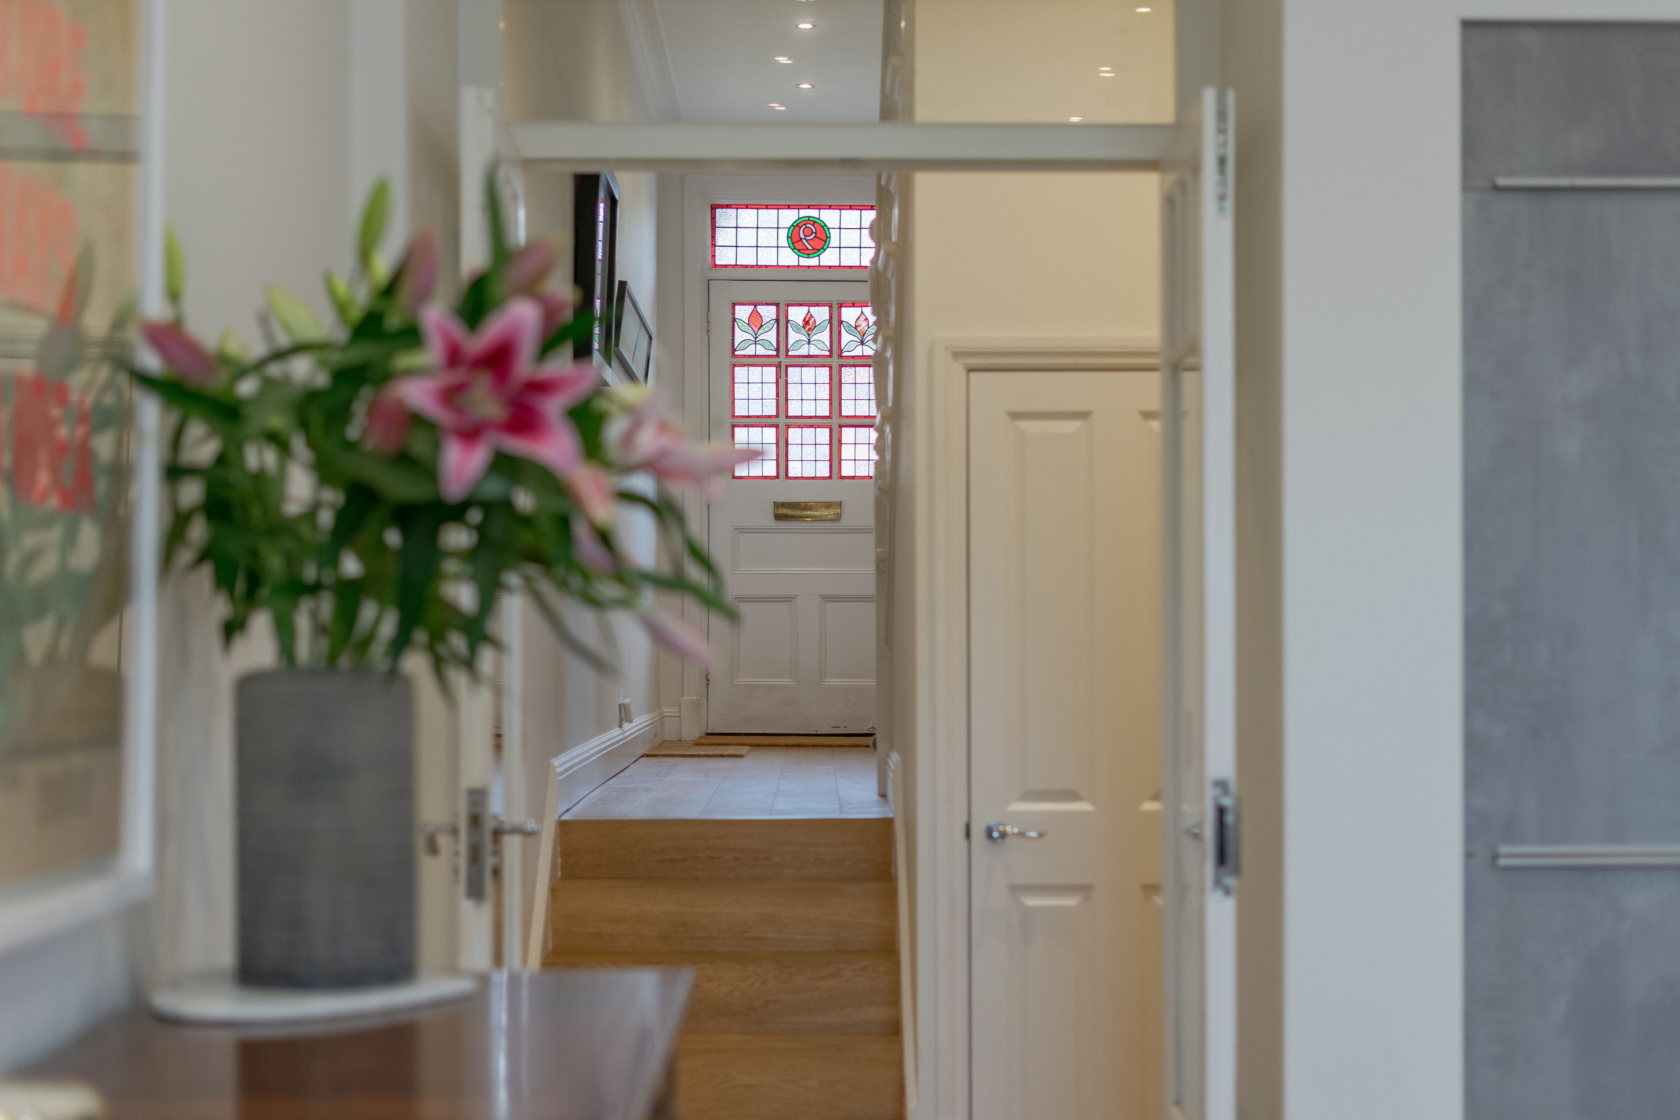
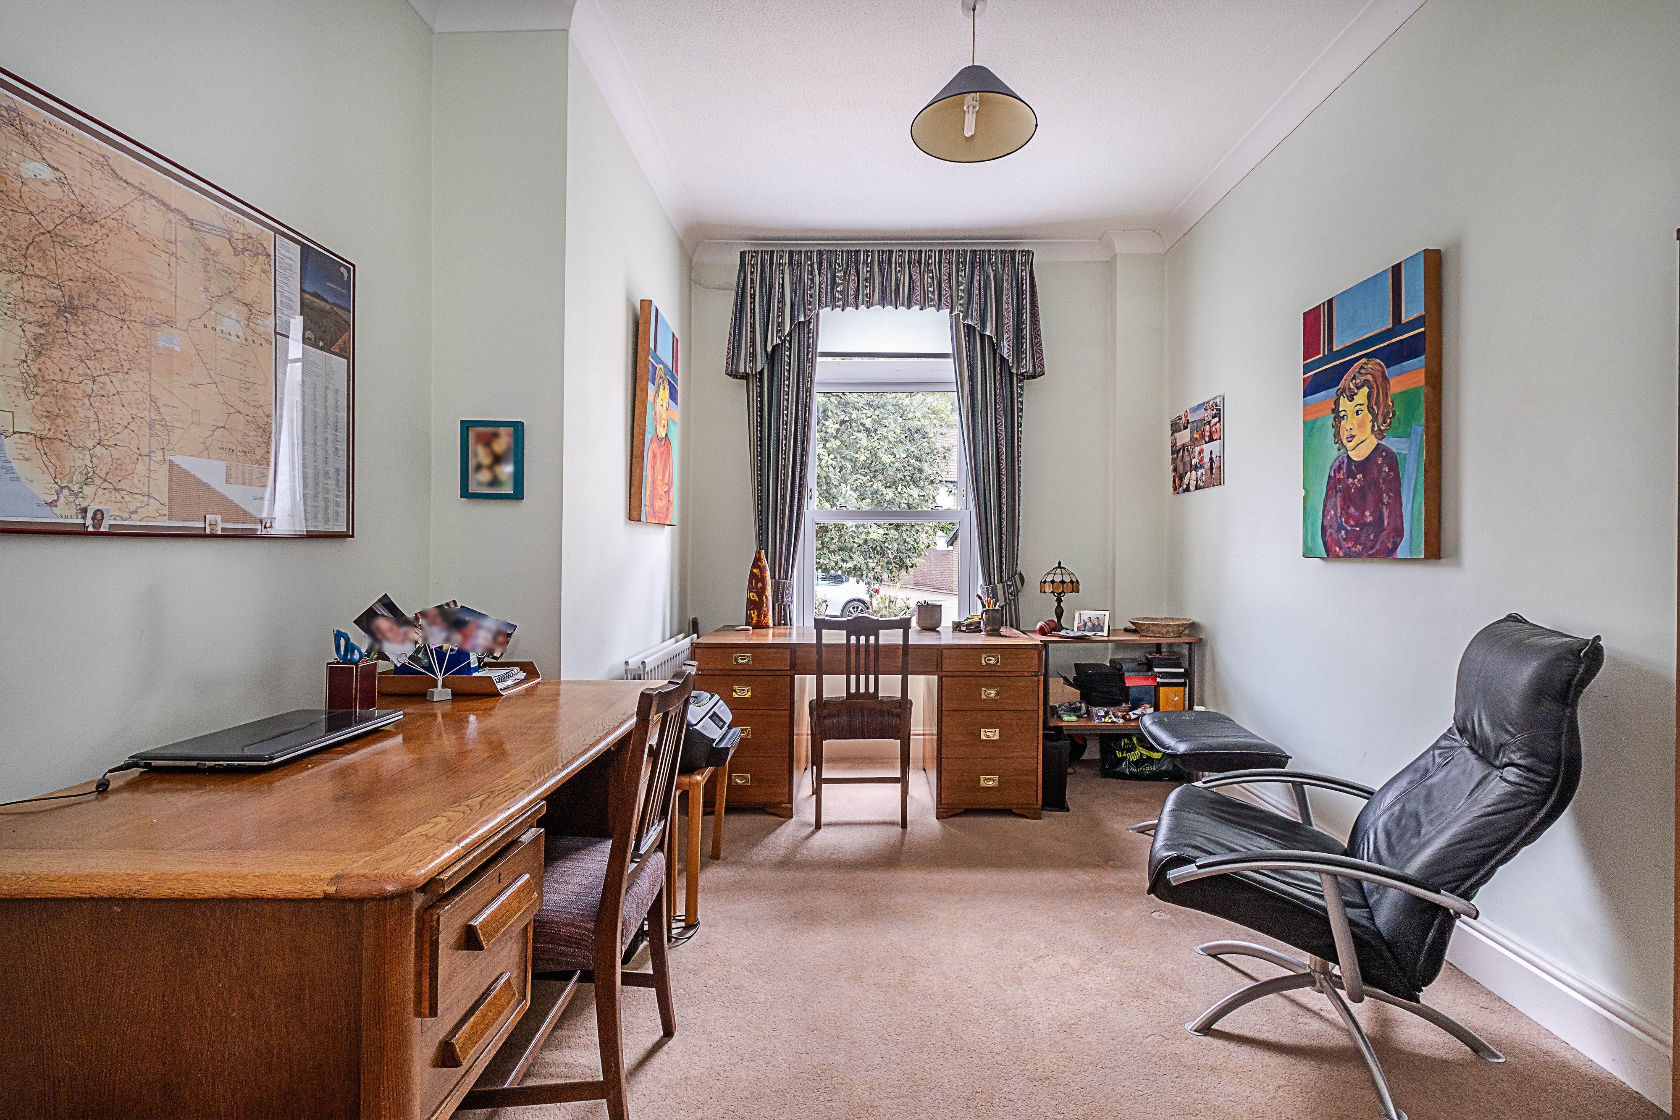
Presented in excellent condition, this is an outstanding period terraced family home, combining character, space and considered modern design with flexible accommodation, a separate well-appointed office with electrics, plumbing and independent rear access, off-street parking and a beautiful, mature south-west facing garden.
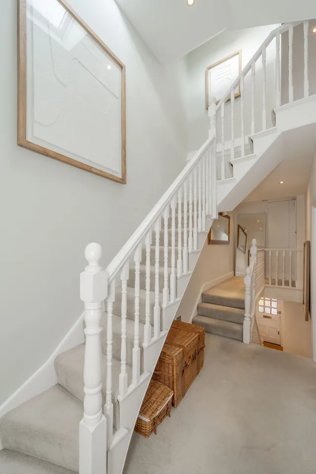
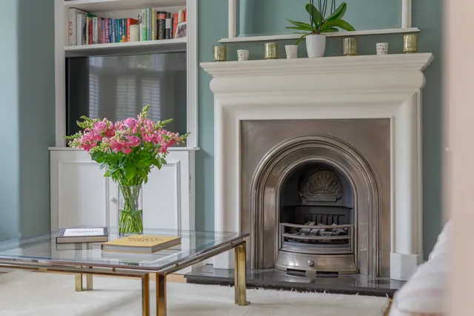
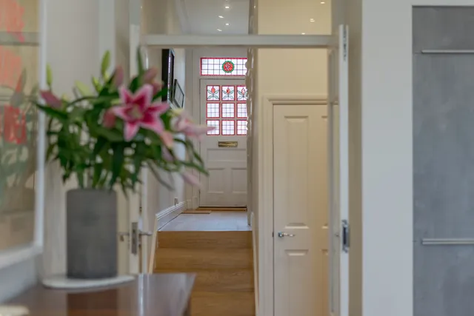
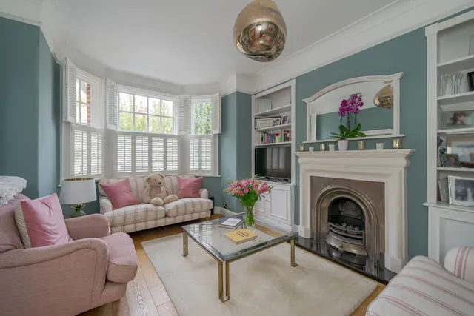
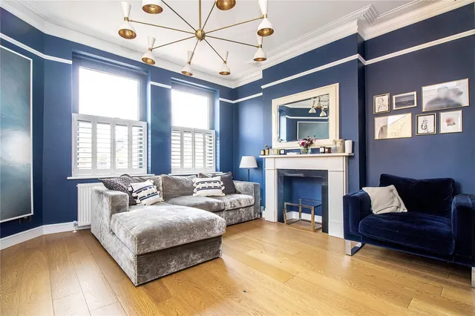
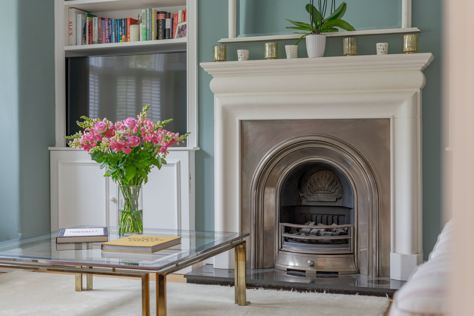
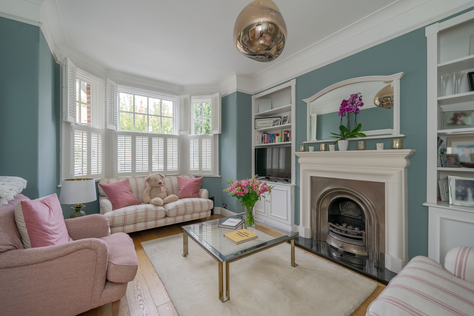
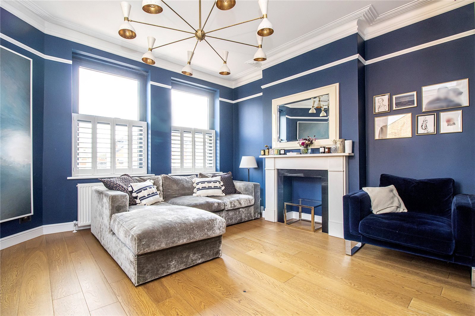
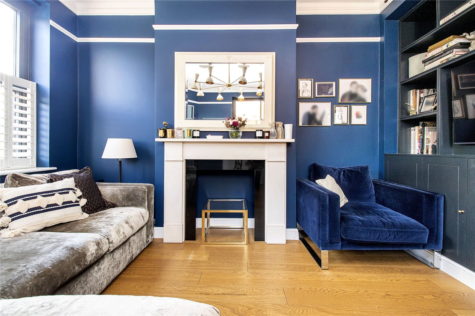
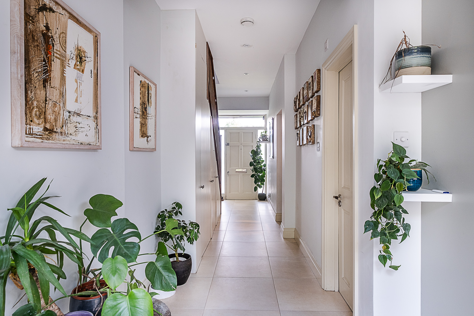
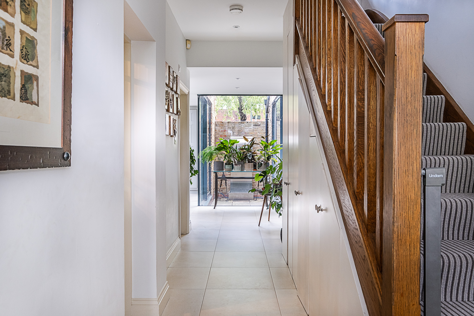
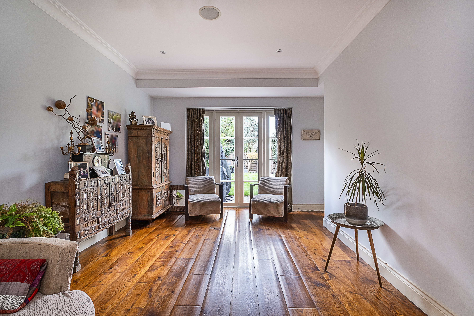
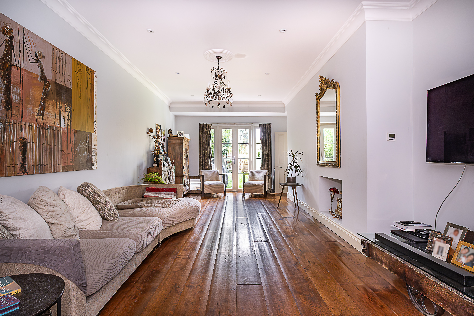
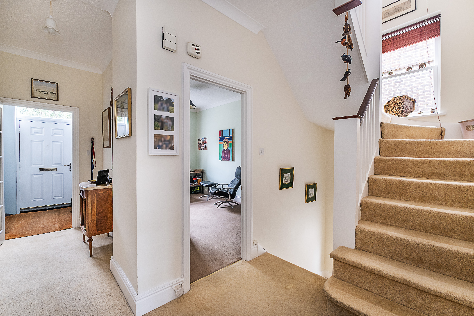
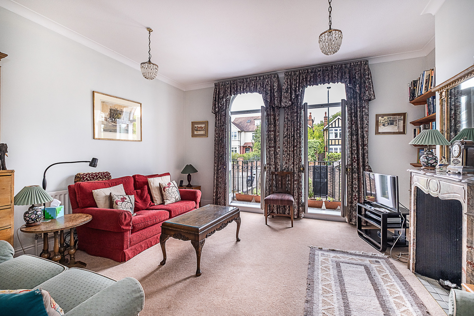
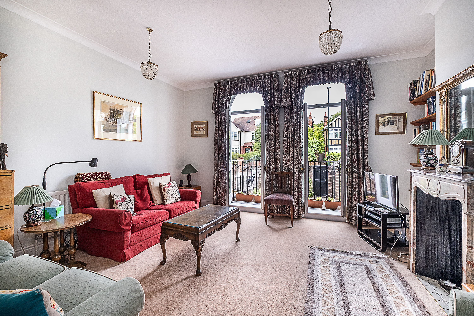
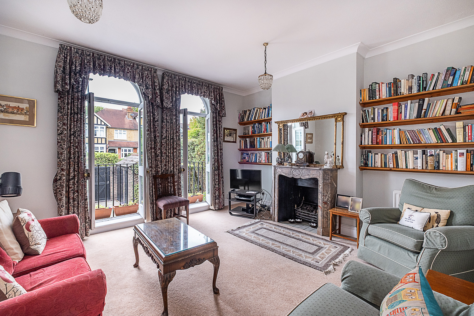
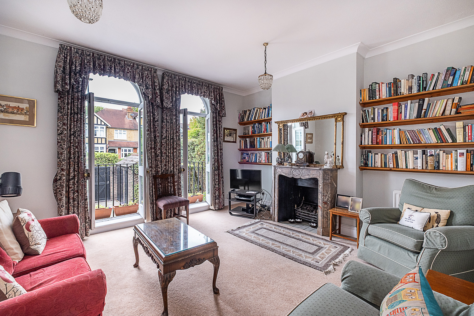
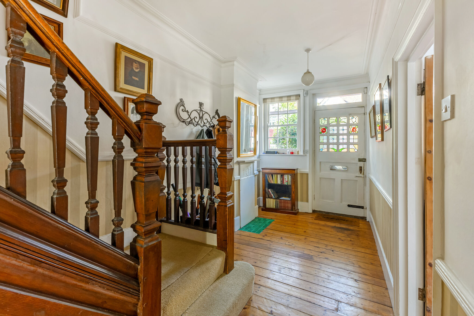
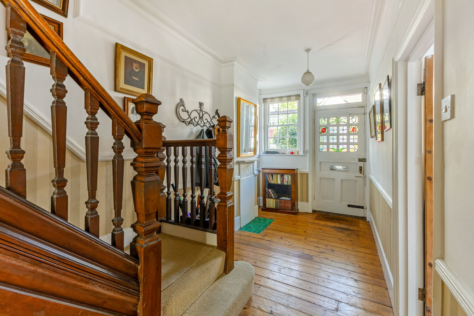
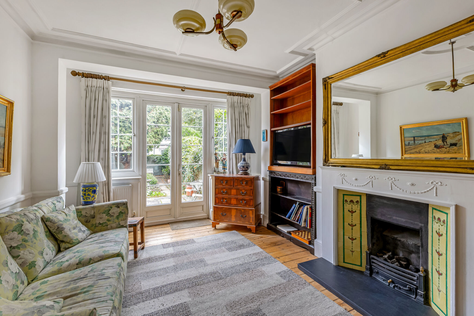
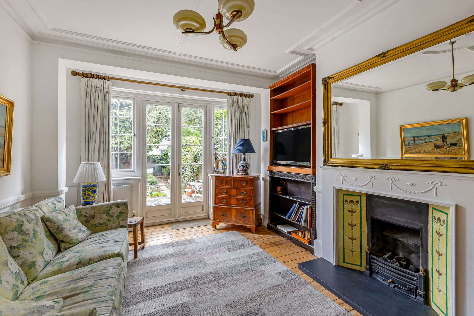
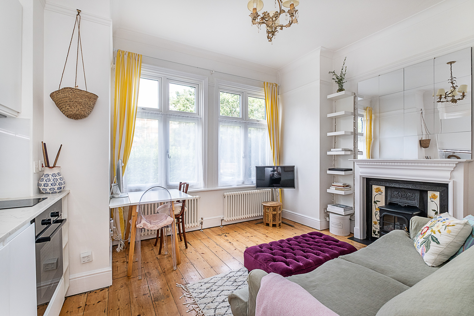
The property opens into a welcoming entrance hallway. To the front is an elegant and spacious reception room featuring high ceilings, a large bay window, period detailing, built-in cabinetry and a feature fireplace.
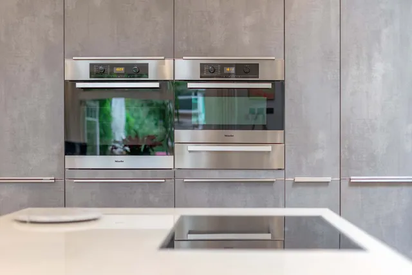
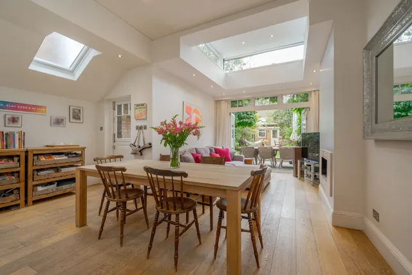
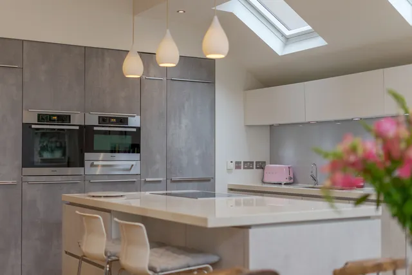
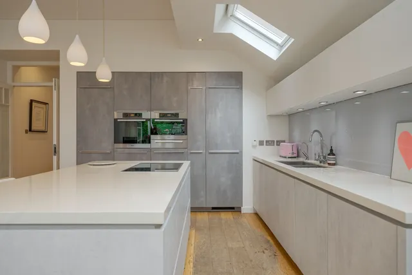
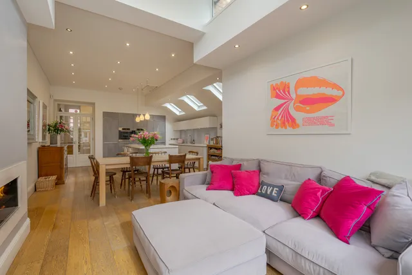
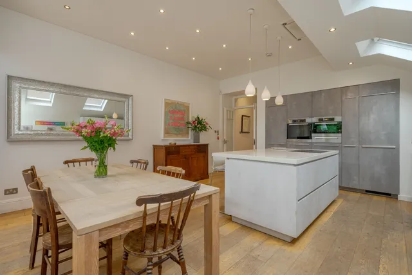
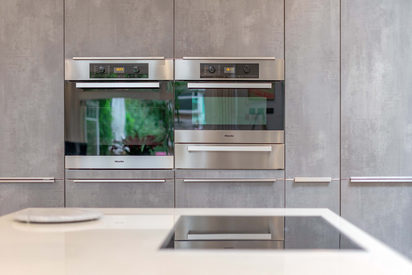
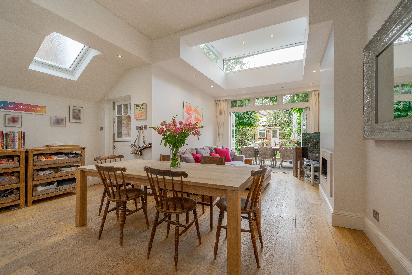
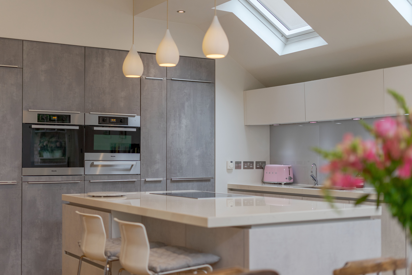
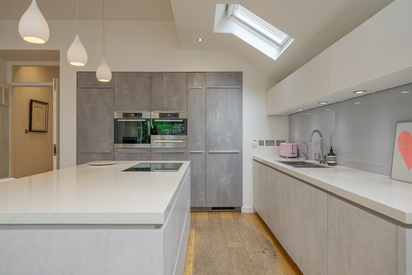
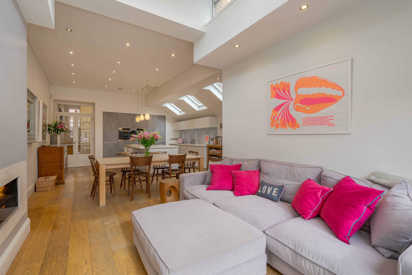
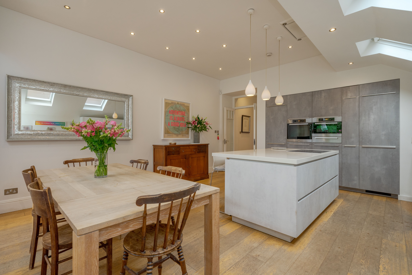
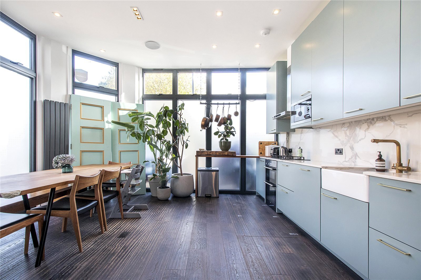
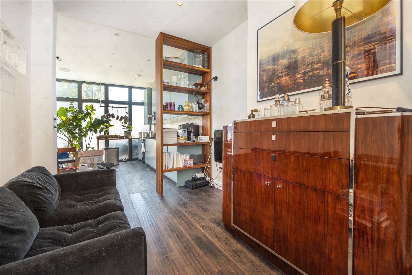
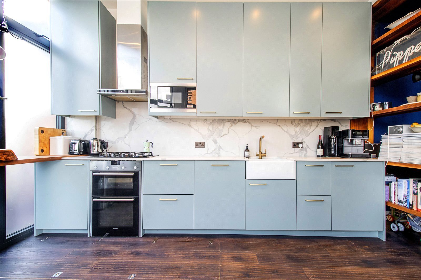
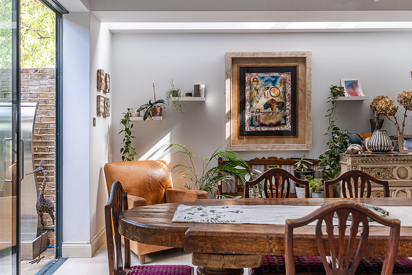
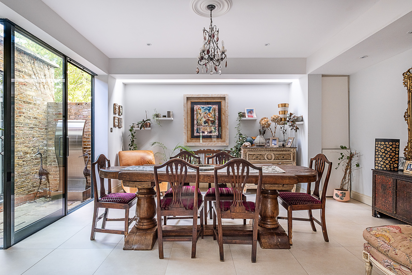
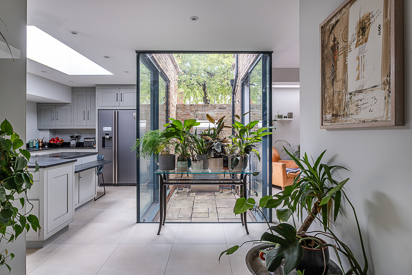
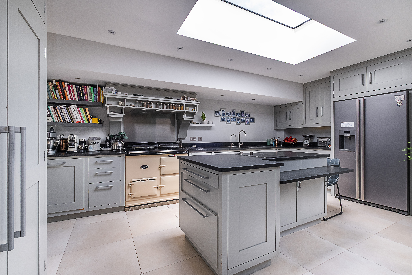
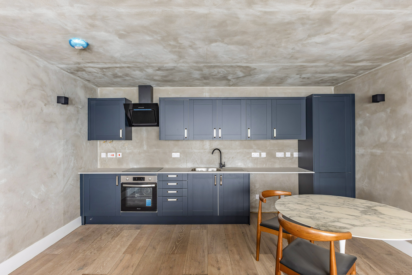
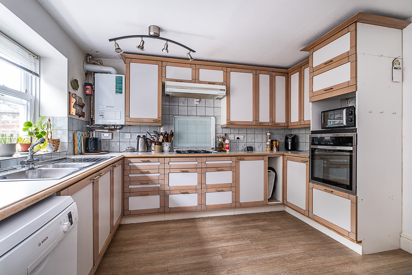
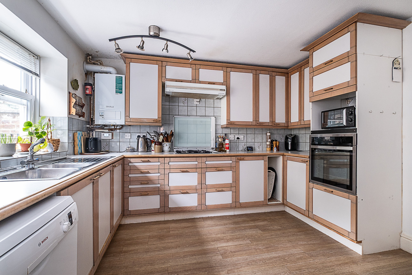
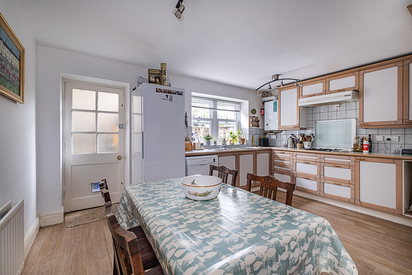
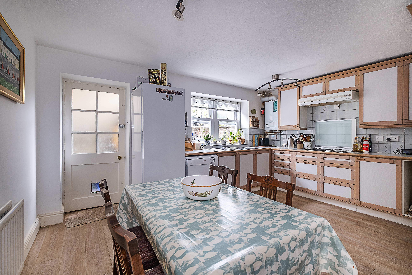
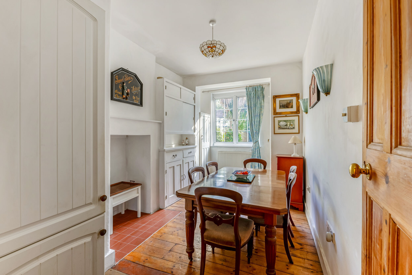
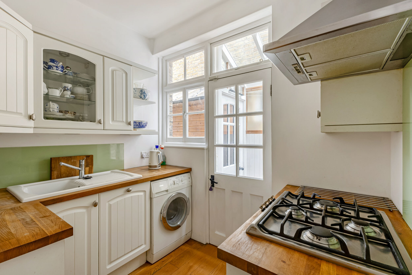
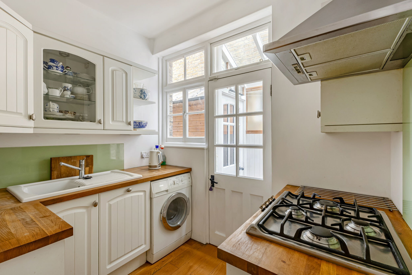
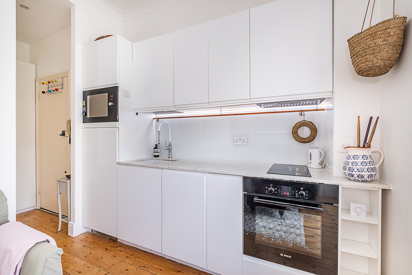
Also on the ground floor are a cloakroom and a generous utility room, while to the rear the house opens into an exceptional extended high ceiling kitchen, dining and family room, which forms the heart of the home. This light filled stylish kitchen is arranged around a central island and fitted with fully integrated Miele appliances, a Quooker hot-water tap and an integrated extractor fan. Excellent natural light is provided by electrically operated, rain-sensor VELUX roof windows.
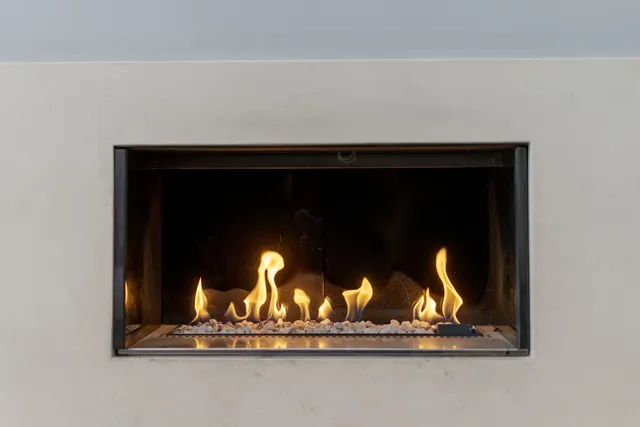
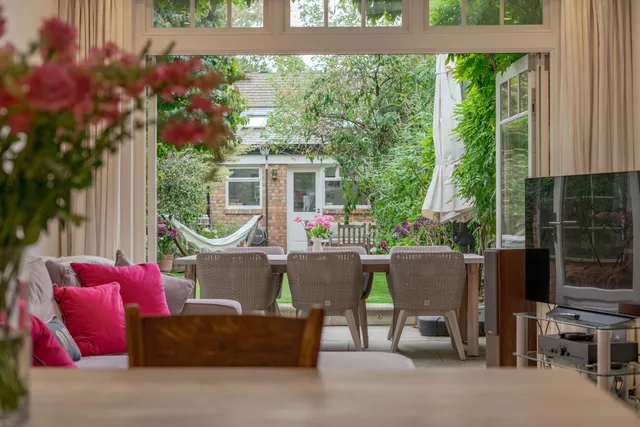
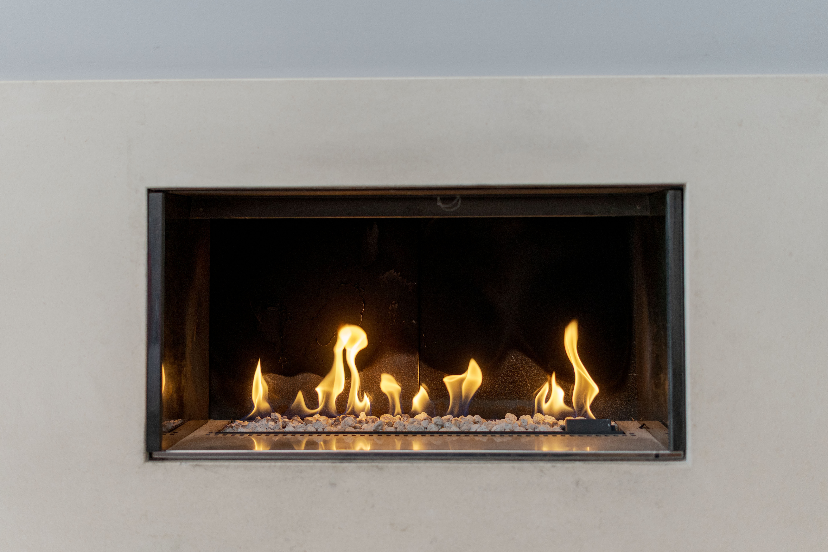
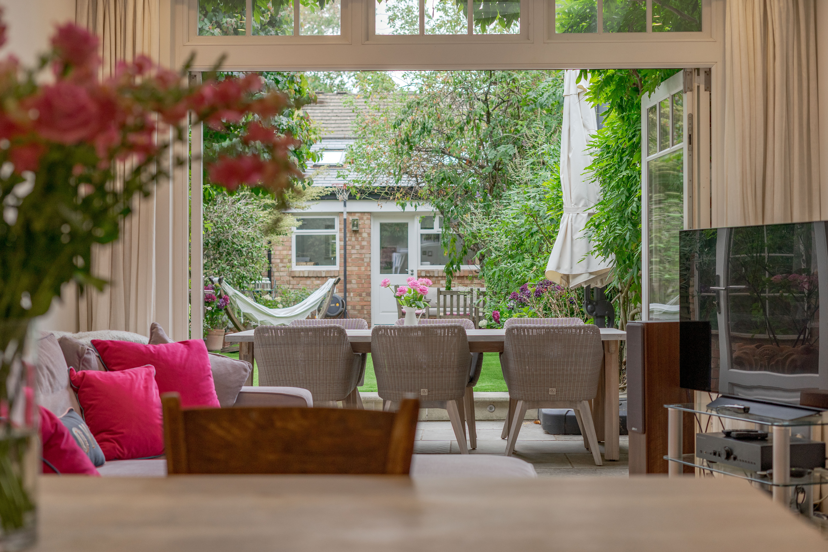
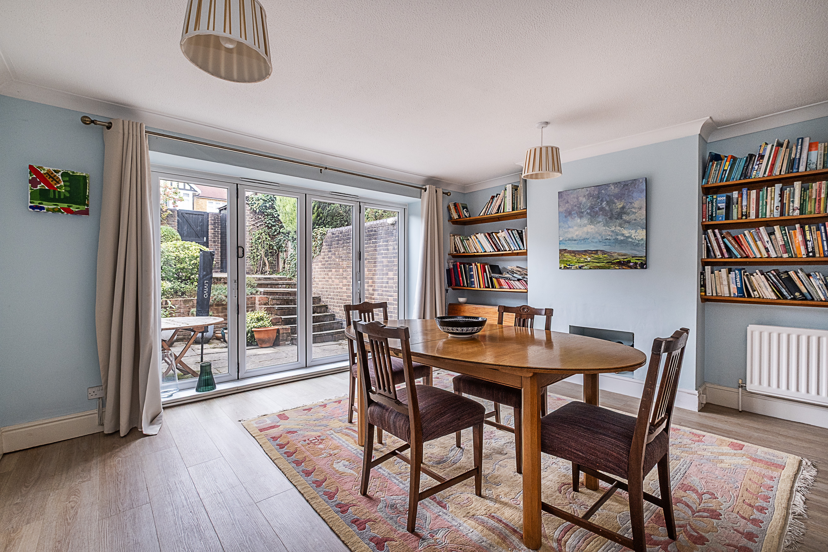
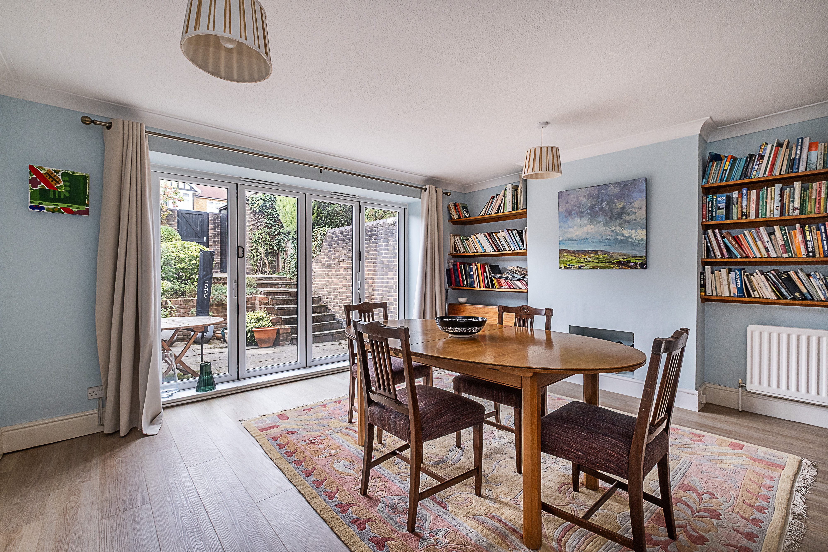
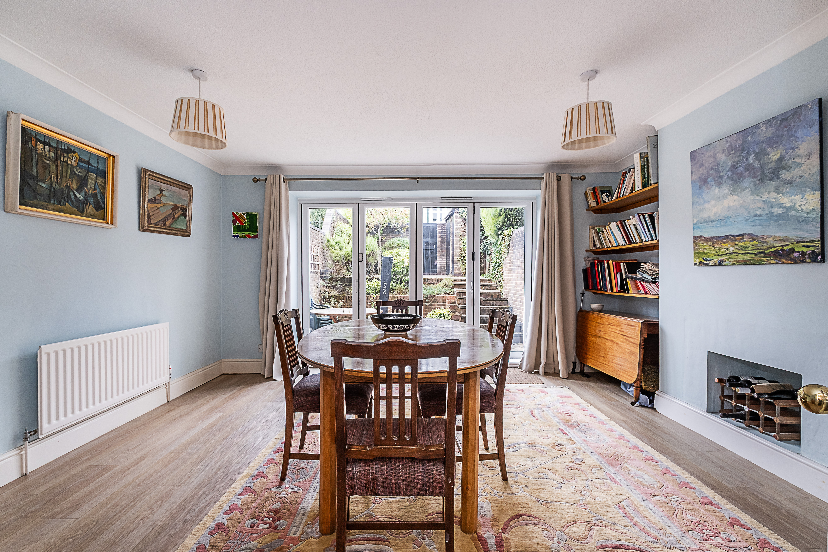
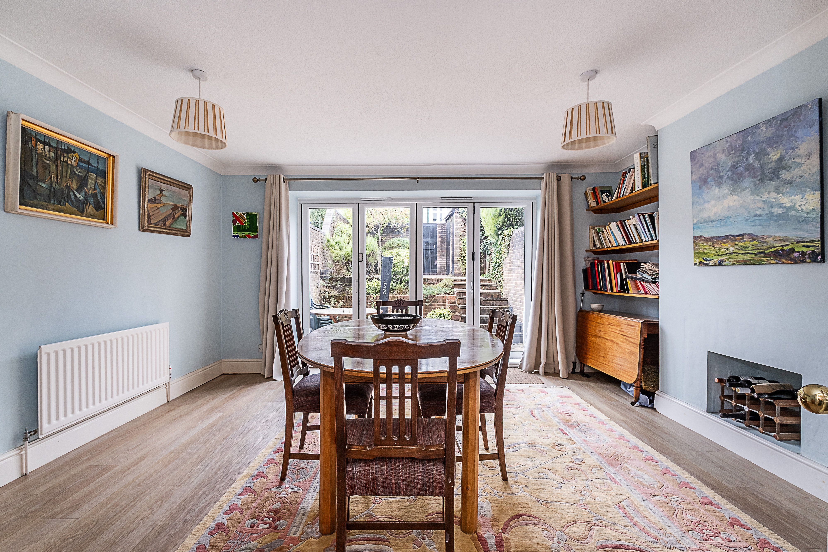
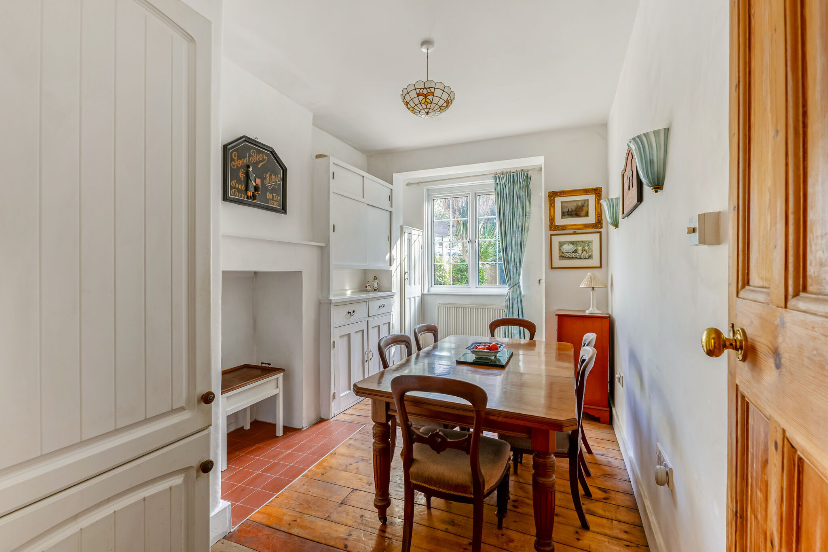
Beyond the kitchen is the dining area, followed by a relaxed family/lounge space overlooking the garden, where a contemporary inset gas fire set within a sleek stone surround creates an attractive focal point. Two separate access points lead outside, including wide bi-folding doors opening directly onto the rear terrace.
The property also benefits from a cellar, providing valuable additional storage space ideally suited to the practical requirements of family life.
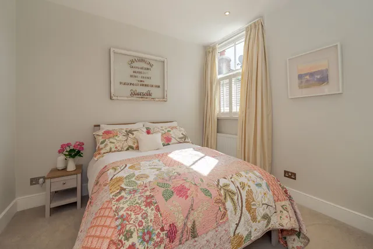
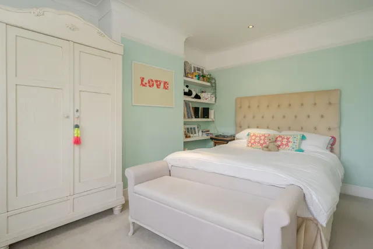
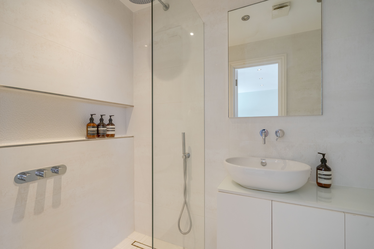
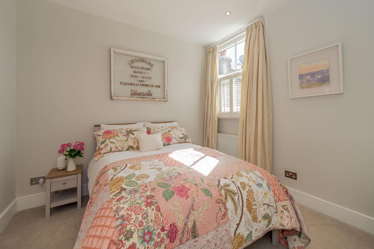
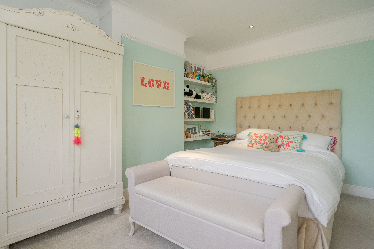
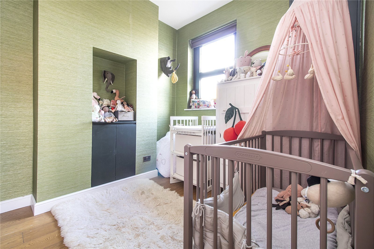
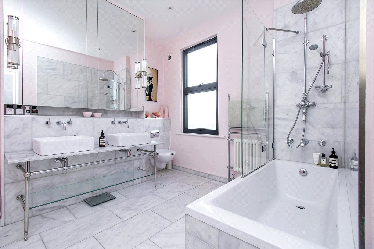
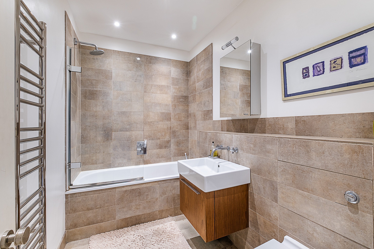
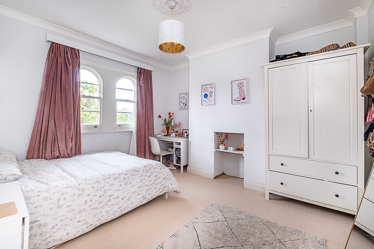
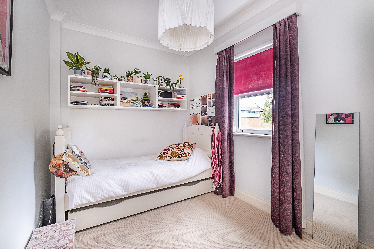
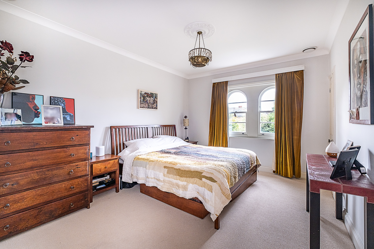
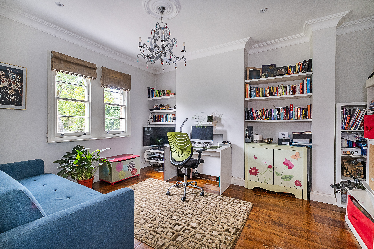
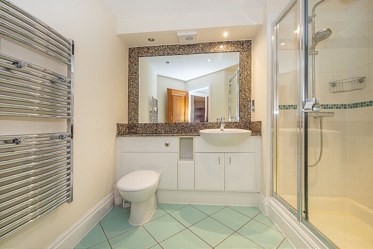
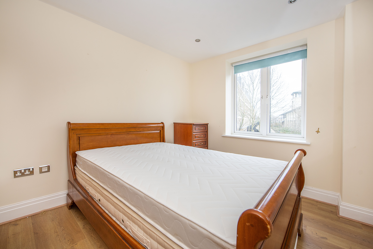
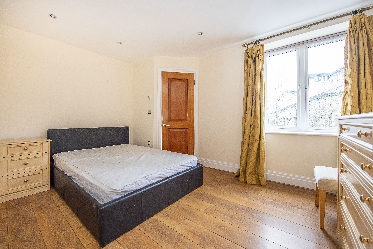
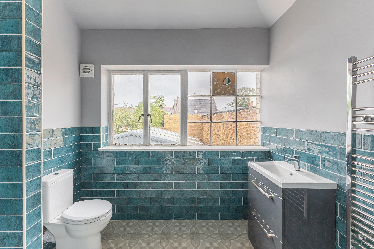
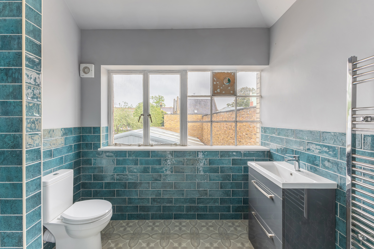
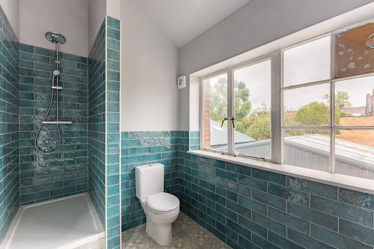
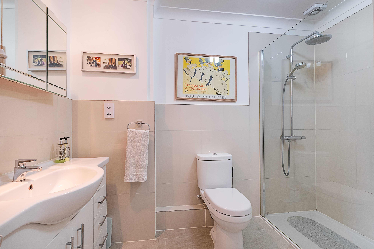
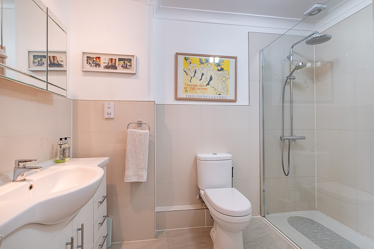
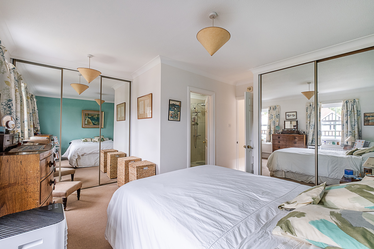
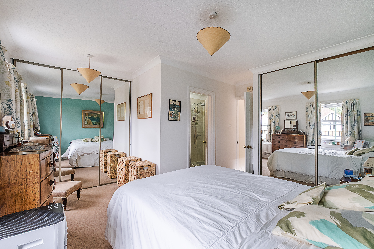
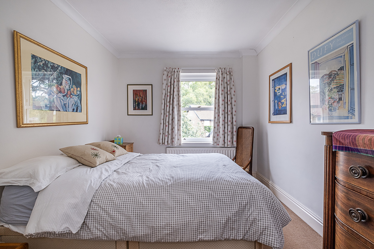
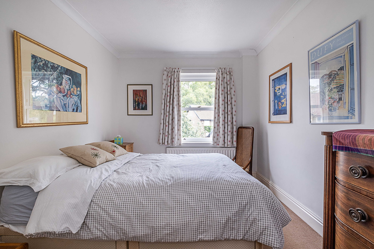
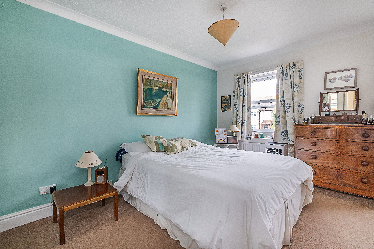
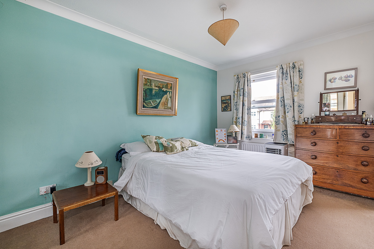
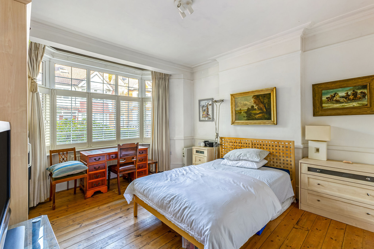
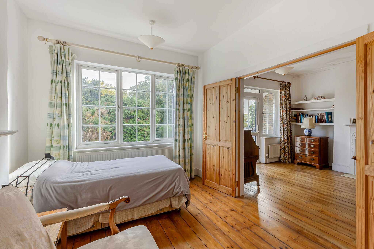
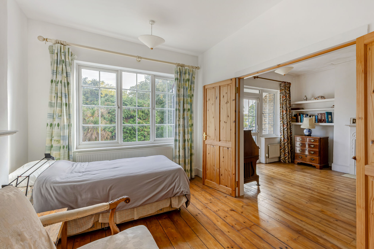
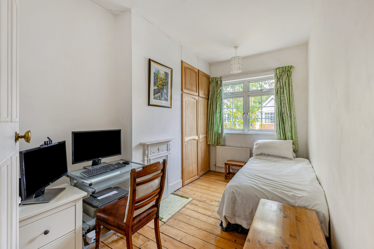
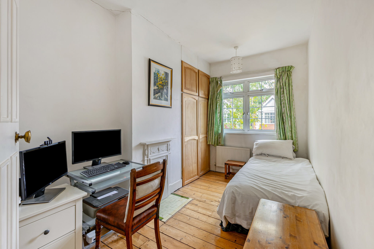
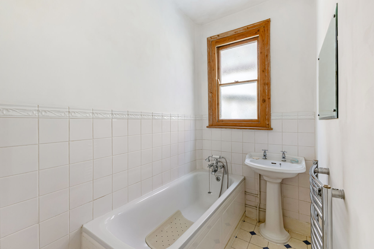
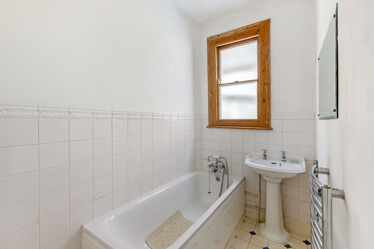
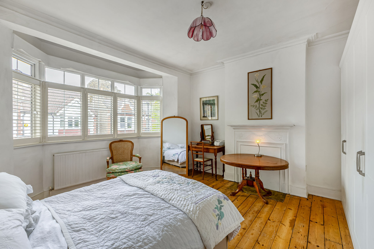
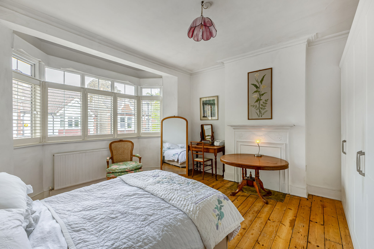
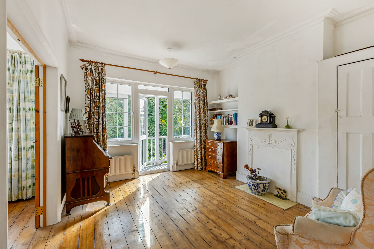
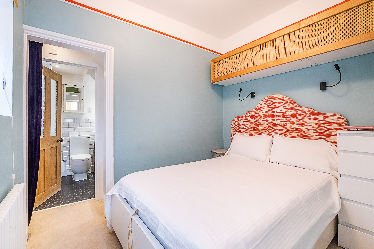
On the first floor is a spacious principal bedroom with an en suite shower room, a further generous double bedroom, a third double bedroom overlooking the rear garden and a well-appointed family bathroom.
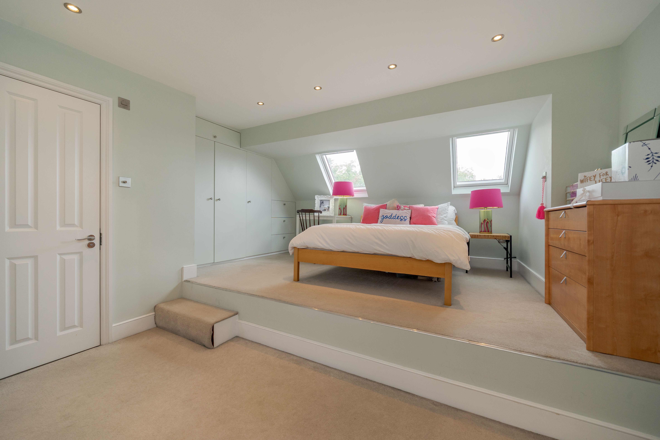
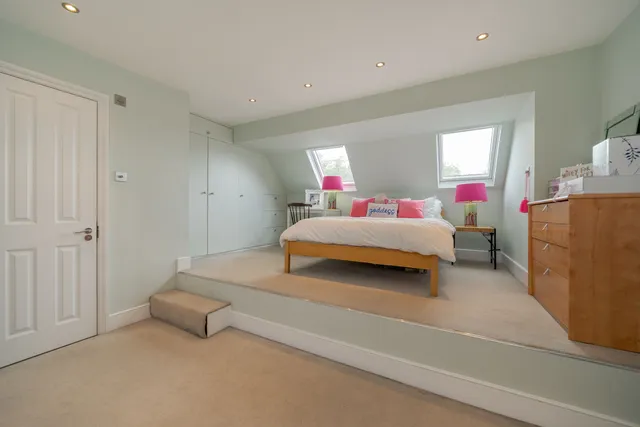
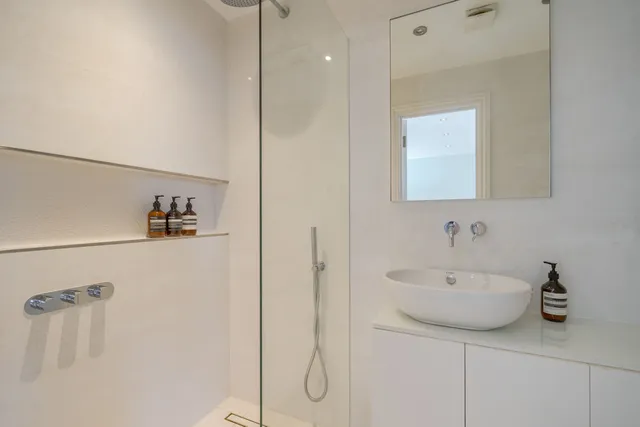
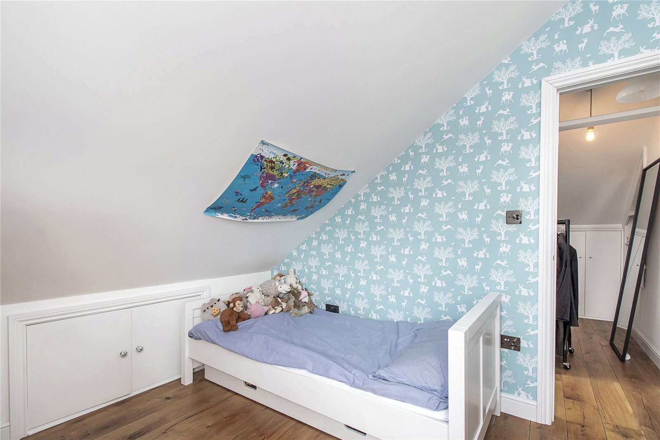
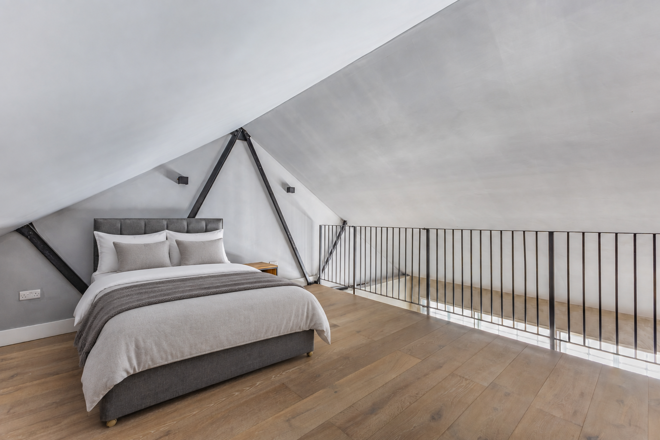
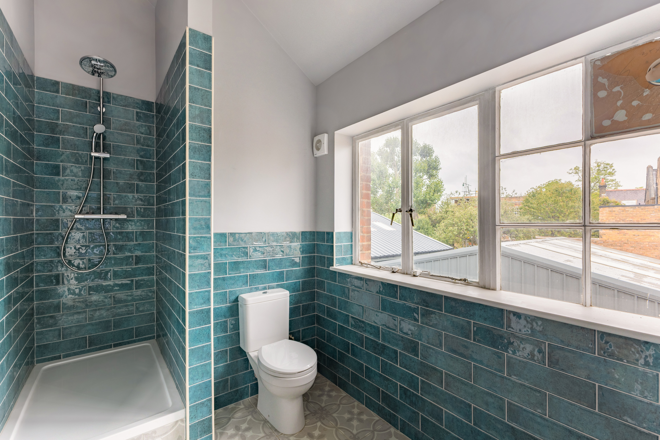
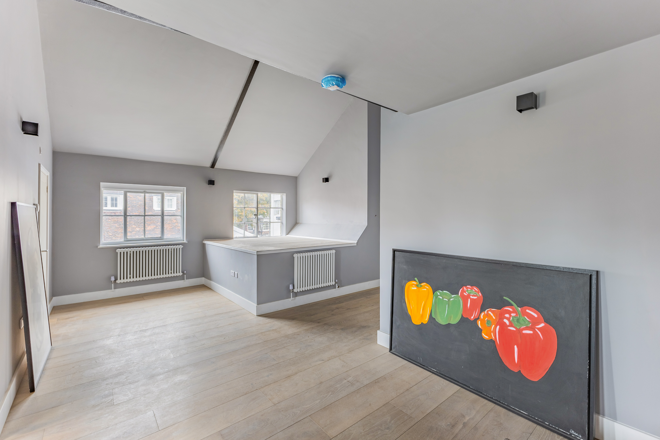
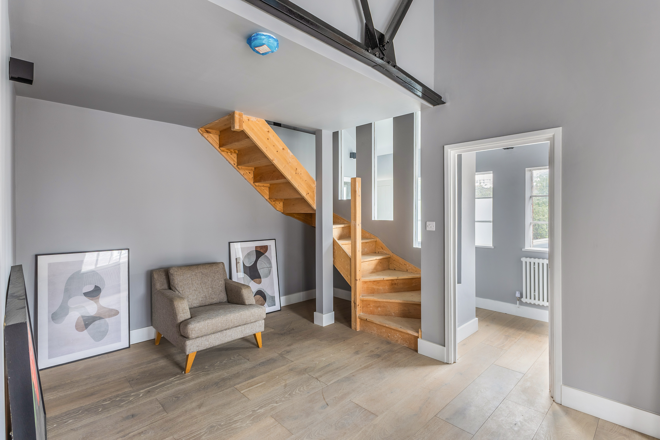
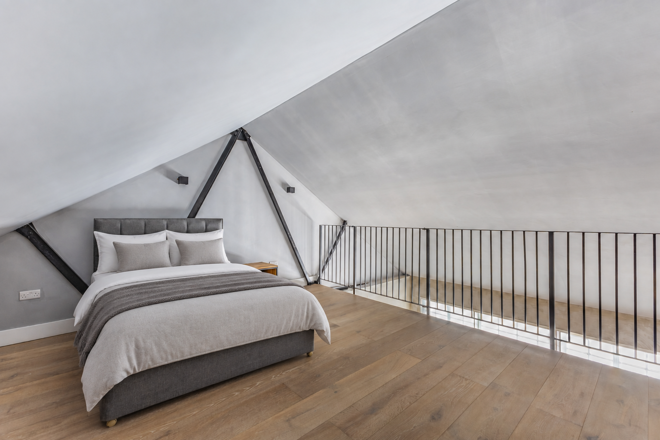
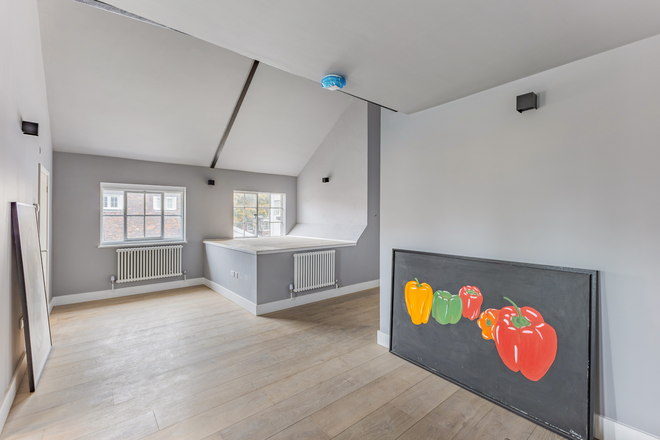
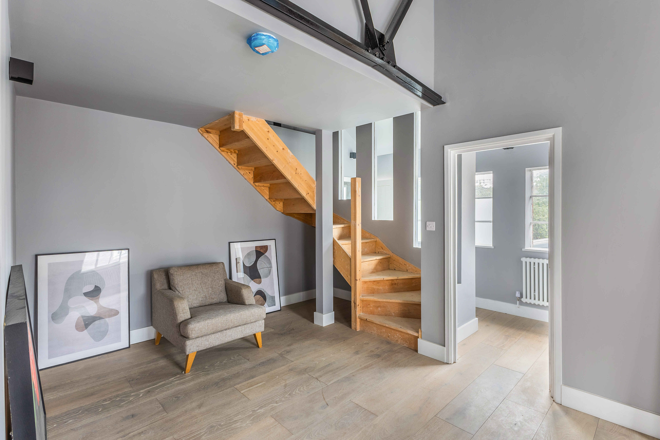
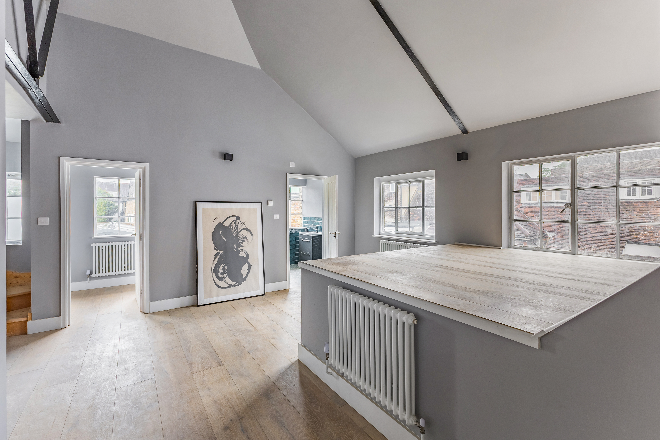
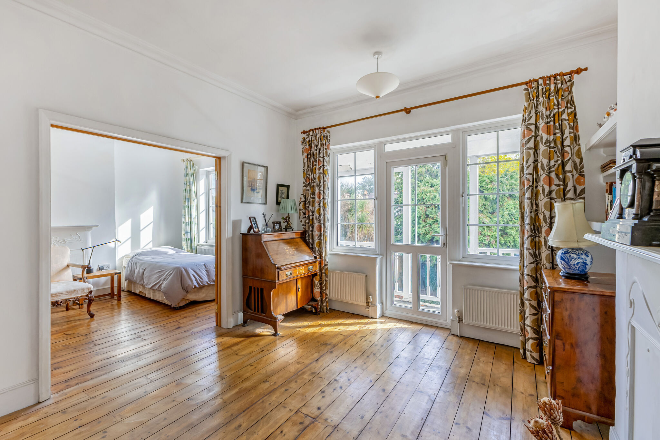
The top floor provides an impressive fourth bedroom measuring approximately 19' x 16', together with its own en suite shower room. Its generous proportions make this an excellent alternative principal bedroom suite, guest accommodation or private space for an older child.
Outside
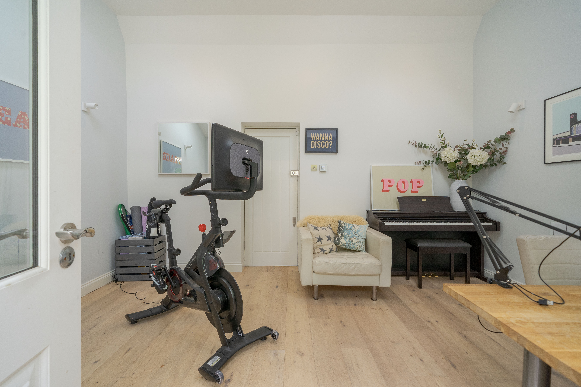
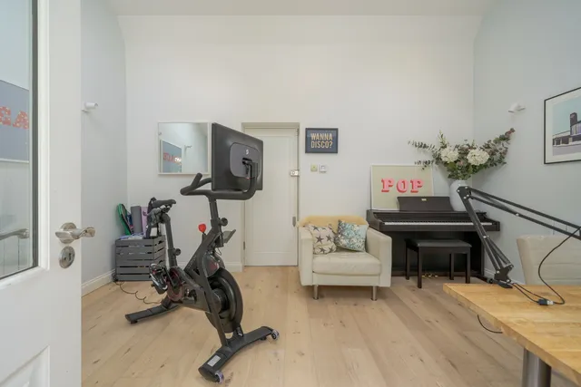
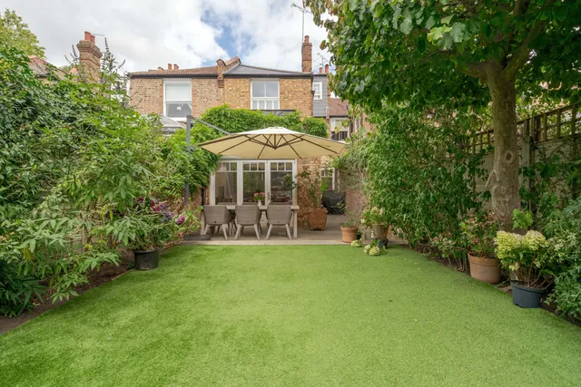
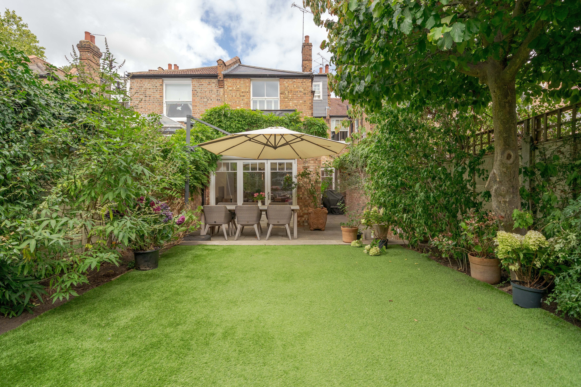
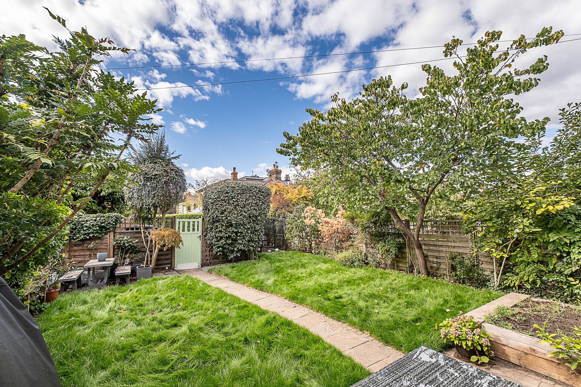
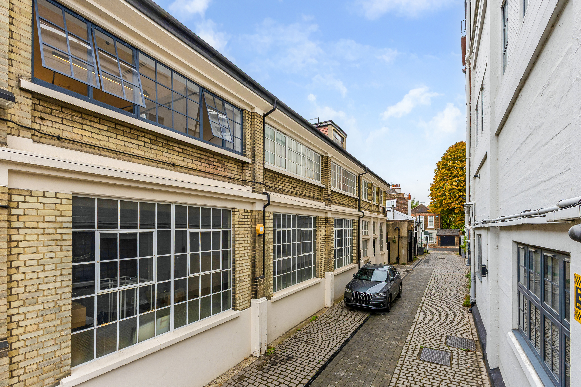
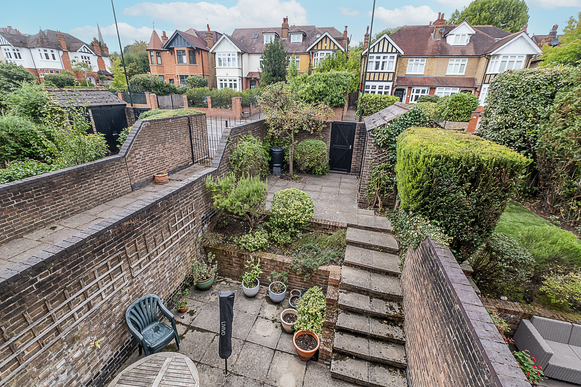
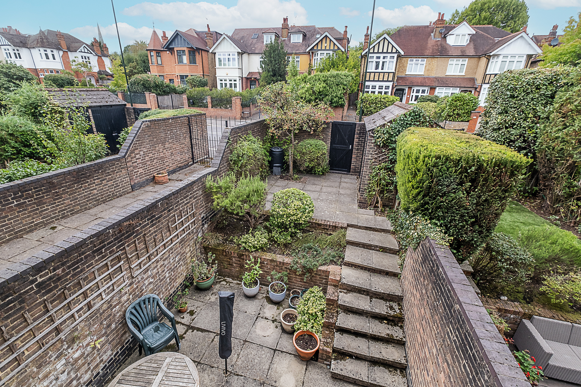
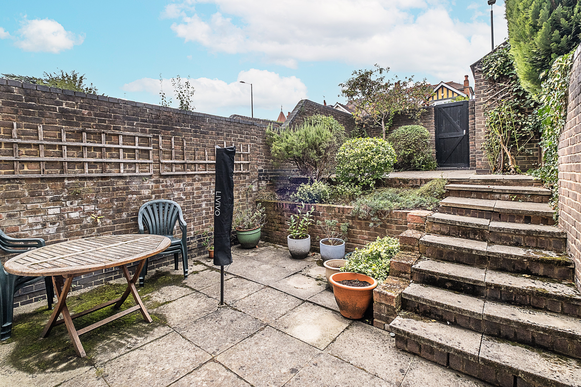
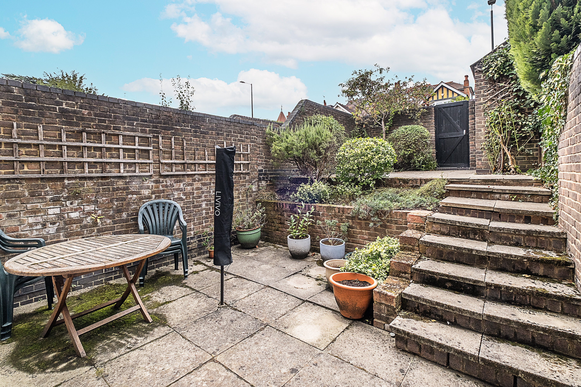
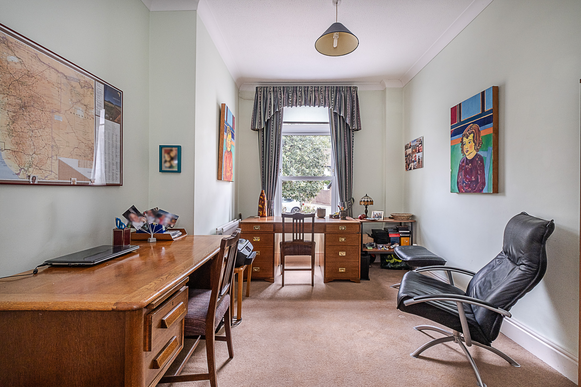
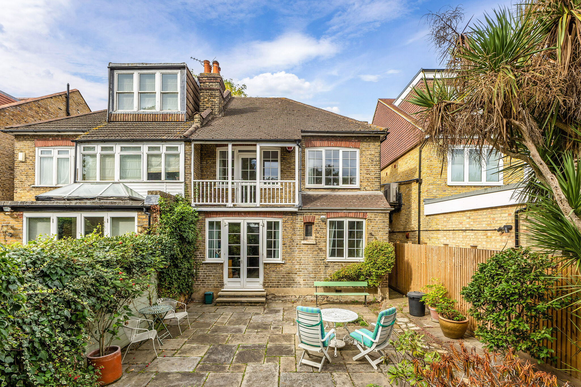
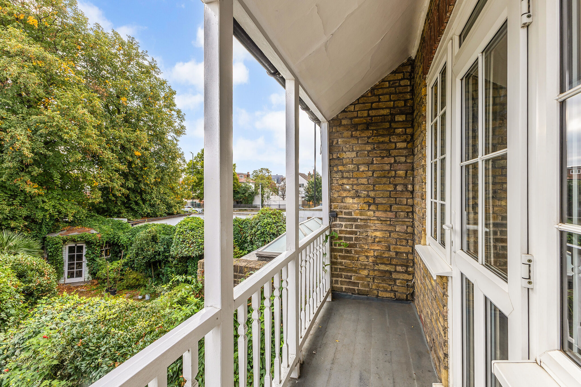
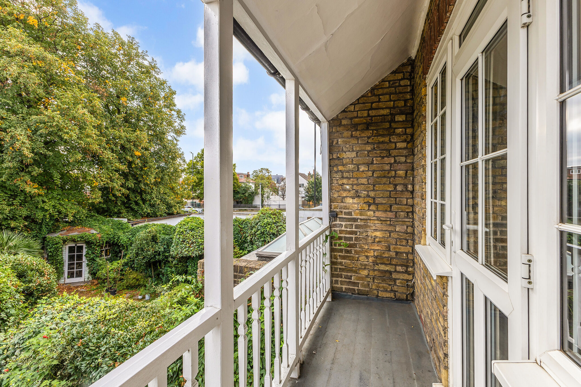
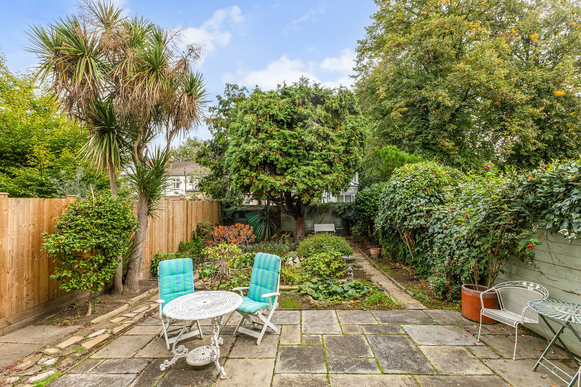
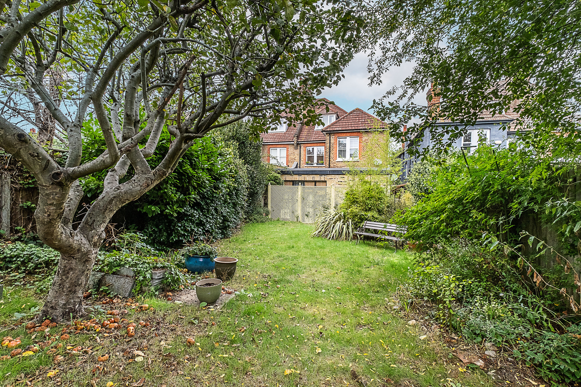
The south-west-facing garden extends to just under 50 ft and has been attractively landscaped with an initial paved terrace, lawn and well-stocked planted borders. At the rear is a versatile brick-built studio measuring approximately 15'1" x 11', with an electrical supply, providing an excellent home office, gym or additional recreational space. A door from the studio leads directly onto a rear access passageway, providing particularly useful independent access for bicycles and gardening equipment without the need to bring them through the house.
Situation
Wilmington Avenue is an attractive and quiet tree-lined cul-de-sac, conveniently situated in Grove Park within close proximity of the River Thames, the magnificent Chiswick House and Gardens, and the fashionable pubs and restaurants of Strand-on-the-Green.
Popular schools in the surrounding area include Grove Park Primary School, Strand-on-the-Green Junior and Infant Schools, Chiswick School, Kew College, Kew House School, The Harrodian School and Latymer Upper School.
The property offers easy access to central London via the A4 and, via the M4, to Heathrow Airport and the west of England. Chiswick railway station is a short walk away, providing regular services to Clapham Junction, Vauxhall (with an interchange for the Victoria line) and London Waterloo. Gunnersbury Underground station also provides access to the District line.
Property Ref Number:
HAM-67318


 Sign in with Google
 Sign in with Apple