
Please insert 6 digits verification code that we've sent to your email {( maskedEmail )}
The code will expire in {(timer)}
Open your authenticator app and enter the 6-digit code shown for this account.
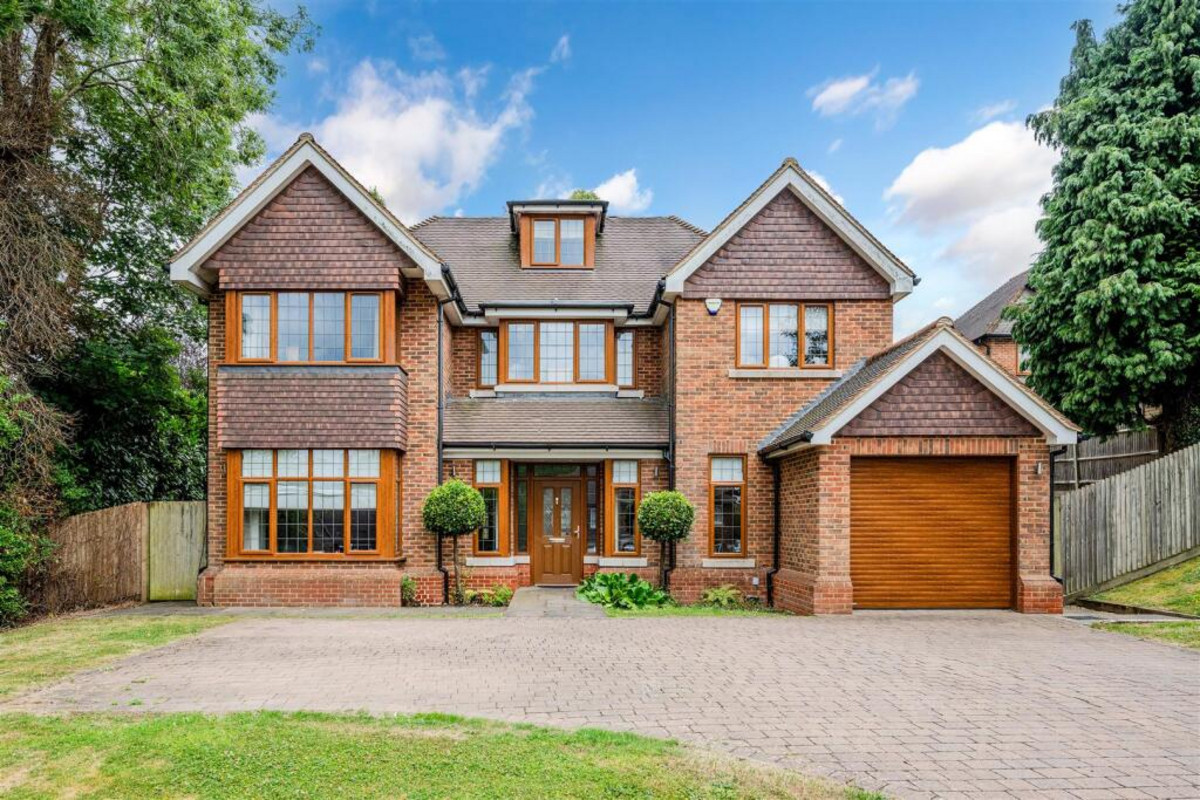
Detached House
5
4
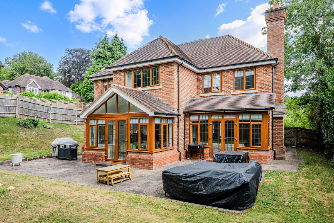
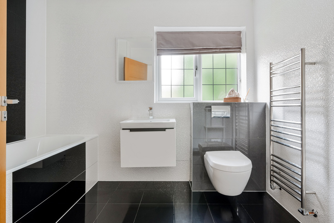
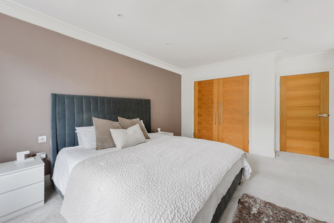
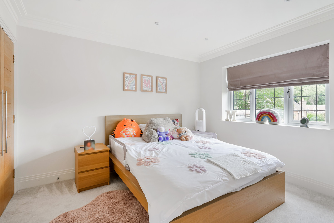
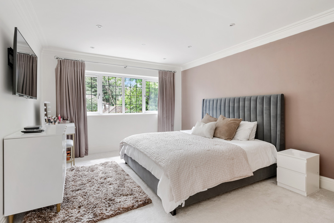
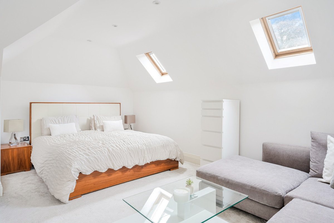
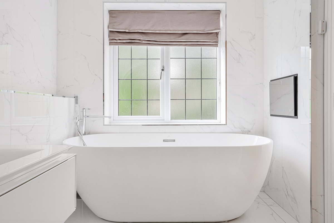
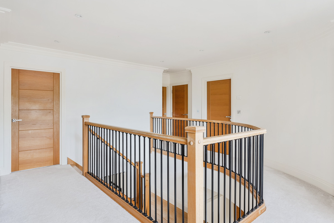
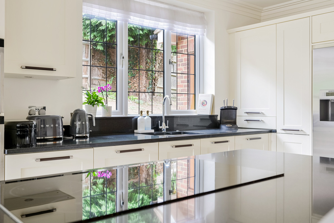
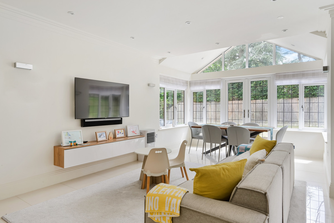
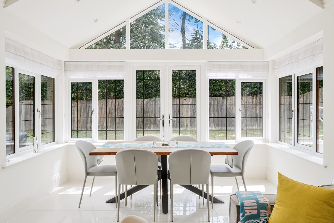
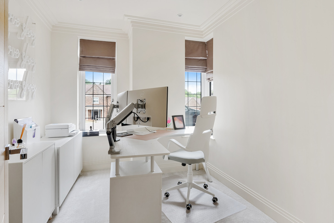
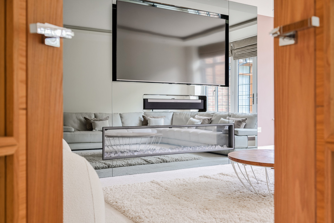
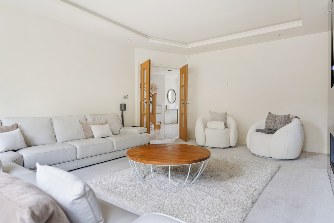
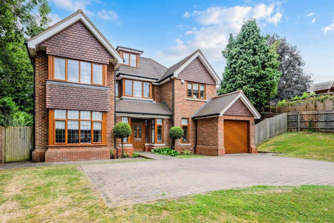
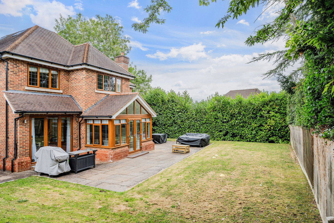
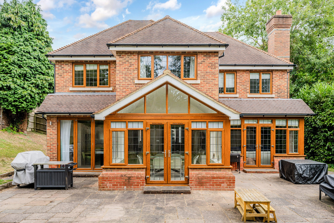
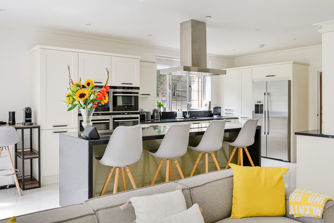
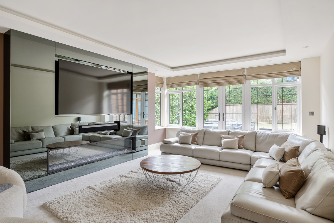
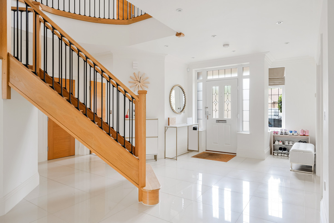
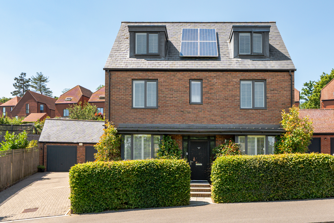
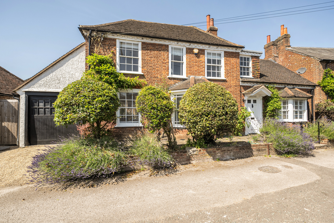
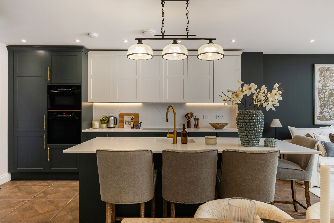
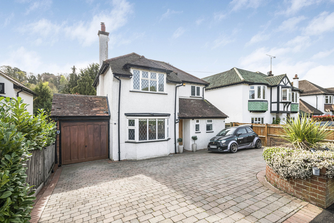
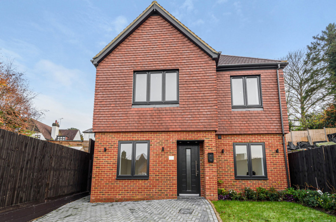
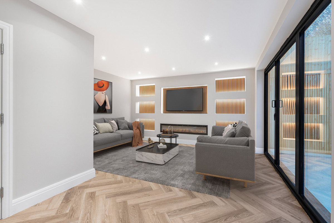
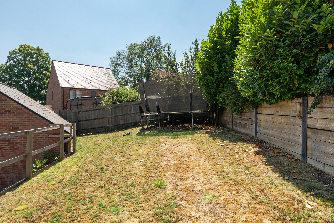
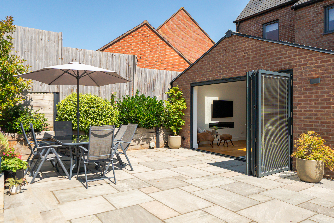
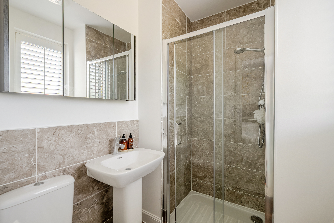
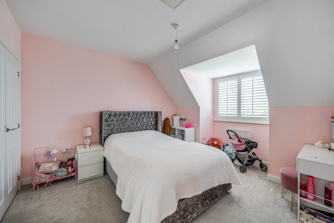
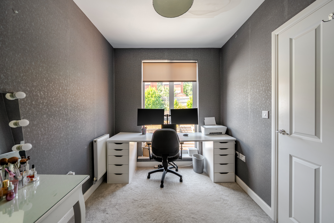
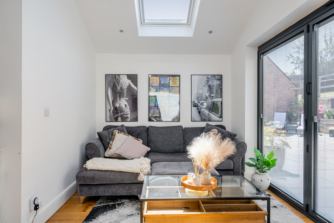
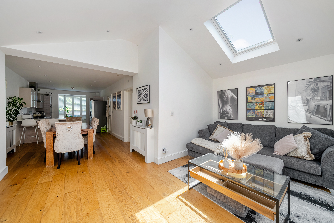
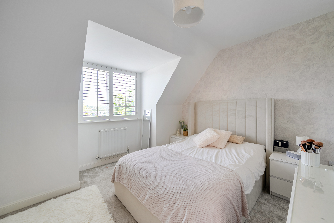
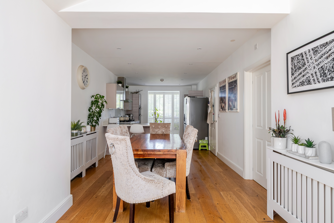
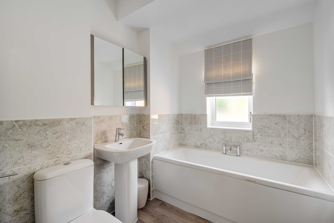
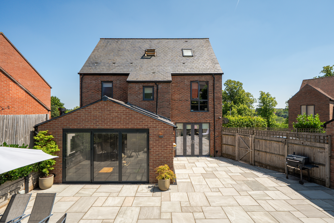
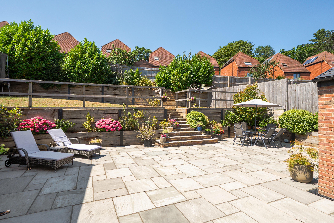
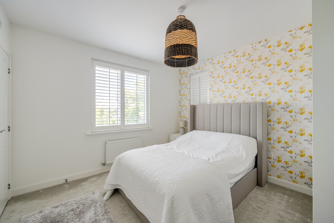
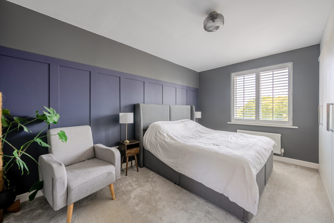
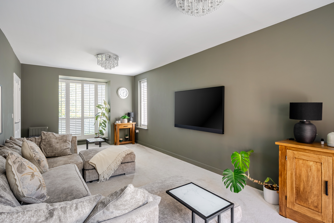
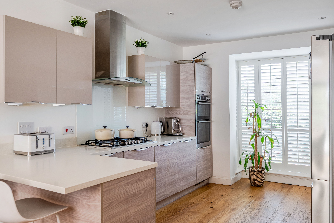
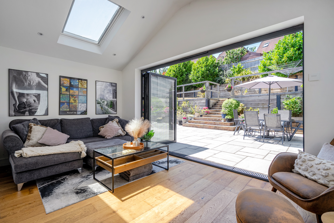
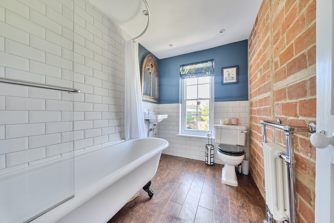
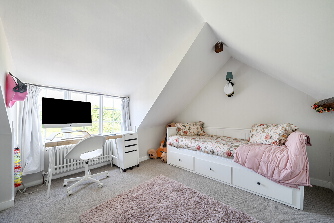
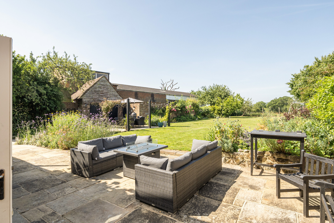
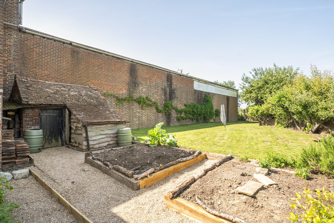
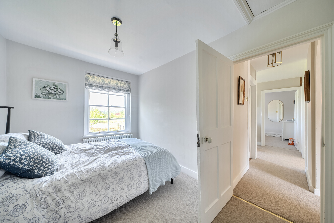
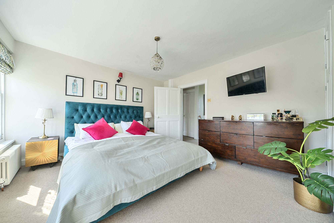
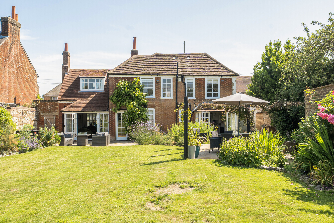
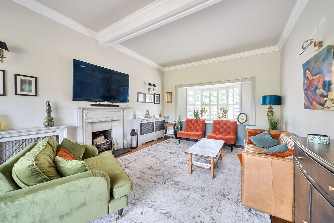
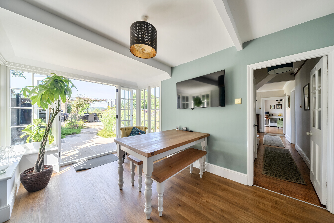
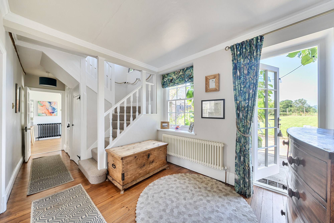
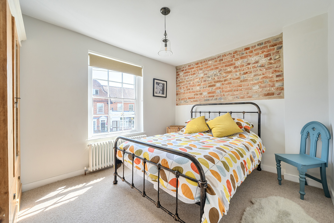
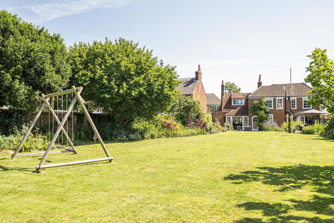
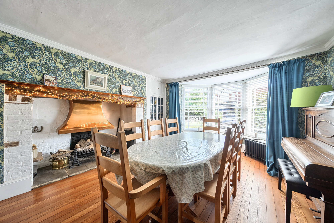
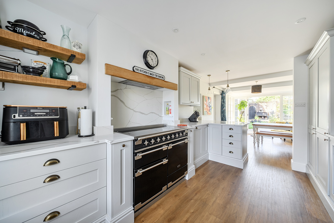
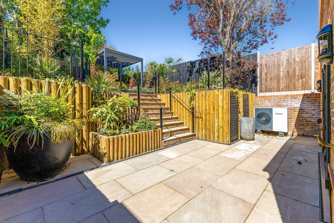
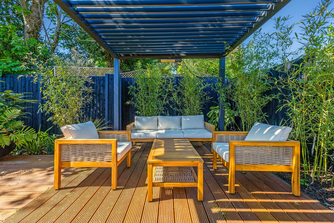
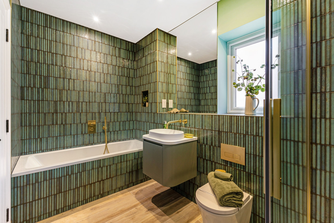
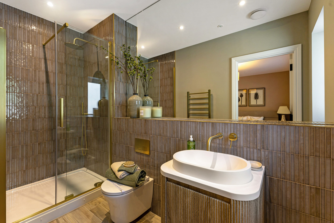
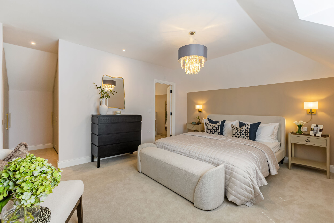
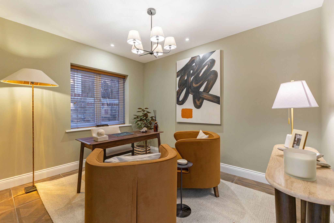
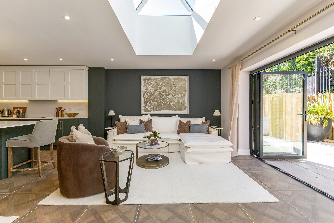
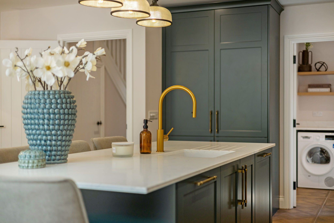
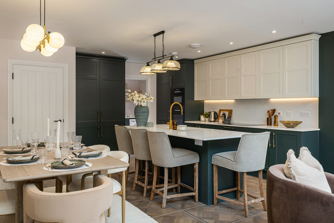
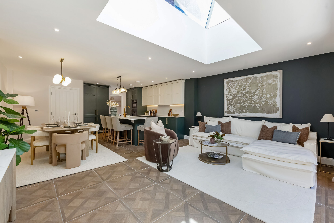
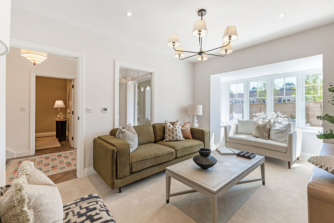
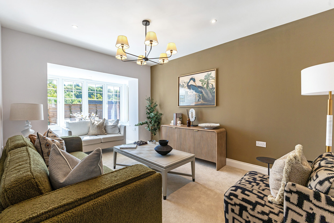
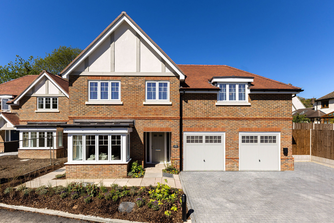
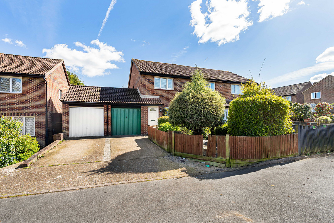
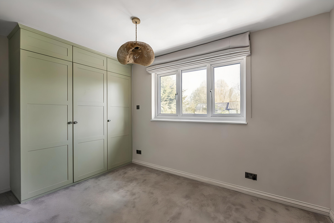
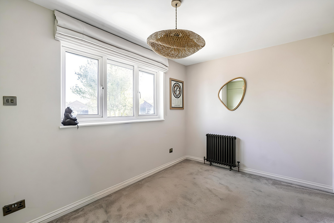
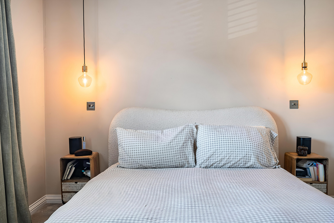
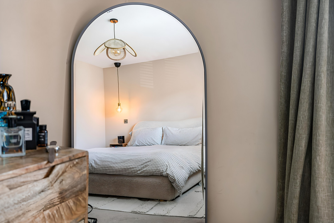
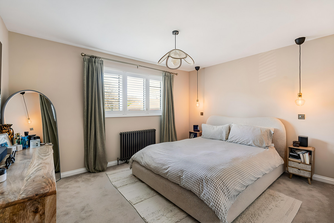
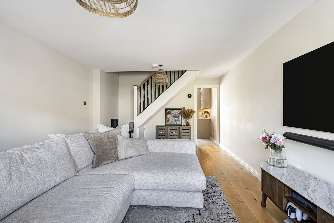
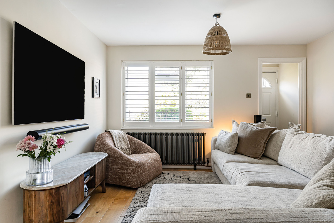
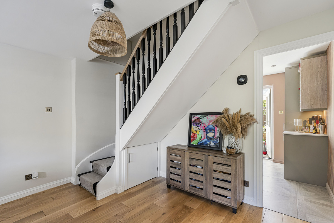
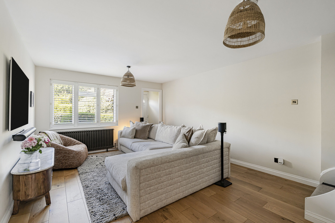
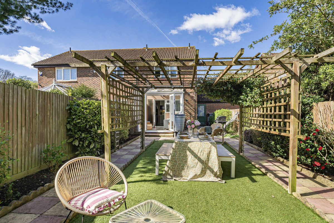
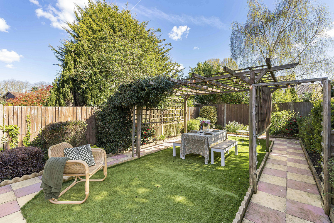
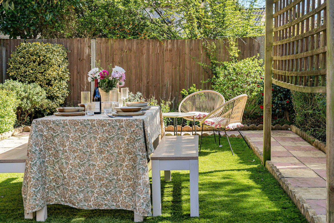
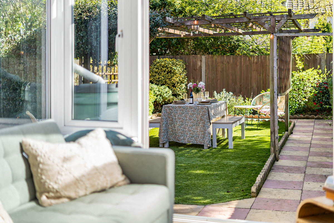
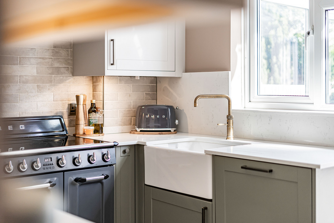
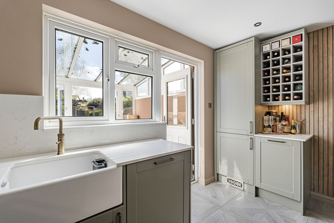
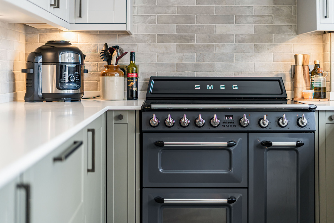
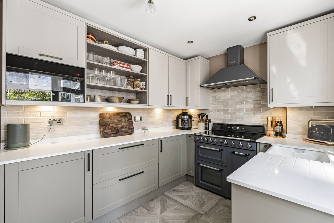
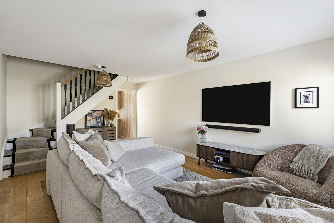
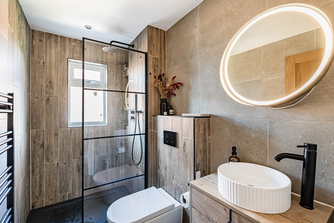
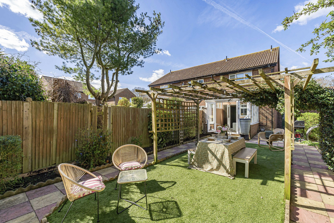
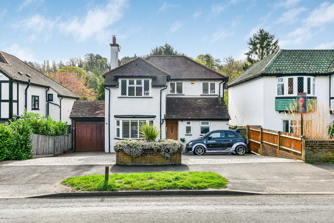
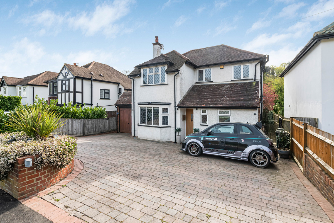
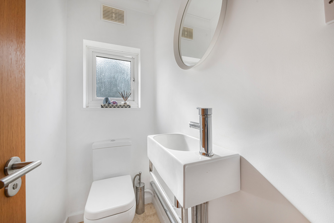
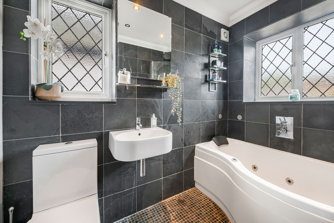
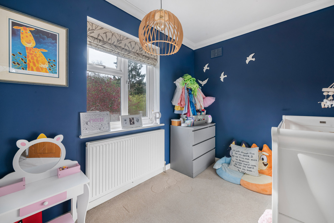
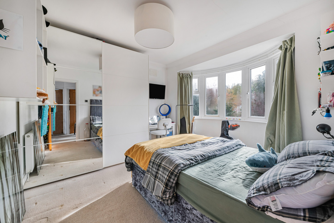
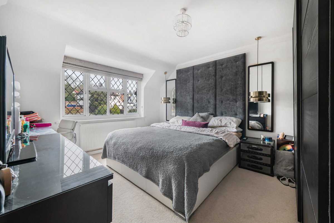
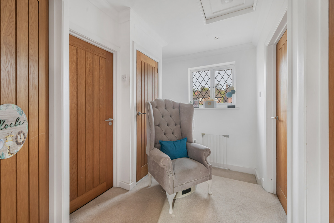
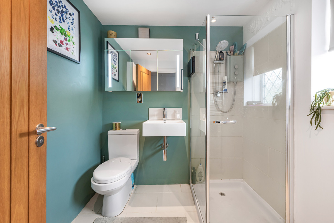
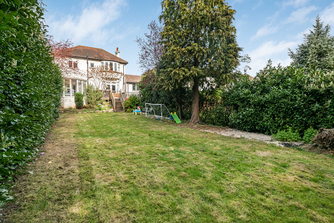
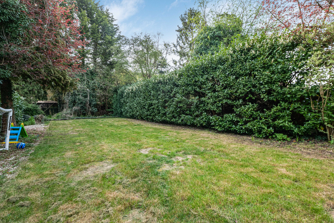
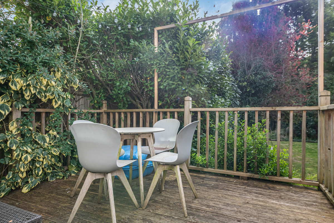
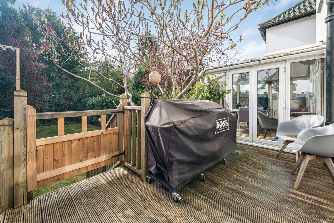
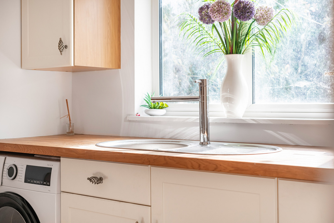
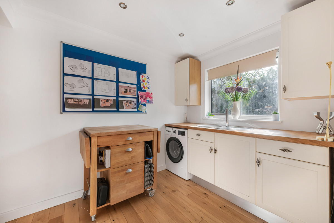
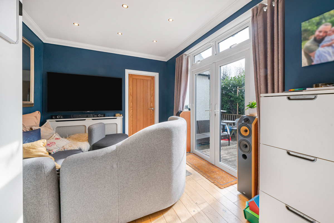
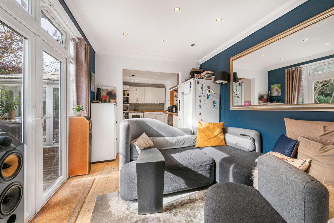
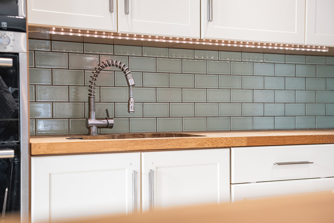
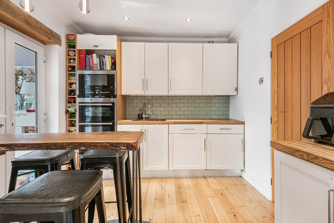
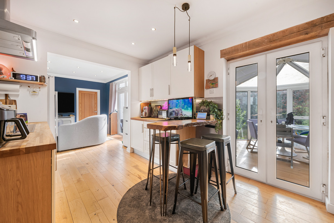
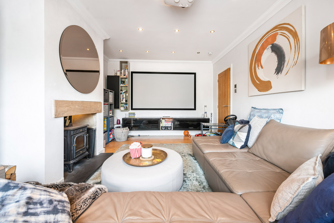
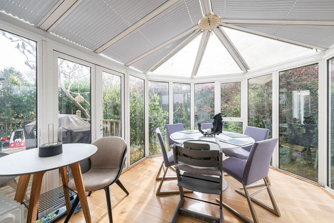
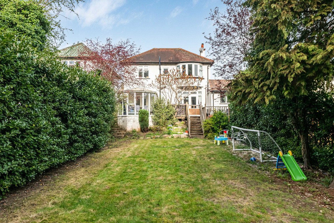
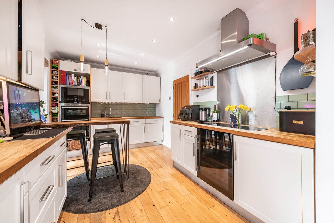
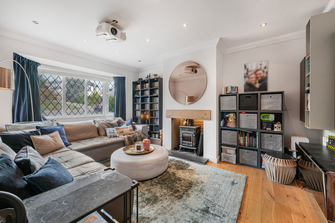
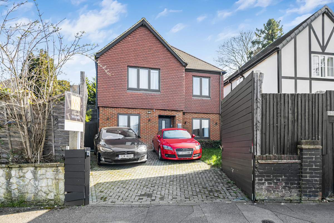
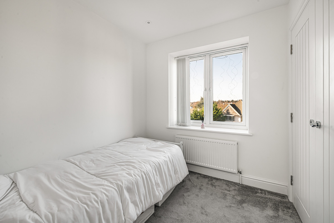
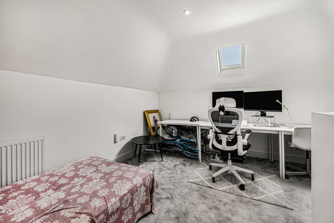
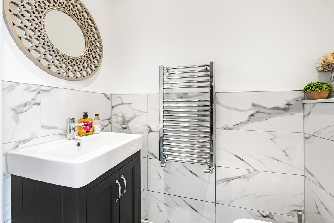
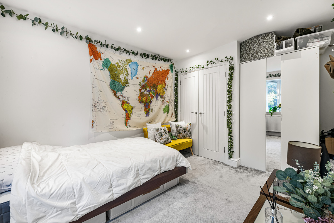
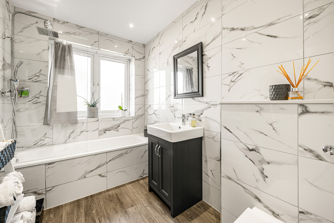
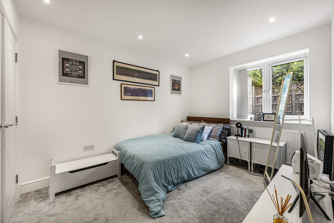
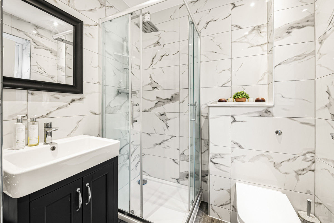
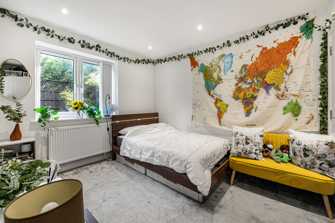
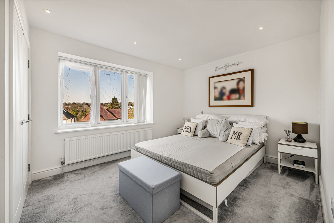
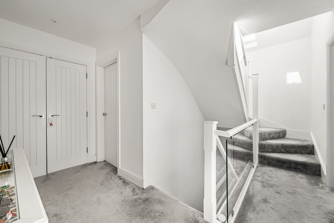
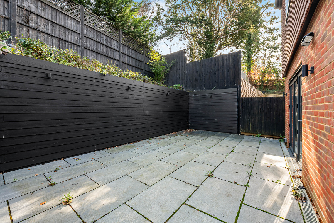
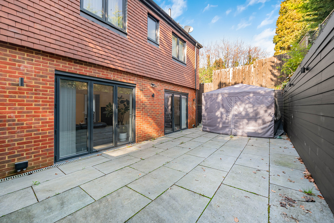
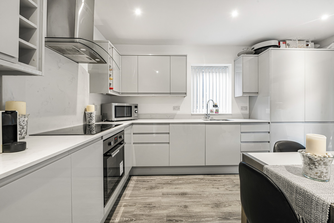
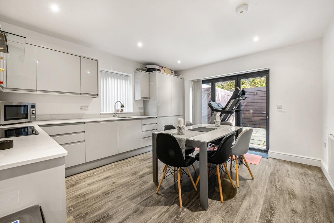
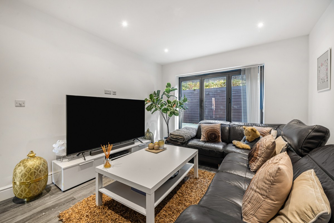
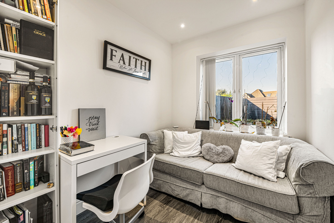
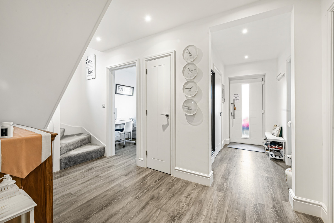
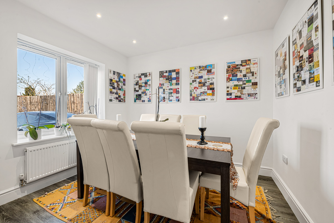
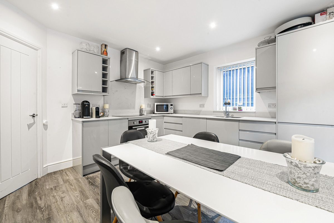
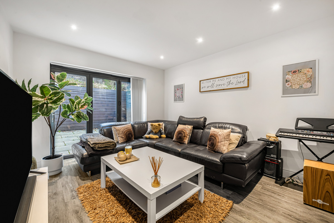
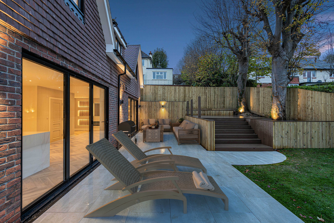
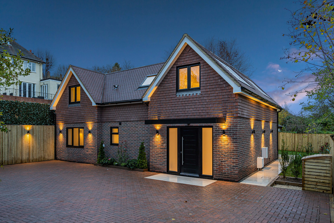
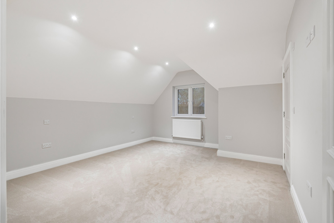
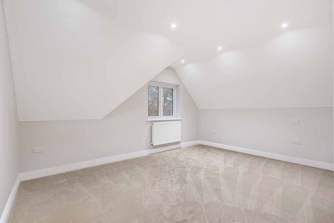
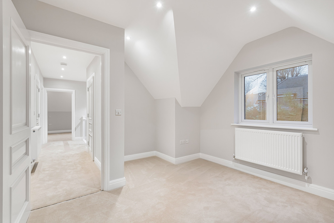
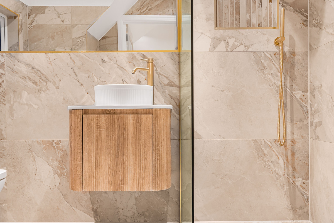
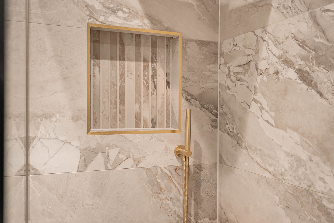
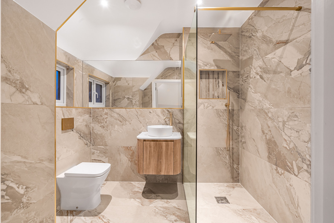
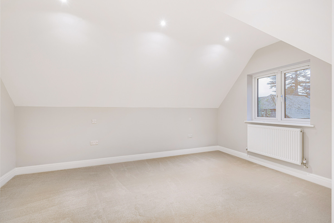
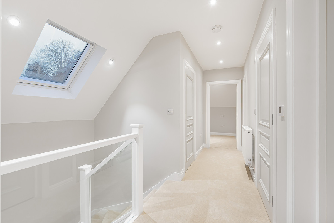
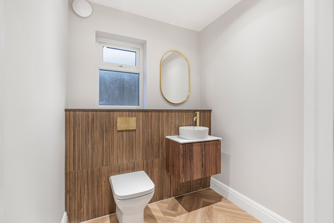
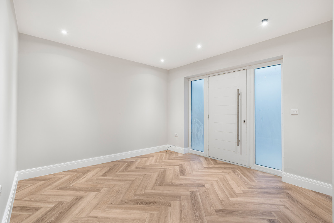
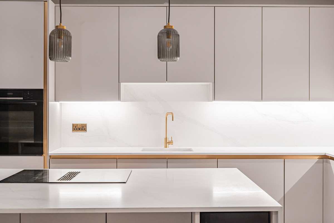
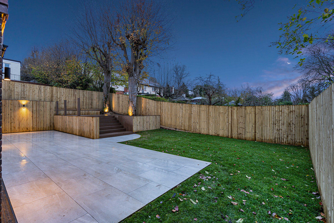
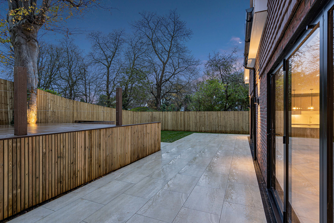
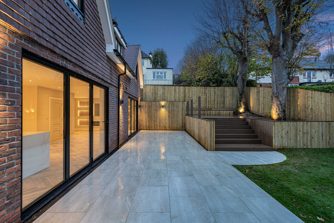
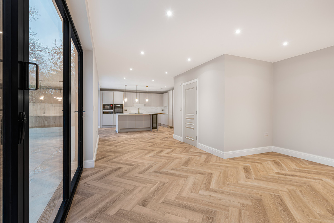
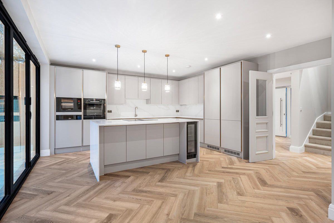
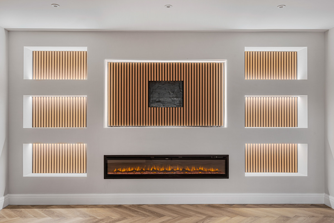
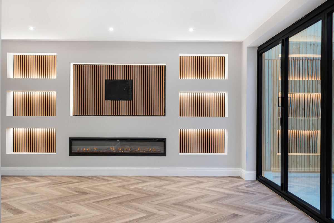
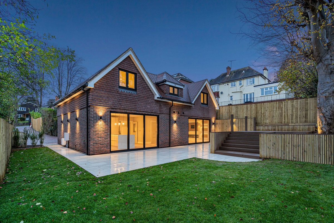
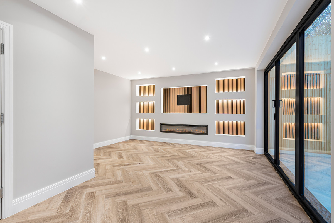
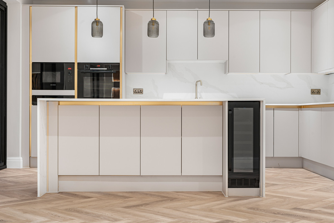
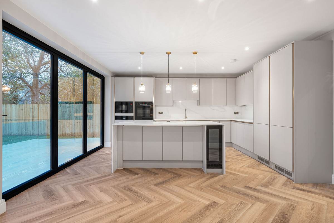
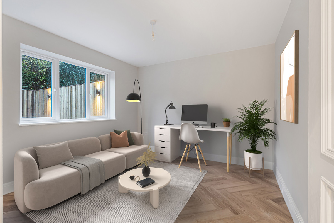
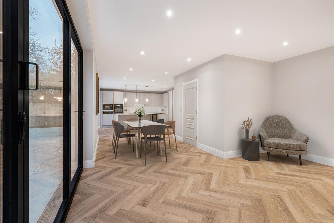
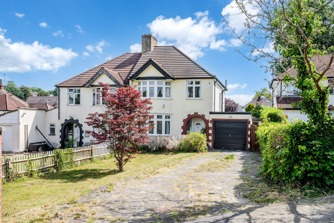
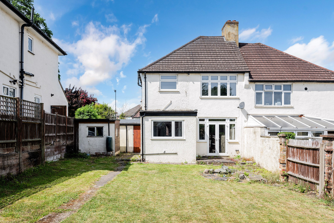
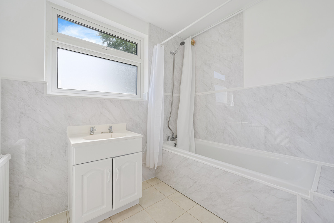
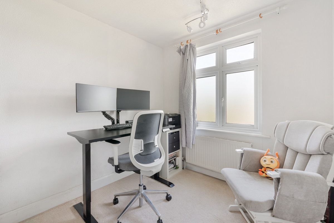
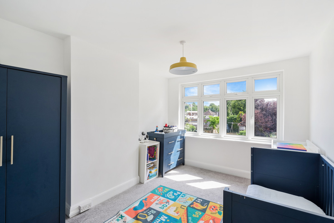
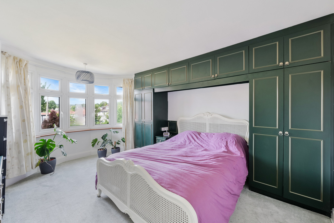
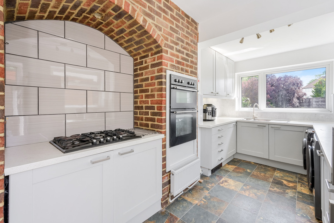
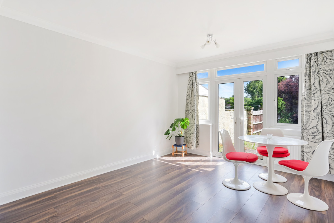
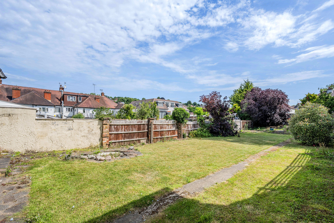
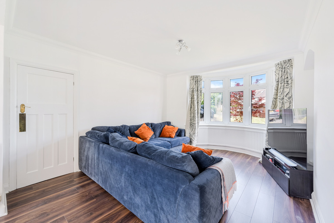
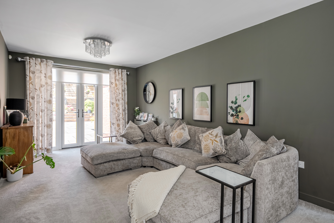
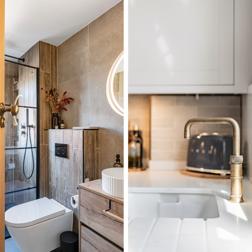
This outstanding three-storey home offers a superb balance of space, versatility, and contemporary family living, extending to approximately 296 sq m (3,189 sq ft). Step inside and you’re greeted by an impressive entrance hall — a grand introduction that sets the tone for the rest of the home. The ground floor flows beautifully, featuring a bright and generous lounge ideal for relaxed evenings or entertaining guests, alongside a substantial kitchen and breakfast room with a central island and French doors opening out to the rear garden — perfect for social gatherings and al fresco dining. Further living spaces include a formal family room, a dedicated study for home working, a practical utility room, and a stylish cloakroom. There is also convenient internal access to a spacious garage. Upstairs, the first floor is thoughtfully arranged around a light-filled central landing. The luxurious principal suite enjoys a walk-in wardrobe and a sleek en-suite bathroom, while a second bedroom also benefits from its own en-suite. Three additional bedrooms share a beautifully finished family bathroom, providing ample space for family and guests alike. The top floor hosts a superb double bedroom with a private en-suite — an ideal guest suite or peaceful retreat, offering flexibility for multi-generational living or visiting friends.
These results are for a repayment mortgage and are only intended as a guide. Make sure you obtain accurate figures from your lender before committing to any mortgage.
Choose which cookies you allow. Strictly necessary cookies cannot be disabled as they are required for the site to function.