FORRENT

1 Coopers Crescent, West Bergholt CO6 3SJ

1 Coopers Crescent, West Bergholt, UK

£475,000

Added on 30 Sep 2026
  • Property type

    House

  • Bedrooms

    5

  • Bathrooms

    2

About this place
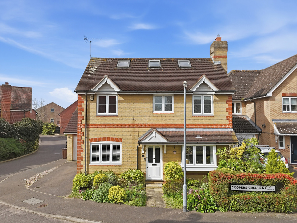
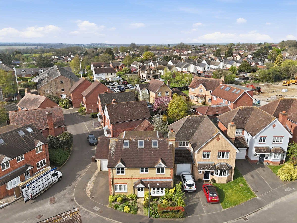
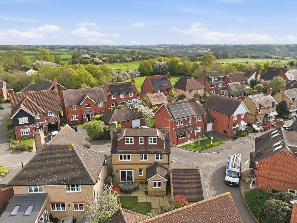
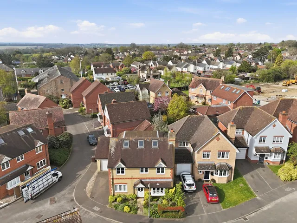
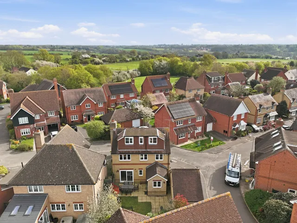
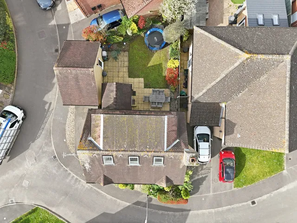
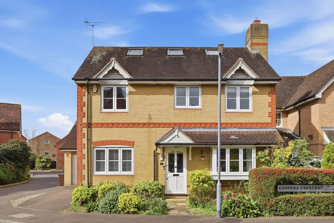
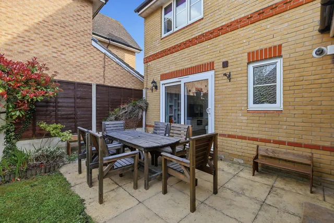
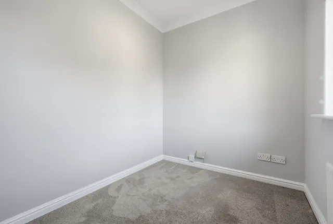
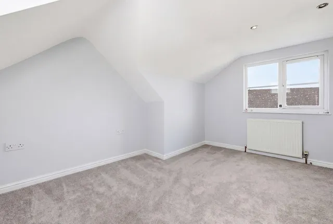
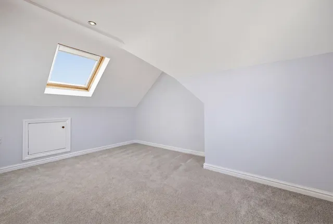
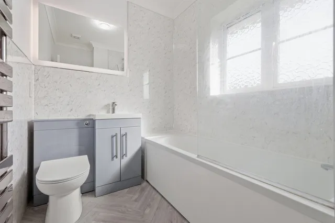
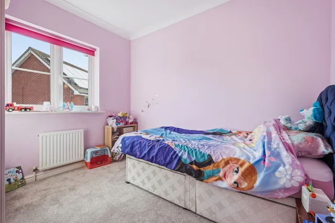
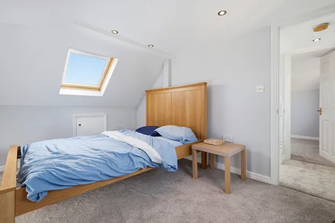
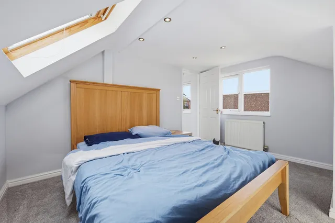
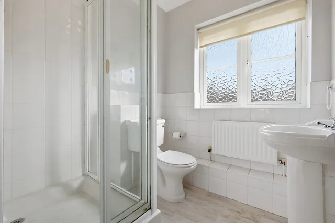
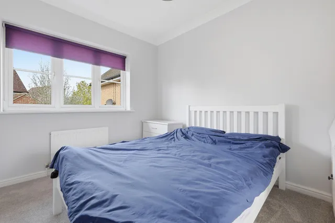
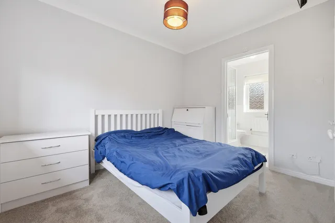
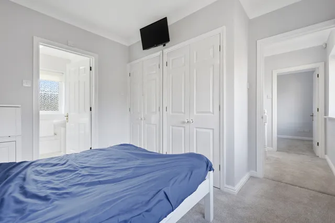
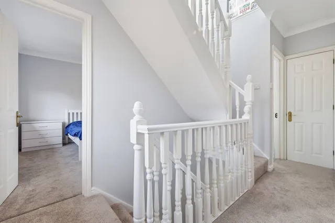
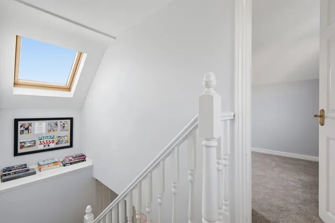
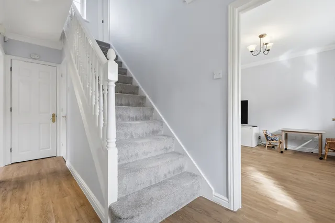
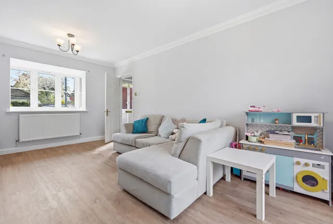
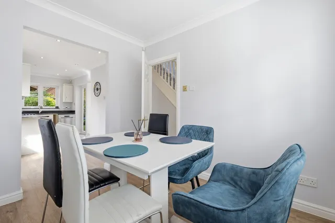
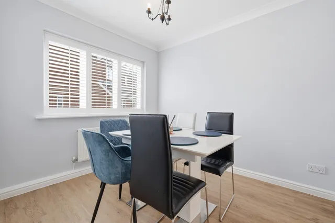
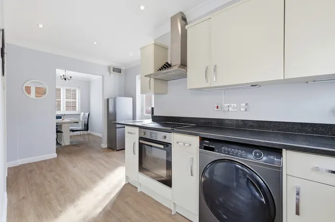
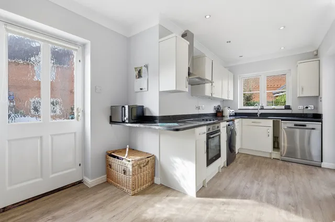
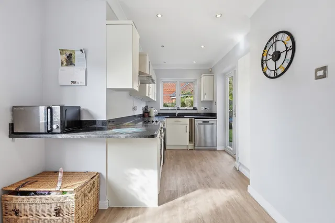
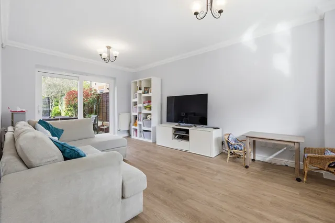
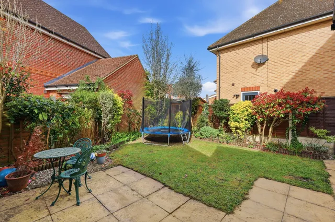
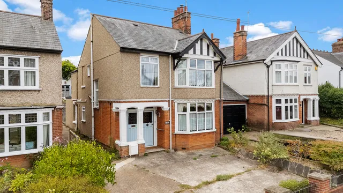
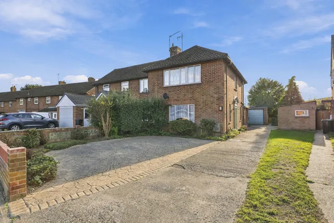
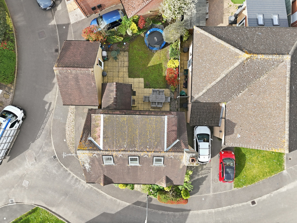
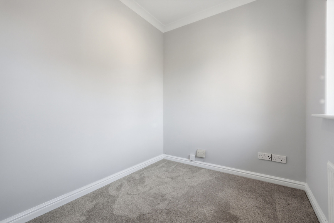
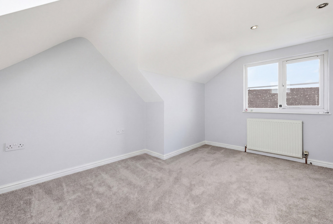
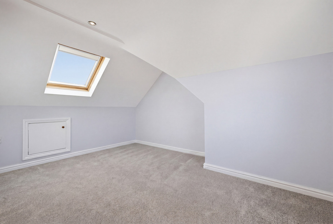
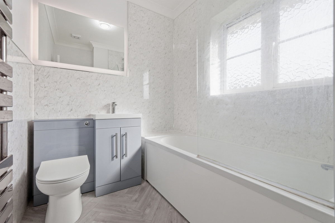
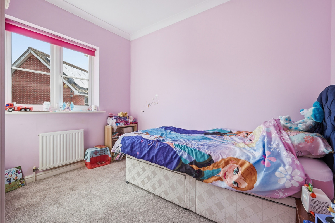
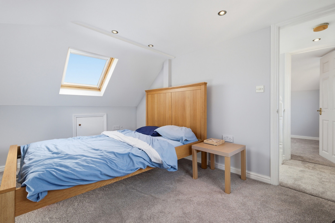
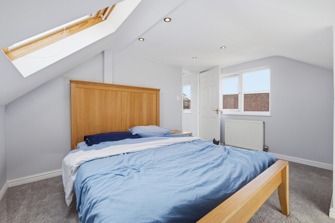
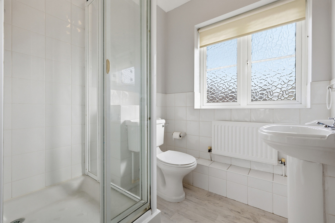
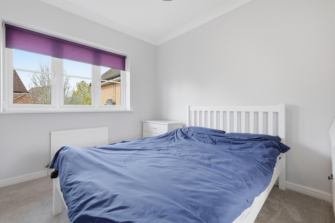
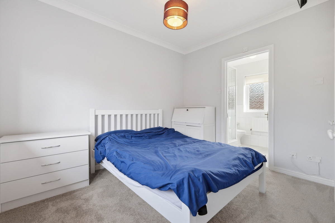
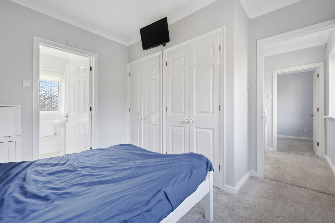
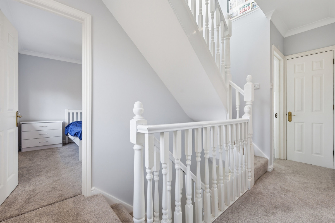
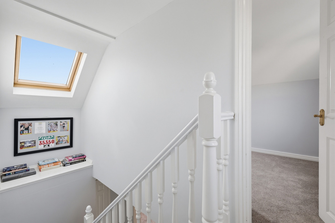
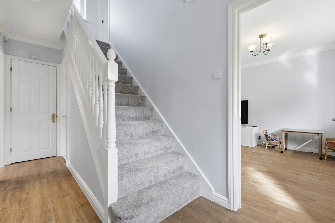
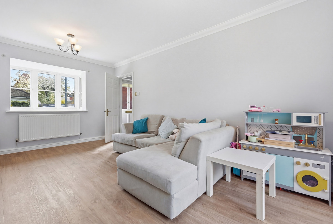
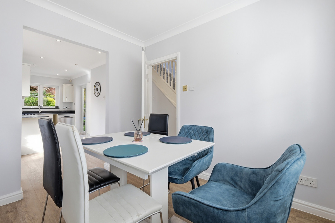
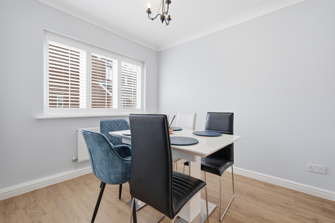
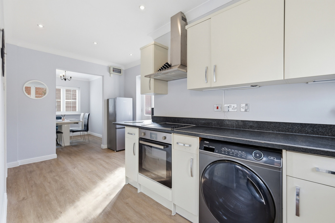
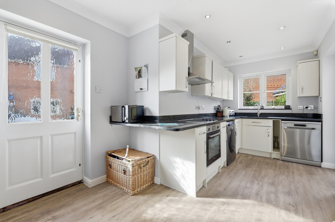
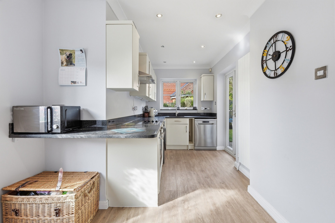
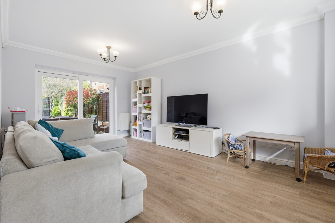
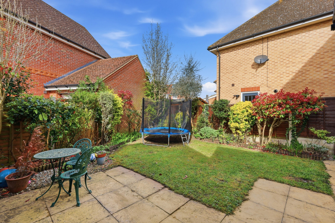
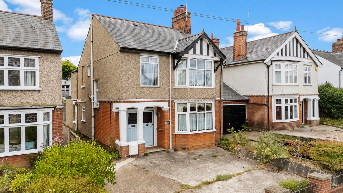
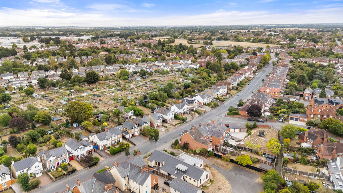
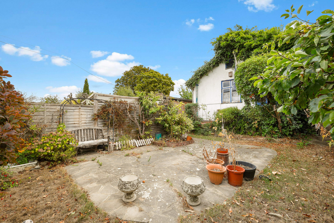
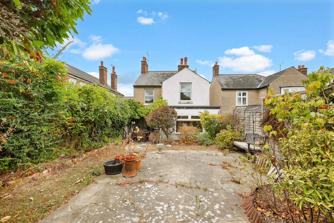
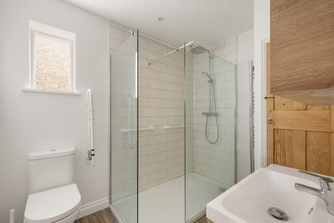
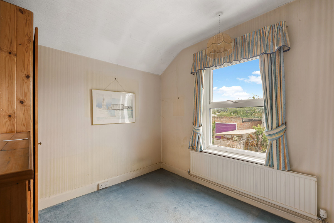
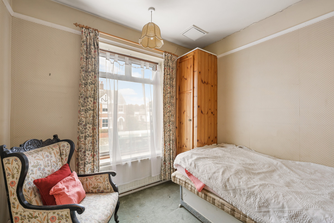
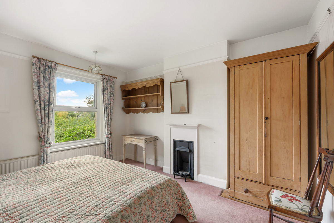
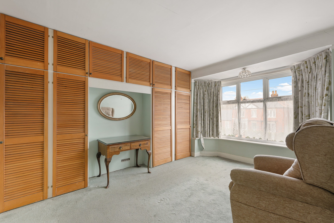
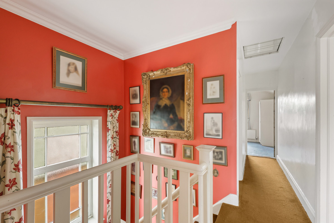
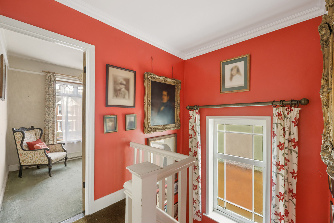
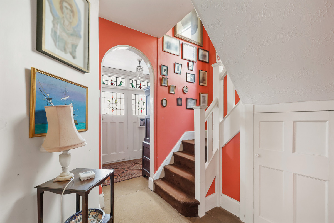
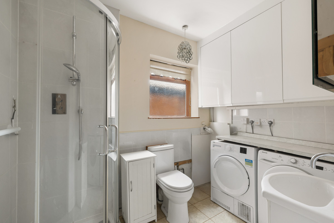
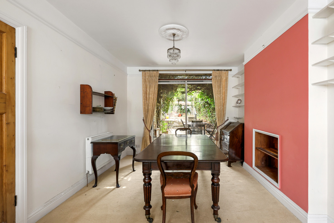
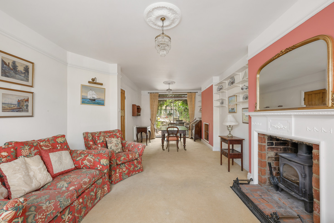
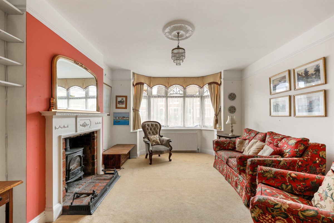
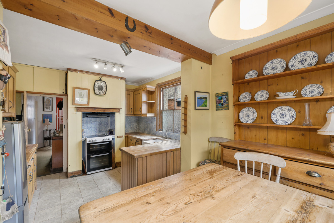
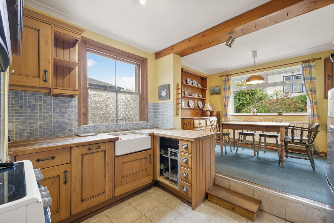
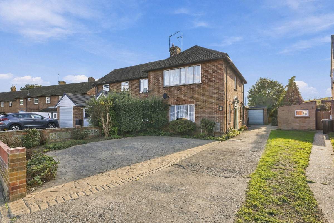
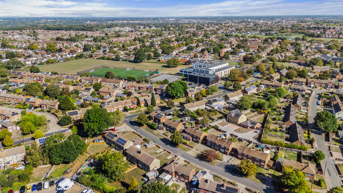
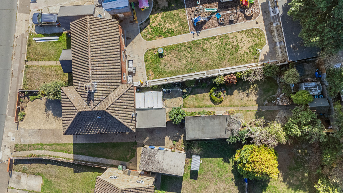
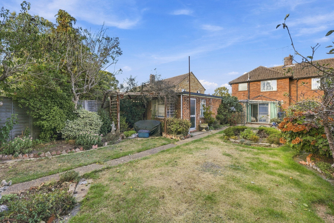
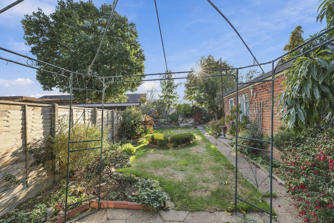
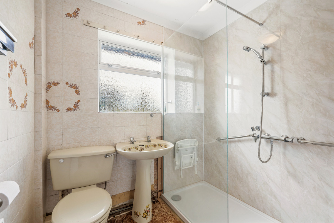
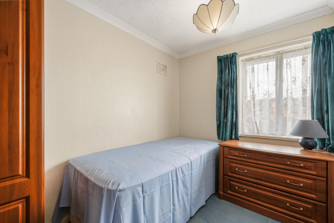
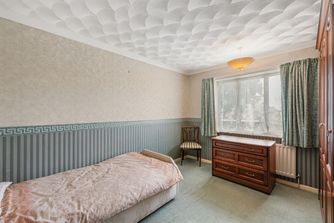
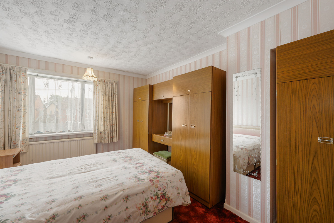
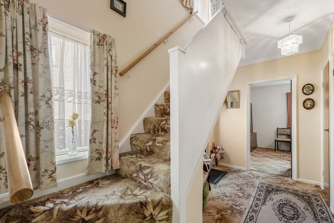
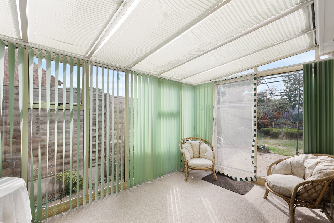
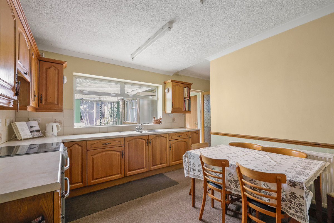
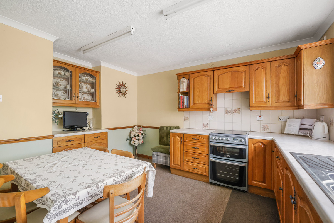
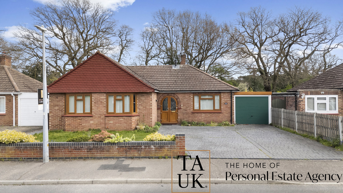
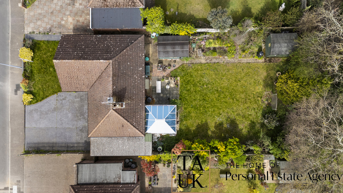
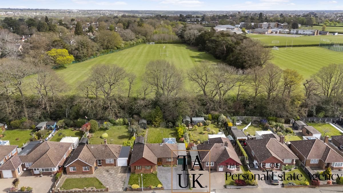
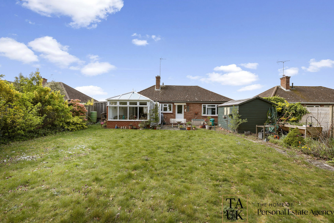
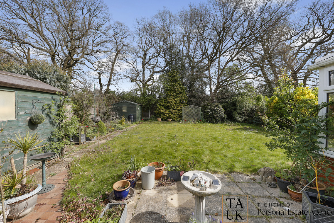
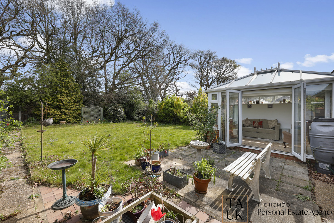
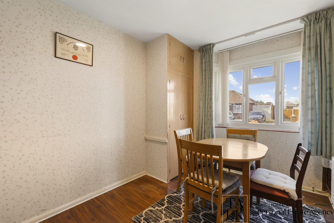
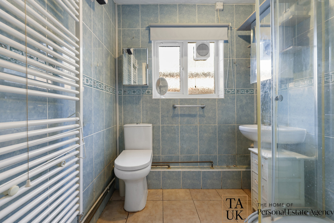
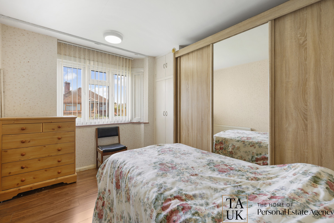
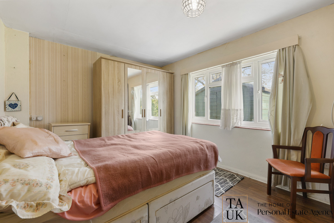
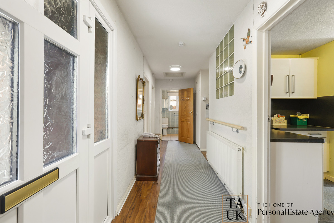
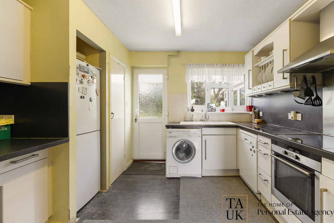
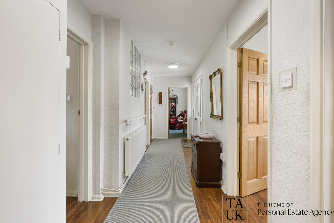
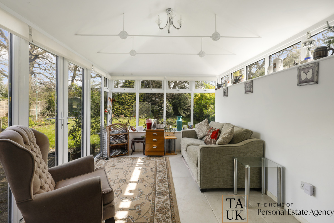
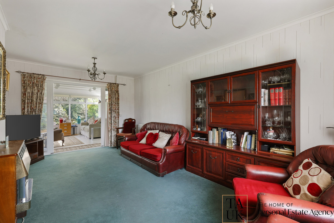
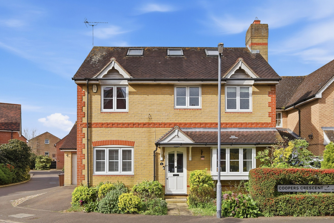
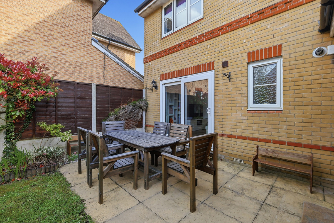
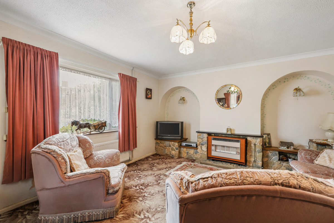
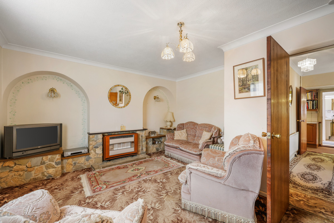
This well-presented five-bedroom detached family home, occupying a corner plot on a well-planned development, is located within the ever-popular village of West Bergholt on the outskirts of Colchester. Spread across three floors, the ground floor of the home boasts a welcoming hallway which provides access to the living room, kitchen and dining room. The bright living room is over 18sqm with a picturesque bay window to the front and patio doors to the rear. The fitted kitchen has a good run of worktops, wall and base units and plenty of room for white goods. Patio doors take you out to the garden and a single glazed door provides access to the driveway. An open archway divides the kitchen from the dining room. A cloakroom completes the downstairs. The first floor is host to two double bedrooms - one with an en-suite, a single bedroom and the recently refurbished family bathroom. The top floor has two further double bedrooms. Both rooms offer storage under the eaves. New carpets recently laid throughout all rooms on the first and second floors, including landings and stairs. Outside, the south-east facing rear garden is laid to lawn with established borders and a patio that wraps around the rear of the house and garage. A glazed door gives access to the garage. To the side of the house is the driveway and garage. The front garden is a selection of shrubs and bushes which sit either side of the pathway. Conveniently situated for Colchester North Station, the A12 and the A134, the property is ideal for those looking for accessible commuter links to London Liverpool Street or road links to Chelmsford, Ipswich or Sudbury. PROPERTY DETAILS Living Room: 17' 2" x 10' 11" (5.24m x 3.32m) Dining Room: 9' 9" x 8' 5" (2.98m x 2.57m) Kitchen / Breakfast Room: 17' 3" x 9' 5" (5.26m x 2.88m) Bedroom One: 10' 11" x 11' 1" (3.37m x 3.32m)     En Suite: 6' 7" x 5' 11" (2.01m x 1.80m) Bedroom Four: 9' 9" x 8' 5" (2.98m x 2.57m) Bedroom Five: 8' 5" x 7' 1" (2.57m x 2.16m) Family Bathroom: 7' 8" x 5' 10" (2.35m x 1.77m) Bedroom Two: 12' 4" x 10' 10" (3.76m x 3.28m) Bedroom Three: 12' 4" x 10' 10" (3.76m x 3.28m) Detached Garage: 19' 2" x 10' 1" (5.83m x 3.07m) Double glazing throughout Gas central heating New carpets - first and second floors New family bathroom EPC rating: 72 C - potential 83 B Flood risk: None Council Tax Band: E (£2,679 p/yr) Internal Area: 130.00sqm West Bergholt. The village is well served by local shops and still retains a Post Office, Co-op, two Public Houses, a Doctor’s Surgery and Pharmacy. At the centre of the village is Heathlands Primary School, so named as it was originally built on part of the ancient heath. The village boasts numerous playing fields and green open spaces and is surrounded by farmland and large areas of woodland. The most well-known of these is Hillhouse Wood (or Bluebell Wood) owned by the Woodland Trust. The bluebell displays in the wood every spring are renowned. It is probable that the wood gave the village its original name since the Saxon word Bergholta
Mortgage repayment calculator
£

£

%

years

%
Monthly repayments: £ 0

These results are for a repayment mortgage and are only intended as a guide. Make sure you obtain accurate figures from your lender before committing to any mortgage.

Let Sakan handle the buying process for you

1 Coopers Crescent, West Bergholt, UK

Connect with one of our experts to see how we can work together.

More available in the same area
View all
House
224 Maldon Road, Colchester, UK
  • 4
  • 2
  • 0 sqm / 0 sqf

£400,000

House
91 Hazell Avenue, Colchester, UK
  • 3
  • 1
  • 0 sqm / 0 sqf

£300,000

Detached House
74 Magazine Farm Way, Colchester, UK
  • 3
  • 1
  • 0 sqm / 0 sqf

£425,000